4498 results - Property for buy in Canton Vaud

New building
1 / 9
CHF 970,000.– Premium
3.5 rooms84m² living space
A Lavigny, 1175 Lavigny

New Promotion! 3.5-room apartment with terrace

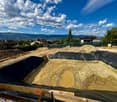
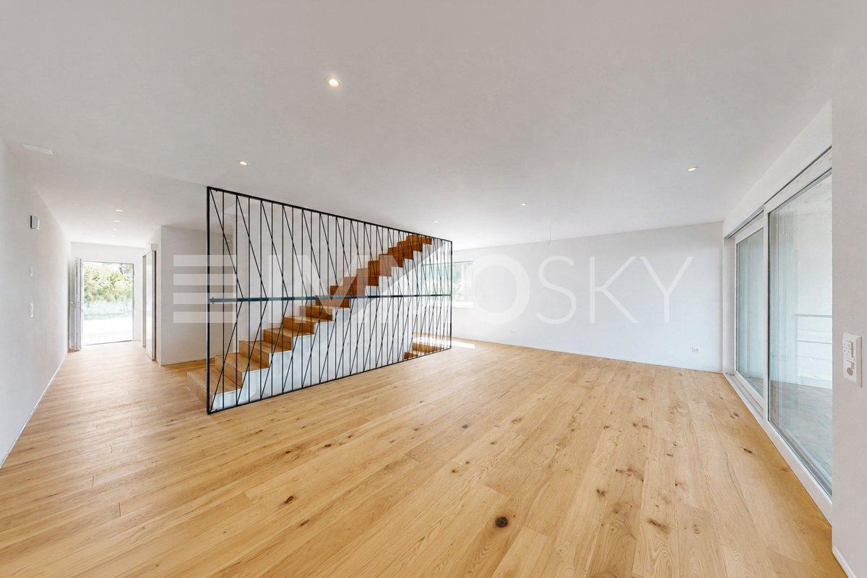
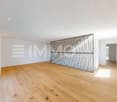
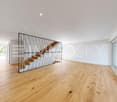
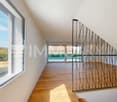
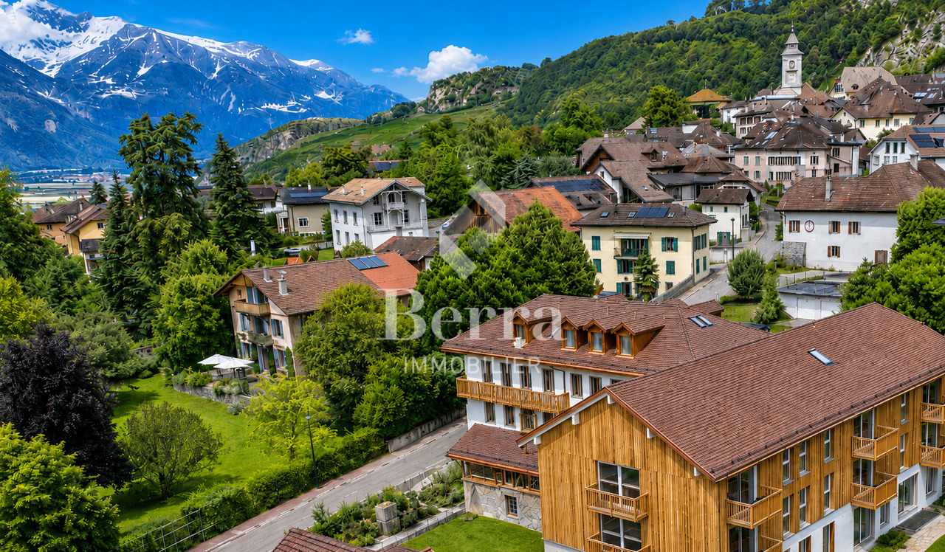
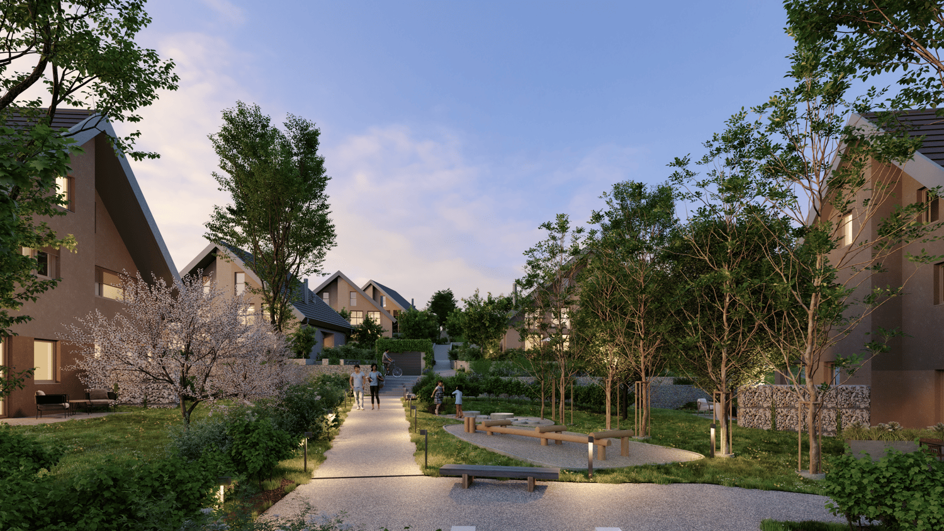
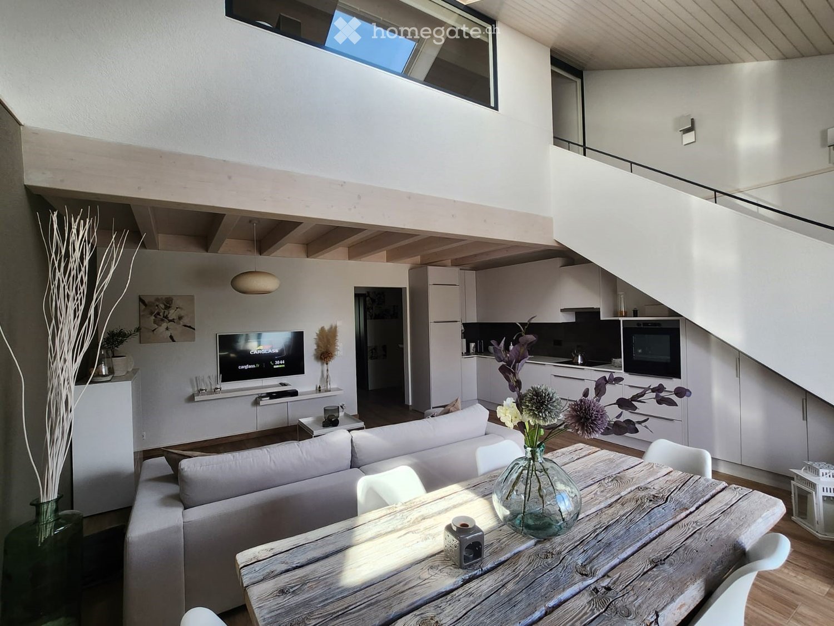
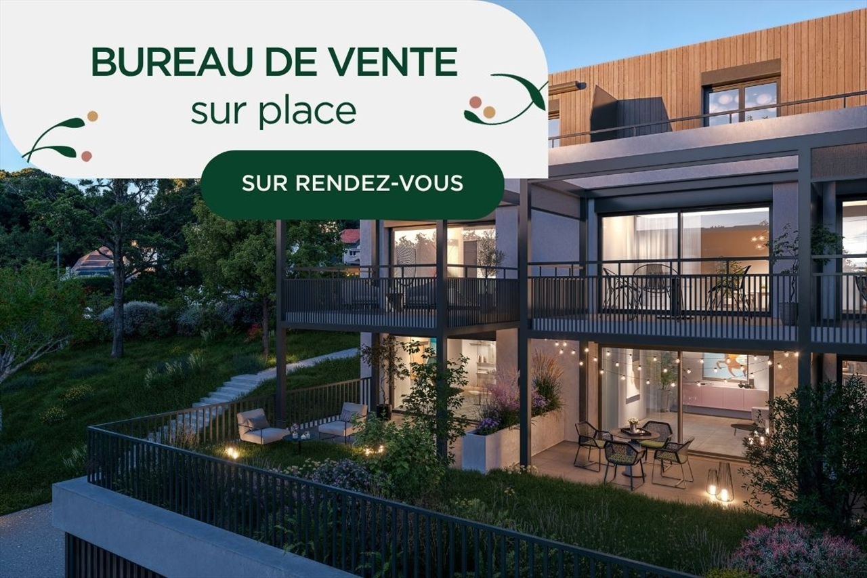
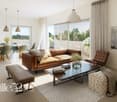
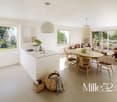
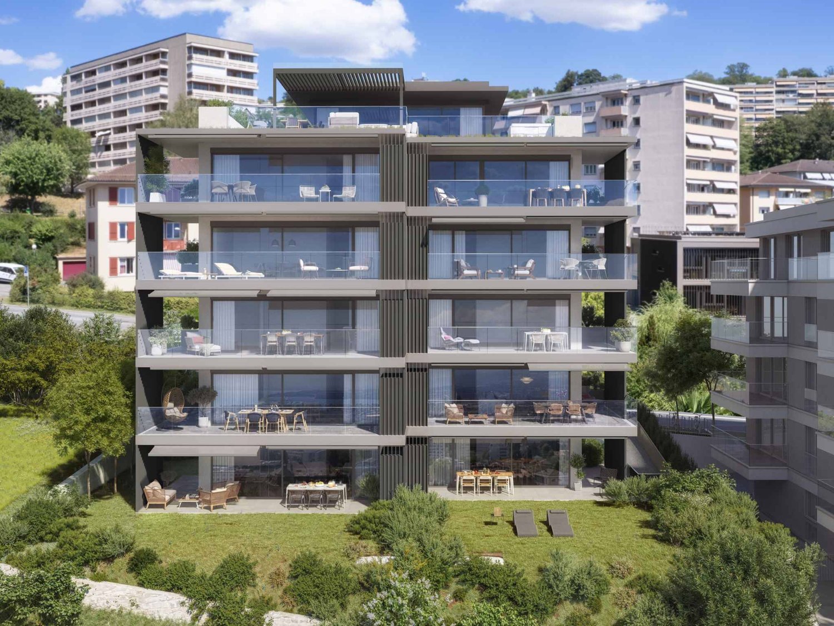
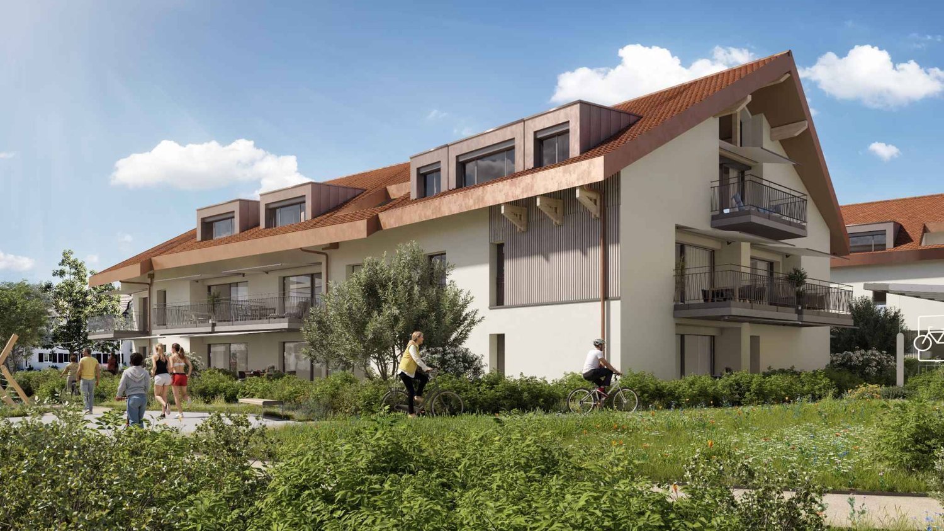
Located in a new, harmonious neighborhood consisting of 6 residential buildings and a building dedicated to activities, Clés des Champs offers 18 apartments, combining architectural quality and privileged living conditions.This residential project offers contemporary apartments from 3.5 to 5.5 rooms, designed to meet the requirements of modern and comfortable housing. The apartments offer generous surfaces, optimal lighting thanks to large openings, and a particularly calm and green environment.Each apartment benefits from a terrace or balcony that pleasantly extends the living spaces. The entire promotion has been designed to suit both families and couples and seniors, with particular attention paid to comfort and functionality.The sale on plan offers you the possibility to personalize your future home according to your tastes. A budget for finishes is included in the sale price, allowing you to create an apartment in your image.The apartment consists of a large living room with open kitchen and central island, benefiting from a beautiful, bright and warm living space. It has two bedrooms, including the parental bedroom with an adjacent bathroom and a shower room.You can fully enjoy the large 19 m2 southwest-facing terrace.Interior parking space available for an additional CHF 40,000.-.Delivery scheduled for the end of 2027.The building meets the Minergie standard. https://cle-des-champs.ch/

New building
1 / 9
CHF 1,545,000.– Premium
4.5 rooms129m² living space
A Prilly, 1008 Prilly

New promotion: Ground floor apartment of 129 m² with a large garden of 158 m²

La Buissonnière Harmony between calm and urban lifeNestled in the heart of a peaceful neighborhood in Prilly, the La Buissonnière residence benefits from a privileged location: away from the hustle and bustle, but just a few minutes from Lausanne and its amenities.Designed to offer optimal living comfort, it combines tranquility, modernity, and urban life. Here, everything is brought together to fully enjoy every moment, whether you are a young active person, a family, or a senior seeking serenity.The residence offers a wide range of apartments, from studios to 4.5-room family apartments. The apartments benefit from generous volumes, exceptional brightness, and careful layout, promoting well-being and conviviality.Each apartment has a private outdoor space, garden, terrace, or loggia to enjoy the sun throughout the day. Architecture:Inspired by the neighboring historic villa of 1909 and the traditional charm of the neighborhood, the project reinvents collective housing as a house nestled in its garden.Reinterpreting the codes of local architecture, the building stands out with its Mansart-style roof, a subtle evocation of the surrounding heritage. A cellar is available per apartment. Bicycle storage available. A parking space in the underground garage for CHF 50'000.- in addition to the price. La Buissonnière, that's the perfect balance between a peaceful living environment and immediate access to the city.

New building
1 / 10
CHF 1,920,000.– Premium
6.5 rooms
Emplacement idéal, 1196 Gland

House on plan - plot B

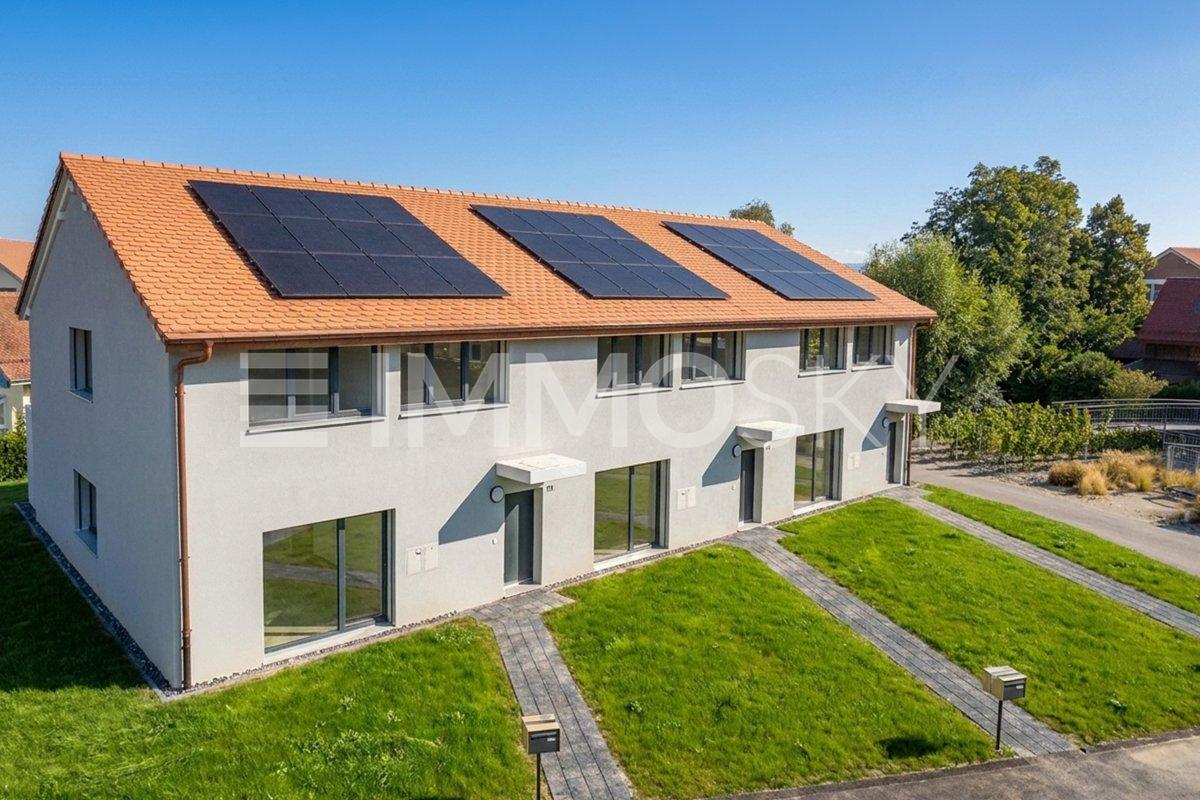
Le Clos des Mésanges is a confidential residential project composed of three semi-detached villas with 5.5 to 6.5 rooms, ideally located on Chemin de la Mésange in Gland, in the heart of an established, calm and green residential area.Designed to meet the expectations of families seeking comfort, quality and serenity, this Minergie-certified project reinvents the art of living in a privileged environment. Surrounded by single-family homes and greenery, it offers a peaceful and preserved living environment, while remaining perfectly connected to the amenities, services and infrastructure of the city of Gland.Each villa has its own identity while sharing the same standards of excellence. The living areas, ranging from 145 to 147 m², are extended by generous private terraces and real gardens, creating beautiful interior and exterior living spaces to be enjoyed in all seasons.Spread over three levels, the villas have been designed to offer generous, bright and functional volumes. The ground floor accommodates a vast living room bathed in natural light, open to the kitchen and garden, offering an ideal space for family life. Upstairs, three spacious bedrooms, including a parental suite with dressing room, guarantee comfort and intimacy for each.With its careful landscape integration, contemporary architecture and rare location, Le Clos des Mésanges represents a unique opportunity to live in a harmonious setting, without compromising between residential tranquility and urban proximity.Contact us to receive the complete documentation or to schedule an appointment with one of our brokers in charge of the project!

New building
1 / 10
CHF 1,220,000.– Premium
4.5 rooms120m² living space
A Lavigny, 1175 Lavigny

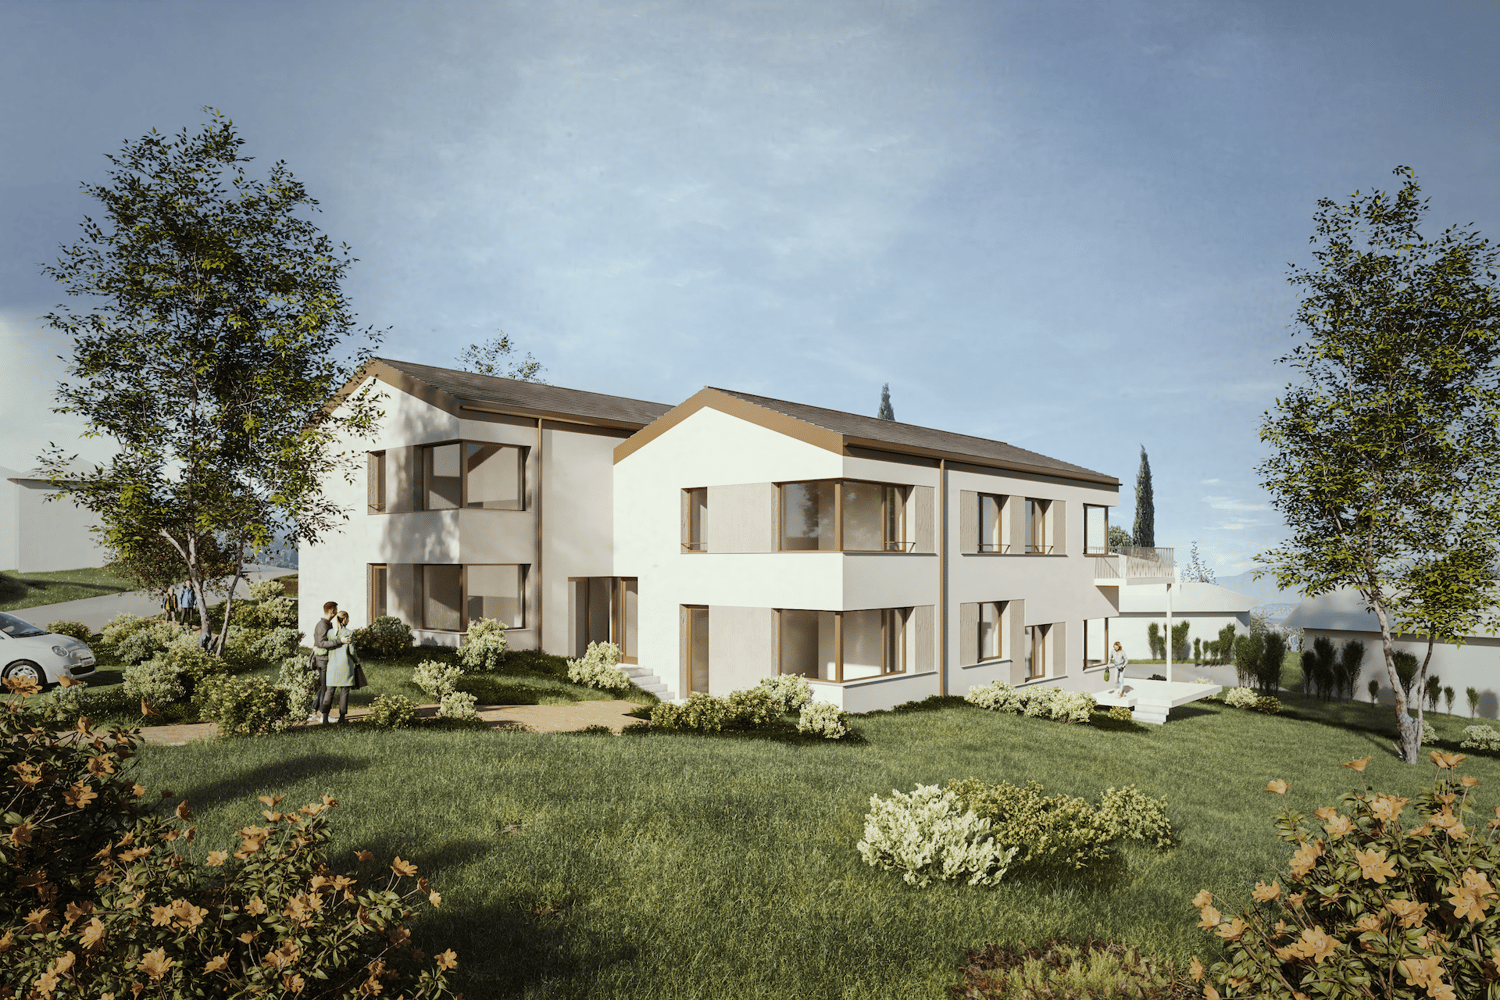
New promotion! 4.5 rooms with terrace

Located in a new, harmonious neighborhood consisting of 6 residential buildings and a building dedicated to activities, Clés des Champs offers 18 apartments, combining architectural quality and privileged living.This residential project offers contemporary apartments, from 3.5 to 5.5 rooms, designed to meet the requirements of modern and comfortable housing. The apartments offer generous surfaces, optimal lighting thanks to large openings, and a particularly calm and green environment.Each apartment benefits from a terrace or balcony, pleasantly extending the living spaces. The entire promotion has been designed to suit both families and couples and seniors, with particular attention to comfort and functionality.The sale on the plan offers the possibility of personalizing your future home according to your tastes. A budget for finishes is included in the sale price, allowing you to create an apartment in your image.The apartment consists of a large living room with open kitchen and central island, benefiting from a beautiful, bright and cozy living space. It includes three bedrooms, including the parental bedroom with an adjacent bathroom and a shower room.You will fully enjoy the large 13 m2 terrace, southwest facing.Interior parking space available, CHF 40,000.-.Delivery scheduled for the end of 2027.The building meets the Minergie standard. https://cle-des-champs.ch/

New building
1 / 8
  • Parking space
  • View
  • Elevator
CHF 980,000.– Premium
3.5 rooms84m² living space
A Lavigny, 1175 Lavigny

New release: 3.5 rooms new build with private garden and 33 m² terrace

Designed to offer optimal living comfort, the residence combines tranquility, modernity, and a natural setting. Here, everything is brought together to fully enjoy every moment, whether you are a young active person, a family, or a senior seeking serenity.Clé des Champs offers a wide range of apartments, from 3.5 rooms to 5.5 rooms for families. The apartments benefit from generous volumes and beautiful luminosity, fostering a quality of life in daily activities.The apartment consists of a large living room with an open kitchen, offering a beautiful, bright, and convivial living space. A kitchen budget is provided, leaving the possibility to personalize the amenities according to your tastes.It has two comfortable bedrooms as well as two bathrooms, one equipped with a shower and the other with a bathtub.Outside, this property benefits from a magnificent 33 m² private space including a garden and a terrace, ideal for enjoying the beautiful days, receiving loved ones, or simply relaxing in complete tranquility.The building meets the Minergie standard, guaranteeing excellent energy performance. All windows are triple-glazed and heating is ensured by a heat pump and distributed through the floor.A cellar and an indoor parking space complete this property.Expected delivery:Building A: March 2028

  • Parking space
  • View
  • Elevator
New building
1 / 8
  • Parking space
  • Elevator
  • Wheelchair access
CHF 970,000.– Premium
3.5 rooms80m² living space
A Denges, 1026 Denges

Bourg de Denges - Serenity and greenery just a stone's throw from the train station and EPFL amenities

In a future new residence ideally located just 2 minutes from the CFF train station, discover a contemporary high-standard project in the heart of the Bourg de Denges. The complex consists of two elegant human-scale buildings, each housing 20 apartments.The apartments, exclusively 2.5 and 3.5 rooms, offer functional and attractive typologies suitable for both occupants and investors.Depending on the unit, the ground-floor apartments benefit from private gardens, while those on the upper floors (1st, 2nd, and attic) have balconies. The complex also benefits from various orientations (North, South, East, and West), guaranteeing a beautiful diversity of light and ambiance.The residence, built to MINERGIE standards, offers a modern, comfortable, and sustainable living environment with elegant architecture, generous volumes, and excellent energy performance.Thanks to its privileged location and strong demand for rental properties in the sector, this type of property is particularly attractive to investors.Buyers have the option to personalize the finishes to create an interior in their image. Delivery April 2028.An indoor parking space is available at an additional cost to the sale price. Delivery April 2028.Other units are available within the residence. Please consult our price list to discover all the opportunities.For more information, please contact your broker: Luigi Lombardi +41 (0)79 206 67 56 or our agency at +41 (0)21 331 55 37

  • Parking space
  • Elevator
  • Wheelchair access
New building
1 / 6
  • Parking space
  • Balcony / Terrace
  • View
  • +1
CHF 2,290,000.– Premium
4.5 rooms251m² living space
A Crans-près-Céligny, 1299 Crans-près-Céligny

Permit in force | More than 2 villas available

Three new semi-detached houses in a residential and family neighborhood. Located in Crans-près-Céligny, in a green and calm environment, the Résidence Les Vignettes 22 offers three semi-detached houses of high standard, designed for families looking for comfort, modernity, and sustainability. This new project, with a permit in force, still under construction, combines contemporary architecture and quality amenities.Each house benefits from a beautiful living area of 251 m² for houses A and C, and 256 m² for house B, spread over three levels. The basement includes a multi-purpose room ideal for a game or sports room, a cellar, a laundry room, and a technical room. The ground floor opens onto a welcoming entrance hall with built-in cupboards, a guest toilet with separate sink, an open kitchen overlooking a spacious living room, all leading to a paved terrace and a fully enclosed garden.On the upper floor, the sleeping areas include a parental suite with shower and toilet, two bedrooms with access to a balcony, an additional bathroom, and convenient access to the attic. The latter can be converted into approximately 30 m², is fully insulated, and features two Velux windows and a gable opening.Each house also has a covered area for two cars.Designed according to Minergie P standards, these houses are equipped with underfloor heating powered by an air-water heat pump, a double-flow ventilation system, and 20 photovoltaic panels per house.The project also provides the possibility of adding a pool as an option, to fully enjoy the beautiful days in your private garden.Perfectly integrated into a residential neighborhood, close to schools, amenities, and the lake, the Résidence Les Vignettes 22 offers a peaceful and functional living environment, just a few steps from the main axes and urban centers.
  • Parking space
  • Balcony / Terrace
  • View
  • +1
  • Modern outdoor patio with a swimming pool, white sofa, coffee table, dining area, and potted plants, connected to a house with a balcony and large windows.
  • Spacious hallway with a modern glass staircase, a tall decorative light fixture, and a skylight above. The walls are light-colored, and the floor is tiled.
  • Elegant dining room with a long dark wooden dining table surrounded by beige upholstered chairs, a large chandelier, and decorative items on shelves. The room features a view of an outdoor dining area through large glass doors.
  • Modern kitchen with a central island, built-in cabinets, and a dining area. Features include a sink with a modern faucet, a wooden dining table with four chairs, and decorative items such as books, vases, and potted plants on the island and shelves.
  • Modern indoor-outdoor lounge area with a swimming pool, large windows offering a lush green view, and comfortable seating including sofas, tables, and chairs.
  • Modern bedroom with a large bed, fireplace, nightstand, lamp, and large windows opening to a balcony with a scenic view.
  • Modern, well-lit room with wooden cabinetry, glass-fronted shelves, a central island, and decorative items on the counter.
  • Modern bathroom with a freestanding bathtub, vanity with a large mirror, a plush chair, and decorative items including a vase and candle. The space features warm, textured tiles and ample natural light from a skylight.
  • Modern bathroom with a large window offering a scenic view, featuring a double sink vanity, bathtub, walk-in shower, and a radiator.
  • Modern sauna with wooden benches, integrated lighting, stone rocks in a black container, and a metal bucket on the upper bench.
  • Modern living room with a large flat-screen TV displaying a movie, a comfortable sectional sofa, a round coffee table with snacks and drinks, and ambient lighting.
  • Modern fitness room with large glass walls, wooden flooring, treadmills, elliptical machines, rowing machine, weight bench, dumbbells, and a wooden cabinet with a vase and bottles.
1 / 12
Spacious hallway with a modern glass staircase, a tall decorative light fixture, and a skylight above. The walls are light-colored, and the floor is tiled.
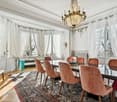
Elegant dining room with a long dark wooden dining table surrounded by beige upholstered chairs, a large chandelier, and decorative items on shelves. The room features a view of an outdoor dining area through large glass doors.
Modern kitchen with a central island, built-in cabinets, and a dining area. Features include a sink with a modern faucet, a wooden dining table with four chairs, and decorative items such as books, vases, and potted plants on the island and shelves.
Price on requestPremium
9 rooms
1066 Epalinges

An exceptional property in the heart of Epalinges

Nestled in one of the most sought-after residential areas of Epalinges, just a few minutes from the city center of Lausanne, this exceptional property benefits from a privileged environment, surrounded by greenery and perfectly preserved from prying eyes. Built on a rare plot of 5'375 m², this sumptuous contemporary villa develops a surface area of approximately 982 m², harmoniously distributed over three levels. Each space has been designed to offer absolute comfort, timeless elegance, and unparalleled quality of life.Ground Floor – Elegance & Art of LivingAs soon as you enter, the spectacular volumes, high ceilings, and natural light immediately give the property a refined atmosphere.The main living area consists of a large, fully equipped open kitchen, an elegant dining room, and a bright living room, creating an ideal setting for both daily life and receiving guests.A guest room or office of 40 m², equipped with a custom-made wardrobe and a private bathroom with an Italian shower, offers your guests absolute comfort.A cloakroom, a guest toilet, and a cellar complete this level harmoniously.First Floor – Suites & IntimacyThe first floor accommodates a sleeping area entirely dedicated to comfort. • A spectacular master suite of 90 m², including a large custom-made wardrobe, an open bathroom, and a bedroom with direct access to a private balcony. • Two elegant bedrooms of 33 m², each with a custom-made wardrobe, a private bathroom with an Italian shower, and access to a large terrace. Lower Ground Floor – Well-being & EntertainmentDesigned as a true private relaxation area, this level offers amenities worthy of the most beautiful residences. • A private cinema, ideal for sharing privileged moments with family or friends. • A cellar with a second kitchen and a climate-controlled wine cellar. • A private fitness room of 44 m². • A remarkable wellness area of almost 200 m², including an indoor pool, a hammam, and a sauna. • A fully equipped cloakroom with integrated wardrobes, as well as a bathroom with an Italian shower, toilet, and sink. Exterior & ParkingThe property also has a room for the gardener, a large garage that can accommodate up to six vehicles, and an outdoor courtyard that allows parking for more than ten cars.The numerous terraces, adorned with pergolas, invite you to fully enjoy the outdoors while ensuring perfect privacy. The carefully maintained and vegetation-bordered garden offers an exceptional living environment, just a few minutes from Lausanne.

Suggested properties for you based on search results