4497 results - Property for buy in Canton Vaud
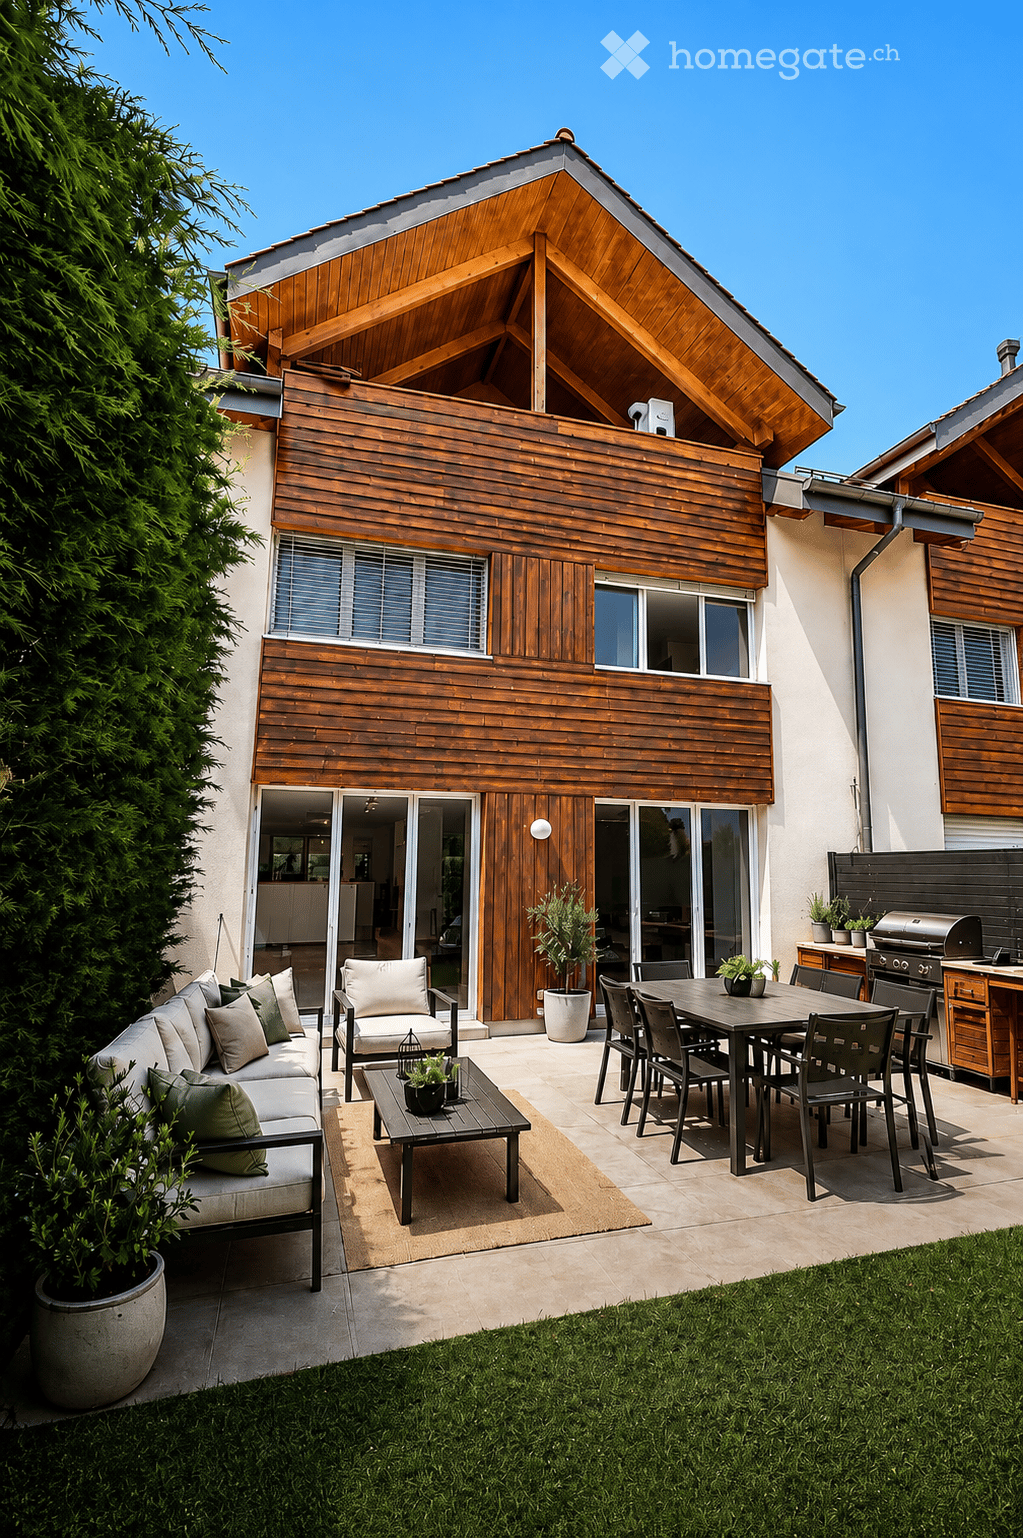
New building
1 / 8
CHF 1,330,000.– Premium
5 rooms153m² living space
Rue des Chaïnettes 6, 1400 Yverdon-les-Bains

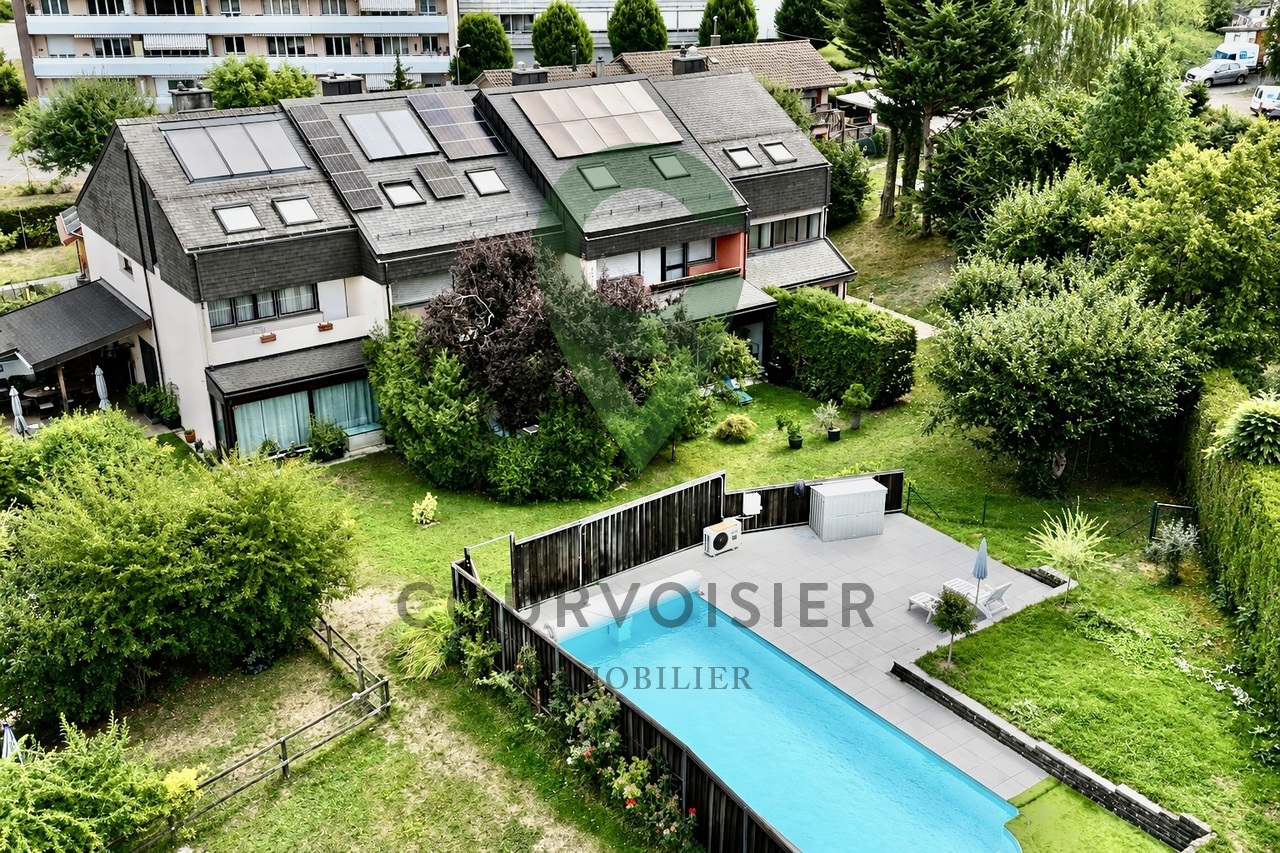
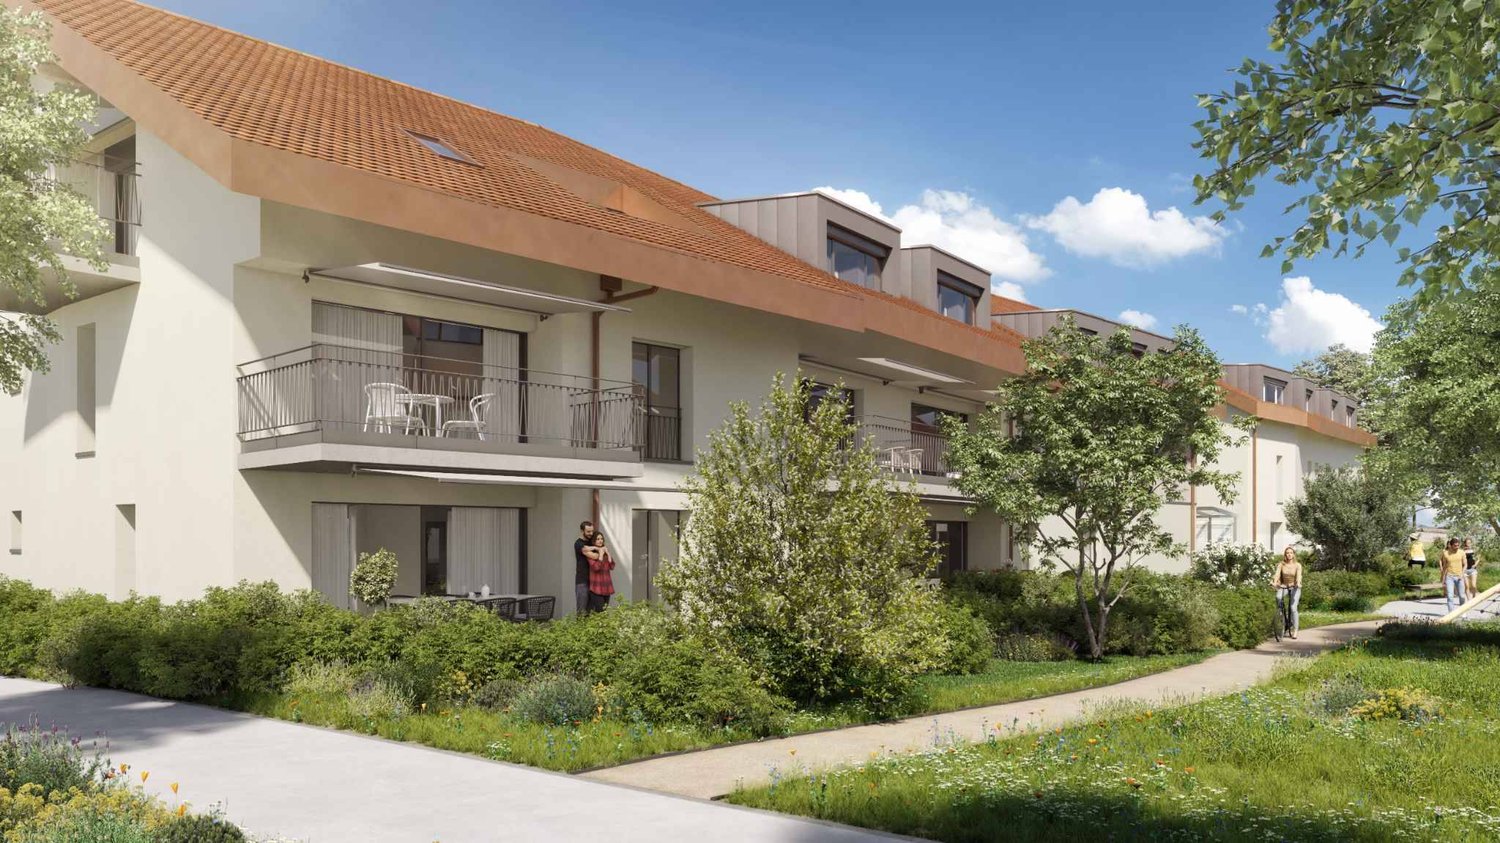
Magnificent semi-detached villa in the center of Yverdon

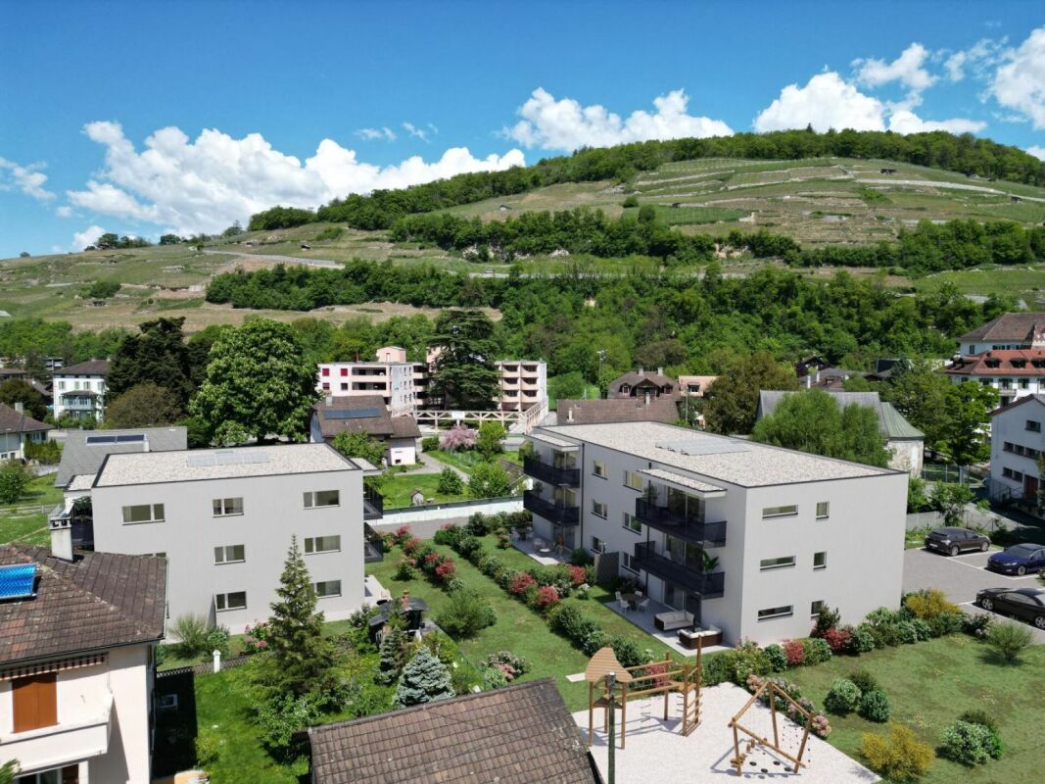
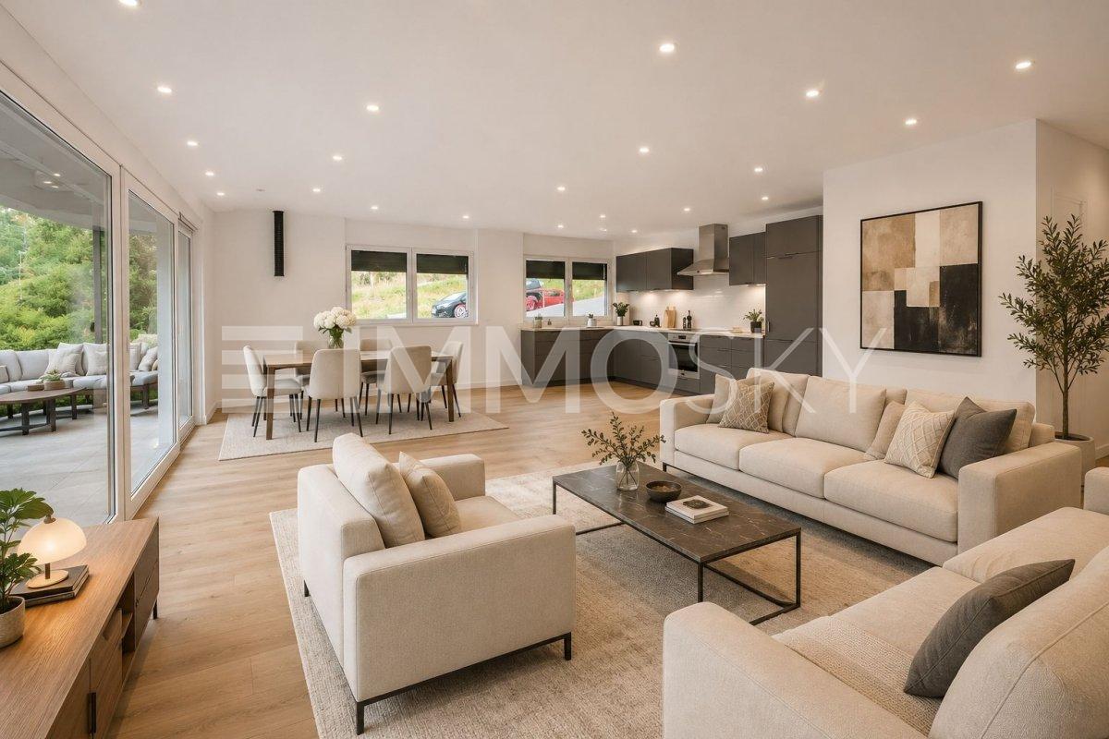
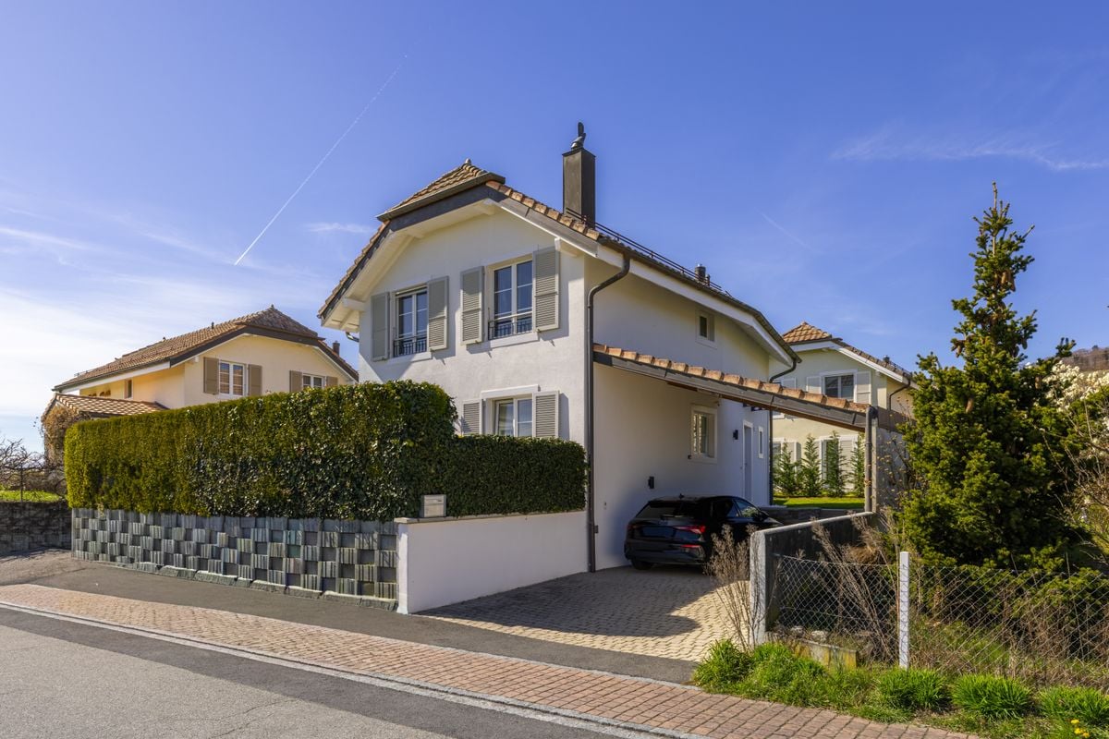
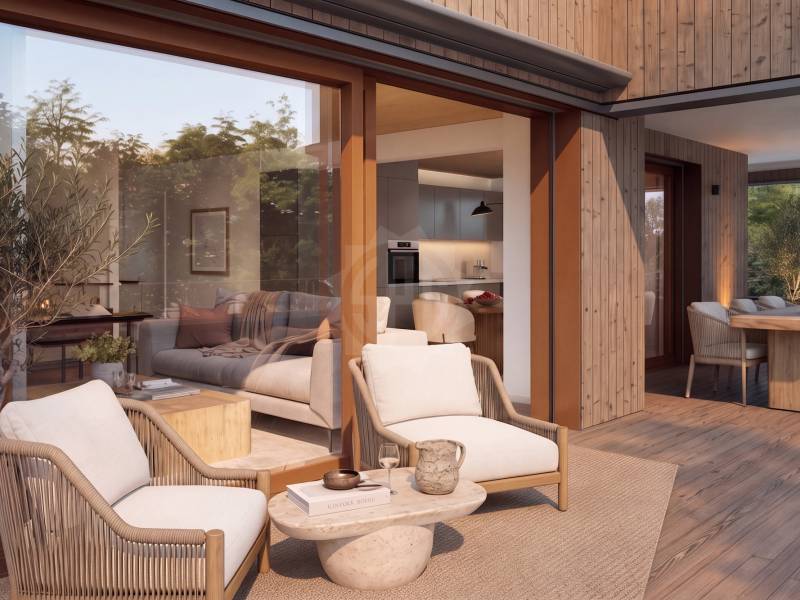
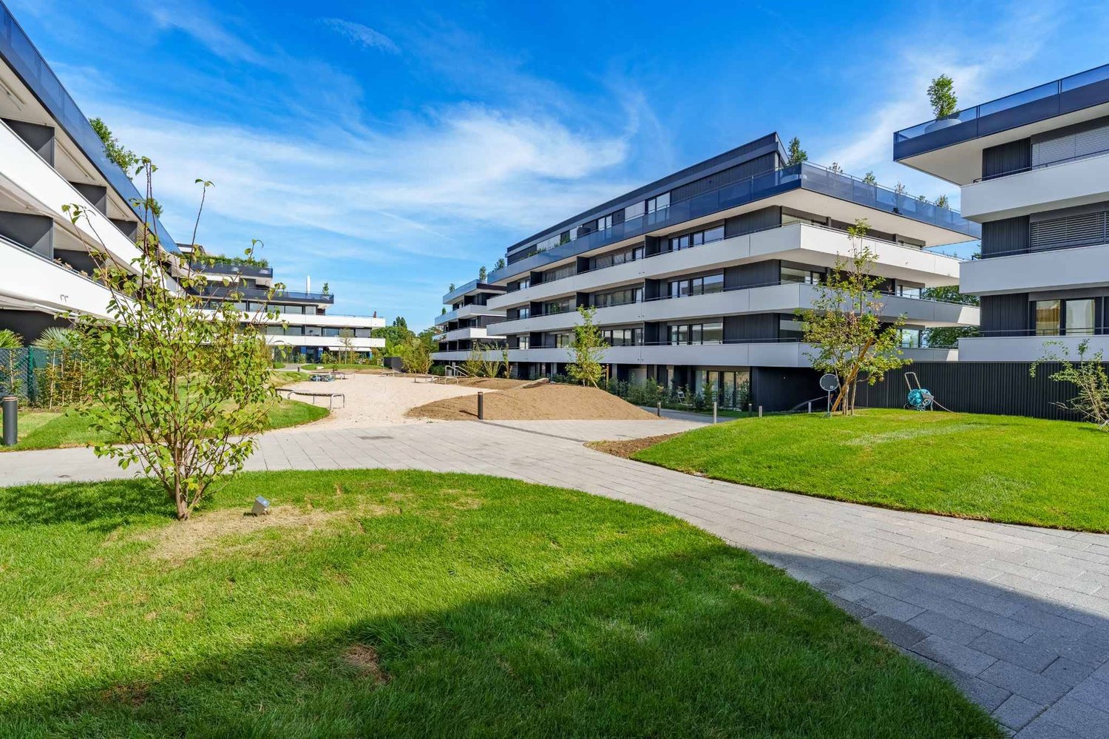
Magnificent new 5-room villa in the heart of Yverdon-les-Bains Located in the center of Yverdon-les-Bains, this magnificent contemporary 5-room villa on 3 floors offers an exceptional living space combining comfort, modernity, and proximity to all urban amenities.A privileged locationEnjoy a calm environment while being just a few steps away from shops, schools, public transportation, and the historic center. The train station and lake shore are accessible within a few minutes on foot, making this villa an ideal place for families or active people seeking practicality and quality of life.High-end amenitiesDesigned with high-quality materials, this villa stands out for its elegant architecture and meticulous finishes.It consists notably of: • A spacious, bright living room with large windows providing access to a private terrace • An open, fully equipped kitchen, modern and functional • Three spacious bedrooms and an office, including a parental suite with a dressing room • Two bathrooms and a guest toilet • A large cellar • Underfloor heating, triple glazing, and excellent energy insulation Outdoor areas and comfortThis villa has a carefully landscaped private garden, ideal for enjoying the beautiful days, as well as a magnificent terrace at the level of the living roomA covered parking space completes this exceptional property

Travel time
-
  • A well-maintained garden with a lawn, flower beds, and shrubs leading to a modern house with a balcony overlooking a lake.
  • Modern living room with large windows offering a scenic mountain and lake view, a beige sectional sofa, a black coffee table, a fireplace, and decorative lamps.
  • Elegant dining area with a large wooden table, six chairs, a vase with flowers, and candles. A bar counter with stools is visible in the background, with expansive mountain and lake views through large windows.
  • Modern bedroom with a large bed, bathtub, sink, and scenic mountain view through large windows.
  • Modern bathroom with dark marble tiles, a freestanding bathtub, a large window offering a scenic view, and sleek metallic fixtures.
  • A well-maintained garden with neatly trimmed grass, flower beds, and a stone pathway leading to a dock extending into a calm body of water.
  • Modern living room with exposed wooden beams, large windows offering a scenic view, a beige sectional sofa, wooden coffee table, fireplace, and decorative plants.
  • A luxurious balcony overlooking a lake with mountains in the background, featuring a sofa, coffee table, chairs, and decorative plants.
  • Modern bedroom with a large bed, nightstand, table lamp, bathtub, plant, and a view through large windows.
  • Modern bedroom with a large bed, nightstand, potted plants, wall art, and a panoramic view through large windows.
  • A modern two-story house with a wooden balcony overlooking a serene lake, surrounded by well-maintained gardens and lush greenery.
  • A serene lakeside scene with clear blue water, stone walls, and lush greenery, with snow-capped mountains in the background.
1 / 12
Modern living room with large windows offering a scenic mountain and lake view, a beige sectional sofa, a black coffee table, a fireplace, and decorative lamps.
Elegant dining area with a large wooden table, six chairs, a vase with flowers, and candles. A bar counter with stools is visible in the background, with expansive mountain and lake views through large windows.
Modern bedroom with a large bed, bathtub, sink, and scenic mountain view through large windows.
Price on requestPremium
10.5 rooms450m² living space
1820 Montreux

Majestic 10.5-room villa in Montreux – Panoramic view and exceptional amenities

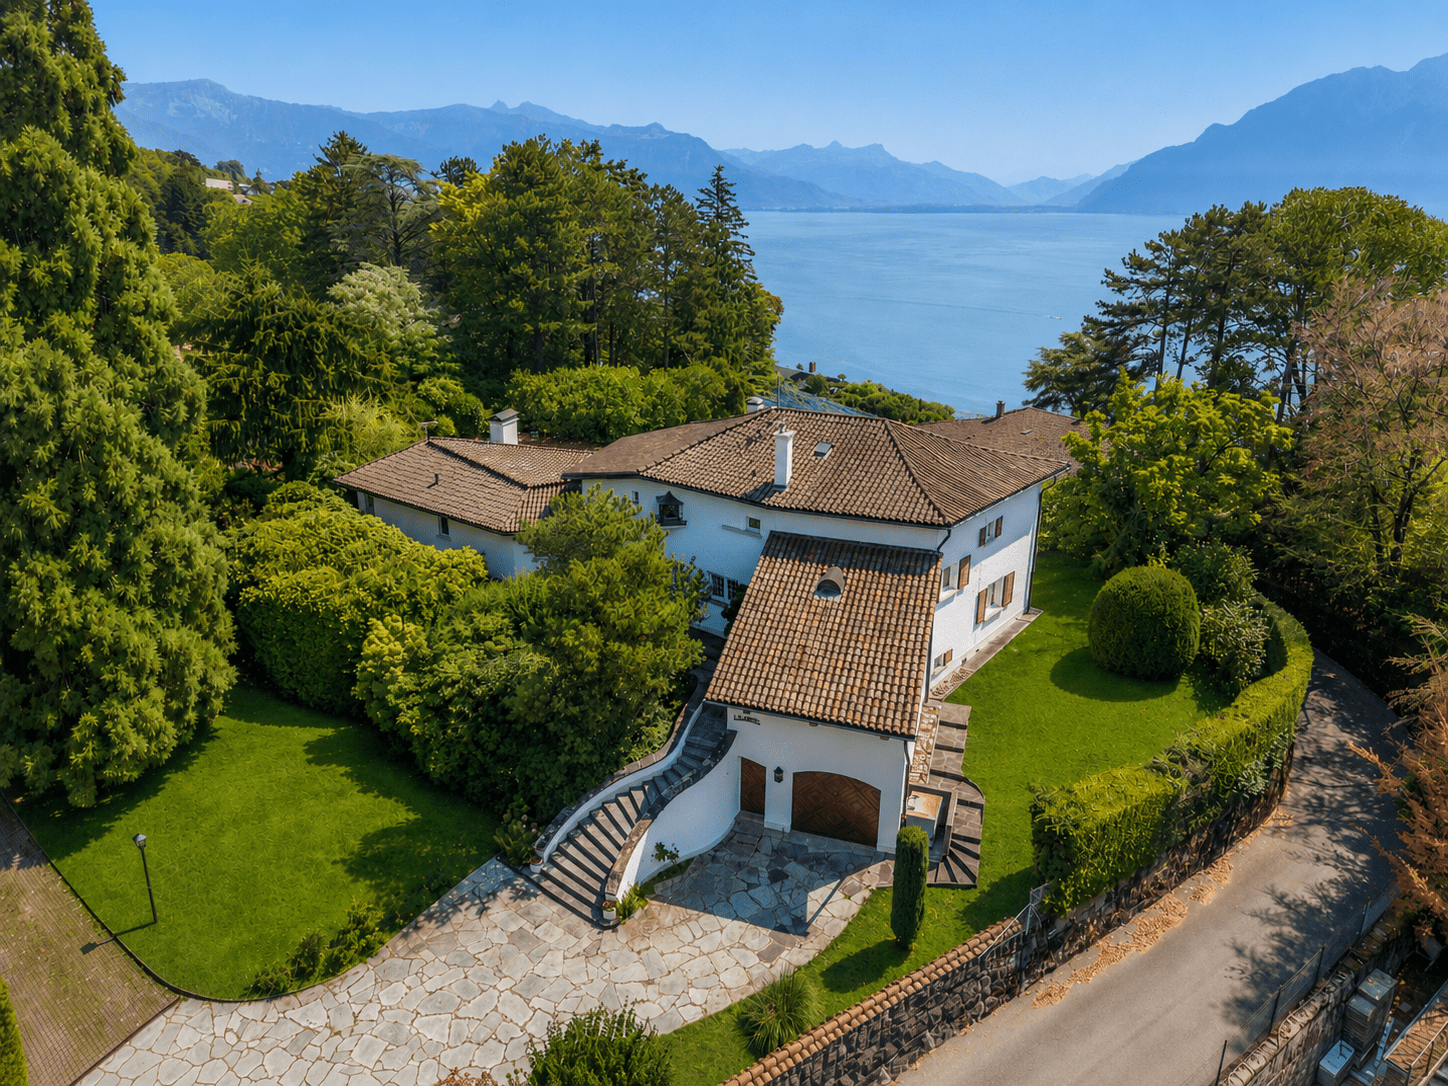
An exclusive Whitewolf propertyIn one of the most sought-after environments of the Vaud Riviera, this remarkable waterfront property offers a rare living environment, combining elegance, intimacy, and direct connection to the lake.With high standards and quality materials, the residence features spacious, light-filled reception areas, several suites, vast terraces, and a spectacular view of Lake Geneva and the Alps. Every detail has been carefully thought out to provide comfort, discretion, and quality of life.The carefully designed outdoor areas benefit from direct access to the lake as well as extremely rare infrastructure on the current market. This property is aimed at a clientele looking for a truly unique property without compromise.Visitation procedureTo preserve the confidentiality of the location and the comfort of the owners, a qualification process is applied before any visit.Potential buyers will be invited to present their acquisition project as well as the elements that confirm their financial capacity. Once these elements are validated and the consistency of the project is confirmed, a private visit can be organized.We can assert with conviction that any buyer whose criteria correspond to this property will not be disappointed by the quality of the property offered.Complete file and additional information on requestFull presentation: (copy and paste the link)https://vultima.my.canva.site/
New building
1 / 8
CHF 2,940,000.– Premium
6 rooms173m² living space
Chemin du Monastier 7, 1260 Nyon

LITHEA 1 - Magnificent 6-room semi-detached villa in the center of Nyon!

LITHEA is a project of 3 semi-detached villas ideally located to enjoy the Nyonnaise life. Between Avenue Alfred-Cortot and Route de Divonne, Chemin Monastier is a residential and quiet area. Close to the train station, hospital, schools, and shops, all services are immediately accessible, ideally located to enjoy the Nyonnaise life. Between Avenue Alfred-Cortot and Route de Divonne, Chemin Monastier is a residential and quiet area. Close to the train station, hospital, schools, and shops, all services are immediately accessible.With a contemporary architecture and a quality construction, LITHEA is a unique project. Settle into elegant and spacious accommodations. Certified by the MINERGIE label integrating heat pumps with geothermal probes and photovoltaic panels, the villas enjoy excellent energy performance. Ideal for families, the three villas give you great freedom to enjoy all the spaces. From a generous basement to the parental suite with attic terrace, through children's rooms, organize your home as you see fit. The living space on the ground floor benefits from a generous volume with a ceiling height of approximately 3 meters.South-facing, the large living rooms and gardens offer beautiful brightness, while maintaining your privacy. On the two upper floors, generous bedrooms also offer large openings to the outside.Each villa offers 6 rooms, including 4 bedrooms, a large living room, and an office space. The LITHEA villas offer a total living area of approximately 230 m2, to which is added a terrace of approximately 18 m2 overlooking a private garden and attic terraces totaling approximately 26 m2. From the rooms to the bathrooms, arrange your interior as you see fit. Create a playroom for the children, install a comfortable office to work from home, or enjoy a room to receive your loved ones. In partnership with the Atelier 94 architecture firm, choose the finishes that suit you. Each villa benefits from a generous budget for floors, kitchens, and sanitary facilities.Each villa also has a basement, a laundry room, and two covered parking spaces.The project also offers a covered bicycle shed and a visitor parking space.Sale by share of land with general contractor contract. The notary fees and transfer taxes are therefore calculated only on the value of the land.

Travel time
-
  • House. Modern two-story house with a covered outdoor seating area, lawn, and two parked cars.
  • Bedroom. Modern bedroom with a grey upholstered bed, white bedding, nightstand with a table lamp, floor lamp, wooden drawer unit, and a large abstract picture on the wall.
  • Furnished Room. Modern open-plan living and dining area with a view of the sea, featuring a sofa, coffee table, dining table with chairs, kitchen area with stools, and an oven.
  • House. Modern two-story house with a flat roof, large windows, and an open patio area with outdoor furniture. A green car is parked nearby, and the surrounding area includes a well-maintained lawn and trees.
  • House. Modern two-story house with large windows, flat roof, and covered outdoor seating areas. The house is surrounded by a well-maintained lawn and garden.
1 / 5
Bedroom. Modern bedroom with a grey upholstered bed, white bedding, nightstand with a table lamp, floor lamp, wooden drawer unit, and a large abstract picture on the wall.
Furnished Room. Modern open-plan living and dining area with a view of the sea, featuring a sofa, coffee table, dining table with chairs, kitchen area with stools, and an oven.
House. Modern two-story house with a flat roof, large windows, and an open patio area with outdoor furniture. A green car is parked nearby, and the surrounding area includes a well-maintained lawn and trees.
CHF 2,140,000.– Premium
5.5 rooms136m² living space
Chemin de la Pesse 1, 1272 Genolier

Semi-detached house in Genolier

Semi-detached house 5.5 rooms 🏡 New real estate project in Genolier – 4 semi-detached houses for saleVilla 1: AvailableVilla 2: AvailableVilla 3: AvailableVilla 4: SoldWe are pleased to present a new residential project located in the highly sought-after Sus-Châtel district of Genolier.This development consists of 4 dwellings divided into 2 semi-detached houses, offered at a price of CHF 2’140’000.– TTC per plot. Each 5.5-room semi-detached house benefits from a private garden, situated on a plot of approximately 732 m², with the possibility of installing a pool and a carport according to the needs of the future owners.The semi-detached houses are designed with high-quality materials and equipment, including Vitrocsa windows, renowned for their very fine frames offering exceptional brightness and visual continuity between indoors and outdoors. They are also equipped with a reversible heat pump, ensuring optimal heating in winter and cooling in summer for year-round comfort.The location is exceptional: unobstructed view of the lake and the Alps, calm environment, optimal lighting, generous garden, and the Sus-Châtel train station is accessible within a 5-minute walk.𝐆𝐫𝐨𝐮𝐧𝐝 𝐟𝐥𝐨𝐨𝐫 :Kitchen – living room – dining room openBedroom/office 10 m²Guest toilet Terrace 45 m²Large garden, compatible with pool installation 2 outdoor parking spaces + visitor parking𝐅𝐢𝐫𝐬𝐭 𝐟𝐥𝐨𝐨𝐫 :Master bedroom with dressing room and bathroom (Italian shower)2 children's rooms (12-13 m²)Children's bathroom with shower and bathtub𝐁𝐚𝐬𝐞𝐦𝐞𝐧𝐭 :Playroom 25 m²Private laundry roomCellarStorage under the stairsShared technical room (for 2 plots)🛠️ Project progressDemolition and asbestos removal work on the existing villa is already underway. Construction is scheduled to start this summer, depending on sales progress, for delivery between summer and autumn 2027.🌿 A privileged living environmentGenolier offers an exceptional environment:Shops, restaurants, and schoolsRenowned medical clinicEfficient public transportationAttractive tax rates: 52%A rare opportunity to enjoy remarkable living comfort on the Côte, in one of the most sought-after municipalities in the region.

Travel time
-
New building
1 / 5
  • Parking space
  • Balcony / Terrace
  • View
  • +1
CHF 2,260,000.– Premium
4.5 rooms251m² living space
A Crans-près-Céligny, 1299 Crans-près-Céligny

Permit in force | More than 2 villas available

Three new semi-detached villas in a residential and family neighborhood.Located in Crans-près-Céligny, in a green and calm environment, the Résidence Les Vignettes 22 offers three semi-detached villas of high standing, designed for families looking for comfort, modernity, and sustainability. This new project, with a permit in force, still under construction, combines contemporary architecture and quality amenities.Each villa benefits from a beautiful living area of 251 m² for villas A and C, and 256 m² for villa B, spread over three levels. The basement includes a multipurpose room ideal for a game or sports room, a cellar, a laundry room, and a technical room. The ground floor opens onto a welcoming entrance hall with built-in closets, a guest toilet with separate sink, an open kitchen overlooking a spacious living room, all leading to a paved terrace and a fully fenced garden.Upstairs, the sleeping areas include a parental suite with shower and toilet, two bedrooms with access to a balcony, an additional bathroom, as well as convenient access to the attic. The latter can be developed on approximately 30 m², is fully insulated, and has two Velux windows as well as a gable opening.Each villa also has a covered area for two cars.Designed according to Minergie P standards, these villas are equipped with underfloor heating powered by an air/water heat pump, a double-flow ventilation system, as well as 20 photovoltaic panels per villa.The project also provides the possibility of adding a swimming pool as an option, to fully enjoy the beautiful days in your private garden.Perfectly integrated into a residential neighborhood, close to schools, amenities, and the lake, the Résidence Les Vignettes 22 offers a peaceful and functional living environment, just a few steps from the main axes and urban centers.

  • Parking space
  • Balcony / Terrace
  • View
  • +1
  • Villa with raised ground floor, chimney, garden
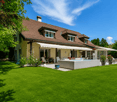
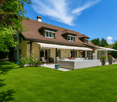
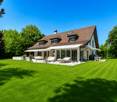
  • Family villa, red brick, solar panels, nestled in a peaceful and well-maintained residential area with a large garden
  • Garage, Sous-sol renove, Chambres mansardees, Veranda avec grand jardin, Sauna moderne, Grande cave a vin
  • living room with fireplace, large windows
  • Spacious family house in Cudrefin. Idyllic location between lake and nature. Situated in a calm residential area of the municipality of Cudrefin. Large garden and terrace, garage, views.
  • A picturesque village with lake and mountains
  • First floor: 3 bedrooms, 1 kitchen, 1 hallway, 1 bathroom, 1 corridor, 1 staircase
  • Terrace, Bedroom, Bathroom, Living room, Kitchen, Dining room, Shower room, Bathroom, Terrace
  • entry, workshop, garage, boiler room, shower, kitchen, bedroom, sauna, bathroom, walk-in wardrobe
  • individual house, heating system using geothermal pump, south facing radiators, double-glazed windows, 4 attic panels, slate roof, terrace, garden, veranda, 6 outdoor parking spaces + garage, need to refresh
  • City with waterfront and mountains in the background
1 / 11
Family villa, red brick, solar panels, nestled in a peaceful and well-maintained residential area with a large garden
Garage, Sous-sol renove, Chambres mansardees, Veranda avec grand jardin, Sauna moderne, Grande cave a vin
living room with fireplace, large windows
CHF 1,489,000.– Premium
8 rooms195m² living space
1588 Cudrefin

Magnificent family villa with panoramic views in Cudrefin

Discover this superb individual villa of 143 m² built in 1982, ideally located in Cudrefin in a picturesque setting by the lake. This exceptional property offers a perfect balance between modern comfort and authentic charm. The house includes : • Spacious living areas : Spread over 3 levels with a ceiling height of 3 meters • Dormer rooms : Offering a particular charm and a cozy atmosphere • Renovated basement : Optimizing the available living space • Veranda : Perfect for enjoying the view of the surrounding landscape • Modern sauna : For moments of relaxation and well-being • Large wine cellar : Ideal for oenology enthusiasts • Fireplace : Creating a warm atmosphere Exterior and amenities : The property has a magnificent plot of 1'435 m² with a large tree-lined garden, offering many possibilities for development. A garage and parking spaces complete the ensemble. The house is accessible to people with reduced mobility and has a balcony with a breathtaking view of the mountains and the lake.Privileged location : Cudrefin offers an exceptional living environment in the heart of the Vaud canton. This quiet and sunny location is close to the lake, in a calm environment, away from traffic noise. The "Cudrefin" bus stop is accessible on foot in 7 minutes, and a Denner supermarket is located within a 9-minute walk.This villa represents a unique opportunity for families seeking a character property in a preserved natural environment, combining tranquility and amenities. Available immediately.
1 / 8
  • View
CHF 2,950,000.– Premium
5.5 rooms179m² living space
1267 Coinsins

New promotion in the heart of La Côte ? Two contemporary MINERGIE villas

VILLA A - MINERGIE construction Nestled in a dead-end street, sheltered from all nuisance, this elegant contemporary villa benefits from a privileged residential environment in the heart of the highly sought-after municipality of Coinsins. Combining modern architecture, quality amenities, and energy performance, it offers a refined and comfortable living space. Perfectly oriented, the property enjoys exceptional brightness throughout the day, highlighting its generous volumes and open living areas overlooking the exterior. Developing 179 m² of living space, the villa offers a vast living room with dining area and open kitchen, creating a convivial space extended by several direct accesses to the covered terrace and garden. The sleeping area includes a beautiful parental suite with dressing room and private bathroom, as well as three additional bedrooms and a bathroom. The 62 m² basement, with independent external access, offers numerous possibilities for customization according to your needs: wellness area, gym, office, studio, or leisure room. Built on a magnificent plot of 689 m², the property will seduce with its carefully designed exteriors, featuring a private swimming pool, a large covered terrace, and a garden conducive to relaxation in complete intimacy. Designed according to current standards, this realization integrates high-performance energy amenities with heat pump, underfloor heating, and solar panels, guaranteeing excellent comfort while limiting energy consumption. A covered parking space that can accommodate two vehicles completes this property. A confidential address, contemporary architecture, and high-end amenities make this villa a rare opportunity on the La Côte market. Delivery scheduled for 2027.

  • View
  • Open, modern hallway with wooden flooring, white walls, a spiral staircase leading to an upper level, and a balcony area visible above.
  • Two-story residential building with a balcony, green bushes, and potted plants.
  • Balcony with potted plants overlooking a residential neighborhood with houses, trees, and parked cars.
  • Open-plan living and dining area with white walls, wooden flooring, a white sofa, glass coffee table, dining table with chairs, kitchen area, and a spiral staircase leading to a lofted area.
  • Modern living room with wooden flooring, a dark grey sectional sofa, a round wooden coffee table, and built-in wooden shelving unit with a TV. The room features a balcony with a glass railing.
  • A modern, open-plan living space with wooden flooring, white walls, and a curved staircase with a metal railing. A single black sofa is positioned near the staircase, and a small window is visible on the left side.
  • Bright bedroom with wooden flooring, white walls, and a slanted wooden ceiling. Features a white bed with a colorful duvet, a nightstand with a lamp, and a white chair near a large window with a view.
  • Cozy bedroom with wooden floor, slanted ceiling, bed with colorful blanket, small table, stool, shelf, and window with view of greenery.
  • Modern bathroom with a white sink, bathtub, mirror, and various toiletries. Includes a shower hose and a towel on the wall.
1 / 9
Two-story residential building with a balcony, green bushes, and potted plants.
Balcony with potted plants overlooking a residential neighborhood with houses, trees, and parked cars.
Open-plan living and dining area with white walls, wooden flooring, a white sofa, glass coffee table, dining table with chairs, kitchen area, and a spiral staircase leading to a lofted area.
CHF 1,520,000.– Premium
4.5 rooms141m² living space
1197 Prangins

Bright 4.5-room duplex with balcony in Prangins

Discover this superb 4.5-room apartment + mezzanine with a gross floor area of 146 m2 in a building located in the residential area of Les Mélèzes in Prangins.Very well situated, the property offers an ideal living environment with a magnificent view, sunny and quiet surroundings. It is located just a stone's throw from the village center, its shops, schools, and castle. The "Les Mélèzes" bus stop is nearby and Nyon train station is 20 minutes on foot or 5 minutes by bus.This property represents a rare opportunity to acquire a high-quality family home in one of the most sought-after municipalities in the Léman region and to allow a family to combine residential tranquility and proximity to all amenities.Apartment description • Apartment on two levels • Energy rating C according to CECB • Number of rooms: 4.5 plus mezzanine • Guest toilet Bathroom • Gas heating with new burner installed in November 2025 • Year of construction 2005 • PPE area: 146 m2 • Living area 141 m2 • Balcony area: 10.5 m2 • PPE expenses for the apartment, including heating, January 2026: CHF 596 • Renovation fund as of 31.12.2025: approximately CHF 50,000 • Basement with window and electrical outlet • Air-conditioned wine cellar Apartment distribution: entrance hall with numerous closets and guest toilet, partially open kitchen, living/dining room with southwest balcony, 2 bedrooms, one with dressing room, 1 bedroom with adjacent shower and small balcony, bathroom with washing machine. Mezzanine with fireplace, TV and internet connection.Double garage for CHF 80,000 in the basement, in addition to the apartment price.Apartment price CHF 1,520,000In case of interest, please contact us at 079 425 99 16 (agencies please do not contact).

1 / 8
Price on requestPremium
8.5 rooms380m² living space
Lausanne - Ouchy, 1006 Lausanne

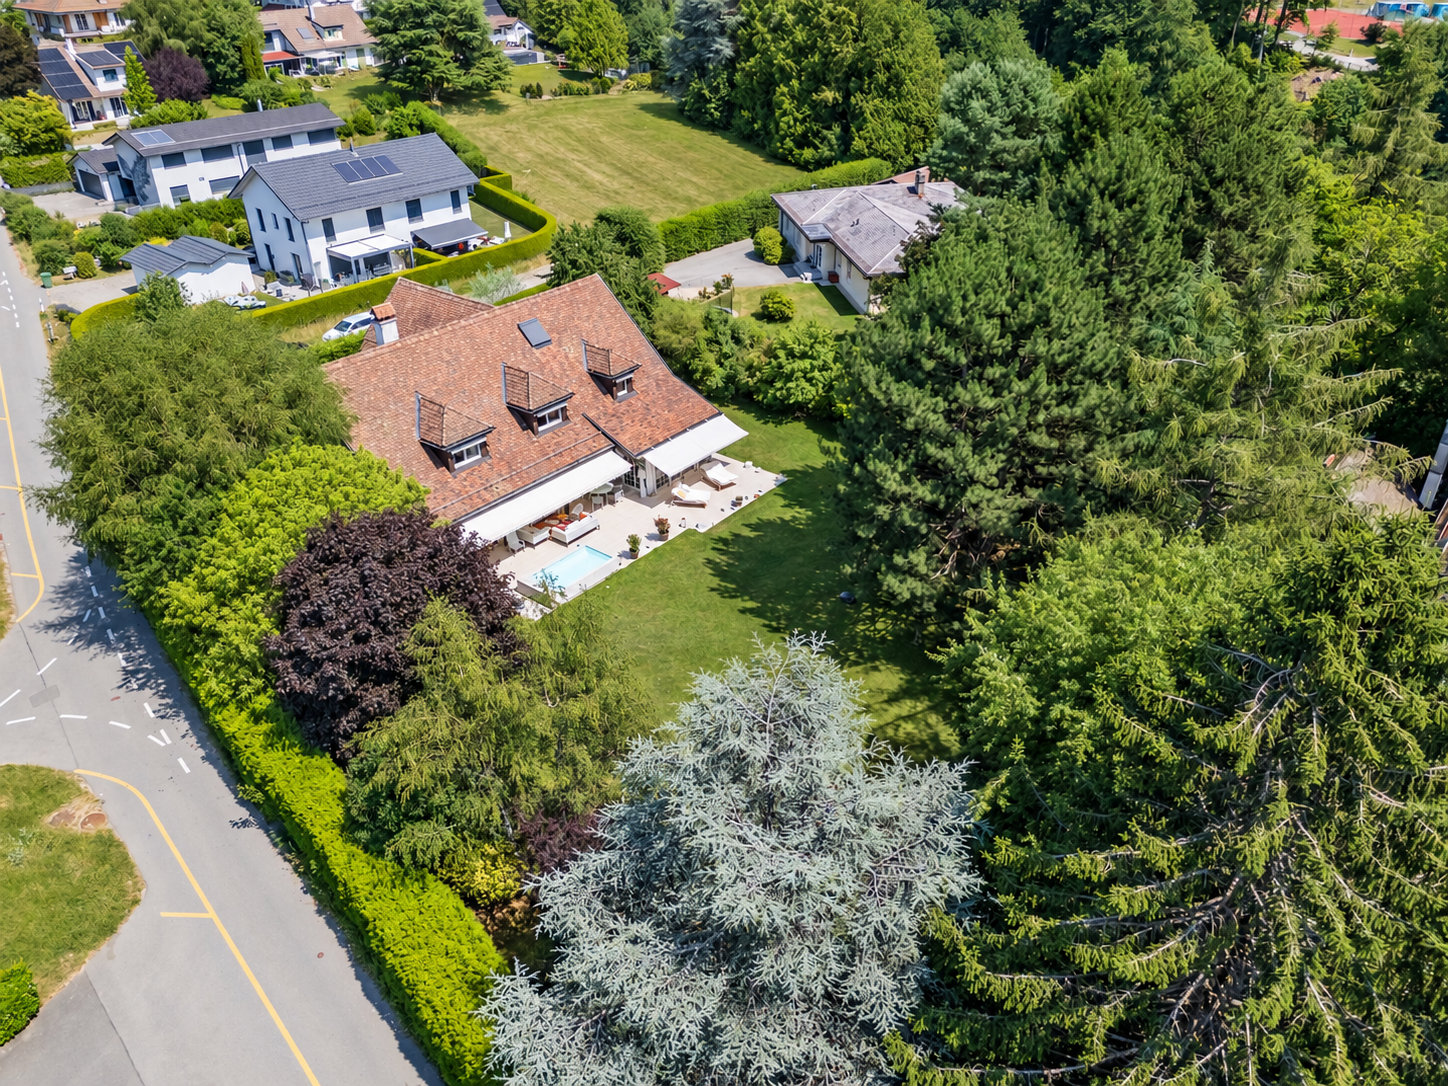
Exceptional Master Property, in immediate proximity to the lake

Ideally located in one of the most sought-after neighborhoods of Lausanne, on the edge of a magnificent park and just a few steps from the Ouchy quays, this elegant master house benefits from a prestigious and rare location.Nestled in a green setting, on a plot of nearly 2'400 m2, the property perfectly combines the serenity of a natural environment and the immediate proximity to the city center and all its amenities.A true haven of peace in the city, this property offers a chic country atmosphere, with an unobstructed view of Lake Geneva in the background.Behind a soberly elegant facade, a unique house is hidden, bathed in light and protected from prying eyes. Signed by a renowned architect, it seduces with its timeless classic design, its generous volumes, and its exceptional brightness.Built in 1951, the building has been regularly maintained and carefully renovated over the years, preserving its charm while integrating contemporary amenities.Recently, the kitchen and several bathrooms have been completely renovated.From the entrance, the tone is set: a bright hall with a marble checkerboard floor welcomes visitors with elegance.The spacious living room, sublimated by a period fireplace, a beautiful ceiling height, and superb openings onto the garden, invites relaxation as well as reception.A wrought-iron staircase, of rare refinement, structures the space with grace, while parquet flooring, wood paneling, and noble fabrics create a warm and sophisticated atmosphere.Upstairs, a mezzanine overlooking the living room provides an airy and elegant perspective. The night area includes four comfortable bedrooms and three bathrooms. A large attic space, currently not developed, offers additional potential for a game room, a workshop, or a leisure space.Outside, the landscaped garden, fully enclosed and carefully maintained, features a beautiful pool, ideal for enjoying the beautiful days in complete intimacy.An individual garage and several parking spaces in the courtyard complete this rare property on the market.

Bart Mettraux

Bart Mettraux

Courtier Immobilier - Vaud
Suggested properties for you based on search results