4501 results - Property for buy in Canton Vaud

1 / 28
  • Balcony / Terrace
  • Garage
  • Mountain view
CHF 820,000.–
4.5 rooms140m² living space
Route des Ormonts 32, 1854 Leysin

4.5-room apartment in Leysin

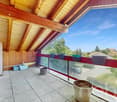
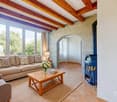
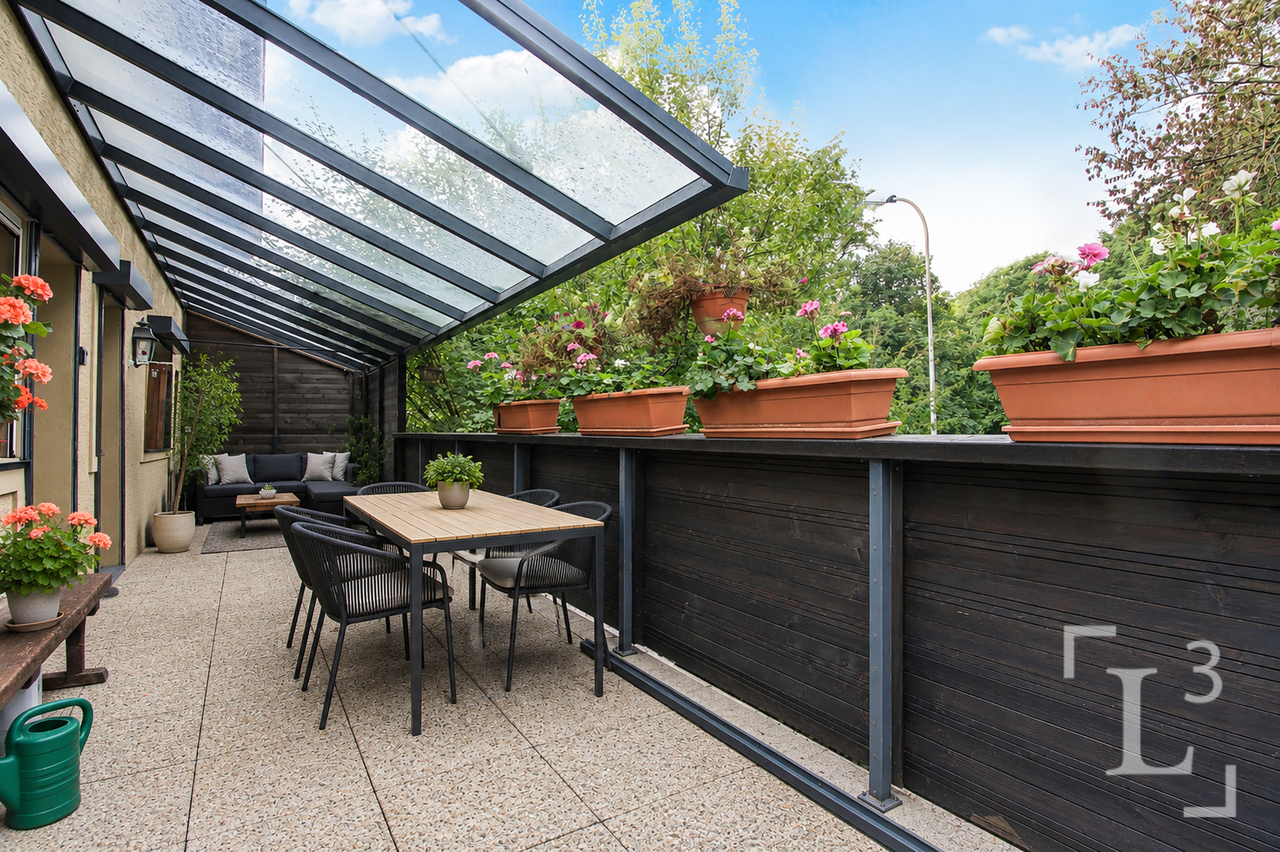
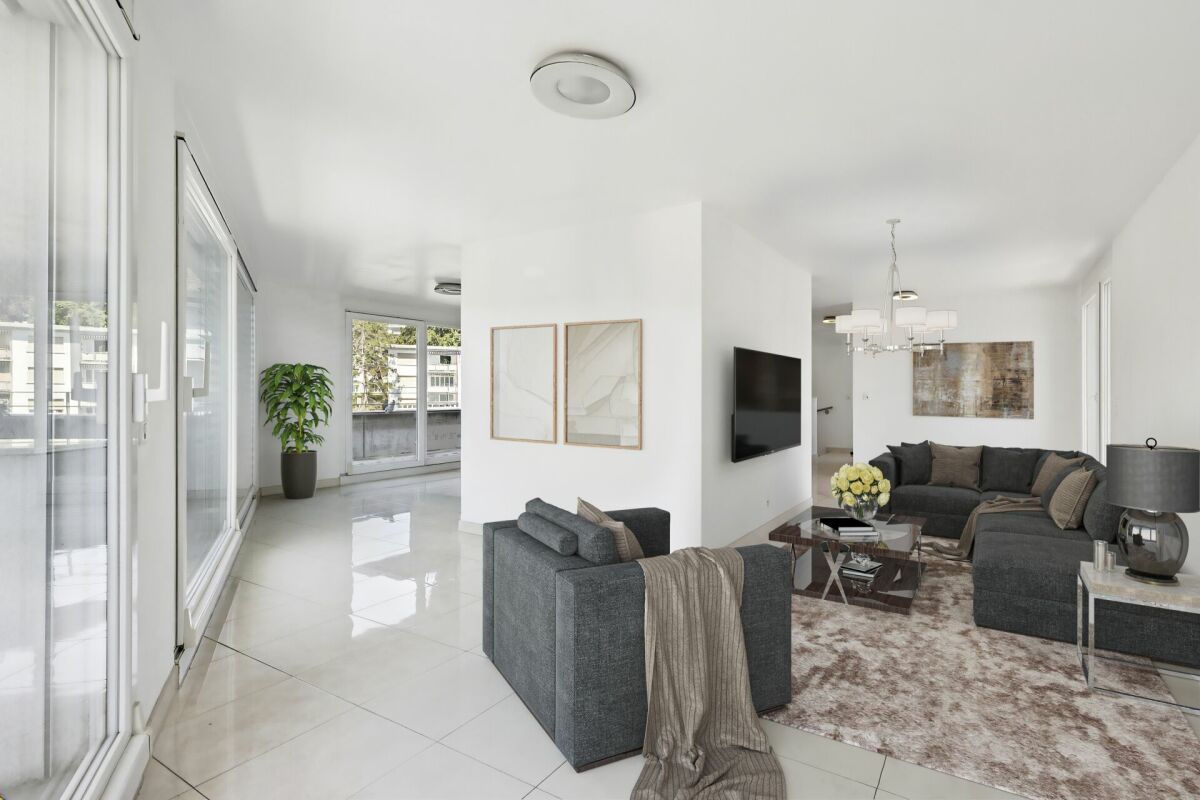
At the entrance to the charming resort of Leysin, this 4.5-room apartment, renovated in 2019, offers high-quality amenities in an idyllic Alpine setting. Located in a PPE of 11 units built in 1984, this unique property is the result of the merger of two apartments, offering generous volumes.A bright and functional living space • A spacious living / dining room with an open and equipped kitchen, a pellet stove, and direct access to a large south-facing terrace. • Three spacious bedrooms for optimal comfort. • An ideal office for teleworking or a multipurpose room. • Two modern bathrooms and a guest toilet. An exceptional terrace with a JacuzziThe large terrace of over 80 m² is a true haven of peace. In addition to its ideal orientation and breathtaking view of the Alpine peaks, it is equipped with a private Jacuzzi, perfect for relaxing after a day in the mountains or enjoying the starry evenings in an enchanting setting.A privileged locationThis apartment benefits from a strategic location, in close proximity to: • The sports center with the ice rink, for your activities and leisure. • The primary school, for families. • The bus stop, facilitating your travel within and outside the resort. Other advantages • Two indoor parking spaces. • Available immediately, as a primary or secondary residence. • Accessible to international clients, perfect for an investment or a pied-à-terre in Switzerland. This apartment combines comfort, modernity, and an Alpine setting, offering a rare quality of life.A unique opportunity not to be missed?The property is divided as follows: • An entrance hall with access to the technical room • A spacious living / dining room with an open and equipped kitchen, pellet stove, and access to the south terrace • A guest toilet • Two bedrooms • A bathroom • A parental bedroom with access to the south terrace • A shower room • An office • A large south-facing terrace of 80 m² with a Jacuzzi. A private access allows access to the terrace from the outside. Annexes: • Two individual cellars • Two spaces in the indoor parking garage. Common areas: • A laundry room • Three outdoor parking spaces

  • Balcony / Terrace
  • Garage
  • Mountain view
Michel Fontana

Michel Fontana

Courtier

Travel time
-
1 / 13
  • Balcony / Terrace
  • View
  • Elevator
  • +2
CHF 1,350,000.–
4.5 rooms140m² living space
1820 Montreux

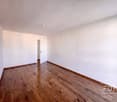
Magnifique appartement de 4.5 pcs au centre de Montreux à 2 pas du lac

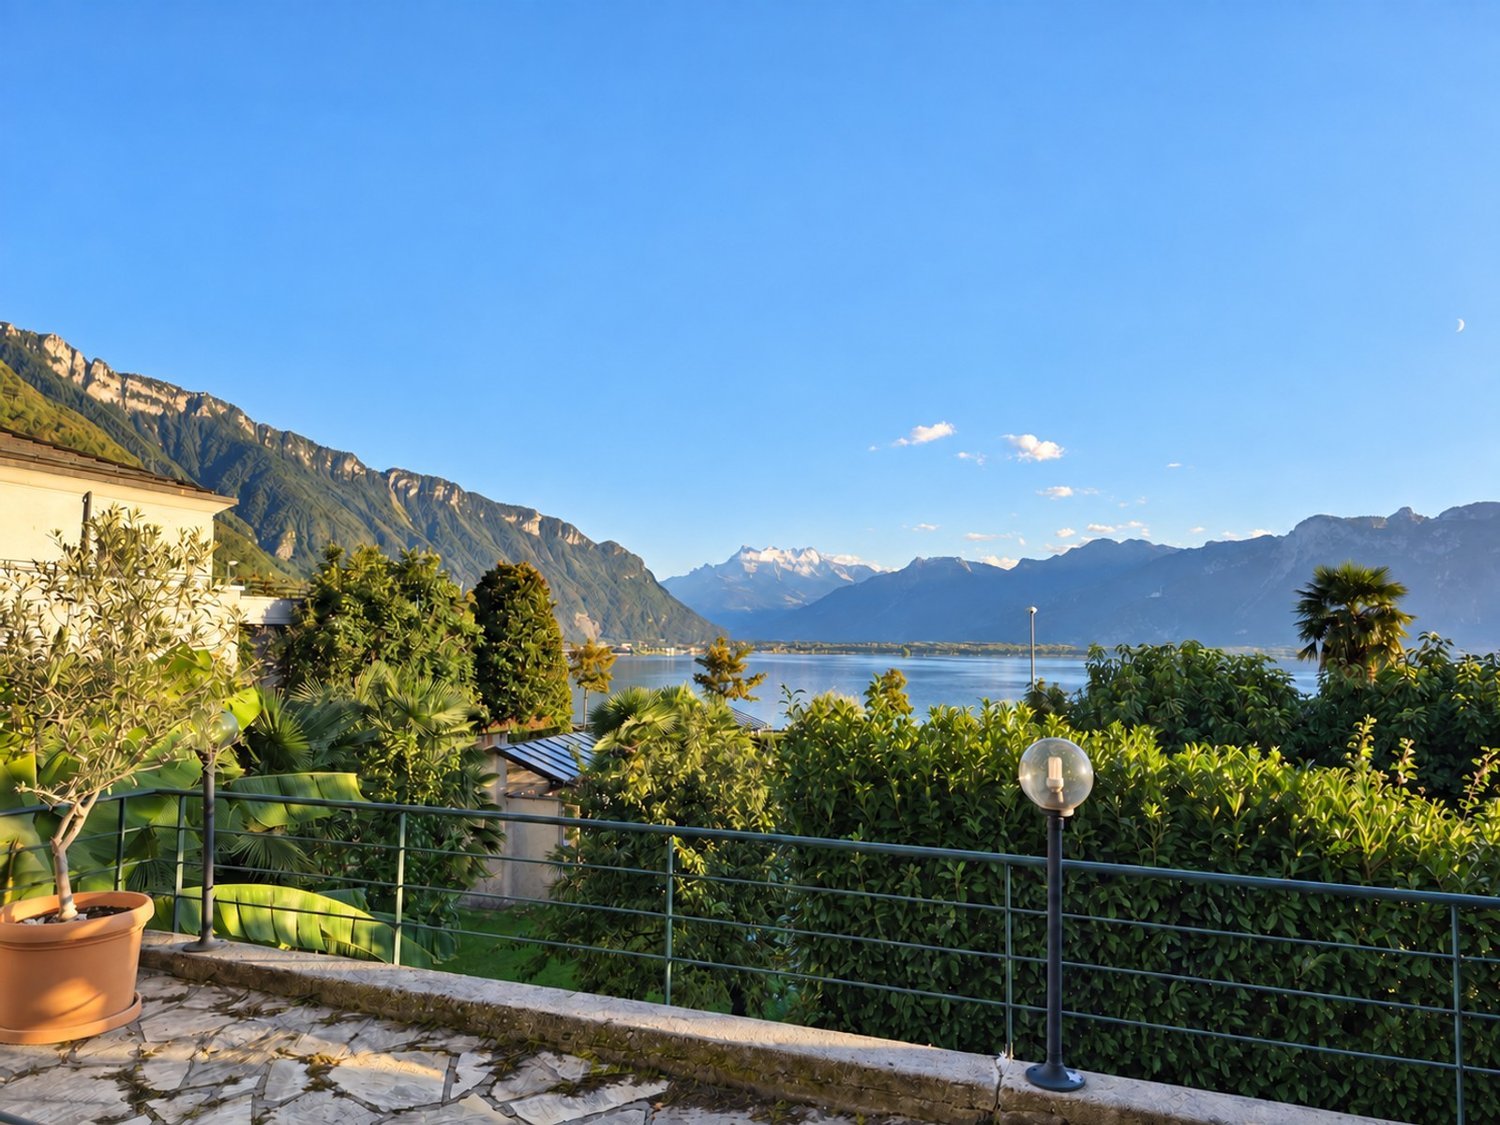
Magnifique appartement de 4.5 pièces au centre de Montreux et à seulement deux pas du lac !Cet appartement est idéalement situé et en excellent état. Il est près de toutes les commodités, il offre une vue magnifique sur les montagnes environnantes et le lac, le tout dans un cadre paisible et bucolique.Ses points forts : sa lumière naturelle abondante et sa belle terrasse couverte qui vous permettront de profiter pleinement de votre domicile.Cet appartement de 148 m2 au total se compose comme suit : • Hall - 10 m2 • Séjour - 22 m2 • Cuisine - 14 m2 • Espace à manger - 17 m2 • Chambre 1 - suite parentale - 18 m2 + une salle d'eau avec WC et bain - 6 m2 • Chambre 2 - 14 m2 • Chambre 3 - 13 m2 • Salle d'eau avec WC + douche - 5 m2 • Distribution - 9 m2 • Buanderie - 3 m2 • Terrasse couverte - 17 m2 Remarques : • Peinture intérieure neuve fait en juillet 2026 • Construction de très bonne qualité • Grande cave et local à vélo • Place de parc intérieure en sus - CHF 40'000 N'hésitez pas à me contacter pour une visite.Wunderschöne 4,5-Zimmer-Wohnung im Zentrum von Montreux und nur einen Katzensprung vom See entfernt!Diese Wohnung befindet sich in idealer Lage und ist in ausgezeichnetem Zustand. Sie liegt in der Nähe aller Annehmlichkeiten und bietet einen herrlichen Blick auf die umliegenden Berge und den See - und das alles in einer ruhigen und idyllischen Umgebung.Ihre Highlights: viel Tageslicht und eine schöne überdachte Terrasse, auf der Sie Ihr Zuhause in vollen Zügen genießen können.Diese Wohnung mit einer Gesamtfläche von 148 m² ist wie folgt aufgeteilt: • Flur - 10 m² • Wohnzimmer - 22 m² • Küche - 14 m² • Essbereich - 17 m² • Schlafzimmer 1 - Elternschlafzimmer - 18 m² ein Badezimmer mit WC und Badewanne - 6 m² • Schlafzimmer 2 - 14 m² • Schlafzimmer 3 - 13 m² • Badezimmer mit WC Dusche - 5 m² • Flur - 9 m² • Waschküche - 3 m2 • Überdachte Terrasse - 17 m2 Anmerkungen: • Innenanstrich im Juli 2026 neu ausgeführt • Sehr hochwertige Bauausführung • Großer Keller und Fahrradraum • Innenparkplatz zusätzlich - CHF 40'000 Zögern Sie nicht, mich für eine Besichtigung zu kontaktieren.Stunning 4.5-room apartment in the heart of Montreux, just a stone's throw from the lake!This apartment is ideally located and in excellent condition. It's close to all amenities and offers a magnificent view of the surrounding mountains and the lake, all in a peaceful and idyllic setting.Its highlights: abundant natural light and a beautiful covered terrace that will allow you to fully enjoy your home.This apartment, totaling 148 m² , is laid out as follows: • Entryway - 10 m2 • Living room - 22 m2 • Kitchen - 14 m2 • Dining area - 17 m2 • Bedroom 1 - master suite - 18 m2 a bathroom with toilet and bathtub - 6 m² • Bedroom 2 - 14 m² • Bedroom 3 - 13 m² • Bathroom with toilet shower - 5 m2 • Hallway - 9 m2 • Laundry room - 3 m2 • Covered terrace - 17 m2 Notes: • New interior paint job completed in July 2026 • Very high-quality construction • Large basement and bike storage room • Indoor parking space not included - CHF 40,000 Please feel free to contact me to schedule a viewing.Magnifico appartamento di 4,5 locali nel centro di Montreux, a due passi dal lago!Questo appartamento gode di una posizione ideale ed è in ottime condizioni. Si...
  • Balcony / Terrace
  • View
  • Elevator
  • +2
Nicolas Dionne

Nicolas Dionne

Courtier en immobilier agréé

1 / 18
CHF 1,050,000.–
4.5 rooms113m² living space
Rue Jacques Chardonne 5, 1803 Chardonne

Magnificent attic apartment

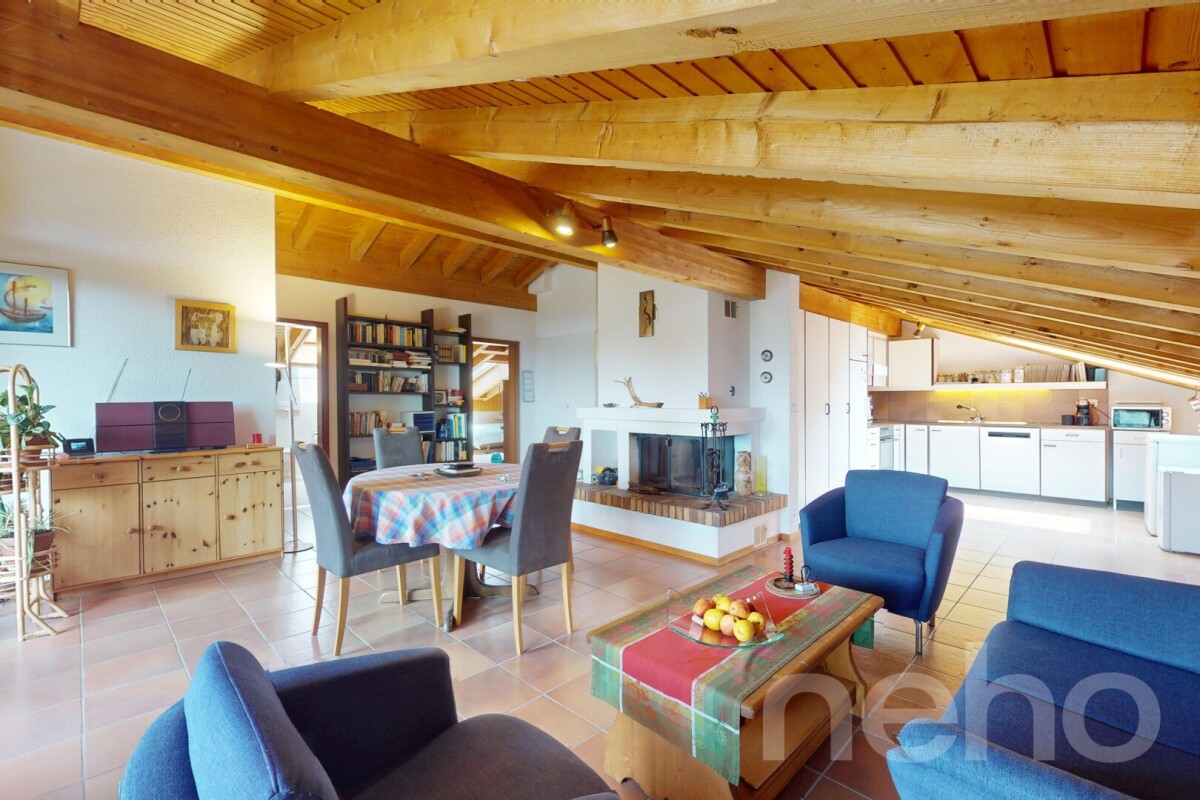
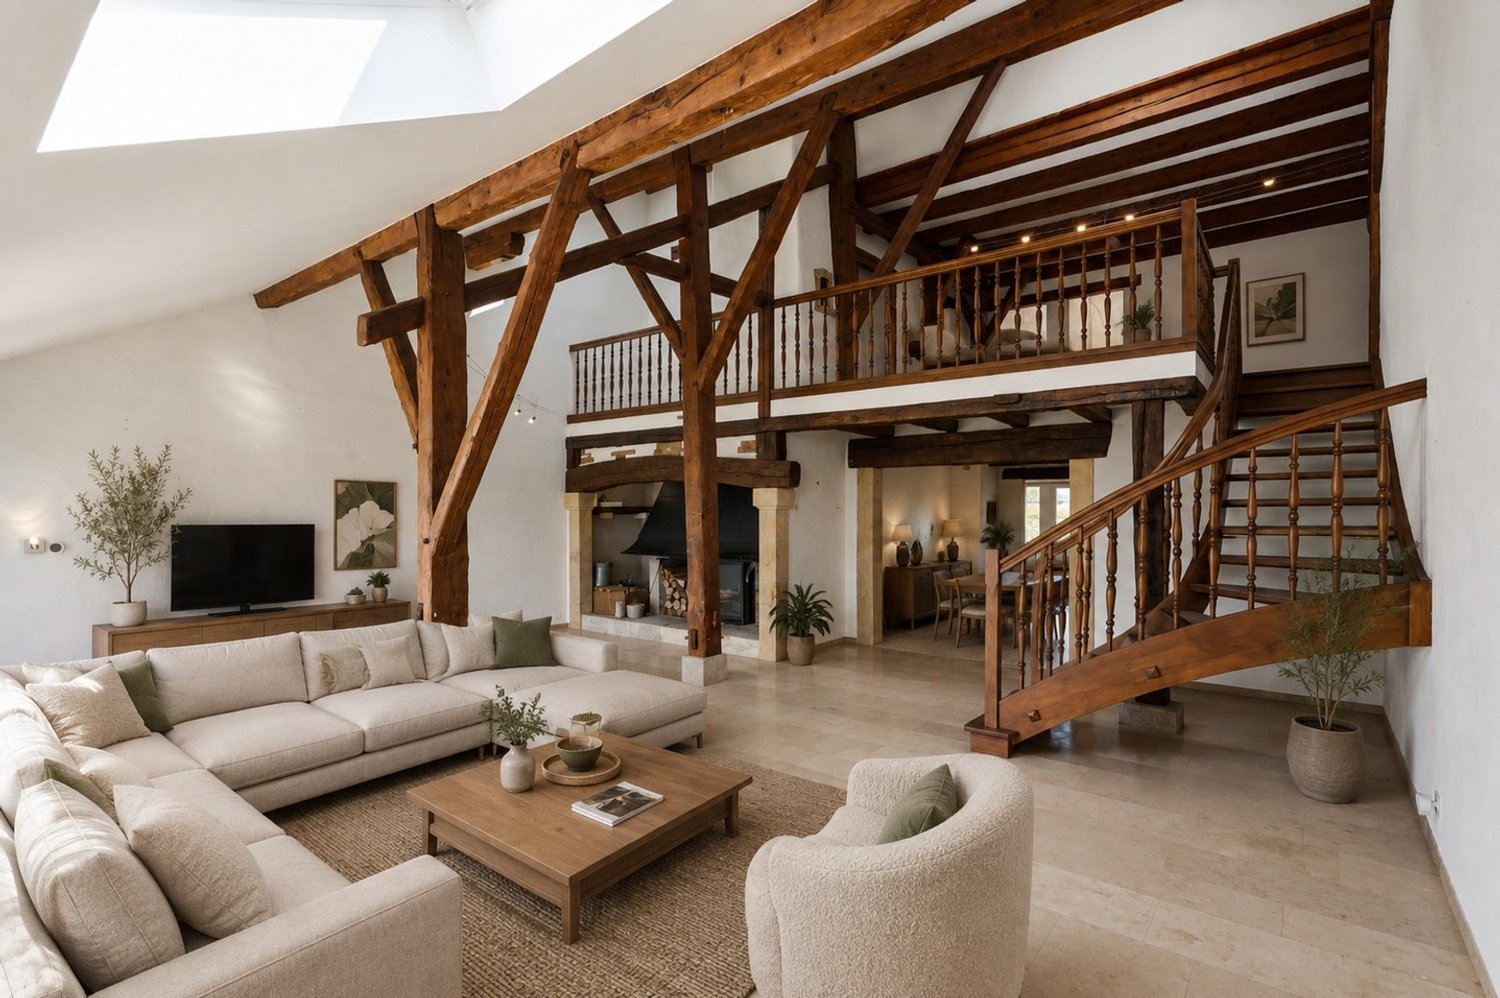
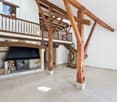
Points forts • Located in the heart of the village • Beautiful volumes • High ceiling height • Authentic charm of the old • Great potential for renovation • Apartment on the top floor • Small PPE with 4 units • View of the lake and mountains • Two parking spaces This beautiful 4.5-room apartment is located in the heart of the village of Chardonne, in the canton of Vaud. Installed on the top floor of a 1650 winemaker's house, it seduces with its pronounced charm.Interior layout: Established in the attic, the apartment was renovated in 2000. Although it is habitable in its current state, it requires a renovation to modernize it. Its renovation potential is rich and offers good flexibility in layout. Currently, it consists of an open kitchen overlooking a dining room and a large living room. At the end of a corridor, a parental bedroom with shower, two bedrooms, and a bathroom with washing machine and dryer are available. A guest toilet also exists at the entrance.The beautiful exposed beams, the generous ceiling height, the half-levels, and the magnificent view of the lake and mountains are the main advantages of this property.Discover it in video: YoutubeOutdoor spaces: A balcony connected to the dining room, oriented east, was completely renovated in 2025.Parking: 2 parking spaces in a row are available, included in the sale price. One is covered and the second is outdoor.Verification of your purchasing potential necessary before any visit

Travel time
-
1 / 12
  • Parking space
  • Balcony / Terrace
  • Garage
  • +2
CHF 1,265,000.–
5.5 rooms124m² living space
Crassier, 1263 Crassier

Beautiful 5.5-room apartment with terrace in the center of Crassier

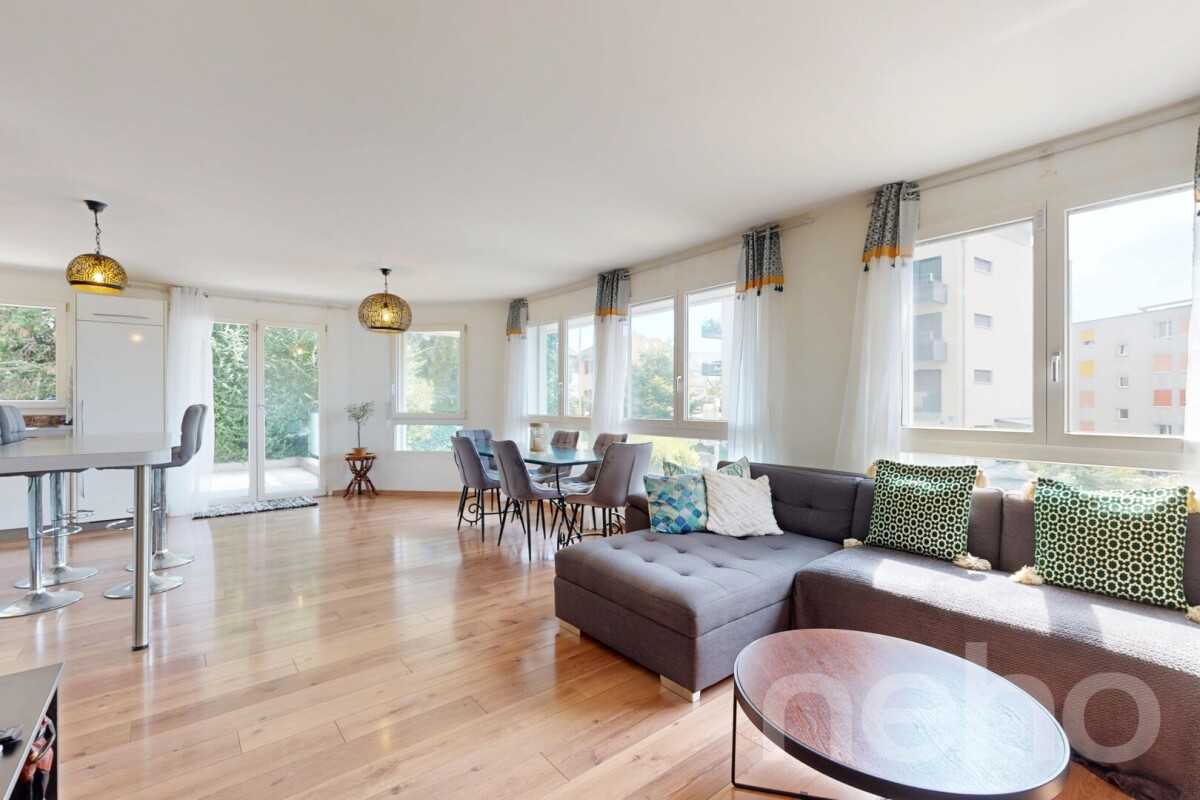
Discover this bright and modern apartment, ideal for families seeking tranquility. Located in a calm environment, this living space offers a clear and welcoming atmosphere thanks to its south-facing exposure. The apartment is in excellent general condition, guaranteeing a pleasant and serene lifestyle. With its 5.5 rooms spread over 110 m², including four spacious bedrooms and two bathrooms, the optimization of space is at the heart of this property. A rare and particularly sought-after advantage: you benefit from two underground parking spaces as well as two terraces, perfect for enjoying the beautiful days in complete intimacy and without parking constraints. Also, take advantage of the low cost of charges, which adds to the appeal of this residence. Located in a peaceful village close to fields and walks, this apartment benefits from an ideal location near Nyon. Schools and nurseries are easily accessible, offering a perfect solution for families. Well-served by public transport, this family-friendly neighborhood facilitates your daily trips while being close to all necessary amenities. Don't wait any longer to discover this family haven of peace. Contact us today to plan a visit and let yourself be seduced by the undeniable charm of this exceptional apartment.Exact address available after registration on neho.ch.YOU WANT TO VISIT? PLEASE REGISTER FIRST: https://neho.ch/b/1263-26-4

  • Parking space
  • Balcony / Terrace
  • Garage
  • +2
Anthony Mangone

Anthony Mangone

Agent immobilier

1 / 12
  • Parking space
  • Balcony / Terrace
  • Garage
  • +2
CHF 2,890,000.–
5.5 rooms179m² living space
La Croix (Lutry), 1090 La Croix (Lutry)

Appartement d'exception avec vue panoramique sur le lac et les Alpes

Découvrez un appartement de standing offrant un cadre de vie rare, où luminosité, calme et panorama d'exception se conjuguent harmonieusement. Situé à La Croix-sur-Lutry, ce bien bénéficie d'une magnifique vue sur le lac Léman et les Alpes, dans un environnement résidentiel recherché.Développant environ 150 m² habitables, l'appartement propose une distribution fluide et généreuse de ses 5,5 pièces. Les espaces de vie, largement ouverts et baignés de lumière grâce aux grandes baies vitrées, s'étendent naturellement vers une vaste terrasse de 58 m², véritable prolongement de l'intérieur, idéale pour profiter du panorama en toute saison.La cuisine contemporaine, entièrement équipée et agrémentée d'un îlot central, s'intègre avec élégance à l'espace repas et au séjour, créant un lieu de vie convivial, propice aux moments de partage en famille comme entre amis.L'espace nuit comprend quatre chambres aux dimensions confortables, dont une suite parentale avec salle de bains privative, complétées par une seconde salle de bains et des toilettes visiteurs, offrant un confort optimal au quotidien.Deux spacieuses places de parc en garage souterrain viennent parfaire les prestations de ce bien. Implanté dans un quartier calme, verdoyant et parfaitement entretenu, cet appartement séduira les personnes en quête d'un cadre de vie privilégié, alliant confort, fonctionnalité et vues exceptionnelles.Nous vous invitons à nous contacter pour organiser une visite et découvrir tout le potentiel de cette propriété.Adresse exacte disponible après inscription sur neho.ch.VOUS SOUHAITEZ VISITER ? MERCI DE BIEN VOULOIR VOUS INSCRIRE D'ABORD : https://neho.ch/b/1090-26-2Discover a luxury flat offering a rare living environment, where natural light, tranquillity and exceptional views blend harmoniously. Situated in La Croix-sur-Lutry, this property enjoys magnificent views of Lake Geneva and the Alps, in a sought-after residential area.With approximately 150 m² of living space, the flat features a fluid and spacious layout across its 5.5 rooms.The living areas, which are wide open and bathed in light thanks to the large bay windows, flow naturally onto a vast 58 m² terrace ? a true extension of the interior, ideal for enjoying the panoramic views all year round.The contemporary kitchen, fully fitted and featuring a central island, blends elegantly with the dining area and living room, creating a welcoming living space perfect for spending time with family and friends.The sleeping area comprises four spacious bedrooms, including a master suite with an en-suite bathroom, complemented by a second bathroom and a guest toilet, offering optimal comfort for everyday living.Two spacious parking spaces in the underground car park round off the amenities of this property.Situated in a quiet, leafy and immaculately maintained neighbourhood, this flat will appeal to those seeking a privileged living environment, combining comfort, functionality and exceptional views.We invite you to contact us to arrange a viewing and discover the property's full potential.Exact address available upon registration on neho.ch.INTERESTED IN VISITING THE PROPERTY? PLEASE REGISTER FIRST : https://neho.ch/b/1090-26-2

  • Parking space
  • Balcony / Terrace
  • Garage
  • +2
Frédéric Frachon

Frédéric Frachon

Agent local

1 / 12
  • Garage
  • View
CHF 1,050,000.–
5.5 rooms202m² living space
Concise, 1426 Concise

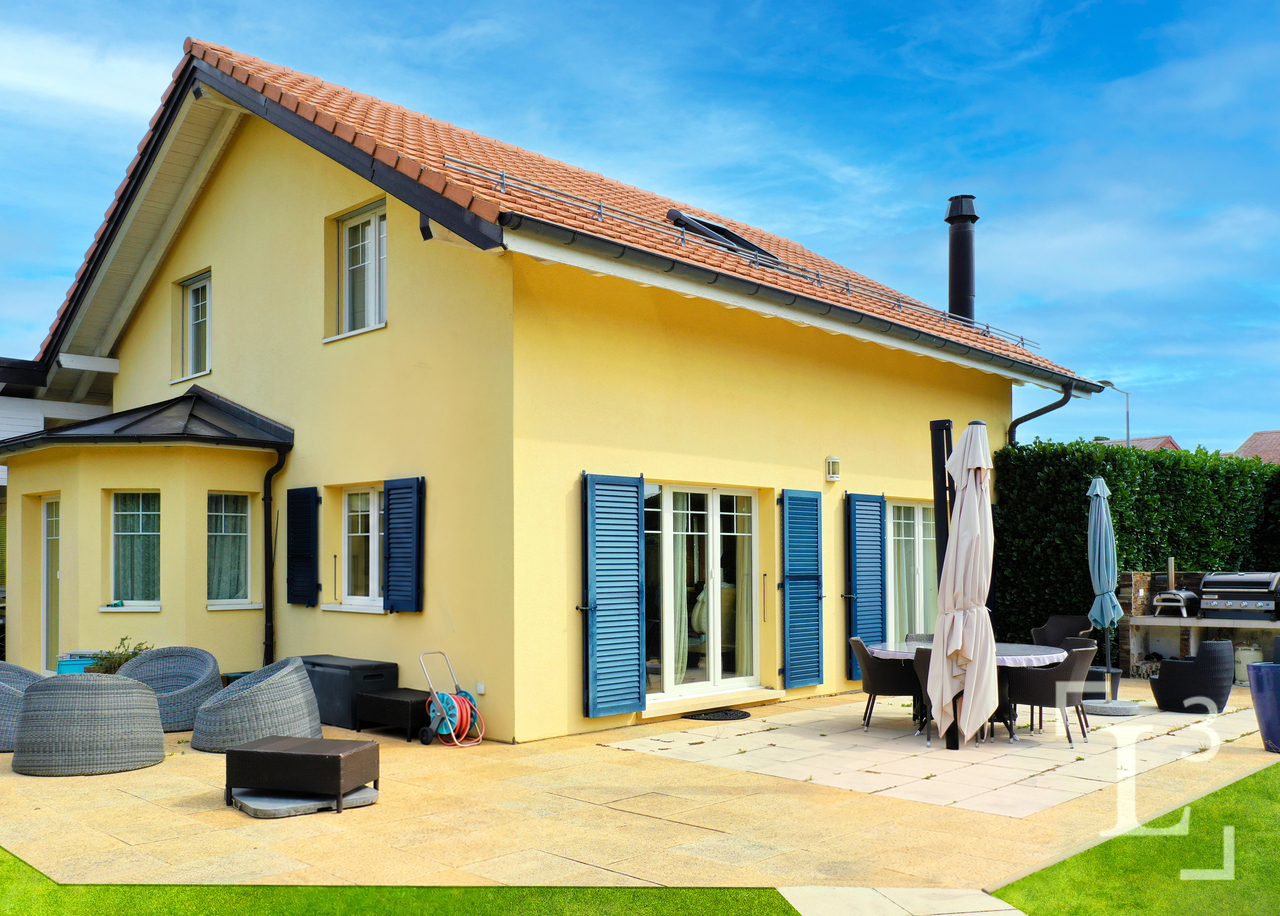
Beautiful individual house with 5.5 rooms

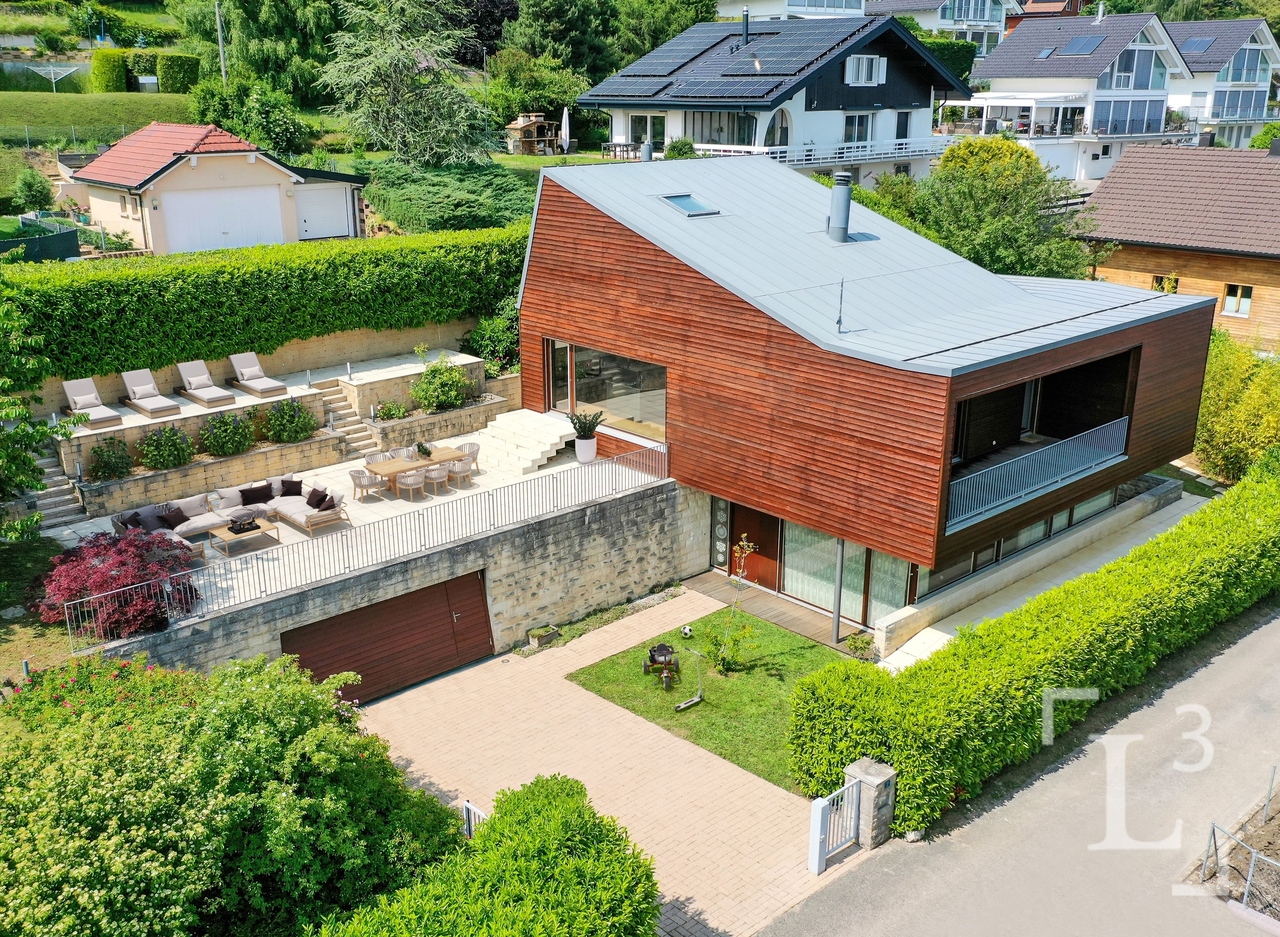
Only 5 minutes from Concise, in the peaceful village of Mutrux, this bright individual villa offers an ideal living environment for a family. Entirely excavated and carefully maintained, it seduces with its generous volumes, functionality, and welcoming atmosphere. On the ground floor, the living spaces benefit from a beautiful opening to the outside and communicate harmoniously with the terrace and garden, offering an ideal setting for family moments or gatherings with friends. The villa has four bedrooms, including one on the ground floor, ideal for families who want to benefit from an easily accessible office or guest room. The three bedrooms on the upper floor offer a pleasant ceiling height. The bedrooms on the south side also enjoy a beautiful view of the Alps and Lake Neuchâtel. The fully excavated basement provides additional comfort with large usable surfaces that can be used to set up storage spaces, a laundry room, or a workshop according to needs. Outside, the fenced garden and terrace invite you to fully enjoy a green and private setting. A car shelter completes the amenities of this property nicely. Well-maintained and designed for a serene family life, this villa represents a beautiful opportunity for those who are looking for a recent, functional, and ready-to-live-in property in a peaceful setting close to nature.Exact address available after registration on neho.ch.DO YOU WANT TO VISIT? PLEASE REGISTER FIRST: https://neho.ch/b/1428-26-1

  • Garage
  • View
1 / 13
CHF 1,530,000.–
7 rooms175m² living space
1854 Leysin

Chalet à vendre à Leysin - 7 pièces, 175 m2 avec sauna

Les bienfaits de la montagne à Leysin !Situé dans un environnement paisible et verdoyant, ce chalet offre un cadre de vie à la fois raffiné et préservé, à l'abri des regards.Entièrement rénové en 2011 avec des matériaux de grande qualité et un soin particulier du détail, il se présente aujourd'hui encore dans un état irréprochable.Nouveaux travaux faits en 2026 - Panneaux photovoltaïques (autonomie électrique)L'intérieur, davantage inspiré par l'esprit d'une villa contemporaine que par celui d'un chalet traditionnel, séduit par ses volumes lumineux et son esthétique épurée. La cuisine haut de gamme, équipée d'une cuisinière La Cornue, invite aussi bien à la convivialité qu'à la créativité culinaire.Au rez supérieur, où se trouve l'entrée, s'étend le salon agrémenté d'une cheminée moderne, créant une atmosphère chaleureuse. Cet étage comprend également une grande chambre avec dressing, un bureau pouvant servir de chambre d'appoint, ainsi qu'un WC visiteurs. Le salon s'ouvre sur une vaste terrasse-balcon, idéale pour savourer le calme et la beauté du paysage environnant.À l'étage, la chambre parentale, baignée de lumière jusqu'en soirée, bénéficie d'une spacieuse salle de bain avec baignoire et douche. Attenante à un espace détente/bibliothèque et à un bureau cosy, elle s'ouvre sur un charmant balcon orienté presque plein sud, offrant une superbe vue sur les montagnes.Au rez-de-chaussée, la salle à manger créée sur mesure, conviviale et chaleureuse, se prête aux moments gourmands en famille ou entre amis. La cuisine attenante, équipée de prestations de premier ordre, s'ouvre sur le jardin et la nature. Cet étage abrite également un sauna, une salle de bain attenante et une chambre/bureau.Le jardin aménagé et la grande terrasse bordée d'arbres assurent une intimité totale et un cadre verdoyant.Le chalet dispose d'un chauffage au gaz par radiateurs. Grâce à une isolation du toit et des murs particulièrement performante, la consommation énergétique demeure remarquablement faible. Aucun travail de rénovation n'est à prévoir. CECB effectué en 2025.Le chalet est isolé complètement (polyuréthane)Super Isolation thermique | Très bonne Résistance à l'humidité | Deux garages fermés complètent cette propriété (garages en DDP jusqu'en 2050 ans, coût 50.-/an). La route est dégagée jusqu'au chalet par la commune.Autorisé à la vente en résidence secondaire et accessible aux acheteurs étrangers, le chalet profite en outre de la proximité d'écoles internationales de renom, faisant de cette propriété une opportunité unique à Leysin.Leysin1854 Leysin se situe dans le district de Aigle, dans le Canton de Vaud. La population dans la commune politique de Leysin a varié au cours des cinq dernières années de -1,3% en moyenne par an, s'élevant à 3 715 habitants (Etat le 31 déc. 2023). Le taux d'imposition est de 14,3% (canton: 13,8%). Durant les cinq dernières années, la construction de logements dans la commune s'est élevée à 0,4% en moyenne par an, alors que le taux de logements vacants actuels est de 2,7% (Etat le 1er juin 2024). Les prix immobiliers ont varié de +9,0% au cours des cinq dernières années (canton: +21,2%).N'hésitez pas à nous contacter pour tout renseignement complémentaire ou pour organiser une visite :Héloïse Uthemann - 078 965 52 32Les informations présentes dans ce descriptif sont données à titre indicatif et n'ont pas de valeur contractuelle.Retrouvez toutes nos offres sur : www.nideal.chVous envisagez de vendre votre bien immobilier ?Contactez-nous pour une estimation gratuite et sans engagement:https://www.nideal.ch/estimer-bien-immobilier/The benefits of mountain living in Leysin!CHALET FOR SALE IN LEYSINThe Benefits of Mountain Living in Leysin!Set in a peaceful, lush green setting, this chalet offers a refined and unspoiled living environment, sheltered from prying eyes.Completely renovated in 2011 using high-quality materials and with meticulous attention to detail, it remains in impeccable condition today.New work completed in 2026-solar panels (off-grid electricity)The interior, inspired more by the spirit of a contemporary villa than by that of a traditional chalet, captivates with its bright, open spaces and sleek design. The high-end kitchen, equipped with a La Cornue stove, invites both social gatherings and culinary creativity.On the upper ground floor, where the entryway is located, lies the living room, featuring a modern fireplace that creates a warm atmosphere. This floor also includes a large bedroom with a walk-in closet, an office that can serve as a guest bedroom, and a guest restroom. The living room opens onto a spacious terrace-balcony, ideal for enjoying the tranquility and beauty of the surrounding landscape.Upstairs, the master bedroom, bathed in light until late in the evening, features a spacious bathroom with a bathtub and shower. Adjacent to a relaxation area/library and a cozy office, it opens onto a charming balcony facing almost due south, offering a superb view of the mountains.On the ground floor, the custom-designed dining room-warm and inviting-is perfect for enjoying delicious meals with family or friends. The adjoining kitchen, equipped with top-of-the-line appliances, opens onto the garden and the surrounding nature. This floor also features a sauna, an adjoining bathroom, and a bedroom/office.The landscaped garden and the large, tree-lined terrace ensure complete privacy and a lush, green setting.The chalet features gas heating via radiators. Thanks to highly efficient roof and wall insulation, energy consumption remains remarkably low. No renovation work is anticipated. CECB certification completed in 2025.The chalet is fully insulated (polyurethane)Powerful Thermal insulation | Very good Moisture resistance | Two enclosed garages complete this property (garages subject to a DDP fee through 2050, at a cost of 50.- per year). The road leading to the chalet is maintained by the municipality.The road leading to the chalet is maintained by the municipality.Authorized for sale as a second home and available to foreign buyers, the chalet also benefits from its proximity to renowned international schools, making this property a unique opportunity in Leysin.Leysin1854 Leysin is located in the district of Aigle, in the Canton of Vaud. The population in the municipality of Leysin has fluctuated over the past five years by an average of -1.3% per year, totaling 3,715 residents (as of Dec. 31, 2023). The tax rate is 14.3% (canton: 13.8%). Over the past five years, residential construction in the municipality has averaged 0.4% per year, while the current vacancy rate stands at 2.7% (as of June 1, 2024). Real estate prices have fluctuated by +9.0% over the past five years (canton: +21.2%).Please feel free to contact us for any additional information or to schedule a tour:Héloïse Uthemann - 078 965 52 32The information provided in this description is for informational purposes only and is not contractually binding.View all our listings at: www.nideal.chAre you considering selling your property?Contact us for a free, no-obligation estimate: https://www.nideal.ch/estimer-bien-immobilier/

1 / 17
  • Parking space
  • Balcony / Terrace
  • Garage
  • +5
Price on request
12 rooms700m² living space
1260 Nyon

Exceptional villa with spectacular views of Lake Geneva

Located in a sought-after residential area just minutes from Nyon, within the renowned Terre Sainte region, this contemporary property offers a rare living environment just minutes from Geneva. It benefits from a remarkable panorama encompassing Lake Geneva, the port of Crans, and the Alpine summits.Renovated with great exigence, the villa seduces with its pure and resolutely modern architectural style. The selected materials, the careful finishes, and the custom-made arrangements testify to a high level of quality. The living spaces, vast and luminous, are designed to offer comfort and conviviality, with large openings letting in abundant natural light.The main rooms open onto spacious terraces overlooking the lake, offering unobstructed views from every space in the house. Deployed over three levels, the property proposes approximately 700 m² of living space, including seven bedrooms and five bathrooms. The parental suite notably features two dressing rooms, a generous bathroom, and direct access to the terrace.Designed for well-being and leisure, the house also includes a family room, a bar area, a fitness room, and a climate-controlled wine cellar. The fully fenced plot extends over more than 2'700 m² and accommodates a superb landscaped garden, enhanced with a pond and a heated swimming pool.A double garage, a carport, and several outdoor parking spaces complete this rare property, perfectly adapted to a demanding family life.

  • Parking space
  • Balcony / Terrace
  • Garage
  • +5
Matthieu Lemaire

Matthieu Lemaire

Courtier immobilier

1 / 12
  • Parking space
  • Balcony / Terrace
  • Garage
  • +1
CHF 1,390,000.–
2.5 rooms150m² living space
Goumoens-le-Jux, 1376 Goumoens-le-Jux

Magnificent new villa in a peaceful haven close to amenities

Discover this magnificent new villa, bright and located in a particularly peaceful environment. It offers a privileged living space, combining modern comfort, serenity, and quality of construction. A new and high-end property in such a setting is a true rarity. This home stands out for its high-quality and durable materials, as well as its exceptional location, in the heart of a peaceful haven, just 200 meters from the Golf du Brésil and a few kilometers from Échallens. Situated on a large plot of over 4,000 m², located in an agricultural and forest area, it enjoys a magnificent green panorama. Ideal for a couple or for a vacation rental project near the golf course, this villa has a net living area of 76 m² and a useful area of approximately 150 m². The 2.5 rooms, harmoniously arranged on a single level, include a spacious bedroom, a modern bathroom, a separate toilet, and a bright living area. A large room on the upper floor and a large entrance workshop, both non-habitable but particularly useful, complete the property's spaces. Many carefully integrated equipment provide an additional touch of comfort and standing to this already exceptional home. The property features, among other things, a three-phase socket allowing the charging of an electric vehicle, as well as an underground rainwater tank equipped with a pump. A natural spring on the property can also be used for irrigation. The soil, fertile and easy to maintain, includes a flat, grassy area, large trees with magnificent flowering, and an earth cellar. The main terrace, equipped with a pergola, is pre-equipped with a water supply, a drainage system connected to the sewers, and a waterproof socket allowing for the future installation of an outdoor kitchen. A second terrace, directly accessible from the bedroom, is equipped with electric tubes and a circuit breaker allowing the installation of a jacuzzi. An outdoor shower with hot and cold water, also connected to the sewers, completes this relaxation area. Thanks to its west-facing orientation, you will enjoy superb sunsets and unforgettable evenings in a calm and preserved environment. Contact us today to organize a visit and discover for yourself the undeniable charm and rarity of this exceptional house.Exact address available after registration on neho.ch.YOU WANT TO VISIT? PLEASE REGISTER FIRST: https://neho.ch/b/1376-26-1

  • Parking space
  • Balcony / Terrace
  • Garage
  • +1
1 / 12
  • Garage
  • View
CHF 2,290,000.–
7 rooms336m² living space
Les Monts-de-Corsier, 1808 Les Monts-de-Corsier

Spacious family house with terraces, garden and generous volumes

Located in a quiet and green residential area in the Monts-de-Corsier, this individual single-family house seduces with its generous volumes, functional distribution, and numerous outdoor spaces. Developed on several levels, it offers a total living area of approximately 283 m², ideal for a family looking for space and comfort. The main level hosts the living areas. The living room of over 32 m² and the dining room of about 20 m² form a convivial ensemble, extended by several terraces totaling over 90 m², offering a beautiful continuity between indoors and outdoors. The kitchen, functional and well-proportioned, also benefits from direct access to the outdoors. This level includes an entrance with a dressing room, a bathroom, and a bedroom. The first floor is dedicated to the sleeping area. It has four bedrooms, including a spacious master suite, as well as two bathrooms. The distribution is fluid and allows for comfortable family organization. The basement offers additional valuable spaces: an extra bedroom, a multipurpose room, a laundry room, a technical room, and storage spaces, offering many possibilities for customization according to needs. A garage of over 36 m² completes the ensemble. Located on a plot offering calm and intimacy, this property constitutes a rare opportunity in a sought-after sector, close to schools, shops, and with easy access to Vevey and the Vaud Riviera.Exact address available after registration on neho.ch.DO YOU WANT TO VISIT? PLEASE REGISTER FIRST: https://neho.ch/b/1808-25-1

  • Garage
  • View
Adrien Grelaud

Adrien Grelaud

Agent immobilier

1 / 12
  • Parking space
  • Balcony / Terrace
  • Garage
  • +2
CHF 1,535,000.–
5 rooms156m² living space
Lausanne, 1012 Lausanne

Spacieux appartement de 5.5 pièces avec balcon ? Lausanne-Chailly

Situé dans le quartier très prisé et verdoyant de Chailly à Lausanne, ce magnifique appartement séduit immédiatement par ses volumes généreux et son cadre de vie privilégié. Offrant une surface totale de plus de 147 m², il constitue un véritable cocon, idéal pour une famille à la recherche d'espace, de confort et de proximité immédiate avec toutes les commodités de la ville. Développant une distribution parfaitement optimisée, le bien bénéficie d'une agréable luminosité. La pièce de vie, conviviale et élégante, se compose d'un vaste séjour de plus de 43 m² qui s'ouvre sur un généreux balcon de 17.34 m², parfait pour profiter des beaux jours. Cet espace de réception est complété par une cuisine fermée. Un hall d'entrée accueillant dessert de manière fluide ces espaces de jour. La partie nuit, judicieusement séparée, comprend trois grandes chambres à coucher très confortables (de 16.5 m², 18 m² et une très spacieuse de 21 m²), idéales pour accueillir la famille dans les meilleures conditions. En complément, un grand espace central de plus de 14 m² offre un véritable volume supplémentaire pouvant facilement faire office d'espace de télétravail ou de salle de jeux, renforçant le caractère unique et fonctionnel du bien. L'appartement dispose également de trois salles d'eau (une salle de bains, une salle de douche et un WC visiteur), apportant un confort indéniable au quotidien pour toute la famille. L'immeuble, idéalement implanté, offre un accès très rapide aux transports publics, aux écoles de renom ainsi qu'aux nombreux commerces du centre de Chailly. Grâce à son emplacement privilégié et à la générosité de ses surfaces, ce bien représente une opportunité rare sur le marché lausannois, alliant espace, fonctionnalité et qualité de vie exceptionnelle. Une cave d'environ 6 m² est incluse avec l'appartement.Adresse exacte disponible après inscription sur neho.ch.VOUS SOUHAITEZ VISITER ? MERCI DE BIEN VOULOIR VOUS INSCRIRE D'ABORD : https://neho.ch/b/1012-26-8Located in the highly sought-after and leafy district of Chailly in Lausanne, this magnificent apartment immediately impresses with its generous living spaces and exceptional residential setting. Offering a total surface area of over 147 m², it provides a true haven of comfort, ideal for a family seeking space, convenience, and immediate access to all city amenities. Designed with a perfectly optimized layout, the property benefits from abundant natural light throughout. The elegant and welcoming living area features a spacious lounge of over 43 m² opening onto a generous 17.34 m² balcony, perfect for enjoying sunny days. This inviting reception area is complemented by a separate fully enclosed kitchen. A welcoming entrance hall provides seamless access to the living spaces. The sleeping area, thoughtfully separated from the day area, comprises three large and comfortable bedrooms (16.5 m², 18 m², and an exceptionally spacious 21 m²), offering ideal accommodation for the whole family. In addition, a large central area of more than 14 m² provides valuable extra living space that can easily be used as a home office, playroom, or multipurpose area, further enhancing the property's unique character and functionality. The apartment also features three bathrooms, including a family bathroom, a shower room, and a separate guest WC, ensuring excellent everyday comfort for the entire household. Ideally located, the building enjoys quick access to public transport, renowned schools, and the many shops and services of Chailly's centre. Thanks to its prime location and exceptionally generous living areas, this property represents a rare opportunity on the Lausanne market, combining spaciousness, practicality, and an outstanding quality of life.Exact address available upon registration on neho.ch.INTERESTED IN VISITING THE PROPERTY? PLEASE REGISTER FIRST : https://neho.ch/b/1012-26-8

  • Parking space
  • Balcony / Terrace
  • Garage
  • +2
Adrien Grelaud

Adrien Grelaud

Agent immobilier

Suggested properties for you based on search results