4638 results - Property for buy in Canton Vaud

Bastian Forster

Bastian Forster

1 / 13
Bastian Forster

Bastian Forster

  • Parking space
  • Balcony / Terrace
  • Garage
  • +2
CHF 1,090,000.–
4.5 rooms89m² living space
Chemin des Pinsons 4, 1588 Cudrefin

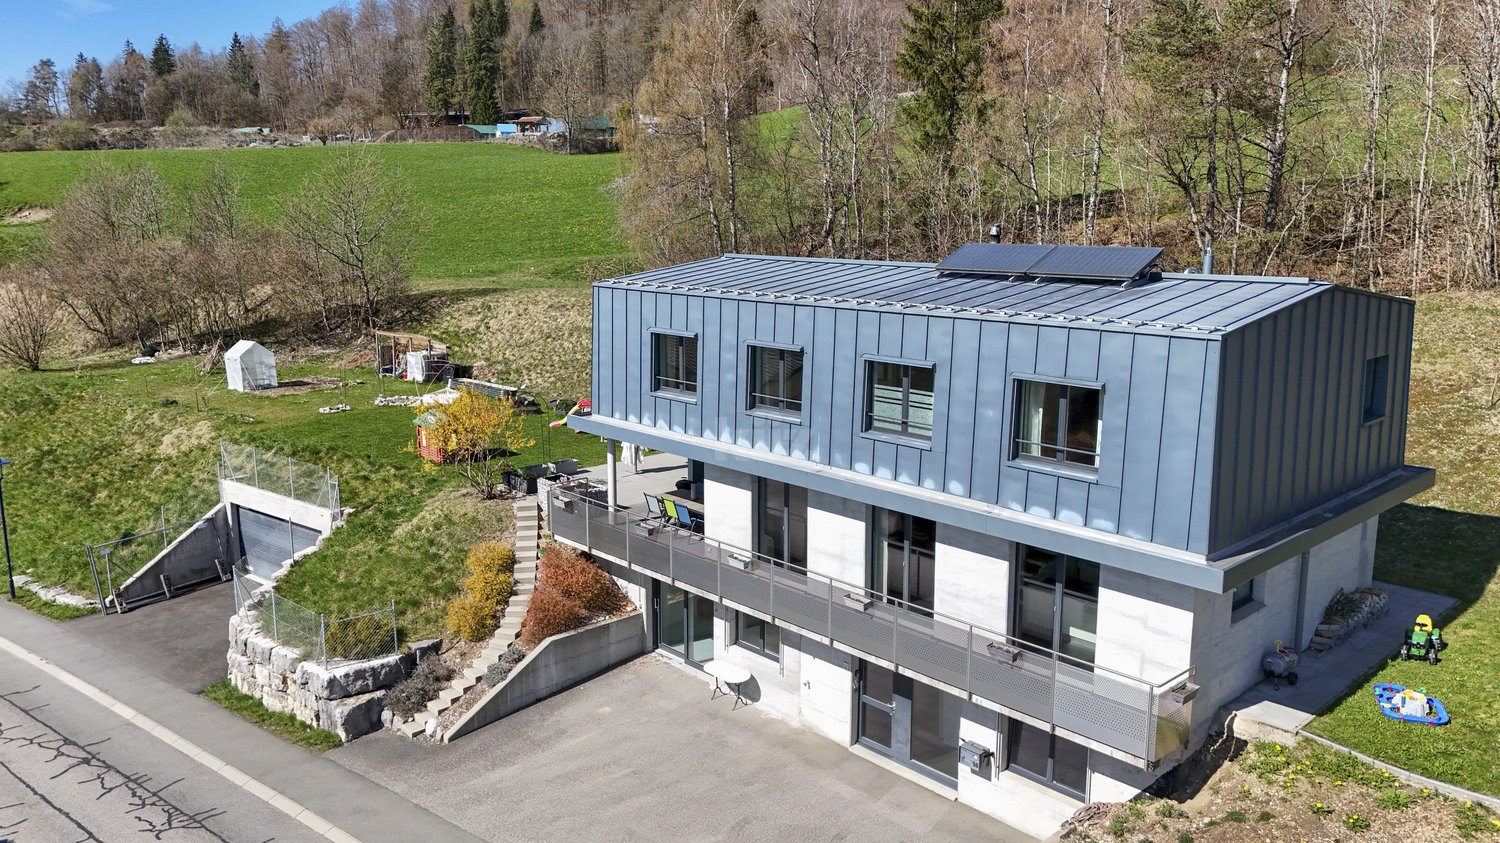
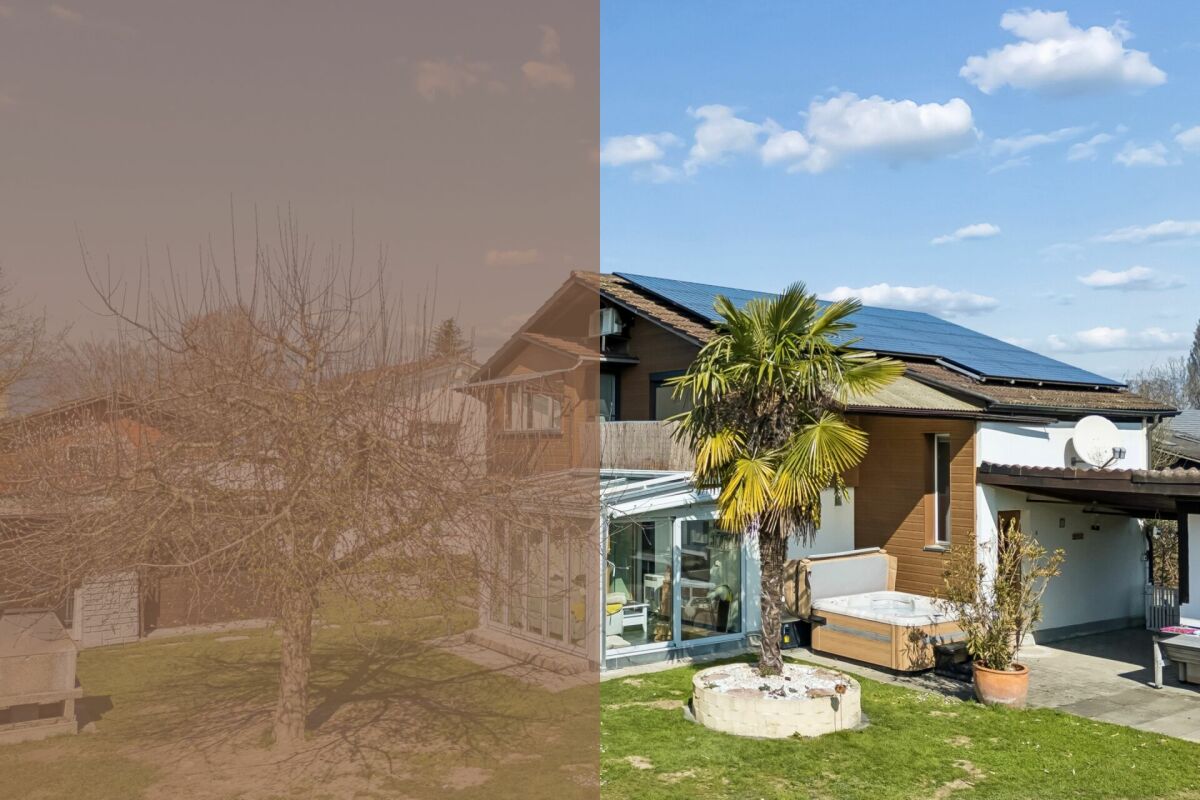
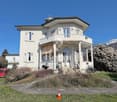
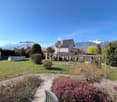
Idyllisches 4.5-Zimmer-Einfamilienhaus nahe dem Neuenburgersee

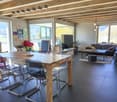
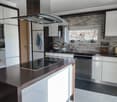
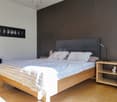
DEDie Zufahrt zur Liegenschaft erfolgt über den Chemin desPinsons, eine ruhige Quartierstrasse mit gepflegtem Umfeld. Die Erschliessung ist übersichtlich gestaltet und führt direkt zum Haus, wo grosszügige Parkierungsmöglichkeiten das komfortableAnkommen unterstreichen.Eingebettet in ein ruhiges Wohnquartier nahe dem Neuenburgersee präsentiert sich dieses freistehende Einfamilienhaus am Chemin des Pinsons 4 in Cudrefin als stimmiges Zuhause für Menschen, die naturnahes Wohnen mit Komfort und Funktionalität verbinden möchten. Bereits die Anreise vermittelt ein angenehmes Gefühl der Entschleunigung und unterstreicht den entspannten Charakter dieser Wohnlage.Beim Betreten des Hauses empfängt Sie ein einladenderEingangsbereich, der einen ersten Eindruck der durchdachten Grundrissgestaltung vermittelt. Von hier aus öffnet sich der Wohnund Essbereich, der mit seiner Offenheit und der angenehmen Lichtführung überzeugt. Grosszügige Fensterflächen lassen viel Tageslicht herein und schaffen eine helle, freundliche Atmosphäre. Die angrenzende Küche ist funktional gestaltet und fügt sich harmonisch in das Gesamtbild ein. Ein besonderes Highlight bildet der Wintergarten, der zusätzlichen Platz schafft und ganzjährig genutzt werden kann. Er erweitert den Wohnbereich auf natürliche Weise und verbindet Innen- und Aussenbereich auf fliessende Art. Der direkte Zugang in den Garten unterstreicht die hohe Aufenthaltsqualität im Freien.Im Obergeschoss stehen mehrere Zimmer zur Verfügung, die sich flexibel als Schlaf-, Arbeits- oder Gästezimmer nutzen lassen. Die Struktur der Etage ermöglicht eine klare Trennung zwischen gemeinschaftlich genutzten Flächen und privaten Rückzugsorten. Ergänzt wird dieses Geschoss durch ein modernes Badezimmer. Insgesamt stehen zwei Nassräume zur Verfügung, darunter ein Badezimmer mit Dusche sowie ein weiteres mit Badewanne, was den Alltag zusätzlich komfortabel gestaltet.Der Aussenbereich überzeugt durch seine Grosszügigkeit und vielseitige Nutzung. Das Grundstück bietet ausreichend Platz für Erholung, Spiel oder gesellige Stunden im Freien. Ein gemütlicher, teilweise gedeckter Sitzplatz lädt zum Verweilen ein, während der Whirlpool für entspannte Wellnessmomente unter freiem Himmel sorgt. Die grosszügige Gartenfläche bietet zusätzlichen Raum für individuelle Gestaltung, beispielsweise mit mediterraner Bepflanzung wie Palmen. Die Kombination aus Garten, stilvollen Sitzmöglichkeiten und dem Wintergarten schafft ein harmonisches Gesamtbild mit hoher Lebensqualität und besonderem Wohlfühlcharakter.Für die Parkierung stehen eine Garage, ein Carport sowie mehrere Aussenparkplätze zur Verfügung und bieten ausreichend Platz für Bewohner und Gäste.Dieses Einfamilienhaus vereint eine durchdachte Gestaltung mit vielseitigen Nutzungsmöglichkeiten und der nähe zum See. Eine Immobilie, die sowohl funktional als auch atmosphärisch überzeugt und den idealen Rahmen für unterschiedliche Lebenskonzepte schafft.Verlangen Sie unsere ausführliche Verkaufsdokumentation für weitere interessante Informationen.Noch nicht das Richtige gefunden? Das Team von IMMOSEEKER steht Ihnen gerne zur Seite. FRL'accès à la propriété s'effectue par le Chemin des Pinsons, une rue résidentielle calme au cadre soigné. La desserte est clairement structurée et mène directement à la maison, où de généreuses possibilités de stationnement soulignent un accès confortable.Nichée dans un quartier résidentiel paisible à proximité du lac de Neuchâtel, cette maison individuelle située au Chemin des Pinsons 4 à Cudrefin se présente comme un lieu de vie harmonieux pour celles et ceux qui souhaitent allier proximité avec la nature, confort et fonctionnalité. Dès l'arrivée, une agréable sensation de détente se fait sentir, reflétant le caractère serein de cet environnement.En entrant dans la maison, vous êtes accueilli par un hall d'entrée convivial qui donne un premier aperçu de la distribution bien pensée des espaces. De là s'ouvre le séjour avec salle à manger, séduisant par son ouverture et sa luminosité. De grandes baies vitrées laissent entrer abondamment la lumière du jour, créant une atmosphère claire et chaleureuse. La cuisine attenante, fonctionnelle, s'intègre harmonieusement à l'ensemble.Un atout particulier est le jardin d'hiver, qui offre un espace supplémentaire utilisable toute l'année. Il prolonge naturellement l'espace de vie et assure une transition fluide entre intérieur et extérieur. L'accès direct au jardin renforce la qualité de séjour en plein air.À l'étage, plusieurs pièces sont disponibles et peuvent être utilisées de manière flexible comme chambres, bureau ou chambres d'amis. La configuration permet une séparation claire entre les espaces communs et les zones privées. Cet étage est complété par une salle de bains moderne.Au total, deux pièces d'eau sont à disposition, dont une avec douche et une autre avec baignoire, apportant un confort supplémentaire au quotidien.L'extérieur séduit par sa générosité et ses multiples possibilités d'aménagement. La parcelle offre suffisamment d'espace pour la détente, les jeux ou les moments conviviaux. Une agréable terrasse partiellement couverte invite à la détente, tandis que le jacuzzi promet des instants de bien-être en plein air. Le jardin spacieux offre également des possibilités de personnalisation, par exemple avec une végétation méditerranéenne comme des palmiers. L'ensemble composé du jardin, des espaces de détente et du jardin d'hiver crée un cadre de vie harmonieux et particulièrement agréable.Pour le stationnement, la propriété dispose d'un garage, d'un carport ainsi que de plusieurs places extérieures, offrant suffisamment d'espace pour les résidents et leurs visiteurs.Cette maison individuelle allie une conception réfléchie à des possibilités d'utilisation variées et à la proximité du lac. Un bien qui convainc tant par sa fonctionnalité que par son atmosphère, offrant un cadre idéal pour différents styles de vie.Demandez notre documentation de vente détaillée pour plus d'informations intéressantes.Vous n'avez pas encore trouvé votre bonheur ? L'équipe d'IMMOSEEKER se fera un plaisir de vous aider.

  • Parking space
  • Balcony / Terrace
  • Garage
  • +2
Travel time
-
1 / 13
  • Parking space
  • Balcony / Terrace
  • Swimming pool
CHF 1,750,000.–
9 rooms322m² living space
Chemin de la Scie 9, 1521 Curtilles

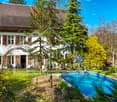
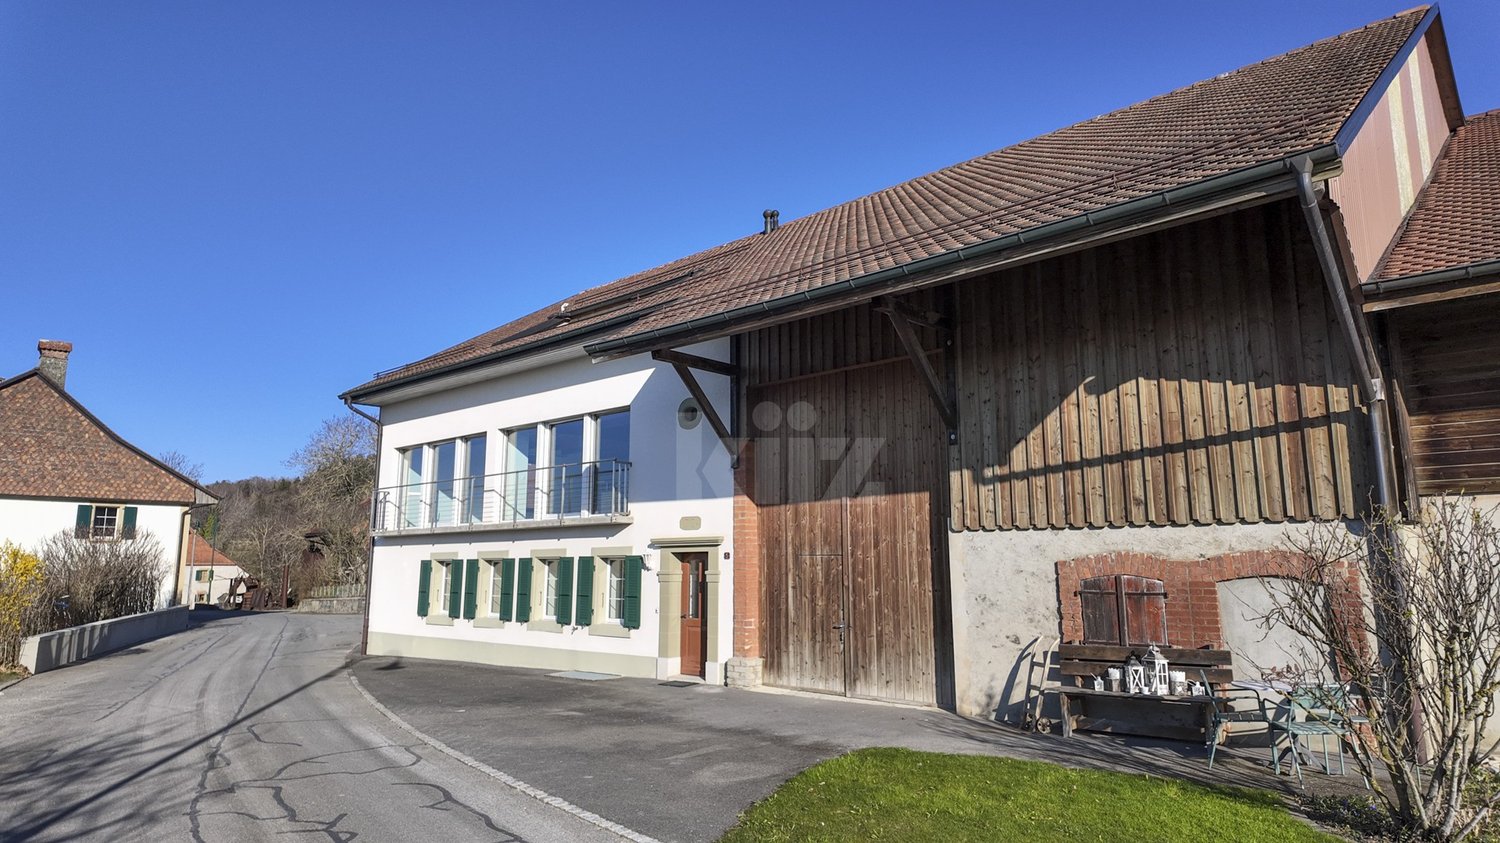
Ferme rénovée de caractère avec piscine et installations équestres

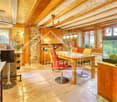
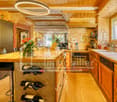
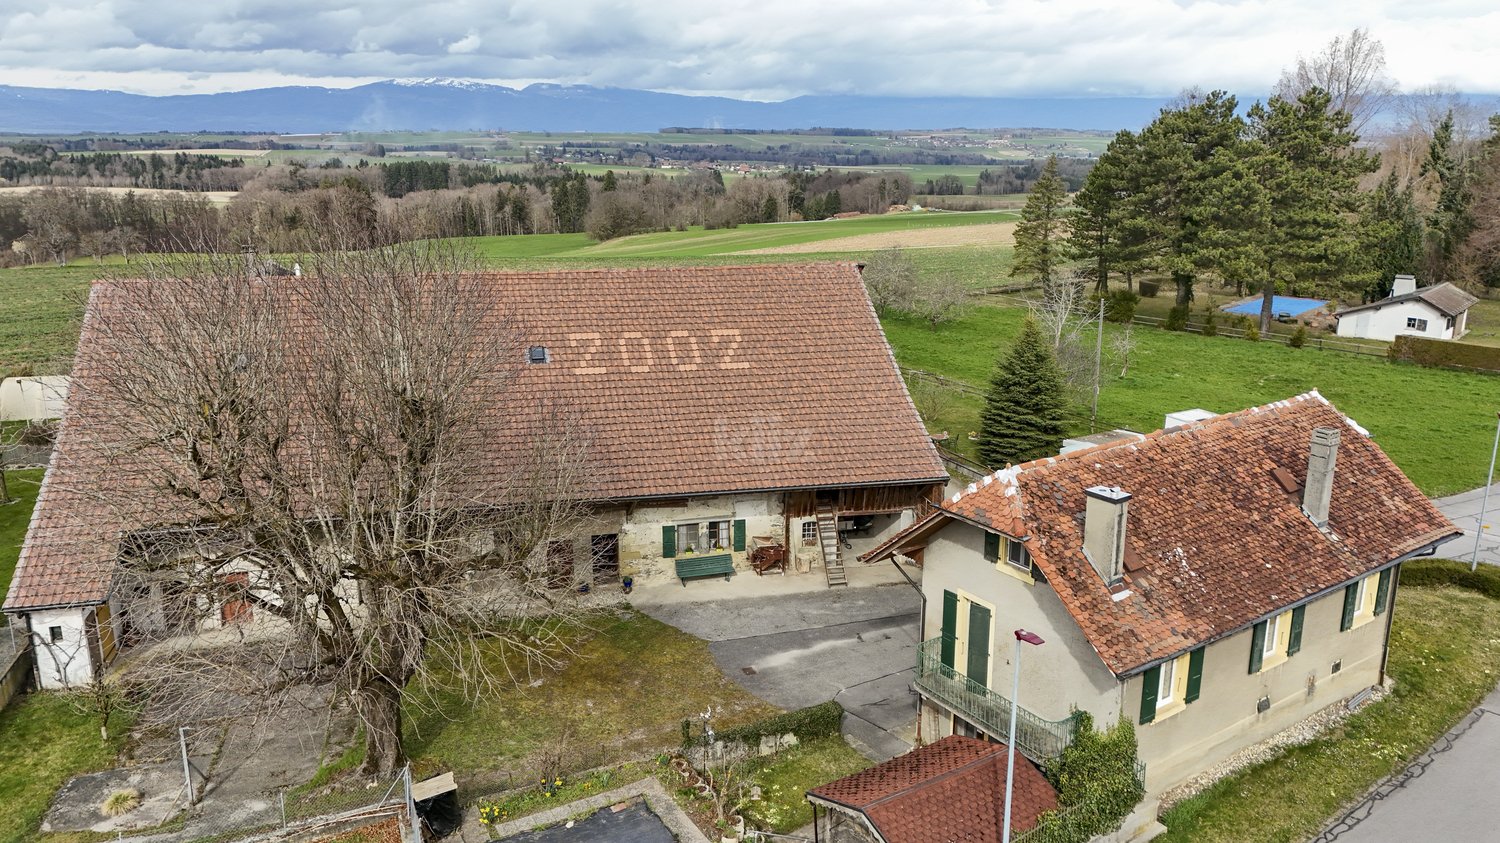
Cette superbe ferme de caractère datant de 1870, entièrement rénovée, séduira les amateurs d'authenticité et de grands espaces. Nichée dans un environnement calme et verdoyant, elle offre environ 322 m² habitables sur une parcelle généreuse de 1'981 m² exposée plein sud .La propriété se compose d'un vaste séjour lumineux d'environ 55 m², d'une cuisine entièrement équipée et fonctionnelle, de 5 chambres confortables (possibilité d'aménagement supplémentaire), ainsi que de combles offrant un fort potentiel d'extension. Les volumes généreux et le cachet des matériaux (bois, pierre, cheminée) confèrent à l'ensemble une atmosphère chaleureuse et unique.À l'extérieur, vous profiterez d'un magnifique jardin arborisé avec piscine, terrasse et espaces de détente. Les amateurs d'équitation seront comblés grâce aux installations complètes comprenant plusieurs box, écuries équipées et un parc drainé.Idéalement située à seulement quelques minutes de Lucens et à environ 30 minutes de Lausanne, Yverdon et Fribourg, cette propriété combine tranquillité, espace et proximité des commodités .Points forts : • Ferme rénovée avec cachet • Environ 322 m² habitables • Parcelle de ~1'981 m² • Piscine et jardin arborisé • Installations équestres complètes • Combles aménageables • Environnement calme et ensoleillé La commune de CurtillesSituée dans le canton de Vaud, la commune de Curtilles offre un cadre de vie paisible et authentique, au coeur de la campagne vaudoise. Entourée de paysages naturels et agricoles, elle séduit par son ambiance villageoise, sa tranquillité et sa qualité de vie.Curtilles bénéficie d'une situation pratique avec des accès rapides aux commodités essentielles (commerces, écoles, transports publics) ainsi qu'aux centres urbains voisins. La région est idéale pour les amoureux de nature, les familles ou toute personne recherchant un environnement serein tout en restant connecté aux axes principauxDieses wunderschöne, vollständig renovierte Bauernhaus mit Charakter aus dem Jahr 1870 wird Liebhaber von Authentizität und grosszügigen Räumen begeistern. Eingebettet in eine ruhige und grüne Umgebung bietet es ca. 322 m² Wohnfläche auf einem grosszügigen, nach Süden ausgerichteten Grundstück von 1'981 m².Die Liegenschaft verfügt über ein grosszügiges und helles Wohnzimmer von ca. 55 m², eine voll ausgestattete und funktionale Küche, 5 komfortable Schlafzimmer (mit zusätzlichem Ausbaupotenzial) sowie einen Dachboden mit grossem Erweiterungspotenzial. Die grosszügigen Volumen und der Charme der Materialien (Holz, Stein, Kamin) verleihen dem Objekt eine warme und einzigartige Atmosphäre.Im Aussenbereich erwartet Sie ein wunderschöner, bepflanzter Garten mit Pool, Terrasse und Entspannungsbereichen. Pferdeliebhaber werden von den kompletten Reitanlagen begeistert sein, darunter mehrere Boxen, ausgestattete Stallungen und ein drainierter Auslauf.Ideal gelegen, nur wenige Minuten von Lucens entfernt und etwa 30 Minuten von Lausanne, Yverdon und Freiburg, vereint diese Immobilie Ruhe, Grosszügigkeit und die Nähe zu allen Annehmlichkeiten.Highlights : • Renovierter Bauernhof mit Charakter • Ca. 322 m² Wohnfläche • Grundstück von 1'981 m² • Pool und gepflegter Garten • Vollständige Reitanlagen • Ausbaubares Dachgeschoss • Ruhige und sonnige Lage Die Gemeinde CurtillesDie im Kanton Waadt gelegene Gemeinde Curtilles bietet ein ruhiges und authentisches Lebensumfeld im Herzen der Waadtländer Landschaft. Umgeben von Natur- und Landwirtschaftsgebieten überzeugt sie durch ihren dörflichen Charme, ihre Ruhe und ihre hohe Lebensqualität.Curtilles profitiert von einer praktischen Lage mit schnellem Zugang zu wichtigen Infrastrukturen (Geschäfte, Schulen, öffentliche Verkehrsmittel) sowie zu nahegelegenen Städten. Die...

  • Parking space
  • Balcony / Terrace
  • Swimming pool
Travel time
-
Cyril Bieckens

Cyril Bieckens

1 / 13
Cyril Bieckens

Cyril Bieckens

  • Balcony / Terrace
  • Garage
  • Elevator
  • +1
CHF 1,960,000.–
12 rooms260m² living space
Adresse sur demande 1, 1860 Aigle

Renovated building with 3 apartments - development potential

Renovated building with 3 apartments - development potential - plot 1'705 m² - AigleKey features* Building with 3 apartments and elevator, fully rented* Rental income: CHF 6'000.-/month (CHF 72'000.-/year) * Major renovation (~CHF 500'000.-) * Large plot of 1'705 m² * Potential for plot division / new construction * Ideal for investors, families or professional activities * Outdoor parking + garages * Quiet area in immediate proximity to all amenitiesDescriptionLocated in Aigle in a sought-after residential area, this rental property stands out for its rarity on the market.Currently composed of three rented apartments, it generates an immediate income of CHF 72'000.- per year, offering a stable return basis.The building has undergone a significant renovation of approximately CHF 500'000.-, allowing for exploitation without major work in the short term.Situated on a plot of 1'705 m², this property offers strong potential for valorization, particularly thanks to the possibility of plot division or complementary development.Distribution of the buildingApartment 1 - Basement (3.5 rooms)* Living room * Kitchen * 2 bedrooms * Bathroom * Independent accessApartment 2 - 1st floor (4.5 rooms)* Entrance hall * Bright living room * Separate kitchen * 3 bedrooms * 2 bathroomsApartment 3 - Duplex (4.5 rooms)* Living room * Kitchen * 3 bedrooms * 2 bathrooms* Spread over two levelsExterior* Tree-lined and spacious plot * Garden / green spaces * Outdoor parking * Garages * Good accessLocationPrivileged location in Aigle, in a quiet environment and yet in immediate proximity to all amenities.Amenities & access* City center / shops: ~3 min * Schools & kindergartens: ~3-5 min * Bus: ~300 m * Train station: ~4 min * Highway A9: ~5 min * Leisure / sports: ~5 min * Ski resorts (Villars, Diablerets): 15-25 minTechnical data* Plot area: 1'705 m² * Low-density residential area * Renovated building * 3 rental unitsPotential & possible usesThis property offers several strategies:* Investors: immediate return * Families: main residence + rental income * Liberal professionals / medical office: ideal distribution * Real estate development: plot division and new construction possible

  • Balcony / Terrace
  • Garage
  • Elevator
  • +1
Travel time
-
Swen Zapla

Swen Zapla

1 / 13
Swen Zapla

Swen Zapla

CHF 1,645,000.–
12 rooms271m² living space
Route de la Maladaire 7, 1562 Corcelles-près-Payerne

Building with two apartments and potential for expansion

Located in a residential area close to the train station and all amenities, this building consists of two 4.5-room apartments and attics equipped with a bathroom, which can be converted into a third apartment. The 4.5-room apartments have a large 22m2 balcony. Perfectly maintained, it also has a large garden.The spaces are divided as follows:Upper ground floor: 4.5-room apartment:- Entrance hall with built-in cupboards- Separate, fully equipped kitchen- Separate living/dining room with sliding door, access to the large 22m2 balcony- Two bedrooms- Shower room- Separate toiletThis apartment is rent-free.1st floor: 4.5-room apartment- Entrance hall with built-in cupboard- Open, fully equipped kitchen- Living/dining room with wood stove, access to the large 22m2 balcony- Two bedrooms- Shower room- Separate toiletThis apartment is rented. 3rd floor: Three-room apartment under the roof, easily convertible into an apartment - Bedroom/office ready to accommodate a kitchen - Large, through bedroom with mezzanine- Available space/small room- Bathroom with bathtub, shower and toiletLower ground floor:- Two garages, one with motorized door- Two cellars- Technical room- Laundry room- Workshop/availableGood to know: - The 3rd floor attic is a partially realized apartment, in which a kitchen still needs to be installed.- The building and the apartment on the 2nd floor have undergone numerous renovation works.- A metal garden shed for tools is available.- A wooden garden shed with dining area is available.- 6 outdoor parking spaces.

Travel time
-
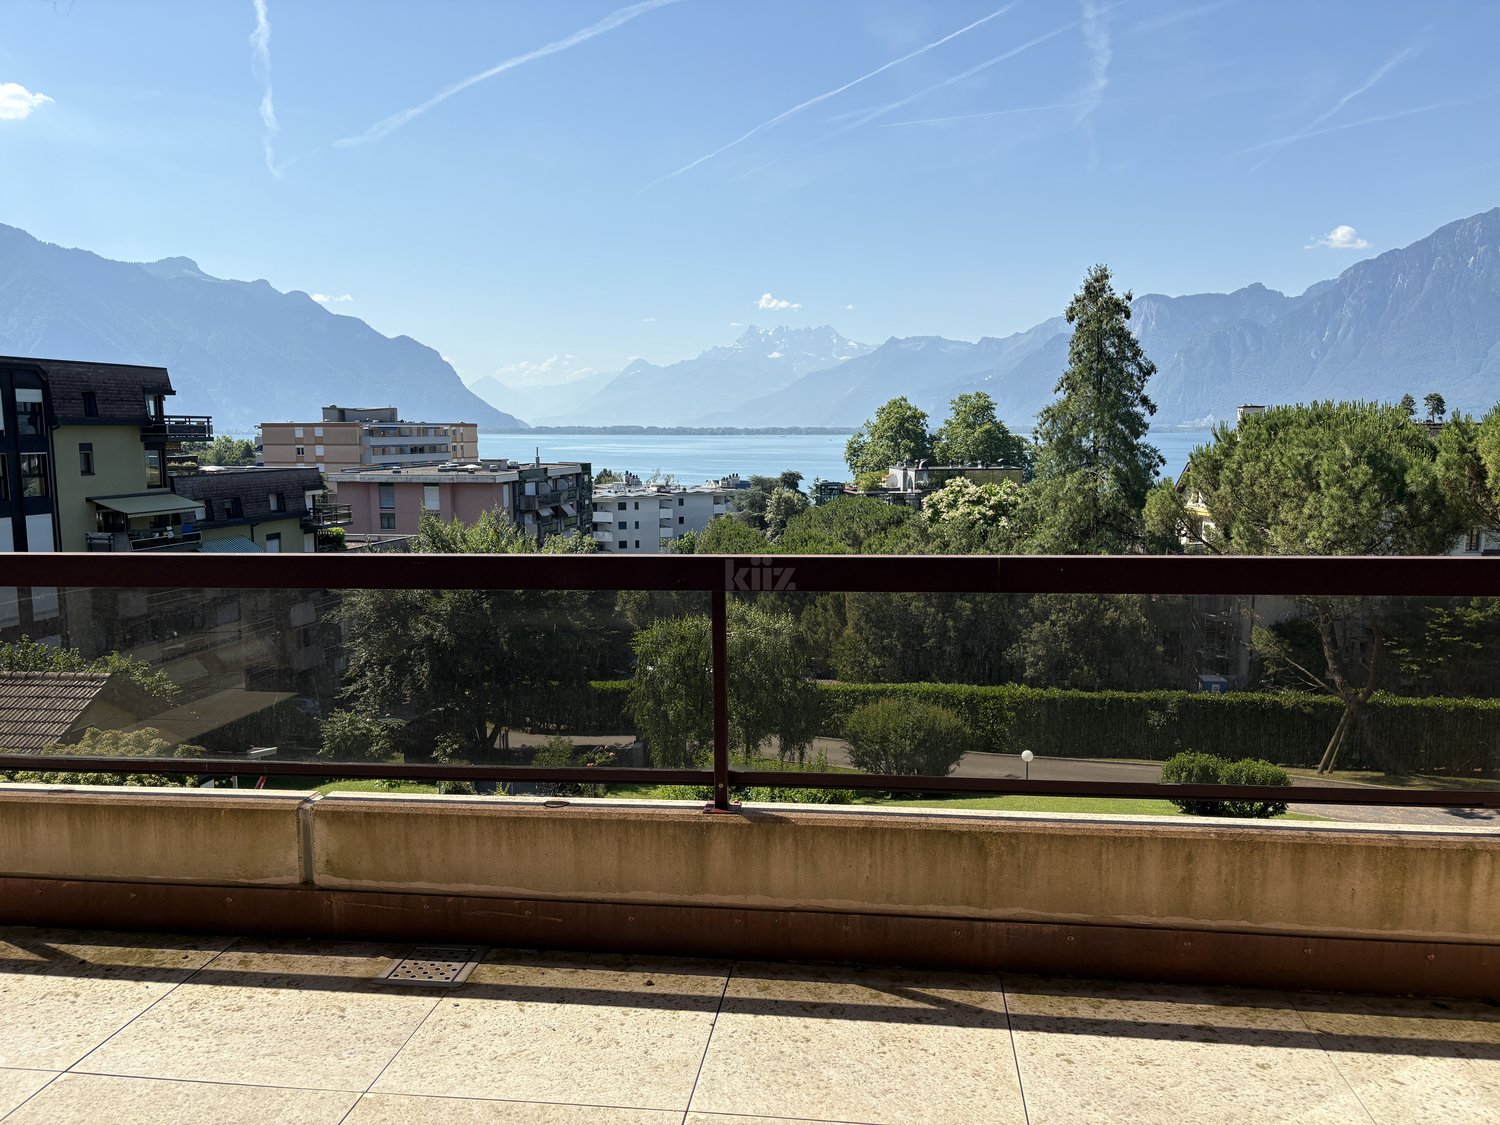
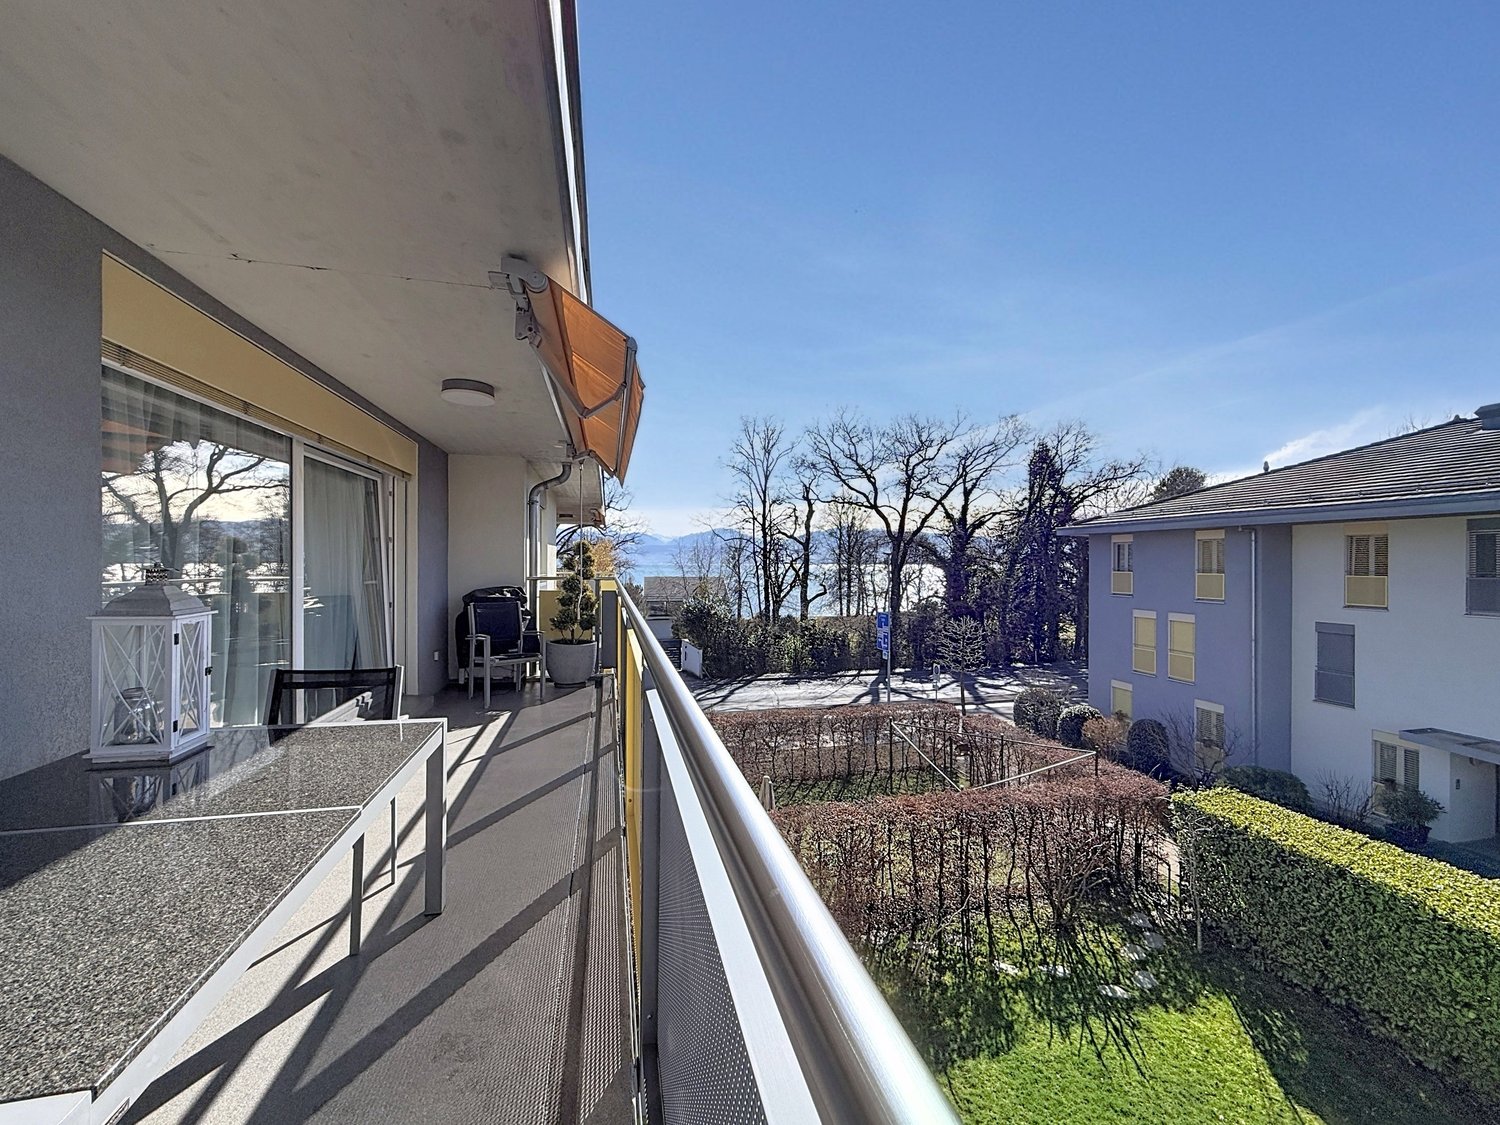
  • Balcony with glass railings, table, chairs, potted plant, awning, view of mountains and trees
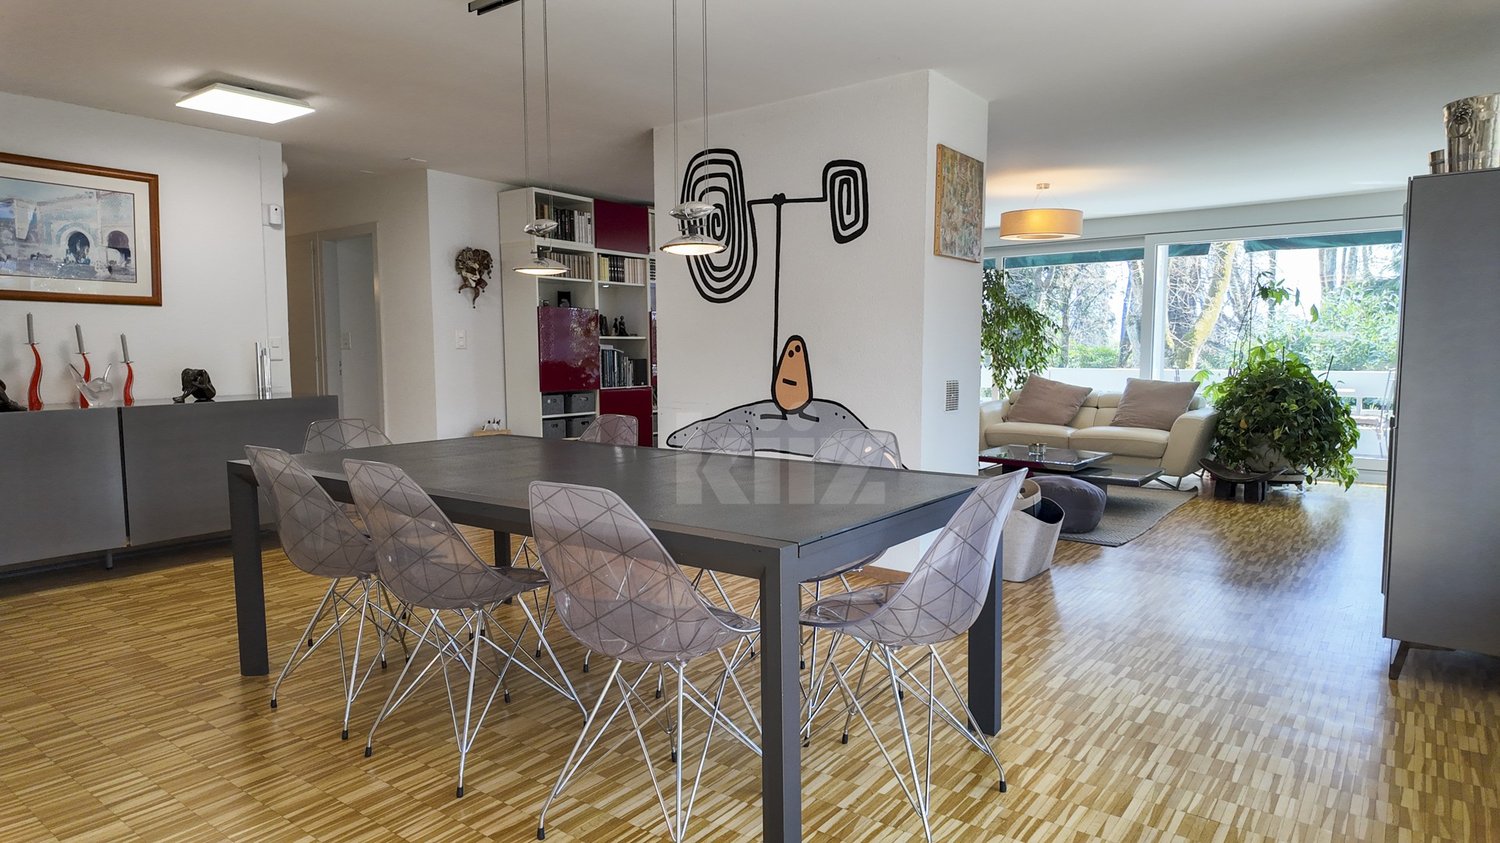
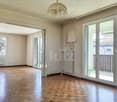
  • Dining room with wooden floor, large windows, chandeliers, dining table, chairs, couch, side table, lamp
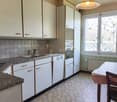
  • modern kitchen with white cabinets, granite countertops, stainless steel sink, built-in microwave, oven, dishwasher, and a faucet
  • modern living room with wooden floor, gray sofa, white coffee table, dining table with chairs, chandeliers, lamps
  • Dining room with wooden table, gray chairs, chandeliers, white walls, large windows, white curtains, TV, cabinet, couch, lamp
  • Empty hallway with wooden floor, white walls, large wardrobe, and two chandeliers
  • Bedroom with a bed, pillows, a chandelier, a desk, a mirror, a stool, a lamp, and a window with curtains.
  • A bedroom with a bed, two nightstands, lamps, and a chair. The room has a window with curtains.
  • Bathroom with bathtub, sink, mirror, and towel rack with towels
  • Bathroom with white and black tiles, shower with glass door, sink, mirror, and towel rack
  • Balcony with yellow railings, metal mesh, and a view of the city and mountains
  • A two-story house with yellow shutters, a gray roof, and a garden in front. The house is surrounded by trees and bushes, and there is a car parked on the side of the road. In the distance, there is a mountain range and a body of water.
  • Logo for real estate agency 'T Gaia Immobilier' with a tagline 'L'immobilier plaisir'.
1 / 13
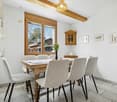
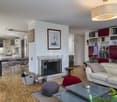
Dining room with wooden floor, large windows, chandeliers, dining table, chairs, couch, side table, lamp
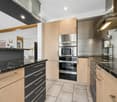
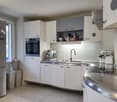
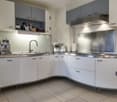
modern kitchen with white cabinets, granite countertops, stainless steel sink, built-in microwave, oven, dishwasher, and a faucet
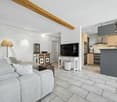
modern living room with wooden floor, gray sofa, white coffee table, dining table with chairs, chandeliers, lamps
  • Balcony / Terrace
  • Garage
  • View
  • +2
CHF 1,280,000.–
4.5 rooms113m² living space
1162 Saint-Prex

Bright attic with lake view in Saint-Prex, just a few steps from the lake and train station

Located in Saint-Prex, just a few steps from the lake, this elegant attic apartment benefits from a particularly sought-after location, with immediate proximity to the train station, schools, shops, and all daily amenities.Occupying the top floor of a recently built building from 2012, served by an elevator, this property immediately seduces with its beautiful brightness, lake view, pleasant atmosphere, and sense of space.With a living area of approximately 113 m², the apartment currently consists of 4.5 rooms, with a functional layout and generous volumes. Its pleasant balcony of approximately 16 m² ideally extends the living room and constitutes a real asset in daily life, allowing you to fully enjoy the clearance and the lake view.Perfectly maintained, the property is ready to move in, with no work to be done. A transformation into 5.5 rooms can also be considered according to the buyer's needs.A particularly rare and interesting advantage in the current context: the possibility of taking over the existing mortgage at a rate of 1.09% until 2032, offering very advantageous financing conditions.A large cellar completes this property.Selling price: Apartment: CHF 1'280'000.-Two indoor parking spaces: CHF 35'000.- each (in addition).A rare opportunity in Saint-Prex, ideal for buyers looking for a bright attic, well-located, just a few steps from the lake, and benefiting from a beautiful view.

  • Balcony / Terrace
  • Garage
  • View
  • +2
Claudio Betti

Claudio Betti

1 / 13
Claudio Betti

Claudio Betti

  • Balcony / Terrace
  • Garage
CHF 5,190,000.–
9 rooms420m² living space
Chemin de la Grangette 82, 1010 Lausanne

Maison de Maître à Lausanne - Élégance Intemporelle et Parc Privé

Située sur les hauteurs verdoyantes de Lausanne, cette élégante maison de Maître, érigée en 1912 et inscrite à l'inventaire des monuments et sites du canton de Vaud en note 4, incarne un art de vivre raffiné et intemporel.Dans un cadre urbain rare, elle bénéficie d'un vaste parc plat et paysager de 2'550 m², véritable écrin de verdure garantissant une intimité absolue.Dès l'entrée, le ton est donné : beaux volumes, hauts plafonds et matériaux nobles définissent cette propriété de caractère. Entièrement rénovée avec soin en 2008 et 2015, elle marie harmonieusement le confort contemporain au respect du patrimoine architectural. Offrant environ 420 m² habitables sur trois niveaux, la propriété séduit par la fluidité de ses espaces et sa lumière traversante.Le rez-de-chaussée s'ouvre sur une belle entrée dotée d'une cheminée, menant vers un séjour chaleureux et lumineux, pensé comme un cocon familial. La cuisine de style provençal, baignée de lumière naturelle, s'ouvre généreusement sur le jardin et prolonge l'invitation à la convivialité. En enfilade, la salle à manger.Attenante mais indépendante, une aile de 38 m² constitue un véritable atout. Elle peut être aménagée en studio, espace de travail, salle de réception ou suite d'invités. Dotée de sa propre chambre à l'étage, elle offre une flexibilité précieuse.À l'étage, la suite parentale de 29 m² est un havre de paix, complétée par deux dressings et une salle de bains élégante. Une seconde chambre avec salle de bains privative vient enrichir ce niveau, idéal pour la vie de famille ou les invités.Les combles, aménagés en espace nuit, accueillent trois chambres spacieuses (16 m² et deux de 17 m²), chacune avec une salle de bains.À l'extérieur, le parc entièrement clôturé et soigneusement arboré crée une atmosphère unique. Une piscine avec terrasse prolonge les beaux jours dans un décor digne d'une maison de campagne.Un double garage et plusieurs places extérieures complètent ce bien d'exception.Located in the green hills above Lausanne, this elegant mansion, built in 1912 and listed in the inventory of monuments and sites of the canton of Vaud under note 4, embodies a refined and timeless art of living.In a rare urban setting, it benefits from a vast flat landscaped park of 2,550 m², a veritable green oasis guaranteeing absolute privacy.The tone is set as soon as you enter: beautiful volumes, high ceilings and noble materials define this characterful property. Completely renovated with care in 2008 and 2015, it harmoniously combines contemporary comfort with respect for architectural heritage. Offering approximately 420 m² of living space on three levels, the property charms with its fluid spaces and natural light.The ground floor opens onto a beautiful entrance hall with a fireplace, leading to a warm and bright living room, designed as a family cocoon. The Provençal-style kitchen, bathed in natural light, opens generously onto the garden and extends the invitation to conviviality. Adjacent to this is the dining room.Adjoining but independent, a 38 m² wing is a real asset. It can be converted into a studio, workspace, reception room or guest suite. With its own bedroom upstairs, it offers valuable flexibility.Upstairs, the 29 m² master suite is a haven of peace, complete with two dressing rooms and an elegant bathroom. A second bedroom with en-suite bathroom completes this level, ideal for family life or guests.The attic, converted into a sleeping area, accommodates three spacious bedrooms (16 m² and two 17 m²), each with a bathroom.Outside, the fully enclosed and carefully landscaped grounds create a unique atmosphere. A swimming pool with terrace extends the sunny days in a setting worthy of a country house.A double garage and several outdoor parking spaces complete this exceptional property.
  • Balcony / Terrace
  • Garage
Travel time
-
Swen Zapla

Swen Zapla

1 / 13
Swen Zapla

Swen Zapla

  • Parking space
CHF 1,295,000.–
8 rooms183m² living space
Rue de la Gare 7, 1337 Vallorbe

Beautiful house with garden and potential for renovation

Located in the heart of Vallorbe, this charming village house is currently composed of a dwelling distributed over three levels. It enjoys a privileged situation in the immediate vicinity of all amenities and has a lovely garden. Perfectly maintained, it has benefited from numerous works over the years.This charming property has a living area of 183 m2 over 3 floors and offers great potential for renovation in the barn and attic space. It enjoys beautiful brightness thanks to its south-facing orientation. Situated on a closed, tree-lined, and landscaped plot, this property offers comfort and tranquility. It was originally a house with 3 apartments, which is currently used by a family in its entirety.The spaces are distributed as follows:Lower ground floor:- Two bedrooms in enfilade with bathroom and WC- Unfitted kitchen currently used as a laundry room- Technical room - CellarUpper ground floor:- Entrance hall- Dining room - Living room with wood stove- Fully equipped kitchen with gas cooker- Separate WC- Barn that can be converted on three levels and used to enlarge the apartments or as storage space.First floor:- Two bedrooms in enfilade- Shower room with WC- Bedroom- Unfitted kitchen currently used as an officeAttic:- Large attic with exposed beams and beautiful height that can be converted into an apartmentOutdoor spaces:- Large 530m2 enclosed garden with several terraces- Vegetable garden- Several parking spaces Good to know:- The bedrooms have numerous storage spaces- The house is located in a high-density area. - The roof and under-roof were redone in 2018.- The gas boiler was installed in 2007.- The thermal solar panels were installed in 2007.

  • Parking space
Travel time
-
New building
Cyril Bieckens

Cyril Bieckens

1 / 13
Cyril Bieckens

Cyril Bieckens

  • Balcony / Terrace
  • Garage
  • View
  • +1
CHF 865,000.–
3.5 rooms114m² living space
Adresse sur demande 1, 1852 Roche VD

Available immediately !

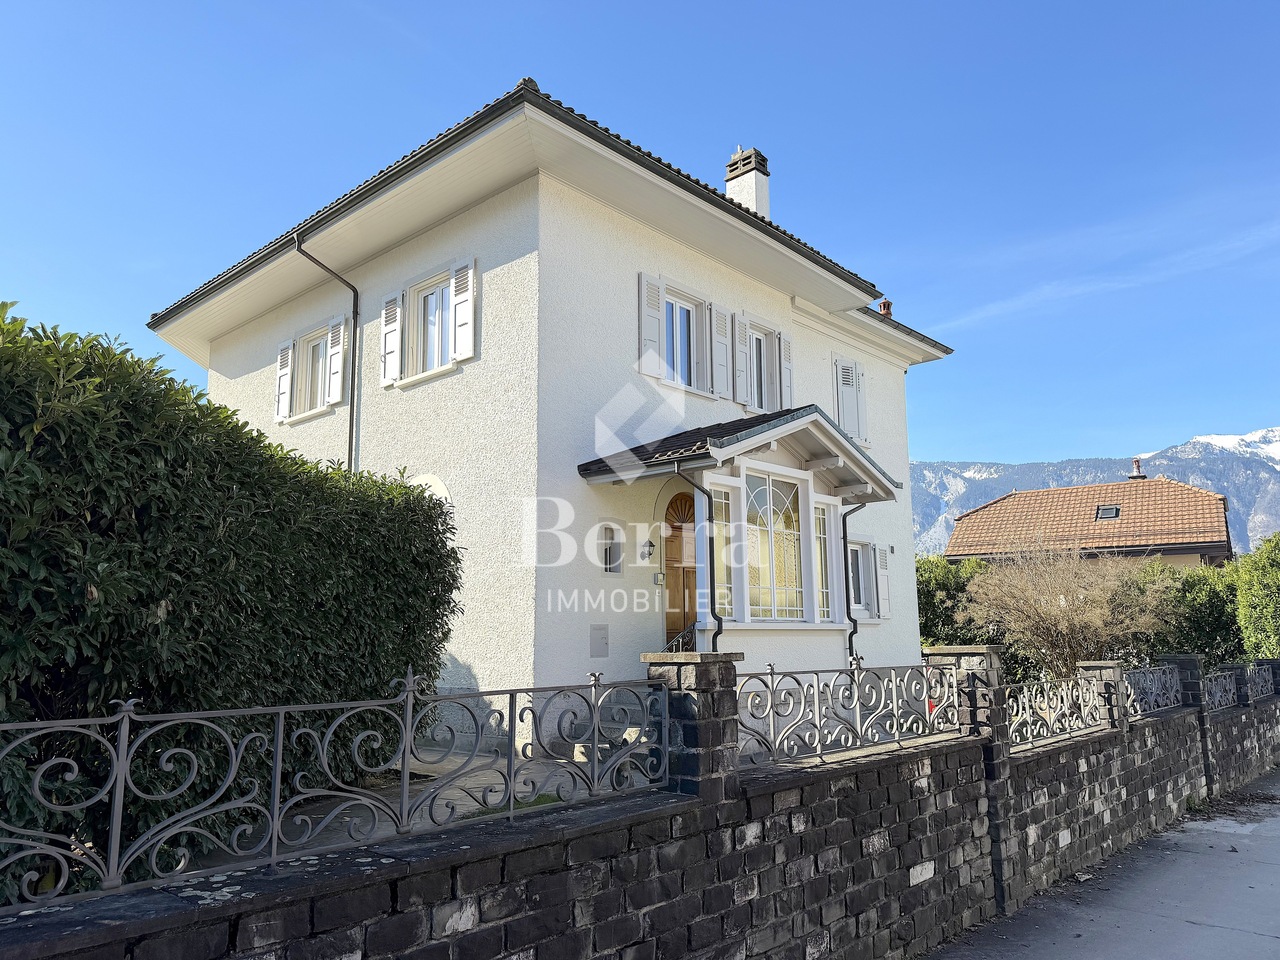
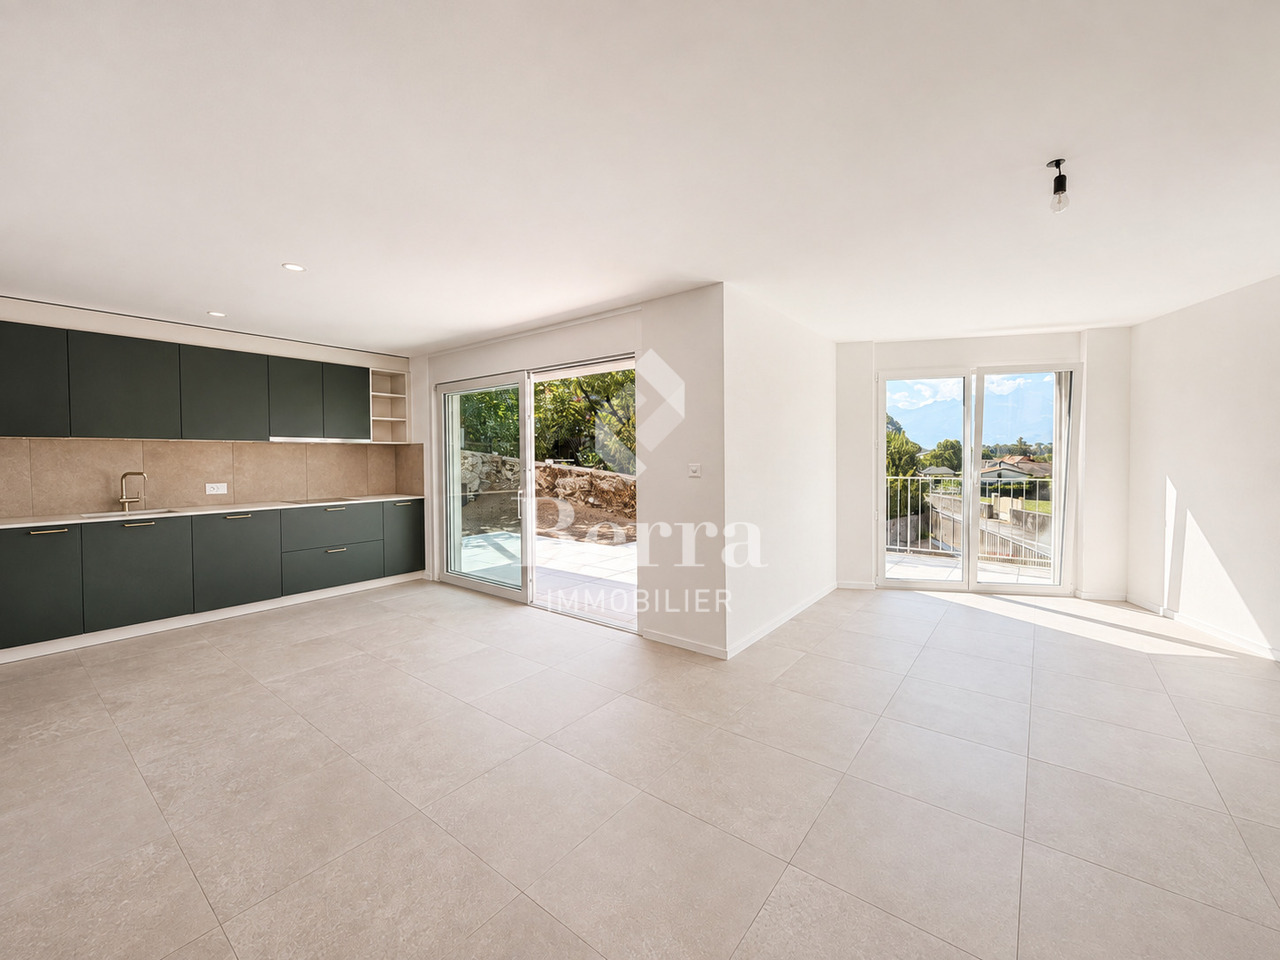
Available immediately !The project is located in a quiet neighborhood in the heart of the village of Roche, thus benefiting from a privileged situation, just a few minutes from the highway accesses, the lake, and the Valais. It meets the requirements of people looking for a place to live that combines village tranquility, standing, practicality, and proximity to communication routes. HIGH-QUALITY INTERIOR SPACES Particular care is taken with the interior spaces, both in terms of size and the quality of materials. All apartments have an open kitchen to the living room, a balcony-terrace, a cellar, and a parking space.The materials are of high quality, tiling in the kitchen and living room, parquet in the bedrooms. All apartments have a covered balcony, large enough to eat on. The size varies, of course, depending on the apartment size.A playground for children is set up at the foot of the building.The highlights of this promotion: - 3.5 rooms or 4.5 rooms- Balcony-terrace for each apartment- Playgrounds for your children and common living areas- Heat production and distribution by floor heating with air/water heat pump, reversible- Photovoltaic panels - Thermostat for each room- Separate meter for each apartment- Electric shutters- Common laundry room- Building with elevator, playground, and private garden- Covered parking spacesLocation: - Bus stop and train station nearby- Schools, transportation, and village shops, within walking distance !- 3 minutes from the highway accesses - Close to the city center of Villeneuve and all its amenities?Roche is a small village in the eastern part of the Vaud canton, more precisely in the Chablais vaudois region. Its altitude is 387 meters. Located where the Eau-Froide falls into the Rhone plain, at the foot of the southeastern end of the Mont d'Arvel chain, facing the wide pyramid of the Grammont, Roche is in a very sheltered location. Its 646-hectare territory is surrounded by the municipalities of Corbeyrier, Yvorne, Chessel, Noville, Rennaz, and Villeneuve, all part of the Aigle district. The inhabitants of Roche are called the Rotzérans".+ More details on: www.roche-vd.chWith us, curiosity is a nice fault! Call us for a visit! ***FIND ALL OUR PROPERTIES FOR SALE ON WWW.BERRA-IMMOBILIER.CH***
  • Balcony / Terrace
  • Garage
  • View
  • +1

Suggested properties for you based on search results