4495 results - Property for buy in Canton Vaud

1 / 13
CHF 890,000.–
3.5 rooms95m² living space
1196 Gland
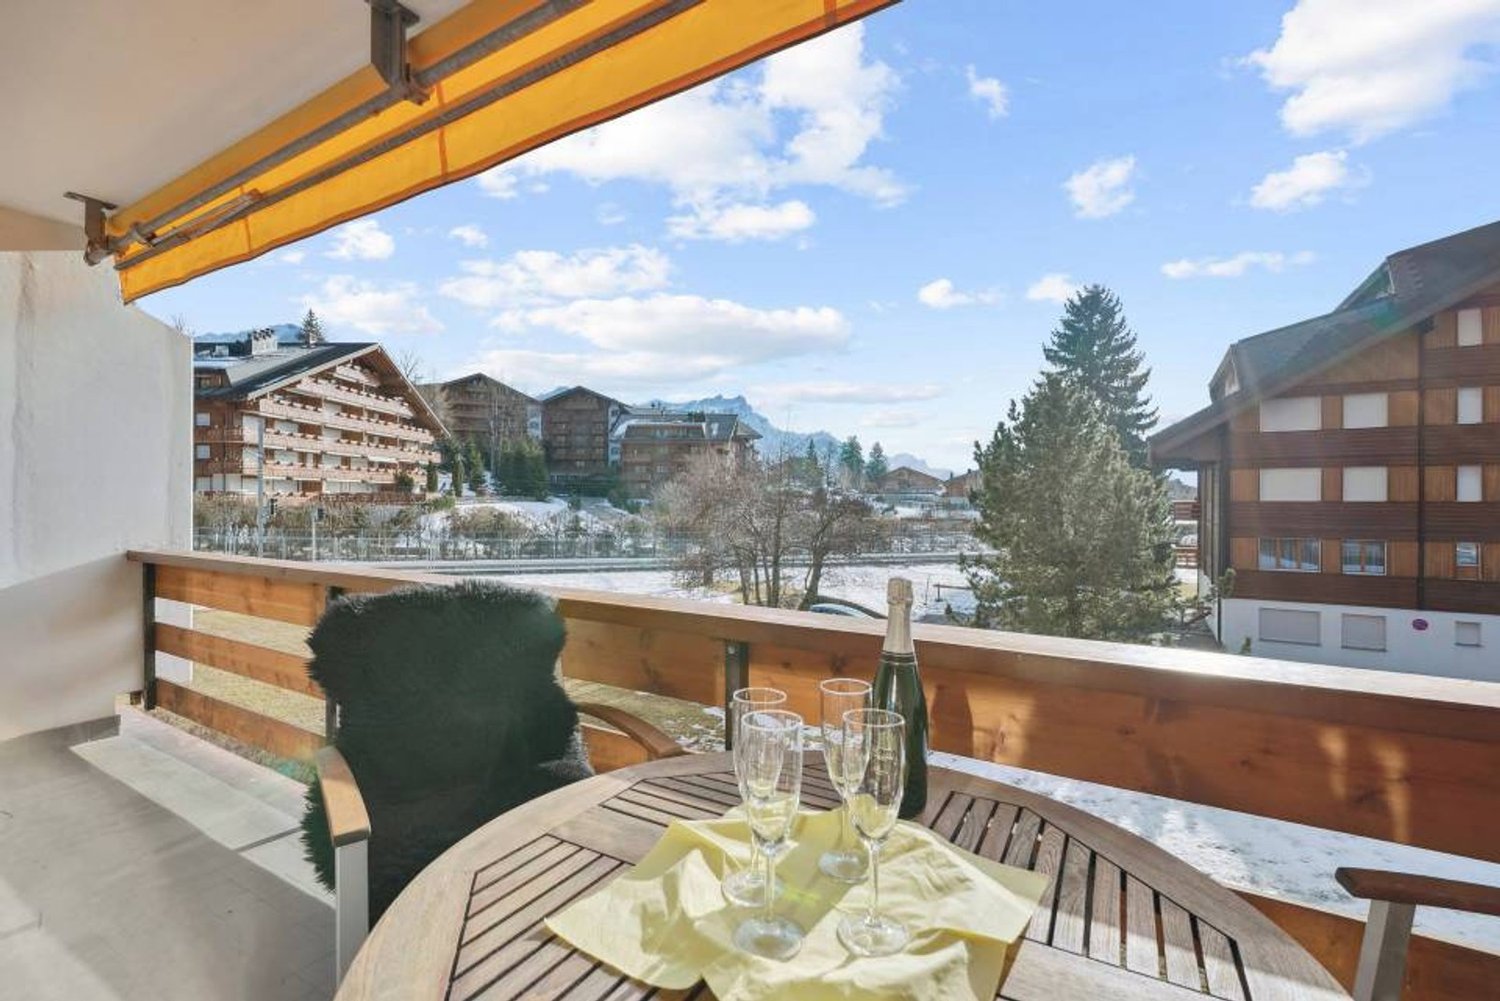
Apartment for sale in Gland - 3.5 rooms, 95 m², balcony and tranquility

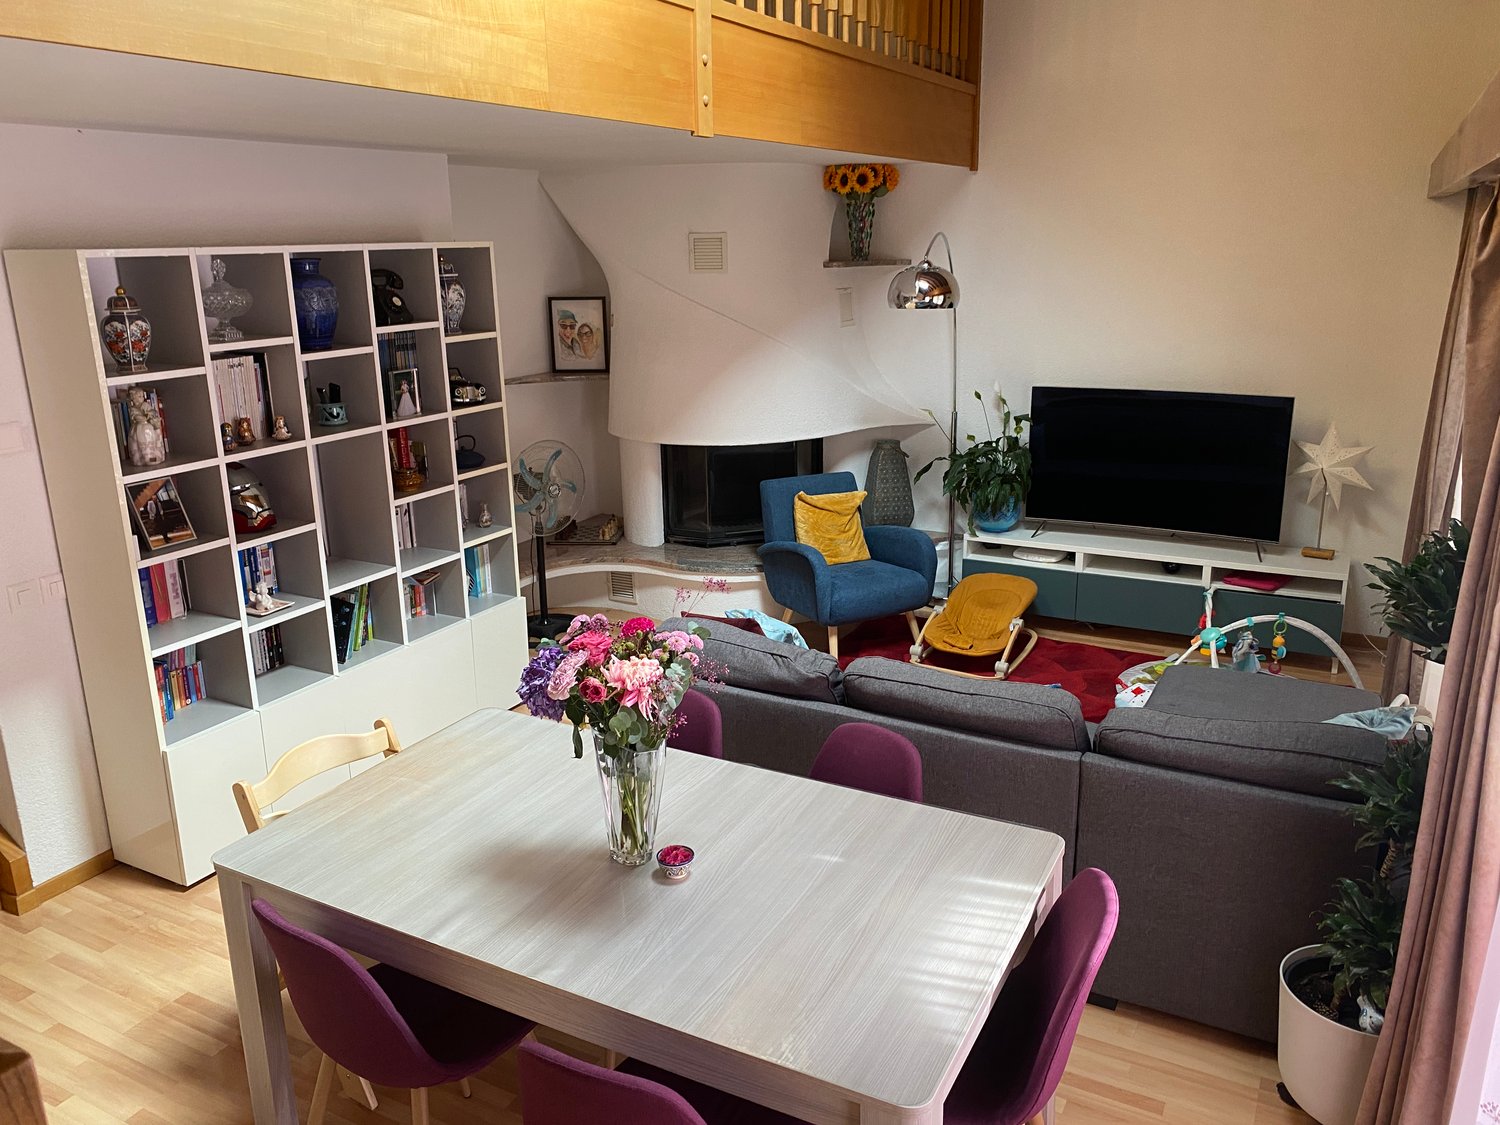
Just a few minutes' walk from the train station, city center, and schools, located in a sought-after neighborhood, on the edge of the agricultural area, this superb 3.5-room apartment offers an exceptional living environment.Bathed in natural light throughout the day, it wonderfully combines the tranquility of the countryside and the immediate proximity to the city.An interior designed for your well-being: • Convivial living space: A spacious, bright living room opening onto an inviting balcony with an unobstructed view and a nice glimpse of the lake. • Pleasant kitchen: A perfectly designed and equipped kitchen with its own dining area. • Intimate sleeping area: Two comfortable bedrooms, ideally separated from the living area to guarantee the intimacy of each. • Optimized storage: A welcoming entrance hall with several built-in wardrobes. • Sanitary facilities: A bathroom (with space for a washing machine) and a separate toilet. • Outdoor area: 1 outdoor parking space Unique amenities in the condominium:Enjoy an exceptional relaxation area including a panoramic terrace and a sauna available to residents.An ideal location for daily needs:Everything is accessible within a few minutes on foot or by public transportation: • Train station and city center: A few minutes' walk. • Schools: Primary and secondary schools a stone's throw away. • Shops: Shops about 10 minutes' walk. • Transportation: Bus lines 831 and 836, and direct trains to Lausanne or Geneva. • Highways: Major highways can be reached in a few minutes by car. Description1 entrance hall1 living/dining room1 kitchen2 bedrooms1 separate toilet1 bathroom with possibility of having a washing machine1 cellarVisits and informationDalila Lugrin - 076 530 93 74Some photos have been retouched or adapted by AI.The information contained in this description is indicative and not contractual. Visit our website for all our offers: www.nideal.chAre you planning to sell your property?Contact us for a free and non-binding evaluation, or visit our website foran online evaluation: https://www.nideal.ch/estimer-bien-immobilier/

1 / 21
CHF 495,000.–
3 rooms80m² living space
1346 Les Bioux

The privilege of a first row facing the lake

The privilege of a first row facing the lake First row. Nothing in front of you. Just the lake, the fields as far as the eye can see? and a spectacle that changes over the hours, days, and seasons.Such properties are rare. .. Here, luxury is not about excess, but about what nobody can ever take away from you: an unobstructed view, absolute calm, and a quality of life that is simply exceptional.Walks by the water, hiking, cross-country skiing, ice skating, paddling, swimming? not to forget the good restaurants, museums, and numerous activities of the region. Every day has the scent of vacation.Welcome to this charming 3-room apartment of about 80 m². Completely renovated, it offers a bright, cozy, and perfectly laid-out interior.You will discover a spacious bedroom with built-in wardrobes, a bathroom/WC with window and washing machine, a separate, equipped kitchen with American fridge, a pleasant living room, as well as a living area that opens onto a balcony that will undoubtedly become your favorite spot. Breakfast with a lake view, dinner at sunset, or simply relaxation? here, nature invites itself into your home.A private cellar and a large attic complete this property; The garage is sold separately for Fr. 30,000. The building, which is perfectly maintained and carefully managed, offers a serene and sustainable living environment.The little extra that makes all the difference:The building has just undergone a comprehensive energy renovation with a new pellet heating system and peripheral insulation. The work is finished: you immediately benefit from a modernized building, better comfort, and reduced costs.Main residence, secondary residence, or exceptional pied-à-terre? all desires are allowed.Treat yourself to the finest luxury: a first row facing the lake.

1 / 12
  • Parking space
  • Garage
  • View
CHF 2,840,000.–
6.5 rooms230m² living space
Founex, 1297 Founex

Family villa with tree-lined garden and jacuzzi in Founex

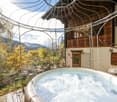
Located in a highly sought-after residential area of Founex, at the end of a private cul-de-sac, this semi-detached villa connected by the garage offers a peaceful, green, and privileged living environment. Sheltered from noise, it benefits from excellent sunlight and beautiful intimacy. Its ideal location allows for immediate proximity to public schools, nurseries, and the international school La Châtaigneraie. A bus stop a few steps away facilitates access to Coppet station, while Geneva, its international airport, and Nyon are quickly accessible. The villa seduces with its bright and functional spaces. The ground floor proposes an entrance with storage, a convivial open kitchen, and a vast living room with a dining area enhanced by a Swedish stove. A bedroom/office and a shower room complete this level. The living areas open onto two pleasant outdoors: a south-facing terrace with a garden and a second west-facing terrace with a jacuzzi, offering relaxation areas in complete privacy. Upstairs, three bedrooms, including a parental suite with a private bathroom, as well as a second shower room. The converted attic provides additional storage space as a dressing room. The basement offers a large 40 m² room with a sauna and a shower room. Thanks to its independent access, this versatile space can be arranged as a studio, office, or guest space. A closed garage and three outdoor parking spaces complete this turnkey property, ideal for a family seeking comfort, tranquility, and quality of life in Founex.Exact address available upon request.DO YOU WISH TO VISIT? PLEASE REGISTER FIRST: https://neho.ch/b/1297-26-6

  • Parking space
  • Garage
  • View
Anthony Mangone

Anthony Mangone

Agent immobilier

1 / 13
CHF 1,150,000.–
4.5 rooms108m² living space
Chemin des Aveneyres 20, 1806 St-Légier-La Chiésaz

4.5-room apartment with garden, lake view and mountain view

We have the pleasure of presenting to you exclusively this bright 4.5-room apartment on the ground floor with a terrace and large, flat garden. THE HIGHLIGHTS AT A GLANCE- Unbeatable view of the lake and mountains- 3 bedrooms- Residential area, quiet- Close to all amenities- Bright LOCATIONLocated in the heart of Blonay Saint-Légier, in a quiet cul-de-sac, this apartment benefits from an exceptional location, just a stone's throw from public transport, schools, shops, and road axes.- 12 minutes from Vevey- 18 minutes from Montreux- 27 minutes from Lausanne- 40 minutes from Fribourg THE APARTMENTLocated in the heart of a small PPE with 3 units, this apartment is in excellent condition and has been renovated over time.However, it requires some work to bring it up to date.The building was constructed in 1977, the heating system was replaced in 2006, and the burner in 2021. The current renovation fund already allows for the replacement of the heating system if needed. The total living area of the PPE is 142.50 m2 and is divided as follows:- Apartment 108 m2- Covered balcony 17.80 m2- Terraces for a total of 48 m2- Flat, fenced garden 232 m2 The interior consists of:- Spacious entrance hall- Large living room with fireplace - Dining room- Veranda- Kitchen with a view- 3 large bedrooms- Bathroom with bathtub and WC- Guest WC AMENITIES - Bus stop - 11 minutes on foot- Stop of the small train to Vevey - Les Pléiades - 13 minutes on foot- Coop and Denner Saint-Légier - 11 minutes on foot and 3 minutes by car- Vevey train station: 12 minutes by car, 24 minutes by public transport- Public college - 9 minutes on foot- Kindergarten - 5 minutes by car- Bakery - 3 minutes on foot and 15 minutes by car- Restaurants - 11 to 15 minutes on foot THE EXTRAS - Covered balcony with terrace extension- Flat, fenced garden with terrace- A private garage space (not included in the price)- An external parking space (not included in the price)- Ultra quiet and green- Cellar MORE PHOTOS ON OUR WEBSITE: www.synergimmo.chTO VISIT: 021 691 01 01 Are you already an owner and want to coordinate the purchase of this apartment with the sale of your current home?Do not hesitate to ask us for a free estimate. We will be happy to meet with you to guide you through the right steps.Our website: www.synergimmo.ch

Travel time
-
1 / 13
CHF 2,300,000.–
6.5 rooms228m² living space
Chemin de Malaterraz 11, 1807 Blonay

Detached house on large plot with lake view

EXCLUSIVEWe have the pleasure of presenting this architect-designed house, conceived by the famous Hans Schüep, with its renowned principles of integration into the landscape. It consists of 6.5 rooms with a large garden, a terrace, and a balcony. It offers a privileged living environment between nature and comfort. It is located at the end of a dead-end street, ideal for a family with children.THE HIGHLIGHTS AT A GLANCE- Large plot- Close to all amenities- Residential area, calm and green- Sunny terrace and garden- View of Lake Geneva and the mountainsSITUATIONLocated in Blonay in a peaceful neighborhood near the city center, transportation, shops, and very well served, this large house benefits from an exceptional location and a sought-after environment.The commune of Blonay offers an ideal living environment for families and enjoys an excellent reputation for the quality of schools, with public schools of the first order and several renowned private schools nearby.- 5 minutes from Blonay village- 10 minutes from Vevey train station- 25 minutes from Lausanne - 15 minutes from Montreux- 60 minutes from Geneva AirportTHE HOUSEBuilt in 1979, this property has always been well maintained and currently benefits from a generous volume, optimal brightness, and a very sought-after quality of life. The living area of approximately 228 m2 is distributed as follows:GROUND FLOOR:- Entrance hall- Large living room with fireplace- Kitchen- Dining room- 1 Bedroom - 1 Bathroom with bathtub/WC- 1 Shower/WCUPPER FLOOR:- 3 Bedrooms, one with access to the balcony- 1 Bathroom with bathtub / WC- Mezzanine for a possible office or reading corner overlooking the living roomBASEMENT:- 2 Garages- Room with sauna and shower- Laundry room- Heating- CellarOUTDOOR AREASThe total area of the plot is approximately 1'703 m2, which offers a remarkable view and is located in a quiet and residential area.Two spacious garages allow you to shelter your vehicles, as well as 2 outdoor parking spaces complete this property.COMMODITIES- Bus stop: 4 minutes on foot- Shops: 5 minutes by car / 20 minutes on foot- Schools: 5 minutes by car / 12 minutes by bike- Restaurants: 5 minutes by car / 20 minutes on footTHE ADVANTAGES- Terrace- Garden- Several parking spaces- Calm and green- Lake view and green spacesMORE PHOTOS ON OUR WEBSITE: www.synergimmo.chAre you already an owner and want to coordinate the purchase of this house with the sale of your current home?Do not hesitate to ask us for a free estimate. We will be happy to meet you to guide you through the right steps.To visit our website: www.synergimmo.ch

Travel time
-
1 / 10
  • Parking space
  • Balcony / Terrace
  • Pets allowed
CHF 1,320,000.–
5.5 rooms161m² living space
Rue du Village 8, 1400 Yverdon-les-Bains

Exceptional triplex with private garden - 5.5 rooms

Located in Chamblon, near Yverdon-les-Bains, discover this superb 5.5-room triplex apartment. Designed as a real family home, it offers a living area of approximately 141 m². Spread over three levels, it seduces with its generous volumes, natural light and functional layout.Southeast facing, the apartment benefits from generous sunlight from morning to evening, offering a bright and pleasant living space.The ground floor is dedicated to daily life with a large living room open to the kitchen and dining room, complemented by a guest toilet.Outside, the terrace extends the living areas and opens onto a private garden of approximately 65 m², ideal for outdoor meals or to enjoy the fine days.On the floor, two bedrooms share a bathroom, while the last level accommodates two additional bedrooms and a second bathroom. A distribution over several levels that allows each to have their own space while preserving intimacy.A spacious basement offers valuable storage space and a large volume of 54.5 m² in the attic is optional.An external parking space completes this property. FINISHESYou can personalize the finishes: floors, kitchen, walls, bathrooms. • Kitchen budget (supply and installation) 26'000.00 TTC • Sanitary budget (supply) CHF 16'200.00 TTC • Tiling (supply) CHF 55/m² • Parquet (supply and installation) CHF 120/m² ADDRESS Rue du Village 8, 1436 ChamblonWOULD YOU LIKE TO VISIT? PLEASE REGISTER FIRST: https://neho.ch/b/1400-26-8

  • Parking space
  • Balcony / Terrace
  • Pets allowed
Jean-Baptiste Duroc-Danner

Jean-Baptiste Duroc-Danner

Agent local

Travel time
-
1 / 33
CHF 3,600,000.–
10.5 rooms450m² living space
Rue du Château-Dessus 2, 1376 Goumoens-la-Ville

Renovated Manor House

Renovated manor house in the heart of a charming village For sale in the center of Goumoëns-la-Ville - historic manor house of approx. 575 m2 usable space (approx. 450 m2 living space), completely renovated to offer you all the comfort of a new building and situated on a beautiful, landscaped plot of over 1'000 m2. The main town of Gros-de-Vaud, Echallens, is 4 minutes away by car and Lausanne is 30 minutes.The house perfectly combines the charm of the old with the comfort of the modern. It only remains to choose your interior finishes according to your taste, to allow you to create your custom living space (finishes not included in the sale, indicative estimate available on request). We emphasize that the walls are already smoothed (Q4 smoothing) and the electrical and sanitary installations are ready, it only lacks your personal touch!This large villa is divided as follows:Ground floor:A spacious entrance hall, a large kitchen of approx. 20 m2 which opens onto a living/dining room of approx. 37 m2, a lounge of approx. 21 m2 which has the possibility of installing a fireplace. This convivial living space, ideal for receiving, opens onto a beautiful terracotta and ceramic tile terrace and a paradisiacal garden. This level also offers a study of approx. 14 m2 and a guest toilet. Practically, a pantry with the possibility of installing a laundry room of approx. 18 m2 is located behind the kitchen to facilitate household chores. Moreover, a studio with its own access offers the possibility of accommodating staff or obtaining rental income while preserving your intimacy. Finally, the covered entrance of approx. 10 m2 facilitates access to the villa in rainy weather and a storage room of approx. 6 m2 ensures that you can safely store your bicycles. This level fully enjoys the view of the beautifully landscaped garden.1st floor:A wide corridor leads to the 4 bedrooms. The first is the parental suite of an impressive surface of approx. 47 m2 including a dressing room, a bathroom, and a loggia of approx. 6 m2. Then, three beautiful bedrooms enjoy generous surfaces of approx. 19 m2, 18 m2, and 22 m2. Two comfortable bathrooms of approx. 12 and 14 m2 and a laundry room complete this level.Attic:This beautiful building is crowned by a multipurpose space of approx. 100 m2 with exposed beams. These give this level undeniable charm, which also has a large bathroom. Although the villa is impressive, its outdoor facilities are just as much. A large terracotta and ceramic tile terrace equipped with a fabric awning will allow you to welcome your guests and spend unforgettable moments on beautiful days. Paved paths invite you to stroll through your garden and fully enjoy it. Everything is centered around the centerpiece, the old fountain.Throughout the day, you can enjoy optimal sunlight thanks to the southwest orientation of the plot. In the evening, the garden lighting will allow you to spend memorable evenings.Practically, the plot being flat, and thanks to a robotic lawn mower and automatic watering, the maintenance of the property is easy. For parking your vehicles, the property has six outdoor parking spaces.In summary, it is a rare opportunity to live in a historic property in the center of a charming village while enjoying all the amenities within 5 minutes. A chance not to be missed!

Travel time
-
1 / 12
  • Parking space
  • Balcony / Terrace
  • Garage
  • +3
CHF 1,135,000.–
4.5 rooms123m² living space
Gland, 1196 Gland

Large bright apartment, absolute calm, between lake and highway

Located in a quiet cul-de-sac just a short walk from the center of Gland, this 4.5-room, 112 m² apartment brings together everything you rarely hope to find together: generous brightness, comfortable volumes, real quietness, and immediate access to shops, train station, and highway axes to Geneva and Lausanne. The large living room opens onto a total of 21 m² of terrace with few vis-à-vis, an exterior that truly lives, summer and winter. The fully renovated kitchen in 2023 has its own access to a second balcony: double exposure, cross-ventilation, and appreciable air circulation. The space is designed to cook and receive without isolating. The night consists of a parental suite with a private bathroom and two other bright rooms, all well proportioned. A second shower room, a built-in laundry area, and storage from the entrance: every square meter is used intelligently. Two parking spaces complete this property: an indoor space in the underground garage at a price of 40,000 CHF (with the possibility of installing an electric charging station) and an outdoor space at a price of 25,000 CHF. There is also a private 8m2 cellar, bike room, and elevator: all the daily amenities are there. All this in a PPE of only 3 levels, very well maintained, whose accounts and AG minutes attest to serious and transparent management.Exact address available after registration on neho.ch.DO YOU WANT TO VISIT? PLEASE REGISTER FIRST: https://neho.ch/b/1196-26-11

  • Parking space
  • Balcony / Terrace
  • Garage
  • +3
Julie Odermatt

Julie Odermatt

Agente immobilière

New building
1 / 8
  • Parking space
  • Balcony / Terrace
  • Garage
  • +1
CHF 1,790,000.–
7.5 rooms229m² living space
A Cottens VD, 1116 Cottens

Large semi-detached house available quickly

DELIVERY SOON !Unique opportunity for a family looking for a peaceful and green setting about ten minutes from Morges!This contemporary-lined villa is an integral part of a small PPE of 2 plots located at the end of a dead end, a few steps from the village center. No traffic, countryside tranquility, proximity to essential amenities and communication axes.... the ideal living environment to raise your children!Benefiting from the most recent construction techniques, the villa can boast the highest standards of energy efficiency. Geothermal heat pump, solar panels, peripheral insulation, triple glazing guarantee comfort and energy efficiency.Thanks to its large windows, the daytime area is as bright as it is convivial. The living room, open kitchen, bathroom, and office complete the ground floor. A large paved terrace extends the interior space and the enjoyment of the large garden will surely be synonymous with memorable moments outdoors.As for the nighttime area, it is spread over the two upper levels. On the first floor, the beautiful parental suite, benefiting from its own bathroom and private dressing room, is enhanced by its own northwest-facing balcony. Two large bedrooms and a bathroom complete the floor! In addition, the attic houses two additional bedrooms and three available attics.On the practical side, it is worth noting that the fully excavated basement includes a technical room, laundry room, and cellar. This achievement is complemented, in addition, by an outdoor parking space for CHF 15,000.- and a space in the garage-box for CHF 30,000.-.Discover on site the progress of the work, the brightness and the volumes of this villa! Do not hesitate to contact me.

  • Parking space
  • Balcony / Terrace
  • Garage
  • +1
Marjanovic Mihailo

Marjanovic Mihailo

Courtier immobilier

1 / 33
CHF 17,700,000.–
550m² living space
Route de Lausanne 7, 1260 Nyon

Exceptional Waterfront Property in Nyon

Waterfront property in Nyon This exceptional object is ideally located. It stretches along the shores of Lake Geneva, on a 2'133 m² plot adjacent to the town of Nyon. The master house offers a very sought-after and rare living environment.The wooded plot benefits from two entrances and a carport. A beautiful pool with a covered terrace adorns part of the garden.It also boasts a very large private harbor with a vast beach. The view of Lake Geneva and Mont Blanc is exceptional from all rooms and from the entire garden.The property spans 3 floors, with a living area of over 400 m2 and an interesting basement of 150 m2. In the attic, an apartment and a studio are accessible by an independent staircase with a lift.All living rooms benefit from a breathtaking view of the lake and Mont Blanc.A beautiful pool with a covered terrace as well as an automatic irrigation system with lake pumping and an electric gate make this place a true paradise.Its unbeatable view and shoreline, combined with the immediate proximity to the facilities of the town of Nyon, make this property a practical and idyllic place.Fast connections to airport links via highway (20 min) or rail (22 min) as well as the proximity to renowned private schools facilitate the daily life of the owners.Built in 1940 and renovated in 1990, the very bright building requires modernization work. This allows for the planning of all kinds of configurations to fully exploit its great potential.

Travel time
-
1 / 13
CHF 1,300,000.–
4.5 rooms160m² living space
Route Genevrausaz 42, 1815 Clarens

Charming winegrower's house with lake and mountain views

MORE PHOTOS on www.synergimmo.chWe have the pleasure of presenting to you EXCLUSIVELY this beautiful semi-detached house with four floors, located in a charming wine-growing district of the Montreux/Clarens municipality, overlooking the lake and the mountains.With approximately 160 m² of living space, this property combines the charm of the old with modern comfort. You will also benefit from a beautiful garden offering peace and tranquility in the heart of the greenery.KEY FEATURES AT A GLANCE - One minute from the train station- Perfect blend of charm and modernity- Residential area, calm and green- View of the lake and mountains- Two Swedish fireplaces- Two bathrooms and two toilets SITUATION Clarens, a picturesque village overlooking Lake Geneva, offers a peaceful life and proximity to nature. Ideally located near Montreux, this place combines tranquility, cultural heritage, and outdoor activities.- 7 minutes from Montreux- 25 minutes from Lausanne- 55 minutes from Geneva airport THE HOUSE Completely renovated in 2014 with high-quality materials, while preserving the charm of the stone walls, this house with approximately 160 m² of living space is in excellent condition. It offers a very beautiful view of the lake, the mountains, and the garden in exclusive use. GROUND FLOOR - Bathroom: 4.9 m²- Large room with fireplace, dressing area, and washing machine: 35.2 m² 1ST FLOOR - Main entrance: 4.3 m²- Dining room with fireplace: 22.7 m²- Kitchen: 18.3 m²- Guest toilet: 1.4 m² 2ND FLOOR - Bathroom: 4.48 m²- Room 1: 12.57 m²- Room 2: 16.28 m²- Corridor: 11.48 m² 3RD FLOOR - Living room with office area: 47.76 m²- Toilet: 1.37 m² OUTSIDE - Garden for exclusive use of approximately 75 m²- One covered parking space AMENITIES Planchamp station: 1 minute on footEducation:- Kindergarten and primary school: 4 minutes by car- Secondary school: 5 minutes by car- La Tour-de-Peilz gymnasium: 5 minutes by car / 25 minutes by public transport- Haut-Lac international school: 8 minutes by carHealth:- Riviera-Chablais hospital: 11 minutes by carMontreux:- 12 minutes by train / 7 minutes by car MANY ADVANTAGES - Located in a charming wine-growing district, close to the city and public transport- High-quality construction with optimal insulation NEARBY LEISURE ACTIVITIES - Tennis- Burier swimming poolGolf:- Lavaux: 11 minutes by car- Montreux: 16 minutes by carMORE PHOTOS on www.synergimmo.chAre you already an owner and want to coordinate the purchase of this house with the sale of your current home?Do not hesitate to ask us for a free estimate. We will be happy to meet with you to guide you through the right steps.

Travel time
-
1 / 13
CHF 895,000.–
4.5 rooms134m² living space
Rue des Grands Prés 5, 1660 Château-d'Oex

4.5-room apartment with panoramic view, 20 minutes from Gstaad

We have the pleasure of presenting to you exclusively this beautiful 4.5-room duplex apartment, approximately 134 m², completely renovated from 2014 to 2019. It offers optimal living quality in the heart of the town of Château-d'Oex, 20 minutes from Gstaad.THE HIGHLIGHTS AT A GLANCERenovated with beautiful materialsClose to all amenitiesResidential, quiet and green surroundingsSouth-facing balcony, sunnySplendid view of the mountains SITUATIONLocated in Château-d'Oex, in a peaceful neighborhood close to the town center, transportation and shops, this 4.5-room duplex apartment offers an exceptional location:- 20 minutes from Gstaad- 30 minutes from Bulle - 1 hour from VeveyTHE APARTMENTCompletely renovated between 2014 and 2019, this property has always been well-maintained. It benefits from good room proportions, optimal brightness and a living environment in the heart of a very popular region.The living area of approximately 134 m² is distributed as follows:1st level on the 2nd floor:- Entrance hall with several storage spaces - Bedroom - WC with shower- Open kitchen- Living room- Dining room- Balcony with panoramic view- Laundry room with storage, sink and WC 2nd level on the 3rd floor - attic:- 1 bedroom with dressing room, space for a large bed and two spaces for children's beds- 1 bedroom with private shower and dressing room - Large storage space under the atticOUTDOOR AREAS- Large balcony of 16m2 with panoramic view - Two large cellars - 3 parking spaces are available to the co-owners of this small PPEAMENITIES - Coop open 7/7: 8 minutes on foot- Shops: 8 minutes on foot- CFF train station: 6 minutes on foot- Schools: 10 minutes on foot- Restaurants: 8 minutes on footTHE EXTRA ADVANTAGES- Terrace- Renovated - Bright - Quiet and green- Breathtaking view- Possibility of acquiring as a secondary residenceMORE PHOTOS ON OUR WEBSITE: www.synergimmo.chAre you already an owner and would you like to coordinate the purchase of this house with the sale of your current home?Do not hesitate to ask us for a free estimate. We will be happy to meet with you to guide you through the right steps.To visit our website: www.synergimmo.ch

Travel time
-
1 / 12
  • Parking space
  • Garage
  • Pets allowed
  • +2
CHF 675,000.–
3.5 rooms75m² living space
Champagne, 1424 Champagne

Lumineux 3.5 pièces avec galetas privatif

À saisir, dans la PPE La Pétillante : un appartement en attique de 3.5 pièces, idéalement situé au c?ur de la commune de Champagne, à seulement quelques minutes d'Yverdon-les-Bains et des rives du lac de Neuchâtel.Pensé pour offrir un cadre de vie moderne et lumineux, cet appartement séduit par ses beaux volumes, son agencement soigné et sa luminosité naturelle omniprésente. L'espace de vie s'ouvre sur un balcon généreux, offrant une vue dégagée et une agréable sensation de hauteur, parfaite pour profiter des beaux jours en toute tranquillité.Les prestations sont à la hauteur des attentes actuelles : galetas privatif dans les combles, cave, espace dédié aux vélos et possibilité d'acquérir une place de parc dans le garage souterrain. Une borne de recharge pour véhicule ou vélo électrique peut également être installée en option, pour un quotidien résolument tourné vers l'avenir.La résidence se distingue par sa conception durable et performante, intégrant une pompe à chaleur air-eau, un chauffage au sol, des panneaux solaires photovoltaïques et des fenêtres triple vitrage. Un ascenseur dessert tous les niveaux, assurant un confort optimal, tandis qu'un jardin commun avec place de jeux vient compléter harmonieusement l'ensemble. La Pétillante , c'est l'équilibre parfait entre nature et modernité : une architecture contemporaine, un environnement verdoyant et paisible, et une atmosphère conviviale où il fait bon vivre.Cet appartement n'attend plus que vous pour écrire la suite de son histoire. Une visite suffira pour vous projeter.Adresse exacte disponible après inscription sur neho.ch.VOUS SOUHAITEZ VISITER ? MERCI DE BIEN VOULOIR VOUS INSCRIRE D'ABORD : https://neho.ch/b/1424-25-3The last gem to be snapped up in the ?La Pétillante' development: a 3.5-room penthouse apartment, ideally located in the heart of the charming town of Champagne, just a few minutes from Yverdon-les-Bains and the shores of Lake Neuchâtel.Designed to offer a modern and bright living environment, this flat charms with its spacious rooms, careful layout and natural light throughout. The living area opens onto a generous balcony, offering unobstructed views and a pleasant feeling of height, perfect for enjoying sunny days in complete tranquillity.The amenities meet today's expectations: private attic space, cellar, dedicated bicycle storage area and the possibility of purchasing a parking space in the underground garage. A charging station for electric vehicles or bicycles can also be installed as an option, for a future-oriented everyday life.The residence stands out for its sustainable and efficient design, incorporating an air-to-water heat pump, underfloor heating, photovoltaic solar panels and triple-glazed windows. A lift serves all floors, ensuring optimal comfort, while a communal garden with a playground harmoniously completes the ensemble.?La Pétillante' is the perfect balance between nature and modernity: contemporary architecture, a green and peaceful environment, and a friendly atmosphere where life is good.This apartment is just waiting for you to write the next chapter in its story. One visit will be enough to make you want to move in.Exact address available upon registration on neho.ch.INTERESTED IN VISITING THE PROPERTY? PLEASE REGISTER FIRST : https://neho.ch/b/1424-25-3Das letzte Juwel, das Sie sich im Rahmen der Aktion ?La Pétillante? sichern können: eine 3,5-Zimmer-Penthouse-Wohnung in idealer Lage im Herzen der charmanten Gemeinde Champagne, nur wenige Minuten von Yverdon-les-Bains und dem Ufer des Neuenburgersees entfernt.Diese Wohnung wurde für ein modernes und helles Wohnambiente konzipiert und besticht durch ihre großzügigen Räume, ihre durchdachte Aufteilung und ihre allgegenwärtige natürliche Helligkeit. Der Wohnbereich öffnet sich zu einem großzügigen Balkon, der einen freien Blick und ein angenehmes Gefühl von Höhe bietet, perfekt, um die sc...

  • Parking space
  • Garage
  • Pets allowed
  • +2
Tony André

Tony André

Agent local

1 / 13
CHF 1,155,000.–
4.5 rooms137m² living space
Rue des Fontaines 5, 1058 Villars-Tiercelin

Charming 4.5-room triplex in a renovated farm

EXCLUSIVEWe have the pleasure of presenting this magnificent 4.5-room triplex apartment of approximately 137 m², designed by an architect within a fully renovated farm from 2020. Located in the heart of the charming village of Villars-Tiercelin, this rare property elegantly combines the charm of the old with the comfort of a high-quality contemporary renovation.THE HIGHLIGHTS AT A GLANCE • Fully renovated farm from 2020 • Independent private entrance • Small co-ownership with only 3 co-owners • Two well-oriented terraces (east-west) • Exposed beams • Wood stove in the living room • Three bedrooms, two bathrooms, and a guest toilet • Potential for independent activity or studio • Low charges thanks to few common areas • Quiet and authentic village atmosphere SITUATIONLocated in Villars-Tiercelin, in a peaceful and green environment, this triplex benefits from a privileged living environment in the heart of the Vaudois countryside, while remaining close to the main urban centers.The village seduces with its authenticity, tranquility, and quality of life, ideal for families as well as for people seeking a serene living environment.THE APARTMENTConceived with great taste, this apartment offers spacious rooms, a warm atmosphere, and a particularly functional layout.The living area of approximately 137 m² is divided as follows:GROUND FLOOR • Private entrance with large storage closet • Large room currently used as a bedroom with independent access • Spacious bathroom with bathtub This floor offers many possibilities for customization. Thanks to its independent access, it can perfectly suit an independent activity, a professional office, a home office, or be converted into an independent studio.1ST FLOOR • Beautiful, fully equipped kitchen opening onto the dining room • Large, covered terrace of approximately 18 m² with a view of the village • Cozy living room with wood stove • Access to a second terrace of approximately 5 m², ideal for admiring the sunsets • Guest toilet 2ND FLOOR • Two beautiful bedrooms • Bathroom with toilet • Superb exposed beams bringing a lot of character and charm EXTERIORS AND ANNEXES • Large, covered terrace of 18 m² • Second terrace of 5 m² • Wine cellar with private storage space • Private storage room of approximately 14 m² • Two outdoor parking spaces THE PLUSSES • Authentic charm of the old • Recent, high-quality renovation • Cozy atmosphere and noble materials • Independent entrance • Potential for independent activity or studio • Low co-ownership charges • Quiet and green environment • Two perfectly oriented terraces MORE PHOTOS ON OUR WEBSITE : www.synergimmo.chAre you already an owner and wish to coordinate the purchase of this property with the sale of your current property?Do not hesitate to ask us for a free estimate. We will gladly accompany you in all the steps of your real estate project.Visit our website : www.synergimmo.ch

Travel time
-
1 / 19
CHF 3,230,000.–
7.5 rooms200m² living space
Chemin du Champ-aux-Lièvres 17, 1806 St-Légier-La Chiésaz

Magnificent 7.5-room villa in St-Légier-La Chiésaz

Discover this magnificent 7.5-room villa located in the charming village of St-Légier-La Chiésaz, offering an exceptional living environment for you and your family.Key features of the property : • Spacious living area : 200 m² spread over 2 floors, providing optimal comfort for the whole family. • Attractive exterior : A spacious plot of 974 m² with a terrace, ideal for enjoying sunny days. • Renovation : The villa is fully renovated, ensuring modern and high-quality finishes. • Breathtaking view : Enjoy a magnificent view of the surroundings. • Guaranteed tranquility : Located in a quiet area, away from noise pollution. • Perfect for families : Environment suitable for children with plenty of space to play and grow. Additional features : • 4 bathrooms for optimal comfort • Dishwasher to facilitate daily life • Included parking spaces • Cable TV available Location : St-Légier-La Chiésaz is a peaceful village offering a pleasant living environment. The Chevalleyres train station is accessible on foot in 14 minutes, making your trips easier. The region benefits from generous sunshine in the summer, ideal for enjoying your outdoor space.This exceptional villa is available immediately, ready to welcome its new owners. Don't miss this unique opportunity to acquire a high-standard property in an idyllic setting, combining modern comfort, tranquility, and proximity to nature.

Travel time
-
1 / 13
CHF 1,450,000.–
5.5 rooms
1807 Blonay

House for sale in Blonay - 5.5 rooms, 150 m2, beautiful view

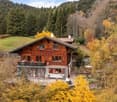
Villa in a residential area with a view of the lake and the mountainsLocated in a quiet residential area, without vis-à-vis, this villa enjoys an unobstructed view of the lake and the mountains. Public transportation is accessible on foot in a few minutes, offering a practical living environment while remaining calm.The house has been regularly maintained over the years. Although it is partially adjacent to a neighboring apartment, its design gives it good independence: each apartment has its own roof and its own partition. Additionally, the villas are offset laterally and in height, limiting the vis-à-vis.The living room and dining area offer a bright living space thanks to the large windows that provide access to the terrace and garden.The kitchen is fully equipped and spacious enough to accommodate a dining area.On the upper floor, the sleeping area includes three bedrooms of beautiful dimensions. Two of them have direct access to the balcony, from which the view of the lake, the mountains, and the surroundings is particularly pleasant. A bathroom with a bathtub and a storage room complete this floor.The basement includes a technical room with a laundry room, a cellar, and a large, finished room that can be used according to needs (game room, office, leisure space, or home theater).The living room and dining area are equipped with radiators with thermostats.DistributionGround floor • Entrance hall • Living/dining room with access to the terrace and garden • Separate, fully equipped kitchen • Bathroom with shower Upper floor • Three bedrooms • Bathroom with bathtub • Balcony • Storage room Basement • Technical room with laundry room • Cellar • Large, finished room Additional information • Plot of 783.5 m² • Garage • Three outdoor parking spaces NearbyPublic transportation • Line 207 - La Tour-de-Peilz • Line 208 - La Tour-de-Peilz • Line 215 - Vevey • CarPostal 220 - Chernex SchoolsThe primary and secondary schools of the village are accessible in about 15 minutes on foot.Viewings and informationDalila Lugrin 076 530 93 74The information contained in this advertisement is provided for indicative purposes only and does not constitute a contractual commitment.Some photos have been enhanced by artificial intelligenceFind all our properties on www.nideal.ch.Do you want to sell your property? Contact us for a free and non-binding evaluation.

1 / 11
  • Parking space
  • Balcony / Terrace
CHF 1,198,000.–
4.5 rooms116m² living space
Corsier-sur-Vevey, 1804 Corsier-sur-Vevey

New apartment with large sunny balcony

Located on the 1st floor of the Terralys residence in Corsier-sur-Vevey, this superb 4.5-room apartment seduces with its harmonious volumes, natural light, and generous outdoor spaces.Facing south, the property benefits from optimal sunlight throughout the day. Its vast 34 m² balcony naturally extends the living spaces and offers a true relaxation area, ideal for enjoying fine days, receiving guests, or creating a comfortable outdoor space.Spread over a net living area of 99 m², the apartment offers a modern and functional layout with a beautiful living room/dining room open to the outside, creating a pleasant sense of space and fluidity.The apartment has three beautiful bedrooms, two bathrooms, an 8 m² cellar, and an outdoor parking space.Labelled Minergie, the residence guarantees a high level of comfort thanks to excellent energy performance, quality insulation, and modern construction standards. FINISHESYou can fully personalize the finishes: floors, kitchen, walls, bathrooms. • Kitchen budget: CHF 25,000.- • Sanitary budget: CHF 16,000.- • Tiling budget: CHF 100.-/m2 (supply) • Parquet budget: CHF 60.-/m2 (supply) Exact address available after registration on neho.ch.DO YOU WANT TO VISIT? PLEASE REGISTER FIRST: https://neho.ch/b/1804-26-3

  • Parking space
  • Balcony / Terrace
Jean-Baptiste Duroc-Danner

Jean-Baptiste Duroc-Danner

Agent local

1 / 13
CHF 1,167,000.–
5.5 rooms135m² living space
Chemin de la Colline 1, 1510 Moudon

Beautiful 5.5-room family villa with large garden and open view

MORE PHOTOS ON OUR WEBSITE: www.synergimmo.chEXCLUSIVEDo you dream of a spacious house, in a quiet area, surrounded by greenery and with a beautiful garden? This beautiful 5.5-room villa located in the heights of Moudon will seduce you with its charm, its generous volumes, and its privileged living environment.Completely renovated over the years, notably in 2022 and 2025, this property spans three levels and offers bright and comfortable living spaces. Equipped with a heat pump and recently installed photovoltaic panels, it perfectly combines modern comfort and energy performance.Just 3 minutes from the center of Moudon and close to all amenities, this villa benefits from a peaceful environment while remaining easily accessible. An ideal place for families looking for tranquility, space, and nature.It is distributed as follows: Basement- Technical room- Cellar- Workshop- Available room / multipurpose spaceGround floor- Closed kitchen- Large living room with fireplace- Dining room- Guest toilet with sink and shower- Veranda- Beautiful open view of the surroundingsFirst floor- 3 large bedrooms- BathroomAtticAdditional space offering various possibilities for layoutOUTDOOR SPACES- 2 large garage boxes- Vegetable garden- 2 garden sheds- Fully fenced garden- Many possibilities for outdoor layout- Beautiful trees and plantations- Rose bedsASSETS Quiet and green environment Exceptional view Heat pump Recently installed photovoltaic panels Many recent renovations Large tree-lined garden Proximity to schools, shops, and public transportationA rare property that offers a privileged living environment for the whole family.MORE PHOTOS ON OUR WEBSITE: www.synergimmo.chAre you already an owner and want to coordinate the purchase of this house with the sale of your current home?Do not hesitate to ask us for a free estimate. We will be happy to meet you to guide you through the right steps.To visit our website: www.synergimmo.ch

Travel time
-
1 / 13
CHF 2,195,000.–
9 rooms252m² living space
Route de Marin 13, 1000 Lausanne 26

Large house with two apartments and potential for expansion

We have the pleasure of presenting to you EXCLUSIVELY this magnificent single-family house with two apartments located on a large building plot with the possibility of extending the living area and/or building another property. THE ADVANTAGES AT A GLANCE- Quiet - Close to public transportation, schools, and shops- Residential area, quiet and green- Forest and river nearbySITUATIONThe house is located in the north of Lausanne in a peaceful neighborhood and close to shops and public transportation, it is strategically well connected to the road axes:- Lausanne city center in 15 minutes - Geneva airport in 45 minutes - Montreux in 28 minutesTHE HOUSEBuilt in 1984, the house with two apartments on a plot of 4'580 m2 has great potential.The total living area of 252 m2 on two levels is distributed as follows: The first apartment with 4.5 rooms on the ground floor has 125 m2 and benefits from a large garden and a veranda. This apartment was renovated in 2013. - Open kitchen- Living room- 3 bedrooms- Bathroom - Guest toilet- Large garden- Veranda The second apartment with 4.5 rooms has 120 m2 with a balcony and a large garden. Renovation is necessary.- Open kitchen- Living room- 3 bedrooms- Bathroom - Guest toilet- Large garden- Balcony Basement:- Large room- Cellar- Shelter - Laundry room ANNEXES :- Garage with two spaces- Covered parking for one car- 6 outdoor parking spaces- Large garden- Solar panels (55 m2)COMMODITIES- Bus stop: 10 minutes on foot- Shops: 2 minutes by car and 20 minutes on foot- Lausanne train station: 20 minutes by car, 35 minutes by bus- Schools: 7 minutes by car, 10 minutes by busTHE ADVANTAGES- 3711 m2 in the single-family home zone- Quiet- Green spaces as desired - Great potential for expansion- River and forest nearby MORE PHOTOS ON OUR WEBSITE : www.synergimmo.chAre you already an owner and want to coordinate the purchase of this house with the sale of your current home?Do not hesitate to ask us for a free estimate. We will be happy to meet with you to guide you through the right steps.To visit our website: www.synergimmo.ch

Travel time
-

Suggested properties for you based on search results