4635 results - Property for buy in Canton Vaud

Adrien Grelaud

Adrien Grelaud

1 / 12
Adrien Grelaud

Adrien Grelaud

  • Parking space
  • Balcony / Terrace
  • Garage
  • +2
CHF 760,000.–
4.5 rooms94m² living space
Aigle, 1860 Aigle

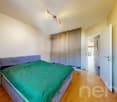
4.5-room apartment on the top floor with mountain views

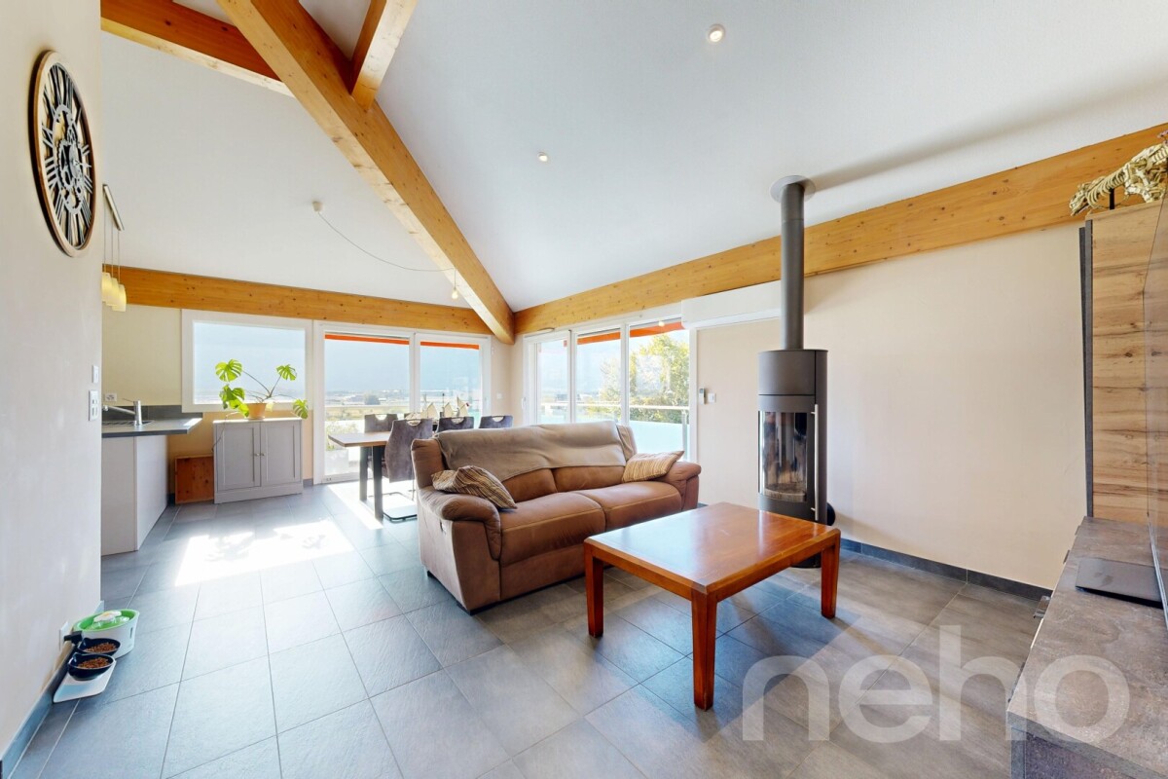
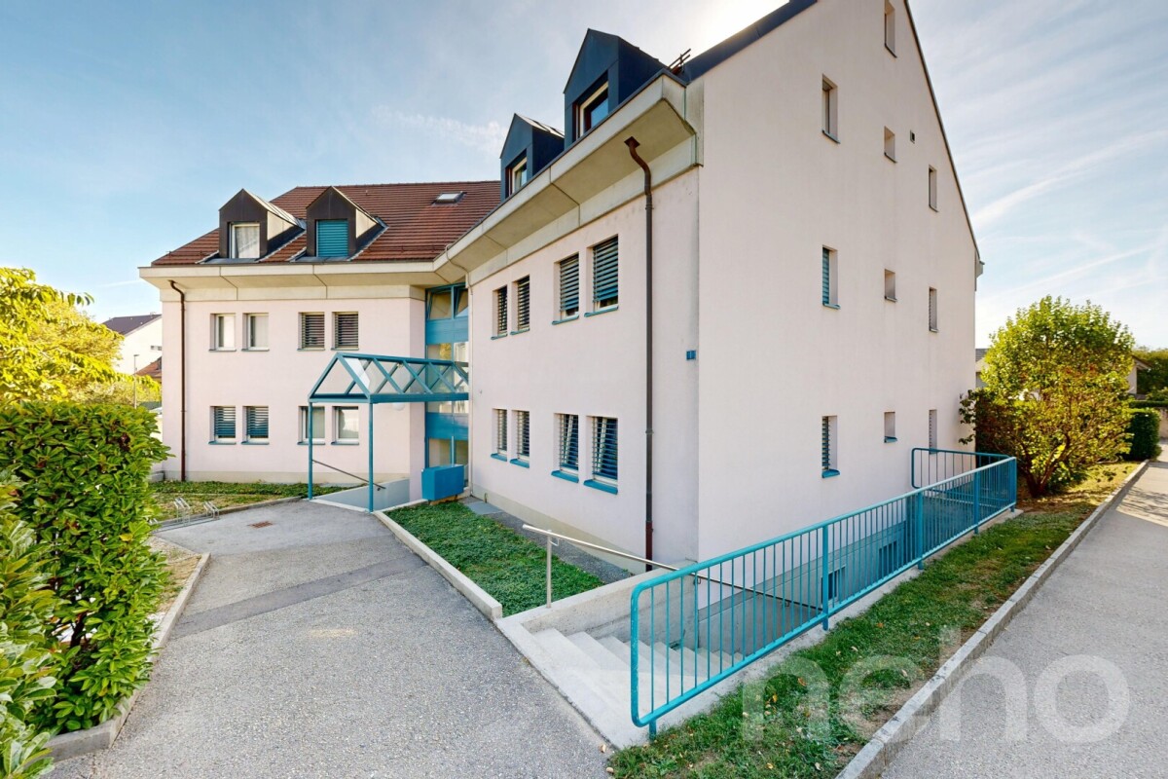
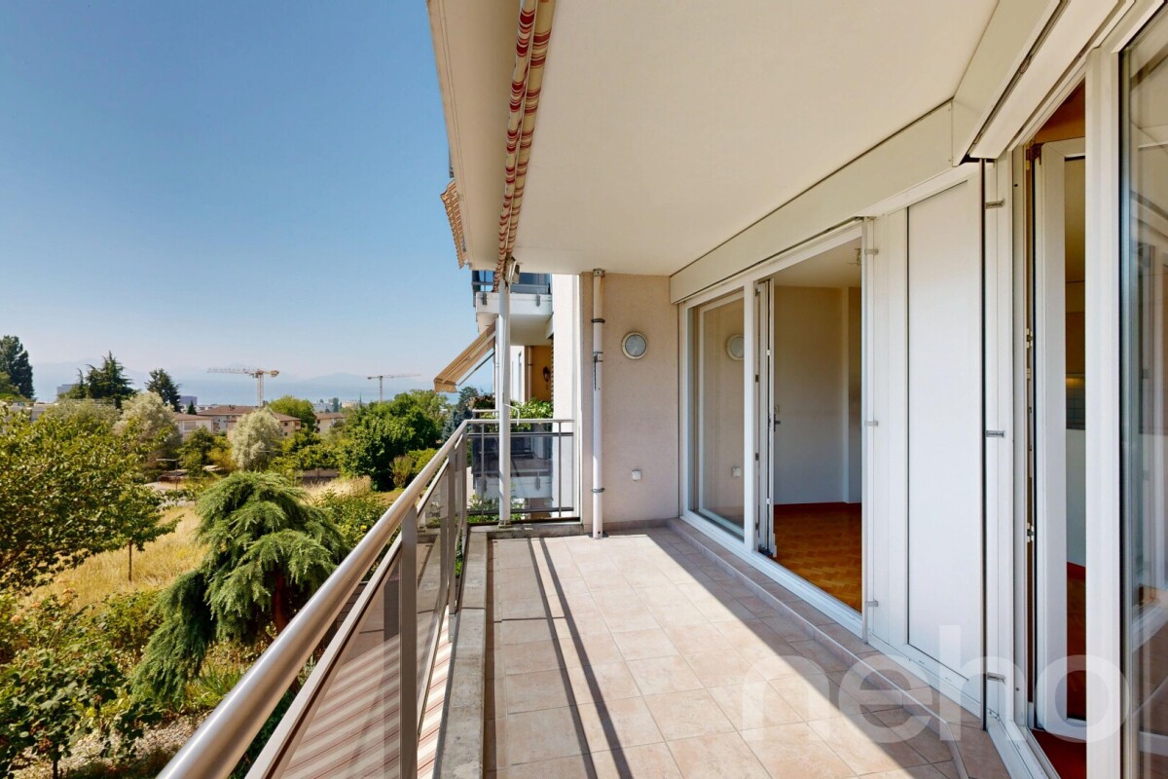
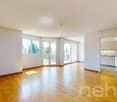
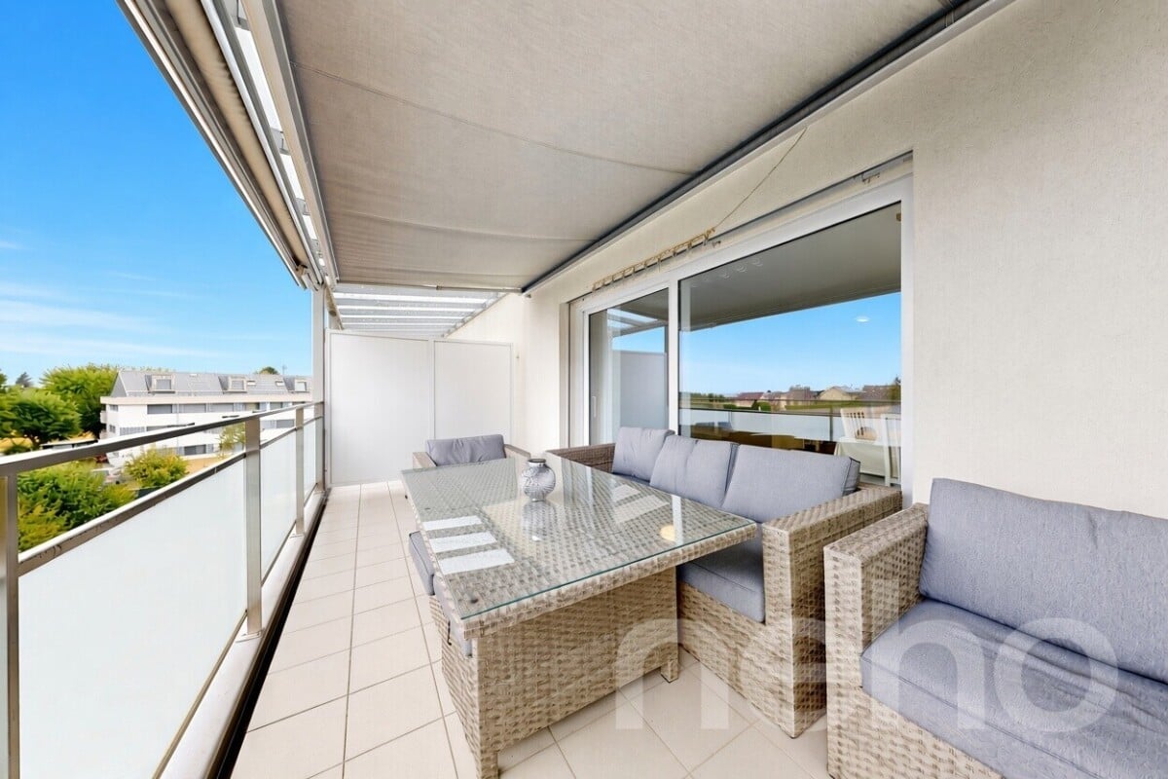
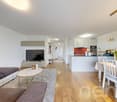
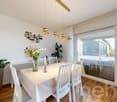
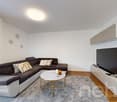
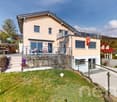
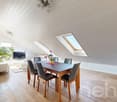
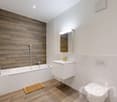
Perched on the top floor of a recent residence in Aigle, this 4.5-room apartment benefits from a south-west exposure and an unobstructed view of the mountains. Built in 2013 and well maintained, it offers a bright living space, beautiful volumes and a nice optimization of spaces, in a building served by a lift. Shops, station, motorway access and the future gym of Aigle will complete the neighborhood's infrastructure: an ideal environment for family life. The living space is articulated around a generous open living room combining the living room and dining room, largely bathed in light. It is extended by a vast balcony, ideal for outdoor meals and to enjoy the view and exposure of the property. The open kitchen, equipped with an island and an integrated wine cellar, completes this convivial space. A separate guest toilet is accessible directly from the entrance. The night area, grouped around a corridor, offers three comfortable and well-proportioned bedrooms, two of which have an integrated dressing room. The third is also suitable as a child's room, office or guest room. Two bathrooms serve this level: a bathroom with a bathtub and a shower room with a toilet, for a comfortable daily life. This property also benefits from a parking space with an electric charging station in the underground car park, a cellar, air conditioning and a connection for a washing column. The gas condensing heating, completed by thermal solar panels, and the visitor spaces of the residence make this immediately available property a beautiful opportunity for families as well as for lovers of light and views.Exact address available after registration on neho.ch.DO YOU WANT TO VISIT? PLEASE REGISTER FIRST: https://neho.ch/b/1860-26-10

  • Parking space
  • Balcony / Terrace
  • Garage
  • +2
Julie Odermatt

Julie Odermatt

1 / 12
Julie Odermatt

Julie Odermatt

  • Parking space
  • Garage
CHF 1,995,000.–
6.5 rooms240m² living space
St-George, 1188 St-George

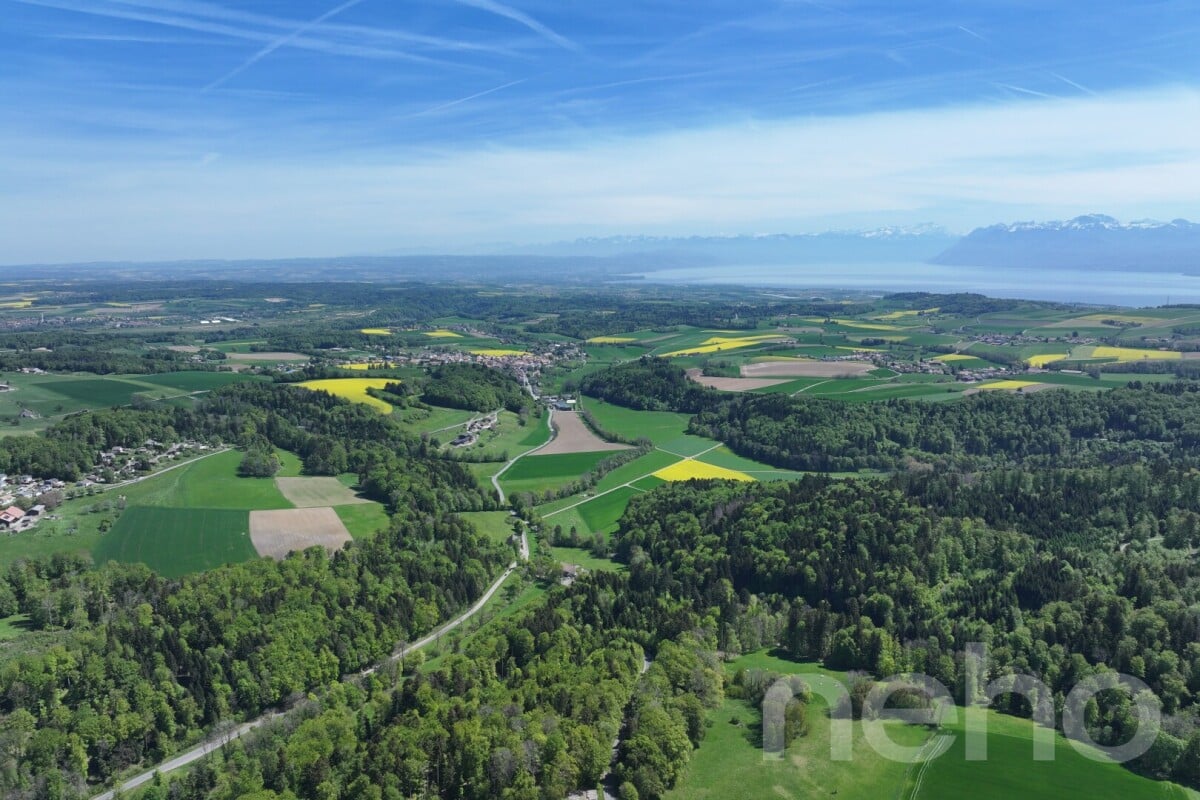
Villa HUF HAUS with a view of the Lake and the Alps

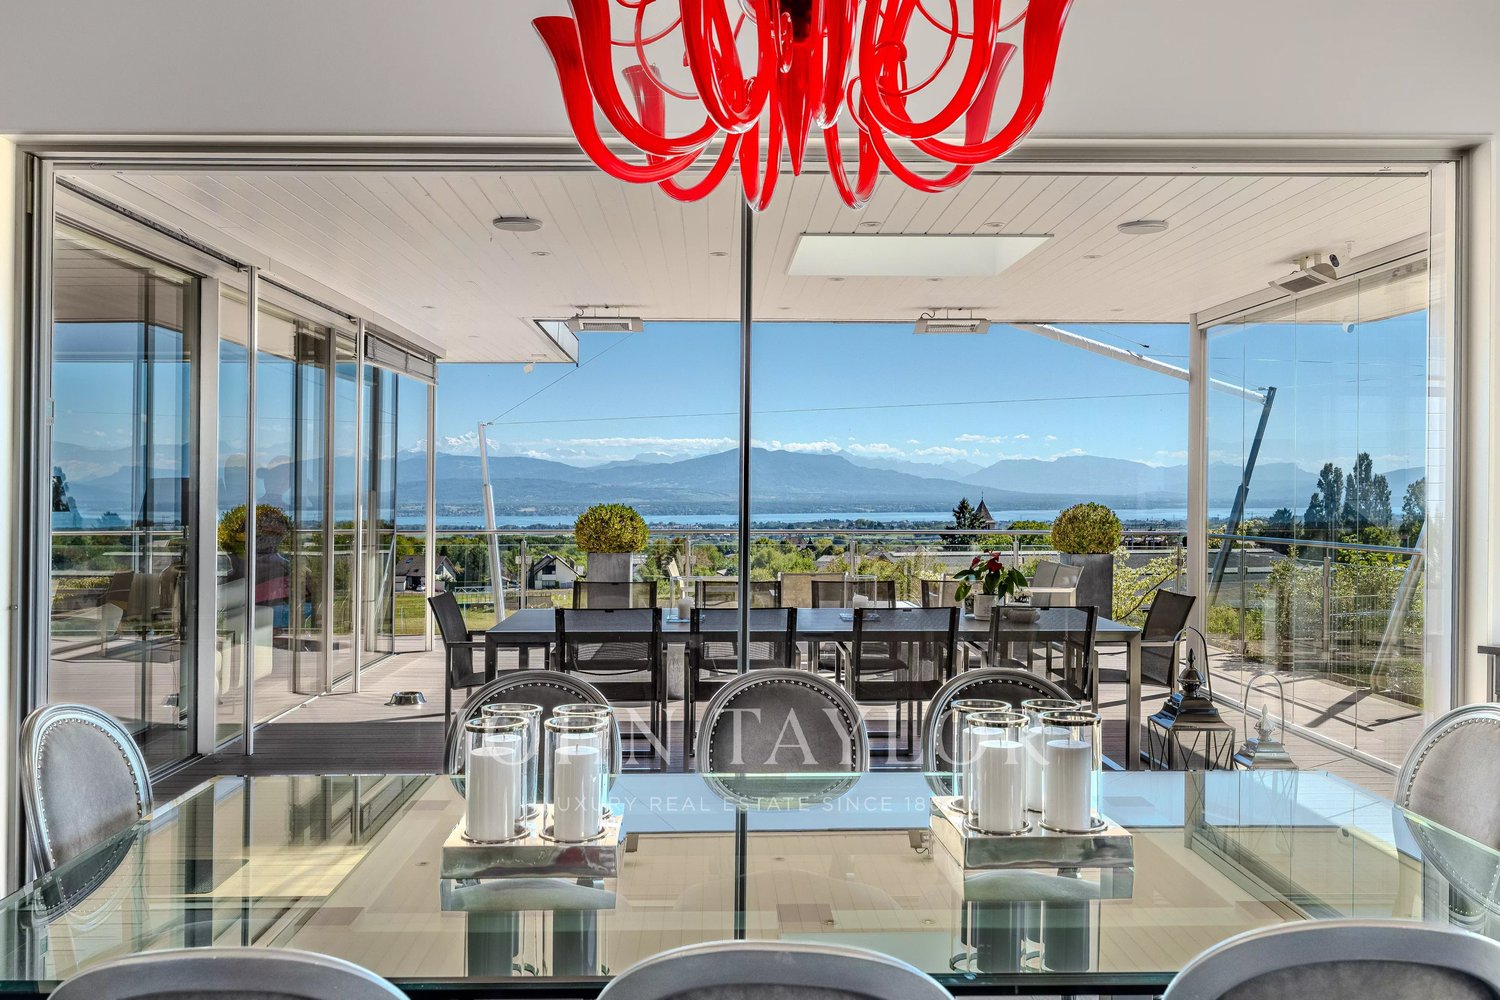
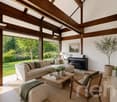
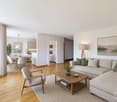
Located in a preserved natural setting, this 2008 HUF HAUS signed villa stands out for its pure lines and high-quality ecological materials. Perfectly maintained, it offers total transparency with nature thanks to its iconic structure combining wood and glass. The interior proposes vast open spaces bathed in natural light. The living room, with generous ceiling height, opens onto a modern fully equipped kitchen. This living level accommodates a first parental suite complete with its own dressing room and private bathroom. Upstairs, a gallery overlooking the living area leads to two additional bedrooms, one of which also has its own dressing area, accompanied by a bathroom. The lower level is fully fitted out with a heated multipurpose room ideal for an office or game room. You will also find a laundry room and numerous storage spaces. The property has a closed garage with direct access as well as six external parking spaces. The vast private garden and terrace benefit from a calm environment without vis-à-vis, offering a panoramic view of the lake and the Alps. Village amenities, schools, and public transportation are in the immediate vicinity of the house. Exact address available after registration on neho.ch. YOU WISH TO VISIT? PLEASE REGISTER FIRST: https://neho.ch/b/1188-26-6

  • Parking space
  • Garage
Frédéric Frachon

Frédéric Frachon

1 / 12
Frédéric Frachon

Frédéric Frachon

  • Parking space
  • Balcony / Terrace
  • Garage
  • +1
CHF 2,400,000.–
6.5 rooms230m² living space
Morges, 1110 Morges

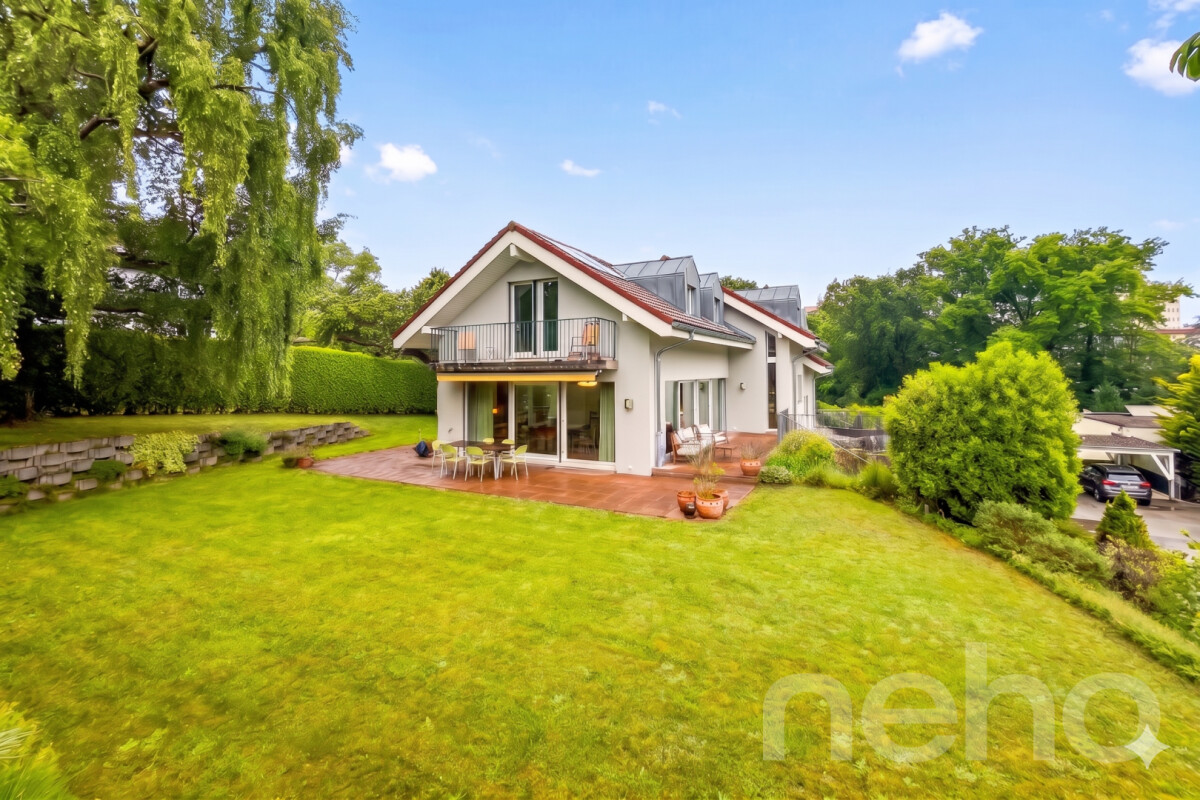
Elegant semi-detached house with a garden on the outskirts of Morges

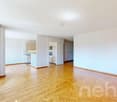
Discover this superb semi-detached house, nestled in a peaceful, light-filled setting, ideal for a family seeking a privileged lifestyle. Situated in Chigny, just a 10-minute walk from Morges railway station, it also benefits from a particularly favourable tax rate.Built to Minergie standards, this recently constructed property impresses with the quality of its finishes and its excellent energy efficiency. It is fitted with a geothermal heat pump as well as photovoltaic and thermal solar panels, ensuring comfort and energy efficiency.Outside, a large, carefully maintained garden with trees offers a pleasant and welcoming space to relax. Inside, large bay windows flood the living areas with natural light, whilst a spacious, fully fitted separate kitchen harmoniously complements the living area.The sleeping area, spread over two levels, comprises a master suite with an en-suite bathroom, as well as four generous bedrooms sharing two additional bathrooms.For optimal convenience, the property features two covered parking spaces and one outdoor parking space.Combining charm, modernity and energy efficiency, this unique home is the ideal place to create precious family memories.Contact us today to arrange a viewing and discover its full potential.Exact address available upon registration on neho.ch.INTERESTED IN VISITING THE PROPERTY? PLEASE REGISTER FIRST : https://neho.ch/b/1110-26-9Découvrez cette magnifique maison jumelle, idéalement située à Chigny, dans un environnement résidentiel paisible et verdoyant, à seulement 10 minutes à pied de la gare de Morges. Bénéficiant d'un cadre de vie privilégié et d'un taux d'imposition particulièrement attractif, elle offre un équilibre rare entre qualité de vie, confort et accessibilité.Construite selon les standards Minergie, cette propriété récente se distingue par la qualité de ses finitions, ses prestations soignées et son excellente performance énergétique. Elle est notamment équipée d'une pompe à chaleur géothermique ainsi que de panneaux solaires photovoltaïques et thermiques, permettant de conjuguer confort au quotidien et maîtrise des consommations énergétiques.À l'extérieur, un vaste jardin arboré, soigneusement entretenu, invite à la détente et aux moments de convivialité en famille ou entre amis. À l'intérieur, les généreuses baies vitrées offrent une luminosité exceptionnelle et mettent en valeur des espaces de vie chaleureux et ouverts sur la nature. Une spacieuse cuisine indépendante, entièrement équipée, complète harmonieusement cet espace de réception.L'espace nuit, réparti sur deux niveaux, a été pensé pour offrir confort et intimité à toute la famille. Il comprend une élégante suite parentale avec salle de bains privative, ainsi que quatre chambres généreuses se partageant deux salles de bains supplémentaires.La propriété bénéficie également de trois places de stationnement, dont deux couvertes et une extérieure, pour un confort quotidien optimal.Alliant élégance, modernité, qualité de construction et performance énergétique, cette maison offre un cadre de vie privilégié dans un environnement recherché. Un bien rare, pensé pour profiter pleinement de chaque instant et créer de précieux souvenirs en famille.Nous vous invitons à nous contacter dès aujourd'hui pour organiser une visite et découvrir par vous-même tout le charme et le potentiel de cette propriété.Adresse exacte disponible après inscription sur neho.ch.VOUS SOUHAITEZ VISITER ? MERCI DE BIEN VOULOIR VOUS INSCRIRE D'ABORD : https://neho.ch/b/1110-26-9

  • Parking space
  • Balcony / Terrace
  • Garage
  • +1
David Damiano

David Damiano

1 / 12
David Damiano

David Damiano

  • Parking space
  • Balcony / Terrace
  • Garage
  • +2
CHF 2,550,000.–
7.5 rooms235m² living space
Lonay, 1027 Lonay

The privilege of a villa designed for well-being

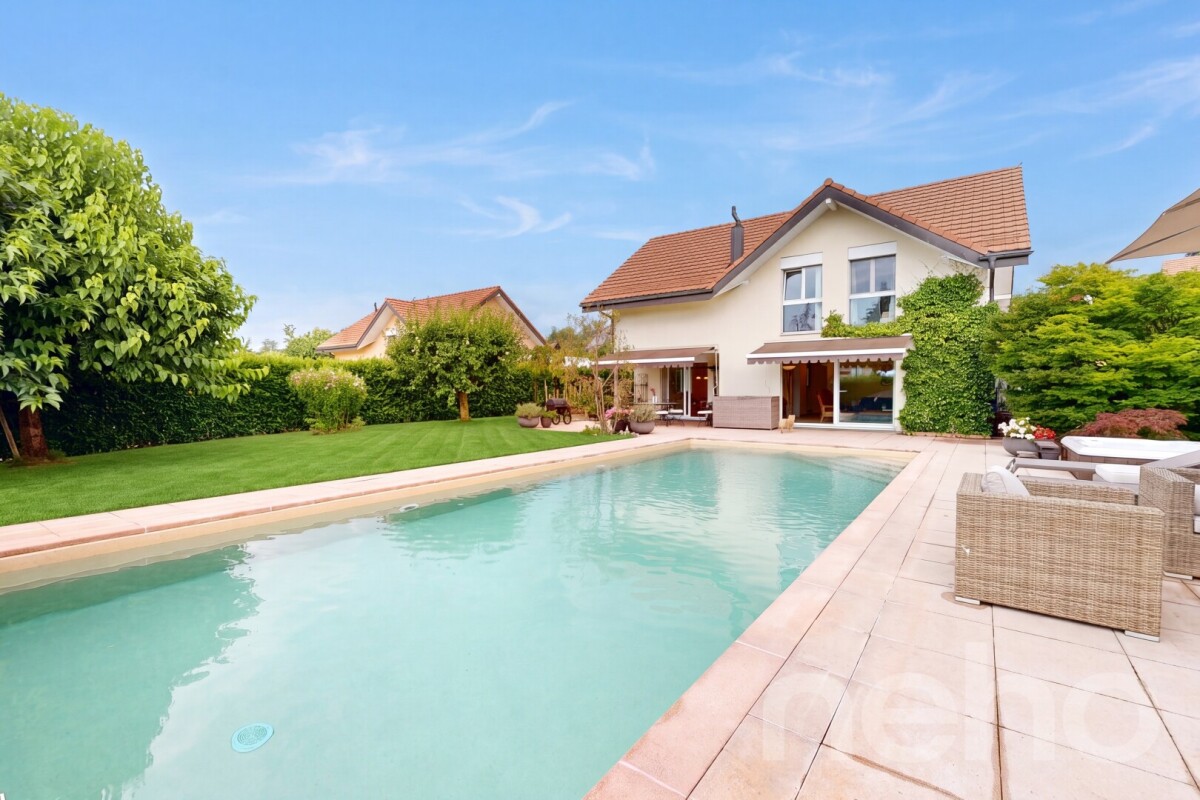
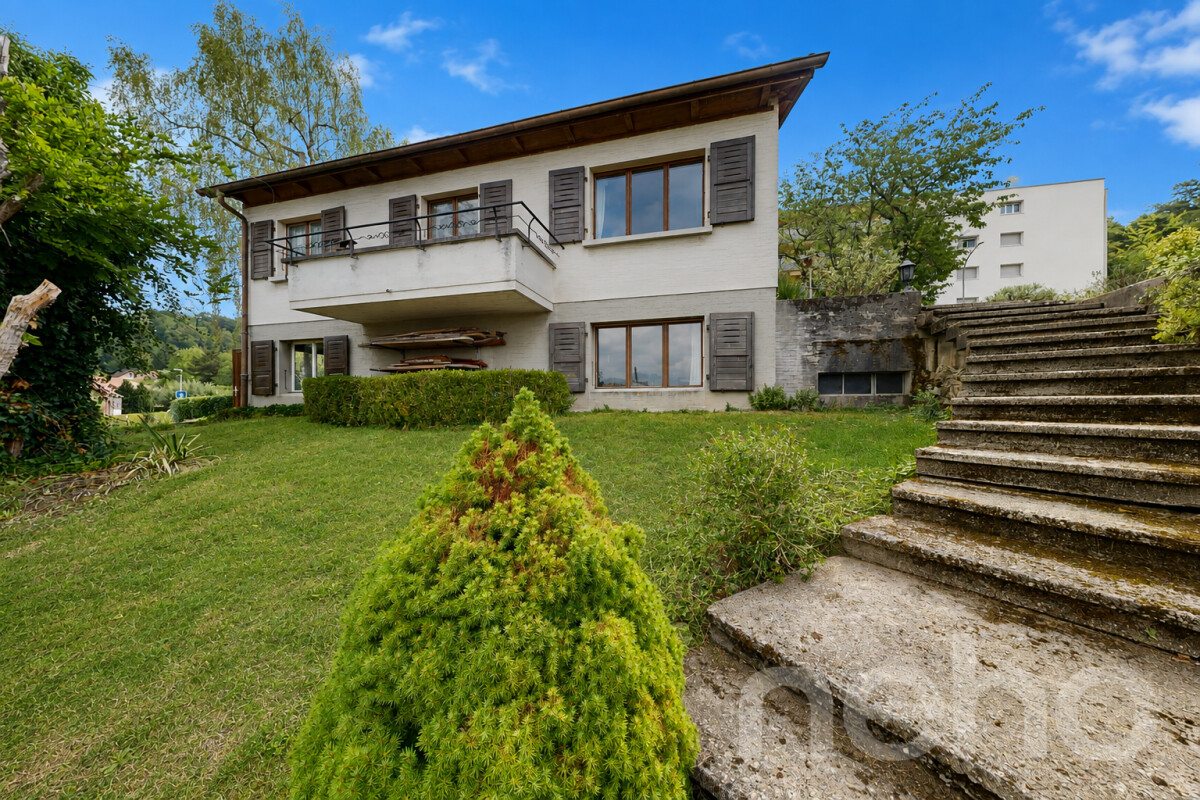
An art of living between contemporary elegance and absolute well-beingHidden from view in the heart of a particularly sought-after residential area, this superb individual contemporary villa embodies an art of living where comfort, refinement, and serenity meet with evidence. Situated on a beautiful plot of approximately 900 m², it seduces from the first moments with its elegant architecture, generous volumes, and exceptional brightness. The living spaces, open and perfectly arranged, offer a warm and convivial atmosphere, sublimated by quality materials and careful finishes that give the whole a resolutely contemporary identity. Outside, the vast terraces naturally extend the living areas and invite you to fully enjoy a landscaped garden preserved from all visibility. A true haven of relaxation, the wellness area welcomes a spectacular 12 x 5-meter pool as well as a jacuzzi, promising privileged moments with family or friends. Designed to meet all desires, the villa also has a vast basement entirely heated and fitted out, including a large leisure room easily convertible into a home cinema, fitness room, game room, workshop, or office. A sauna accompanied by its shower completes this universe dedicated to well-being. A rare property, where every detail has been designed to offer an exclusive living environment, combining intimacy, standing, and quality of life in one of the most coveted residential environments.Exact address available after registration on neho.ch.DO YOU WANT TO VISIT? PLEASE REGISTER FIRST: https://neho.ch/b/1027-26-4

  • Parking space
  • Balcony / Terrace
  • Garage
  • +2
Olivier Rouvé

Olivier Rouvé

1 / 12
Olivier Rouvé

Olivier Rouvé

  • Parking space
  • Balcony / Terrace
  • Garage
  • +1
CHF 990,000.–
4.5 rooms166m² living space
Leysin, 1854 Leysin

Exclusive: Chalet with 2 bedrooms in the hamlet of Veyges

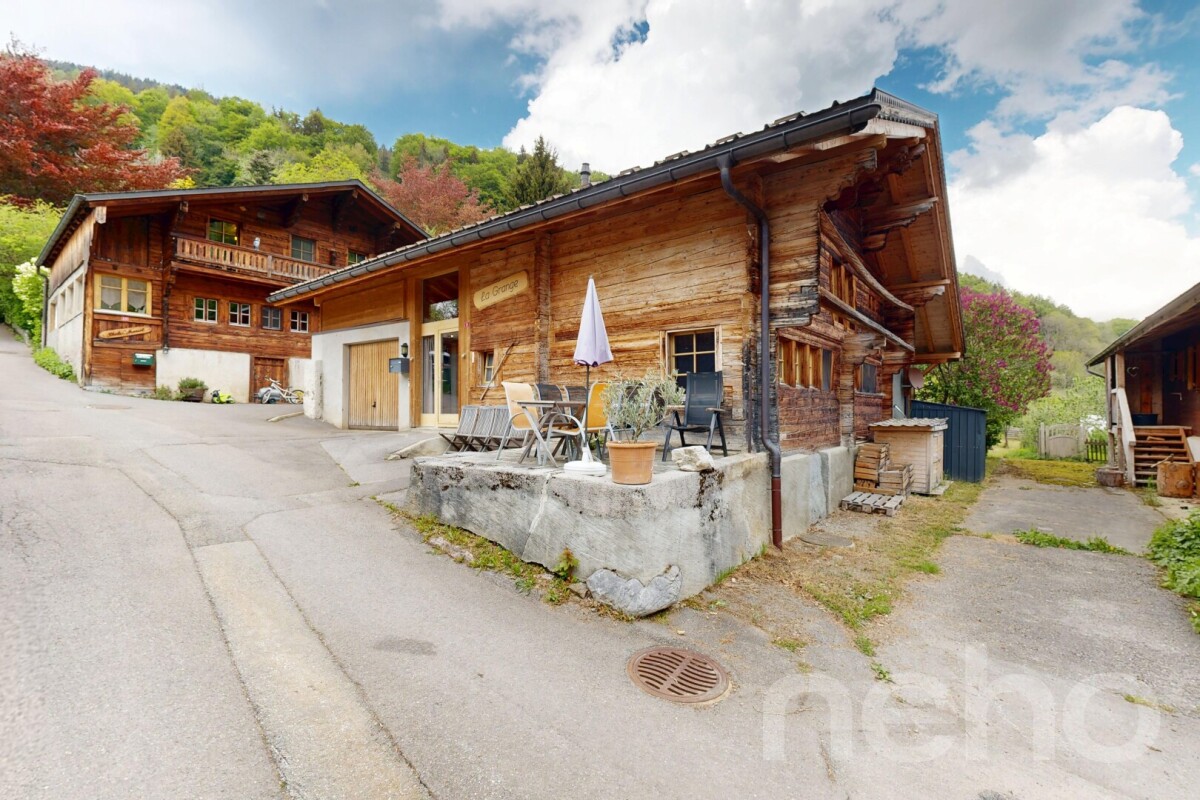
Discover the timeless charm of this historic chalet dating back to 1761, beautifully renovated to combine modern comfort and authentic character. Located in a peaceful setting under Leysin, this property offers a breathtaking view of the surrounding mountains, ideal for those seeking tranquility and natural beauty. With its 130 m² of living space, the chalet spans two levels and comprises 4.5 well-arranged rooms. You will find two spacious bedrooms, with the possibility of creating a third, as well as a main bathroom and an additional guest bathroom. Enjoy the green outdoors thanks to its generous garden, perfect for relaxation in the fresh air. The old garage with attic offers additional potential for your personal projects or storage. The south-facing exposure ensures optimal sunlight throughout the day, sublimating the warm atmosphere of the chalet. Do not miss this unique opportunity to own a residence that combines historic charm and contemporary comfort. The current plot, comprising two chalets, will still need to be subdivided. Contact us today to organize a visit and discover for yourself the exceptional appeal of this exceptional home.The exact address is available after registration on neho.ch.WOULD YOU LIKE TO VISIT? PLEASE REGISTER FIRST: https://neho.ch/b/1854-26-5

  • Parking space
  • Balcony / Terrace
  • Garage
  • +1
Tony André

Tony André

1 / 12
Tony André

Tony André

  • Parking space
  • Balcony / Terrace
  • Garage
  • +1
CHF 1,195,000.–
11.5 rooms341m² living space
Villars-le-Comte, 1515 Villars-le-Comte

Character house with 3 apartments, garden and view ? great potential

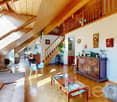
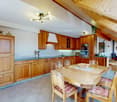
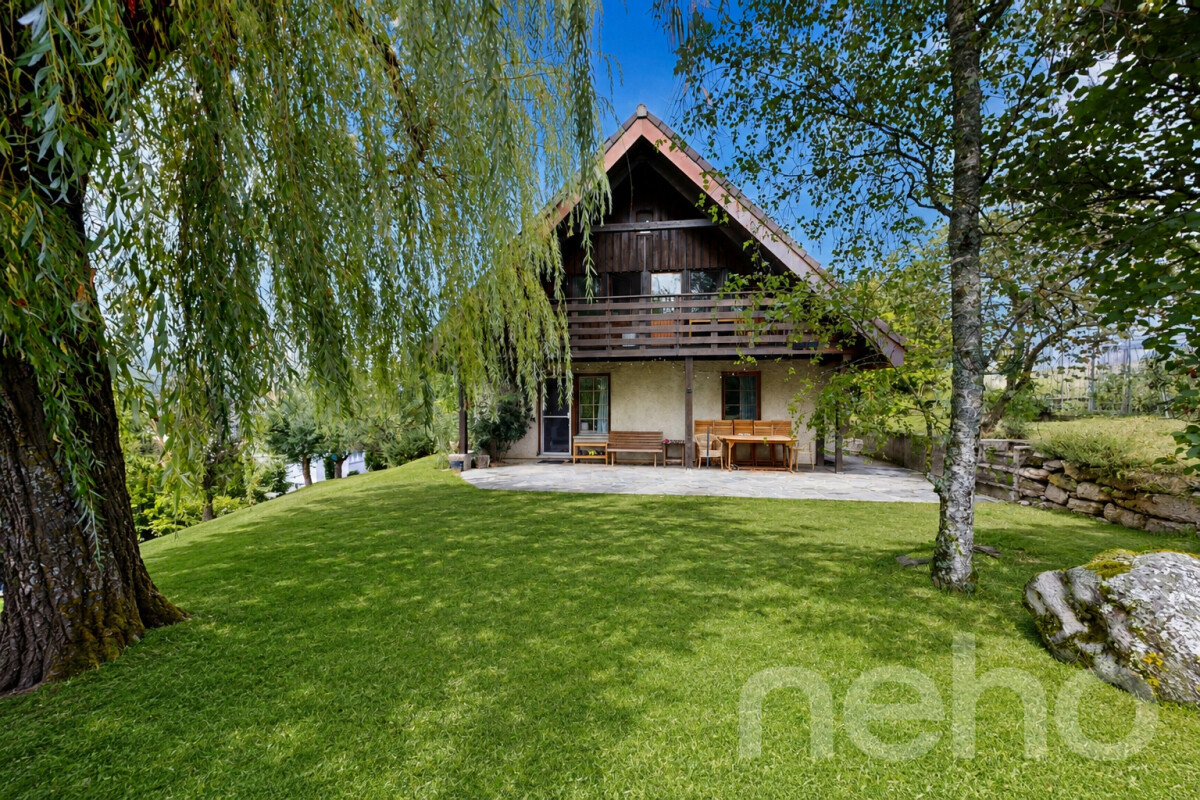
Just 35 minutes from Lausanne, discover a rare property that combines old-world charm, investment potential, and quality of life. Situated in the heart of the village of Villars-le-Comte, in a listed building divided into three dwellings, this semi-detached house seduces with its authentic character, generous volumes, and magnificent tree-lined garden offering an unobstructed view of the mountains, from Moléson to Mont Blanc on clear days. Between nature, calm, and evolution potential, this property represents a unique opportunity for a family wishing to reunite several generations under the same roof, for an investor looking for an attractive return, or for a person wanting to combine housing and professional activity. The property consists of three distinct dwellings. The first apartment of 3.5 rooms offers a pleasant, separate kitchen, a vast, bright living room benefiting from direct access to the garden. Two beautiful bedrooms and a bathroom with a bathtub complete this dwelling. A guest toilet and numerous storage spaces reinforce the daily comfort. A storage room located at the back also allows direct access to the garage, which is particularly practical. The second apartment, also with 3.5 rooms, has its own independent entrance. On the ground floor, a large, versatile room that once hosted an artist's studio offers many possibilities: independent activity, office, creative space, or leisure area. Upstairs, the charm operates immediately thanks to the beautiful height under the ceiling, the exposed beams, and the warm, Swedish stove that constitutes the heart of the living space. The open kitchen integrates harmoniously into the living room, prolonged by a balcony benefiting from excellent sunlight and an unobstructed view of the surrounding landscapes. Two bedrooms full of character and a bathroom with a bathtub complete this level. The property also benefits from numerous, valuable annexes: a large attic, roof spaces, a woodshed, a vaulted cellar ideal for storage or wine enthusiasts, and a large garage that also serves as a technical room. A third dwelling of 2.5 rooms, currently rented, provides an immediate additional income. It consists of a living room with an open kitchen, a bedroom, and a bathroom with a bathtub. Outside, the garden constitutes a true haven of peace. Tree-lined and carefully maintained, it accommodates a vegetable garden, a charming pergola conducive to relaxation, and several areas allowing you to fully enjoy the calm and surrounding greenery. From a technical point of view, the building is equipped with an oil heating system through radiators, complemented by photovoltaic and thermal solar panels that significantly reduce energy costs. Parking is generous with two garage spaces and at least three outdoor spaces. Refreshments are to be planned, particularly at the level of certain bathrooms, but the whole has been carefully maintained over the years. The potential for valorization remains important, both for personal occupation and for a rental investment strategy. Such properties are rare on the market: a character house offering several dwellings, good potential income, a privileged living environment, and an exceptional view of the mountains. An opportunity to discover without delay with Neho.Exact address available after registration on neho.ch.YOU WISH TO VISIT? PLEASE REGISTER FIRST: https://neho.ch/b/1515-26-1

  • Parking space
  • Balcony / Terrace
  • Garage
  • +1
1 / 12
  • Parking space
  • Balcony / Terrace
  • Garage
  • +1
CHF 1,150,000.–
4.5 rooms110m² living space
Bournens, 1035 Bournens

Pleasant 4.5-room apartment with 1043 m2 of private garden

In Bournens, this accommodation combines all the attributes of a house: beautiful volumes, a ground-floor terrace, and a private garden within a small, green co-ownership of only three lots, whose PPE has just been constituted. On the ground floor, life is organized around the living room, extended by the dining room and the kitchen, with direct access to the vast terrace. A bedroom and a shower room complete this level, ideal for accommodating family or setting up an office. Upstairs, two bedrooms share a bathroom, the largest having a balcony and a generous adjacent dressing room. The exteriors are particularly noteworthy: the 1043 m² garden, fully treed, deploys large weeping willows and numerous fruit trees in a framework as generous as it is intimate - perfect for receiving all summer and picking your own fruits. A garage box and an external parking space complete the property. The building has also benefited from several recent works: roof insulation, triple-glazed windows equipped with mosquito nets, as well as solar panels in a grouping of own consumption (RCP), for electricity produced on site. The village of Gros-de-Vaud, Bournens, offers a countryside setting while remaining perfectly connected: the highway entrance is just a few minutes away, which puts Lausanne and the Lemanic arc within immediate reach.Exact address available after registration on neho.ch.YOU WANT TO VISIT? PLEASE REGISTER FIRST: https://neho.ch/b/1035-26-1

  • Parking space
  • Balcony / Terrace
  • Garage
  • +1
Thomas Jaquet

Thomas Jaquet

1 / 13
Thomas Jaquet

Thomas Jaquet

  • Balcony / Terrace
CHF 2,195,000.–
6.5 rooms170m² living space
., 1004 Lausanne

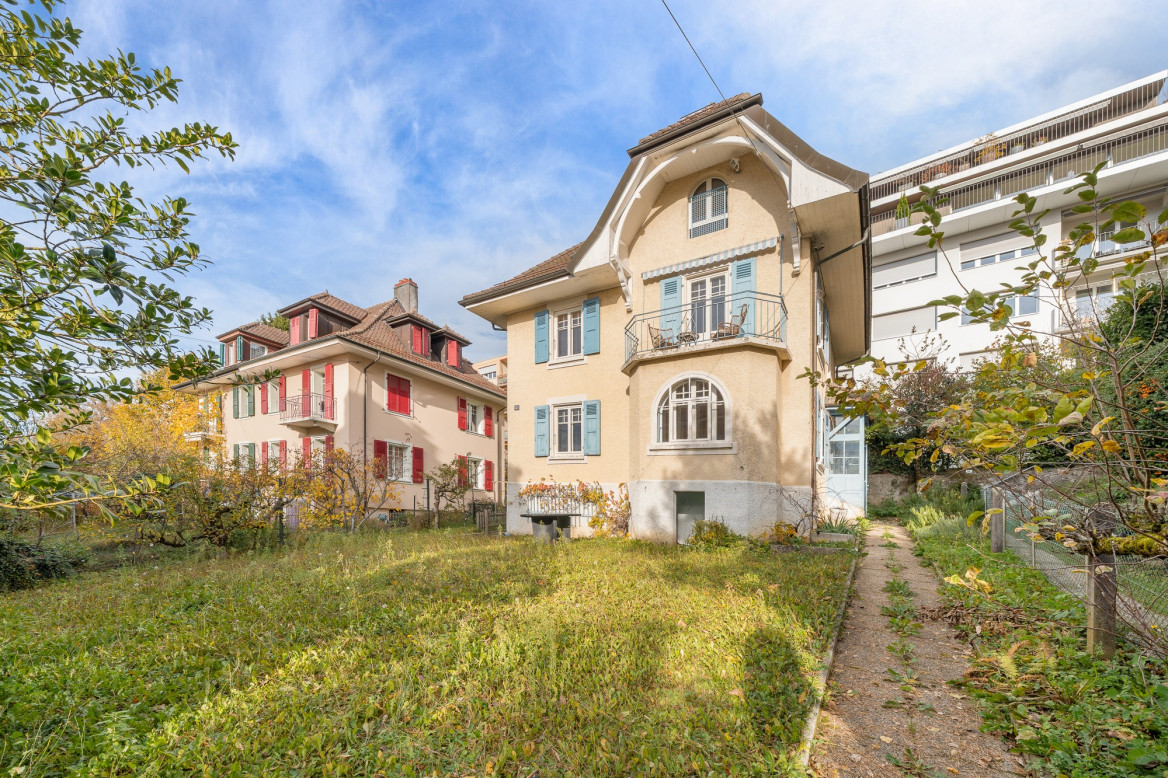
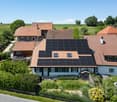
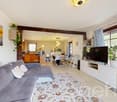
Character villa in Lausanne with garden and permit

A character house in Lausanne, with real potential In Lausanne, in the Union-Prilly sector, this individual house built in 1925 offers a configuration that has become rare in the city: an independent dwelling, a garden, an unobstructed view, and several possibilities for evolution.Spread over three levels, the house develops approximately 170 m² of living space. It has 6.5 rooms and offers spacious areas, with the charm of an old construction and a distribution that still allows different interpretations according to the needs of the future owners.Outside, the garden naturally extends the living spaces and offers a pleasant setting, just a few minutes from the center of Lausanne.The property also benefits from a particularly interesting advantage: a building permit allowing the creation of three separate dwellings: • two 2.5-room apartments of approximately 42 m² each; • a duplex of approximately 115 m²; • a private garden of approximately 157 m² planned for the duplex. Thus, the property can be considered in different ways: as a family home, as a transformation project, or in an investment logic.The house is listed in the Vaud architectural census with a rating of 3.The LEB station of Union-Prilly, shops, schools, and main roads are easily accessible.A property with character, but above all with several possibilities for the future.File, information, and visit on request by sending us your complete contact details by email.Thomas Jaquetthomas@proximmo.chPROXIMMO Real Estate AgencyPlace Bel-Air 113th floor / Bel-Air TowerCH - 1003 Lausanne021 351 08 08info@proximmo.chwww.proximmo.ch-------All our offers and promotions are visible here:https://proximmo.ch/proximmo-vente-immobilier.html-------Are you planning to sell your property?Contact us without obligation for a free estimate of your property.
  • Balcony / Terrace
Julie Odermatt

Julie Odermatt

1 / 12
Julie Odermatt

Julie Odermatt

  • Parking space
  • Garage
  • View
  • +2
CHF 1,850,000.–
6.5 rooms295m² living space
Montricher, 1147 Montricher

Passive house with studio, pool and unobstructed view

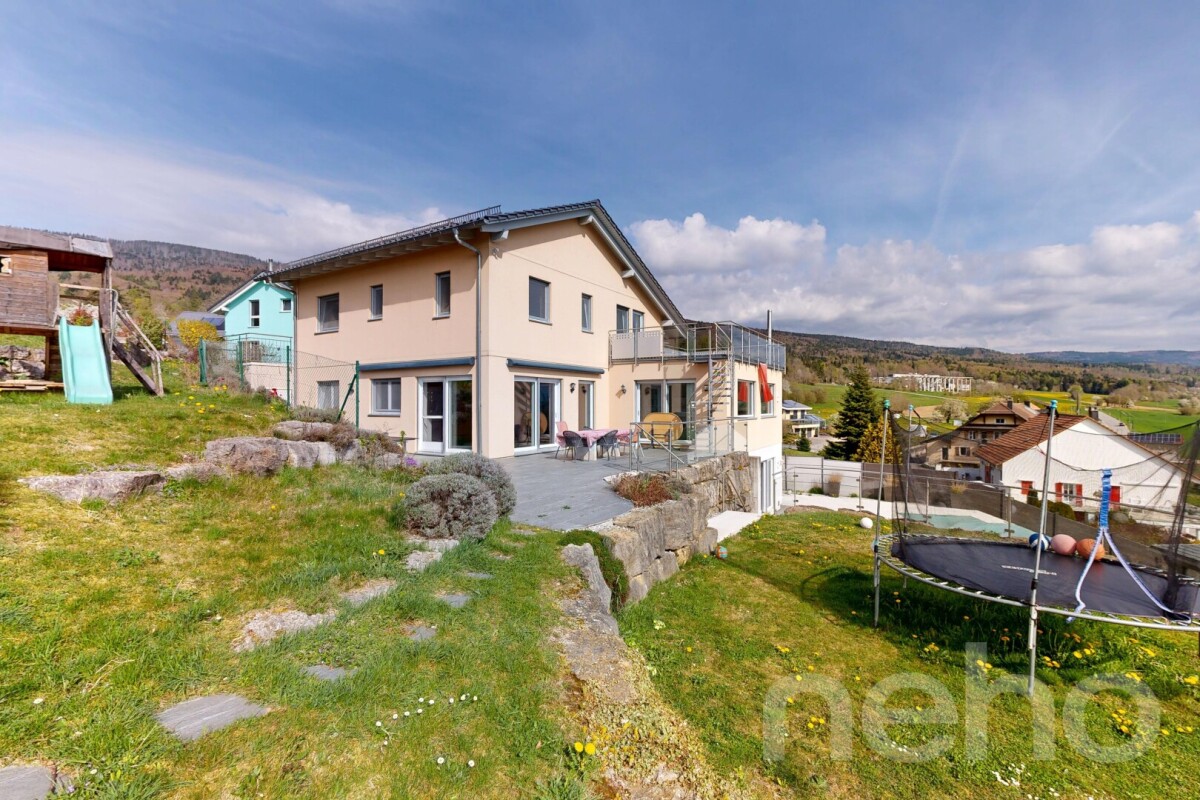
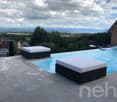
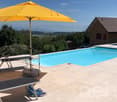
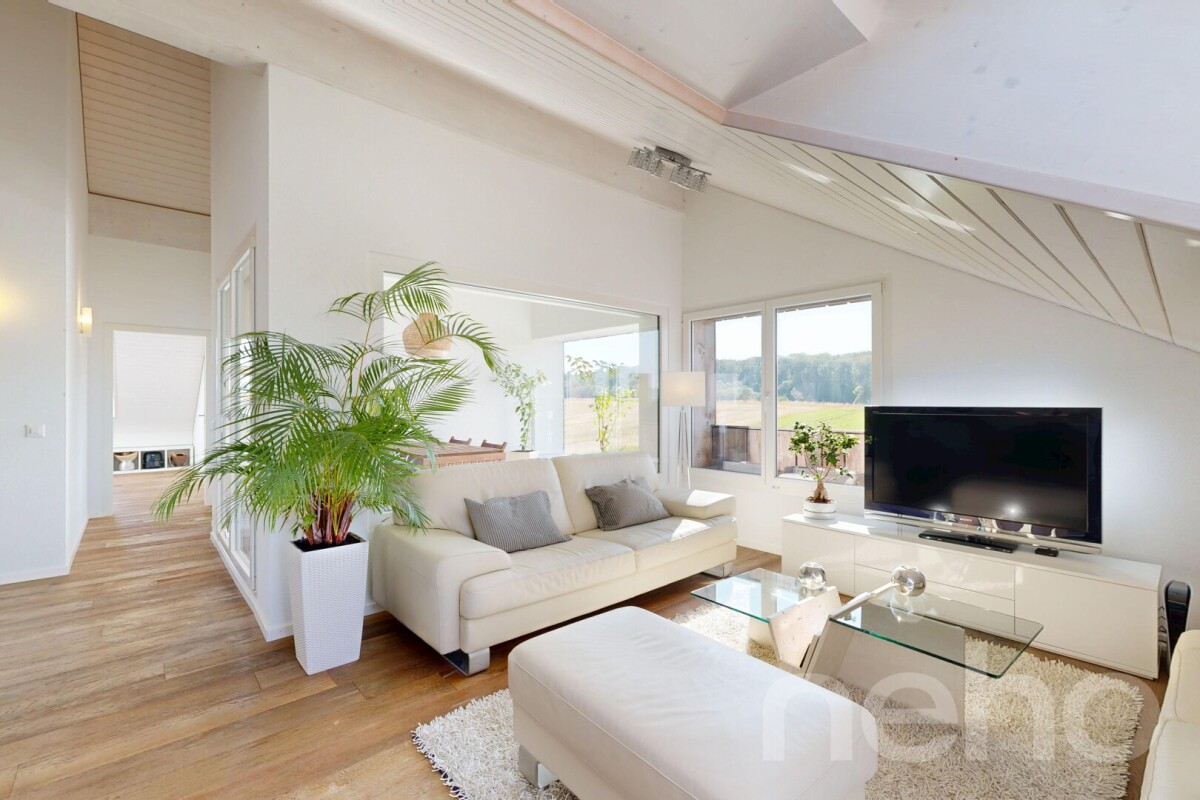
This property, built in 2010 and expanded in 2016, is designed to offer optimal comfort with very low energy consumption. Thanks to its air exchange system and solar panels, it benefits from particularly reduced costs. The living space is distinguished by its generous volumes and brightness, enhanced by a wood stove that warms the atmosphere of the living room. The house has numerous bedrooms, making it ideal for a large family. On the lower floor, a totally independent studio with its own kitchen and shower was created, offering a perfect solution for receiving guests or for a rental project. The exterior has been intelligently arranged as a terracing to offer a flat and very practical garden, complemented by large terraces. This relaxation area includes a pool with overflow installed in 2016, which enjoys a totally unobstructed view of the surrounding fields, without any vis-à-vis. For well-being, the house is equipped with a sauna, a Nordic bath, and an authentic, air-conditioned wine cellar. Parking is also very functional, with two indoor spaces in a double garage equipped with an electric door, complemented by two outdoor spaces. Exact address available after registration on neho.ch.YOU WANT TO VISIT? PLEASE REGISTER FIRST: https://neho.ch/b/1147-26-2

  • Parking space
  • Garage
  • View
  • +2
New building
1 / 11
  • Parking space
  • View
  • Elevator
CHF 720,000.–
3.5 rooms69m² living space
Route d'Arzier, 11, 1264 Saint-Cergue

Rare ground floor apartment in the heart of Saint-Cergue

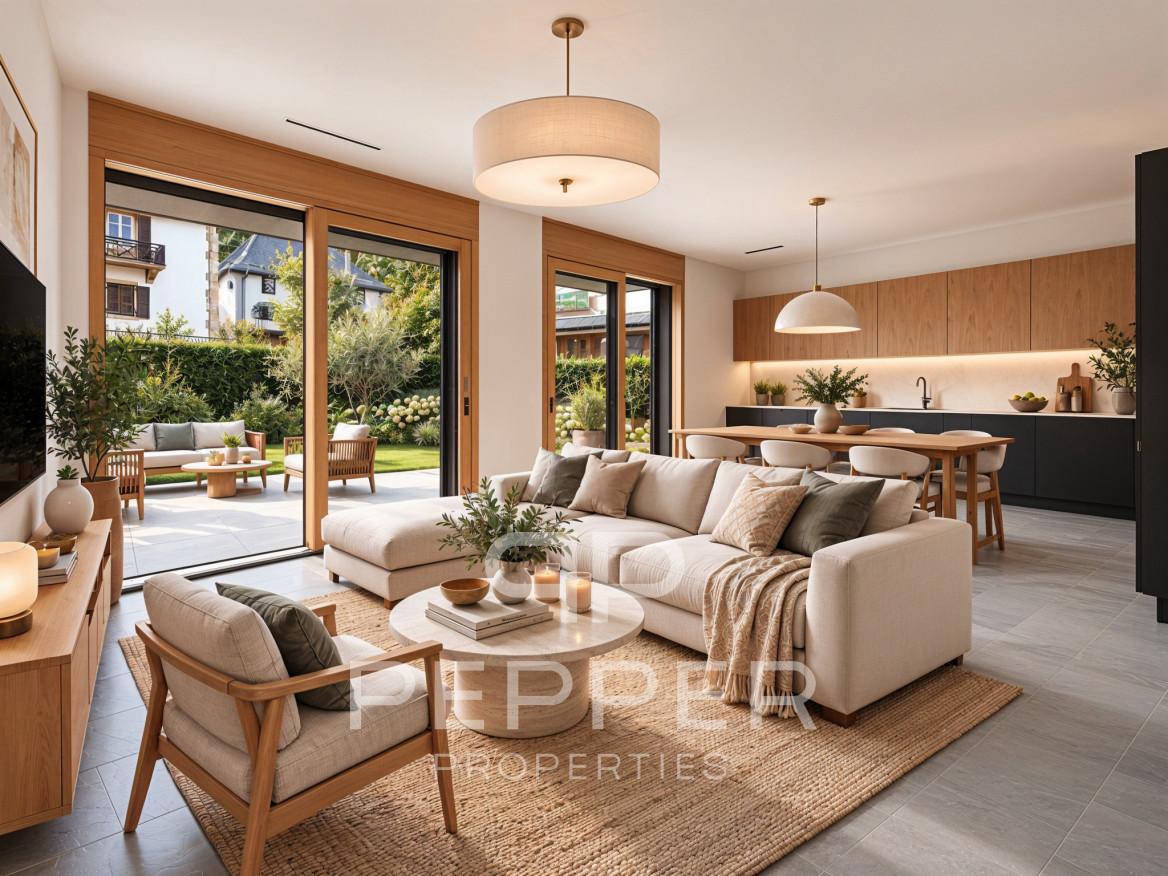
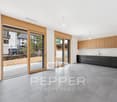
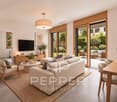
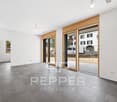
PEPPER PROPERTIES is pleased to present lot number 3, a superb ground floor apartment in the VESTA Residence, labeled Minergie, ideally located in the heart of the charming village of Saint-Cergue.Developing a net living area of approximately 69 m², this property benefits from an indicative weighted area of around 94 m². It also enjoys a remarkable private outdoor area of 198.5 m², composed of two terraces totaling 23.12 m², as well as a tree-lined garden of over 175 m².This rare lot will seduce with its privileged link to the outside, its functional layout, and its uncommon architectural features. With a ceiling height of approximately 2.87 meters and large windows over 2.45 meters high, the apartment offers a very pleasant feeling of volume, light, and openness. A ground floor apartment resolutely turned towards the outside The apartment opens onto an entrance hall serving, on the one hand, a custom-made cellar/wardrobe, providing real practicality in everyday life.The living room accommodates a fully equipped kitchen, open to the living/dining area. Resolutely turned towards the outside, it benefits from large windows naturally extending the volumes towards the terraces and the garden.The outdoors, generous and rare for a new apartment in the village center, will offer a particularly pleasant living space, allowing for different layouts: dining area, garden lounge, relaxation area, children's play area, or simply a beautiful private garden to be enjoyed throughout the seasons. A clear and functional layout The apartment is also complemented by a beautiful shower room with WC, as well as two pleasant bedrooms.The interior distribution has been thought out in a simple and efficient way, with well-exploited volumes and a comfortable organization for everyday life. Comfort, energy efficiency, and modernity Labeled Minergie, the VESTA Residence emphasizes the comfort of living, energy efficiency, and an architectural design that combines charm and modernity.The finishes have now been finalized, allowing future buyers to project themselves into a new, harmonious apartment, ready to accommodate their future layout. A particularly pleasant situation for everyday life Benefiting from a central location, the residence allows for quick access to the many amenities offered by the commune.The railway station, which provides easy access to Nyon and the Lake Geneva region, is located in the immediate vicinity, while the highway is accessible in about ten minutes.A cellar completes this property. An underground parking space is available as an option to the purchase price for CHF 30,000.-. The advantages of this lot A rare ground floor apartment with 198.5 m² of private outdoor spaceA remarkable ceiling height of approximately 2.87 metersLarge windows over 2.45 meters highA very pleasant feeling of volume, light, and opennessA Minergie-labeled residenceA central location in the heart of Saint-Cergue Precisions Secondary residences: This property can also be acquired as a secondary residence, including by buyers who are not domiciled in Switzerland, subject to the usual legal authorizations.Virtual fitting: The "before/after" images are virtual projections of the layout and finishing, presented as an indication and therefore not contractual.

  • Parking space
  • View
  • Elevator
Travel time
-
Julie Odermatt

Julie Odermatt

1 / 12
Julie Odermatt

Julie Odermatt

  • Balcony / Terrace
  • Garage
CHF 1,195,000.–
4.5 rooms109m² living space
Chavannes-de-Bogis, 1279 Chavannes-de-Bogis

Renovated duplex attic in Terre Sainte with generous volumes

In the heart of a quiet and green residential area in Chavannes-de-Bogis, this beautiful duplex is integrated into a small, convivial co-ownership. South-west facing, it benefits from remarkable brightness throughout the day. The living space, perfectly laid out, deploys a vast living room open to the dining room and kitchen, all warmed by a wood stove that brings a warm atmosphere in winter. The patio doors open onto a generous balcony, while a cellar and a guest toilet complete this level. Upstairs, three bright bedrooms are arranged around the landing, including a parental suite with its own bathroom and dressing room. A second bathroom with shower serves the other two bedrooms. Under the eaves, an additional volume offers a practical and versatile space, ideal for setting up a workshop, an office or a generous storage area. The apartment has been meticulously maintained and regularly renovated: triple glazing windows, modernized bathrooms, refreshed paintings, new radiators and recent appliances. The insulation of the basement was redone in 2022. A large shared garden between the co-owners, a private cellar and a collective laundry room complete the amenities of this property. A parking space in the underground garage is available as an option for CHF 34'500.-.Exact address available after registration on neho.ch.DO YOU WANT TO VISIT? PLEASE REGISTER FIRST: https://neho.ch/b/1279-26-9

  • Balcony / Terrace
  • Garage
Frédéric Frachon

Frédéric Frachon

1 / 12
Frédéric Frachon

Frédéric Frachon

  • Parking space
  • Balcony / Terrace
  • View
CHF 2,300,000.–
5.5 rooms225m² living space
Coppet, 1296 Coppet

Charmante maison individuelle au calme absolu à Coppet

Découvrez cette charmante maison offrant une exposition idéale et un cadre paisible, parfaitement adaptée aux familles en quête de tranquillité. Située dans un quartier résidentiel prisé de Coppet, cette propriété lumineuse dispose d'un magnifique jardin qui promet de beaux moments de détente.Avec ses grandes baies vitrées, la pièce à vivre baigne de lumière naturelle et s'ouvre sur une terrasse accueillante. La cuisine indépendante, récemment rénovée et prolongée d'un coin repas, ajoute une touche moderne à ce cocon familial.Sur le même étage, deux chambres spacieuses accompagnent une salle de bain et des toilettes visiteurs. Le rez inférieur abrite deux autres chambres, une salle de bain supplémentaire, ainsi qu'une buanderie et un espace de rangement pratique. De plus, l'ancien garage a été transformé en chambre lumineuse.Le potentiel de rénovation est immense pour ceux qui souhaitent personnaliser cet espace déjà habitable. Un grand parking pouvant accueillir trois voitures complète cette offre attrayante.Contactez-nous dès aujourd'hui pour organiser une visite et laissez-vous séduire par le charme unique de cette demeure.Adresse exacte disponible après inscription sur neho.ch.VOUS SOUHAITEZ VISITER ? MERCI DE BIEN VOULOIR VOUS INSCRIRE D'ABORD : https://neho.ch/b/1296-26-4Discover this charming house, offering an ideal aspect and a peaceful setting, perfectly suited to families seeking tranquillity. Situated in a sought-after residential neighbourhood in Coppet, this light-filled property boasts a magnificent garden that promises wonderful moments of relaxation.With its large bay windows, the living room is bathed in natural light and opens onto an inviting terrace. The separate kitchen, recently renovated and extended to include a dining area, adds a modern touch to this family home.On the same floor, two spacious bedrooms are complemented by a bathroom and a guest toilet. The lower ground floor houses two further bedrooms, an additional bathroom, as well as a utility room and a handy storage area. Furthermore, the former garage has been converted into a light-filled bedroom.There is immense potential for renovation for those wishing to personalise this already habitable space. A large car park with space for three cars completes this attractive offer.Contact us today to arrange a viewing and let yourself be charmed by the unique appeal of this home. Translated with DeepL.com (free version)Exact address available upon registration on neho.ch.INTERESTED IN VISITING THE PROPERTY? PLEASE REGISTER FIRST : https://neho.ch/b/1296-26-4

  • Parking space
  • Balcony / Terrace
  • View

Suggested properties for you based on search results