4493 results - Property for buy in Canton Vaud

1 / 9
  • Parking space
  • Balcony / Terrace
  • Minergie certified
CHF 1,830,000.–
4.5 rooms135m² living space
Lutry, 1095 Lutry

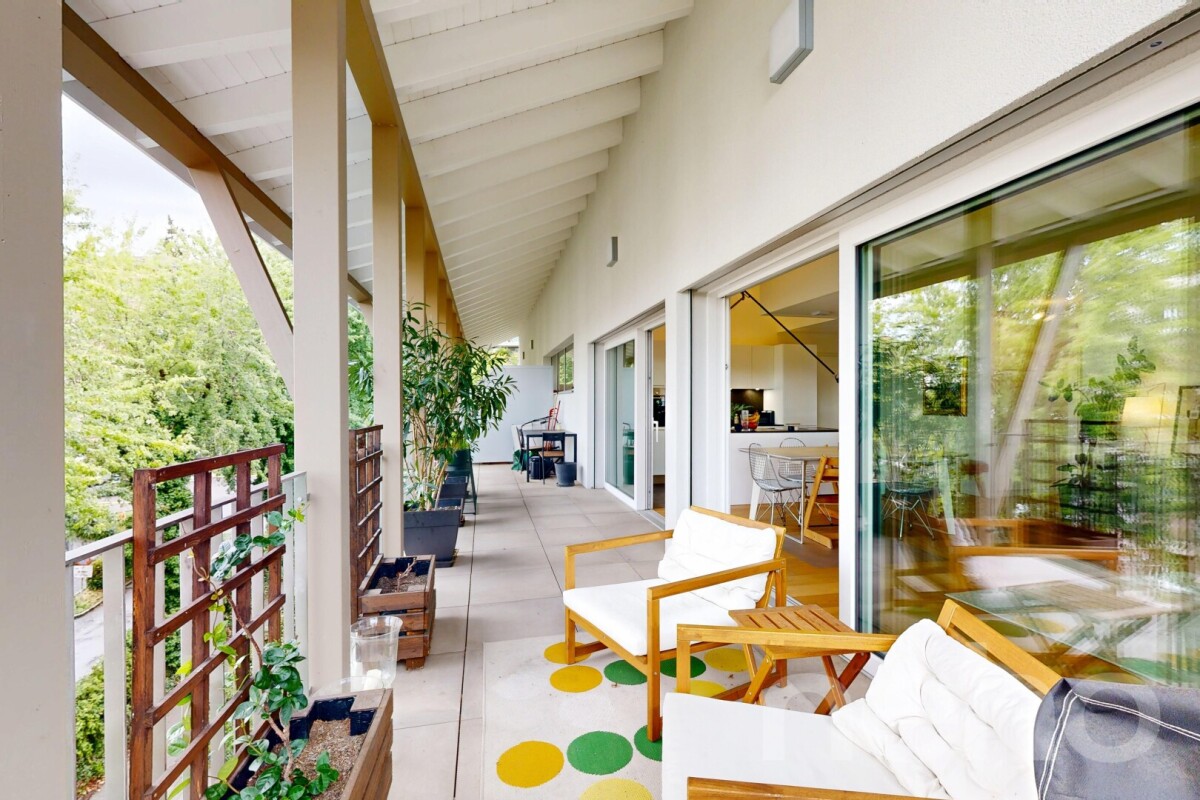
Splendid 4.5-room high-end apartment with terrace and lake view!

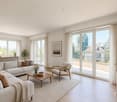
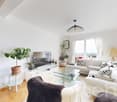
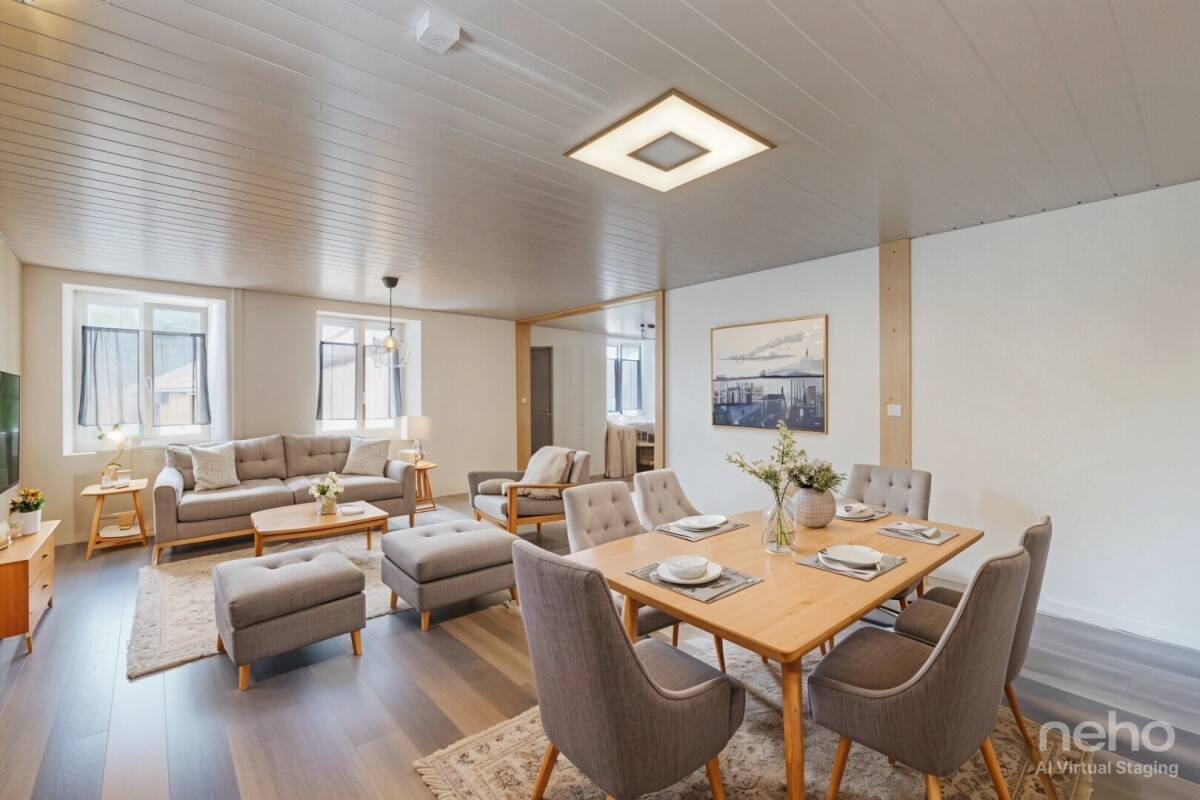
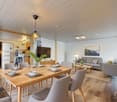
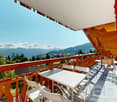
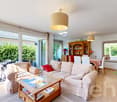
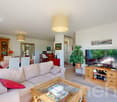
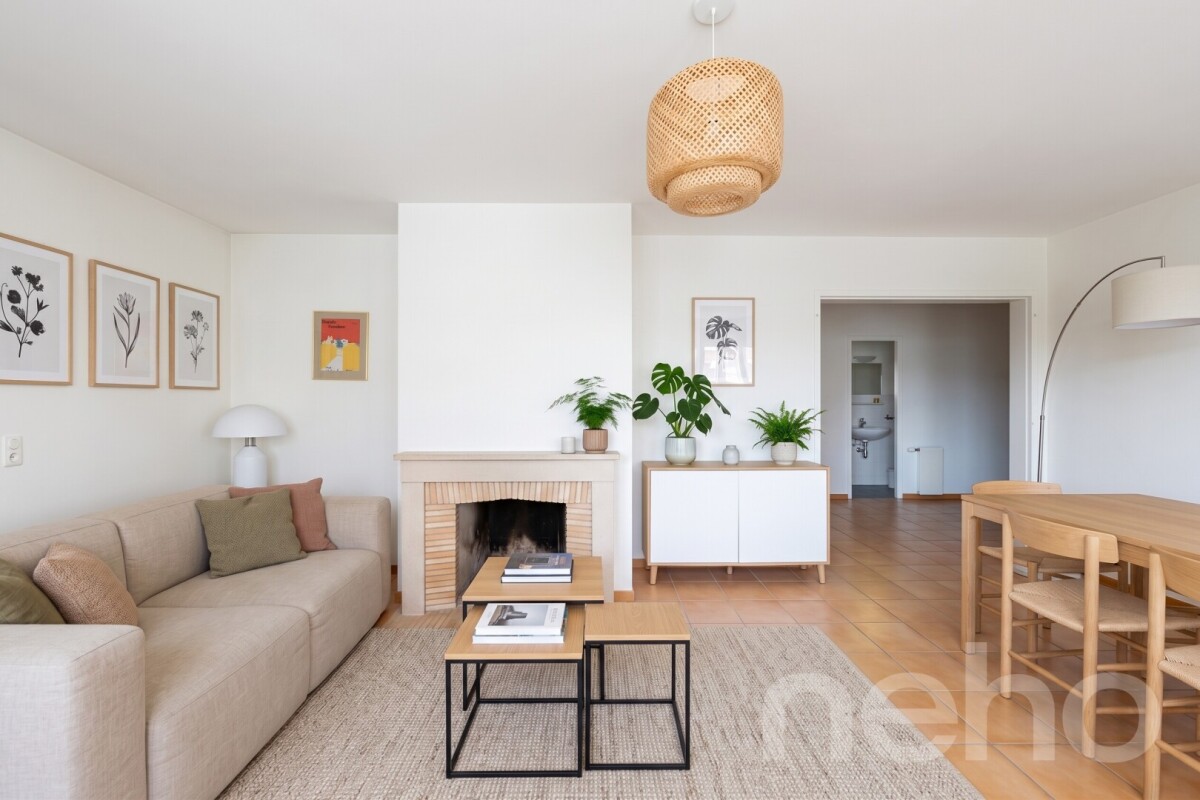
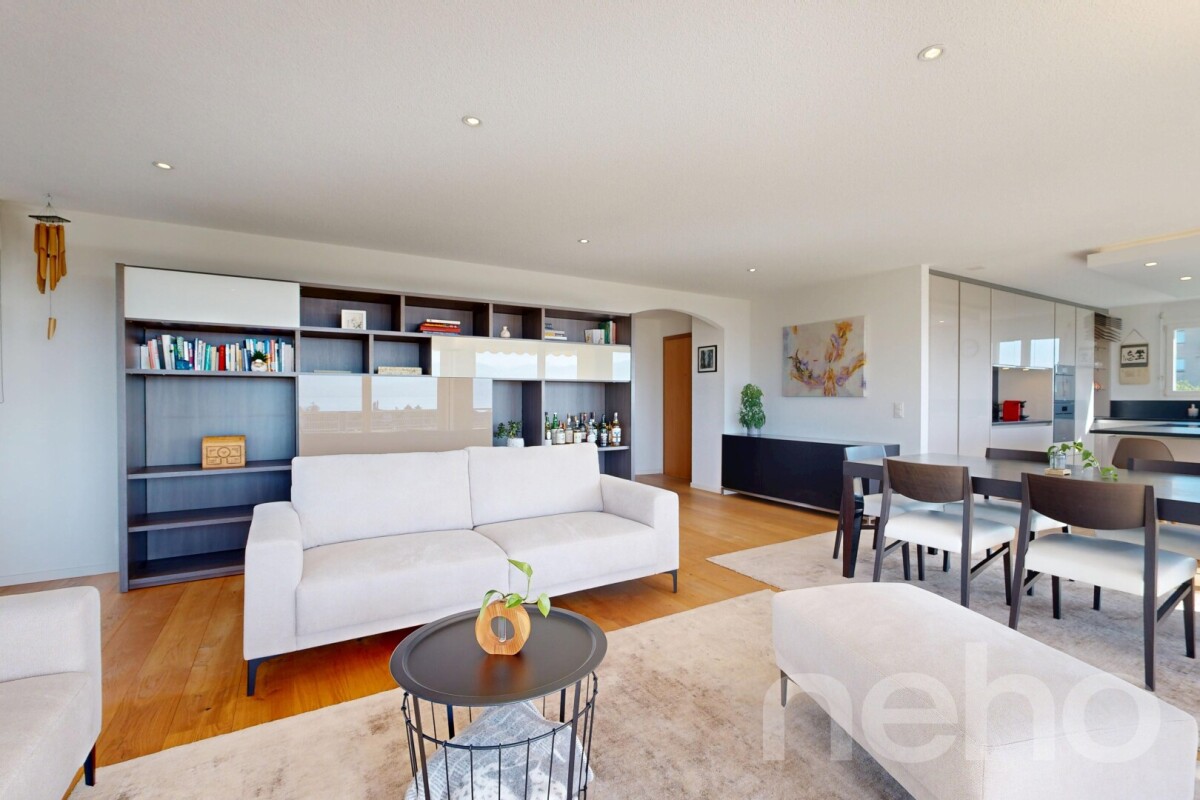
Discover an exceptional apartment, 4.5 rooms of true luxury and refinement, where modernity, architectural elegance, and absolute comfort come together to create a unique and privileged living space. From the entrance, you will be seduced by the generous volumes and natural light that bathes each space, offering a warm, soothing, and welcoming atmosphere. The spacious living room, extended by large windows, opens onto a generous terrace, a true invitation to enjoy moments of relaxation, savor outdoor meals, or recharge in harmony with the surrounding light and calm. The modern and perfectly integrated kitchen becomes a convivial space, ideal for receiving or sharing family moments. The two refined bedrooms offer intimacy and comfort, each designed to become a true sanctuary of rest. The two elegant bathrooms, with noble materials and high-end finishes, add an additional touch of luxury, while every detail of the apartment reflects particular care given to quality and aesthetics. This apartment combines contemporary design, optimal comfort, and a serene atmosphere, making every moment spent here an exceptional experience. The attention paid to finishes, light, and the fluidity of spaces creates a unique living experience, where each room reveals its charm and elegance. Finishes:You will be able to choose the finishes of your floors, kitchen, walls, and bathrooms and thus personalize your interior: • Kitchen budget: 38,000.- CHF • Sanitary budget: 20,000.- CHF • Tiling budget: 80.- CHF/m2 • Parquet budget: 130.- CHF/m2 Exact address available after registration on neho.ch.DO YOU WANT TO VISIT? PLEASE REGISTER FIRST: https://neho.ch/b/1095-26-3

  • Parking space
  • Balcony / Terrace
  • Minergie certified
Jean-Baptiste Duroc-Danner

Jean-Baptiste Duroc-Danner

Agent local

1 / 9
  • Parking space
  • Balcony / Terrace
  • Minergie certified
CHF 1,740,000.–
4.5 rooms142m² living space
Lutry, 1095 Lutry

Splendid 4.5-room high-end apartment with spacious terrace and ambiance

Exceptional apartment, 4.5 rooms combining modern comfort, architectural elegance, and absolute refinement. Designed to offer a unique living experience, this property seduces from the entrance with its spacious and bright spaces. The spacious living room, open to the modern and fully equipped kitchen, becomes the heart of the apartment, a convivial space where it is good to gather. The three refined, elegant, and intimate bedrooms allow each person to have their own sanctuary of tranquility. The two modern and carefully designed bathrooms, as well as the practical guest toilet, add comfort and practicality to daily life, while maintaining a touch of luxury and sophistication. The generous terrace, a true extension of the living room, invites you to savor privileged moments in the open air, whether for a sunny breakfast, a dinner with friends, or a moment of relaxation while contemplating the peaceful surroundings. The enchanting winter garden brings a unique touch of nature and serenity to the interior, perfect for rejuvenating throughout the year, regardless of the seasons. Designed for lovers of light, space, and refinement, this apartment combines modernity, well-being, and serenity in a prestigious, rare, and intimate atmosphere. Each room reveals a subtle balance between contemporary design and high-end comfort, making this apartment a true residential gem. FinishesYou can choose the finishes for your floors, kitchen, walls, and bathrooms and thus personalize your interior: • Kitchen budget: 38'000.- CHF • Sanitary budget: 23'000.- CHF • Tiling budget: 80.- CHF/m2 • Parquet budget: 130.- CHF/m2 Exact address available after registration on neho.ch.DO YOU WANT TO VISIT? PLEASE REGISTER FIRST: https://neho.ch/b/1095-26-4

  • Parking space
  • Balcony / Terrace
  • Minergie certified
Jean-Baptiste Duroc-Danner

Jean-Baptiste Duroc-Danner

Agent local

1 / 13
  • Balcony / Terrace
  • Garage
  • Swimming pool
  • +1
CHF 3,650,000.–
8.5 rooms180m² living space
Route de la Côte-aux-Vignes 29, 1096 Cully

Au coeur du patrimoine de l'Unesco

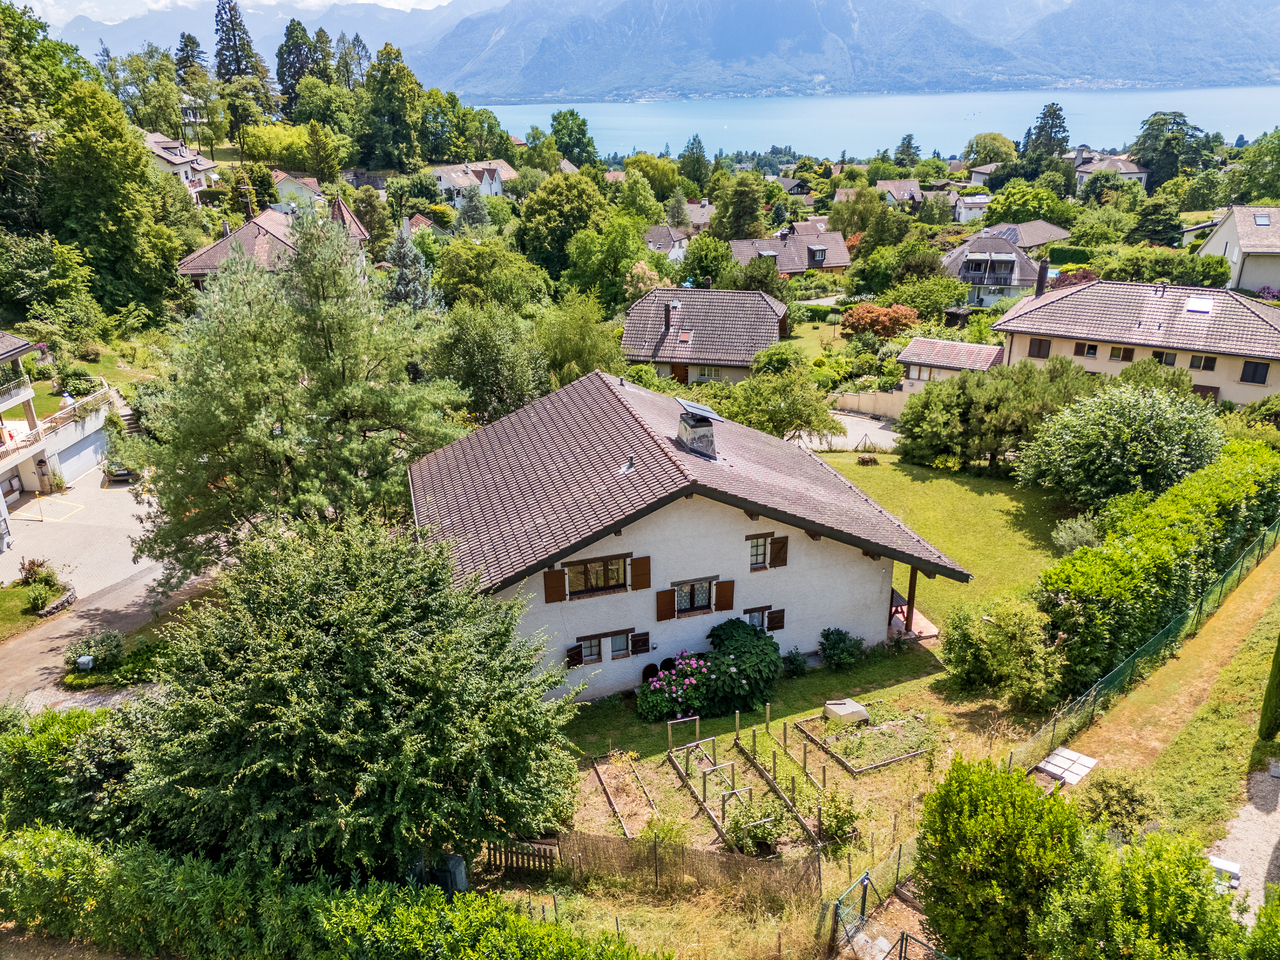
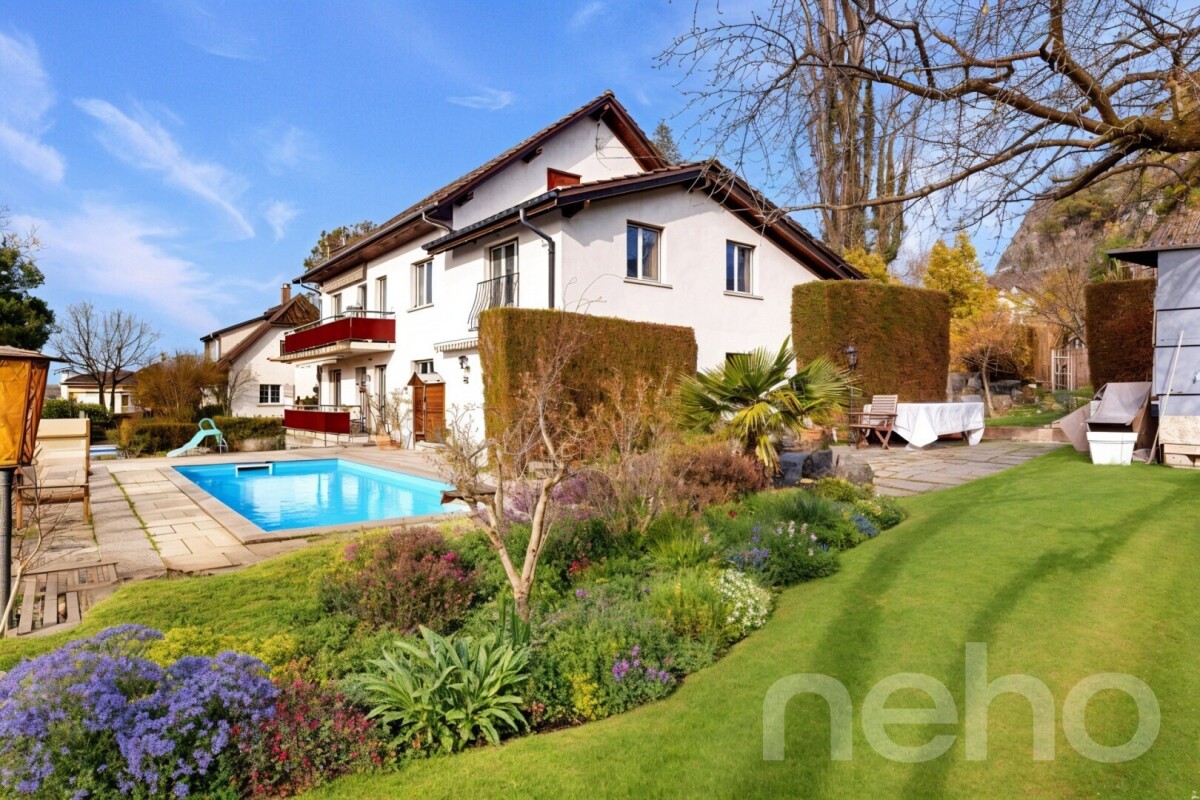
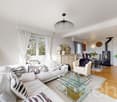
Au-dessus du village de Cully, sur la commune de Bourg-en-Lavaux, cette maison individuelle construite en 1963 séduit par son emplacement dans un environnement protégé, au coeur de Lavaux, classé au patrimoine mondial de l'UNESCO depuis 2007.Au milieu des vignes, ce bien profite d'un panorama imprenable avec les vignes au premier plan, puis les villages de Cully et de Grandvaux, le lac Léman et enfin, en arrière-plan, les Alpes et le Jura. Chaque jour, ce panorama change en fonction de la lumière et offre aux résidents un tableau unique.Édifiée sur une parcelle en forte pente aménagée en terrasses typiques de Lavaux, la propriété profite d'un jardin paysagé, agrémenté d'une végétation riche et variée comprenant plusieurs essences exotiques.À noter que la vigne (143 m2) vient d'être replantée en Chasselas. Une charmante pergola permet de savourer pleinement la vue spectaculaire sur le lac et les montagnes.Ce bien profite de 4 places de stationnement le long du chemin, en plus des deux places dans le garage ainsi que des places devant ce dernier. Si l'accès est pentu, il assure une parfaite intimité.Les propriétaires actuels ont entrepris une importante rénovation en 2002, incluant notamment l'agrandissement de certaines ouvertures avec le remplacement de la majorité des fenêtres, en plus d'une rénovation intérieure.Depuis, la propriété n'a cessé d'être entretenue avec des améliorations techniques notoires incluant la pose de panneaux photovoltaïques et d'une batterie, ainsi que la rénovation des salles d'eau et de l'espace piscine/sauna. La maison était divisée en deux appartements avant la rénovation.La maison comprend, dans sa configuration actuelle, au niveau de l'entrée, un grand hall qui peut être aménagé en bureau ou en petit salon, un séjour avec une salle à manger et un salon, une cuisine fermée et agencée, une salle de douche et deux chambres à coucher.L'une des chambres a été aménagée à grands frais en petite salle de concert avec vue sur le lac, apportant au bien une atmosphère singulière et inspirante.Le niveau de plain-pied comprend une cuisine, un séjour/salle à manger, une véranda, deux chambres, une grande salle de bains et une salle de douche. La chaufferie est située à l'arrière de ce niveau et la buanderie au niveau de la cave.La maison est partiellement excavée sur sa partie ouest-est et dispose d'espaces caves/carnotzet.Les futurs propriétaires pourront envisager certaines adaptations techniques à terme, notamment le remplacement du système de chauffage par une énergie renouvelable ainsi qu'une remise au goût du jour de certains aménagements intérieurs.En résumé, ce superbe lieu de vie séduira les amoureux de Lavaux, qui profiteront de la proximité tant de Lausanne que de Vevey.Prix de vente demandé : CHF 3'650'000.-Les vendeurs se réservent le droit d'accepter une offre supérieure au prix demandé.Perched above the village of Cully, in the municipality of Bourg-en-Lavaux, this detached house built in 1963 enjoys a privileged setting in a protected environment, at the heart of Lavaux, a UNESCO World Heritage site since 2007.Surrounded by vineyards, the property boasts breathtaking panoramic views, with the vines in the foreground, followed by the villages of Cully and Grandvaux, Lake Geneva, and finally the Alps and the Jura Mountains in the background. The scenery changes throughout the day according to the light, offering residents a unique and ever-evolving landscape.Built on a steeply sloping plot arranged in the characteristic vineyard terraces of Lavaux, the property benefits from beautifully landscaped gardens enhanced by a rich and varied selection of plants, including several exotic species.It is worth noting that the vineyard (143 m²) has recently been replanted with Chasselas vines. A charming pergola provides the perfect setting to fully enjoy the spectacular...
  • Balcony / Terrace
  • Garage
  • Swimming pool
  • +1
Travel time
-
New building
1 / 8
  • Parking space
  • Balcony / Terrace
  • Child-friendly
  • +2
CHF 3,050,000.–
7.5 rooms
Chemin de la Druvière 3, 1297 Founex

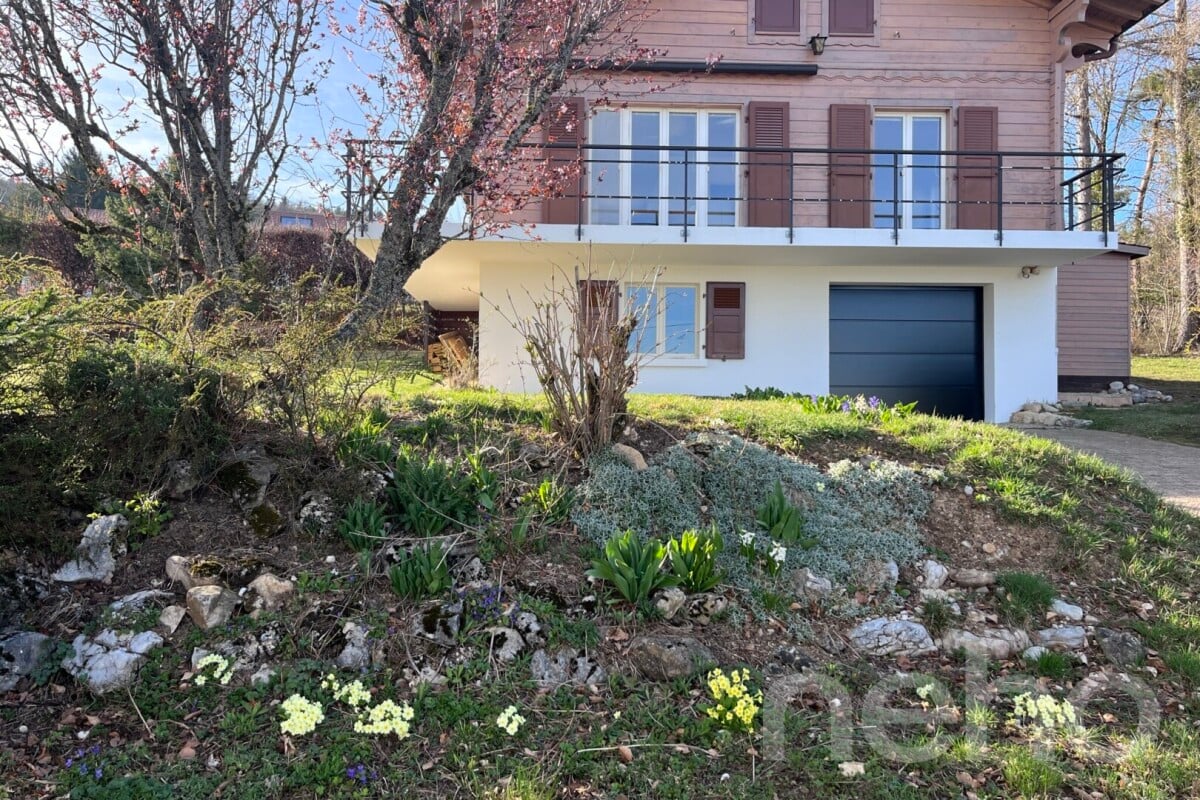
Beautiful new single-family home with 7.5 rooms in Founex

The Pearls of Founex - Villa Taha'aIn Founex, just a few minutes from the Coppet train station and the La Châtaigneraie campus of Ecolint, the Villa Taha'a constitutes the entry price of the Les Perles de Founex promotion. Four contemporary villas signed by Hugo Duarte SIA, high energy performance construction THPE, Minergie equivalent, delivery September 2028.Between the paths of Druvières and Chante Bise, the villas display white volumes, light cladding, flat vegetated roofs and flush windows. The villas are paired by their garages, so that the living areas remain distinct and preserve the intimacy of each. In a central position, neighboring the Villa Huahine, the Taha'a constitutes the entry price of the program, on a plot of 582 m², and benefits from two outdoor parking spaces. Its living areas and terrace open to the south, with a nuance of southeast, for sunlight throughout the day. The villa develops 243 m² of interior space, including about 200 m² of living space on three levels.On the ground floor, the entrance opens onto a spacious living room-kitchen-dining room bathed in light, extended by the terrace and the garden. This is the heart of the villa, a large living space designed for receiving and for everyday life. A guest toilet completes this level. On the upper floor, the sleeping area is organized around two bathrooms. In the basement, a multipurpose room made luminous and habitable by large glazed openings can be used at will, as a guest room, office, home cinema, gym or playroom, alongside the laundry room and the technical room.Because it is a new construction, the interior layouts can be shaped with you. Two configurations are already designed, one of which offers an even more generous living room, and the distribution of interior spaces can evolve according to your way of living, while respecting the structure of the building.High energy performance construction, Minergie equivalent: air/water heat pump, underfloor heating, double flow ventilation, photovoltaic panels on the roof with a dedicated meter. Wood parquet in the living areas, ceramic tiles in wet areas. A buyer's budget is provided for the finishes, amounting to 50,000 CHF for the kitchen and 30,000 CHF for the villa's entire sanitary facilities, with the possibility of going beyond if you wish. The choice of sanitary ware, coverings and finishes remains free. A swimming pool can be realized as an option and added value (originally delivered on Villa Bora Bora, lot A).Founex is one of the most sought-after municipalities in Terre-Sainte. The La Châtaigneraie campus of the International School of Geneva (Ecolint) is located in the municipality. The Coppet train station is 3 minutes away by car (Geneva in 10 minutes by train, Léman Express RL1/RL2). The A1 motorway is accessible via exit 10 Coppet in a few minutes, Geneva airport in 20 minutes. TPN bus lines 805 and 811 serve the village, the CGN landing stage in Coppet is nearby.PROJECT AND VILLA HIGHLIGHTS • Entry price of the program, best price per square meter of the four villas • Central location, intimacy preserved by the pairing of the villas at the garage level • Living areas and terrace oriented south to southeast, sunlight throughout the day • Terrace of 37 m² on the ground floor, extending the living room on one level • 243 m² of interior space, approximately 200 m² of living space on three levels, the basement being made luminous and habitable by large glazed openings • Modular layout: two variants already designed, customization of interior layouts possible • High-end finishes and energy standard • Energy performance of Minergie level: control of costs and reduced footprint • Contemporary architecture signed by Hugo Duarte SIA • Ideal configuration for families with telecommuting • International schools nearby: Ecolint Campus La Châtaigneraie in Founex, Institut Le Rosey in Rolle (15 minutes), Collège du Léman in Versoix (10 minutes) • Mobility: Coppet train station 3 minutes (Geneva 10 minutes, Léman Express RL1/RL2), A1 motorway exit 10 in a few minutes, Geneva airport 20 minutes, TPN bus lines 805 and 811 in the village, CGN landing stage in Coppet • Lifestyle: sought-after lakeside municipality, harbor and beach of La Falaise in Founex, view of the Alps and Lake Geneva from La Châtaigneraie • Two outdoor parking spaces and four bicycle parking spaces • Swimming pool possible as an option and added value • Heat pump, photovoltaic, double flow ventilation, underfloor heating KEY FEATURES • Type: new semi-detached villa, 5.5 to 7.5 rooms depending on the configuration • Interior space: 243 m² | Living space: approximately 200 m² on three levels | Plot: 582 m² • Layout and number of bedrooms depending on the chosen configuration • Sleeping area: 2 bathrooms on the upper floor, plus a guest toilet on the ground floor • A multipurpose room in the basement, lit by large glazed openings • Terrace: 37 m² • Orientation: south to southeast for the living areas • Parking: 2 outdoor spaces, 4 bicycle parking spaces • Two common visitor spaces within the program • Energy: air/water heat pump + photovoltaic, Minergie equivalent • Finishes: kitchen, sanitary ware and coverings chosen by the buyer, budgets provided • Swimming pool: possible as an option and added value • Delivery: September 2028 • Price: CHF 3,050,000 • The prestigious Ecolint - La Châtaigneraie Campus, international school, 11 minutes on foot Whether you are a family with children or looking for a main residence that combines space, modernity and quality of life, this house represents a rare opportunity on the Vaud real estate market. Available from September 1, 2028.
  • Parking space
  • Balcony / Terrace
  • Child-friendly
  • +2
Rémi Désert

Rémi Désert

Partner Vaud

Travel time
-
1 / 13
  • Balcony / Terrace
  • View
  • Elevator
  • +1
CHF 1,690,000.–
4.5 rooms111m² living space
Chemin de Verney 25, 1009 Pully

Beautiful duplex combining comfort, lake view and privileged location

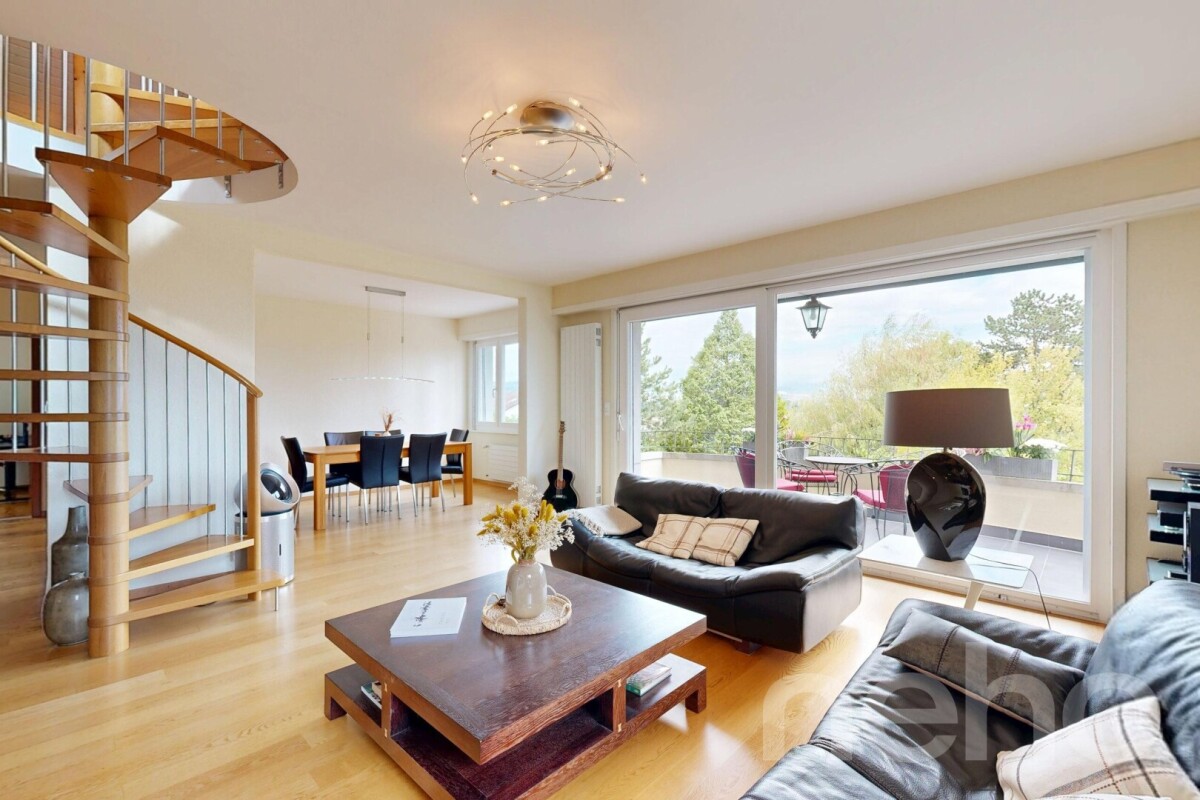
Located on the top floor of a beautiful, carefully maintained condominium, this superb 4.5-room apartment benefits from a privileged location, in immediate proximity to all amenities, public transport, and the shores of Lake Geneva.As soon as you enter, the generous volumes, beautiful ceiling height, abundant natural light, and wide openings onto the lake give this property a unique and particularly pleasant atmosphere to live in. The unobstructed views of Lake Geneva and the Alps bring an exceptional character to this rare apartment on the market.The main living area consists of a vast living room bathed in light, open to a contemporary fully equipped kitchen, creating a convivial and harmonious space. From the living room, a staircase leads to a mezzanine currently open to the living area, offering a superb volume and multiple possibilities for layout according to the needs of the future owners.The sleeping area includes a spacious master suite with its private bathroom, integrating a washing column. A second bedroom, currently arranged as a dressing room with custom-made fittings, can easily regain its initial function. A second shower room with WC completes this level.Upstairs, an additional room is currently arranged as a multipurpose space that can accommodate an office, a gym, or a third bedroom according to desires.Outside, a spacious balcony constitutes a real extension of the living spaces. Optimally oriented, it offers a magnificent view of the lake and the Alps and allows you to fully enjoy the sun from morning to late afternoon in a peaceful and privileged setting.

  • Balcony / Terrace
  • View
  • Elevator
  • +1
Kevin Rogato

Kevin Rogato

Courtier

Travel time
-
1 / 13
  • Balcony / Terrace
  • View
  • Elevator
CHF 1,230,000.–
4.5 rooms115m² living space
1820 Montreux

Appartement à rénover avec vue imprenable

Situé dans un quartier résidentiel calme de Montreux, cet appartement de 115 m² à rénover offre un fort potentiel. Proche d'une gare et des transports publics, il bénéficie d'un cadre paisible tout en restant bien connecté.Il se compose de 4.5 pièces, dont trois chambres, parmi lesquelles une suite parentale avec salle de bain privative et accès direct au balcon. L'appartement comprend également une cuisine habitable, une seconde salle de bain, une cave, ainsi qu'une place de parc intérieure et un parking couvert. Un ascenseur dessert l'immeuble pour un confort optimal.Ce bien rare séduit par ses volumes, sa configuration fonctionnelle et ses possibilités d'aménagement. La vente est autorisée aux étrangers et aux non-résidents. Une opportunité exceptionnelle à Montreux pour créer un lieu de vie sur mesure, alliant sérénité et accessibilité.Located in a quiet residential area of Montreux, this 115 m² apartment for renovation offers great potential. Close to a train station and public transport, it benefits from a peaceful yet well-connected setting.It comprises 4.5 rooms, including three bedrooms, one of which is a master suite with private bathroom and direct access to the balcony. The apartment also includes an eat-in kitchen, a second bathroom, a cellar, as well as an indoor parking space and a covered parking lot. An elevator serves the building for optimum comfort.This rare property is attractive for its volume, functional configuration and layout possibilities. The sale is open to foreigners and non-residents. An exceptional opportunity in Montreux to create a tailor-made living space, combining serenity and accessibility.

  • Balcony / Terrace
  • View
  • Elevator
1 / 9
  • Parking space
  • Balcony / Terrace
  • Minergie certified
CHF 1,345,000.–
3.5 rooms109m² living space
Lutry, 1095 Lutry

Splendid 3.5-room high-end apartment with terrace and lake view

Treat yourself to the experience of a rare way of life with this magnificent 3.5-room apartment, where luxury, comfort, and architectural elegance come together to create an exceptional living space. Every detail has been carefully thought out to combine modernity and refinement, from the design of the spaces to the high-end finishes, offering a perfect balance between functionality and aesthetics.As soon as you enter, you will be seduced by the bright and spacious volumes, bathed in natural light thanks to large windows, which sublimate the living room and the open kitchen, ideal for sharing convivial moments with family or friends. The two refined bedrooms are designed to offer intimacy and comfort, while the two elegant bathrooms, with noble materials and contemporary lines, invite relaxation and well-being.The spacious terrace and the enchanting winter garden extend the living space and offer a privileged setting to enjoy the sun, organize outdoor dinners, or simply relax while contemplating the breathtaking view of the lake. Each sunrise and sunset becomes a unique spectacle, accentuating the peaceful and prestigious atmosphere that reigns in this place.This exceptional property seduces with its unparalleled quality of life, contemporary design, and luxurious finishes. Here, modern comfort harmoniously marries an atmosphere of serenity and refinement, offering an unparalleled residential experience.A unique address, reserved for those who seek excellence, luxury, and rarity, where every day is lived like an exceptional moment. FinishesYou can choose the finishes for your floors, kitchen, walls, and bathrooms and thus personalize your interior: • Kitchen budget: 33,000.- CHF • Sanitary budget: 20,000.- CHF • Tiling budget: 80.- CHF/m2 • Parquet budget: 130.- CHF/m2 More information at: https://les-residences-champ-bally.webflow.io/Contact us today to plan a visit and discover the charm of this exceptional residence for yourself.Exact location available after registration on neho.ch.DO YOU WANT TO VISIT? PLEASE REGISTER FIRST: https://neho.ch/b/1095-25-1

  • Parking space
  • Balcony / Terrace
  • Minergie certified
Jean-Baptiste Duroc-Danner

Jean-Baptiste Duroc-Danner

Agent local

1 / 13
  • View
  • Swimming pool
CHF 890,000.–
4.5 rooms172m² living space
1806 Saint-Légier-La Chiésaz

Beautiful individual house with lake view in viager occupied without rent

Individual house with lake view in viager occupied without rentValue of the property: 1'400'000.-You only pay: 890'000.-Rent: WITHOUT RENTH: 81 yearsExceptional house with panoramic view of Lake Geneva ? Viager occupied without rentLocated in a privileged environment, this magnificent house offers an unobstructed and clear view of Lake Geneva, in a peaceful and sought-after setting.The house consists, on the ground floor, of an open kitchen giving onto a vast living room and a dining room, forming a convivial and bright living space. A second living room, sublimated by a beautiful fireplace, as well as a jacuzzi and a bathroom, complete this level.Thanks to its numerous bay windows, the entire living space benefits from exceptional natural light throughout the day.From the large terrace and the swimming pool, you can enjoy a spectacular panoramic view of the horizon and the lake, ideal for unique moments of relaxation.On the upper floor, the house has two comfortable bedrooms as well as a bathroom.The fully equipped basement offers rare amenities with a shelter, a wine cellar and a laundry room, providing numerous functional and storage spaces.Two ground-level parking spaces, with direct access to the ground floor, complete this property.Location & amenitiesThe house benefits from an ideal location, in close proximity to amenities: shops, schools, services and essential infrastructure.Public transportation is easily accessible, allowing for quick and practical travel to surrounding urban centers.Sales conditionsProperty offered in viager occupied without rent, offering a rare patrimonial opportunity, ideal for a secure and quality investment.

  • View
  • Swimming pool
1 / 13
  • Balcony / Terrace
  • Elevator
  • Wheelchair access
CHF 1,440,000.–
5.5 rooms114m² living space
Rue de la Paix, 6, 1196 Gland

BAISSE DE PAIX! Très bel appartement de 5,5 pièces au coeur de Gland

MAGNIFIQUE APPARTEMENT DE 5.5 PIECES !Découvrez ce premier étage d'exception de 137 m² PPE au sein de la promotion Eirenikos , nichée dans un environnement calme, à quelques pas des écoles, commerces et axes routiers. Cette élégante résidence de six logements conjugue modernité et confort pour un quotidien harmonieux.Points forts du bien : • Séjour optimisé et inondé de lumière naturelle • Une salle de bains avec baignoire, WC, et lavabo • Une salle d'eau avec douche, WC et lavabo • Jardin privatif de plus de 50 m² inclus, parfait pour vos réceptions estivales • Deux grands balcons de plus de 13 m² chacun, viennent compléter ce bien • Finitions haut de gamme entièrement personnalisables • Technologies d'efficacité énergétique de pointe Une cave privative de 5 m² vient parfaire cet ensemble.Enfin, cet appartement s'accompagne d'un double box en sous-sol (CHF 70 000.- en sus du prix de vente affiché)Cet appartement est vendu en quote-part terrain.Contactez-nous pour une présentation détaillée et laissez-nous vous accompagner tout au long de ce magnifique projet immobilier.MAGNIFISCHE 5,5-ZIMMER-WOHNUNG!Entdecken Sie diese außergewöhnliche erste Etage mit 137 m² WEG innerhalb der Promotion "Eirenikos", die in einer ruhigen Umgebung eingebettet ist, nur wenige Schritte von Schulen, Geschäften und Straßenachsen entfernt. Diese elegante Residenz mit sechs Wohneinheiten vereint Modernität und Komfort für einen harmonischen Alltag.Highlights der Immobilie : • Optimiertes und mit natürlichem Licht durchflutetes Wohnzimmer • Ein Badezimmer mit Badewanne, WC und Waschbecken • Ein Badezimmer mit Dusche, WC und Waschbecken • Inklusive Privatgarten von mehr als 50 m², perfekt für Ihre Sommerempfänge • Zwei große Balkone von jeweils mehr als 13 m², vervollständigen diese Immobilie • Hochwertige Ausführungen, die vollständig anpassbar sind • Moderne Energieeffizienztechnologien Ein privater Keller von 5 m² vervollständigt dieses Ensemble.Schliesslich gehört zu dieser Wohnung eine Doppelbox im Untergeschoss (CHF 70 000.- zusätzlich zum angezeigten Verkaufspreis)Diese Wohnung wird mit Grundstücksanteil verkauft.Kontaktieren Sie uns für eine detaillierte Präsentation und lassen Sie sich von uns bei diesem wunderbaren Immobilienprojekt begleiten.MAGNIFIC 5.5 ROOM APARTMENT!Discover this exceptional 137 sq. m. PPE second floor in the "Eirenikos" development, nestled in a quiet environment just a few steps from schools, shops and major roads. This elegant residence of six units combines modernity and comfort for a harmonious daily life.Good features: • Optimized living room flooded with natural light • A bathroom with bath, WC, and washbasin • A shower room with shower, WC and washbasin • Private garden of over 50 m² included, perfect for your summer receptions • Two large balconies of over 13 m² each, complete this property • Premium, fully customizable finishes • Leading-edge energy-efficiency technologies A private 5 m² cellar completes this ensemble.Finally, this apartment comes with a double basement box (CHF 70,000.- in addition to the listed sale price)This apartment is sold as a land share.Contact us for a detailed presentation and let us guide you through this magnificent real estate project.

  • Balcony / Terrace
  • Elevator
  • Wheelchair access
Travel time
-
1 / 13
CHF 1,100,000.–
5.5 rooms180m² living space
Route de Ponty 9, 1522 Lucens

Contemporary semi-detached villa of 180 m² in Lucens - incredible unobstructed view

Designed to meet the expectations of today's families, it seduces with its generous volumes, natural light, and quality amenities. Its location, in a quiet residential area, allows you to enjoy a green environment while remaining close to schools, shops, and the train station.As soon as you enter, you will be greeted by an entrance hall with a built-in closet. The open, fully equipped kitchen integrates harmoniously into a large, bright living room with large windows. This living space naturally leads to a large terrace of 93 m², ideal for receiving or enjoying the beautiful days while admiring the unobstructed view of the surroundings.The upper floor accommodates four real bedrooms, including a magnificent parental suite of approximately 32 m² with a dressing room and private shower room. A second bathroom and a laundry room perfectly complete this level.The technical basement includes a cellar and a technical room offering valuable storage spaces.The highlights- 180 m² of living space- Large terrace of 93 m²- 4 bedrooms, including a parental suite with dressing room and shower room- Open kitchen with large, bright living room- Two bathrooms + guest toilet- Cellar and technical room- Underfloor heating with air/water heat pump- Triple glazing and photovoltaic panels- New building with high-quality finishes- Quiet and residential area- 3 outdoor parking spaces at a price of CHF 10,000.-- Available immediatelySales price: CHF 1,100,000.-Parking spaces extraA visit will allow you to appreciate its full potential. Contact us today to obtain the complete brochure or arrange a meeting on site.Contact: Simon Desponds - 079 927 63 45 or via the contact form

Travel time
-
1 / 10
  • Parking space
  • Balcony / Terrace
CHF 1,235,000.–
4.5 rooms124m² living space
Corsier-sur-Vevey, 1804 Corsier-sur-Vevey

New attic apartment with large balcony, comfort and light

Within the Terralys residence in Corsier-sur-Vevey, this beautiful 4.5-room attic apartment, located on the 3rd floor, benefits from a privileged situation:Thanks to its floor position and south-facing orientation, the apartment enjoys remarkable brightness and a pleasant opening to the outside. Its vast 34 m² balcony allows for the creation of an additional genuine living space, ideal for savoring the beautiful days in a calm and residential environment.With a net living area of 107 m², the property offers modern and perfectly laid-out spaces. The main living area, comprising the living room, dining room, and open kitchen, provides a warm and convivial atmosphere, bathed in natural light.The apartment has three beautiful bedrooms, two bathrooms, a 10 m² cellar, and an outdoor parking space.The Minergie-labeled residence meets current comfort and energy efficiency standards, guaranteeing an excellent quality of life in everyday life. FINISHESYou can fully personalize the finishes: floors, kitchen, walls, bathrooms. • Kitchen budget: CHF 25,000.- • Sanitary budget: CHF 16,000.- • Tiling budget: CHF 100.-/m2 (supply) • Parquet budget: CHF 60.-/m2 (supply) Exact address available after registration on neho.ch.DO YOU WANT TO VISIT? PLEASE REGISTER FIRST: https://neho.ch/b/1804-26-2

  • Parking space
  • Balcony / Terrace
Jean-Baptiste Duroc-Danner

Jean-Baptiste Duroc-Danner

Agent local

1 / 13
  • Balcony / Terrace
  • View
CHF 3,900,000.–
9.5 rooms255m² living space
1820 Montreux

Superbe propriété dans le quartier le plus prisé de Montreux

Située dans un environnement calme et verdoyant, cette magnifique propriété de 9,5 pièces est à vendre. Dotée d'un grand jardin, elle offre un cadre de vie idéal pour les amoureux de la nature et les familles en quête d'espace et de tranquillité.La maison se compose d'un spacieux salon, parfait pour se détendre en famille ou entre amis. La cuisine équipée et lumineuse est idéale pour les amateurs de cuisine.Les 6 chambres sont réparties sur deux étages, offrant à chacun de l'intimité et de l'espace personnel. Les pièces sont lumineuses et bien agencées, créant une atmosphère chaleureuse et conviviale. De plus la propriété dispose d'un studio avec entrée indépendante.Le grand jardin arboré est un véritable havre de paix où vous pourrez facilement y installer une grande piscine. Il est parfait pour les moments de détente en plein air.La propriété est idéalement située dans le quartier le plus prisé de Montreux, à proximité des commerces, de l'école St-George's et des transports en commun. Elle offre également un accès facile aux principales autoroutes, permettant ainsi de se rendre rapidement dans les villes voisines.Ne manquez pas cette occasion rare d'acquérir une propriété d'exception avec un grand jardin. Contactez-nous dès maintenant pour organiser une visite +41 79 618 99 77.Located in a quiet, leafy setting, this magnificent 9.5-room property is for sale. Featuring a large garden, it offers an ideal living environment for nature lovers and families looking for space and tranquility.The house features a spacious living room, perfect for relaxing with family or friends. The bright, fully-equipped kitchen is ideal for cooking enthusiasts.The 6 bedrooms are spread over two floors, offering privacy and personal space for everyone. The rooms are bright and well laid out, creating a warm and friendly atmosphere. In addition, the property has a studio apartment with its own entrance.The large wooded garden is a true haven of peace where you can easily install a large swimming pool. The property is ideally located in Montreux's most sought-after district, close to shops, St-George's school and public transport. It also offers easy access to the main freeways, providing quick connections to neighboring towns.Don't miss this rare opportunity to acquire an exceptional property with a large garden. Contact us now to arrange a viewing 41 79 618 99 77.

  • Balcony / Terrace
  • View
1 / 13
  • View
  • Child-friendly
CHF 627,000.–
7 rooms200m² living space
Chemin du Rochey 6, 1325 Vaulion

House with great potential in Vaulion!

Investment, family project, or real estate development: a rare opportunity in Vaulion!In the heart of Jura-Nord vaudois, this character village house built in 1908 benefits from a peaceful and green location on a 650 m² plot.The building consists of two apartments of the same typology, one of which is currently rented, offering immediate income and many evolution perspectives. Each accommodation includes:- Entrance hall- Bright living room- Separate kitchen- Two bedrooms- One bathroomAlthough the property is habitable in its current state, it requires renovation work, leaving you free to carry out your own projects for enhancement and transformation.The real asset of this property lies in its development potential:- Possibility of acquiring an adjacent agricultural plot of 1,220 m²;- Possibility of acquiring a second plot of 887 m² in the village zone, located below the house, offering particularly interesting construction potential.Whether you are an investor looking for a project with great potential, a family wanting to create an intergenerational home, or a developer seeking a new development opportunity, this rare property brings together all the ingredients for a future investment.I have the pleasure of offering you the opportunity to request a dossier, and thus access the discovery of this property through a first virtual 3D visit.An opportunity to be discovered without delay.

  • View
  • Child-friendly
Travel time
-
1 / 13
  • Balcony / Terrace
  • View
  • Wheelchair access
CHF 1,630,000.–
6.5 rooms186m² living space
Avenue Romain Rolland 14, 1844 Villeneuve VD

Beautiful family house in a sought-after sector

Beautiful family property in the heart of a sought-after residential areaLocated in one of the most sought-after residential areas of Villeneuve, just a few minutes from the center of Montreux and all amenities, this charming character house benefits from a privileged environment, combining tranquility, greenery, and proximity to Lake Geneva.Built on a plot of approximately 629 m², the property offers a living area of approximately 186 m². It seduces with its generous volumes, bright living spaces, and numerous openings giving access to the terraces and the carefully landscaped garden.Spread over three levels, the house includes a vast living room of over 40 m², five comfortable bedrooms, and two spacious bathrooms. The annexes are also particularly appreciable, with a cellar of approximately 40 m² including a pantry, a climate-controlled wine cellar, and a large DIY and storage space.Outside, the amenities have been designed to fully enjoy the beautiful days. The tree-lined garden, adorned with several fruit trees, offers a green and convivial setting. A petanque court has also been laid out, ideal for sharing pleasant moments with family or friends during the summer season. Fully fenced, the property guarantees intimacy, security, and tranquility.An ideal property for a family looking for a peaceful and comfortable living environment, while remaining close to the infrastructure and attractions of the Vaud Riviera.

  • Balcony / Terrace
  • View
  • Wheelchair access
Kevin Rogato

Kevin Rogato

Courtier

Travel time
-
1 / 12
CHF 850,000.–
5.5 rooms132m² living space
Chemin de Remontet 18, 1536 Combremont-le-Petit

New villa on plan in a green area

Architect's villa with 4.5 or 5.5 rooms and an exclusive plot of 425 m2 in Combremont-le-Petit. THE ADVANTAGES AT A GLANCE • Architect's villa • Traditional construction • Custom-made interiors • Rural and natural setting • Unobstructed view • 32m2 additional living space optional LOCATION The charming village of Combremont in the Broye district is located in the canton of Friborg with immediate proximity to Estavayer-le-Lac and Payerne: • 17 minutes from Estavayer-le-Lac with all amenities • 17 minutes from Payerne with all amenities • 21 minutes from Romont • 23 minutes from Yverdon-les-Bains • 29 minutes from Epalinges • 40 minutes from Bulle, Friborg center and Lausanne center THE VILLAThe presented model (Villa A) offers many advantages, but you can also make adjustments inside on request.The plans already include several variants to help you choose the right one.We take care of everything and accompany you from the beginning to the handover of the keys.The presented area is 215m2 gross and 132m2 net for 4.5 or 5.5 rooms (modular).The villa is planned here with a large attic of 79 m2 (of which 32 m2 are walkable on request).THE PLOTThe plot in exclusive use measures approximately 409 m2 or 442 m2 to choose from.It is located near all amenitiesBeing located in a very green neighborhood and on the edge of fields, you can enjoy a serene location for your family.THE INTERIOR :The distribution of the rooms is as follows:GROUND FLOOR: • Entrance hall with wardrobe - 8.85 m2 • Open kitchen/dining room - 53 m2 • Guest toilet - 2.65 m2 • Technical room - 10.25 m2 UPPER FLOOR: • 1 large parental bedroom with dressing room, WC/shower - 21.45 m2 • 1 large bedroom - 13.50 m2 • 1 large bedroom - 13.60 m2 • 1 bathroom (WC, bathtub) - 6.20 m2 • Hallway - 6.30 m2 ATTIC: • 1 large attic - 79 m2 (of which 32 m2 are walkable on request) BASEMENT • Empty sanitary area on the entire surface of the object EXTERIOR : • Private garden • Terrace • 2 outdoor parking spaces included in the villa price • Independent technical room Are you already an owner and want to coordinate the purchase of this property with the sale of your current home?Do not hesitate to ask us for a free estimate. We will meet you to guide you through the right steps.www.synergimmo.ch

Travel time
-

Suggested properties for you based on search results