4495 results - Property for buy in Canton Vaud

1 / 13
  • Parking space
  • Garage
  • View
  • +3
CHF 1,380,000.–
5.5 rooms177m² living space
Chemin de Pécheret-Sud 2, 1424 Champagne

Champagne: Family villa with heated pool, without vis-à-vis

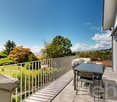
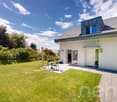
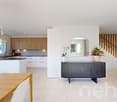
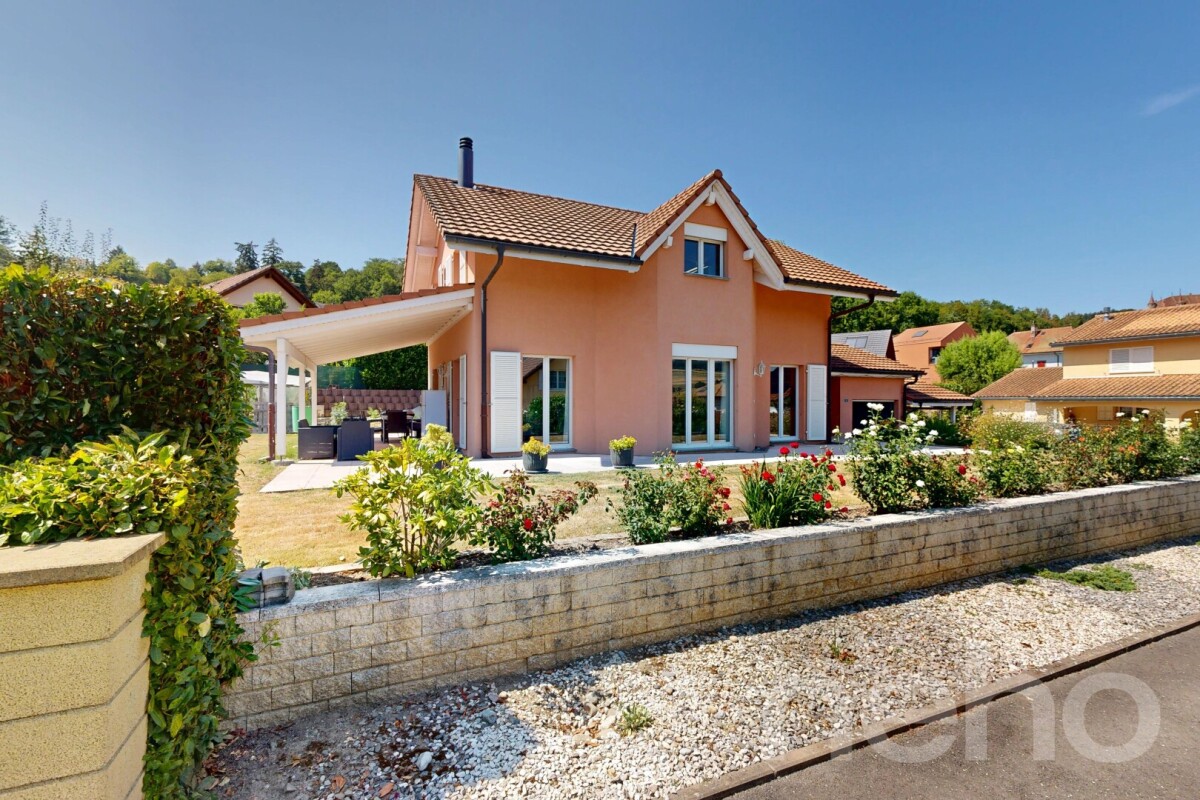
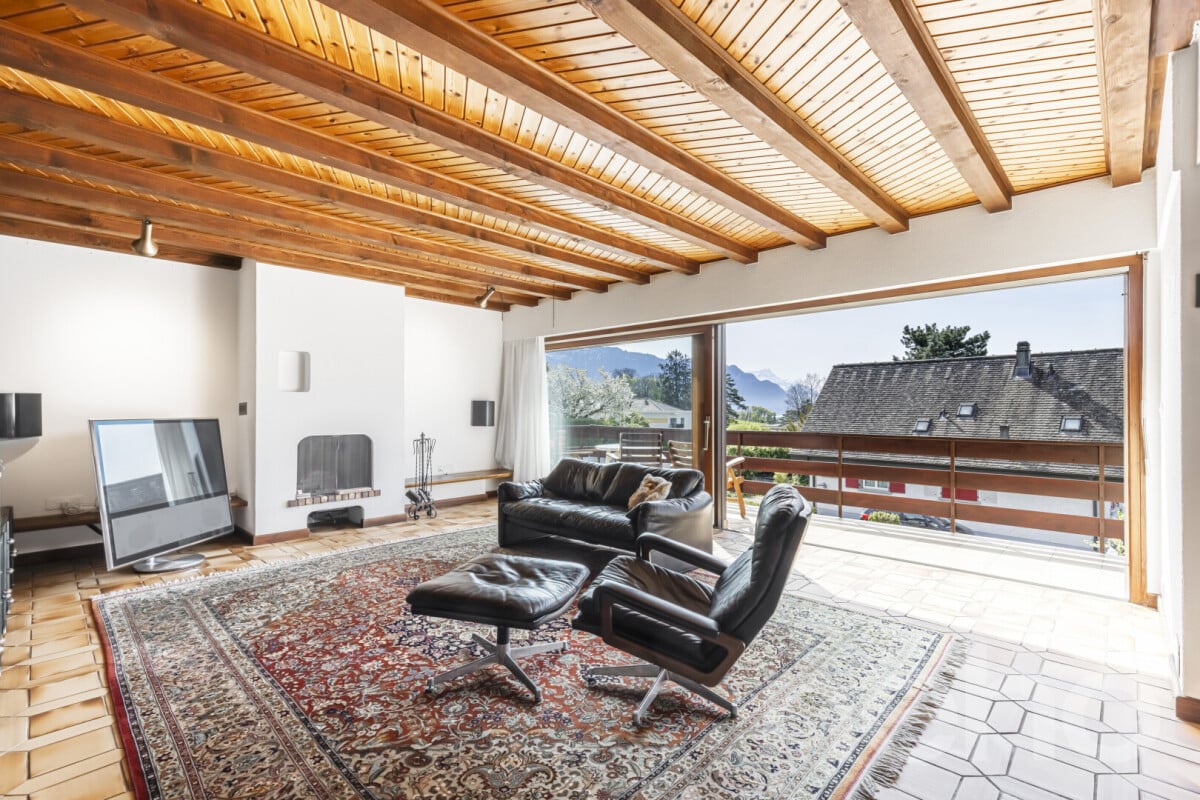
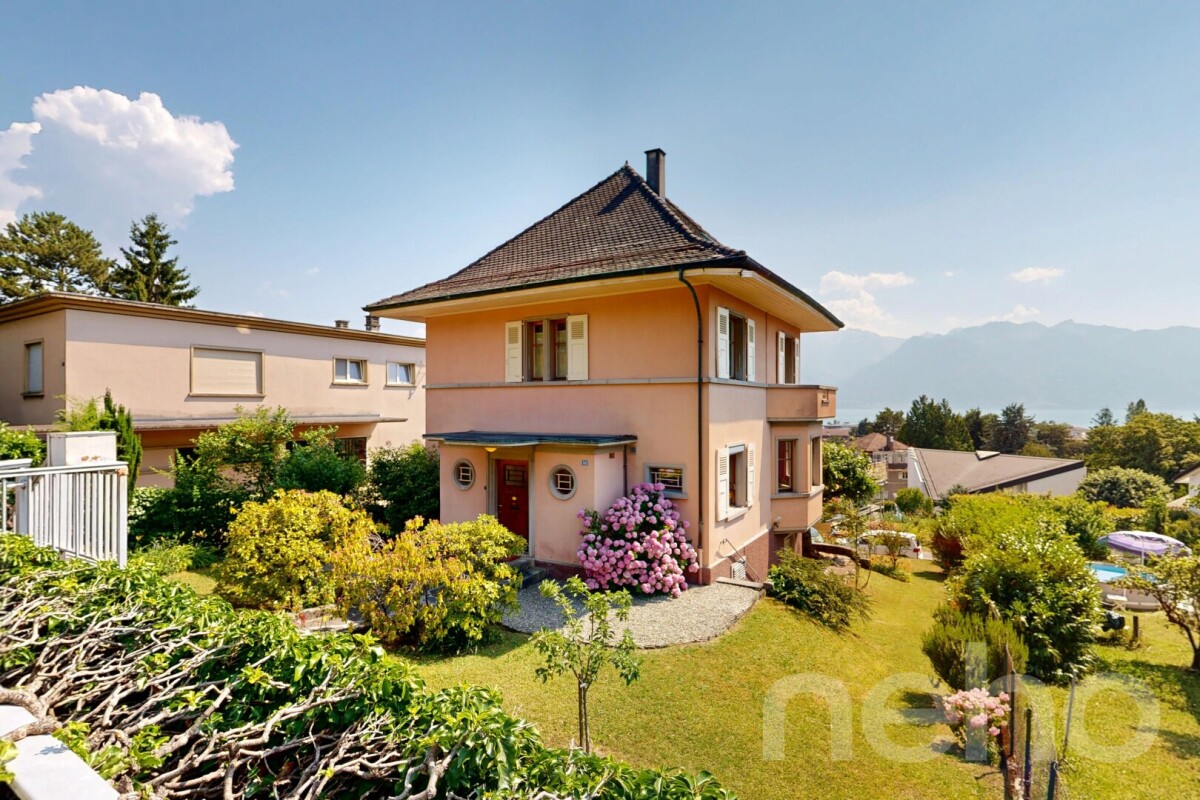
This individual villa, built in 2005, seduces with its volumes and green setting, away from prying eyes.Located on a 744 m² plot, it offers a warm atmosphere and a rare quality of life, in immediate proximity to amenities and main communication axes.The terrace, garden, and heated pool (4 × 9 m) with a glass cover form an additional living space, ideal for fully enjoying the beautiful days in an intimate setting.The villa is organized on three half-levels, in a clear and fluid logic.On the lower level, there is an entrance hall, two bedrooms, one of which is not heated, as well as the laundry room and the boiler room.This functional level is designed to welcome and store without cluttering the living spaces.On the upper level, a spacious living area, open kitchen and its pantry, living room and dining room with a stove, and extending without interruption to the terrace, garden, and pool. A bathroom and storage closets complete this daytime level, designed to prolong conviviality.On the upper floor, three bedrooms, one of which is currently open as an office, as well as a bathroom equipped with a bathtub and shower, offer a more intimate atmosphere, away from the animation of the ground floor.Garage/box with automatic doorAlso: this villa has underfloor heating with oil, PVC windows with double glazing, as well as a water softener, recently replaced.Note that the last electrical inspection dates back to 2025.The volume of the building, with its 832 m², gives the whole a pleasant sense of space.

  • Parking space
  • Garage
  • View
  • +3
Travel time
-
1 / 10
  • Parking space
  • Balcony / Terrace
  • Garage
  • +3
CHF 930,000.–
2.5 rooms58m² living space
St-Prex, 1162 St-Prex

Appartement neuf avec jardin et accès au lac

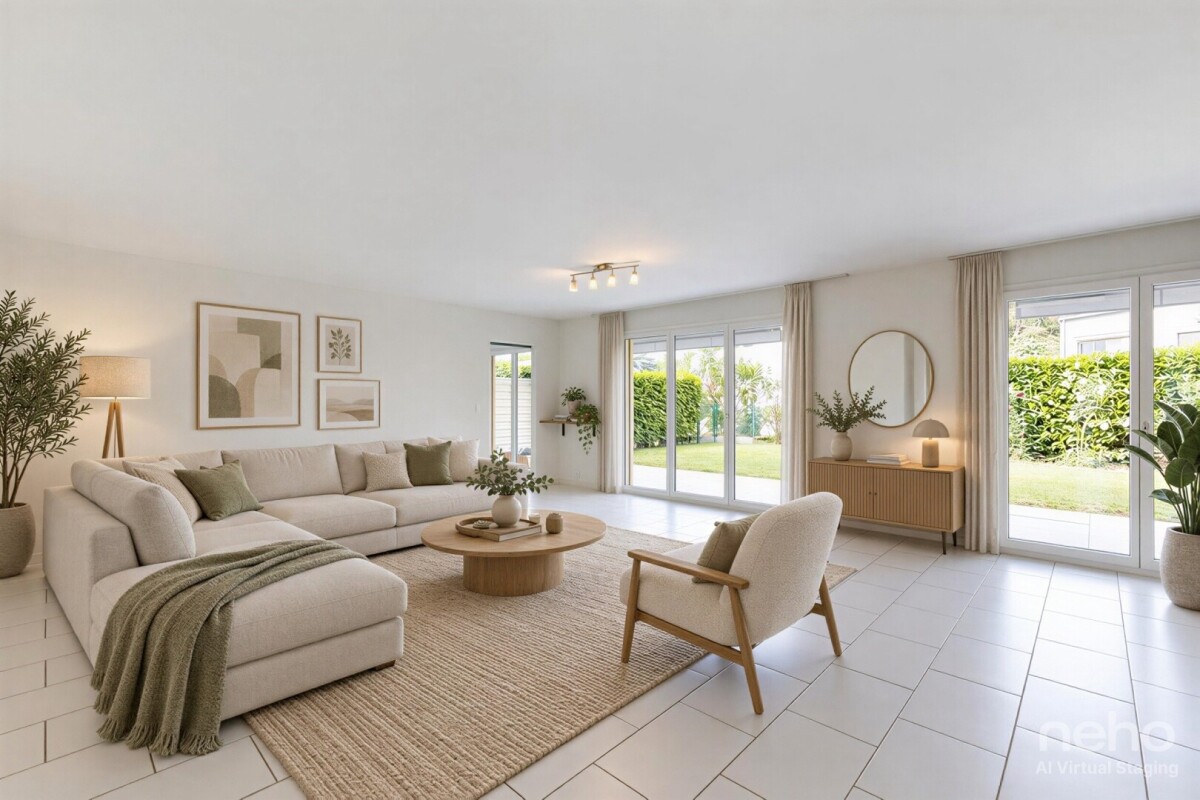
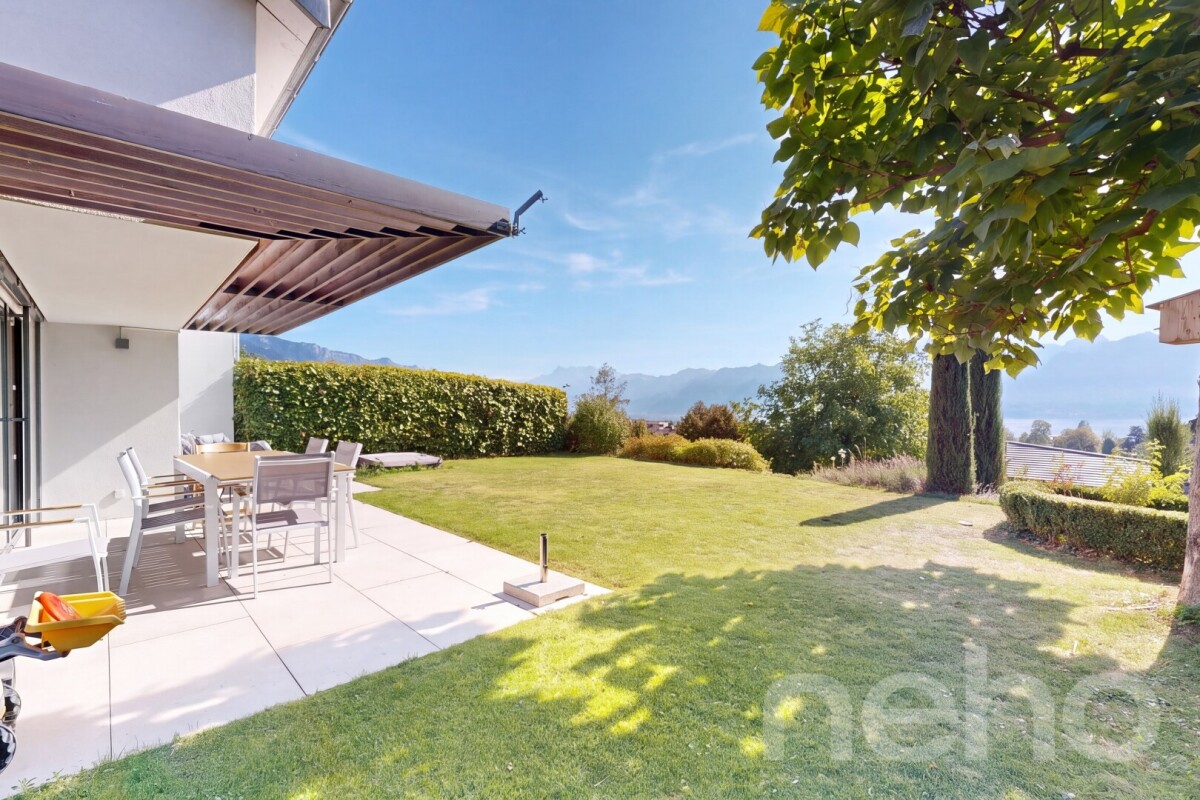
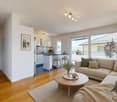
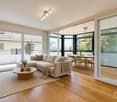
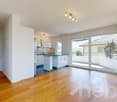
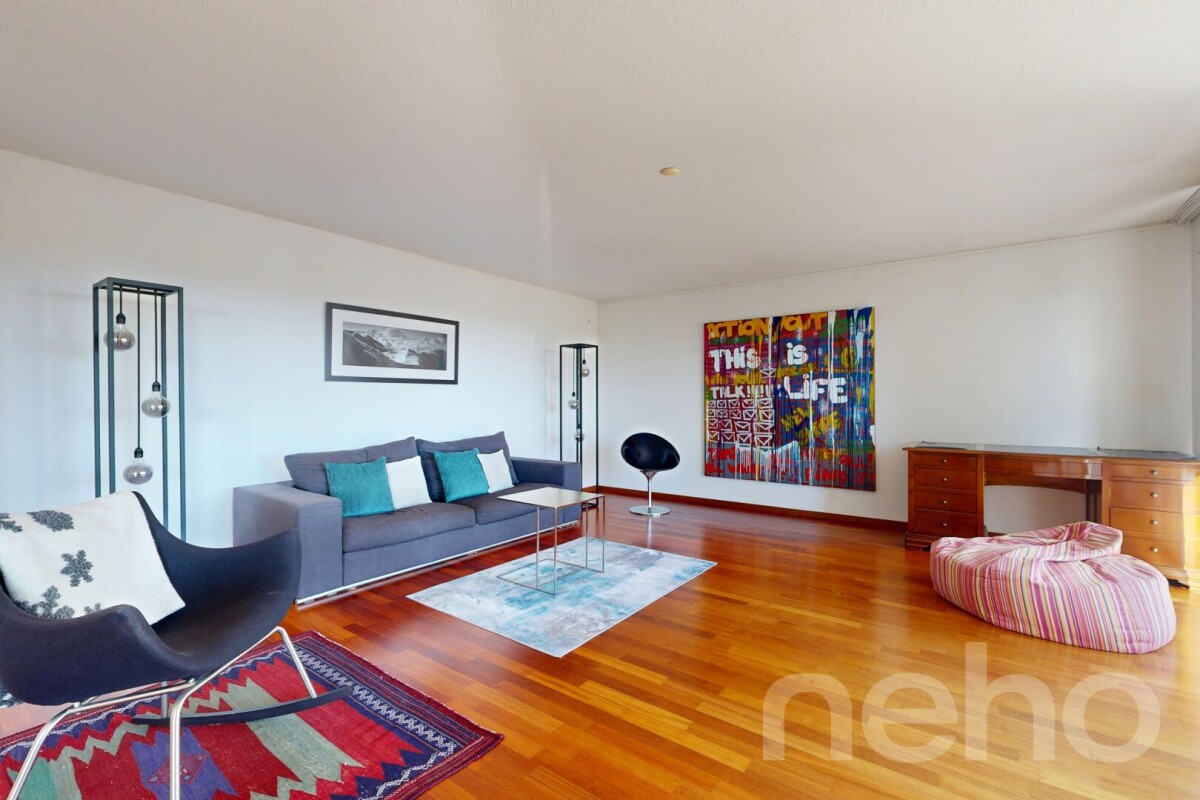
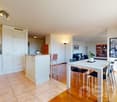
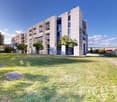
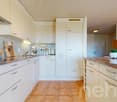
Située sur La Côte, la commune de Saint-Prex est réputée pour la beauté de son bourg médiéval, son joli bord du lac et sa proximité immédiate avec les commerces, les transports et les axes autoroutiers. C'est dans ce cadre privilégié que se trouve cet appartement de 2024.Au sein d'une petite copropriété Minergie de seulement huit logements garantissant de faibles charges, ce bien séduit par sa luminosité et son confort moderne.Le séjour avec cuisine ouverte et îlot central s'ouvre sur un superbe jardin privatif de 290 m² orienté sud-ouest. Un portail privatif donne un accès direct au chemin menant au lac, idéal pour vos balades quotidiennes. L'appartement se compose également d'une belle chambre principale, d'un bureau, d'une salle de bains avec coin buanderie et d'un WC séparé.Atout rare et recherché : un projet déjà étudié et chiffré permet de fermer les terrasses bordant les chambres et le bureau avec des baies coulissantes en aluminium. Ces vérandas ajouteraient près de 18 m² de surface, faisant passer le logement de 58 m² à environ 76 m² habitables.Une grande cave vient compléter ce bien.Deux places de parc extérieures sont proposées en sus (CHF 30'000.? l'unité).Adresse exacte disponible après inscription sur neho.ch.VOUS SOUHAITEZ VISITER ? MERCI DE BIEN VOULOIR VOUS INSCRIRE D'ABORD : https://neho.ch/b/1162-26-8Located on La Côte, the municipality of Saint-Prex is renowned for its charming medieval town center, beautiful lakeside, and immediate proximity to shops, public transport, and major highways. It is in this privileged setting that you will find this 2024 apartment.Situated within a small Minergie-certified condominium of only eight units, guaranteeing low running costs, this property impresses with its abundant natural light and modern comfort.The living room, featuring an open-plan kitchen with a central island, opens onto a magnificent 290 m² south-west facing private garden. A private gate provides direct access to the path leading to the lake, making it ideal for your daily strolls. The layout also includes a spacious master bedroom, an office, a bathroom with a laundry area, and a separate guest WC.A rare and highly desirable feature: A fully planned and budgeted project allows for enclosing the terraces adjacent to the bedroom and office with sliding aluminum glass doors. These verandas would add nearly 18 m² of living space, bringing the total living area from 58 m² to approximately 76 m².A large cellar completes this property.Two outdoor parking spaces are available additionally (CHF 30,000 each).Exact address available upon registration on neho.ch.INTERESTED IN VISITING THE PROPERTY? PLEASE REGISTER FIRST : https://neho.ch/b/1162-26-8

  • Parking space
  • Balcony / Terrace
  • Garage
  • +3
Julie Odermatt

Julie Odermatt

Agente immobilière

1 / 12
  • Balcony / Terrace
CHF 2,195,000.–
6.5 rooms170m² living space
., 1004 Lausanne

INDIVIDUAL HOUSE WITH GARDEN

ELEGANT INDIVIDUAL VILLA IN UNION-PRILLYHistoric charm and development potentialIdeally located just a few steps from the metro (RLEB - Union-Prilly) and the Valency park, this 1925 villa, classified as a note 3 heritage site, enjoys a prized residential environment, calm and close to all amenities.Built on a beautiful tree-lined plot of approximately 360 m², the house deploys more than 280 m² of useful space over three levels, including a basement. Partially renovated, it seduces with its cachet, its bright volumes, and its unobstructed view of the lake and the Alps.The ground floor offers a spacious living room, a dining room, and a fully equipped closed kitchen. On the floor, three bedrooms, two bathrooms, a guest toilet, and a large attic space complete the set.The enclosed garden ensures intimacy and serenity. A rented parking space completes this property. The property benefits from a heat pump heating system (PAC), guaranteeing comfort and energy efficiency.Development project: • A valid building permit allows the creation of three apartments: • 2 apartments of 2.5 rooms (approximately 42 m² weighted area each) • 1 duplex of 115 m² weighted area with a private garden of approximately 157 m² A rare opportunity for a family, promoter, or investor wishing to enhance a character property in a privileged setting.File, information, and visit on request by sending your complete contact details by email.Thomas Jaquetthomas@proximmo.chPROXIMMO Real Estate AgencyPlace Bel-Air 113th floor / Bel-Air TowerCH - 1003 Lausanne021 351 08 08info@proximmo.chwww.proximmo.ch-------All our offers and promotions are visible here:https://proximmo.ch/proximmo-vente-immobilier.html-------Are you considering selling your property?Contact us without obligation for a free estimate of your property.

  • Balcony / Terrace
Thomas Jaquet

Thomas Jaquet

Conseiller immobilier & Ventes

1 / 13
CHF 795,000.–
3.5 rooms208m² living space
Auf Anfrage 1, 1453 Mauborget

EXCLUSIVE: Spacious house in Mauborget

Partial view of Lake Neuchâtel, authentic charm and beautiful volumes. Semi-detached house in MauborgetIn the heart of a peaceful and green environment, discover this charming semi-detached house, which is an old village house entirely renovated in 2006. It benefits from a pleasant partial view of Lake Neuchâtel and combines authenticity, brightness, and numerous possibilities for layout in a privileged natural setting.Bright spaces with multiple possibilitiesCurrently arranged as a 3.5-room apartment, the house offers great potential for evolution, with the possibility of easily creating two additional bedrooms according to the needs and life projects of its future owners.The generous volumes, open spaces, and brightness give this accommodation a warm and soothing atmosphere. Each room seems to breathe, offering a particularly pleasant feeling of space in everyday life.Harmonious distribution over several levelsThe ground floor has a closed entrance serving a beautiful living space consisting of a convivial living room, a dining room, and an open kitchen. This central space, bathed in beautiful light, invites moments of sharing and conviviality. A guest toilet completes this level.From the ground floor, there is direct access to the garage, which also has a practical workshop space for tinkering or storage.The lower ground floor currently has two comfortable bedrooms, a mixed bathroom with shower and toilet, as well as a laundry room, a technical room, a cellar, and a storage room. A beautiful hallway and an additional open space offer further beautiful possibilities for layout according to wishes: office, relaxation area, playroom, or additional bedrooms.A small veranda with direct access to the garden harmoniously completes this level and allows you to fully enjoy the outdoors and the surrounding calm.A pleasant exterior in a preserved natural environmentBuilt on a plot of approximately 520 m², the property has an ideal garden area to enjoy the beautiful days and the surrounding nature.Comfort and authenticityThe house is equipped with a pellet heating system, which provides a comfortable and economical heating mode. The complete renovation in 2006 allowed the preservation of the authentic charm of the old village house while creating the necessary comfort for modern life.A rare property in MauborgetThis property will seduce people looking for a unique place to live in a privileged natural environment with a partial view of Lake Neuchâtel.Do not miss this beautiful opportunity. Contact me to discover this unique property: Manuela Deguara +41 76 581 74 25

1 / 13
  • Balcony / Terrace
  • Child-friendly
CHF 6,995,000.–
1,360m² living space
Route neuve 5, 1595 Faoug

Residential and commercial property with development potential by Lake Murten

In a privileged location on Route neuve 5 in Faoug, this high-quality residential and commercial property presents itself as an attractive investment opportunity with long-term value growth potential. The well-maintained property combines spacious living areas, sustainable building technology, and a balanced mix of residential and commercial use - ideal conditions for investors focusing on quality and sustainable returns.The building, constructed in 1998, was comprehensively renovated in 2013/2014 and is in excellent condition. The property comprises a rentable usable area of around 1,360 m² and consists of six spacious apartments, a rented office/workshop area, a rented double garage, and several carport and undercover parking spaces.The apartment mix offers an attractive diversification: • 1 × 2.5-room apartment (71 m²) • 2 × 6-room maisonette apartments • 3 × 7-room maisonette apartments Several units are already rented and generate ongoing returns. At the same time, the currently available apartments offer the opportunity for initial rental or individual sale as condominiums - an attractive potential for value optimization.The property convinces not only with its spacious floor plans but also with a high-quality interior design featuring modern kitchens, bright living areas, private laundry rooms, balconies, or covered seating areas, as well as spacious gallery areas in the attic apartments. Each unit has a separate energy meter for heat and cold. The heating is provided by a heat pump, while hot water preparation is done via a solar system - a forward-looking and energy-efficient building technology.The parking situation also meets the highest demands. The property includes a rented double garage, a car shelter with bike and waste room, and a total of 11 carport parking spaces, most of which are already rented or reserved. This increases the attractiveness for tenants and future owners.Highlights at a glance • Residential and commercial property with approximately 1,360 m² of usable area • 6 apartments and rented commercial space • High-quality comprehensive renovation in 2013/2014 • Heat pump and hot water via solar system • Comfortable underfloor heating with individual heat and cold regulator per apartment • Separate energy meters per unit • High-quality interior design with spacious floor plans • Double garage and 11 carport parking spaces • Partially rented with ongoing rental income • Potential for rental or individual sale of available units • Only a few minutes' walk from Lake Murten • Shopping facilities, train station, restaurants, and schools within walking distance LocationThe property is located in the popular Faoug directly on Lake Murten and benefits from an excellent combination of natural living and outstanding accessibility. Shopping facilities, public transport, schools, and various leisure activities are in the immediate vicinity. The cities of Murten, Avenches, and Bern are easily accessible, making the location particularly attractive for both owner-occupiers and tenants.ConclusionThis high-quality residential and commercial property combines first-class building substance, modern building technology, attractive living spaces, and sustainable return potential. Whether as a long-term rental property or for gradual sale, this property offers a unique opportunity for investors and owner-occupiers alike.

  • Balcony / Terrace
  • Child-friendly
Yannis Simon

Yannis Simon

Partner | Immobilienmakler

Travel time
-
1 / 6
Price on request
104m² living space
1028 Préverenges

Unique - Élégance et Technologie : Appartement meublé avec raffinement

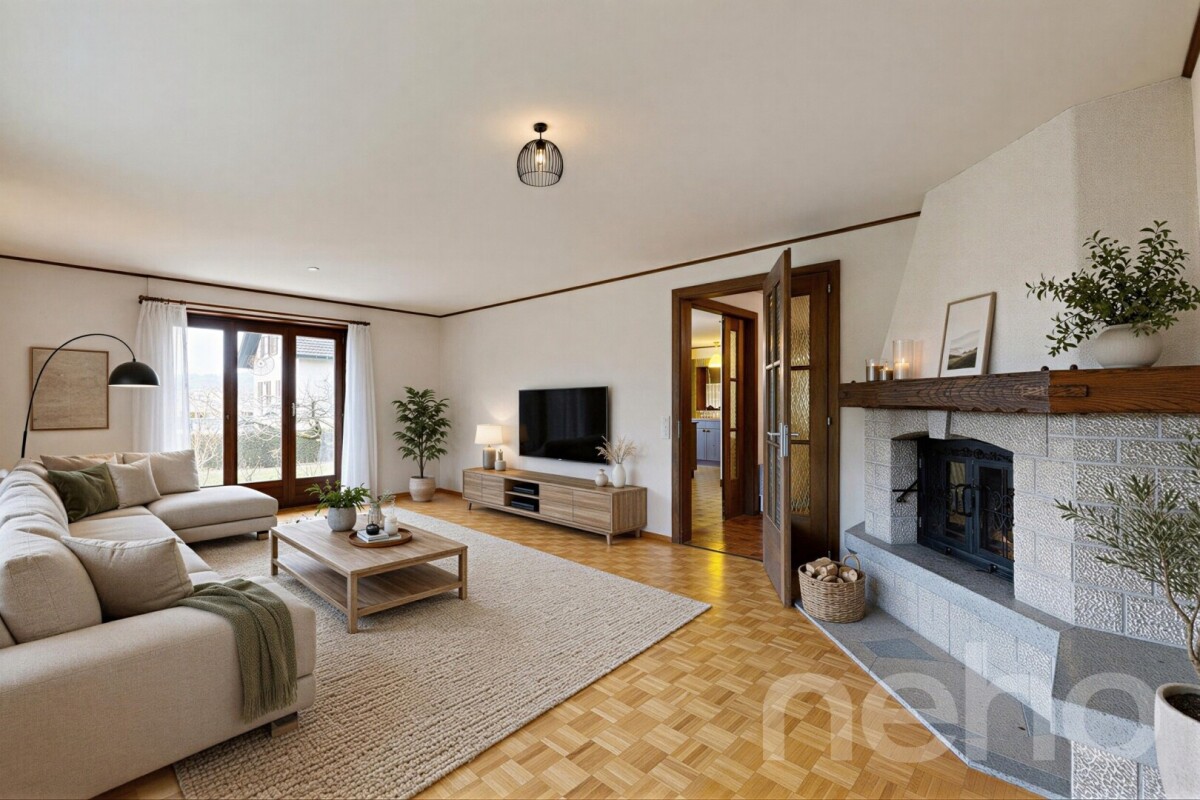
Unique - Élégance et Technologie : Appartement meublé avec raffinement HÊME Luxury Realty, la marque dédiée à l'immobilier d'exception de Maillard Immobilier a le plaisir de vous proposer en exclusivité : Dans un cadre résidentiel prisé, ce bien d'exception situé en rez-de-chaussée offre un art de vivre alliant raffinement et confort moderne. Il bénéficie d'une vue dégagée sur le lac et les Alpes.Entièrement rénové en 2025 avec des matériaux nobles, cet élégant appartement de 3.5 pièces, dispose d'une spacieuse pièce de vie avec cheminée, une cuisine haut de gamme, une vaste terrasse, ainsi qu'une élégante suite parentale avec dressing et salle de douche raffinée.Meublé avec goût dans un style ultra-contemporain aux tendances très actuelles, ce bien séduit par ses finitions haut de gamme, sa domotique, ainsi que par le choix de matériaux de haute facture. L'appartement est vendu meublé. Annexes : deux places de parc intérieures et une cave.Prix, dossier complet et vidéo sur demande. Aline Jaquier - +41 79 251 70 70 - aline@maillard-immo.chHÊME Luxury Realty, the luxury real estate division of Maillard Immobilier, is delighted to exclusively present :Nestled in one of the most prestigious residential areas, this ground-floor gem offers a refined lifestyle blending elegance and modern comfort, with breathtaking, unobstructed views of the lake and the Alps.Meticulously renovated in 2025 using the finest materials, this sophisticated 3.5-room apartment features a spacious living area with a fireplace, a designer kitchen, an expansive terrace, and a luxurious master suite complete with walk-in wardrobe and an exquisitely appointed shower room.Fully furnished in a sleek, ultra-contemporary style, the property stands out for its premium finishes, cutting-edge home automation, and carefully curated high-quality materials. The apartment is sold fully furnished, including two indoor parking spaces and a private cellar.Price, complete dossier, and video available upon request.Aline Jaquier - +41 79 251 70 70 - aline@maillard-immo.ch

Aline Jaquier

Aline Jaquier

Courtière en immobilier – Agence Lausanne

1 / 13
CHF 3,700,000.–
12 rooms460m² living space
Auf Anfrage 1, 1185 Mont sur Rolle

In the heart of Mont-sur-Rolle: Exceptional house

Welcome to Mont-sur-Rolle, where luxury meets elegance! Enter a world of sophistication and comfort with this exceptional residence, nestled in a quiet and sought-after residential area. Built in 2008, with 460m² of living space, this architectural masterpiece benefits from expansive interiors on three levels, offering the epitome of refined living.Upon entering, you are greeted by an atmosphere of grace and grandeur. The ground floor welcomes you with generously proportioned living spaces, including a living room and dining room adorned with a comfortable fireplace, perfect for gathering with loved ones. The adjacent, independent kitchen, with access to a charming terrace, is a culinary haven for discerning chefs. This area is complemented by a private office, a library, a guest toilet, and three garages, offering ample parking space for residents and guests.Then, ascend to the first floor, where tranquility awaits in the form of four sumptuous bedrooms. Indulge in the luxury of the parental suite, which features an adjacent, sumptuous bathroom with shower, bathtub, and toilet, as well as access to the balcony, giving you the opportunity to admire the magnificent view of the lake. Two bathrooms have been designed on this floor to enhance these beautiful rooms. The lower level of the house is a sanctuary of relaxation and leisure, equipped with a heated indoor pool powered by solar panels, a hammam/whirlpool, a practical laundry room, and a wine cellar for connoisseurs. The dedicated beauty and wellness room, with independent access to the outside, allows you to take care of yourself. An independent apartment with private entrance, two bedrooms, and wine cellar offers versatility and comfort for multigenerational living or to host guests with style. The apartment has been designed in continuity with the house and offers beautiful amenities, including a fully equipped kitchen with granite countertops and the omnipresent brightness that gives the apartment a certain charm.A technical room ensures the smooth operation of all aspects of this extraordinary property.Outside, the appeal continues with a generously proportioned garden, a courtyard, and numerous parking spaces. Three terraces invite you to relax and dine al fresco, offering an breathtaking view of the surrounding landscape.Discover the ultimate in luxury living with this magnificent residence in Mont-sur-Rolle. Plan your visit today and make your dream of owning an exceptional property a reality. Christelle Jaquier +41 76 562 98 17

1 / 13
CHF 1,690,000.–
4.5 rooms145m² living space
Auf Anfrage 1, 1163 Etoy

Ground floor apartment with 4.5 rooms and lake view

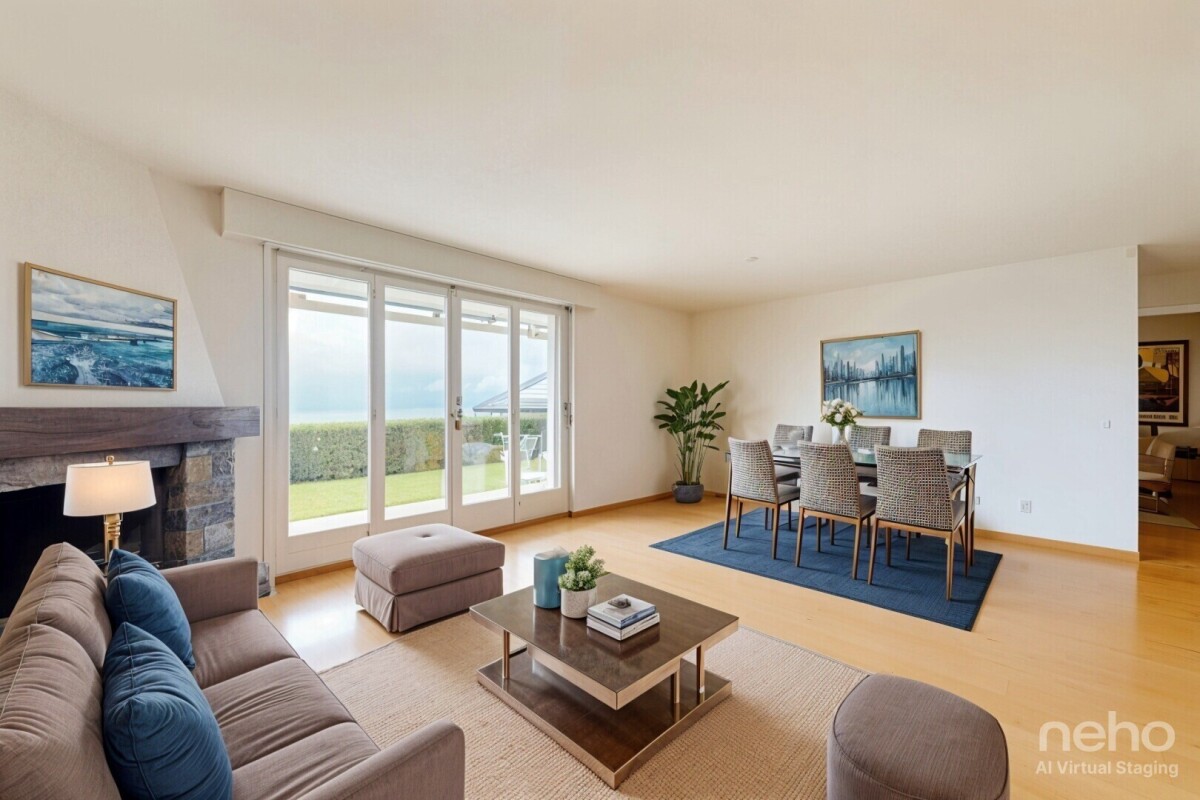
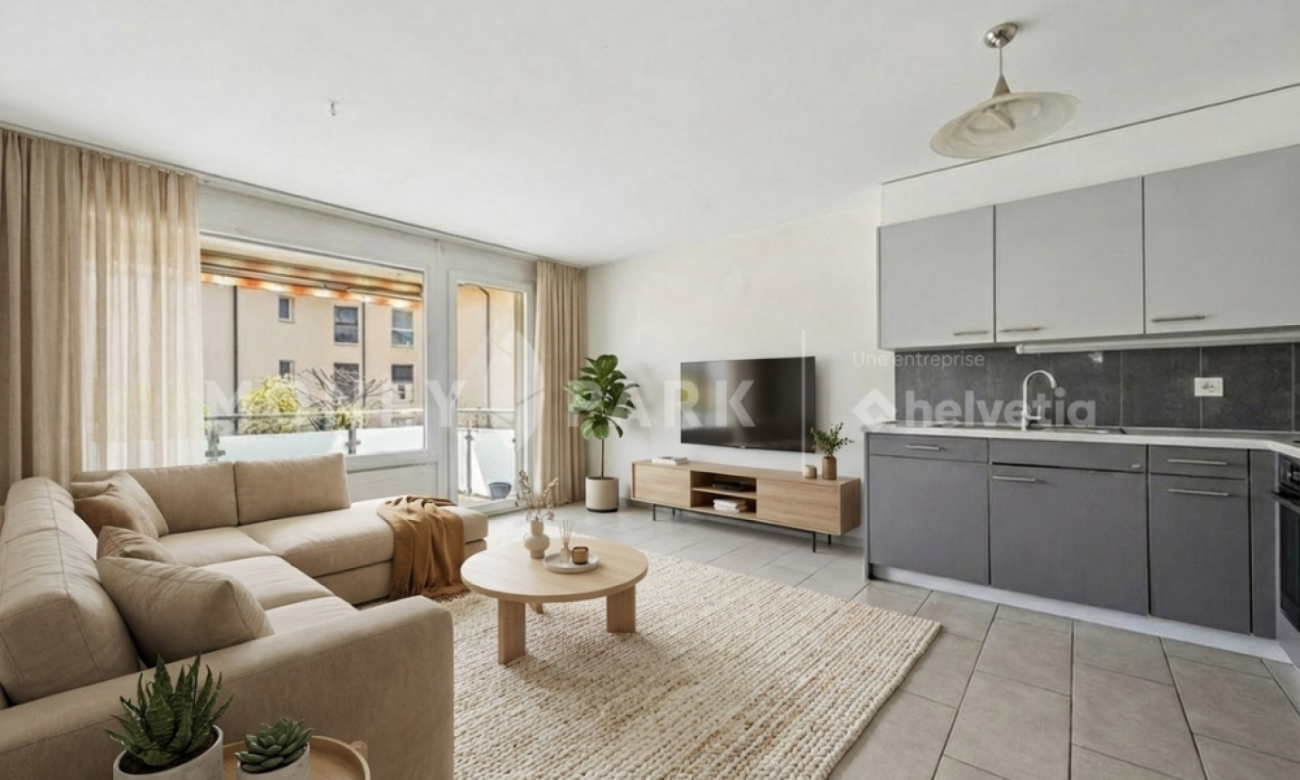
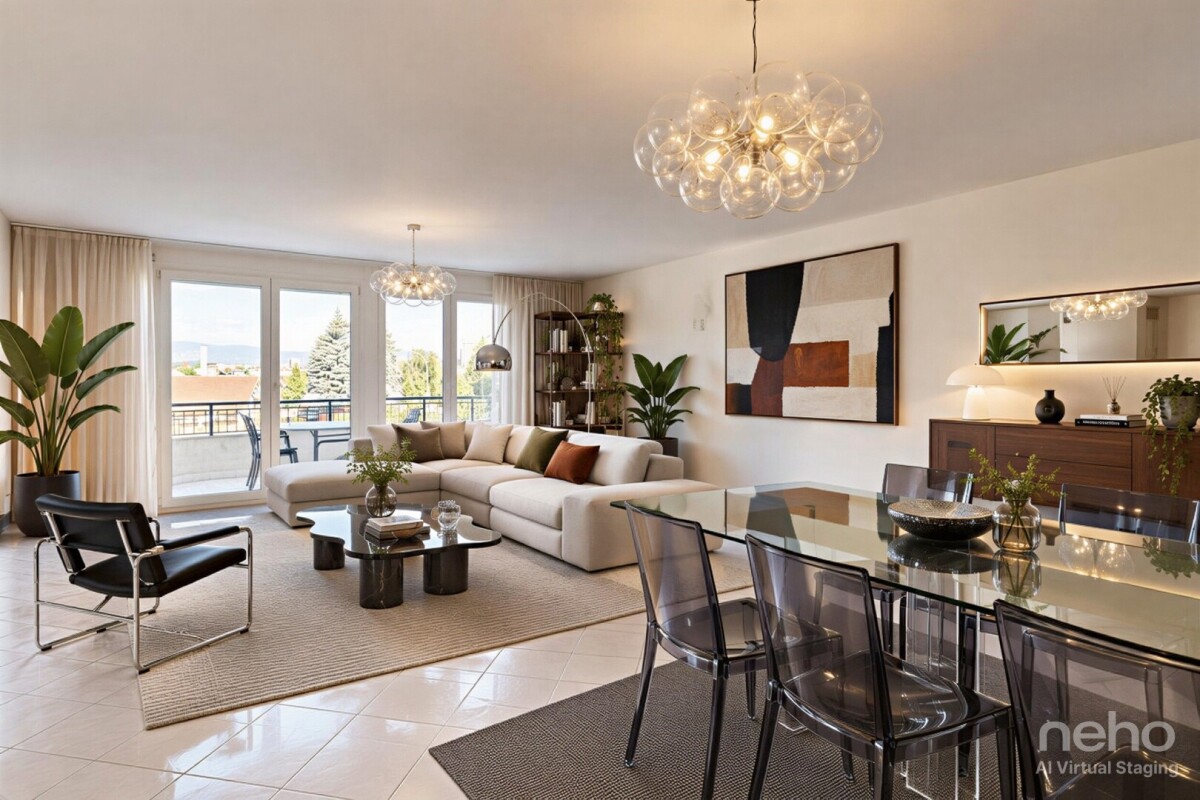
Nestled in the heart of the vineyards, this apartment benefits from the modern advantage of a superb view of the lake and the Alps as well as the vineyard of the Côte. This high-standard apartment has an elevator that arrives directly in your apartment from the underground parking. In the living area, you will discover a spacious and bright living room. It has a nice entrance hall, a living room communicating with a large quality kitchen equipped with a bar and offering access to the superb terrace. The quality of the finishes as well as the volume of the living room will allow you to receive your guests in a bucolic and contemporary setting. A bathroom with a washing column as well as a visitor toilet complete this area nicely.The sleeping area consists of three bedrooms, including a parental bedroom with an adjacent bathroom, guaranteeing you an unparalleled intimacy. These beautiful rooms will offer you beautiful volumes and all the necessary comfort for well-being. Particular care has been taken with the exterior arrangements, with a superb terrace perfectly oriented south, as well as a flat garden surrounding your property. You will enjoy an exceptional view of the vineyards and the lake, a major asset for this exceptional property, which will allow you to extend your summer evenings outside, among friends. Note that this apartment has 2 parking spaces in the underground garage for CHF 70,000.- in addition to the sale price, as well as a cellar, which completes this exceptional property nicely. The photographs have been virtually staged using artificial intelligence to illustrate the potential of the property. The apartment is currently empty; the furniture and decorative elements presented are provided for indicative purposes only.You will understand, if you are looking for calm in a green environment, while being close to amenities, come and visit! Christelle Jaquier +4176 562 98 17

1 / 20
  • Parking space
  • Mountain view
CHF 1,190,000.–
4 rooms100m² living space
Chemin de l'Étoile 2, 1865 Les Diablerets

Chalet L'Étoile lot 2

Exceptional apartment - Alpine elegance & panorama Ground floor Located on the ground floor of the chalet, Lot 2 offers a luxury apartment with generous volumes, enjoying a beautiful natural light and direct access to outdoor areas. Its privileged orientation highlights contemporary comfort while maintaining the alpine charm, in a neat and harmonious setting.The accommodation offers an interior surface of approximately 124 m 2, complemented by a terrace of about 30 m2 and a balcony of about 19 m 2, naturally extending the living spaces to the outside.From the entrance, a distribution hall with built-in storage leads to a large living room including a bright living room, a friendly dining area and a fully equipped modern kitchen, open to the living room and having direct access to the terrace. The whole form a warm central space, ideal to receive and fully enjoy natural light.The night part consists of a master suite with private shower room (toilet and sink), accompanied by an independent dressing room with direct access to the balcony, offering a comfortable storage space. A second bedroom has a direct exit to the terrace. An independent shower room with toilet and sink completes this space. A private storage/laundry room, equipped for a washing column and storage spaces, completes the interior layout.The exteriors highlight the alpine environment. Facing east/south, the terrace is a real relaxation area, ideal for outdoor meals, with an unobstructed view of the Diablerets massif. The south-facing balcony offers an open view of the mountains and the village. Several rooms have direct access to these spaces, creating a pleasant continuity between interior and exterior.The lot includes two private garages as well as a large pantry, providing significant comfort of use and additional storage space.The apartment is part of a fully renovated multi-family chalet, having benefited from a complete energy modernization: new roof with solar panels and storage batteries, central pellet heating, reinforced insulations and interior finishes made with quality materials. These services guarantee excellent thermal comfort and control of charges, making this property an ideal opportunity for both a main or secondary residence as well as for a heritage investment. Located on a dominant plot, the chalet enjoys a sought-after location in the immediate vicinity of the center of Les Diablerets, with a remarkable panoramic view of the Vaud Alps. Technical data • Coverage: PREFA and solar • Ironworks: Copper and PREFA • Substructure: Concrete • Wood: Beam • Windows: triple glazing • Floors: parquet and tiles Heating • Pellet boiler KWB 30 KW with 10 T of storage • Heating distributed by radiators with thermostatic valves Situation • 20 km from Gstaad • 20 km from the highway in Aigle • 35 km from Montreux • 65 km from Lausanne • 130 km from Geneva Research • Since the acquisition, the owners have continued to maintain the property and carry out interior and exterior improvements. (2022-2024) • The latest renovations concern kitchens, PREFA roof with 200 m2 of photovoltaic solar panels and storage batteries. (2024) • The surplus electricity produced is fed back into the grid via Romande Énergie. • Replacement of the boiler with pellets and storage room (2023) • Combined accumulator coupled with 9 m2 of solar thermal panels (2009) Parking and annexes • 2 garages • 1 outdoor parking space Remarks • This apartment has the advantage of being excluded from the Lex Weber and gives all Swiss or foreign people the opportunity to become owners of a second home in the mountains
  • Parking space
  • Mountain view
Michel Fontana

Michel Fontana

Courtier

Travel time
-
1 / 9
  • Parking space
  • Pets allowed
CHF 1,130,000.–
3.5 rooms132m² living space
Yverdon-les-Bains, 1400 Yverdon-les-Bains

Spacious 3.5-room apartment with additional office and large storage

Located in Chamblon, in the immediate vicinity of Yverdon-les-Bains, this 3.5-room apartment offers a living area of approximately 122 m² and seduces with its generous spaces as well as its well-thought-out distribution.Traversant, the apartment benefits from beautiful luminosity throughout the day. The heart of the accommodation is constituted by a vast living room of nearly 49 m² grouping the living room, the dining room, and the open kitchen. Oriented southeast, the living room takes advantage of generous sunlight, offering a bright, warm, and convivial living space, ideal for daily life as well as for sharing moments.The apartment also has two comfortable bedrooms and a 12 m² office. This additional room is a real asset and can be used according to your needs: telecommuting, game room, or leisure space. Two bathrooms complete the set and ensure appreciable comfort in daily life.A large independent storage space of approximately 30 m² is also part of the lot. This space constitutes an ideal solution for storage and allows easily meeting the daily storage needs. In addition, a developable space of approximately 47 m² in the attic is proposed as an option, allowing the creation of additional surfaces according to your needs and projects.An outdoor parking space completes this property. ADDRESS: Rue du Village 8, 1436 Chamblon FINISHESYou can entirely personalize the finishes: floors, kitchen, walls, bathrooms. • Kitchen budget (supply and installation) CHF 23'000.00 TTC • Sanitary budget (supply) CHF 14'300.00 TTC • Tiling (supply) CHF 55/m² • Parquet (supply and installation) CHF 120/m² The exact address is available upon request.DO YOU WANT TO VISIT? PLEASE REGISTER FIRST: https://neho.ch/b/1400-26-12

  • Parking space
  • Pets allowed
Jean-Baptiste Duroc-Danner

Jean-Baptiste Duroc-Danner

Agent local

1 / 9
  • Parking space
  • Balcony / Terrace
  • Pets allowed
CHF 535,000.–
2.5 rooms58m² living space
Yverdon-les-Bains, 1400 Yverdon-les-Bains

Two and a half room apartment on the ground floor with private outdoor area

Discover this charming two and a half room apartment on the ground floor, located in Chamblon, near Yverdon-les-Bains. With a sales area of approximately 58 m², this apartment has been designed to maximize brightness and functionality.The through apartment benefits from beautiful natural light throughout the day. South-east facing, the living area combines an open kitchen with the dining room and living room in a convivial and bright ensemble. The kitchen/dining room opens directly onto the terrace and the 20 m² private garden, offering a pleasant continuity between indoor and outdoor spaces. A true extension of the living room, this outdoor space is ideal for relaxing, receiving loved ones or enjoying a green environment.The spacious and comfortable bedroom benefits from a beautiful surface area, allowing for the creation of an elegant and restful sleeping area. A modern shower room completes the ensemble.Thanks to its ground-floor configuration and direct access to the outdoor spaces, this apartment offers a particularly sought-after quality of life, combining the comfort of a modern apartment with the advantages of a private garden. An ideal opportunity for a single person, a couple or an investor looking for a functional, bright and pleasant home.An outdoor parking space as well as a cellar complete this property. ADDRESS: Rue du Village 8, 1436 Chamblon FINISHESYou can fully personalize the finishes: floors, kitchen, walls, bathrooms. • Kitchen budget (supply and installation) CHF 20'000.00 incl. VAT • Sanitary budget (supply) CHF 8'800.00 incl. VAT • Tiling (supply) CHF 55/m² • Parquet (supply and installation) CHF 120/m² Exact address available on request.DO YOU WANT TO VISIT? PLEASE REGISTER FIRST: https://neho.ch/b/1400-26-9

  • Parking space
  • Balcony / Terrace
  • Pets allowed
Jean-Baptiste Duroc-Danner

Jean-Baptiste Duroc-Danner

Agent local

1 / 8
  • Parking space
  • Balcony / Terrace
  • View
  • +4
CHF 1,140,000.–
4.5 rooms
Chemin De La Repentance 7, 1279 Chavannes-de-Bogis

TERRE SAINTE – A family-friendly setting, affordable luxury living at the gates of Geneva

Discover TERRE SAINTE, an exclusive promotion consisting of 1 contemporary villa and 6 high-standard apartments, ideally located in Chavannes-de-Bogis, in the heart of Terre Sainte.Designed to offer a privileged living environment, this project combines elegant architecture, quality services, and an environmentally friendly design. The apartments, certified Minergie and equipped with photovoltaic panels, meet the highest standards of energy efficiency and comfort.Each property has been designed to offer bright and functional living spaces: • Spacious living areas opening onto the outside through large windows. • Spacious terraces, balconies, or private gardens, depending on the property. • Contemporary integrated kitchens in the living areas. • Comfortable bedrooms with generous volumes. • Private parking spaces and garages, depending on the apartment. • Accessibility adapted for people with reduced mobility in the apartments. Nestled in a quiet and green residential area, the residence benefits from excellent sunlight throughout the year and offers an ideal setting for families as well as for people seeking serenity.A privileged locationTERRE SAINTE benefits from a sought-after location, close to all amenities: • « Chavannes Village » bus stop just a few minutes' walk away. • Shops and supermarkets nearby. • Schools, nurseries, and sports facilities are quickly accessible. • Easy access to Nyon, Geneva, and the international airport. • A preserved natural environment, between Lake Geneva and the Jura. A project on a human scaleWith only seven properties, TERRE SAINTE offers an intimate living environment, where architectural quality, modern comfort, and energy efficiency come together in harmony.Whether you are looking for a family-friendly villa or a contemporary apartment, this achievement represents a rare opportunity to acquire a new property in one of the most sought-after areas of the region.Delivery scheduled for 2027.

  • Parking space
  • Balcony / Terrace
  • View
  • +4
Travel time
-
1 / 6
  • Parking space
  • Balcony / Terrace
  • Garage
  • +1
CHF 600,000.–
3.5 rooms80m² living space
Rue de la Vignette 19, 1530 Payerne

Attic of 3.5 rooms on the 3rd floor

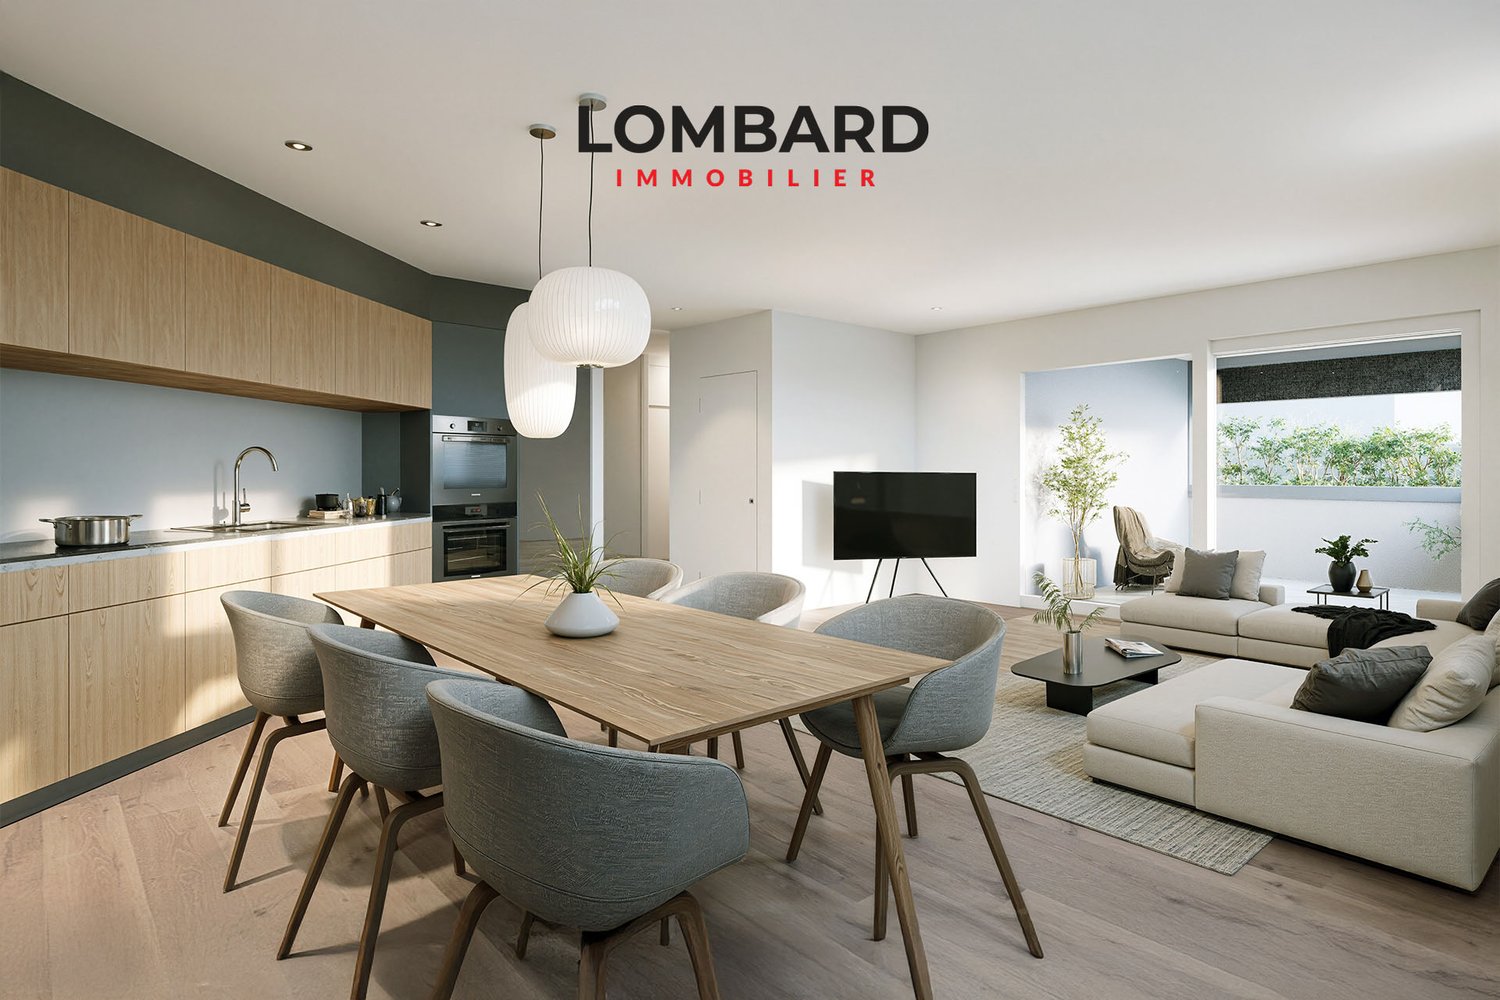
For sale in Payerne, close to all amenities: new attic of 3.5 rooms on the 3rd floor located in a modern building with elevator.Discover the new Le Corrençon promotion, this real estate project is ideally located in Payerne, in the immediate vicinity of the CFF train station, the city center and only 200 meters from the Gymnase intercantonal de la Broye. A strategic and sought-after location, perfect for families, students, commuters and investors.Characteristics of this attic (H-32) : • Spacious attic of 3.5 rooms, 80 m2 living area • Fully equipped kitchen (V-ZUG) • Space for washing columns in the apartment • Storage closets at the entrance of the apartment • Materials and equipment of high quality (motorized blinds, triple glazing, fabric blinds, ambient thermostat, etc.) • Nice terrace of 12 m2 • Underground parking, bicycle cellar and private cellar • Eco-friendly heating with free-cooling and photovoltaic panels The building permit has been issued and the construction work has started. The delivery is planned for summer 2027.All finishing choices are left to the buyers.Do not hesitate to contact us at 026 663 14 70 or by email: ventes@lombard-immobilier.ch to obtain more information about this project.---------------------------------------------------------------------Payerne is a charming town in the Broye region, famous for its historical abbey, its old town and its proximity to the magnificent Lake Neuchâtel.It has an old town with historic buildings, some of which date back to the Middle Ages. You can also find other interesting buildings such as the St. Peter's Church.Payerne is the economic engine of the region with companies in the fields of technology, computer science and logistics. You will also find all the amenities (Coop, Migros, CFF station, banks, medical services, etc.).Payerne has a complete school cycle. It is possible to complete all primary, secondary and gymnasial studies.The town is close to Lake Neuchâtel, the largest lake entirely located in Switzerland, and offers beautiful leisure and water sports opportunities. The surrounding region also offers many hiking trails and bike paths to enjoy nature.Payerne is 30 minutes from Fribourg, 25 minutes from Murten and only 10 minutes from Estavayer. Additionally, residents can reach the A1 motorway in about 5 minutes by car from the city center.

  • Parking space
  • Balcony / Terrace
  • Garage
  • +1
Olivier Marmier

Olivier Marmier

Courtier Immobilier

Travel time
-
1 / 13
  • Parking space
  • Tumble dryer
  • Washing machine
  • +3
CHF 1,050,000.–
5.5 rooms142m² living space
1562 Corcelles-près-Payerne

Villa A - Semi-detached Minergie Corner Villa with Private Garden

Villa A - Semi-detached Minergie Corner Villa with Private Garden This semi-detached corner villa, built to the Minergie standard, seduces with its contemporary architecture, generous volumes, and high-performance energy installations. Its location at the end of the row gives it more intimacy and a privileged connection to the private outdoor spaces.The ground floor accommodates a bright living area with living room and dining room, giving direct access to the terrace and garden. The open, modern, and functional kitchen integrates harmoniously into the living area.A polyvalent, heated room of about 15 m² completes this floor. It can be arranged as an office, guest room, laundry room, or additional bedroom, subject to the final allocation.On the upper floor, the villa has three spacious bedrooms. The master bedroom benefits from its own bathroom, while a second bathroom is available for the other two bedrooms. Main features • Type of property: semi-detached Minergie corner villa • Net living area: approx. 142.47 m² • Ground floor: approx. 68.92 m² • Upper floor: approx. 73.55 m² • Basement: approx. 42.73 m² • Attic, outside living area: approx. 17.00 m² • Terrace according to plan: approx. 18.52 m² • 3 bedrooms on the upper floor • 1 polyvalent, heated room on the ground floor • 2 bathrooms • 1 guest toilet • Terrace and private garden • 2 parking spaces available as an option • Parking space price: CHF 20,000.- • Expected availability: end of August 2026 Interior distribution Ground floor - approx. 68.92 m² • Entrance and hall: approx. 10.99 m² • Guest toilet: approx. 1.86 m² • Polyvalent room/laundry room: approx. 15.04 m² • Open kitchen: approx. 9.18 m² • Living room and dining room: approx. 31.85 m² • Direct access to the terrace and garden Upper floor - approx. 73.55 m² • Master bedroom: approx. 16.97 m² • Bedroom 2: approx. 15.14 m² • Bedroom 3: approx. 14.23 m² • Master bathroom: approx. 6.42 m² • Second bathroom/shower: approx. 5.50 m² • Hall and sleeping area: approx. 15.29 m² Basement - approx. 42.73 m² • Cellar: approx. 13.55 m² • Technical room: approx. 15.32 m² • Hall and passage: approx. 13.86 m² Equipment and highlights • Construction according to Minergie standard • Air-water heat pump • Low-temperature underfloor heating • Controlled double-flow ventilation with heat recovery • Photovoltaic system • Contemporary, equipped kitchen • Parquet in living areas and bedrooms • PVC-ALU windows, white inside and anthracite outside • Lamella shutters, all motorized • Lamella shutters, partially motorized, depending on the execution • Master bedroom with private bathroom • Terrace and private garden • Advantageous location at the end of the row Sales price CHF 1,050,000.-, excluding parking spacesTwo parking spaces are available as an option at a price of CHF 20,000.- each.

  • Parking space
  • Tumble dryer
  • Washing machine
  • +3
1 / 13
  • Parking space
  • Balcony / Terrace
  • View
  • +1
CHF 2,480,000.–
6 rooms190m² living space
1820 Montreux

Une adresse unique au coeur de Montreux

Idéalement situé dans un quartier prisé de Montreux/Territet, cet appartement d'exception bénéficie d'un emplacement privilégié à proximité immédiate des quais du lac Léman, des commerces, et des transports.Avec une surface habitable de 190 m², ce bien rare occupe le 3ème étage de la fameuse résidence Riant-Château, un immeuble de haut standing construit en 1912-1913, offrant un cadre unique face au Lac Léman et aux Alpes. Destiné à une clientèle cosmopolite, Riant-Château séduit par son architecture historique tout en offrant des équipements modernes tels que des ascenseurs ainsi que des matériaux de qualité propres aux bâtiments de cette époque.L'appartement propose une disposition unique, comprenant un vaste espace de vie qui regroupe une cuisine ouverte, une salle à manger et un salon en deux parties. Les volumes généreux et la hauteur sous plafond remarquable apportent une véritable sensation d'espace et de confort. Le salon offre une vue dégagée sur le lac Léman et les montagnes. Le bien dispose de trois chambres à coucher, chacune dotée de sa propre salle de bain privative.Les résidents de l'immeuble bénéficient également d'une terrasse commune sur le toit, offrant une vue imprenable sur le lac et la Riviera.Ce bien est complété par une cave et une place de parc intérieure (en supplément). • Prix de l'appartement : CHF 2'480'000 • Prix de la place de parc : CHF 50'000 (les surfaces de l'appartement ont été mesurés et de nouveaux plans ont été établis)À propos de Montreux et de sa situationMontreux est réputée pour sa douceur de vivre, ses paysages spectaculaires entre lac et montagnes, ainsi que son riche patrimoine culturel. Le bien se trouve à proximité immédiate des quais fleuris, parfaits pour des promenades ou des activités nautiques, et des commerces du centre-ville.Les infrastructures de transports sont également idéales : un arrêt de bus est situé à quelques pas, et la gare de Territet permet de rejoindre rapidement les principales villes suisses et internationales.Les domaines skiables des Alpes Vaudoises sont accessibles en seulement 30 minutes en voiture. Genève et son aéroport international ne sont qu'à une heure de route, tandis que Milan est facilement accessible en trois heures de train.Un bien rare dans un cadre enchanteurCet appartement représente une opportunité unique pour profiter de l'art de vivre incomparable de la Riviera lémanique.Dieses exklusive Apartment geniesst eine privilegierte Lage in einem begehrten Quartier von Montreux/Territet, in unmittelbarer Nähe zu den Ufern des Genfersees, den Geschäften und den öffentlichen Verkehrsmitteln.Mit 190 m² Wohnfläche bietet dieses seltene Objekt die 3te Etage der berühmten Residenz Riant-Château, einem Gebäude der gehobenen Kategorie, das 1912-1913 erbaut wurde und einen einzigartigen Rahmen mit Blick auf den Genfersee und die Alpen bietet. Riant-Château, das für eine internationale Klientel konzipiert wurde, besticht durch seine historische Architektur und bietet gleichzeitig moderne Ausstattungsmerkmale wie Aufzüge und hochwertige Materialien, die für Gebäude aus dieser Zeit typisch sind.Das Apartment bietet eine einzigartige Raumaufteilung mit einem grosszügigen Wohnbereich, der aus einer offenen Küche, einem Esszimmer und einem zweigeteilten Salon besteht. Die grosszügigen Raumvolumen und die bemerkenswerte Deckenhöhe schaffen ein Gefühl von Raum und Komfort. Der Salon bietet einen freien Blick auf den Genfersee und die Alpen. Das Objekt verfügt über drei Schlafzimmer, jedes mit eigenem Badezimmer.Die Bewohner des Gebäudes profitieren zudem von einer gemeinschaftlichen...

  • Parking space
  • Balcony / Terrace
  • View
  • +1
1 / 11
CHF 870,000.–
4.5 rooms115m² living space
Route de Marnand 9, 1555 Villarzel

Renovated single-family house

Villarzel (VD) - A house with character, between history and modern comfort And if your next "home" tells a story? The house, built in 1887 and completely renovated in 2013, combines architectural flair from the past with modern comfort.Do you dream of a cozy and convivial living space? The ground floor is organized around a living and dining area, where the stove imposes itself as a true masterpiece. The open kitchen naturally prolongs this space, designed for family life. A bathroom with shower and toilet completes this level. And to reach the upper floors? An original stone staircase, carefully preserved during the renovation, affirms the identity of the property.Do you need space for the whole family? Three bedrooms on the upper floor offer a beautiful flexibility, one of which can accommodate an office or dressing room. A second bathroom with bathtub and shower guarantees daily comfort.And does the potential of this property stop there? Far from it! The attic, which has great potential for renovation, is waiting for your projects (subject to the necessary permits). Basement, storage room, terrace, and garden complete this ensemble, not to mention the outdoor and covered parking spaces.Are you looking for a quiet residential area that is still close to the main axes and regional centers? This house, sold free of lease and immediately exploitable, could be the answer.Would you like to know more or organize a visit? Our team is at your disposal to transmit the complete file. Distribution Ground floor • Large entrance hall • Living and dining room with stove • Open kitchen • Bathroom with shower, sink, toilet Upper floor • 3 bedrooms, including one with office or dressing area • Bathroom with bathtub, shower, sink, toilet • Annexes Attic and technical room • Double basement • Outdoor storage room • Terrace and garden • Covered and outdoor parking spaces

Travel time
-

Suggested properties for you based on search results