138 results - Property for buy in Canton Zug

1 / 21
CHF 2,250,000.–
4.5 rooms125m² living space
Weinbergstrasse 5, 6340 Baar

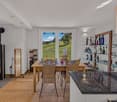
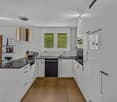
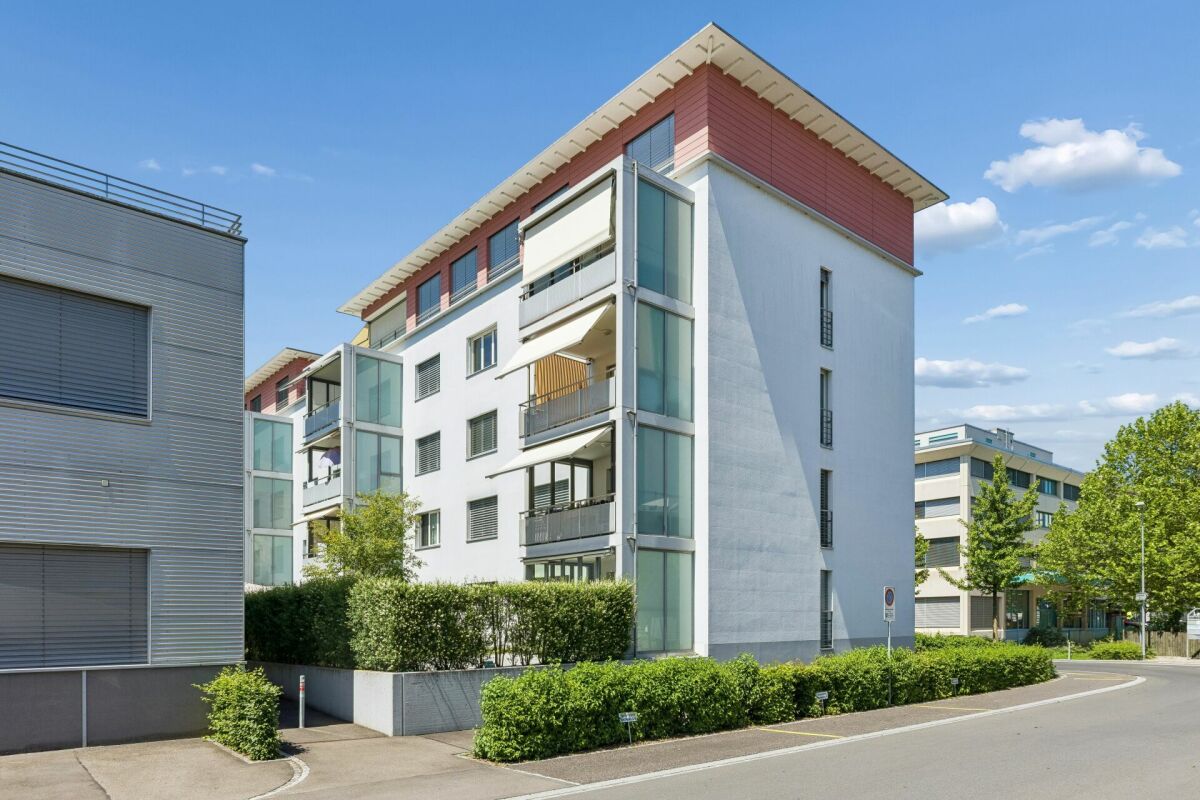
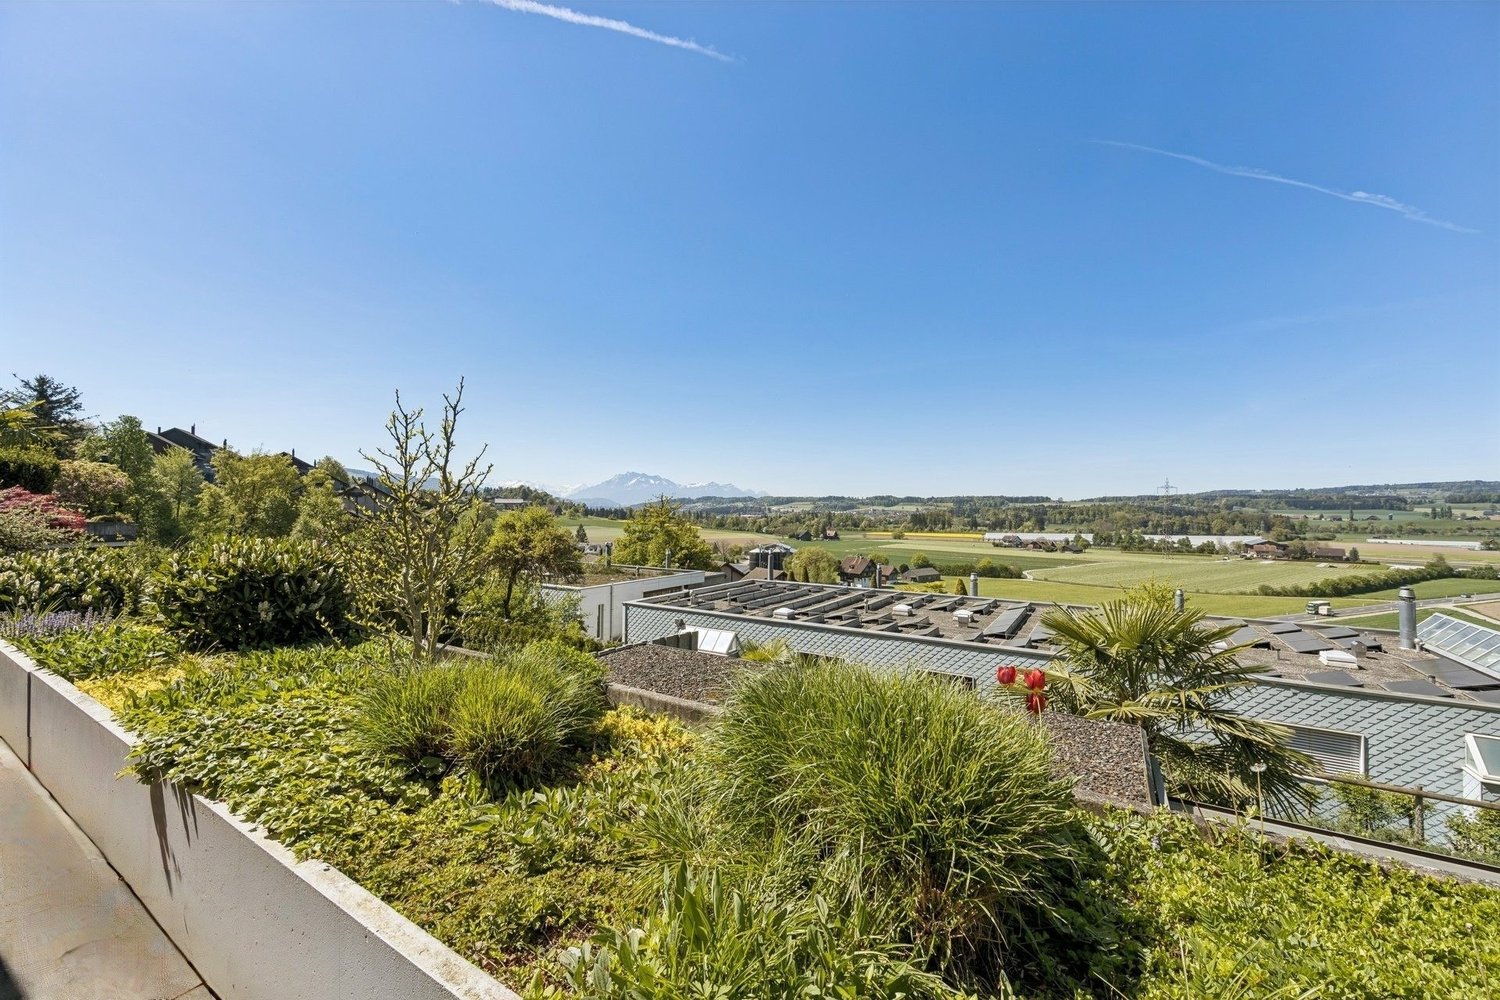
High-quality 4.5-room ownership apartment

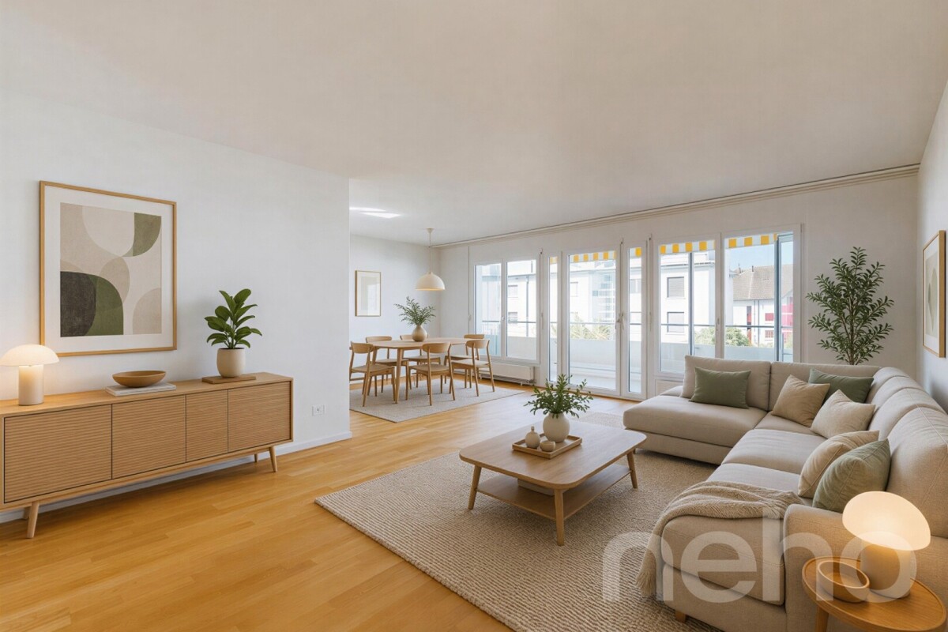
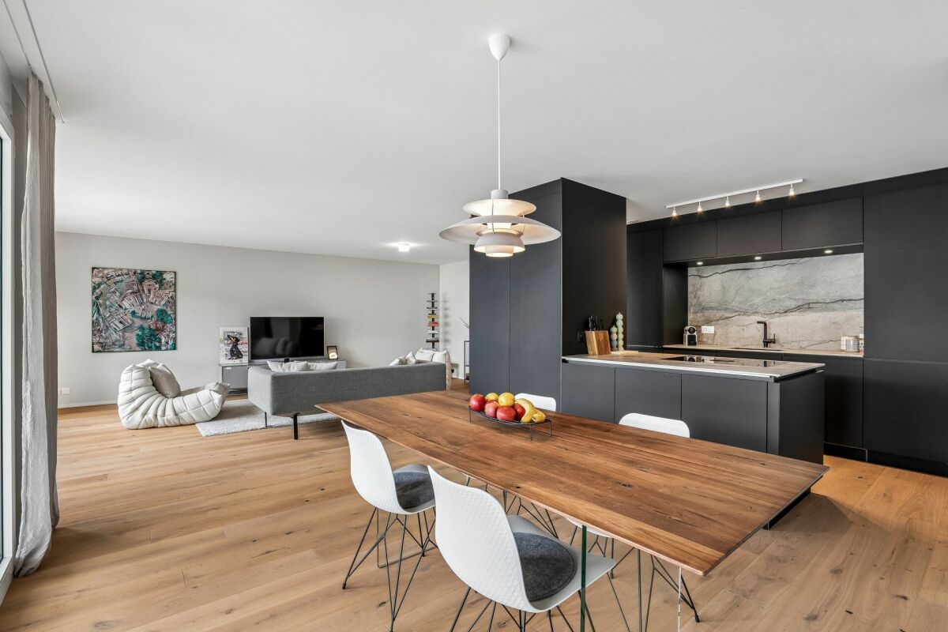
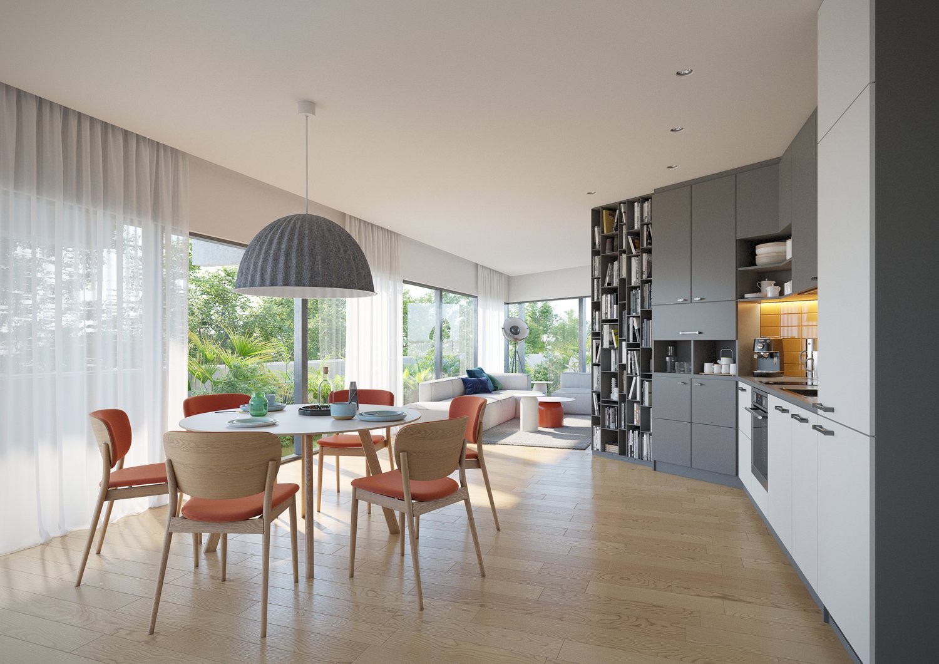
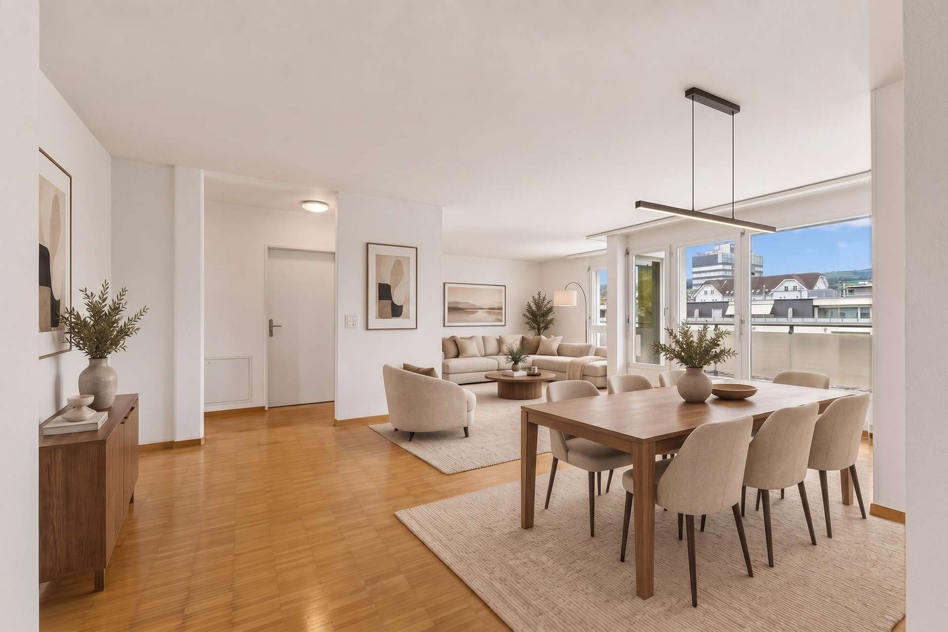
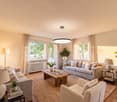
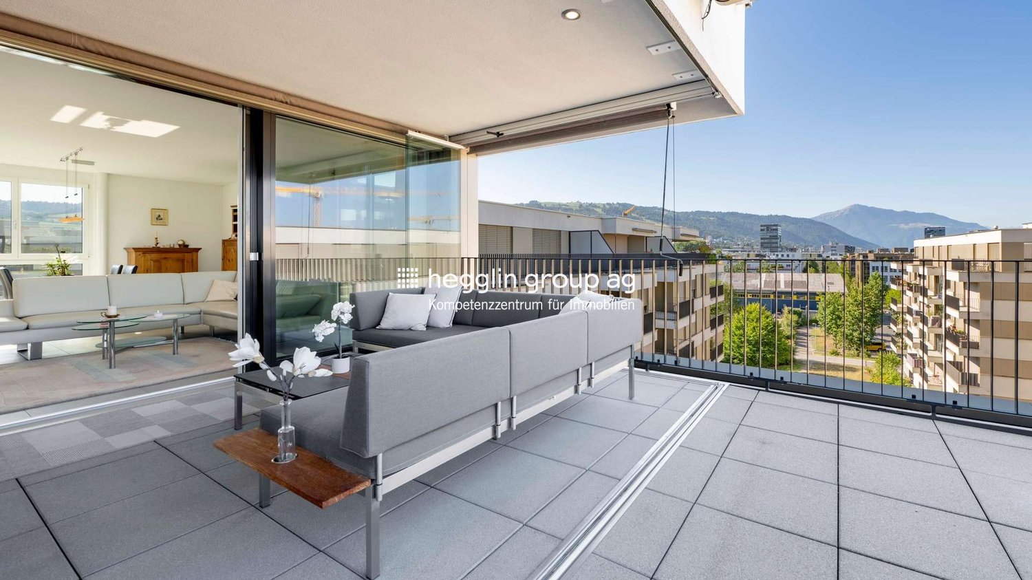
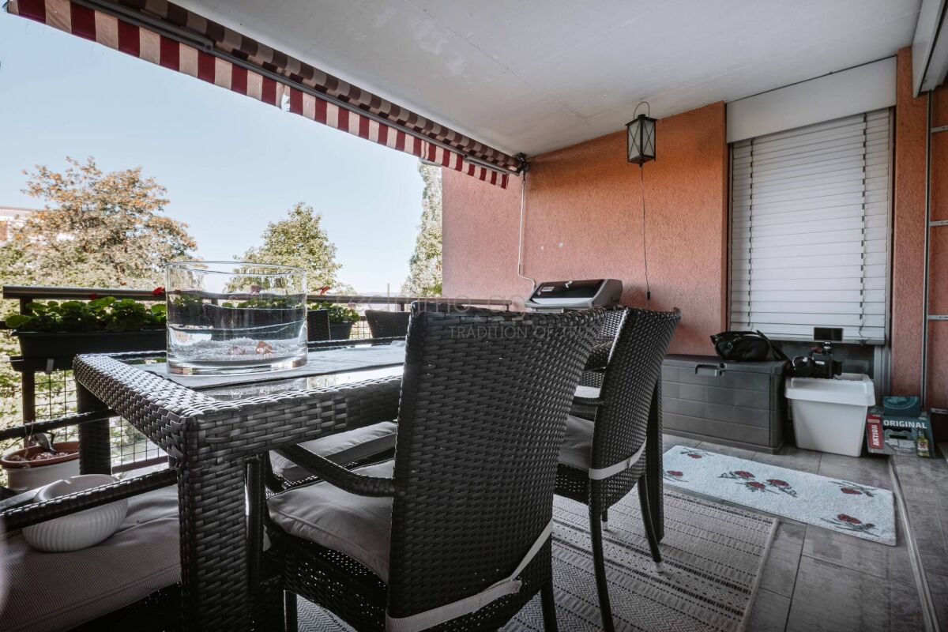
Highlights • Modern construction standard • Well-thought-out and spacious floor plan • Underground parking space with E-charging station • Laundry room • Balcony • Elevator In Baar, you can expect a special living quality A bright 4.5-room apartment (approx. 150 m² gross / approx. 125 m² net) is located in a quiet, family-friendly area. The focus is on the spacious living area with open kitchen concept and dining area. The south-facing terrace offers approx. 13 m² for relaxed hours outdoors. The high-quality kitchen is modernly equipped (including ceramic worktops and appliances from Bora, Miele, and V-Zug) and supplemented with numerous built-in cabinets. Two bathrooms cater to different needs: the main bathroom with bathtub and walk-in shower, as well as a second bathroom for elegance and everyday practicality. The large master bedroom also impresses with its own bathroom and built-in wardrobe; the other rooms can be flexibly used as children's, work, or guest rooms. A storage room and a washing machine/dryer space are directly available in the apartment. The equipment includes oiled and brushed oak parquet flooring, low-maintenance jointless floors and walls in the bathrooms, as well as ceramics and furniture from Villeroy & Boch. Built-in cabinets provide order. For comfort: multi-glazed windows, electric shutters, and individually adjustable heating with heat sensors per room. Additionally, the apartment is future-oriented with a fiber optic connection. The building (constructed in 1992) was extensively renovated in 2022/2023 (including the building envelope, roof, elevator, staircase, and bicycle storage) and supplemented with sun awnings. The heating system is operated ecologically with wood chips (district heating); there are E-charging connections in the underground parking garage. The apartment was also extensively renovated in 2025 (core renovation including electrical installations, water connections, kitchen, floors, and bathrooms). Practical: a cellar room (approx. 5 m²) and approx. 20 m² of attic space in the roof truss. An underground parking space (No. 39) with its own E-charging option is included. Additionally, a bicycle room, laundry room/drying room, children's playground, barbecue area, and a car washing space are available; everything is easily accessible via the elevator. There are 4 visitor parking spaces for guests.

Travel time
-
1 / 6
  • Parking space
  • Balcony / Terrace
  • Garage
  • +2
CHF 1,350,000.–
3.5 rooms67m² living space
Neudorfstrasse 23, 6313 Menzingen

3.5-Room New-Build Apartment with Large Terrace and Private Garden - Last Available Apartment

In the modern and high-quality new building project Dorfherz Apartments in the municipality of Menzingen in the canton of Zug, the last available 3.5-room apartment is for sale.Construction work is already well advanced, with key handover scheduled for April 2027. This offers the opportunity to secure the last available apartment in this exclusive project.Project status & occupancy • Expected key handover: April 2027 • Construction site visit possible upon request. Apartment highlights • Spacious living area: Bright and airy living and dining area with direct access to the terrace • Over 85 m² large terrace: Plenty of space for pets or relaxed hours outdoors and social gatherings • Private garden: Own garden area with over 21 m² • Basement compartment: Included in the purchase price • Parking space: One parking space (No. 1) is included in the purchase price (an additional parking space can be purchased if needed.) • Community gym: Equipped fitness room for shared use • Barrier-free access: Wheelchair-accessible and obstacle-free access to the apartment Take the opportunity and secure the last available 3.5-room apartment in the Dorfherz Apartments.We are happy to provide you with personal advice, further information, or a viewing on site. We look forward to your contact.

  • Parking space
  • Balcony / Terrace
  • Garage
  • +2
Travel time
-
1 / 11
CHF 1,895,000.–
4.5 rooms114m² living space
6340 Baar

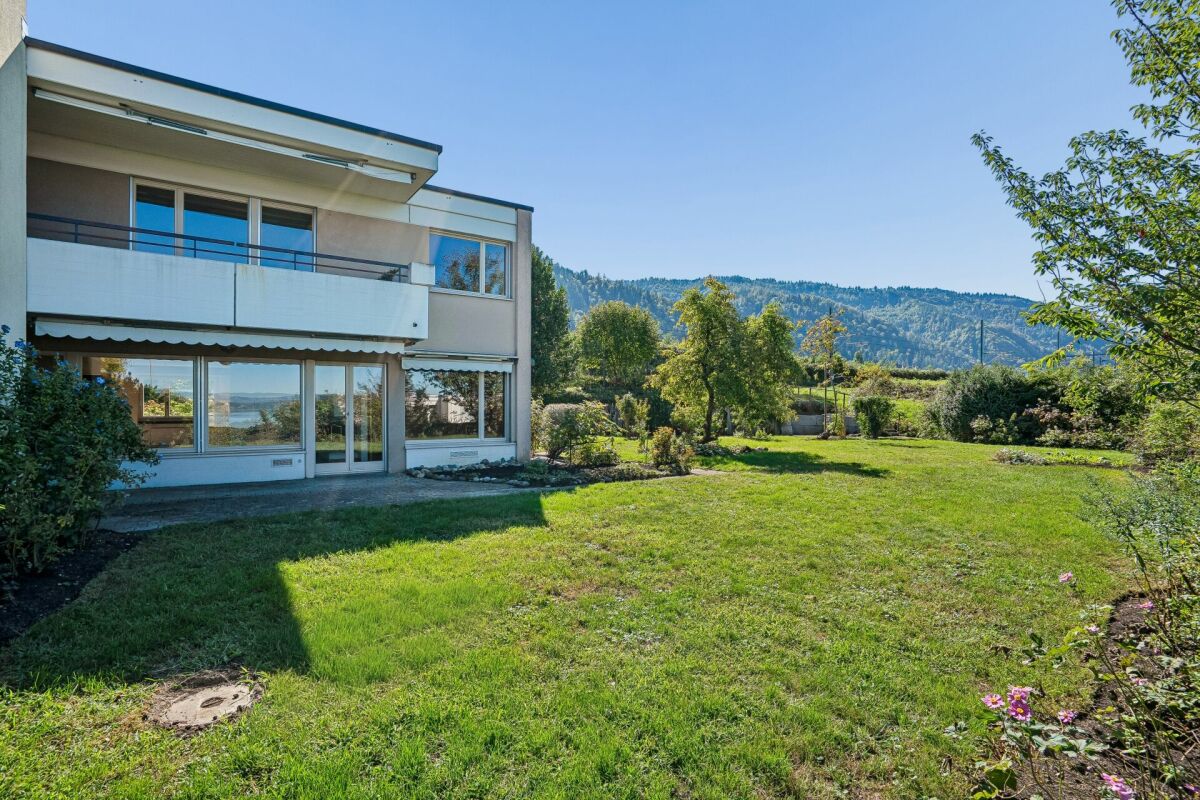
Centrally located in Baar with a view of the greenery: 114 m2 and two covered balconies

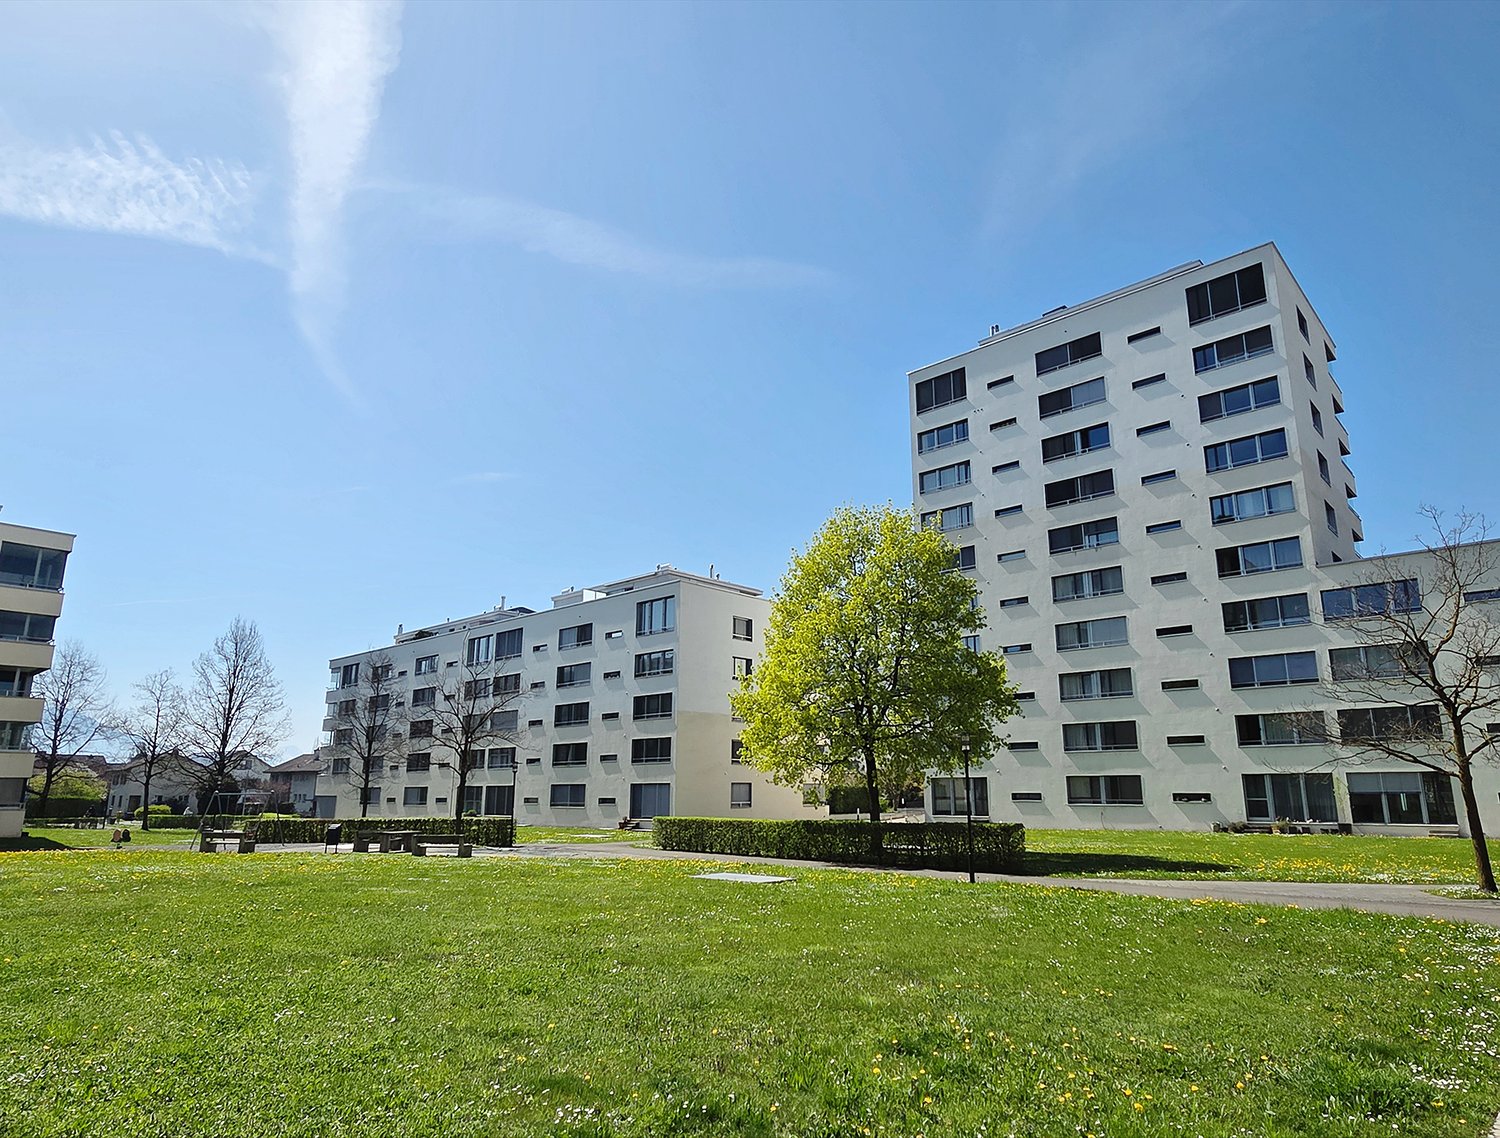
This bright 4.5-room apartment on the 3rd floor is located in Baar, in the second building row to the train station and oriented towards the landscaped inner courtyard. The train station is in the immediate vicinity, yet from the living room, you look into the treetops instead of the tracks. The facade, balcony floors, and heating system have already been renewed, and you can further develop the interior design according to your ideas.Key data / highlights:- Number of rooms: 4.5- Year of construction: 1998- Living area: approx. 114 m2- Balconies: 2 covered balconies, total approx. 18 m2- Bathrooms: 2 (1x shower and 1x bathtub)- Heat generation: Gas (renewed in 2017)- Heat distribution: Radiators, underfloor heating in corridors and bathrooms - Elevator- Basement compartment- 1 underground parking space for CHF 45,000.-- Separate kitchen with granite countertop and V-ZUG appliances- Parquet flooring in living and bedrooms- Floor-to-ceiling built-in closets in all bedrooms and entrance area- Washing machine and dryer in the apartment- Community renewal: facade and balcony floors 2026, gas burner 2017- Condition: very well-maintained- Modernization potential in kitchen, floors, and bathrooms- Second row to the train station, with a green area with a playground in between- Beautiful views and good sunlight- Train station, restaurants, shopping opportunities, and village center within walking distance- and more.Would you like to get a personal impression? Sign up for a viewing appointment, and we will be happy to show you this beautiful apartment in person.

Markus Gyhr

Markus Gyhr

1 / 12
Markus Gyhr

Markus Gyhr

  • Parking space
  • Balcony / Terrace
  • Garage
  • +1
Price on request
7 rooms252m² living space
Neuheim, 6345 Neuheim

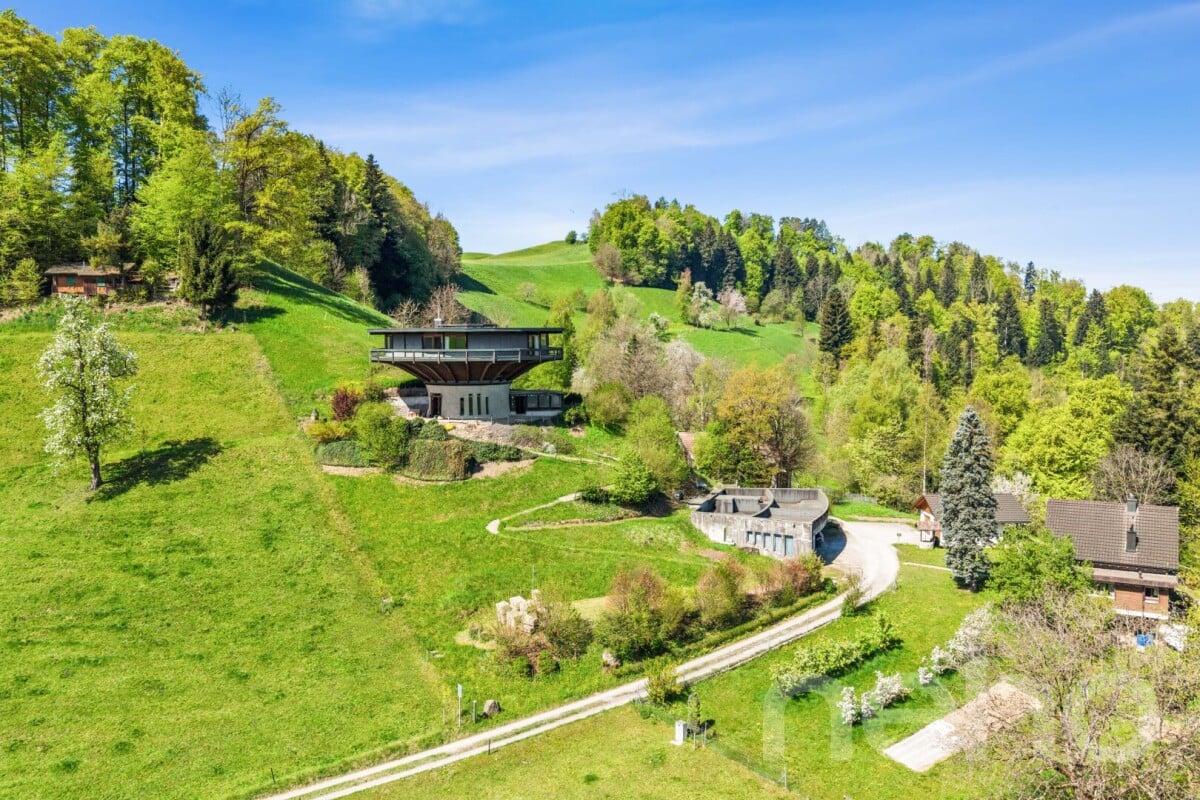
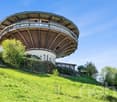
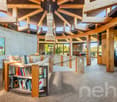
Living in a roundhouse. Architecture, nature, and tranquility in Neuheim

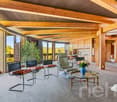
This exceptional round house in Neuheim combines timeless, architecturally unique features with an idyllic, natural setting. The property is embedded in extensive green spaces and offers a high degree of freedom, privacy, and an unobstructed environment. The spacious living area with floor-to-ceiling glazing on the upper floor with a surrounding balcony offers impressive views and optimal sunlight. On the ground floor, an additional room with direct access to the terrace seating area is available, ideal for individual usage concepts or animal keeping, there is a separate area. Further spacious rooms for hobbies or workshops with a possible service area on the garage level and storage spaces complement the offer. These can provide a good basis for professional or extended leisure interests. The private spring and the location in the agricultural zone underline the special character of this property and offer a living experience in close proximity to nature. A rare offer for all those who appreciate peace, space, and individuality, as well as those who want to give their own future to the property and the buildings with over 500 sqm, preserving the existing uniqueness.Exact address available after registration on neho.ch.INTERESTED IN A VIEWING? PLEASE REGISTER: https://neho.ch/b/6345-26-1

  • Parking space
  • Balcony / Terrace
  • Garage
  • +1
Markus Gyhr

Markus Gyhr

1 / 12
Markus Gyhr

Markus Gyhr

  • Parking space
  • Garage
  • Swimming pool
Price on request
6 rooms265m² living space
Neuheim, 6345 Neuheim

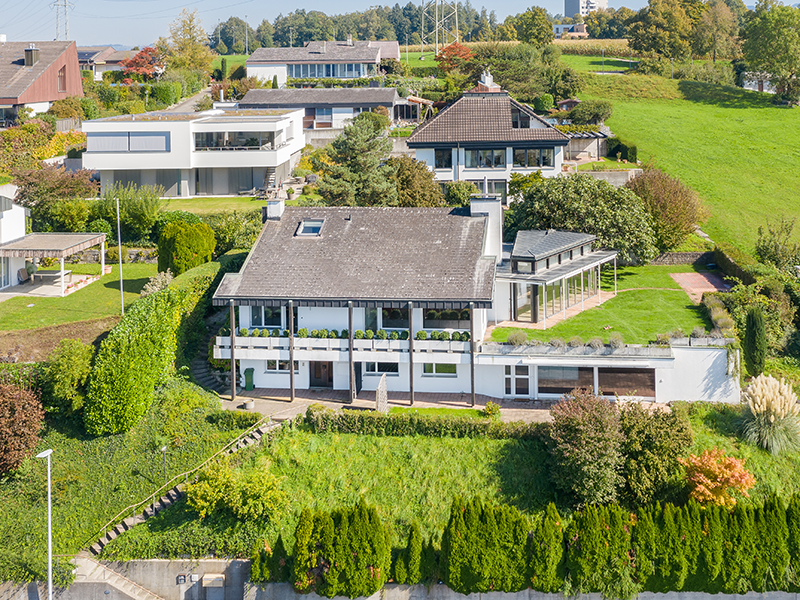
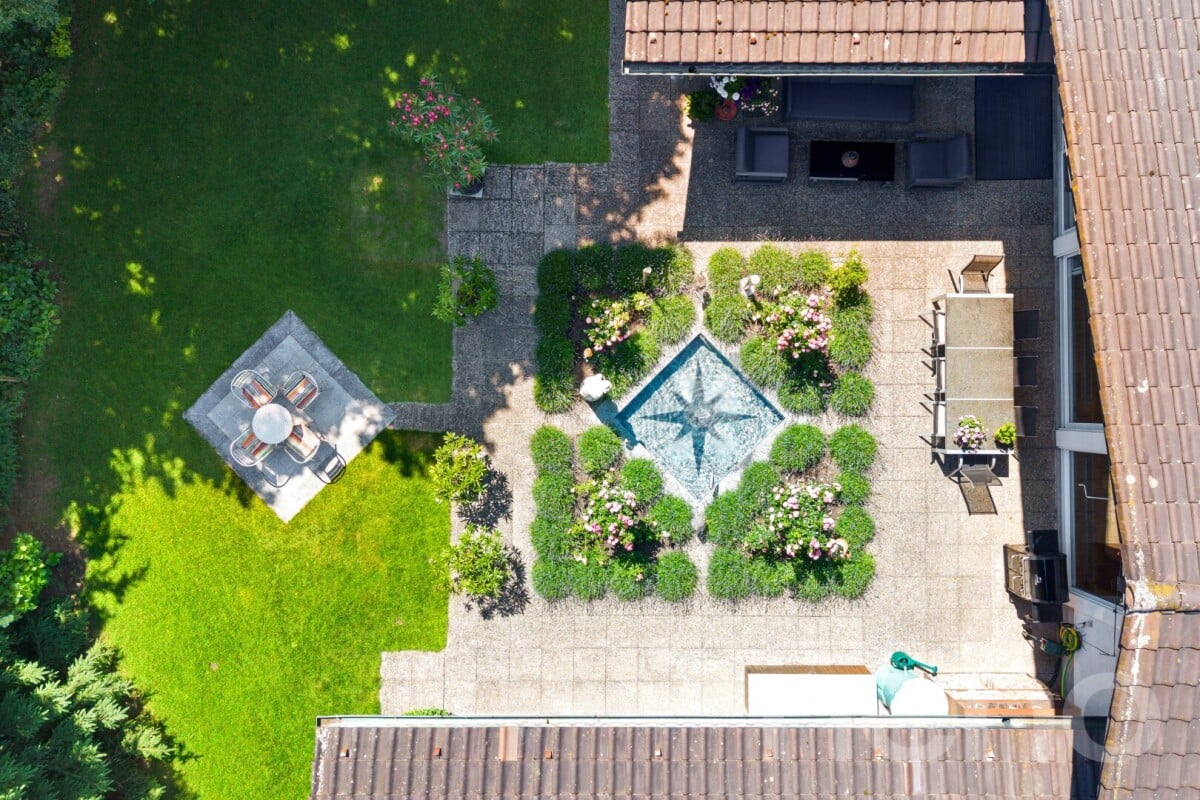
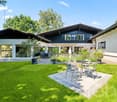
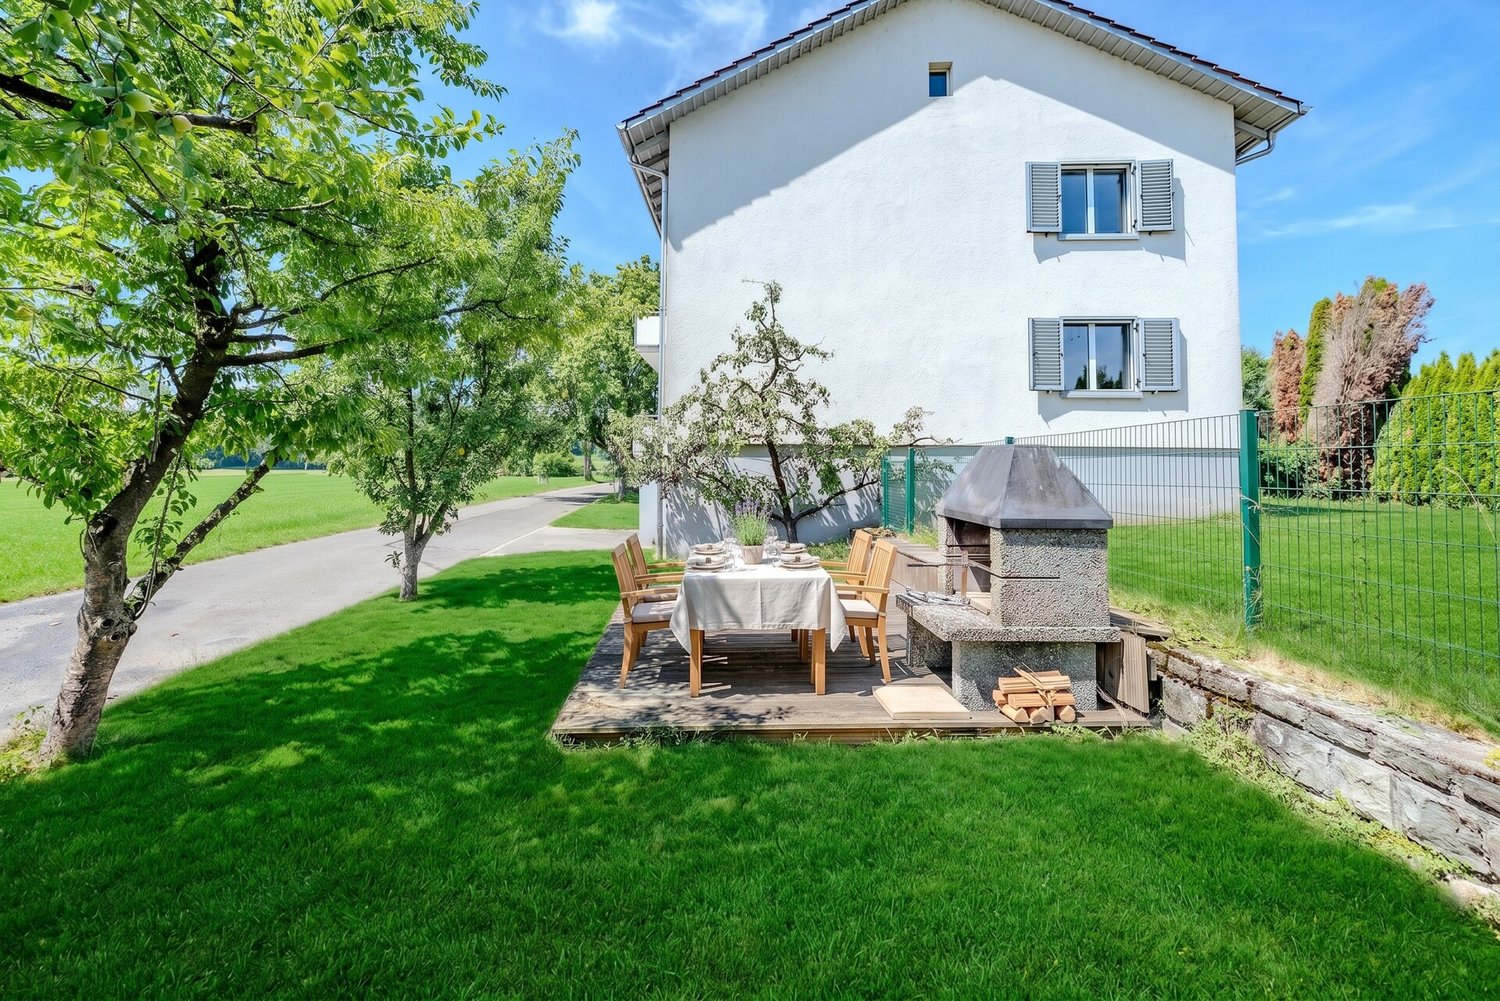
Villa in Neuheim

The U-shaped single-family house offers around 265 m² of net living space and a spacious usable area of approximately 420 m². Thanks to the south-facing orientation and the immediate proximity to the agricultural zone, the property enjoys a lot of light, peace, and privacy. The house has been continuously renovated and modernized. The spacious living and dining room impresses with a striking chimney and floor-to-ceiling window fronts with a view of the garden. The kitchen is equipped with high-quality V-ZUG appliances, an induction cooktop, and a bar. The east wing, rebuilt in 2019, includes the bedroom with its own bathroom, dressing room, and office. In the basement, there is a fitness room, a hobby room, and a former indoor swimming pool with a sauna and versatile utilization potential. The well-maintained garden has a pond, a fountain, various seating areas, and a section for a vegetable garden. Highlights ? 265 m² of net living space and around 420 m² of usable space ? 6 rooms on a plot of 1,159 m² ? East wing rebuilt in 2019: bedroom, bathroom, dressing room, and office ? Kitchen with V-ZUG appliances, induction cooktop, and bar ? Living and dining room with large chimney and floor-to-ceiling windows ? Bathroom with double sink, shower, bathtub, and shower toilet ? Underfloor heating in the living areas and partially in the basement ? Garden with pond, fountain, seating areas, and vegetable garden ? Garage for three vehicles with a maintenance pit and two outdoor parking spaces ? Former indoor swimming pool with sauna and development potential Exact address available after registration on neho.ch. INTERESTED IN A VIEWING? PLEASE REGISTER: https://neho.ch/b/6345-26-2

  • Parking space
  • Garage
  • Swimming pool
1 / 14
Price on request
3.5 rooms114m² living space
Feldhof 6, 6300 Zug

Spacious 3.5-room apartment in the quiet residential park Feldhof in Zug

Live stylishly and centrally in the beautiful city of Zug. This spacious 3.5-room apartment on the 1st floor offers you a perfect home in an idyllic landscape with a lake, mountains, and nature within reach.The extensive living and dining area of over 49 m² provides a sense of space like in a significantly larger apartment – ideal for modern living concepts or home office. Both bedrooms have high-quality parquet flooring and built-in closets, with room 2 having direct access to the balcony.The apartment has benefited from the connection to the Circulago system since autumn 2025, which uses renewable energy from Lake Zug's water for heating and hot water. Additional comfort is provided by a private laundry tower in the apartment and a underground parking space with basic installation for an electric charging station.The Feldhof residential park convinces with its quiet, green inner courtyard and an ideal location: bus stop (0.2 km), S-Bahn (0.3 km), shopping (0.7 km), and Zug train station (1.0 km) are within a few minutes' reach.Highlights: • Net area 110 m², gross area 114 m², living room 49 m² • Underfloor heating in all rooms • Private laundry tower, cellar compartment • Underground parking space including E-charging station preparation • Year of construction 2005, room height 2.5 m • Availability by arrangement

Travel time
-
1 / 18
Price on request
4.5 rooms130m² living space
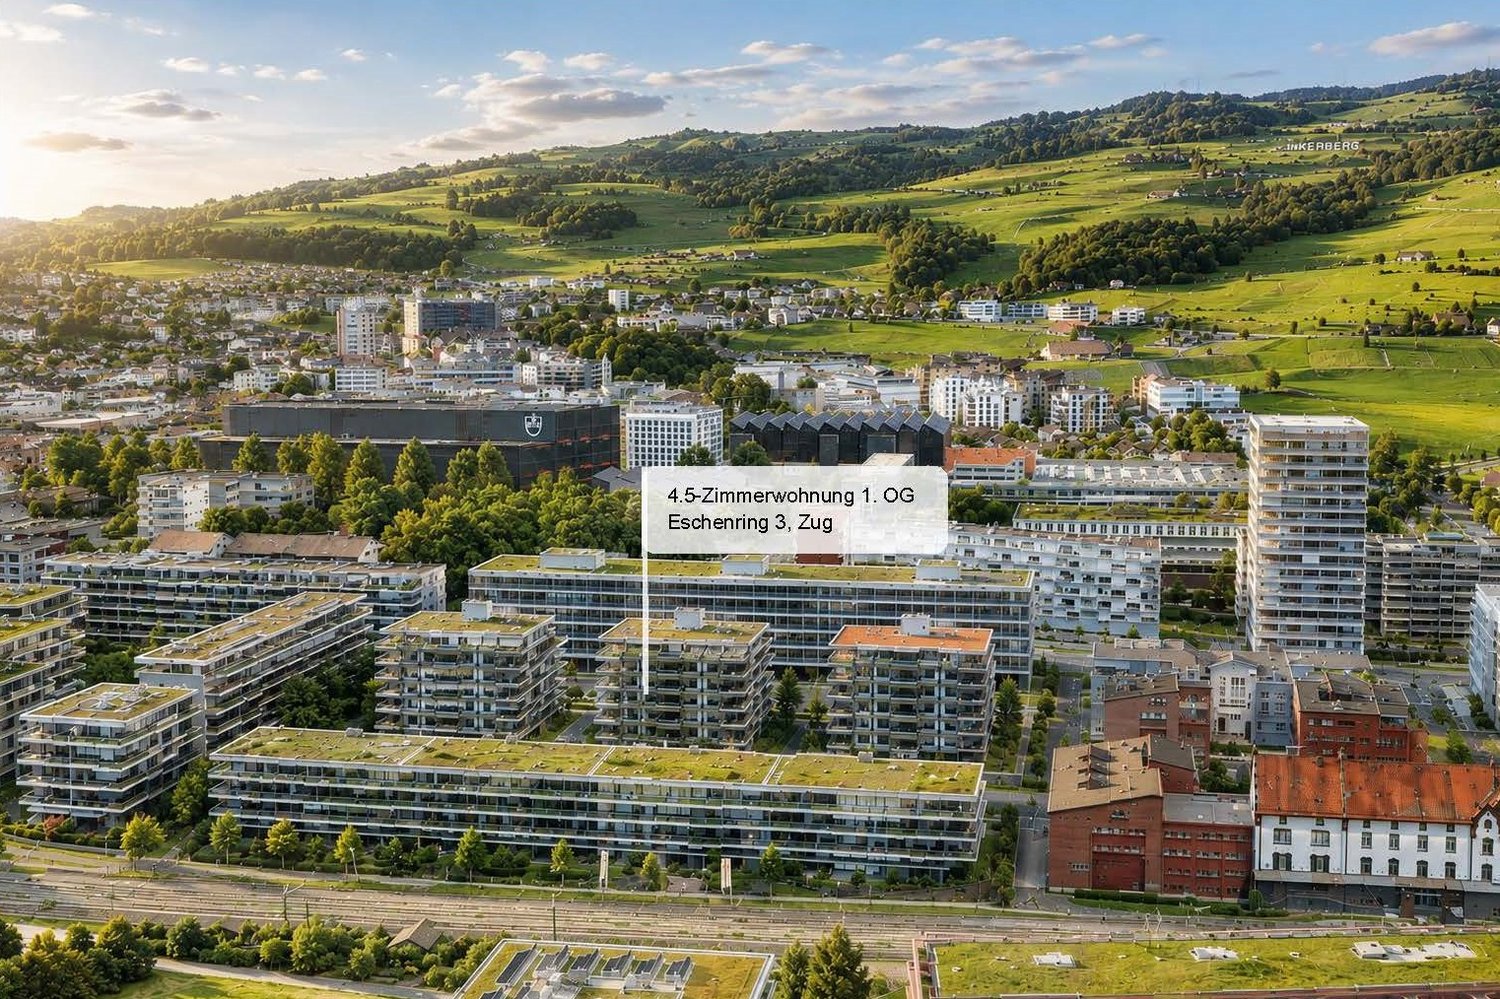
Eschenring 3, 6300 Zug

Stylish city apartment in a sought-after location in Zug

Stylish living. Central location. Enjoy quality.In the popular Eschenring, a high-quality renovated 4.5-room apartment with approximately 130 m² of space awaits you. Light-flooded rooms, a spacious floor plan, and carefully selected materials create a stylish and high-quality ambiance.The spacious living and dining area opens up to the approximately 20 m² large, covered west balcony with a view of the landscaped inner courtyard. Three bedrooms with access to the additional east balcony, two modern bathrooms, and numerous custom-made built-in units complement the attractive room offer.The apartment was comprehensively renovated in 2021. The originally designed 5.5-room apartment floor plan can be adapted accordingly if needed.Your highlights at a glance: • Approximately 130 m² with a spacious and flexible floor plan • Originally designed as a 5.5-room apartment • Comprehensive core renovation in 2021 • Exclusive kitchen with high-quality appliances • Spacious living and dining area with large window fronts • Covered west balcony with approximately 20 m² • Additional east balcony with access from all bedrooms • Two high-quality bathrooms • Custom-made built-in cabinets and spacious wardrobe • Separate laundry room with its own washing machine and dryer • Basement storage and air-conditioned wine cellar box • Parking space • Community and guest rooms for shared use We look forward to your contact.

Travel time
-
1 / 11
CHF 1,560,000.–
3.5 rooms105m² living space
Hauptseestrasse, 6315 Oberägeri

Your loge spot above Lake Ägeri

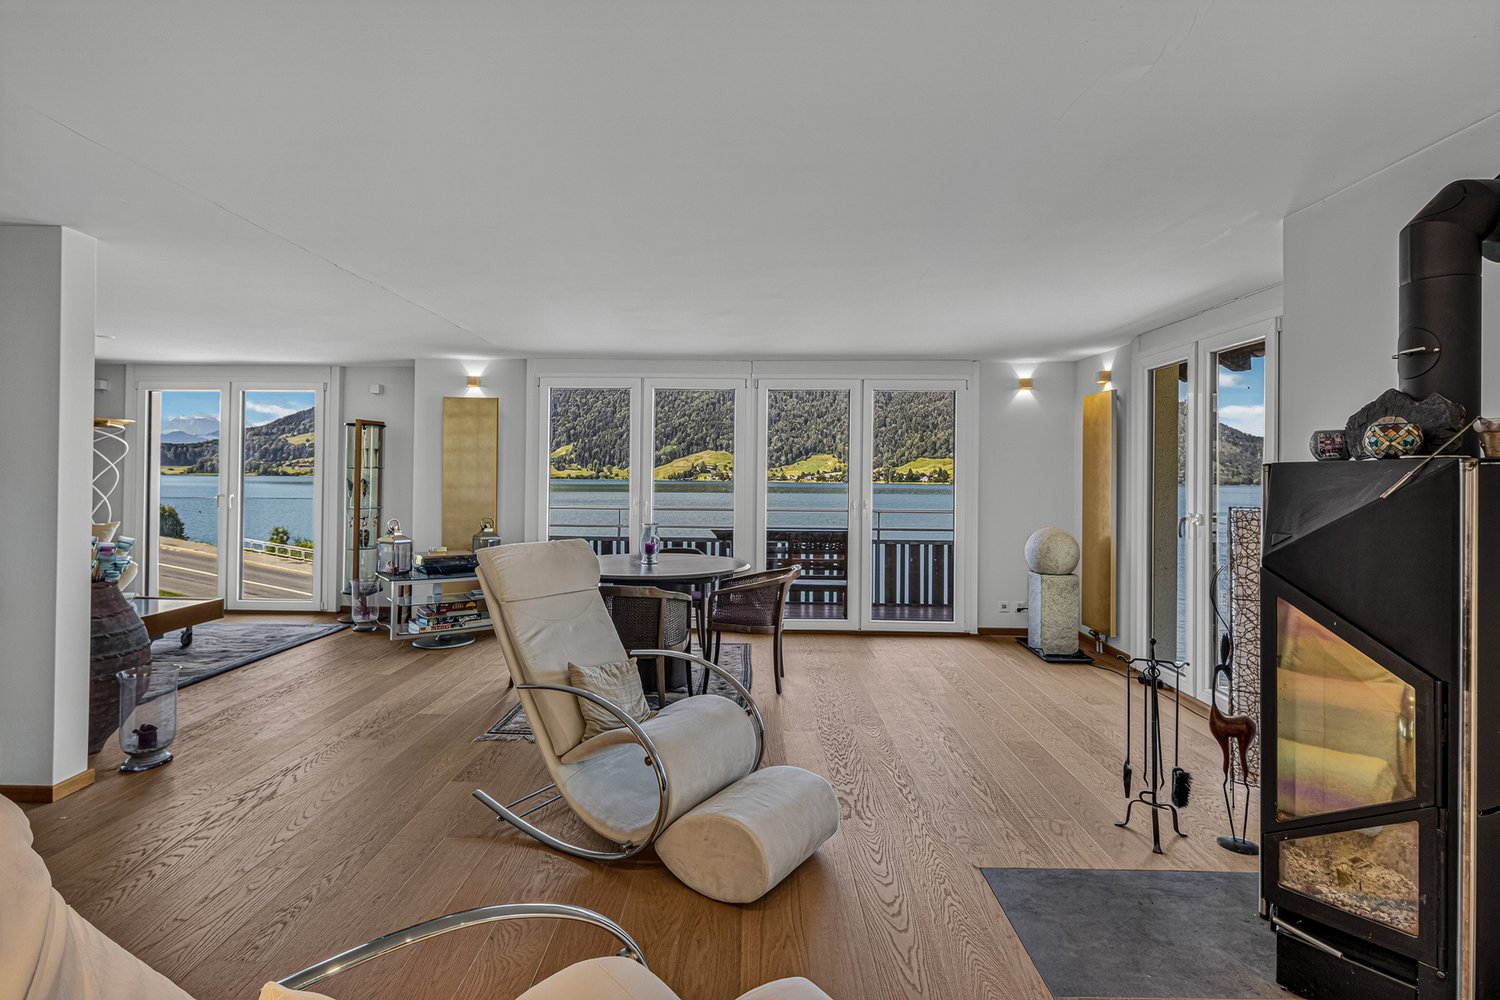
In the historic Morgarten, nestled between Lake Ägeri and an impressive natural landscape, is this charming 3-family house with a very special pearl: your new home. This stylish 3.5-room apartment combines high-quality materials, a well-thought-out floor plan, and a dreamy view to create a living ambiance that leaves nothing to be desired.A special plus of the house: only one apartment per floor, which provides a lot of privacy, peace, and a pleasant living feeling. At the same time, you can expect a very well-rehearsed and harmonious neighborhood - an environment in which you know, respect, and live together with pleasure.Already when entering, the noble, dark ribbon parquet catches the eye, which runs harmoniously through all living rooms and gives the apartment an elegant, warm radiance. In combination with the generous window fronts, a bright, light-flooded ambiance is created, inviting you to feel good.The open kitchen blends seamlessly into the spacious living and dining area and creates the ideal framework for social hours with family and friends. However, the real highlight is the unobstructed view over the glittering Lake Ägeri to the wooded slopes of the Zugerberg - a panorama that will delight you anew every day. In the winter months, the stylish Swedish stove provides a cozy atmosphere and makes the living room a cozy retreat.The two bedrooms also convince with their pleasant orientation. While one room delights with a dreamy lake view, the other opens up to the greenery and lets you gently accompany the first sunbeams into the day in the morning.The apartment also has two wet cells: a separate guest toilet and a tastefully equipped bathroom with a shower. A garage and outdoor space comfortably round off this attractive offer.Here, nature, living comfort, privacy, and a harmonious neighborhood merge into a home that will delight you every day anew.

Travel time
-
1 / 13
CHF 2,798,000.–
9 rooms180m² living space
Grobenmoos 4, 6332 Hagendorn

Versatile two-family house for multiple generations

This modernized two-family house in Hagendorn offers spacious living space, versatile usage options, and an attractive room layout over three floors. With a total of 9 rooms, including 6 bedrooms and 3 bathrooms, the property is ideal for families, multi-generational living, or a combination of personal use and rental. The existing in-law/second apartment creates additional flexibility and opens up interesting perspectives, whether as a separate living unit, for guests, adult children, or to generate rental income. The well-maintained and modernized equipment underlines the residential character of the house and enables modern living comfort. In the interior, laminate and tile floors provide a practical and appealing design. The built-in kitchen offers a functional basis for everyday life and harmoniously fits into the living concept. Three bathrooms increase the comfort and support the flexible use of the different living units. Two balconies complement the space offer and provide additional outdoor space. The location in Hagendorn combines a pleasant living environment with good accessibility to the surrounding communities and infrastructures. This two-family house convinces with its size and modernized condition. An interesting property for buyers who value space, flexibility, and versatile usage options.The two-family house is located in Hagendorn, a quiet and well-connected residential area in the municipality of Cham in the canton of Zug. The surroundings are characterized by well-maintained residential quarters, plenty of green spaces, and a pleasant, family-friendly atmosphere. Shopping facilities for daily needs, schools, and leisure and recreation offers are within short distance. Thanks to the good connection to public transport and the regional road network, both the center of Cham and the surrounding towns and economic areas can be reached quickly. The location thus combines high living comfort with practical proximity to urban and natural offers.The property convinces with a well-maintained and functional equipment. The existing built-in kitchens offer a practical basis for daily use and fit harmoniously into the living concept. In the living areas, laminate flooring provides a pleasant living atmosphere, while low-maintenance tiles are used in more heavily used areas. A balcony extends the living space outdoors and provides additional space for relaxation. The heating is provided by an oil heating system. Two garages are available for vehicles, which provides additional comfort and secure parking facilities. The garden with a chimney rounds off the offer and creates an attractive outdoor area for relaxed hours and social occasions.The house is available for immediate occupancy.

Travel time
-
New building
1 / 10
CHF 6,750,000.–
5.5 rooms
Dersbachstrasse, 6333 Hünenberg See

The Ridge - Timeless Elegance above Lake Zug

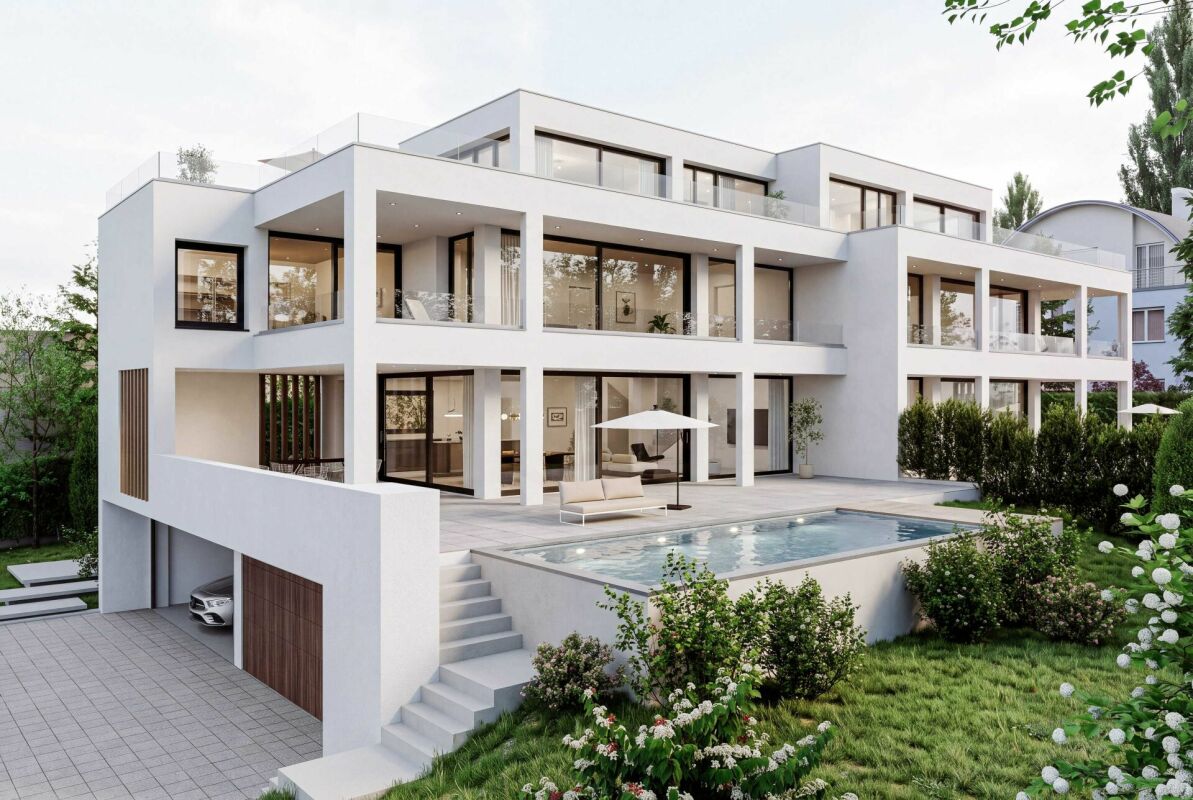
Highlights • Construction start 2027 • Design the property according to your needs • High-quality architecture & designer furnishings • Spacious terraces and exclusive ancillary rooms • Wellness area with pool, whirlpool and sauna Object description The Ridge is an exceptional semi-detached house in Hünenberg - characterized by natural tranquility and at the same time by its proximity to Zug, Lucerne and Zurich. Here, living quality is created that is characterized by clear architecture, well-thought-out floor plans and a high degree of privacy. On the ground floor, the open living, dining and kitchen area forms the visible and tangible center of the residence. Spacious areas create a harmonious connection between everyday life and living pleasure. Each unit is extended by terraces - supplemented by optional outdoor kitchens and an optional pool. Practical storage rooms and ancillary rooms ensure order, while the spacious outdoor areas visibly carry the living value outside. The upper floor focuses on comfort and versatility. Spacious room and office areas offer flexible use - from private retreat to home office. Two bathroom areas ensure short distances and high living comfort. The terraces extend everyday life into the outdoors and create quiet, shaded areas. The building access is via a clearly structured corridor and staircase area, while the living rooms create a particularly pleasant atmosphere through their proportions. In the attic floor, the private high-altitude feeling unfolds: On the roof terrace, living space merges into a wide view. The master suite concept is rounded off by spacious master areas with their own bathroom. Optionally, a sauna and whirlpool are planned - an exclusive wellness character that consciously combines retreat and comfort. The basement is consistently designed for function and quality. A garage for four vehicles with direct access to the residence is available. In addition, a wine cellar, a pronounced washing area and technical and storage areas are offered. The brine/water heat pump ensures efficient energy supply and rounds off the well-thought-out overall concept. The outdoor areas are conceived as an integral part of the architectural concept: Terraces, roof terraces and optional offers such as pool, sauna or whirlpool create outdoor experiences - comfortably, stylishly and always adjustable to your desired living style. Comfort, demanding living and high-quality architecture come together perfectly here. The Ridge combines timeless elegance with luxurious everyday life - for a unique living experience in a prime location.

Travel time
-
1 / 13
CHF 2,420,000.–
3.5 rooms149m² living space
Sonnhaldenstrasse 25, 6331 Hünenberg

Terrace apartment with a far-reaching view - my way of living

This spacious 3.5-room terrace apartment offers a lot of potential and can be converted into a 4.5-room unit if needed. Thanks to the well-thought-out room structure, the floor plan can be flexibly adapted to personal needs. Directly next to the building is a small strip of woodland, which provides additional amenities. In addition to the living area, the open, stylish kitchen is also a central meeting place. The spacious entrance with built-in closets already conveys a pleasant sense of arrival. To the left is the impressive living and dining area, where the floor-to-ceiling windows provide optimal natural light and a wonderful view. The bright, fluffy carpet runs through the entire apartment, giving all the rooms a cozy note and allowing for a pleasant walking experience.Through the large sliding doors, you can access the extensive terrace, which is ideal as an extension of the living space and offers a fantastic far-reaching view. Whether it's grill evenings, relaxed sunbathing, or creative planting of the planters - the outdoor area leaves many possibilities open.The apartment has two large wet cells: one with shower/toilet and the second with bathtub/toilet plus an adjacent dressing room. Shared facilities include laundry rooms, a sauna, and a steam bath with a relaxation area and a cold pool. The large protected playground outside is the perfect place for children to experience adventures and make new friends. Are you curious? Simply request the exposé using the contact form.

Travel time
-
1 / 13
CHF 1,600,000.–
4.5 rooms114m² living space
Langackerstrasse 4, 6330 Cham

Attractive 4.5-Room Condominium with Balcony in Cham

Located in a sought-after and central area of Cham, we are pleased to present this well-maintained 4.5-room condominium at Langackerstrasse 4. The apartment impresses with its well-designed floor plan, bright living spaces, and continuous renovations, offering a comfortable home for families, couples, or discerning owner-occupiers.With approximately 114 m² of living space and a covered balcony of around 11.7 m², this property combines generous living areas with excellent infrastructure and convenient access to schools, shopping facilities, and public transportation.Upon entering the apartment, you are welcomed by a spacious entrance hall that immediately reflects the property's well-kept condition. The open-plan living and dining area with large windows provides an abundance of natural light and creates a warm and inviting atmosphere together with the modern kitchen. The covered balcony extends the living space outdoors and offers the perfect setting for relaxing or entertaining.The apartment has been continuously modernized and is presented in a well-maintained condition. Particularly noteworthy are the modern kitchen, the stylishly renovated bathrooms, and the attractive location in one of the most desirable municipalities in the Canton of Zug.Apartment Highlights • 4.5 rooms with a well-designed floor plan • Approx. 114 m² of living space • Covered balcony of approx. 11.7 m² • Spacious living and dining area with large windows • Modern high-gloss kitchen with generous storage and workspace (renovated in 2018) • Three well-proportioned bedrooms • Two renovated bathrooms (renovated in 2011) • Walls, flooring, and balcony renovated in 2004 • Spacious entrance area • Underfloor heating • Elevator in the building • Two private basement storage rooms • Underground parking space • Well-maintained residential complex • Attractive and family-friendly location The apartment offers a bright and welcoming living environment, quality materials, and a well-maintained interior. Its functional layout provides a clear separation between the living and sleeping areas, creating a comfortable home for the entire family.Building & FeaturesThe building is well maintained and offers a high level of residential comfort.Special Features: • Well-maintained condominium community • Elevator • Underfloor heating with oil-fired heating system • Continuously modernized apartment • Functional and family-friendly floor plan • Well-kept common areas • Two private basement storage rooms The continuous renovations together with the practical floor plan make this condominium an attractive property with lasting value.Location - Central Living in ChamCham is one of the most desirable residential communities in the Canton of Zug, offering an excellent combination of high quality of life, outstanding infrastructure, and convenient transport connections.The apartment is located at Langackerstrasse 4 in a well-maintained and family-friendly residential neighborhood. Schools, shopping facilities, bus stops, and the motorway entrance are all within easy walking distance.The surrounding area offers: • Central and family-friendly location • Excellent transport connections • Short walking distances to schools and childcare facilities • Excellent access to public transportation • Quick access to the motorway • Outstanding quality of life in one of Switzerland's most attractive municipalities Schools & Education • Daycare: approx. 85 m • Kirchbühl Primary School: approx. 382 m • Kindergarten: approx. 700 m • Secondary School: approx. 1.0 km Public Transport • Cham, Langacker bus stop: approx. 35 m • Steinhausen railway station: approx. 1.9 km Road Connections • Motorway access: approx. 700 m Thanks to its excellent location, residents benefit from short distances and convenient connections to Zug, Lucerne, and Zurich.Sales InformationPurchase Price: CHF 1,600,000Garage Parking Space: CHF 50,000 (additional)Availability: By arrangementViewings: By appointment only and subject to presentation of a financing confirmation.ConclusionThis well-maintained condominium offers: • Approx. 114 m² of living space • Covered balcony of approx. 11.7 m² • Bright living and dining area with large windows • Modern kitchen with ample storage space • Three spacious bedrooms • Two renovated bathrooms • Continuously modernized interior • Spacious entrance area • Elevator • Two private basement storage rooms • Garagebox • Excellent infrastructure • Prime residential location in the highly sought-after municipality of Cham This well-maintained condominium combines generous living space, modern comfort, and an outstanding location in one of the Canton of Zug's most desirable communities. Thanks to its continuous upgrades, functional layout, and excellent infrastructure, this property represents an attractive opportunity for families, couples, or owner-occupiers seeking a long-term home with an exceptional quality of life. The property is available by arrangement.ContactFor further information or to arrange a viewing, the recImmo ag team will be pleased to assist you.Due to the high level of interest, we kindly ask that all enquiries be submitted in writing only. Thank you for your understanding. We will get back to you as soon as possible.recImmo ag - Your Trusted Real Estate Partner


Travel time
-

Suggested properties for you based on search results