Löhningen - Property for buy

Try expanding your search criteria so we can show you similar properties. Currently, there are no matches.

We suggest you try to:

  • increase the radius
  • change filters, such as price

You can create a search alert with the current criteria and get notified when matching properties are available.

More objects in your automatically expanded search area
224 results - Radius: + 10km
New building
1 / 13
CHF 979,200.– Premium
4.5 rooms102m² living space
Birchweg 18, 8200 Schaffhausen

4.5-room new building with a far-reaching view on the 2nd floor in Schaffhausen for sale

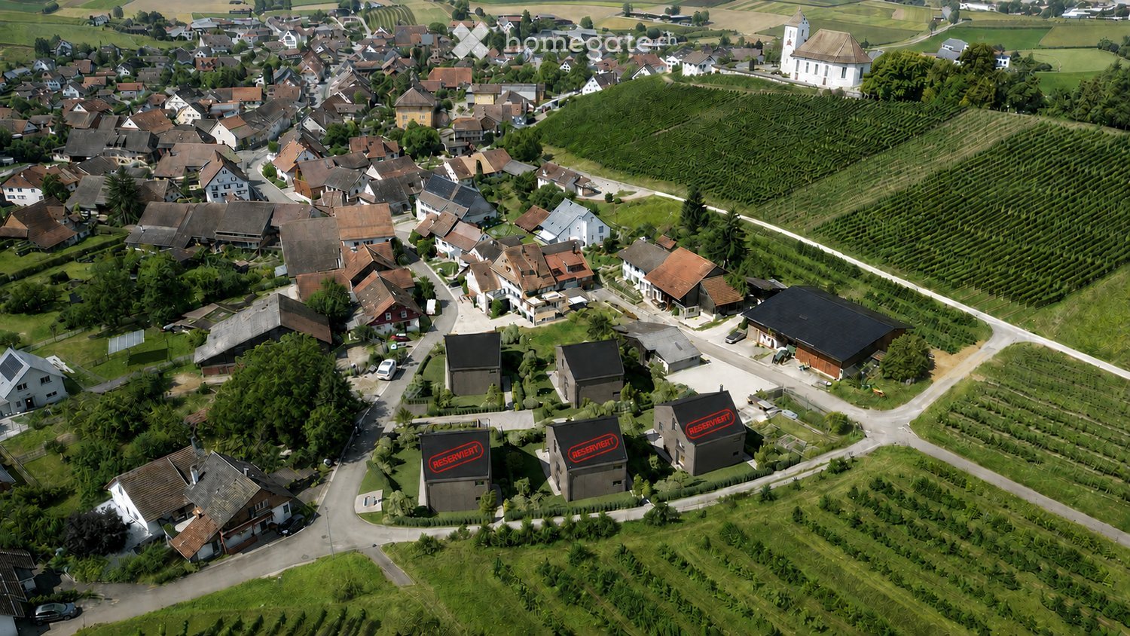
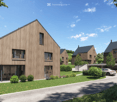
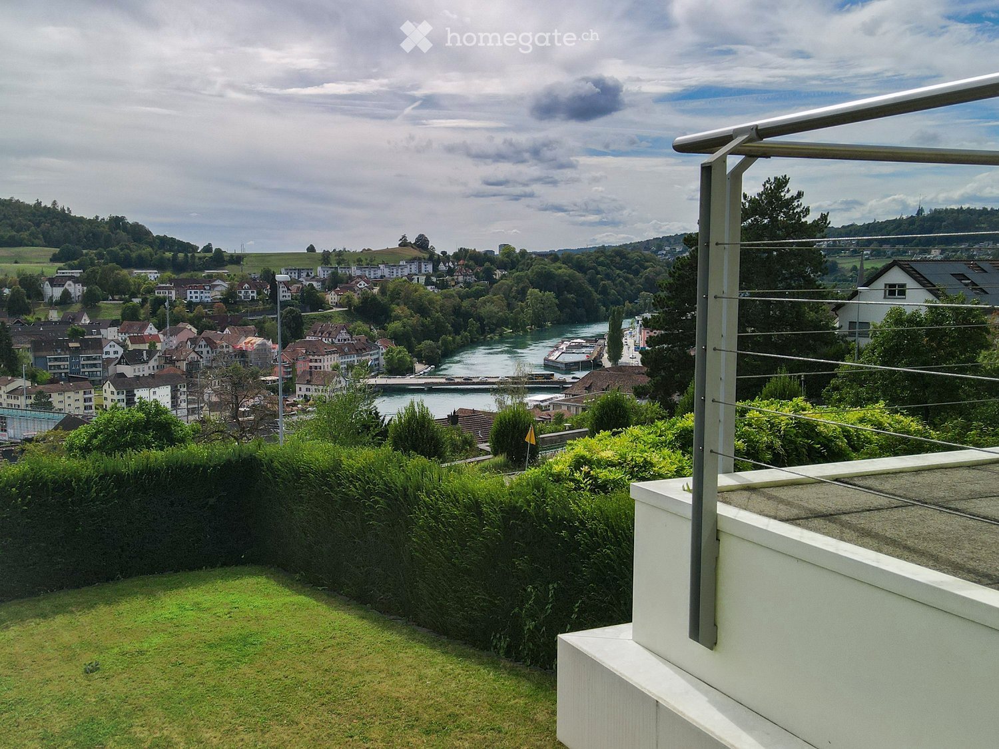
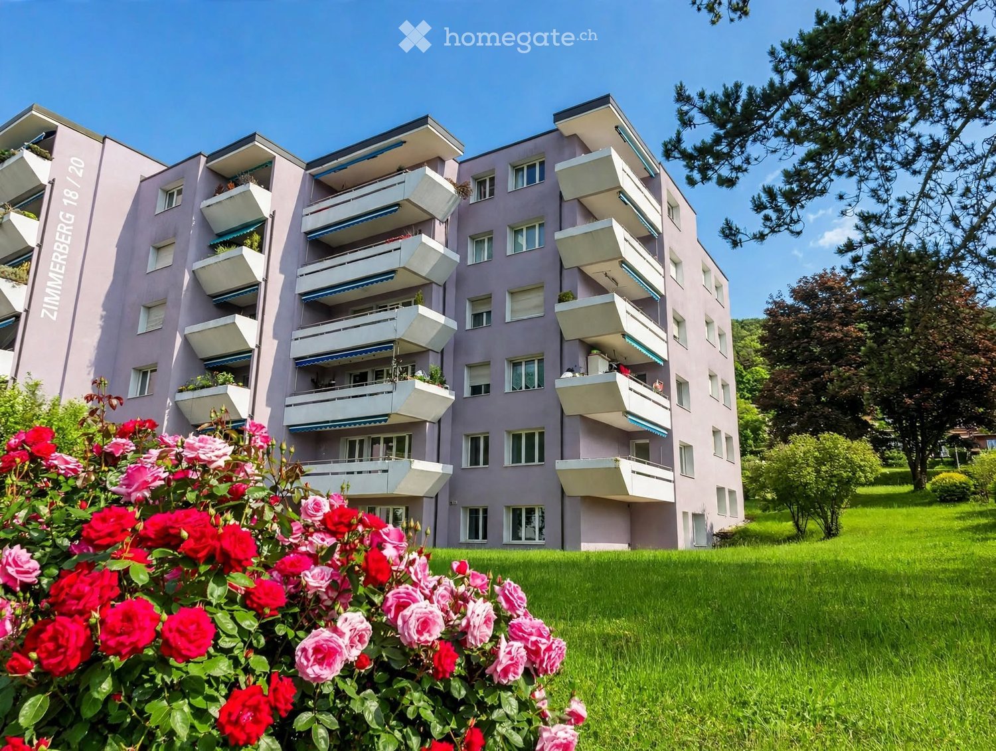
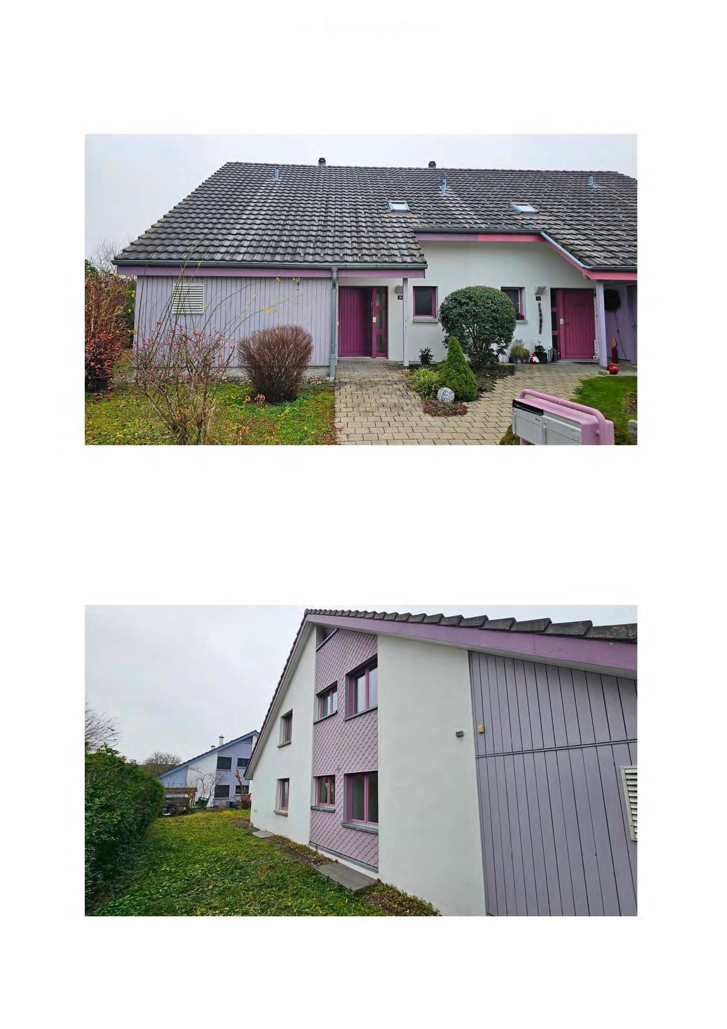
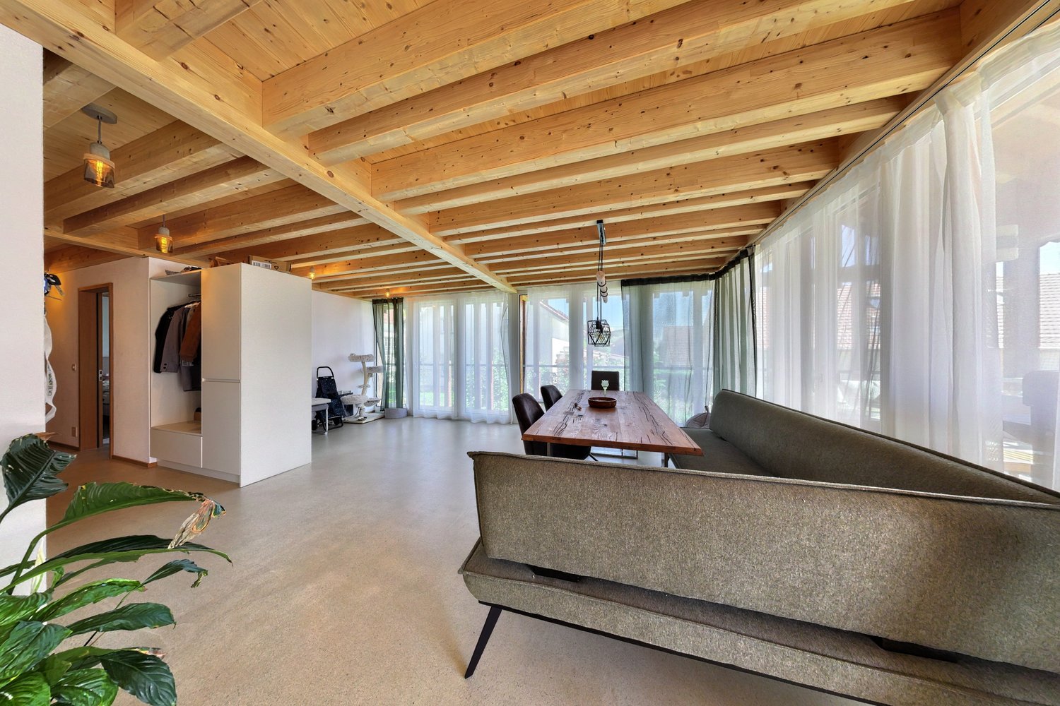
Only one apartment left: This attractive 4.5-room ownership apartment on the 2nd floor combines modern new building comfort with peace, nature, and an unobstructed view of the Mühlental. The apartment at Birchweg 18 in 8200 Schaffhausen offers a net living area of 102 m² and a spacious balcony with 18.8 m² - a beautiful place to enjoy the view of the greenery and let the day come to a relaxed end. The move-in date is scheduled for February 2027. The interior design can still be customized according to personal preferences.The family-friendly floor plan convinces with an open living, dining, and kitchen area of 34.8 m². Three rooms with 14.8 m², 12.2 m², and 11.8 m² offer versatile usage possibilities as bedrooms, children's or home offices. Two bathrooms, a practical Reduit with 5.0 m², and a spacious entrance with 11.1 m² complement the room offer. Large windows with 3-fold glazing provide plenty of daylight; motorized external blinds offer pleasant sun protection.The apartment is also future-oriented in terms of energy. A air-water heat pump supplies the underfloor heating with heat. The photovoltaic system on the roof supports the self-production of electricity. A passenger elevator accesses all levels barrier-free - from the common entrance hall to the living level. The charging infrastructure for electric mobility is prepared with load management; a wall box is not included.The bus stop Schaffhausen, Pilgerbrunnen is located about 35 meters away on foot. With line 4, you can reach Schaffhausen train station in 9 minutes without changing trains. The Mühlental with the Durach is about 300 meters south, while kindergarten and cantonal hospital are also within walking distance. The purchase price is CHF 979'200.

Travel time
-
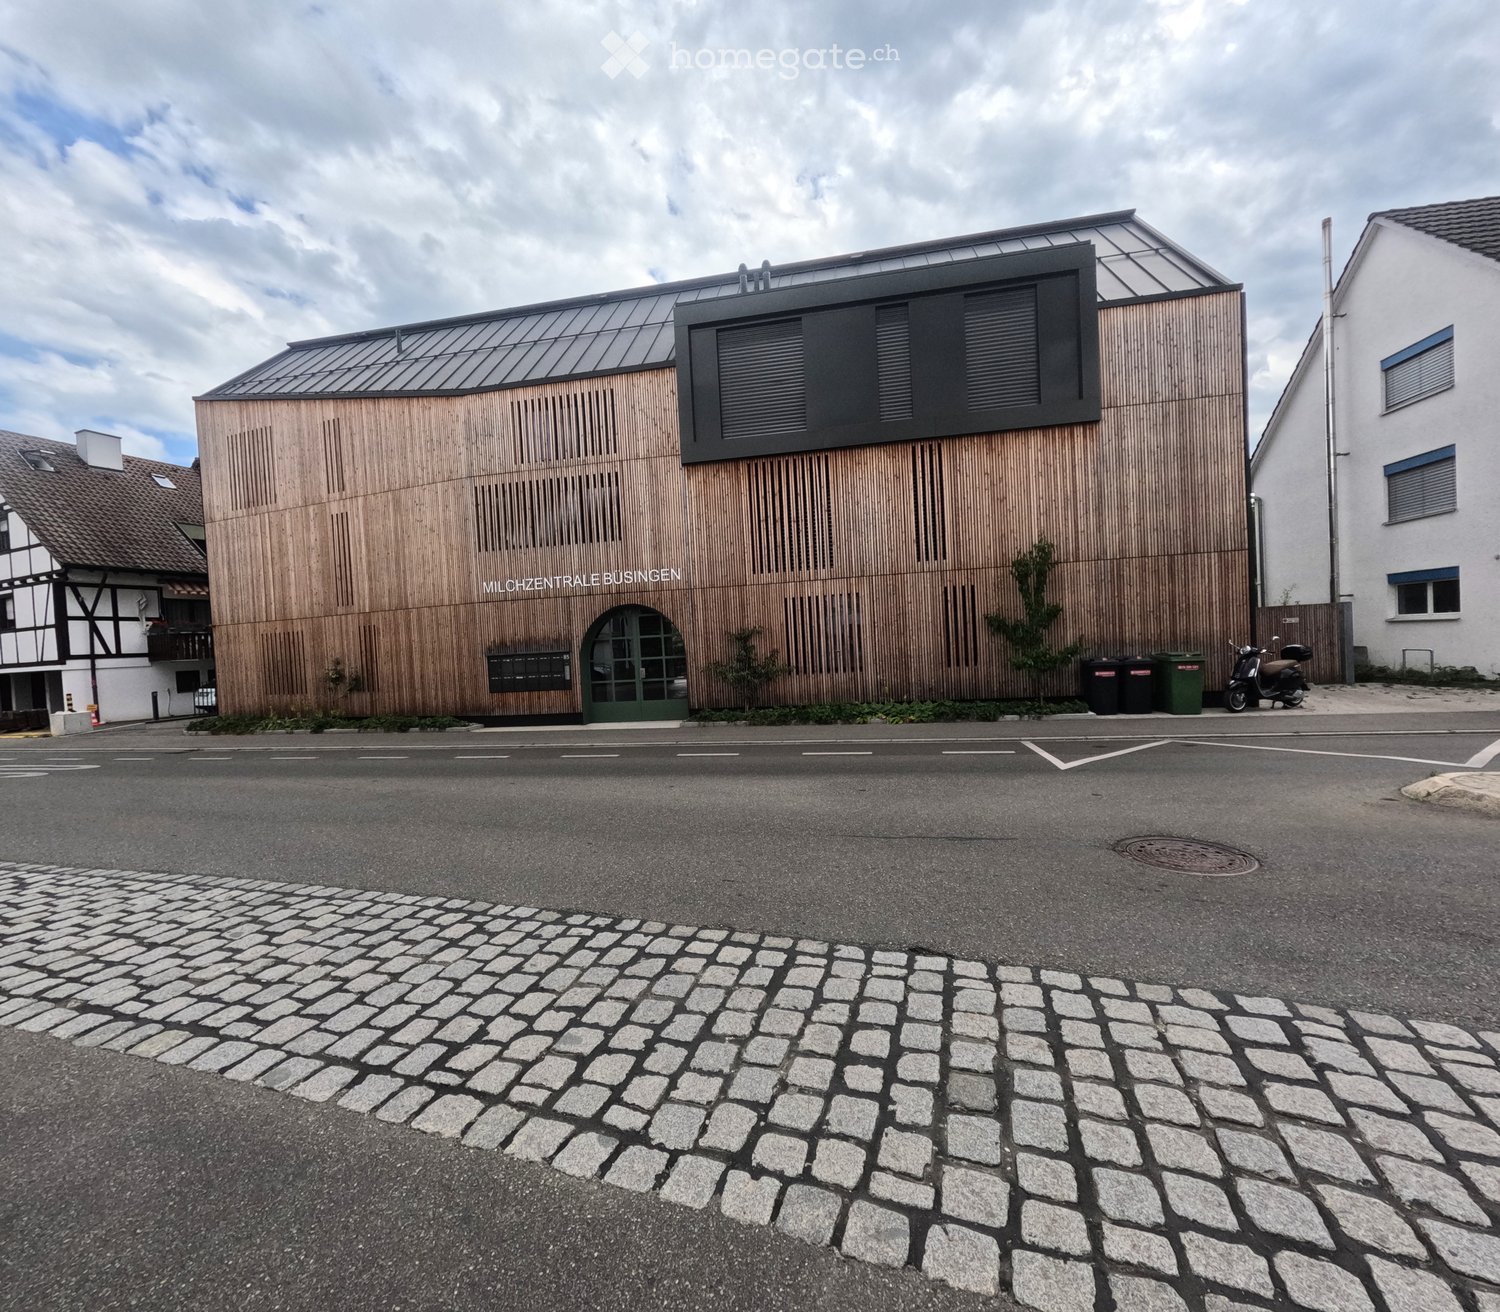
  • Modern building with wooden facade and large windows, featuring a sign reading "MILCHZENTRALE BUSINGEN" and a scooter parked nearby.
  • Minimalist concrete corridor with large arched window at the end, potted plant, and small decorative items on a shelf.
  • A modern hallway with wooden flooring, white walls, and several doors leading to different rooms, including a dining area and a bathroom.
  • Modern kitchen with white cabinets, a wooden dining table, and four grey chairs.
  • Open-plan living and dining area with wooden flooring, a grey sectional sofa, a coffee table, a TV on a stand, a dining table with chairs, and large windows with sheer curtains leading to a balcony.
  • Open-plan dining and kitchen area with light wood flooring, white cabinets, a wooden dining table with four chairs, and a modern kitchen sink.
  • Modern living room with light wooden flooring, large sliding glass doors leading to a balcony, a white coffee table with cups, a grey sofa, and a dining area with a table and chairs.
  • Modern bathroom with a white sink on a wooden vanity, a large mirror with LED lighting, a toilet, and tiled walls and floor.
  • Modern bathroom with a white sink on a wooden vanity, a toilet, a large mirror with built-in lighting, and tiled floors and walls.
  • Modern bathroom with a glass-enclosed shower, bathtub, and toilet paper holder. The shower features a handheld sprayer and a fixed showerhead. The walls are tiled in neutral tones, and the floor is tiled in light beige.
  • Bedroom with wooden flooring, a large window, a double bed with blue bedding, a nightstand with a lamp, and a modern headboard.
  • Modern bedroom with a large bed, dark blue bedding, and a white wardrobe. The room features wooden flooring and a window with a view.
  • Wooden deck with a lounge chair, small round table, and metal railing overlooking a green landscape.
  • Modern two-story house with wooden siding, large windows, and balconies overlooking a grassy area near a body of water.
  • A serene garden area with a well-maintained lawn, stone pathways, and a view of a calm river with docked boats. The area includes a wooden fence, a covered patio umbrella, and a stone staircase leading to the water.
  • Modern garden with a well-maintained lawn, a stone wall, a wooden archway, and a contemporary house with large glass windows and a raised terrace.
  • A narrow concrete corridor with a door on the left and a wooden barrier on the right, leading to a brighter area with visible pipes and a small window at the end.
  • Empty underground parking space with concrete floors and walls, featuring a large open area, a few doors, and some lighting fixtures.
1 / 18
CHF 519,000.– Top
2.5 rooms57m² living space
Junkerstraße 85, 78266 Büsingen

Brand new 2.5-room apartment directly on the Rhine with terrace and underground parking space

In a unique location directly on the Rhine River in Büsingen, this modern 2.5-room owner-occupied apartment awaits you on the ground floor of the 2024 completed Rheingut. The apartment combines contemporary architecture, high-quality interior design, and immediate proximity to nature.The open living, dining, and kitchen area offers direct access to the private terrace. The kitchen presents itself in a completely unused condition. A spacious bedroom and the modern bathroom with shower complement the well-thought-out floor plan.The apartment offers the following highlights: • Unique Rhine location: The apartment is located in the first building line directly on the water; a jointly usable, private sunbathing lawn on the Rhine bank with direct access to the Rhine is available exclusively to the residents. • Brand new condition: The apartment, which was only completed in 2024, presents itself in a high-quality and extremely well-maintained condition. • Unused kitchen: The modern fitted kitchen has not been used so far and is practically in new condition. • Open living concept: The spacious living, dining, and kitchen area creates a modern and pleasant living atmosphere. • Private terrace with Rhine view: From the private terrace, you can enjoy a beautiful view of the Rhine and the natural surroundings. • High-quality interior design: Oiled oak parquet, ceramic floor tiles, and triple-glazed wood-metal windows underline the high standard of construction. • Comfortable bathroom: The modern bathroom has a floor-level shower. • Private laundry tower: Washing machine and dryer are directly integrated into the apartment – comfortable and independent of common laundry rooms. • Wheelchair-accessible passenger lift: The lift connects the underground car park with all residential floors and enables convenient, step-less access to the apartment. • Underground parking space with power connection: The offer includes an underground parking space. A subsequently installed socket allows charging an electric vehicle. • Additional storage space: A private cellar compartment offers practical space for supplies, sports equipment, and personal items. • Floor heating with district heating: The heat supply is provided via a district heating network and is distributed comfortably in the apartment via low-temperature floor heating. Location and surroundings: Büsingen am Hochrhein combines a natural living location with the immediate proximity to Schaffhausen. Walking and cycling paths lead directly along the Rhine. A bus stop is located at the house; the Schaffhausen old town can be reached quickly by bus, bike, or car. Restaurants, the Büsingen beach bath, and the ship landing stage are also located in the immediate vicinity.Sales price: CHF 519,000.– including underground parking space and private cellar compartmentThe apartment is available by arrangement.Note: Broker inquiries are not desired. Real estate agents are asked to refrain from contacting us.
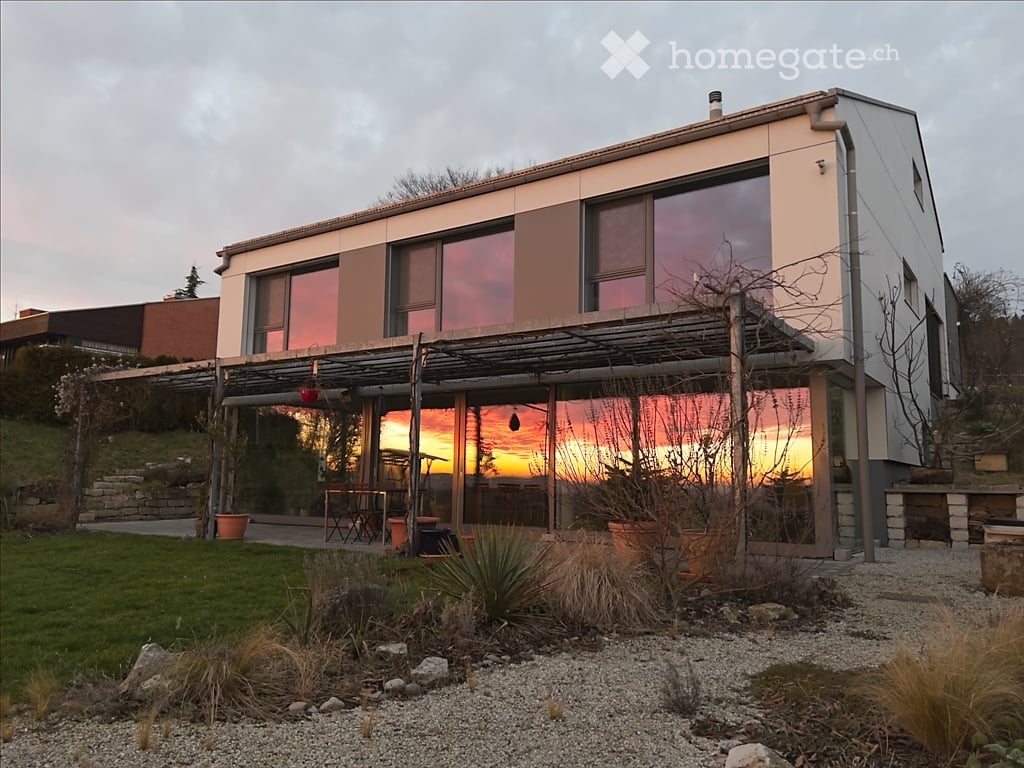
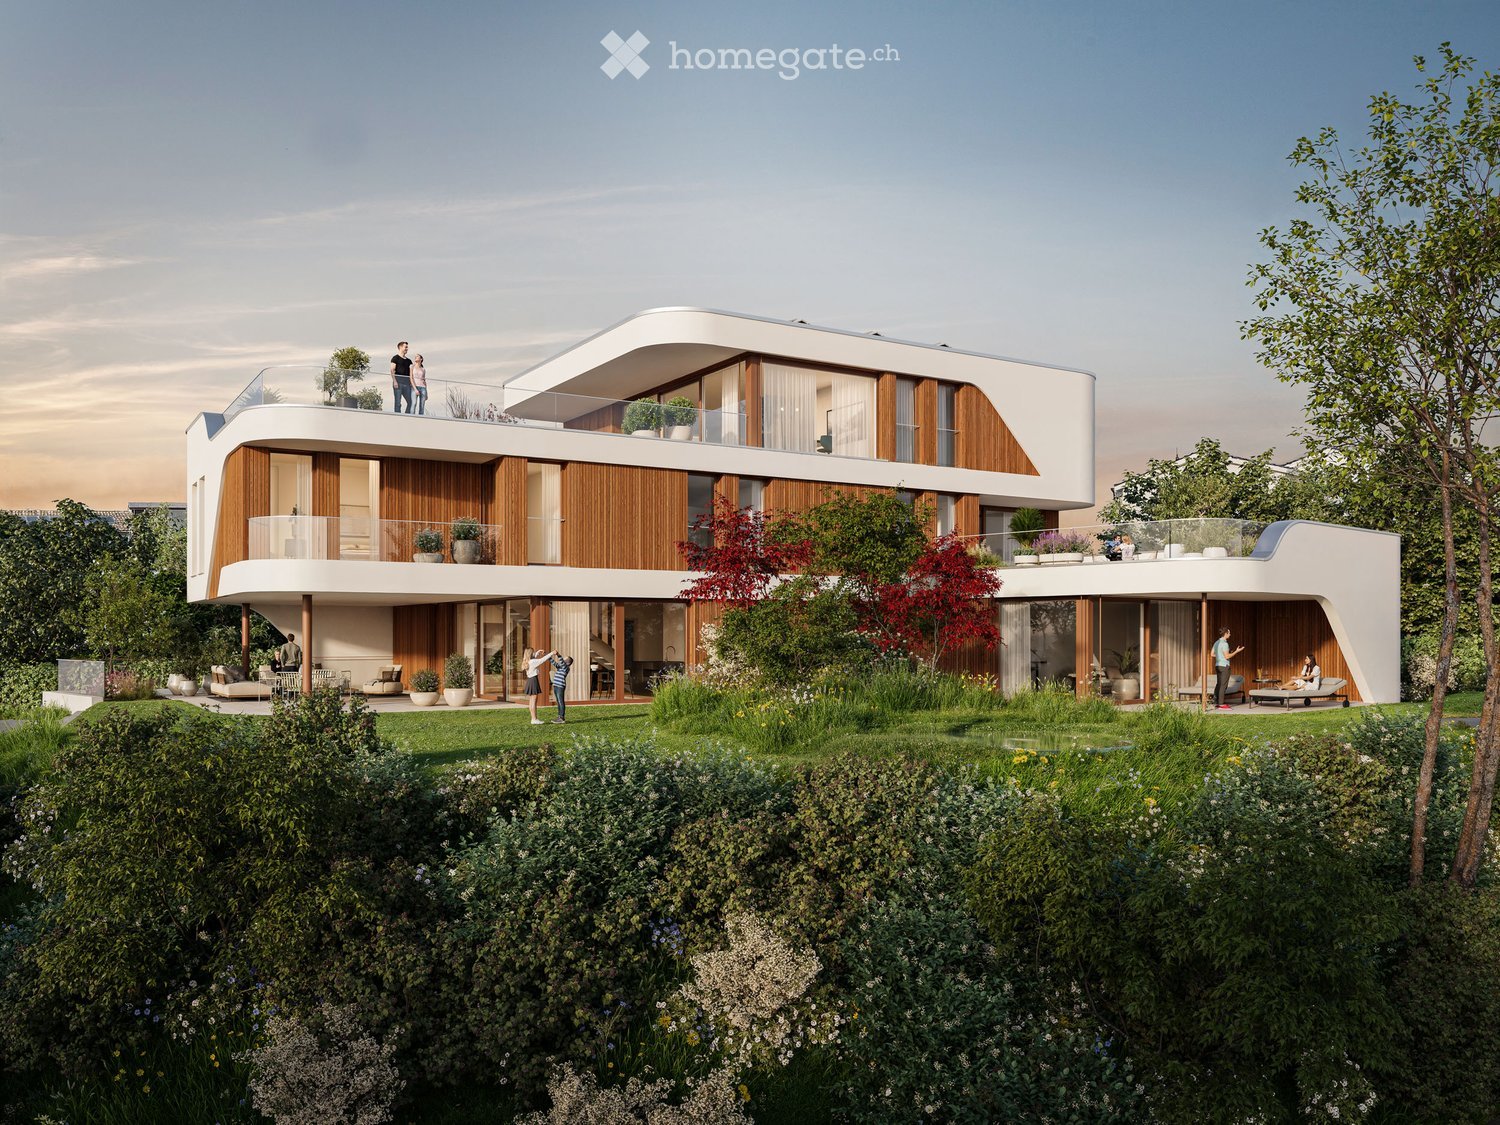
  • Multi-story residential building with multiple apartments, featuring a central garage and parking area.
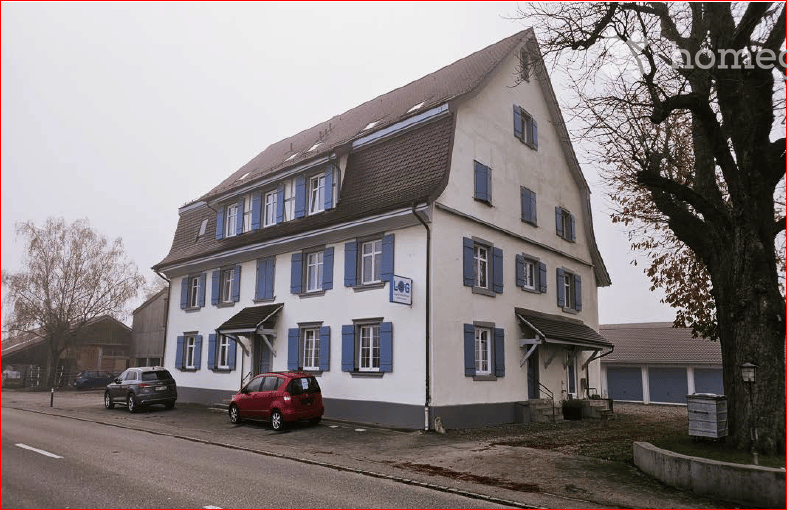
  • Two-story house with beige facade, multiple windows with shutters, and a garage entrance.
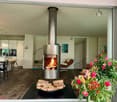
  • Modern living room with black tiled flooring, a fireplace, a sofa, a coffee table, a television, and a large potted plant.
  • Modern hallway with black tiled floor, white walls, a tall vase with a plant, a small shelf with decorative items, and a white console table with cups and a small decorative item.
  • Modern kitchen with white and yellow cabinets, black countertops, stainless steel appliances, and two black bar stools.
  • Modern kitchen with white cabinets, black countertops, stainless steel appliances, and various kitchen items on the counter.
  • Modern staircase with wooden steps and metal railing, leading to a lower level with a white armchair and floor lamp visible below.
  • Modern bathroom with a white sink, large mirror with built-in lighting, glass-enclosed shower, and black tiled floor.
  • Modern bathroom with a freestanding bathtub, toilet, dark tiled floor, and a window with blinds. Includes a towel rack and a small trash can.
  • Wooden deck with a small table and chairs, a bench, and decorative balls.
  • Wooden deck with a table and chairs, a bench, and a grey privacy screen. The deck is attached to a house with a white exterior and a covered area.
  • Modern, compact bathroom with white walls, dark tiled floor, and a dark brown accent wall. Features a toilet, sink with a mirror, and a small rug on the floor.
  • A modern hallway with a wooden bench, a coat rack with jackets, a white storage unit, and a small cabinet. The floor is dark wood, and the walls are white.
  • A narrow hallway with tiled flooring, white walls, and a concrete ceiling. There are various items visible, including a sink, shelves, a washing machine, and a coat rack with jackets.
1 / 14
CHF 849,000.– Top
5 rooms181m² living space
Zinggenstrasse 2, 8217 Wilchingen

Charming 5-room row house with roof terrace and double garage in Wilchingen

In a quiet location in the charming wine village of Wilchingen, this well-maintained and continuously modernized row house awaits you. With around 181 m² of living space, spread over four floors, it offers spacious rooms for families, couples, and home offices. High-quality interior design, a wellness area in the attic, and a double garage with direct house access round off the attractive offer.The house offers the following highlights: • Modern kitchen: The open kitchen impresses with high-quality granite countertops, spacious workspaces, and a practical bar counter. • Spacious living ambiance: Five versatile rooms and high-quality parquet floors provide plenty of space and a pleasant living feeling. • Fireplace: The private fireplace creates a cozy atmosphere in the living area. • Bathroom: The bathroom has a walk-in shower and a freestanding bathtub. • Protected wooden terrace: The terrace with sunshade and privacy screen invites you to cozy hours outdoors. • Wellness in the attic: The developed attic with sauna and outdoor shower offers a special retreat. • Double garage and parking spaces: A double garage with direct house access and two additional outdoor parking spaces enable comfortable parking. • Well-maintained condition: The continuously modernized house presents itself as well-maintained and ready for occupancy. Location and surroundings: The house is located in a quiet residential area. The bus stop Wilchingen village can be reached in about four minutes on foot, the schoolhouse and sports hall in just three minutes. The village center is also within walking distance. The proximity to the German border offers additional shopping and leisure opportunities.The house is available from October 1, 2026.Note: Broker inquiries are not desired. Real estate agents are asked to refrain from contacting us.

Travel time
-
  • kitchen with granite countertop, white cabinets, wooden floor, glass doors, skylights
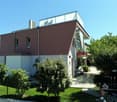
  • pink house, brown roof, windows, terrace, small garden
  • empty room, wooden floor, white walls, wooden beams, balcony
  • empty room, wooden floor, white walls, kitchen area, balcony, windows, radiator
  • empty room, wooden floor, white walls, wooden beams, windows, sliding glass doors, small countertop
  • empty room, wooden floor, white walls, window, radiator
  • empty room, wooden floor, white walls, window, door, wooden beam
  • empty room, wooden floor, wooden staircase, white walls, skylight
  • wooden floor, white walls, wooden railing, wooden staircase
  • empty room, blue doors, tiled floor, skylight window
  • wooden stairs, wooden railing, wooden floor, white walls, attic window
  • wooden floor, wooden railing, white walls, windows, air conditioner
  • A room with wooden floor, white walls, large glass doors, and a view of the outside
  • wooden floor, white wall, open safe, wooden stairs, telephone
  • empty room, wooden floor, white walls, large glass doors, wooden ceiling, view of the outside
  • empty room, wooden floor, wooden ceiling, large windows, kitchen visible in background
  • empty room, wooden floor, white walls, wooden balcony, kitchen with granite countertop, sink, faucet, cabinets, refrigerator
  • pink house, black roof, garden with outdoor furniture, grill, table, chairs, plants, trees, pathway
  • empty room, wooden floor, wooden ceiling, white walls, window, radiator
  • white sink, white tiles, white washing machine, white dryer, white towel rack, mirror, toilet
  • Bathroom with bathtub, double sink, toilet, white tiles, wooden ceiling, window
  • Stacked washing machine and dryer in a corner of a room
  • wooden floor, white walls, wooden staircase, blue door, light on the ceiling
  • wooden staircase, wooden floor, white walls, white cabinet, power outlet
  • Empty room with wooden floor, white walls, wooden ceiling, open door, bathroom with sink and window
  • Exterior view, modern building, fenced yard, grass lawn, trees, mountains in the background
  • Balcony with railings, view of a road, a red car, a building, and a mountain range
  • Empty room, concrete walls, concrete floor, small window, pipe on ceiling
  • Empty room, concrete floor, white brick walls, blue door, ceiling light
  • entrance hall, kitchen, living room, 3 bedrooms, 2 bathrooms, 2 balconies
  • 2 story floor plan with a bedroom, living room and a gallery
1 / 31
CHF 630,000.– Top
3.5 rooms140m² living space
Bahnhofstrasse 26, 8222 Beringen

Attractive 3.5-room maisonette apartment in a central location in Beringen with a large garden seating area

In a manageable property with only four residential units and a commercial part, we are selling a spacious 3.5-room apartment with 140 m². The property is located in a central location directly at Beringen train station – the city of Schaffhausen can be reached in just 5 minutes by car."Any renovation work has already been taken into account in the pricing. There is some room for negotiation."The apartment impresses with the following features: • Spacious, open kitchen – ideal for hobby cooks • Bright living and dining room with around 50 m² • Bedroom 1: 17 m² • Bedroom 2: 20 m² • Open gallery (21 m²) – perfect as a home office or additional living space • Bathroom with bathtub, toilet, and laundry tower (washing machine & dryer) • Two balconies • Large shared seating area (65 m²) for shared use The property also includes an outdoor parking space and a basement in the basement.The apartment can be occupied in its current state. To exploit its full potential, renovations such as new flooring, painting, or a modern kitchen are possible – an attractive opportunity for buyers who want to implement their own living ideas.Location & surroundingsBeringen offers a wide range of shopping, gastronomy, and commerce. The educational offer ranges from kindergarten to upper school. The nearby swimming pool with natural water treatment, numerous recreational areas, and an active club culture ensure a high quality of life.Thanks to the excellent transport links, Beringen is ideal for commuters: • 10 minutes by train to Schaffhausen • 5 minutes by car to Schaffhausen • Direct, fast connections to Zurich and Winterthur

Travel time
-
  • Two-story house with red-tiled roof, white walls, green shutters, and balcony. Surrounded by a well-maintained garden with a white picket fence and a large flowering tree.
  • Aerial view of a residential property with a wooden deck, outdoor furniture, swimming pool, and surrounding greenery.
  • A charming garden area in front of a two-story house with a balcony, featuring neatly trimmed hedges, colorful flowers, a white picket fence, and outdoor seating.
  • Garden area with a metal table and chairs, surrounded by greenery and a wooden house with green shutters.
  • Aerial view of a residential house with a red-tiled roof, surrounded by a well-maintained garden, a swimming pool, a wooden deck, and a parking area.
  • Elegant hallway with checkered black and white flooring, white walls, and classic decor including framed paintings, ornate lamps, and antique furniture.
  • Elegant hallway with checkered black and white flooring, white staircase with decorative railings, framed artwork, and various decorative items including a glass dome with seashells, a wooden chest of drawers, and a small table with a lamp.
  • Bright kitchen with white cabinets, a central island, and a vintage-style refrigerator. The space features a patterned tile floor and a window with curtains, complemented by a fruit basket on the island.
  • Modern kitchen with white cabinets, stainless steel appliances, blue tiled backsplash, and a patterned tile floor. Includes a refrigerator, oven, sink, faucet, and various kitchen items on the counter.
  • Bright living room with a glass dining table surrounded by wicker chairs, a green fireplace, large windows with curtains, and decorative items including a picture frame and table lamps.
  • Elegant dining room with a glass dining table, six white chairs with blue cushions, a chandelier, and decorative items including a mannequin, mirror, and picture frames.
  • Bright living room with white sofa, glass coffee table, large mirror, picture frames, and decorative items.
  • Bright living room with white sofa, coffee table, side tables, lamps, and a cabinet. The room features a grey rug and a view into an adjacent room with a dining area.
  • Elegant bathroom with ornate patterned wallpaper, a white sink, toilet, mirror, radiator, and a small stool holding toiletries.
  • A well-lit room with a wooden chair, a wooden desk, a laptop, a lamp, a large cabinet, and a picture frame on the wall.
  • Elegant bathroom with a freestanding bathtub, floral-patterned chair, small wooden table with plants, glass-enclosed shower, and white tiled floor.
  • Elegant bathroom with a freestanding bathtub, floral-patterned chairs, a wooden vanity table, a large ornate mirror, and a glass-enclosed shower area.
  • Elegant hallway with a light blue table, white chair, vase with flowers, candle holders, picture frames, and a small cabinet. A bed and nightstand are visible in the adjacent room.
  • Cozy bedroom with a large bed, patterned bedspread, nightstand with lamp, wooden chair with a stuffed animal, and decorative picture frame on the wall.
  • Elegant living room with a white sofa, wooden coffee table, floral vase, mannequins, and framed artwork.
  • Cozy balcony with wooden decking, white wicker furniture, small table with lamp, lantern, and candles.
  • Cozy attic bedroom with wooden floors, large windows, a neatly made bed with pillows and a quilt, two nightstands with lamps, a decorative mirror, and a small wooden stool.
  • Cozy attic bedroom with wooden floors, slanted ceilings, large windows with white curtains, a bed with patterned bedding, two ornate mirrors, and luggage on a bench.
  • A small, furnished room with a wicker chair, small table with a lamp, wooden cabinet with glass doors, and a decorative figurine.
  • A cozy, well-furnished room with wicker chairs, a small table, a cabinet, a mirror, and decorative items on the walls.
  • A well-lit hallway with tiled flooring, arched doorways leading to two rooms, and decorative elements including a framed picture and a mirror.
  • A well-lit room with a wooden floor, a desk, a small round table, two chairs, a lamp, and a framed picture on the wall. There is also a small refrigerator and a cabinet with various items on top.
  • Cozy bathroom with white tiles, a sink on a grey wooden cabinet, a toilet, a mirror, a radiator, and a small table lamp on a shelf. The floor features patterned tiles, and the walls are painted white with grey stripes. A green door is visible on the left.
  • A well-maintained garden area with a wooden deck, lounge chairs, a canopy, and neatly trimmed bushes surrounding the house.
  • Garden area with a swimming pool, stone patio, outdoor furniture, and a small blue shed with seating area.
  • Outdoor patio with a wicker chair, glass table, and a swimming pool in the background, surrounded by a stone border and lush greenery.
  • Cozy, nautical-themed room with white wooden walls, a sofa with striped cushions, a glass coffee table, a small table with a lamp, and decorative items including a wheel and paddles.
  • A cozy outdoor area with a small pool, a covered seating area with a sofa, chairs, and a table, surrounded by potted plants and a stone patio.
  • A serene outdoor patio with a stone fireplace, wooden decking, lounge chairs, a small table, and potted plants, surrounded by a lush green landscape.
  • Outdoor patio with wooden decking, glass coffee table, white lounge chairs, stone fireplace, potted plants, and a white lantern post.
  • Well-maintained garden with a wooden deck, lounge chairs, a small table, and a swimming pool surrounded by greenery and a stone pathway.
  • A blooming orchard with rows of cherry trees in full bloom, surrounded by a wooden fence and a field of wildflowers and dandelions under a clear blue sky.
1 / 37
EUR 1,070,000.– Top
8 rooms220m² living space
Kaaweg 7, 79780 Stühlingen

Art Nouveau villa in Stühlingen-Bettmaringen

Welcome to a place where history meets modern comfort. This listed building was constructed in 1912 as a pure residential house in the style of a Black Forest house and was comprehensively renovated on all 4 floors from 2008 with great attention to detail and craftsmanship. The original character was deliberately preserved - supplemented by modern amenities, high-quality installations, and contemporary insulation (windows, exterior facade, roof). The water in the house is filtered, freed from pollutants, and energized by a special system. Additionally, the house was inspected by a geobiologist in 2008. The property includes a spacious 920 m² and is supplemented by a separate entrance of 163 m². The total living area is approximately 220 m². Two covered balconies with a total of approximately 15 m² on the front side and a approximately 125 m² large terrace with a pool landscape on the back side offer a variety of retreats. The house impresses with its historic facade, characterized by custom-made wooden windows and doors made of wood according to the original model. The color scheme was implemented authentically. The roof was completely renewed in 2020, insulated, and covered with traditional Biberschwanz tiles, while the original shape was preserved. The generously sized wooden terrace made of durable Bankirai wood on the south side offers ample space for dining and seating areas on approximately 85 m². The adjacent open fireplace creates a stylish ambiance and can be used for grilling thanks to chamotte stones. The view of the greenery is particularly exciting in spring with blooming apple trees. Adjacent to this is another terrace level of approximately 40 m² paved with quartzite polygonal slabs. The outdoor pool with a diameter of 5 meters can be heated by solar or heat pump. Additionally, a versatile pool house with a maritime ambiance invites you to social and relaxing moments. In the evenings, the underwater lighting of the pool creates an additional atmospheric atmosphere - a perfect place to relax and enjoy. The garden in front of the house, designed in the style of a blooming farmer's garden and with a white wooden lattice fence, has a special charm. For your vehicles, there is a garage house built in 2010 in the style of the residential house, with space for three cars (one of which is on a lifting platform) and three additional parking spaces on the property. The garage also offers a storage level. The all-around wooden gates fit perfectly with the historic charm of the house and can be opened electrically. Additionally, there is an annexed shed as a storage room for garden equipment and wood. Are you interested in this house? We would be happy to provide you with further information or arrange a viewing

1 / 28
Price on requestTop
6 rooms245m² living space
Höhenackerweg 1, 8222 Beringen

Exclusive Architect's House with Wellness Oasis, Smart Home, and Panoramic Roof Terrace

Exclusive architect's house with wellness oasis, smart home, and panoramic roof terrace in BeringenIn a preferred and quiet residential area in Beringen, this exceptional Minergie-certified architect's house awaits you, combining modern technology, high energy efficiency, and luxurious living comfort in a unique way.On approximately 245 m² of living space and a total of 6 rooms – including a separate 1.5-room annex – this exclusive property offers a variety of uses for families, self-employed individuals, or discerning couples. The single-family house, built in 2015, impresses with its high-quality construction, thoughtful architecture, and numerous equipment details that meet even the highest standards.The heart of the house is the spacious living and dining area with noble old oak flooring, a rotatable designer fireplace, and an exclusive design kitchen with modern appliances, wine cooler, steamer, and high-quality Suter-IceDesign worktop.On the upper floor, a private wellness area with a high-quality Küng sauna, luxurious master bathroom with a free-standing natural stone bathtub, oversized rain shower, and spacious walk-in closet awaits you. The two bedrooms have a cozy starry sky and offer a unique feel-good atmosphere.An absolute highlight is the roof terrace with a whirlpool and spectacular views of the surrounding landscape. Additional seating areas on the terrace and in the lovingly designed garden invite you to relax and enjoy.Technically, the property sets standards: • Photovoltaic system (8 kWp) with 11 kWh battery storage and emergency power function • Air/water heat pump with solar thermal energy • Floor heating and cooling ceiling in the concrete ceiling (TABS) • Comfort ventilation with cooling and air humidification function • KNX smart home system with app control • Multiroom audio system with integrated speakers • E-mobility wall box • Automatic garden irrigation and lawn mower robot • Winter garden • Central vacuum cleaner system • Water softening system The separate annex with its own entrance, kitchen, and bathroom is ideal as an office, studio, guest area, or additional room.Thanks to the family-friendly location without through traffic, you benefit from a high quality of life with short distances to schools, shopping facilities, public transport, and the city of Schaffhausen.Highlights at a glance • Exclusive Minergie architect's house • 245 m² living space • 495 m² plot • 6 rooms including annex • Wellness area with sauna and whirlpool • Smart Home (KNX) • Photovoltaics with battery storage • Rooftop terrace with panoramic views • Winter garden • Double garage and outdoor parking spaces • Quiet, family-friendly residential area A rare opportunity for buyers who seek modern living, sustainability, and luxury in perfect harmony.Final wordThere are properties that convince. And there are properties that you feel.This one belongs to the second category.

Andreas Weber

Andreas Weber

Geschäftsführer

Travel time
-
  • Two-story house with beige facade, red shutters, multiple windows, and a balcony with a railing.
  • Empty room with wooden flooring, white walls, fireplace, large window, and sliding glass door leading to a balcony.
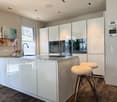
  • Modern kitchen with white cabinets, black tiled floor, granite countertop, and stainless steel sink.
  • Modern kitchen with white cabinets, dark countertops, and stainless steel appliances including an oven and dishwasher. Features a large window with blue curtains and dark tiled flooring.
  • Empty room with wooden herringbone flooring, white walls, and large windows allowing natural light. No furniture or equipment present.
  • Empty room with wooden flooring, white walls, and recessed lighting. No furniture or equipment present.
  • Empty room with white walls, red carpet, and a closed door with a silver handle.
  • Modern bathroom with white tiles, a glass-enclosed shower, a toilet, a sink with a mirror, and a built-in cabinet.
  • Modern bathroom with white tiles, a glass-enclosed shower, a sink with a mirror, and stacked washing machine and dishwasher units.
  • Empty room with light grey carpet, white walls, and a single door leading to another room.
  • Modern bathroom with a white sink, toilet, mirror, and towel rack with white towels. The walls are tiled, and the floor is wooden.
  • Bathroom with a bathtub, tiled walls, and a window with blinds. Includes a showerhead and faucet.
  • Empty room with white walls, light-colored floor, window with white curtains, radiator, and a door with a handle.
  • Balcony with dark tiled flooring, metal railing, potted plant, and scenic view of greenery and road.
  • Balcony with tiled floor, metal railing, striped awning, overlooking a street with trees, parked cars, and distant hills.
  • Empty underground parking space with concrete walls and floor, marked parking lines, and a few scattered items in the corner.
1 / 16
CHF 685,000.– Top
4.5 rooms107m² living space
Gässlistieg 2, 8222 Beringen

Bright 4.5-room apartment with excellent infrastructure and perfect living location

Welcome to this well-maintained 4.5-room apartment on the 2nd floor of a well-kept multi-family house in Beringen (8222). With a spacious living area of 107 m², a lift, and a balcony with a beautiful view, this apartment offers everything you need – ideal for families, couples, or anyone who values comfortable living.The apartment impresses with the following highlights: • Bright living room with fireplace: The spacious living area with wooden flooring, white walls, and a fireplace invites you to relax – a large window with balcony access provides plenty of daylight. • Modern kitchen: Fully equipped with white cabinets, dark worktops, stainless steel appliances, dishwasher, and tile floor – functional and stylish at the same time. • Two bathrooms: A classic bathroom with bathtub and a modern second bathroom with glazed shower, toilet, sink, and large mirror. • Balcony with a view: The balcony with tile floor, metal railing, and sun blinds offers a beautiful view of the green surroundings, trees, and the surrounding hills – particularly sunny in summer. • Additional rooms: Bright, quiet rooms with light flooring and white walls, ideal as bedrooms or home offices. Features and special features: • Year of construction 1988, renovated 2016 – well-maintained condition • Lift available in the building • Wheelchair accessible and child-friendly • Underground parking with 2 parking spaces included • Fireplace in the living room Location: The apartment is located in a quiet residential area in Beringen – both during the day and at night, it is pleasantly quiet. The Zimmerberg school is just a 16-minute walk away, and the bus stop and train station are about 4 minutes away. The surroundings are green and family-friendly, with a beautiful view of the surrounding landscape.This charming apartment combines living comfort, a quiet location, and practical infrastructure – an excellent opportunity for anyone looking for a new home in the Schaffhausen region.

Travel time
-
  • dining area with a view to the sunset, wooden floor, floor to ceiling glass walls, chandelier, dining table and chairs, horse statue
  • Terrace with sofa, table, and potted plant overlooking countryside view.
  • Modern staircase with glass panels, wooden steps, white walls, wooden floor, illuminated steps
  • Rural landscape, houses, vineyards, rainbow, hills
  • White bathroom with glass shower enclosure, bathtub, white and yellow cabinets, white tiles, potted flower, towel rack, silver fixtures
  • a bathroom with red walls, a golden-textured wall, a mirror, a sink, and a lamp
  • modern bathroom with large freestanding bathtub, walk-in shower, marble floor, minimal design
  • Wide aerial view of a town and landscape at dusk with mountains in the background
  • Modern 2-story house, well-lit, car parked in front, blue steps, garage with 2 doors, decorated with Christmas tree
  • Semi-detached houses with 3 levels, green rooftop, multiple garages and parking spaces, vineyard surrounding
  • Modern house, concrete walls, glass windows, balconies, surrounded by stone walls and greenery
  • Outdoor sofa set, glass railings, glass sliding doors, panoramic view, sunset
1 / 12
CHF 2,700,000.– Top
5.5 rooms205m² living space
Chlosterbergstrasse 57D, 8248 Laufen-Uhwiesen

Exclusive 5.5-room single-family house with panoramic views of Eiger Mönch Jungfrau

Discover this impressive single-family house from 2010 in the quiet municipality of Laufen-Uhwiesen. The Minergie-certified house (2010) has been well-maintained and offers a comfortable home for the whole family on 205 m² of living space and 545 m² of land. The spacious terrace, which is partially covered, allows for use all year round. The exclusive, high-quality granite plates on the terrace (Valser Quarzit) are also repeated inside on the entire staircase wall. The living-dining room with a room height of 2.60m and the panoramic front guarantees the WOW effect to 100%. • Modern equipment: Stylish staircase with glass panels, illuminated wooden steps create an elegant ambiance. The wall cladding in Valser Quarzit is massive and not a facade. • Beautiful view: The glass pane in the living-dining room with a length of 6.40m, which is also constructed corner-to-corner, glass-on-glass, underlines the feeling that you are flying over the village. Enjoy the panoramic view of the rural landscape with vineyards. The unobstructed view to the Alps is breathtaking. • Cozy fireplace: The top-modern fireplace made of black steel is the ideal place to relax on cool winter days. • Garage: The house offers 3 parking spaces in the house and a sufficiently large forecourt for guests. Location and surroundings: The house is located in a quiet, child-friendly environment and is yet well-connected. The bus stop "Kapelle" is only 4 minutes' walk away, the primary school and the Volg supermarket are each 5 minutes' walk. The sunny south location guarantees plenty of light all year round, while the quiet surroundings, far from road and rail noise, provide relaxation. This energy-efficient home (2010) combines modern living comfort with the tranquility of rural life and offers an ideal basis for families who value quality and sustainability. The house and its location above the vineyards, with a view over the fields to the Alps, speak for themselves.

Travel time
-
1 / 6
  • Parking space
  • Balcony / Terrace
  • Garage
CHF 850,000.– Top
11 rooms255m² living space
8232 Merishausen

HISTORIC CHARM MEETS MODERN LIVING COMFORT

This freshly renovated two-family house in Merishausen delights with 11 rooms, approximately 255 m² of living space, and versatile usage possibilities. Here, all possibilities are open to you. Loving details, bright rooms, a cozy garden seating area, balcony, and expansion potential in the attic make this property something special. The quiet location and proximity to school, public transport, and shopping opportunities round off the attractive overall package. A house that you don't just visit, but experience. Let yourself be impressed on site.This BETTERHOMES offer is characterized by the following advantages:- historic charm combined with modern living comfort- ideal for multi-generational living or partial rental- expansion potential in the attic available- cozy garden seating area- balcony with pleasant privacy- garage and additional outdoor parking spaces- light-filled and spacious living areas- quiet and family-friendly living environment- attractive price-performance ratio- perfect for families, investors, or self-users- and, and, and ...Interested? Contact us for a non-binding viewing - online viewing also possible!Didn't find anything suitable? Over 1,900 more offers at: www.betterhomes.ch - the real estate fair mediatorWant to market a property yourself?Take advantage of our know-how: https://www.betterhomes.ch/de/profitierenDo you want to have a property valued?Find out its value now through our free valuation, immediately and non-binding!https://www.betterhomes.ch/de/knowledge/estimationMore detailsLocation: quiet Condition: renovatedBathrooms / wet cells: 2 (1x shower / sink / toilet, 1x bathtub / sink / toilet)Heating system: fully automatic ecological pellet heatingPublic transport: bus, 110 mSchools: primary school, 190 mShops: Tanners Hofladen, 230 m

  • Parking space
  • Balcony / Terrace
  • Garage
  • Modern apartment complex, wooden beams, glass balconies, rooftop terrace, large green garden, landscaped yard
  • 3 story house, large balcony, solar panels, swimming pool, raised ground floor
  • modern open plan living, dining, and kitchen space with panoramic view, large glass walls, balcony with rooftop garden, dining table with chairs, kitchen counter with gas stove and pot
  • dining table, chairs, hanging lamps, stairs, glass wall, cabinet with sink
1 / 4
Price on requestTop
3.5 rooms104m² living space
Windeggstrasse 49, 8200 Schaffhausen

Exceptional 3.5-room apartment

Discover this exceptional 3.5-room apartment on the upper floor in a highly modern new building on Windeggstrasse 49 in Schaffhausen. With 104 m² of living space, 91m² of roof terrace and available from December 2027, this Minergie-certified apartment offers the highest living quality in a quiet location. The modern architecture in this exceptional location is an eye-catcher from everywhere. The house is very exclusive with only 4 apartments. 4 owners can enjoy this exceptional location and enjoy the luxury that each individual apartment offers every day. Whether terrace or garden, the view over the city from each apartment is a WOW effect.Highlights of the apartment: • Modern open living area: Spacious living, dining and kitchen area. • Terrace + balcony with a view: 91m² terrace with a view over the city of Schaffhausen. • High-quality equipment: Modern kitchen (ELBAU with Gaggenau appliances incl.) Floor coverings with a budget of Fr. 270.-/m2. Smarthome solution at the highest level based on the manufacturer Basalte. Sanitary appliances from the exclusive supplier Marmobisa in Cham. The entire construction is an experience for all senses. • Garage: 2 garage spaces equipped for maximum comfort with load management. • Energetically: Minergie certified Living comfort and sustainability: The apartment impresses with its uniqueness. The location of the house is unique in Schaffhausen. From morning to evening, you will be pampered by the sun. Your terrace is a room extension like no other. From the terrace, you can see the city and the Cholfirst.Location and connection: The Plattenweg bus stop is only 4 minutes' walk away, while a Migros supermarket can be reached on foot in 13 minutes. The location is particularly child-friendly and offers a sunny environment.

Travel time
-
1 / 23
CHF 799,000.–
6.5 rooms141m² living space
Obere Hanenbüelstrasse 18, 8214 Gächlingen

Detached 6½-room single-family house with plenty of space for the family

A home with space for many ideas This detached single-family house at Obere Hanenbüelstrasse 18 convinces above all with one thing: plenty of space and a versatile floor plan.On the ground floor, the approximately 33 m² large living and dining area forms the heart of the house. There is enough room for joint evenings, family meals, and cozy hours. The adjacent kitchen is practically arranged and offers short distances to the dining area.Also on this floor is an additional room that can be ideally used as an office, guest room, or bedroom. A separate shower complements the room offer. The covered seating area extends the living space outdoors and creates a protected place for the warmer months.The upper floor is dedicated entirely to the private retreat area. Four rooms with approximately 10 to 15 m² each offer space for parents, children, guests, or individual hobbies. A bathroom completes this floor.Even beyond the classic living area, the property has a lot to offer. In the basement, there are additional utility and storage spaces as well as a hobby room. A single garage also belongs to the house.The 509 m² large plot of land offers pleasant outdoor space without the garden maintenance becoming a full-time project.The property dates back to 1987 and offers a solid basis for buyers who are looking for a spacious home and want to shape it over time according to their own ideas.Virtual tour at: https://tour.ogulo.com/PMKo Generous room layout • Ground floor: entrance, hallway, kitchen, living/dining area, room/office, shower, covered seating area • Upper floor: corridor/staircase, 4 bedrooms, bathroom • Basement/auxiliary rooms: hobby room, technical and utility rooms • Parking: single garage

Travel time
-
1 / 23
CHF 865,000.–
6.5 rooms170m² living space
Chapfstrasse 12, 8214 Gächlingen

Spacious 6½-room single-family house with double garage

Plenty of space for the whole family This spacious 6½-room single-family house in Gächlingen offers around 170 m² of living space, providing plenty of room for different living needs. The practical floor plan, the 668 m² large plot of land, and the quiet location create ideal conditions for families and anyone who appreciates spacious living in the countryside.The ground floor forms the actual living area of the house. The spacious living room with around 32 m², the separate dining room, and the kitchen offer plenty of space for everyday family life. From the living area, you can directly access the covered seating area and the outdoor area - ideal for relaxed hours outdoors.Three rooms and a bathroom are also located on this level. In the basement, another spacious room with its own shower is available, which can be flexibly used as a guest room, office, or hobby room. Additional storage and auxiliary areas, as well as the double garage, provide plenty of storage space and comfort. The spacious attic also offers valuable additional space and plenty of storage.The spacious surroundings offer space to play, garden, and relax. At the same time, you can enjoy a quiet, rural living environment in Gächlingen with good connections to Neunkirch and Schaffhausen.Virtual tour at: https://tour.ogulo.com/gNf8 Practical room layout • Basement: Entrance, corridor/staircase, room, shower, storage/hobby room, auxiliary rooms • Ground floor: Corridor, kitchen, dining room, living room, 3 rooms, bathroom, covered seating area • Outdoor area: Terrace, covered seating area, surroundings • Parking: Double garage

Travel time
-
1 / 14
CHF 390,000.–
6 rooms147m² living space
Oberhofgasse 6, 8213 Neunkirch

Renovation-requiring 6-room townhouse with development potential

Historic substance with room for new ideas In the heart of Neunkirch's historic center, this listed 6-room townhouse from 1900 awaits you. With approximately 147 m² of living space, the property offers spacious rooms and various possibilities to combine historic building substance with new living ideas.The living floors are distributed over the 1st and 2nd upper floors. On the 1st upper floor, there is a spacious room, the kitchen, and the living room, as well as access to the approximately 21 m² large, undeveloped terrace. The 2nd upper floor comprises four more rooms and a bathroom, offering plenty of space for different living and usage concepts.A special feature of the property is the three attic floors above. These are currently not designated as living space but offer interesting development potential.The ground floor also offers exceptionally much usable space: in addition to the entrance and staircase area, a approximately 49.5 m² large workshop/garage and several storage and utility rooms are available. This makes the property suitable not only for classic living needs but also for buyers with increased space requirements for hobbies, workshops, or storage.The property is in need of renovation, is under monument protection, and is particularly suitable for buyers who appreciate the character of historic building substance and want to actively participate in the renovation and extension. Practical room layout with potential • Ground floor: entrance/staircase, workshop/garage, 2 storage rooms, utility room • 1st upper floor: corridor, utility room, room, kitchen, living room, undeveloped terrace • 2nd upper floor: corridor, bathroom, 4 rooms • Attic floors: 3 attic floors with development potential • Parking: garage/workshop on the ground floor

Travel time
-
1 / 18
CHF 950,000.–
5.5 rooms127m² living space
Sonnenberg 38, 8207 Schaffhausen

Well-maintained 5½-room semi-detached family home in a quiet residential area

Schaffhausen 8207 Schaffhausen is located in the Schaffhausen district, in the canton of Schaffhausen. The population in the political municipality of Schaffhausen has changed by an average of +1.3% per year over the last five years to 38,964 inhabitants (as of December 31, 2024). The tax burden is 9.9% (canton: 10.4%). For the last five years, the municipality has an average annual residential construction activity of 1.1%, while the vacancy rate is currently 0.5% (as of June 1, 2025). Real estate prices have changed by +20.0% over the last five years (canton: +22.4%). Single-family home for sale in Schaffhausen This well-maintained 5½-room semi-detached family home offers the ideal framework for families who value a quiet living environment and a pleasant neighborhood. With approximately 127 m² of living space, a sunny garden, and a well-thought-out floor plan, the property presents itself in good condition thanks to ongoing renovations and is immediately available for occupancy.The spacious living and dining area forms the heart of the house and creates a bright, inviting atmosphere for family life. The separate kitchen, the winter garden, and the direct access to the garden expand the living space and invite you to linger outdoors.On the upper floor, there are three bedrooms and a bathroom, providing ample space for the whole family. The room offer is complemented by an unfinished attic, a practical storage room, and a garage with additional storage space.An attractive property for all those who want to combine quiet living with proximity to the city.Virtual tour at: https://tour.ogulo.com/lY9L Practical room layout • Ground floor: Entrance, living room, dining room, kitchen, winter garden, guest toilet • Upper floor: Open hallway, master bedroom, 2 bedrooms, bathroom • Top floor: Unfinished attic • Basement/auxiliary rooms: Storage room, technical room • Parking: Garage

Travel time
-