66 results - Property for buy in Lucerne

New building
1 / 5
  • Parking space
  • Balcony / Terrace
  • View
  • +3
CHF 1,615,000.–
4.5 rooms120m² living space
Eggen, 6006 Luzern

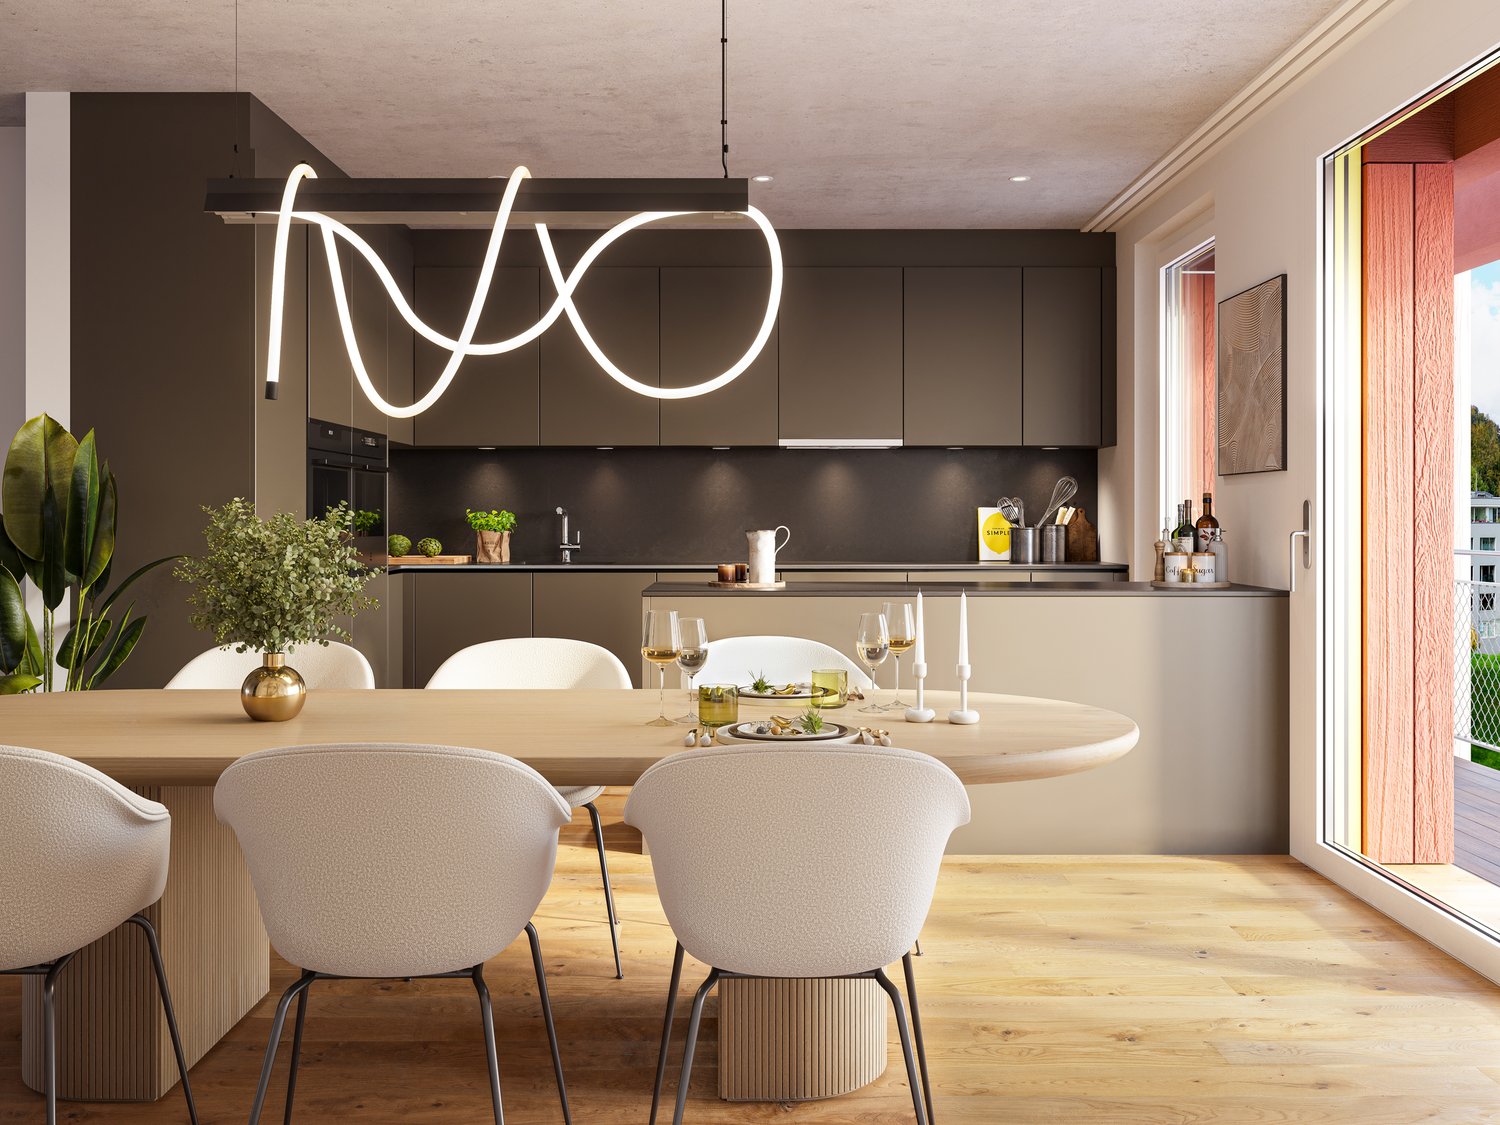
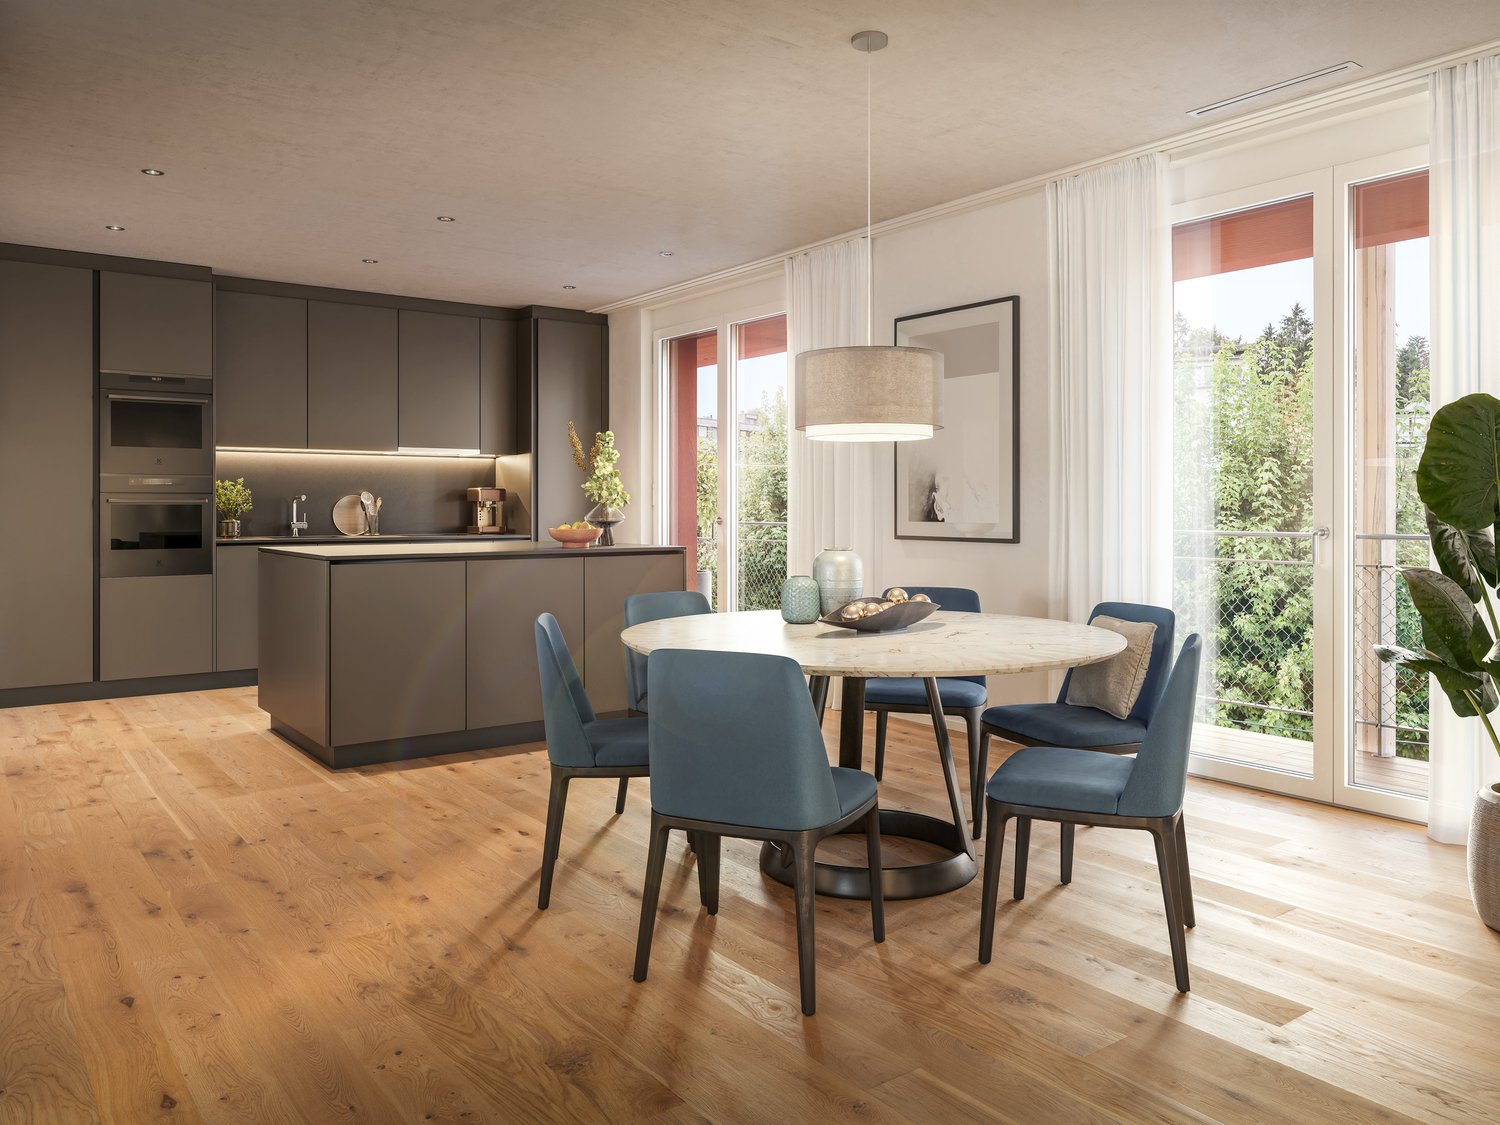
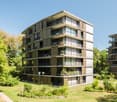
4 ½-room apartment with a view of the green

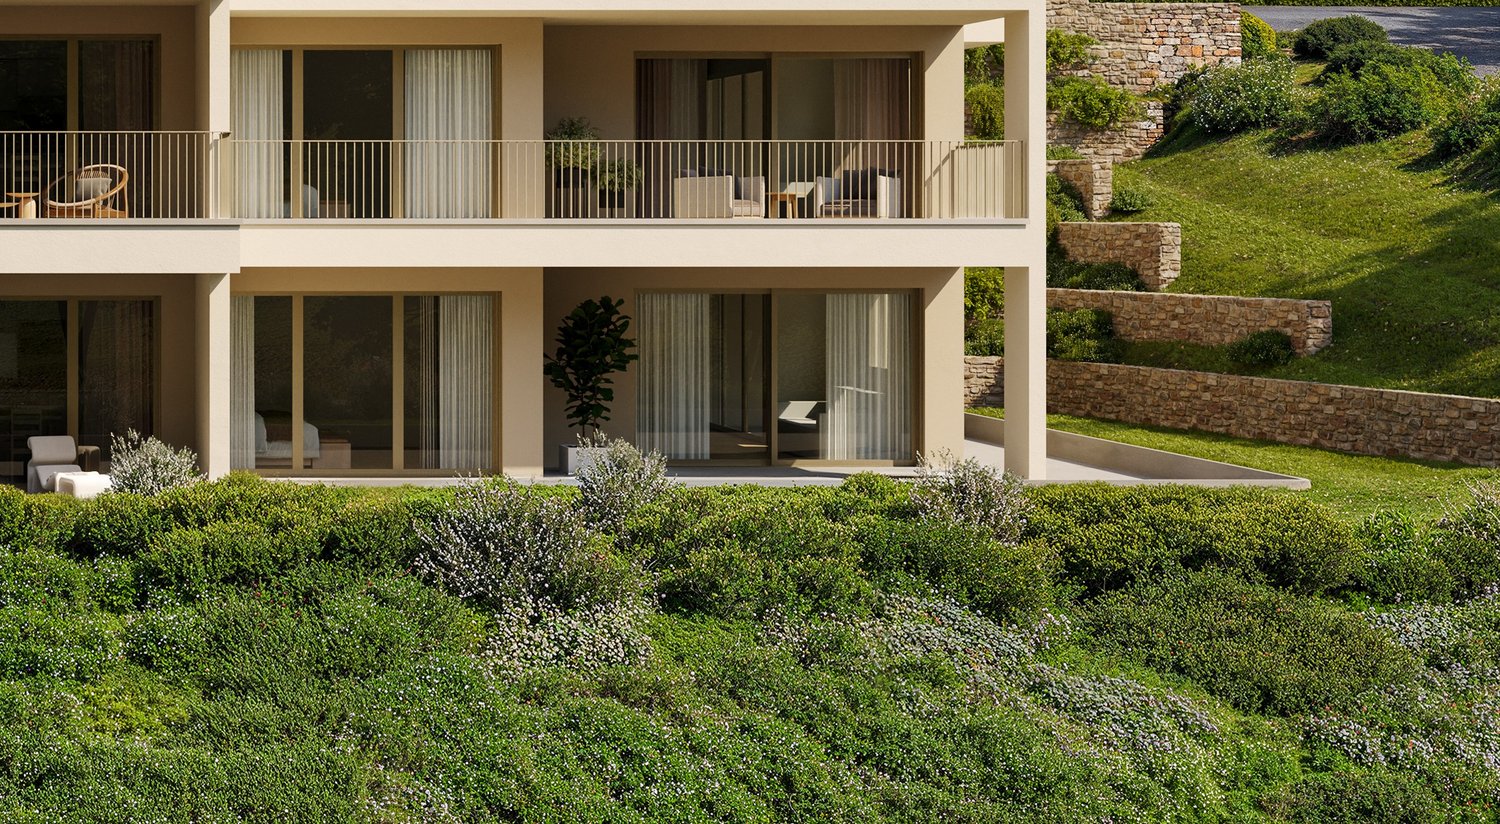
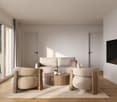
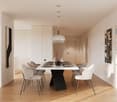
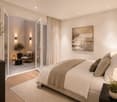
Elevated and quietly located, a five-story residential building with attractive condominiums, spacious green areas, and two courtyard areas connected by a passage is being built in Lucerne.This apartment offers three well-furnished bedrooms, two bathrooms, and a spacious kitchen on 120 m2. The large window areas allow plenty of light into the open living and dining area. On the loggia facing west, you can enjoy quiet and sunny summer evenings. On the opposite balcony, you can start your day relaxed and with a view of the agricultural area of Meggen.As a buyer, you can co-determine the modern and contemporary interior design. There is the possibility to purchase a parking space prepared for electric mobility.The building will be constructed in the Minergie-P-Eco standard; the heating will be environmentally friendly with geothermal probes and part of the electricity will be generated with photovoltaic systems.Don't miss out on this offer. Visit our project website. There you will find the still available objects, the brief construction description, and all floor plans. You can also experience panoramic tours through two apartments. Additionally, you will find many more information about the project and your future home.If you are interested in our offer, please fill out the adjacent form completely or contact us directly by phone at the given number.

  • Parking space
  • Balcony / Terrace
  • View
  • +3
Travel time
-
New building
1 / 4
  • Parking space
  • Balcony / Terrace
  • Garage
  • +4
CHF 1,940,000.–
5.5 rooms140m² living space
Eggen, 6006 Luzern

5 ½-room maisonette apartment with garden

Elevated and quietly located, a five-story residential building with attractive condominiums, spacious green areas, and two courtyard areas connected by a passage is being built in Lucerne.This maisonette apartment is particularly convincing due to the well-furnishable rooms, a room height of almost 2.6 m, and a kitchen with a large cooking island. From the living area on the upper floor, you can access the covered seating area directly through a sliding door, where you can enjoy your morning coffee. In total, this apartment has four bedrooms, one of which has an en-suite bathroom.As a buyer, you can co-determine the modern and contemporary interior design. There is the possibility to purchase a parking space prepared for electric mobility.The building will be constructed in the Minergie-P-Eco standard; heating will be done in an environmentally friendly way with geothermal probes, and part of the electricity will be generated with photovoltaic systems.Don't miss out on this offer. Visit our project website. There you will find the still available objects, the brief construction description, and all floor plans. You can also experience panoramic tours of four apartments. Additionally, you will find much more information about the project and your future home.If you are interested in our offer, please fill out the adjacent form completely or contact us directly by phone at the given number.

  • Parking space
  • Balcony / Terrace
  • Garage
  • +4
Travel time
-
Nadine Figueiredo

Nadine Figueiredo

1 / 24
Nadine Figueiredo

Nadine Figueiredo

  • Balcony / Terrace
  • Garage
  • Pets allowed
  • +6
CHF 2,999,000.–
5.5 rooms144m² living space
6006 Luzern

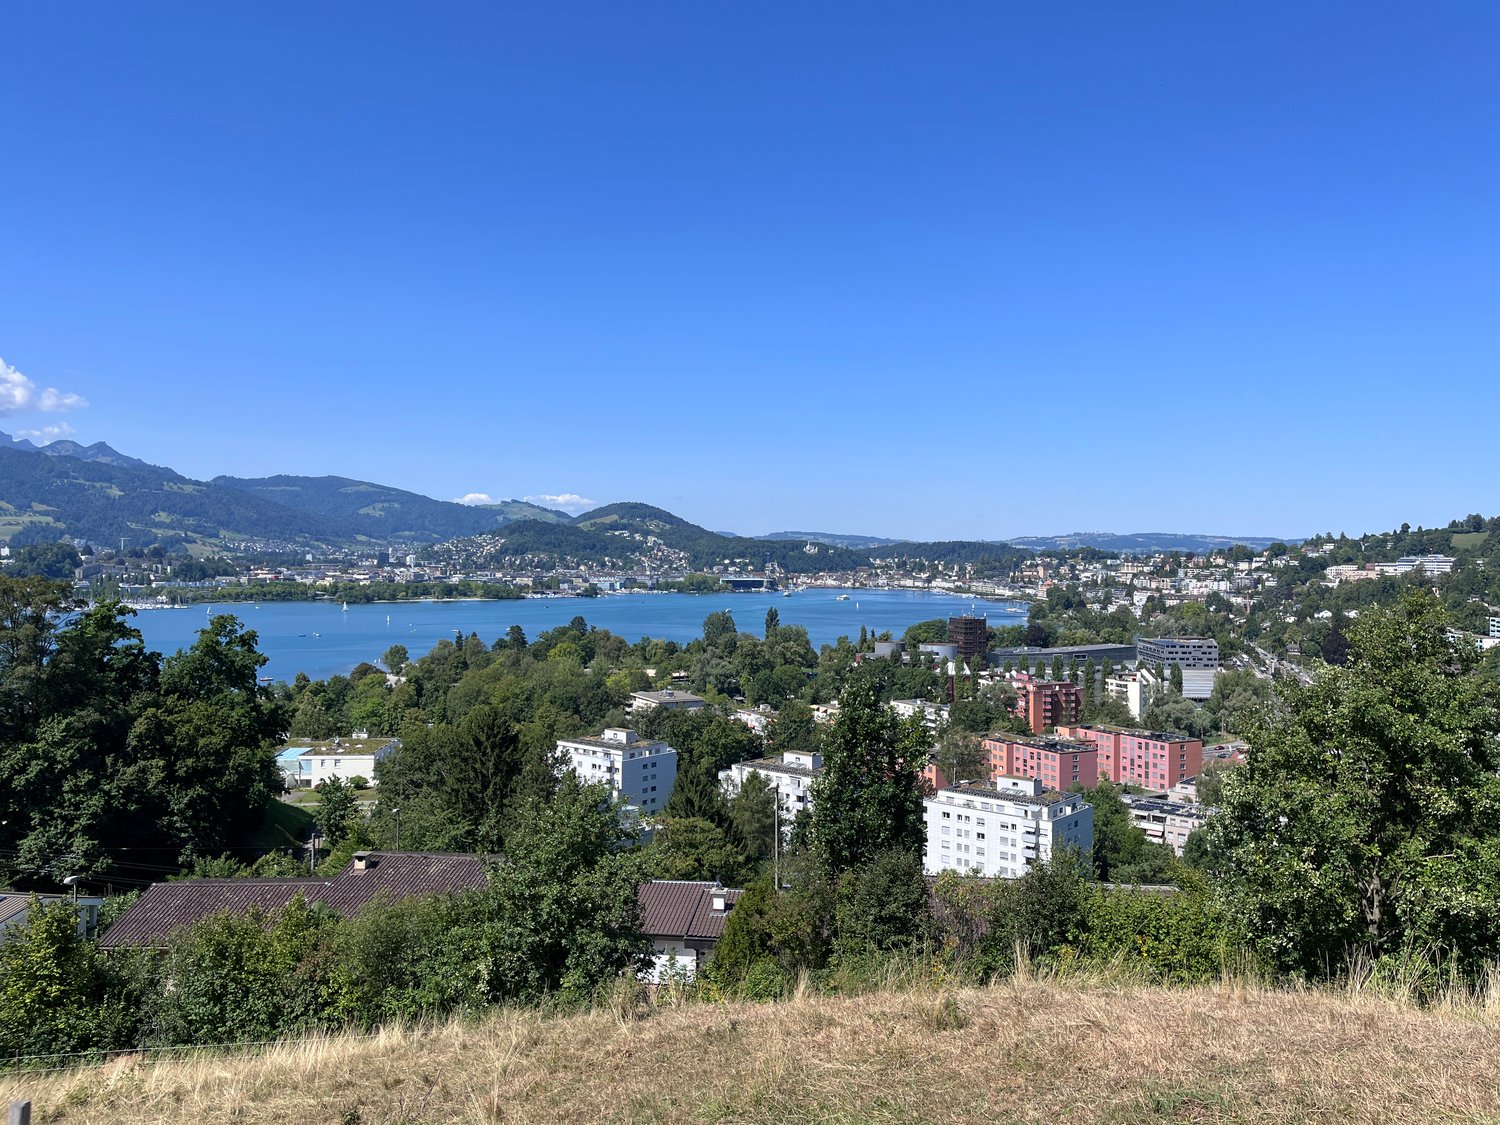
Lakeview spot above Lake Lucerne, elegant row house jewel in Lucerne

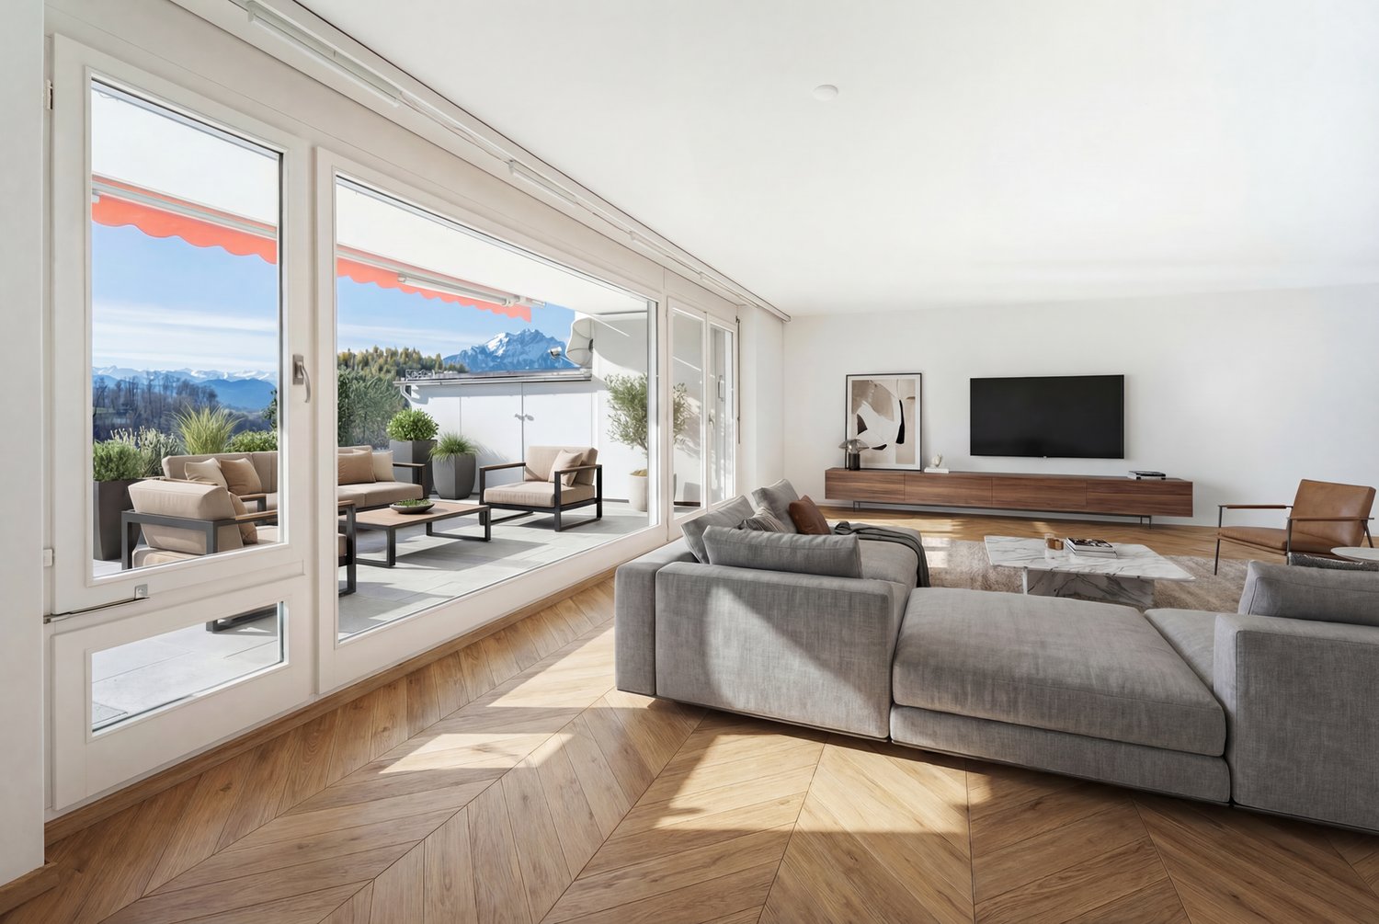
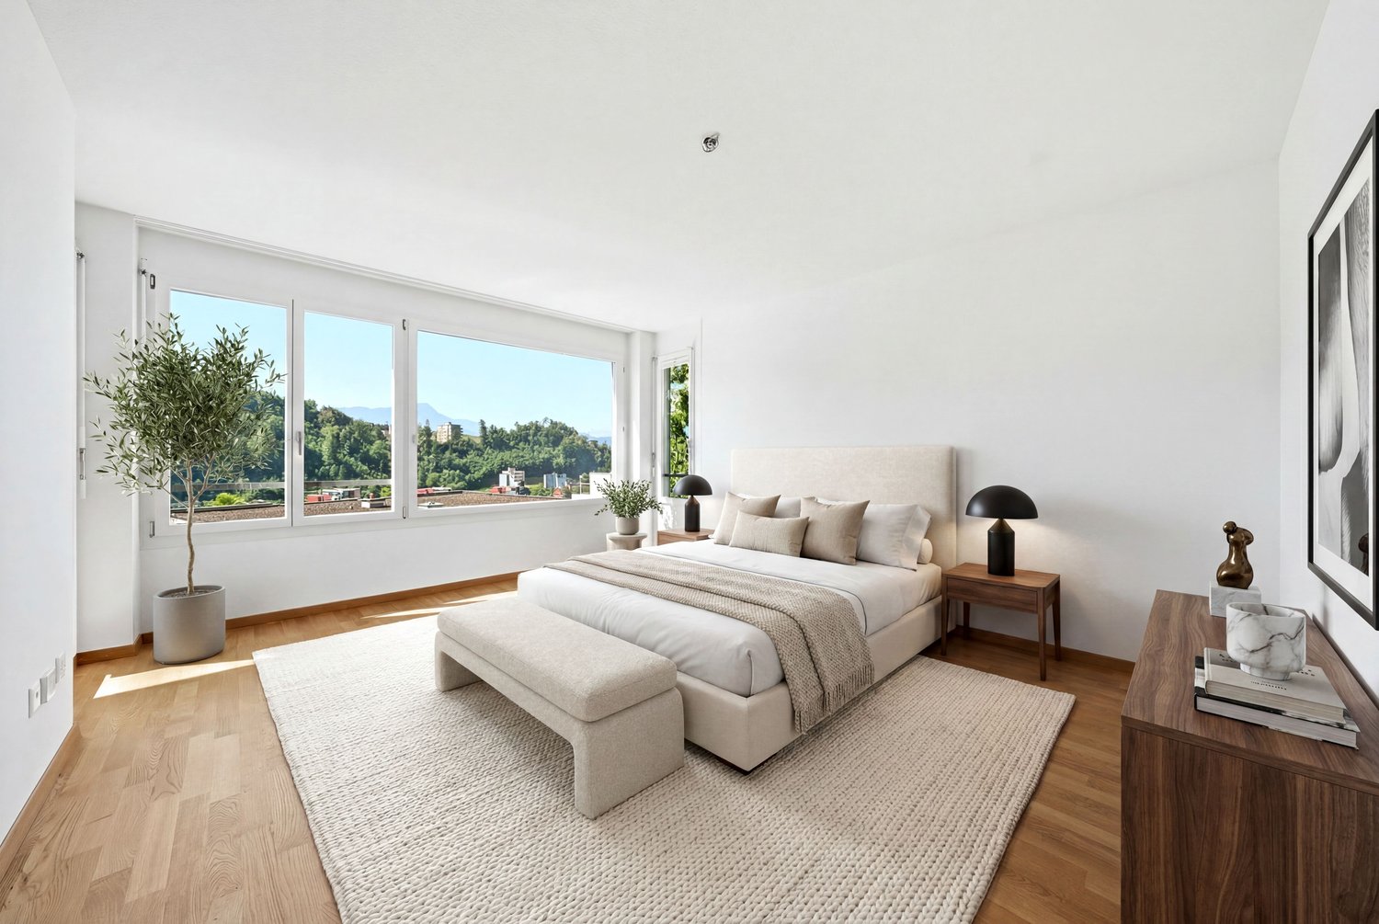
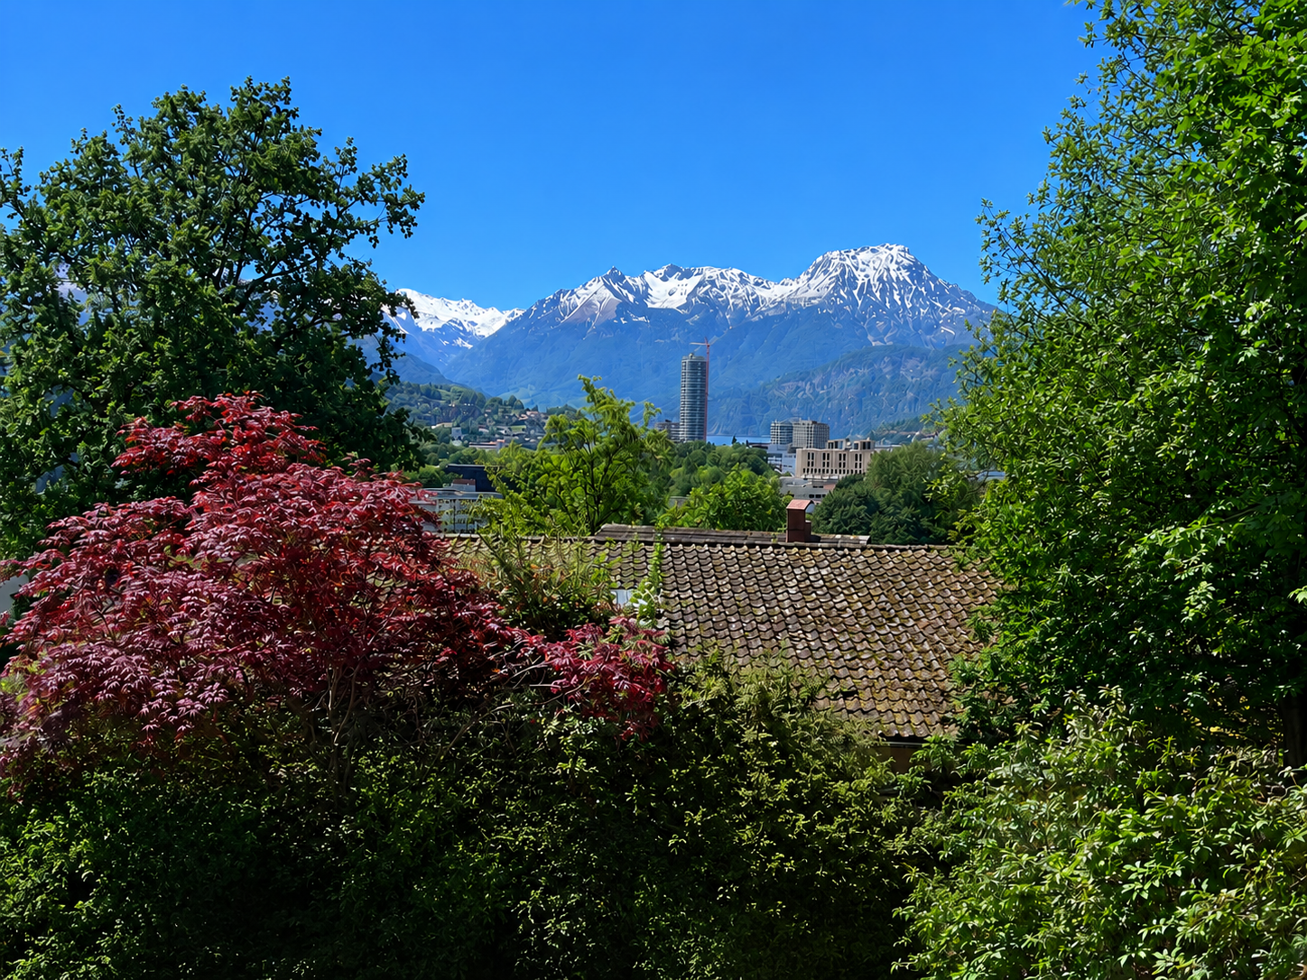
In one of the most sought-after, quietest and family-friendly hillside locations in Lucerne, this exclusive 5.5-room row house awaits you. Spread over three floors, this property combines timeless architecture and offers an unobstructed view of Lake Lucerne. This house has been lovingly maintained by its owners and presents itself in impeccable condition. Already when entering the house through the inviting, bright entrance with practical guest toilet, the well-thought-out floor plan becomes clear. Here is the open, light-flooded kitchen, which leaves no wishes unfulfilled with a breathtaking view of the lake and the mountains. Directly adjacent is the spacious living area, an absolute highlight equipped with warm solid wood parquet. The floor-to-ceiling panorama windows flood the entire room with daylight, while a modern, stylish fireplace provides a cozy and luxurious atmosphere on colder days. From the living room, you can directly access the sunny terrace, in the private garden paradise. Via the elegant, open staircase, you reach the upper floor of the house, which is entirely dedicated to relaxation. The four rooms on this floor convince with their excellent, spacious cut, the continuous parquet floor, and the flexible use as sleeping, children's or exclusive home office. One of the rooms also shines with a charming balcony, perfectly suited for the first coffee in the morning with a view of the glittering water. The living areas are accompanied by two wet cells. The basement surprises with an enormous usable area. Here is a spacious room that can be used ideally as a private home gym, home cinema, or creative workshop. The comfortable laundry room is equipped with a modern washing machine and a tumble dryer, as well as a separate sink. A practical storage room and a separate cellar ensure that everything finds its place in an orderly manner. This unique real estate offer is rounded off by a huge garage box that can comfortably accommodate two vehicles, as well as an additional parking space. Look forward to a thoroughly maintained, carefree home, freshly maintained heating and sanitary facilities give you pure ease, while a separate garden area protects your privacy, separate cellar rooms provide generous storage space, and a protected, underground path leads you completely relaxed directly to your garage.The following highlights are offered by this property: • Unobstructed panorama of lake and mountains • Large, well-maintained garden with seating area • Dreamlike brightness and noble solid wood parquet • Stylish fireplace in the spacious living room • Underfloor heating and, if desired, a wall heating for a healthy feel-good climate • Built-in cabinets • Garage box, two cars plus parking space • Very quiet, family and pet-friendly • More information at: https://www.lakeviewliving-lucerne.com/expose On https://www.lakeviewliving-lucerne.com/expose, even more awaits you: Discover valuable detailed information and be inspired by the video.Visualization partly KI-optimized suggestions for furnishing. The room layout and room sizes, of course, correspond to the actual conditions.

  • Balcony / Terrace
  • Garage
  • Pets allowed
  • +6
1 / 13
  • Parking space
CHF 2,790,000.–
11 rooms300m² living space
6001 Luzern

5.47 acres of freedom. An exceptional property with around 900 m² of usable space

How much space does a home need? 300 m²? 1'000 m²? Or maybe 54'725 m² of land, around 900 m² of usable space, several spacious rooms, and enough free space to realize a completely individual living or usage concept?This exceptional property in Wolhusen LU is aimed at people and communities for whom a classic single-family home is simply too small.The historic building was constructed before 1900 and has been extensively renovated in recent years. Today, around 900 m² of usable space are available over four floors. This property can be interesting for completely different living models and concepts.Naturally, for a large family or several generations who want to live together and still need sufficient retreat options. But also for people who think consciously outside of classic living forms: • Multi-generation or large families • Communal living or group communities • Communal living forms • Spiritual or religious communities • Monastic or order communities • Seminar, retreat, or educational offers • Clubs and social organizations • People with generous space requirements for living and working • Animal or dog trainers or dog-related concepts • Studio, creative, or craft projects • Private leisure and community concepts Which uses are specifically possible is to be examined in each case within the framework of the applicable building, usage, and approval regulations. But that's exactly the appeal of this property. It offers a starting point from which something exceptional can be created.The building offers much more than classic living spaces. In total, numerous rooms, several bathrooms and toilet facilities, two kitchens, and a former restaurant kitchen are available. The existing areas can be organized very differently. Private living areas can be combined with communal areas. Guests can be accommodated, workspaces can be created, or larger groups can come together. Whether living, working, community, leisure, or a combination of these, the existing infrastructure provides an unusual basis.We are happy to provide further information or arrange a viewing at any time. We look forward to your contact - Your Viventa Real Estate Team.Do you want to know the value of your property? Now estimate for free at: http://www.viventa.ch/Immobilienbewertung/(The sales dossier will be sent to you within a maximum of 24 hours, please also check your spam folder.)

  • Parking space
Christoph Schlösser

Christoph Schlösser

1 / 13
Christoph Schlösser

Christoph Schlösser

  • Parking space
  • Balcony / Terrace
  • Elevator
CHF 1,514,000.–
4.5 rooms121m² living space
6006 Luzern

Living between city, lake, and nature

This attractive property combines bright living, spacious rooms, and plenty of potential to create a home with a special feel-good character. The light-filled living area is the heart of the home and opens directly onto the terrace. A beautiful spot for relaxed hours outdoors and cozy evenings with family and friends.The other rooms offer versatile possibilities for individual living needs. Two bathrooms, a practical retreat, the private laundry tower, and a basement compartment provide additional comfort in everyday life.Particularly exciting is the possibility of designing the apartment according to your own ideas and giving it a personal touch. A parking space, underfloor heating, and the attractive location near Lake Vierwaldstättersee make this home an interesting opportunity for all those who want to combine living quality with individual design freedom. Here, no wishes are left unfulfilled. Take advantage and convince yourself! This PREMIUM HOMES offer includes: • Desirable living location • Attractive design potential • Efficient district heating • Comfortable underfloor heating • Direct beach access • Modern PV system from 2026 • Private laundry tower • Spacious balcony • Practical retreat • Spacious basement compartment • Parking space excl. CHF 35'000.- Interested? We would be happy to take you on a non-binding tour! Do you want to sell your house or apartment worry-free? We will tell you the current market value of your property, discreetly and non-bindingly! Are you interested in a first non-binding exchange of ideas? Don't hesitate and contact us. We look forward to hearing from you.

  • Parking space
  • Balcony / Terrace
  • Elevator
Samuel Kolp

Samuel Kolp

1 / 12
Samuel Kolp

Samuel Kolp

  • View
  • Elevator
  • Minergie certified
  • +1
Price on request
5.5 rooms
Libellenrain 25, 6004 Luzern

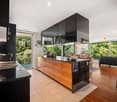
Exclusive 5.5-room apartment in an excellent location on Rotsee

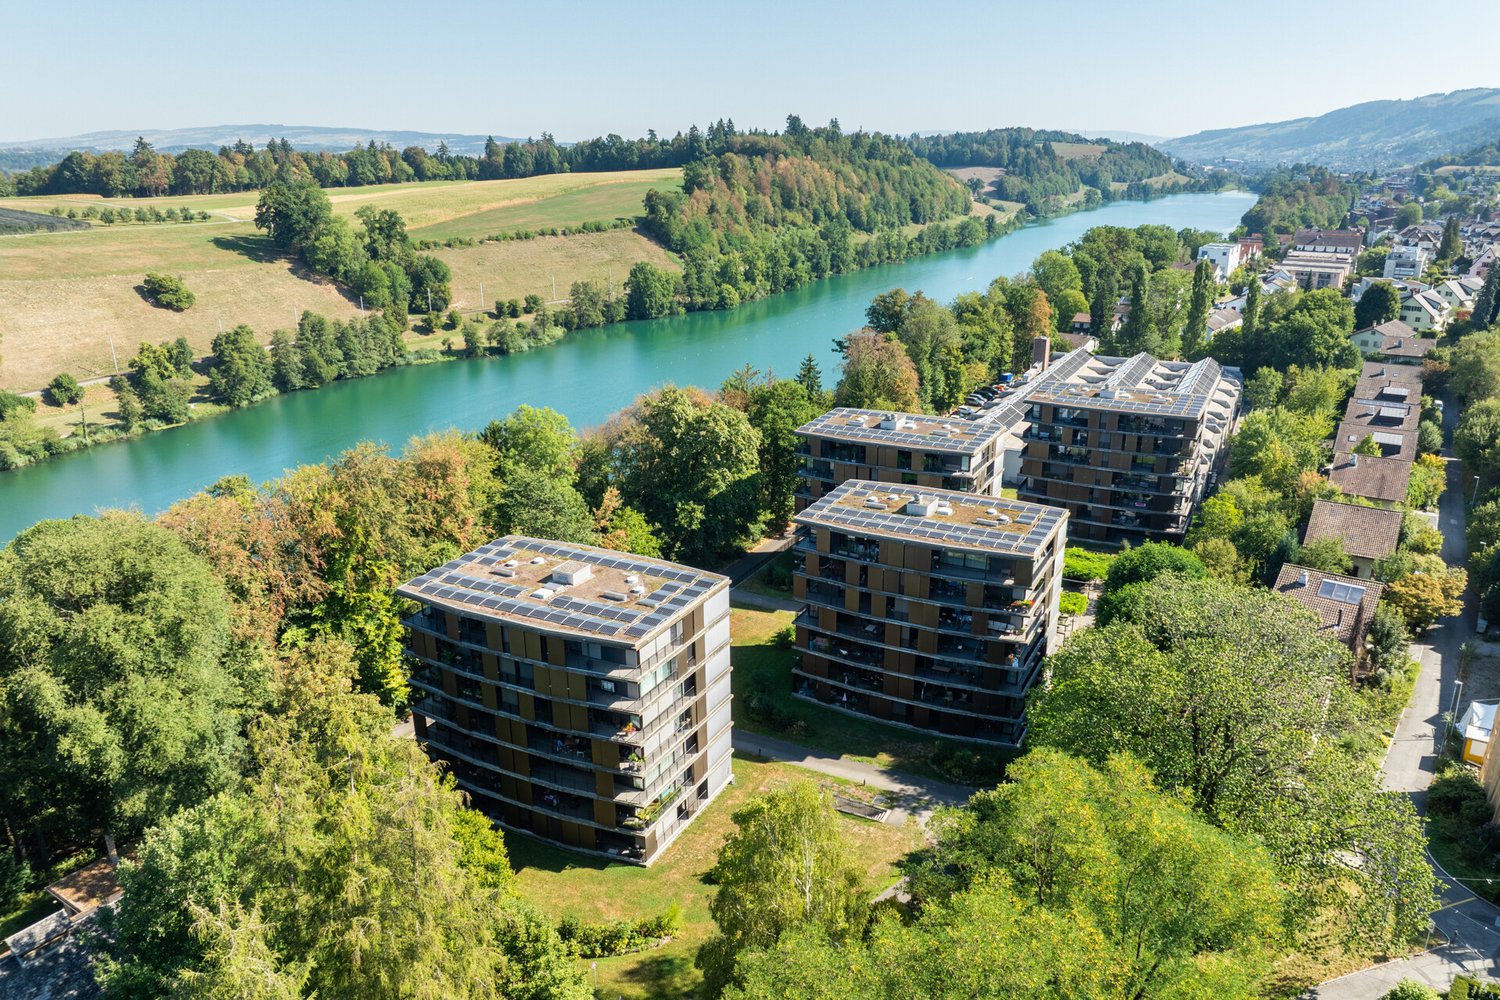
This exclusive 5.5-room apartment at Libellenrain 25 in Lucerne combines spacious rooms, high-quality living comfort, and an attractive location adjacent to Rotsee. On approximately 149 m² of living space, you can expect a well-thought-out room concept with plenty of light and a pleasant sense of spaciousness. The heart of the apartment is the open living and dining area with a high-quality Poggenpohl kitchen and cooking island. Large window surfaces create a seamless transition to the approximately 31 m² large terrace and provide a bright, inviting living feeling. Four more rooms, two bathrooms, a walk-in closet, and a washing machine and dryer directly in the apartment offer high comfort in everyday life. An exceptionally spacious basement with approximately 50 m², two garage parking spaces, and direct lift access from the parking hall complement the offer. The Minergie-certified property from 2010 has a heat pump, solar energy, underfloor heating, and triple-glazed windows. A high-quality home for people who appreciate a lot of space, peace, and proximity to the city and nature equally. Libellenrain is one of the attractive residential areas in Lucerne and convinces especially through its immediate proximity to Rotsee. This is only about 270 meters away and offers ideal opportunities for walks, sports, and relaxation directly in front of the door. At the same time, you benefit from short distances in everyday life. Shopping facilities, schools, and the bus stop are easily accessible on foot. The center of Lucerne is about 2.3 kilometers away and can be reached by car in a few minutes. The highway access is also nearby. A location that combines peace and nature with the advantages of urban life in Lucerne in a special way. Bidding process The sale of this property is carried out in a structured bidding process. The price range of CHF 2.5 to 3.5 million shown in the advertisement and in the sales documentation serves as a guide for potential buyers. A period of around four weeks is planned for the viewing phase. Viewings will take place on the following days: Wednesday, September 30, 2026 Wednesday, October 21, 2026 Wednesday, October 28, 2026 If you are interested, please submit a viewing request directly through the advertisement. We will then contact you personally to coordinate a available viewing appointment including time with you. After the viewing, potential buyers can submit their purchase offer by November 10 at the latest. After the deadline, all received offers will be reviewed together with the ownership. Selected interested parties will then be considered for the next step in the sales process. In addition to the amount of the purchase offer, the financing security and the conditions of the purchase processing can also influence the evaluation. The ownership is not obliged to accept the highest or a received offer. We are happy to answer any questions you may have about the bidding process or to arrange a viewing appointment.

  • View
  • Elevator
  • Minergie certified
  • +1
Travel time
-
1 / 4
  • Parking space
  • Balcony / Terrace
  • Garage
  • +3
CHF 1,850,000.–
4.5 rooms159m² living space
6006 Luzern

Spacious apartment with sunny terrace

In an elevated, sunny location, you'll find a home where peace, comfort, and a breathtaking view come together. The view stretches over the landscape to Lake Lucerne and the mountains, giving every day a special quality. The well-maintained surroundings and pleasant living atmosphere create a place where you'll want to arrive and stay.On approximately 159 m², 4.5 rooms offer plenty of space for relaxed living. The rooms are bright and well-proportioned, providing a spacious living feel. On the sunny terrace, you can enjoy nature in peace. A hobby room and a private laundry room increase comfort in everyday life.Highlights • Quiet and sunny living location in the popular Schädrüti district • Over-average large terrace with a view of the lake and the Pilatus • Separate hobby room and private laundry room • Access to exclusive community facilities such as an indoor pool, a fitness room, and a sauna • Two parking spaces can be purchased for CHF 50,000 each. For more information about this unique property and an overview of the most beautiful properties in Central Switzerland, please visit our website at www.domba.ch. Order the detailed documentation for the dream home "Spacious apartment with sunny terrace" now or contact us for a viewing appointment. This property can be viewed via video call. Ms. Martina Knobel is looking forward to supporting you on your way to your own dream home!Our Bader Team is available at any time via phone, WhatsApp, FaceTime, and email.Martina Knobel+41 41 418 08 55+41 79 418 53 53info@domba.ch
  • Parking space
  • Balcony / Terrace
  • Garage
  • +3
1 / 13
CHF 1,575,000.–
5.5 rooms123m² living space
Rothenhof 15a, 6015 Reussbühl

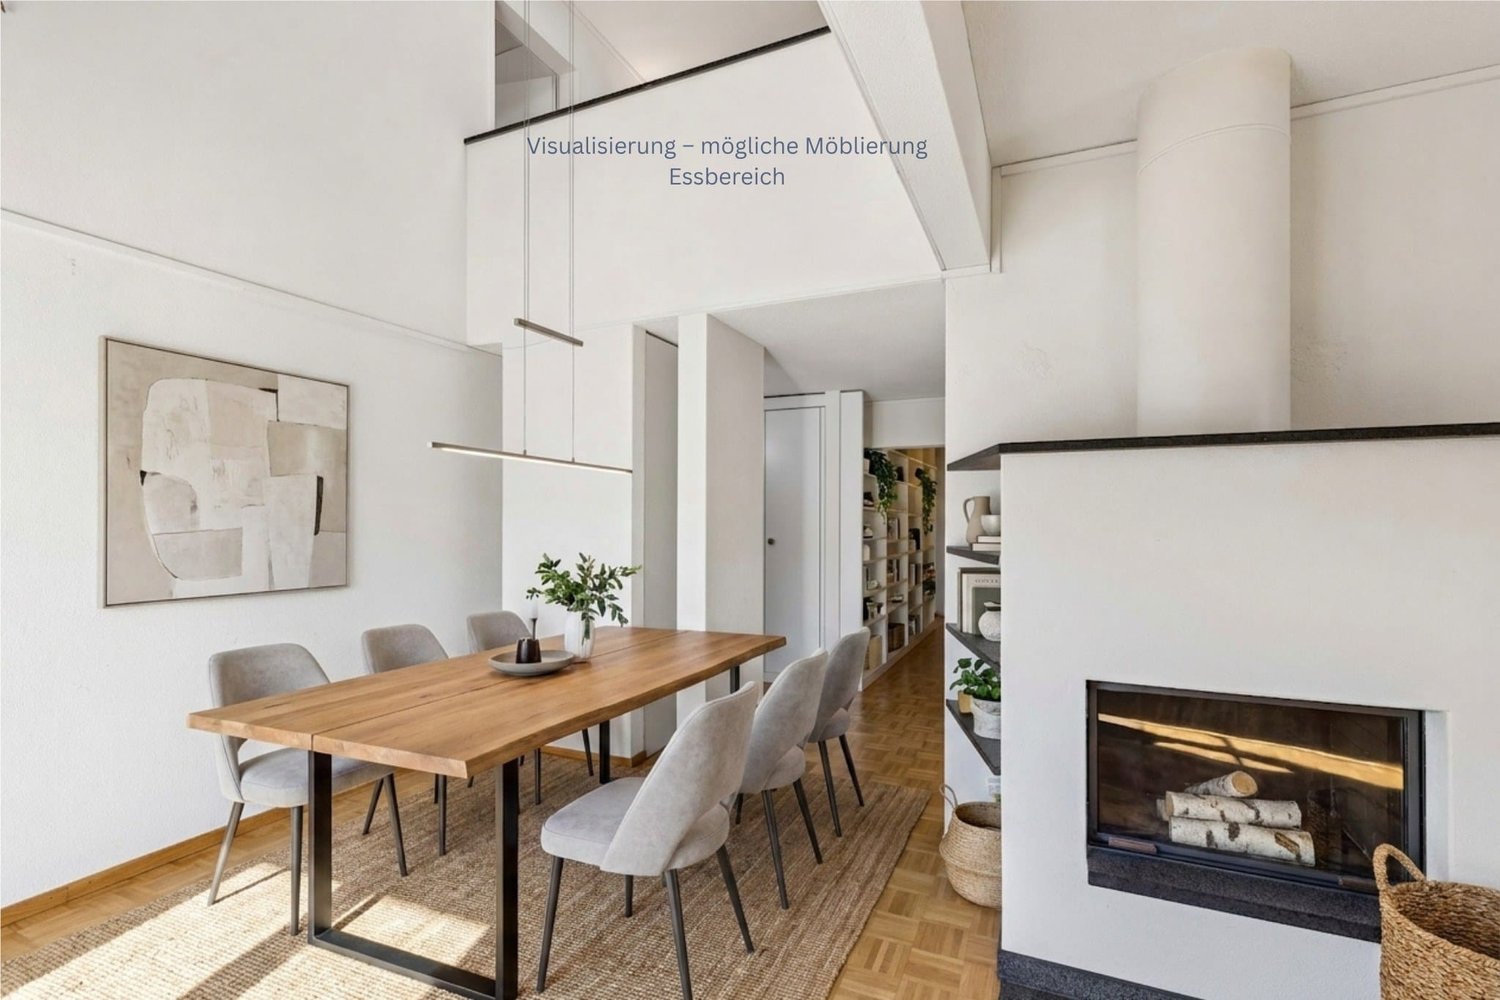
Stylish 5.5-room semi-detached house with high-quality construction standard

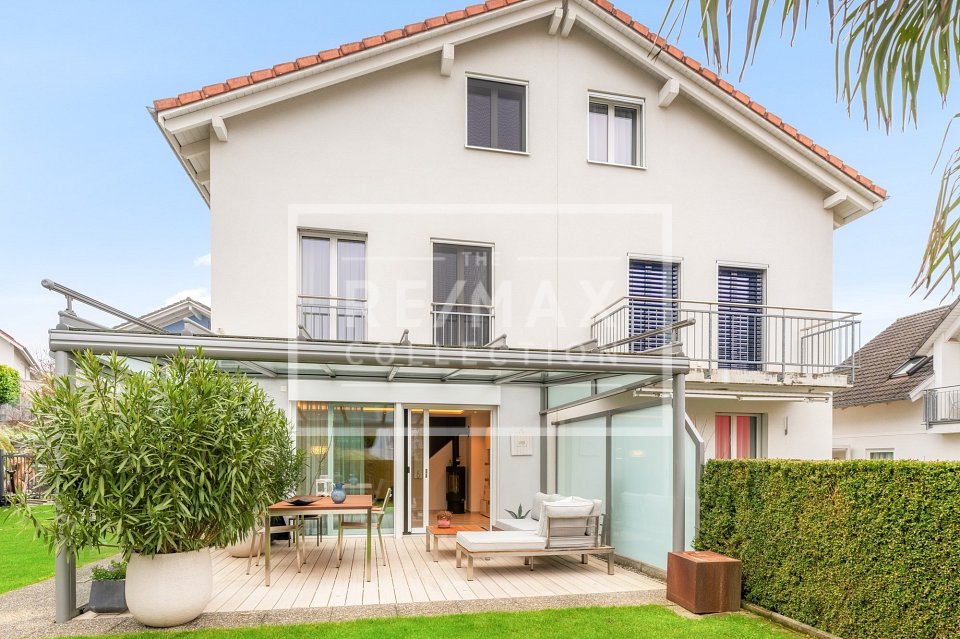
This lovingly maintained and continuously modernized 5.5-room semi-detached house is located in a preferred, family-friendly, and traffic-calmed area in Lucerne-Reussbühl. The quiet cul-de-sac offers a high level of privacy and living quality.The house, built in 2004, stands on a 276 m² large plot of land and has a net living area of 123.3 m² as well as a volume of 776 m. The bright living and dining area with a Swedish stove forms the heart of the house. High-quality ceramic tiles, stylish accent walls, and indirect lighting create a modern, cozy atmosphere.The open kitchen is equipped with high-quality V-ZUG appliances, Combi-Steamer, warming drawer, and glass splashback, making it ideal for cooking enthusiasts. A guest toilet complements the ground floor.A particular highlight is the completely renovated bathroom from 2024 with a freestanding bathtub, floor-level shower, double sink, and exclusive furnishings. The bedrooms are bright and quiet, the parent's room with a built-in wardrobe. The attic with a gallery and additional room offers versatile usage possibilities.The outdoor area impresses with a spacious terrace, garden seating area with glass roofing, electric sun awnings, and well-maintained planting. The spacious garage with an electric gate and an outdoor parking space round off the offer.Move in and feel at home. We look forward to your inquiry.

Travel time
-
1 / 4
  • Parking space
  • Balcony / Terrace
  • Garage
  • +2
Price on request
5.5 rooms239m² living space
6006 Luzern

Unique townhouse with a panoramic view of Lucerne
High above Lake Lucerne, in a privileged residential area, this 5.5-room townhouse unfolds over four floors, creating an effect that must be experienced. On the ground floor, a private wellness area with sauna and an atelier with direct garden access invite you to linger. Above, the living room with fireplace and open kitchen opens up to the panorama from the lake to the Pilatus, with a seating area and berthing space extending seamlessly into the outdoors. The second upper floor is dedicated to sleeping and working, while the attic floor is entirely devoted to private retreat with dressing room, elegant bathroom, and private rooftop terrace, where the view wanders over the lake until late in the evening. A personnel lift connects all floors. All around, 508 m² of private garden, where living and nature blend together. And despite all the tranquility, the Lucerne city center is only a few minutes away.Highlights • Unobstructed panorama over Lake Lucerne to the Pilatus • 508 m² private garden with sunny terrace, seating area, and berthing space • Private wellness area with sauna and atelier with garden access • Personnel lift over all floors, fireplace, Minergie, and building automation • Two car parking spaces can be purchased for CHF 60,000 each For more information about this unique property and an overview of the most beautiful properties in Central Switzerland, please visit our website at www.domba.ch. Order the detailed documentation for the dream home "Unique townhouse with a panoramic view of Lucerne" now or contact us for a viewing appointment. This property can be viewed via video call. Ms. Martina Knobel is looking forward to supporting you on your way to your own dream home!Our Bader team is available at any time by phone, WhatsApp, FaceTime, and email.Martina Knobel+41 41 418 08 55+41 79 418 53 53info@domba.ch
  • Parking space
  • Balcony / Terrace
  • Garage
  • +2
1 / 12
  • Balcony / Terrace
  • Garage
  • View
  • +2
Price on request
2.5 rooms56m² living space
6006 Luzern

Well-maintained 2.5-room apartment in the Würzenbach quarter

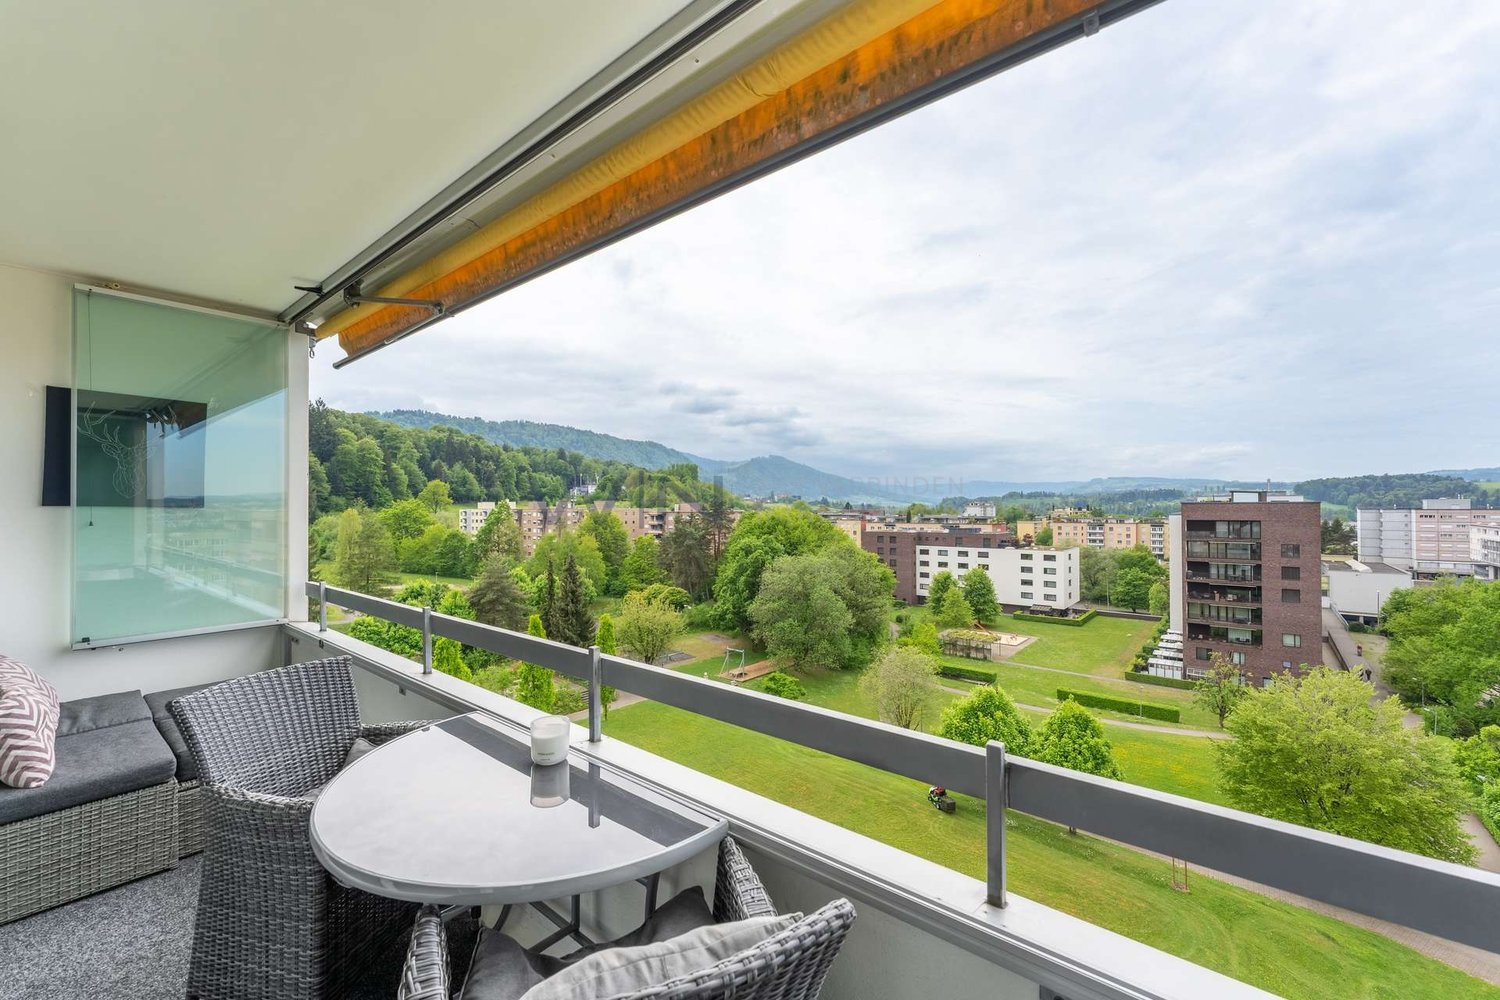
This well-maintained 2.5-room apartment offers a pleasant living ambiance with plenty of daylight and a sensibly designed room layout on 56 m² of living space. The natural location convinces with a good connection to the city of Lucerne by public transport.The apartment is located in a multi-family house from 1977. A lift, various communally usable ancillary rooms, and the spacious green area complement the residential offer. This makes the property suitable for singles and couples as well as a value-stable capital investment.The room offer includes a bright living and dining area, a bedroom, a functionally designed kitchen, and a bathroom. Additionally, the balcony invites you to enjoy sunny hours outdoors.The apartment also includes a parking space in the garage. Visitor parking spaces are located directly in front of the property.Highlights• Bright 2.5-room apartment with a well-thought-out floor plan• Well-maintained and well-kept property with a lift• Communally usable party and craft room• Spacious green area with a playground for shared use• Good connection to public transport – bus and train can be reached on foot• Shopping opportunities and various local recreation areas within walking distanceViewing and documentsRequest the detailed sales documentation via the contact form today. With a personal viewing, you also have the opportunity to get to know the apartment and its advantages directly on site.We look forward to your contact.

  • Balcony / Terrace
  • Garage
  • View
  • +2
1 / 8
  • Tumble dryer
  • Washing machine
  • Quiet neighborhood
CHF 1,690,000.–
6.5 rooms173m² living space
6014 Luzern

173 M² LIVING SPACE: 6.5-ROOM TERRACED SINGLE-FAMILY HOME ON THE KLEINE EMME

This well-maintained 6.5-room row house in Lucerne-Littau was built in 2009 and offers194 m² of total usable floor space, distributed across 6.5 rooms, practical utility rooms, and two floors. The property is ideal for families or individuals looking for a modern home with plenty of space, a quiet location, and great practicality for everyday life.The large, open, and bright living and dining area forms the heart of the house and offers direct access to the beautiful, well-maintained terrace. The open kitchen impresses with a stunning cooking island, a granite countertop, plenty of storage space, and room for a dining table.A unique sense of space is created by the impressive ceiling height in the attic. In addition, the upper floor offers attractive potential for expansion, for example, by converting a room into a loft.The modern wet areas are comfortably equipped and include a bath/shower/toilet as well as a shower/toilet. Practical ancillary rooms such as basement, laundry room, storage room, and utility and heating room round out the layout.The outdoor area features a cozy terrace with a green area as well as additional seating near the entrance. The quiet location along the Kleine Emme creates a pleasant living environment close to nature.Two indoor parking spaces round out the package and provide additional convenience in everyday life.This well-maintained 6.5-room row house in Lucerne-Littau was built in 2009 and offers 194 m² of total usable space, distributed across 6.5 rooms, practical utility rooms, and two floors. The property is ideal for families or individuals looking for a modern home with plenty of space, a quiet location, and great practicality for everyday living.The spacious, open, and bright living and dining area forms the heart of the house and offers direct access to the beautiful, well-maintained patio. The open kitchen impresses with a stunning cooking island, a granite countertop, plenty of storage space, and room for a dining table.A unique sense of space is created by the impressive ceiling height in the attic. In addition, the upper floor offers attractive potential for expansion, for example, by converting a room into a loft.The modern wet areas are comfortably equipped and include a bathtub/shower/toilet as well as a shower/toilet. Practical ancillary rooms such as basement, laundry room, storage room, and utility and heating room round out the space available.The outdoor area features a cozy terrace with a green area as well as additional seating near the entrance. The quiet location along the Kleine Emme creates a pleasant living environment close to nature.Two indoor parking spaces round out the offer and provide additional convenience in your daily life.Interested? For more information, photos, a virtual tour, and viewing options, visit: propertyowner.ch/de/real-estate/26-00178 As a member of the Swiss Landowners Association, you benefit from a free real estate appraisal and gain access to exclusive listings on propertyowner.ch before they are made public.

  • Tumble dryer
  • Washing machine
  • Quiet neighborhood
1 / 8
  • Parking space
  • Balcony / Terrace
  • Garage
  • +3
CHF 3,200,000.–
335m² living space
6003 Luzern

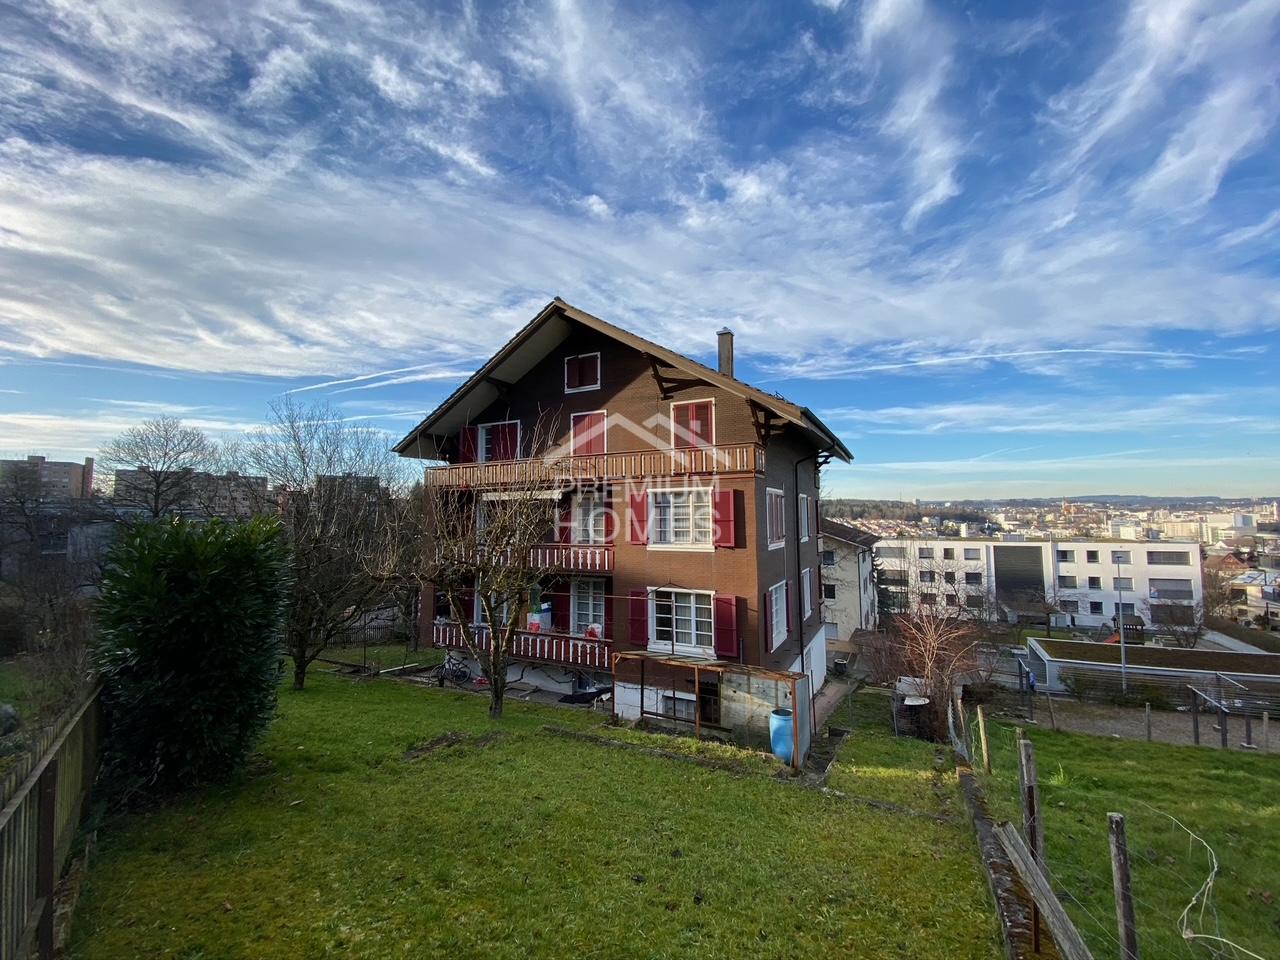
CHALET CHARM IN THE CITY WITH THREE UNITS

Welcome to your new home in Lucerne! &This attractive apartment building, originally built in 1940, offers a spaciousliving area of 335 m² and a usable area of107 m². The current layout of the property is as follows: • Ground floor and first floor: 4.5-room duplex apartment with 171 m² of living space spanning two floors • 2nd floor: 3.5-room apartment with 81 m² of living space • Top Floor: 3.5-rooms attic apartment with 83 m² of living space The 3 garage spaces and the outdoor parking space provide parking options.&The quiet location creates a relaxed atmosphere, while the balcony offers a stunning view of Lucerne’s Old Town and the Nölli Tower. Lucerne, known for its rich history and its vibrant cultural scene, offers a perfect blend of urban life and natural beauty. Enjoy the proximity to cultural institutions as well as shopping opportunities and local recreational areas. This apartment building is ideal for families or as a profitable investment.Welcome to your new home in Lucerne! &This attractive apartment building, originally built in 1940, offers a spaciousliving area of 335 m² and a usable area of107 m². The current layout of the property is as follows: • Ground floor and 1st floor: 4.5-room duplex apartment with 171 m² of living space spanning two floors • 2nd floor: 3.5-room apartment with 81 m² of living space • Top Floor: 3.5 rooms penthouse with 83 m² of living space The 3 garage spaces and the outdoor parking space provide parking options.&The quiet location creates a relaxed atmosphere, while the balcony offers a stunning view of Lucerne’s Old Town and the Nölli Tower. Lucerne, known for its rich history and its vibrant cultural scene, offers a perfect blend of urban life and natural beauty. Enjoy the proximity to cultural institutions as well as shopping opportunities and local recreational areas. This apartment building is ideal for families or as a profitable investment.Interested? For more information, photos, a virtual tour, and viewing options, visit: propertyowner.ch/de/real-estate/26-00141 As a member of the Swiss Landowners Association, you benefit from a free real estate appraisal and gain access to exclusive listings on propertyowner.ch before they are made public.

  • Parking space
  • Balcony / Terrace
  • Garage
  • +3
New building
1 / 6
  • Balcony / Terrace
  • Garage
  • View
  • +4
Price on request
2.5 rooms117m² living space
6005 Luzern

2.5-room garden apartment with plenty of privacy and storage space

In a natural residential area near the city of Lucerne, this modern 2.5-room apartment on the garden floor with a view of the Pilatus awaits you. The property impresses with a spacious outdoor area, plenty of privacy, and a generous floor plan with plenty of storage space.Your highlights at a glance: • Panoramic view of the impressive mountain landscape • Spacious garden seating area with approximately 126 m² of space • Sun from morning to midday • Clear, timeless architecture with an optimally designed floor plan • High-quality interior design on a high level (co-design possible) • Separate hobby or craft room integrated directly into the apartment • Private laundry room and private basement compartment within the unit • Proximity to Lucerne city combined with immediate proximity to the Sonnenberg recreation area • Very good accessibility by individual and public transport New construction project Sonnenberg – living with a wide viewIn a privileged hillside location on the Sonnenberg, with a view towards the Pilatus, an exclusive residential project with a total of 13 condominiums is being built. The modern multi-family house stretches over five floors and combines architectural clarity with high-quality construction.The apartments impress with spacious living areas, open kitchen concepts, and intelligently designed floor plans that enable modern and comfortable living.Particular emphasis was placed on high-quality materials and first-class workmanship in the interior design. Here, a home is being created that harmoniously combines design, functionality, and well-being.Via the link below, you can access the project website with further information on all available apartments.We would be happy to send you the detailed documentation personally – we look forward to your inquiry via the contact form.Contact us – we will be happy to advise you.

  • Balcony / Terrace
  • Garage
  • View
  • +4
New building
1 / 6
  • Parking space
  • Balcony / Terrace
  • Garage
  • +5
Price on request
3.5 rooms130m² living space
6005 Luzern

Large 3.5-room maisonette apartment with 80m2 terrace & evening sun

This exceptional 3.5-room maisonette apartment combines modern living with a natural environment and immediate proximity to the city of Lucerne. The apartment convinces with its architectural design over two levels, a high-quality interior construction with plenty of storage space, and a very large terrace (80m2) with evening sun.Here you live comfortably, stylishly, and with a lot of privacy – embedded in one of the most attractive residential areas in the vicinity of the city.The most important advantages at a glance: • Distant view into the surrounding landscape • Large terrace with approximately 80 m² of space and pleasant evening sun • Elegant and timeless architecture • Plenty of storage space and a dressing room • High-quality interior construction (individual co-design possible) • Short distance to the city of Lucerne and the popular recreational area • Very good connection to the road network and public transport New construction project Sonnenberg – living in a privileged locationIn one of the most beautiful hillside locations on Sonnenberg, an exclusive residential project with a total of 13 high-quality condominiums is being built. Located opposite the impressive Pilatus, the apartments benefit from an ideal orientation and an impressive view.The modern multi-family house with five floors convinces with a clear architecture, spacious living areas, and carefully designed floor plans. The open living and kitchen areas create a modern sense of space and offer plenty of room for individual living ideas.Great importance was placed on quality and aesthetics in the materialization. High-quality materials, careful processing, and a well-thought-out living concept ensure an exclusive living ambiance.Fulfill your dream of owning a home in one of the most sought-after residential areas in the Lucerne region and experience a living feeling that perfectly combines comfort, design, and nature.Click on the link below to access the project website with further information about the new construction project Sonnenberg and all still available apartments.We would be happy to provide you with the complete sales documentation in person. Simply use the contact form.We look forward to your inquiry.

  • Parking space
  • Balcony / Terrace
  • Garage
  • +5
Ivan Kristic

Ivan Kristic

1 / 8
Ivan Kristic

Ivan Kristic

CHF 2,790,000.–
12 rooms270m² living space
6015 Luzern

Multi-family house with potential - Invest in the future!

This interesting property offers a rare combination of immediate rental income and long-term potential for value appreciation. Currently, 12 rooms are successfully rented and generate an attractive and stable return. This allows investors to benefit from ongoing income from day one.Particularly noteworthy is the already existing building permit for the conversion of the building into five modern apartments. This opens up versatile possibilities for optimizing returns and sustainably increasing the value of the property. Whether as a long-term investment object or as a development project, the conditions for a successful investment are given.Additionally, there is the possibility of acquiring a directly adjacent plot of land. This creates further development and utilization possibilities, which further increase the potential of the property.This property is ideal for investors, project developers, and capital investors who are looking for a combination of existing cash flow, approved development potential, and attractive future prospects. A rare opportunity with versatile possibilities and sustainable added value. Here, no wishes are left unfulfilled. Take advantage and convince yourself! This PREMIUM HOMES offer includes: • Sunny location • Family-friendly neighborhood • Well-thought-out floor plan • Good public transportation connections • 12 rented rooms • A kitchen and a bathroom on each floor • Gross return of 4.1% • Approved project • 5 new apartments • Garden seating area • Adjacent plot of land to be acquired 414 m² • Spacious basement Interested? We would be happy to take you through a non-binding viewing! Do you want to sell your house or apartment worry-free? We will tell you the current market value of your property, discreetly and non-bindingly! Are you interested in a first non-binding exchange of ideas? Don't hesitate and contact us. We look forward to hearing from you.

1 / 8
  • Elevator
  • Tumble dryer
  • Washing machine
  • +1
CHF 1,150,000.–
3.5 rooms90m² living space
6015 Luzern

MODERN LIVING IN LUCERNE

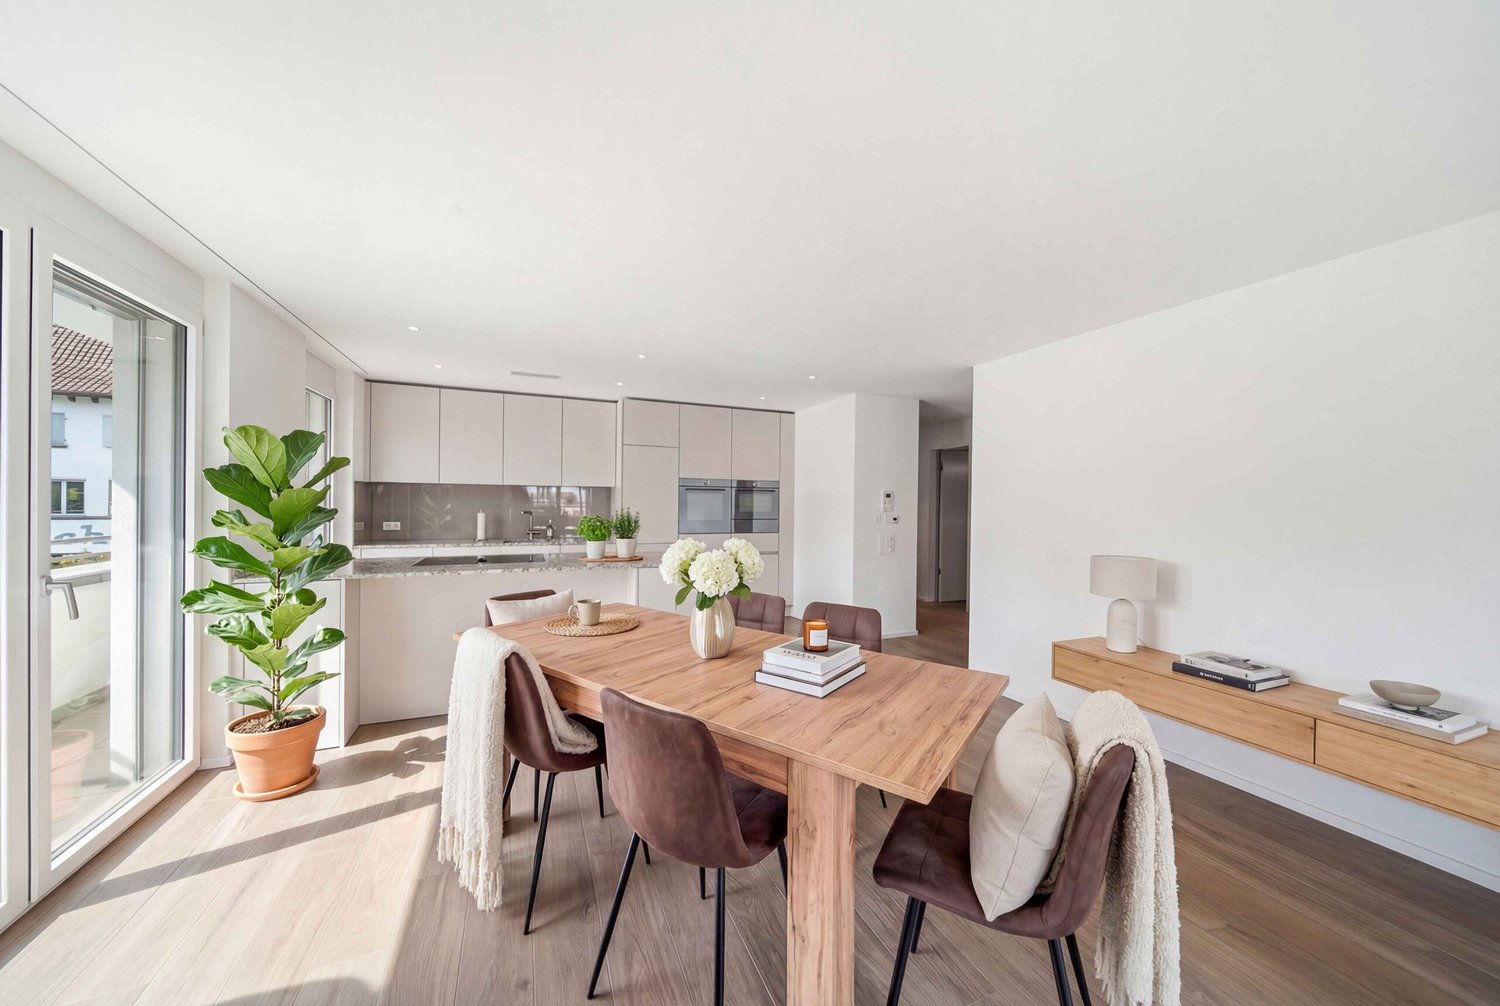
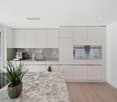
This modern 3.5-room condominium in Lucerne combines contemporary living comfort with a practical and well connected location. On 90 m² living space you can expect a spacious, open and bright living and dining area, which leads directly onto the sunny 23 m² balcony . With sun blinds and seating this offers a pleasant place for relaxing hours in the outdoors.The kitchen also blends harmoniously into the open room concept and impresses with a cooking island, granite worktop and high-quality kitchen appliances. Two well-kept wet areas with bath/WC and shower/WC underline the suitability for everyday use of this apartment and provide additional comfort.The property meets the Minergie standard and is equipped with geothermal probe heating . The offer is complemented by modern building services with fiber optic connection and lift.Practical ancillary rooms such as cellar, laundry room, bike room and reduit offer additional storage space and make everyday life easier.The location in Lucerne combines tranquillity with good accessibility. The city center is only about 10 minutes away, so urban living and pleasant living can be optimally combined.This modern 3.5-room condominium in Lucerne combines contemporary living comfort with a practical and well-connected location. With 90 m² of living space, you’ll find a spacious, open, and bright living and dining area that opens directly onto the sunny, 23 m² balcony. Equipped with awnings and seating, it offers a pleasant place to spend relaxing hours outdoors.The kitchen also blends harmoniously into the open layout and features a cooking island, a Granit countertop, and high-quality kitchen appliances. Two well-maintained wet areas—one with a bathroom/toilet and the other with a shower/toilet—highlight the practicality of this apartment and provide additional comfort.The property meets the Minergie standard and is equipped with geothermal heating. The features are complemented by modern building services including a fiber-optic connection and an elevator. Practical ancillary rooms such as basement, laundry room, bike storage, and storage room offer additional storage space and make everyday life easier.The location in Lucerne combines peace with good accessibility. The city center is only about 10 minutes away, allowing you to optimally combine urban life and comfortable living.Interested? For more information, photos, a virtual tour, and viewing options, visit: propertyowner.ch/de/immobilien/26-00124 Get a free property valuation. Be the first to see exclusive listings. As a member of the Swiss Property Owners Association, you benefit from a free property valuation and gain access to exclusive listings on propertyowner.ch before they are made public.
  • Elevator
  • Tumble dryer
  • Washing machine
  • +1
1 / 4
  • Parking space
  • Balcony / Terrace
  • View
CHF 6,350,000.–
7 rooms255m² living space
6006 Luzern

Panorama Residence above Lake Vierwaldstättersee

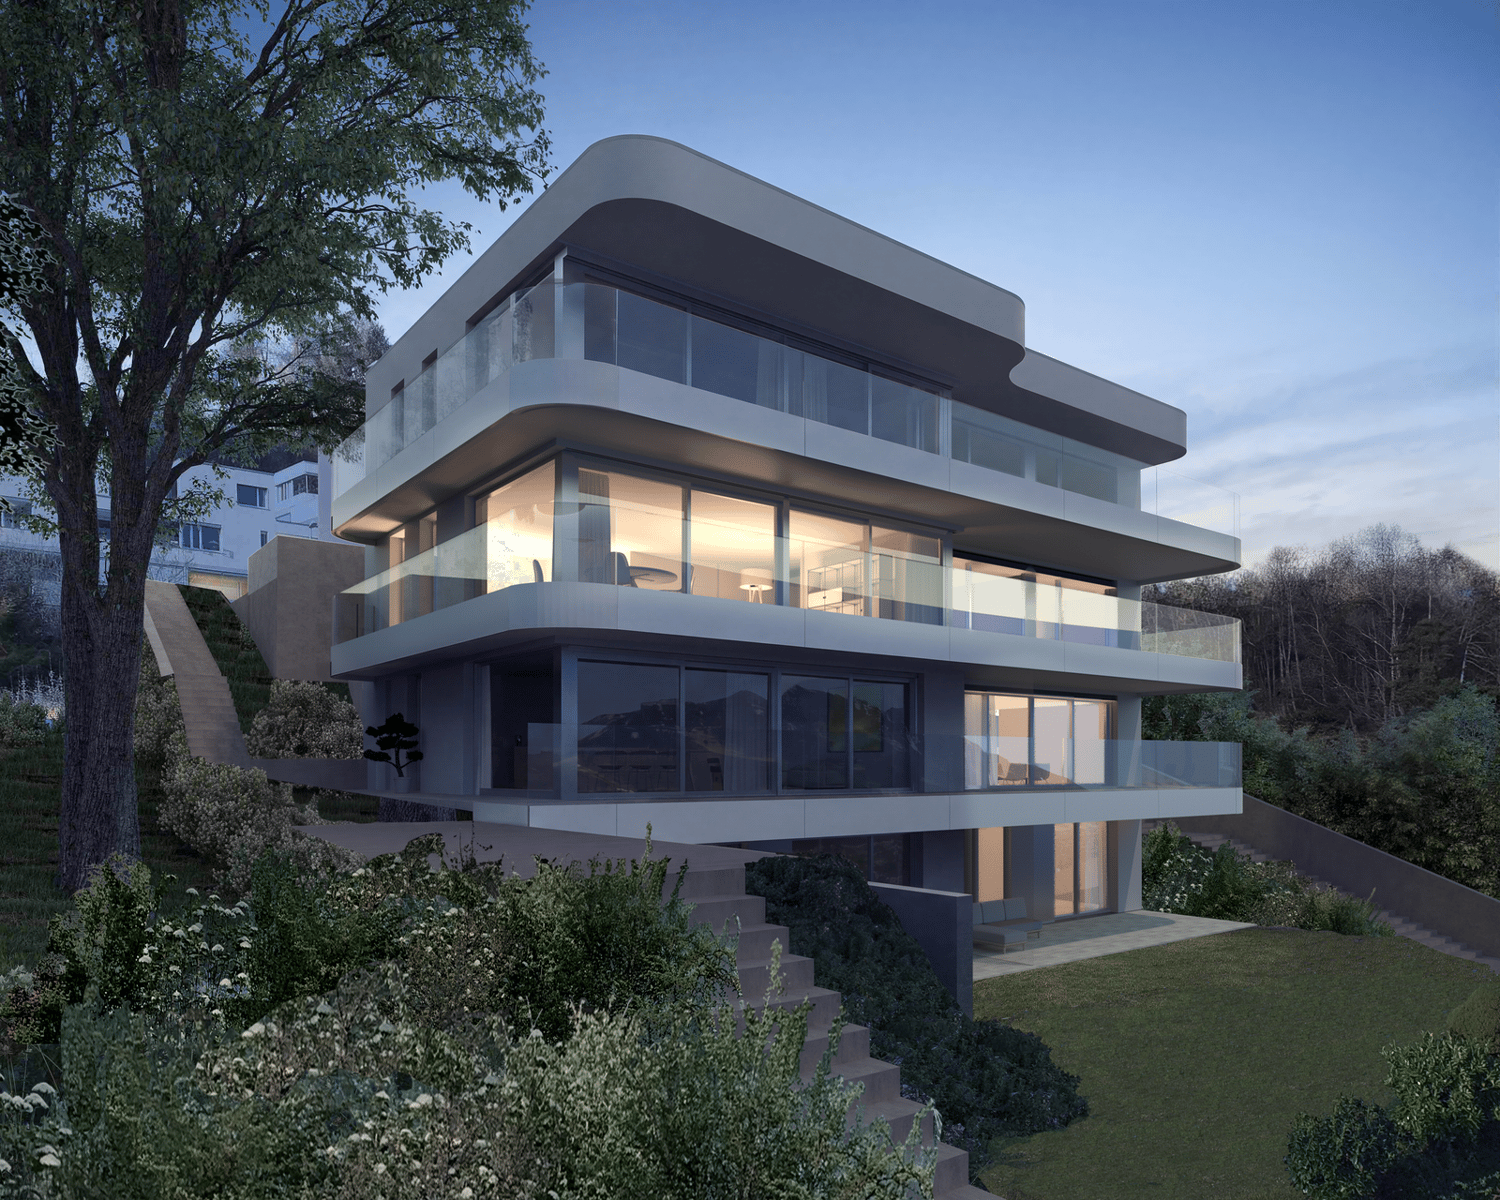
With "Lakefall Royal", a new building is being constructed in the sought-after Bellerive quarter, combining architecture and location in a rare matter-of-factness. The apartment "Royal Lodge" and the maisonette "Royal Rigi" can be combined into a single residence. Seven rooms are spread over 255 m² of living space, which extends over three floors.All rooms are oriented southwards, towards the lake. Floor-to-ceiling glazing with threshold-free transitions expands the living areas to the terraces, while the glazed railings with their dynamic curves provide a clear view of Lake Vierwaldstättersee and the panorama from Pilatus to Rigi. Depending on the time of day and year, a new picture emerges. Seven rooms offer space for different lifestyles. In the first variant, the residence extends as a spacious unit over three floors and offers extensive living areas as well as bedrooms of exceptional size. In the second variant, the garden floor is designed as a separate apartment - ideal for family, guests or staff.Two exclusive parking spaces are available separately for CHF 90,000 each.Highlights • Desirable residential location high above Lake Vierwaldstättersee • Unobstructed view from Pilatus to Rigi • Spacious living area over three floors • Extensive terraces and private garden • Exclusive interior design For more information about this unique property and an overview of the most beautiful properties in Central Switzerland, please visit our website at www.domba.ch. Order the detailed documentation for the dream home "Panorama Residence above Lake Vierwaldstättersee" now or contact us for a viewing appointment. This property can be viewed via video call. Ms. Martina Knobel is looking forward to supporting you on your way to your own dream home!Our Bader team is available at any time by phone, WhatsApp, FaceTime, and email.Martina Knobel+41 41 418 08 55+41 79 418 53 53info@domba.ch

  • Parking space
  • Balcony / Terrace
  • View

Suggested properties for you based on search results