555 results - Property for buy in Italy
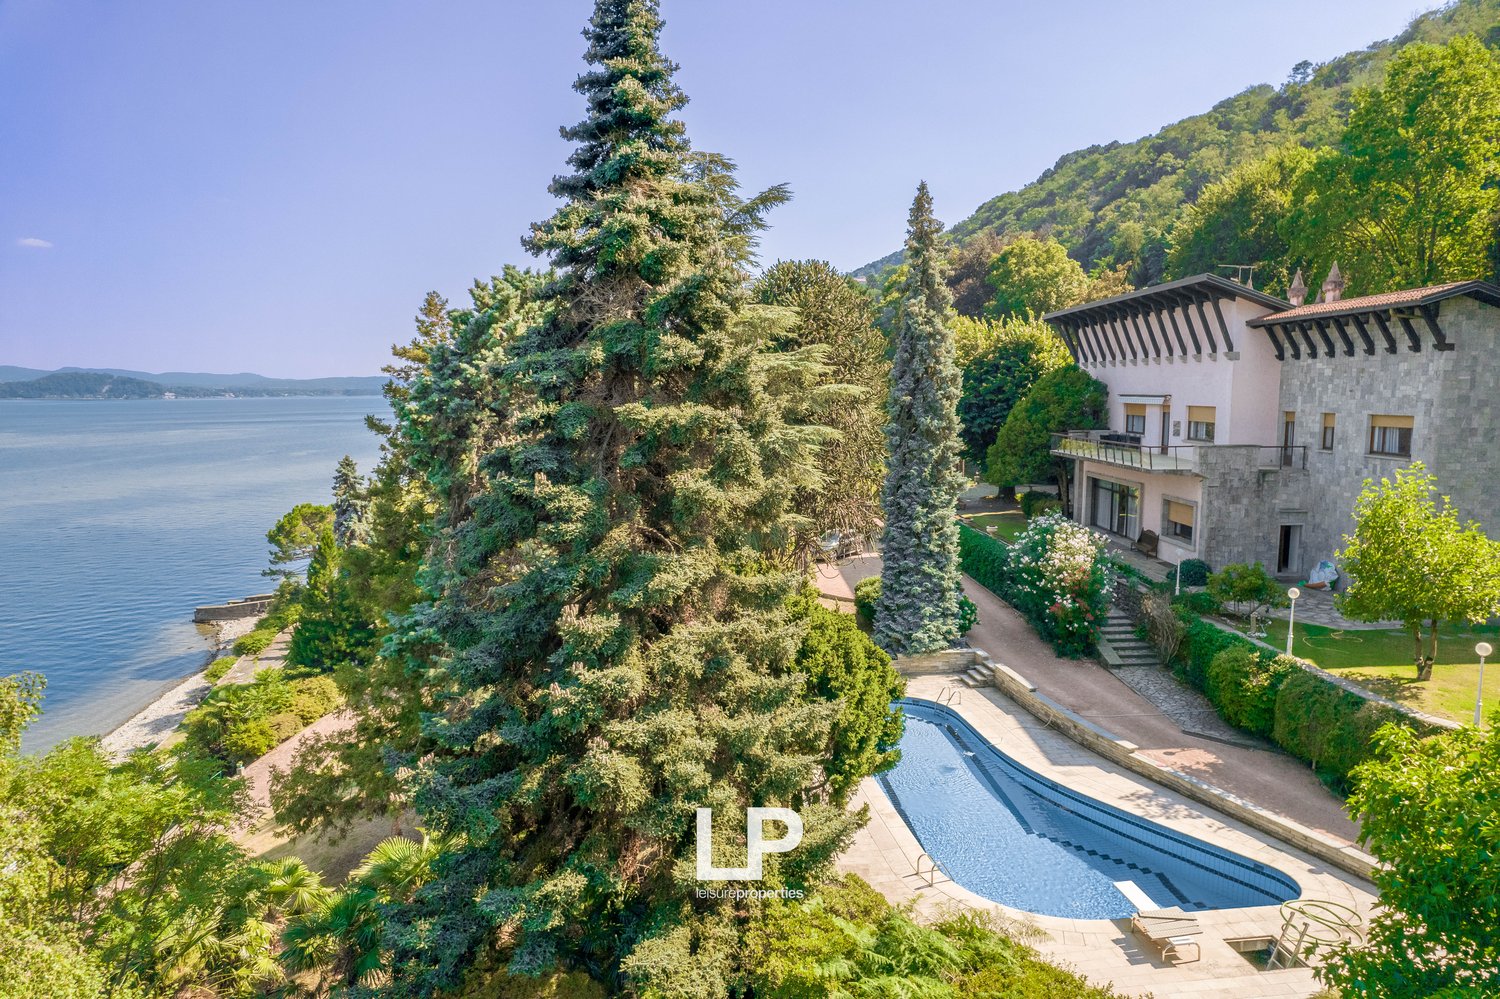
  • villa with sea view, swimming pool, large garden, balcony, waterfront
  • Large house on hillside, red roof, pool, wide garden, coastal view
  • Villa on hillside, near a shoreline, surrounded by greenery, mountains and a lake in the background
  • Overlooking the lake
  • Villa located on waterfront, red roof, surrounded by trees, swimming pool, beautiful view of the lake and mountains.
  • House on hillside with lake view, surrounded by trees, road nearby
  • Coastline property, villa, road, lush greenery, shoreline, mountains in the background, water body, aerial perspective, houses
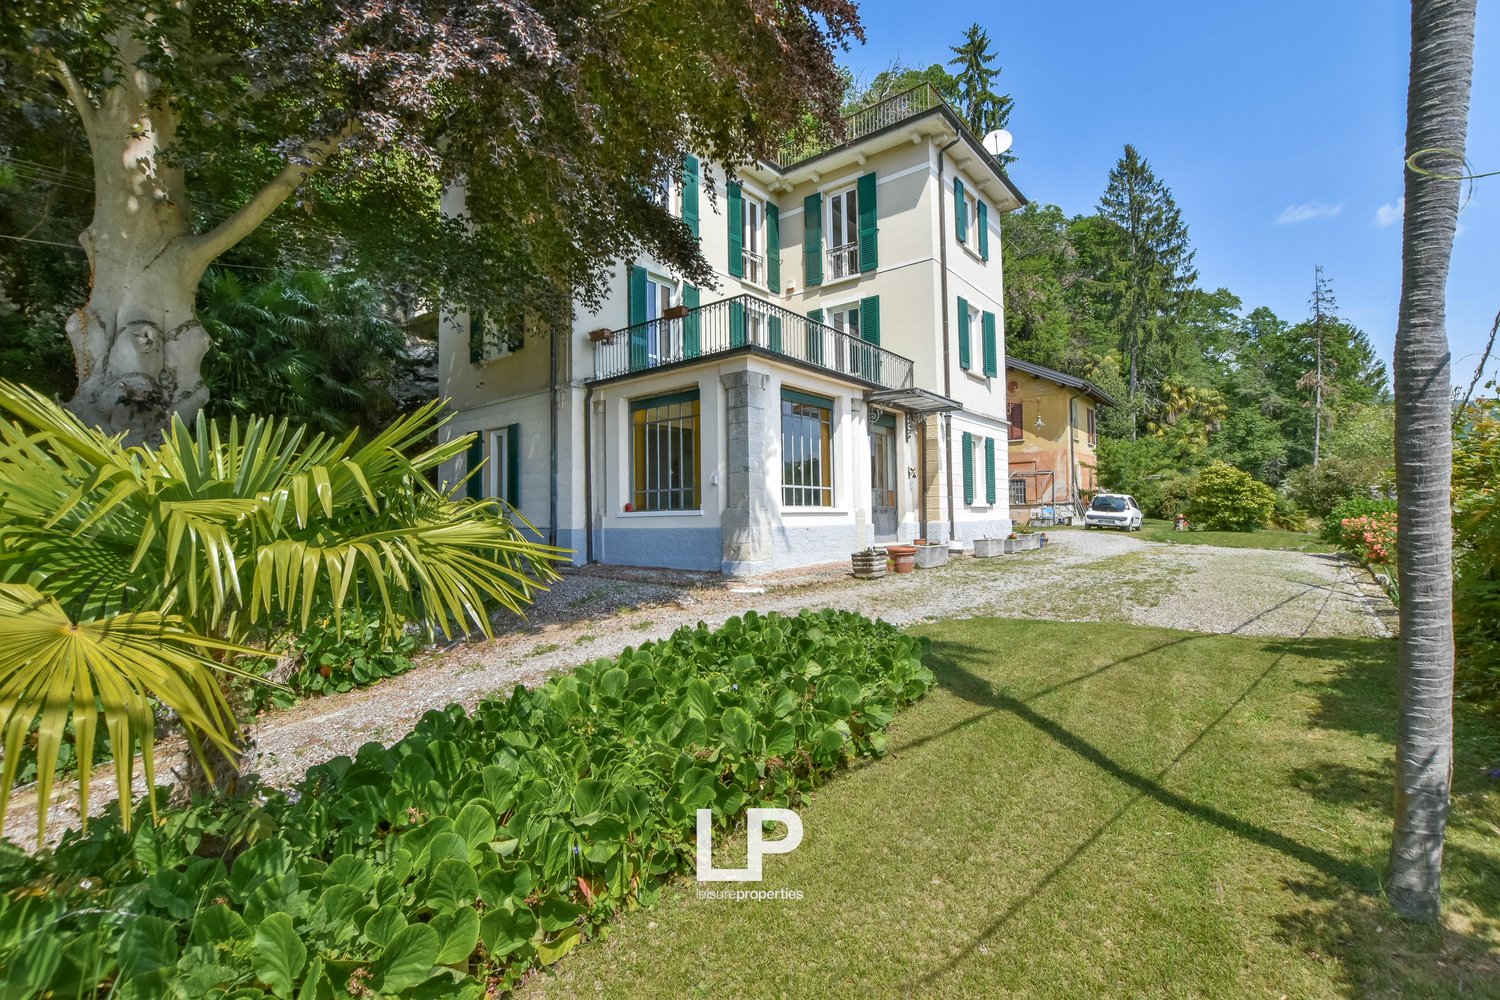
  • Exterior of a two-story house, surrounded by trees and greenery, path leading to a lake, mountain range in the background, brick exterior
  • Patio area with stone paving, decorative vases, manicured grass, several palm trees, trees and bushes, water view, lamp posts
  • lakefront property, surrounded by trees and greenery, panoramic view of the lake and mountains
  • Outdoor pool, lush greenery, swimming pool, view of the lake and mountains, well-maintained garden, pathway leading to the pool
1 / 39
EUR 4,500,000.–
16 rooms800m² living space
SS33 del Sempione 108, 28832 Stresa

Belgirate – Important Villa by the Lake

In Belgirate, directly above Lake Maggiore, we offer a significant property with a park, swimming pool, and dock for sale. The villa was built in the early 1950s but was professionally renovated and is located in the midst of a park of over 17,000 square meters. The park, planted with typical local essences, is of particular value and is suitable for lovers of meditation and contemplation. Behind the property, there is a wooded area that stretches 30,000 meters up the mountain. An internal underpass leads to the harbor basin with a beach of over 1,500 square meters, a boat shelter, and moorings. In front of the villa is the pool area, which is particularly valuable due to its shape and size.On the ground floor, there is the important entrance hall with marble floors and a very wide staircase, a small living room with a fireplace on the left side of the villa, and then a dining and living area with a large window, a kitchen, and a service area with a bedroom and bathroom, another small kitchen, heating room, cellar, and woodshed complete the floor. On the first floor, we are greeted by a beautiful living room with a fireplace, dining area, and direct view of the lake through an important terrace with glass parapets, we then find a modern kitchen, and again a service area on the floor with a bedroom and bathroom. The sleeping area is developed on this floor with four bedrooms with a bathroom, one of which has a view of the terrace. Finally, on the third floor, we find two rooms and a bathroom in the attic. The fixtures are made of wood.The property is completed by the caretaker's house, which spans two floors and consists of two bedrooms, a bathroom, living room, kitchen, tavern, and garage.This property, in a unique location of rare beauty, is an unmissable opportunity for lovers of the lake who can enjoy a lot of space, an elegant apartment, a strategic location, and a beach without having to cross the road.
1 / 15
EUR 188,000.–
2.5 rooms65m² living space
21020 galliate lombardo

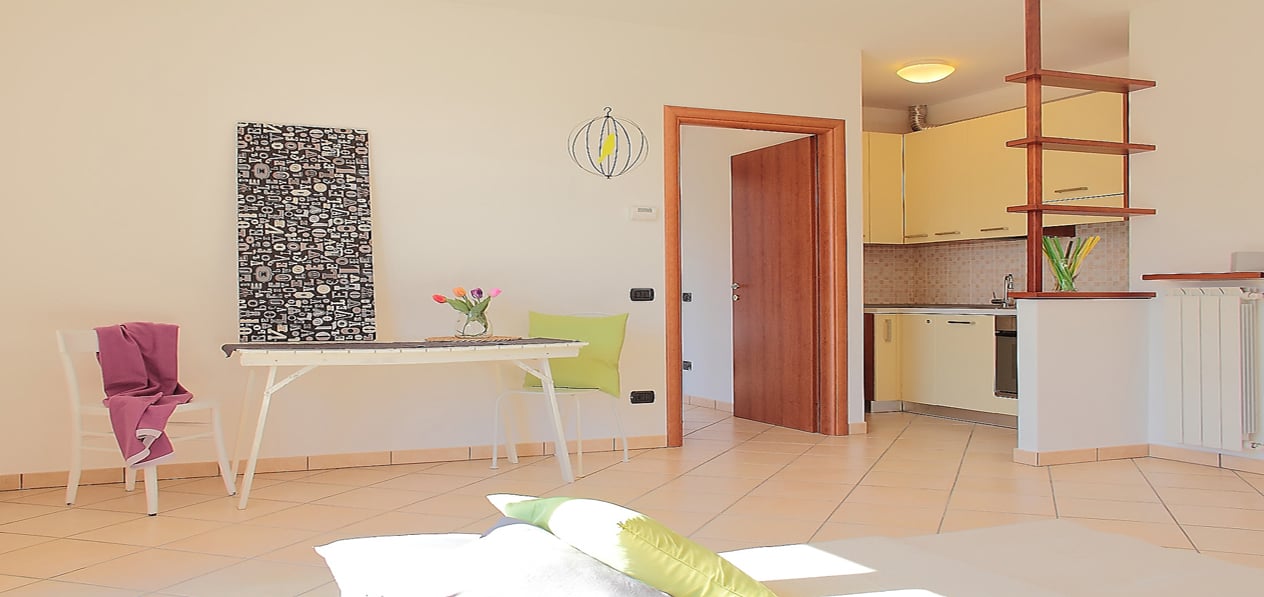
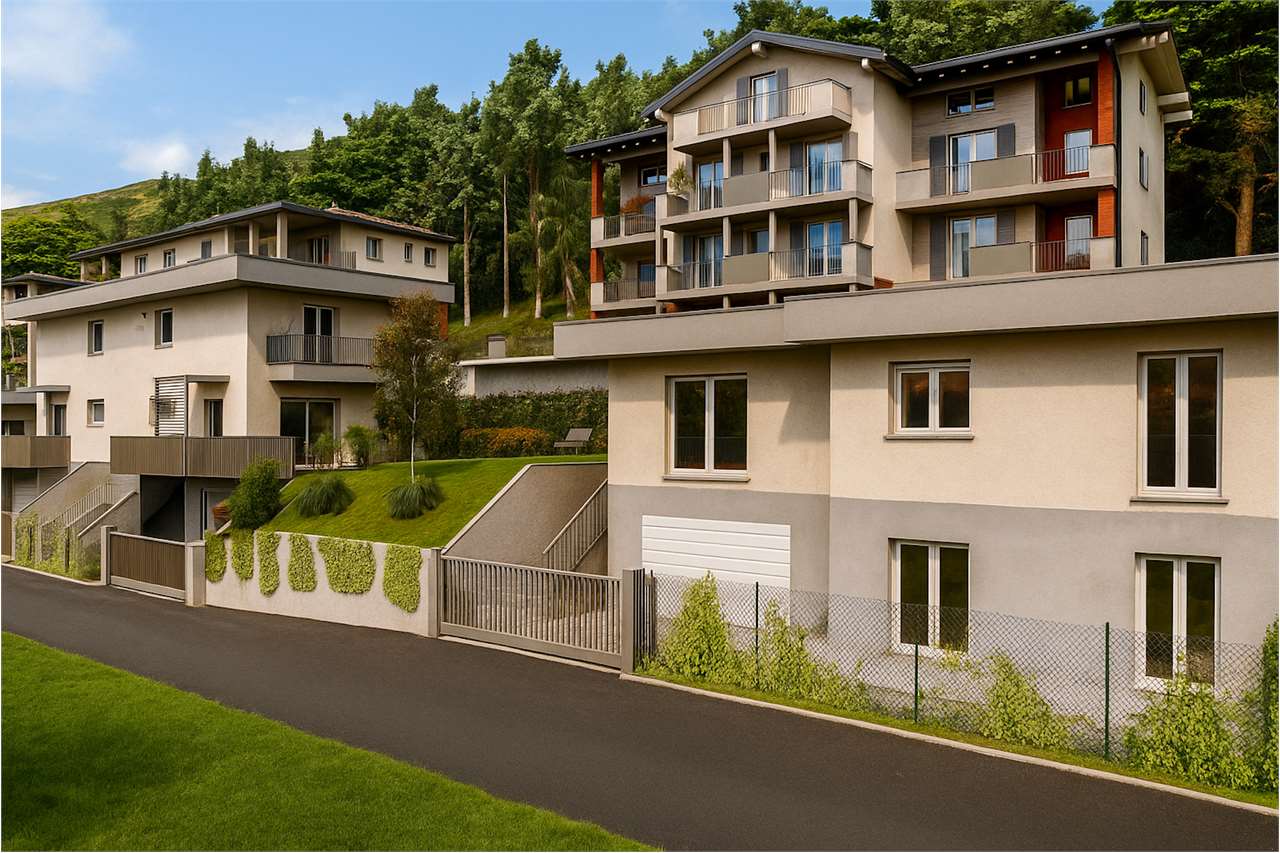
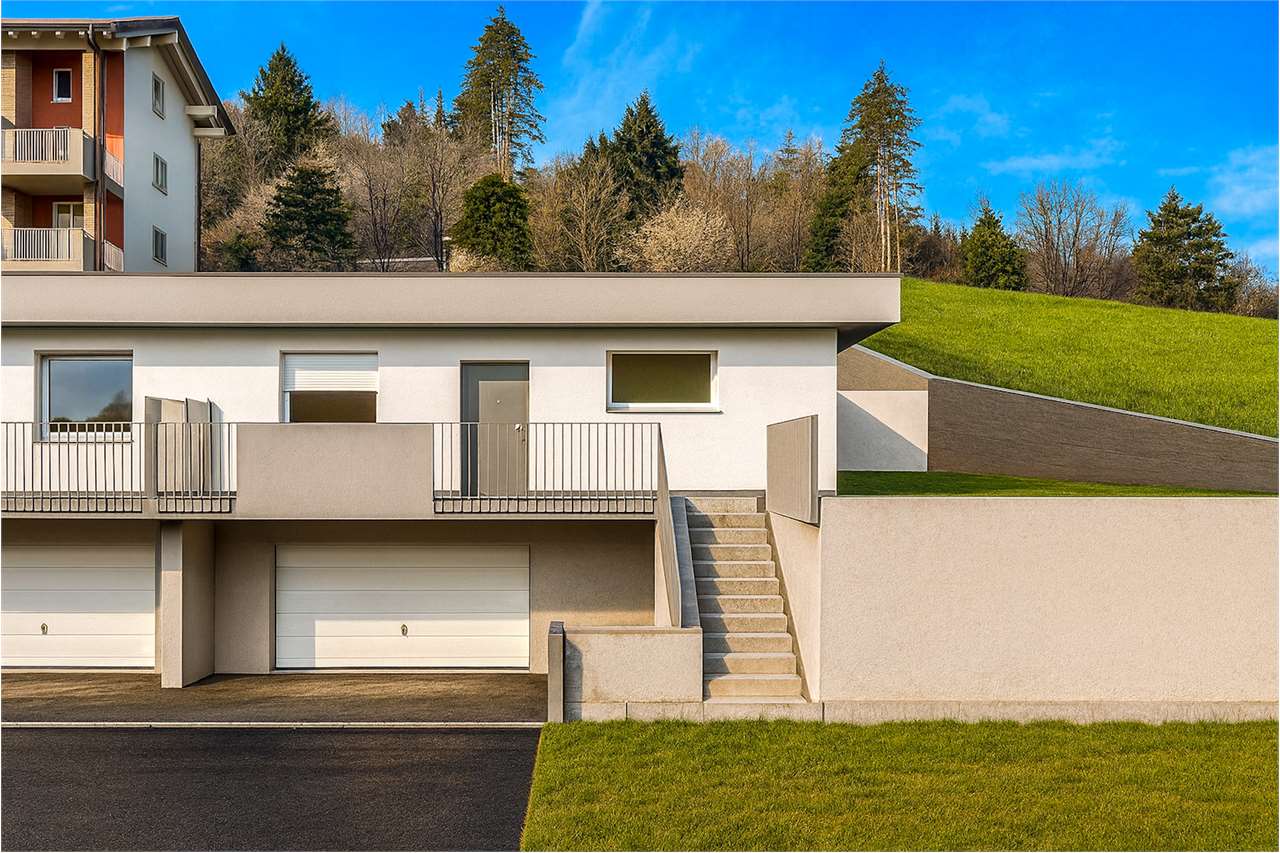
Galliate Lombardo in a small residence, top floor, spacious two-room apartment with garage.

In a residential context of recent construction, surrounded by greenery and composed of a few residential units, we propose a generous two-room apartment for rent, located on the top floor and characterized by large, bright and well-distributed environments.The apartment enjoys a favorable exposure to south and southwest, which guarantees natural light for most of the day.The entrance leads directly into the large living room, served by a habitable balcony that runs along the entire apartment up to the bedroom. The kitchen, modern and functional, is located in a slightly offset position with respect to the daytime area.A short corridor leads to the night area, composed of: • windowed bathroom; • large shower box; • connections for the washing machine; • spacious double bedroom with window and balcony door; • sufficient space for a large wardrobe. The heating is autonomous and managed through a private boiler located outside the apartment.The property is completed by: • a large, windowed cellar; • a large garage; • a pleasant common green area, ideal for moments of relaxation or pleasant barbecues in company. The location allows easy access to public transport, the highway and the main routes to the lakes, the center of Varese and the Swiss passes. The area is also home to important shopping centers and all major services.Selling price: € 188,000It is also possible to evaluate the purchase of the property through the rent to buy formula.Energy class: F IPE: 170.47 kWh/m² year

1 / 13
  • Balcony / Terrace
  • Garage
  • Elevator
Price on request
4 rooms335m² living space
Via Amatore Sciesa 38B, 21013 Gallarate

Penthouse with panoramic rooftop in Gallarate

We are offering for sale a penthouse and super penthouse of high value, located in a residential context of recent construction in one of the most sought-after areas of Gallarate. The residence, designed for those seeking comfort, privacy, and quality of life, develops on multiple levels and is served by a private elevator for exclusive use.MAIN FEATURES:- Private panoramic rooftop with walkable solar roof and adjustable bioclimatic pergola, to enjoy the outdoors in every season with an open view of the landscape. - Large living area on the main floor with large windows, perimeter terrace, and design staircase connecting the levels. - Night area composed of rooms with generous measurements, all with access to outdoor spaces, a loft-style study, two bathrooms, and an external laundry room. - High-level finishes: parquet, selected materials, and alarm system.Technologies and comfort- Floor heating with heat pump - Photovoltaic system - Mechanically controlled ventilation and cooling system with integrated dehumidificationCompleteness of the proposal- Basement, a double garage, and a single garage at a price of 40,000. Strategic location, close to railway and road connections to Milan and Malpensa airportAn exclusive and modern solution, ideal for those who desire refined spaces, high construction quality, and large outdoor areas without sacrificing practicality.ZENIT and IRINICH HOME SOLUTIONS collaborate with all agencies to optimize sales times and guarantee maximum customer satisfaction.

  • Balcony / Terrace
  • Garage
  • Elevator
1 / 37
CHF 390,000.–
8 rooms270m² living space
Via Felice Orrigoni, 21100 Varese

Apartments for sale in Varese – Via Felice Orrigoni

We offer two combinable apartments with 8 rooms for renovation, located on the first floor of an elegant building in Via Felice Orrigoni, Varese. With a living area of 270 m², this residence represents a rare opportunity for those seeking space, comfort, and a privileged location in the heart of the city.The main features of the apartment: • 8 spacious rooms: Generous and bright spaces, ideal for large families or for those who desire separate work and relaxation areas. • 4 bathrooms: Complete equipment to ensure maximum comfort for all occupants. • Balconies: Three balconies and a large, already connected terrace with the two apartments • Elevator: Convenient and easy access to the apartment. • Parking: Two uncovered parking spaces are included, a valuable advantage in the city. • Two cellars with a total usable area of 8.60 m² Location and surroundings:The apartment enjoys a strategic location, with all important services within a few minutes' walk: • The bus stop Via Vittorio Veneto is only 1 minute walk away. • The Varese train station is just 5 minutes walk away. • The Giuseppe Mazzini primary school is 3 minutes walk away, ideal for families with children. • The Medi-Market pharmacy is 4 minutes walk away. • The Quel Paese supermarket is 6 minutes walk away. • The Varese bus station is 8 minutes walk away. This residence represents a high-quality housing solution, perfect for families who want to live in a well-served urban environment without having to sacrifice space and quality. Don't miss this exceptional real estate opportunity in Varese!

1 / 13
CHF 410,000.–
7.5 rooms320m² living space
Via Provinciale 42, 21030 Cremenaga

Villa con ampio giardino ? a pochi minuti dal confine italo-svizzero

Villa in architettura distintiva di ca. 420 mq a Cremenaga, in posizione tranquilla e strategica vicino al confine svizzero e a Luino, immersa nel verde vicino al fiume Tresa. La proprietà è circondata da un ampio giardino pianeggiante di circa 3.000 mq su due livelli, ideale per relax e vita all'aperto.L'abitazione principale si sviluppa su un unico piano, al PT, con tre camere, uno studio, doppi servizi, cucina e luminoso soggiorno con camino con accesso diretto al giardino. Al piano seminterrato: seconda cucina, grottino /sala da pranzo, bagno, locali tecnici, lavanderia e garage doppio.Al piano superiore: soppalco e unità di ca. 85 mq allo stato rustico, con possibilità di realizzare un appartamento indipendente.Soluzione ideale anche per due nuclei familiari. Il sistema di riscaldamento è garantito da un impianto a gas a condensazione, integrato da un impianto fotovoltaico. Classe energetica D.************************************************************************************************************************Charakterstarkes Villaobjekt mit ca. 420 m² Wohnfläche in Cremenaga, in ruhiger und strategischer Lage nahe der Schweizer Grenze und Luino, eingebettet ins Grüne und unweit des Flusses Tresa. Die Immobilie ist von einem grosszügigen, ebenen Garten von ca. 3.000 m² auf zwei Ebenen umgeben ? ideal für Erholung und das Leben im Freien.Die Hauptwohnung befindet sich auf einer Ebene am PT und umfasst drei Schlafzimmer, ein Arbeitszimmer, zwei Badezimmer, eine Küche sowie ein helles Wohnzimmer mit Kamin und direktem Zugang zum Garten. Im Untergeschoss befinden sich eine zweite Küche mit Essbereich/Grottino, ein Badezimmer, Technikräume, eine Waschküche sowie eine Doppelgarage. Im Obergeschoss gibt es eine Galerie sowie eine ca. 85 m² grosse Einheit im Rohbauzustand mit der Möglichkeit, eine unabhängige Wohnung zu realisieren.Die Immobilie eignet sich ideal auch für zwei Haushalte.Das Heizsystem wird durch eine Gas-Brennwertheizung gewährleistet, ergänzt durch eine Photovoltaikanlage. Energieklasse D.

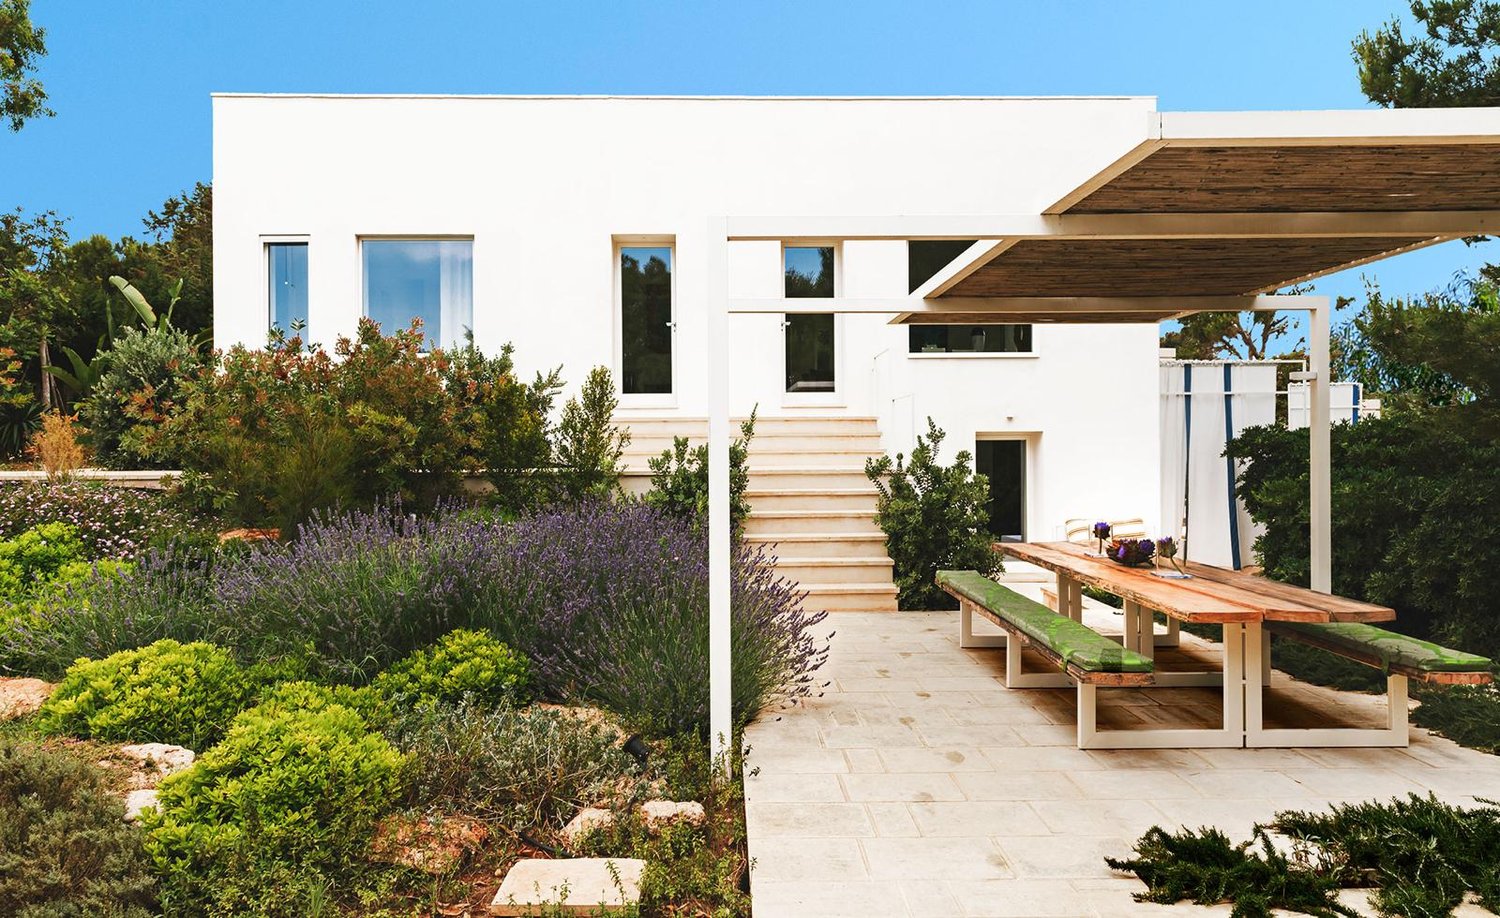
  • Modern white house, large windows, wooden pergola, outdoor dining area, garden with various plants
  • Outdoor area with a cactus plant, white walls, and a view of the ocean and landscape
  • A garden with a stone pathway, surrounded by tall trees, shrubs, and flowers. The pathway leads to a grassy area with a view of the trees and plants.
  • stone pathway, various plants, trees, grassy area, clear sky
  • Balcony with a view of the ocean, green sofa with cushions, plants
  • Outdoor seating area with a table, chairs, and a couch, surrounded by plants and a stone wall, with a view of the ocean and landscape.
  • White building with glass window, glass door, outdoor couch, green plants
  • Outdoor terrace with a view of the sea, a large potted plant, a wooden bench with cushions, and a wall-mounted shower.
  • white walls, concrete floor, open balcony, bowl of grapes, open book
  • Garden with a stone pathway, surrounded by various plants and trees, leading to a swimming pool with lounge chairs and umbrellas.
  • Outdoor dining area with wooden table and benches, covered by pergola, swimming pool, lounge chairs, umbrellas, ocean view
  • Outdoor dining area with wooden table and benches, pergola, swimming pool, lounge chairs, umbrella, lavender plants, trees
  • Outdoor pool, lounge chairs, umbrellas, plants, trees, bushes, rocks
  • Outdoor dining table with umbrellas, swimming pool, lounge chairs, lavender plants, ocean view
  • Outdoor dining area with wooden table and benches under a pergola, stone patio, white house, garden with plants and trees
  • modern bedroom with white walls, blue headboard, white bedding, two nightstands, blue and white curtains
  • modern bedroom with white walls, blue and white bedding, mirror, artwork, window with blue curtains, wooden counter, bathroom
  • Bedroom with a bed, nightstands, and a wall decoration
  • white walls, wooden floor, green pillow, bed, table, open door
  • modern bathroom with marble walls, large sink, modern faucet, two soap dispensers, two cups, shower head
  • Bathroom with white walls, wooden shelves, a large mirror, a marble countertop sink, a red stool, and a white toilet.
  • modern bathroom with white toilet, large window with view of greenery, double sink, shower head, shelves, and a lamp
  • modern kitchen with white cabinets, granite countertop, built-in oven, induction cooktop, large window with view of the sea and garden
  • modern room with white walls, two beds, a sofa, a table, a lamp, a painting, and a window with a view
  • modern living room with a couch, large windows, a rug, a table, and a painting
  • Outdoor area with a swimming pool, lounge chairs, and umbrellas
  • Outdoor area with a swimming pool, lounge chairs, a wooden bench, and a red table with wine glasses
  • Outdoor area with a swimming pool, lounge chairs, umbrellas, and a bench
  • A wooden table set for a meal with a view of a white house with stairs and a garden in the background.
  • Outdoor area with a swimming pool, lounge chairs, a table, and a view of the sunset
  • Outdoor area with a swimming pool, lounge chairs, a table with wine glasses, and a bottle of wine, surrounded by trees and a sunset view.
  • Long wooden table, set for dining, outdoor dining area, swimming pool in the background, trees, sun setting
  • modern living room with white walls, beige floor, two daybeds, lamps, paintings, mirror
  • modern design, white walls, open kitchen, living room with sofa, dining area, bedroom with bed, window with view
  • Open-plan living and dining area with large windows, modern furniture, and a view of the countryside
  • Dining room with large windows, white walls, white table and chairs, decorative rug, and a view of the ocean
  • A garden with a stone wall, cactus plants, and a view of the ocean and sky.
  • aerial view of a beach with a shipwreck in the water
1 / 38
EUR 1,200,000.–
5 rooms200m² living space
Parco Selvaggio, 73048 Nardò

Villa with pool and breathtaking sea view in the heart of Porto Selvaggio nature park

Discover this beautiful modern villa of 200 sqm in the charming area of Parco Selvaggio in Nardò. Located in a lush garden of 3000 sqm, this property represents the perfect balance between modern comfort and natural tranquility. • 5 Spacious rooms: Bright and modern rooms with white walls and large windows offering a breathtaking view outside • 3 Modern bathrooms: Elegantly furnished with double sinks, large windows overlooking the vegetation, and high-quality finishes • Modern-style living area: Open and bright spaces, ideal for relaxation and entertainment • Balconies and terraces: Outdoor areas to enjoy the Mediterranean climate • Private pool: For moments of pure relaxation, surrounded by greenery Exclusive features: The property features a modern white house with large windows, a wooden pergola creating an inviting outdoor area, and a lush garden with various plant species. The surroundings are particularly quiet and family-friendly, with ample parking spaces.The interiors are characterized by modern and refined design, with bedrooms offering every comfort, including work areas and breathtaking panoramic views. The kitchen is fully equipped with a dishwasher for maximum comfort.This villa offers a unique opportunity for those who want to live in one of the most fascinating areas of Salento, where the unspoiled nature of Parco Selvaggio provides an exclusive and secluded setting. Available immediately for those seeking a prestigious residence in a dream location.

1 / 13
Price on request
2 rooms150m² living space
Via Lambertenghi 35, 22100 Como

Romantic and historic residence in Corte del 1500 in the historic center of Como

How would it be to live every day in a romantic context and dream in the rooms of a 1500 residence? In the magic of the Walled City of Como, we propose for sale a magnificent apartment in a historic courtyard of the 16th century.The high-quality apartment is located on the ground floor with a private garden of about 75 square meters, meticulously cared for with a jacuzzi tub and very elegant outdoor sofas and tables. Accessing the inside of the prestigious two-room apartment, an entrance opens its doors to the living room with open-space dining area in modern style, very bright, tastefully furnished, with a view of the private garden. The semi-habitable kitchen is equipped with every comfort with custom-made furnishings, a double bedroom with chromotherapy and illuminated wardrobes, a bathroom with chromotherapy, hydromassage shower and wall-hung sanitary ware. Armored door, PVC windows with triple glazing, porcelain stoneware floor, autonomous heating system with floor heating, canalized air conditioning, anti-theft system.High-quality custom-made designer furniture is included in the price.The elegant property is completed by a meticulously restored tavern of about 40 square meters with visible stones and beams.Unique and exclusive opportunity to live in a fascinating and unparalleled context, surrounded by beauty and poetry. ZENIT collaborates with all agencies to optimize sales times and guarantee maximum customer satisfaction.

  • astonishing views of the mountains and the sea, beautiful landscaping, two white chairs, and potted plants
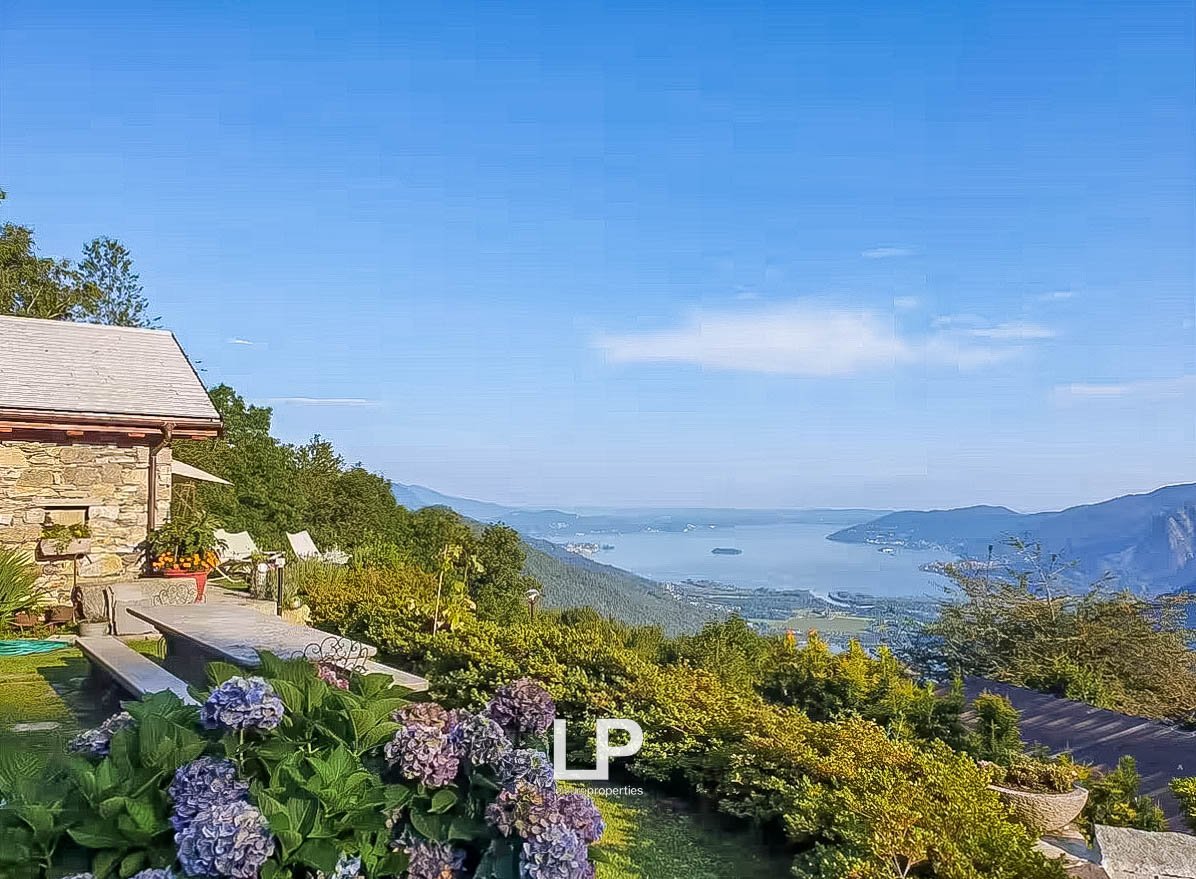
  • garden with a view, 2 lounge chairs, plants, flowers, umbrella, lake, mountain range, trees
  • Wooden chalet, large balcony, stone walls, lush garden, fireplace
  • House built on slope, wooden exterior, garden, hot tub, mountain view, umbrellas
  • outdoor wooden hot tub, wooden fence, surrounding vegetation, bucket, stick
  • stone walls, brown roof, fireplace, view of hills, table and chairs on porch
  • Wooden entrance door, stone pillar, metal window grille
  • open floor plan, stone staircase, wooden beams, wooden floors, dining table and chairs
  • Wooden beams, sofa, two armchairs, fireplace, wooden floor, stone pillar, windows, picture frame, flower vase
  • beamed ceiling, hardwood floors, open-plan living room, dining area, wooden table, chairs, couch, chandelier, wooden cabinet, flower vase, kitchen area with double sink
  • wooden ceiling, fireplace, wooden floor, large couch, armchair, center table, chandelier
  • wooden countertops, wood cabinets, fireplace, large window, kettle, gas stove, sink with faucet, bottles, shelves
  • wooden beams, wooden floor, large window, large bed, wooden bench, radiator, wooden shelf, view
  • Bedroom with wooden beams, large bed, pillows, nightstand with a vase, two double doors with yellow glass panels, wooden door.
  • wooden bed with pillows, wooden floor, curtains, nightstand
  • 2 beds, wooden ladder, wooden floor, wall mounted radiator, picture frame on the wall
  • Stone sink, large mirror, wooden window frames, wooden beams on the ceiling, tiled shower
  • white toilet, wooden sink, wooden ladder, wooden floors
  • Double bunk bed with ladder, wooden storage box, and desk
  • wooden bed, carpet, wooden walls, small wooden furniture
  • wooden beam ceiling, exercise bike, iron railing, wooden desk, books shelf
  • A wooden sauna with a wooden bench and glass walls, a lamp mounted on the wall
  • wooden walls, desk, folding chair, wooden bed, shelves, carpet
1 / 23
EUR 1,500,000.–
8.5 rooms188m² living space
Via Alpe Vercio Mergozzo, 28802 Mergozzo

Single-family house in Mergozzo

Above Lake Mergozzo, where the view stretches infinitely over the water and mountains, we offer two completely renovated, independent holiday homes for sale, located in one of the most picturesque and secluded spots on the edge of the Val Grande. Here, the sun accompanies the day from morning to evening and illuminates a south-facing slope with a view of Lake Mergozzo and Lake Maggiore. The houses, built from local stone and natural materials, reflect the Alpine tradition with modern comfort. Every detail has been restored with artisanal care, preserving the authentic soul of the mountain huts, but designing the spaces for living, receiving, and breathing. The first, more intimate holiday home spans two levels: on the lower floor, there is a cozy and functional sleeping area, while on the upper floor, there is a bright living area with kitchen and living room that looks out onto a large panoramic terrace. It is the perfect place for a cozy breakfast, golden sunsets, and evenings under the starry sky. The second building offers more generous dimensions: a large living room with kitchen, three bedrooms, and two bathrooms on the ground floor, as well as an attic that has been converted into a wellness area with an additional bedroom, sauna, and relaxation area. A small private wellness center, nestled in the tranquility of nature. Outside, the property becomes a real meeting point: covered pergolas with long tables, barbecue area and wood-fired oven, flower garden with hundreds of azaleas, a wood-heated whirlpool, and open spaces where you can enjoy dinner, parties, or simply the silence. There is even a helicopter landing pad for those who want to reach the house with maximum discretion. At an altitude of 830 meters, far from traffic and mass tourism, it can only be reached with suitable vehicles or by air. And that's its greatest luxury: the seclusion, the privacy, the feeling of leaving the world behind. Not just a simple property, but a rare place. For those who really want to disconnect. For those who are looking for something that cannot be copied.

  • Swimming pool, grass, lounge chairs, view of town and sea
  • large windows, hardwood floors, modern kitchen with table, sliding glass doors to balcony
  • Modern house, kitchen and living area with large windows, wooden floor, open plan, exterior views
  • modern kitchen with island, TV, glass doors
  • Large open space, glass doors, wooden floors, view of green lawn, table and chairs outside, kitchen area
  • master bedroom with a bed, bedside tables, sliding glass door leading to a balcony, wardrobe, air conditioner
  • empty room, white walls, wooden floor, ceiling lamp, window
  • modern bathroom, white walls, wooden floor, two sinks, toilet, shower, two mirrors, windows
  • A small bathroom with wooden floors, white walls, a window, a vanity, a toilet, a bidet, and a shower with glass enclosure and showerhead
  • Bathroom with white walls, a white sink, a toilet, wooden floor, a mirror, two small windows with wooden frames
  • Empty room with tile flooring, white walls, power outlet, and small window

  • Modern single-family house with garage
  • Gray sports car parked, tile flooring, metal pipes, white storage boxes, water heater, heater
  • buildings, parking lot, swimming pool, grassy areas, waterfront view
1 / 43
EUR 1,495,000.–
5.5 rooms200m² living space
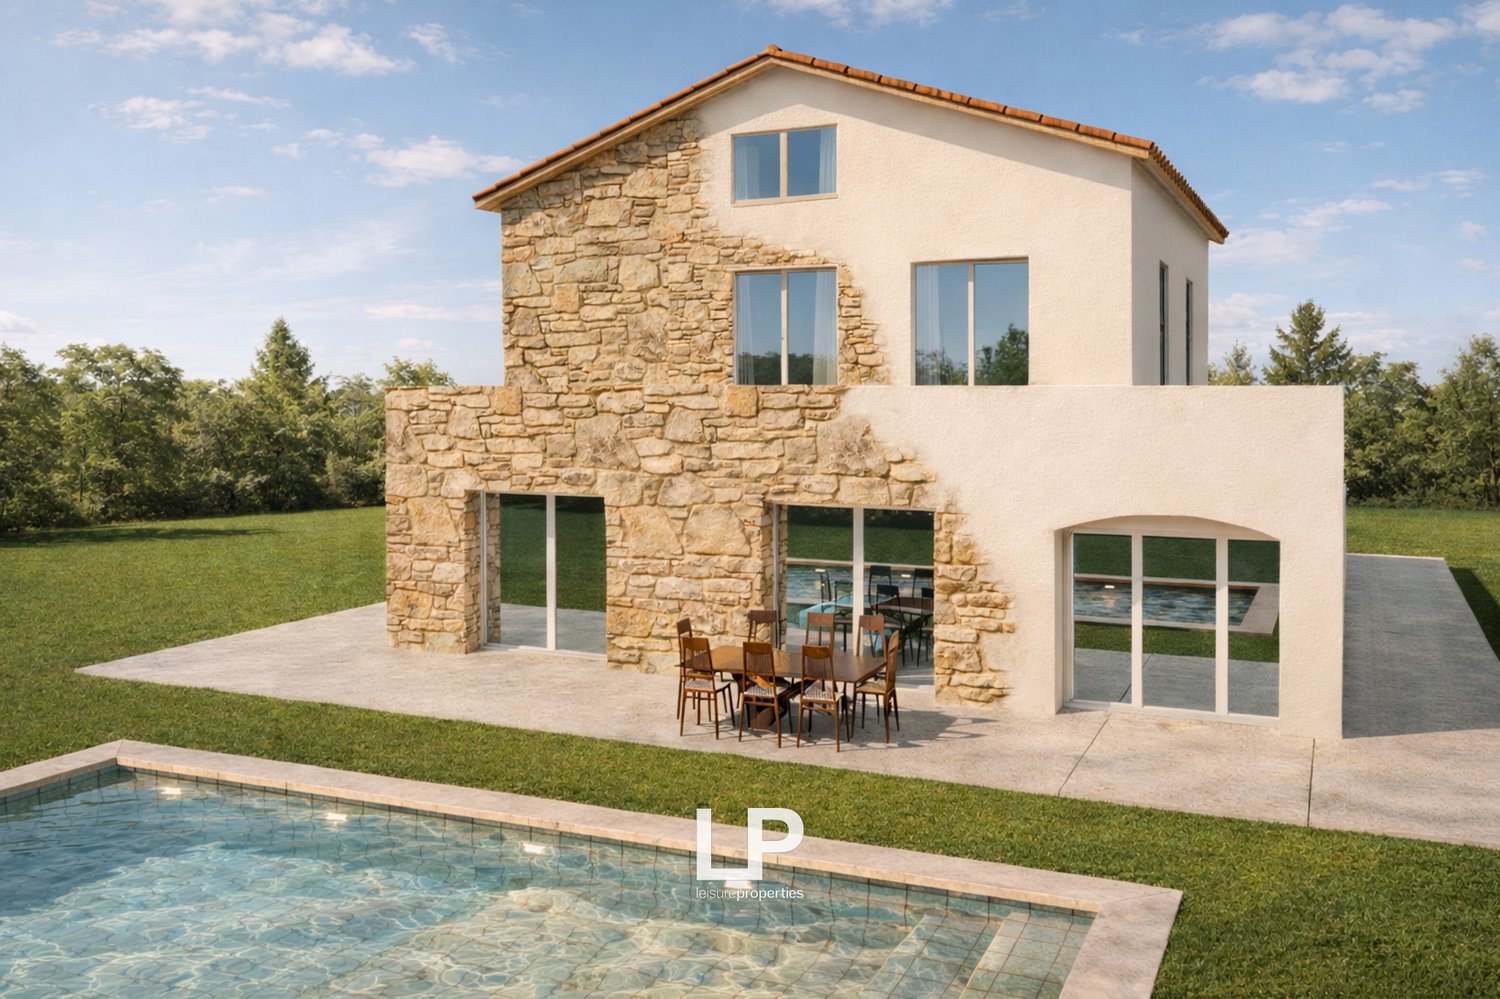
Via Cervino, 21021 angera

Villa Angera

Just a few steps from the historic center of Angera, in a privileged and quiet location, is a unique modern villa where architectural elegance blends with the latest home technology, offering an uncompromising living experience. The flat, fully fenced garden with a selection of plant species creates a private and secure green oasis, accessible through an automatic gate. The private pool with a counter-current system invites moments of relaxation and well-being in absolute privacy, surrounded by the silence of nature. Upon entering the villa, the bright living room opens up through large, floor-to-ceiling windows that capture natural light at any time of day, while the oak parquet flooring adds warmth and refinement. The continuity between indoor and outdoor areas creates a harmonious atmosphere, ideal for experiencing each room naturally and freely. The open kitchen, perfectly integrated into the living area, is the social heart of the house: a functional and elegant room designed for daily use and stylish entertainment of guests, offering a pleasant view of the green surroundings. The sleeping area includes three bedrooms, including an elegant master suite with a private bathroom, all designed with comfort, privacy, and high-quality finishes in mind. The villa was designed with particular attention to energy efficiency and living comfort, thanks to underfloor heating and cooling, solar collectors, and modern technology. A large double garage and features for daily comfort, from home automation to acoustic room control, complete the property. The villa is located in one of the most sought-after and elevated residential areas of Angera, offering a wide view to the southwest with a view of the lake and a location that guarantees brightness and maximum privacy. The center of the village with its shops, restaurants, and picturesque lake promenade is within walking distance, making every movement easy and pleasant. This residence is a rare opportunity for those seeking a modern, newly built house that stands out for its high-quality materials and facilities, as well as a contemporary design that combines style, comfort, and tranquility.

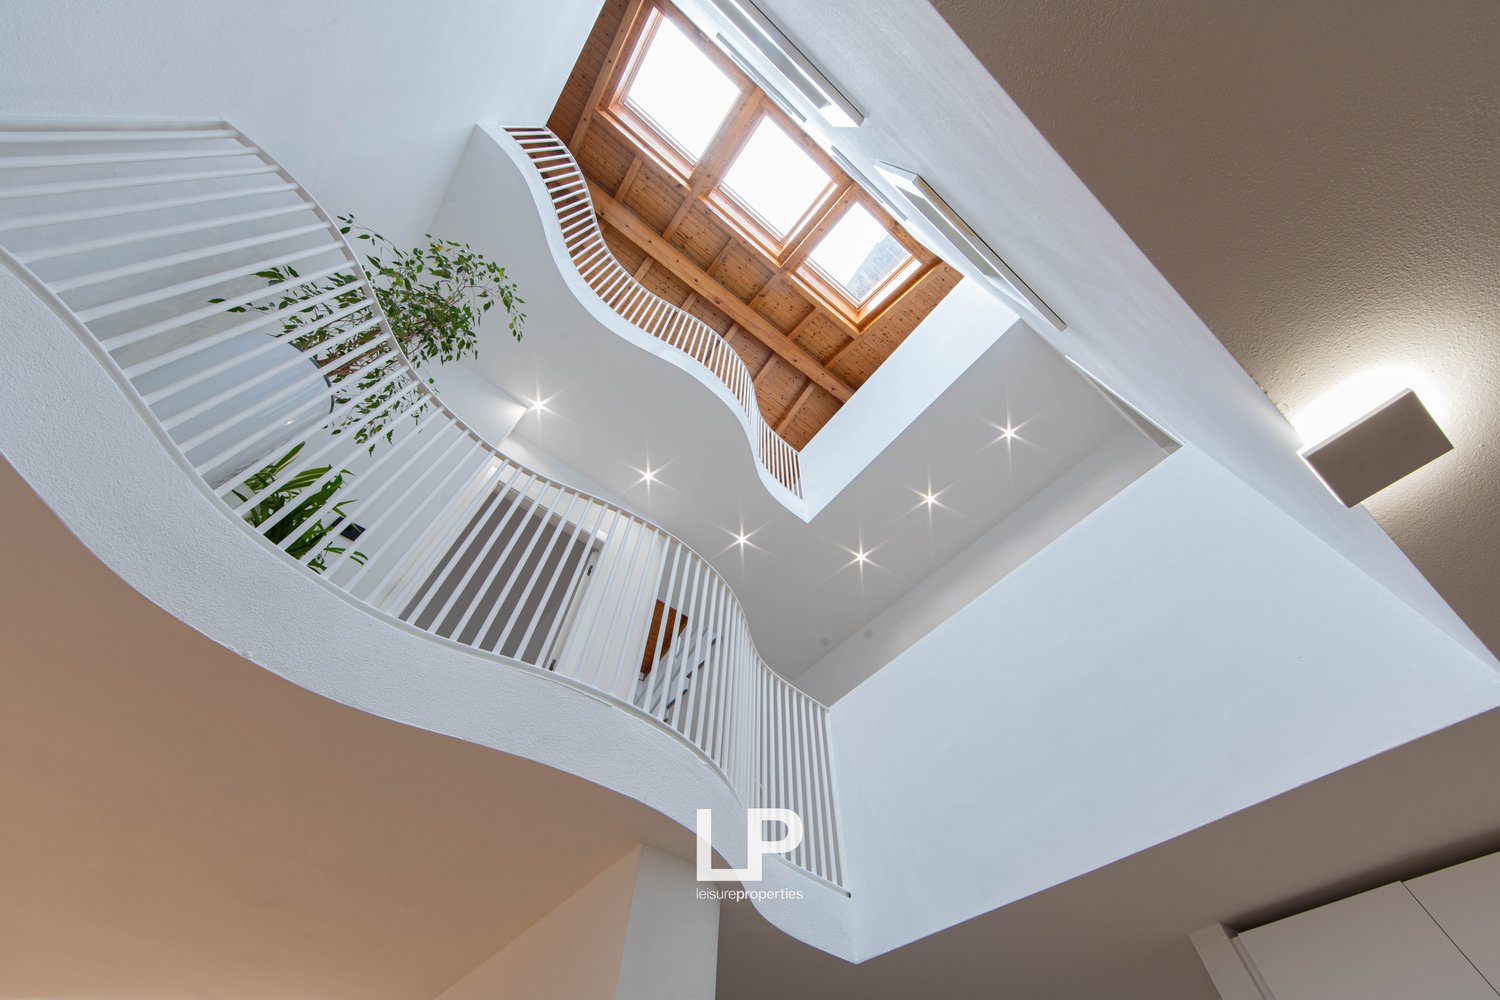
  • curved staircase, white railings, wooden ceiling, skylights, plants
  • Modern interior design with open floor plan, wooden ceiling, white walls, balcony, and skylights
  • modern house, white walls, white railing, wooden roof, small window, white tiles
  • large open space, wooden flooring, shelves with decor items, potted plants, white cabinetry, kitchen appliances, framed picture, glass window
  • open-plan dining area, wooden floor, white walls, white shelves, grey sofa, hanging lamps, radiator
  • White cabinets, marble countertop, built-in microwave and oven, sink with faucet, stools, radiator, wooden floor, track lighting, window with view
  • Modern open-plan kitchen with marble countertops, integrated appliances, built-in oven, and dishwasher
  • modern kitchen with island, granite countertops, stainless steel appliances, wooden flooring, open to living area, large windows
  • Modern bathroom with white sink, mirror, and grey tiled floor, toilet visible through the open door
  • glass shower, white bidet, white sink, wooden floor, mounted TV, desk, chair
  • modern bathroom with white tiles, large mirror, walk-in shower, vanity sink, soap dispenser, black fixtures
  • curved white railing, wooden floor, white walls, wooden ceiling with skylights, large indoor plants
  • Minimalist bedroom with large bed, wooden floor, white walls, exposed wooden beams, nightstands, wall-mounted shelves, lamp, bed with white sheets and pillows, and an additional bed.
  • A small bathroom with a white bathtub, grey speckled walls, wooden ceiling, and a white curtain.
  • Two story building, large windows, white wooden railing, wooden flooring, white wall, ceiling lights, small garden on upper floor.
1 / 43
EUR 980,000.–
5.5 rooms
Vicolo Renò, 28041 Arona

Row House Arona

In the heart of Arona's historic center, surrounded by characteristic alleys and the atmosphere of the lakeshore, we offer a unique property for sale that spans three levels and has undergone refined architectural renovation. The residence, currently used both as a successful accommodation with high ratings on major OTA channels like Booking and as a private house, offers a rare versatility: it can be expanded for tourist purposes or converted into a single exclusive residence. The restoration work has highlighted the historical charm of the exterior while maintaining traditional plasterwork, roof tiles, and wooden shutters, while introducing a striking contemporary style inside. The large vertical void that runs through the floors creates visual continuity, scatters natural light, and redefines the perception of space. This central core becomes the pulsing heart of the house, a scenographic element that connects rooms and levels like in a small theater architecture with balconies, columns, and openings overlooking a room in full height. The interiors are characterized by a harmonious balance between warm materials and modern solutions: oak parquet, lime plaster, and a fir ceiling create an inviting, elegant, and bright atmosphere. The three bedrooms with private bathrooms on the upper floors guarantee privacy and comfort, while the living area on the ground floor, consisting of kitchen, living room, and bathroom, interacts naturally with each other, making the property suitable for both family use and high-quality hospitality. In addition to its aesthetic value, the property offers a high standard of technical facilities: new condensing boilers, heat/cold heat pump air conditioning systems, completely renovated electrical systems, and laminated wood window frames with triple glazing and soundproofing. Everything has been designed to ensure maximum thermal and sound insulation, guaranteeing excellent living comfort throughout the year. This house is a rare opportunity for those who want to combine historical authenticity, contemporary design, and excellent technical performance in the charming heart of Arona. It is perfect as an elegant private residence or as a charming accommodation and is a property that is ready to be lived in and can be enhanced.

1 / 11
  • Garage
EUR 450,000.–
4 rooms307m² living space
cellini, 21050 Saltrio

Residenza Bellavista - Villa just a few minutes from Switzerland

Immersed in the green and tranquil surroundings of Saltrio, the Residenza Bellavista represents a perfect fusion between contemporary architecture, functionality, and building quality. Designed to offer spacious and livable areas, this residence is ideal for those who desire comfort and privacy without sacrificing the elegance of modern design.The entrance introduces a 40 sqm large and bright living room, where the relaxation area and the dining room open onto the private garden of 142 sqm and an elegant and welcoming outdoor terrace, perfect for outdoor meals and relaxation moments in every season.The open-space kitchen, modern and functional, integrates harmoniously into the day area, creating a convivial and refined atmosphere.The night area, well distinct, hosts four generous bedrooms, including a 17 sqm master suite and three rooms between 11 and 15 sqm, ideal for accommodating family, guests, or organizing a comfortable study. Two windowed bathrooms, characterized by clean lines and high-quality finishes, complete the area, ensuring comfort and privacy.A central distribution area optimizes the internal layout, while high-quality materials, large glass surfaces, and green views on multiple sides give an atmosphere of well-being and brightness throughout the day.The exclusive and modern home, perfectly connected to Switzerland and the main roads of Mendrisiotto, designed for those seeking a refined and harmonious lifestyle.Residenza Bellavista: living comfort with elegance, immersed in nature.Rif. Villa B2.B

  • Garage
1 / 11
  • Garage
EUR 450,000.–
4 rooms435m² living space
cellini, 21050 Saltrio

Newly built villa - Bellavista Residence

In a quiet and panoramic position in Saltrio, Residenza Bellavista is born, an exclusive project that combines modern architecture, living comfort, and construction quality. It stands out for the brightness of the environments and a distribution of spaces designed to offer maximum functionality and daily well-being. On the main floor, a large living area with an open-space kitchen of over 43 sqm welcomes you in an elegant and relaxed atmosphere, enhanced by large windows that open onto the 50 sqm panoramic terrace, ideal for living moments of conviviality or simply enjoying the view of the surrounding landscape. The night area consists of three bedrooms, including a refined and welcoming master suite, and two modern bathrooms with high-quality finishes, designed to combine elegance and practicality. Completing the level, a private garden of 104 sqm, perfect for relaxing outdoors in total privacy. The lower floor hosts a 34 sqm hobby room, a versatile space to be personalized as a home gym, cinema, or wellness area. Completing the offer, a laundry/technical room and a double garage of 47 sqm, with additional space for motorcycles or bicycles, plus an external private courtyard that offers further convenience. It represents a high-quality home, ideal for those who want to live in harmony between design, comfort, and nature, just a few minutes from Lugano and the main international connections. Residenza Bellavista: elegance, privacy, and residential quality enclosed in a single home. Ref. Villa A2

  • Garage
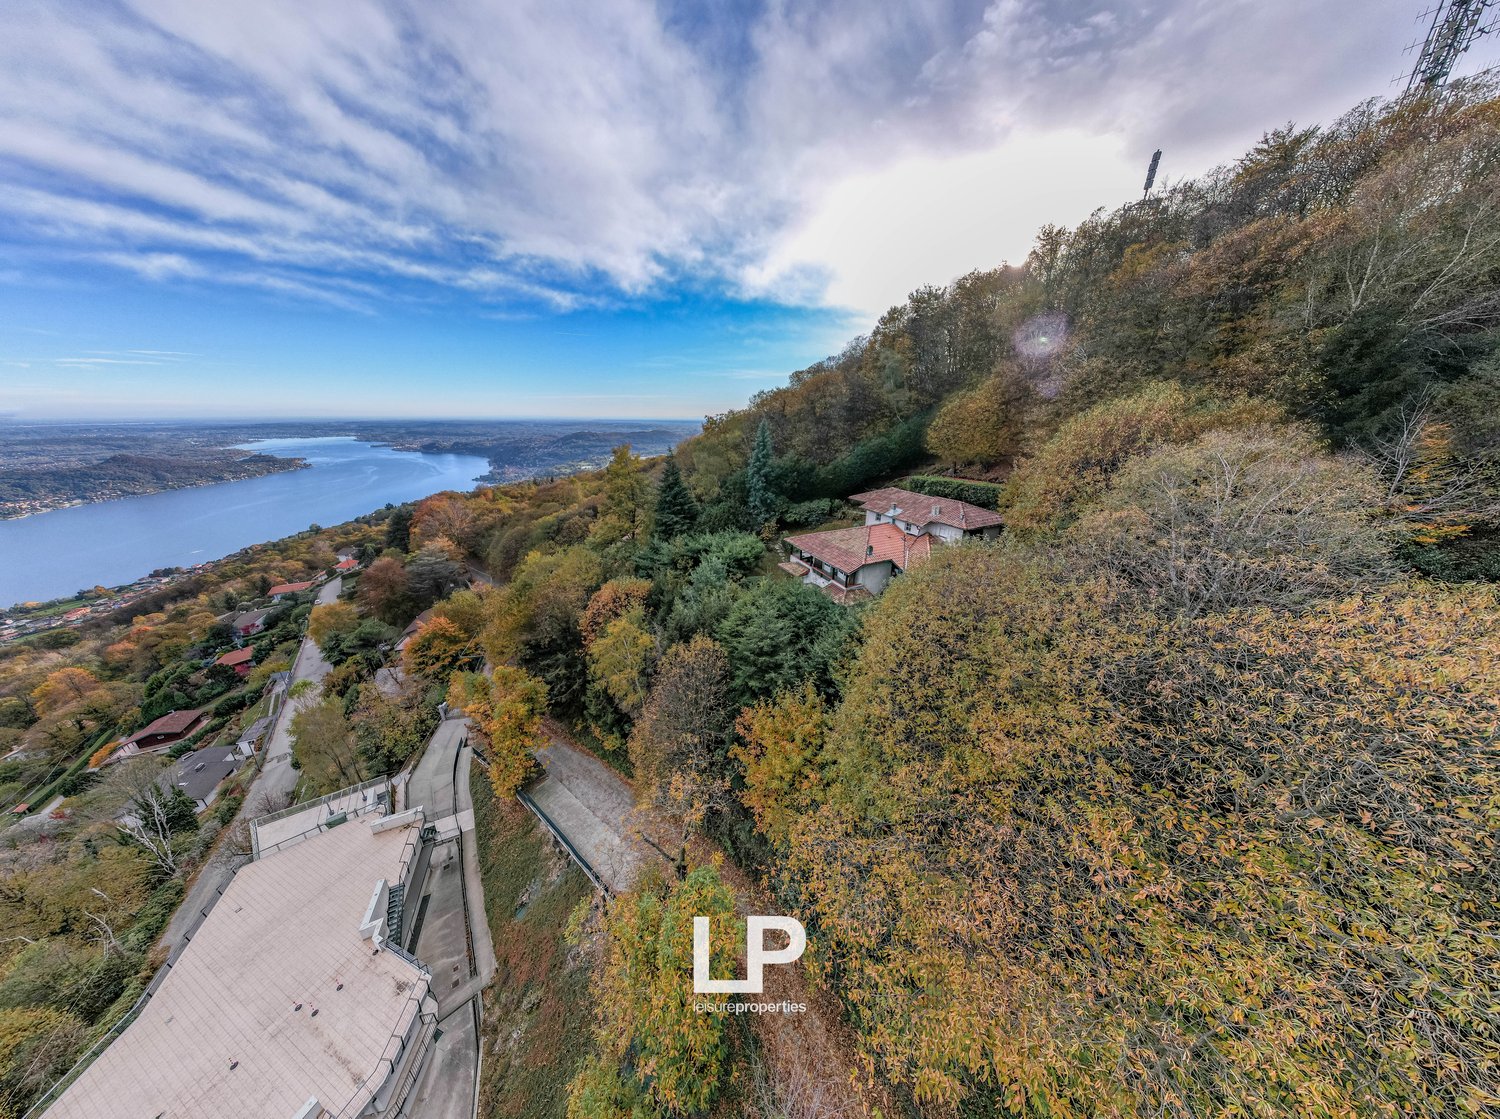
  • House on hillside, view of lake and city, trees, dirt road, another house in background
  • Detached house with terrace, surrounded by trees, elevated on a hill, two levels
  • House with a red roof, located on a hillside, surrounded by autumn trees.
  • House perched on a hill, white with red roof, surrounded by autumnal foliage, deck, distant mountains, body of water, clear skies
  • hillside property with a lake view, several houses and villas, surrounded by trees and mountains
  • Dense foliage, mountainous area, water body, distant town
  • Dining table with 6 chairs, windows with city view, ornate cabinet, lamps, chairs, open door
  • Dining room with wooden floor, table, chairs, fireplace, and an arched glass window
  • Open plan living room and kitchen, wood floors, fireplace, sofa, armchairs, dining table and chairs, chandelier, open to balcony, TV, bookshelf, artwork
  • a cozy interior, wooden floors, a fireplace, a dining table, chairs, and a couch, a window, decorations on the wall
  • white cabinets, double sink, green tiles, window with view of trees
  • covered balcony with wooden beams, tiled floor, panoramic view of the lake and surrounding area
  • Balcony/terrace overlooking a lake, surrounded by a variety of trees
  • hilly landscape with a view of a large lake and a distant village
  • Three single beds, two nightstands, carpet, floor lamp, artwork on the wall, blue carpet
  • Three twin beds, night stands, a wooden cabinet with TV, carpets, window with view
  • white walls, bed, chair, bookshelf, radiator, open window
  • bed, bedspread, wall mounted shelf, wooden basket, basket, crib, mirror
  • bathroom with shower, toilet, sink, and decorative blue floral tile on walls
  • a path through the forest with many fallen leaves and trees with branches
  • Lake view from elevated position, surrounded by trees and mountains
  • garden with plants and trees, lake in the background, distant mountain range
1 / 22
EUR 339,000.–
5.5 rooms181m² living space
Via San Salvatore, 28040 San Salvatore

Villa San Salvatore

In a dominant position, in the town of San Salvatore on the highest hill, we offer a unique property for sale that boasts a spectacular 180° view of Lake Maggiore, the smaller lakes, and on clear days even the skyscrapers of Milan. A rare, wide and bright view that alone highlights the exclusivity of this estate located in the green. The house is situated in the middle of a approximately 2,000 m² large nature park, a fascinating environment with authentic and somewhat wild character, where nature plays the absolute main role. The property has a double access, both from above and from below, which provides practicality and comfort. The house extends over three levels. On the high ground floor, there is the living area with a large living room, which thanks to the fireplace and the special, spectacular double staircase leading to the upper floor, offers a warm and convivial atmosphere. This floor is completed by a living kitchen and a terrace with a free view of Lake Maggiore, accessible from the living room and the kitchen. On the upper floor, there is the sleeping area, consisting of three bedrooms, two of which directly overlook the lake, and a bathroom. The basement, which is currently in a raw state and completely independent, offers the possibility of creating a source of income. The property needs to be renovated but represents a unique opportunity for those who dream of a house in the middle of the woods, surrounded by peace and nature, combining privacy and one of the most exciting views in the area.

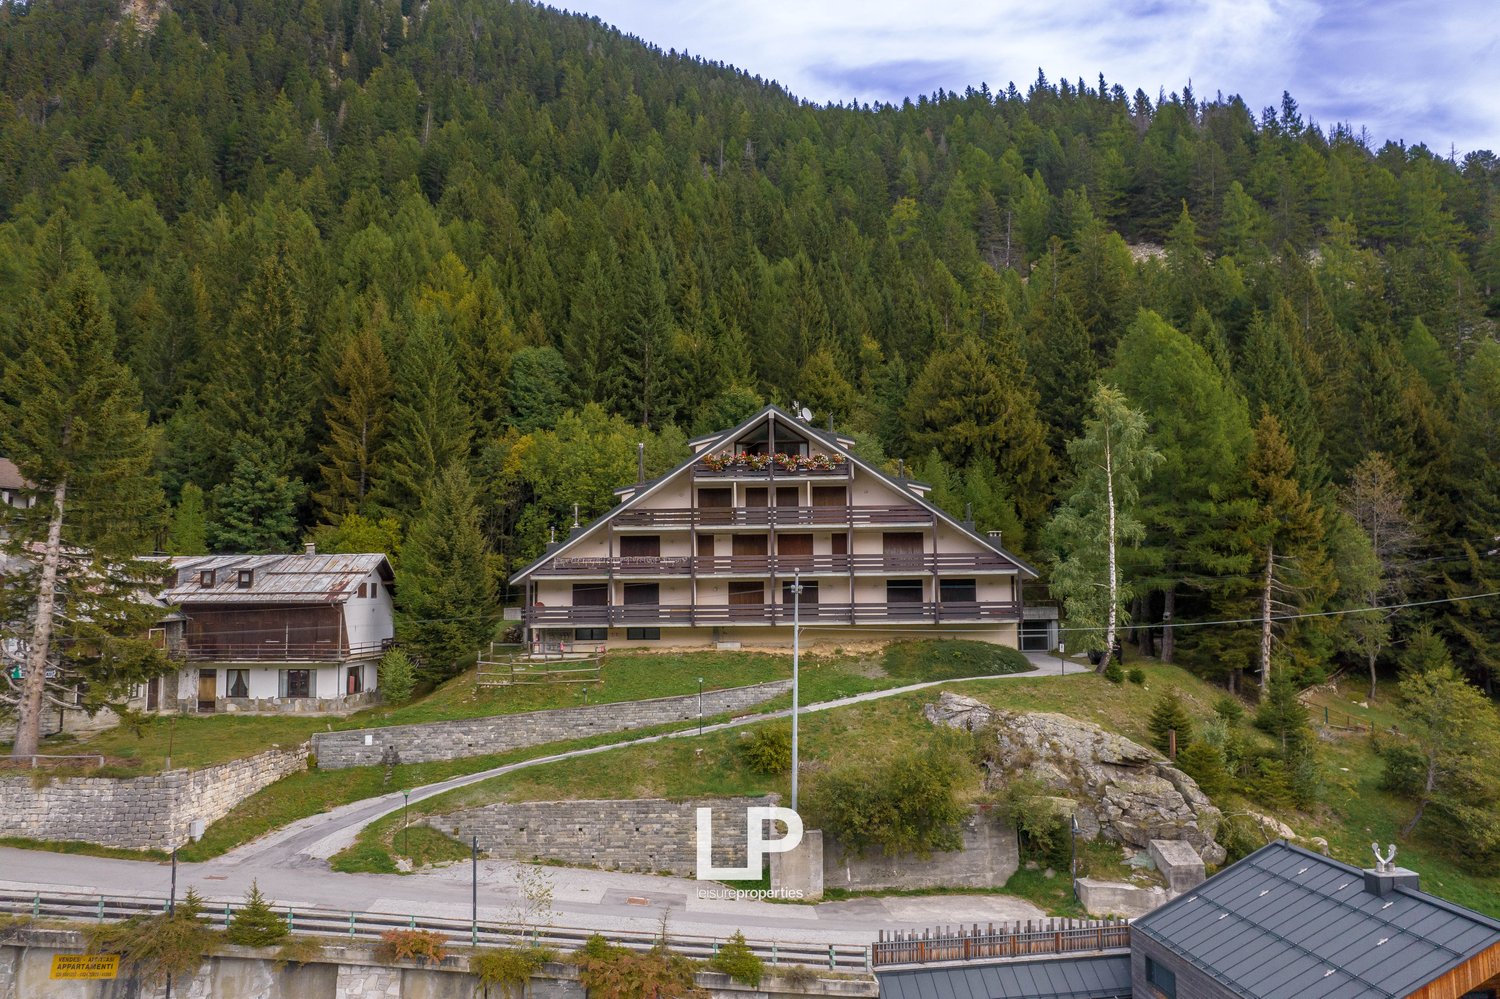
  • Large apartment building, nestled in a mountainous setting, surrounded by trees, with a scenic mountain backdrop
  • Mountainous area with several buildings, large road, parking lot with multiple cars, large trees
  • Detached house, large windows, brown roof, balconies, trees, garden, car parked, green grass, aerial view
  • House with tiled roof, satellite dishes, and chimneys, paved path, black car parked nearby, trees, green grass, satellite dishes on the side of the house
  • Mountainous town, multiple buildings, cars parked, road, greenery, solar panels
  • Mountain village with buildings, dense forest, and winding roads.
  • cluster of buildings, stone and wood exterior, nestled in mountains, large road, grassy areas, solar panels on some buildings
  • modern decor, fireplace, large windows, wooden ceiling, radiator, couch, coffee table, chairs, radiator
  • open floor plan, large windows, wooden radiator, tiled floor, colorful couch, dining table, kitchen with wooden cabinets
  • fireplace, large windows, balcony, two-seater sofas, coffee table, stairs, wooden shelves
  • living room with fireplace, carpet, couch, wooden stairs, windows, wooden doors, balcony, wooden table, plants
  • wooden cabinets, marble countertops, 2 windows, 2 small windows with mountain views, red kitchen appliance, green plant
  • Modern kitchen with wooden cabinets, granite countertops, sink, faucet, shelves, tiled floor, window with a view of mountains.
  • balcony with wooden railings, outdoor wooden table, wooden bench, planted flower pots, mountain view
  • terraced balcony with potted plants, satellite dish, wooden deck, tiled floor, wooden doors, view of mountains and village
  • Terrace with flowers, scenic mountain view
  • dining area, large windows, balcony, dining table, mountain view
  • glass enclosed shower, white sink, wooden cabinet, red tile floor
  • Plaid bed, wooden furniture, wooden closet, shelves with books and decor, wooden door, wooden flooring
  • wooden bed, plaid sheets, pillows, night tables, wooden desk, large window, curtains, radiator, books, toy car
  • Blue couch, blue carpet, coffee table, stairs
  • Top view of a tiled roof house, satellite dishes, chimney, and an elevated area, with a background of trees and other buildings
1 / 22
EUR 600,000.–
4.5 rooms73m² living space
Frazione San Domenico, 28868 varzo

Apartment San Domenico

In the heart of San Domenico, in a truly privileged location and close to all amenities, this elegant apartment is located on the third and last floor of an elegant building. The elevator leads directly into the apartment, but it is also accessible via the building's staircase. The interiors are characterized by their harmony between tradition and modern comfort. The spacious and cozy living room is enhanced by a natural stone fireplace and opens onto a large outdoor terrace with breathtaking views of the surrounding mountains. The separate and functional built-in kitchen blends harmoniously into the warm and authentic style of the apartment. On the lower floor, there is a double bedroom with a dressing room and a spacious, lovingly designed bathroom, while the attic on the upper floor offers additional sleeping places. The choice of natural materials such as wood and stone creates a cozy and refined atmosphere, where traditional taste meets the comfort of modern technology. The apartment is equipped with an alarm system, a video surveillance system, and a Wi-Fi thermostat, making it easy and secure to control the rooms. A comfortable garage and an assigned parking space complete the property. This apartment is a unique opportunity for all those who want to live in the mountains in the heart of San Domenico or seek a quiet retreat, surrounded by the authentic charm of the mountains, but with all modern comforts.

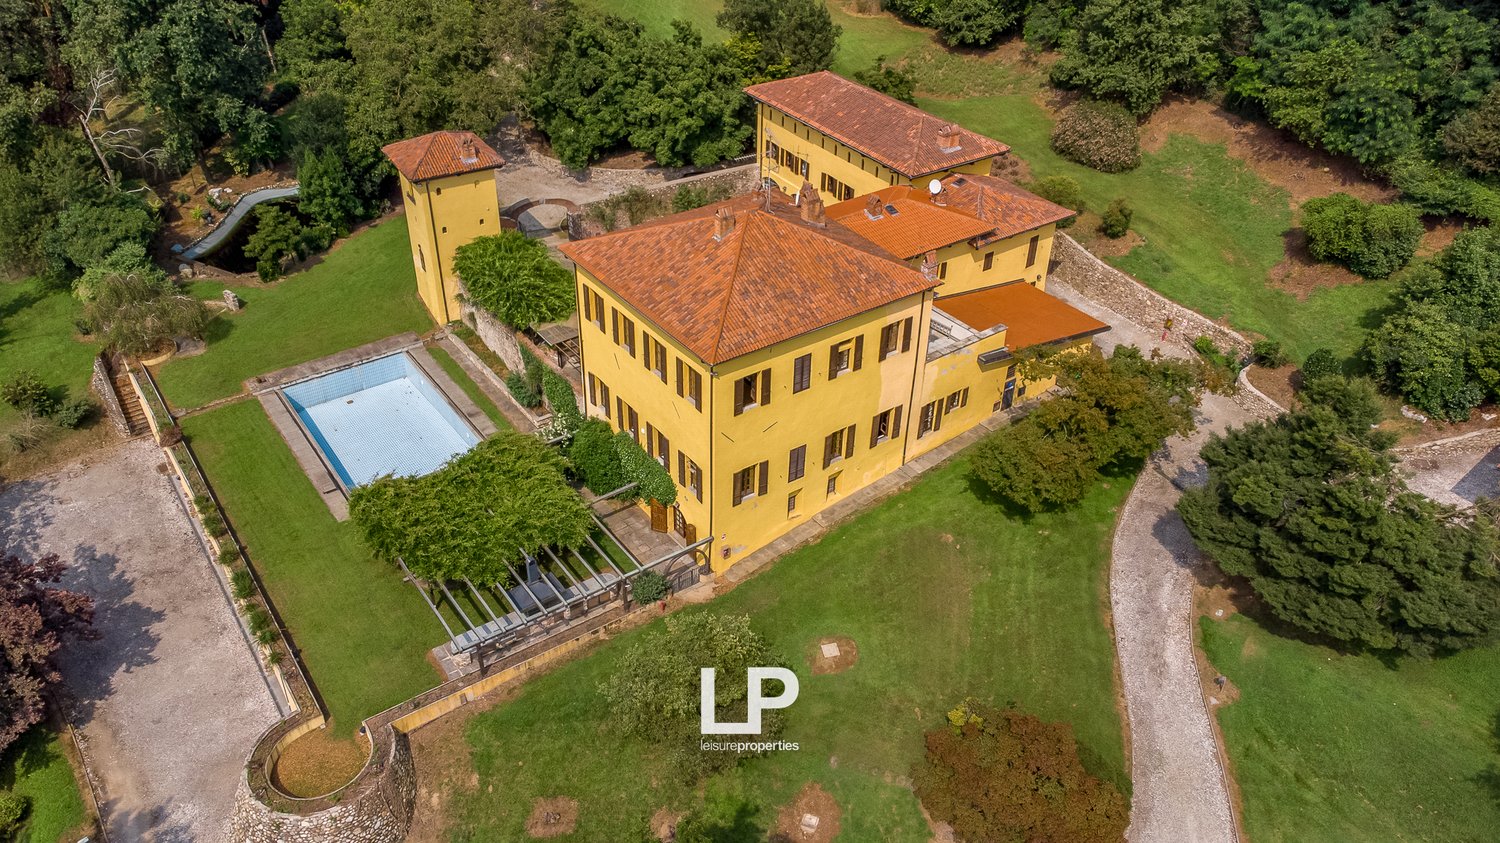
  • 2 story villa, yellow exterior, red roof, swimming pool, hilly terrain, lush trees
  • Large villa, multiple buildings, large pool, green landscape, red roofs
  • Manor house, swimming pool, vast grassy land, farm, surrounded by dense forest
  • large yellow villa, swimming pool, garages, large green grounds
  • Villa in the countryside with a pool and scenic view
  • Large villa with swimming pool, several outbuildings, driveway, expansive grounds, surrounded by trees
  • A yellow building with a red roof, a driveway, a garage, and a wide yard surrounded by trees
  • hardwood floor, fireplace, blue and white sofas, wooden coffee table, area rug, TV, cabinet, blue vase
  • wood floor, blue couches, coffee table, fireplace, windows
  • Large wooden dining table, covered with a carpet, eight matching chairs, wooden sideboard, decorative lamps, and a wooden window with a view outside
  • large dining table, wooden benches, wooden chairs, kitchen with gas stove, oven, cabinets, red clay tile floor
  • wooden dining table, benches, kitchen with oven and gas stove, red lamps
  • a rustic dining area with a large wooden table, wooden benches, wooden chairs, exposed brick fireplace, tiled backsplash, red pendant lights, wooden shelves, wooden cabinets, gas stove, gas oven, refrigerator, and a window
  • kitchen with oven, fireplace, gas stove, wooden floor
  • wooden cabinets, tiled backsplash, stainless steel sink, stove, dishwasher, countertop
  • The bathroom features two washbasins, two sinks, and tiled walls. There is a wooden chair and a desk with a lamp. An open doorway leads to another room with a white rug and a bed. The walls are white and there is a power outlet in the wall.
  • Double sink, marble countertop, wooden window frame, radiator, wicker basket, tiled floor, wooden mirror frames
  • Bathtub, tiled walls, radiator, wooden floor, window with view
  • Bathroom with sink, mirror, toilet, bidet, window
  • a cellar with barrel, brick arch ceiling, shelves, tiled floor
  • Red brick ceiling and walls, red brick floor, wooden barrel on left, table in the center
  • Garden with pergola, wooden table, grill, swimming pool, lawn, trees, hills
  • Swimming pool, yellow villa with a garden, stone wall, balcony, trees, green grass, wooden bench, clear sky
  • Villa, swimming pool, yellow exterior, grassy lawn, large stone wall, trees in the background
  • Empty room with brick floor, arched windows, white walls, and wooden beams on ceiling
1 / 56
EUR 2,700,000.–
10.5 rooms1,011m² living space
Cascina Fontana, 28021 Cascina Fontana

Single-family house Pombia

In the heart of the Piedmontese landscape, in the municipality of Pombia, lies Cascina Fontana, a charming property where rural tradition blends with contemporary elegance. Nestled in a landscape of rare beauty, this extraordinary property fascinates with its history and the sense of harmony that is perceived at first glance. Every room has been carefully and tastefully designed, offering a perfect balance between authenticity and modern comfort. Once an old riding stable, the property still preserves the soul of its original purpose. The perfectly equipped stable today can accommodate up to six horses and vividly recalls country life and the passion for horse riding. The entire property extends over a plot of about four hectares, a private park that envelops the house in a green environment and conveys a deep sense of peace and freedom. The name Cascina Fontana refers to the impressive history that still lives between its walls and in its gardens: once a natural spring fed a well, from which the water gently flowed into the basins that still adorn the park today. It is a detail that tells the identity of this place, where nature and water have always been vital and symbolic elements. The residence has a double access, which underlines its functionality and architectural elegance. The tower, which is independent but harmoniously connected to the main building, houses a panoramic room on the top floor, from which you can admire the surrounding landscape and see both entrances to the property. The cozy and refined interiors house eight bedrooms with private bathrooms and large living rooms that combine warmth and brightness. The high-quality surfaces are expressed in the terracotta floors, the high coffered ceilings, the visible beams, and the large fireplace that embellishes the living area, creating an intimate and refined atmosphere. Every detail, from the selected materials to the architectural solutions, reflects the desire to preserve the authenticity of the farmhouse without giving up modern comfort. Outside, the pool surrounded by greenery invites relaxation, while the living area with outdoor kitchen is perfect for dinners under the starry sky and social moments. In the basement, a large wine cellar and a leisure area complete the property, offering additional space for enjoyment and well-being. Cascina Fontana is not just a house, but a retreat where the beauty of nature, history, and the harmony of the spaces blend into an authentic living experience deeply connected to Piedmont. This property is perfect both as a prestigious private residence and as a charming accommodation.

Suggested properties for you based on search results