9417 results - Buy a new build apartment in Switzerland

New building
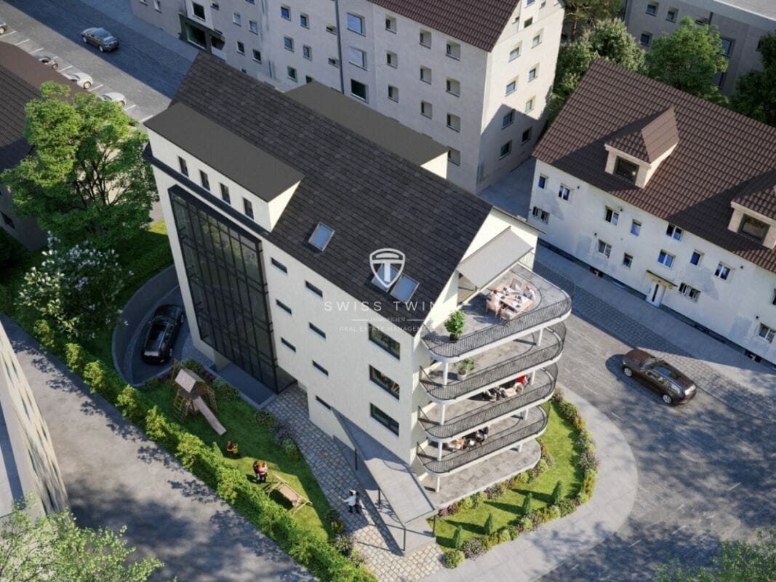
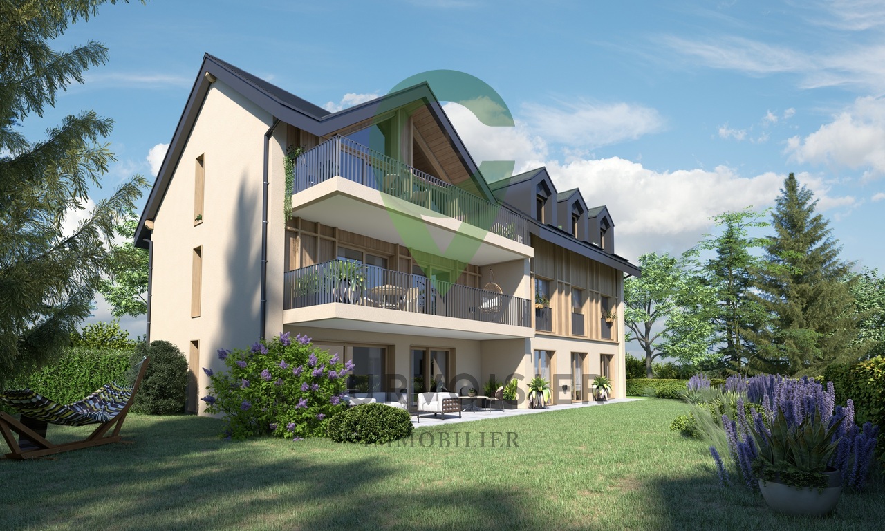
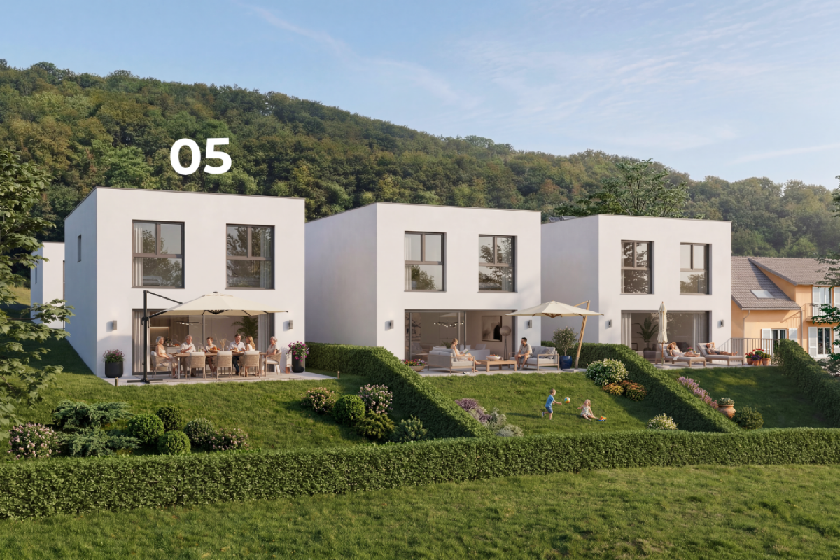
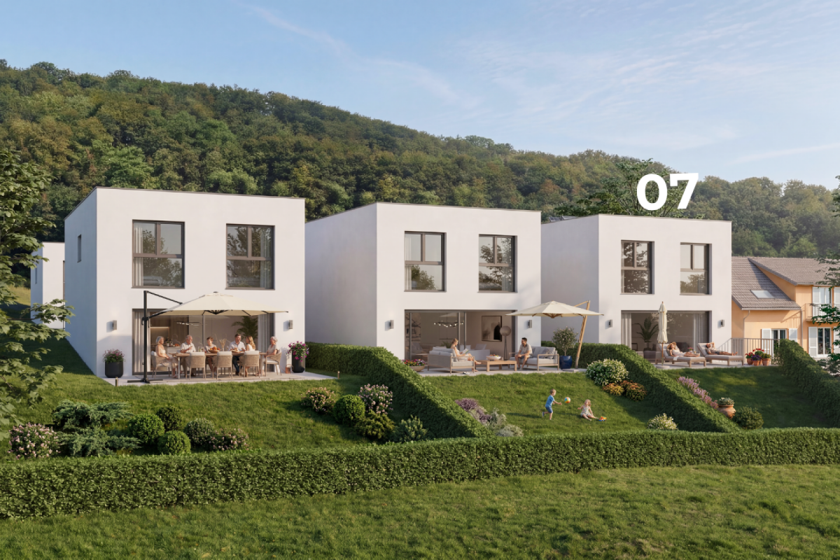
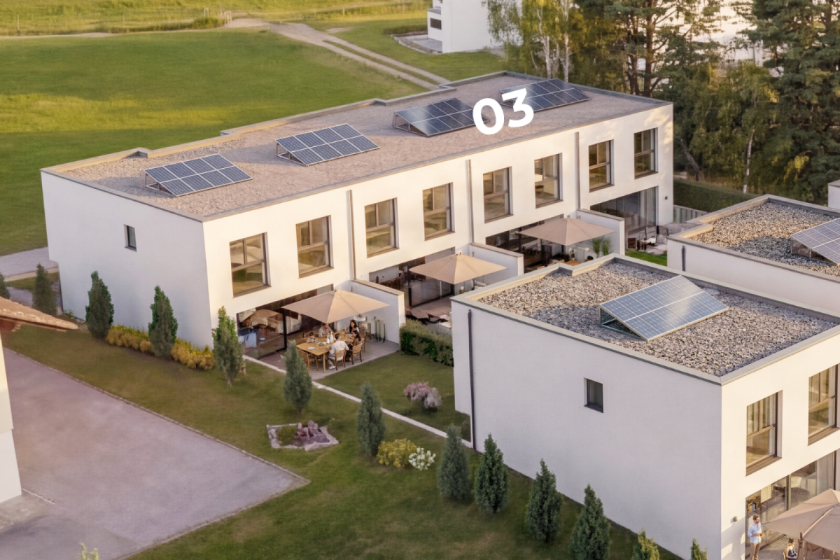
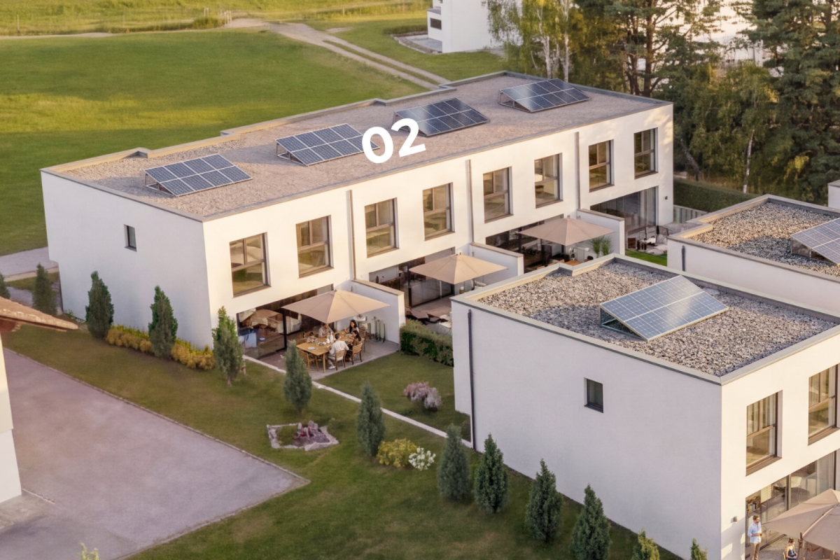
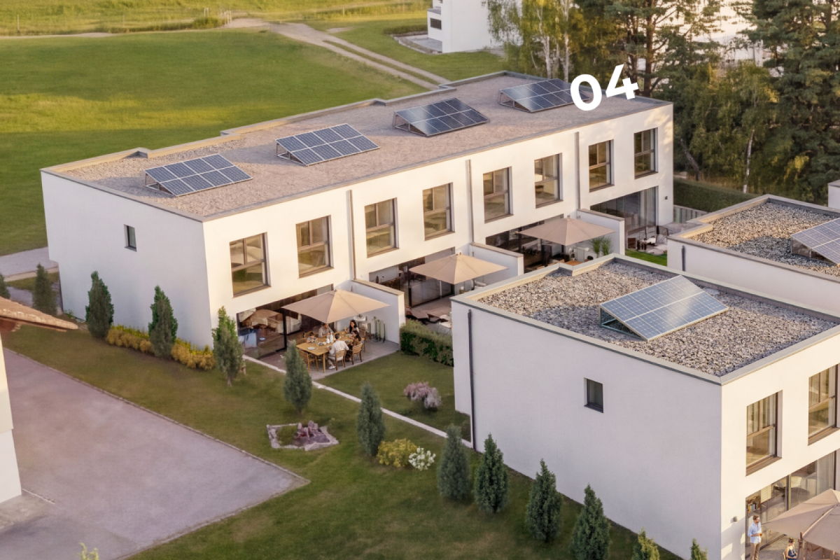
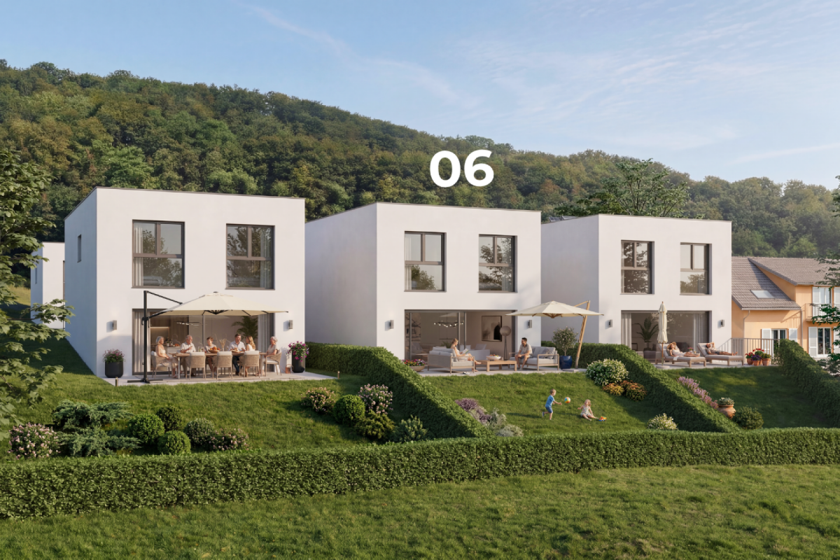
  • Contemporary multi-family residential building with green roofs, open terraces, and landscaped surroundings.
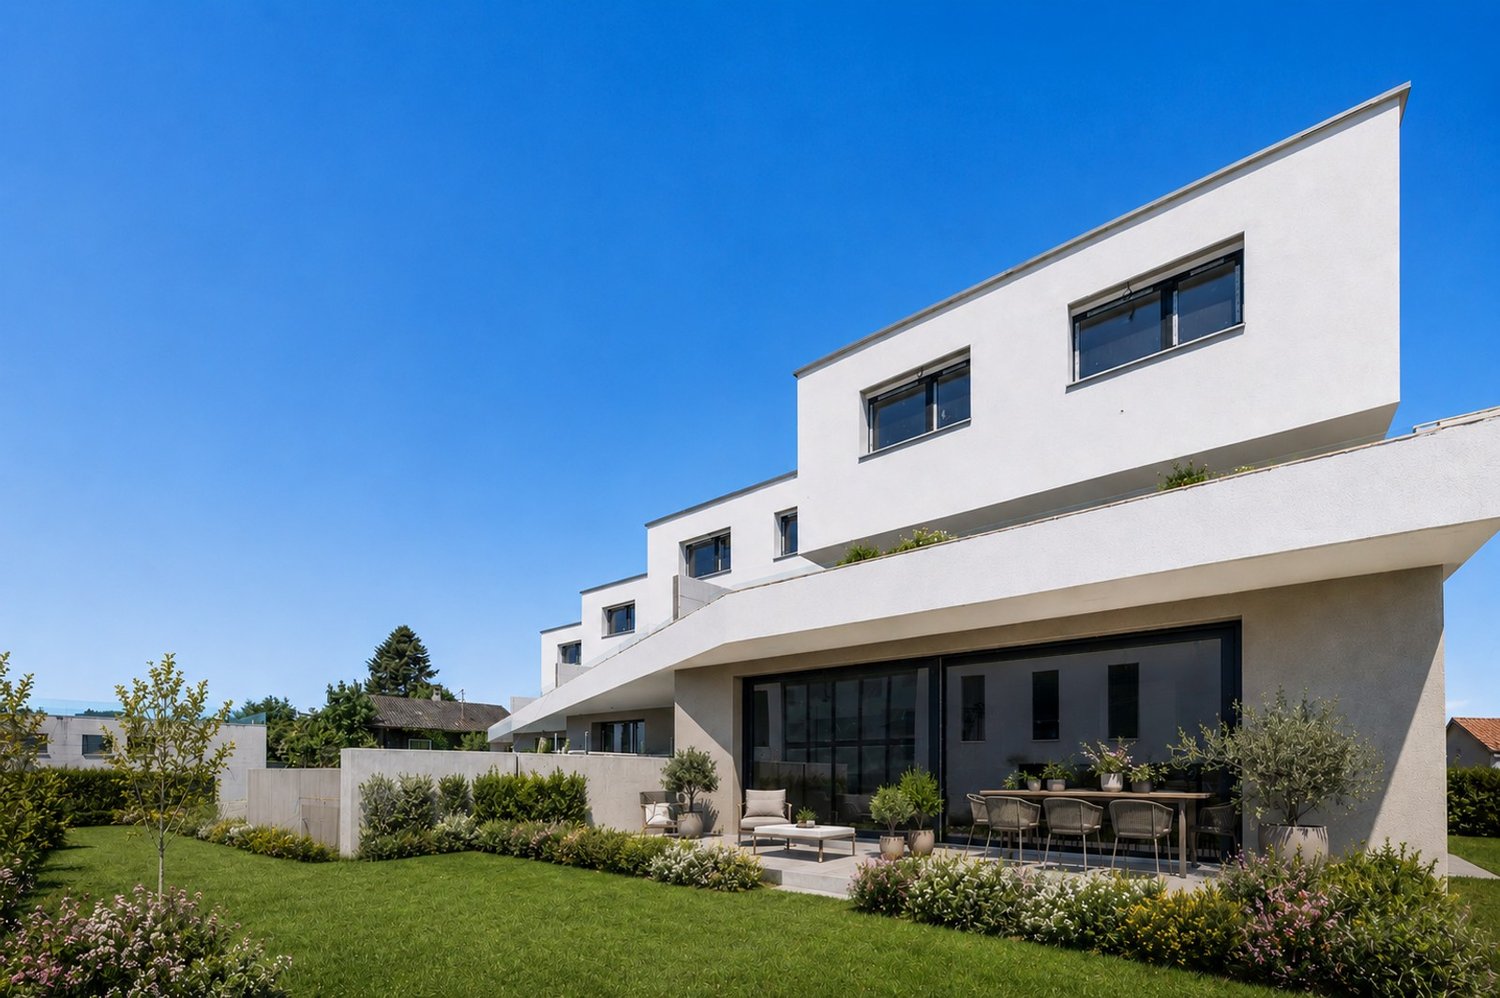
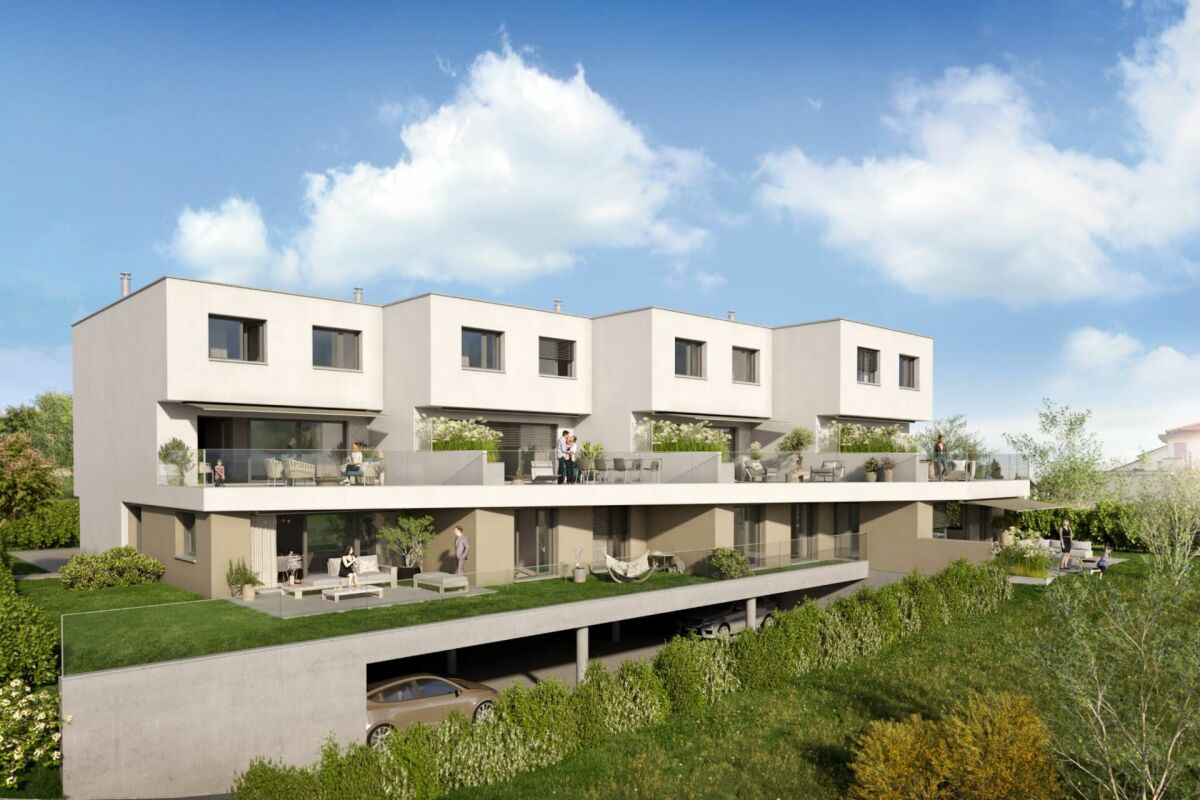
  • Modern design, white and beige exterior, multiple balconies, green landscape
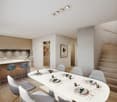
  • modern design, white kitchen and living area, dining table, sliding glass doors, outdoor seating area, children's toys
  • Modern kitchen, dining area with table and chairs, living area with sofa and coffee table, balcony with view
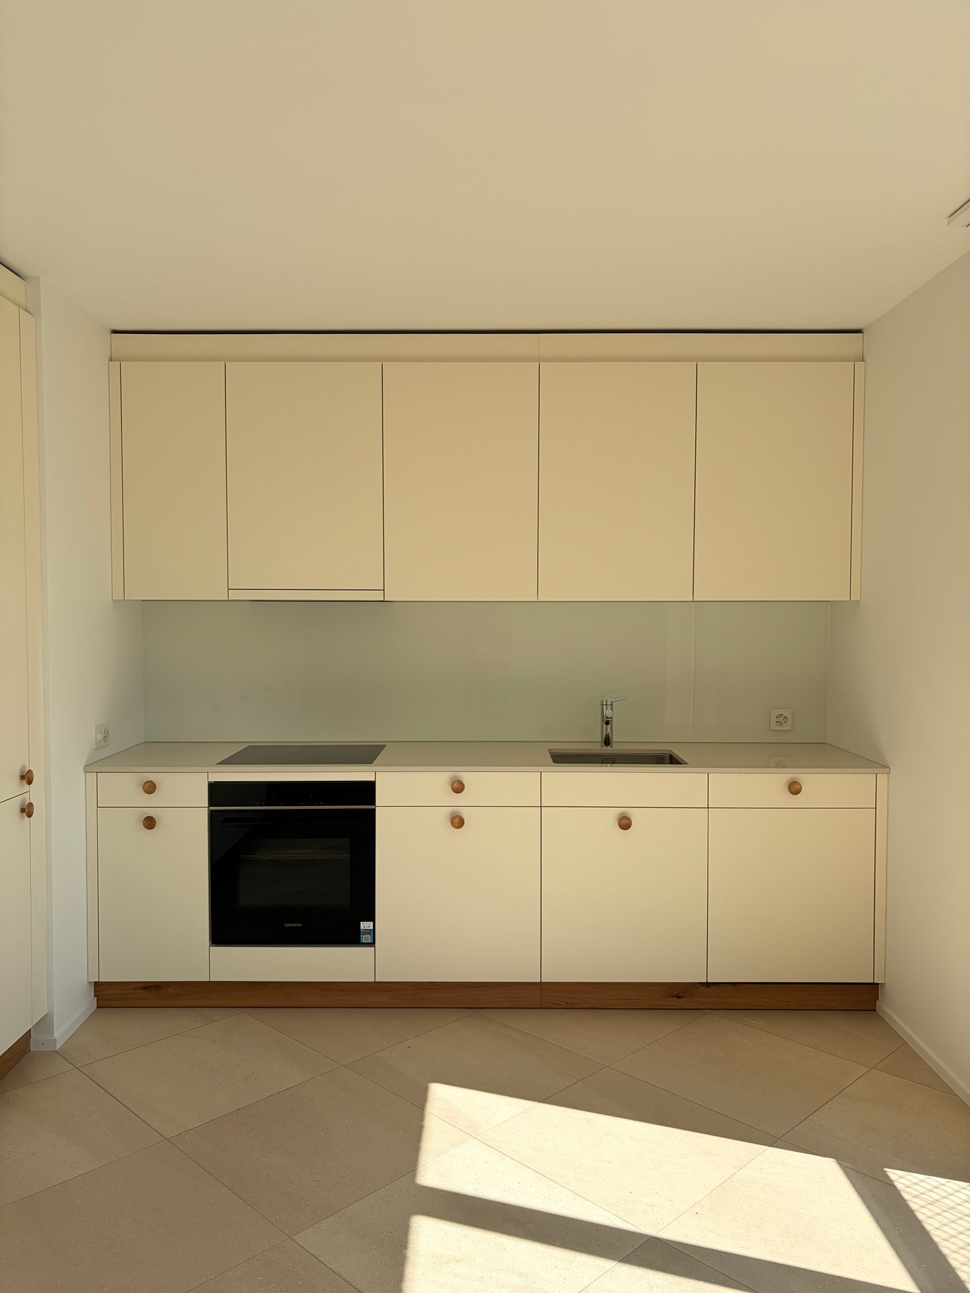
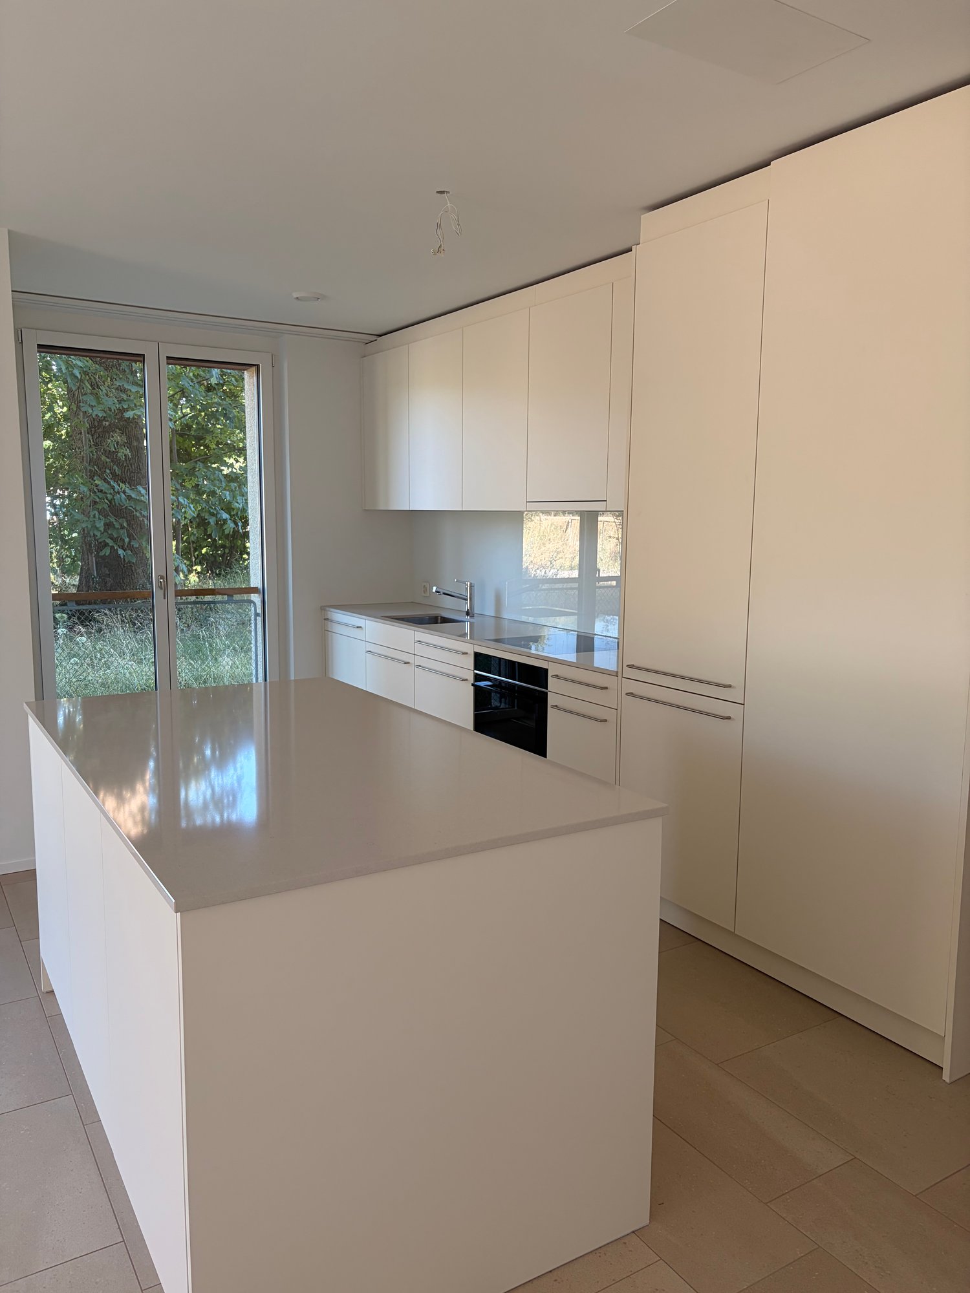
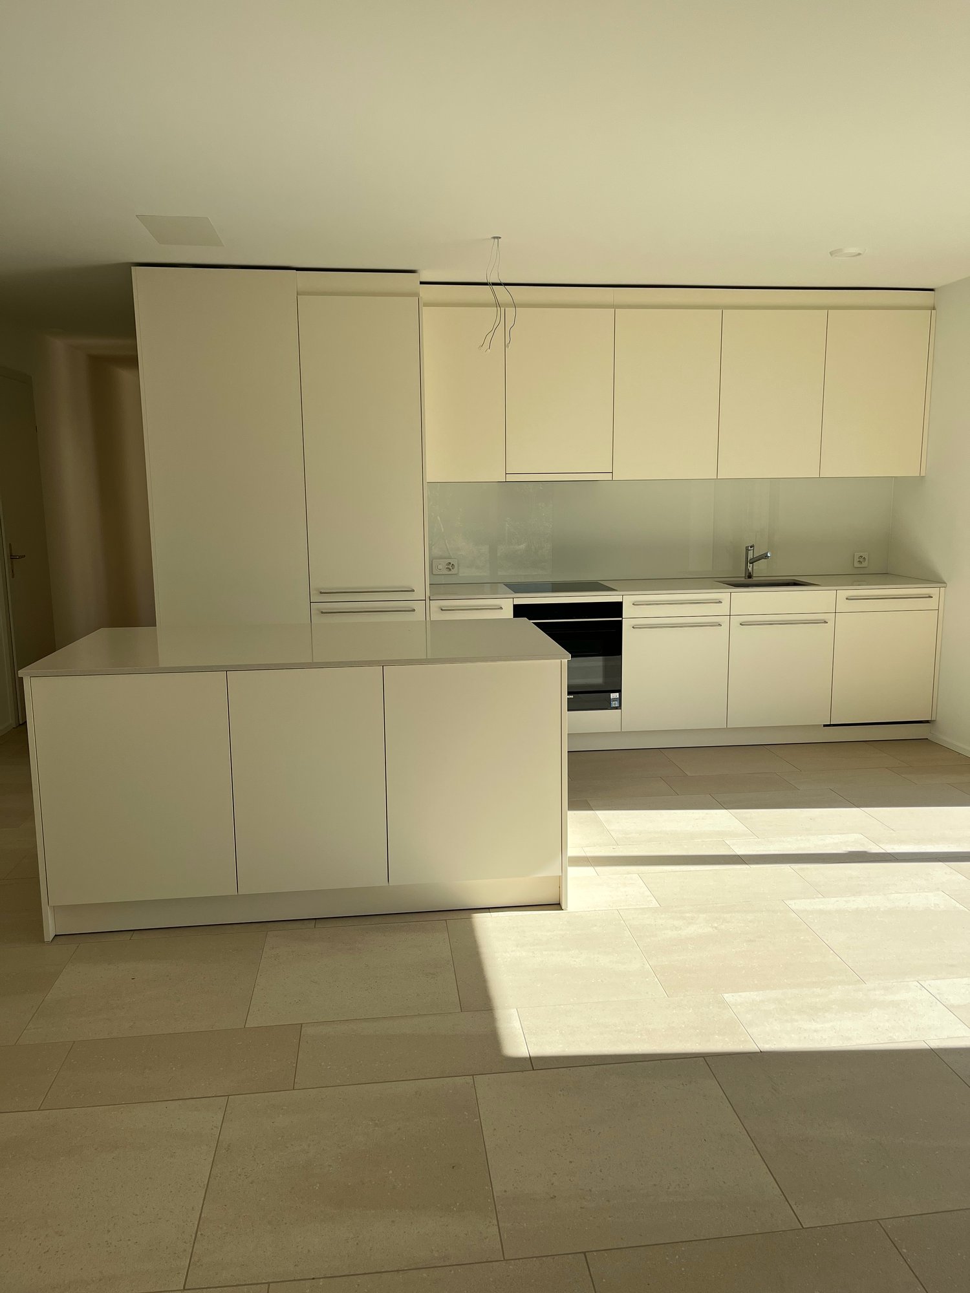
  • modern kitchen with island, white cabinets, wooden floors, large windows, dining area with table and chairs
  • modern living room with large windows, wooden floor, white kitchen, gray sofa, coffee table, armchair, rug, dining table, chairs, pendant light, plants
  • modern living room with wooden floor, white walls, large windows, gray couch, coffee table, armchair, dining table, kitchen with white cabinets, modern appliances, and a view of the city
  • modern bathroom with white tiles, white vanity, bathtub, toilet, mirror, and towel rack
  • modern hallway with wooden floor, white walls, two doors, a mirror, a desk, and a rug
  • Bedroom with bed, desk, chair, lamp, artwork, and balcony with outdoor furniture
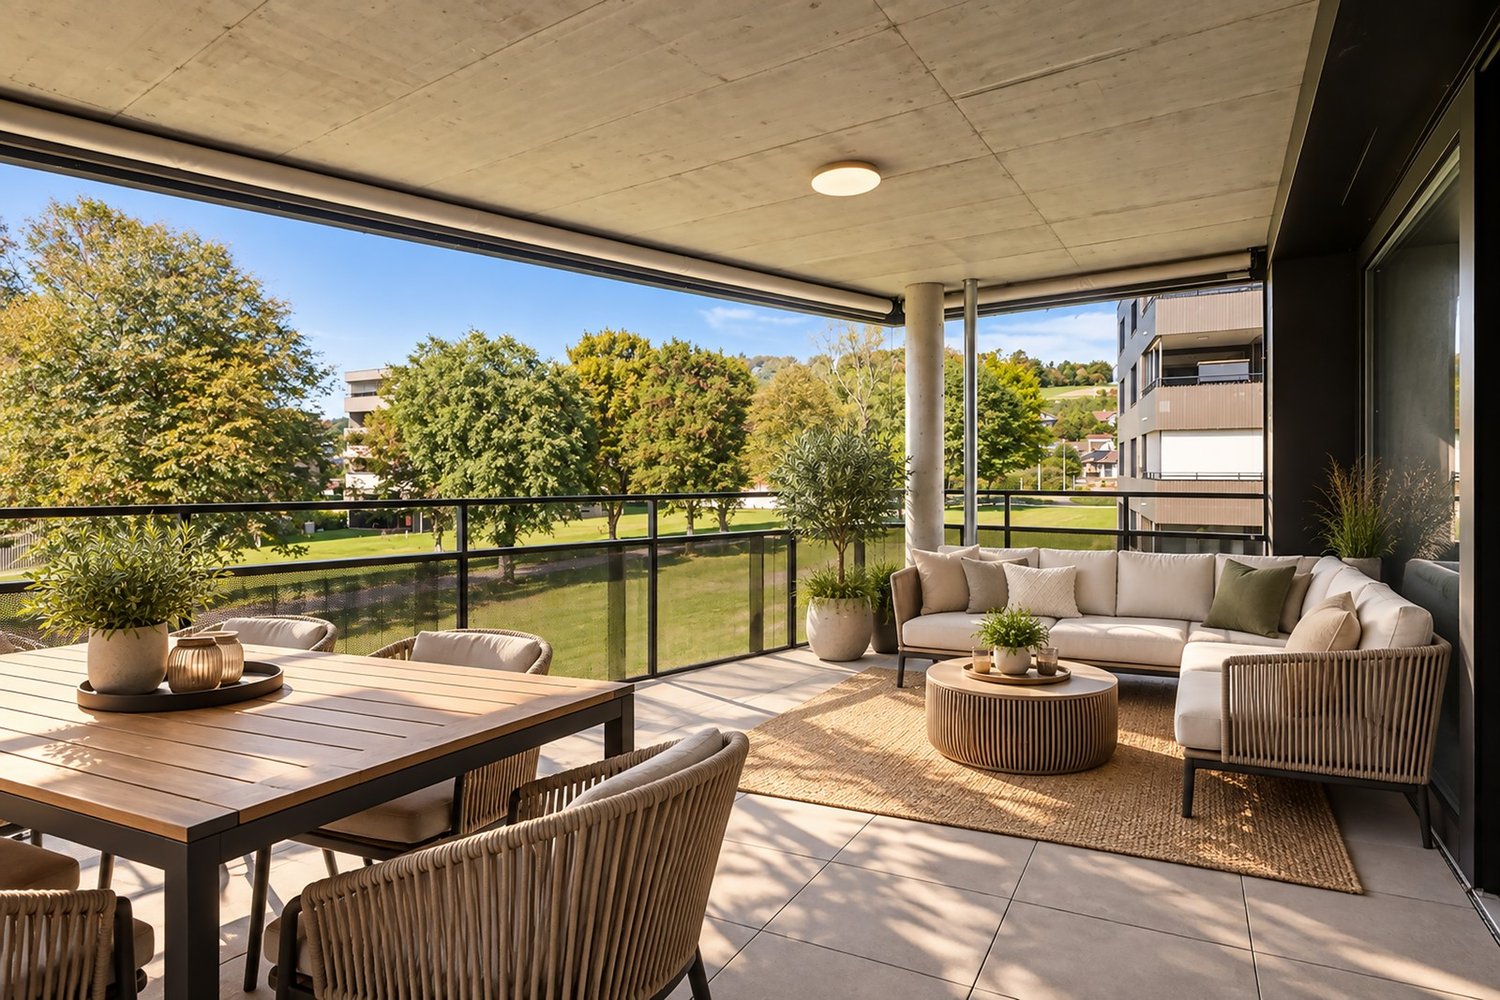
  • Outdoor area with wooden furniture, table, chairs, plants, and a view of the sky
  • 4.5 rooms, attic level, living room, kitchen, 4 bedrooms, 2 bathrooms, balcony, terrace, cellar
1 / 12
Modern design, white and beige exterior, multiple balconies, green landscape
modern design, white kitchen and living area, dining table, sliding glass doors, outdoor seating area, children's toys
Modern kitchen, dining area with table and chairs, living area with sofa and coffee table, balcony with view
CHF 985,000.– Premium
4.5 rooms
Bachgarten, 5079 Zeihen

Attractive 4.5-room attic apartment in the new Bachgarten project

In the rural town of Zeihen (AG) – idyllically located between Zurich and Basel – the modern Bachgarten residential estate is being built. Here, you can expect a high-quality attic apartment on the 3rd floor, which convinces with its spaciousness, privacy, and a magnificent view.The highlight of this apartment is the spacious sun terrace with 37.9 m², which offers plenty of space to relax, enjoy, and socialize outdoors. Thanks to the attractive south-facing orientation, you benefit from optimal sunlight and a pleasant living atmosphere.The well-thought-out architecture and modern construction standard ensure high living comfort and a contemporary living feel. Large window surfaces let in plenty of daylight and create a bright, inviting ambiance.The Bachgarten residential estate consists of four buildings, which are harmoniously arranged along a small stream. A private path leads along the water to a communal playground and garden, inviting you to linger and socialize.Your advantages at a glance: • Spacious attic apartment on the 3rd floor • Beautiful terrace with 37.9 m² • Attractive south-facing orientation • Modern and high-quality construction standard • Lift directly from the parking garage to the apartment • Private underground parking space • An additional underground parking space can be purchased for CHF 35,000.– • Spacious basement room • Quiet and natural living environment in the Fricktal region • Optimal location between Basel and Zurich

Travel time
-
New building
  • a modern, white apartment building with balconies, located on a hill with a well-maintained garden and a small pond
  • modern residential building with a green rooftop, multiple balconies, situated on a hill with scenic views
  • Outdoor area with wooden furniture, table, chairs, plants, and a view of the sky
  • modern kitchen with island, white cabinets, wooden floor, large windows, dining area with table and chairs
  • Open plan kitchen-dining area with balcony, central island, dining table, modern decor, wooden flooring
  • modern living room with wooden floor, white walls, large windows, gray couch, coffee table, armchair, dining table, kitchen with white cabinets, modern appliances, and a view of the city
  • open plan living room, dining area, kitchen, terrace, bathroom
  • modern living room with large windows, wooden floor, white kitchen, gray sofa, coffee table, armchair, rug, dining table, chairs, pendant light, plants
  • modern hallway with wooden floor, white walls, two doors, a mirror, a desk, and a rug
  • modern bathroom with white tiles, white vanity, bathtub, toilet, mirror, and towel rack
  • Bedroom with bed, desk, chair, lamp, artwork, balcony, and view
  • Living room, 3.5 Bedrooms, kitchen, 2 bathrooms, terrace, elevator
1 / 12
modern residential building with a green rooftop, multiple balconies, situated on a hill with scenic views
Outdoor area with wooden furniture, table, chairs, plants, and a view of the sky
modern kitchen with island, white cabinets, wooden floor, large windows, dining area with table and chairs
CHF 720,000.– Premium
3.5 rooms
Bachgarten, 5079 Zeihen

Our last 3.5-room attic apartment in the new Bachgarten project

In the rural town of Zeihen (AG) – idyllically located between Zurich and Basel – the modern Bachgarten residential estate is being built. Here, you can expect a high-quality attic apartment on the 3rd floor, which convinces with its spaciousness, privacy, and a magnificent view.The highlight of this apartment is the spacious sun terrace with 40.9 m², which offers plenty of space to relax, enjoy, and socialize outdoors. Thanks to the attractive south-facing orientation, you benefit from optimal sunlight and a pleasant living atmosphere.The well-thought-out architecture and modern construction standard ensure high living comfort and a contemporary living feel. Large window areas let in plenty of daylight and create a bright, inviting ambiance.The Bachgarten residential estate consists of four buildings that harmoniously line up along a small stream. A private path leads along the water to a communal playground and garden, which invites you to linger and socialize.Your advantages at a glance: • Spacious attic apartment on the 3rd floor • Beautiful terrace with 40.9 m² • Attractive south-facing orientation • Modern and high-quality construction standard • Elevator directly from the parking garage to the apartment • Private underground parking space • An additional underground parking space can be purchased for CHF 35,000.– • Spacious basement room • Quiet and natural living environment in the Fricktal region • Optimal location between Basel and Zurich

Travel time
-
New building
1 / 12
CHF 1,025,000.– Premium
4.5 rooms
Bachgarten, 5079 Zeihen

Attractive 4.5-room attic apartment in the new Bachgarten project

In the rural town of Zeihen (AG) – idyllically located between Zurich and Basel – the modern Bachgarten residential estate is being built. Here, you can expect a high-quality attic apartment on the 3rd floor, which convinces with its spaciousness, privacy, and a magnificent view.The highlight of this apartment is the spacious sun terrace with 40.4 m², which offers plenty of space to relax, enjoy, and socialize outdoors. Thanks to the attractive south-facing orientation, you benefit from optimal sunlight and a pleasant living atmosphere.The well-thought-out architecture and modern construction standard ensure high living comfort and a contemporary living feel. Large window areas let in plenty of daylight and create a bright, inviting ambiance.The Bachgarten residential estate consists of four buildings, which are harmoniously arranged along a small stream. A private path leads along the water to a communal playground and garden, inviting you to linger and meet.Your advantages at a glance: • Spacious attic apartment on the 3rd floor • Beautiful terrace with 40.4 m² • Attractive south-facing orientation • Modern and high-quality construction standard • Lift directly from the parking garage to the apartment • Private parking space in the underground garage • An additional parking space can be purchased for CHF 35,000.– • Spacious basement room • Quiet and natural living environment in the Fricktal region • Optimal location between Basel and Zurich

Travel time
-
New building
1 / 12
CHF 780,000.– Premium
3.5 rooms
Bachgarten, 5079 Zeihen

Modern garden apartment with 23.5 m² seating area and private garden

In the rural Zeihen (AG) – idyllically located between Zurich and Basel – the modern residential estate Bachgarten is being built. Here, you can expect a high-quality garden apartment that convinces with generosity, privacy, and a natural living environment.The highlight of this apartment is the spacious seating area with 23.5 m², which offers plenty of space to relax, enjoy, and socialize outdoors. This is complemented by a private garden share of 14.1 m², which creates additional space for relaxation in the green. Thanks to the attractive south-facing orientation, you benefit from optimal sunlight and a particularly pleasant living atmosphere.The well-thought-out architecture and modern construction standard ensure high living comfort and a contemporary living feel. Large window areas let in plenty of daylight and create a bright, inviting ambiance.The Bachgarten residential estate consists of four buildings that harmoniously line up along a small stream. A private path leads along the water to a communal play and garden area, which invites you to linger and meet.Your advantages at a glance: • Attractive garden apartment with private outdoor area • Spacious seating area with 23.5 m² • Private garden share with 14.1 m² • Attractive south-facing orientation • Modern and high-quality construction standard • Lift directly from the entrance hall to the apartment • Own underground parking space • Additional underground parking space can be purchased for CHF 35'000.– • Spacious basement room • Quiet and natural living environment in the Fricktal • Optimal location between Basel and Zurich

Travel time
-
New building
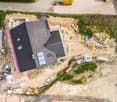
  • 3-storey building with green roof, terrace, underground parking, car park, garden, walkway, surrounding countryside
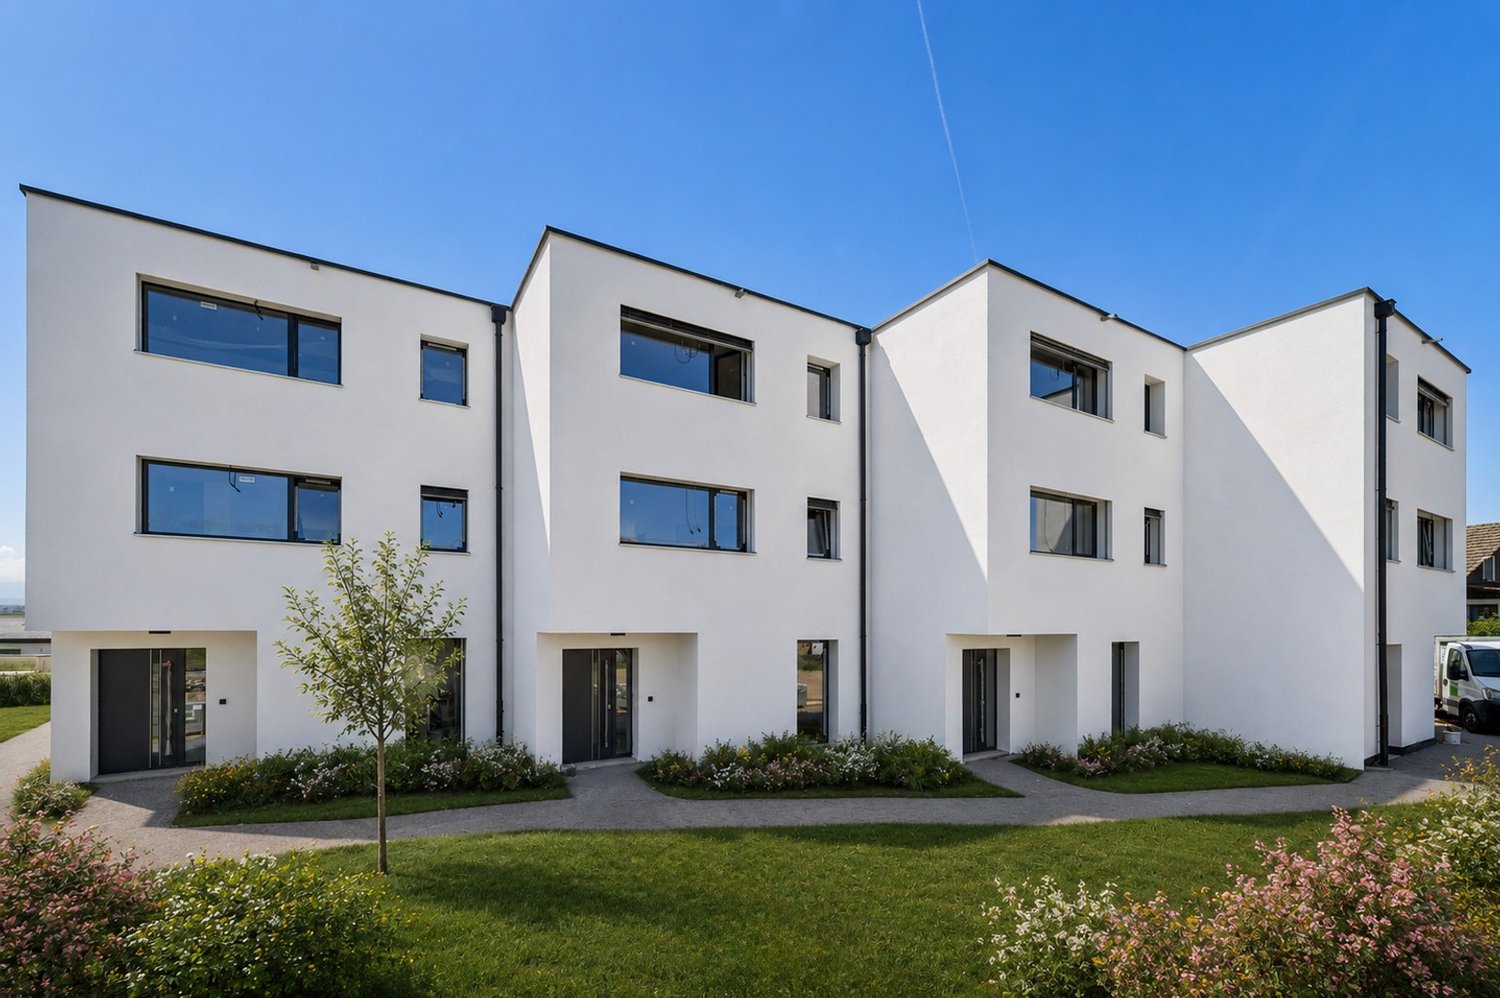
  • Modern design white building with glass walls on the lower levels and white walls on the upper levels. Multiple balconies with glass fences. A pathway leading to the entrance.
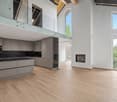
  • modern living room with large windows, wooden floor, white kitchen, gray sofa, coffee table, armchair, rug, dining table, chairs, pendant light, plants
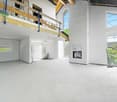
  • a modern living room with white kitchen, living and dining area, sliding glass doors leading to a terrace, hardwood floor, sliding doors, two round tables, and a rug
  • modern kitchen with island, white cabinets, wooden floor, large windows, dining area with table and chairs
  • Kitchen with large white island and modern appliances, dining area with table and chairs, living area with white sofa and large windows leading to a balcony
  • Bedroom with bed, desk, chair, lamp, artwork, and balcony with outdoor furniture
  • modern hallway with wooden floor, white walls, two doors, a mirror, a desk, and a rug
  • modern bathroom with white tiles, white vanity, bathtub, toilet, mirror, and towel rack
  • modern living room with wooden floor, white walls, large windows, gray couch, coffee table, armchair, dining table, kitchen with white cabinets, modern appliances, and a view of the city
  • Modern house with balcony, large windows, outdoor seating area with couch and table, potted plants, paved patio, and green lawn
  • 4.5 rooms, living room, kitchen, 4 bathrooms, balcony, entrance hall, technical room, storage room, garden
1 / 12
Modern design white building with glass walls on the lower levels and white walls on the upper levels. Multiple balconies with glass fences. A pathway leading to the entrance.
modern living room with large windows, wooden floor, white kitchen, gray sofa, coffee table, armchair, rug, dining table, chairs, pendant light, plants
a modern living room with white kitchen, living and dining area, sliding glass doors leading to a terrace, hardwood floor, sliding doors, two round tables, and a rug
CHF 880,000.– Premium
4.5 rooms
Bachgarten, 5079 Zeihen

Modern garden apartment with 23.5 m² patio and private garden

In the rural Zeihen (AG) – idyllically situated between Zurich and Basel – the modern residential estate Bachgarten is being built. Here, you can expect a high-quality garden apartment that convinces with generosity, privacy, and a natural living environment.The highlight of this apartment is the spacious patio with 23.5 m², which offers plenty of space to relax, enjoy, and socialize outdoors. This is complemented by a private garden share of 15.9 m², which creates additional space for relaxation in the green. Thanks to the attractive south-facing orientation, you benefit from optimal sunlight and a particularly pleasant living atmosphere.The well-thought-out architecture and modern construction standard ensure high living comfort and a contemporary living feel. Large window areas let in plenty of daylight and create a bright, inviting ambiance.The Bachgarten residential estate consists of four buildings that harmoniously line up along a small stream. A private path leads along the water to a communal playground and garden, which invites you to linger and meet.Your advantages at a glance: • Attractive garden apartment with private outdoor area • Spacious patio with 23.5 m² • Private garden share with 15.9 m² • Attractive south-facing orientation • Modern and high-quality construction standard • Lift directly from the parking garage to the apartment • Own underground parking space • Additional underground parking space can be purchased for CHF 35,000.– • Spacious basement room • Quiet and natural living environment in the Fricktal • Optimal location between Basel and Zurich

Travel time
-
New building
  • Two-story apartment building with a green roof and balcony on the second floor
  • Modern apartment complex with balconies, nestled in a green landscape with pathways and a pond.
  • open plan living room and kitchen, large windows, wooden floor, modern furniture, balcony
  • Modern kitchen with island, dining area, white couch, wooden floor, large windows with balcony
  • modern open plan living space with kitchen, dining area, and living room, sliding glass doors leading to a balcony, hardwood floors, white and blue furniture
  • modern kitchen with island, white cabinets, wooden floor, large windows, dining area with table and chairs
  • modern living room with wooden floor, white walls, large windows, gray couch, coffee table, armchair, dining table, kitchen with white cabinets, modern appliances, and a view of the city
  • Modern hallway with white walls, wooden floor, white doors, white built-in cabinets, white desk with mirror, white rug, white ottoman, and gray blanket.
  • Bedroom with bed, desk, chair, lamp, artwork, and balcony with view
  • modern bathroom with white tiles, white vanity, bathtub, toilet, mirror, and towel rack
  • 3 rooms, kitchen, dining, living room, balcony, 1 cellar
1 / 11
Modern apartment complex with balconies, nestled in a green landscape with pathways and a pond.
open plan living room and kitchen, large windows, wooden floor, modern furniture, balcony
Modern kitchen with island, dining area, white couch, wooden floor, large windows with balcony
CHF 880,000.– Premium
4.5 rooms
Bachgarten, 5079 Zeihen

Modern terrace apartment with 20.1 m² seating area in idyllic Zeihen

In the rural town of Zeihen (AG) – idyllically located between Zurich and Basel – the modern Bachgarten residential estate is being built. Here, you can expect a high-quality terrace apartment on the 1st floor, which convinces with its generosity, privacy, and natural surroundings.A special highlight of this apartment is the spacious seating area with 20.1 m², which offers plenty of space to relax, enjoy, and socialize outdoors. Thanks to the attractive south-facing orientation, you benefit from optimal sunlight and a particularly pleasant living atmosphere.The well-thought-out architecture and modern construction standard ensure high living comfort and a contemporary living feel. Large window areas let in plenty of daylight and create a bright, inviting ambiance.The Bachgarten residential estate consists of four buildings, which are harmoniously arranged along a small stream. A private path leads along the water to a communal playground and garden, inviting you to linger and socialize.Your advantages at a glance: • Terrace apartment on the 1st floor • Spacious seating area with 20.1 m² • Attractive south-facing orientation • Modern and high-quality construction standard • Lift directly from the parking garage to the apartment • Private parking space in the underground garage • Additional parking space in the underground garage available for CHF 35,000.– • Spacious basement room • Quiet and natural surroundings in the Fricktal region • Optimal location between Basel and Zurich

Travel time
-
New building
  • modern 2 story house, white exterior, glass balconies, green lawn, water feature
  • 4-story residential building with grass roofs, multiple balconies, driveway, 2 parked cars, people walking, landscape with trees and grass
  • kitchen with dining area, white furniture, wooden floors, glass windows, balcony, white couch
  • Minimalistic room with a large rug, a couch, a child sitting on the floor, and a modern design. There is also a kitchen with a woman standing near the kitchen island.
  • modern kitchen with island, white cabinets, wooden floor, large windows, dining area with table and chairs
  • modern living room with large windows, wooden floor, white kitchen, gray sofa, coffee table, armchair, rug, dining table, chairs, pendant light, plants
  • modern living room with wooden floor, white walls, large windows, gray couch, coffee table, armchair, dining table, kitchen with white cabinets, modern appliances, TV, and picture frames
  • Bedroom with bed, desk, chair, lamp, artwork, and balcony with outdoor furniture
  • modern bathroom with white tiles, white vanity, bathtub, toilet, mirror, and towel rack
  • modern hallway with wooden floor, white walls, two doors, a mirror, a desk, and a rug
  • Modern house with balcony, large windows, outdoor seating area with couch and table, potted plants, paved patio, and green lawn
  • 4,5 rooms, 122,50 square meters living space, NW facing, elevated ground floor
1 / 12
4-story residential building with grass roofs, multiple balconies, driveway, 2 parked cars, people walking, landscape with trees and grass
kitchen with dining area, white furniture, wooden floors, glass windows, balcony, white couch
Minimalistic room with a large rug, a couch, a child sitting on the floor, and a modern design. There is also a kitchen with a woman standing near the kitchen island.
CHF 905,000.– Premium
4.5 rooms
Bachgarten, 5079 Zeihen

Modern garden apartment with 23.5 m² patio and private garden

In the rural Zeihen (AG) – idyllically located between Zurich and Basel – the modern residential estate Bachgarten is being built. Here, you can expect a high-quality garden apartment that convinces with generosity, privacy, and a natural living location.The highlight of this apartment is the spacious patio with 23.5 m², which offers plenty of space to relax, enjoy, and spend social hours outdoors. This is complemented by a private garden share of 25.2 m², which creates additional space for relaxation in the green. Thanks to the attractive south-facing orientation, you benefit from optimal sunlight and a particularly pleasant living atmosphere.The well-thought-out architecture and modern construction standard ensure high living comfort and a contemporary living feel. Generous window areas let in plenty of daylight and create a bright, inviting ambiance.The Bachgarten residential estate consists of four buildings that harmoniously line up along a small stream. A private path leads along the water to a communal playground and garden, which invites you to linger and meet.Your advantages at a glance: • Attractive garden apartment with private outdoor area • Spacious patio with 23.5 m² • Private garden share with 25.2 m² • Attractive south-facing orientation • Modern and high-quality construction standard • Lift directly from the parking garage to the apartment • Own underground parking space • Additional underground parking space can be purchased for CHF 35,000.– • Spacious basement room • Quiet and natural living location in the Fricktal • Optimal location between Basel and Zurich

Travel time
-
New building
1 / 14
CHF 760,000.– Premium
4.5 rooms118m² living space
Im Oberchirlen 7, 9450 Altstätten

High-quality new apartment in a quiet and central location

In an excellent residential area in Altstätten, just a few minutes' walk from the train station, this modern and ready-to-move-in condominium is located in a central and quiet location. The property impresses with its very good connection to public transport and short distances to shopping facilities, services, and daily needs. The apartment presents itself as modern, high-quality equipped, and offers a comfortable living environment for different life situations thanks to a well-thought-out room layout. Generous window surfaces provide plenty of daylight, while selected materials and technical equipment create a harmonious overall picture. The barrier-free access via elevator also underlines the high living comfort and makes the property attractive for older people as well.Highlights: • Central and quiet location in Altstätten, near the train station • Spacious entrance with built-in closets and wardrobe • Open living kitchen with cooking island, Bora cooktop, oven, and steamer • Bright living and dining area with direct access to the balcony • Balcony with Feinsteinzeug plates, electric awning, and outdoor lighting • Parent's bedroom with dressing room and private bathroom • Second bathroom with bathtub and washing tower • Barrier-free access with elevator • Two underground parking spaces (CHF 35,000, not included in the purchase price) and spacious cellar compartment We would be happy to send you a detailed sales documentation with floor plans for further information and details.We look forward to your contact.

Travel time
-
New building
Cyril Bieckens

Cyril Bieckens

1 / 9
Cyril Bieckens

Cyril Bieckens

  • Parking space
  • Balcony / Terrace
  • Garage
  • +3
CHF 844,000.– Premium
3.5 rooms121m² living space
3963 Montana

Ground floor with unobstructed view - Delivery end of 2026

Ground floor with unobstructed view - Primary residenceOngoing work: Delivery end of 2026The Monte Rosa project in the municipality of Crans-Montana, in the village of Montana, is a high-energy-efficient building with 6 spacious apartments, including 2 duplexes with 4.5 rooms and 4 simplex with 3.5 rooms.It is ideally located in a quiet residential area with a south-facing exposure. The trees on the plot below will be cut down in April 2025 to give the apartments an unobstructed view.The city of Sierre can be reached in less than 20 minutes and the ski slopes of Crans-Montana are less than 10 minutes away.FEATURES:- Triple glazing- Aluminum blinds with thermocoating- Photovoltaic solar panels- Air/Water heat pump- Meter for hot water and heating- Disabled-accessible elevator- Washing machine connection in each apartment- Opaque, black glass balconiesAPARTMENT LAYOUT:- Entrance hall- Open kitchen to living area- 2 bedrooms- 1 bathroom- 1 cellarOUTSIDE AREA:- 2 outdoor spaces: 1 covered and 1 uncovered, obligatory at a total price of CHF 43,000.-- Vegetable gardenSURROUNDING FACILITIES:SCHOOLS AND INSTITUTIONS:- Kindergarten, Crans-Montana, 1.8 km- Kindergarten Ycoor, 1.9 km- Regional school center, School administration, 1.9 km- Daycare Colibri, 3.2 kmPUBLIC TRANSPORTATION:- Montana, Village, 271 m- Montana, General Guisan House, 415 m- Chermignon, Maze, 524 m- Montana, Centre Valaisan junction, 559 m- Montana, Centre Valaisan, 584 mSHOPPING OPTIONS:- Cuore di Toscana, 1.8 km- Migros Partner Grand'Place, 1.9 km- Grand'Place Crans-Montana, 1.9 km- Edelweiss Market Grand-Place, 1.9 kmSales brochure on requestWith us, curiosity is a nice fault! Call us for a visit+ 41 79 464 11 35**All available units on Berra-immobilier.ch**

  • Parking space
  • Balcony / Terrace
  • Garage
  • +3
  • Fireplace, modern living room, dining room, sliding glass doors
  • Outdoor terrace, balcony, dining table and chairs, umbrella, view of the mountains, modern architecture, natural landscape, flowers and plants, grass, buildings
  • Modern house, 2 story, balcony with umbrellas and seating, scenic view, large windows, wooden railings
  • Long hallway, glass wall, white sofa, large windows, staircase
  • open space with dining area, large windows, modern chandelier, TV, large sofa, fireplace
1 / 5
Outdoor terrace, balcony, dining table and chairs, umbrella, view of the mountains, modern architecture, natural landscape, flowers and plants, grass, buildings
Modern house, 2 story, balcony with umbrellas and seating, scenic view, large windows, wooden railings
Long hallway, glass wall, white sofa, large windows, staircase
CHF 6,804,900.– Premium
6.5 rooms498m² living space
Via Selva Piana 4, 6926 Collina d'Oro

Newly built villa with lake view in Collina d'Oro - Montagnola

Discover this extraordinary newly built villa located in the prestigious village of Montagnola, in the heart of Ticino. With 498 square meters of living space spread across three floors and a 748 square meter plot, this property represents the perfect balance between contemporary elegance and living comfort.In the exclusive area of Collina D'Oro, we offer for sale a splendid newly built fully detached villa, divided into 6.5 rooms on 3 levels, for a total of 373 square meters.In the basement, in the large garage, there are 6 parking spaces and a first entrance room to the house, with an adjoining cellar and technical rooms, as well as the private elevator that allows you to go up to the other floors of the house.On the ground floor we find the main entrance to the house, a large living room and the large island kitchen, from which you can already admire the architectural effect of the double height, as well as two bedrooms, a study and three bathrooms, one of which with a sauna; on the first floor we find the large master bedroom with walk-in closet and en-suite bathroom complete with Jacuzzi and a large terrace.The property has a large garden, a splendid outdoor swimming pool and an impressive lake view. Careful design has allowed us to achieve a modern and refined style, which includes the use of high-end finishes and quality materials.To learn more about the project, please visit the dedicated website: www.auraliving.ch, which also features a beautiful Virtual Tour that allows you to view every corner of the villa which is also available at the following link in high quality: https://vimeo.com/1096284528/72e7d6cb68?share=copyThe project includes a second villa with the same features but a slightly different interior layout. Construction is scheduled to begin in march 2026, so there's still plenty of scope for customizing the interior spaces and finishes.For any further information or details, please schedule an appointment.NO REAL ESTATE AGENTS, DIRECT BUYERS ONLY

Travel time
-
  • A modern, minimalist room with a round wooden table, white chairs, a small kitchen area with dark cabinets, and a red spiral staircase leading to an upper level.
  • Modern hallway with a red spiral staircase leading to an upper level balcony, featuring a round window and a white chair in the background.
  • A row of traditional wooden and stone houses in a narrow village street, surrounded by greenery and mountains.
  • Elevation view of a multi-level building with labeled floors: Rez Inferieur, Etage, Combles, Faite. Features include windows, doors, and structural details.
  • Architectural floor plan of a multi-level wooden structure with labeled levels: Rez Inferieur, Etage, Combles, and Faite.
  • Empty wooden barn interior with exposed beams, wooden doors, and natural light filtering through gaps in the walls.
  • A rustic wooden building with a stone base and a corrugated metal roof, situated on a narrow street with other residential structures and a mountainous backdrop.
  • Floor plan showing a garage, kitchen/dining area, technical room, WC/bathroom, and entrance area with labeled dimensions.
  • Floor plan of a residential space showing a kitchen, dining area, living room, and bedroom. Includes labeled areas and dimensions.
  • Floor plan showing a layout with a red-shaded area labeled 'MEZZANINE 11.7 m2' and a smaller section labeled 'FILET 3.4 m2'.
1 / 10
Modern hallway with a red spiral staircase leading to an upper level balcony, featuring a round window and a white chair in the background.
A row of traditional wooden and stone houses in a narrow village street, surrounded by greenery and mountains.
Elevation view of a multi-level building with labeled floors: Rez Inferieur, Etage, Combles, Faite. Features include windows, doors, and structural details.
CHF 575,000.– Premium
2.5 rooms72m² living space
Rue de la Chapelle 4, 1965 Savièse

CHAPEAU BOIS – Architect's house 2.5 rooms in the heart of Granois

CHAPEAU BOIS – Architect's house 2.5 rooms in the heart of GranoisIn the heart of the old village of Granois, in the municipality of Savièse, an old Valaisan barn is preparing to experience a new life.CHAPEAU BOIS is a transformation project of a rural building into an architect's house with 2.5 rooms, for which the building permit has been obtained.The project was developed with the simple goal of preserving the identity and character of the existing building while providing the comfort and performance of a contemporary home.The envelope of the building has been carefully studied to meet current thermal requirements while remaining close to its authentic character. The noble materials and new openings have been integrated with care to create a contemporary living space that respects the Valaisan heritage.A house designed on three levelsOn the ground floor, the house is organized around an open kitchen that opens onto a living room of 19.6 m². This level also includes a WC/laundry room of 3.1 m², a technical room of 6.2 m², and a private garage of 21.4 m², directly integrated into the house.On the first floor, a bedroom of 16.9 m² is accompanied by a bathroom of 4.4 m² and a generous storage space of 12.7 m².Under the attic, a mezzanine of 11.7 m², extended by an architectural net of 3.4 m², completes the spaces of the house. The volumes under the roof and this open organization fully participate in the architectural identity of the project.The character of the old, the comfort of todayThe particularity of CHAPEAU BOIS lies in the encounter between the history of the building and a contemporary architectural intervention.The volumes and character of the old barn are preserved and reinterpreted rather than erased. Wood plays a central role in the project, while the new openings, the mezzanine, and the internal organization bring light and modernity to the whole.Each intervention has been designed to create a warm, functional, and sustainable home, while preserving what makes the identity of the original building.It is therefore not a classic real estate promotion, but a house with an architecture, a history, and an identity that are its own.Living in the heart of GranoisThe house is located in the old village of Granois, in the municipality of Savièse, and benefits from the atmosphere of a Valaisan village while enjoying the proximity to Savièse and Sion.CHAPEAU BOIS is particularly aimed at a couple or a person looking for a home on a human scale and preferring architecture, material quality, and character of the place to a standardized living space.Main features • Building permit obtained • Architect's house with 2.5 rooms • Complete transformation of an old Valaisan barn • Location in the heart of the old village of Granois • Architecture developed in harmony with the existing heritage • Home organized on 3 levels • Open kitchen/living room • Bedroom of 16.9 m² • Bathroom • WC/laundry room • Mezzanine of 11.7 m² • Architectural net of 3.4 m² • Storage space of 12.7 m² • Technical room • Private garage of 21.4 m² • High-quality materials • Envelope meeting current thermal requirements Sales priceCHF 575,000.–, garage includedPlans and architectural dossier available on request.A purchase of the building in its current state is also possible. In this variant, the property can be purchased with its architectural project and the obtained building permit, allowing the future owner to take charge of the execution of the work themselves.Price and conditions of this variant on request.

Travel time
-
New building
1 / 8
CHF 2,450,000.– Premium
6.5 rooms229m² living space
Neubrückstrasse 11, 2555 Brügg BE

Penthouse Apartment

Brügg: Exclusive living directly on the Aare Located directly on the Aare, this exceptional penthouse of the residential building "Aareblick - am Tor zum Bielersee" is already in the high-end shell construction and awaits completion according to the personal ideas of the future owners.The apartment forms the crowning conclusion of the high-rise building and convinces with its generous room layout, floor-to-ceiling window fronts, bright rooms, and an unobstructed view of the Aare. The architecture creates the ideal basis for a home that meets the highest demands for comfort, style, and privacy.A special advantage: The interior design can be individually co-determined. Floor coverings, kitchen fronts, worktops, sanitary appliances, fittings, plate coverings, colors, and other materials can be selected according to personal taste. This creates an exclusive penthouse that not only convinces with its location but also with its personal touch.The heart of the apartment is the spacious living, cooking, and dining area. A representative luxury kitchen can be realized here - generously planned, high-quality equipped, and perfectly tailored to the needs of the residents. Whether elegant natural stone surfaces, noble wood fronts, or modern design kitchen: The design possibilities are diverse.Another highlight is the private wellness area with sauna and steam bath. This provides the basis for a personal spa oasis in one's own four walls and can also be stylishly designed according to wishes during the construction phase.Several rooms, a dressing room, spacious wet cells, a studio, and two spacious balconies offer a living experience at the highest level. The outdoor areas extend the living space into the open air and invite you to enjoy the sun and the breathtaking view of the Aare and the mountains.This penthouse in the high-end shell construction is a rare opportunity for people who do not simply want to take over an exclusive home but want to complete it according to their own ideas. Location, architecture, sense of space, and individual design possibilities combine here to create a unique living offer.Have we aroused your interest? Contact us. We would be happy to show you the penthouse apartment personally and discuss the possibilities on site.

Travel time
-
New building
1 / 12
CHF 730,000.– Premium
4.5 rooms92m² living space
Route des masses 83, 1987 Hérémence

Beautiful ski-in/out apartment in a hotel residence

Magnificent apartment in tourist accommodation in the new Dent-Blanche Resort hotel complex in Les Masses, in the heart of the 4 Vallées ski area, freshly inaugurated in December 2025.Located at the foot of the slopes, this 4.5-room apartment seduces with its brightness, high-end finishes, and chic alpine ambiance. Intended exclusively for tourist exploitation (and not for a classic secondary residence), this property is sold furnished and decorated.It includes:- Entrance hall- Fully equipped kitchenette- Dining area- Bright living room with balcony and panoramic view of the mountains- A double bedroom with access to the balcony- A second double bedroom- A third double bedroom with fixed window (heliobus) and private bathroom- Shower room- 25 m2 storage room2 parking spaces are sold separately for CHF 40,000/spaceThanks to the complete hotel services offered by the residence (reception, cleaning, maintenance, rental management), this property generates an excellent return on rental per week, particularly in the winter and summer seasons.Ideal for investors looking for a turnkey property in a 4 Vallées domain station, accessible all year round and 30 minutes from Sion.The complex also offers two restaurants, shops, a sports shop, and a wellness area with pool, sauna, hammam, jacuzzi, and salt cave.A true exclusive alpine refuge, ideal for combining pleasure, return, and hotel comfort.Available lots on request only* Non-contractual photos

Travel time
-

Suggested properties for you based on search results