9417 results - Buy a new build apartment in Switzerland

New building
1 / 13
CHF 6,190,000.– Premium
7 rooms372m² living space
Genève, 1223 Cologny

Villas Connétable | Cologny

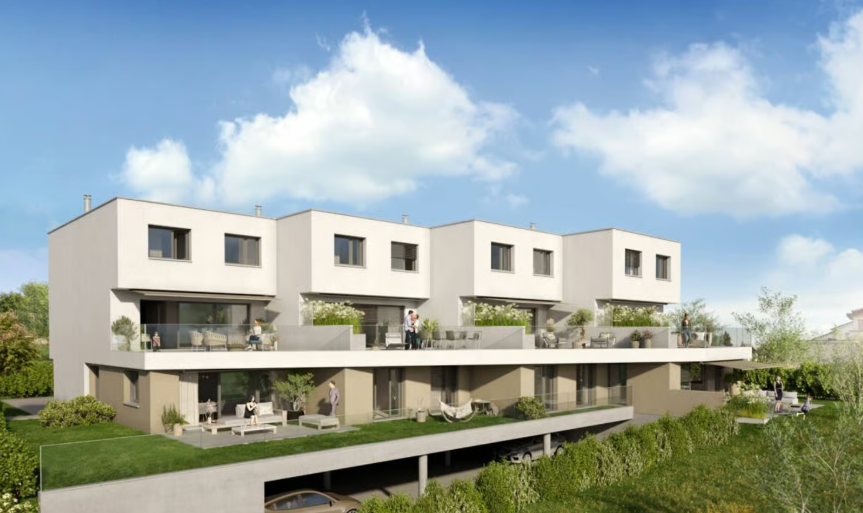
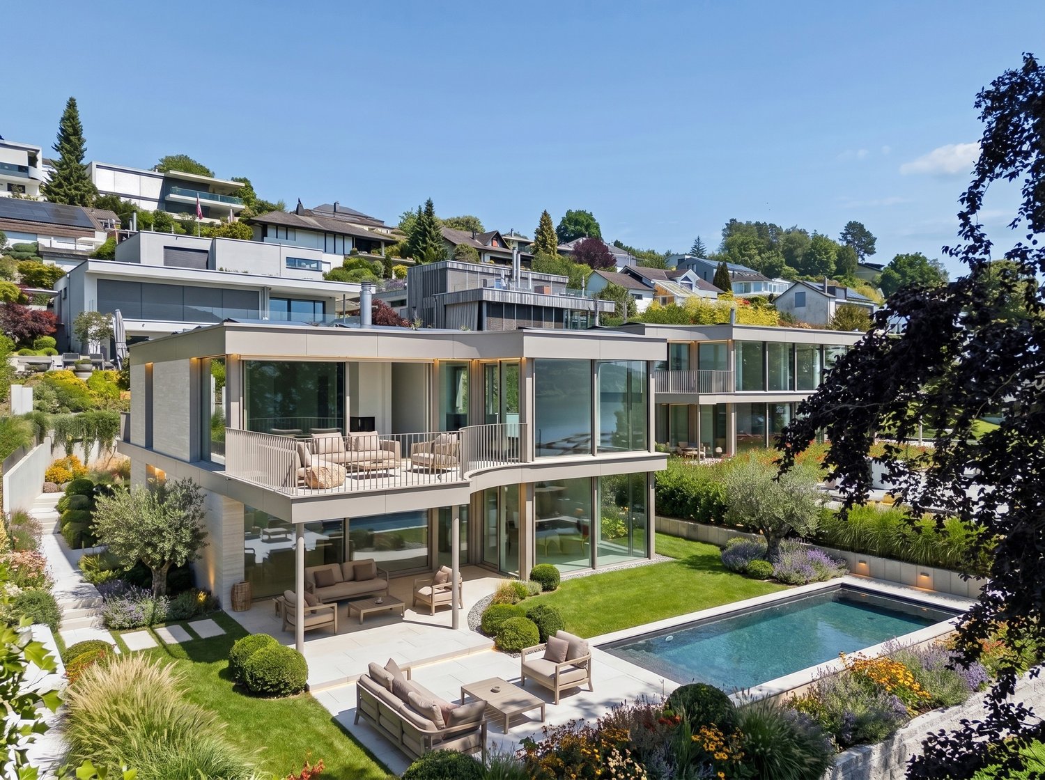
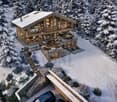
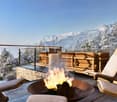
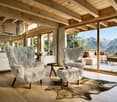
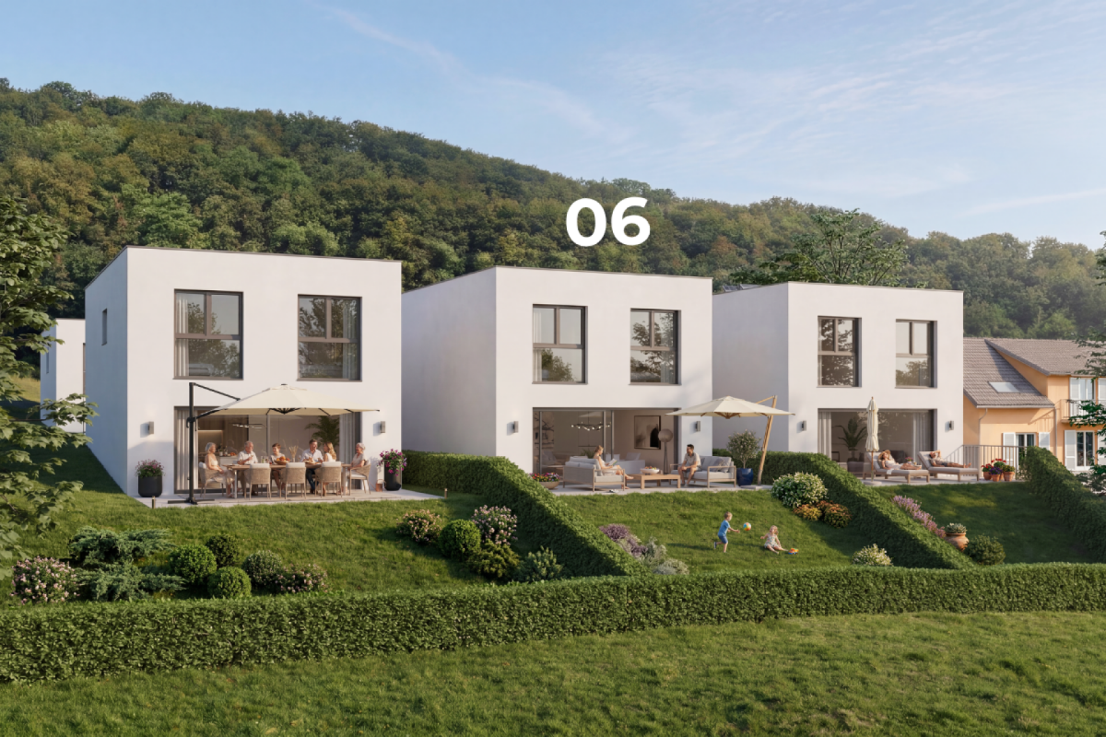
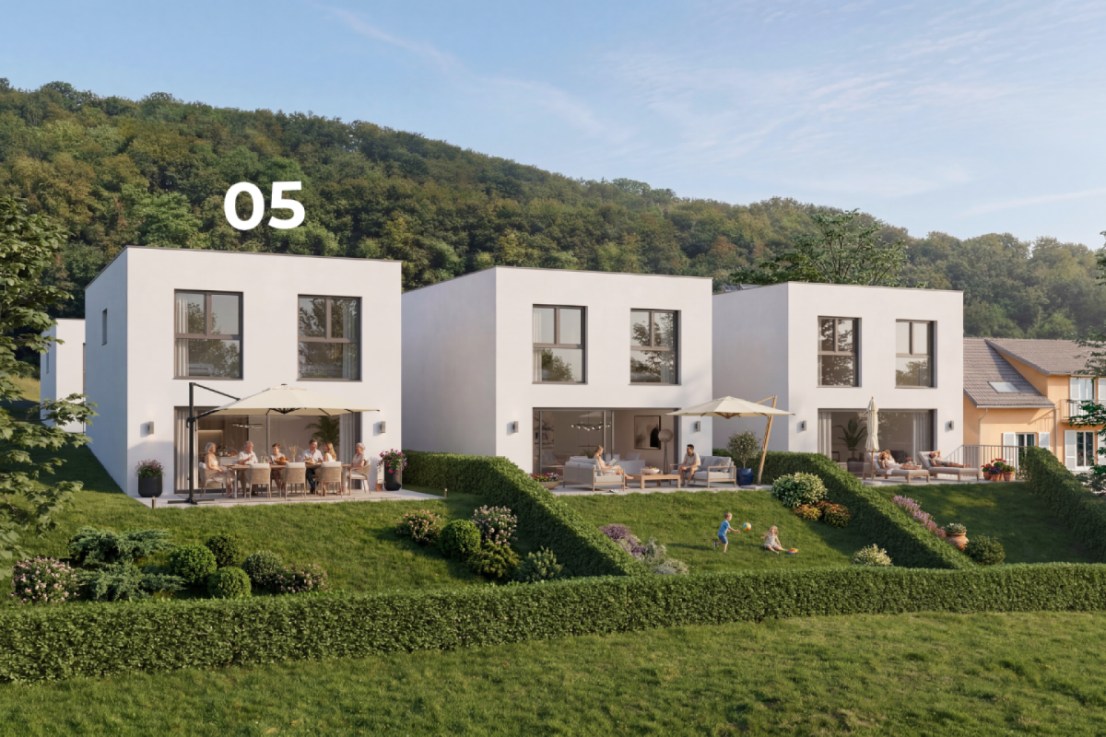
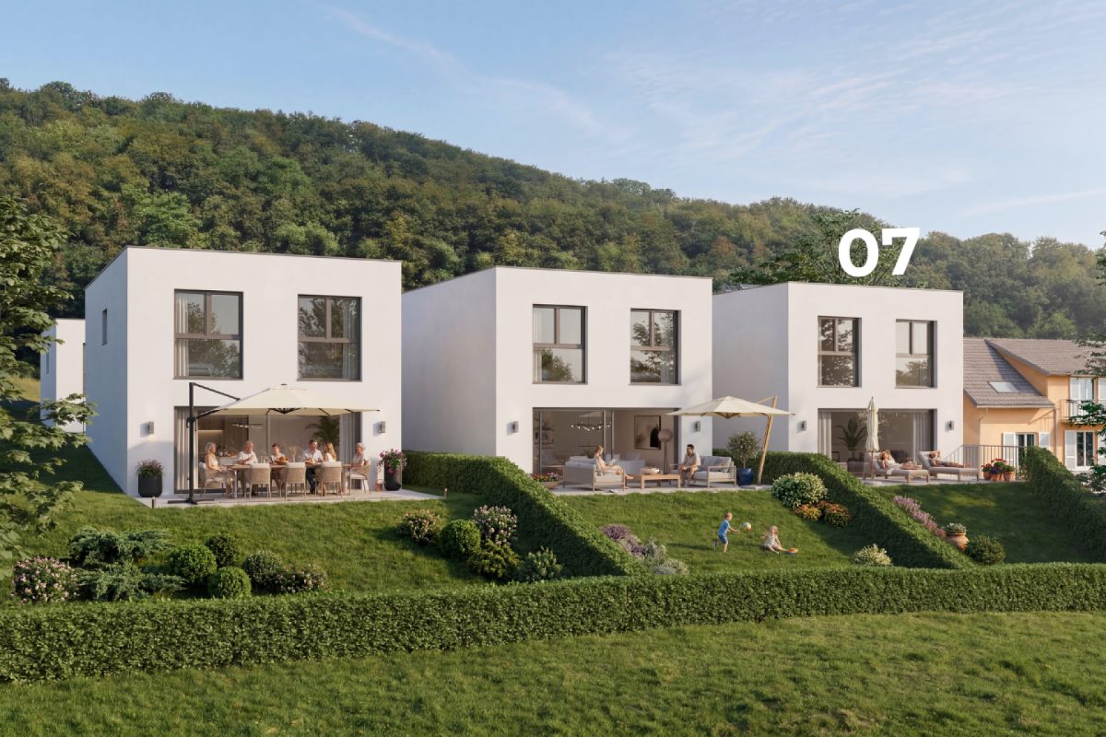
Dedicated website: https://npkf.connetable.chDiscover Connétable 3, an exceptional project consisting of three individual luxury villas, ideally located in Cologny, just a few minutes from the center of Geneva. These villas are designed to combine elegance, comfort, and energy efficiency, offering a privileged living environment in the heart of a preserved setting.Designed by DVK Architectes and built by Beric Realisierungen as a general contractor, these villas have a total living area of approximately 370 m², spread over three levels. Their contemporary design revolves around a central patio with triple height, a true natural light well that generously illuminates each space.The lower floor features a majestic entrance hall, complemented by functional spaces such as a laundry room, a dressing room, a spacious garage, and modular volumes according to your wishes. On the upper floor, the high-end kitchen opens onto a large living room, extended by an elegant terrace and a pool, in continuity with a landscaped garden and a suspended garden. The floor houses a master suite with dressing room and en-suite bathroom, as well as two additional bedrooms with direct access to the balcony.Certified THPE (Très Haute Performance Énergétique), these villas are part of an environmentally friendly approach, while offering high-end services and impeccable finishing quality.Villa 1: SoldVilla 2: ReservedVilla 3: Available-Total living area of approximately 372 m²-Plot of 1'004 m²-Rooms: 3+1, including a master suite with en-suite bathroom-Private garden of 498 m²-4 parking spacesPrice: from CHF 6'190'000.-Construction start in March 2026With their contemporary lines and subtle integration into a green setting, the Connétable villas embody the perfect harmony between design, comfort, and exclusivity.If you are interested, we are at your disposal to discuss this in person or to organize a visit to the plot at your best convenience.

New building
1 / 13
CHF 1,990,000.– Premium
6.5 rooms189m² living space
Bächlistrasse, 9053 Teufen AR

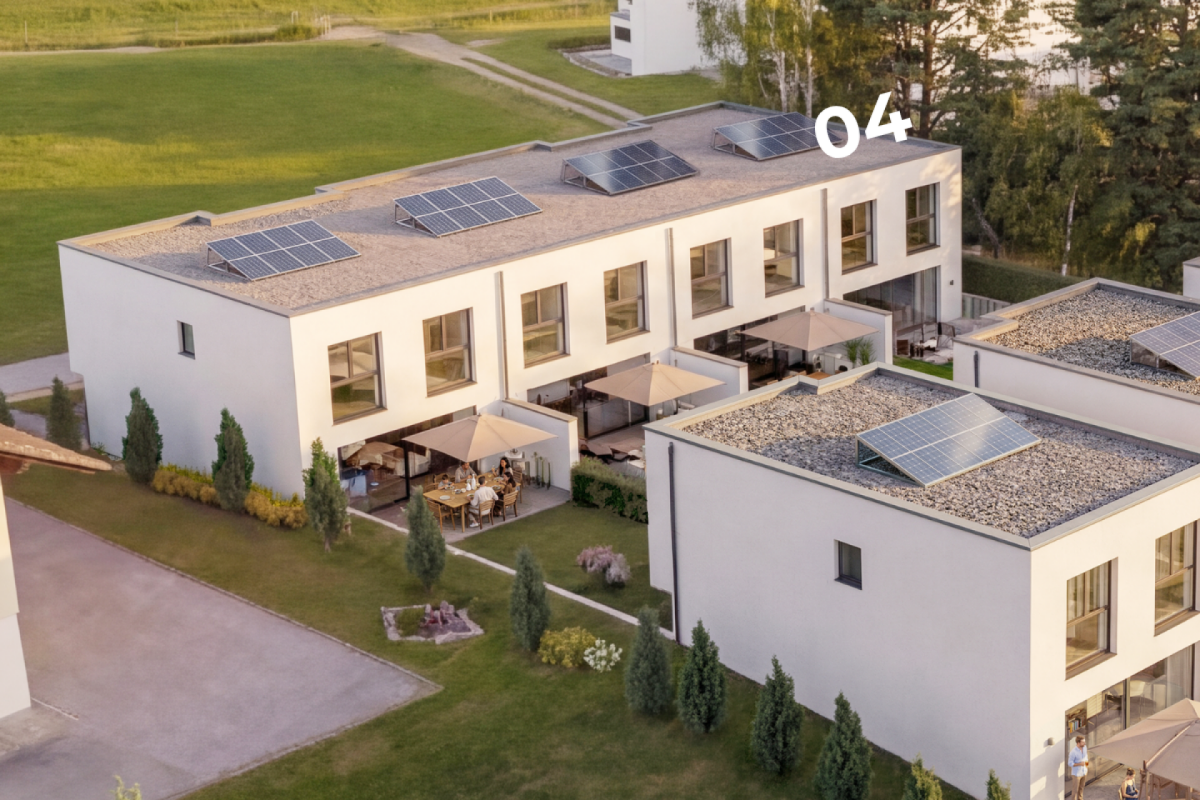
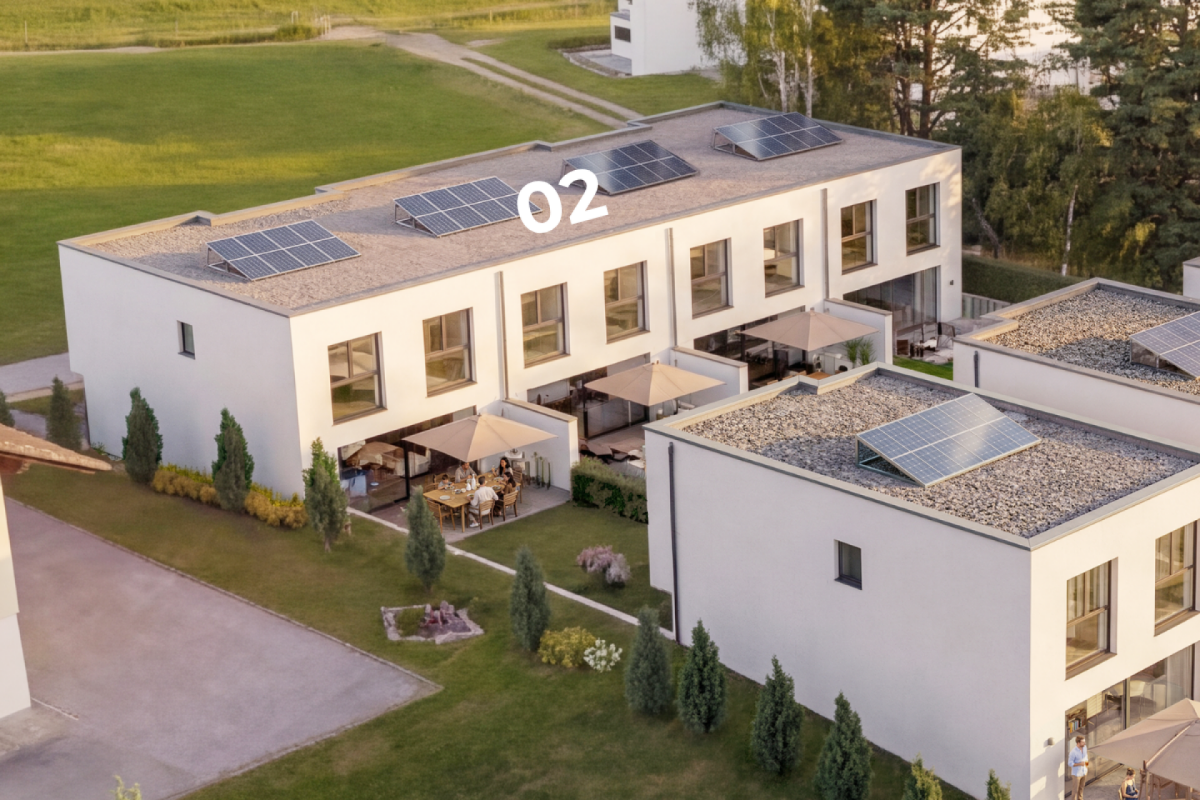
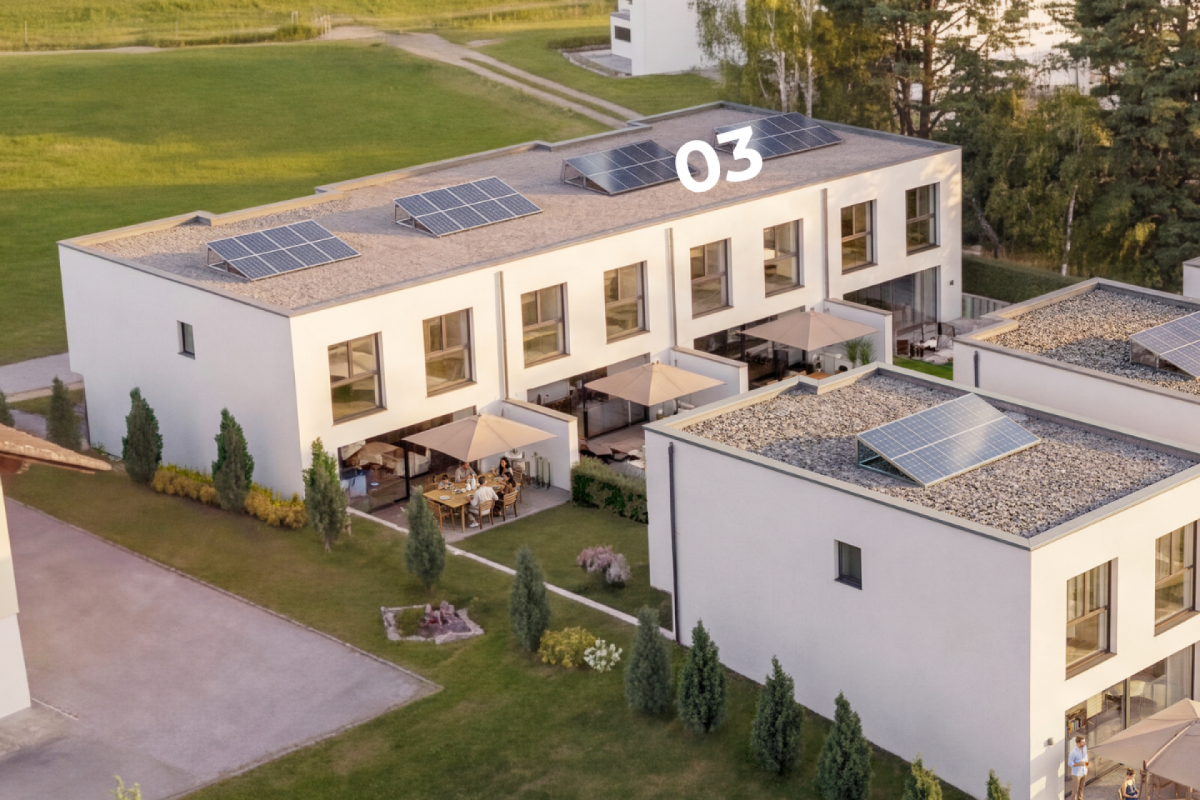
New Build: Detached 6.5-room single-family house with direct access to the underground garage in the family quarter "Bächli" Teufen (House D)

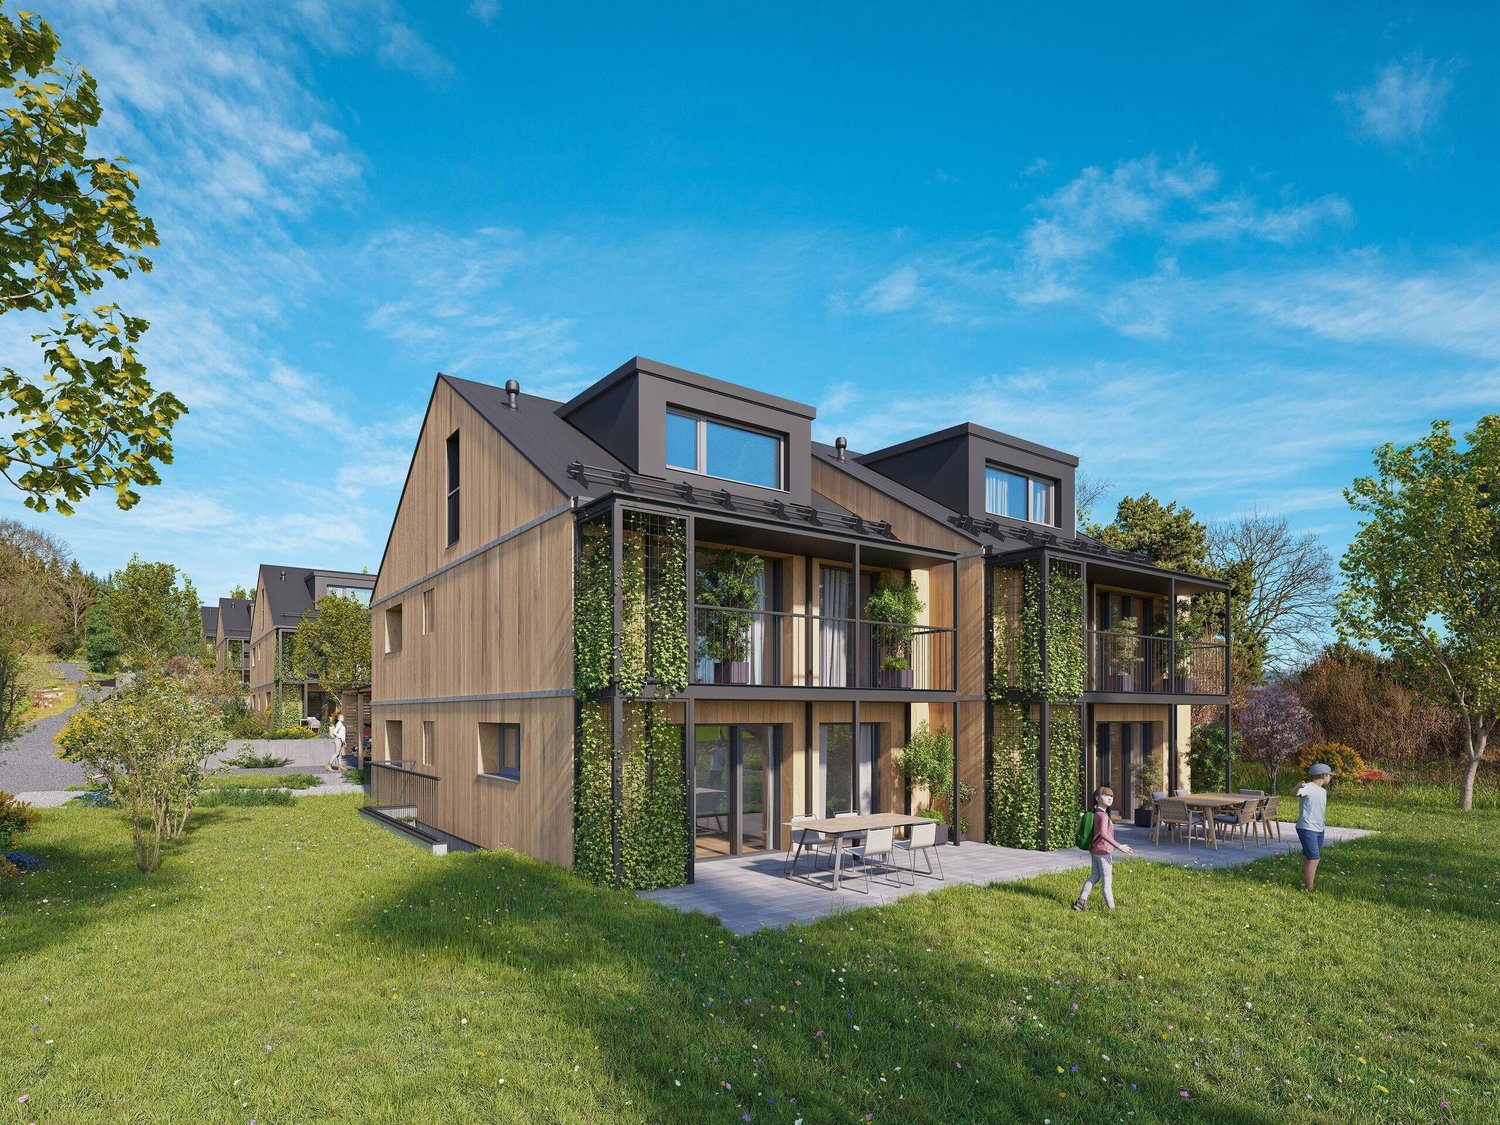
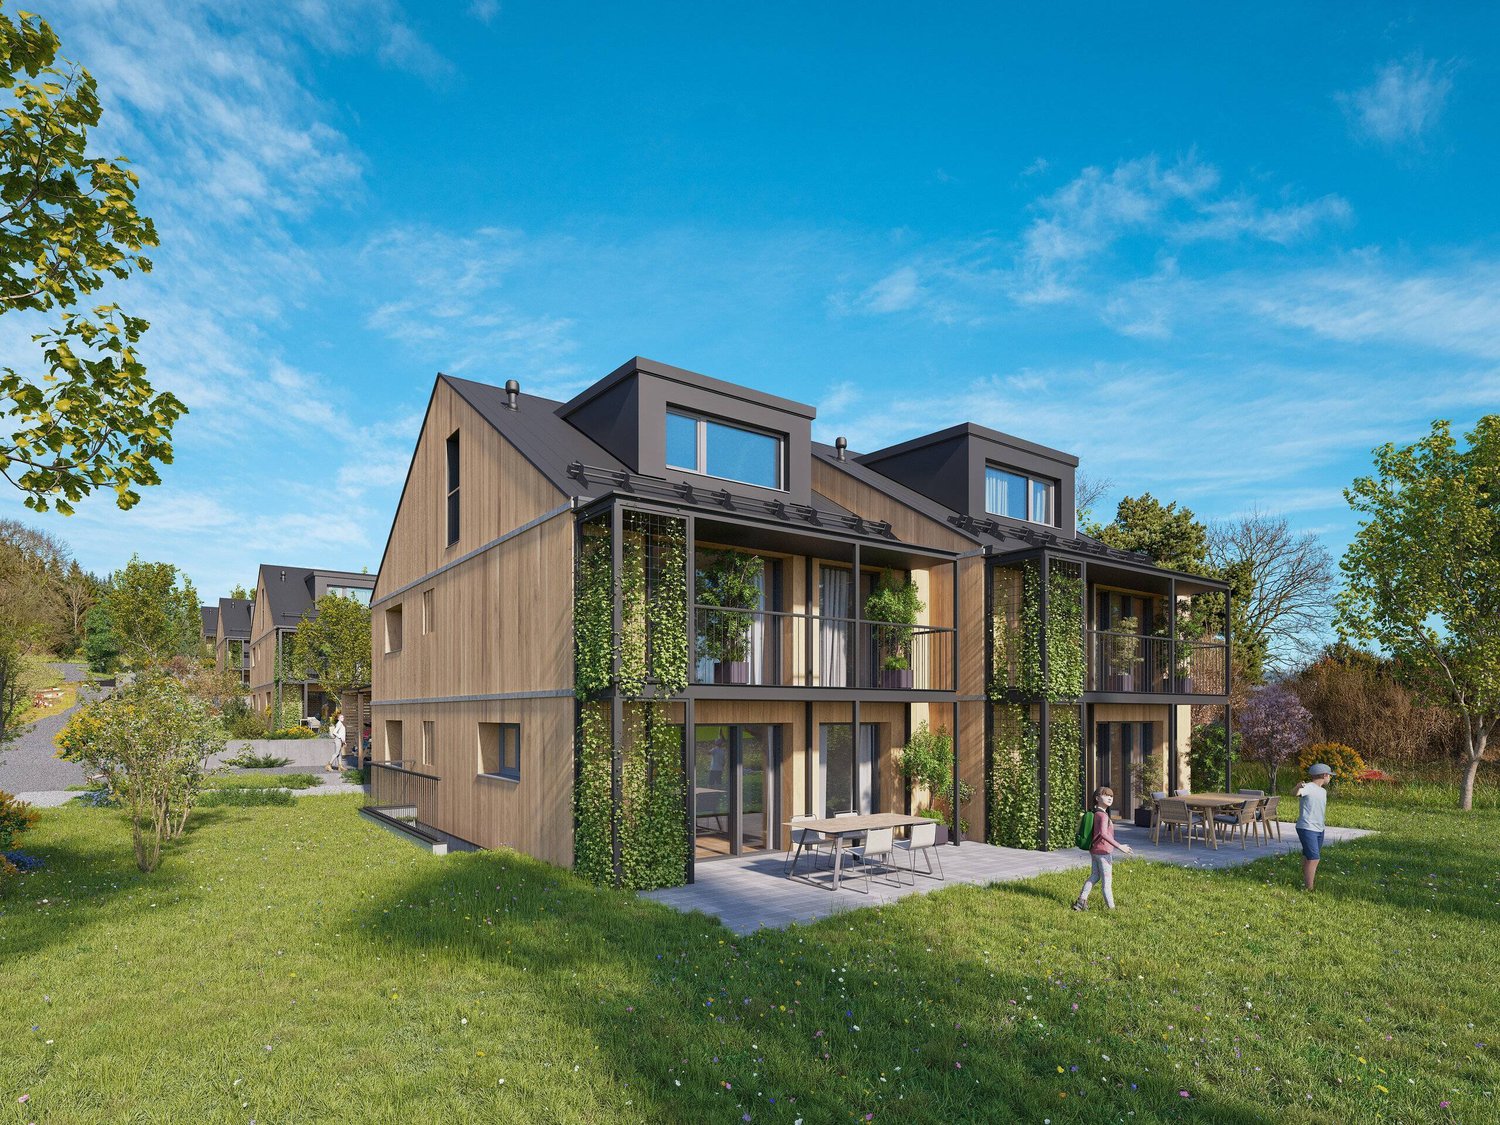
Highlights • Detached single-family house with 6.5 rooms on 3 floors + basement • 188.5 m² living space plus 41 m² auxiliary rooms • Quiet, traffic-free quarter location in a family-friendly environment • Bright living rooms with ideal furnishing possibilities • High-quality interior design: noble parquet, modern kitchen, stylish bathrooms • 3 bathrooms & separate guest toilet • Efficient heat pump & photovoltaic system for sustainable living • Spacious terrace with 35 m² outdoor space • Two underground parking spaces with direct house access • Well-kept, natural surroundings with seating and greening • Perfect location: schools, shopping & public transport easily accessible on foot • Customization possibilities - co-design according to your ideas New building quarter "Bächli" Teufen - the small family quarter with great potential In Teufen, a manageable, traffic-free residential quarter with two detached single-family houses and four semi-detached houses is being built - ideal for families who want to live close to nature and design their daily lives in a relaxed way. Kindergarten, school, shopping, and public transport are easily accessible on foot. The quiet location, modern architecture with a wooden facade, and spacious floor plans create a safe and inspiring environment for young and old. Each house has direct access to the underground garage, high-quality equipment, and plenty of space for individual living ideas.

Travel time
-
New building
1 / 13
CHF 1,910,000.– Premium
6.5 rooms193m² living space
Bächlistrasse, 9053 Teufen AR

New Build: Your New Home in the Family Quarter "Bächli" Teufen (House C)

Highlights • Detached single-family house with 6.5 rooms on 3 floors + basement • 192.5 m² living space plus 42.5 m² secondary rooms • Quiet, traffic-free quarter location in a family-friendly environment • Bright living rooms with ideal furnishing possibilities • High-quality interior design: elegant parquet, modern kitchen, stylish bathrooms • 3 bathrooms & separate guest toilet • Efficient heat pump & photovoltaic system for sustainable living • Spacious terrace with 20 m² outdoor space • Two underground parking spaces with direct house access • Well-maintained, natural surroundings with seating and greenery • Perfect location: schools, shopping & public transport easily accessible on foot • Customization possible - co-design according to your ideas If you're looking for space for today and tomorrow, you'll love House C House C convinces with 6.5 rooms, a well-thought-out floor plan, and the largest total area in the entire quarter. The bright semi-detached house offers you 179 m² of living space, supplemented by 42.5 m² of practical secondary rooms and a quiet terrace. Three stylish bathrooms, high-quality materials, and energy-efficient equipment provide comfort on all levels. Ideal for families who need a lot of space for everyday life, retreat, and socializing - in a traffic-free, natural living environment with direct access to the underground garage.

Travel time
-
New building
Cyril Bieckens

Cyril Bieckens

1 / 5
Cyril Bieckens

Cyril Bieckens

  • Balcony / Terrace
  • Garage
  • View
  • +3
CHF 369,000.– Premium
2.5 rooms67m² living space
1907 Saxon

Imminent start of work - Authorization in progress

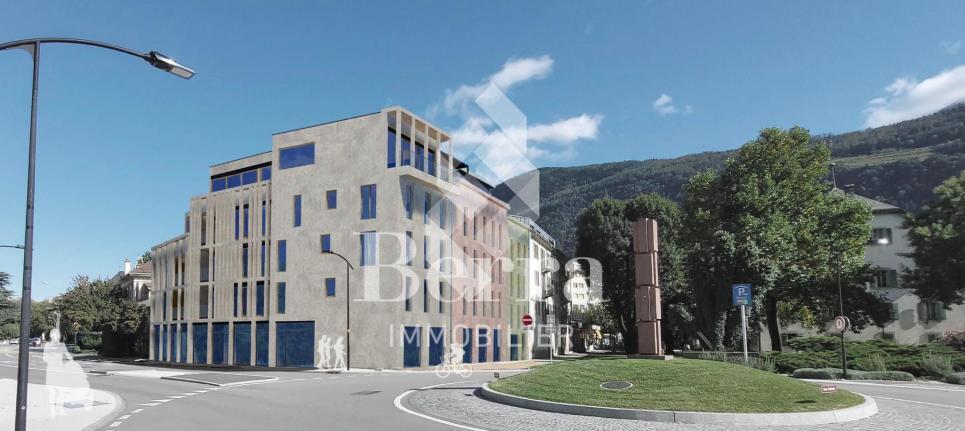
AN EXCLUSIVITY BERRA IMMOBILIER***Imminent start of work - Authorization in progress***Berra Immobilier presents you with an exclusive new residence of 25 apartments, offering 1.5, 2.5 and 3.5 room accommodations, combining comfort and modernity.20 indoor parking spaces and 13 outdoor parking spaces are available, as well as a cellar for each apartment.This project is located in a quiet and family-friendly neighborhood, offering a pleasant living environment with all amenities in the immediate vicinity.FEATURES- Sufficient parking spaces- Close to all amenities- Bright and sunny- PAC- Underfloor heating- Common playground- Space for a washing column in all apartments- Large balconies or terraces- ...WORKS - FINISHINGSFinishes at the discretion of the tenants (tiling, parquet, kitchen, sanitary, etc...) according to budgets defined by the promoterTECHNICAL- Heat pump- Contracting Genesis SA or EKZ- Distribution through the floor- Sliding door with lift- SIA standardsEach apartment has a private cellar (included in the price) and one or more parking spaces (additional).AMENITIES- Close to all amenities- Saxon railway station 5 minutes walk away- Shops, school, banks, ... nearby- Highway entrance 3 minutes awayOUTDOOR & PARKING- Children's playground- Underground parking (indoor parking space: CHF 30,000.- extra)- Outdoor parking (outdoor parking space: CHF 15,000.- extra)- Several outdoor visitor parking spaces (none for sale)Brochure and plans only on request !With us, curiosity is a nice fault ! Do not hesitate to contact me for more information at 079 464 11 35 (Cyril)!!! FIND ALL OUR PROPERTIES FOR SALE ON WWW.BERRA-IMMOBILIER.CH !!!

  • Balcony / Terrace
  • Garage
  • View
  • +3
New building
1 / 12
CHF 1,990,000.– Premium
5.5 rooms143m² living space
1206 Genève

Villa B: New Contemporary HPE Villa

Located in a peaceful and green setting in the sought-after commune of Veyrier, Villa B is part of an exclusive group of five contemporary villas, designed to offer an elegant, comfortable, and outward-facing lifestyle. It represents a rare opportunity to acquire a new property with careful architecture in the heart of one of the most sought-after residential areas in the canton of Geneva.Developed on a gross floor area (SBP) of 142 m² and a gross usable area of 208 m², this villa seduces with the quality of its volumes and the relevance of its distribution, perfectly adapted to family life.The ground floor accommodates:- a vast living space bathed in natural light, extended by a 23 m² terrace and a carefully landscaped private garden. The aluminum pergola visible in the visuals is offered as an option.- an open kitchen, contemporary in design, integrating harmoniously into the living space- a parental suite with private bathroom, allowing for single-level livingOn the upper floor:- two additional bedrooms- a bathroom- a pleasant terrace dominating the garden, ideal for savoring moments of relaxation in complete tranquility.The basement offers:- a large multipurpose room,- a laundry room,- a technical room- a cellarTwo outdoor parking spaces for 100,000 CHF in addition to the price.The high-end finishes, the purified aesthetic, and the care given to the smallest details ensure optimal comfort in everyday life.Just 200 meters from public transportation (lines 8 and 20) and in close proximity to schools, shops, and sports facilities, this property harmoniously combines residential serenity and urban accessibility.Delivery is scheduled for summer 2027.

New building
1 / 9
CHF 2,590,000.– Premium
4.5 rooms
Gäuggeliweg 24, 7250 Klosters

4.5-Room Apartment 2nd Floor Second Home

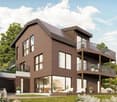
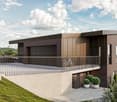
4.5-ROOM APARTMENT NO. 5 ON THE 2ND FLOOR The 4.5-room apartment impresses not only with its spacious room layout, the spacious rooms, and the open living, dining, and kitchen design, but especially with the attractive loggia. With almost 20 m², it ideally extends the living space outdoors and offers a special added value with evening sun and a wide view of the Prättigau.The attractive living concept is rounded off by a spacious master bedroom with an en-suite bathroom and an integrated wardrobe in the entrance - just a small insight into the numerous highlights of this high-quality apartment. MORE LIGHT. MORE ENERGY. MORE LIFE. The Chesa Lumina "Gäuggeli" is being built in a privileged, sunny location on Gäuggeliweg in Klosters - a quiet, grown residential area with direct proximity to mountain railways, infrastructure, and local recreation areas. The project combines modern architecture with the character of the region and creates a living environment that focuses on light, energy, and security.Large-format window fronts, clear floor plans, and high-quality materials characterize the ten exclusive primary and secondary residences. A stylishly designed wellness area, modern house technology, and a well-thought-out energy concept underline the high demands on comfort and future viability. WELLNESS RELAXATION AND REGENERATIONIn the small, fine sauna area, warmth, silence, and light create a place where body and mind come to rest.The soothing warmth of the sauna loosens tension, strengthens the immune system, and promotes regeneration. The adjacent shower with natural light provides freshness and invigorates the senses.After a fulfilling day in the mountains, this is your private retreat - a moment just for you to let go, gather new strength, and stay balanced.A small, valuable room that enriches your home in Chesa Lumina with more quality of life, well-being, and energy.More light. More energy. More life. HAVE WE ARROUSED YOUR INTEREST? If you have any questions or would like an informal discussion to get to know the new building project, we are happy to be at your disposal.We look forward to your contact. Ambühl Immobilien AGLandstrasse 36A7252 Klosters DorfTel: +41 81 414 00 00info@ambuehl-immo.chwww.ambuehl-immo.ch
Travel time
-
New building
1 / 10
CHF 1,070,000.– Premium
3.5 rooms
Höfjiweg 9, 7250 Klosters

2.5-Room Gallery / 3.5-Room Apartment Top Floor First Occupancy
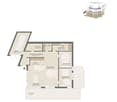

2.5-ROOM GALLERY-/3.5-ROOM APARTMENT FIRST OCCUPANCY NO. 8 ON THE TOP FLOOR This attic apartment combines high-quality materials, room height, and the special atmosphere of a retreat under the roof. The living/dining area opens onto the balcony and receives plenty of light and a wide view of the surroundings through the large window areas - a place that exudes calmness and feels instantly familiar.The actual highlight, however, is found one floor higher: The gallery, which can be used freely and designed according to your wishes. Whether as an open workspace and studio, as a cozy lounge or - thanks to the possibility of separation - as an additional separate room, which can turn the apartment into a full-fledged 3.5-room unit.Thus, the apartment offers a rare flexibility: today spacious and open, tomorrow structured and expanded - entirely according to your own needs. A home that thinks along, adapts, and exudes a special charm, as only found in the attic. MORE LIGHT. MORE ENERGY. MORE LIFE. Chesa Lumina Höjfi combines modern alpine architecture with a clear focus on first-class qualities in the best location in Klosters. The thoughtfully planned 1.5- to 5.5-room apartments convince with generous floor plans, high-quality materials, and an impressive view of the Höfji and the surrounding mountain world.Spacious window fronts, light-flooded living rooms, and a consistent interior design concept create an exclusive living ambiance that combines comfort, aesthetics, and everyday practicality. With its immediate proximity to the village center, schools, shopping facilities, and public transportation, Chesa Lumina Höjfi offers a living standard that is both functional and emotionally convincing - a rare offer for discerning buyers looking for a long-term home in Klosters. ARE YOU INTERESTED? If you have any questions or would like to schedule a non-binding meeting to get to know the new construction project, we are happy to be at your service.We look forward to your contact. Ambühl Immobilien AGLandstrasse 36A7252 Klosters DorfTel: +41 81 414 00 00info@ambuehl-immo.chwww.ambuehl-immo.ch

Travel time
-
New building
1 / 10
CHF 1,650,000.– Premium
4.5 rooms
Höfjiweg 9, 7250 Klosters

4.5-Room Apartment Ground Floor First Occupancy

4.5-ROOM APARTMENT NO. 1 ON THE GROUND FLOOR This 4.5-room apartment on the ground floor is aimed at families and couples who appreciate spacious living with a garden, light, and privacy. The open living, dining, and kitchen area opens up to the covered terrace and into the private garden with 183.53 m² of space on the south and east sides. This creates an outdoor space that beautifully extends the living space and offers sun from morning to evening.Three bedrooms, two bathrooms, and a separate daytime toilet create a living concept that ideally combines spaciousness and everyday practicality. The master bedroom with its own en-suite bathroom sets a special accent. An inviting entrance area with practical storage space rounds off the apartment harmoniously.A ground-floor apartment with a lot of quality and free space - ideal as a first home. MORE LIGHT. MORE ENERGY. MORE LIFE. Chesa Lumina Höjfi combines modern alpine architecture with a clear focus on first-class qualities in the best location in Klosters. The thoughtfully planned 1.5 to 5.5-room apartments convince with generous floor plans, high-quality materials, and an impressive view of the Höfji and the surrounding mountain world.Generous window fronts, light-flooded living rooms, and a harmonious interior design concept create an exclusive living ambiance that combines comfort, aesthetics, and everyday practicality. With its immediate proximity to the village center, schools, shopping facilities, and public transport, Chesa Lumina Höjfi offers a living standard that is both functional and emotionally convincing - a rare offer for discerning buyers looking for a long-term home in Klosters.ARE YOU INTERESTED? If you have any questions or would like to schedule a non-binding meeting to get to know the new construction project, we are happy to be at your service.We look forward to your contact. Ambühl Immobilien AGLandstrasse 36A7252 Klosters DorfTel: +41 81 414 00 00info@ambuehl-immo.chwww.ambuehl-immo.ch

Travel time
-
New building
1 / 11
CHF 1,990,000.– Premium
5.5 rooms143m² living space
1255 Veyrier

Villa C: New contemporary HPE villa in Veyrier!

Located in a peaceful and green setting in the sought-after municipality of Veyrier, Villa C is part of an exclusive group of five contemporary villas designed to offer an elegant, comfortable, and open living experience. It represents a rare opportunity to acquire a new property with meticulous architecture in the heart of one of the most sought-after residential areas in the canton of Geneva. Developed on a gross floor area (GFA) of 142 m² and a useful gross area of 208 m², this villa seduces with the quality of its volumes and the relevance of its distribution, perfectly adapted to family life. The ground floor features: - a spacious living area bathed in natural light, extended by a 23 m² terrace and a carefully landscaped private garden. The aluminum pergola visible in the visuals is offered as an option. - The open kitchen, with a contemporary design, integrates harmoniously into the living space. - a parental suite with a private bathroom, allowing for single-level living. On the upper floor: - two additional bedrooms. - a bathroom. - a pleasant terrace dominating the garden, ideal for savoring moments of relaxation in complete tranquility. The basement offers: - a large multipurpose room. - a laundry room. - a technical room. - a cellar. Two outdoor parking spaces for 100,000 CHF in addition to the price. The high-end finishes, the purified aesthetic, and the care given to the smallest details ensure optimal comfort in everyday life. Just 200 meters from public transportation (lines 8 and 20) and in close proximity to schools, shops, and sports facilities, this property harmoniously combines residential serenity and urban accessibility. Delivery is planned for summer 2027.

Suggested properties for you based on search results