9417 results - Buy a new build apartment in Switzerland

New building
1 / 13
CHF 2,695,000.– Premium
4.5 rooms295m² living space
Rebhaldenstrasse 26, 8303 Bassersdorf

New building: 4.5-room terraced apartment, 160 m² - Living on the sun hill


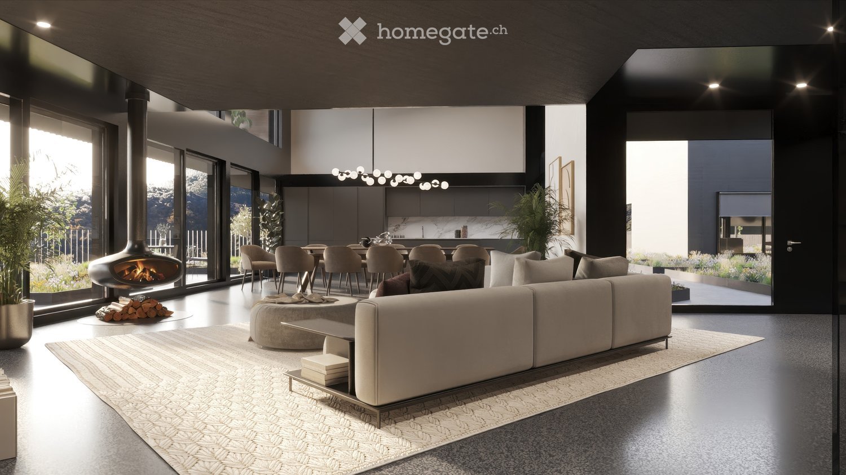
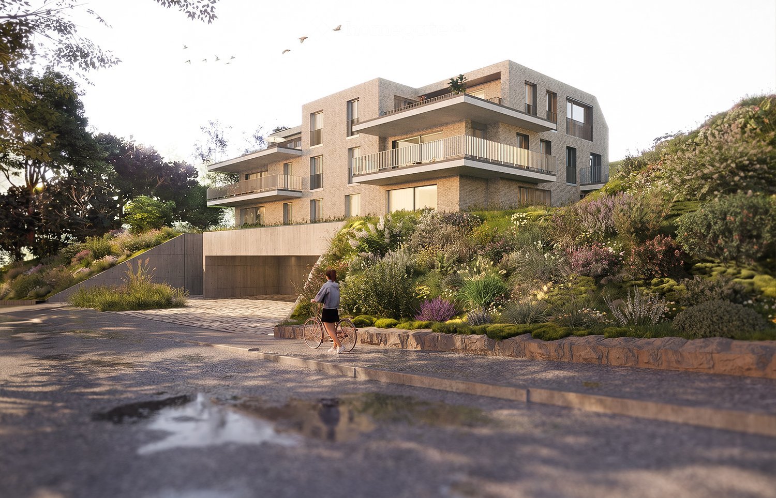
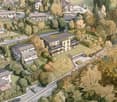
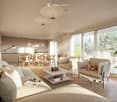
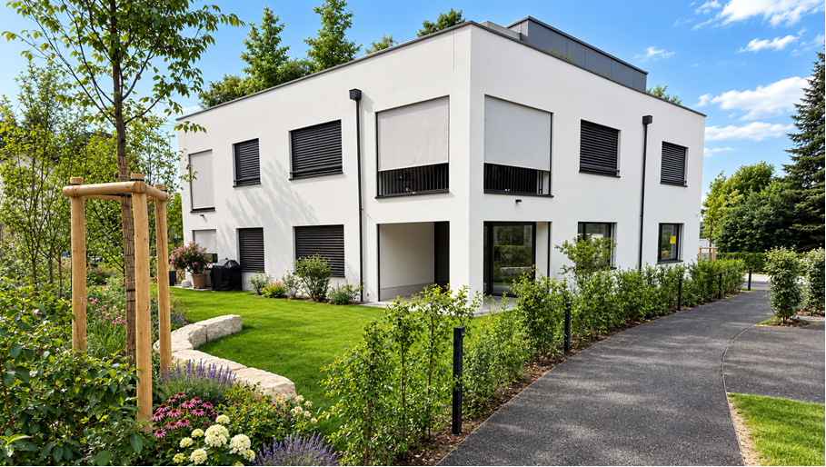
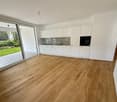
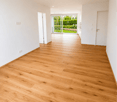
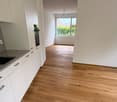
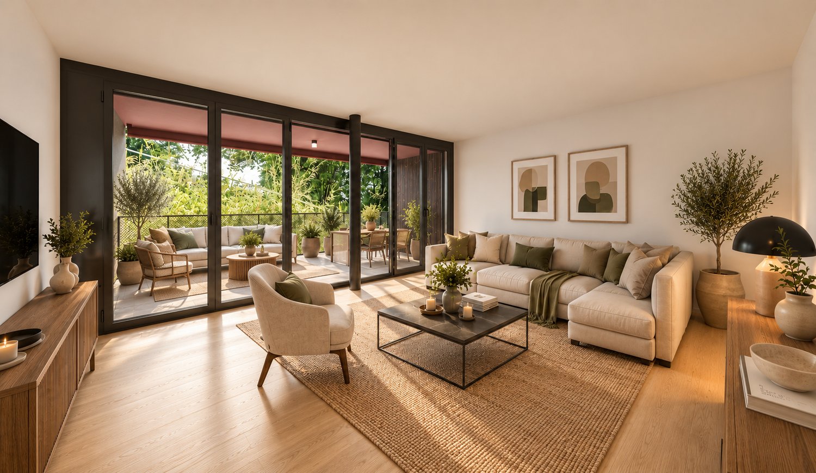
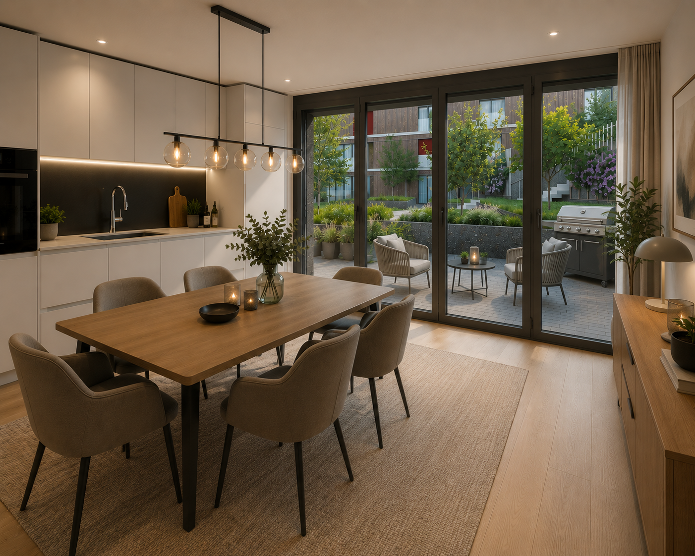
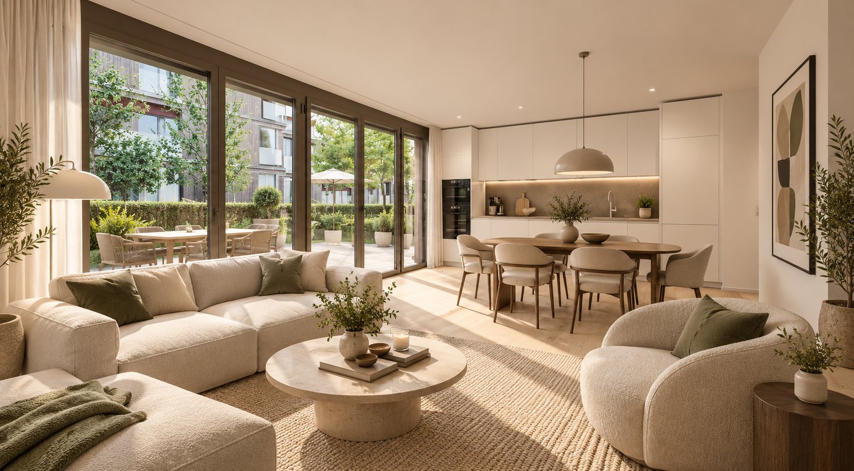
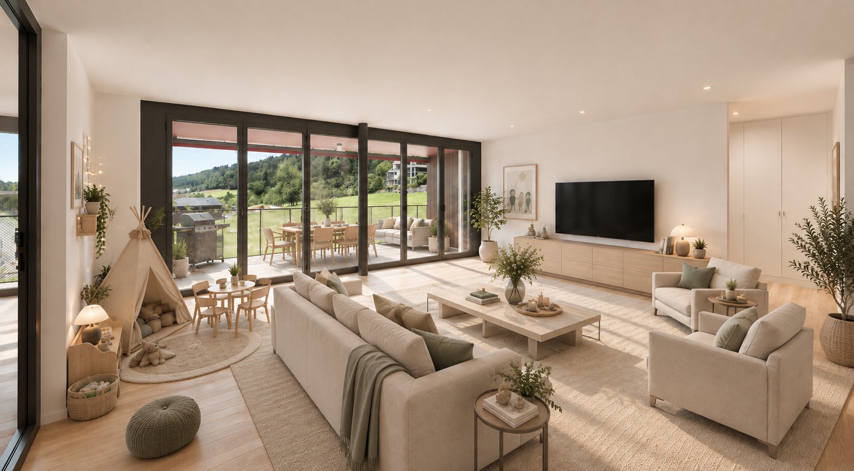
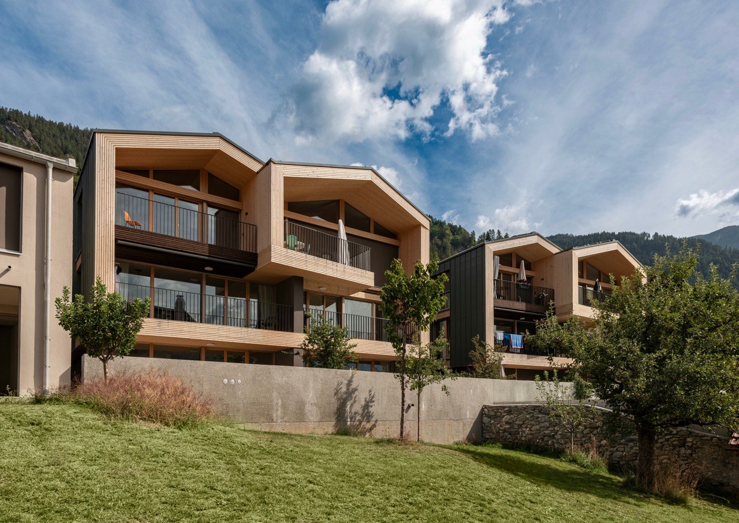
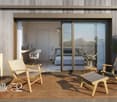
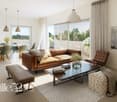
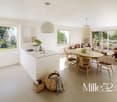
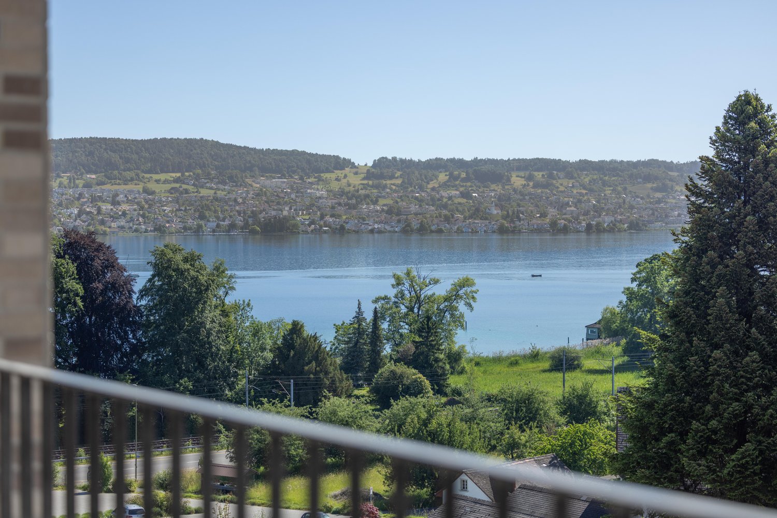
At Rebhaldenstrasse 26, in Bassersdorf, the new construction project BELVEDERE is being built with 6 exclusive 4.5-room terraced apartments.It combines high-quality architecture, a privileged hillside location, and an incredible panorama to create an exceptional home.– each individual apartment is designed for residents with high demands on space, light, and quality of life. • Living area: 160.3 m² (net) offers plenty of space for every lifestyle. • Terrace: 89 m² with a view of the green invites you to linger. • Open living and dining room: flooded with light with large windows and a breathtaking panoramic view of the landscape. • 3 bathrooms: comfort and privacy for the whole family. • 2 garage spaces: in the parking garage. • New building quality: highest construction standards with a photovoltaic system. • Finishing: for individual wishes and requirements. • Parking space costs: 60,000.-- per space Location & surroundings:The apartment is located in a sunny residential area in Bassersdorf and in just a few minutes you are: • Village center: 9 minutes' walk • Kindergarten/school: 8 minutes' walk • Bus stop: 12 minutes' walk • Train station: 19 minutes' walk • Swimming pool: 6 minutes' walk • Shopping opportunities: 12 minutes' walk • Zurich Airport: 11 minutes (by car) • Golf club: 10 minutes (by car) The project is being realized by WAP Architekten + Partner AG fromVolketswil – an established architectural firm with long-standingexperience in exclusive apartment construction.For more detailed information, please contact us. We look forward to presenting the project to you in more detailBest regardsThe Aurum-Try AG team

Travel time
-
New building
1 / 13
CHF 2,665,000.– Premium
4.5 rooms303m² living space
Rebhaldenstrasse 26, 8303 Bassersdorf

New building: 4.5-room terrace apartment, 172 m² - Living on the sunny slope

At Rebhaldenstrasse 26, in Bassersdorf, the new construction project BELVEDERE is being built with 6 exclusive 4.5-room terrace apartments.It combines high-quality architecture, a privileged hillside location, and an incredible panorama to create an exceptional home.– each individual apartment is designed for occupants with high demands on space, light, and quality of life. • Living area: 172.6 m² (net) offers plenty of space for every lifestyle. • Terrace: 74 m² with a view of the green invites you to linger. • Open living and dining room: flooded with light with large windows and a breathtaking panoramic view of the landscape. • 3 bathrooms: comfort and privacy for the whole family. • 2 garage spaces: in the parking garage. • New building quality: highest construction standards with a photovoltaic system. • Finish: for individual wishes and demands. • Parking space costs: 60,000.-- per space Location & surroundings:The apartment is located in a sunny residential area in Bassersdorf and in just a few minutes you are: • Village center: 9 minutes' walk • Kindergarten/school: 8 minutes' walk • Bus stop: 12 minutes' walk • Train station: 19 minutes' walk • Swimming pool: 6 minutes' walk • Shopping facilities: 12 minutes' walk • Zurich Airport: 11 minutes (by car) • Golf club: 10 minutes (by car) The project is being realized by WAP Architekten + Partner AG fromVolketswil – an established architectural firm with long-standingexperience in exclusive apartment construction.For more detailed information, please contact us. We look forward to presenting the project to you in more detailBest regardsThe Aurum-Try AG team

Travel time
-
New building
1 / 13
CHF 2,695,000.– Premium
4.5 rooms291m² living space
Rebhaldenstrasse 26, 8303 Bassersdorf

New building: 4.5-room terrace apartment, 160 m² - Living on the sun slope

At Rebhaldenstrasse 26, in Bassersdorf, the new construction project BELVEDERE is being built with 6 exclusive 4.5-room terrace apartments.It combines high-quality architecture, a privileged hillside location, and an incredible panorama to create an exceptional home.– each individual apartment is designed for occupants with high demands on space, light, and quality of life. • 160.9 m² (net) offers plenty of space for every lifestyle. • Terrace: 85 m² with a view of the green invites you to linger. • Open living and dining room: flooded with light with large windows and a breathtaking panoramic view of the landscape. • 3 bathrooms: comfort and privacy for the whole family. • 2 garage spaces: in the parking garage. • New building quality: highest construction standards with a photovoltaic system. • Finishing: for individual wishes and requirements. • Parking space costs: 60,000.-- per parking space Location & surroundings:The apartment is located in a sunny residential area in Bassersdorf and in just a few minutes you are: • Village center: 9 minutes on foot • Kindergarten/school: 8 minutes on foot • Bus stop: 12 minutes on foot • Train station: 19 minutes on foot • Swimming pool: 6 minutes on foot • Shopping opportunities: 12 minutes on foot • Zurich Airport: 11 minutes (by car) • Golf club: 10 minutes (by car) The project is being realized by WAP Architekten + Partner AG fromVolketswil – an established architectural firm with long-standingexperience in exclusive apartment construction.Best regardsThe Aurum-Try AG team

Travel time
-
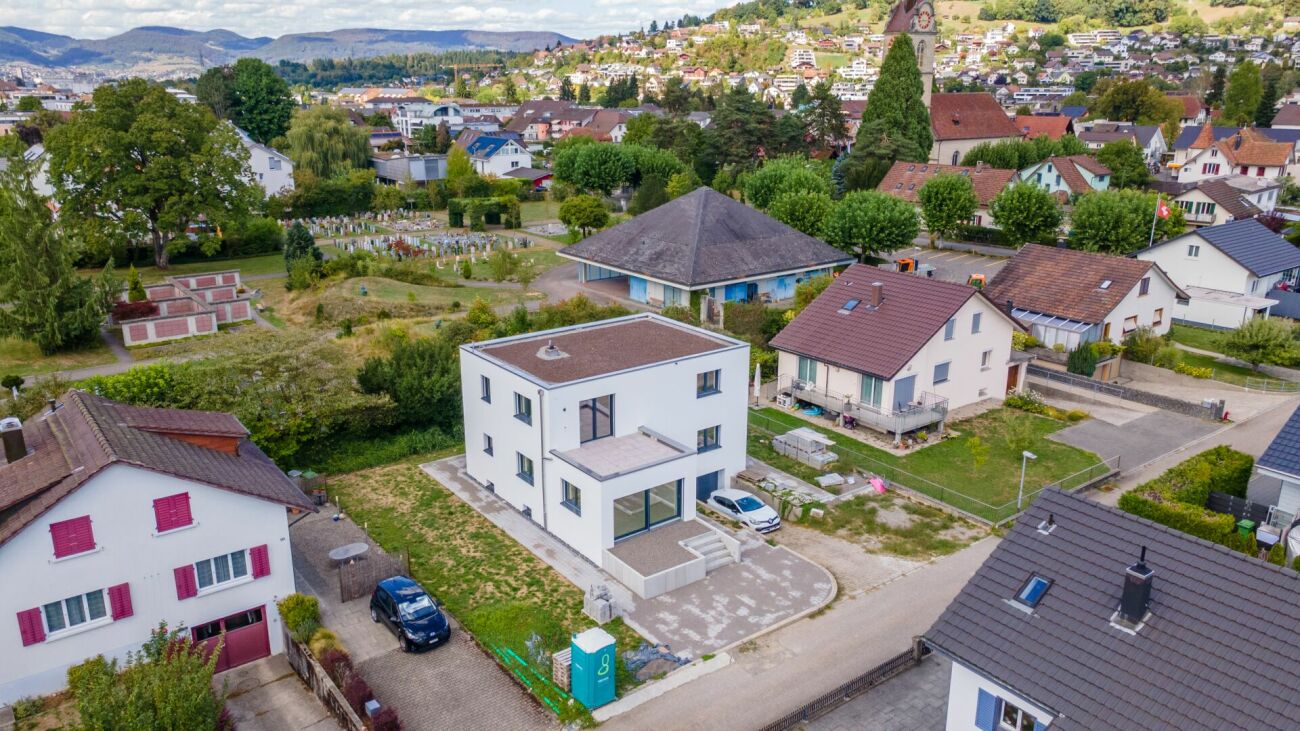
  • White exterior, black tiled roof, modern design, exterior patio, garden, two lounge chairs, children playing with toys
  • Contemporary 2 story house, white exterior, gray roof, large windows, garden, swing, two children playing, two adults on bench, patio with outdoor furniture, white car parked
  • living room, dining room, kitchen, balcony, staircase
  • Floor plan of a two-story apartment with two entrances, two kitchens/dining/living areas, two bathrooms, and two bedrooms.
  • Floor plan of a ground floor showing a combined kitchen/dining/living area, entrance, WC, and a small office. The second floor plan shows a similar layout with a larger combined kitchen/dining/living area and a more spacious entrance.
  • Floor plan of a multi-level apartment with labeled rooms including bedrooms, bathrooms, and entrance areas.
  • Floor plan of a basement level showing four houses (Haus A, Haus B, Haus C, Haus D) with technical/washing areas, hobby rooms, and a car parking area.
  • Floor plan of a basement level showing four labeled houses (Haus A, Haus B, Haus C, Haus D) with surrounding green spaces and pathways.
  • Empty field with sign board, green bushes, flag, trees, surrounding houses
  • open grassy land, trees, several house in the background, fence and streetlight
1 / 10
Contemporary 2 story house, white exterior, gray roof, large windows, garden, swing, two children playing, two adults on bench, patio with outdoor furniture, white car parked
living room, dining room, kitchen, balcony, staircase
Floor plan of a two-story apartment with two entrances, two kitchens/dining/living areas, two bathrooms, and two bedrooms.
CHF 1,170,000.– Premium
5.5 rooms127m² living space
Büneweg, 4114 Hofstetten-Flüh

5.5-Room Single-Family Homes in Central, Quiet Location (New Build)

The construction project includes four single-family homes (semi-detached house) with a practical and well-thought-out living space offer of 5.5 rooms each, as well as a car garage with 2 spaces per house with direct house access.These energy-efficient new buildings are perfect for families who value modern building quality, peace and quiet, and a child-friendly environment. The combination of contemporary design, practical room layout, and attractive location makes this property an ideal investment for the future.The building plot is located in the center of Hofstetten on Büneweg, in close proximity to the community center, bank, school, playground, and shopping facilities, in a beautiful, sunny, and quiet location. The neighborhood is a typical single-family home neighborhood with mainly local traffic.By car, you can reach Basel in about 20 minutes. – The public transportation stop is just a 1-minute walk away. Depending on the connection, the journey from Hofstetten to Basel by bus/tram takes between 30 and 45 minutes.The houses include the following room program: • Basement: Access to the car garage, laundry and technology, hobby room • Ground floor: Entrance, guest toilet, cloakroom, open kitchen, dining room and living room, open staircase to the upper floor, seating area, optional office • Upper floor: 3 rooms, bathroom with bathtub and walk-in shower. Further highlights: • Ecological and efficient air-water heat pump of the latest generation with inverter technology for each house separately • Comprehensive electrical equipment (e.g. LED lighting, electric shutters throughout the house, electrically operated roof windows and roller shutters, Ethernet cabling, etc.) • Oak parquet flooring on the upper floor, ground floor, and basement with ceramic tile flooring • Swiss premium kitchen Elbau with V-ZUG appliances *** Interested? - Request the documentation with all detailed information today using the contact form. We would be happy to present the project to you in person. ***

Travel time
-
  • Modern two-story house with large glass windows, balconies, and a raised ground floor. Features a paved driveway, small garden area, and a blue car parked nearby.
  • Modern hallway with a sleek black spiral staircase, wooden ceiling, and large windows overlooking a green landscape.
  • Modern kitchen with white cabinets, a large island, and a sleek black refrigerator. The space features a concrete ceiling with recessed lighting and expansive windows offering a view of the garden.
  • Minimalist unfurnished room with exposed wooden ceiling, concrete walls, and large window overlooking a landscaped garden.
  • Modern bathroom with wooden flooring, a sleek black spiral staircase, and a built-in sink and toilet.
  • Modern rooftop terrace with metal railings, a small structure, and a scenic view of the surrounding landscape and water.
  • Modern two-story house with large glass windows, a raised ground floor, and a rooftop terrace with a metal railing.
  • Aerial view of a modern residential complex with multiple buildings, balconies, and a scenic lake view in the background.
1 / 8
Modern hallway with a sleek black spiral staircase, wooden ceiling, and large windows overlooking a green landscape.
Modern kitchen with white cabinets, a large island, and a sleek black refrigerator. The space features a concrete ceiling with recessed lighting and expansive windows offering a view of the garden.
Minimalist unfurnished room with exposed wooden ceiling, concrete walls, and large window overlooking a landscaped garden.
Price on requestPremium
5.5 rooms144m² living space
Reithystrasse 12, 8810 Horgen

Modern 5.5-room semi-detached house in Horgen – New build 2026

Welcome to your new home on Reithystrasse 12 in Horgen. This exclusive semi-detached house combines modern architecture, high-quality materials, and a well-thought-out living concept on four living levels, crowned by a approximately 51 m² large roof terrace. With a living area of 144 m² on a plot of 247 m², this house offers everything your heart desires – available immediately and ready for occupancy.Spacious, triple-glazed window fronts flood the rooms with daylight and create an open living feeling. Exposed concrete walls, noble parquet floors, and the floating chimney give the house a unique and timeless character.The heart of the house is the openly designed living and dining area with an exclusive designer kitchen, BORA cooktop, and high-quality built-in appliances. Four bedrooms, two stylish bathrooms, and a spacious hobby room offer a variety of uses for families, guests, or home offices. The approximately 51 m² large roof terrace with a partial view of Lake Zurich forms the crowning conclusion of this exceptional property and invites you to relax. Thanks to prepared connections, it offers ideal conditions for a Jacuzzi or a stylish outdoor lounge. The offer is rounded off by state-of-the-art home technology with a water-to-water heat pump, underfloor heating, and up to four outdoor parking spaces – a home for the highest demands. • Open living, dining, and kitchen area, 4 bedrooms, and 2 bathrooms • Large window fronts – Maximum light penetration and harmonious connection with nature • Floating chimney – An architectural statement that combines elegance and coziness • Exposed concrete walls – Purist aesthetics meet timeless elegance • Exclusive kitchen with high-quality appliances and illuminated cooking island – Function meets design in a harmonious interplay of noble materials • High-quality materials – Noble wood floors and glass create a stylish ambiance • Low-temperature underfloor heating with individual room control • Air-to-water heat pump including hot water storage • Electric, vertical fabric shutters for optimal sun and sight protection • Rooftop terrace with 51 m² – Breathtaking view and spacious outdoor area for relaxation • Hobby room with 29 m² – Versatile use as a fitness room, home office, or home cinema • 2 outdoor parking spaces and 2 visitor parking spaces, with preparation for an electric charging station Location and surroundings:The house is located in a quiet area in Horgen – both during the day and at night, there is pleasant silence. In the summer, you benefit from plenty of sunlight, and even in winter, the sun's rays are good. Lake Zurich is in the immediate vicinity, as is Horgen train station – ideal for commuters and nature lovers alike.This exclusive new building project combines modern living, a sunny location, and excellent infrastructure in one of the most attractive municipalities on Lake Zurich. Secure your dream home in Horgen now – a place where quality of life and nature go hand in hand.We kindly ask you to refrain from broker inquiries. Thank you for your understanding.

Travel time
-
New building
1 / 8
CHF 795,000.– Premium
5.5 rooms128m² living space
Steigrütiweg 1, 9620 Lichtensteig

Living where nature begins with a seat and a view of the green

At the entrance to the town of Lichtensteig, in the heart of Toggenburg, the Steigrüti residential complex is being built, offering attractive living space in a natural location. The complex combines the advantages of a quiet, green environment with proximity to the village center and a well-developed infrastructure. Directly in front of the house door, numerous local recreation opportunities invite you to move and enjoy, providing the best conditions for a high quality of life. The Steigrüti complex convinces with the following advantages: - Local recreation area right in front of the house door - Optimal orientation for sun-kissed hours - Bus stop in the immediate vicinity - Short distances to the next larger centers like Wattwil or Wil - Historic old town with an above-average cultural offer - Clear strategy and vision of the municipality - Open-minded, modern, active and interested population This apartment convinces with its well-thought-out floor plan, a modern interior design and its special location with a view of the green. The spacious seat with an adjacent garden creates a smooth transition between living space and nature and offers an ideal retreat for relaxation and enjoyment. This apartment scores with the following highlights: - Natural location with a lot of privacy - Spacious seat with green area - Open living and dining area with access to the garden - Bright and light-filled living rooms - Modern interior design with high-quality materials - Own storage room with washing machine and dryer - Elevator and basement compartment A home for all those who seek modern living, peace and nature in perfect balance. We look forward to your contact.

Travel time
-
New building
1 / 12
CHF 2,990,000.– Premium
6.5 rooms
Seehaldenstrasse, 5712 Beinwil am See

Lakeview Residences - Exclusive Villas in a Prime Location

Highlights • Panoramic views of Lake Hallwil and the Alps • Flexible floor plans tailored to individual preferences • Quiet and secure residential environment without through traffic • Direct access to the underground garage via car lift • Up to 5 private parking spaces per residence Your New Home Above Lake Hallwil - Modern, Peaceful, Unique This exclusive 6.5-room villa combines modern architecture, generous living spaces, and unobstructed lake views to create a residence of timeless elegance. Its privileged, sunny hillside location above Lake Hallwil enhances the prestigious character of the property, making it an exceptional retreat for the highest standards of living.The thoughtfully designed living concept impresses with light-filled interiors, clean architectural lines, and a high-quality finish that can be individually customized. The layout, number of rooms, and interior design can be flexibly adapted to personal preferences, offering maximum freedom of design. An address for those who appreciate exclusivity and sophisticated living culture.The open-plan living and dining area forms the heart of the home and is complemented by a stylishly integrated kitchen. Floor-to-ceiling panoramic glazing across the entire front, combined with seamless transitions to the outdoor areas, creates an extraordinary sense of space and opens up breathtaking views of Lake Hallwil. Indoor and outdoor living blend harmoniously, giving the entire residence a distinctive exclusivity and representative character. The private retreat areas feature spacious bedrooms, including a luxurious master suite with en-suite bathroom, as well as additional high-quality bathrooms. Every level of the villa is defined by generosity of space, tranquility, and an uncompromising commitment to comfort and aesthetics.Particular attention should be given to the garden level, which includes a planned guest apartment offering a wide range of possible uses. Whether envisioned as an exclusive wellness or spa area, a separate guest residence, a multi-generational living space, or accommodation for an au pair or staff, this level can be individually tailored and enhances the overall living experience in an elegant way.The property is further complemented by several comfortable underground parking spaces, underlining the premium standard of this exceptional residence.And best of all: this attractive villa is just one of seven high-end homes being created within this unique new development project a harmonious residential ensemble in a privileged location, designed for people who seek something truly special.We would be delighted to present this exceptional project to you personally and look forward to hearing from you. For further information or to arrange a private viewing, please contact Ramona Kläfiger at +41 58 280 34 03 or Luana Lehmann at +41 62 211 00 31. Construction management and project execution are carried out by Kurt Weber Immobilien AG.

Travel time
-
New building
1 / 13
CHF 2,650,000.– Premium
4.5 rooms143m² living space
Maiacher 7, 8126 Zumikon

Maiacher Park - stylish living near Zurich

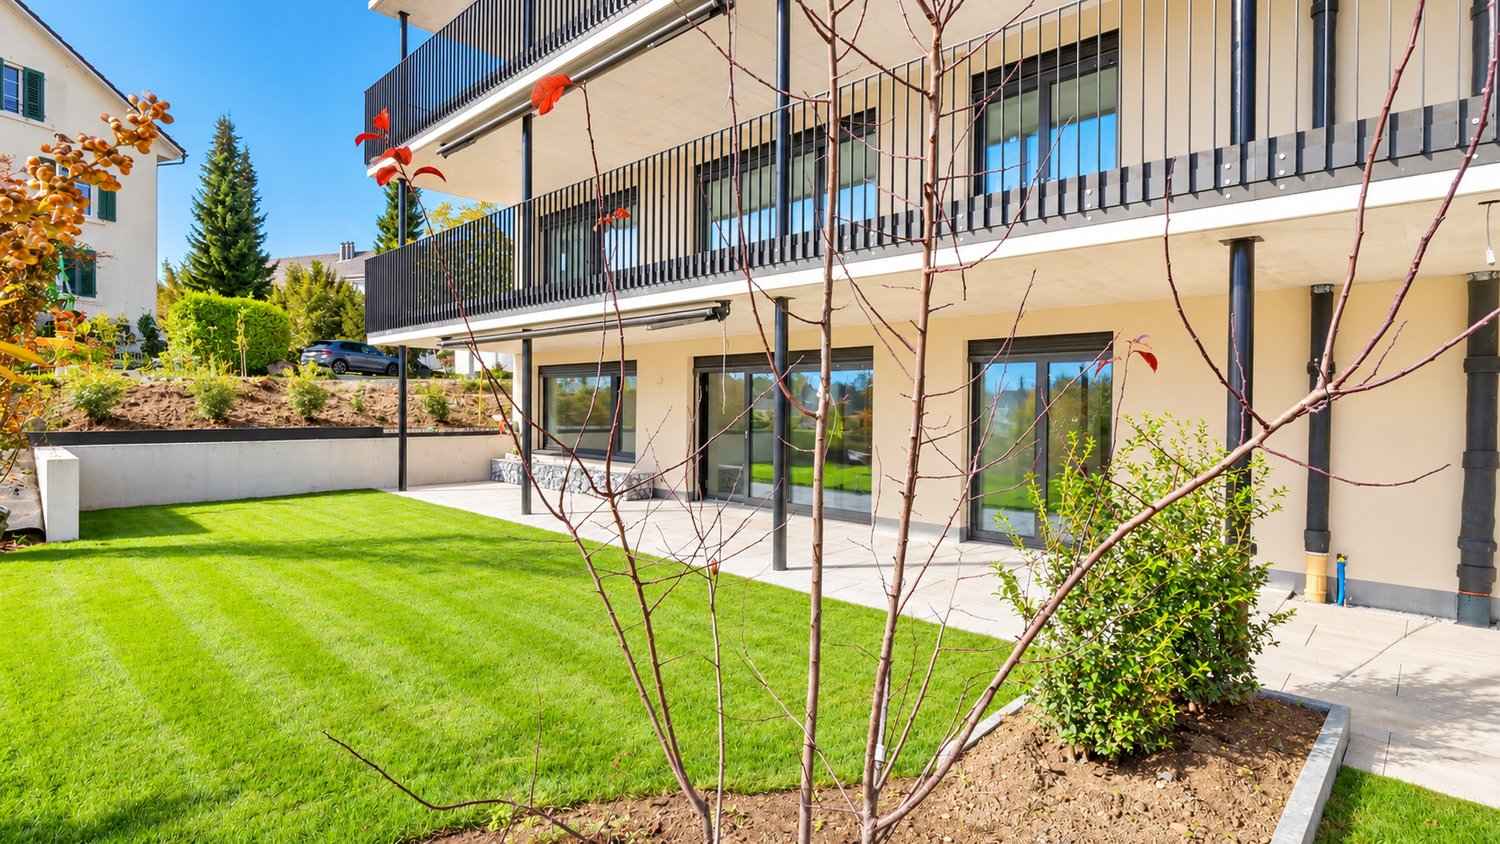
In Maiacher Park, 14 condominiums are being built in a well-maintained and quiet location in Zumikon. The clear architecture, the harmonious integration into the park-like surroundings, and carefully selected materials give the project a timeless appearance.The 3.5- to 4.5-room apartments offer bright living areas, spacious outdoor spaces, and a living concept that combines tranquility, comfort, and everyday practicality. Terraces, balconies, winter gardens, or garden seats naturally extend the living space. The proximity to Zurich complements the attractive living location ideally.Expected move-in date: Autumn/Winter 2026/27Your advantages at a glance: - Sunny, quiet location in a well-maintained residential area- Attractive garden design with old tree population- Privacy and appealing outdoor spaces- High-quality architecture and tasteful interior design- Modern, open kitchens- Sustainable ground probe heating with free cooling in summer- Very good connection to Zurich and surroundingsVirtual room tours The apartments A201 and B003 can be viewed virtually on our website.Select the desired apartment, click on 'View details' and then switch to the 'Insight into the apartment' section.Would you like to know more?Request the detailed documents non-bindingly, we will send you the information directly by e-mail.Contact us here via the contact form - we look forward to your inquiry.Your INIZIA sales team

Travel time
-
New building
1 / 13
CHF 2,450,000.– Premium
3.5 rooms93m² living space
Maiacher 7, 8126 Zumikon

Maiacher Park - Timeless Living Quality in Zumikon

In Maiacher Park, 14 condominiums are being built in a well-maintained and quiet location in Zumikon. The clear architecture, the harmonious integration into the park-like surroundings, and carefully selected materials give the project a timeless appearance.The 3.5- to 4.5-room apartments offer bright living areas, spacious outdoor spaces, and a living concept that combines tranquility, comfort, and everyday practicality. Terraces, balconies, winter gardens, or garden seats extend the living space in a natural way. The proximity to Zurich complements the attractive living location ideally.Expected move-in date: Autumn/Winter 2026/27Your benefits at a glance: - Sunny, quiet location in a well-maintained residential area - Attractive garden design with old tree population - Privacy and appealing outdoor spaces - High-quality architecture and tasteful interior design - Modern, open kitchens - Sustainable ground probe heating with Free-Cooling in summer - Very good connection to Zurich and surroundingsVirtual room tours The apartments A201 and B003 can be viewed virtually on our website.Select the desired apartment, click on 'View details' and then switch to the 'Insight into the apartment' section.Would you like to know more?Request the detailed documents non-bindingly, we will send you the information directly by e-mail.Contact us here via the contact form - we look forward to your inquiry. Your INIZIA sales team
Travel time
-
New building
1 / 8
  • Parking space
  • Elevator
  • Wheelchair access
CHF 970,000.– Premium
3.5 rooms80m² living space
A Denges, 1026 Denges

Bourg de Denges - Serenity and greenery just a stone's throw from the train station and EPFL amenities

In a future new residence ideally located just 2 minutes from the CFF train station, discover a contemporary high-standard project in the heart of the Bourg of Denges. The complex consists of two elegant human-scale buildings, each housing 20 apartments.The apartments, exclusively 2.5 and 3.5 rooms, offer functional and attractive typologies, suitable for both occupants and investors.Depending on the location, the ground-floor apartments benefit from private gardens, while those on the upper floors (1st, 2nd, and attic) have balconies. The complex also benefits from different orientations (North, South, East, and West), guaranteeing a beautiful diversity of light and ambiance.The residence, built according to MINERGIE standards, offers a modern, comfortable, and sustainable living environment, with elegant architecture, generous volumes, and excellent energy performance.Thanks to its privileged location and the strong demand for rental properties in this sector, this type of property is particularly attractive to investors.Buyers have the opportunity to personalize the finishes to create an interior in their image. Delivery April 2028.An indoor parking space is available as an option at an additional cost to the sale price. Delivery April 2028.Other apartments are available within the residence, please consult our price list to discover all the opportunities.For more information, please contact your broker: Luigi Lombardi +41 (0)79 206 67 56 or our agency at +41 (0)21 331 55 37

  • Parking space
  • Elevator
  • Wheelchair access

Suggested properties for you based on search results