9416 results - Buy a new build apartment in Switzerland
Rexhail Jahiu

Rexhail Jahiu

1 / 12
Rexhail Jahiu

Rexhail Jahiu

  • Parking space
  • Balcony / Terrace
  • Garage
  • +1
CHF 1,190,000.– Top
4.5 rooms161m² living space
Küblis, 7240 Küblis

Single-family house in shell construction with design potential in Küblis

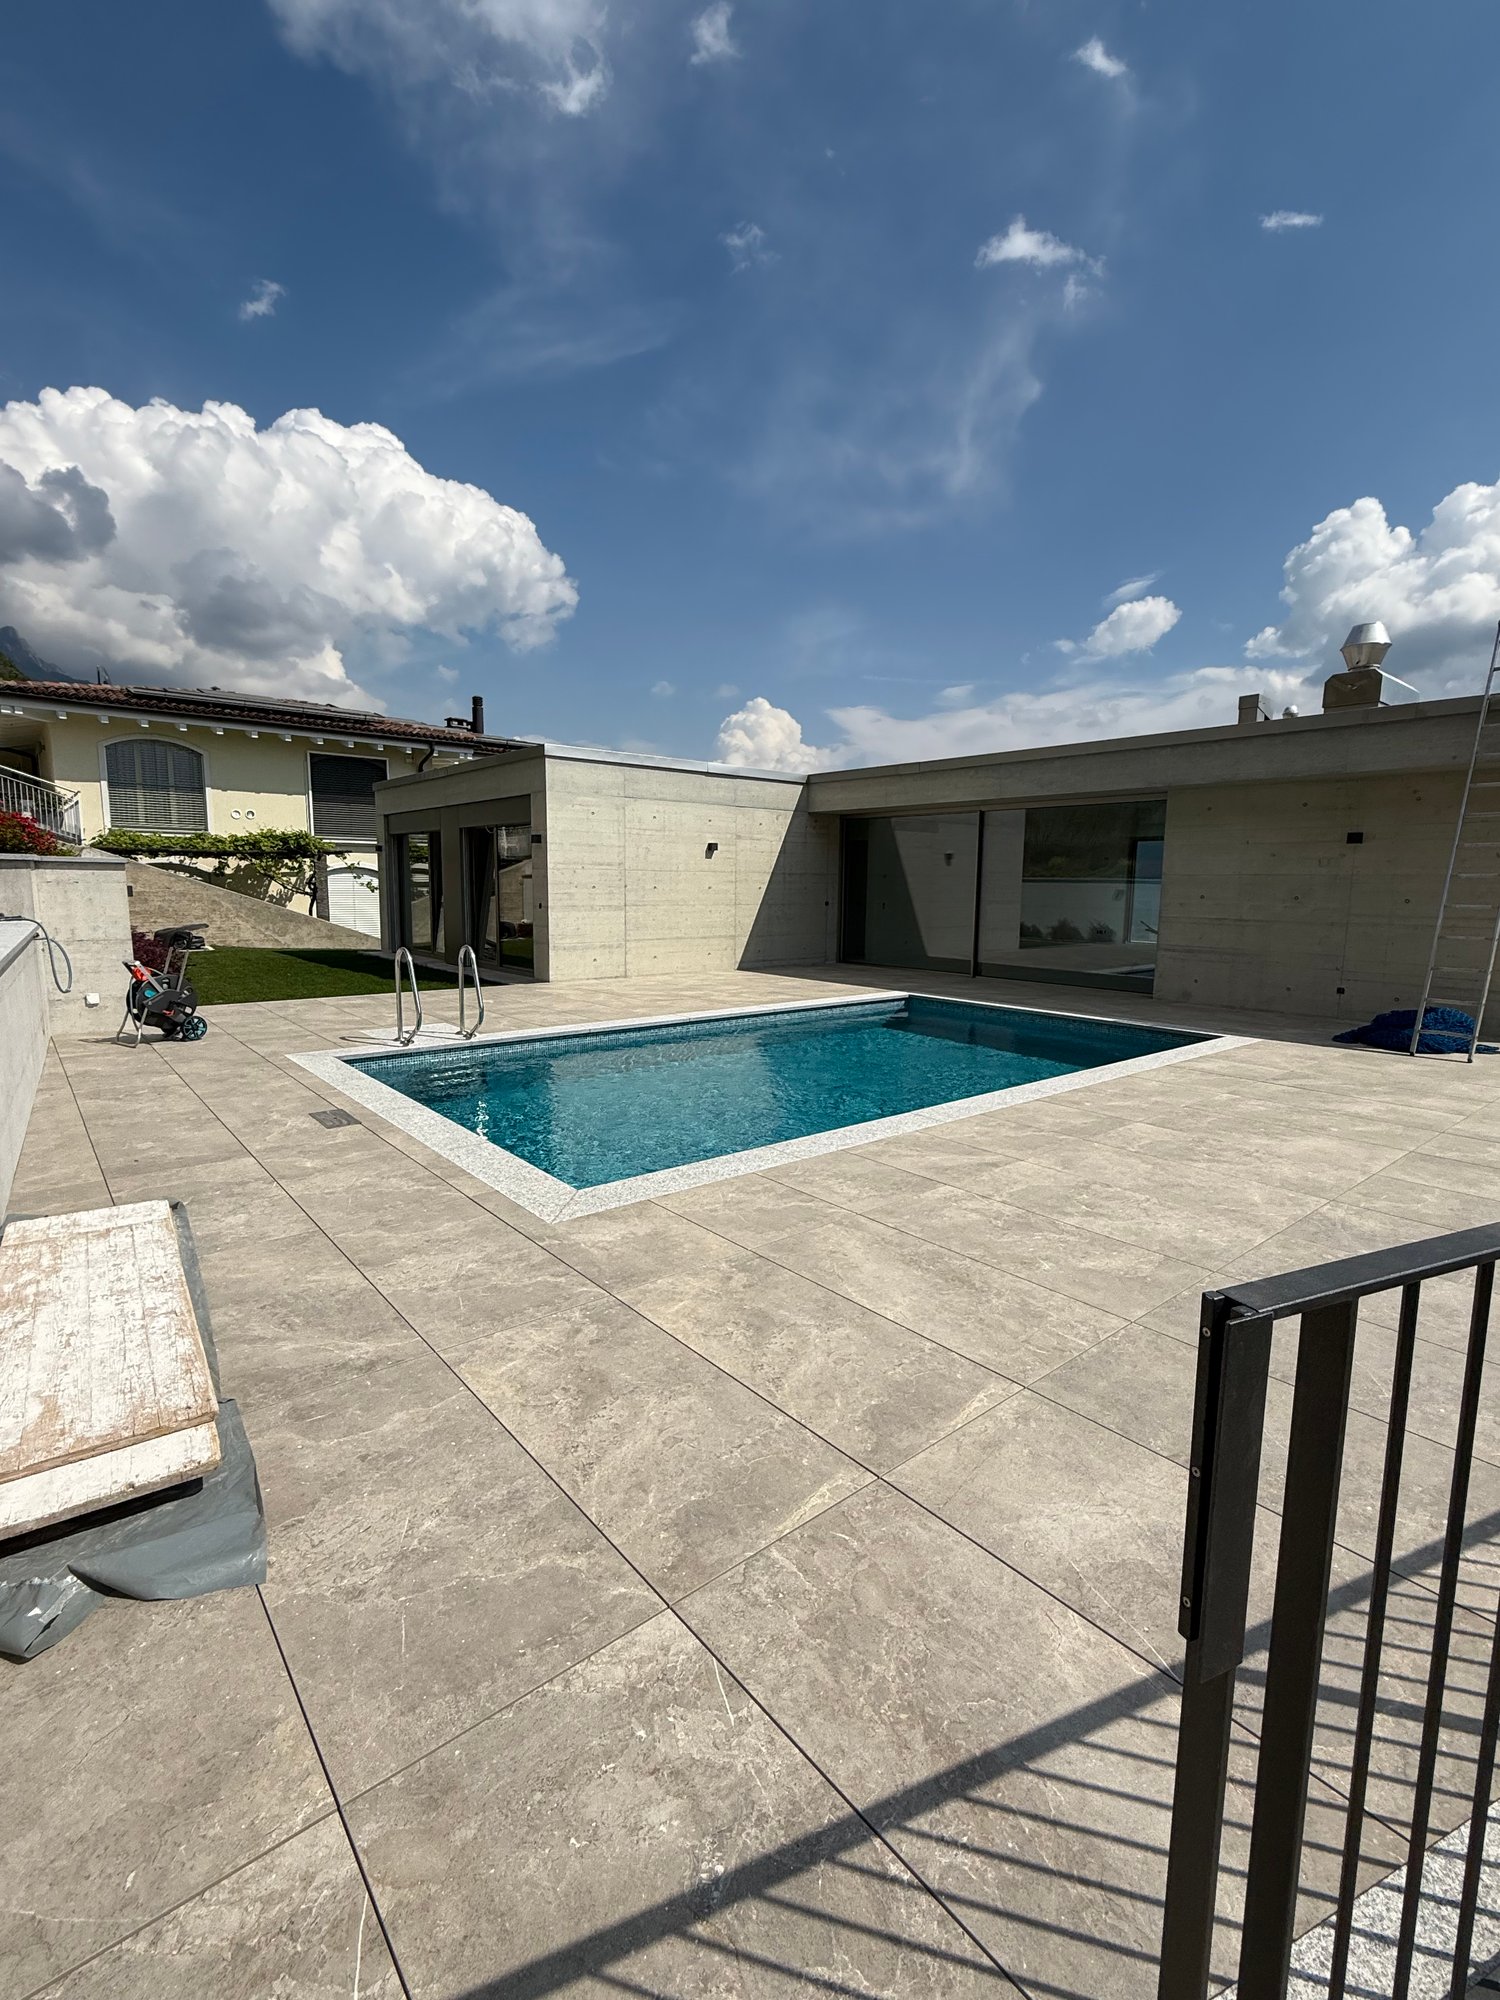
At an attractive location in Küblis, this spacious single-family house in shell construction offers the opportunity to complete a home entirely according to your own ideas. With approximately 161 m² of living space, a plot of 588 m², and a spacious terrace of around 48 m², the property offers plenty of space and versatile design possibilities. The house is being sold in its current shell construction state. The still outstanding interior fit-out gives the future owner the freedom to choose kitchen, bathroom, flooring, materials, colors, and other equipment details according to personal taste. This way, the future home can be individually tailored to one's own living needs and the desired fit-out standard. For the complete completion, there is already a current budgeting of up to around CHF 600,000. The actual costs depend significantly on the chosen materialization, the fit-out standard, and individual wishes and can accordingly be lower. If desired, the completion can be organized and implemented by the current owner. Scope, execution, and costs will be agreed upon individually with the buyer in this case. The completion is not included in the advertised guide price. The parking situation is particularly comfortable. The property includes two garage parking spaces with direct access to the house and two additional outdoor parking spaces. In total, four parking options are available. The approximately 48 m² large terrace extends the living area outdoors and offers plenty of space for a dining area, a lounge, and individual design of the outdoor area. The guide price is CHF 1,190,000 and includes the single-family house in its current shell construction state, including two garage parking spaces and two outdoor parking spaces. We would be happy to show you the property personally and explain the current state of construction and the possibilities for individual completion during a viewing.Exact address available after registration on neho.ch.INTERESTED IN A VIEWING? PLEASE REGISTER: https://neho.ch/b/7240-26-5

  • Parking space
  • Balcony / Terrace
  • Garage
  • +1
Ruedi Baumann

Ruedi Baumann

1 / 18
Ruedi Baumann

Ruedi Baumann

  • Balcony / Terrace
  • Garage
  • Pets allowed
  • +6
Price on requestTop
Buechenstrasse 19, 9422 Staad SG

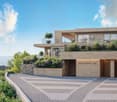
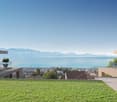

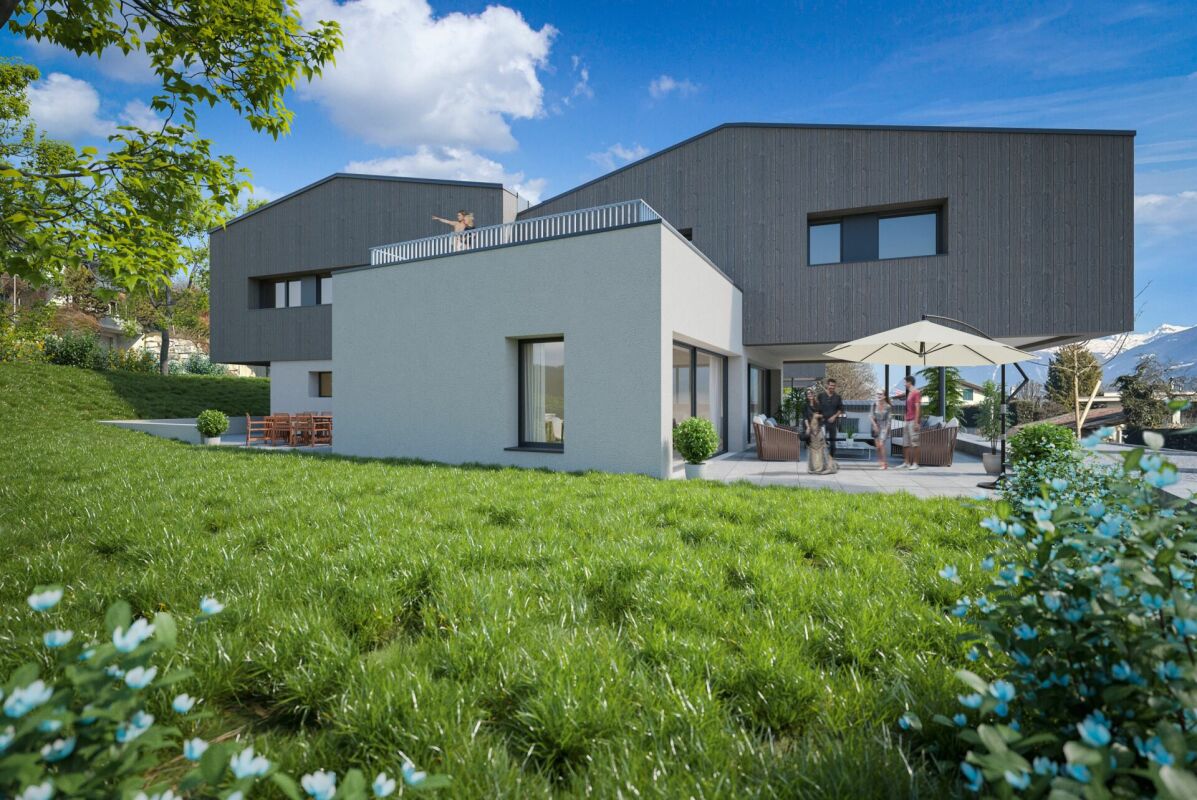
LAKEVIEW RESIDENCES - Your Loge Seat on Lake Constance - 9 Exclusive Apartments

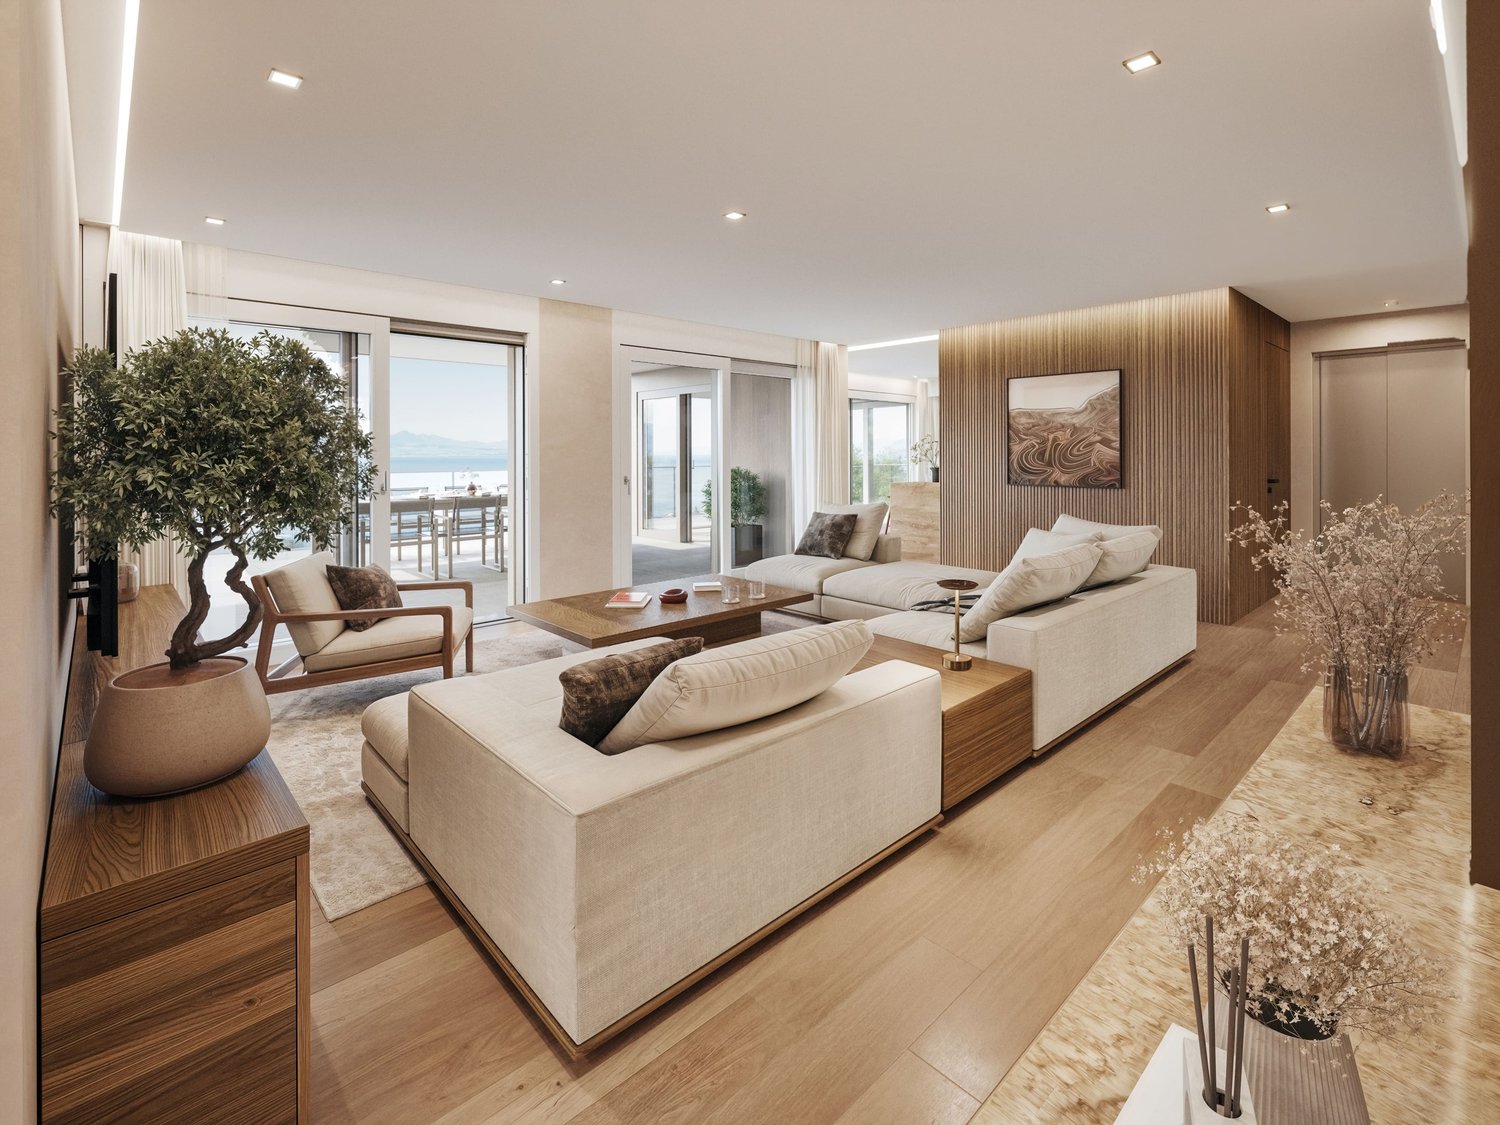
MÜLLER FAMILY OFFICE AGReal Estate - Asset Management - Artpresents:LAKEVIEW RESIDENCES - Your Loge Seat on Lake ConstanceThere are views that you never get tired of. Lake Constance, which shines silver in the morning light. Sails that glide across the water in the afternoon. And evenings when the sky above the opposite shore glows in warm colors. At Buechenstrasse in Staad, new living dreams are being created with the Lakeview Residences, making this view a daily companion. Unobstructable and experienceable from every apartment.The Lakeview Residences combine two architecturally striking multi-family houses with a total of nine condominiums ranging from 3.5 to 7.5 rooms. Embedded in one of the most beautiful slope locations in the region, they combine timeless exposed concrete architecture with bright, spacious living rooms, private terraces, and a high level of privacy.Staad - Living where others vacationStaad is one of those places on the Swiss Lake Constance shore that you only discover at second glance. As part of the tax-friendly municipality of Thal SG, Staad lies directly on the water, between Rorschach and Rheineck, with a view over the lake and onto the gentle hills of the Appenzellerland. The harbor, beaches, and waterfront paths are right outside the door; shopping facilities, restaurants, schools, and kindergartens are available in the village. The Staad train station connects you regularly to St. Gallen, St. Margrethen, and Zurich, and buses run to Altenrhein, Rorschach, and Goldach. St. Gallen-Altenrhein Airport is just a few minutes away by car.Nine apartments, nine lifestylesFrom the compact 3.5-room refuge to the spacious 7.5-room maisonette with 189 m2 of living space: each of the nine apartments is oriented towards the lake view and has spacious private outdoor areas.You don't buy a condominium off the rack. At the Lakeview Residences, you actively determine the interior design of your apartment: kitchen, bathrooms, surfaces, and materials are designed together with the architect according to your ideas, within the framework of a high-quality construction standard that is already included in the fixed price. Those who come early have the greatest freedom, an advantage that only a new building in this phase can offer.Architecture with attitudeExposed concrete is a commitment to clarity, durability, and craftsmanship. The building bodies designed by the renowned architectural firm Bollhalder Walser appear calm and self-confident. Finely articulated volumes blend harmoniously into the slope and show new nuances in the changing daylight. Inside, the signature continues with floor-to-ceiling windows in wood-metal, which bring the lake into every apartment. The maisonette apartments crown the ensemble with roof terraces and outdoor fireplaces. The carefully composed environmental design with thematically planted beds, planters, and green roofs rounds off the picture and merges architecture and landscape into a whole.Built today, designed for decadesThe Lakeview Residences are heated with geothermal energy. Probes and brine water heat pumps supply the low-temperature underfloor heating. In summer, free cooling provides pleasantly tempered rooms without air conditioning. Photovoltaic systems on both houses supply all apartments with their own solar power in the ZEV network. A controlled apartment ventilation system with heat recovery ensures fresh air at all times.The underground garage with 16 parking spaces can be reached via an auto lift. By radio remote control, without a ramp and without foreign glances. What sounds like extravagance at first is above all one thing: a high level of security and discretion. Another special plus: seven of the nine apartments offer direct lift access and thus guarantee additional comfort in everyday life.Arrange a personal viewing appointment on site today and experience for yourself what an unobstructable lake view means.The visualizations shown are for illustration purposes only and are non-binding. Deviations in execution, materials, colors, furniture, planting, and environmental design are reserved. The building description, approved plans, and contractual documents are binding. Sales pricesSouth HouseApartment A1 3.5-room apartment on the ground floor CHF 1,250,000.-Apartment A2 3.5-room apartment on the upper floor CHF 1,350,000.-Apartment A3 4.5-room maisonette apartment on the upper floor/attic CHF 2,350,000.-Hobby room CHF 70,000.-North HouseApartment B1 5.5-room apartment on the ground floor CHF 1,900,000.-Apartment B2 7.5-room maisonette apartment on the upper floor/attic SOLDApartment C1 4.5-room apartment on the ground floor CHF 1,750,000.-Apartment C2 5.5-room maisonette apartment on the upper floor/attic CHF 2,600,000.-Apartment D1 5.5-room apartment on the ground floor CHF 1,750,000.-Apartment D2 6.5-room maisonette apartment on the upper floor/attic CHF 2,700,000.-Underground parking spaces (per space) CHF 50,000.-We request proof of financing.We are happy to provide you with further information or a tour of the construction site, also in the evening or on weekends. Entering the construction site without the permission of Müller Family Office AG is prohibited.

  • Balcony / Terrace
  • Garage
  • Pets allowed
  • +6
Travel time
-
Rexhail Jahiu

Rexhail Jahiu

1 / 12
Rexhail Jahiu

Rexhail Jahiu

  • Parking space
  • Balcony / Terrace
  • Garage
  • +3
CHF 1,590,000.– Top
5.5 rooms140m² living space
Bonaduz, 7402 Bonaduz

High-quality 5.5-room attic apartment with mountain views in Bonaduz

In a sunny and quiet location on Dorfstrasse 24 in Bonaduz, this exceptional 5.5-room attic apartment presents itself with impressive ceiling height and a wide view of the Grison mountain world. Generous window areas, visible wooden elements, and the clear architectural language give the rooms an open and elegant living atmosphere. The approximately 140 m² of living space convince with a well-thought-out floor plan and harmonious transitions between living, eating, and cooking. The openly designed living area forms the center of the apartment and creates a special room feeling with a lot of peace and width due to the high ceilings and natural light incidence. The stylish kitchen with a cooking island combines timeless design with functionality and fits elegantly into the living area. Directly adjacent, the covered loggia expands the living space outdoors and offers a protected place with a beautiful view over Bonaduz and the surrounding mountain landscape. Four versatile rooms offer sufficient space for family, guests, or a stylish home office. The room offer is complemented by two high-quality bathrooms with shower or bathtub and a separate housekeeping room with its own washing tower. The apartment is located in a high-quality new building with only four units and convinces with a carefully coordinated interior design and a quiet living location. Two underground parking spaces and a private basement compartment are already included in the price. Bonaduz combines natural living with an excellent infrastructure and short distances to Chur, Flims, and Thusis. Shopping facilities, schools, restaurants, and numerous leisure and recreation opportunities are located in the immediate vicinity and underline the high quality of life in this location. The exclusive property is available immediately. The target price for this property is CHF 1,590,000. We would be happy to show you this special property personally and look forward to your contact.Exact address available after registration on neho.ch.INTERESTED IN A VIEWING? PLEASE REGISTER: https://neho.ch/b/7402-26-2
  • Parking space
  • Balcony / Terrace
  • Garage
  • +3
1 / 13
CHF 1,254,000.– Top
6.5 rooms153m² living space
Dorfstrasse 3, 3704 Krattigen

KRATTIGEN PLUS - Your Family Home above Lake Thun

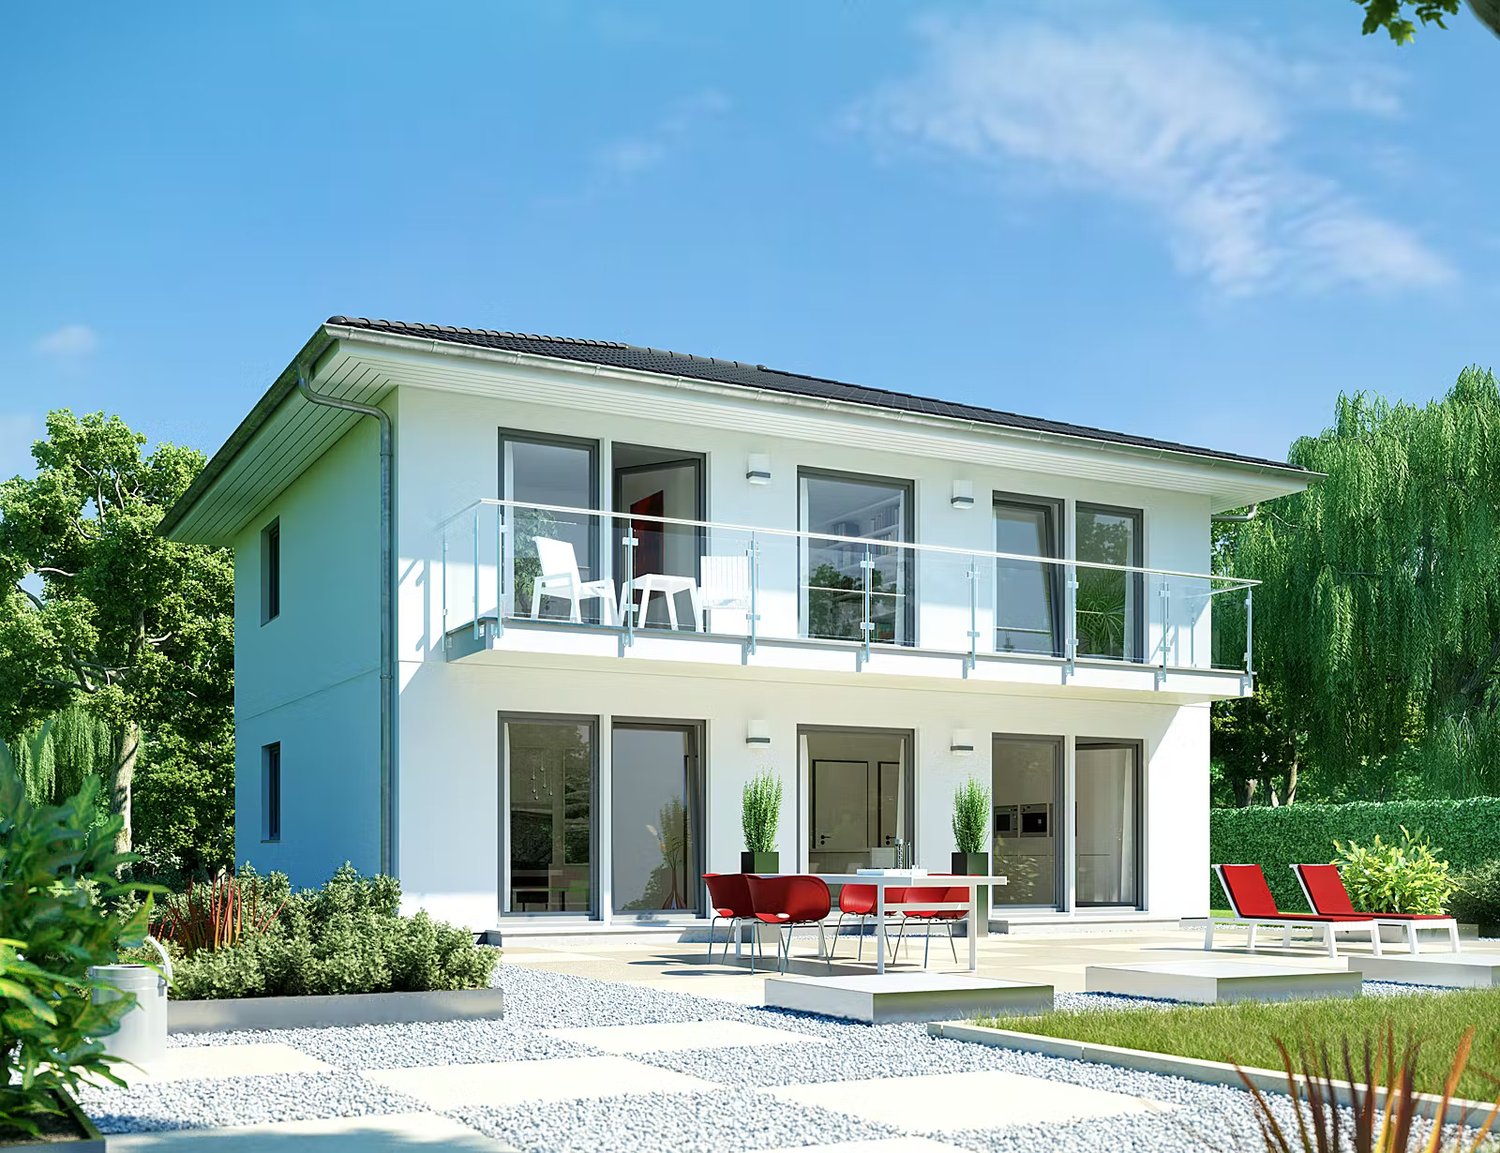
KRATTIGEN PLUS - 6.5-room new semi-detached house for families, 24 months interest-free livingIf you are interested, we will be happy to show you the possibilities in a personal conversation and look forward to your contact.About the project:Spacious detached 6.5-room semi-detached houses in Krattigen, ideal for families from the region who are looking for more space, privacy, and modern living comfort. Modern, energy-efficient building technology ensures sustainably low operating costs.The apartment is becoming too small, the storage space is scarce, and the desire for more space is growing. This is exactly where this residential concept comes in. In Krattigen, modern detached semi-detached houses with spacious living areas and well-thought-out floor plans are being built, ideal for everyday life with a family. The focus is consciously on high-quality interior spaces rather than elaborate garden areas and is aimed at buyers who value a low-maintenance home with clear living quality.The development includes three semi-detached houses and two multi-family houses and is being realized according to current construction and energy technology standards. Great importance is attached to sustainability. For example, the energy required for all houses is produced completely using renewable energy (photovoltaic system).Six semi-detached houses with two parking spaces each, complete basement, 6½ rooms, two balconies, and an attractive outdoor area with a seating area are for sale. With around 153 m² of living space, the houses convince with well-thought-out floor plans, plenty of daylight, and a high-quality building envelope.Compared to older single-family homes, the advantage is clear. No unpredictable renovations, no energy-related legacy issues, but a home that works from the start.Krattigen is a picturesque village above Lake Thun and offers a quiet, natural environment. The municipality is located at an altitude of around 712 m above sea level on a sunny panoramic terrace and borders Spiez, Aeschi, and Leissigen. With around 1,130 inhabitants, Krattigen convinces with its location between the lake and the mountains and a high quality of life.The surroundings offer a variety of leisure activities all year round, from hiking and biking to water sports and winter sports. At the same time, Krattigen is an ideal starting point for excursions in the entire Bernese Oberland.The village has several post bus stops, a Volg, restaurants, and other offers for daily needs. A bus stop can be reached in just 2 minutes on foot. Kindergarten and primary school are within walking distance, and the secondary school is located in the nearby Aeschi. The Spiez train station with optimal connections can be reached in less than 15 minutes. The motorway connections in the direction of Thun, Bern, and Interlaken are also quickly accessible.The sunny location and the natural living environment round off this attractive overall package.>Construction start 2026>Building envelope >harmless to pollutants, highly heat and sound insulated>Technology >state-of-the-art building technology with integrated comfort ventilation>Minergie A>spacious, exciting floor plans>also suitable as a second home (for three semi-detached houses)>Purchase price from CHF 1,254,000Sales status:3 of 6 units = reservedVisit the construction site camera at:

Travel time
-
1 / 13
CHF 1,180,000.– Top
4.5 rooms115m² living space
Kreuzstrasse 12, 5737 Menziken

ATTIC APARTMENT WITH PANORAMIC VIEW | ALL INCLUSIVE

4.5-ROOM ATTIC APARTMENT WITH PANORAMIC VIEW, LARGE TERRACE, AND SINGLE-FAMILY HOUSE FLAIR Look forward to a home with plenty of space to live and enjoy: This 4.5-room attic apartment combines generosity, privacy, and high living comfort into a place where you'll love to arrive and feel at home. The spacious terrace with a wonderful panoramic view offers space for sunny hours, relaxed evenings, and beautiful encounters. Together with the quiet living location and pleasant privacy, a sense of living is created that reminds one of a single-family house. The two oversized garage parking spaces and all described ancillary rooms are already included in the advertised sales price. PRIVACY ON ALL LEVELSThe well-thought-out access concept allows for short distances and plenty of privacy. With your own key, you can access the apartment directly via the elevator, as well as the private area in the basement. Alternatively, access is also possible via the staircase. From the elevator, a private, generously sized corridor leads to the two cellar rooms and the locked garage area. Since this corridor belongs exclusively to the apartment, it can also be used as a storage and storage room. Via the elevator, you can reach the ancillary rooms within the private area without having to cross community areas. In both private cellar rooms, a construction power distributor with 3×400V is available. LOCKED GARAGE AREA WITH TWO OVERSIZED PARKING SPACESThe two garage parking spaces are located in their own, completely separate area within the garage. An extra-wide, electrically operated garage door allows for comfortable entry and exit. An 11-kW wall box is available for charging an electric vehicle. The garage area also features Wi-Fi and a water connection with a wash trough. LIVING COMFORT WITH PLENTY OF LIGHT AND SPACEGenerous window areas and wide sliding doors bring plenty of daylight into the living area and rooms. They open up the view into the distance and create a smooth transition to the terrace. The open kitchen blends harmoniously into the living and dining area and invites you to cook and enjoy together. An integrated water treatment system using reverse osmosis provides filtered drinking water. A Swedish stove for operation with wood or pellets brings cozy warmth to the living area. In pellet operation, it can be conveniently controlled via an app. TWO WET CELLS AND PRIVATE LAUNDRY FACILITIES The apartment has two modern wet cells with shower and toilet. One of them is directly accessible from the bedroom. A towel warmer in the bathroom provides pleasantly pre-warmed towels. In the second wet cell, there is a private washing machine and dryer. A built-in wardrobe and a spacious retreat create additional storage space on the living floor. LARGE TERRACE WITH REAL LAWN AREA Various seating and lounging areas, as well as a real lawn area, give the terrace the character of a garden with a panoramic view.For watering and cleaning, a total of three water connections are available. One of them is located in a protected outdoor storage room. A wash fountain complements the equipment of the terrace. The outdoor storage room is directly accessible from the terrace and offers space for items that are regularly needed outdoors. ADDITIONAL CRAFT ROOM IN THE BASEMENT In addition to the two private cellar rooms, a separate, spacious craft room in the basement belongs to the apartment. A light well window brings daylight into the room and creates a pleasant atmosphere. Whether as a studio, fitness room, office, workshop, or for personal leisure projects - the craft room offers space for many ideas. It is located outside the private cellar and garage area and can be reached separately via the common part of the garage. INTERESTED? I look forward to hearing from you. Please fill out the contact form. You will then receive the sales documentation and the link to the virtual tour.

Travel time
-
New building
1 / 13
CHF 1,170,000.– Top
5.5 rooms157m² living space
Friedstrasse 15a, 5734 Reinach AG

Your new home with space for your wishes

WOHNÜBERBAUUNG FRIEDSTRASSEA modern new construction project with 13 condominiums and 8 single-family homes is being built on Friedstrasse. The WOHNALLEE FRIEDSTRASSE and the MEHRFAMILIENHAUS CHILEBREITI are part of this project and offer different forms of living for various life situations.The Wohnallee Friedstrasse includes four 4.5-room and four 5.5-room single-family homes. Each 4.5-room house has an independent 2.5-room garden apartment attached. This special combination opens up additional living possibilities and is suitable, among other things, for multiple generations, adult children, guests, or working in close proximity to one's own home. 5.5-ROOM SINGLE-FAMILY HOME WITH GARDENThe 5.5-room single-family home offers a lot of space and diverse usage possibilities on approximately 163 m² of living space. The three levels create space for communal living and also offer individual retreat possibilities.The private garden with a seating area extends the living area outdoors and provides space for playing, relaxing, and enjoying.Through the direct access to the underground garage, you can easily enter the house in any weather. SPACIOUS AND VERSATILEThe three levels create space for communal living and personal retreat possibilities. You also have a lot of leeway when it comes to room design: Non-load-bearing interior walls and thus the room layout can be individually adapted to your needs within the structural possibilities. YOUR HOME, YOUR WISHESOak parquet, carefully selected materials, and modern equipment create a pleasant living atmosphere. The kitchen, flooring, and sanitary facilities can be selected according to your personal ideas. SUSTAINABLE AND FUTURE-ORIENTEDThe development impresses with modern building technology for sustainable and comfortable living: • Photovoltaic systems for self-generated power • Ground probes heat pumps for heating and hot water • Floor heating with Free Cooling • Preparation for Smart Home and E-Mobility LIVING WITH A LOT OF GREENThe naturally designed surroundings offer green spaces, play areas, and meeting zones. The communal outdoor areas create space for play, relaxation, and socializing. Collected rainwater is used for resource-conserving irrigation of the green spaces. CONVENIENT PARKINGThe houses and apartments are easily accessible via the shared underground garage. Parking spaces can be purchased for CHF 35,000 each. QUIET LIVING, CENTRAL LIFEThe residential development on Friedstrasse is located in a quiet and family-friendly residential area of Reinach. Schools and kindergartens are in the immediate vicinity. Shopping facilities for daily needs and bus stops are easily accessible.Reinach offers a diverse range of leisure activities with sports facilities, clubs, and local recreation areas. By car, you can quickly reach Menziken, Beromünster, and the important connecting axes of the region. RELIABLY PLANNED, SECURELY REALIZEDThe Alberto Casco AG in Cham is realizing the project with around 30 years of experience. The construction start is independent of the number of sold units - an important advantage and additional planning security for buyers. DISCOVER YOUR NEW HOMECould this be your new home? We would be happy to take the time for you and present the project, the single-family home, and the various design possibilities personally.In our customer center, you can experience on a large-format screen how your new home and its surroundings could look in the future.Arrange a personal consultation today - we look forward to getting to know you and discovering your new home together.

Travel time
-
New building
1 / 13
CHF 940,000.– Top
5.5 rooms136m² living space
Friedstrasse 23, 5734 Reinach AG

All on one level. All for life.

WOHNÜBERBAUUNG FRIEDSTRASSEA modern new building project with 13 condominiums and 8 single-family homes is being built on Friedstrasse. The WOHNALLEE FRIEDSTRASSE and the MEHRFAMILIENHAUS CHILEBREITI are part of this project and offer different forms of living for various life situations.In the Chilebreiti multi-family house, nine condominiums with 3.5, 4.5, and 5.5 rooms are being built. The different apartment sizes create suitable opportunities for couples, families, single occupants, and all those who appreciate comfortable living on one level. 5.5-ROOM APARTMENT WITH BALCONY OR GARDEN SEATThe 5.5-room apartment offers spacious conditions on approximately 144 m² of living space - and this comfortably on one level. The open living and dining area forms the heart of the apartment and offers plenty of space for shared hours with family and friends.A spacious balcony or a private seat with a garden share extends the living area outdoors. Here, a large dining table, cozy seating furniture, and personal design ideas find their place.Through the stairwell with a lift, you can easily reach the common underground garage from the apartment level. MUCH SPACE FOR SHARED AND PRIVATE MOMENTSThe apartment is particularly suitable for families who want space for shared life and at the same time personal retreat possibilities. The additional rooms can be used as children's rooms, home offices, guest rooms, hobby rooms, or quiet retreats.Couples with a generous space requirement or people who want to exchange their single-family home for comfortable living on one level will also find plenty of space for their habits, furniture, and personal ideas.When it comes to room design, you have additional leeway: Non-load-bearing interior walls and thus the room layout can be adapted to your personal needs within the structural possibilities. HIGH-QUALITY EQUIPMENT ACCORDING TO YOUR WISHESOak parquet, carefully selected materials, and modern equipment create a stylish and at the same time cozy atmosphere. The kitchen, floor coverings, and sanitary facilities can be selected according to your personal ideas. This creates a home that combines generosity with your personal style. SUSTAINABLE AND FUTURE-ORIENTEDThe building project convinces with modern building technology for sustainable and comfortable living: • Photovoltaic systems for own power generation • Ground probes heat pumps for heating and hot water • Floor heating with Free Cooling • Preparation for Smart Home and E-Mobility QUALITY OF LIFE IN THE GREENThe naturally designed environment with green spaces, play areas, and meeting zones offers space for movement, relaxation, and a pleasant togetherness. Children find space to play, while the communal outdoor areas invite you to meet and relax in the fresh air.Collected rainwater is used for resource-saving irrigation of the green spaces. CONVENIENT FROM THE APARTMENT TO THE CARWith the lift, you can easily reach the common underground garage. Parking spaces in the garage can be purchased for CHF 35,000 each. PEACEFUL LIVING, CENTRAL LIFEThe residential building on Friedstrasse is located in a quiet and family-friendly residential area of Reinach. Schools and kindergartens are in the immediate vicinity. Shopping facilities for daily needs and bus stops are easily accessible.Reinach offers a diverse range of leisure activities with sports facilities, clubs, and local recreation areas. By car, you can quickly reach Menziken, Beromünster, and the important connecting axes of the region. RELIABLY PLANNED, SAFELY REALIZEDThe Alberto Casco AG in Cham realizes the project with around 30 years of experience. The construction start is independent of the number of sold units - an important advantage and additional planning security for buyers. DISCOVER YOUR NEW HOMEAre you looking for a home that will give you enough space in the long term? We would be happy to take the time for you and present the project, the apartment, and the various design options to you in person.In our customer center, you can experience on a large-format screen what your new home and its surroundings could look like in the future.Arrange a personal consultation today - we look forward to getting to know you and discovering your new home together.

Travel time
-
New building
1 / 13
CHF 620,000.– Top
3.5 rooms85m² living space
Friedstrasse 23, 5734 Reinach AG

Stylish living, individual design

WOHNÜBERBAUUNG FRIEDSTRASSEOn Friedstrasse, a modern new construction project with 13 condominiums and 8 single-family homes is being built. The WOHNALLEE FRIEDSTRASSE and the MEHRFAMILIENHAUS CHILEBREITI are part of this project and offer different forms of living for various life situations.In the Chilebreiti multi-family house, nine condominiums with 3.5, 4.5, and 5.5 rooms are being built. The different apartment sizes create suitable opportunities for couples, families, single occupants, and all those who appreciate comfortable living on one level. 3.5-ROOM APARTMENT WITH BALCONY OR GARDEN SEATThe 3.5-room apartment offers a well-thought-out home with pleasant space ratios on approximately 89 m² of living space. The open living and dining area forms the center of the apartment and connects cooking, eating, and living in a natural way.A spacious balcony or a private seat with a garden share expands the living space outdoors. Here, the day begins with a coffee in the fresh air and ends relaxed in the evening.Via the staircase with a lift, you can easily reach the common underground parking garage from the apartment level. COMFORTABLE LIVING, VERSATILE LIFEThe apartment is particularly suitable for couples and single occupants who value a spacious living feeling and an additional room. This can be used, for example, as a home office, guest room, hobby room, or personal retreat.Those who want to reduce their space without giving up living comfort and design freedom will also find a home here with short distances and all living areas on one level.When it comes to room design, you have additional leeway: non-load-bearing interior walls and thus the room layout can be adapted to your personal needs within the structural possibilities. HIGH-QUALITY EQUIPMENT ACCORDING TO YOUR WISHESOak parquet, carefully selected materials, and modern equipment create a stylish and at the same time cozy ambiance. The kitchen, floor coverings, and sanitary facilities can be selected according to your personal ideas. Thus, a home is created step by step that reflects your taste. SUSTAINABLE AND FUTURE-ORIENTEDThe construction project impresses with modern building technology for sustainable and comfortable living: • Photovoltaic systems for self-generated power • Ground probes for heating and hot water • Floor heating with free cooling • Preparation for smart home and e-mobility LIVING WITH A LOT OF GREENThe naturally designed environment with green spaces and meeting areas offers space for relaxation and a pleasant togetherness. The communal outdoor areas invite you to spend time outside and talk to the neighborhood.Collected rainwater is used for resource-saving irrigation of the green spaces. CONVENIENT FROM APARTMENT TO CARWith the lift, you can easily reach the common underground parking garage. Parking spaces in the garage can be purchased for CHF 35,000 each. QUIET LIVING, CENTRAL LIFEThe residential construction project on Friedstrasse is located in a quiet residential area of Reinach. Shopping facilities for daily needs as well as bus stops are easily accessible. Schools and kindergartens are also in the immediate vicinity.Reinach offers a versatile leisure program with sports facilities, clubs, and recreational areas. By car, you can quickly reach Menziken, Beromünster, and the important connecting axes of the region. RELIABLY PLANNED, SECURELY IMPLEMENTEDThe Alberto Casco AG in Cham realizes the project with around 30 years of experience. The construction start is independent of the number of sold units - an important advantage and additional planning security for potential buyers. DISCOVER YOUR NEW HOMECould this apartment be the right place for your next life stage? We would be happy to take the time for you and present the project, the apartment, and the various design options personally.In our customer center, you can experience on a large-format screen how your new home and its surroundings could look in the future.Arrange a personal consultation today - we look forward to getting to know you and discovering your new home together.

Travel time
-
New building
1 / 13
CHF 820,000.– Top
4.5 rooms115m² living space
Friedstrasse 23, 5734 Reinach AG

Generosity that fits your life

WOHNÜBERBAUUNG FRIEDSTRASSEA modern new building project with 13 condominiums and 8 single-family homes is being built on Friedstrasse. The WOHNALLEE FRIEDSTRASSE and the MEHRFAMILIENHAUS CHILEBREITI are part of this project and offer different types of living for various life situations.In the Chilebreiti multi-family house, nine condominiums with 3.5, 4.5, and 5.5 rooms are being built. The various apartment sizes create suitable opportunities for couples, families, and all those who appreciate comfortable living on one level. 4.5-ROOM APARTMENT WITH BALCONY OR GARDEN SEATThe 4.5-room apartment combines generous space with modern living comfort on approximately 121 m² of living space. Bright rooms and the open living and dining area create a friendly atmosphere and plenty of space for shared living.A spacious balcony or a private seat with a garden share extends the living area outdoors. Here, there is room for shared meals, relaxing hours, and carefree time in the fresh air.Via the staircase with a lift, you can easily reach the common underground garage from the apartment level. SPACIOUS LIVING, FLEXIBLE LIFEThe apartment is ideal for families as well as for couples who desire additional space for working, guests, or personal interests. The well-utilizable rooms offer space for shared living and create pleasant retreat possibilities at the same time.You also have leeway when it comes to room design: Non-load-bearing interior walls and thus the room layout can be adapted to your personal needs within the structural possibilities. HIGH-QUALITY EQUIPMENT ACCORDING TO YOUR WISHESOak parquet, carefully selected materials, and modern equipment create a stylish and at the same time cozy ambiance. The kitchen, flooring, and sanitary facilities can be selected according to your personal ideas. This gives the apartment an individual character that suits your life and your taste. SUSTAINABLE AND FUTURE-ORIENTEDThe building project impresses with modern building technology for sustainable and comfortable living: • Photovoltaic systems for self-generated power • Ground probes for heating and hot water • Floor heating with free cooling • Preparation for smart home and e-mobility QUALITY OF LIFE IN THE GREENThe naturally designed environment with green spaces, play areas, and meeting zones offers space for movement, relaxation, and a pleasant togetherness. Children find space to play, while the communal outdoor areas invite you to encounters and relaxed moments in the fresh air.Collected rainwater is used for resource-saving irrigation of the green spaces. CONVENIENT FROM THE APARTMENT TO THE CARWith the lift, you can easily reach the common underground garage. Parking spaces in the garage can be purchased for CHF 35,000 each. QUIET LIVING, CENTRAL LIFEThe residential building on Friedstrasse is located in a quiet and family-friendly residential area of Reinach. Schools and kindergartens are in the immediate vicinity. Shopping facilities for daily needs as well as bus stops are easily accessible.Reinach offers a diverse range of leisure activities with sports facilities, clubs, and recreational areas. By car, you can quickly reach Menziken, Beromünster, and the important connecting axes of the region. RELIABLY PLANNED, SECURELY REALIZEDThe project is being realized by Alberto Casco AG in Cham with around 30 years of experience.The construction start is independent of the number of sold units - an important advantage and additional planning security for potential buyers. DISCOVER YOUR NEW HOMECould this apartment become your new center of life? We would be happy to take the time for you and present the project, the apartment, and the various design options to you in person.In our customer center, you can experience on a large-format screen how your new home and its surroundings will look in the future.Arrange a personal consultation today - we look forward to getting to know you and discovering your new home together.

Travel time
-
New building
1 / 13
CHF 1,080,000.– Top
4.5 rooms145m² living space
Friedstrasse 15b, 5734 Reinach AG

More than a home: space for your life plans

WOHNÜBERBAUUNG FRIEDSTRASSEA modern new construction project with 13 condominiums and 8 single-family homes is being built on Friedstrasse. The WOHNALLEE FRIEDSTRASSE and the MEHRFAMILIENHAUS CHILEBREITI are part of this project and offer different forms of living for various life situations.The Wohnallee Friedstrasse includes four 4.5-room and four 5.5-room single-family homes. Each 4.5-room house has an independent 2.5-room garden apartment attached. This special combination opens up additional living possibilities and is suitable, among other things, for multiple generations, adult children, guests, or working in close proximity to one's own home. 4.5-ROOM SINGLE-FAMILY HOME WITH GARDENThe 4.5-room single-family home offers a lot of space and diverse usage possibilities on approximately 150 m² of living space. The three levels create a clear separation of the different living areas. The private garden with a seating area extends the living area outdoors and provides space for playing, relaxing, and enjoying.Through the direct access to the underground garage, you can comfortably enter the house in any weather. FLEXIBLY EXPANDABLE, INDEPENDENTLY USABLEEach 4.5-room house has an independent 2.5-room garden apartment. If it is purchased together with the house, it expands the living possibilities in a special way - for example, for multiple generations, adult children, guests, or a separate workspace. At the same time, the garden apartment remains usable as an independent home. YOUR HOME, YOUR WISHESOak parquet, carefully selected materials, and modern equipment create a pleasant living feeling. The kitchen, floor coverings, and sanitary facilities can be selected according to your personal ideas. The room layout can also be adapted to your needs within the structural possibilities. SUSTAINABLE AND FUTURE-ORIENTEDThe development convinces with modern building technology for sustainable and comfortable living: • Photovoltaic systems for self-generated power • Ground probes for heating and hot water • Floor heating with Free Cooling • Preparation for Smart Home and E-Mobility LIVING WITH A LOT OF GREENThe naturally designed environment offers green spaces, play areas, and meeting zones. The communal outdoor areas create space for play, relaxation, and socializing. Collected rainwater is used for resource-efficient irrigation of the green spaces. CONVENIENT PARKINGThe houses and apartments are easily accessible via the shared underground garage. Parking spaces can be purchased for CHF 35,000 each. PEACEFUL LIVING, CENTRAL LIFEThe residential development on Friedstrasse is located in a quiet and family-friendly residential area of Reinach. Schools and kindergartens are in the immediate vicinity. Shopping facilities for daily needs and bus stops are easily accessible.Reinach offers a diverse range of leisure activities with sports facilities, clubs, and recreational areas. By car, you can quickly reach Menziken, Beromünster, and the important connecting axes of the region. RELIABLY PLANNED, SECURELY REALIZEDThe Alberto Casco AG in Cham realizes the project with around 30 years of experience. The construction start is independent of the number of sold units - an important advantage and additional planning security for buyers. DISCOVER YOUR NEW HOMECould this be your new home? We would be happy to take the time for you and present the project, the single-family home, and the various design possibilities personally.In our customer center, you can experience on a large-format screen how your new home and its surroundings could look in the future.Arrange a personal consultation today - we look forward to getting to know you and discovering your new home together.

Travel time
-
New building
1 / 13
CHF 530,000.– Top
2.5 rooms67m² living space
Friedstrasse 15c, 5734 Reinach AG

My Home. My Garden. My Free Space.

WOHNÜBERBAUUNG FRIEDSTRASSEA modern new building project with 13 condominiums and 8 single-family homes is being built on Friedstrasse. The WOHNALLEE FRIEDSTRASSE and the MEHRFAMILIENHAUS CHILEBREITI are part of this project and offer different forms of living for various life situations.The Wohnallee Friedstrasse includes four 4.5-room and four 5.5-room single-family homes. Each 4.5-room house also has a separate 2.5-room garden apartment. This special arrangement creates interesting possibilities for different forms of living - from independent living to living with multiple generations in close proximity. 2.5-ROOM GARDEN APARTMENTThe 2.5-room garden apartment offers a well-thought-out room layout and a pleasant living atmosphere on approximately 69 m² of living space. The private garden with a seating area extends the living area outdoors and creates additional space for relaxation and enjoyment.The apartment is ideal for singles or couples and also offers an interesting capital investment opportunity. You can easily and weather-protected access your apartment via the direct access to the underground garage. INDEPENDENT LIVINGWITH ADDITIONAL POSSIBILITIESThe 2.5-room garden apartment is an independent living unit and can be purchased and used independently of the adjacent 4.5-room house. It is suitable for single people, couples, or those who appreciate comfortable living on one level.The spatial proximity to the 4.5-room house also opens up interesting possibilities if both units are acquired within a family or together - for example, for multiple generations, adult children, guests, or a separate workspace. YOUR HOME, YOUR WISHESOak parquet, carefully selected materials, and modern equipment create a pleasant living atmosphere. The kitchen, floor coverings, and sanitary facilities can be selected according to your personal ideas. The room layout can also be adapted to your needs within the building possibilities. SUSTAINABLE AND FUTURE-ORIENTEDThe building project impresses with modern building technology for sustainable and comfortable living: • Photovoltaic systems for self-generated electricity • Ground probes for heating and hot water • Floor heating with Free Cooling • Preparation for Smart Home and E-Mobility LIVING WITH A LOT OF GREENThe naturally designed surroundings offer green spaces, play areas, and meeting zones. The communal outdoor areas create space for play, relaxation, and socializing. Collected rainwater is used for resource-efficient irrigation of the green spaces. CONVENIENT PARKINGThe houses and apartments are easily accessible via the shared underground garage. Parking spaces can be purchased for CHF 35,000 each. QUIET LIVING, CENTRAL LIFEThe residential building on Friedstrasse is located in a quiet and family-friendly residential area of Reinach. Schools and kindergartens are in the immediate vicinity. Shopping facilities for daily needs and bus stops are easily accessible.Reinach offers a diverse range of leisure activities with sports facilities, clubs, and recreational areas. By car, you can quickly reach Menziken, Beromünster, and the important connecting axes of the region. RELIABLY PLANNED, SAFELY REALIZEDThe Alberto Casco AG in Cham realizes the project with around 30 years of experience. The construction start is independent of the number of sold units - an important advantage and additional planning security for buyers. DISCOVER YOUR NEW HOMECould this be your new home? We would be happy to take the time for you and present the project, the garden apartment, and the various design possibilities personally.In our customer center, you can experience on a large-format screen how your new home and its surroundings could look in the future.Arrange a personal consultation today - we look forward to getting to know you and discovering your new home together.

Travel time
-
New building
1 / 13
CHF 1,430,000.– Top
4.5 rooms116m² living space
Chemin des Vergers 14, 1023 Crissier

Architect-designed semi-detached house in Crissier

Discover this beautiful modern house with 4.5 rooms located at Chemin des Vergers 14 in Crissier. This new construction project, realized by the architectural firm Outsider.Archi and the promoter RealT SA, is Minergie certified and offers an exceptional living environment on three floors with 116.3 m² of living space and a plot of 270 to 820 m² of garden and forest, bordered by a river. 2 parking spaces are included in the price.Price: from 1,430,000 frsMain features: • Bright living areas: Modern living room with large windows and outdoor views • Comfortable bedrooms: Bedrooms with beautiful ceiling heights and large openings providing optimal natural light • Equipped kitchen: Minimalist-inspired kitchen area, fully equipped • 2 bathrooms & separate WC: Modern bathrooms with Italian showers. • Outdoor areas: Large terrace, tree-lined garden, and carport Privileged location:The environment is bucolic and sunny, perfect for families. Everything is ideally located, with the "Crissier" bus stop a 5-minute walk away, the Shopin supermarket a 15-minute walk, and the L'Orée primary school accessible in 13 minutes. This property offers a perfect balance between residential tranquility and urban amenities.Available immediately (construction project on partial land), this semi-detached house represents a unique opportunity to acquire a new and ecological property in a sought-after neighborhood of Crissier.Financing through Valiant bank only(construction loan)Contact person: Mrs. Chiuminati, Valiant Morges,Questions about the project: info@RealT.swissPromoter: RealT SA www.RealT.swissArchitect: Outsider.Architecture SA www.outsider.archiBank: Valiant SA https://www.valiant.ch

Travel time
-
New building
1 / 12
  • Parking space
  • Balcony / Terrace
  • View
  • +2
CHF 1,095,000.– Top
4.5 rooms238m² living space
Via Case Tinetti, 6710 Biasca

"Residence Riviera" Modern Design City

Two independent villas of the new generation. Comfort, light and design in an exclusive setting.In the reserved green of Case Tinetti a Biasca, Residence Riviera is born: a refined project composed of two specular single-family homes, adjacent but completely independent, designed to offer maximum comfort, privacy and residential quality.Spread over three levels, with 238 m² of gross floor area each, these homes boast large panoramic windows, covered terraces, private gardens and ideal spaces for family life.Precious materials, state-of-the-art technological equipment and complete predisposition for smart working make these villas a unique and modern proposal, perfect for those looking for an elegant, efficient and future-oriented home.VILLA A • Area: 238 m² • Garden: 111 m² • Price: CHF 1’095’000 • Parking spaces: 1 covered (CHF 30’000) + 2 uncovered (CHF 15’000 each) VILLA B • Area: 238 m² • Garden: 199 m² • Price: CHF 1’150’000 • Parking spaces: 2 covered (CHF 30’000 each) Strategic location: just a few steps from the center of Biasca, immersed in tranquility and greenery, but optimally connected to Bellinzona, Lugano and the main alpine and tourist destinations.📅 Available from December 1, 2027, they are the ideal choice for those looking for a prestigious residence in a reserved, panoramic and perfectly served area.📞 Contact us today for more information or to book a personalized visit.

  • Parking space
  • Balcony / Terrace
  • View
  • +2
Travel time
-
  • Tall residential high-rise building with multiple floors, surrounded by other buildings and mountains in the background.
  • Spacious open-plan living room with large windows offering a scenic view of the surrounding mountains and countryside. The room features a comfortable gray sectional sofa, a modern glass and metal coffee table, and a dining area with a wooden table and ch
  • Spacious open-plan living room with large windows offering a scenic view, modern gray sofa, marble coffee table, and a sleek black kitchen area with built-in appliances.
  • Spacious open-plan living and dining area with large windows offering a stunning view of the city skyline at night. The room features a wooden dining table with chairs, a comfortable sofa set, and various decorative elements such as plants and lighting fi
  • Dining table set with plates, glasses, and candles, overlooking a scenic night view of a city with mountains in the background. The room has large windows and modern lighting fixtures.
  • Covered outdoor patio with comfortable seating, string lights, and lush greenery. The space features a panoramic view of the city skyline in the background.
  • Large dining room with a wooden table and black chairs, surrounded by floor-to-ceiling wine racks. The room features a modern chandelier and a plant in the corner. The floor is hardwood and the walls are dark, creating a cozy and sophisticated atmosphere.
  • Wooden sauna room with large windows offering a scenic view of the mountains and lake. The sauna has a wooden bench and a central wooden structure that appears to be a sauna heater or control panel. The room has a modern and minimalist design with a sleek
  • Spacious home gym with large windows overlooking a garden, equipped with various exercise machines and free weights, including treadmill, weight bench, and dumbbell rack
  • large room with marble tables, chairs, bar, chandelier, wine glasses, plates, silverware, plant, refrigerator with wine bottles
1 / 10
CHF 2,400,000.– Top
2.5 rooms68m² living space
Am Mattenhof 1, 6010 Kriens

Above the roofs of Lucerne - high up and even further

Your new home in the upper floors of the Pilatus Tower offers more than just a wide view: it gives you space for new perspectives. At over 100 meters high, you can enjoy exclusive living comfort - far beyond the demands of everyday life.SkyLevel Residences combine stylish architecture and spectacular views. Whether on the Pilatus, Lake Lucerne, the Alpine panorama, or the nightly sea of lights of Lucerne - every direction tells your personal story.This bright 2.5-room apartment impresses with a well-thought-out floor plan, high-quality materials, and a clear, timeless aesthetic - created for people who value peace, quality, and expression. Spacious living-dining area, elegant built-in kitchen, en-suite bathroom create the ideal basis - and at the same time leave room for your personal wishes.In the Pilatus Tower, you live in the midst of life - with direct proximity to the Mattenhof, where you can find everything for everyday life: shopping, gastronomy, health, mobility. The city of Lucerne, the Pilatus market, and a diverse range of cultural and leisure activities are just minutes away.Numerous sports, education, and networking opportunities in the surrounding area make the location an ideal starting point for a new phase of life - active, connected, self-determined.The Pilatus Tower offers much more than just high-level homeownership - it's a place full of possibilities. A well-thought-out range of services and communally usable rooms makes your life more comfortable, flexible, and stylish. This is how privacy and community come together in an elegant way - entirely according to your needs.

Travel time
-
Antony D'Agostino

Antony D'Agostino

1 / 9
Antony D'Agostino

Antony D'Agostino

  • Balcony / Terrace
  • Garage
  • Elevator
  • +1
CHF 465,000.– Top
2.5 rooms54m² living space
Chemin de Chanélaz 15, 2016 Cortaillod

Chanelaz Real Estate Promotion - Your 2.5 Rooms

! New real estate promotion in Cortaillod !This real estate project consists of 23 apartments, from 2.5 rooms to 4.5 rooms, designed to meet the highest expectations in terms of comfort, functionality, and sustainability. Each apartment has spacious living areas, careful finishes, and a private outdoor space (balcony, terrace, or garden). The contemporary architecture, sober and elegant, integrates harmoniously into the natural environment of the site.Nestled in the heart of the charming town of Cortaillod, our new real estate promotion located on the Chemin de Chanelaz invites you to discover a unique way of life, between nature, comfort, and modernity.Cortaillod seduces with its peaceful atmosphere and exceptional quality of life. Bordering Lake Neuchâtel and surrounded by vineyards, this human-scale town offers an ideal environment for families, couples, and people seeking serenity. You will find all the essential amenities here: schools, shops, public transportation, cultural and sports activities - all in a preserved natural setting.The Chemin de Chanelaz, slightly set back from the village center, benefits from a calm and green location, while remaining close to the main axes and services. This highly sought-after residential area combines tranquility, security, and an unobstructed view of the surrounding landscapes, up to the lake and the Alps.

  • Balcony / Terrace
  • Garage
  • Elevator
  • +1
Travel time
-
Antony D'Agostino

Antony D'Agostino

1 / 8
Antony D'Agostino

Antony D'Agostino

  • Balcony / Terrace
CHF 930,000.– Top
4.5 rooms127m² living space
Rue des Parcs 133, 2000 Neuchâtel

Divercité redéfinit l'art de vivre urbain - dernier 4.5 pièces !

Dernier appartement de 4.5 pièces disponible à DivercitéDécouvrez le dernier 4.5 pièces disponible au sein de Divercité, une résidence contemporaine récemment achevée à Neuchâtel.Spacieux, lumineux et prêt à vivre, cet appartement offre des finitions haut de gamme, de beaux volumes et un généreux espace extérieur. Il bénéficie également d'un véritable atout en ville : une place de parc dans le garage collectif.Un appartement pensé pour le quotidienL'architecture contemporaine, la lumière naturelle et la qualité des matériaux créent une atmosphère à la fois élégante, chaleureuse et intemporelle.Le vaste séjour, prolongé par de grandes baies vitrées, offre un espace de vie agréable et fonctionnel. Chaque détail a été soigneusement pensé pour garantir confort, durabilité et qualité de vie.Les principaux atouts* Dernier appartement de 4.5 pièces disponible* Logement neuf, achevé et prêt à vivre* Séjour spacieux et baigné de lumière* Finitions et matériaux haut de gamme* Généreux espace extérieur privatif* Place de parc dans le garage collectif* Construction contemporaine et durable* Situation privilégiée à proximité du centre-villeUne adresse parfaitement connectéeSituée à la rue des Parcs 133 à Neuchâtel, la résidence bénéficie d'un emplacement idéal, à quelques minutes du centre-ville.La gare est accessible par un cheminement entièrement plat, tandis que les commerces, les écoles, les transports publics et les principaux services se trouvent à proximité. Les axes autoroutiers sont également rapidement accessibles.Un cadre de vie qui réunit le calme d'un quartier résidentiel et la proximité immédiate de la ville.Contactez-nous dès aujourd'hui pour recevoir la brochure complète, consulter les plans et organiser une visite de ce dernier appartement de 4.5 pièces.Letzte verfügbare 4,5-Zimmer-Wohnung in DivercitéEntdecken Sie die letzte verfügbare 4,5-Zimmer-Wohnung in Divercité, einer kürzlich fertiggestellten modernen Wohnanlage in Neuenburg.Diese geräumige, helle und bezugsfertige Wohnung besticht durch eine hochwertige Ausstattung, großzügige Raumaufteilung und einen großzügigen Außenbereich. Ein weiterer großer Vorteil in der Stadt: ein Parkplatz in der Gemeinschaftsgarage.Eine Wohnung, die für den Alltag konzipiert istDie moderne Architektur, das natürliche Licht und die hochwertigen Materialien schaffen eine Atmosphäre, die zugleich elegant, gemütlich und zeitlos ist.Das großzügige Wohnzimmer, das durch große Fensterfronten erweitert wird, bietet einen angenehmen und funktionalen Wohnbereich. Jedes Detail wurde sorgfältig durchdacht, um Komfort, Langlebigkeit und Lebensqualität zu gewährleisten.Die wichtigsten Vorzüge* Letzte verfügbare 4,5-Zimmer-Wohnung* Neubau, fertiggestellt und bezugsfertig* Geräumiges, lichtdurchflutetes Wohnzimmer* Hochwertige Ausstattung und Materialien* Großzügiger privater Außenbereich* Parkplatz in der Gemeinschaftsgaraage* Zeitgemäße und nachhaltige Bauweise* Bevorzugte Lage in der Nähe des StadtzentrumsEine perfekt angebundene AdresseDie Wohnanlage in der Rue des Parcs 133 in Neuenburg profitiert von einer idealen Lage, nur wenige Minuten vom Stadtzentrum entfernt.Der Bahnhof ist über einen vollständig ebenen Weg erreichbar, während Geschäfte, Schulen, öffentliche Verkehrsmittel und die wichtigsten Dienstleistungen in unmittelbarer Nähe liegen. Auch die Autobahnen sind schnell erreichbar.Ein Wohnumfeld, das die Ruhe eines Wohnviertels mit der unmittelbaren Nähe zur Stadt verbindet.Kontaktieren Sie uns noch heute, um die vollständige Broschüre zu erhalten, die Grundrisse einzusehen und einen Besichtigungstermin für diese letzte 4,5-Zimmer-Wohnung zu vereinbarenLast Available 4.5-Room Apartment in DivercitéDiscover the last available 4.5-room apartment in Divercité, a recently completed contemporary residence in Neuchâtel.Spacious, bright, and move-in ready, this apartment features high-end finishes, generous room sizes, and...

  • Balcony / Terrace
Travel time
-
  • Modern kitchen with light grey cabinets, marble countertop, and built-in appliances.
  • Modern, minimalist hallway with white walls, built-in wooden bench, and open shelving unit. The hallway leads to a bathroom with a visible bathtub and shower area.
  • Modern kitchen with light-colored cabinetry, a central marble island, and large floor-to-ceiling windows offering a view of the outdoor area.
  • Empty room with tiled floor, white walls, and large sliding glass doors leading to a balcony. A small sink and cabinet are visible on the left side.
  • Modern kitchen with light-colored cabinets, a marble countertop, and a sink with a black faucet.
  • Modern hallway with light-colored tiled flooring, white walls, built-in storage units, and recessed lighting. The hallway leads to a room with a wooden floor and a visible kitchen area in the distance.
  • Modern bathroom with a glass-enclosed shower, a toilet, a sink on a wooden stand, and a towel rack. The space features a large window providing natural light.
  • Modern bathroom with a bathtub, toilet, and sink. Features grey tiled walls, a wooden vanity, and sleek fixtures.
  • Modern bathroom with a white sink, wooden cabinet, large mirror, and a washing machine in the adjacent area.
  • Empty room with wooden flooring, white walls, and large sliding glass doors leading to a balcony.
  • Empty room with wooden flooring and large sliding glass doors leading to a balcony or terrace.
  • Modern multi-story building with large windows and balconies, featuring commercial signage for "Denner" and "Remmer" on the ground floor.
  • Modern multi-story building with large windows, balconies, and greenery on the roof and surrounding areas.
  • Modern two-story commercial building with large glass windows and a flat roof, featuring the 'DENNER' sign on the facade.
1 / 14
CHF 960,000.– Top
3.5 rooms102m² living space
Seetalstrasse 145, 6032 Emmen

Modern 3.5-room apartment including 1 parking space

Modern 3.5-room apartment with large terrace in Emmen – stylish living in a prime locationThis virtually new apartment impresses with a modern construction standard, bright rooms, and a spacious 47m2 terrace with plenty of privacy. On 91 m² of living space, you can expect an open living concept, two bathrooms, and high-quality interior design – ideal for couples, small families, or discerning singles.The quiet and sunny location combines urban comfort with excellent infrastructure: shopping facilities, public transport, and schools are in the immediate vicinity. The building, constructed in 2022, also offers a lift, underground parking, and wheelchair-accessible entry.The following highlights are offered by this property: • Like-new condition • Modern and high-quality interior design • Approx. 91 m² of optimally divided living space with 3.5 rooms • Spectacular XXL terrace with around 47 m², water connection, and great mountain views • Luxurious kitchen equipment with cooking island/marble optics and plenty of storage space • Two modern bathrooms: 1x shower/WC, 1x bath/WC • Private laundry room directly in the apartment • Wheelchair accessible • Basement storage room • Triple glazing • Solar panels on the roof • Central location and quick motorway access • Extremely low ancillary costs (only around CHF 200.-/month) • Basic installation for e-mobility available soon • Parking space included for CHF 35'000.- Have we sparked your interest? Then schedule a viewing appointment today. We look forward to meeting you!A home to arrive and feel good – modern, elegant, and immediately available.

Travel time
-
1 / 8
CHF 575,000.– Top
3.5 rooms81m² living space
Rte de Sion 54, 1981 Vex

Apartment on the ground floor with 3.5 rooms in Vex

A privileged living environment at the gates of Sion!AMMA Immobilier offers you this beautiful 3.5-room apartment on the ground floor, located in a contiguous villa with only two apartments. An ideal address for those seeking calm, comfort, and exceptional quality of life, just a few minutes from Sion.The apartment is bathed in light thanks to its generous openings and seduces with its harmonious volumes and magnificent outdoor spaces. It benefits from a spacious terrace of over 41 m², accessible directly from the living room and the two bedrooms, extended by a private garden of approximately 450 m². A true haven of peace offering an unobstructed view of the valley and the surrounding mountains, ideal for fully enjoying the beautiful days with family or friends.The apartment consists of:*Entrance hall with storage room*Spacious living area with open kitchen to the living room and dining room*Two beautiful bedrooms*Bathroom with washing machine*Magnificent terrace of over 41 m², accessible from the living room and the two bedrooms*Private garden of approximately 450 m²*The acquisition of a covered parking space is obligatory and is done in addition to the sale price, at a price of CHF 20,000.-.The finishes are entirely at the discretion of the buyer, allowing you to personalize your future home according to your tastes and desires.The highlights of this property:*Apartment on the ground floor*Private garden of approximately 450 m²*Villa with only 2 apartments*Quiet and sought-after residential area*Unobstructed view of the valley and the mountains*Spacious terrace of over 41 m²*Terrace accessible from all main rooms*Contemporary architecture and high-quality finishes*Bright and perfectly designed spaces*Heating by air/water heat pump*Heat distribution by underfloor heating*Only 6 minutes from Sion*Personalizable finishes according to your wishesA rare opportunity to become the owner of an apartment that offers the comfort of a villa, with a large private garden, a large terrace, and a breathtaking view, in a privileged environment.For more information or to organize a visit, I am at your disposal. Do not hesitate to contact me at 079 576 70 71; I will be happy to advise you.Find all our properties on www.amma.immo!

Travel time
-
Daniela Trindade

Daniela Trindade

1 / 7
Daniela Trindade

Daniela Trindade

  • Balcony / Terrace
  • View
  • Elevator
  • +2
CHF 1,790,000.– Top
4.5 rooms168m² living space
1967 Bramois

EXCEPTIONAL ATTIC - ELEGANCE IN ITS PUREST FORM

A rare address where contemporary architecture meets quality materials, generous volumes, and comfort thought out in the smallest details.Discover this magnificent 5.5-room attic in Bramois, in the Le Chant de la Borgne residence, an exclusive realization composed of only three apartments.And because it is the only accommodation located on the top floor, this attic benefits from a fully private level, offering a feeling of exclusivity and intimacy particularly sought after.With its 168.4 m², its 40 m² terrace, its generous volumes, and its quality finishes, this property combines contemporary elegance, comfort, and freedom of personalization.A private access to an exceptional apartmentFrom the arrival, the exclusivity is felt: the attic has a private access by elevator.A rare privilege that offers intimacy and independence, since you have the entire top floor, without any other apartment at your level.The heart of the house, a spectacular living spaceWith nearly 60 m² dedicated to the living room, dining room, and kitchen, this space offers generous volumes, conducive to an elegant, convivial, and warm atmosphere.The kitchen can be fully customized to the buyer's wishes, in order to create a space perfectly adapted to their tastes and lifestyle.Large openings naturally extend the interior spaces to the outside and bring a beautiful brightness to the entire area.A parental suite like a true private spaceThe parental suite is a true universe.With nearly 54 m², it includes a generous bedroom, a dressing room, and a private bathroom.A space designed to offer comfort, intimacy, and serenity, with volumes particularly appreciated for a property of this standing.Two additional bedroomsThe sleeping area also includes two additional bedrooms, offering beautiful possibilities for a family, guests, or an office.Elegant bathroomsThe attic has three bathrooms, designed to offer comfort and practicality in daily life.The wet areas benefit from tile coverings and careful finishes, while the materials can be selected according to the ranges planned in the project.A 40 m² terrace to extend the living spacesOutside, the terrace becomes a true additional room.With its 40 m², it offers enough space to imagine a comfortable outdoor living room, a large table for receptions, or a vegetated layout.A true extension of the interior spaces, ideal for fully enjoying the beautiful days.Features thought out in the smallest details • Triple glazing on windows and patio doors • Windows and patio doors in aluminum • Electric, motorized blinds with remote control • Central double-flow ventilation • Underfloor heating • Air-water heat pump • Photovoltaic panels on the roof • Thermostats in the rooms and living room • Individual metering of heating and hot water • Elevator with private access to the attic • Individual cellar • Electric vehicle charging station • 2 parking spaces, including 1 covered Finishes to your tasteOne of the great advantages of this property is the possibility of personalizing the finishes to the buyer's wishes.The floor coverings, certain materials, and the layout of the kitchen allow you to create an interior that truly corresponds to your desires.An ideal location in BramoisLocated in Bramois, Le Chant de la...

  • Balcony / Terrace
  • View
  • Elevator
  • +2
  • Modern multi-story residential building with balconies, large windows, and a garage. The structure is light-colored with green accents and is surrounded by greenery and a paved driveway.
  • Modern kitchen with white cabinets, a central island, and a dark countertop. Features include a sink with a modern faucet and an integrated oven.
  • Modern balcony with large glass sliding doors, wooden ceiling, tiled floor, and a view of the surrounding landscape.
  • Bright, empty room with large sliding glass doors leading to a balcony, wooden flooring, and white walls.
  • Bright, empty room with light wooden flooring and large sliding glass doors leading to a balcony with a view of the neighborhood.
  • Modern, minimalist kitchen with white cabinets, a black countertop, and a central island. Features include a sink with a modern faucet, an oven, and ample storage space.
  • Modern kitchen with white cabinets, dark countertops, and a stainless steel sink and faucet.
  • Empty room with light wooden flooring, white walls, and a large window showing a green outdoor view. A doorway leads to another room.
  • A clean, minimalist hallway with white walls, grey tiled floor, and a small built-in cabinet on the right side.
  • Modern bathroom with a white bathtub, double sink, and sleek chrome faucets. Dark grey tiles on walls and floor, white cabinetry, and a large mirror with integrated lighting.
  • Modern bathroom with grey tiled walls, white sink, toilet, and glass-enclosed shower. Features built-in cabinets and a large window offering a view of the outside.
  • Modern bathroom with a white sink, chrome faucet, toilet, bathtub, and showerhead. Features a large mirror, white cabinets, and dark tiled flooring.
  • Empty room with white walls, light wooden flooring, built-in closet with shelves, and a large window with a view of the outdoors.
  • Modern balcony with tiled floor, wooden ceiling, glass railing, and scenic view of the neighborhood.
1 / 14
CHF 990,000.– Top
3.5 rooms95m² living space
Bürgstrasse 2a, 8732 Neuhaus SG

Modern 3.5-room terrace apartment in a new building – Bürgstrasse 2a, Neuhaus SG

Living with a view – modern terrace apartment with evening sunIn a sunny location in Neuhaus near Eschenbach, this high-quality 3.5-room terrace apartment awaits you with plenty of light, modern amenities, and a special highlight: the 42.5 m² large terrace with evening sun and a view of the Alps and the valley.The large window fronts and sliding doors open the living and dining area to the terrace, creating a spacious and bright living atmosphere. The open kitchen with a large cooking island and high-quality appliances from V-ZUG and BORA forms the heart of the apartment.On 94.5 m² of living space, the apartment offers a well-thought-out floor plan with two bedrooms, two bathrooms, and a practical storage room. High-quality oak parquet, underfloor heating with individual room control, and modern interior design create a stylish and comfortable living environment.The new building also impresses in terms of energy efficiency: ground-source heat pump and photovoltaic system provide modern and efficient energy supply. The apartment is easily accessible by elevator and is wheelchair accessible.Despite its natural and quiet location, Neuhaus is well connected. Rapperswil-Jona and Rüti are easily accessible by bus, and the highway exit is only about 700 meters away. Nature and leisure areas such as Ricken and Atzmännig are also nearby.The entire sales documentation can be found below for download.Highlights at a glance • 3.5-room terrace apartment • 94.5 m² of living space • 42.5 m² large, partially covered terrace • South-facing with evening sun and Alpine view • Spacious living/dining area with direct access to the terrace • Open kitchen with large cooking island, V-ZUG & BORA • Two bedrooms and two bathrooms • Storage room • Oak parquet and underfloor heating • Ground-source heat pump & photovoltaic system • Elevator and wheelchair-accessible entrance • Basement compartment included • Underground parking space optional Purchase price: CHF 990,000.– Underground parking space: CHF 35,000.– Availability: from 01.12.2026 (or by agreement)The entire sales documentation can be found below for download.An apartment for all those who want to combine modern living, plenty of outdoor space, and a special view – and prefer to end the day with evening sun on their own terrace.We would be happy to show you the apartment in person. We look forward to your contact.

Travel time
-

Suggested properties for you based on search results