9417 results - Buy a new build apartment in Switzerland

Patricia Burgner

Patricia Burgner

1 / 13
Patricia Burgner

Patricia Burgner

CHF 460,000.–
2.5 rooms
Avenue de France 59, 1870 Monthey

PPE Hydralis Lot 5 apartment with 2.5 rooms on the 2nd floor

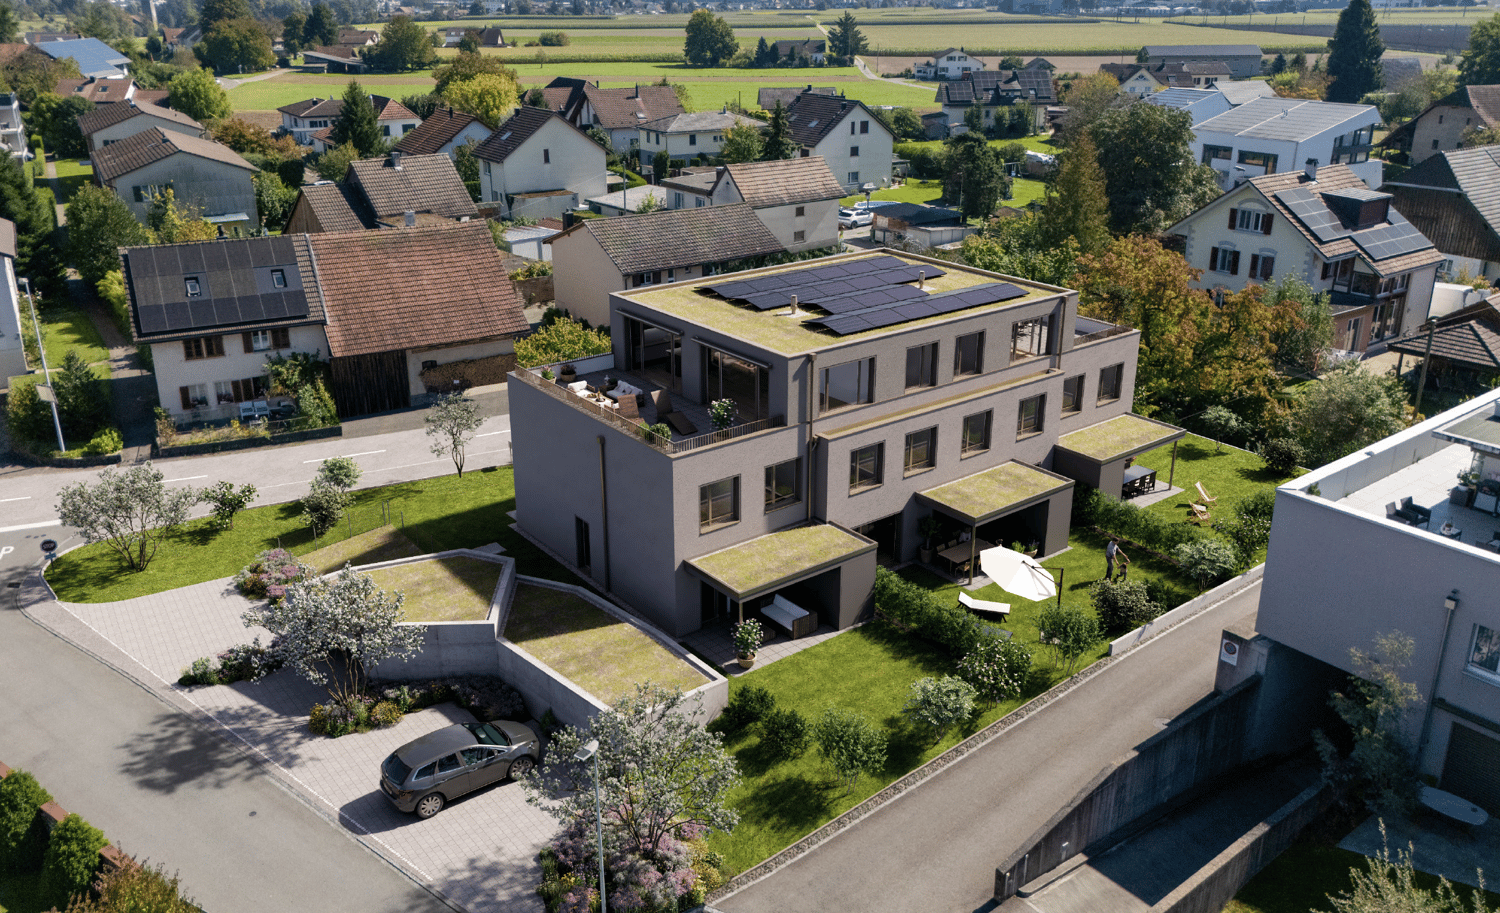
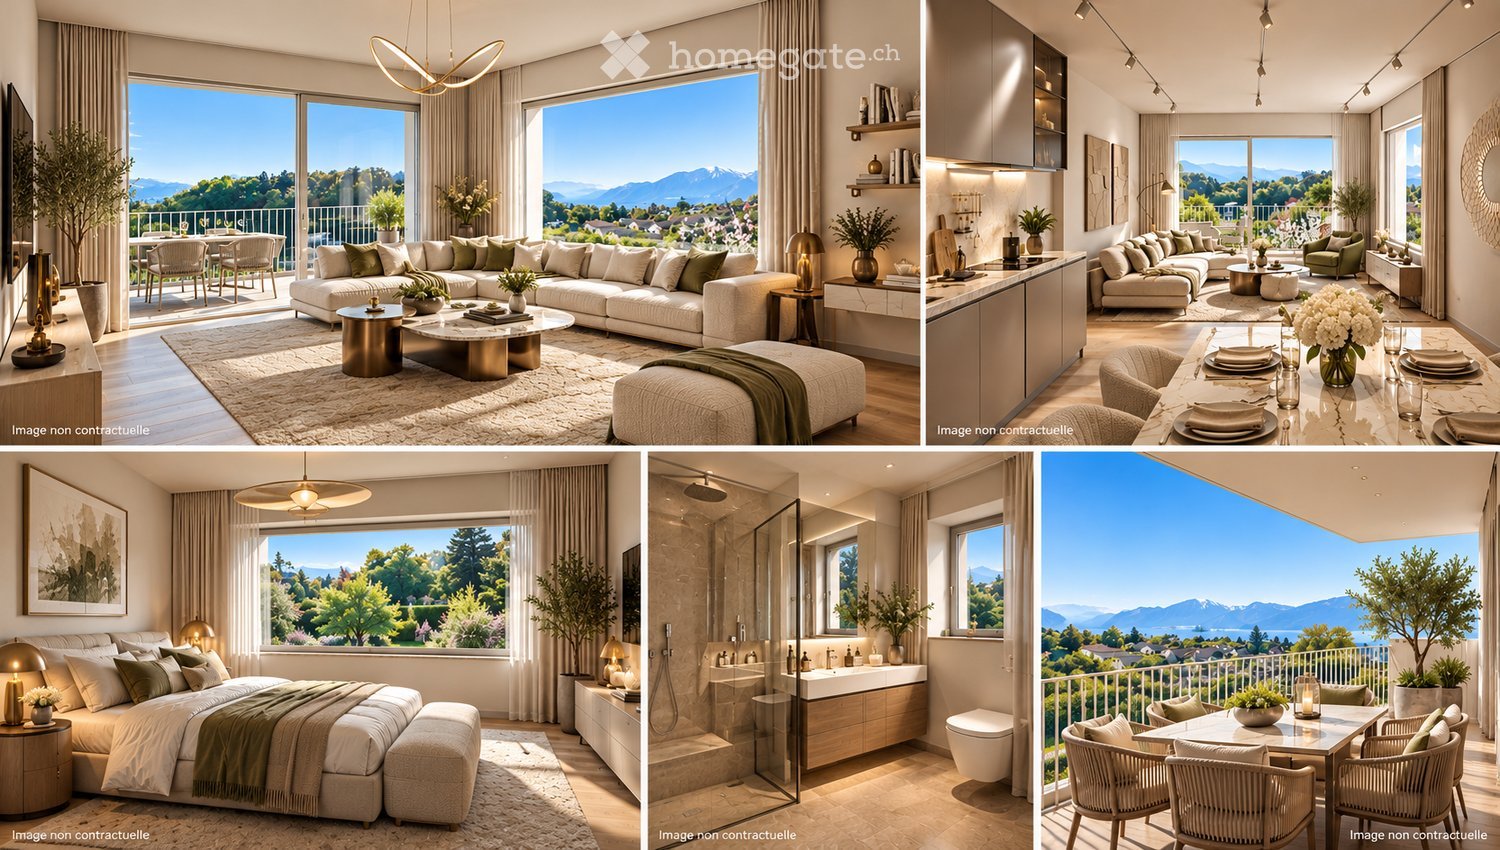
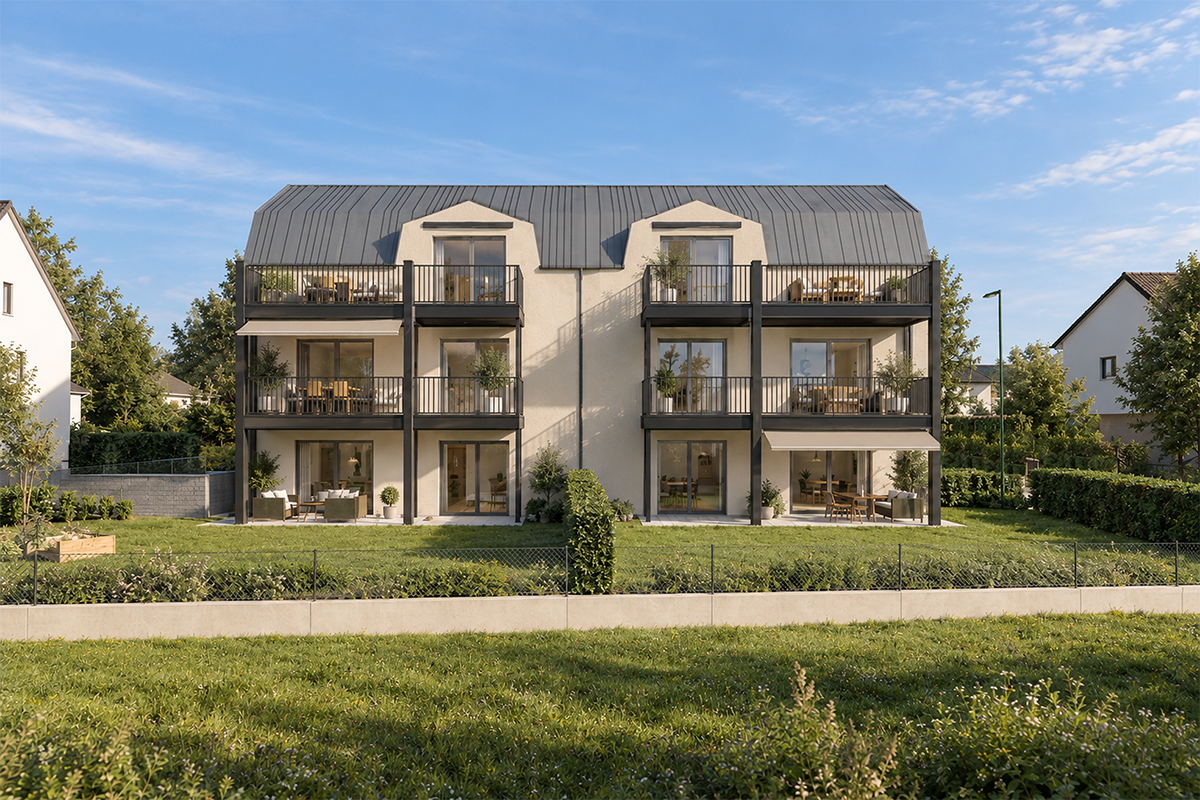
The new PPE Résidence Hydralis residential project is being offered directly by the builder and provides a peaceful yet central living environment. It is situated on a charming, over 800 m² large plot of land with trees, benefiting from a privileged location just a few minutes' walk from the town center of Monthey, in a quiet and green residential area.The project stands out for the quality of its construction and a carefully designed, modern architecture. It comprises a series of bright and functional apartments, ranging from 2.5 to 3.5 rooms, designed to meet the expectations of a discerning clientele seeking comfort, modernity, and accessibility. Each apartment has been designed with particular attention to optimizing spaces and natural light, favored by large windows.Thanks to its ideal southwest orientation, the residence benefits from optimal sunlight throughout the day. From the living areas or terraces, future residents can admire an unobstructed view of the surrounding mountains, offering a genuine natural setting in daily life.Combining urban living with serenity, PPE Résidence Hydralis represents a rare opportunity to acquire a new, elegant, and energy-efficient property in a sought-after neighborhood of Monthey. RTB Corvaglia Sàrl is pleased to provide the following details: • Building permit in force • Contemporary project with classic and elegant lines • Situated on a sunny plot of approximately 850 m² with south and west orientation • 10 apartments: 5x 2.5 rooms and 5x 3.5 rooms • View of the mountains • The apartments vary between approximately 74 m² and 103 m² of living space • Space for a washing machine in each apartment • Triple glazing with white PVC frames • Aluminum blinds • Heating by individual air-water heat pumps or district heating • Low-temperature heating through the floors • Photovoltaic panels • Individual thermostats in the rooms, except in the bathrooms • Remote reading of individual meters • Tile flooring in the living areas, 30x60 cm • Laminate flooring in the bedrooms • Relaxation/play area in the garden, approximately 208 m² • Underground parking with 9 spaces, including 1 disabled parking space • 3 outdoor parking spaces, including 2 visitor spaces (1x disabled parking) • 8 outdoor bicycle parking spaces • The finishes can be chosen by the buyers Lot No. 5 corresponds to a charming and bright apartment with 2.5 rooms, located on the 2nd floor above ground floor of a contemporary building. It benefits from a living area of approximately 74 m², offering a good balance between indoor comfort and outdoor spaces. With its west orientation, it is located on the right side of the building, allowing it to fully enjoy natural light in the late afternoon.Outside the apartment, there is a pleasant balcony of approximately 8.30 m², ideal for meals or relaxation, thus extending the living space.The interior of the apartment consists of:A functional entrance hall with built-in closets welcomes visitors and leads directly to the main living area. This is flooded with light thanks to large windows, allowing direct access to the balcony. The living area of over 32 m² includes an open kitchen in a U-shape, equipped with a convivial bar, combining aesthetics and practicality for daily meals.Set back, the bedroom offers a beautiful area of approximately 14 m², guaranteeing a comfortable and peaceful resting space. Opposite, there is a spacious bathroom, equipped with a modern shower and a ventilated closet to install a washing machine, for maximum convenience.Each lot is complemented by a parking space allocated in the underground garage, offered at an additional price of CHF 40,000.-. Annexes • Relaxation/play area in the garden, approximately 208 m² • Individual cellar Remarks: • The measurements are calculated on the gross living area (GLA). Our sales plans also indicate the net living area (measurable areas) of the rooms. • The choice of finishes is up to the buyers, and the budgets fixed by the construction description allow for the realization of a modern, high-quality dwelling. • The acquisition is made by shares of the land and is linked to a general contractor agreement. • This beautiful, high-quality residential project is being realized, built, and sold by R.T.B. Corvaglia Sàrl. • Construction management: Diego Marquez

Travel time
-
1 / 13
  • Parking space
  • Balcony / Terrace
  • View
  • +3
CHF 1,190,000.–
5.5 rooms162m² living space
Impasse du Pontonney 37, 1678 Siviriez

Magnificent 5.5-room attics of 162m² and 153m² terrace

Apartment B201We are offering for sale this magnificent attic apartment 5.5 rooms on plans, with its exceptional 153m² terrace!Only 35 minutes from Lausanne and 5 minutes from Romont train station!The apartment is divided as follows: • Apartment of 162m² on the 3rd floor • Entrance hall with integrated storage closets • Open, fitted kitchen with large, bright living room of 52m² • Panoramic terrace of 153m² • Parental bedroom with private bathroom and dressing room: 30m² • Three beautiful bedrooms of 13.5m² • Family bathroom with connections for washing columns, guest toilets, and storage room • The apartment has a large cellar of 7.7m² Price for an indoor parking space: CHF 40,000.-Price for an indoor parking space for motorcycles: CHF 12,000.-The advantages of the apartment: • Optimal sunlight • Large terrace • Parental bedroom with private bathroom • Private laundry room • Parking spaces • Proximity to Romont, Bulle, Payerne, Fribourg, Lausanne • Very well served and close to all amenities • Choice of finishes • Budget for additional expenses of CHF 25,000.- The advantages of the building: • Geothermal heating • Free cooling system • Photovoltaic panels • Quality finishes • Bicycle room • Underground garage • Playground Other available 5.5-room attics:Building A:Unit A301: 5.5 rooms in the attic of 162m² - 3rd floor: CHF 1,225,000.-Building B:Unit B301: 5.5 rooms in the attic of 162m² - 3rd floor: CHF 1,190,000.-Building C:Unit C301: 5.5 rooms in the attic of 162m² - 3rd floor: CHF 1,220,000.-Do not hesitate, contact us to organize a visit!Information and visits:Charlotte Lalancette026 652 81 63c.lalancette@rubik-immo.ch

  • Parking space
  • Balcony / Terrace
  • View
  • +3
Patricia Burgner

Patricia Burgner

1 / 12
Patricia Burgner

Patricia Burgner

CHF 620,000.–
3.5 rooms
Avenue de France 59, 1870 Monthey

PPE Hydralis lot 4 apartment 3.5 rooms on the 1st floor

The new PPE Résidence Hydralis residential project is being offered directly by the builder and is located in a peaceful and central setting. It is situated on a charming, tree-lined plot of over 800 m², benefiting from a privileged location just a few minutes' walk from the town center of Monthey, in a quiet and green residential area.The project is distinguished by the quality of its construction and a carefully designed, modern architecture. It comprises a set of bright and functional apartments, ranging from 2.5 to 3.5 rooms, designed to meet the expectations of a discerning public seeking comfort, modernity, and accessibility. Each apartment has been designed with particular attention to the optimization of spaces and natural light, favored by large windows.Thanks to its ideal southwest orientation, the residence benefits from optimal sunlight throughout the day. From the living areas or terraces, future residents will be able to admire an unobstructed view of the surrounding mountains, offering a genuine natural tableau on a daily basis.Combining urban living with serenity, PPE Résidence Hydralis represents a rare opportunity to acquire a new, elegant, and energy-efficient property in a sought-after neighborhood of Monthey. RTB Corvaglia Sàrl is pleased to provide the following details: • Building permit in force • Contemporary project with classic and elegant lines • Located on a sunny plot of approximately 850 m² with south and west orientation • 10 apartments: 5x 2.5 rooms and 5x 3.5 rooms • View of the mountains • The apartments vary between approximately 74 m² and 103 m² of living space • Space for a washing machine in each apartment • Triple glazing with white PVC frames • Aluminum blinds • Heating by individual air-water heat pump or district heating from SATOM according to current regulations • Low-temperature heating through the floors • Photovoltaic panels • Individual thermostats in the rooms, except in the bathrooms • Remote reading of individual meters • 30x60 cm tile flooring in the living area • Laminate flooring in the bedrooms • Relaxation/play area in the garden of approximately 208 m² • Underground parking with 9 spaces, including 1 disabled parking space • 3 outdoor parking spaces, including 2 visitor spaces (1x disabled parking) • 8 outdoor bicycle parking spaces • The finishes are chosen by the buyers Lot No. 4 corresponds to a charming and bright 3.5-room apartment, located on the 1st floor above ground floor of a contemporary building. It benefits from a living area of approximately 101 m², offering a good balance between interior comfort and outdoor spaces. With its west orientation, it is located on the left side of the building, allowing it to fully enjoy natural light throughout the day.Outside this apartment, there is a pleasant balcony of over 20 m², ideal for meals or relaxation, extending the living space. It stretches in an L-shape on the south and west sides.The interior of the apartment consists of:A functional entrance hall with built-in closets, which welcomes visitors and leads directly to the main living area of over 37 m². This is bathed in light thanks to three large windows, allowing direct access to the south and west-facing balcony. The living area includes an open kitchen in a U-shape, equipped with a convivial bar, combining aesthetics and practicality for daily meals.Set back, two bedrooms offer a beautiful area of approximately 14 and 12 m², guaranteeing a comfortable and peaceful resting space. Opposite, there is a spacious bathroom, equipped with a modern shower and a ventilated closet for installing a washing machine, providing maximum convenience.Each lot is complemented by an assigned parking space in the underground garage, offered at a price of CHF 40,000.-. Annexes • Relaxation/play area in the garden of approximately 208 m² • Individual cellar Remarks: • The measurements are calculated on the gross floor area (GFA). Our sales plans also indicate the net living area (measurable areas) of the rooms. • The choice of finishes is up to the buyers, and the budgets fixed by the construction specification allow for the realization of a modern, high-quality dwelling. • The purchase is made by acquiring a share of the land and is linked to a general contractor agreement. • This beautiful, high-quality residential project is being built and sold by R.T.B. Corvaglia Sàrl. • Construction management: Diego Marquez

Travel time
-
New building
Emmanuelle Mottaz

Emmanuelle Mottaz

1 / 12
Emmanuelle Mottaz

Emmanuelle Mottaz

  • Pets allowed
  • Child-friendly
  • Quiet neighborhood
CHF 1,030,000.–
5.5 rooms136m² living space
En Sonville 8, 1357 Lignerolle

Semi-detached villa with 5.5 rooms - Finishes to choose from

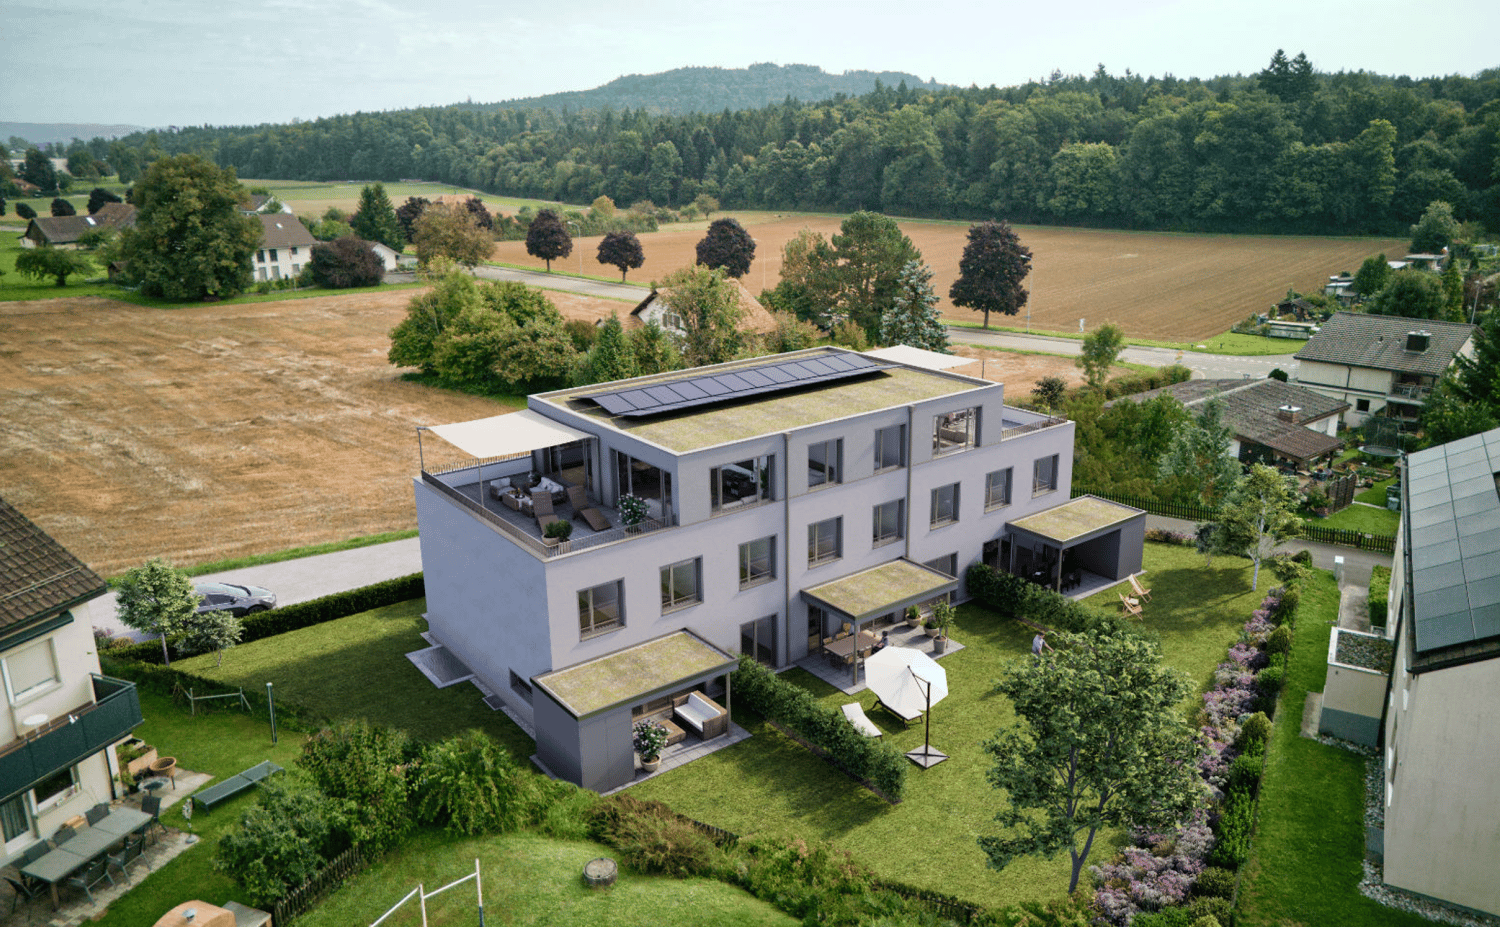
Just a few minutes from Orbe!Nature lovers, your future semi-detached house in Lignerolle is waiting for you! Dive into a picturesque and peaceful environment and let yourself be seduced by this house away from urban bustle. Basking in light thanks to its south-facing orientation, this house offers a true invitation to tranquility and well-being.A haven of peace for your family.With over 136 m² of living space, this 5.5-room house has been designed to offer spacious and functional areas, perfect for meeting the needs of a family seeking comfort and conviviality. The modern design combines elegance and practicality, creating a warm and welcoming atmosphere around the fields.This "Les Coteaux" promotion is the ideal residence for those seeking a perfect combination of harmony and comfort. You will have the opportunity to choose the materials and finishes of your future house, allowing you to create a space that suits you, with generous budgets allocated.We would be happy to arrange a meeting at your convenience to discuss further details. This house consists of: Basement: • A private cellar of 16 m² • A private laundry room • A shared technical room Ground floor: • An entrance hall • A fitted and open-plan kitchen to the dining room • A pleasant living room • A guest toilet 1st floor: • 3 bedrooms • A bathroom Attic: • A parental suite with an en-suite bathroom and dressing room Outdoor areas: • A pergola • A terrace • A flat and pleasant garden Parking: • A garage • An external parking space

  • Pets allowed
  • Child-friendly
  • Quiet neighborhood
Travel time
-
1 / 12
  • Parking space
  • Balcony / Terrace
  • View
  • +3
CHF 685,000.–
3.5 rooms111m² living space
Impasse du Pontonney 37, 1678 Siviriez

Beautiful 3.5 rooms with 37m² balcony

Apartment C102To be discovered soon: 3.5-room apartment with large balcony in a PPE in SiviriezApartment layout • 111 m² PPE area • Entrance hall with integrated wardrobes • Open, fully equipped kitchen, leading to a large, bright living room of 51 m² • Large balcony of 37 m², offering a privileged outdoor space • Parental bedroom of 22 m² with private bathroom • A comfortable room of 13 m² • Family bathroom with connections for a washing machine • Cellar of 7.2m² Parking spaces • Indoor parking space for car: CHF 40'000.- • Indoor parking space for motorcycle: CHF 12'000.- The advantages of the apartment • Very large balcony area • Parental bedroom with private bathroom • Private laundry room • Available parking space • Very good location: close to Romont, Bulle, Payerne, Fribourg, Lausanne • Easy access and immediate proximity to all amenities • Choice of finishes The advantages of the building • Geothermal heat pump • Free cooling system • Photovoltaic panels • Quality finishes • Bicycle room • Underground garage • Playground Other 3.5-room apartments available:Building A: • Lot A002: 3.5-room apartment on the ground floor of 106m² with a garden of approximately 138m²: CHF 705'000.- • Lot A102: 3.5-room apartment of 111m² - 1st floor with balcony of 37m²: CHF 685'000.- • Lot A202: 3.5-room apartment of 111m² - 2nd floor with balcony of 37m²: Reserved Building B: • Lot B002: 3.5-room apartment on the ground floor of 106m² with a garden of approximately 180m²: Reserved • Lot B102: 3.5-room apartment of 111m² - 1st floor with balcony of 37m²: Reserved Building C: • Lot C002: 3.5-room apartment on the ground floor of 106m² with a garden of approximately 272m²: CHF 725'000.- • Lot C102: 3.5-room apartment of 111m² - 1st floor with balcony of 37m²: CHF 685'000.- • Lot C202: 3.5-room apartment of 111m² - 2nd floor with balcony of 37m²: Reserved Interested? Contact us to organize a visit!Charlotte Lalancette026 652 81 63c.lalancette@rubik-immo.ch

  • Parking space
  • Balcony / Terrace
  • View
  • +3
Franck Chesaux

Franck Chesaux

1 / 13
Franck Chesaux

Franck Chesaux

  • Parking space
  • Balcony / Terrace
  • View
  • +1
CHF 810,000.–
4.5 rooms142m² living space
Route de Vuisse 162, 1965 Savièse

New high-end attic - Intimate residence of 2 units

Last straight line - delivery in September 2026!Discover the Vinova promotion, ideally located in the hamlet of Vuisse, in the plain, in the municipality of Savièse. Nestled in a quiet residential area and surrounded by vineyards, this small residence of only two apartments benefits from good sunlight and offers a peaceful and privileged living environment, while being in close proximity to Plan-Conthey and all its amenities.With its high-end finishes, warm atmosphere, and careful architecture, it guarantees intimacy, comfort, and quality of life.The amenities of Conthey as well as the infrastructures of Sion are quickly accessible: shops, schools, public transport, and motorway access are just a few minutes away.Financial advantage when buying: • Free deed (CHF 664'000.-) • No construction loan • Payment only after completion of work The 4.5-room attic apartment is distributed as follows: • Covered and independent access • Entrance hall with built-in cupboards • Magnificent fitted kitchen with central island and open to the living room • Spacious living area of 45 m² with a ceiling height of over 3.80 meters and direct access to the two balconies • Parental bedroom of 21.3 m² with private bathroom with Italian shower and included dressing room • Two beautiful bedrooms, one of 13.2 m² and the other of 11.6 m² • Bathroom with bathtub, WC, sink, window, and space for a washing machine • Two large balconies of 8.9 m² and 20.7 m², oriented respectively to the south/east and south/west • Technical room / cellar The interior finishes have been carefully selected with high-quality materials and services: large-format tiles 60 × 120 cm, premium kitchen, and fitted dressing room in the parental bedroom.Advantages: • Underfloor heating with air-water heat pump • Photovoltaic panels • Triple glazing • Visible roof structure and high ceilings • Car cover • Quiet and sunny location • Close to all amenities Parking (additional): • 2 covered parking spaces: CHF 15'000.- each • 1 outdoor parking space: CHF 10'000.- A quality real estate project, designed to last and offer you optimal living comfort.Detailed information and visit on request.Find all our ads on www.mawee.chmawee, it all starts here!

  • Parking space
  • Balcony / Terrace
  • View
  • +1
Travel time
-
1 / 13
  • Balcony / Terrace
  • Garage
CHF 515,000.–
3.5 rooms71m² living space
Route cantonale 199, 1963 Vétroz

3.5-room apartment on the 1st floor in Vétroz

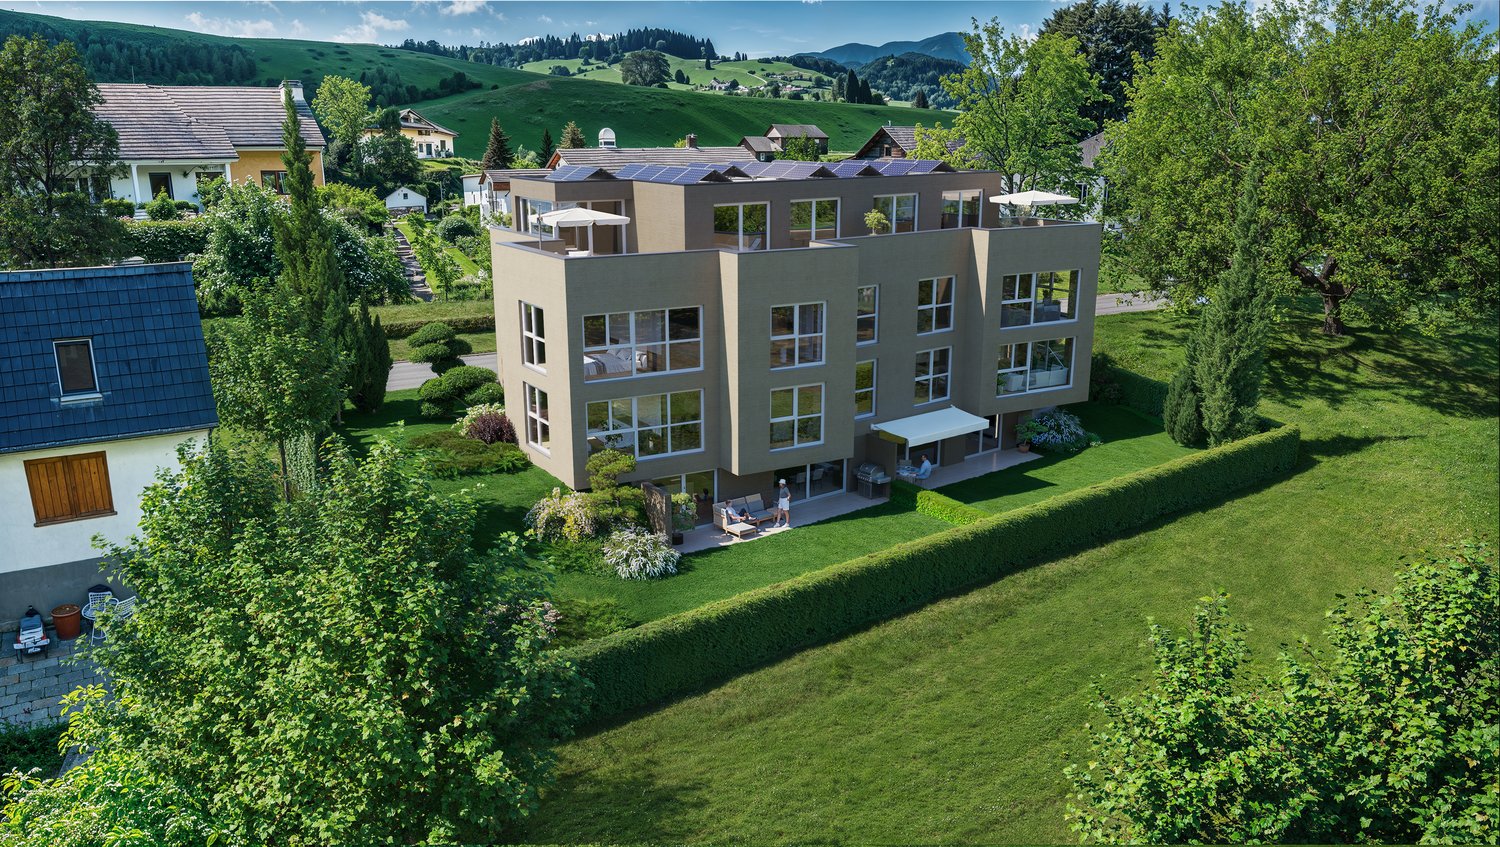
Vente sur plans.Don't miss this rare opportunity to invest in a new, high-quality apartment in Vétroz, in an ideal residence for families and anyone looking for a peaceful and quality living environment.The Les Ailes residence is located in a quiet environment between mountains, vineyards, fields, and residential areas.This real estate project, which will begin in July 2025, consists of 3 buildings, including 1 building with 15 apartments, 1 other with 9 units, and a small building with only one floor and 2 units of 3.5 rooms.This promotion offers apartments ranging from a studio to a 4.5-room apartment with a private outdoor area, spread over 3 levels.This construction is equipped with the latest energy infrastructure: a heat pump combined with a photovoltaic installation, ensuring optimal energy consumption while respecting current energy standards.Purified and contemporary design for this new housing estate composed of 22 apartments in 3 small buildings with 3 levels, similar in their material, color, and shape, creating a unity and identity as a whole.The desired low height of the buildings integrates perfectly with the surrounding villas, allowing a proportional orientation to the neighborhood.COMPOSITION OF THE UNIT (3.5 rooms, 1st floor):o Entrance hall with storage closeto Bathroom with space for a washing machineo 2 bedroomso 1 living room with open kitchen and dining roomo Terrace of approximately 38 m2FEATURESSouth orientation.Through apartment.All apartments have large outdoor areas: terraces with private gardens for the ground floors, large covered balconies for the 1st floors and attics.All terrace-balconies are partially covered.Traditional construction in accordance with current standards, reinforced concrete, peripheral insulation, all in accordance with current ISO standards.Modern design of the overall complex with plenty of green space and numerous light wells.All apartments are through.Triple glazing.Sliding doors with lift.Electric shutters on demand (at an extra cost).Floor heating with heat pump.Photovoltaic installation.Separate water and electricity meters.Space for a washing machine in each apartment, no shared laundry room.Possible modifications on request.Choice of finish.For more information or to visit the site, I am at your disposal. Do not hesitate to contact me at 079 576 70 71, I will be happy to provide you with more information.!!! Find all our properties on www.amma.immo !!!

  • Balcony / Terrace
  • Garage
Travel time
-
Mike Guigoz

Mike Guigoz

1 / 13
Mike Guigoz

Mike Guigoz

  • Balcony / Terrace
  • Garage
CHF 510,000.–
3.5 rooms71m² living space
Route cantonale 199, 1963 Vétroz

3.5 room apartment on the 1st floor in Vétroz

Vente sur plans.Don't miss this rare opportunity to invest in a new, high-quality home in Vétroz, in an ideal residence for families and anyone looking for a peaceful and high-quality living environment.The Les Ailes residence is located in a calm environment between mountains, vineyards, fields, and residential areas.This real estate project, which will begin in January 2025, consists of 3 buildings, including 1 building with 15 apartments, 1 other with 9 units, and a small, single-story building with 2 units of 3.5 rooms.This promotion offers apartments from studios to 4.5 rooms with private outdoor spaces, spread over 3 levels.This construction features the latest infrastructure in terms of energy: a heat pump combined with a photovoltaic system, guaranteeing you optimal energy efficiency while respecting current energy standards.Purified and contemporary design for this new housing estate, composed of 22 apartments in 3 small, 3-story buildings, similar in their material, color, and shape, creating a unity and overall identity. The desired low building height integrates perfectly with the surrounding villas, allowing for a proportionate fit into the neighborhood.COMPOSITION OF THE UNIT (3.5 rooms, 1st floor):o Entrance hall with storage closeto Bathroom with space for a washing machineo 2 bedroomso 1 living room consisting of an open kitchen to the dining room and living roomo Terrace of over 37.1 m2For more information or to visit the site, I am at your disposal. Do not hesitate to contact me at 079 576 70 71, I will be happy to inform you.!!! Find all our properties on www.amma.immo !!!

  • Balcony / Terrace
  • Garage
Travel time
-
1 / 13
  • Balcony / Terrace
  • Garage
CHF 660,000.–
4.5 rooms104m² living space
Route cantonale 199, 1963 Vétroz

4.5-room apartment on the 1st floor in Vétroz

Vente sur plans.Don't miss this rare opportunity to invest in a new, high-quality home in Vétroz, in an ideal residence for families and anyone looking for a peaceful and high-quality living environment.The Les Ailes residence is located in a quiet environment between mountains, vineyards, fields, and residential areas.This real estate project, which will begin in January 2025, consists of 3 buildings, including 1 building with 15 apartments, 1 other with 9 units, and a small, single-story building with 2 units of 3.5 rooms.This promotion offers apartments ranging from studios to 4.5 rooms with a private outdoor area, spread over 3 levels.This construction is equipped with the latest energy infrastructure: a heat pump combined with a photovoltaic installation, ensuring optimal energy consumption while respecting current energy standards.Purified and contemporary design for this new lot, composed of 22 apartments in 3 small, 3-story buildings, similar in their material, color, and shape, creating a unity and overall identity. The desired low building height integrates perfectly with the surrounding villas, allowing a proportionate orientation to the neighborhood.COMPOSITION OF THE APARTMENT (4.5 rooms, 1st floor):Entrance hall with storage closet1 storage room - laundry roomBathroom2 bedrooms1 parental bedroom with private bathroom1 living room composed of an open kitchen and dining roomTerrace of over 39 m2CHARACTERISTICSSouth orientation.Through apartment.All apartments have large outdoor areas: terraces with private gardens for the ground floors, large covered balconies for the 1st floors and attics.All terrace-balconies are partially covered.Traditional construction in the rules of the art, reinforced concrete, peripheral insulation, all according to the ISO standards in force.Modern design of the whole complex, leaving room for beautiful vegetation and many skylights.All apartments are through.Triple glazing.Sliding doors with lift.Electric shutters on demand (in addition to the price).Underfloor heating with heat pump.Installation of photovoltaic panels.Separate water and electricity meters.Washing machine connection in each apartment, no common laundry room.Possible modifications on request.Choice of finishes.For more information or for a visit on site, I am at your disposal. Do not hesitate to contact me at 079 576 70 71, I will be happy to inform you.!!! Find all our properties on www.amma.immo !!!

  • Balcony / Terrace
  • Garage
Travel time
-
Patricia Burgner

Patricia Burgner

1 / 15
Patricia Burgner

Patricia Burgner

CHF 1,100,000.–
4.5 rooms128m² living space
Chemin du Moulin 11, 1870 Monthey

PPE Clos des Combes in Muraz (Monthey) Villa 8

In the "Pré du Moulin" area, in the heart of the picturesque village of Muraz, in Valais, a new real estate project of great scope will soon see the light of day. This residential development will include 11 contiguous villas, harmoniously distributed over a vast plot of almost 2,500 m², bathed in light and ideally exposed. The complex is organized into three rows oriented full south, in order to maximize sunlight throughout the day. Each villa will enjoy a private garden, a pleasant terrace, a balcony as well as a shelter intended for cars and bicycles, perfectly meeting the needs of a comfortable family life. At this stage of marketing, only villas 8 to 11 are offered for acquisition.Among these homes, villa n°8 occupies a privileged position at the end of the row. Located in the southeast of the project, it benefits from a location that ensures increased privacy and a very clear view.Access to the villa is via the lower ground floor, which welcomes a large entrance hall with built-in cupboards, combining functionality and elegance thanks to its generous storage spaces. This level also includes a cellar of over 9 m² as well as a technical room. An open garage that can accommodate two vehicles as well as a space dedicated to bicycles complete the amenities of this level.An interior staircase, both sober and elegant, leads to the upper floor, entirely dedicated to the living space. Developing a generous surface of over 48 m², this space seduces with its open volumes and its beautiful brightness. It accommodates an L-shaped kitchen, modern and functional, as well as a bright living room thanks to a large bay window giving access to the terrace and the garden, creating a pleasant continuity between inside and outside. In addition, this level also includes a bathroom equipped with an Italian shower as well as a utility room, completing the layout of this living space.On the upper floor, the sleeping area consists of three comfortable bedrooms, including a parental suite of approximately 15 m² (~19 m² at floor level), enhanced with a dressing room and a balcony of nearly 7 m². Two other bedrooms, of more than 10 m² and 11.50 m² (~13 m² at floor level), offer ideal surfaces for children, guests or the arrangement of a home office. It is noted that in the attic areas, the measurements are only counted from a height above 180 cm. The bedrooms share a spacious bathroom, equipped with a bathtub, an Italian shower as well as a double sink. The distribution corridor also integrates a functional laundry room, designed to simplify daily life.Located in a quiet residential area, this project benefits from a privileged situation, with a clear view of the surrounding mountains. It guarantees a calm and pleasant living environment, ideal for families wishing to settle in a place that combines harmony with nature, modern comfort, and energy efficiency.Technical elements • Masonry with peripheral insulation and plaster • Heat production by individual air/water heat pump and underfloor heating • Photovoltaic panels • Individual thermostats in the rooms, except in the bathrooms • Roof covering with tiles • Windows in white PVC with triple glazing • Flooring in the living area in 30x60 cm large stoneware tiles • Laminated parquet flooring in the bedrooms, choice of • Aluminum blinds • High-quality kitchen equipment • Granite countertop • Finishes are at the choice of the buyers • Kitchen budget CHF ~21,000 • Sanitary budget CHF ~13,400 Annexes • Open garage for 2 cars and bicycles on the lower ground floor • Possibility of acquiring 1 to 2 covered parking spaces at CHF 28,000 each Remarks: • The measurements are calculated on the gross living area (GLA). Our sales plans also indicate the net habitable area (measured areas) of the rooms. The volume of the house does not include the car shelter. • The acquisition is made by purchasing a share of the land and is linked to a general contractor contract. • This quality real estate is realized, built, and sold by R.T.B. Corvaglia Sàrl. • Construction management: Axel Bressoud

Travel time
-
Franck Chesaux

Franck Chesaux

1 / 13
Franck Chesaux

Franck Chesaux

  • Parking space
  • Balcony / Terrace
  • Elevator
  • +2
CHF 498,000.–
3.5 rooms87m² living space
Rue du Stade 18, 1904 Vernayaz

PPE STADIUM II

PPE STADIUM II - NEW 3.5-ROOM APARTMENT WITH BALCONYDiscover PPE Stadium II, a new residential project in Vernayaz, ideally located just a few minutes from Martigny.The residence consists of only 9 apartments, from 1.5 to 3.5 rooms, and combines contemporary architecture, modern comfort, and energy efficiency.THE APARTMENTThis 3.5-room apartment of 87.20 m² seduces with its beautiful volumes, functional distribution, and pleasant balcony of 10.21 m², a true extension of the living room.It consists of: • A spacious living room with open kitchen of 31.85 m² • A bedroom of 14.02 m² • A second bedroom of 10.05 m² • A shower room with WC • A planned location for a washing machine • An entrance hall of 8.22 m² • A balcony of 10.21 m² • A private cellar This same typology is also available on other floors of the residence.THE HIGHLIGHTS • New construction • Residence with only 9 apartments • Beautiful, bright living room • Two bedrooms • Balcony of 10.21 m² • Functional distribution and optimized surfaces • Floor heating with air-water heat pump • Photovoltaic panels • Windows with triple glazing • Slatted shutters • Elevator • Construction compliant with accessibility standards for people with reduced mobility • Possibility to customize certain interior finishes according to the budgets provided in the construction description • Practical location in Vernayaz, near Martigny and the main communication axes PARKINGCompulsory covered parking space: CHF 22,000.- extra.Outdoor parking space: CHF 10,000.- extra, subject to availability.A great opportunity to acquire a new, modern, and comfortable apartment in an ideally located municipality between Martigny and the Bas-Valais.Contact us to receive the complete sales dossier and discover the different units available.Also find all our real estate ads on mawee.ch.Mawee - It all starts here!

  • Parking space
  • Balcony / Terrace
  • Elevator
  • +2
Travel time
-
Franck Chesaux

Franck Chesaux

1 / 13
Franck Chesaux

Franck Chesaux

  • Parking space
  • Balcony / Terrace
  • Elevator
  • +2
CHF 369,000.–
2.5 rooms64m² living space
Rue du Stade 18, 1904 Vernayaz

PPE STADIUM II

PPE STADIUM II - NEW 2.5-ROOM APARTMENT WITH BALCONYDiscover PPE Stadium II, a new residential promotion in Vernayaz, ideally located just a few minutes from Martigny.Composed of only 9 apartments, from 1.5 to 3.5 rooms, this human-scale residence combines contemporary architecture, modern comfort, and energy efficiency.THE APARTMENTThis 2.5-room apartment of 63.70 m² offers well-designed spaces, beautiful brightness, and a pleasant balcony of 10.21 m², a true extension of the living area.It consists of: • A spacious living room with open kitchen of 29.54 m² • A bedroom of 14.14 m² • A shower room with WC and laundry space of 5.48 m² • A balcony of 10.21 m² • A private cellar This same typology is also available on other floors of the residence.THE HIGHLIGHTS • New construction • Residence with only 9 apartments • Beautiful, bright living room • Balcony of 10.21 m² • Functional layout and optimized surfaces • Floor heating with air-water heat pump • Photovoltaic panels • Windows with triple glazing • Slatted shutters • Lift • Construction compliant with accessibility standards for people with reduced mobility • Possibility to personalize certain interior finishes according to the budgets provided in the construction description • Practical location in Vernayaz, close to Martigny and the main communication axes PARKINGCovered parking space: CHF 22,000.- extra.Outdoor parking space: CHF 10,000.- extra, subject to availability.A great opportunity to acquire a new, modern, and comfortable apartment in an ideally located municipality in the heart of Valais.Contact us to receive the complete sales dossier and discover the different units available.Also find all our real estate ads on mawee.ch.Mawee - It all starts here!

  • Parking space
  • Balcony / Terrace
  • Elevator
  • +2
Travel time
-
Franck Chesaux

Franck Chesaux

1 / 13
Franck Chesaux

Franck Chesaux

  • Parking space
  • Balcony / Terrace
  • Elevator
  • +2
CHF 259,000.–
1.5 rooms44m² living space
Rue du Stade 18, 1904 Vernayaz

PPE STADIUM II

PPE STADIUM II - SPACIOUS 1.5 ROOM NEW APARTMENT WITH BALCONYDiscover PPE Stadium II, a new residential development in Vernayaz, ideally located just a few minutes from Martigny.Composed of only 9 apartments, from 1.5 to 3.5 rooms, this human-scale residence combines contemporary architecture, modern comfort, and energy efficiency.THE APARTMENTWith its 43.86 m², this spacious 1.5 room stands out for its particularly generous surface area for its typology. Its configuration also offers the possibility of considering a layout in a small 2.5 rooms, with the creation of a separate sleeping area, according to the buyer's needs.It also benefits from a pleasant balcony of 8.13 m².It consists of: • A spacious living room with open kitchen of 28.70 m² • A shower room with WC • A balcony of 8.13 m² • A private cellar This same typology is also available on other floors of the residence.THE HIGHLIGHTS • New construction • Generous surface area of 43.86 m² • Possibility of layout in a small 2.5 rooms • Residence with only 9 apartments • Beautiful, bright living room • Balcony of 8.13 m² • Functional layout and optimized surfaces • Floor heating with air/water heat pump • Photovoltaic panels • Windows with triple glazing • Blinds • Lift • Construction conforming to accessibility standards for people with reduced mobility • Possibility of customizing certain interior finishes according to the budgets provided for in the construction description • Practical location in Vernayaz, close to Martigny and the main communication axes PARKINGCovered parking space: CHF 22,000.- extra.Outdoor parking space: CHF 10,000.- extra, subject to availability.A great opportunity to acquire a new, modern, and modular apartment in an ideally located municipality in the heart of Valais.Contact us to receive the complete sales dossier and discover the different lots available.Also find all our real estate ads on mawee.ch.Mawee - It all starts here!

  • Parking space
  • Balcony / Terrace
  • Elevator
  • +2
Travel time
-
New building
Emmanuelle Mottaz

Emmanuelle Mottaz

1 / 9
Emmanuelle Mottaz

Emmanuelle Mottaz

  • Pets allowed
  • Child-friendly
  • Quiet neighborhood
CHF 970,000.–
5.5 rooms134m² living space
En Sonville 8, 1357 Lignerolle

Semi-detached villa 5.5 rooms bright

Plot 3 - Bright semi-detached villa in a natural settingJust 5 minutes from Orbe, in the charming village of Lignerolle, discover this new semi-detached villa with 5.5 rooms (Plot 3) offering 134 m² of living space.Located in a calm and green environment, this house benefits from a south-facing orientation, guaranteeing excellent brightness throughout the day.It is part of the "Les Coteaux" residential development, composed of only 3 villas, ideal for families seeking tranquility and quality of life.The advantages • 134 m² of living space • 5.5 rooms - ideal for a family • South-facing orientation - very bright • Private garden and rural environment • Small development of only 3 villas • Choice of materials and finishes • 5 minutes from Orbe The house consists of:Basement: • A private cellar of 15.5 m² • A private laundry room • A shared technical room Ground floor: • An entrance hall • A fitted and open kitchen onto the dining room • A pleasant living room • A guest toilet 1st floor: • 3 bedrooms • A bathroom Attic: • A parental suite with en-suite bathroom and dressing room Outdoor areas: • A pergola • A terrace • A flat and pleasant garden Parking: • A garage • An outdoor parking space

  • Pets allowed
  • Child-friendly
  • Quiet neighborhood
Travel time
-
New building
Stéphane Langlois

Stéphane Langlois

1 / 9
Stéphane Langlois

Stéphane Langlois

  • Balcony / Terrace
  • Garage
  • Lake view
  • +2
CHF 1,310,000.–
5.5 rooms136m² living space
Chemin du Vignoble 12, 2022 Bevaix

Open house every Wednesday and Saturday - Bevaix | Promotion Les Capites

Villa Lot B (A10) - 5.5 room villa with garden, terrace, and attic terrace • Open house every Wednesday from 4:00 PM to 6:00 PM and Saturday from 10:00 AM to 12:00 PM. Les Capites: A human-scale project, a rare opportunity The Les Capites neighborhood offers an ideal living environment. Between the shores of the lake, the vineyard paths, and the open landscapes with views of the Alps, every walk becomes a privileged moment. An ideal location to recharge and enjoy daily life in harmony with nature. • Row houses, spaces designed to live fully LOT B to K (Type A) The row houses are spacious and bright, offering between 130 and 170 m² of living space in 4.5 or 5.5 rooms.Each house has its own entrance and a multi-level layout, providing the comfort and independence of a single-family home in a privileged residential area. The ground floor features a light-filled living area opening onto a terrace and a private garden. The equipped kitchen and finishes can be personalized according to your wishes. The upper floors offer several comfortable bedrooms and modern bathrooms, with the possibility of setting up an office or a multipurpose room. A lower level completes the ensemble with a modular space. Each row house benefits from direct access to the underground parking. Two parking spaces are allocated to each house (in addition to the price). • Row house apartments in the heart of an exceptional natural setting LOT L to AA (Types B and C) The row house apartments are spacious and bright, offering generous living areas that can reach up to approximately 200 m² in 5.5 rooms. Here, each dwelling benefits from an optimized design and direct access, creating an exclusive atmosphere and the feeling of living in a unique place, between a house and an apartment. The living area, filled with light, opens onto the outside and creates a convivial living space. The equipped kitchen and finishes can be personalized according to your wishes. Available on the ground floor or in the attic, these dwellings benefit from beautiful outdoor spaces that naturally extend the living areas. The sleeping areas include several comfortable bedrooms, modern bathrooms, and the possibility of setting up an office. Each dwelling has direct access to the underground parking. Two parking spaces are allocated to each property (in addition to the price). A contemporary architectural signature The buildings are charming due to their modern, simple, and elegant architecture, perfectly integrated into a harmonious landscape: • Sustainable and environmentally friendly construction • Excellent energy efficiency • High-performance insulation for optimal comfort in all seasons • Bright spaces thanks to large openings • Personalizable finishes to create an interior in your image Construction start: September 2026Expected delivery: 1st quarter 2028 More information at: https://www.bevaix-les-capites.ch/ Finishing budgets • Sanitary budget: Unit B/E/H (A10/A20/A30) CHF 30'962.85 incl. VATUnit C (A11) CHF 30'975.15 incl. VATUnit D/G/K (A12/A22/A32) CHF 31'555.25 incl. VATUnit F/J (A21/A31) CHF 17'461.25 incl. VATUnit L/N/P/R (B10/ B20/ B30/ B40) CHF 36'792.85 incl. VATUnit M/O/Q/S (B11/B21/B31/B41) CHF 30'043.65 incl. VATUnit T/V/X/Z (C10/C20/C30/C40) CHF 36'792.85 incl. VATUnit U/WW/Y/AA (C11/ C21/C31/C41) CHF 30'043.65 incl. VAT • Kitchen fitting budget: Unit B/E/H (A10/A20/A30) CHF 27'078.15 incl. VATUnit C/F/J (A11/A21/A31) CHF 24'837.15 incl. VATUnit D/G/K (A12/A22/A32) CHF 27'078.15 incl. VATUnit L/N/P/R (B10/B20/B30/B40) CHF 25'235.45 incl. VATUnit M/O/Q/S (B11/B21/B31/B41) CHF 25'431.70 incl. VATUnit T/V/X/ZC (10/C20/C30/C40) CHF 25'235.45 incl. VATUnit U/W/Y/AA (C11/C21/C31/C41) CHF 22'589.95 incl. VAT • Flooring and installation budget: Tiles, flooring price 60.-/m² incl. VATParquet, flooring price 110.-/m² incl. VAT See construction description for more details

  • Balcony / Terrace
  • Garage
  • Lake view
  • +2
Travel time
-
New building
Danny Caldas

Danny Caldas

1 / 10
Danny Caldas

Danny Caldas

  • Parking space
  • Balcony / Terrace
  • Pets allowed
  • +2
CHF 1,400,000.–
5.5 rooms210m² living space
Rue du Grand Borgeaud 7, 1406 Cronay

CRONAY - TRIADIS | 3 individual villas of over 200 m² - 2 available

An Maillard exclusive ! SITUATIONLocated in Cronay, in a calm and green residential environment, this new project includes three individual villas with careful layout. The commune offers a privileged living environment, just a few minutes from Yverdon-les-Bains, allowing you to enjoy the tranquility of the countryside while keeping quick access to the main amenities.LIVING SPACESDeveloped over four levels, each villa will offer more than 200 m² of living space, distributed over approximately 70 m² per level. They are designed to meet the expectations of their future owners and offer complete freedom of personalization. Beyond the choice of materials and finishes, buyers will have the opportunity to modify the interior layout to create a home perfectly adapted to their lifestyle, particularly by redistributing spaces, positioning walls, or configuring stairs.The ground floor will accommodate a large living area combining the living room, dining room, and kitchen. A cellar will provide valuable storage space, while a bathroom with shower will complete this level.The first floor will consist of three comfortable rooms of approximately 14 m² each. The master bedroom will have its own dressing room and private bathroom. A second bathroom will serve the other two rooms.The attics, which are fully habitable, will constitute a genuine additional space that can be arranged according to everyone's needs: master bedroom, office, playroom, gym, relaxation area, or additional bedrooms. Many possibilities will allow the house to evolve over the years.OUTDOOR SPACESEach villa will have its own private outdoor spaces, offering a pleasant setting for enjoying the fine days. Future owners will also retain some freedom in personalizing the outdoor spaces.BASMENT - GARAGEThe semi-basement will accommodate a double garage directly integrated into the villa, allowing the parking of two vehicles. This level will also include a technical room and several cellar spaces offering generous storage areas.TECHNICAL DETAILSEach villa will have its own technical installations meeting the latest construction standards. They will be equipped with an individual air-water heat pump and a private hot water tank. The heating will be distributed through the floor, and the shutters will be electric.BUDGETS • Kitchen: CHF 30'434.- incl. VAT • Sanitary: CHF 14'500.- incl. VAT • Parquet: CHF 61.-/m² incl. VAT (parquet, underlay, and skirting boards) • Tiling: CHF 55.-/m² incl. VAT PROVISIONAL CALENDARThe start of construction is planned for the second half of 2026, with delivery expected by the end of 2027. Buyers who reserve their villa during this first phase of the project will be able to enjoy complete personalization of the finishes and interior layout of their future home.LOTS • Lot 1 - Left villa = CHF 1'500'000.- (double garage included) --> Reserved • Lot 2 = Central villa = CHF 1'450'000.- (double garage included) • Lot 3 = Right villa = 1'400'000.- (double garage included) More information on : https://www.cronay-triadis.ch

  • Parking space
  • Balcony / Terrace
  • Pets allowed
  • +2
Travel time
-
New building
Sandra Shipley

Sandra Shipley

1 / 10
Sandra Shipley

Sandra Shipley

  • Balcony / Terrace
  • Elevator
  • Child-friendly
  • +1
CHF 1,170,000.–
4.5 rooms101m² living space
Sous les Terreaux 7, 1804 Corsier-sur-Vevey

Promotion Argo - 4.5-room apartment

New promotion of 8 apartments in Corsier-sur-VeveyDiscover a new realization by Maillard Immobilier, composed of two small buildings, each accommodating only 4 apartments, with a 4.5-room apartment per floor to guarantee calm, intimacy, and comfort.The apartments on the 2nd and 3rd floors will have a view of the lake.This residence offers a privileged living space where each apartment has an exclusive occupation of its level, limiting noise and promoting a sense of space and independence, similar to a single-family home.The carefully designed apartments offer generous volumes, beautiful natural light thanks to large openings, as well as high-quality services that meet the requirements of modern life. The private outdoor spaces, balconies/terraces, pleasantly extend the living areas.To allow each buyer to create a home in their image, the interior finishes will be personalized according to the buyer's choices. This flexibility will allow each person to arrange their future apartment according to their tastes and needs.With only eight apartments in total, the "Argo" residence prioritizes conviviality, tranquility, and the well-being of its residents. Its contemporary architecture integrates harmoniously into its environment and offers optimized energy performance.A rare opportunity to acquire a new, personalized apartment that offers an exclusive living space.The ARGO project offers more than just an apartment: it proposes a true art of living. Between the charm of a residential village, the immediate proximity to Vevey and Montreux, the panoramas on Lake Geneva and the Alps, as well as excellent accessibility to the main Swiss economic centers, this realization brings together all the ingredients for a sustainable investment and an exceptional living space.ARGO - The perfect balance between nature, mobility, and quality of life in the heart of the Vaud Riviera.Delivery scheduled for summer 2028.More information at: https://www.argo-corsier-sur-vevey.ch/project

  • Balcony / Terrace
  • Elevator
  • Child-friendly
  • +1
Travel time
-
New building
Sandra Shipley

Sandra Shipley

1 / 10
Sandra Shipley

Sandra Shipley

  • Balcony / Terrace
  • Elevator
  • Child-friendly
  • +1
CHF 1,390,000.–
4.5 rooms101m² living space
Sous les Terreaux 7, 1804 Corsier-sur-Vevey

Promotion Argo - 4.5-room apartment

New promotion of 8 apartments in Corsier-sur-VeveyDiscover a new realization by Maillard Immobilier, consisting of two small buildings, each accommodating only 4 apartments, with a 4.5-room apartment per floor to guarantee calm, intimacy, and comfort.The apartments on the 2nd and 3rd floors will have a view of the lake.This residence offers a privileged living space where each apartment enjoys exclusive use of its level, minimizing disturbances and promoting a sense of space and independence similar to that of a house.The carefully designed apartments offer generous volumes, beautiful natural light thanks to large openings, as well as high-quality amenities that meet the requirements of modern life. The private outdoor areas, balconies/terraces, pleasantly extend the living areas.In order to allow each buyer to create a home in their image, the interior finishes will be personalized according to the buyer's choices. This flexibility will allow each person to arrange their future apartment according to their tastes and needs.With only eight apartments in total, the "Argo" residence prioritizes conviviality, tranquility, and the well-being of its residents. Its contemporary architecture integrates harmoniously into its environment while offering optimized energy performance.A rare opportunity to acquire a new, personalized apartment that offers an exclusive living space.ARGO - The perfect balance between nature, mobility, and quality of life in the heart of the Vaudois Riviera.Delivery scheduled for summer 2028.More information at: https://www.argo-corsier-sur-vevey.ch/projet

  • Balcony / Terrace
  • Elevator
  • Child-friendly
  • +1
Travel time
-
New building
Sandra Shipley

Sandra Shipley

1 / 10
Sandra Shipley

Sandra Shipley

  • Balcony / Terrace
  • Elevator
  • Child-friendly
  • +1
CHF 1,170,000.–
4.5 rooms101m² living space
Sous les Terreaux 7, 1804 Corsier-sur-Vevey

Promotion Argo - 4.5-room apartment

New Argo promotion of 8 apartments in Corsier-sur-VeveyDiscover a new Maillard Immobilier development consisting of two small buildings, each accommodating only 4 apartments, with a 4.5-room apartment per floor to guarantee calm, intimacy, and comfort.The apartments on the 2nd and 3rd floors will have a view of the lake.This residence offers a privileged living environment where each dwelling has an exclusive occupation of its level, limiting disturbances and promoting a sense of space and independence similar to that of a house.The carefully designed apartments offer generous volumes, beautiful natural light thanks to large openings, as well as high-quality services that meet the requirements of modern life. The private outdoor spaces, balconies/terraces, pleasantly extend the living areas.In order to allow each buyer to create a home in their image, the interior finishes will be customizable according to the buyer's choices. This flexibility will allow each person to arrange their future apartment according to their tastes and needs.With only eight apartments in total, the "Argo" residence prioritizes conviviality, tranquility, and the well-being of its residents. Its contemporary architecture integrates harmoniously into its environment while offering optimized energy performance.A rare opportunity to acquire a new, customizable apartment that benefits from an exclusive living environment.ARGO - The perfect balance between nature, mobility, and quality of life in the heart of the Vaud Riviera.Delivery scheduled for summer 2028.More information at: https://www.argo-corsier-sur-vevey.ch/projet

  • Balcony / Terrace
  • Elevator
  • Child-friendly
  • +1
Travel time
-

Suggested properties for you based on search results