9417 results - Buy a new build apartment in Switzerland

New building
Vincent Buccino

Vincent Buccino

1 / 13
Vincent Buccino

Vincent Buccino

CHF 1,450,000.–
4.5 rooms
Chemin des Plantaz 19, 1260 Nyon

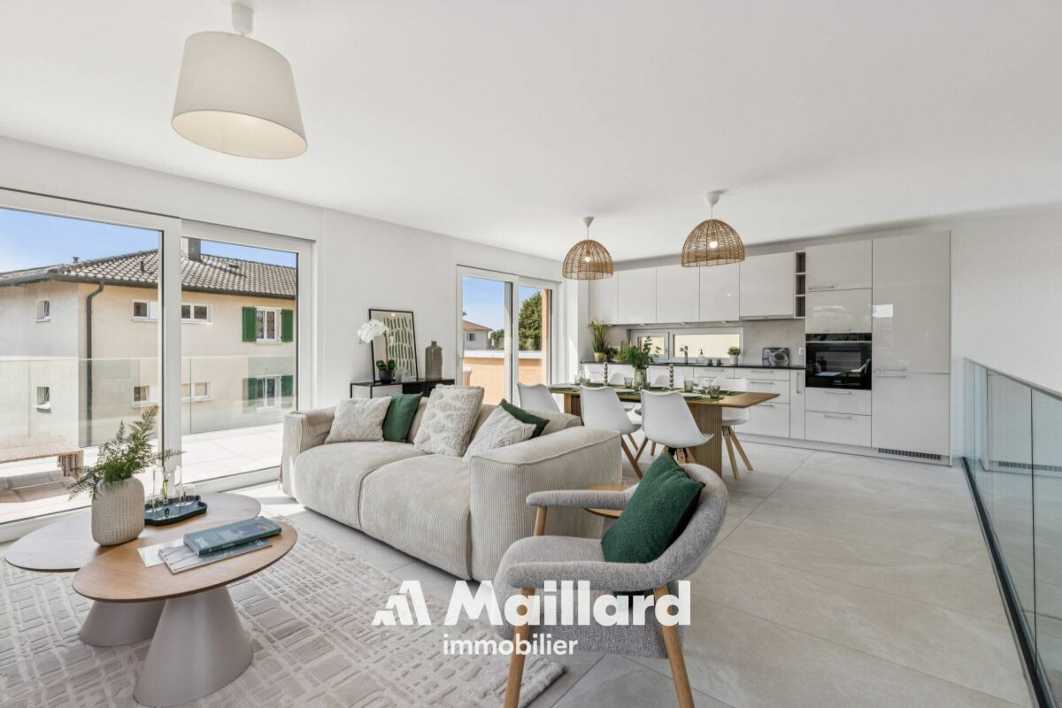
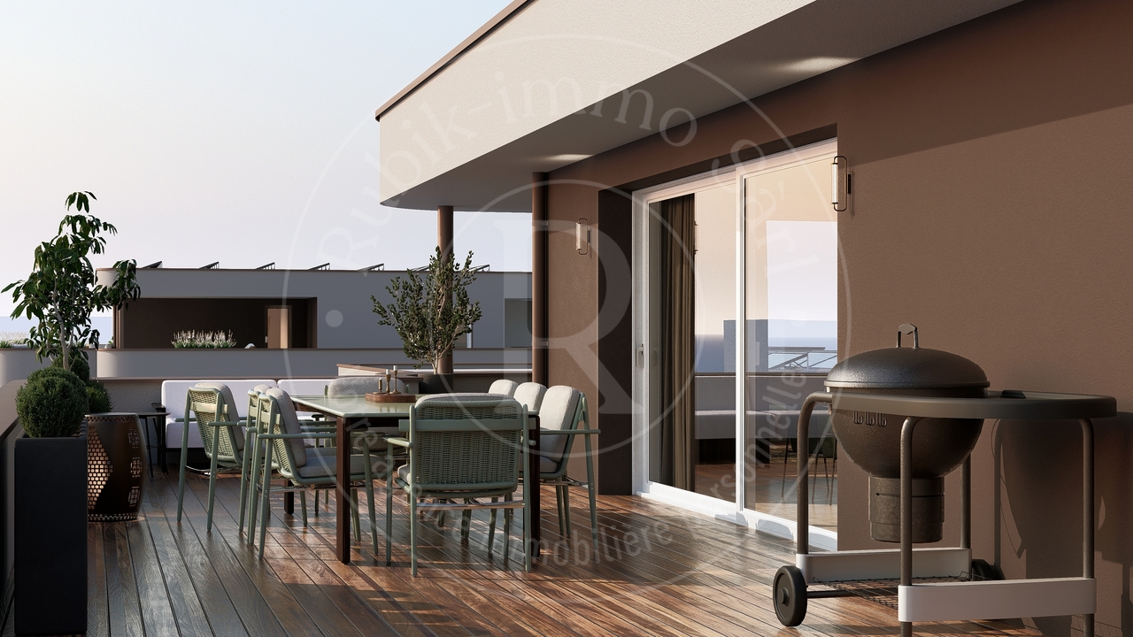
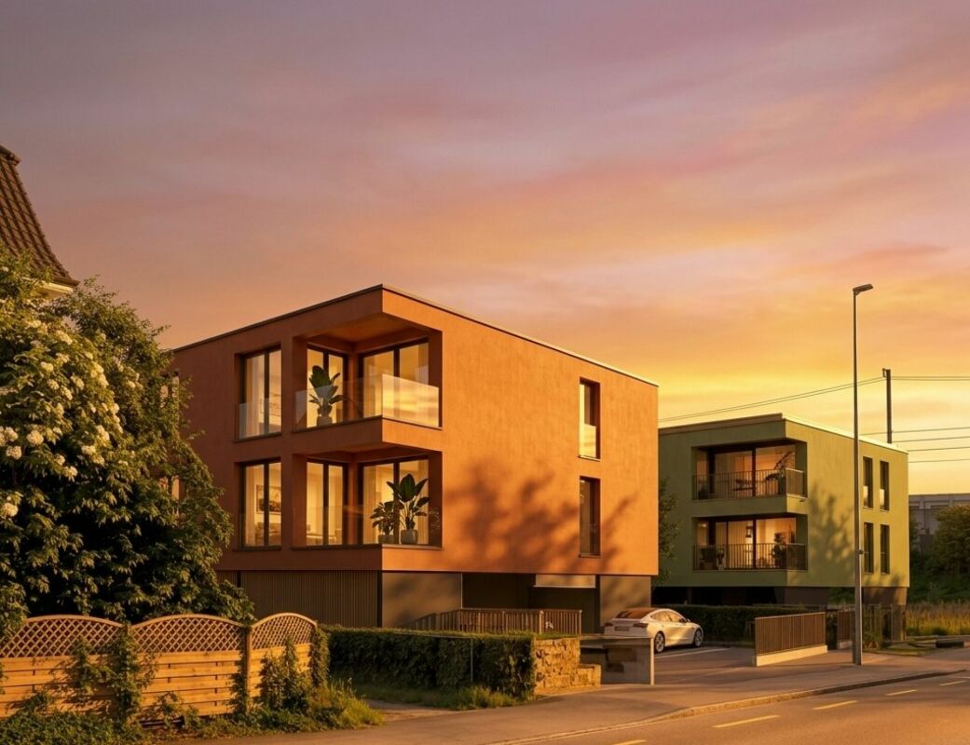
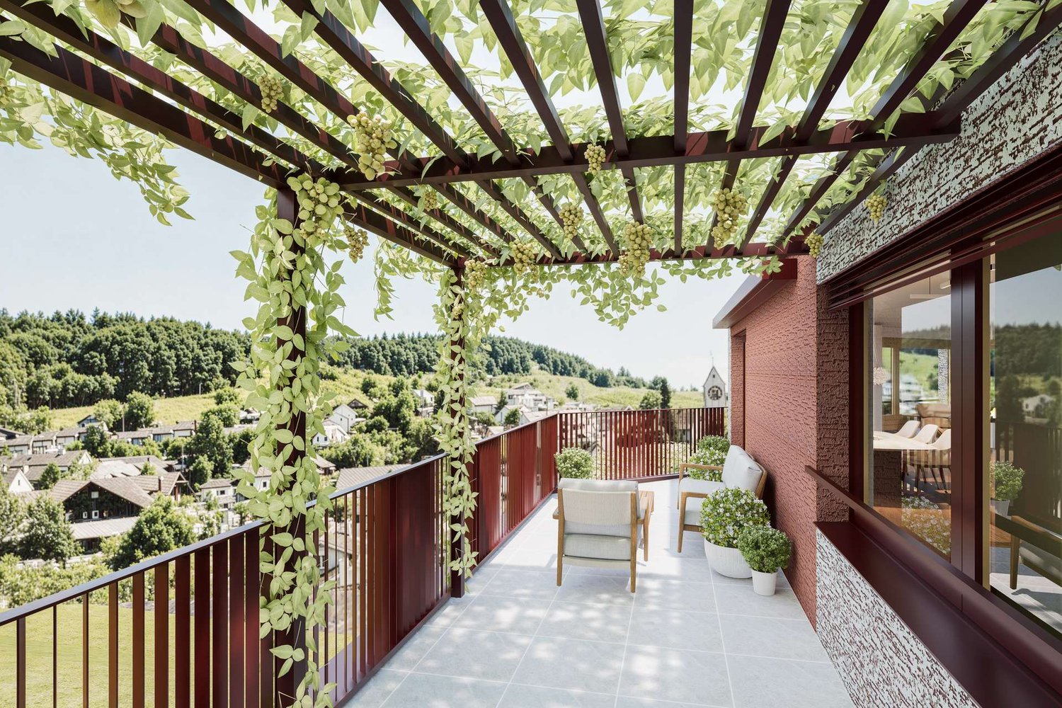
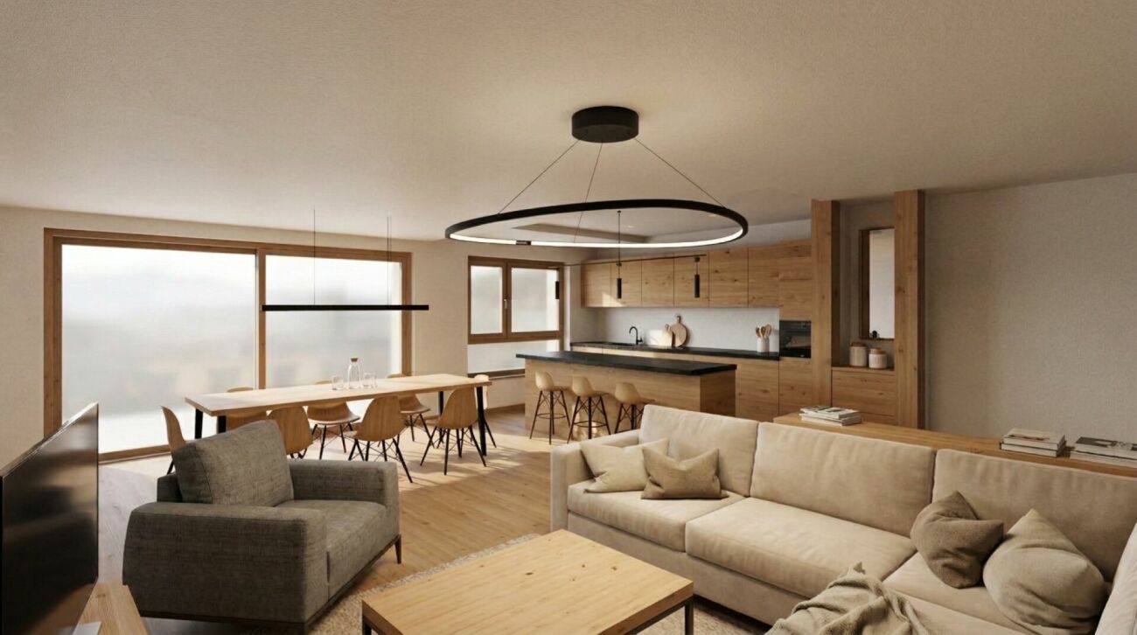
Magnificent 4.5-room apartment on the 1st floor with spacious balcony

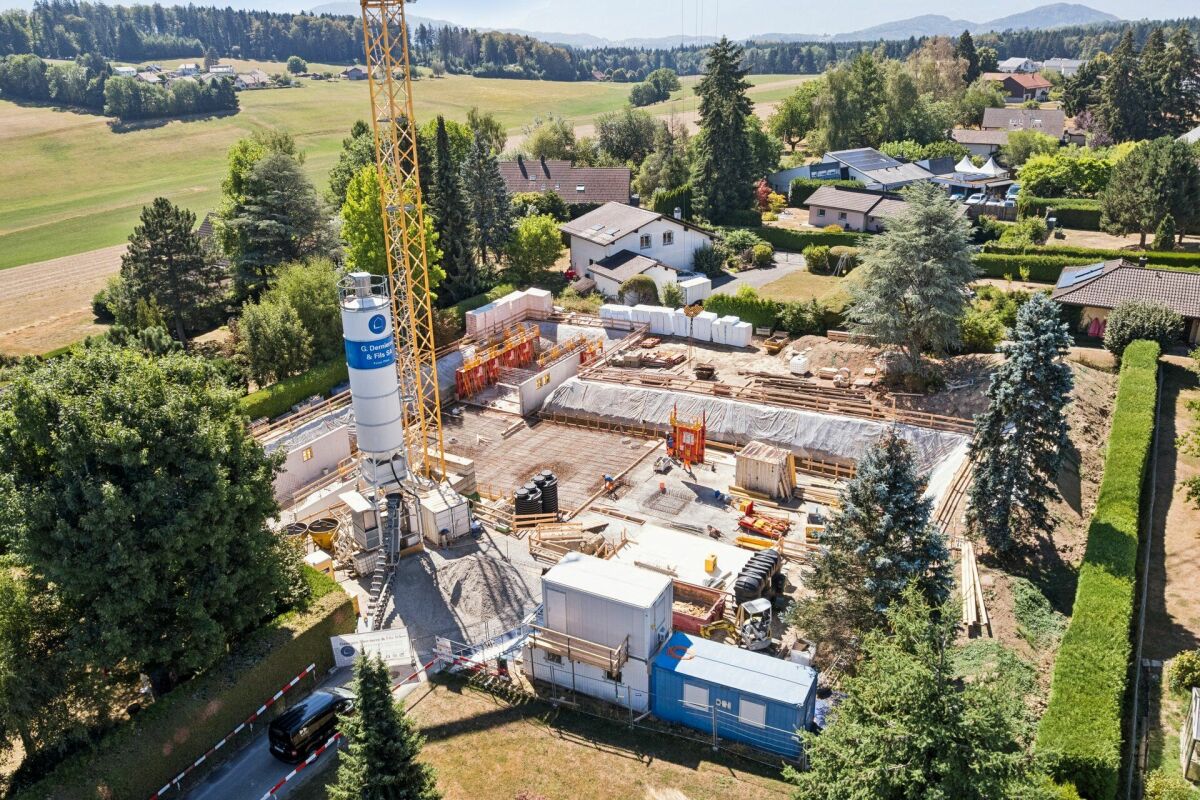
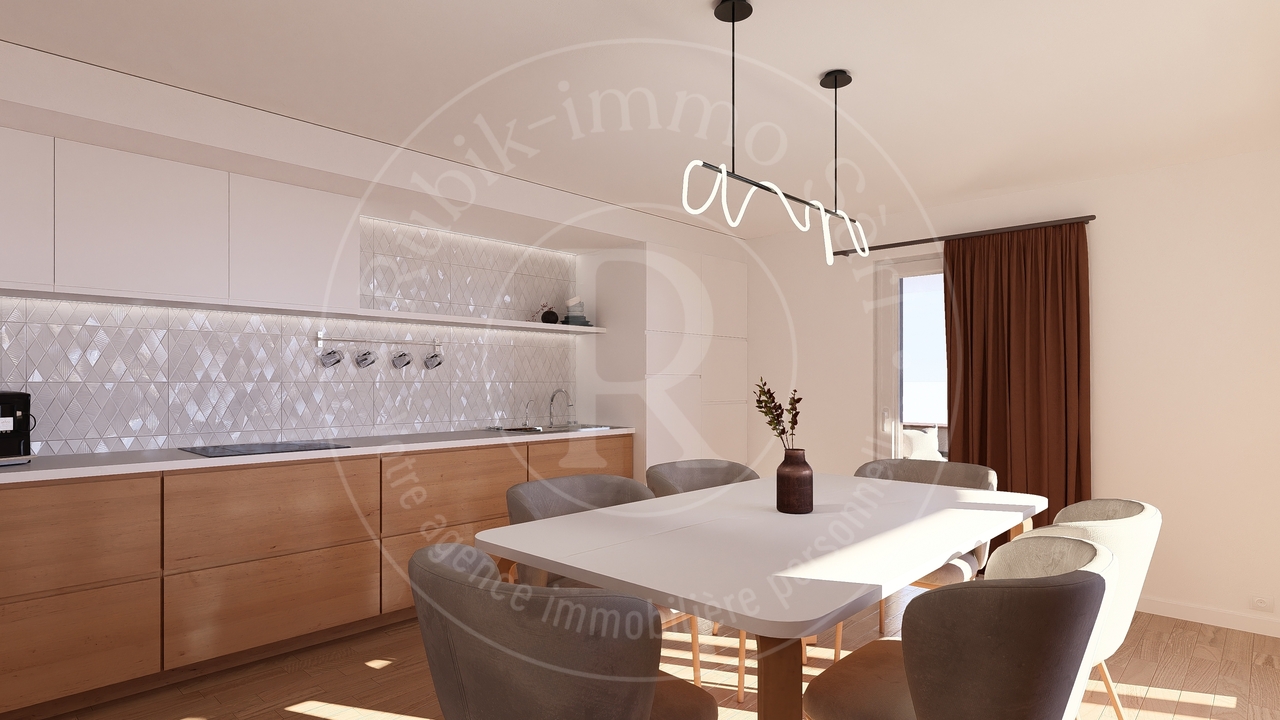
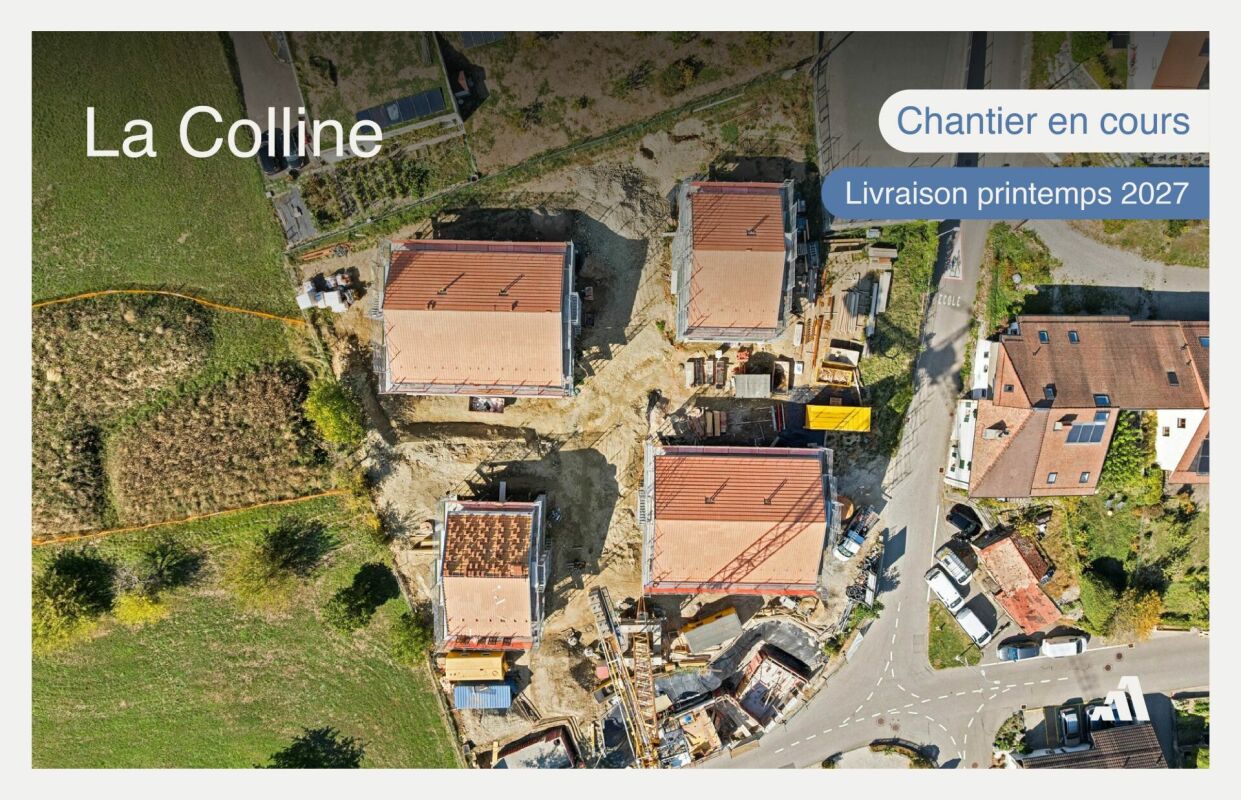
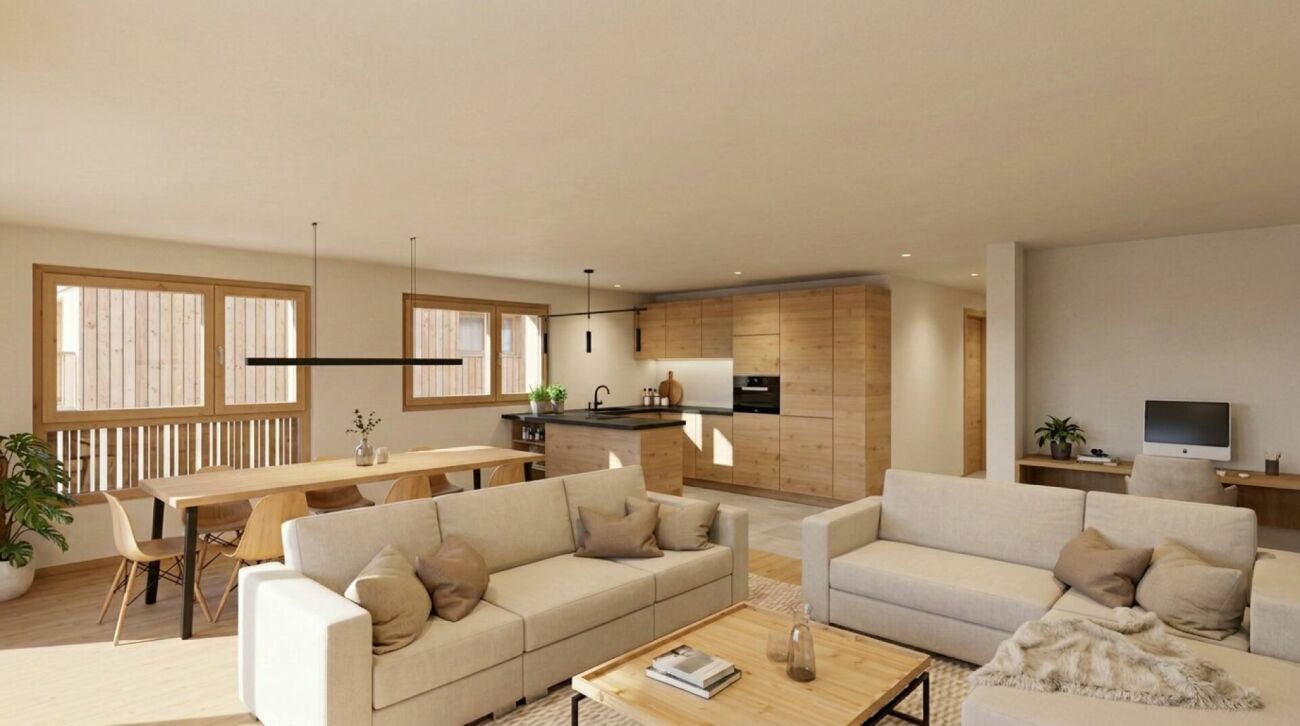
Exclusively - New "Arboris" project in Nyon ONLY A FEW UNITS LEFT!Construction has started, delivery expected in 2027.Ideally located on the edge of a forest and in a dead-end street, we have the pleasure of presenting to you, exclusively, this magnificent 4.5-room apartment, with a sales area of 120 m2 and a spacious, covered balcony of 29 m2, which will seduce you with its calm and green environment, its elegant and contemporary style, its generous spaces, its terrace, and its garden, allowing you to enjoy sunny days.The apartment consists of: • Entrance hall • Living room, dining room, and kitchen of about 40m2 of net habitable space, giving direct access to the covered balcony • 3 bedrooms, including one with an en-suite bathroom and WC • A second bathroom with WC Unit 4Apartment: 105.85 m2Balcony: 28.9 m2Net sales area: 120.3 m2It also includes a cellar and the possibility of buying an underground parking space (in addition to the price, CHF 45,000.- per unit)An elegant and rare object on the market!Here are some of the advantages of this future residence: • Residence with modern and refined architecture • High energy performance (Note B): 20 to 30% less consumption compared to a modern standard building. • Peaceful environment, on the edge of a forest, in a dead-end street. • Close to public transportation (3 bus stops just 200 meters away) and close to the center and train station • Preferred soft mobility: bicycle room equipped with charging stations for electric bicycles • Construction started in early April 2026 for a planned delivery in late 2027. If you are looking for a new, contemporary apartment in a very calm and bucolic environment with optimal comfort, a meeting is a must!Just 2 minutes' walk from the 3 nearby bus stops, 15 minutes' walk from the train station and city center, 30 minutes by car from Lausanne, and 20 minutes from Geneva airport. Environment This magnificent project of 19 apartments, located at Chemin des Plantaz 19, just a few minutes from the train station and city center, benefits from a rare location: nestled in a dead-end street and on the edge of a forest, it offers absolute calm and a peaceful, green atmosphere, while remaining connected to amenities. Just 6 minutes by bike from the center of Nyon, the Arboris Residence allows easy access to services, shops, and transportation while enjoying a privileged environment. The nearby bus stops also facilitate quick access to the city center and Nyon train station.The new inhabitants will thus enjoy the best of both worlds: the quiet of a preserved and peaceful natural environment and the dynamism of an ambitious and attractive city, cultural and connected!The bus stops are located 3 minutes' walk (about 200 m) from the Arboris Residence (Bel-Automne and Les Plantaz bus stops).The Nyon-St-Cergue-La Cure train station, located at Les Plantaz, is about 10 minutes' walk away. Then, it takes 2 minutes by train to reach Nyon train station and city center.

Travel time
-
Mike Guigoz

Mike Guigoz

1 / 13
Mike Guigoz

Mike Guigoz

  • Parking space
  • Balcony / Terrace
  • Elevator
  • +2
CHF 815,000.–
3.5 rooms102m² living space
Route de la Combettaz 10, 1965 Savièse

Attic 3.5 rooms in Savièse - B5

Pure lines for a unique living environment...Amma Immo is pleased to present "Greenline", an exceptional promotion of 4 buildings, nestled in the heights of Savièse (10 minutes from Sion). This unique project consists of 16 high-standard apartments and a villa, combining contemporary architecture and breathtaking panoramas over the Rhone Valley.Designed for refined and peaceful living, the residences offer:- Spacious, bright living areas thanks to large windows.- Spacious terraces with unobstructed views of the Alps.- A natural integration into the landscape, with green roofs and a purified aesthetic.- High-end finishes and customizable amenities.- Easy access, just a few minutes from Sion.In this new ecological promotion, architecture finds its meaning in natural light and the soothing presence of nature, integrated into the daily life of the habitat. Greenline is aimed at a demanding clientele, seeking a serene living space, both close to the city and immersed in a preserved environment.Composition of the lot nB5-An entrance hall-An open kitchen overlooking a pleasant living room-A study/guest room-A bathroom-A bedroom with access to the green space-A beautiful terrace-A cellarPARKING:-2 indoor parking spaces, in addition to the sale price (CHF 35,000.- per space)Contact me at 079 576 70 71 for more information!

  • Parking space
  • Balcony / Terrace
  • Elevator
  • +2
Travel time
-
Mike Guigoz

Mike Guigoz

1 / 13
Mike Guigoz

Mike Guigoz

  • Parking space
  • Balcony / Terrace
  • Elevator
  • +2
CHF 995,000.–
4.5 rooms133m² living space
Route de la Combettaz 10, 1965 Savièse

4.5 room apartment on the ground floor in Savièse - B2

Pure lines for a unique living environment...Amma Immo is pleased to introduce "Greenline", an exceptional promotion of 4 buildings, nestled in the heights of Savièse (10 minutes from Sion). This unique project consists of 16 high-standard apartments, combining contemporary architecture and breathtaking panoramas over the Rhone Valley.Designed for a refined and peaceful lifestyle, the residences offer:- Spacious, bright living areas thanks to large windows.- Spacious terraces with unobstructed views of the Alps.- A natural integration into the landscape, with green roofs and a purified aesthetic.- High-end finishes and customizable amenities.- Easy access, just a few minutes from Sion.In this new ecological promotion, architecture finds its meaning in natural light and the soothing presence of nature, integrated into the daily life of the habitat. Greenline is aimed at a demanding clientele, seeking a serene living space, both close to the city and immersed in a preserved environment.Composition of lot nB2-An entrance hall-An open kitchen with a pleasant living room-A storage room-An office/guest room-A master bedroom with an adjacent bathroom-A bedroom-A bathroom-A beautiful terrace-A green space-A cellarPARKING:2 indoor parking spaces, in addition to the sale price (CHF 35,000.- per space)

  • Parking space
  • Balcony / Terrace
  • Elevator
  • +2
Travel time
-
1 / 13
  • Parking space
  • Balcony / Terrace
  • Garage
  • +2
CHF 1,295,000.–
7.5 rooms158m² living space
Route de Chenaux 32, 1789 Lugnorre

South-facing villa "Le Clos du Vully"

PROMOTION "LE CLOS DU VULLY" in LugnorreWhat if you were to bring your real estate project to life in a unique setting that combines nature, comfort, and family quality of life?Seize the opportunity to acquire the house of your dreams, a 7.5-room south-facing property located in the peaceful village of Lugnorre (FR), just a stone's throw from Lake Morat.With over 158 m² of living space spread across two levels, this villa offers a warm and harmonious atmosphere.Imagine your mornings surrounded by the calm of nature, your children playing in the garden, and your evenings with the family in a green and serene setting. This promotion gives you the chance to personalize the finishes according to your desires.COMPOSITION OF VILLA CGround floor:-An entrance hall-A study-A guest toilet with washing facilities-A storage room under the stairs-An open kitchen leading to a pleasant living room1st floor:-A distribution hall-A parental suite with bathroom and access to the balcony-4 spacious bedrooms, one with access to the balcony-A bathroomOUTDOOR AREAS:-A pleasant terrace-A private garden-A balcony-A shared technical room in villa BPARKING-Two covered parking spaces in a garageAllocated budgets:Kitchen: CHF 30,000.- incl. VATSanitary: CHF 15,000.- incl. VATParquet: CHF 70.-/m² incl. VATTiling: CHF 70.-/m² incl. VATDiscover all our offers on www.amma.immo and make your dream come true!

  • Parking space
  • Balcony / Terrace
  • Garage
  • +2
Travel time
-
Mike Guigoz

Mike Guigoz

1 / 13
Mike Guigoz

Mike Guigoz

  • Parking space
  • Balcony / Terrace
  • Elevator
  • +2
CHF 1,090,000.–
4.5 rooms154m² living space
Route de la Combettaz 10, 1965 Savièse

Attic 4.5 rooms in Savièse - C3

Pure lines for a unique living environment... Amma Immo has the pleasure of presenting "Greenline", an exceptional promotion of 4 buildings, nestled in the heights of Savièse (10 minutes from Sion). This unique project consists of 16 high-standard apartments combining contemporary architecture and breathtaking panoramas over the Rhone valley.Designed for a refined and peaceful lifestyle, the residences offer:- Spacious, bright living areas thanks to large windows.- Spacious terraces with unobstructed views of the Alps.- A natural integration into the landscape, with green roofs and a purified aesthetic.- High-end finishes and customizable amenities.- Easy access, just a few minutes from Sion.In this new ecological promotion, architecture finds its meaning in natural light and the soothing presence of nature, integrated into the daily life of the habitat. Greenline is aimed at a demanding clientele, seeking a serene living space, both close to the city and immersed in a preserved environment.Composition of lot nC3-An entrance hall-An open kitchen on a pleasant living room-A storage room-A bedroom-An office-A master bedroom with an adjacent bathroom-A bathroom-A magnificent terrace-A cellarPARKING:2 indoor parking spaces, in addition to the sale price (CHF 35,000.- per space)

  • Parking space
  • Balcony / Terrace
  • Elevator
  • +2
Travel time
-
Patricia Burgner

Patricia Burgner

1 / 14
Patricia Burgner

Patricia Burgner

CHF 1,080,000.–
4.5 rooms131m² living space
Chemin du Moulin 11, 1893 Muraz (Collombey)

PPE Clos des Combes in Muraz Villa 9

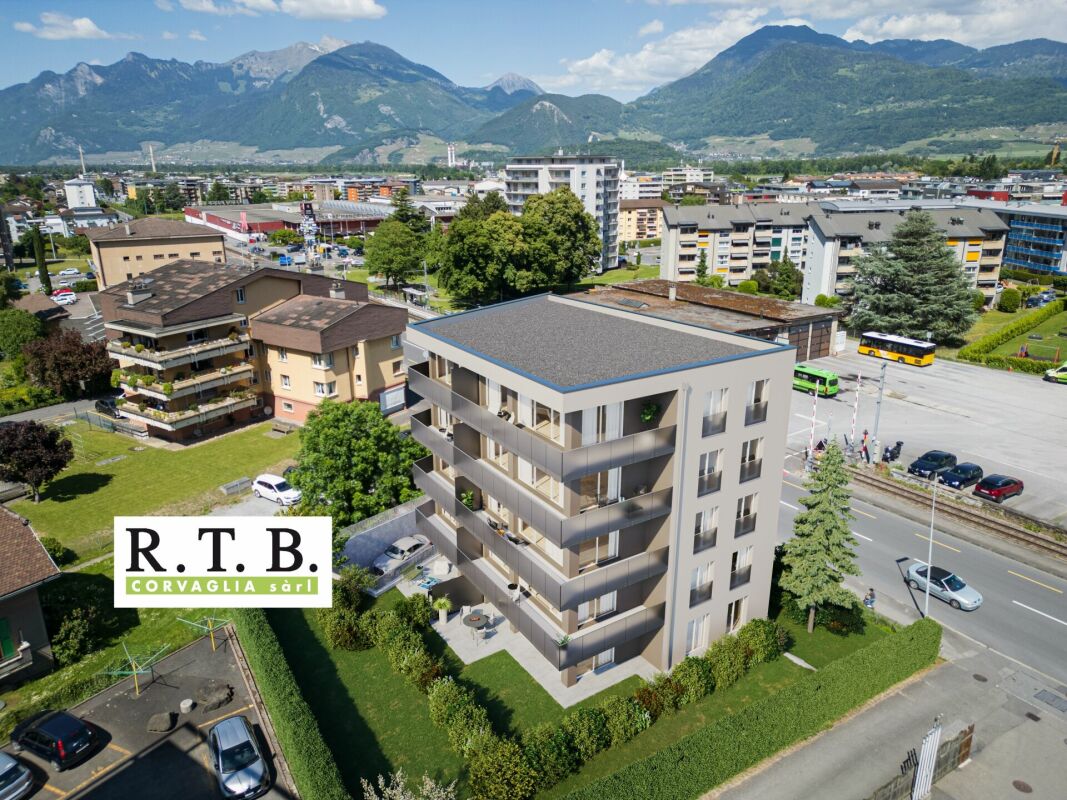
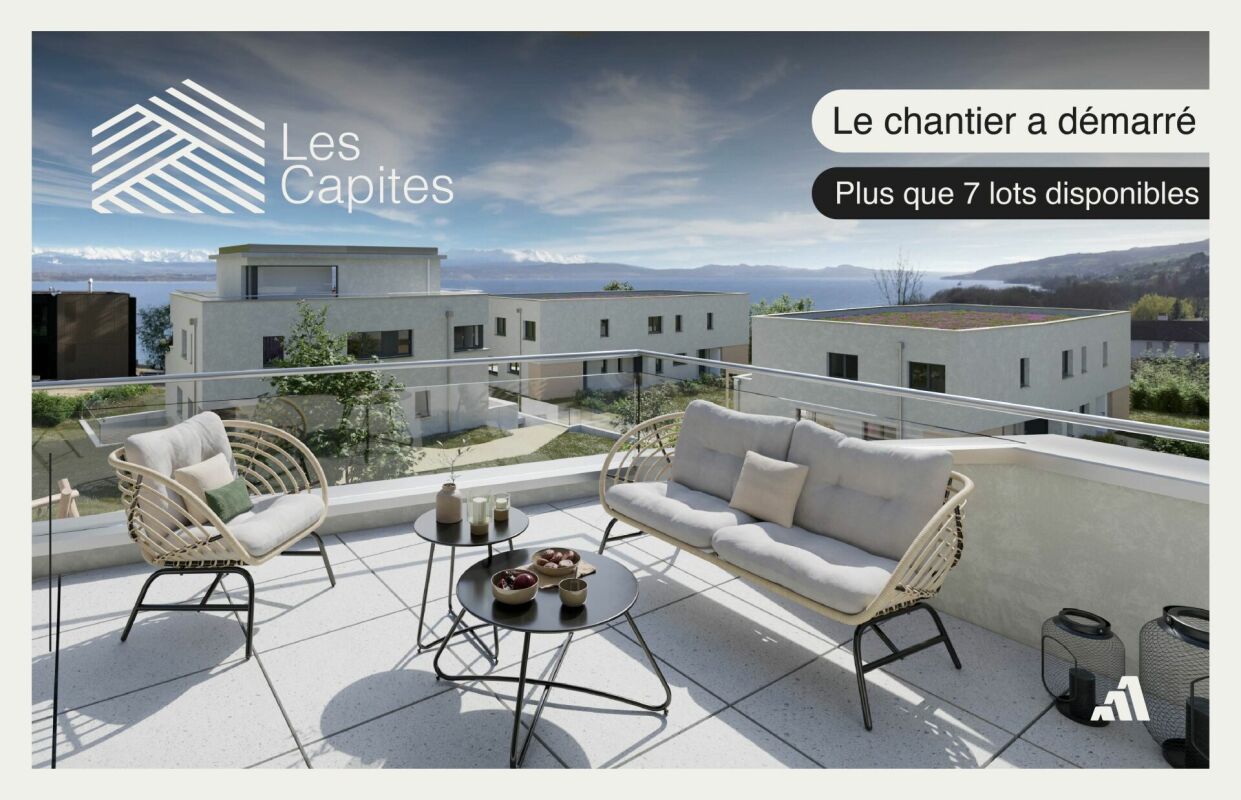
In the « Pré du Moulin » area, in the heart of the picturesque village of Muraz, in Valais, a new real estate project will soon emerge. This residential development will include 11 contiguous villas, harmoniously distributed over a vast plot of almost 2'500 m², bathed in light and ideally exposed. The complex is organized into three rows oriented south, to maximize sunlight throughout the day. Each villa will enjoy a private garden, a pleasant terrace, a balcony, as well as a shelter for cars and bicycles, perfectly meeting the needs of a comfortable family life. At this stage of marketing, only villas 8 to 11 are offered for acquisition.Among these homes, villa n°9 is located in the southeast of the project; it benefits from a location that ensures a very open view.Access to the villa is via the lower ground floor, which accommodates a large entrance hall with built-in closets, combining functionality and elegance thanks to its generous storage spaces. This level also includes a cellar of over 9 m² as well as a technical room. An open garage that can accommodate two vehicles, as well as a space dedicated to bicycles, completes the amenities of this level.An interior staircase, both sober and elegant, leads to the upper floor, entirely dedicated to the living space. Developing a generous surface of over 48 m², this space seduces with its open volumes and beautiful luminosity. It accommodates an L-shaped kitchen, modern and functional, as well as a bright living room thanks to a large bay window giving access to the terrace and garden, creating a pleasant continuity between inside and outside. In addition, this level also includes a bathroom equipped with an Italian shower, as well as a utility room, completing the layout of this living space.On the upper floor, the sleeping area consists of three comfortable bedrooms, including a parental suite of approximately 15 m² (~19 m² at floor level), enhanced with a dressing room and a balcony of nearly 7 m². Two other bedrooms, of more than 10 m² and 11.50 m² (~13 m² at floor level), offer ideal surfaces for children, guests, or the arrangement of a home office. It is noted that in the attic areas, the measurements are counted only from a height above 180 cm. The bedrooms share a spacious bathroom, equipped with a bathtub, an Italian shower, as well as a double sink. The distribution corridor also integrates a functional laundry room, designed to simplify daily life.Located in a quiet residential area, this project benefits from a privileged situation, with an open view of the surrounding mountains. It guarantees a calm and pleasant living environment, ideal for families wishing to settle in a place that combines harmony with nature, modern comfort, and energy efficiency.Technical elements • Masonry with peripheral insulation • Heat production by individual air/water heat pump and underfloor heating • Photovoltaic panels • Individual thermostats in the rooms, except in the bathrooms • Roof covering with tiles • Windows with white PVC frames and triple glazing • Flooring in the living area with 30x60 cm large stoneware tiles • Laminated parquet flooring in the bedrooms • Aluminum blinds • High-quality kitchen equipment • Granite worktop • The finishes are chosen by the buyers • Kitchen budget: approximately 21,000 CHF • Sanitary budget: approximately 13,400 CHF Annexes • Open garage for 2 cars and bicycles on the lower ground floor • Possibility of acquiring 1 to 2 covered parking spaces for 28,000 CHF each Remarks: • The measurements are calculated on the gross floor area (GFA). Our sales plans also indicate the net living area (NLA) of the rooms. • The acquisition is made by purchasing land shares and is linked to a general contractor contract. • This high-quality property is realized, built, and sold by R.T.B. Corvaglia Sàrl. • Construction management: Axel Bressoud
Travel time
-
New building
Danny Caldas

Danny Caldas

1 / 13
Danny Caldas

Danny Caldas

  • Parking space
  • Balcony / Terrace
  • Mountain view
CHF 895,000.–
5.5 rooms122m² living space
Rue du Grand Borgeaud 17, 1406 Cronay

Apartment 5.5 rooms in Cronay

Located at the entrance to the charming village of Cronay, this project of 3 PPE apartments benefits from a calm and green environment, with an extensive view of the Fribourg and Vaud Prealps.This old village house will be carefully renovated to create spacious and bright living spaces. The exterior architecture will be preserved and enhanced with high-quality materials, faithful to the character of the original building.LOT 2:The first floor will house a 5.5-room apartment of approximately 125 m². This accommodation will benefit from a vast living space opening onto a large terrace of over 17 m². Four bedrooms complete the sleeping area. Two bathrooms are planned, one equipped with a bathtub, the other with a shower. A private laundry room, a storage room, and a cellar complete the property.A private vegetable garden space will also be provided for this apartment.Each lot will have 3 outdoor parking spaces in addition to the sale price (CHF 10,000.-/unit) and will offer its future occupants the possibility of personalizing the finishes according to their wishes.Future owners will have the opportunity to personalize the finishes according to their desires, while the materials used for the exterior fittings will ensure perfect integration into the surrounding natural setting.Delivery: summer 2026 Technical data Technique: • Heating: Heat pump • Solar panels: Yes • Glazing: Triple Budgets : • Kitchens: CHF 16,734.51 excluding VAT (depending on offer) • Tiling: CHF 37.-/m2 (supplies) • Parquet: CHF 70.-/m2 (supply) • Carpentry: CHF 4,856.61 excluding VAT (according to offer) • Sanitary facilities: CHF 9,111.13 excluding VAT (as per offer) Details of the sale price: • Apartment: CHF 905,000.- • Parking spaces: CHF 30,000.- • Total: CHF 935,000.-

  • Parking space
  • Balcony / Terrace
  • Mountain view
Travel time
-
Philipp Schlatter

Philipp Schlatter

1 / 14
Philipp Schlatter

Philipp Schlatter

  • Balcony / Terrace
  • Garage
  • Pets allowed
  • +6
CHF 845,000.–
4.5 rooms108m² living space
Schmittengässli 4, 5604 Hendschiken

RESERVED

This apartment is more than just a place to live - it's a statement. Those who value exclusivity, style, and quality will find a refuge here that convinces on all levels. Light-flooded rooms, an elegant room concept, and selected materials create an atmosphere in which everyday life and pleasure seamlessly blend together.The spacious living and dining area with open kitchen opens up to the light courtyard loggia and becomes a meeting point for family and guests. The master area with en-suite bathroom and open dressing room promises privacy at the highest level, while the bright rooms for children, guests, or home office offer a variety of uses. Details like the practical retreat or the stylishly equipped wet cell provide that certain extra.This LIVING ESTATES offer scores with the following facts: • Elevator on every floor • High-quality construction and equipment standard with solar system • Exclusive light courtyard loggia • Large and customized kitchen • Master bedroom with suite character • and many more highlights The basement rounds off the exclusive offer: A closed cellar compartment, a stylishly designed bicycle room, and two reserved underground parking spaces, which can be purchased optionally for CHF 35,000 each.Best to contact us immediately and secure this opportunity. We look forward to you! OFFER OVERVIEW WH 1001 | EG | 5.5 rooms | RESERVEDWH 1002 | EG | 3.5 rooms | NWF 108 m² | outdoor area 145 m² | CHF 895,000.-WH 1011 | 1st floor | 4.5 rooms | NWF 108 m² | balcony 8 m² | CHF 820,000.-WH 1012 | 1st floor | 3.5 rooms | RESERVEDWH 1013 | 1st floor | 4.5 rooms | NWF 110 m² | balcony 10 m² | CHF 835,000.-WH 1021 | 2nd floor | 4.5 rooms | RESERVEDWH 1022 | 2nd floor | 3.5 rooms | RESERVEDWH 1023 | 2nd floor | 4.5 rooms | NWF 110 m² | balcony 10 m² | CHF 855,000.-WH 1031 | 3rd floor | 4.5 rooms | RESERVED

  • Balcony / Terrace
  • Garage
  • Pets allowed
  • +6
Travel time
-
Marco Tresoldi

Marco Tresoldi

1 / 13
Marco Tresoldi

Marco Tresoldi

  • Parking space
  • Balcony / Terrace
CHF 340,000.–
2.5 rooms67m² living space
Via ai Brenn 11, 6525 Gnosca

Only 50 CHF per month for consumption - Live the new generation of housing!

For sale is a 2.5-room apartment on the 1st floor with 66.56 m² in a MINERGIE-P-ECO buildingWe are offering a brand-new 2.5-room apartment on the first floor of a modern, certified MINERGIE-P-ECO residence, which stands for maximum energy efficiency, living comfort, and environmental protection.Main features:X-LAM construction technology - structure made of solid wood panels with cross-laminated layers, guaranteeing stability, acoustic comfort, and optimal thermal insulation.The building is certified according to MINERGIE-P-ECO with extremely low consumption values.Heating via heating coils powered by a pellet central heating system.Hot water is produced using pellets, with support from solar collectors and photovoltaic panels.Thanks to a dedicated energy study, the total annual cost for electricity, heating, and water is only 597 CHF, equivalent to approximately 50 CHF per month!Internal distribution:Entrance hall with built-in wardrobesWindowed bathroom with shower and laundry spaceSpacious living/dining area of 21.12 m² with access to the balconyMaster bedroom of 15.77 m²Covered balcony of 5.59 m²Private basement storage on the ground floorAdditional details:Parking space in the underground garage for 50,000 CHF.Possibility of using the apartment as a secondary residence

  • Parking space
  • Balcony / Terrace
Travel time
-
Vincent Pannatier

Vincent Pannatier

1 / 18
Vincent Pannatier

Vincent Pannatier

  • Balcony / Terrace
  • Elevator
  • Mountain view
  • +3
CHF 790,000.–
3.5 rooms106m² living space
Chemin de Plaisance 21, 1926 Fully

"Les Iris" Residence / MINERGIE-P

RFG Real Estate Promotion"Les Iris" Residence - Chemin de PlaisanceThis MINERGIE-P label project is sure to seduce you? and one thing is certain, you will enjoy it.The Les Iris residence is ideally located on Chemin de Plaisance, in a calm and green environment, while being close to amenities. This small PPE offers 8 apartments with 3.5 rooms, divided into two buildings, designed to provide brightness, comfort, and quality of life in everyday life. The elegant and contemporary architecture blends harmoniously into the neighborhood and will seduce lovers of serenity and refined finishes.The envelope of the MINERGIE-P building is even better insulated than the Minergie standard and is subject to an air tightness test. The result is maximum energy efficiency and a perfect ambient climate. • Thermal comfort and well-being: The perfectly insulated and airtight envelope eliminates thermal bridges, reducing energy losses to a minimum. Heating becomes almost superfluous! • Very low energy costs: Extremely reduced heating requirements (often divided by two or three compared to a standard construction), which protects against energy price increases. • Indoor air quality: Automatic, gentle ventilation ensures a 24-hour air exchange, providing a healthy atmosphere, reduced outdoor noise, and filtration of pollen and dust. • Sustainable and concrete savings: Your building produces zero CO2 emissions and operates with non-fossil energies. You are assured of making massive savings on your bills while enhancing your real estate assets in the long term. • Summer heat protection: The standard imposes high requirements to avoid overheating in summer, ensuring coolness even during heatwaves. • Guaranteed quality: The airtightness of your home is rigorously tested, guaranteeing a flawless construction. Choosing Minergie-P means anticipating tomorrow's standards and offering yourself a certified oasis of tranquility. General description: • Integrated, covered parking in the outdoor facilities • Access and parking with permeable paving (filtering pavers) • Refined landscaping • Air/water heat pump with underfloor heating and cooling system • Individual heating meters • Photovoltaic panels on the roof • Two parking spaces per apartment (1x covered + 1x outdoor) • Visitor parking Apartment description: • Entrance hall with built-in closets • Closets in all rooms • Triple glazing • Dimmers in living areas and bedrooms • Spacious, ideally oriented terraces • Private laundry room with washing machine in each basement • A generous basement for each apartment • Elevator serving all levels • Beautiful ceiling height • Choice of finishes according to defined budgets • Sink furniture and towel rails in the bathrooms The parking spaces are to be acquired at an additional cost of CHF 40,000.- to the sale price.The detailed construction description and plans are available upon request.To receive a complete dossier or schedule an appointment, do not hesitate to contact us. Les Iris could well trigger a real love at first sight.

  • Balcony / Terrace
  • Elevator
  • Mountain view
  • +3
Travel time
-
Vincent Pannatier

Vincent Pannatier

1 / 18
Vincent Pannatier

Vincent Pannatier

  • Balcony / Terrace
  • Elevator
  • Mountain view
  • +3
CHF 790,000.–
3.5 rooms106m² living space
Chemin de Plaisance 21, 1926 Fully

"Les Iris" Residence / MINERGIE-P

RFG Real Estate Promotion"Les Iris" Residence - Chemin de PlaisanceThis MINERGIE-P labeled project is sure to seduce you? and one thing is certain, you will love it here.The Les Iris residence is ideally located on Chemin de Plaisance, in a calm and green environment, while remaining close to amenities. This small PPE offers 8 apartments with 3.5 rooms, spread over two buildings, designed to provide brightness, comfort, and quality of life. The elegant and modern architecture blends harmoniously into the neighborhood and will seduce lovers of serenity and refined finishes.The building envelope of the MINERGIE-P construction is even better insulated than the Minergie standard and is subject to an air tightness test. This results in maximum energy efficiency and perfect ambient climate. • Thermal comfort and well-being: The perfectly insulated and airtight envelope eliminates thermal bridges, reducing energy losses to a minimum. Heating becomes almost unnecessary! • Very low energy costs: Heating costs are extremely reduced (often divided by two or three compared to a standard construction), protecting against energy price increases. • Indoor air quality: Automatic, gentle ventilation ensures 24-hour air renewal, providing a healthy atmosphere, reduced outdoor noise, and filtration of pollen and dust. • Sustainable and concrete savings: Your building produces zero CO2 emissions and operates on non-fossil energies. You are assured of making massive savings on your bills while enhancing your real estate assets in the long term. • Summer heat protection: The standard imposes high requirements to avoid overheating in summer, guaranteeing freshness even during heatwaves. • Guaranteed quality: The airtightness of your home is rigorously tested, ensuring a flawless construction. Choosing Minergie-P means anticipating tomorrow's standards and offering yourself a certified oasis of tranquility. General description: • Integrated, covered parking in the outdoor facilities • Access and parking with permeable paving (filtering pavers) • Manicured landscaping • Air/water heat pump with underfloor heating and cooling system • Individual heating meters • Photovoltaic panels on the roof • Two parking spaces per apartment (1x covered + 1x outdoor) • Visitor parking Apartment description: • Entrance hall with built-in closets • Closets in all rooms • Triple glazing • Dimmers in living areas and bedrooms • Spacious, ideally oriented terraces • Private laundry room with washing machine in each basement • A generous basement for each apartment • Elevator serving all levels • High ceilings • Choice of finishes according to defined budget • Sink cabinets and towel rails in bathrooms The parking spaces are to be acquired at an additional cost of CHF 40,000.- to the sale price.The detailed construction description and plans are available upon request.To receive a complete dossier or schedule a meeting, do not hesitate to contact us. Les Iris could well trigger a real love affair with you.

  • Balcony / Terrace
  • Elevator
  • Mountain view
  • +3
Travel time
-
Vincent Pannatier

Vincent Pannatier

1 / 18
Vincent Pannatier

Vincent Pannatier

  • Balcony / Terrace
  • Elevator
  • Mountain view
  • +3
CHF 810,000.–
3.5 rooms106m² living space
Chemin de Plaisance 21, 1926 Fully

"Les Iris" Residence / MINERGIE-P

RFG Real Estate Promotion "Les Iris" Residence - Chemin de Plaisance This MINERGIE-P labeled project is sure to seduce you? and one thing is certain, you will love it here. The Les Iris residence is ideally located on Chemin de Plaisance, in a calm and green environment, yet close to amenities. This small PPE offers 8 apartments with 3.5 rooms, spread over two buildings, designed to provide brightness, comfort, and quality of life. The elegant and contemporary architecture blends harmoniously into the neighborhood and will seduce lovers of serenity and refined finishes. The building envelope of the MINERGIE-P construction is even better insulated than the Minergie standard and is subject to an air tightness test. The result is maximum energy efficiency and a perfect ambient climate. • Thermal comfort and well-being: The perfectly insulated and airtight envelope eliminates thermal bridges, reducing energy losses to a minimum. Heating becomes almost unnecessary! • Very low energy costs: Heating costs are extremely reduced (often divided by two or three compared to a standard construction), protecting against energy price increases. • Indoor air quality: Automatic, gentle ventilation ensures a 24-hour air exchange, providing a healthy atmosphere, reduced outdoor noise, and filtration of pollen and dust. • Sustainable and concrete savings: Your building produces zero CO2 emissions and operates on non-fossil energies. You are assured of making massive savings on your bills while enhancing your real estate assets in the long term. • Summer heat protection: The standard imposes high requirements to avoid overheating in summer, ensuring coolness even during heatwaves. • Guaranteed quality: The airtightness of your home is rigorously tested, guaranteeing a flawless construction. Choosing Minergie-P means anticipating tomorrow's standards and offering yourself a certified oasis of tranquility. General description: • Integrated, covered parking in the outdoor facilities • Access and parking spaces with permeable paving (filtering pavers) • Manicured landscaping • Air/water heat pump with underfloor heating and cooling system • Individual heating meters • Photovoltaic panels on the roof • Two covered parking spaces • Visitor parking spaces Apartment description: • Entrance hall with built-in closets • Closets in all rooms • Triple glazing • Dimmers in living areas and bedrooms • Spacious, ideally oriented terraces • Private laundry room with washing machine in each basement • A generous basement for each apartment • Elevator serving all levels • High ceilings • Choice of finishes according to defined budget • Sink cabinets and towel warmers in bathrooms The parking spaces are to be acquired at an additional cost of CHF 50,000.- to the sale price. The detailed construction description and plans are available upon request. To receive a complete dossier or schedule an appointment, do not hesitate to contact us. Les Iris could well provoke a true love at first sight in you.

  • Balcony / Terrace
  • Elevator
  • Mountain view
  • +3
Travel time
-
Vincent Pannatier

Vincent Pannatier

1 / 13
Vincent Pannatier

Vincent Pannatier

  • Balcony / Terrace
  • Elevator
  • Mountain view
  • +3
CHF 790,000.–
3.5 rooms106m² living space
Chemin de Plaisance 21, 1926 Fully

"Les Iris" Residence / MINERGIE-P

RFG Real Estate Promotion "Les Iris" Residence - Chemin de Plaisance This MINERGIE-P labeled project is likely to seduce you, and one thing is certain: you will enjoy living here. The Les Iris residence is ideally located on Chemin de Plaisance in a calm and green environment, while remaining close to amenities. This small PPE offers 8 apartments with 3.5 rooms, distributed in two buildings and designed to provide brightness, comfort, and quality of life on a daily basis. The elegant and contemporary architecture integrates harmoniously into the neighborhood and will seduce those who appreciate serenity and refined amenities. The envelope of the MINERGIE-P building is even better insulated than the Minergie standard and is subject to an air tightness test. This results in maximum energy efficiency and a perfect ambient climate. • Thermal comfort and well-being: The perfectly insulated and airtight envelope eliminates thermal bridges, and energy losses are reduced to a minimum. Heating becomes almost unnecessary! • Very low energy costs: Heating consumption is extremely reduced (often divided by two or three compared to a standard building), which protects against energy price increases. • Indoor air quality: Automatic, gentle ventilation ensures a 24-hour air exchange, providing a healthy atmosphere, reduced outdoor noise, and filtration of pollen and dust. • Sustainable and concrete savings: Your building produces zero CO2 emissions and operates with non-fossil energies. You are assured of making massive savings on your bills while enhancing your real estate assets in the long term. • Summer thermal protection: The standard imposes high requirements to avoid overheating in summer, ensuring coolness even during heatwaves. • Guaranteed quality: The airtightness of your home is rigorously tested, ensuring a flawless construction. Choosing Minergie-P means anticipating tomorrow's standards and offering yourself a certified oasis of tranquility. General description: • Integrated, covered parking in the outdoor facilities • Access and parking with permeable paving (filtering pavers) • Manicured landscaping • Air/water heat pump with underfloor heating and cooling system • Individual heating meters • Photovoltaic panels on the roof • Two parking spaces per apartment (1x covered + 1x outdoor) • Visitor parking Apartment description: • Entrance hall with built-in closets • Closets in all rooms • Triple glazing • Dimmers in living areas and bedrooms • Spacious, ideally oriented terraces • Private laundry room with washing machine in each basement • A generous basement for each apartment • Elevator serving all levels • High ceilings • Choice of finishes according to defined budgets • Sink and towel racks in bathrooms The parking spaces are to be acquired at an additional cost of CHF 40,000.- to the sale price. The detailed construction description and plans are available upon request. To receive a complete dossier or schedule a meeting, do not hesitate to contact us. Les Iris could well provoke a true love at first sight in you.

  • Balcony / Terrace
  • Elevator
  • Mountain view
  • +3
Travel time
-
Vincent Pannatier

Vincent Pannatier

1 / 18
Vincent Pannatier

Vincent Pannatier

  • Balcony / Terrace
  • Elevator
  • Mountain view
  • +3
CHF 810,000.–
3.5 rooms106m² living space
Chemin de Plaisance 21, 1926 Fully

Les Iris Residence / MINERGIE-P

RFG Real Estate Promotion "Les Iris" Residence - Chemin de Plaisance This MINERGIE-P label project is sure to seduce you? and one thing is certain, you will enjoy living here. The Les Iris residence is ideally located on Chemin de Plaisance, in a calm and green environment, while still being close to amenities. This small PPE offers 8 apartments with 3.5 rooms, spread over two buildings, designed to provide brightness, comfort, and quality of life on a daily basis. Its elegant and contemporary architecture blends harmoniously into the neighborhood and will seduce lovers of serenity and refined finishes. The envelope of the MINERGIE-P building is even better insulated than the Minergie standard and is subject to an air tightness test. This results in maximum energy efficiency and a perfect ambient climate. • Thermal comfort and well-being: The perfectly insulated and airtight envelope eliminates thermal bridges, reducing energy losses to a minimum. Heating becomes almost superfluous! • Very low energy costs: Extremely reduced heating requirements (often divided by two or three compared to a standard building), which protects against energy price increases. • Indoor air quality: An automatic, gentle ventilation system ensures a 24-hour air exchange, providing a healthy atmosphere, reduced external noise, and filtration of pollen and dust. • Sustainable and concrete savings: Your building produces zero CO2 emissions and operates on non-fossil fuels. You are assured of making massive savings on your bills while enhancing your real estate assets in the long term. • Summer heat protection: The standard imposes high requirements to avoid overheating in summer, ensuring coolness even during heatwaves. • Guaranteed quality: The airtightness of your home is rigorously tested, guaranteeing a flawless construction. Choosing Minergie-P means anticipating tomorrow's standards and offering yourself a certified oasis of tranquility. General description: • Integrated covered parking in the outdoor facilities • Access and parking spaces with permeable paving (filtering pavers) • Carefully designed landscaping • Air/water heat pump with underfloor heating and cooling system • Individual heating meters • Photovoltaic panels on the roof • Two covered parking spaces • Visitor parking spaces Apartment description: • Entrance hall with built-in closets • Closets in all rooms • Triple glazing • Dimmers in living areas and bedrooms • Spacious, ideally oriented terraces • Private laundry room with washing machine in each basement • A generous basement for each apartment • Elevator serving all levels • Beautiful ceiling height • Choice of finishes according to defined budgets • Sink furniture and towel rails in the bathrooms The parking spaces are to be acquired for an amount of CHF 50,000.- in addition to the sale price. The detailed construction description and plans are available upon request. To receive a complete dossier or to arrange a meeting, do not hesitate to contact us. Les Iris could well provoke a true love at first sight in you.

  • Balcony / Terrace
  • Elevator
  • Mountain view
  • +3
Travel time
-
Vincent Pannatier

Vincent Pannatier

1 / 18
Vincent Pannatier

Vincent Pannatier

  • Balcony / Terrace
  • Elevator
  • Mountain view
  • +3
CHF 790,000.–
3.5 rooms106m² living space
Chemin de Plaisance 21, 1926 Fully

"Les Iris" Residence / MINERGIE-P

RFG Real Estate Promotion"Les Iris" Residence - Chemin de PlaisanceThis MINERGIE-P labeled project is sure to seduce you? and one thing is certain, you will enjoy it.The Les Iris residence is ideally located on Chemin de Plaisance, in a calm and green environment, while remaining close to amenities. This small PPE offers 8 apartments with 3.5 rooms, spread over two buildings, designed to provide brightness, comfort, and quality of life. The elegant and contemporary architecture blends harmoniously into the neighborhood and will seduce lovers of serenity and refined finishes.The MINERGIE-P building envelope is even better insulated than the Minergie standard and is subject to an air tightness test. This results in maximum energy efficiency and a perfect ambient climate. • Thermal comfort and well-being: The perfectly insulated and airtight envelope eliminates thermal bridges, reducing energy losses to a minimum. Heating becomes almost unnecessary! • Very low energy costs: Heating consumption is extremely reduced (often divided by two or three compared to a standard building), protecting against energy price increases. • Indoor air quality: Automatic, gentle ventilation ensures a 24-hour air exchange, providing a healthy atmosphere, reducing external noise, and filtering pollen and dust. • Sustainable and concrete savings: Your building produces zero CO2 emissions and operates on non-fossil energies. You are assured of making massive savings on your bills while valorizing your real estate assets in the long term. • Summer heat protection: The standard imposes high requirements to avoid overheating in summer, ensuring freshness even during heatwaves. • Guaranteed quality: The airtightness of your home is rigorously tested, guaranteeing a flawless construction. Choosing Minergie-P means anticipating tomorrow's standards and offering yourself a certified oasis of tranquility. General description: • Integrated, covered parking in the outdoor facilities • Access and parking with permeable paving (filtering pavers) • Manicured landscaping • Air-to-water heat pump with underfloor heating and cooling system • Individual heating meters • Photovoltaic panels on the roof • Two parking spaces per apartment (1x covered + 1x outdoor) • Visitor parking Apartment description: • Entrance hall with built-in closets • Closets in all bedrooms • Triple glazing • Dimmers in living areas and bedrooms • Spacious, ideally oriented terraces • Private laundry room with washing machine in each basement • A generous basement for each apartment • Elevator serving all levels • High ceilings • Choice of finishes according to defined budgets • Sink furniture and towel rails in the bathrooms The parking spaces are to be acquired in addition to the sale price for an amount of CHF 40,000.-.The detailed construction description and plans are available upon request.To receive a complete dossier or schedule an appointment, do not hesitate to contact us. Les Iris could well trigger a real love at first sight.

  • Balcony / Terrace
  • Elevator
  • Mountain view
  • +3
Travel time
-
Vincent Pannatier

Vincent Pannatier

1 / 18
Vincent Pannatier

Vincent Pannatier

  • Balcony / Terrace
  • Elevator
  • Mountain view
  • +3
CHF 810,000.–
3.5 rooms106m² living space
Chemin de Plaisance 21, 1926 Fully

Residence "Les Iris" / MINERGIE-P

RFG Real Estate Promotion Residence "Les Iris" - Chemin de Plaisance This MINERGIE-P label project is sure to seduce you? and one thing is certain, you will love it. The Les Iris residence is ideally located on Chemin de Plaisance, in a calm and green environment, while being close to amenities. This small PPE offers 8 apartments with 3.5 rooms, spread over two buildings, designed to provide brightness, comfort, and quality of life. The elegant and contemporary architecture blends harmoniously into the neighborhood and will seduce lovers of serenity and refined finishes. The envelope of the MINERGIE-P building is even better insulated than the Minergie standard and is subject to an air tightness test. The result is maximum energy efficiency and a perfect ambient climate. • Thermal comfort and well-being: The perfectly insulated and airtight envelope eliminates thermal bridges, reducing energy losses to a minimum. Heating becomes almost unnecessary! • Very low energy costs: The heating requirement is extremely reduced (often divided by two or three compared to a standard building), which protects against price increases in energy costs. • Indoor air quality: Automatic, gentle ventilation ensures a 24-hour air exchange, providing a healthy atmosphere, reducing outdoor noise, and filtering pollen and dust. • Sustainable and concrete savings: Your building produces zero CO2 emissions and operates with non-fossil energies. You can be sure to make massive savings on your bills while enhancing your real estate assets in the long term. • Summer heat protection: The standard imposes high requirements to avoid overheating in summer, ensuring coolness even during heatwaves. • Guaranteed quality: The airtightness of your home is rigorously tested, ensuring a flawless construction. Choosing Minergie-P means anticipating tomorrow's standards and offering yourself a certified oasis of tranquility. General description: • Integrated, covered parking in the outdoor facilities • Access and parking with permeable paving (filtering pavers) • Manicured landscaping • Air/water heat pump with underfloor heating and cooling system • Individual heating meters • Photovoltaic panels on the roof • Two covered parking spaces • Visitor parking Description of the apartments: • Entrance hall with built-in cupboards • Cupboards in all rooms • Triple glazing • Dimmers in living areas and bedrooms • Spacious, ideally oriented terraces • Private laundry room with washing machine in each basement • A generous basement for each apartment • Elevator serving all levels • High ceilings • Choice of finishes according to defined budgets • Sink furniture and towel rails in the bathrooms The parking spaces are to be acquired for an additional CHF 50,000.- on top of the purchase price. The detailed construction description and plans are available upon request. To receive a complete dossier or to arrange a meeting, do not hesitate to contact us. Les Iris could well trigger a true love at first sight.

  • Balcony / Terrace
  • Elevator
  • Mountain view
  • +3
Travel time
-
1 / 14
CHF 2,680,000.–
6.5 rooms
Via al Chiosso 1, 6645 Brione sopra Minusio

Il Glicine - Exclusive Lake View Villas

Il Glicine - Exclusive Lake View Villas PREVIEW - COMING SOON - The project is at an advanced stage of construction, with initial information and private viewings available by appointment.In the privileged setting of Brione sopra Minusio, in the heart of the Locarno region, Il Glicine - Exclusive Lake View Villas introduces a refined new development of four exclusive lake-view villas. Its elevated position enjoys a striking panorama over Lake Maggiore, the delta of Locarno and Ascona, and as far as the Brissago Islands.Organised over several levels, the villas combine contemporary architecture, generous outdoor spaces, privacy and high living comfort. The result is an exclusive yet independent residential concept in one of Ticino's most sought-after locations. A place where elegance, nature and wellbeing come together to create a truly distinctive living experience.The layout has been designed to support everyday life with a sense of space, comfort and quality: • living floor with entrance area, generous living room and kitchen, directly connected to a large private terrace; • intermediate floor with double bedroom and en-suite bathroom, additional bedroom / study, shower room, large laundry/cellar area, spacious additional room with provision for a spa area, and a second private terrace; • garden floor with master suite, private bathroom, living/TV room, a further spacious additional room, and an exclusive landscaped garden. All levels are comfortably connected by a private internal elevator.The project stands out for its high construction and technical standards, conceived to combine comfort, quality and efficiency in a refined way. The selected materials and finishes express a timeless, understated and sophisticated design language, fully aligned with the architectural identity of the development.Each villa includes a private garage and one outdoor parking space.Current availability:Villa 1 - CHF 2'900'000Villa 2 - CHF 2'700'000 - ReservedVilla 3 - SoldVilla 4 - CHF 3'100'000Further information available on request.

Travel time
-
New building
Vincent Buccino

Vincent Buccino

1 / 13
Vincent Buccino

Vincent Buccino

  • Parking space
  • Balcony / Terrace
  • Garage
  • +4
CHF 1,850,000.–
6.5 rooms166m² living space
Chemin du Casard 31, 1023 Crissier

Magnificent project of two spacious and bright villas, ideally located in a quiet area in Crissier

NEW at Maillard Immobilier!We have the pleasure of presenting to you, exclusively, this new development of two semi-detached villas, each offering four or five bedrooms, a spacious living room/kitchen of approximately 54 m2, as well as a beautiful outdoor space with a 26 m2 terrace and a large garden to enjoy the sunny days!Each villa, very bright thanks to its numerous windows, has a generous living area of 166 m2 and is spread over three levels, namely:Basement: • Technical room • Circulation/reduced • Laundry room of over 9 m2 Ground floor: • Spacious entrance of approximately 16 m2 • Guest toilet • Economic space or reduced • Lounge, kitchen and dining area of 53 m2 giving direct access to the terrace and its large garden First floor: • Circulation area • 4 bedrooms of spacious size, including 2 bedrooms with private bathroom • a 3rd bathroom with toilet These villas can undergo changes in the plans, such as the creation of a 5th bedroom or office on the ground floor, the creation of a complete basement (optional), and the creation of an external staircase with independent access for the creation of a studio on the first floor (optional).They also each have an attic of over 36 m2, which can be converted into a storage or storage room, a garage and an outdoor parking space.Combining elegance and comfort, these villas are equipped with a heat pump and photovoltaic panels designed to meet current energy standards, thus guaranteeing optimal performance and a low environmental impact.Ideally located in Crissier, in the immediate vicinity of the main roads and Lausanne, these villas offer a peaceful and privileged living environment, while being close to the major urban centers.Thanks to their modern and functional architecture, they offer interior comfort and exterior quality, providing a unique experience!Don't miss this rare opportunity!The choice of finishes is made according to the buyer's wishes.Price:Villa 1: CHF 1'850'000.-Villa 2: CHF 1'790'000.-The villas are located just 10 minutes' walk from the "Bourg de Crissier" bus stop, 14 minutes by car from Lausanne and 40 minutes from Geneva International Airport.Contact us now for more information.Vincent Buccino - Head of La Côte Agency - 079 482 46 71

  • Parking space
  • Balcony / Terrace
  • Garage
  • +4
Travel time
-
Daniela Trindade

Daniela Trindade

1 / 13
Daniela Trindade

Daniela Trindade

  • Balcony / Terrace
  • View
  • Elevator
  • +2
CHF 299,000.–
1.5 rooms35m² living space
Rue de l'Hôpital 12a, 1920 Martigny

RESIDENCE LA ROMANDE - Studio in immediate proximity to amenities

In the heart of Martigny, discover a new high-standard building whose construction will start very soon. The building permit is already in force, guaranteeing the realization of this unique project.Why Martigny?The dynamic and welcoming city of Martigny offers all amenities in close proximity: schools, shops, restaurants, sports and cultural facilities. Located at the crossroads of the Alps, it allows for quick access to ski resorts, Lake Geneva, and neighboring countries Italy and France. Between nature, culture, and gastronomy, it offers an exceptional living environment.A unique panoramaThis building will have a breathtaking view, one of the most beautiful in Martigny.We offer you this studio on the 1st floor, with a balcony, ideal for relaxation moments. The interior finishes are entirely customizable, according to your tastes, desires, and needs. You have the opportunity to create your tailor-made cocoon, a living space that resembles you and where you will feel truly at home.The building also has garages and cellars in the basement, for optimal comfort in everyday life.Apartment layouto Welcoming entrance with cloakroom areao Shower room with WC and sinko Bright living room with access to the balconyo Modern kitchen open to the living room(The apartment layout can vary according to your wishes and needs - everything is customizable.)Some advantages of this modern residence, designed for your comfortThis new construction combines elegance and quality through high-end services:Some advantages of this modern residence, designed for your comfortThis new construction combines elegance and quality through high-end services:The building • Motorized shutters for optimal comfort • Oak wood windows with triple glazing • Photovoltaic panels for better energy efficiency • Secure access via electronic lock, code keypad, and videophone Parking • Access ramps with traffic lights (outside 1st basement, 1st 2nd basement) • Electric garage door with remote control and code keypad • Pedestrian entrance Cellars • Adjustable shelves on two walls • Electrical outlets (including a triple connection to the apartment meter) Outdoor facilities • Automatic irrigation of green spaces • Common, grassy, and secure playground area Heating & cooling • Heating via remote heating with floor distribution and thermostat in each room • Individual heating meter for each apartment • Cooling via heat pump or recovery of water from the Meunière, distributed via the floor with thermostat Hot water • Production via remote heating • Individual hot water meter per apartment Balconies & loggias • Loggias with oak wood slat cladding • 1 outdoor faucet • 1 waterproof 230V outlet Customizable interiors • A generous budget for your choice of interior finishes to create a space that resembles you Your dream apartment is waiting for you! Don't miss this unique opportunity to offer your family an incomparable living space, where you will create your most beautiful memories.Detailed information and...

  • Balcony / Terrace
  • View
  • Elevator
  • +2
Travel time
-
1 / 17
CHF 680,000.–
3.5 rooms102m² living space
Chemin du Mulet 6, 1907 Saxon

Your Peaceful Haven in Mayen of Saxon

Your Peaceful Haven in Mayen of Saxon Are you looking for a high-standard apartment nestled in the heart of nature? Look no further, this property is made for you!As soon as you enter the vast living room of 45 m² located on the first floor, it becomes evident that every detail has been carefully thought out. A north-facing balcony and a south-facing terrace will offer you perfect spaces to fully enjoy the outdoors.The fully equipped kitchen invites you to receive your guests in the best conditions: oven, microwave, food center, coffee machine, and cellar facilitate your daily life. A guest toilet completes this floor.On the ground floor, the night area will seduce you with two bedrooms. The first one, 13 m², has a private bathroom with shower and toilet, while the second one, the parental suite of 16 m², includes a dressing room and its own bathroom with shower and toilet. Both bedrooms have access to an 18 m² terrace.A laundry room with a washing/drying column completes this level.The common areas of the building also offer appreciable services: a ski locker and a wine cellar with a private wine cabinet.This property also benefits from high-quality technical equipment: a heat pump, underfloor heating, and solar panels that guarantee energy efficiency and comfort.Located in a residence of 5 apartments, this building is equipped with an elevator for easy access to each floor. In addition, there is an individual garage box and a covered outdoor parking space, ensuring practical and secure parking.Nothing has been left to chance in this exceptional property.Do not wait any longer, contact us to organize a visit and discover this unique opportunity!

Travel time
-

Suggested properties for you based on search results