34687 results - Property for buy in Switzerland

Riccio Andrea

Riccio Andrea

1 / 13
Riccio Andrea

Riccio Andrea

  • Parking space
  • Garage
CHF 935,000.– Top
5.5 rooms127m² living space
A Corcelles-près-Payerne, 1562 Corcelles-près-Payerne

Bright individual house in a green setting

Located in the charming commune of Corcelles-près-Payerne, this pleasant individual house benefits from a particularly sought-after residential environment, where calm, nature, and quality of life blend harmoniously. Nestled in a peaceful neighborhood surrounded by greenery, it offers an ideal setting for families wishing to enjoy a serene daily life while remaining close to essential amenities.The house is spread over two levels according to a fluid and perfectly thought-out distribution. The main level accommodates a convivial living space including an open kitchen to the living room, two spacious bedrooms, a dressing room, and a bathroom. This level is extended by a beautiful winter garden bathed in light, a true additional room pleasant in all seasons, equipped with a stove providing a warm atmosphere.The lower level completes the set with two additional bedrooms, ideal for children, guests, or a workspace. You will also find a separate toilet, a technical room, and a large garage-workshop offering many storage or DIY possibilities.Built on a generous plot without direct neighbors, the property benefits from a carefully landscaped garden with fruit trees. This true green haven includes a vegetable garden, various plant species, a garden shed, and two small greenhouses. Its optimal orientation guarantees maximum sunlight throughout the day, creating a private and peaceful relaxation area.Combining comfort, functionality, and privileged location, this house represents a rare opportunity in the heart of Broye for a family seeking tranquility without compromising on accessibility.

  • Parking space
  • Garage
1 / 13
CHF 1,590,000.– Top
6 rooms160m² living space
1263 Crassier

Family Villa with Gable and Garden in a Green Setting

Family villa with 6 rooms and gable, with beautiful tree-lined garden.Located in a particularly quiet residential area of the Crassier commune, this pleasant family villa will appeal to buyers looking for a green environment, while being just a few minutes from Nyon, Geneva, and amenities.With a living area of approximately 160 m² on a plot of 305 m², this villa offers an ideal layout and a beautiful, fully fenced garden, ideal for a family wanting to fully enjoy the beautiful days.The main advantages:o Family villa with gableo 4 bedroomso Beautiful, tree-lined garden, fenced with terraceo Bright living room with wood stoveo Habitable kitcheno Garage and 2 indoor parking spaceso Thermodynamic water heatero 20 photovoltaic panelso AVAILABLE IMMEDIATELY OR BY AGREEMENTLayoutGround flooro Entrance hall with storage closetso Guest toileto Fitted, closed, and habitable kitcheno Spacious living room with wood stove and direct access to the terrace and gardenFirst flooro 4 bedroomso 2 bathrooms with shower, sink, and toileto Southeast-facing balconyAttico Converted attic offering additional space to set up an office, playroom, or relaxation areaBasemento Garageo 2 indoor parking spaces in a rowo Cellaro Laundry/technical roomThe house has always been maintained over the years. Various works have been carried out, including: replacing windows, renovating the two bathrooms, modernizing the kitchen, installing a wood stove, a thermodynamic water heater, and fitting 20 photovoltaic panels.A great opportunity for a family looking for a peaceful and green living space, between countryside and immediate proximity to Nyon and Geneva.AVAILABLE IMMEDIATELY OR BY AGREEMENT

Marie-Caroline Binier

Marie-Caroline Binier

1 / 17
Marie-Caroline Binier

Marie-Caroline Binier

  • Parking space
  • Pets allowed
  • Elevator
  • +4
CHF 1,195,000.– Top
5.5 rooms154m² living space
Route de Bulle, 1609 Fiaugères

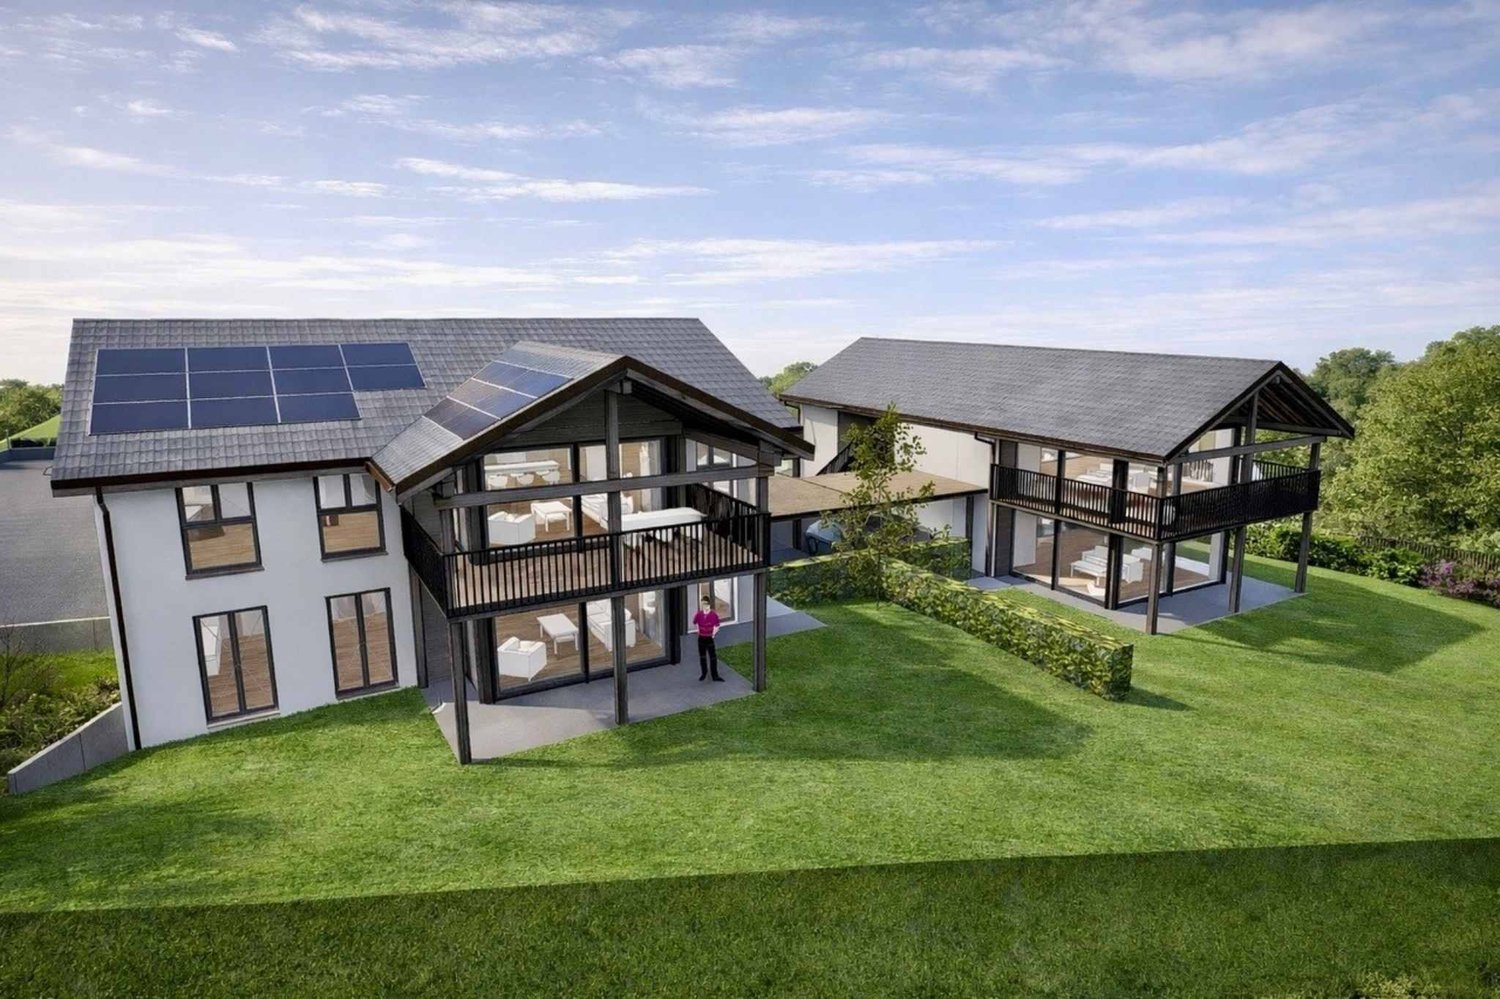
We are opening the construction site for 9 villas with panoramic views, 3 individual villas and 2*3 semi-detached villas

New villa promotion with stunning panoramic views The MCBimmo Agency presents its new promotion The Hameau des Sens - Fiaugères / Saint-Martin A NEST IN YOUR LIFE / A PLACE WHERE LIVING TAKES ON ITS FULL MEANINGWe are opening the construction siteWelcome to a true haven of peace, between sky and mountains.The Hameau des Sens is a new exclusive promotion of 9 villas, including 3 individual villas, nestled in a quiet, green and preserved residential area, in the heart of the Fribourg countryside.Here, nature is omnipresent, the light is soft, and the panoramic view of the Alps becomes your daily decor.After the success of our previous project in La Tour-de-Trême, we are continuing with this new promotion the same commitments: quality, transparency and personalized support at every stage of your project. Become the owner of your villaTreat yourself to the privilege of an authentic living environment, where every day rhymes with serenity and comfort.Imagine yourself, in the summer, sharing a convivial moment with your loved ones around a delicious barbecue on your terrace or in your private garden, rocked by the surrounding calm. Or simply comfortably installed with a book, in an environment that breathes peace.A promotion designed for today and for tomorrowVilla Number 2225Land: 230 m²Usable area 165.60 m²Living area 154.65 m²Terrace 21.18 m² or more, according to your wishes2 parking spaces in the underground parking includedVilla fully excavatedTwo independent entrancesSpacious, paved terrace, lawn, vegetable gardenTwo parking spaces in the underground parking included in the priceYou are the owner of your land, without PPE: a rare and precious freedomFor the villas located in the upper part, an elevator is added to complete this exceptional comfortA perfect balance between nature, intimacy and proximity to amenities.An interior to your imageEach villa offers you the freedom to create an interior that resembles you, in collaboration with carefully selected Swiss suppliers in our canton:Fully customizable kitchenBathrooms, tiles, parquet and doors of your choiceModular spaces according to your needs and your lifestyleYou can, for example, transform a room on the ground floor into a large living space of over 60 m², open and bright.A parental suite worthy of a hotel, comfortable rooms, an office, spaces designed for your daily life.Not to mention:A functional laundry roomTechnical volumes perfectly integratedModern and sustainable equipmentUnderfloor heating with heat pumpPhotovoltaic panelsHigh-level thermal insulation for controlled energy consumptionPossibility of installing a stove or fireplace for more convivialityThe Hameau des Sens - a new way of livingMore than a real estate project, it is a philosophy of life: that of peace, nature, comfort and harmony. The MCBimmo Agency thanks youWith all our recognition and our commitmentMarie-Caroline BinierMCBimmo Management Important informationEvening of the week visit until 20hOur agency is also open on Saturday and Sunday, by appointment, to welcome you personally, present the project and answer all your questions in the best conditions.

  • Parking space
  • Pets allowed
  • Elevator
  • +4
Travel time
-
1 / 5
  • Parking space
  • Balcony / Terrace
  • Garage
  • +1
CHF 1,600,000.– Top
5.5 rooms165m² living space
Staldenweg 1, 8965 Berikon

Charming Maisonette Apartment with Fireplace and Development Potential

This quietly located 5.5-room maisonette apartment on the 2nd floor convinces with approximately 120 m² of living space, a practical floor plan, and versatile usage possibilities for families, couples, or anyone who appreciates spacious living.The bright living and dining area with a cozy fireplace forms the heart of the apartment and provides a pleasant living atmosphere, especially during the transition period and in winter. The open kitchen is functionally equipped and offers additional charm with the integrated corner bench, as well as a cozy spot for everyday life.Two bathrooms with shower and bathtub, as well as a private laundry room in the apartment, provide high living comfort. A spiral staircase leads to the spacious gallery, which can be flexibly used as a home office, hobby, or retreat area. An additional attic creates practical storage space.The covered balcony with a beautiful view and sun blinds invites you to linger and offers flexible usage possibilities thanks to two accesses. The offer is complemented by a basement compartment and the shared use of a bike cellar and laundry room.The apartment presents itself in a condition requiring renovation. Ongoing maintenance work has been carried out, and at the same time, this offers the ideal opportunity to modernize the rooms according to your own ideas and create individual living space.Do you wish to receive further information? We look forward to your contact!

  • Parking space
  • Balcony / Terrace
  • Garage
  • +1
Travel time
-
Riccio Andrea

Riccio Andrea

1 / 13
Riccio Andrea

Riccio Andrea

  • Parking space
  • Garage
  • View
CHF 2,300,000.– Top
8.5 rooms300m² living space
A Villars-Burquin, 1423 Villars-Burquin

Large property with lake view

Character - Volume - Privacy - Breathtaking viewThese words are not enough to summarize the feeling experienced when crossing the doors of this property.Discover the undeniable charm of this exceptional property, nestled on a generous dominant plot offering an unobstructed view of the lake that stretches at your feet. With a carefully preserved privacy thanks to a fenced and well-treed plot, this home is an invitation to live a life of quietness within a preserved natural setting.Environment: The property extends over a dominant plot of 2'897 m², offering a stunning panorama over Lake Neuchâtel. Imagine enjoying magnificent sunsets from your private terrace, thus creating unforgettable memories with your family. Privacy is an essential feature of this residence. The plot is fully fenced and abundantly treed, creating an intimate and exclusive atmosphere. You can relax in complete tranquility, sheltered from prying eyes, surrounded by endemic vegetation, century-old trees, conserving a pleasant coolness during the summer months.Interior - Volume and character on approximately 300 m²As soon as you cross the doors of this unique property, you will be captivated by the timeless elegance and undeniable character that define every corner of this fully renovated old farmhouse. The interior, designed with particular attention to detail and material quality, offers a perfect marriage between the charm of the old and a more modern and functional layout that meets current needs.The generous volumes of the property create an open and welcoming atmosphere, where natural light dances through the spaces. The half-levels add a unique dynamic, offering a visual experience to its occupants.The character of this house is accentuated by architectural details such as exposed beams and stones, which recall the authentic character of the construction. The natural materials used in this building add a warm touch, creating a harmonious balance between old and new.Private spaces: The private spaces, designed to offer comfort and intimacy, are distributed in a judicious manner. Each room becomes a sanctuary of tranquility, while the common living areas invite conviviality.Living areas: The kitchen, equipped with modern appliances and high-quality materials, becomes the heart of the house. It offers a space where the pleasure of cooking meets conviviality. The adjacent dining room, bathed in natural light, creates an ideal atmosphere for memorable meals with family or friends, with direct access to the terrace for outdoor dining.Highlights: Panoramic view of the lakeCalming and privacyDouble garageWine cellarIndependent workshop, a space conducive to creativity2 imposing fireplaces for warm evenings.This unique property represents more than just a house; it's an invitation to live in the heart of a preserved nature, with a breathtaking view of the lake and unparalleled intimacy.Come and discover the perfect harmony between tradition and modernity within this unique property. Contact us for a visit that will reveal all its secrets.

  • Parking space
  • Garage
  • View
Rohner Sébastien

Rohner Sébastien

1 / 13
Rohner Sébastien

Rohner Sébastien

CHF 7,950,000.– Top
18 rooms930m² living space
A Satigny, 1242 Satigny

The Bourdigny Castle

Nestled in the heart of the vineyards, the Bourdigny castle will seduce lovers of heritage and exceptional places. This sumptuous 15th-century fortified house was the fief of the noble family of Bourdigny.As soon as you enter, the charm operates: exposed stones, tower and period fireplace, generous volumes and authentic materials give this property a unique and timeless character.Located on a landscaped park of nearly 17,000 m², carefully tree-planted and adorned with a pleasant swimming pool, this mansion offers an exceptional living space.The estate consists of 3 buildings, the main house with its tower, a second building and a semi-detached house. The partially renovated master house offers approximately 620 m² of living space spread over 3 levels, all served by a magnificent tower.The ground floor proposes a large fully equipped kitchen open to the dining room as well as a charming living room, both benefiting from outdoor access. A large cellar, a laundry/wine cellar and a guest toilet add to this level.The first floor, with independent access from the outside, consists of a large living room with a fireplace, 3 bedrooms and 2 bathrooms.The second level, with its exposed beams and beautiful ceiling height, offers a very large space currently arranged as a fitness room with a mezzanine and numerous storage spaces. 2 additional bedrooms are also available.The second building, to be renovated, offers approximately 160 m² of living space spread over 3 levels. It includes, among other things, a living room, a kitchen, 3 bedrooms and 2 shower rooms.The third, semi-detached house, is also to be renovated and offers approximately 150 m² of living space. This property would be ideal for the staff of the main house.

Denis Veyrenche

Denis Veyrenche

1 / 13
Denis Veyrenche

Denis Veyrenche

  • Parking space
  • Balcony / Terrace
  • Garage
CHF 2,750,000.– Top
8 rooms300m² living space
Vaud, 1271 Givrins

Character Village House Renovated

Nestled in the heart of the charming village of Givrins, just a few minutes from Nyon and the shores of Lake Geneva, this remarkable village house subtly combines the charm of the old with contemporary comfort. Entirely renovated with meticulous care and quality materials, it seduces with its generous volumes, natural light, and warm atmosphere.Upon entering, a vast entrance hall reveals the property's authentic and refined character. The ground floor is arranged around an elegant dining room opening onto a magnificent landscaped garden oriented south, a true haven of peace sublimated by noble Burgundy stone finishes. A spacious, fully equipped kitchen, designed for gastronomy and conviviality enthusiasts, harmoniously completes this living space. A guest toilet and a cellar perfect this level.The first floor is dedicated to the main sleeping area. The parental suite offers an intimate and refined setting with its private bathroom, including a bathtub, shower, and toilet. A large walk-in closet provides access to a pleasant balcony of about 10 m². Two other bedrooms with generous dimensions benefit from a second bathroom equipped with a bathtub, shower, and toilet.The last floor reveals an exceptional potential. An additional bedroom with its own shower room naturally finds its place here. A spectacular room of about 80 m², bathed in light, offers a rare freedom of layout: reception room, professional office, game room, multimedia room, creative workshop, or wellness area. The possibilities are numerous and will adapt to all life projects.Outside, the flat garden of about 200 m², exposed south, invites relaxation and privileged moments with family or friends. A double garage and an outdoor parking space complete the services of this unique property.

  • Parking space
  • Balcony / Terrace
  • Garage
1 / 28
Price on requestTop
6 rooms245m² living space
Höhenackerweg 1, 8222 Beringen

Exclusive Architect's House with Wellness Oasis, Smart Home, and Panoramic Roof Terrace

Exclusive architect's house with wellness oasis, smart home, and panoramic roof terrace in BeringenIn a preferred and quiet residential area in Beringen, this exceptional Minergie-certified architect's house awaits you, combining modern technology, high energy efficiency, and luxurious living comfort in a unique way.On approximately 245 m² of living space and a total of 6 rooms – including a separate 1.5-room annex – this exclusive property offers a variety of uses for families, self-employed individuals, or discerning couples. The single-family house, built in 2015, impresses with its high-quality construction, thoughtful architecture, and numerous equipment details that meet even the highest standards.The heart of the house is the spacious living and dining area with noble old oak flooring, a rotatable designer fireplace, and an exclusive design kitchen with modern appliances, wine cooler, steamer, and high-quality Suter-IceDesign worktop.On the upper floor, a private wellness area with a high-quality Küng sauna, luxurious master bathroom with a free-standing natural stone bathtub, oversized rain shower, and spacious walk-in closet awaits you. The two bedrooms have a cozy starry sky and offer a unique feel-good atmosphere.An absolute highlight is the roof terrace with a whirlpool and spectacular views of the surrounding landscape. Additional seating areas on the terrace and in the lovingly designed garden invite you to relax and enjoy.Technically, the property sets standards: • Photovoltaic system (8 kWp) with 11 kWh battery storage and emergency power function • Air/water heat pump with solar thermal energy • Floor heating and cooling ceiling in the concrete ceiling (TABS) • Comfort ventilation with cooling and air humidification function • KNX smart home system with app control • Multiroom audio system with integrated speakers • E-mobility wall box • Automatic garden irrigation and lawn mower robot • Winter garden • Central vacuum cleaner system • Water softening system The separate annex with its own entrance, kitchen, and bathroom is ideal as an office, studio, guest area, or additional room.Thanks to the family-friendly location without through traffic, you benefit from a high quality of life with short distances to schools, shopping facilities, public transport, and the city of Schaffhausen.Highlights at a glance • Exclusive Minergie architect's house • 245 m² living space • 495 m² plot • 6 rooms including annex • Wellness area with sauna and whirlpool • Smart Home (KNX) • Photovoltaics with battery storage • Rooftop terrace with panoramic views • Winter garden • Double garage and outdoor parking spaces • Quiet, family-friendly residential area A rare opportunity for buyers who seek modern living, sustainability, and luxury in perfect harmony.Final wordThere are properties that convince. And there are properties that you feel.This one belongs to the second category.

Andreas Weber

Andreas Weber

Geschäftsführer

Travel time
-
Jean-Baptiste Duroc-Danner

Jean-Baptiste Duroc-Danner

1 / 13
Jean-Baptiste Duroc-Danner

Jean-Baptiste Duroc-Danner

  • Parking space
  • Balcony / Terrace
CHF 1,490,000.– Top
4.5 rooms122m² living space
Lausanne, 1010 Lausanne

Duplex with lake view ? Delivery end 2027 / beginning 2028

The construction site has started ! The future owners will be able to move in at the end of 2027 ? beginning of 2028.Discover this exceptional duplex offering an unbeatable view of the lake and bathed in natural light thanks to its ideal exposure. Located in Chailly, in a dead-end street close to schools, it benefits from a particularly sought-after location, ideal for family life.This property offers two variants of interior layout to adapt to your needs. • In 4.5 rooms, the floor accommodates two bedrooms, including a spacious parental suite of nearly 23 m² with an adjacent bathroom and dressing room. A bathroom completes this floor. • In 5.5 rooms, the floor consists of three bedrooms and two bathrooms, offering a complete family configuration. Spread over an area of 116 m² and equipped with a southwest-facing balcony, this duplex is designed for optimal comfort, with bright rooms and functional fittings promoting harmony in everyday life. A private cellar completes the set, providing a discreet and practical storage space.The building, designed with ecological materials, is equipped with an air/water heat pump, photovoltaic panels, and triple-glazed windows, ensuring excellent insulation and energy efficiency in line with current standards. FINISHESYou can fully personalize the finishes: floors, kitchen, walls, bathrooms. • Kitchen budget CHF 25'500.00 incl. VAT • Sanitary budget CHF 20'100.00 incl. VAT (supply) • Tiling (supply) CHF 55/m² • Parquet (supply and installation) CHF 120/m² Exact address available after registration on neho.ch.DO YOU WANT TO VISIT ? PLEASE REGISTER FIRST : https://neho.ch/b/1010-26-7
  • Parking space
  • Balcony / Terrace
1 / 13
  • Parking space
CHF 1,950,000.– Top
6.5 rooms156m² living space
Via Tassino, 6924 Sorengo

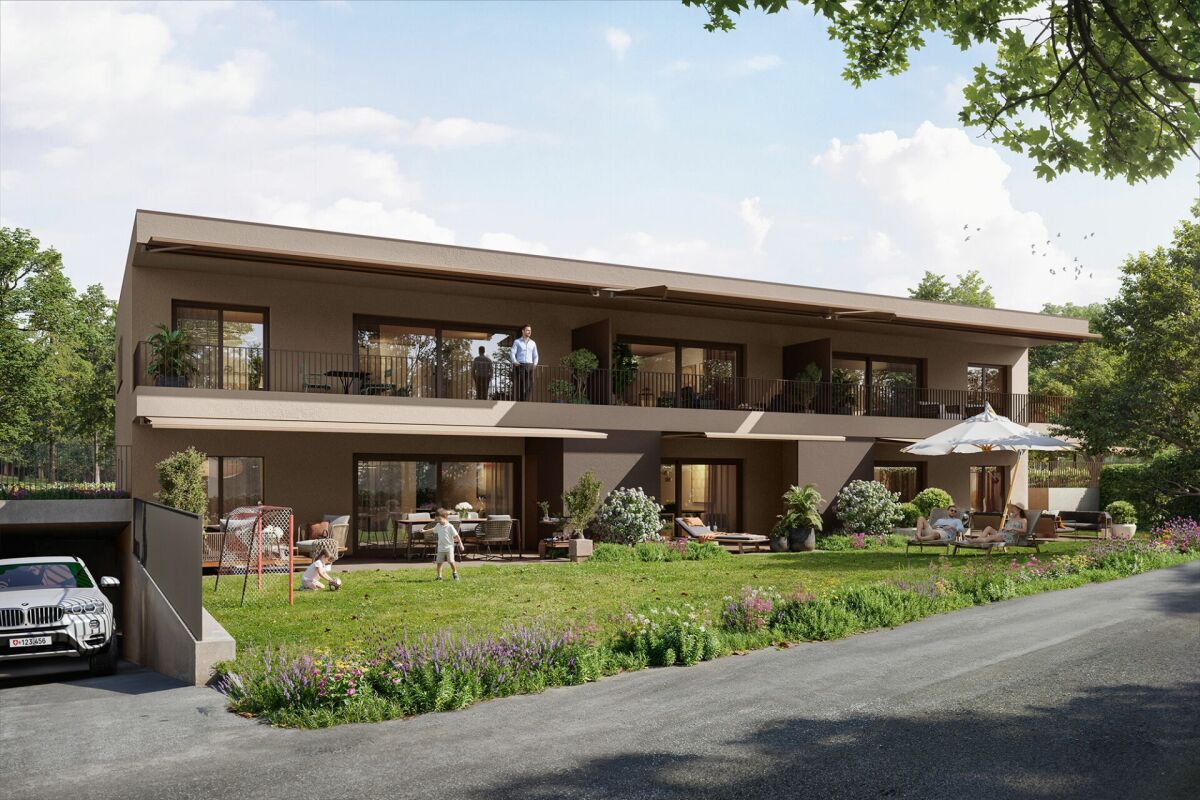
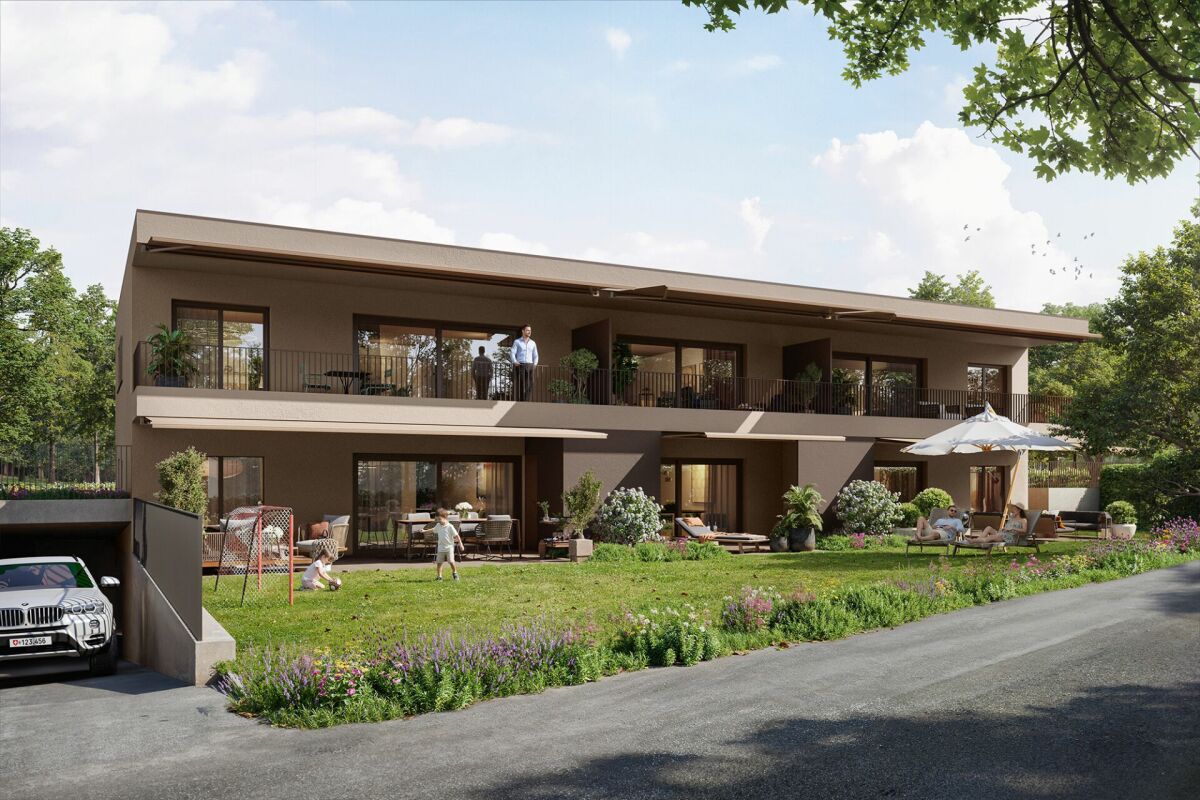
Detached house - Sorengo

There are properties you buy. And then there are opportunities that don't come around again.Sorengo is not just close to Lugano - it's the place from which you look at Lugano. On the most reserved residential hills of the Luganese, with a fiscal multiplier among the most competitive in the Canton of Ticino (65), this independent villa from the 50s combines the charm of a character house - parquet, fireplace, three bathrooms, five parking spaces - with something concrete and rare: a building plot with 382 m² potential on a total area of 638 m². Real freedom to expand, renovate, shape to the fullest, without building restrictions that limit the vision.The villa develops on three floors for 144 m² of living space, with patio, 20 m² terrace overlooking the greenery and private garden with mountain views. Solar panels and heat pump complete an energy profile already thought out for the future. Just a few minutes away: the center of Lugano, the lake shore, Franklin University Switzerland, TASIS, and all major services - but here silence is at home.For a private buyer who wants their ideal home, or for a long-sighted investor, this is one of the few occasions where ready-to-live and smart investment coincide.CONTACT US NOW FOR A VIEWING*The images presented may include renderings or digital processing intended to represent the potential of the property.
  • Parking space
Rosset Maryline

Rosset Maryline

1 / 13
Rosset Maryline

Rosset Maryline

  • Parking space
  • Balcony / Terrace
  • Garage
  • +1
CHF 970,000.– Top
5 rooms140m² living space
A Montbovon, 1669 Montbovon

Charming 5-room property with breathtaking views of the mountains

Nestled in a calm and green environment in the heart of the village of Montbovon, this property seduces with its authenticity and beautiful views of the mountains and nature. Built on a plot of 938 m², it offers approximately 130 m² of living space spread over several levels, adapted to a comfortable and peaceful family life.An entrance hall allows you to comfortably remove your shoes in the dry before accessing the house. A few steps lead to the living area, which is bright and warm thanks to its fireplace. This space includes a brand-new kitchen, a dining area, and a living room. From the balcony-terrace, you can directly access the garden. A WC completes this level.The first floor offers two bedrooms, a shower room with WC, and a mezzanine providing a beautiful additional space, ideal for a small playroom, a library, or a relaxation area according to your needs. Two storage rooms also complete this level.The lower ground floor has two additional bedrooms, a bathroom/shower with WC, and a cellar, offering a functional layout and various possibilities for arrangement. The laundry room and technical room are located on a half-level, a few steps above the garden. The laundry room also benefits from direct access to the garden.Outside, the property benefits from a pleasant green space, a terrace, a woodshed, a garden shed, a garage, and several parking spaces.This house, also authorized for secondary residence, offers great potential for arrangement and can be adapted according to your desires. It represents a beautiful opportunity for nature lovers wishing to enjoy a peaceful lifestyle in a warm and authentic atmosphere.

  • Parking space
  • Balcony / Terrace
  • Garage
  • +1
Patrick Darbois

Patrick Darbois

1 / 55
Patrick Darbois

Patrick Darbois

  • Parking space
  • Balcony / Terrace
  • Pets allowed
  • +5
CHF 2,850,000.– Top
10.5 rooms260m² living space
Chemin de Palud, 1800 Vevey

Charming detached villa with two spacious apartments near Vevey town centre

A magnificent detached villa, in excellent condition, comprising two apartments near Vevey town centre CHARACTERFUL DETACHED VILLA WITH TWO APARTMENTS Elegance, comfort and rental potential in a prime locationSituated in a quiet and sought-after residential area of Vevey, close to all amenities, this superb characterful detached villa represents a rare opportunity on the market. Built in 1910 and extended in 1930, the property has been regularly maintained and underwent extensive renovations between 1991 and 2025, now combining old-world charm with modern comfort.Set on a magnificent 1,154 m² plot planted with trees and flowers, the villa comprises two independent apartments with 5 and 5.5 rooms respectively, offering an ideal solution for a family wishing to combine a main residence with rental income.The beautifully landscaped garden, featuring fruit trees, offers a lush and peaceful setting with a lawn and robotic mower, a vegetable patch, a greenhouse, a garden pavilion, a large terrace, an inner courtyard with an electric awning, as well as several heated outbuildings and workshops.Key features:Quiet and sought-after residential neighbourhoodClose to shops, schools and transport linksCharacterful villa in immaculate conditionTwo large independent dwellingsLarge garden with trees and flowersAttractive rental potentialUpper flat currently letNumerous recent renovationsHeated workshops and numerous outbuildings, covered garden pavilion and relaxation areas4 outdoor parking spacesIdeal opportunity for both living and investment GROUND FLOOR APARTMENT - 5 ROOMSFully renovated in 2023 and 2025This spacious 110 m² apartment has recently undergone a complete renovation and features fire-resistant, thermal and sound insulation installed between the two levels.Layout:Entrance hallLarge living room with fireplaceAccess to a charming west-facing verandaFully fitted separate kitchen: dining area, ceramic hob, built-in oven, dishwasher, fridge-freezer, granite worktop and storageSpotlighting3 bedrooms: one bedroom with soundproof and odour-proof door, electric blind2 south-facing bedrooms with electric blinds2 shower rooms: one with walk-in shower, toilet and washbasin; the second with bath, double washbasin, toilet and windowFeatures:Fibre optic broadbandNew double-glazed aluminium windowsElectric blinds in the main roomsWooden shuttersLarge-format tiling in the kitchen and shower rooms.Solid glued-down parquet flooring in the bedrooms and living roomOutdoor spaces:Direct access to the magnificent garden, richly planted with trees and flowers, featuring copses and fruit treesRobotic lawnmowerVegetable patch and greenhouseGarden pavilionLarge terrace with ideal exposureCourtyard with electric awningOutbuildings:2 large heated workshops with sinksLarge storage roomWood store with skylightWine cellarLarge cellar3 outdoor parking spaces UPSTAIRS DUPLEX APARTMENT - 5.5 ROOMSAccessible via a separate external staircase, this charming 150 m² duplex apartment offers spacious rooms and plenty of character thanks to its magnificent exposed beams.Main level:Entrance hallBedroom/study with wardrobeBathroom with bath, double washbasin, WC and windowFully fitted separate kitchen: Induction hob, oven, dishwasher, fridge, ample storageSpacious living/dining room with access to the south-facing balcony2 lovely bedroomsBalcony with awningMezzanine level:Large hall with exposed beams and storage roomLarge bedroom/playroomFitted storage under the roofBalcony with bath and electrical socketShower room with bath, WC, washbasinLaundry columnNew Velux windowsOutbuildings:CellarStorage roomOutdoor parking spaceBicycle shed TECHNICAL INFORMATIONRadiator heatingNew oil-fired boiler9,000-litre tankNumerous renovations between 1991 and 2025Recent soundproofing, thermal insulation and fireproofing RENTAL YIELDThe duplex apartment is currently let:CHF 2,500.- / monthCHF 400.- in service chargesCHF 50.- for the parking spaceLease running until 30 November 2027This arrangement allows you to live in the main residence whilst recouping a significant portion of the investment through rental income.SALE PRICECHF 2,850,000Available immediately Contact and information:Patrick Darbois079 688 91 42 / patrick@pdarboisimmobilier.chwww.darboisrealestate.chWould you like to put your property up for sale?Contact us with no obligation and we will come and meet you to provide a free valuation of your property!to provide a free valuation of your property!

  • Parking space
  • Balcony / Terrace
  • Pets allowed
  • +5
Travel time
-
Jordan Comby

Jordan Comby

1 / 15
Jordan Comby

Jordan Comby

  • Parking space
  • Balcony / Terrace
  • View
  • +4
CHF 850,000.– Top
4.5 rooms116m² living space
Route de Lavetan, 1912 Leytron

New 3.5-room apartment with balcony and beautiful view in Leytron

Discover this 4.5-room apartment delivered new in late 2026, ideally located in the heart of the village of Leytron, in a setting that combines Valaisan tranquility and proximity to amenities.Located on the 1st floor, the property opens onto a spacious living room bathed in light, extended by an open, fully equipped kitchen - a convivial living space turned towards a balcony and a large terrace of 50 m², offering an unbeatable view of the vineyard and the surrounding Alpine peaks.The apartment includes three spacious bedrooms, two carefully designed bathrooms, as well as an independent laundry room for optimal daily comfort. The underfloor heating guarantees a gentle and homogeneous warmth in all the rooms.Covered parking spaces (included in the price) and a private cellar complete this exceptional property, designed for those who want to combine quality of life, modernity, and change of scenery in the heart of Valais.Just a few minutes from shops, transportation, and ski stations, Leytron offers the best of both worlds: the serenity of the Valaisan countryside and the accessibility of a region in full dynamics.Distribution:Bedroom No. 1: 10.30 m2Bedroom No. 2: 10.90 m2Master Bedroom: 14.40 m2Lounge/Living Room/Kitchen: 42.80 m2Master Bathroom: 4.05 m2Bathroom: 4.70 m2Laundry/Utility Room: 3.00 m2Entrance Hall: 7.10 m2Terrace: 50.50 m2Cellar: 7.10 m2

  • Parking space
  • Balcony / Terrace
  • View
  • +4
Travel time
-
1 / 13
  • Parking space
  • Garage
CHF 3,500,000.– Top
6 rooms342m² living space
Via Campagna, 6926 Montagnola

Villa - Montagnola

Immersed in the prestigious scenario of Collina d'Oro, this unique villa bears the signature of the renowned Swiss architect Luigi Nessi, whose lines are inspired by the organic language of Frank Lloyd Wright. Distributed over multiple staggered levels, the property blends architecture and landscape, giving a rare elegance living experience with a panoramic view of Lake Lugano.On the ground floor, a spacious, dignified atrium introduces the private wellness area, consisting of a sauna, fitness area, shower service, and dedicated wardrobe.The first mezzanine accommodates the night area: a spacious master suite with private bathroom, walk-in closet, and access to a covered terrace, flanked by two additional bedrooms, one of which has an exit to the same terrace.The second mezzanine is the convivial heart of the villa: a dining room with a fireplace dialogues with the covered veranda overlooking the lake, while the spacious kitchen opens onto a panoramic terrace equipped with a wood-fired oven and a covered grill area.On the third mezzanine, the most intimate environments: a panoramic living room, a lounge with a fireplace, and a secluded study.The lower floor hosts a guest room with a shower, a large hobby room, a cellar, a laundry room, a storage room, a garden tool room, a technical room with oil heating, and a technical room for the pool.A concrete possibility of expansion for an additional approximately 300 m² (building permits expired in the summer of 2022) completes the picture.Main featuresSurface area 342 m² 4 bedrooms 3 bathrooms Lake view Author architecture Private wellness area Panoramic terraces Expansion potential

  • Parking space
  • Garage

Suggested properties for you based on search results