145 results - Property for buy in District Affoltern

1 / 1
Price on request
6 rooms201m² living space
8912 Obfelden

* * * RESERVED * * *

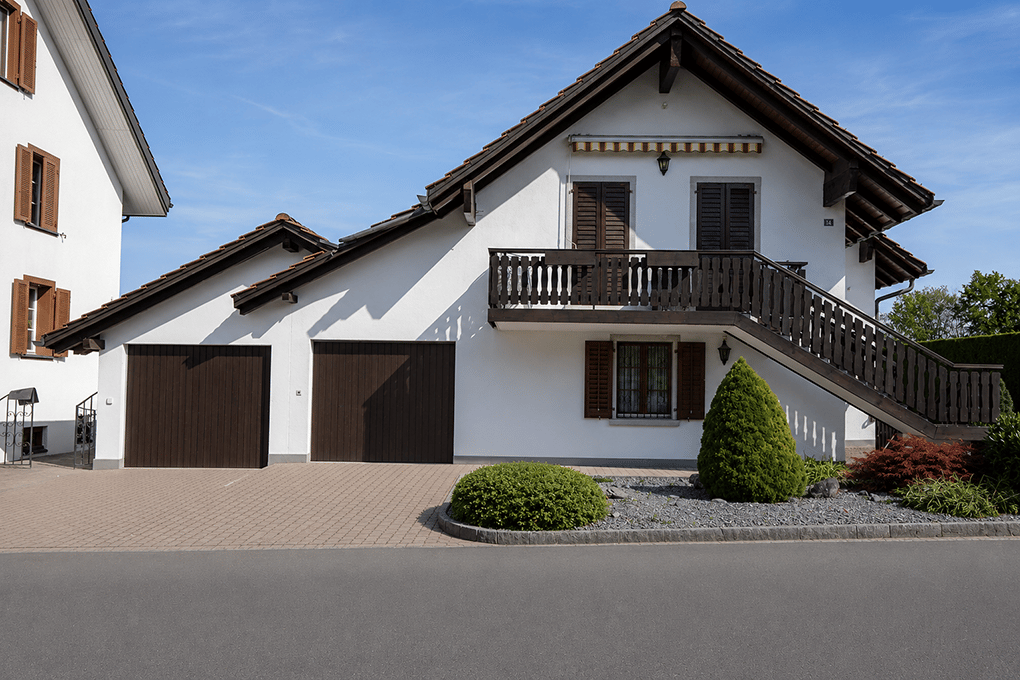
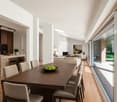
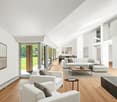
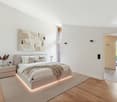
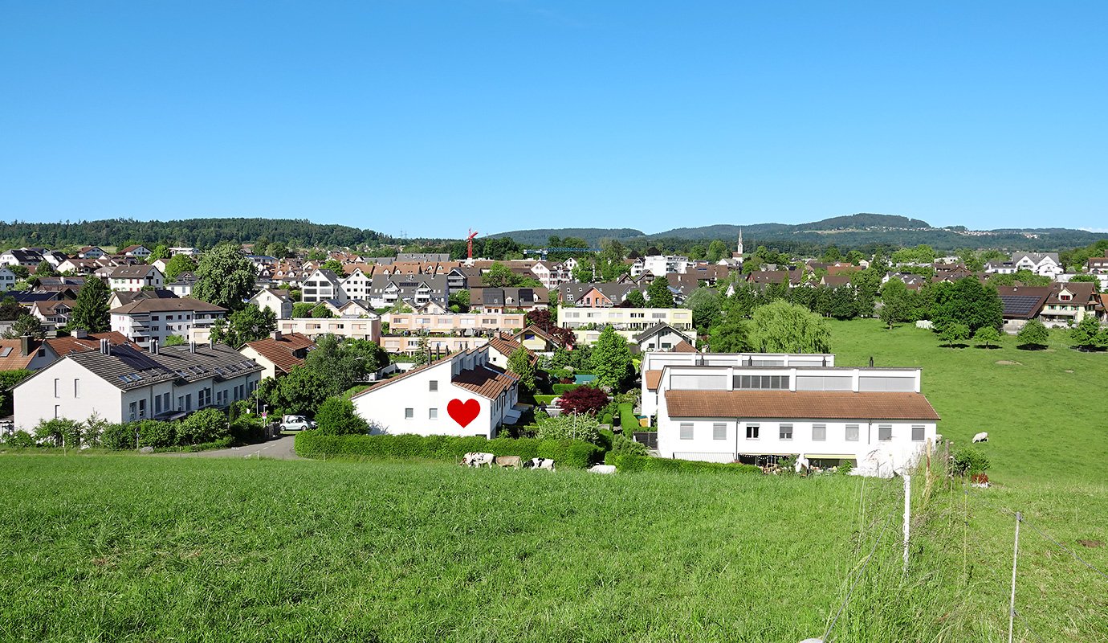
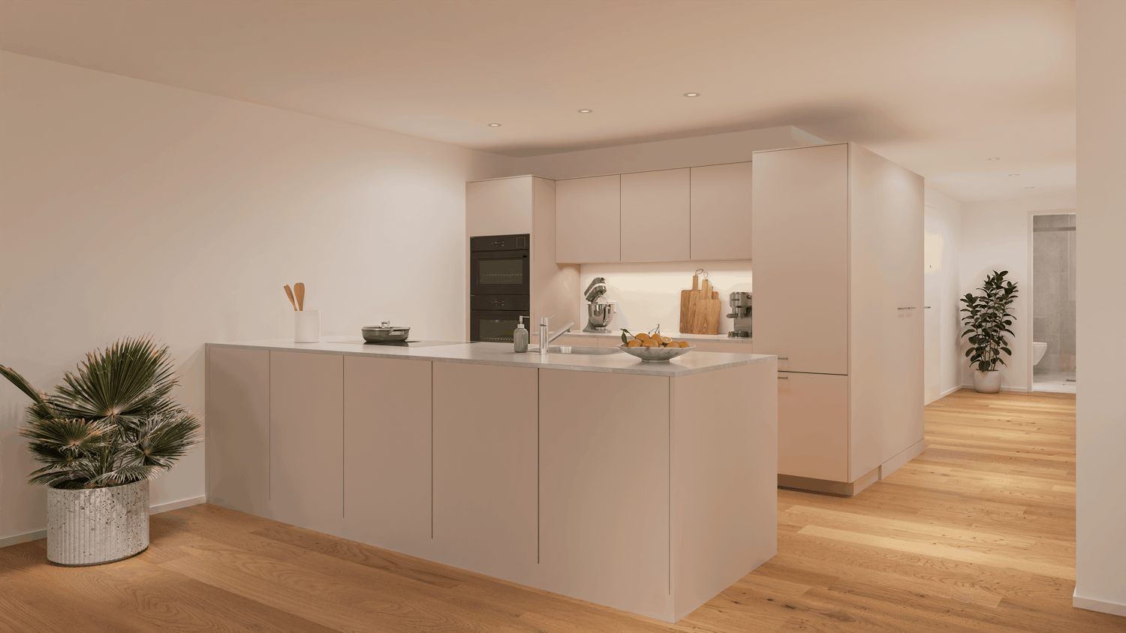
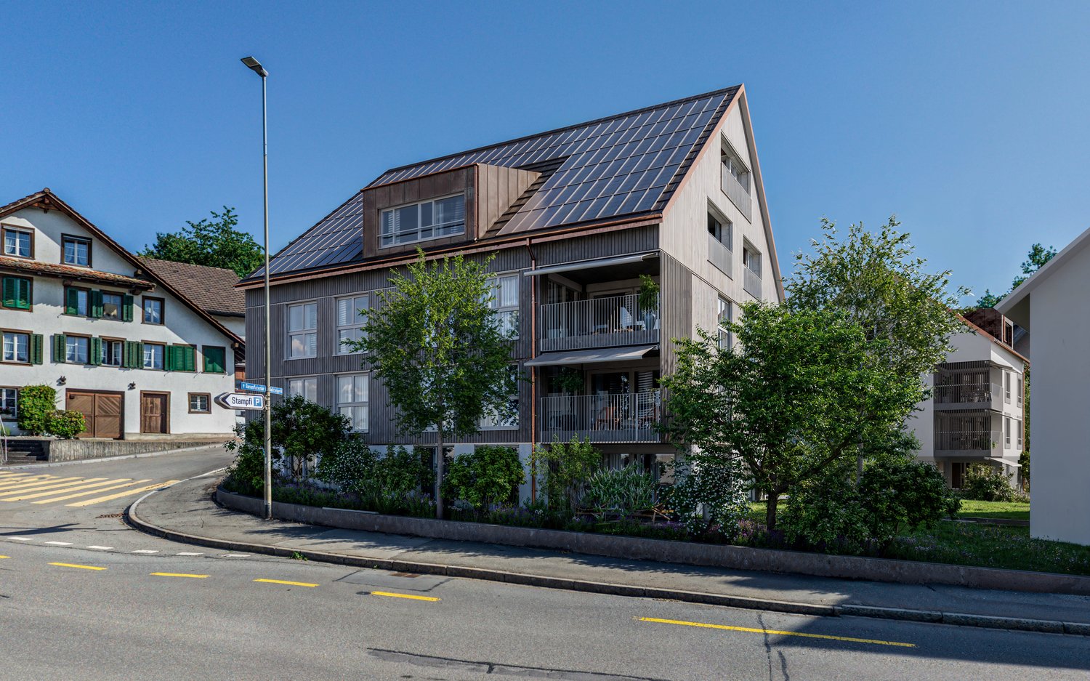
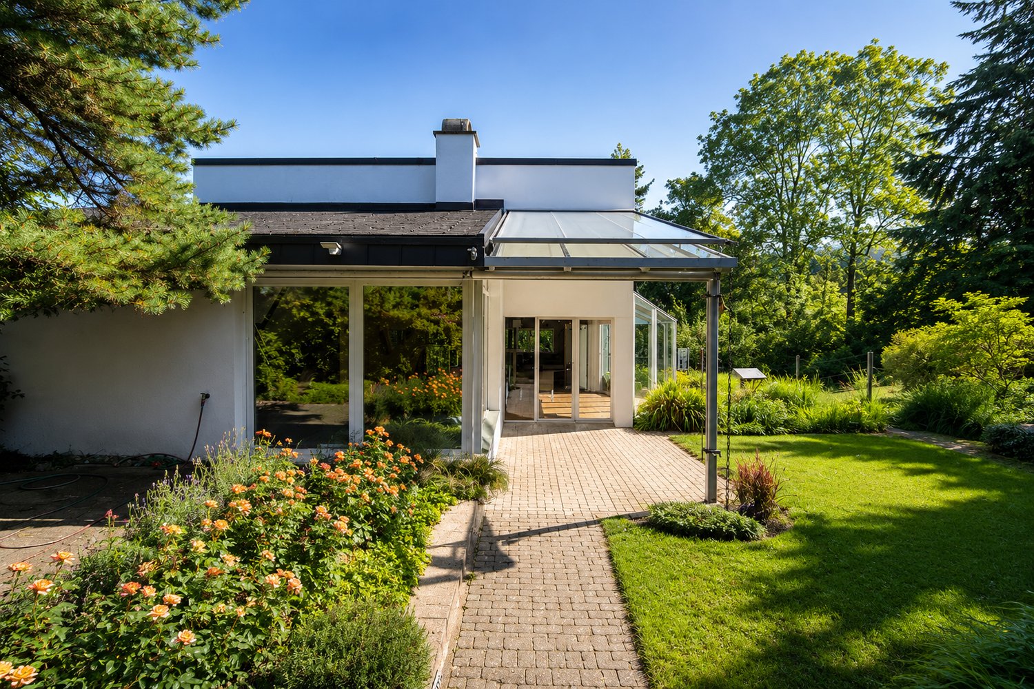
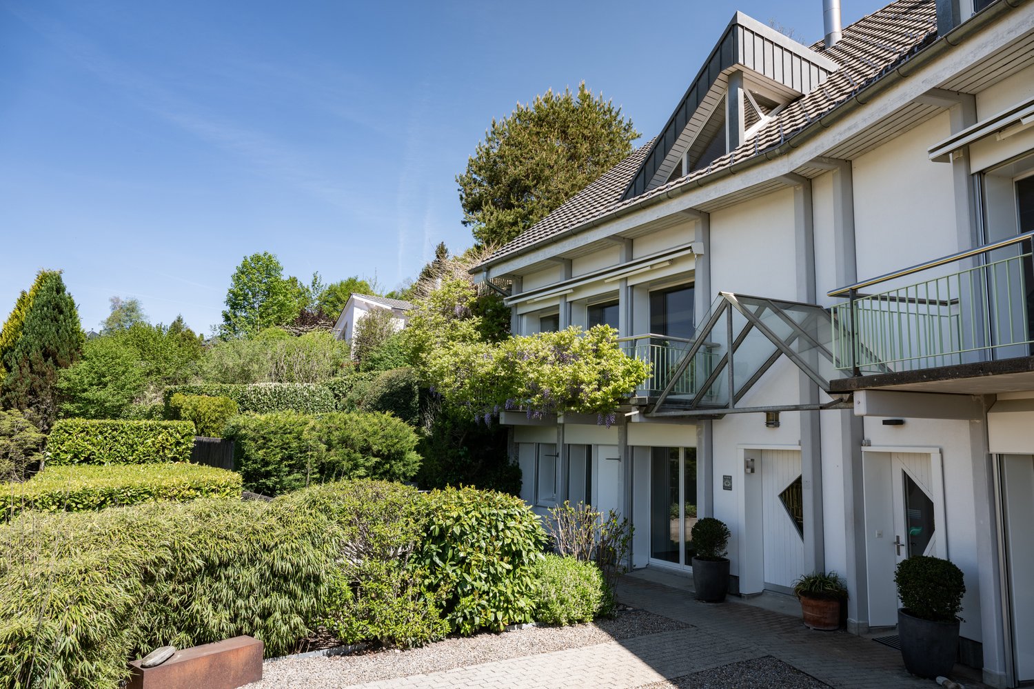
OVER 200 m² BRIGHT WELLNESS SPACE FOR THE WHOLE FAMILY In a sunny and quiet environment, within sight of green meadows and magnificent nature, modern rooms on three levels await the discerning family. Feel at home in four bedrooms, a spacious open attic room, kitchen, and the bright living room. Don't miss out on floor-to-ceiling windows, direct access from the underground garage, and a sunny outdoor area. You're warmly welcome! OVER 32 m² LARGE OPEN SPACE What do you plan to do in the spacious open room in the attic? This could become a playroom, an office, or a hobby room. A shower could be easily installed. The connections for it have already been prepared. ABOVE-AVERAGE STORAGE SPACE Clothes are perfectly organized in the built-in wardrobe and built-in closet in the entrance area. Adjacent to the kitchen, the storage room offers space not only for non-perishable food but also for bulky kitchen appliances. In the spacious basement room and the shelter, you can store everything you don't need daily. SUNNY OUTDOOR AREA Enjoy plenty of sunshine all day on the two seating areas. On the lawn, the little ones and four-legged friends can romp around carefree. There's more than enough space for a trampoline or a paddling pool. Sight protection walls and hedges on all sides provide optimal privacy. PARKING WITH DIRECT ACCESS Two parking spaces are reserved for you in the underground garage. For electric vehicles, a charging station is already installed. Additionally, a room for bicycles is available for shared use. You can access the lower entrance area of your home comfortably and safely through the direct access. FACTS IN BRIEF - Very quiet location - In a family-friendly residential area - Contemporary architecture characterized by plenty of light - In well-maintained condition - Sliding windows to the seating area - Double sink in the bathroom - Electrically operated shading of the skylights - Covered entrance area BEST CONDITIONS FOR YOUR CHILDREN Your little ones play in their own garden or meet numerous playmates on the estate's own playground. On the non-through road, you can safely discover the surrounding nature. Obfelden offers a full range of schools in the village. The popular Badi Obfelden is the meeting point for young people. MUCH LEISURE QUALITY IN INTACT SURROUNDINGS Directly from the house, you can jog or walk along the field paths - this gets the hearts of sports enthusiasts racing. The nature reserve along the nearby Reuss offers your children a lot to discover. A special fun is the summer tubing trips. QUICKLY IN THE CENTERS Five minutes on foot to the Gessnerstrasse bus stop with four connections per hour to Zurich and two to Zug. By car, you can drive onto the highway in all directions in just five minutes.

1 / 1
Price on request
5.5 rooms125m² living space
8912 Obfelden

Sunny 5 ½-room family paradise with garden, terrace, and plenty of space to feel good

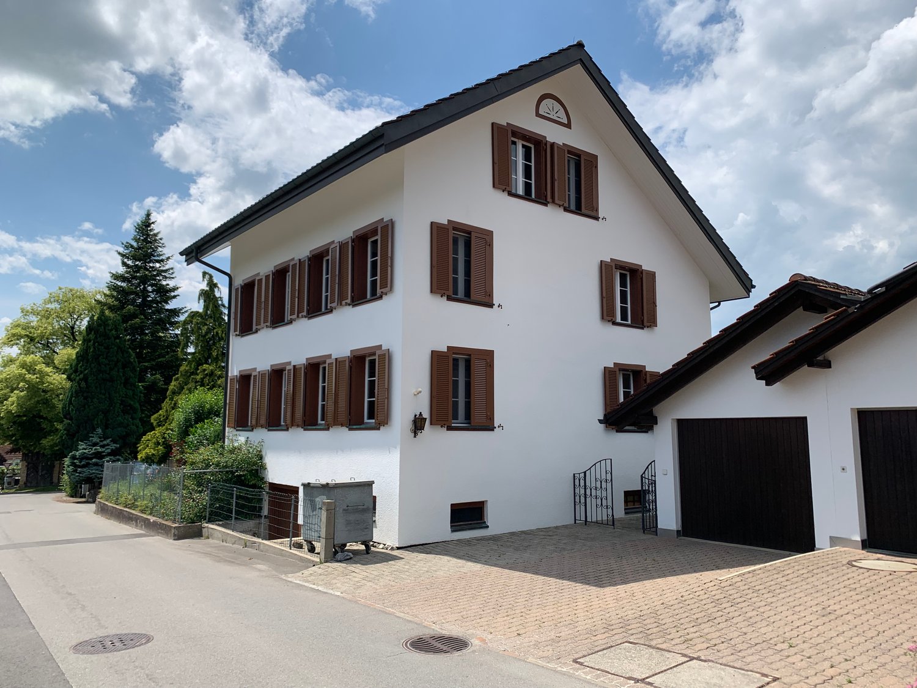
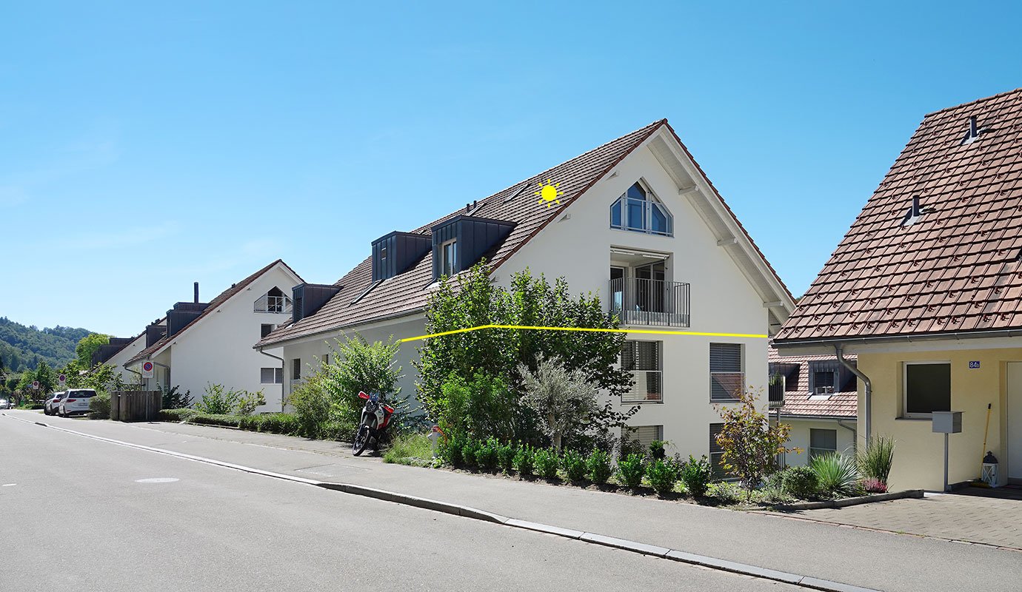
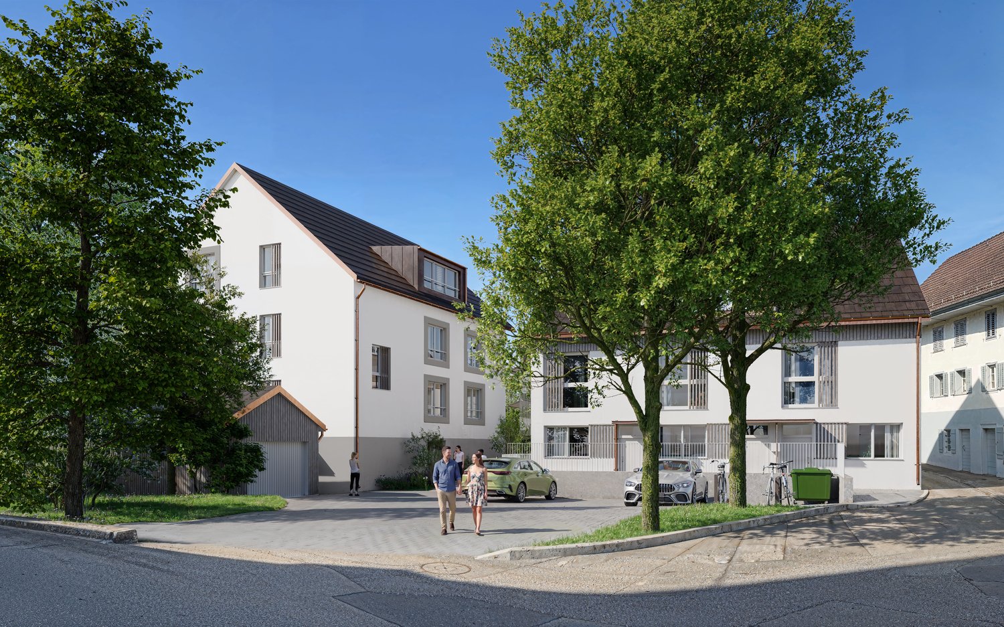
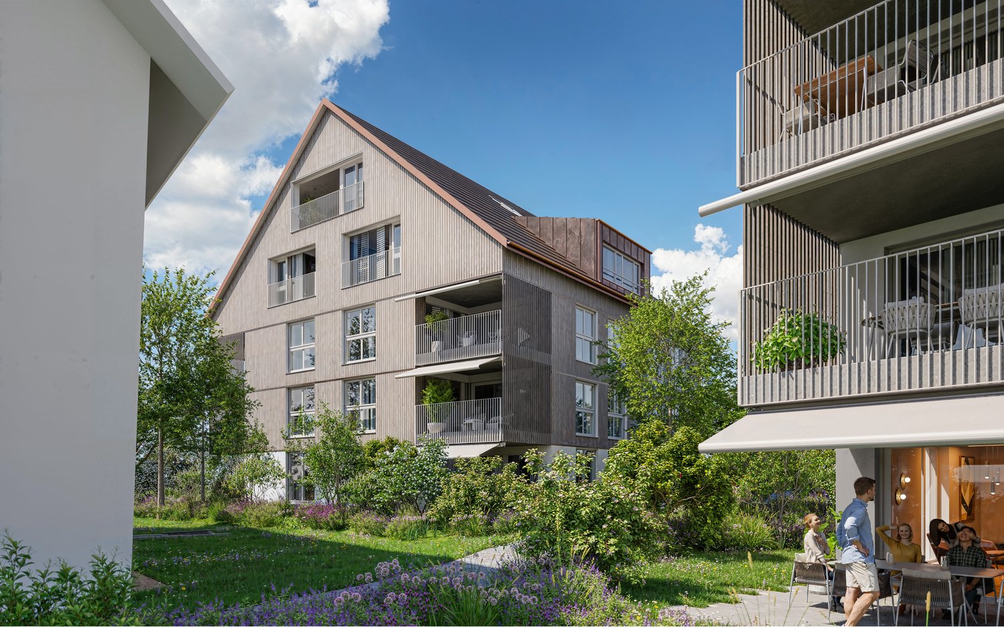
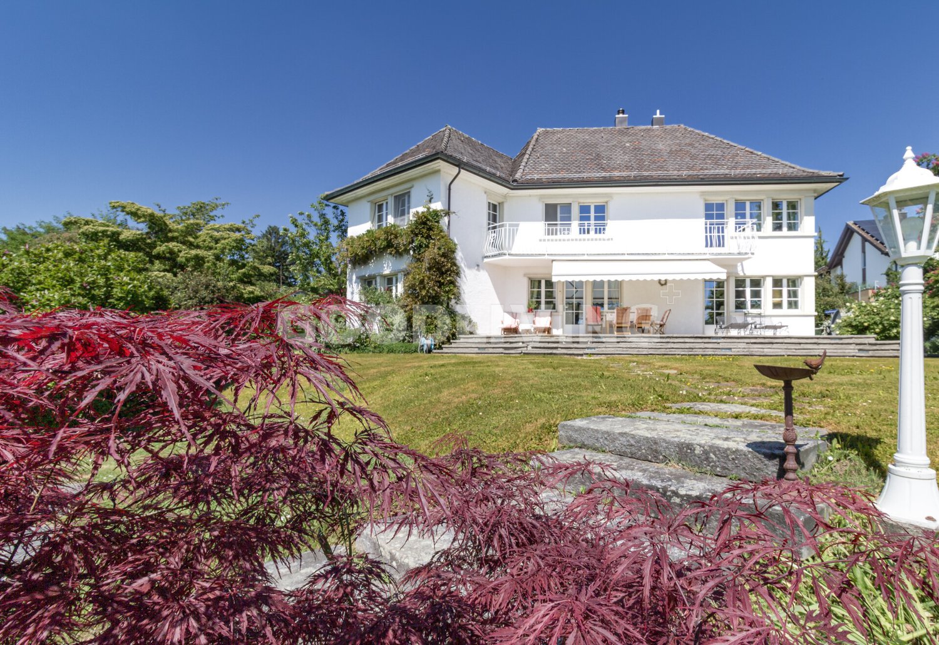
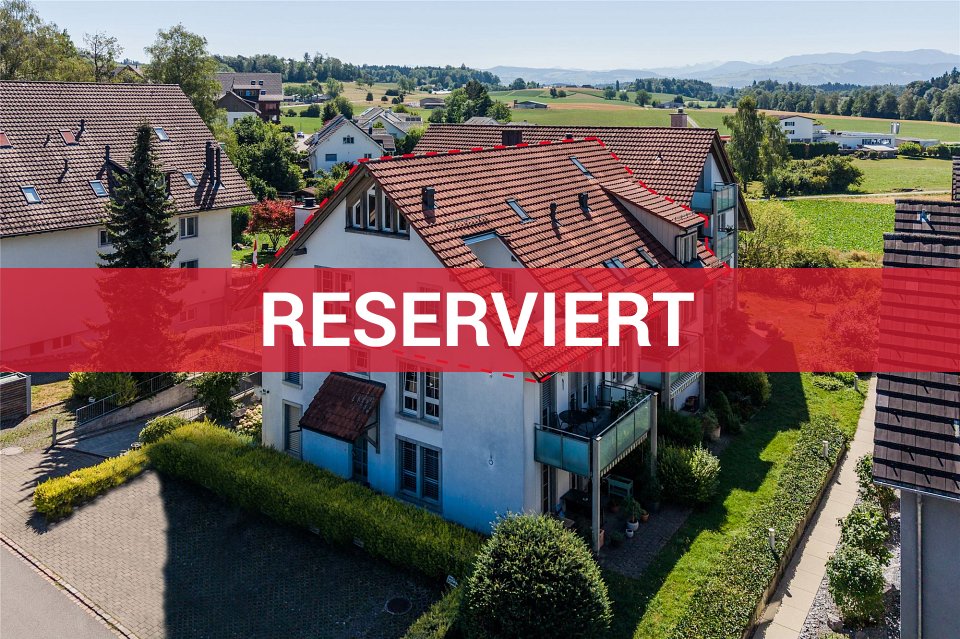
This charming 5 ½-room middle house will delight families, nature lovers, and animal lovers alike. The property is located in a well-maintained development with 18 parties and is characterized by a pleasant, neighborly living environment. The community is organized by the co-owners themselves, creating a personal and uncomplicated atmosphere. The house convinces with a well-thought-out room layout and numerous usage possibilities. The garden in front of the house is fenced in for animal lovers.Already when entering, you are greeted by a friendly entrance area with a practical guest toilet. The bright living room with a cozy fireplace forms the heart of the house and offers direct access to the sunny terrace and the lovingly designed garden - an ideal place for relaxed hours with family and friends.On the upper floor, several comfortable rooms with well-maintained parquet flooring await you. A spacious bathroom with toilet and a balcony complement this floor and create additional living comfort.A special highlight is the developed attic with a cozy room, charming dormer window, own shower toilet en suite, and practical attic room. This area is perfectly suited as a parent's suite.In the basement, numerous secondary rooms are available to you. The spacious laundry room is equipped with a washing machine and dryer. An insulated hobby room with electric heating and built-in cupboard was previously used flexibly as a guest room, office, or fitness room. Additionally, a storage room/cellar and practical built-in shelves under the stairs offer a lot of storage space.The family-friendly environment rounds off this attractive offer. A small playground within the development invites children to play. Guest parking spaces for visitors are naturally available. For your vehicles, two garage parking spaces belong to the property.The property has been continuously maintained and offers the future owners interesting perspectives for further value enhancement. Sustainable heating modernization already prepared At the owners' meeting, the conversion from the existing oil heating to a modern and environmentally friendly ground-source heat pump was decided. The corresponding project has already been worked out. Thanks to additional contributions from the owners to the renovation fund, solid financial resources are available for this purpose. The implementation is to take place promptly. The new owners thus benefit from a already planned and financially well-prepared, sustainable heating solution.E-mobility already developedAt the beginning of 2026, the infrastructure for charging stations in the underground garage was financed and installed from the renovation fund. This has created ideal conditions for the use of electric vehicles.Thus, this house not only offers high living comfort in its current state but also attractive possibilities to further develop the home according to one's own wishes and needs.

1 / 1
Price on request
5 rooms147m² living space
8913 Ottenbach

* * * RESERVED * * *

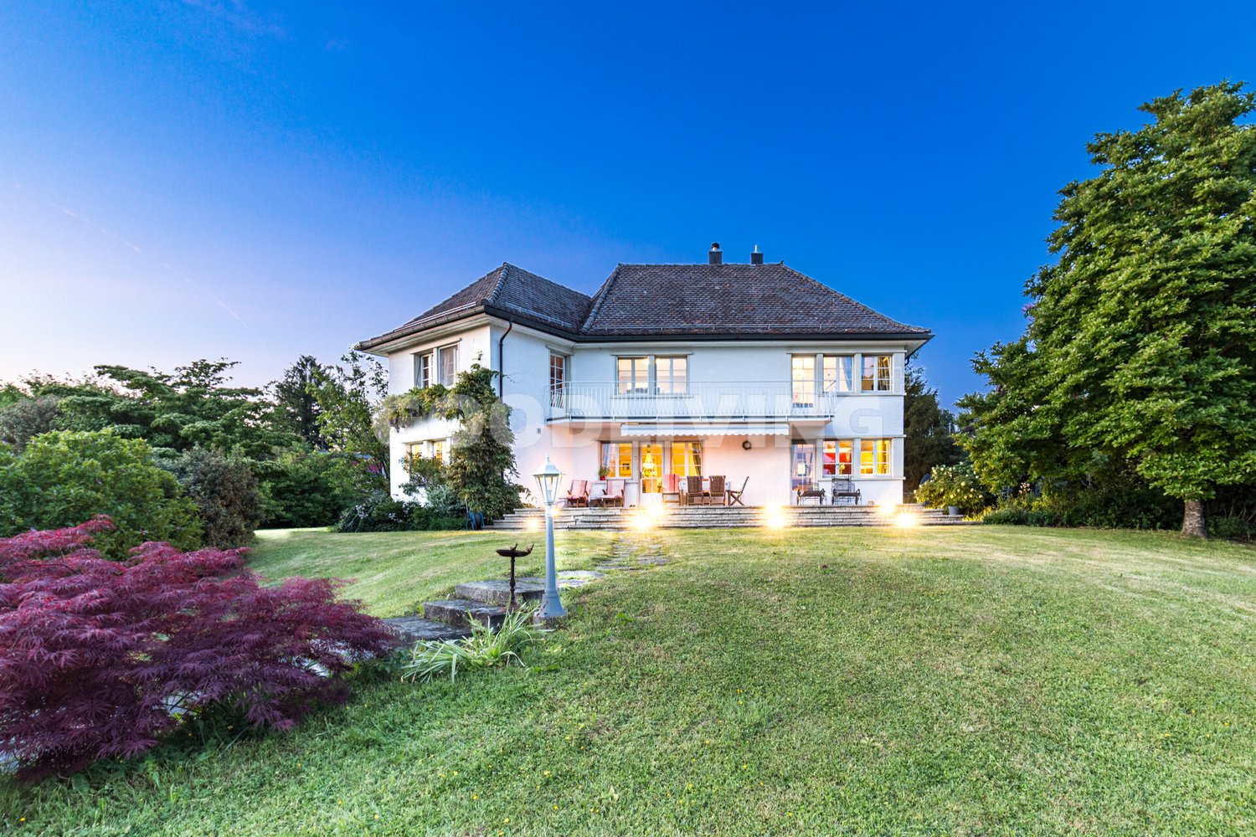
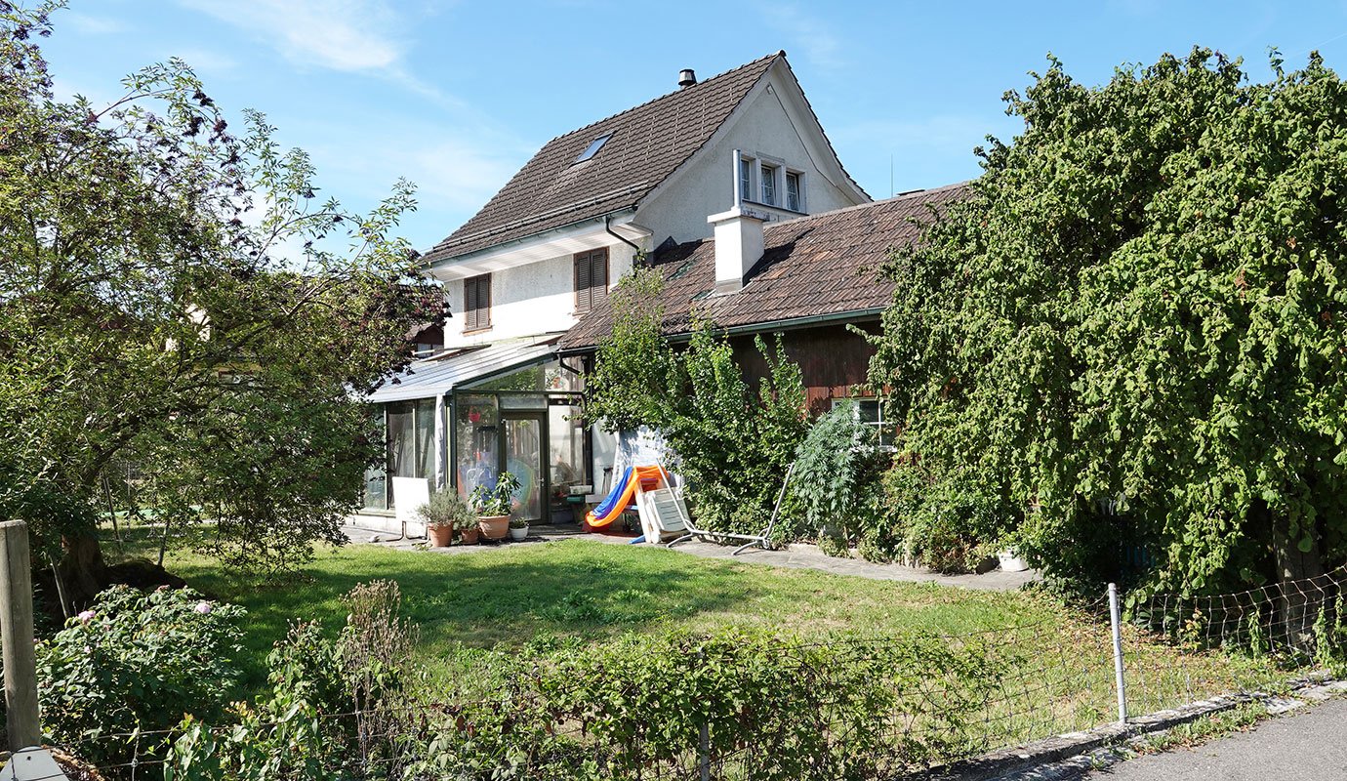
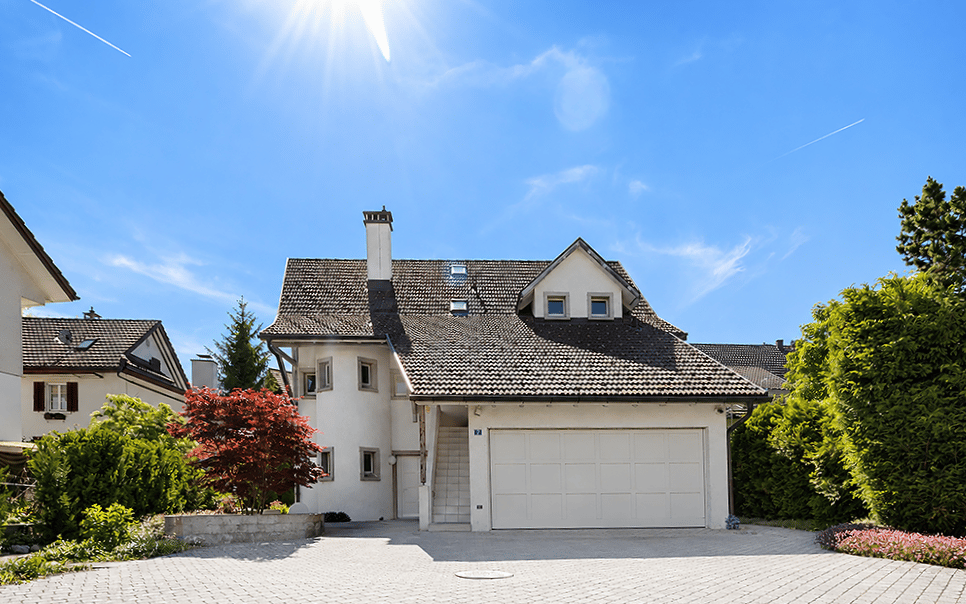
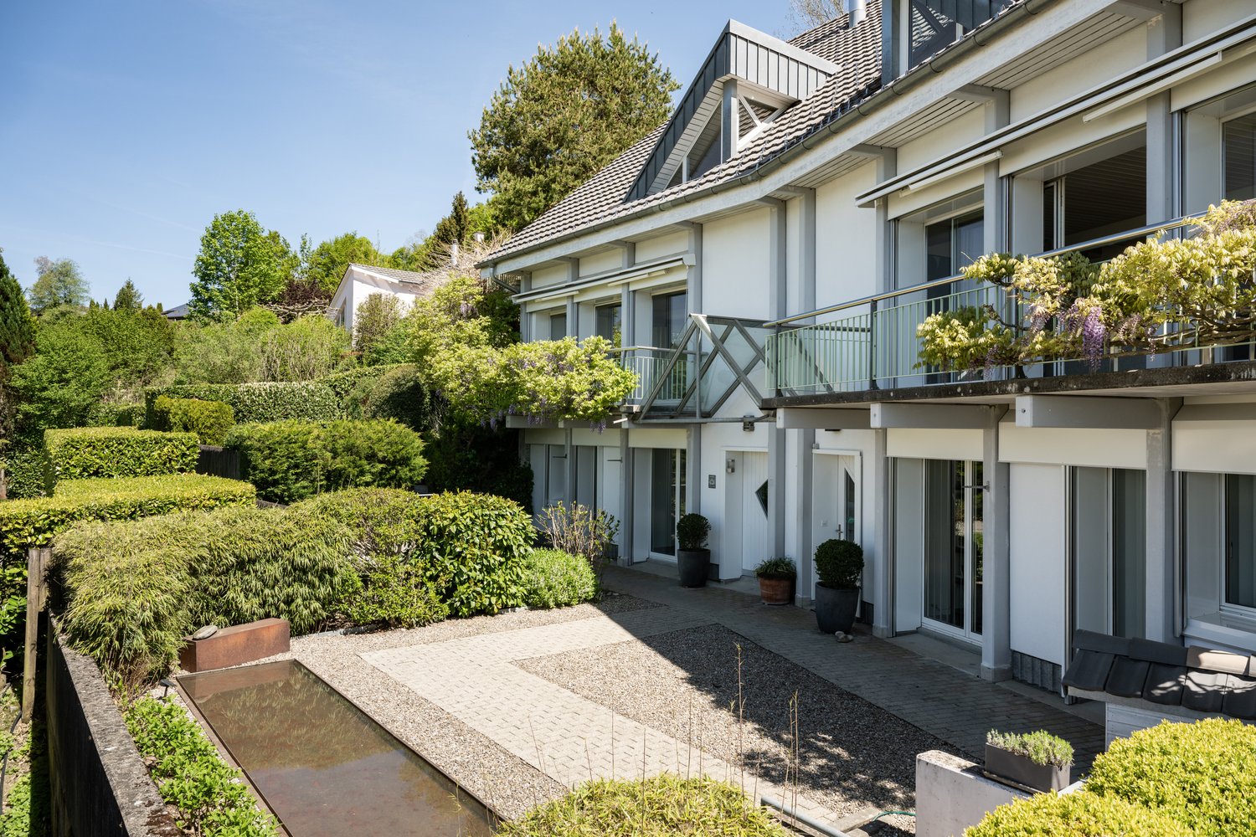
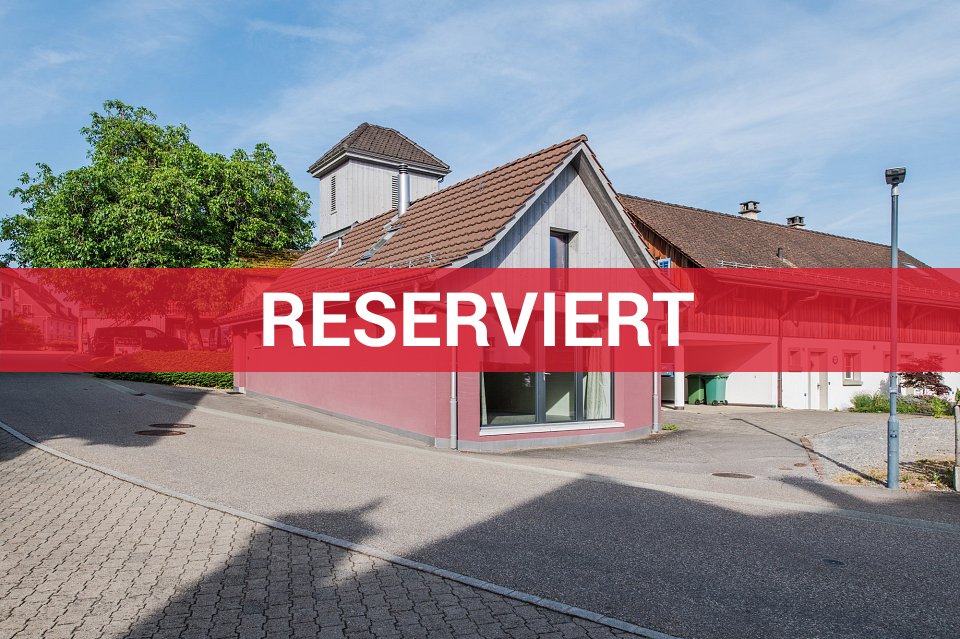
FREE-STANDING 5-ROOM HOUSE IN BEST LOCATION In a very quiet location, in the sunny and family-friendly residential area, spacious living rooms and a dreamy garden await the freedom-loving family. Perhaps you like the extensive parking options with the large garage and direct house access. Or maybe you're more interested in the diverse possibilities in the outdoor area with two seating areas, terrace, and balcony. We'll find out what else might fit during a viewing. INFORMATION ABOUT THE CONDITION The house, built in 1976, has been gradually and extensively renovated and well-maintained over the years. Depending on your expectations, you may want to renovate the shower. The most important renovation steps are listed in the dossier on page 8. I'd be happy to show you all the details during a viewing on site. OVER 147 m² OF LIVING SPACE ON TWO LEVELS Feel comfortable in the living room with a large chimney and wide window front to the west for perfect evening sun. In the living kitchen with space for a large dining table, the whole family meets for cozy hours. In one of the three bedrooms, everyone finds their favorite spot. Thanks to two bathrooms, everyone gets ready stress-free in the morning and leaves the house on time. EXPANSION POSSIBILITIES The rooms are generously cut and expandable. For example, an additional shower could be realized in the guest toilet without much effort. In the shower on the upper floor, there would be enough space for a bathtub, shower, and double sink during a renovation. Additionally, it could be checked if an additional room could be created from the approximately 16 m² large attic. EXTENSIVE PARKING The garage is exceptionally large with a total of over 57 m² and offers space not only for at least two cars, various bicycles, and motorcycles but also for a workshop. The gate is electrically operated, but you can also easily enter through the separate side door with your bicycle. Once parked, you can comfortably and safely enter the lower entrance area of the house from the garage. By the way: you can park two more vehicles on the garage forecourt. DREAMY OUTDOOR AREA The outdoor area has been designed with love and taste. It's very cozy on the covered seating area with an outdoor chimney. On hot days, the seating area under the pergola is very popular. The southwest-facing terrace provides plenty of warmth and light throughout the day. Thanks to sight protection hedges, privacy is always maintained. Additionally: the balcony offers itself as a quiet retreat with a view into the mountains. ALSO IMPORTANT - Built-in spots in the kitchen - Direct access from the parental bedroom to the bathroom - Large built-in wardrobe in the parental bedroom, built-in wardrobe in the dining room CHILDREN AND PETS WELCOME The little ones only need to walk 500 m along the hardly frequented neighborhood street to get to kindergarten and primary school. You can go for a walk or take your dog for a walk directly from the house along the Rebenstrasse, which leads to the Panoramaweg towards Obfelden at the end. The beautiful view is included. EVERYTHING ESSENTIAL IN THE VILLAGE, MORE IN AFFOLTERN Volg, bakery, and butcher in the village. Only six minutes by car to the very good infrastructure of the district capital Affoltern am Albis with shopping centers, shops, restaurants, fitness centers, and more. QUICKLY IN AFFOLTERN AND ZURICH Four minutes by car to the highway entrance. Three bus stops within walking distance with four bus connections per hour to Affoltern am Albis and towards Zurich.

1 / 1
Price on request
7.5 rooms227m² living space
8910 Affoltern am Albis

* * * RESERVED * * *

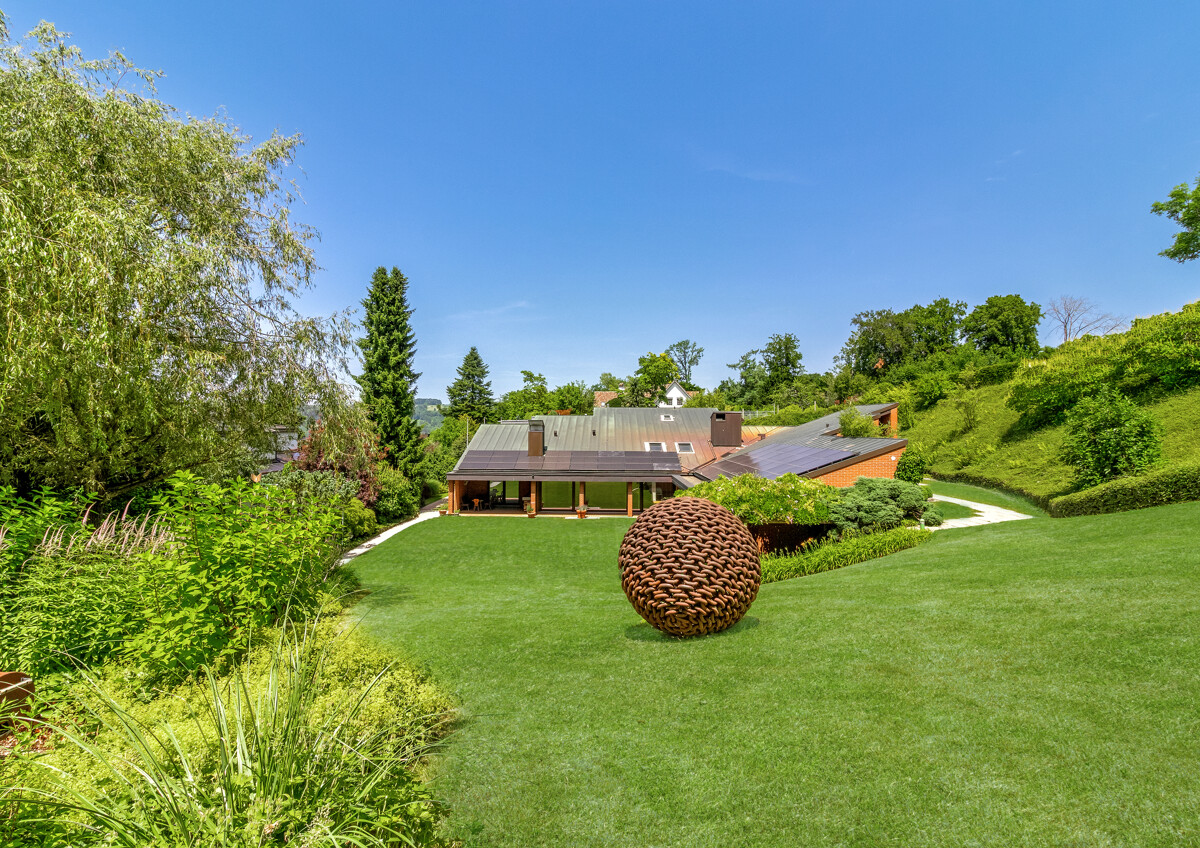
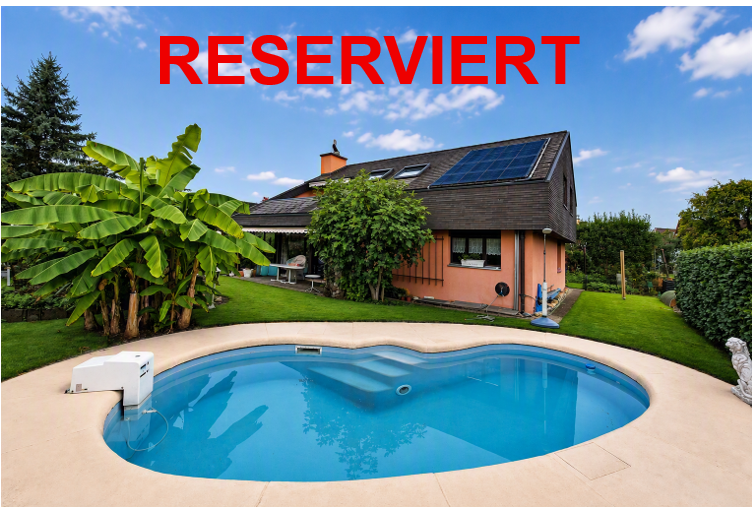
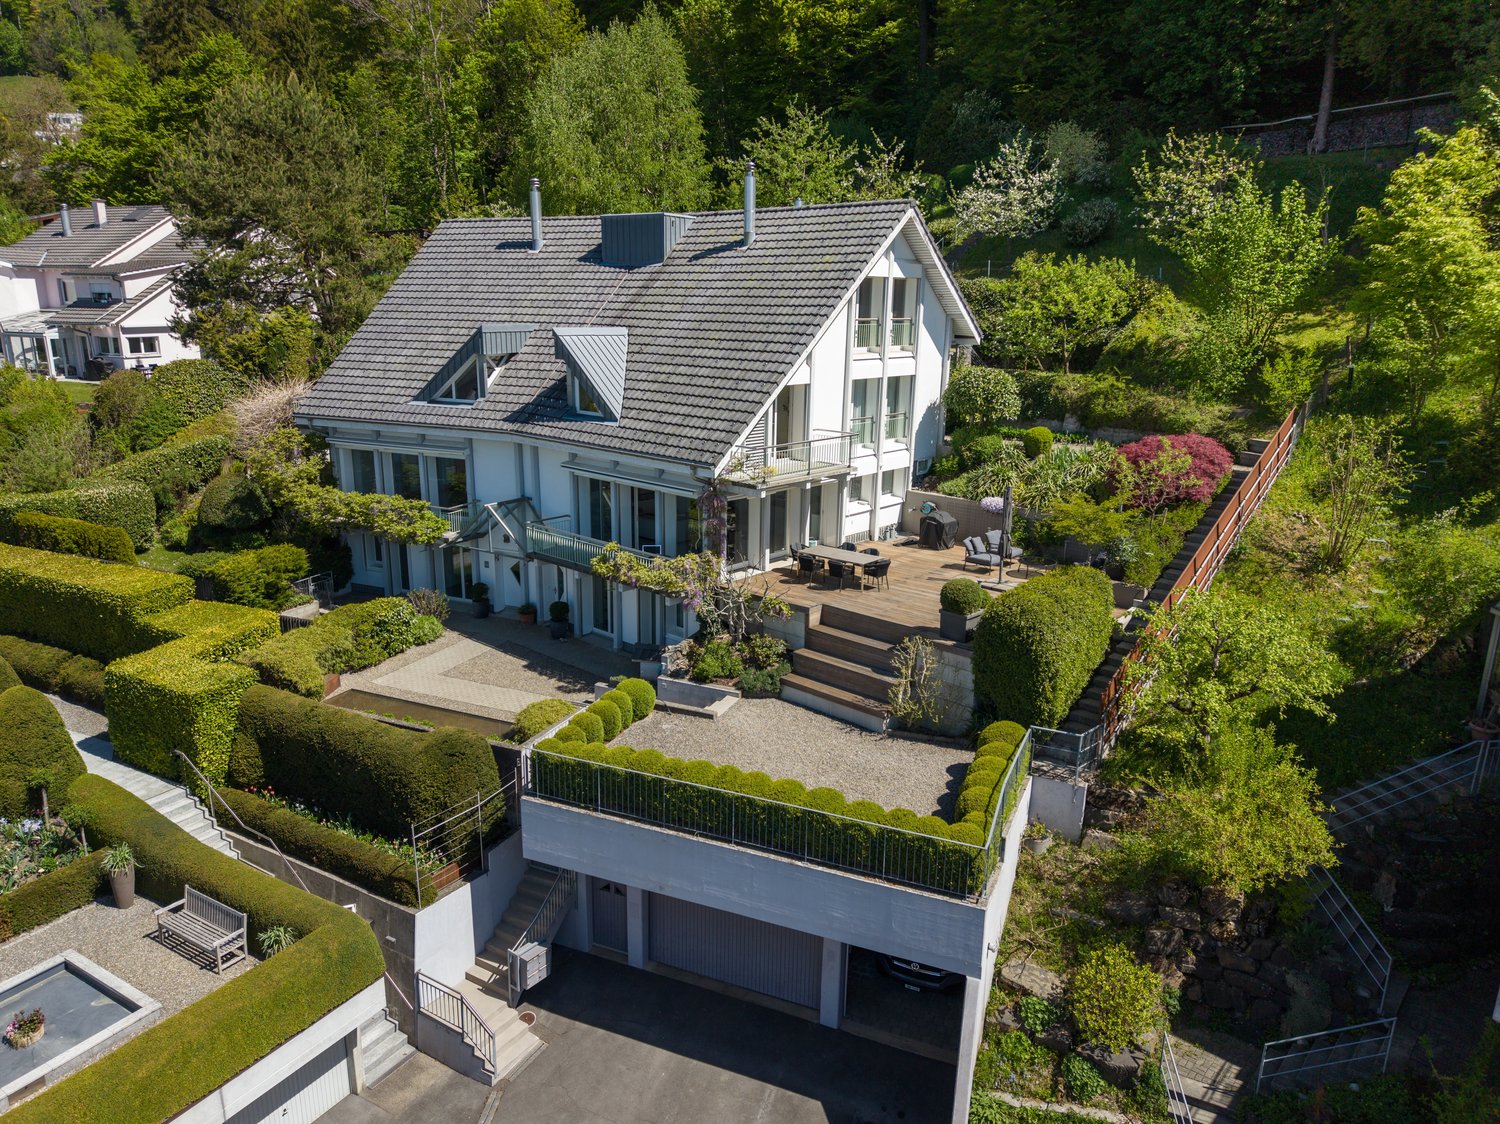
OVER 226 m² OF LIVING SPACE ON FOUR LEVELS IN THE 7 ½-ROOM MIDDLE HOUSE In a sunny location, in a family-friendly residential area and within sight of beautiful nature, the lively family spreads out in bright and spacious rooms over four levels and enjoys additional free space on the terrace, seating area, and in the garden. Let's find out together during a viewing on site whether you could be happy here. INFORMATION ABOUT THE CONDITION The house, built in 1981, has always been well maintained. Depending on your expectations, you may want to replace the carpeted floors and paint some areas freshly. I would be happy to show you all the details during a viewing on site. ENVIRONMENTALLY FRIENDLY AND ECONOMICAL Low ancillary costs thanks to ecological pellet heating. You can use CO2-neutral heat from local wood, supplied by the Affoltern am Albis heat association, which also supplies school houses and a multi-purpose hall. The good conscience is included. ABOVE-AVERAGE SPACE On the ground floor, there is the living room with a fireplace, the dining room, the open kitchen, and the guest toilet. On the two upper floors, there are a total of five rooms, a bathroom/WC, and a shower/WC. In the basement, there is a room of over 27 m², a shower, a laundry room, and a cellar. MULTIPLE USE POSSIBILITIES The two generously designed rooms 4 and 5 on the second upper floor are currently combined into one room with a total of almost 52 m². Additionally, there is a gallery (13 m²) accessible from room 5 via a small staircase. Since a shower/WC and connections for a kitchen are already available, a separate small living unit could be created here. The over 27 m² large room 6 in the basement could be furnished as a bedroom. But it would also be perfect for an office or hobby room. SUNNY OUTDOOR AREA Plenty of sunshine on the charming terrace and seating area. On the lawn, children and four-legged friends can romp around carefree. Sight protection walls on both sides offer optimal privacy. PARKING Two parking spaces in the underground garage are reserved for you. Guests park on the visitor parking spaces. Additionally, the white parking fields along the quarter street can be used freely. ALSO IMPORTANT - Large, partially floor-to-ceiling windows - Spacious built-in wardrobe in the hallway - Fiber optic connection available CHILDREN GROW UP CAREFREE To kindergarten and primary school, the little ones walk along the traffic-calmed quarter street. The secondary school is 1200 m away. Young people like to meet at the nearby Stigeli outdoor pool. INFRASTRUCTURE OF THE DISTRICT CAPITAL The very good infrastructure of the district capital with shopping centers, shops, diverse restaurants, health services, and more is available to you within walking distance without restriction. QUICKLY IN THE CENTERS Five minutes by bike or four minutes by car/scooter to the S-Bahn station with four S-Bahn connections per hour to Zurich and two to Zug. The express bus takes you directly to Sihlcity and further to Zurich-Enge. By car, you can reach the highway in five minutes.

Suggested properties for you based on search results