171 results - Property for buy in District Affoltern

1 / 4
Price on request
5.5 rooms163m² living space
8912 Obfelden

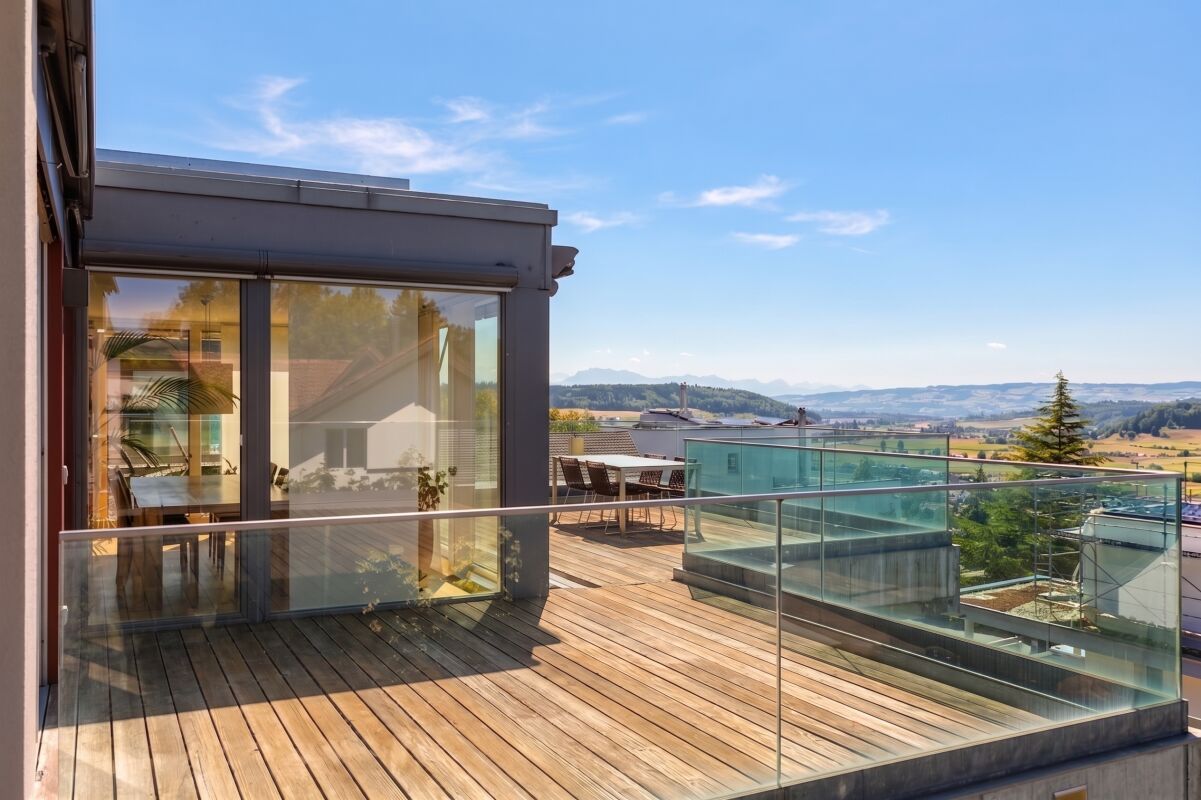
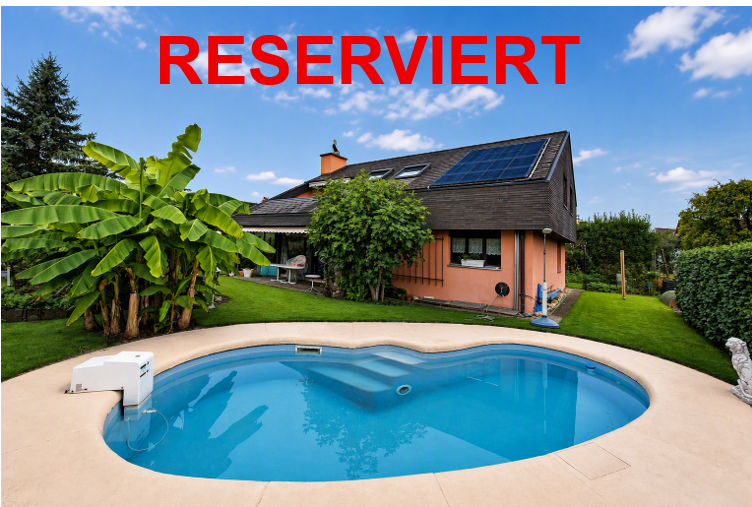
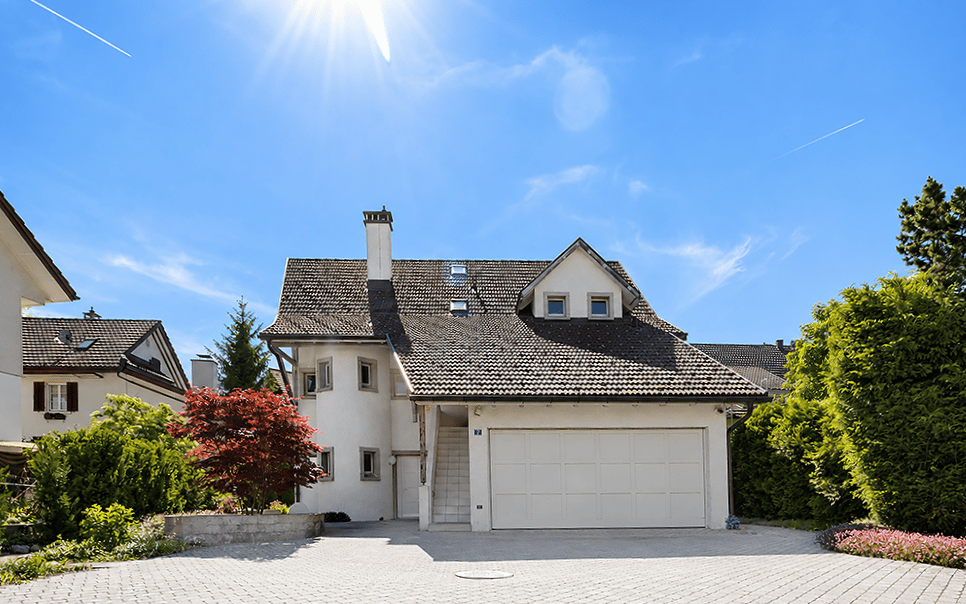
Charming 5.5-room single-family house with pool in Obfelden

Welcome to this beautiful single-family house in the idyllic municipality of Obfelden in the canton of Zurich. This well-maintained house with 5.5 rooms, spread over 3 floors, offers everything you need on 163 m² of living space and a plot of 547 m² - ideal for families who value comfort and quality of life.The house impresses with the following highlights: • Elegant living room: With an impressive stone fireplace and plenty of light, the living room with adjacent dining room invites you to relax and enjoy. • • Private swimming pool: the house's own pool is another highlight - perfect for hot summer days. The house also has solar panels on the roof that heat the pool. • • Garden: The well-maintained garden with lush greenery and many flowers features a beautiful natural pond and a cozy covered seating area with an outdoor stone fireplace - inviting you to social hours outdoors. • • 3 bathrooms: A spacious sanitary facility on the upper floor and two additional toilets for comfortable everyday life with the whole family. • Balcony: A private retreat as a roof cutout is accessible from the parental bedroom • Workshop: The large workshop can be taken over with tools • Parking: Convenient parking with a carport for two vehicles is located directly at the house. • Child-friendly: The house and surroundings are ideal for families with children. • Geothermal probe: The house is heated via geothermal energy. Location and surroundings: The house is located in a quiet residential area in Obfelden and is very sunny in summer. The surroundings offer everything necessary for daily needs.This charming single-family house combines quality of life with a quiet location and offers your family the perfect framework for a fulfilling home with plenty of space for your own ideas. Take the opportunity and discover this exceptional property in Obfelden.

1 / 10
CHF 795,000.–
4 rooms84m² living space
8909 Affoltern am Albis

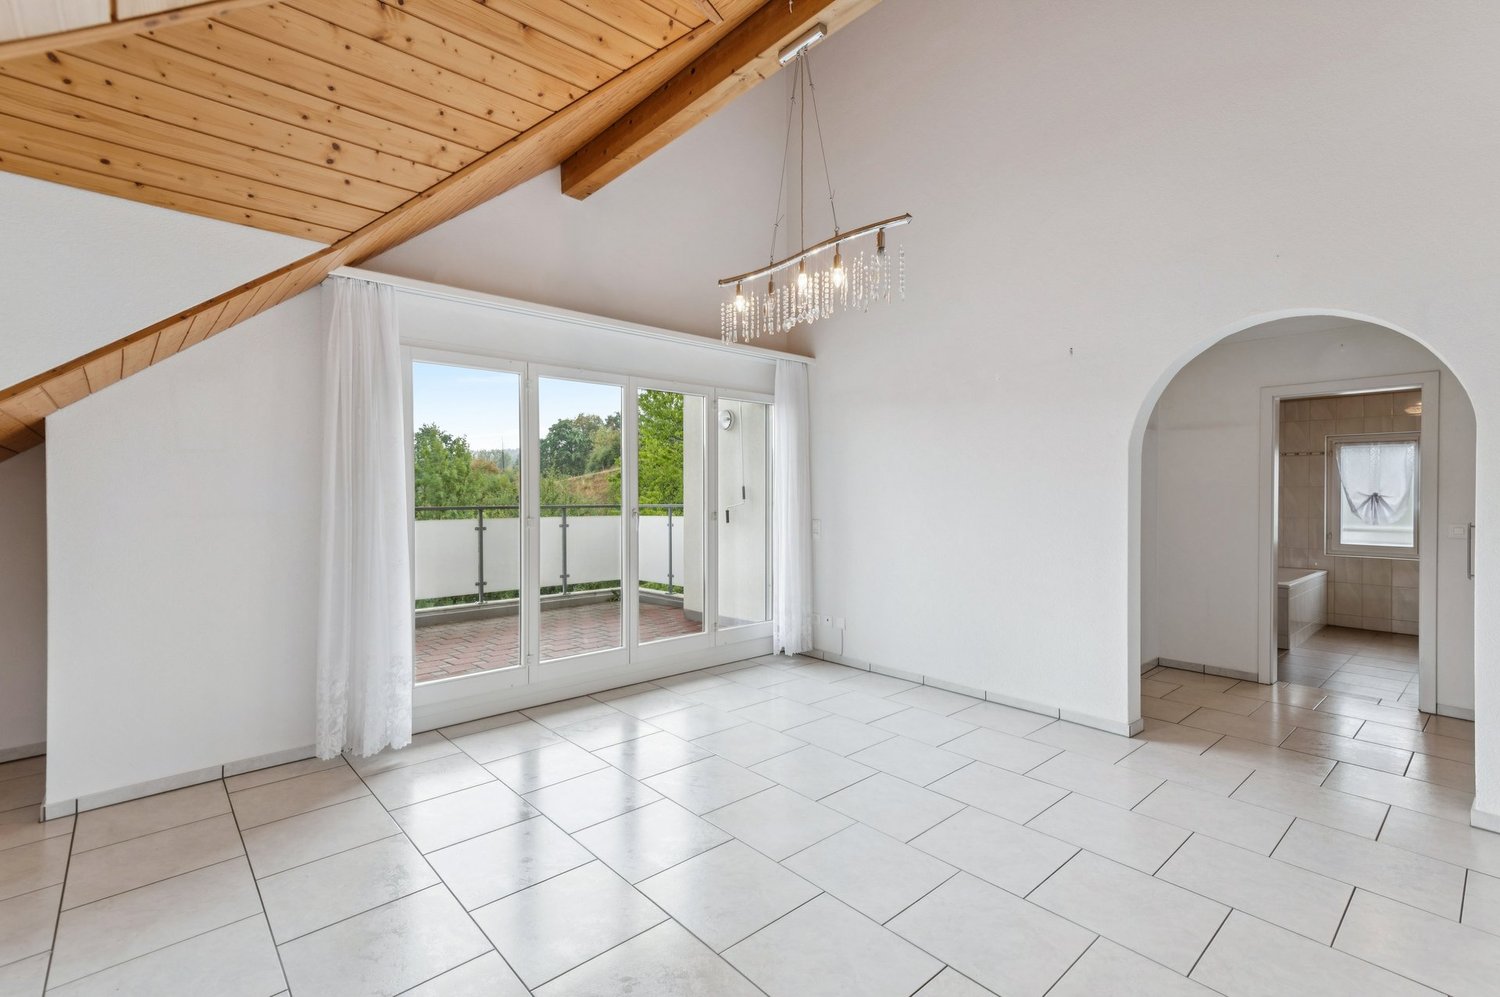
Charming 4-room attic apartment with balcony – rural idyll, urban proximity

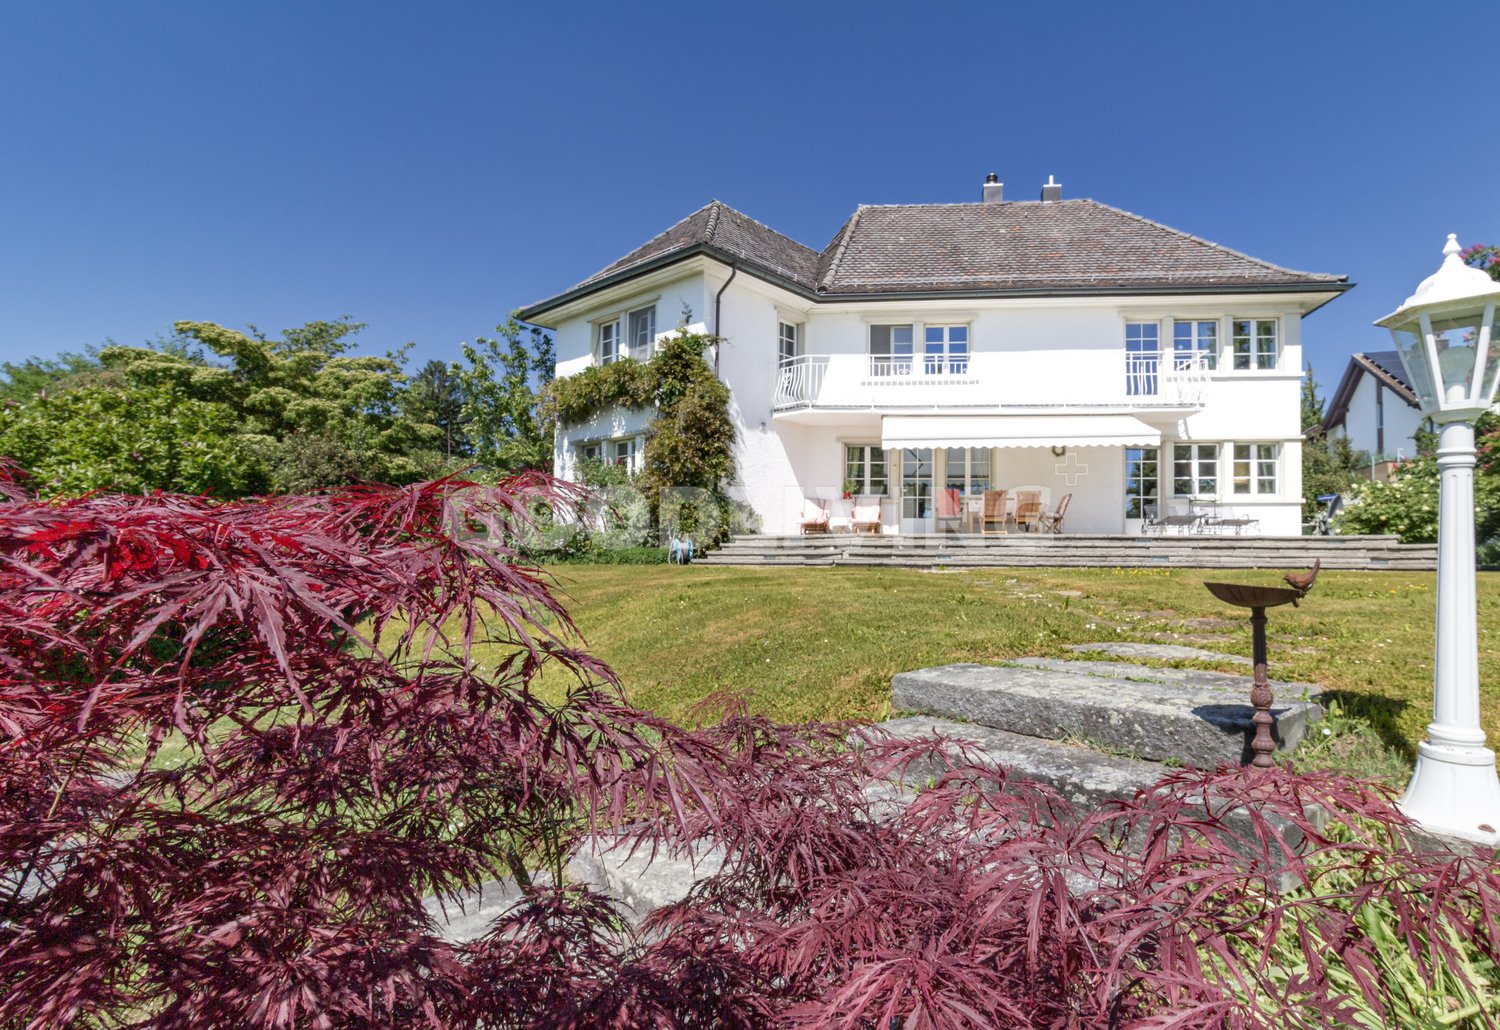
This spacious 4-room attic apartment is located in a well-maintained multi-family house, whose historic core from 1850 was extensively renovated and expanded with a modern extension in 2003. Thanks to thermal insulation and a heat pump, you live energy-efficiently and yet with the charm of a grown house – embedded in an idyllic location next to a stream and meadows in Zwillikon.Under the curved roof, you will find bright, spacious rooms: an open living area with access to your own balcony, a separate dining room with a cozy tile stove, a bedroom, and another room. The bathroom is generously equipped with a bathtub, shower, and toilet, including a prepared connection for your own washing tower. A special highlight is the exceptionally large, private attic of approximately 30 m² – plenty of storage space, with potential for further expansion (subject to approval).At a glance: ✓ 4-room attic apartment, approximately 84 m² living space✓ Private balcony, approximately 12 m²✓ Large private attic, approximately 30 m², with expansion potential✓ Cozy tile stove in the dining room✓ Energy-efficient heat pump with underfloor heating✓ Renovated in 2003 – no compulsory renovation required✓ Two private cellar compartments (total approximately 15 m²)✓ Closed garage box with parking space in the annex building – included in the purchase price✓ Quiet, family-friendly location directly on a stream and meadowsLocationZwillikon, a district of Affoltern am Albis in the canton of Zurich, combines rural tranquility with urban proximity. Shopping facilities, schools, and kindergartens are within a few minutes' reach, and the Affoltern am Albis train station offers direct train connections to Zurich and Zug at 15-minute intervals. Nearby recreational areas such as Lake Türler and the Knonauer Amt invite you to take walks and engage in leisure activities.OfferThe sale is carried out in a two-stage offer procedure at a guide price of CHF 795,000. We would be happy to send you the complete sales documentation and arrange a viewing appointment.

New building
1 / 6
CHF 1,890,000.–
5.5 rooms142m² living space
8934 Knonau

Living in the village center of Knonau

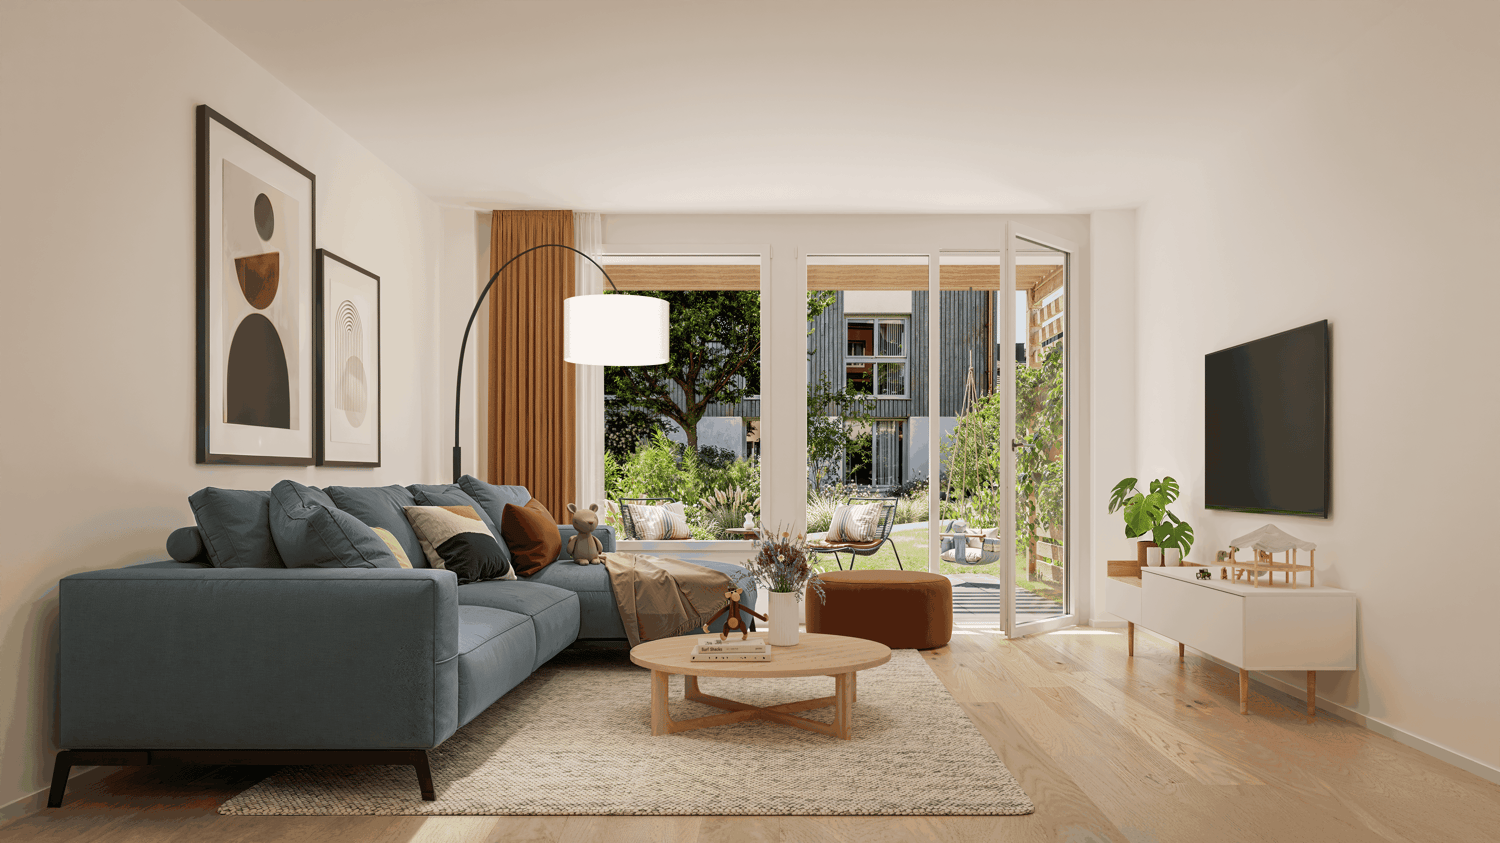
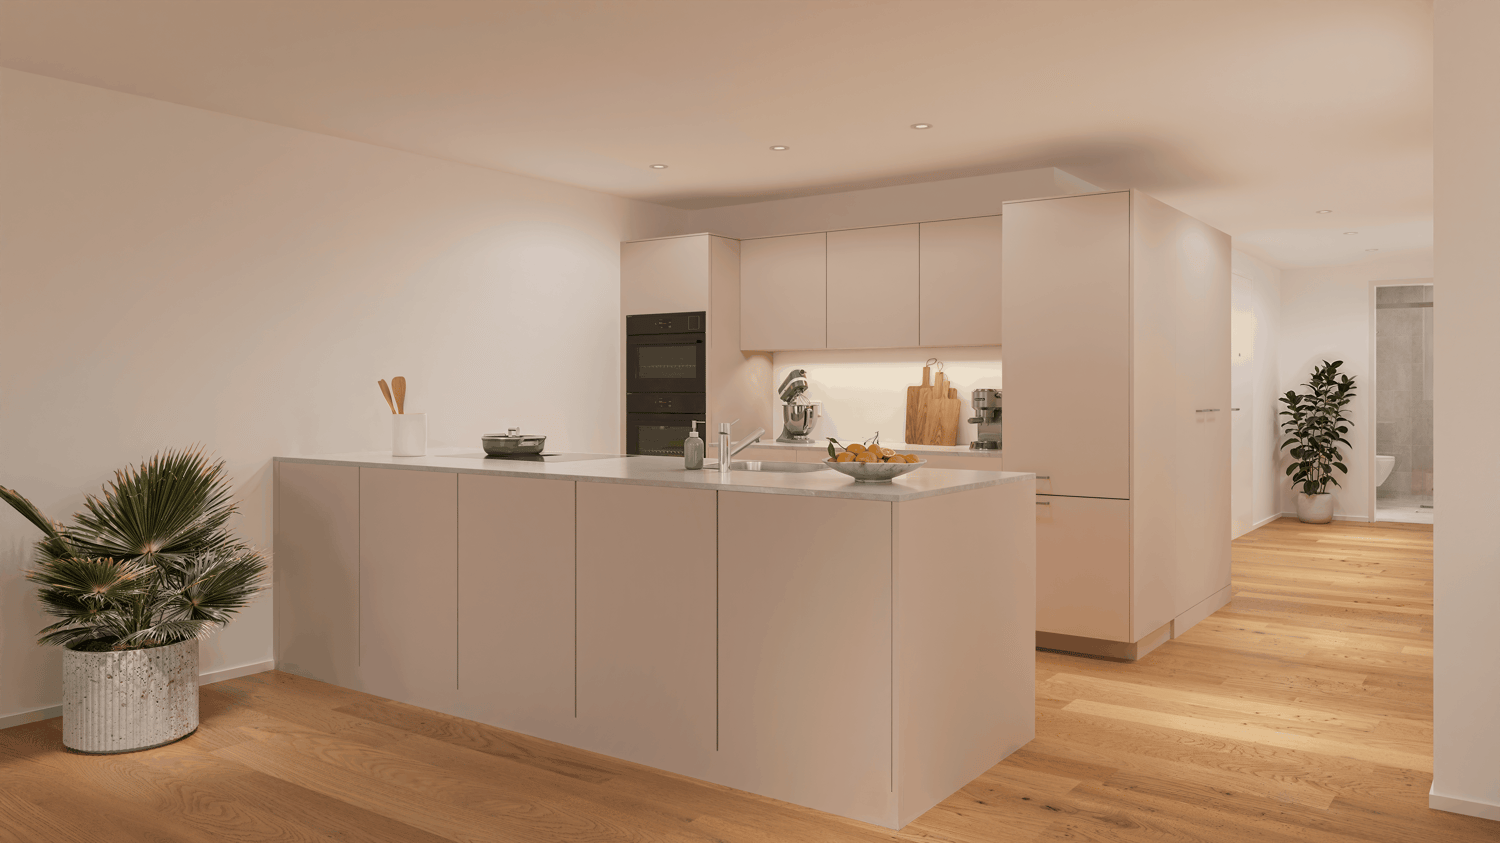
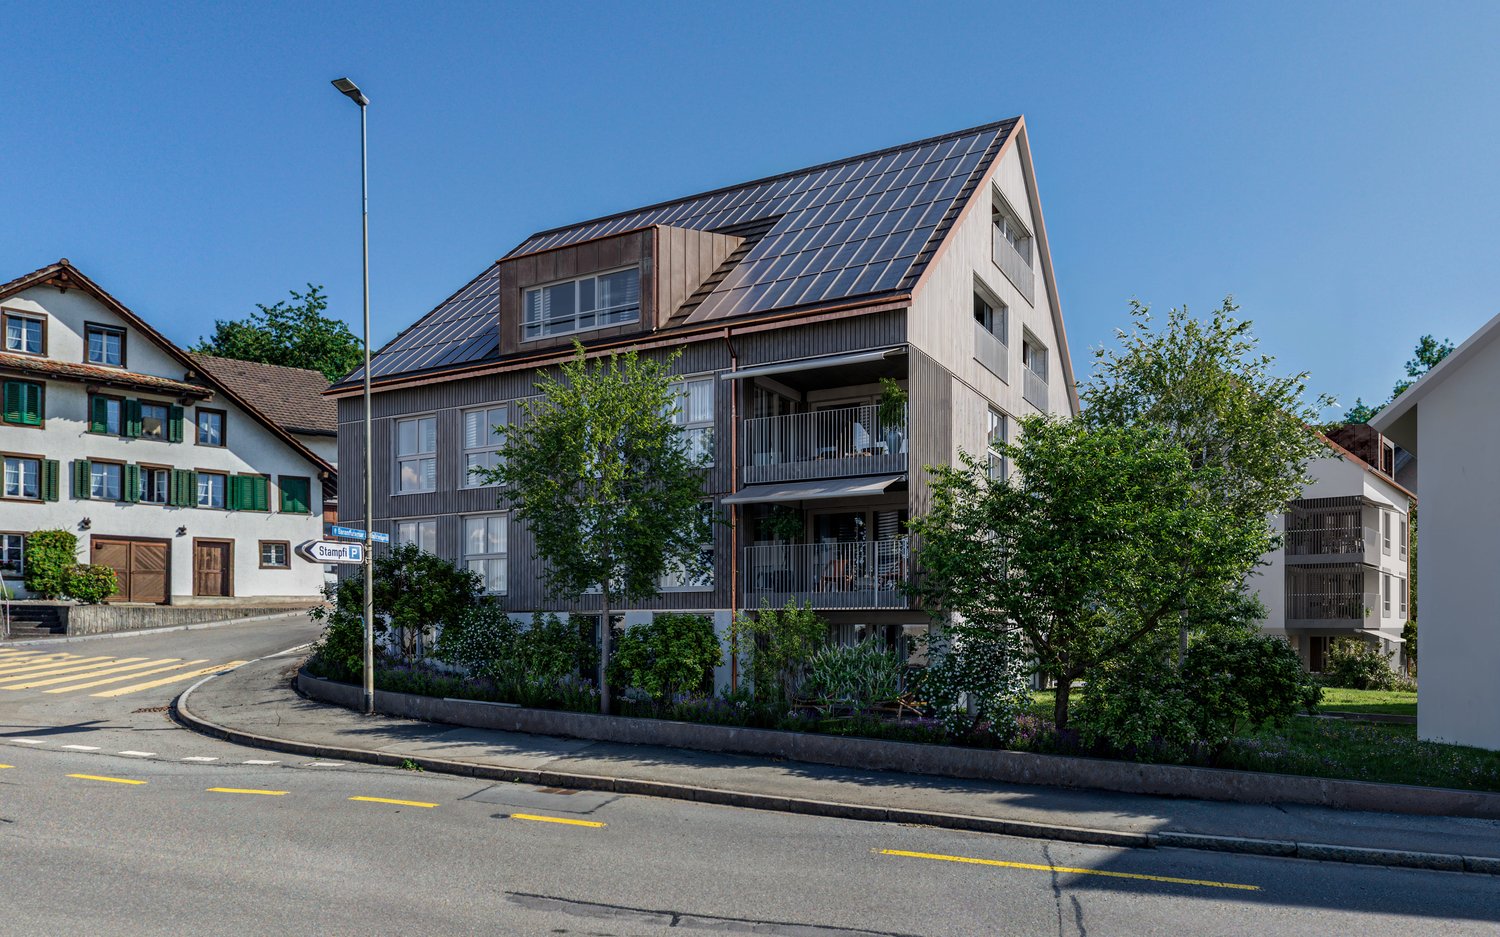
Living in the village center of Knonau The new construction project Dorfmitte Knonau combines the advantages of idyllic village life with proximity to the economic centers of Zurich and Zug. Located in the historic village center, a home is being created that harmoniously connects short distances, high quality of life, and a natural environment. Shopping facilities, kindergarten, and school are conveniently located within a few minutes' walk. The bus stop and train station are also easily accessible and provide excellent connections to public transportation. Commuters benefit from short travel times: Zug can be reached in around 15 minutes, Zurich in about 20 to 30 minutes, and Affoltern am Albis in around 10 minutes. The surroundings invite an active and relaxing lifestyle. Extensive fields, walking and cycling paths, and the charming landscape of the Knonaueramt begin practically in front of the doorstep. At the same time, the village preserves its original character with historic buildings, a lively village community, and a quiet residential atmosphere. The new development carefully blends into the existing village landscape and creates an attractive meeting point for young and old with greened meeting zones, a public footpath, and naturally designed outdoor spaces. This results in a residential quarter that harmoniously connects tradition and modernity. Your new home In an attractive and quiet residential location, three modern row houses are being built, which combine timeless architecture, high-quality materials, and a well-thought-out living concept. Each house offers a lot of privacy, spacious living areas, and a home that meets modern demands for comfort and quality of life. Welcome to your new home, a place where modern living, security, and quality of life come together in harmony. These 5.5-room row houses convince with timeless architecture, a well-thought-out room layout, and a living ambiance that delights from the first moment. On three living floors, a home with plenty of space for families, couples, or anyone who appreciates generosity and comfort unfolds. The heart of the house is the bright and airy living and dining area with an open kitchen. Large window fronts let in plenty of daylight and create a seamless transition to the pergola and private outdoor area. Whether it's a joint breakfast in the morning sun, sociable grill evenings with friends, or relaxed hours in the green, the most beautiful moments of everyday life are created here. On the upper floor, two spacious bedrooms and two stylish bathrooms await, which make family life comfortable and convenient. The attic offers two more bright rooms with versatile usage possibilities, ideal as children's rooms, home offices, hobby rooms, or retreats for guests. The basement also leaves no wishes unfulfilled. A spacious cellar, a separate laundry room, and a technical room offer plenty of storage space and ensure that everything has its place. This home combines stylish living with practical functionality, creating a living experience that brings joy day after day. Convinced? You have reached the end of the ad. • Everything is fine, but you want to sell your property first? We'll be happy to support you. • The object fits well with good friends or acquaintances? Feel free to share! • Not your desired result? On arlewo.ch, you benefit from a free search agent.

1 / 8
Price on request
8.5 rooms310m² living space
8906 Bonstetten

Representative single-family house with generous space offer in the heart

The property is located in a central location of a charming village with excellent infrastructure. Shopping facilities, schools, kindergarten, restaurants and public transport are easily accessible on foot. At the same time, you can enjoy the peace and security of a family-friendly residential area. This special property combines spacious living, high-quality equipment and a top-class location. An ideal home for families looking for a lot of space, comfort and a sophisticated living environment.A house to arrive, feel good and enjoy, for today and future generations.Highlights of the property* Bright, spacious living areas* Stylish fireplace for cozy hours* Sauna for relaxing wellness moments* Private fitness studio in the house* Exclusive wine cellar for wine lovers and connoisseurs* High-quality materials and very well-maintained condition* Inviting seating areas in the garden* Plenty of storage space and practical secondary rooms* Numerous built-in closetsWith its over 5,600 inhabitants, Bonstetten is a lively village with a varied cultural club life and numerous social events. The community offers a high degree of quality of life thanks to its well-developed infrastructure and beautiful recreational areas. For sports enthusiasts, there is a football club, a street hockey and tennis club, a golf driving range and a vita parcours in the immediate vicinity. The recreational areas include Lake Türler, Hedinger Weiher, Seleger Moor and Üetliberg.Those who want to shop in the village have various food shops such as Coop, Migros or Spar at their disposal. Fresh vegetables or honey can also be bought directly from the farmer. There is also a pharmacy, a bakery, fashion and deco boutiques, a travel agency, a wine shop, a garden center, a butcher's shop and a kiosk. Also, a veterinary practice, doctors, dentists and of course restaurants, bars and cafes are part of Bonstetten's infrastructure.Bonstetten-Wettswil train station is just a few minutes' walk away. Bonstetten offers a wide range of public transport: The S5 and S14 S-Bahn trains take residents to Zurich or Zug at quarter-hourly intervals. Additionally, Bonstetten is connected to Zurich, Affoltern and Zug by several post bus connections. With the post bus 200, you can reach Enge train station in just 10 minutes.

1 / 7
Price on request
7.5 rooms210m² living space
8926 Kappel am Albis

Exclusive estate with separate studio and garage building

In Kappel am Albis, in a quiet and yet central location, this exceptional villa presents itself with an additional studio and garage building.The property, dating back to 1930, has been carefully maintained and partially renovated over the years. In addition to exclusive privacy, it offers a living ambiance that convinces with generosity, charm, and a special atmosphere.The villa is being sold as part of a re-parceling with a newly defined plot of land. The offer is aimed at buyers who appreciate the representative character and architectural quality of the property and are looking for an exclusive home in a sought-after residential area.The property is complemented by a sustainable geothermal system and a separate studio and garage building, which offers a variety of uses.Despite the natural surroundings, you benefit from excellent accessibility in the direction of Zug, Zurich, and Lucerne. Shopping facilities, schools, and public transport are located in the immediate vicinity and ensure a high quality of life in everyday life.A rare opportunity to acquire a stately villa in one of the most sought-after locations in Kappel am Albis.Kappel am Albis combines natural living with excellent accessibility to the economic centers of Zug and Zurich.The property is located at a comfortable distance from the village center and at the same time benefits from a quiet residential area with high privacy. Shopping facilities, schools, and public transport are easily accessible.The surroundings are characterized by spacious green areas, recreational areas, and a high quality of life - an ideal location for people who value peace, space, and long-term potential.HIGHLIGHTS AT A GLANCE+ Stately villa + Quiet and yet central location+ Good connection to Zug and Zurich+ Geothermal system with high capacity+ Separate studio/garage building+ High privacy + Attractive residential area The property is priced in the higher single-digit million range.We would be happy to present this special property to you in the context of a personal viewing.Further information and detailed documents will be made available to qualified interested parties upon request.Julia CarlosGerman / English / French

New building
1 / 4
CHF 1,240,000.–
2.5 rooms85m² living space
8934 Knonau

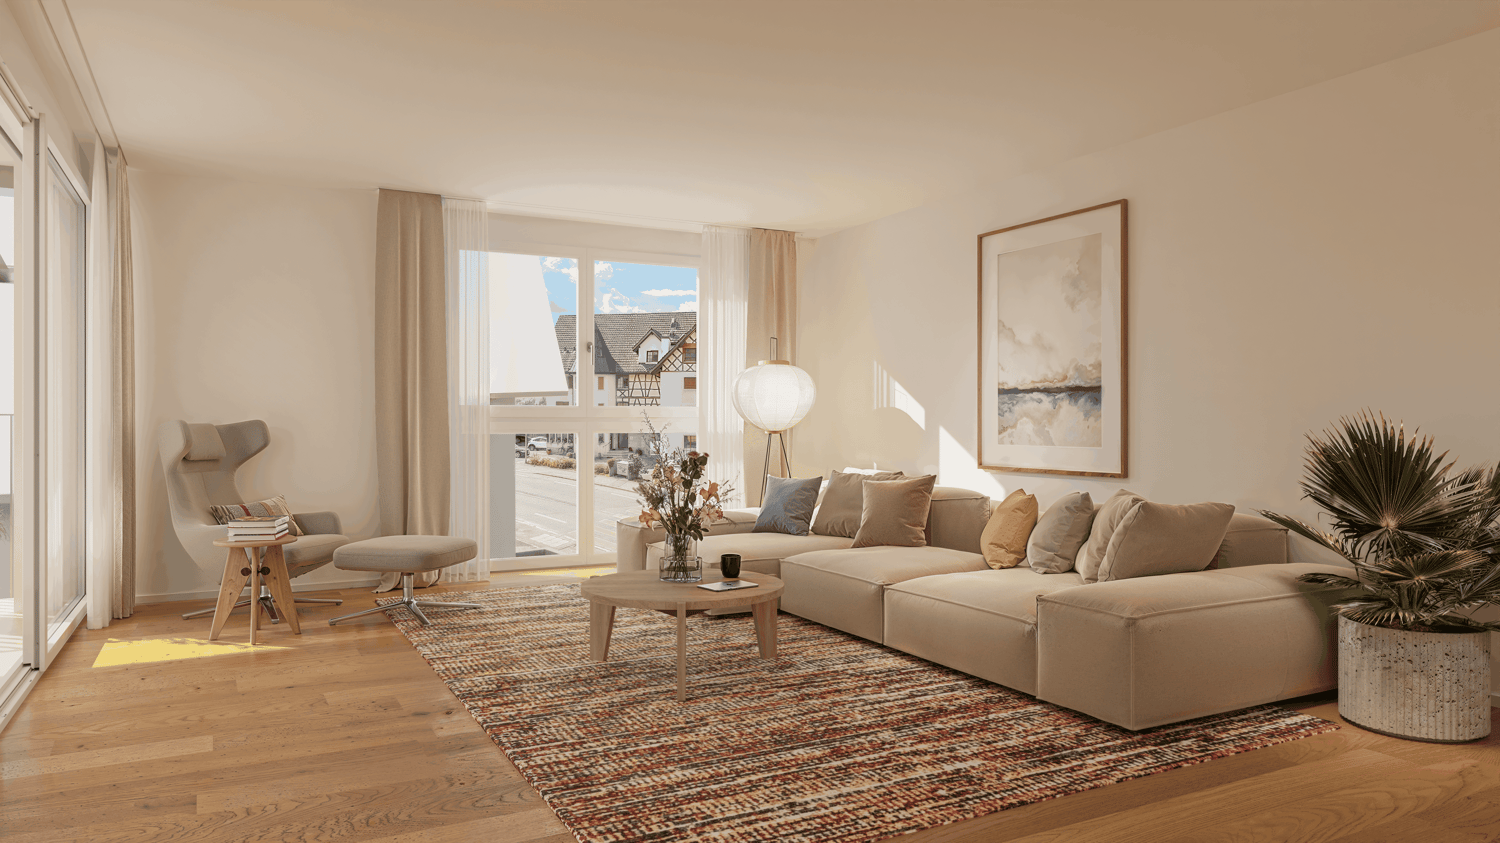
Village Center Knonau - New Construction Project

Living in the village center of Knonau The new construction project Village Center Knonau combines the advantages of an idyllic village life with the proximity to the economic centers of Zurich and Zug. Located in the historic village center, a home is being created that harmoniously connects short distances, high quality of life, and a natural environment. Shopping facilities, kindergarten, and school are conveniently located within a few minutes' walk. The bus stop and train station are also quickly accessible and provide an excellent connection to public transportation. Commuters benefit from short travel times: Zug can be reached in around 15 minutes, Zurich in about 20 to 30 minutes, and Affoltern am Albis in around 10 minutes. The surroundings invite an active and relaxing lifestyle. Extensive fields, walking and cycling paths, and the attractive landscape of the Knonaueramt begin practically in front of the doorstep. At the same time, the village preserves its original character with historic buildings, a lively village community, and a quiet residential atmosphere. The new development carefully blends into the existing village landscape and creates an attractive meeting point for young and old with greened meeting areas, a public footpath, and naturally designed outdoor spaces. This results in a residential quarter that harmoniously connects tradition and modernity. Your new home In an attractive and quiet residential area, an exclusive 2.5-room attic apartment is being built, which combines timeless architecture, high-quality materials, and a well-thought-out living concept. The combination of spacious rooms, plenty of daylight, and the special charm of the attic creates a home with a unique living atmosphere. Welcome to your new home, a place where modern living and stylish design come together in harmony. The attic apartment is ideal for singles or couples who are looking for something special and value privacy, comfort, and high-quality living. The heart of the apartment is the openly designed living and dining area with an integrated kitchen. Large window surfaces and the elevated location provide a bright, friendly ambiance and create a smooth transition to the private terrace or balcony. Whether during a relaxed breakfast, a cozy evening for two, or enjoying the view, special living moments are created here. The spacious bedroom offers a quiet retreat with plenty of space and a feel-good character. A stylishly equipped bathroom and a practical storage room or entrance with additional storage space complement the well-thought-out room layout. A private cellar compartment and the high-quality construction complete the attractive living concept. The modern design and carefully planned room layout make this 2.5-room attic apartment a home with a special character and high living quality. Convinced? You have reached the end of the ad. • Everything is fine, but you want to sell your property first? We will be happy to support you. • The object fits well with good friends or acquaintances? Feel free to share! • Not your desired result? On arlewo.ch, you benefit from a free search agent.

New building
1 / 5
CHF 1,250,000.–
3.5 rooms95m² living space
8934 Knonau

Village Center Knonau - New Construction Project

Living in the village center of Knonau The new construction project Village Center Knonau combines the advantages of an idyllic village life with the proximity to the economic centers of Zurich and Zug. Located in the heart of the historic village center, a home is being created that harmoniously connects short distances, a high quality of life, and a natural environment. Shopping facilities, kindergarten, and school are conveniently located within walking distance in just a few minutes. The bus stop and train station are also easily accessible and provide an excellent connection to public transportation. Commuters benefit from short travel times: Zug can be reached in around 15 minutes, Zurich in about 20 to 30 minutes, and Affoltern am Albis in around 10 minutes. The surroundings invite you to an active and relaxing lifestyle. Extensive fields, walking and cycling paths, and the charming landscape of the Knonaueramt begin practically in front of the doorstep. At the same time, the village preserves its original character with historic buildings, a lively village community, and a quiet residential atmosphere. The new development carefully blends into the existing village landscape and creates an attractive meeting point for young and old with greened meeting areas, a public footpath, and naturally designed outdoor spaces. This creates a residential quarter that harmoniously connects tradition and modernity. Your new home In an attractive and quiet residential area, three modern 3.5-room apartments are being built, which combine timeless architecture, high-quality materials, and a well-thought-out living concept. Bright rooms, spacious floor plans, and high-quality construction create a home that ideally combines comfort, functionality, and quality of life. Welcome to your new home, a place where modern living and stylish design come together in harmony. The 3.5-room apartments offer plenty of space for couples, singles, or small families who appreciate spacious living and high-quality living standards. The heart of each apartment is the openly designed living and dining area with an integrated kitchen. Generous window surfaces provide light-filled rooms and create a smooth transition to the private balcony or seating area. Whether you're enjoying a relaxed breakfast, a cozy evening with friends, or a short break in the fresh air, everyday life can be enjoyed to the fullest here. Two bright and flexibly usable rooms offer a variety of possibilities as bedrooms, home offices, or guest rooms. Two stylishly equipped bathrooms provide additional comfort and underline the high living standard. A practical entrance with sufficient storage space, a private basement compartment, and the high-quality construction round off the residential offer perfectly. These apartments combine modern design with a well-thought-out functionality and create a home that delights every day anew. Convinced? You have reached the end of the advertisement. • Everything is fine, but you want to sell your property first? We will be happy to support you. • The object is suitable for good friends or acquaintances? Feel free to share! • Not your desired result? On arlewo.ch, you can benefit from a free search agent.

New building
1 / 5
CHF 1,390,000.–
4.5 rooms109m² living space
8934 Knonau

Living in the village center of Knonau

Living in the village center of KnonauThe new construction project Village Center Knonau combines the advantages of an idyllic village life with the proximity to the economic centers of Zurich and Zug. Located in the historic village center, a home is being created that harmoniously connects short distances, high quality of life, and a natural environment.Shopping facilities, kindergarten, and school are conveniently located within a few minutes' walk. The bus stop and train station are also easily accessible and provide excellent connections to public transportation. Commuters benefit from short travel times: Zug can be reached in around 15 minutes, Zurich in about 20 to 30 minutes, and Affoltern am Albis in around 10 minutes.The surroundings invite an active and relaxing lifestyle. Extensive fields, walking and cycling paths, and the charming landscape of the Knonaueramt begin practically in front of the doorstep. At the same time, the village preserves its original character with historic buildings, a lively village community, and a quiet residential atmosphere.The new development carefully blends into the existing village landscape and creates an attractive meeting point for young and old with greened meeting zones, a public footpath, and naturally designed outdoor spaces. This results in a residential quarter that harmoniously combines tradition and modernity.Your new homeIn an attractive and quiet residential location, nine modern 4.5-room owner-occupied apartments are being built, which combine timeless architecture, high-quality materials, and a well-thought-out living concept. Spacious floor plans, bright rooms, and careful planning create a home that meets the highest standards of comfort, quality, and quality of life.Welcome to your new home, a place where modern living, security, and stylish design come together in harmony. The 4.5-room apartments offer plenty of space for families, couples, or anyone who appreciates spacious living. Thanks to the clear room layout and bright living areas, a pleasant living atmosphere is created that convinces from the first moment.The heart of each apartment is the openly designed living and dining area with an integrated kitchen. Large window areas let in plenty of daylight and harmoniously connect the living area with the sunny balcony. Whether a cozy breakfast, sociable evenings with family and friends, or relaxed hours outdoors, here you can enjoy living quality at the highest level.Three flexibly usable rooms provide sufficient space for sleeping, working, or guests. The parent's bedroom has its own bathroom with a shower, while another stylish bathroom with a bathtub perfectly complements the living comfort and makes everyday life more pleasant.Convinced?You have reached the end of the advertisement. • Everything is fine, but you want to sell your property first? We will be happy to support you. • The object suits good friends or acquaintances? Feel free to share! • Not your desired result? On arlewo.ch, you can benefit from a free search agent.

1 / 1
Price on request
6.5 rooms210m² living space
8907 Wettswil

* * * RESERVED * * *

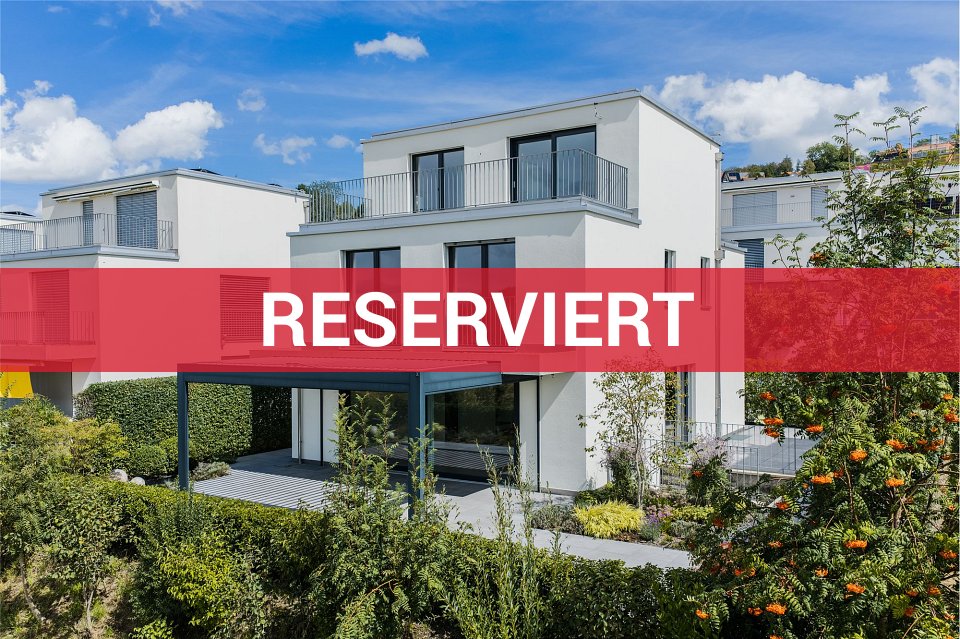
FREE-STANDING, HIGH-QUALITY 6½-ROOM MINERGIE HOUSE Adjacent to the agricultural zone, set back on the private, non-traffic road Im Grundächer, this comfortably equipped feel-good house with a dreamy outdoor area awaits the discerning family with a flair for stylish furnishings and design. MINERGIE: YEAR-ROUND FEEL-GOOD CLIMATE High-thermal-insulation facade, triple-glazed windows, and comfort ventilation guarantee a balanced living climate at all times. Pleasant warmth thanks to modern and environmentally friendly air heat pump and underfloor heating. Electrically operated shutters provide convenient shade in hot summers and help keep the rooms cool. MAGEX-CERTIFIED Demagnetized building steel was used in the house. This benefits occupants who are particularly sensitive to magnetic fields. TOP CONDITION The 2014 house has been lovingly maintained, partially renovated, and stylishly equipped. Among other things, it has been freshly painted inside and out, the garden has been redesigned, and a modern pergola has been installed. Good for you! Because moving in and immediately living comfortably is possible here! OVER 200 m² OF BRIGHT FEEL-GOOD SPACE Open living/dining/kitchen with lift-and-slide windows to the outdoor area. A total of four bedrooms and two bathrooms on the upper floors. On the lower floor, an additional bedroom with shower/WC. Also, the entrance area, guest toilet, and a retreat. LUXURIOUS PARENTS' RETREAT UPSTAIRS The dreamy parent's room is reserved for the top living level, where plenty of light and even more privacy await you. Conveniently, the adjacent dressing room and, of course, the exclusive bathroom with walk-in shower, double sink, towel radiator, and laundry chute. Additionally, the sunny terrace with a dreamy distant view. ROOM 5 FOR SLEEPING, HOBBY, GUESTS, OR BUSINESS The fully developed room 5 in the lower floor with shower/WC and daylight can be used as a bedroom, guest room, or for a small business. Built-in wardrobe and workspace are already available. PLENTY OF STORAGE SPACE In the built-in wardrobes in the dressing room, entrance area, and room 5, everything finds its ordered place. The retreat on the ground floor also offers practical storage space. Everything you don't need daily is stored in the basement room. The garden house accommodates garden tools, seat cushions, and bicycles. SUNNY OUTDOOR AREA WITH A VIEW Under the cozy pergola, you spend beautiful hours outside in almost any weather, because the roof slats can be opened or closed electrically. On the sides, vertical awnings provide shade as needed. The view over the adjacent nature will also delight your guests. PARKING WITH DIRECT ACCESS In the underground garage, right by the house entrance, two parking spaces are available. Your guests park on the visitor parking spaces in the underground garage. COMPREHENSIVE EQUIPMENT - Loxone Smart Home System: control of the alarm system, multi-room audio system, lighting, electric shutters, and more - Beamer prepared in the living room - Kitchen: combi steamer, large refrigerator with 3 freezer compartments from V-Zug - Numerous built-in spots - Recessed curtain rails - Secure access control with fingerprint scanner - Laundry chute from all floors - Water softening system - 19" rack in the technical room - Empty pipes laid for future solar system LOW TAXES With a tax rate of only 89%, Wettswil belongs to the most tax-friendly municipalities in the canton of Zurich. CHILDREN WELCOME The little ones play in their own outdoor area or meet their playmates on the estate's own playground. Kindergarten and all school levels within walking distance. Young people meet at the attractive leisure facilities at the Oberstufenschulhaus Bonstetten-Wettswil or on the nearby sports field Moos. THE ESSENTIALS IN THE VILLAGE, MORE IN SIHLCITY Volg, bakery, butcher, Coop, and Migros in the village. The full


1 / 1
Price on request
5.5 rooms187m² living space
8910 Affoltern am Albis

* * * RESERVED * * *

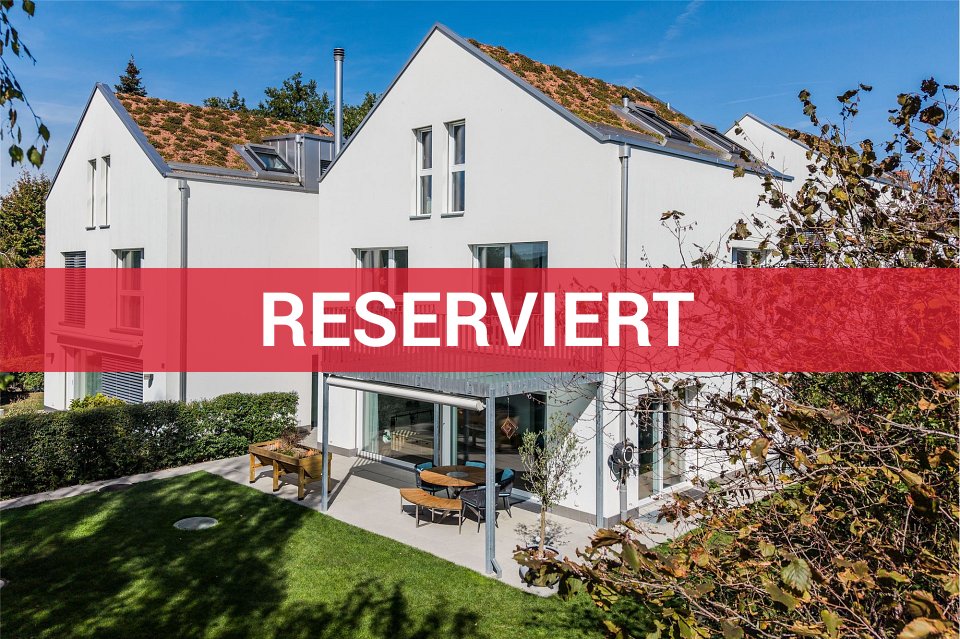
IN WALKING DISTANCE TO THE S-BAHN STATION: FREE-STANDING 5½-ROOM HOUSE In a traffic-calmed quarter street, in a well-kept residential area, high-quality and tastefully designed rooms on three levels await demanding new residents. You will like the generously designed and bright rooms with wide window fronts as well as the spacious parent's realm on the second upper floor with its own bathroom. Look forward to the very well-kept and cozy outdoor area with a covered seating area, lawn, and low-maintenance planting. I would be happy to show you this gem personally during a viewing on site. ENVIRONMENTALLY FRIENDLY AND ECONOMICAL The high-thermal-insulation facade, the extensively greened roof, triple-glazed windows, and the efficient heat pump provide comfortable warmth at low additional costs. Electrically operated shutters and roof window shading provide convenient shade in hot summers and help keep the rooms cool. Rainwater is collected in a 3000-liter tank and can be used for outdoor irrigation. MOVE IN AND LIVE IMMEDIATELY The house has always been exemplary maintained and presents itself in excellent condition. Recently, the heat pump was revised, as well as the service on the water softener and the pump of the rainwater tank. The windows, skylights, and doors were checked and maintained, and the lock cylinders and keys were replaced. The chimney sweep also inspected and cleaned the chimney. PLENTY OF SPACE FOR THE WHOLE FAMILY Distributed over the three living levels, in addition to living, eating, and cooking, there are four bedrooms, two bathrooms, and a guest toilet. The hobby room in the basement provides additional space. In two entrance areas (on the ground floor and in the basement), there is plenty of space available for the wardrobe. LUXURIOUS PARENT'S RETREAT UPSTAIRS The top living level is reserved for the dreamy parent's room, where plenty of light and even more privacy await you. The bathroom, separated by a sliding door, offers a walk-in shower with a rain showerhead, a bathtub, and a double sink. PARKING WITH DIRECT ACCESS Two parking spaces in the underground garage are reserved for you. A wallbox for charging electric cars is already installed. There is sufficient space for bicycles or strollers at the lower house entrance. Additionally, an outdoor parking space is assigned to the house and is used exclusively by you or your guests. SUNNY OUTDOOR AREA The glass-covered seating area is perfect for relaxation. The glass is walkable and is simultaneously the floor of the balcony, providing a pleasant atmosphere with more light in the seating area and the living/dining room. On the straightforward lawn area, children and pets can play carefree. The rainwater is collected in a 3000-liter tank and is available for environmentally friendly and cost-free irrigation. IMPORTANT - View of green meadows and forest edge - Sunny southwest orientation - Swedish stove in the living room - Plenty of light thanks to floor-to-ceiling windows - Lift-and-slide windows to the outdoor area - Various built-in spotlights - Pleated blinds in the staircase - Philips Hue lighting - Washing machine and dryer in the bathroom upstairs - Fiber optic connection - Network cabling throughout the house - Water softening system CHILDREN AND PETS WELCOME The Fidibus playgroup is right next door and very popular with the little ones. The Tägerstein kindergarten is 550 meters away along the hardly frequented quarter street. All school levels are within walking distance in the village. With the dog, you can walk directly from the house along the hiking trail into the beautiful nature. S-BAHN STATION WITHIN WALKING DISTANCE Five minutes' walk to the S-Bahn station. Without changing trains, the S-Bahn runs four times an hour to Zurich in 28 minutes and to Zug in 16 minutes. The express bus goes directly to the Sihlcity shopping center (travel time 25 minutes) and

1 / 1
Price on request
2.5 rooms106m² living space
8906 Bonstetten

* * * RESERVED * * *

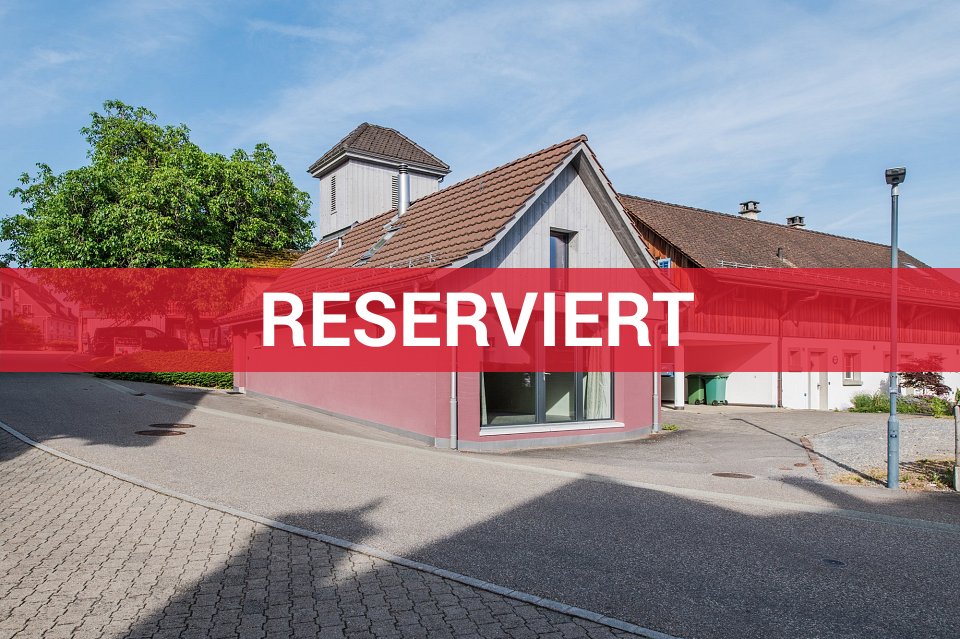
FREESTANDING 2 ½ ROOM HOUSE IN CENTRAL LOCATION CHARMING HOUSE WITH HISTORICAL BUILDING SUBSTANCE In the quiet Bonstetten, nestled in a family-friendly residential area, this little gem with historical building substance awaits creative people. The house is suitable as a studio, office or as a cozy home for one or two people. INFORMATION ABOUT THE CONDITION The originally built house as a fire station with a small tower was expanded and completely renovated in 2020. The kitchen is prepared for expansion. Household appliances such as oven, cooker, dishwasher can be installed. The house is available immediately, so you can start furnishing soon. ROOM OFFER The rooms are openly designed. The historic tower, which can be admired from both living levels, is a witness to bygone days. On the ground floor, you meet in the cozy living room or in the living kitchen with a kitchen oven. Shower / WC and entrance area complete the room offer. On the upper floor, the large open room offers plenty of space for sleeping as well as for office or hobby. PARKING Next to the house, right at the house entrance, there is space for a car. INFORMATION IN BRIEF - Windows with triple glazing - District heating, underfloor heating - The house is listed in the inventory of communal protected objects. You will receive detailed information during a visit. RECREATION AREA IN SIGHT Only 350 meters to numerous hiking trails in beautiful nature. Ideal also for extended walks with the dog. PUBLIC TRANSPORT FOUR TIMES AN HOUR TO ZURICH Only two minutes on foot to the bus stop. Travel time to Zurich City 30 minutes. By car, you are in four minutes already at the Zurich-West motorway junction and on your way in all directions.

Suggested properties for you based on search results