227 results - Property for buy in District Arbon

New building
1 / 12
CHF 830,000.–
4.5 rooms
Badstrasse 14, 8590 Romanshorn

Lakefront Living - Seehöfe

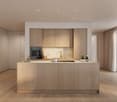
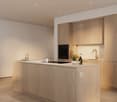
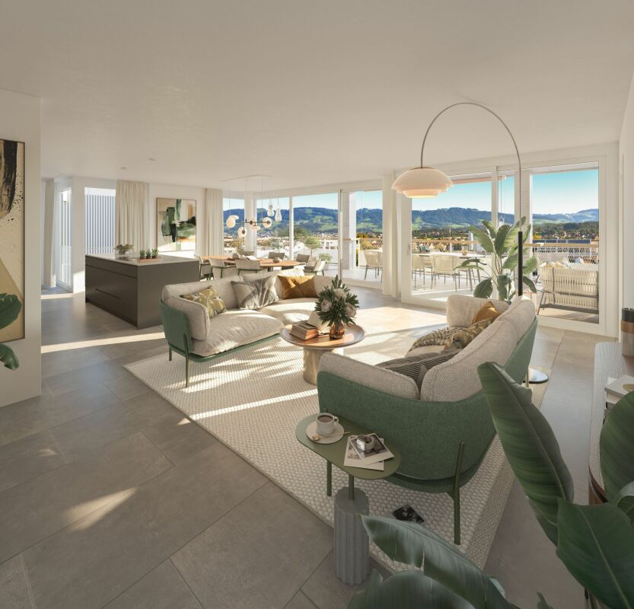
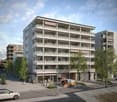
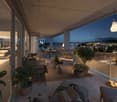
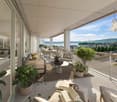
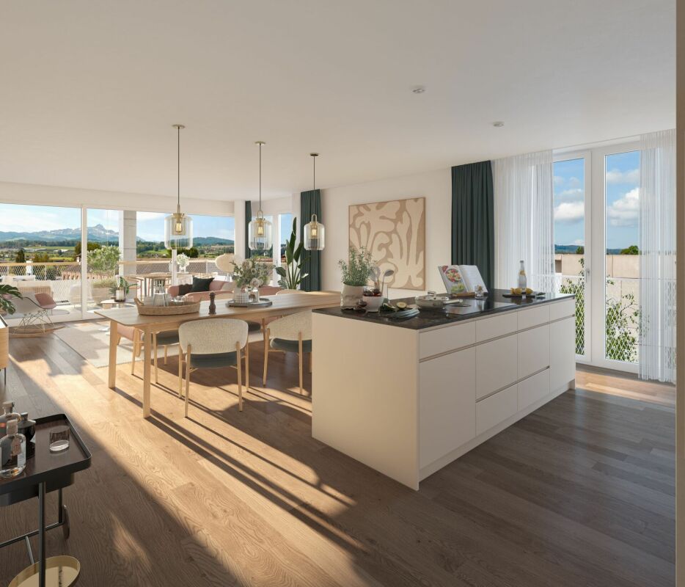
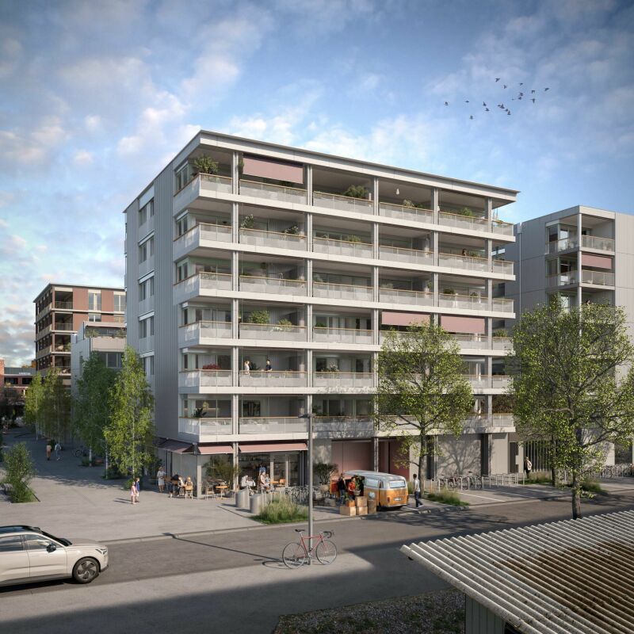
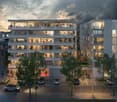
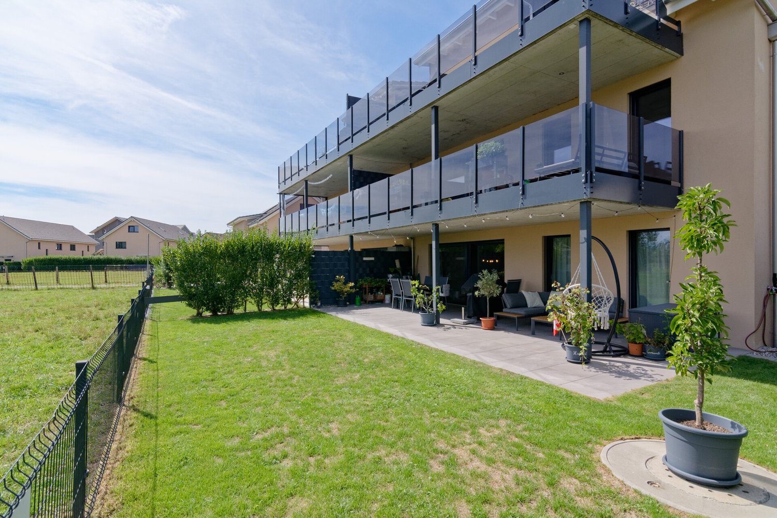
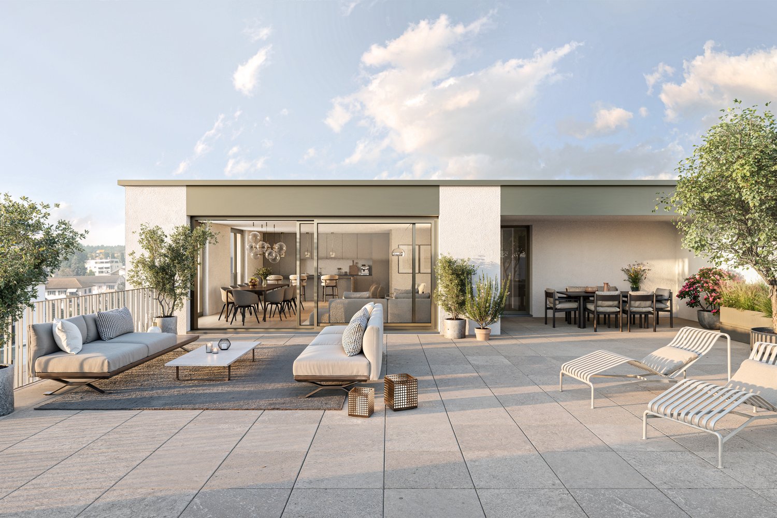
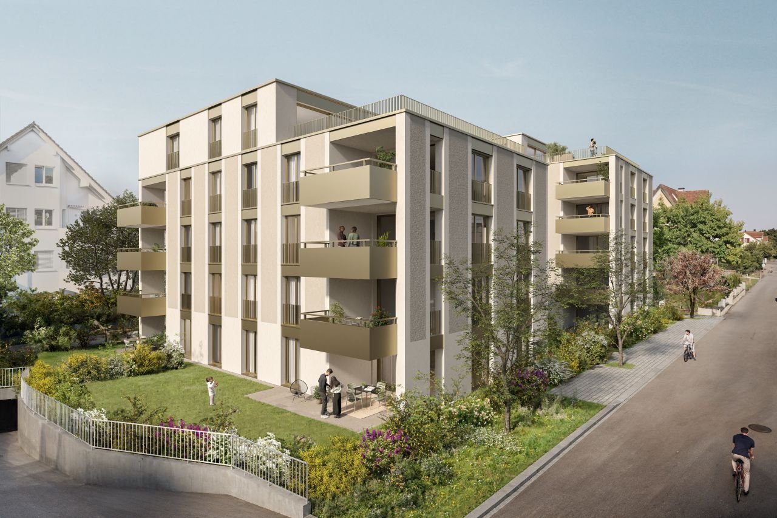
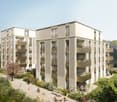
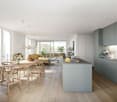
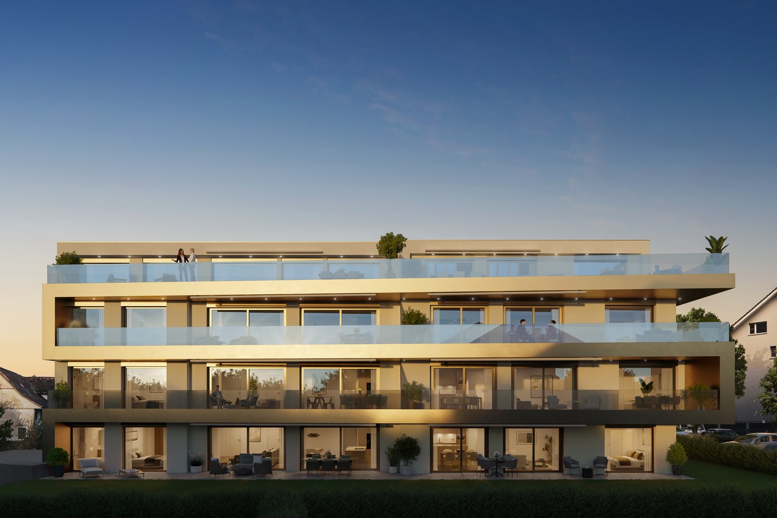
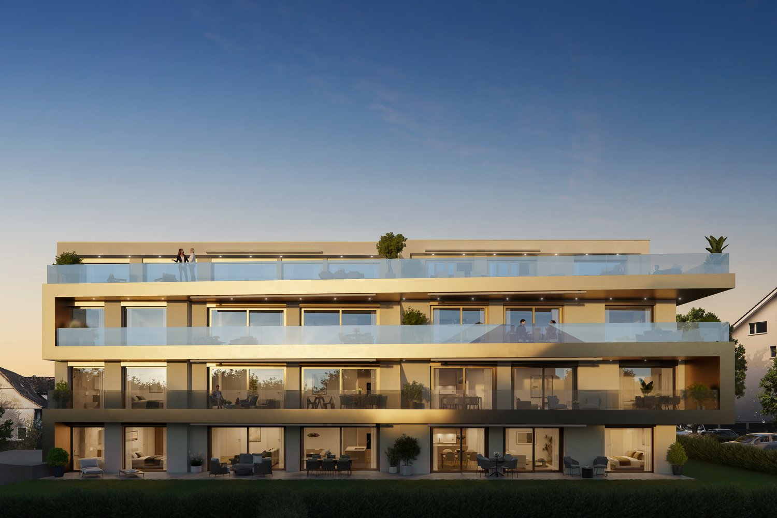
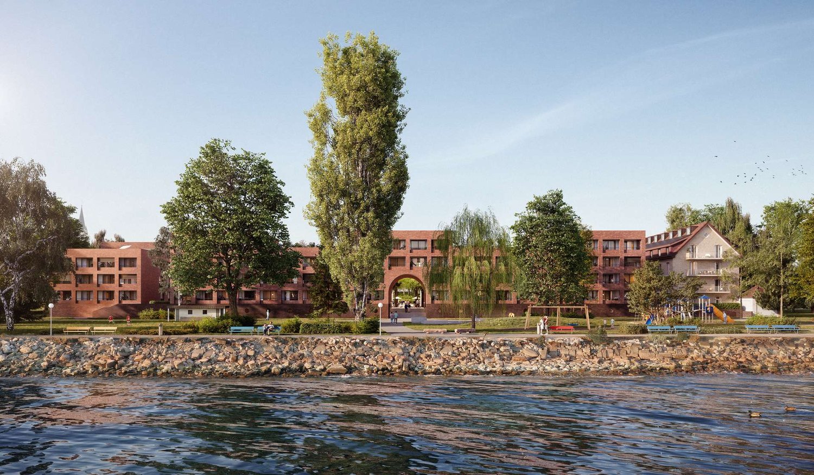
Living on the lakeWe are pleased to present to you the spacious 4.5-room apartments in the exclusive Seehöfe Romanshorn construction project. On the approximately 11,400 m² former Hydrel site, a unique residential quarter is being built, combining modern living and stylish architecture with an unparalleled living environment directly on Lake Constance.DetailsLiving area: 101 m² to 255 m²Price range: CHF 830,000 to CHF 3,990,000Floors: Ground floor to 3rd upper floor (including maisonette over several floors)Large terraces or loggiasHighlightsDesigned by the renowned architect Max Dudler, who combines modern new buildings with a carefully renovated factory buildingDirectly on Lake ConstanceUnique combination of modern aesthetics and historic charmCommunity areas as meeting zones in and around the propertiesThe 4.5-room apartments are ideal for families, couples, or anyone looking for a spacious and modern home in the upscale segment. The well-thought-out floor plans, high-quality materials, and stylish furnishings offer the highest living comfort. (The pictures do not necessarily match the respective apartment types)LocationRomanshorn, the gateway to Lake Constance, offers a perfect mix of urban flair and relaxed living quality. The Seehöfe are just a few steps away from the water and offer excellent public transportation connections at the same time. Shopping facilities, restaurants, and leisure activities are located in the immediate vicinity.Experience modern livingTwo central courtyards create meeting zones that convey a sense of security and a special feeling of well-being. The thoughtful design of the quarter and the high-quality construction ensure a unique living experience.Interested?Learn more about this impressive project on our website: www.seehoefe.ch.Have we sparked your interest? Feel free to contact us for a personal and individual consultation.

Travel time
-
1 / 13
CHF 1,765,000.–
10 rooms251m² living space
Kapellenstrasse 5, 8590 Romanshorn

Family life on three floors near the lake - with a separate apartment and large garden!

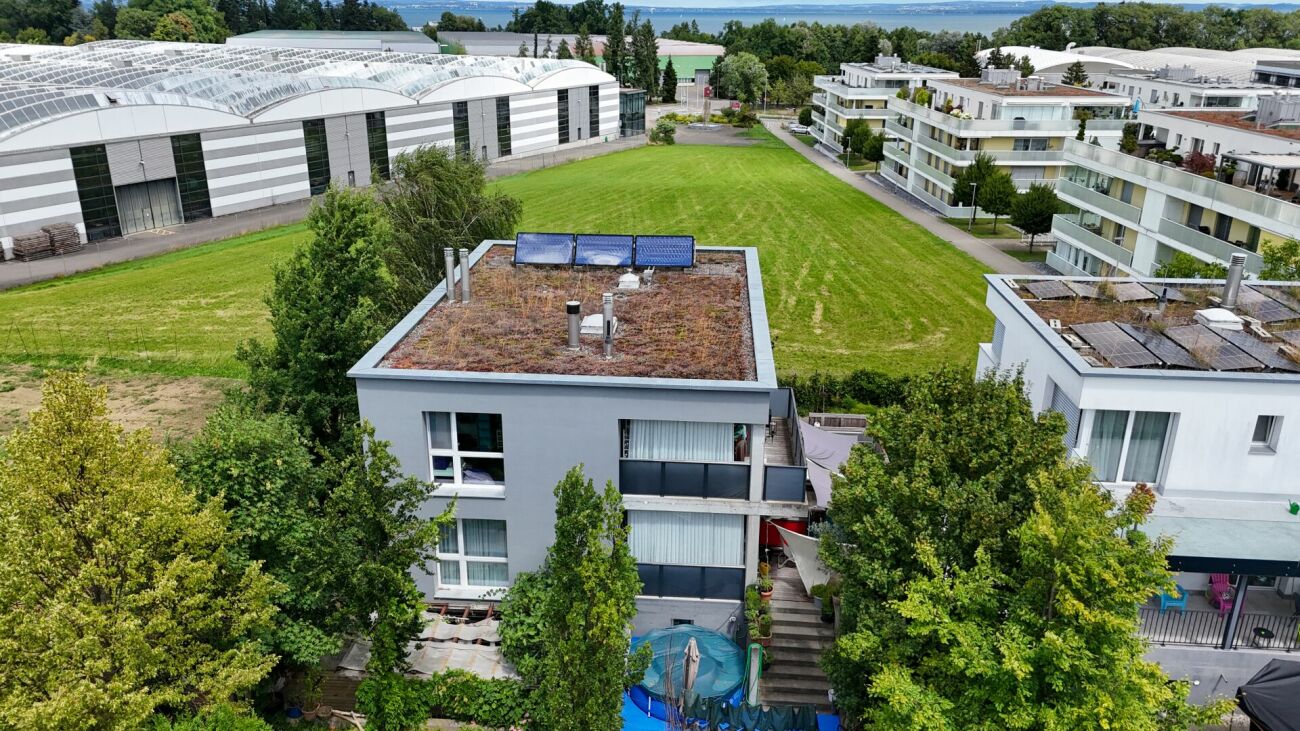
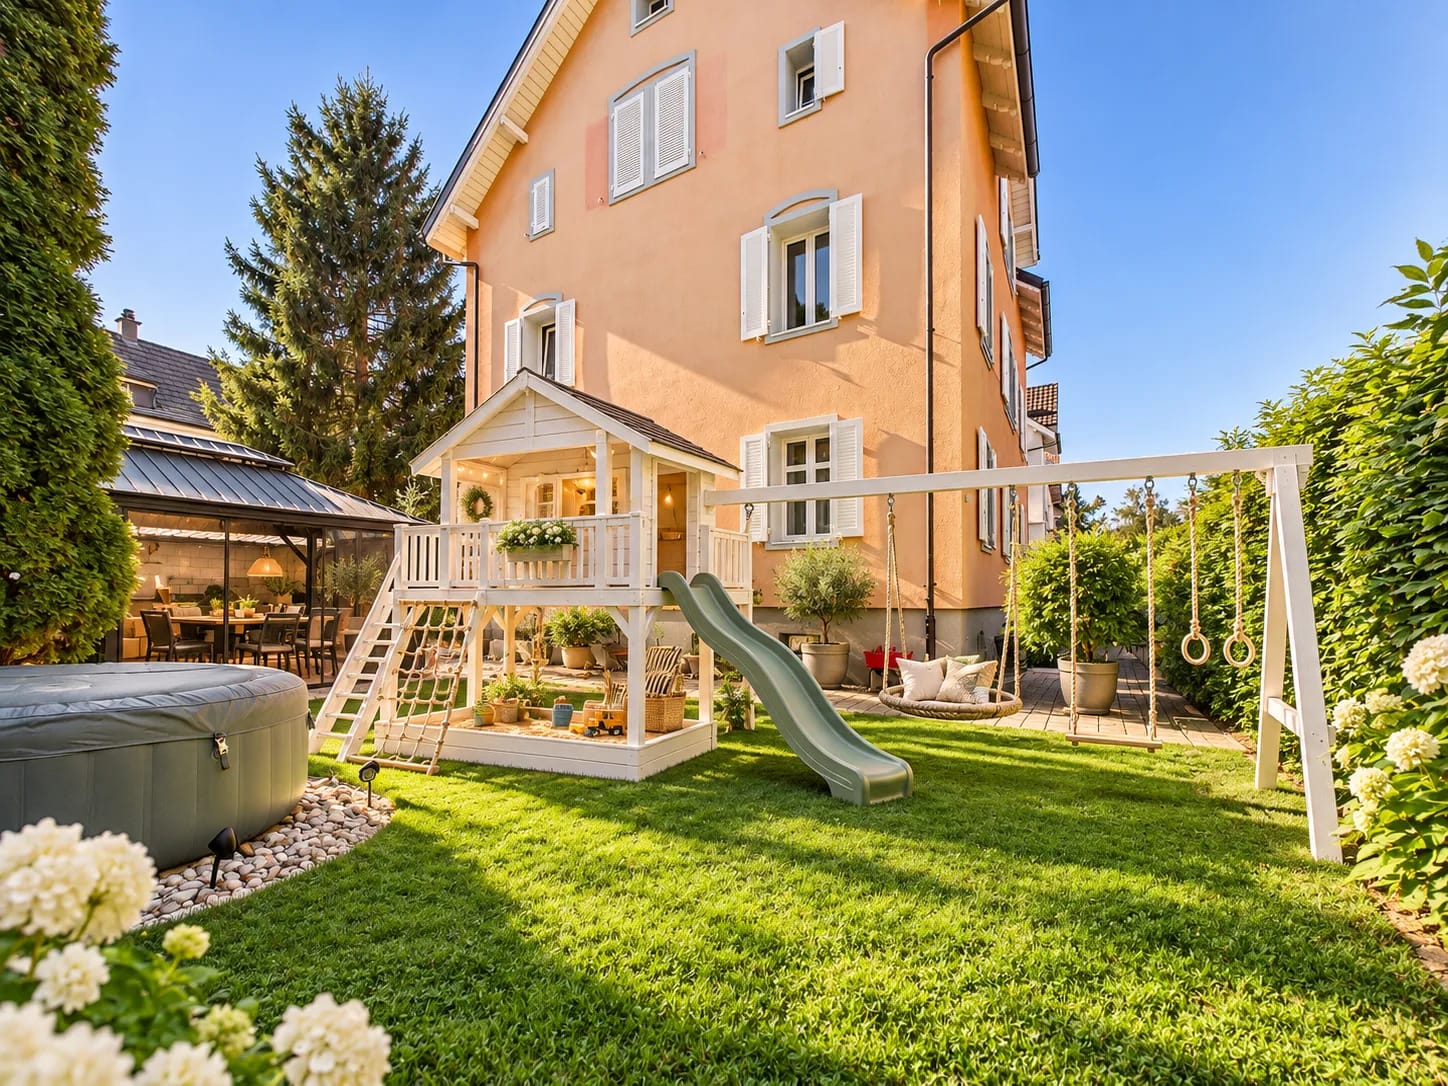
Charm from 1910, renewed in 2017 and beautified with AI in 2026, this house in Romanshorn combines generosity with a lovingly designed outdoor space. On three floors, 10 rooms with approximately 251 m² of living space, two bathrooms, a well-kept 306 m² garden with a whirlpool and a covered seating area - ideal for families, home offices, and hobbies near the train station.The room offer includes two bathrooms as well as a kitchen and wet areas that were renewed during the renovation. The heating is provided by a gas heating system, and the heat distribution is via a pleasant underfloor heating system. A fitness room complements the versatile space offer in the house.On the ground floor, there is a 3.5-room separate apartment that is currently rented out and can also be rented long-term. The outdoor area is particularly attractive: the property includes 434 m², of which around 306 m² are garden. The well-kept garden offers space for relaxation, social hours, and leisure time outdoors. A covered seating area or terrace and a whirlpool create additional qualities for relaxed moments. The child-friendly environment and the existing garden make the home interesting for families as well.For vehicles, a separate garage and two parking spaces are available according to the property data. The building volume is 1,346 m³. Additionally, the property data indicate two apartments, which opens up various usage possibilities and, for example, supports living and working or several generations under one roof.Romanshorn is located directly on Lake Constance and offers an attractive combination of harbor town, local recreation, and good accessibility. The Romanshorn train station is approximately 424 meters away, according to the information. Shopping facilities, schools, harbor, lake park, and lake beach are located in the town. A versatile house with a large garden, modern interior design, and much development potential in a central location in Romanshorn. • 10 rooms on 3 floors • 251 m² living space • 434 m² property area with 306 m² garden • Year of construction 1910, renovated 2017 • Gas heating with underfloor heating • Separate garage and 2 parking spaces • Covered seating area/terrace and whirlpool • Romanshorn train station approximately 424 meters away Interested? Feel free to arrange a viewing!

Travel time
-
1 / 37
Price on request
4 rooms105m² living space
Rietwiesenstrasse 10, 8593 Kesswil

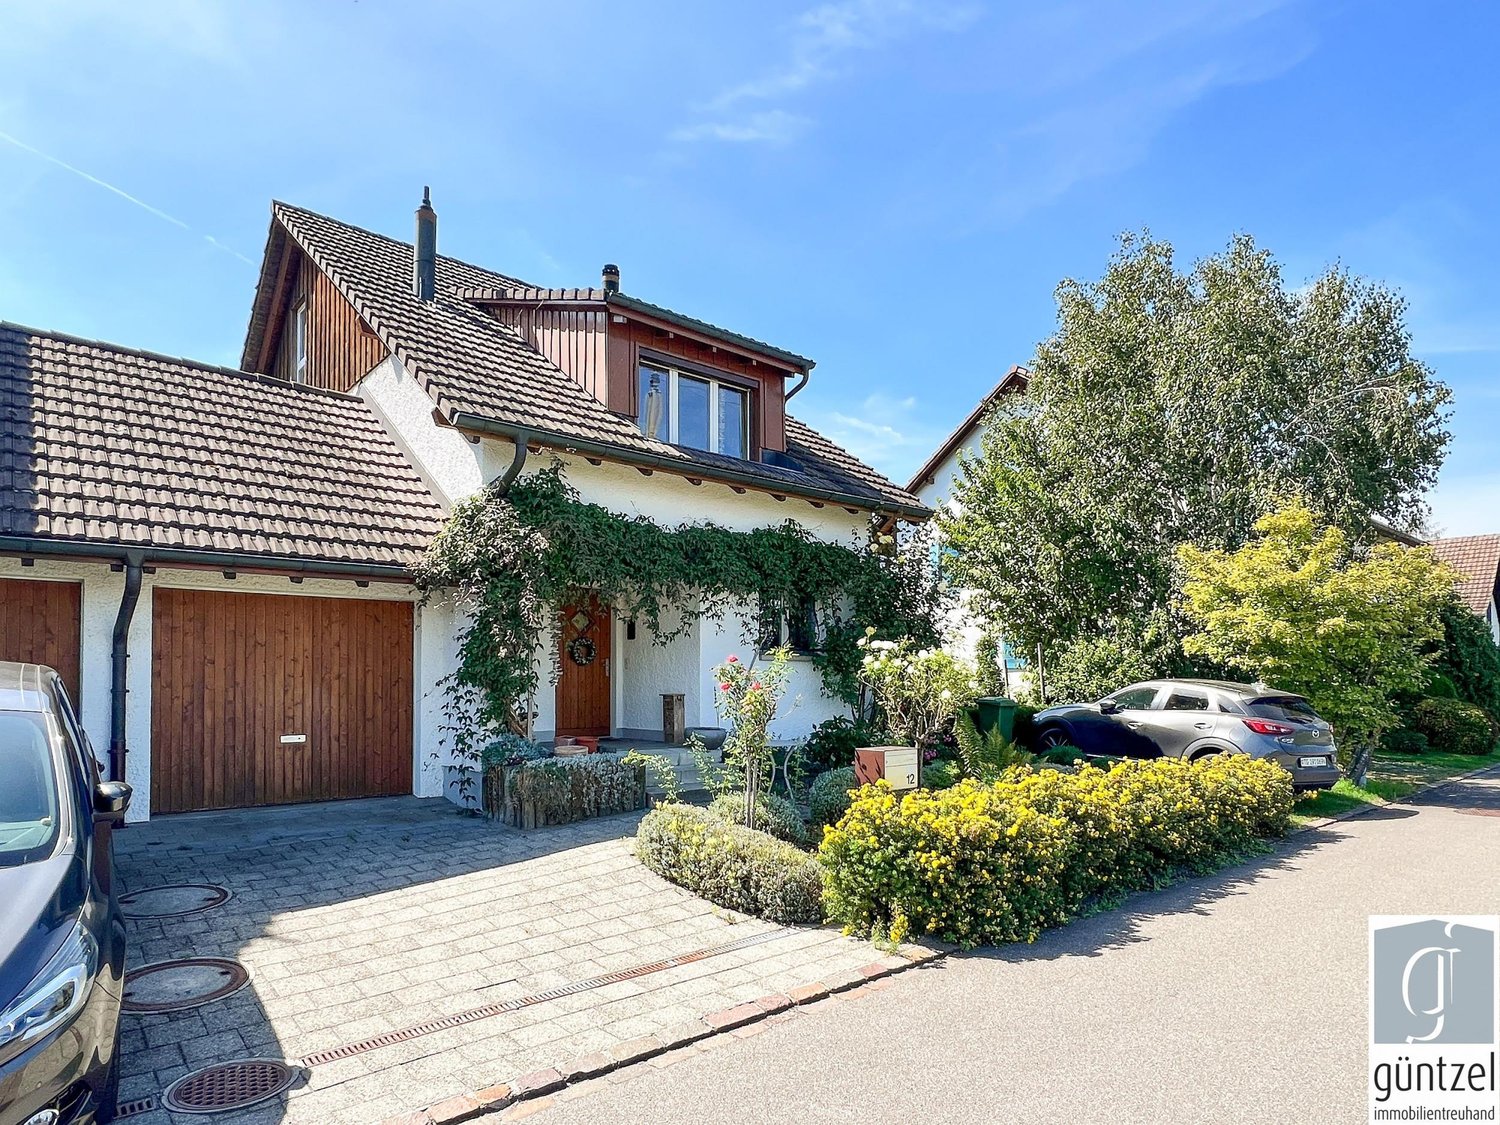
TOP: Charming single-family house in Kesswil – Available immediately!

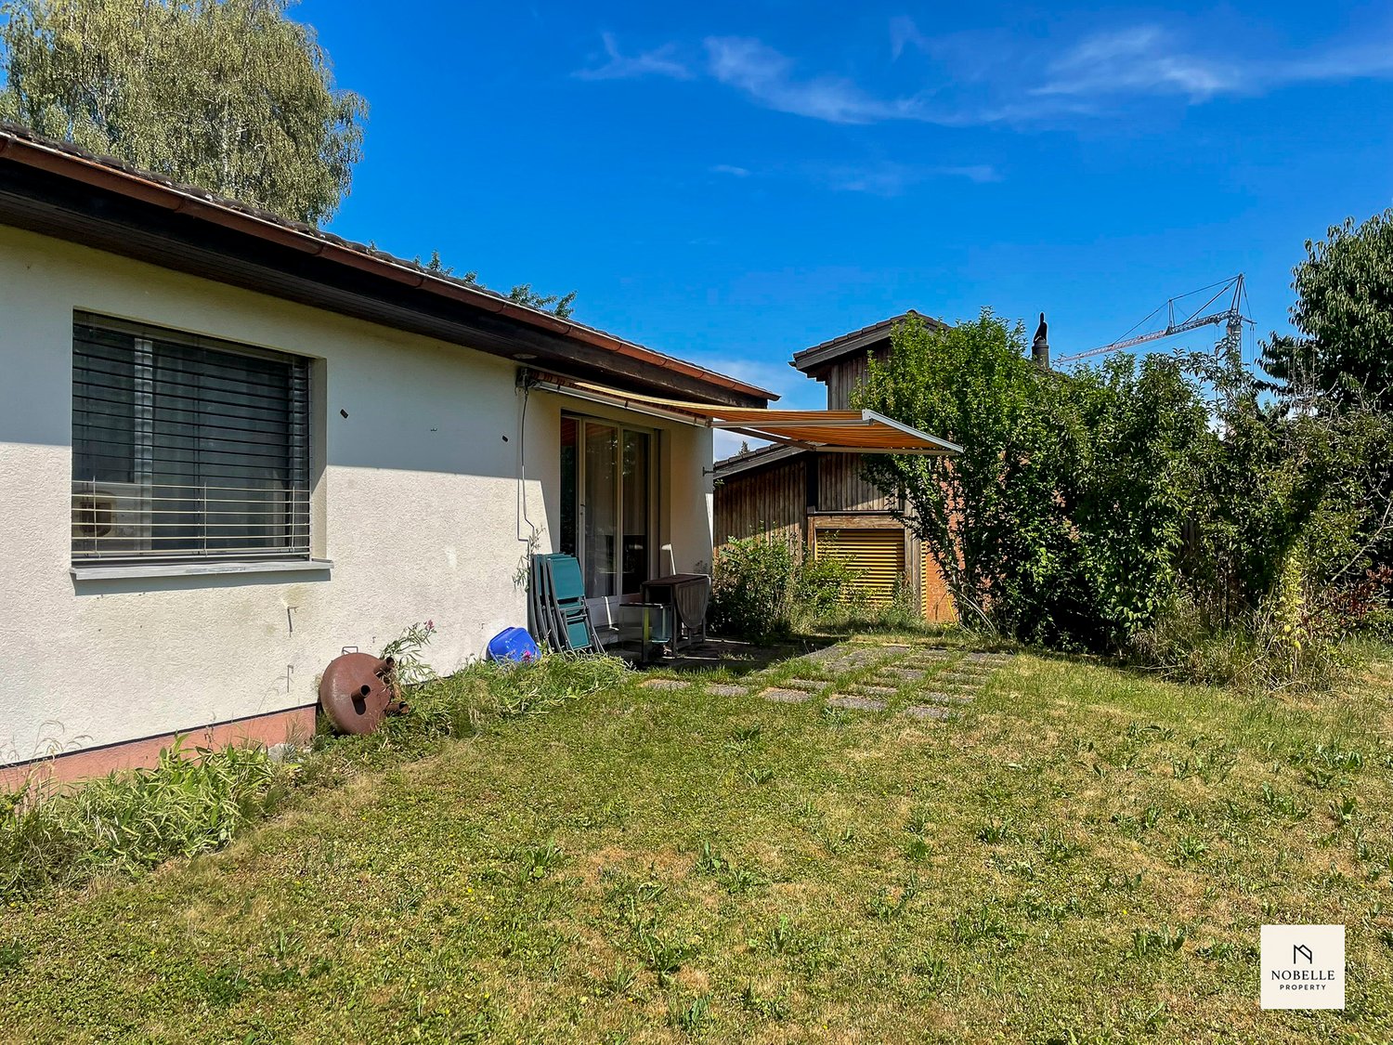
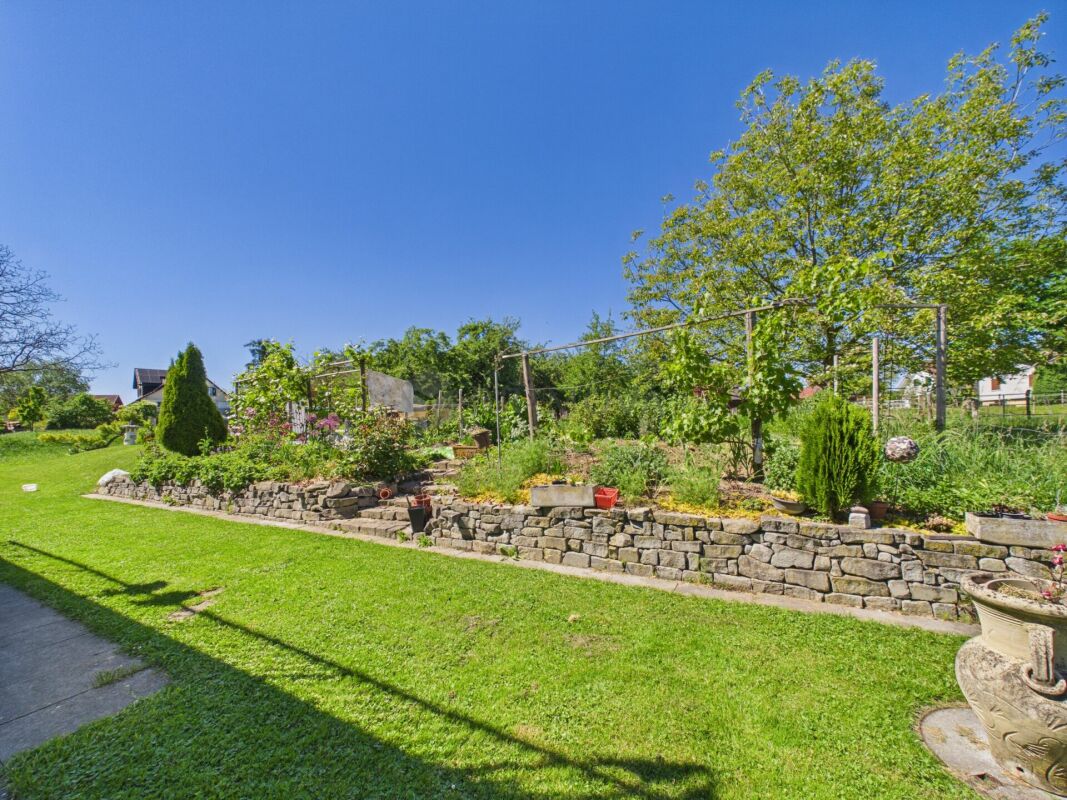
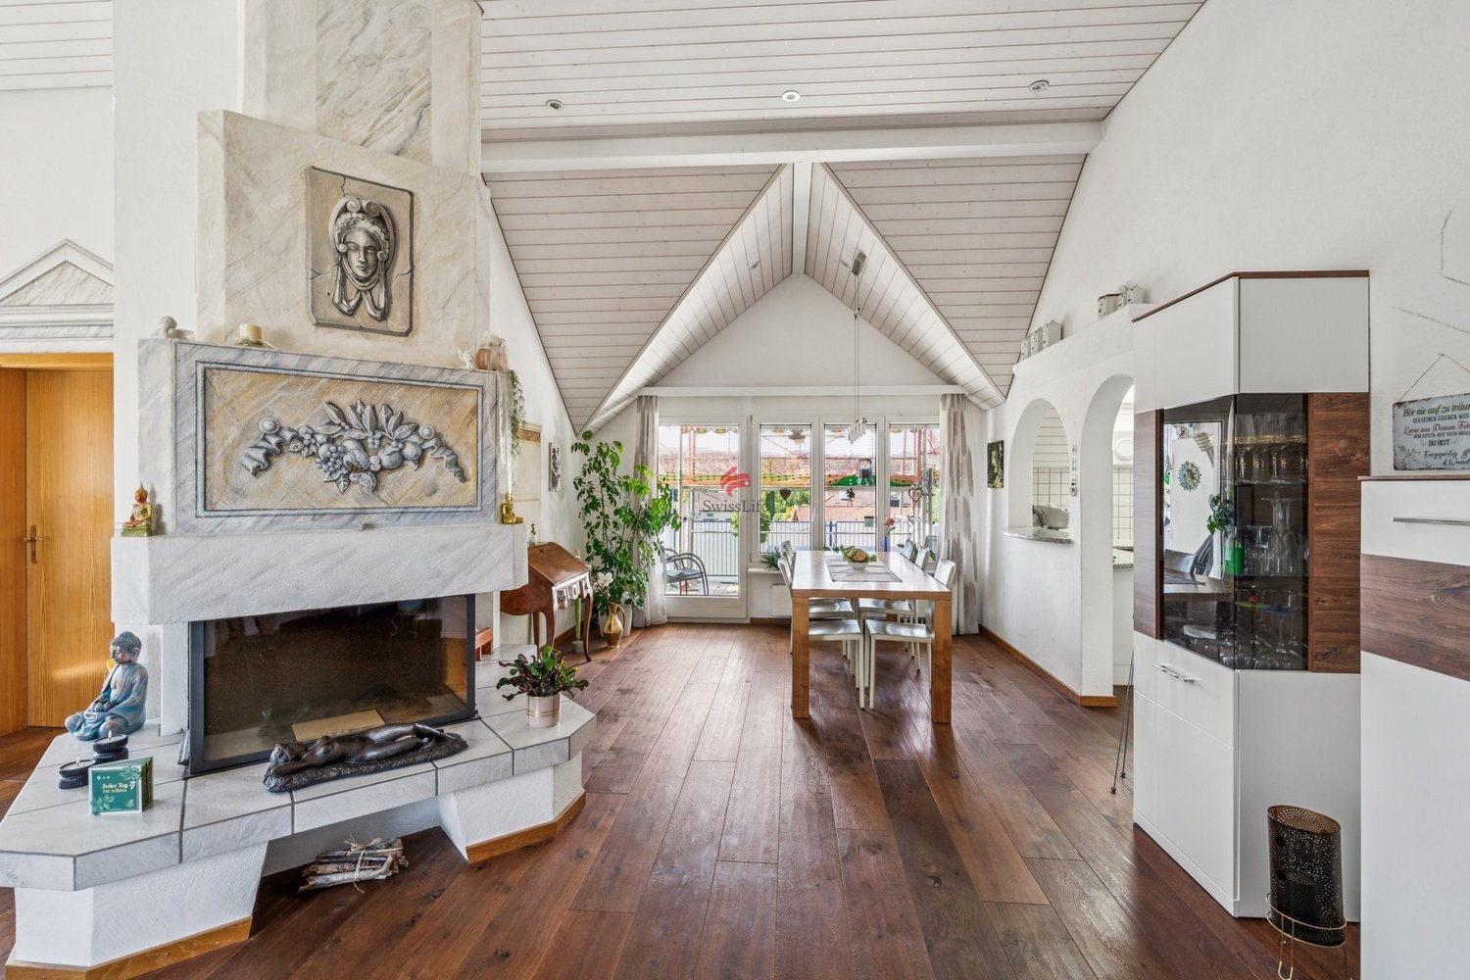
Freestanding 4.5-room single-family house in Kesswil with a large plot of land, plenty of privacy, and attractive design potentialLocated at Rietwiesenstrasse 10 in Kesswil, this freestanding 4.5-room single-family house is for sale. The property impresses with a net living area of approximately 105 m², a spacious garden, and versatile rooms.The house, built in 1978, is situated on a plot of land with an area of 936 m². The southwest-facing garden covers approximately 792 m² and offers plenty of space for relaxation, family, and personal design ideas.Important note on the building rightThe property is being sold explicitly in the building right.The subject of the sale is the self-contained and permanent building right No. D32 with the single-family house built on it. The plot of land, parcel No. 161, is not being acquired as ownership.The building right began on March 1, 1974, and will last until February 28, 2074. Potential buyers are asked to consider this special form of ownership when reviewing their financing.Room offer and living qualityThe single-story and partially basement-built single-family house was constructed in solid massive construction. Three separate rooms can be used flexibly as bedrooms, children's rooms, guest rooms, or offices.The bathroom is equipped with a shower, toilet, sink, and mirror cabinet. Additional usable areas are located in the basement and in the basement storage room, where the washing machine is also housed.The kitchen has a functional double-front arrangement with a ceramic glass cooktop, extractor hood, oven, refrigerator with freezer, sink, and a practical pass-through to the living area.Spacious outdoor areaThe spacious and southwest-facing garden is designed with lawn areas, shrubs, and a grown tree population. A paved garden seat with sunshade creates a protected area for relaxed hours outdoors.The direct access leads to the heated single garage. This also has a water connection. Additional storage space is available on the adjacent plot.Condition and potentialThe property requires renovation and thus offers interesting possibilities for comprehensive modernization and individual redesign.The house is particularly suitable for buyers looking for a freestanding single-family home with a spacious garden and wanting to develop its existing potential according to their own ideas.The most important key figures• Freestanding single-family house in the building right• Rietwiesenstrasse 10, 8593 Kesswil• 4.5 rooms, approximately 105 m² net living area• 936 m² plot area in the building right• Approximately 792 m² garden area• Built in 1978• One living floor• Partially basement-built• Three separately usable rooms• One bathroom with shower, toilet, and sink• Kitchen with complete basic equipment• Southwest-facing garden• Paved garden seat with sunshade• Single garage with water connection• Direct access and additional forecourt• Building volume including garage approximately 715 m³• Gas central heating• Wooden windows with double glazing• Aluminum slat shutters• Building right until February 28, 2074Procedure in case of purchase interestInterested parties are invited to submit a concrete indicative purchase offer after reviewing the sales documents.The offer should include the following information:• Amount of the offered purchase price• Desired takeover date• Information on the intended financing• Proof of the basic financing possibility, for example through a financing confirmation from a bank or a financing institution.After reviewing the received offers, the further steps and a possible personal viewing appointment will be coordinated individually.The indicative purchase offer is non-binding. A legally binding sale is concluded exclusively through the conclusion and public notarization of the purchase contract.Contact and sales documentsBernie KesslerNobelle PropertyPhone: +41 79 377 14 79Email: bernie.kessler@nobelleproperty.chWebsite: www.nobelleproperty.chFor further information, delivery of the sales documents, and coordination of a viewing appointment, I am at your disposal personally.Your indicative purchase offer, including information on the financing possibility, can be submitted directly by email.
Travel time
-
Kurt Brüschweiler

Kurt Brüschweiler

1 / 9
Kurt Brüschweiler

Kurt Brüschweiler

Price on request
120m² living space
Hungerbühl 13, 8599 Salmsach

Newly valued 4.5-room garden apartment

This stylish 4.5-room garden apartment on the ground floor impresses with its generous room layout, high-quality construction standard, and attractive location in Salmsach. On approximately 120 m² of living space, you can expect a newly valued home that combines comfort, brightness, and living quality in a harmonious way. The entrance with built-in wardrobe already conveys an inviting first impression. The various rooms of the apartment are accessible from the hallway. The heart of the apartment is the spacious living and dining area with an open kitchen. Floor-to-ceiling windows provide plenty of daylight and create a pleasant connection to the covered seating area and the garden. The fully fenced garden offers privacy and plenty of space for outdoor relaxation. The master bedroom has a practical dressing room and its own bathroom with a shower. Two more spacious children's rooms are also accessible from the hallway. The room offer is complemented by a second bathroom and a laundry room with a washing machine and dryer, which makes everyday life particularly comfortable. In the living and sleeping areas, a noble oak parquet floor creates a warm and elegant living atmosphere. The entire apartment presents itself in a very high-quality construction and is in an excellent, newly valued condition. In the basement, two garage parking spaces can also be purchased. As a special highlight, there is the possibility of purchasing an additional approximately 20 m² large hobby room.The apartment is located in a rural residential area in Salmsach, a quiet community in the Lake Constance region. The surroundings offer a good combination of natural living and practical everyday infrastructure. Schools are nearby, making the location particularly attractive for families. For daily needs, shopping facilities are available directly in Salmsach and in the nearby Romanshorn. Romanshorn also offers a wider range of shops, services, gastronomy, and leisure activities. The transport connection is very good: via the Romanshorn train station, there are regular connections to different regions of Switzerland. The nearby ferry port is also a special advantage of the location and offers a variety of opportunities to explore Lake Constance and the surrounding excursion destinations comfortably. The proximity to the lake and the attractive landscape make this residential location particularly livable.

Travel time
-
1 / 13
CHF 1,045,000.–
5 rooms110m² living space
Im Müsli 12, 8592 Uttwil

Small space wonder: 5-room single-family house near the lake

You can hardly tell from the outside: On a relatively compact area, this single-family house offers surprisingly much space and an exceptionally complete equipment.On approximately 110 m² of living space, there is a spacious living/dining area with a chimney, a separate kitchen, four bedrooms, two bathrooms, and an additional separate toilet. The approximately 25 m² large hobby room in the basement with its own outdoor access creates further possibilities for leisure, work, fitness, or additional storage space.The house, built in 1991, presents itself with a solid basic structure and in a well-maintained condition. The attic with a bedroom and its own bathroom was expanded and additionally insulated in 2010. The gas heating system was renewed in 2017. The kitchen and bathroom are functional and well-maintained, with individual surfaces and built-in parts allowing for a modern refresh according to personal taste.The south-west facing garden offers various areas for staying and leisure with lawns, roses, perennials, and a vegetable garden. The covered garden terrace is located directly next to the living area. A single garage, an additional outdoor parking space, and extensive secondary areas round off the offer.The property is located in a pure residential area in a lake-near location in Uttwil. Lake Constance, the train station, and the village center are quickly accessible.A surprisingly versatile home for all those who want to miss as little as possible on a manageable area.We would be happy to provide you with our sales documents and take you on a non-binding tour.We look forward to your contact.
Travel time
-
New building
1 / 3
  • Balcony / Terrace
  • Garage
  • View
  • +5
CHF 1,360,000.–
5.5 rooms163m² living space
Alpenstrasse 15, 8580 Amriswil

New building! The last attic apartment from DUO Amriswil

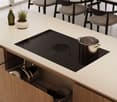
DUO Amriswil offers you exclusive living space in one of the most sought-after locations in the region. Centrally located and yet quiet, you can expect a modern living concept that leaves no wishes unfulfilled. Here you will experience a perfect symbiosis of comfort and urban flair. The generously designed apartments offer space for your life - with an equipment that meets the highest standards. 20 condominiums 3.5 rooms to 5.5 rooms, Minergie-P certified. Look forward to your new home.What characterizes the DUO Amriswil development:- Bank-approved by Raiffeisenbank and Thurgauer Kantonalbank- Close to the city and well-connected- Train station quickly accessible- Geothermal energy- Free cooling via underfloor heating- Photovoltaics- E-charging station equipped with flat cable and load management- Spacious underground parking with maneuvering lanes at the wall parking spaces- Good heat and sound insulation, mineral thermal insulation- Floor-to-ceiling windows- Two skylights in the attic apartment- Ceramic tiles on balconies and seating areas- Plastic-metal color concept windows by the architect- Slatted shutters with electric drive- Kitchen with induction cooktop BORA Pure- Wheelchair-accessible elevator- Beautiful, professional environmental designVisit our homepage and learn more about the apartments in DUO Amriswil

  • Balcony / Terrace
  • Garage
  • View
  • +5
Travel time
-
New building
1 / 4
  • Parking space
  • Balcony / Terrace
  • Garage
  • +5
CHF 820,000.–
5.5 rooms132m² living space
Alpenstrasse 15, 8580 Amriswil

New building! The last, exclusive 5.5-room apartment from DUO Amriswil

DUO Amriswil offers you exclusive living space in one of the most sought-after locations in the region. Centrally located and yet quiet, you can expect a modern living concept that leaves no wishes unfulfilled. Here you will experience a perfect symbiosis of comfort and urban flair. The generously designed apartments offer space for your life - with an equipment that meets the highest standards. 20 condominiums 3.5 rooms to 5.5 rooms, Minergie-P certified. Look forward to your new home.What characterizes the DUO Amriswil development:- Bank-approved by Raiffeisenbank and Thurgauer Kantonalbank- Close to the city and well-connected- Railway station quickly accessible- Geothermal energy- Freecooling via underfloor heating- Photovoltaics- E-charging station equipped with flat cable and load management- Spacious underground parking with maneuvering lanes at the wall parking spaces- Good heat and sound insulation, mineral thermal insulation- Floor-to-ceiling windows- Skylights in attic apartments- Ceramic tiles on balconies and seating areas- Plastic-metal color concept by architect- Lamella shutters with electric drive- Kitchen with induction cooktop BORA Pure- Wheelchair-accessible elevator- Beautiful, professional environmental designVisit our website and learn more about the apartments in DUO Amriswil

  • Parking space
  • Balcony / Terrace
  • Garage
  • +5
Travel time
-
Alexander Münger

Alexander Münger

1 / 11
Alexander Münger

Alexander Münger

  • Parking space
  • Balcony / Terrace
  • Garage
  • +7
CHF 850,000.–
4.5 rooms144m² living space
8580 Sommeri

The perfect mix of living comfort and garden paradise

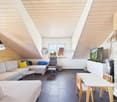
Attractive 4.5-room attic apartment with fantastic mountain panorama This attractive 4.5-room attic apartment with a spacious 144m² living area offers the perfect home for families. It is located on the top floor of a charming 3-family wooden house and combines a warm, healthy living climate with modern comfort. Thanks to the personnel lift, the apartment is easily and stroller-friendly accessible. The bright living area impresses with a 4-meter high gable, which creates a spacious living feeling. Clever storage spaces under the roof slopes provide additional space in everyday life. Two modern daylight bathrooms - one with a rain shower, the other with a bathtub - offer high comfort. Additionally, the living room already has the preparation for a Swedish stove. A special plus point is the family-friendly outdoor area with a community garden, playground, trampoline, and barbecue area. A private garden share also allows for own vegetable or berry cultivation.The very large, covered balcony offers an unobstructed view of the Säntis, the Austrian mountains, and the Glärnisch. The offer is complemented by a daylight hobby room in the basement, a separate cellar room, a private garage, and an outdoor parking space. The sustainably managed renovation fund according to HEV recommendations is already included in the purchase price.The following highlights are offered by this property: • Large balcony with panoramic view • Bright living/dining area • Modern open kitchen • 2 daylight bathrooms bath/WC, shower/WC • Underfloor heating • Lift • Private washing machine • Hobby room • 1 garage • 1 outdoor parking space • Children's playground • Barbecue area • Veggie garden Interested? We would be happy to show you this gem during a personal viewing. We look forward to your contact.

  • Parking space
  • Balcony / Terrace
  • Garage
  • +7
1 / 10
CHF 890,000.–
5.5 rooms140m² living space
Stachenweg 2, 9320 Arbon

Living on Lake Constance

The spacious 5.5-room apartment is located in a well-maintained multi-family house with only six residential units and is situated on the top floor. The wonderful terrace with a beautiful view and the thoughtful and very harmonious room layout are particularly noteworthy.The open entrance area leads directly to the living and dining room as well as to the kitchen. A separate guest toilet completes this area. In the rear part of the apartment, there are four bright and spacious bedrooms and a spacious bathroom. This area offers a pleasant retreat, ideal when it gets a bit louder in the front living area. The apartment has always been well maintained and presents itself in good condition.In the basement, a cellar compartment and a parking space in the underground garage are available for CHF 35,000. Additionally, there is a general laundry and drying room, a storage space for strollers, and a separate bicycle room. In the outdoor area, an additional outdoor parking space can be purchased for CHF 15,000.Arbon is a political municipality and the main town of the same district in the canton of Thurgau. The town is located directly on Lake Constance and is particularly known for its charming old town and popular lakeside promenade. Arbon Castle with its distinctive castle tower is considered a landmark of the region. Furthermore, Arbon offers a diverse range of sports and leisure activities, numerous cultural events, and a wide selection of gastronomic options.In Arbon, there are several kindergartens and schools in the different city districts. The shopping options are diverse and cover all the needs of daily life. The city is easily accessible by public transport, car, bicycle, and even by ship.Arbon has Roman roots and was originally called Arbor Felix (Latin for "happy tree"). Today, Arbon is the third-largest town in the canton after Frauenfeld and Kreuzlingen.I look forward to showing you this wonderful apartment in this great town.

Travel time
-
1 / 13
Price on request
5.5 rooms175m² living space
Haldenweg 14, 9315 Neukirch (Egnach)

The Family Oasis

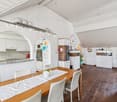
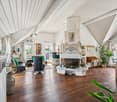
The chance to acquire a single-family home in this community is extremely rare, especially in such a quiet location with a wonderful view of the unobstructable greenery. The house has a beautiful outdoor area with several terraces and a natural swimming pond. Who wouldn't want to cool off here on a warm summer day?The property stands on two own plots and can be reached via the access road of the surrounding residential community. In this access area, the owner has two visitor parking spaces and a bicycle room at their disposal. Additionally, there is the right to use the communal playground and barbecue area. There are also sufficient parking spaces available on the property itself.When entering the house on the ground floor, you are greeted by a spacious entrance hall with a guest toilet. Just a few steps further, the impressive, completely open living and dining area opens up. This spacious room was realized in 2011 and the area was completely renovated. From here, you can enjoy a wonderful view of the already mentioned garden oasis, which can be directly accessed from all rooms on this floor.On this floor, there is also another room that can be flexibly used as a TV room, office, guest room, or bedroom.On the upper floor, there is an open area of around 14 m², which is ideal as a workspace or play area, located after the stairs. Furthermore, there are three bedrooms and a bathroom with plenty of space available.In the basement, there is the technical room, the laundry room, a cellar, and a large hobby room with over 26 m² of space.It's a wonderful property with a lot of privacy, spacious rooms, and a unique garden oasis, which I would be happy to show you personally.
Travel time
-
1 / 10
CHF 790,000.–
4.5 rooms125m² living space
Seestrasse 72c, 9320 Arbon

Modern, sunny, and family-friendly living

The well-maintained 4.5-room owner-occupied apartment on the first floor is located in a popular residential area with ideal conditions for families. Schools, kindergartens, and shopping facilities are available in the surrounding area. Thanks to a bus stop within walking distance, you benefit from a good connection to public transport. You can reach your new home comfortably with the lift. It convinces with a spacious, family-friendly floor plan. Large window areas let in a lot of daylight and create a friendly atmosphere. The openly designed living and dining area appears spacious and offers direct access to the sunny south balcony. Here, everyday life and living comfort combine in a harmonious way. One bathroom is equipped with a bathtub and shower. Another bathroom has a shower. High-quality fittings, a laundry tower, and the elegant design provide comfort and functionality.The modern kitchen blends elegantly into the living space and delights with the cooking island and plenty of storage space. High-quality materials and a timeless design underline the well-maintained overall impression of the apartment. Noble floor coverings give the rooms a pleasant livability.The spacious, covered balcony is south-facing and is pampered by the sun for many hours. In practical terms, the apartment also meets high standards. A storage room offers valuable storage space for supplies and everyday items. The room offer is complemented by a basement compartment. Two underground parking spaces are already included in the purchase price.Convince yourself with a non-binding viewing. I look forward to your contact.

Travel time
-
1 / 7
CHF 1,075,000.–
5.5 rooms155m² living space
Weiherstrasse 54, 8580 Amriswil

RESIDENZ 54: Premium 5.5-room apartment on the 2nd floor in a prime location for sale.

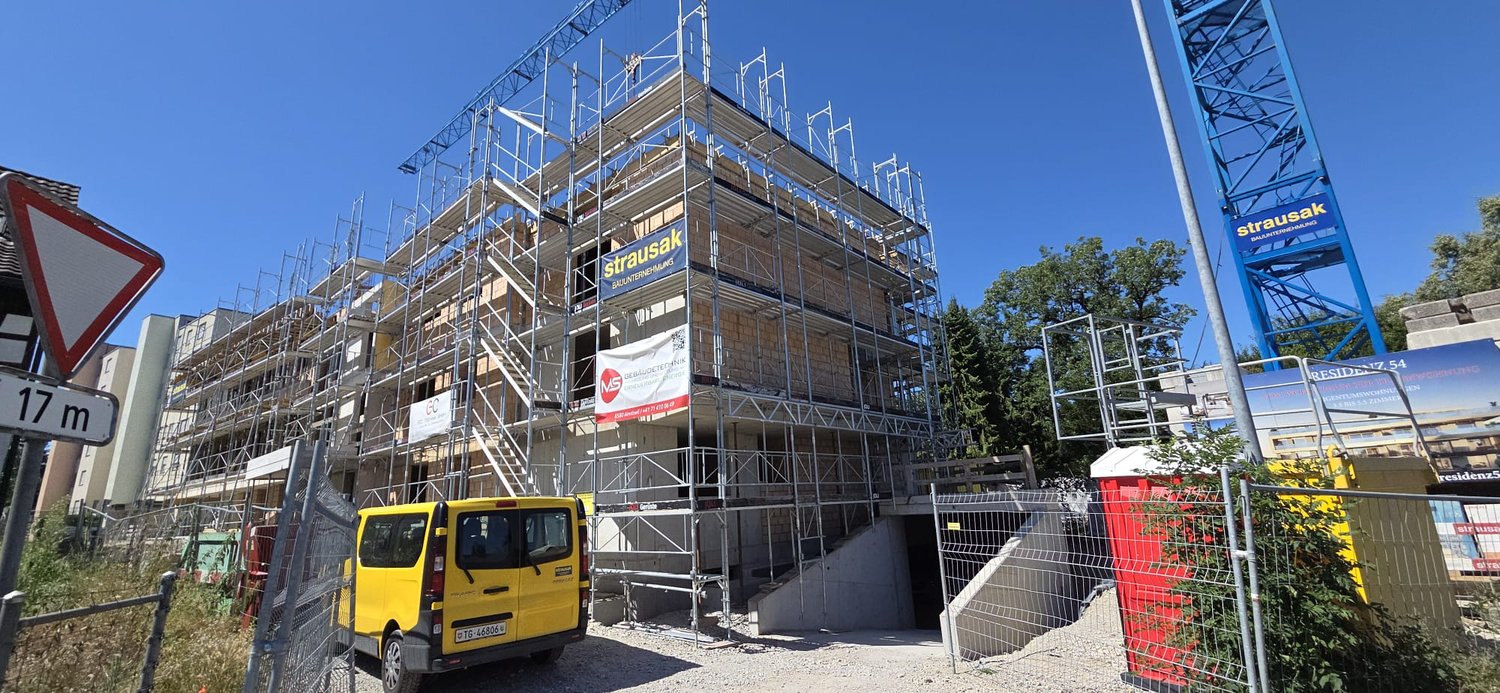
Welcome to Residenz 54! Available from 01.04.2027. Discover your new home in our exclusive new construction project, which includes eight modern condominiums and an underground garage with eighteen parking spaces. The perfect home for people who love nature - and at the same time appreciate being just a stone's throw away from the city center. The spacious 5.5-room apartment on the 2nd floor offers you an impressive living area of 155 m² – the perfect place to realize your dream of living. Enjoy the high-quality architecture, which is not only aesthetically pleasing but also promises the highest living comfort. A special highlight is the covered balcony with 28 m2, which gives you the opportunity to spend relaxed hours outdoors. The following additional highlights await you: • Modern architecture • Underground garage with 18 parking spaces • Nature-loving location and yet very centrally connected • Heat generation with heat pump • Photovoltaic system • Contemporary electrical standard with multimedia cabling • Full-glass railings on the balconies • E-mobility preparation for electric vehicles • Generous budgets and participation options when selecting kitchens, flooring, and sanitary facilities • Plastic/metal windows with 3-fold glazing • Modern sanitary appliances / walk-in showers Another advantage: you have a say in the selection of flooring, kitchen, and sanitary appliances. Design your apartment with generous budgets entirely according to your wishes and ideas! On our project website www.residenz54.ch, you can find all further information. Don't miss this unique opportunity. Secure your dream apartment in Residenz 54 now!

Travel time
-
1 / 7
CHF 1,080,000.–
5.5 rooms145m² living space
Weiherstrasse 54, 8580 Amriswil

Residence 54: Premium 5.5-room ground-floor apartment for sale in a prime location.

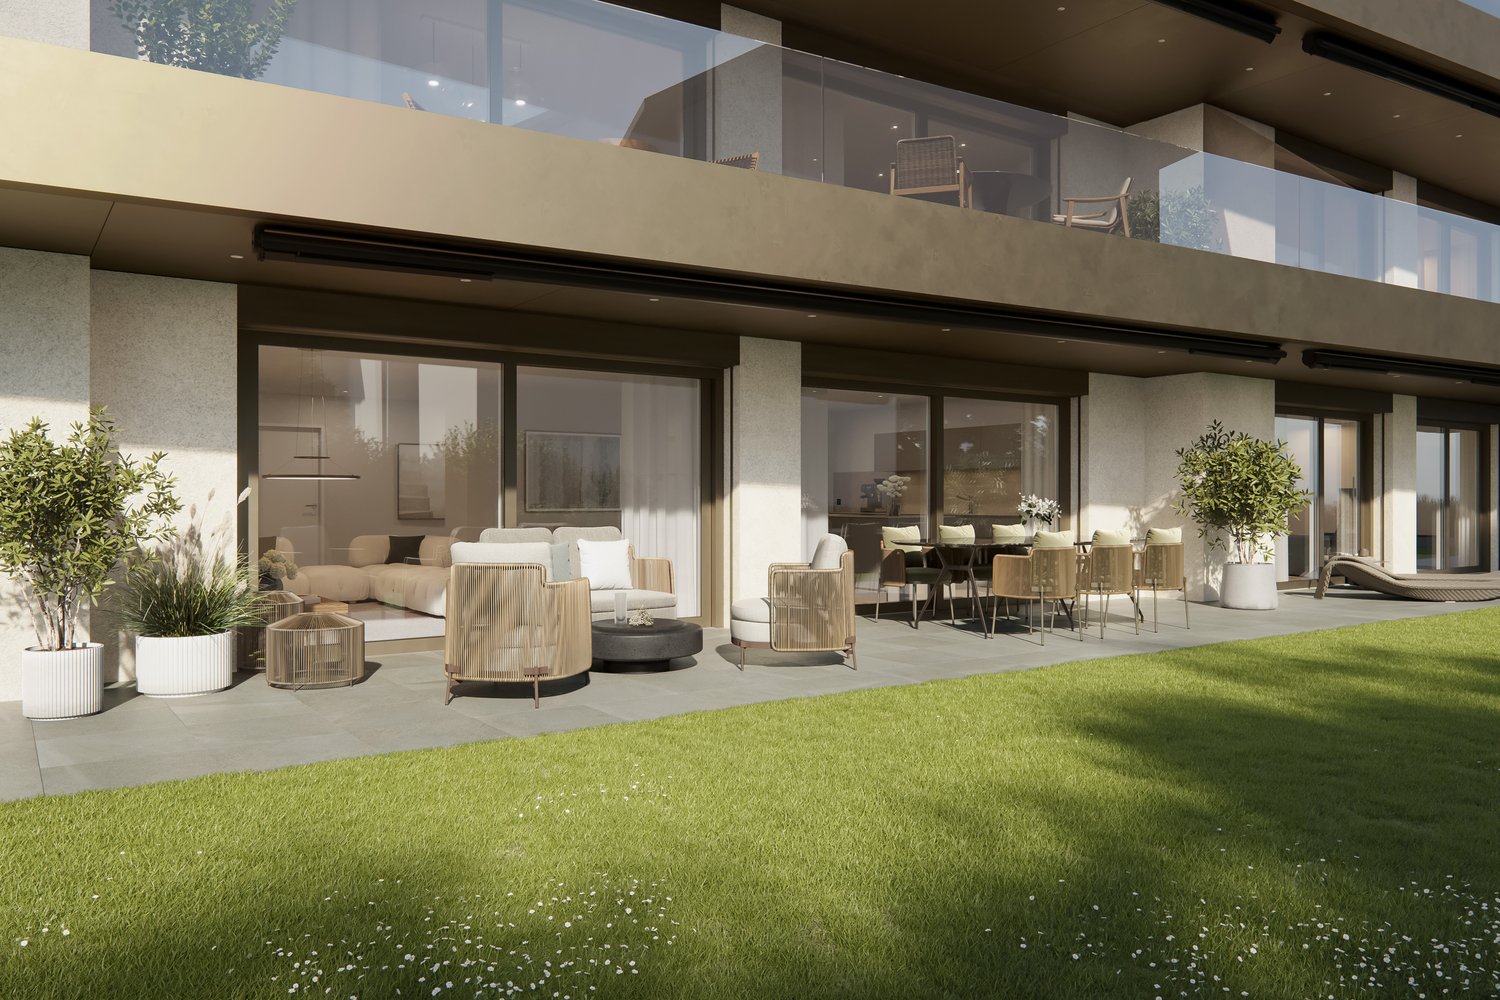
Welcome to Residence 54! Available from 01.04.2027. Discover your new home in our exclusive new construction project, which includes eight modern condominiums and an underground garage with eighteen parking spaces. The perfect home for people who love nature - and at the same time appreciate being just a stone's throw from the city center. The spacious 5.5-room apartment on the ground floor offers you an impressive living area of 145 m² – the perfect place to realize your dream of living. Enjoy the high-quality architecture, which is not only aesthetically pleasing but also promises the highest living comfort. A special highlight is the covered seating area with 32 m², which gives you the opportunity to spend relaxed hours outdoors. Additionally, you have a spacious garden area of 102 m² at your disposal – ideal for gardening enthusiasts and families. The following additional highlights await you: • Modern architecture • Underground garage with 18 parking spaces • Nature-loving location and yet very centrally connected • Heat generation with heat pump • Photovoltaic system • Contemporary electrical standard with multimedia cabling • E-mobility preparation for electric vehicles • Generous budgets and participation options when selecting kitchens, flooring, and sanitary facilities • Plastic/metal windows with 3-fold glazing • Modern sanitary appliances / walk-in showers Another advantage: you have a say in the selection of flooring, kitchen, and sanitary appliances. Design your apartment with generous budgets exactly according to your wishes and ideas! On our project website www.residenz54.ch, you can find all further information. Don't miss this unique opportunity. Secure your dream apartment in Residence 54 now!

Travel time
-
1 / 8
CHF 1,040,000.–
5.5 rooms146m² living space
Weiherstrasse 54, 8580 Amriswil

Residence 54: Premium 5.5-room apartment on the 2nd floor in a prime location for sale.

Welcome to Residence 54! Available from 1.4.2027Discover your new home in our exclusive new construction project, which includes eight modern condominiums and an underground garage with eighteen parking spaces.The perfect home for people who love nature - and at the same time appreciate being just a stone's throw from the city center.The spacious 5.5-room apartment on the 2nd floor offers you an impressive living area of 145 m² – the perfect place to realize your dream of living.Enjoy the high-quality architecture, which is not only aesthetically pleasing but also promises the highest living comfort. A special highlight is the covered balcony with 48 m2, which gives you the opportunity to spend relaxed hours outdoors.The following additional highlights await you: • Modern architecture • Underground garage with 18 parking spaces • Nature-loving location and yet very centrally connected • Heat generation with heat pump • Photovoltaic system • Contemporary electrical standard with multimedia cabling • Full-glass railing on the balconies • E-mobility preparation for electric vehicles • Generous budgets and participation options when selecting kitchens, flooring, and sanitary facilities • Plastic/metal windows with 3-fold glazing • Modern sanitary appliances / walk-in showers Another advantage: you have a say in the selection of flooring, kitchen, and sanitary appliances. Design your apartment with generous budgets entirely according to your wishes and ideas!On our project website www.residenz54.ch, you can find all further information.Don't miss this unique opportunity. Secure your dream apartment in Residence 54 now!

Travel time
-
1 / 8
CHF 1,075,000.–
5.5 rooms158m² living space
Weiherstrasse 54, 8580 Amriswil

Residence 54: Premium 5.5-room apartment on the 1st floor in a prime location for sale.

Welcome to Residence 54! Available from 1.4.2027. Discover your new home in our exclusive new construction project, which includes eight modern condominiums and an underground garage with eighteen parking spaces. The perfect home for people who love nature - and at the same time appreciate being just a stone's throw from the city center. The spacious 5.5-room apartment on the 1st floor offers you an impressive living area of 157 m² – the perfect place to realize your dream of living. Enjoy the high-quality architecture, which is not only aesthetically pleasing but also promises the highest living comfort. A special highlight is the two covered balconies 29 m2 & 6 m2, which give you the opportunity to spend relaxed hours outdoors. The following additional highlights await you: • Modern architecture • Underground garage with 18 parking spaces • Nature-loving location and yet very centrally connected • Heat generation with heat pump • Photovoltaic system • Contemporary electrical standard with multimedia cabling • Full-glass railing on the balconies • E-mobility preparation for electric vehicles • Generous budgets and participation options when selecting kitchens, flooring, and sanitary facilities • Plastic/metal windows with 3-fold glazing • Modern sanitary appliances / walk-in showers Another advantage: you have a say in the selection of flooring, kitchen, and sanitary appliances. Design your apartment with generous budgets according to your wishes and ideas! On our project website www.residenz54.ch, you can find all further information. Don't miss this unique opportunity. Secure your dream apartment in Residence 54 now!

Travel time
-

Suggested properties for you based on search results