193 results - Property for buy in District Arbon
1 / 11
CHF 545,000.–
3.5 rooms90m² living space
8580 Amriswil

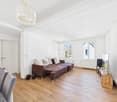
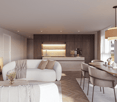
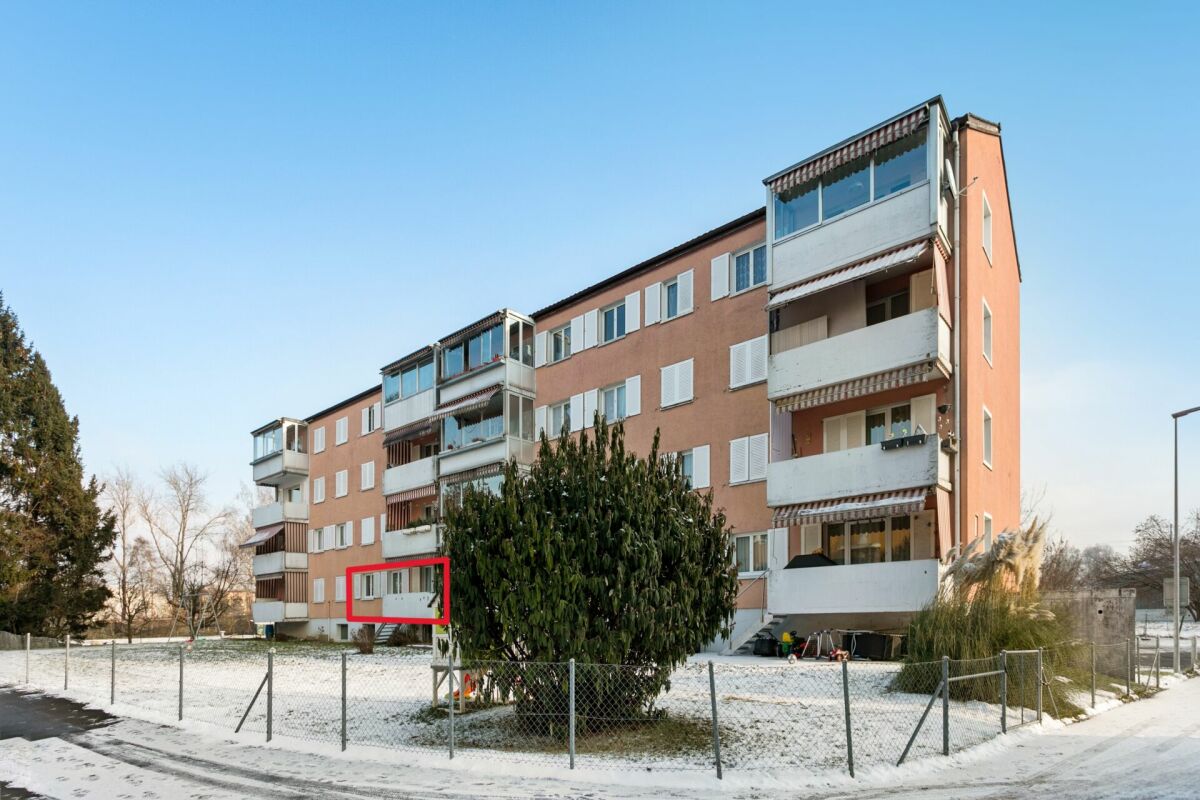
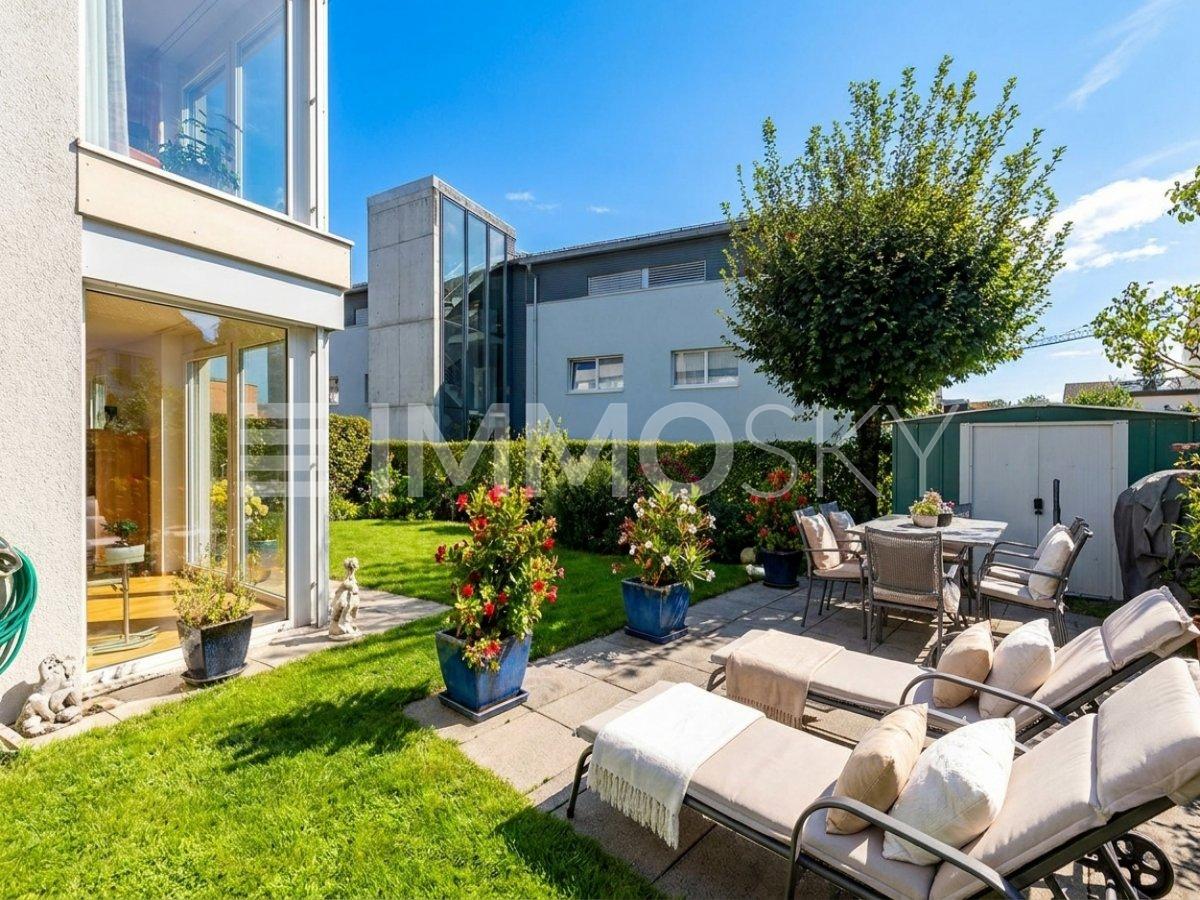
Renovated 3.5-room apartment with private garden seating and modern amenities

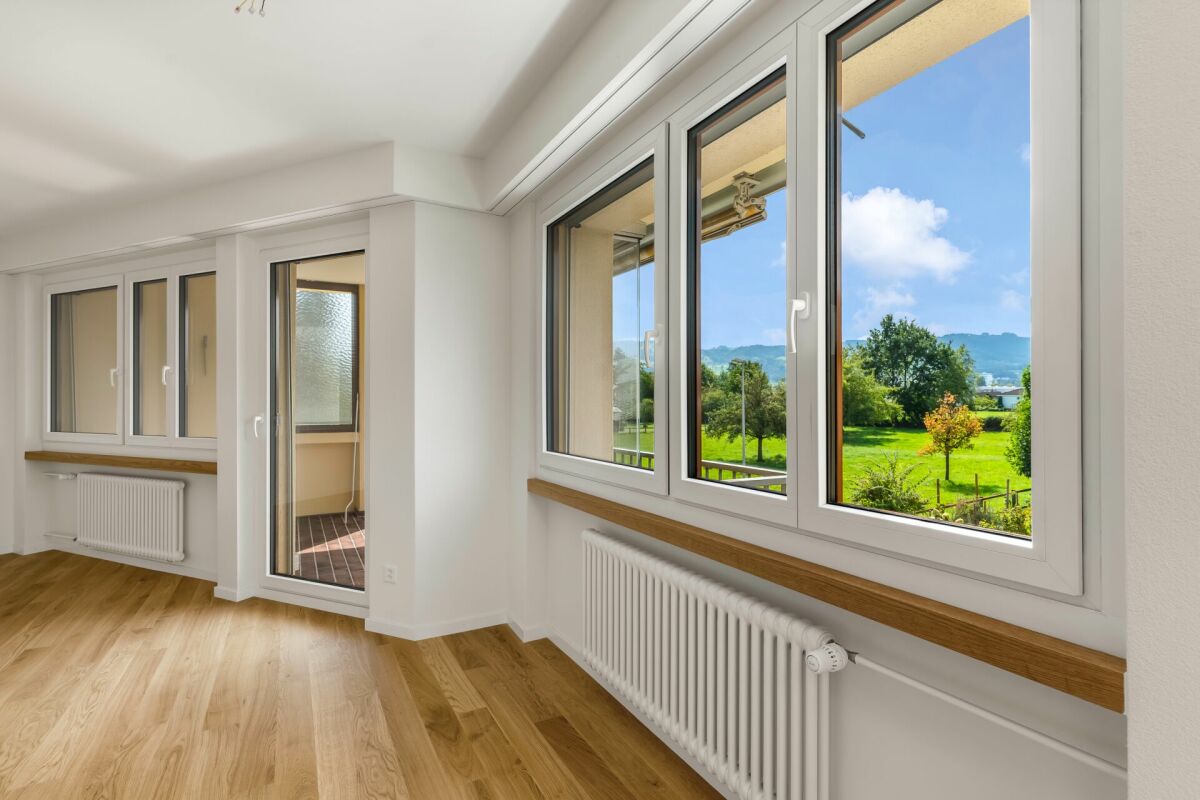
This well-maintained 3.5-room apartment offers an ideal home for all those who want to combine modern living comfort with a private outdoor area and a quiet living location.The bright living and dining area impresses with its generous design and large window areas, which bring a lot of daylight into the rooms and create a pleasant living atmosphere. From the living area, you can directly access the private garden seating area, which invites you to relax and linger outdoors.The apartment has two well-cut bedrooms and two modern bathrooms, offering a lot of comfort for couples, small families, or people with additional space requirements. The well-thought-out floor plan allows for flexible use of the rooms.The building was extensively renovated in 2024 and presents itself in a modern and well-maintained condition.The well-maintained residential building impresses with its quiet surroundings and a pleasant living atmosphere. At the same time, you benefit from good accessibility to important facilities for daily needs.This property offer is characterized by the following advantages: • Renovated 3.5-room apartment with high-quality living comfort • Private garden seating area for relaxed hours outdoors • Bright living and dining area with generous window front • Two bedrooms with flexible usage options • Two modern bathrooms • Extensively renovated in 2024 • Well-maintained residential building with quiet atmosphere • Carport parking space Interested? Contact us for a non-binding viewing!Selling a property yourself? We convince with fair and transparent conditions!

1 / 10
CHF 1,095,000.–
7.5 rooms231m² living space
Unterdorf 7, 8580 Sommeri

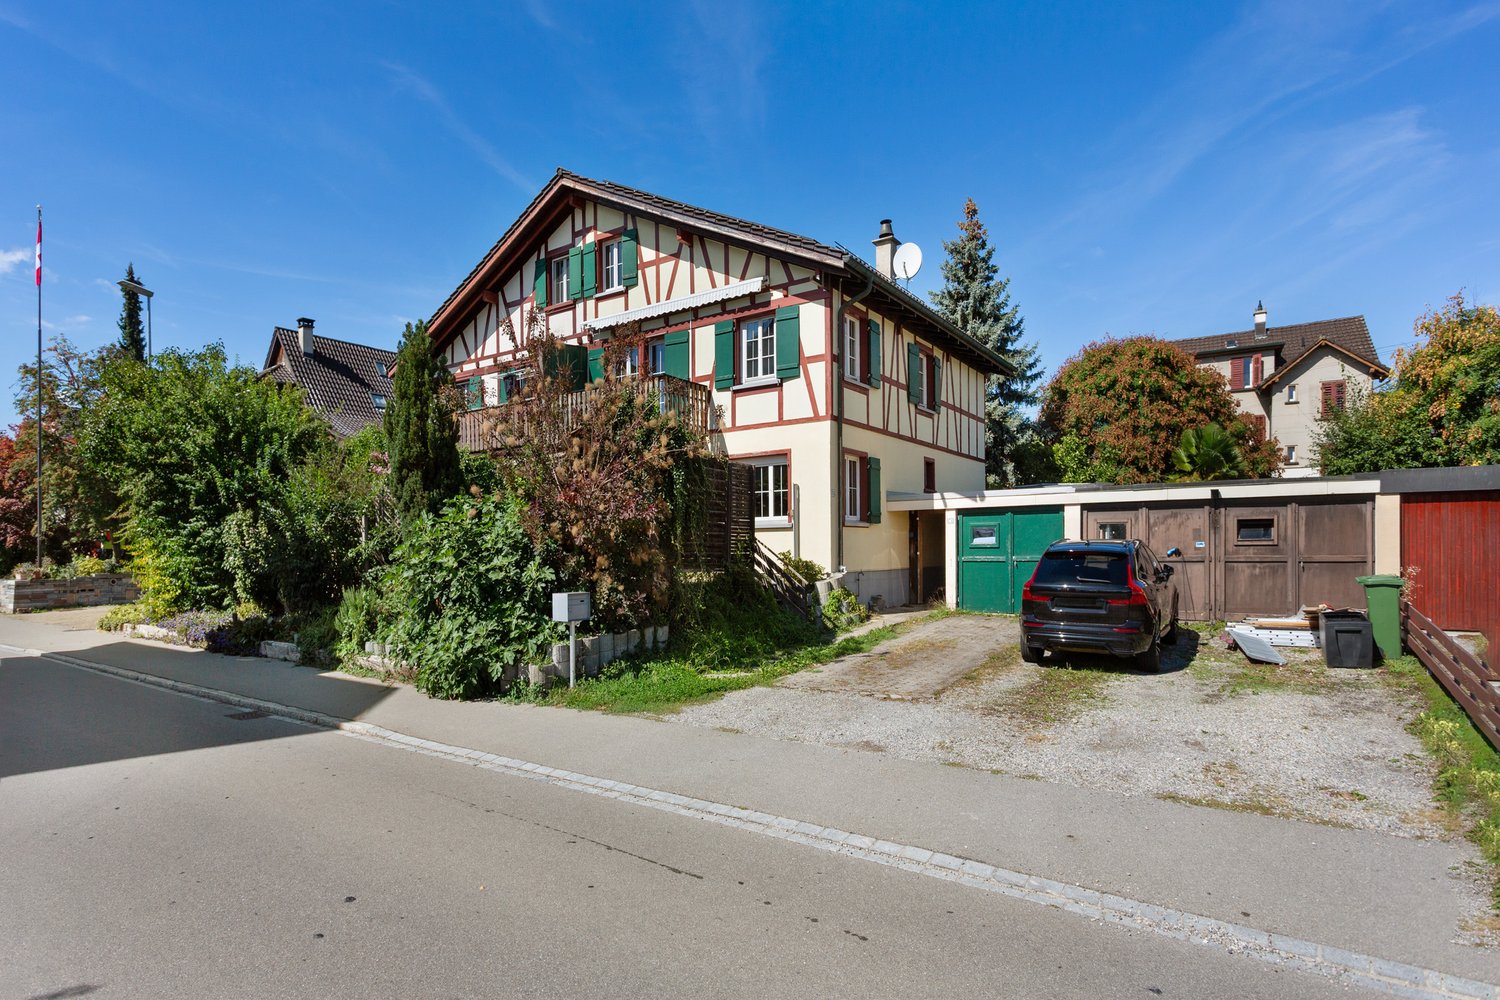
Many uses with 7.5 rooms

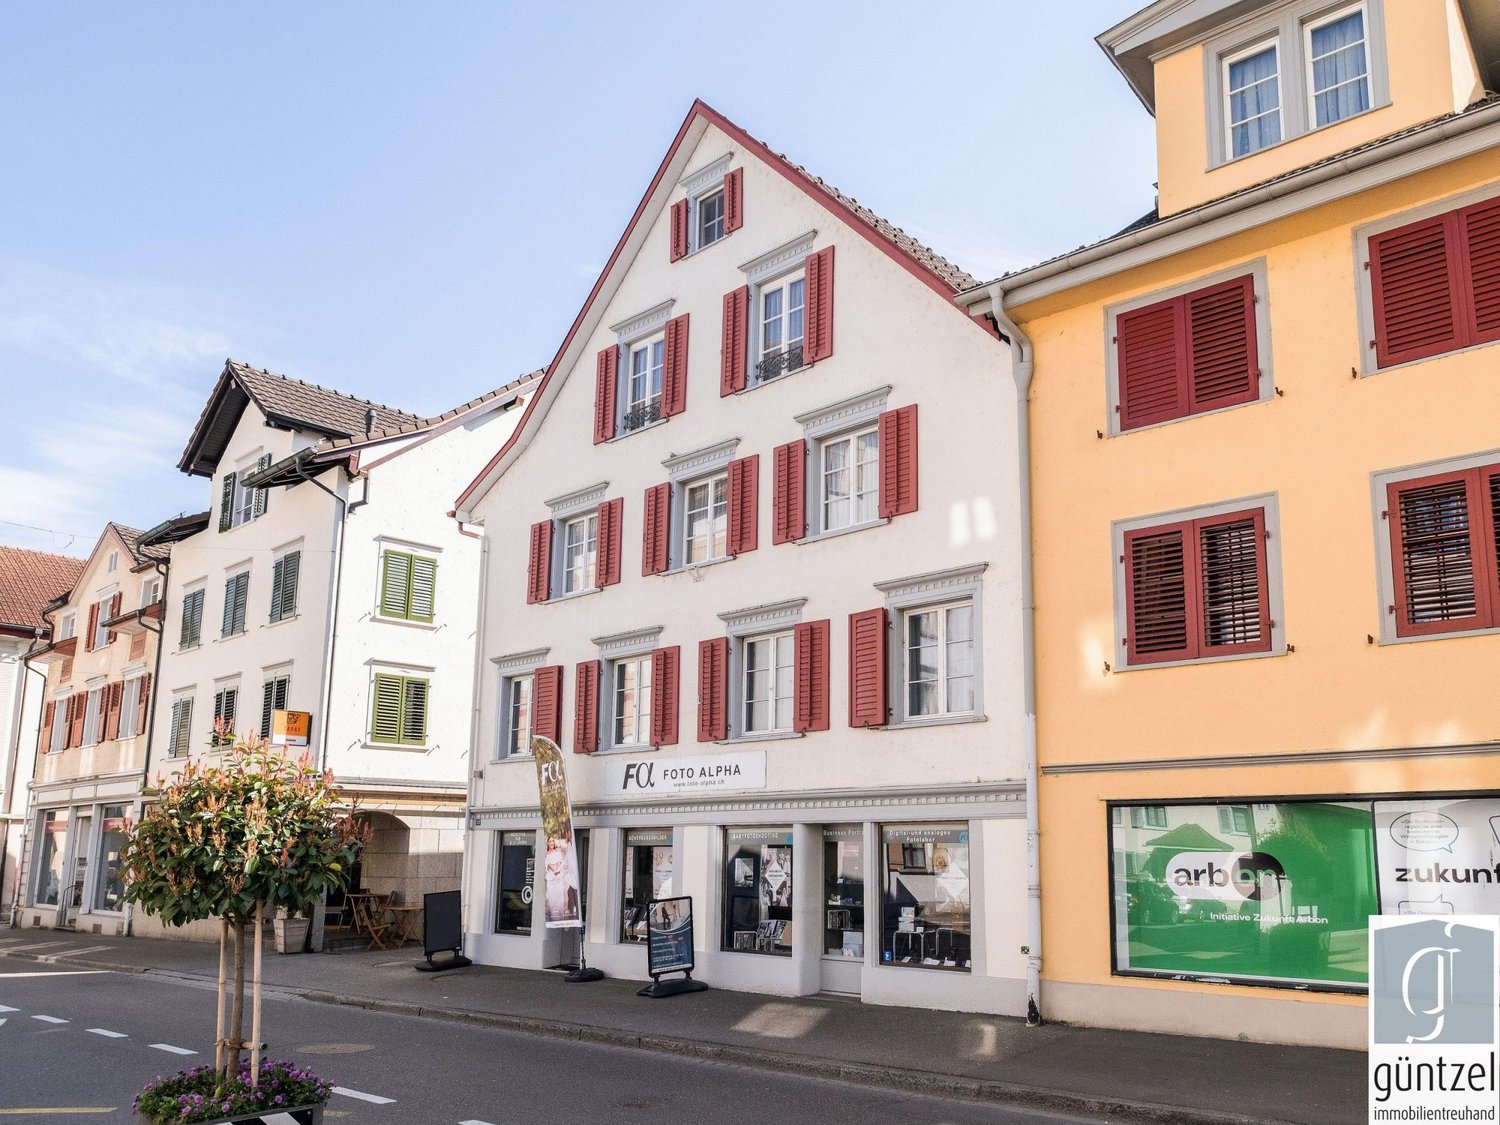
Highlights: • Flexible usage possibilities • Two entrances allow for partial rental • Sufficient and covered parking possibilities • Continuously renovated and in a well-maintained condition • Quiet location This exceptional 7.5-room single-family house combines generosity and diverse usage possibilities in a unique way. Originally created from two separate houses, the buildings were harmoniously merged into a spacious residential house. The two existing entrances were retained and offer attractive usage perspectives - for example, for multi-generational living, the combination of living and working, or the partial rental of a part of the house, which can significantly reduce living costs.Already when entering, you are greeted by a spacious entrance area that flows into the open living and dining area with an adjacent kitchen. From here, the various parts of the house can be accessed.Via the staircase in the middle part of the house, you reach the upper floor. Here you will find a spacious room and two bathrooms. In the attic above, two more rooms are available, which can be flexibly used as bedrooms, children's rooms, guest rooms, or home offices.The separate staircase in the eastern part of the house also leads to the upper floor. There you will find a bedroom and a bathroom. In the attic, there is an impressive studio with plenty of space and diverse usage possibilities.Practical storage space is offered by a laundry room and a basement compartment on the ground floor. The room offer is complemented by an outdoor storage room, which also houses the heat pump.For vehicles, a carport with two covered parking spaces is available.A special highlight is the lovingly designed garden area. Directly from the living room, you can access the well-maintained outdoor area, which invites you to linger, enjoy, and relax.This property convinces with its exceptional room layout, high flexibility, and the rare possibility of combining living and renting under one roof. An ideal home for families, multi-generational living, or anyone who appreciates additional space and diverse usage possibilities.Gross floor area 231 sqmNet living area 201 sqmFurther procedure: You would like to learn more about this offer? We look forward to your contact. We will gladly provide you with the documentation and access to the virtual tour and show you the property in person on site if desired.

Travel time
-
1 / 6
  • Parking space
  • Balcony / Terrace
  • Garage
CHF 2,500,000.–
11 rooms330m² living space
8590 Romanshorn

Mansion with development potential in top location

Ideal for investors looking for a lucrative investment opportunity. This rental multi-family house in Romanshorn impresses with its sunny location near Lake Constance. With 11 rooms, a living area of 330 m², and a large plot of 1030 m², it offers a variety of possibilities for a construction project. The modernized attic and the roof terrace with a lake view are just a few highlights of this property. Additionally, 4 separate garages and a storage space belong to it. A successful combination of existing and new property, ideal for investors with visions.This BETERHOMES offer is characterized by the following advantages:- sunny location near Lake Constance- large plot to realize a construction project- construction project suggestions available- 4 separate garages and a storage space belong to the property- attic modernized- roof terrace with lake view- fully rented- combination of existing and new property- modern and old construction standards mixed- net rental income CHF 59,640.- per year- and, and, and ...Interested? Contact us for a non-binding viewing!Not found what you're looking for? Over 2,000 more offers at: www.betterhomes.ch - the real estate fair mediatorWant to market your own property?Take advantage of our know-how: https://www.betterhomes.ch/de/profitierenDo you want to have a property valued?Find out its value now through our free valuation, immediately and non-binding!https://www.betterhomes.ch/de/knowledge/estimationMore detailsLocation: top location near Lake ConstanceCondition: modern, good with development potentialBathrooms / wet cells: 3 (1x WC / shower / sink, 2x bathtub / sink)Heating system: oilPublic transport: bus stop, 150 mSchools: primary school, 600 mShops: Aldi, 1 km

  • Parking space
  • Balcony / Terrace
  • Garage
1 / 6
  • Balcony / Terrace
  • Elevator
CHF 520,000.–
5.5 rooms124m² living space
8599 Salmsach

Cozy Jewel with Space for the Whole Family

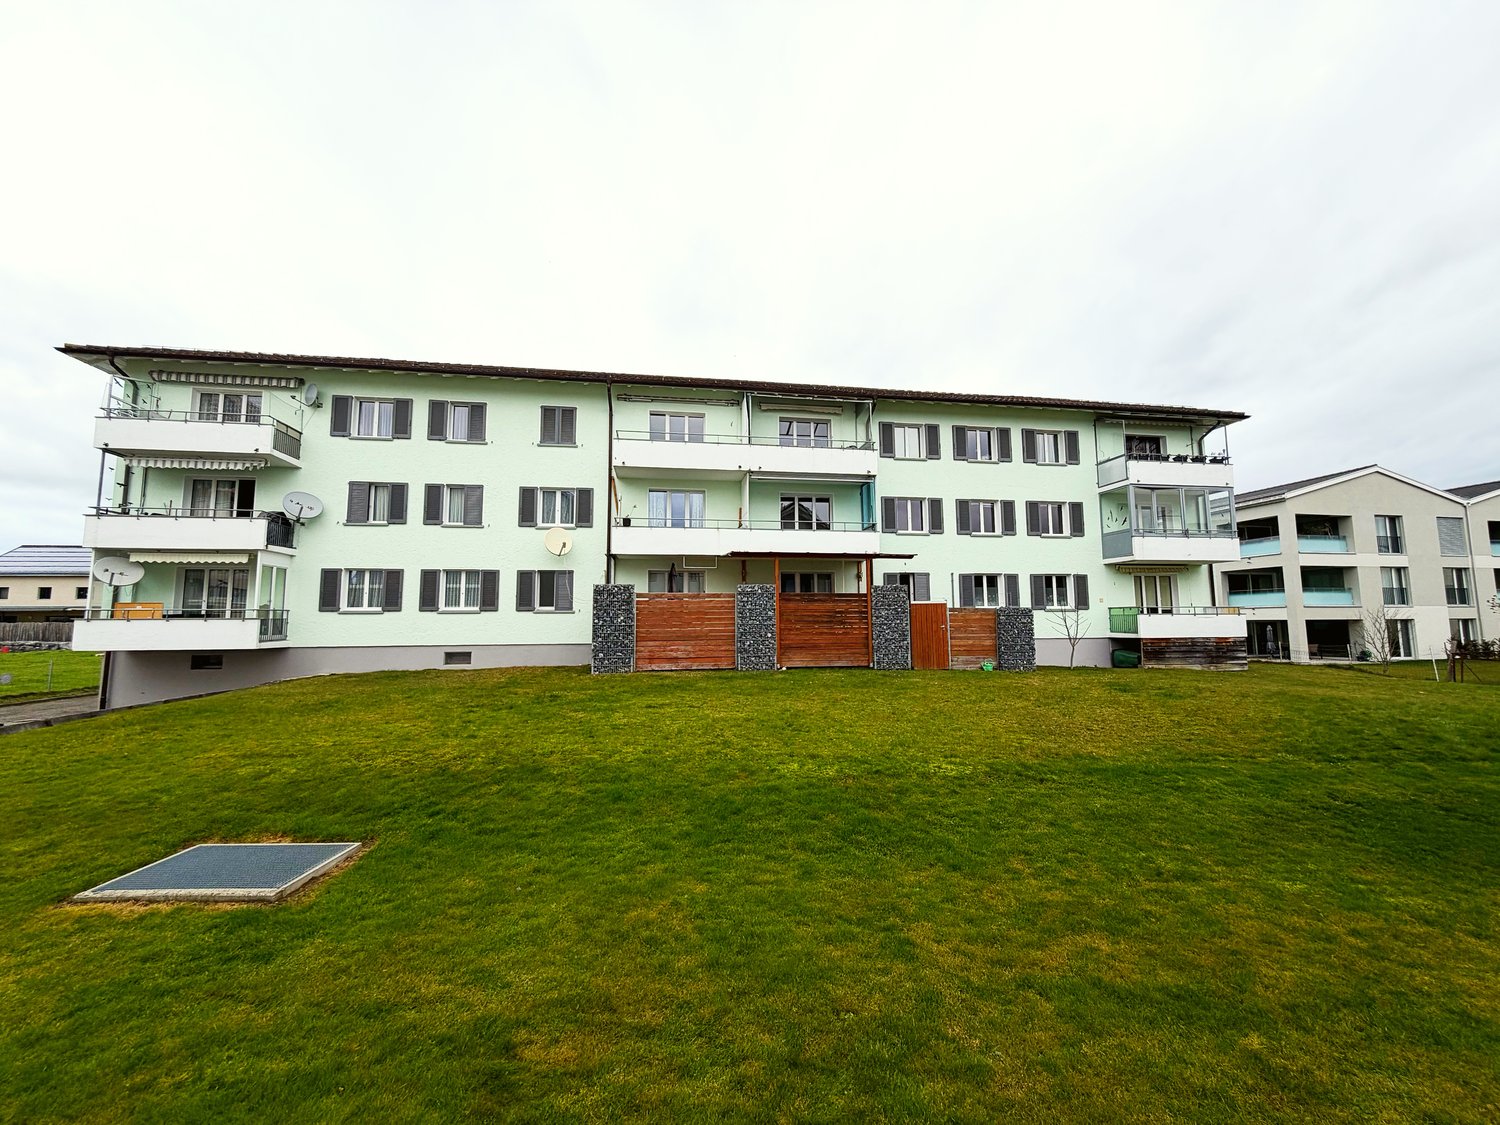
This spacious 5.5-room apartment in Salmsach offers enough space for the whole family. The practical elevator and large basement compartment provide comfort and storage space. From the beautiful balcony, you can enjoy a magnificent view and spend cozy hours. Parking spaces are available and the central location with a bus stop right in front of the house makes everyday life pleasant. In this quiet residential area, families feel particularly at home.This BETTERHOMES offer is characterized by the following advantages:- large apartment with space for the whole family- practical elevator- large basement compartment- beautiful balcony with a view- cozy atmosphere- parking spaces available- central location- bus stop right in front of the house- quiet residential area- and, and, and ...Interested? Contact us for a non-binding viewing!Didn't find anything suitable? Over 2,000 more offers at: www.betterhomes.ch - the real estate fair mediatorWant to market your own property?Take advantage of our know-how: https://www.betterhomes.ch/de/profitierenDo you want to have a property valued?Find out its value now through our free valuation, immediately and without obligation!https://www.betterhomes.ch/de/knowledge/estimationMore detailsLocation: quiet residential areaCondition: goodBathrooms / wet cells: 2 (1 x bathtub / sink / toilet, 1 x sink / toilet)Heating system: oil heating / thermostatPublic transport: Bus stop Birkenweg, 46 mSchools: Schulhaus Bergli, 1 kmShops: Migros, 1.6 km

  • Balcony / Terrace
  • Elevator
New building
1 / 11
CHF 1,480,000.–
6.5 rooms230m² living space
Gehrestrasse 8, 8580 Hefenhofen

Newly built spacious semi-detached houses

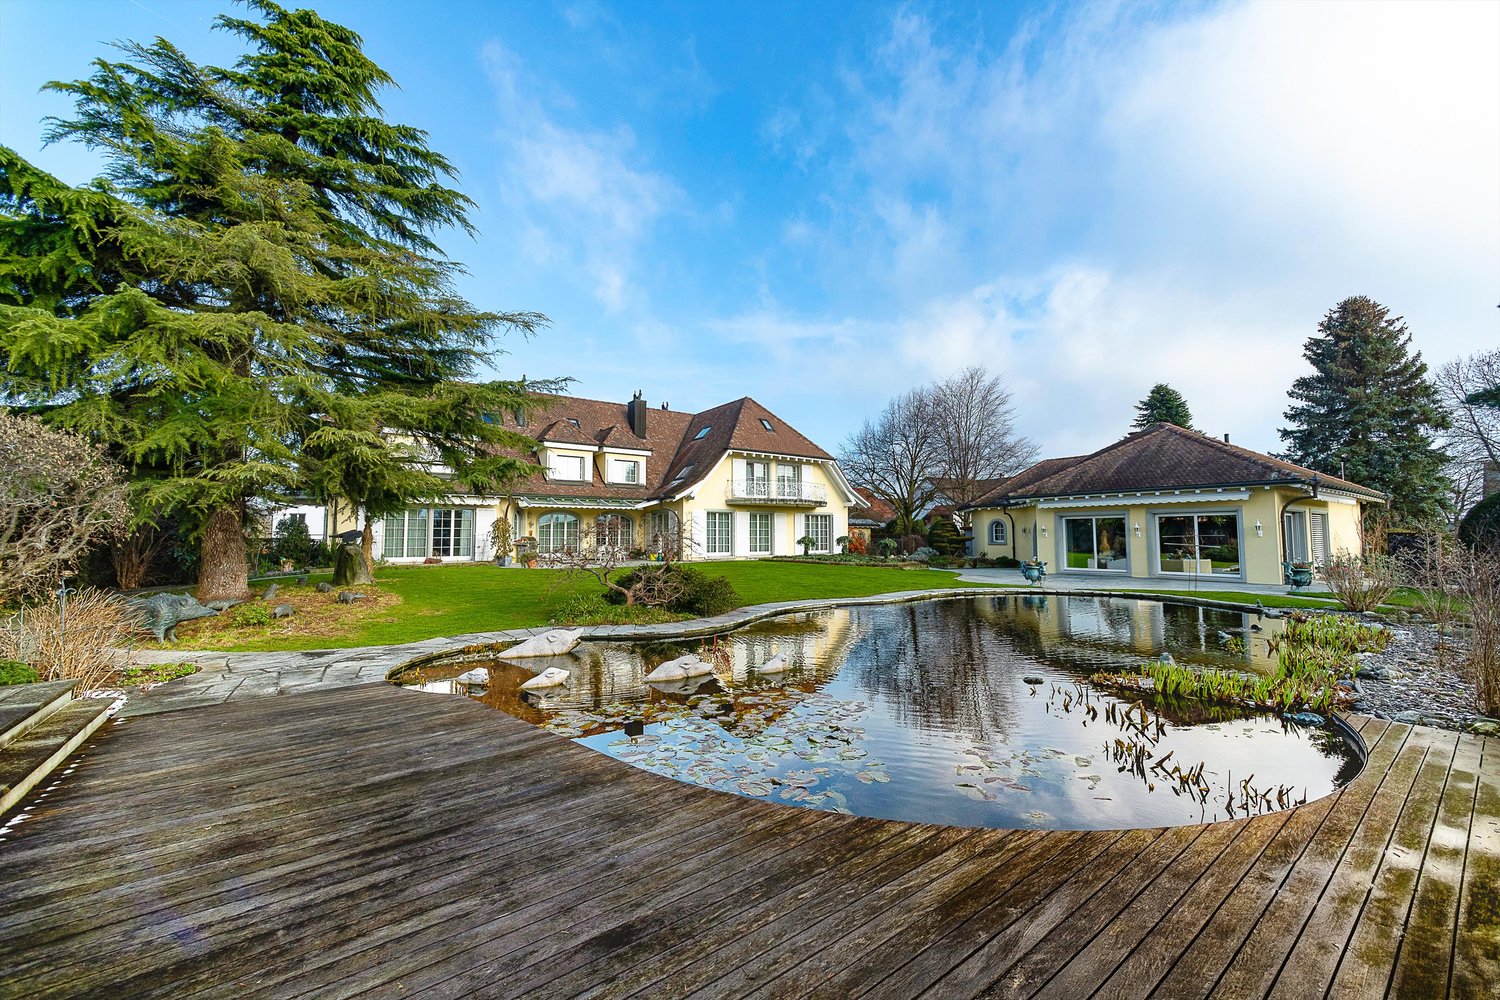
Modern living for families in a natural environment In a quiet and family-friendly location in Hefenhofen, two high-quality semi-detached houses are being built in sustainable wooden construction. The houses convince with a well-thought-out architecture, spacious floor plans, bright living rooms, and modern energy technology with a heat pump and photovoltaic system. The combination of rural living quality, contemporary comfort, and sustainable construction creates a home for families who value quality of life, space, and energy efficiency. The highlights• High-quality wooden element construction • Air-water heat pump • Photovoltaic system on the roof • 230 m2 spacious net living area • Bright living and dining area with over 60 m² • Kitchen from the carpenter with direct access to the reduit • Parental area with dressing room and en-suite bathroom • 3 bathrooms• Heated room/office in the basement • Additional heated attic room with versatile use • Large balcony and sunny seating area • Double garage with direct house access • Family-friendly living location • Distant view into the mountains • Turnkey construction Purchase prices turnkeyCHF 1'560'000.00 House 1 with 489 m2 land (Gehrestrasse 8)CHF 1'480'000.00 House 2 with 415 m2 land (Gehrestrasse 8a) Design the interior design according to your wishes! The houses are externally completed and only wait for your choice of materials and colors in the interior. After a short construction period of the interior, your new home is ready for occupancy. We would be happy to show you the house on site personally. This way, you can convince yourself of the size and location. Contact us, we will send you the exposé and arrange a meeting with you!

Travel time
-
1 / 3
CHF 465,000.–
4.5 rooms
Lohstrasse 4, 8580 Amriswil

4.5-room ownership apartment. (soon for sale)

This attractive 4.5-room apartment is located in Amriswil and impresses with a well-thought-out room layout, spacious dimensions, and a good construction standard. The inviting entrance area with wardrobe already conveys a pleasant first impression and offers direct access to the guest toilet with washing machine and dryer. Through the hallway, you enter the heart of the apartment: the spacious and cozy living room with a fireplace creates a comfortable atmosphere and offers plenty of space for relaxed hours. The openly designed dining area merges harmoniously into the kitchen and provides enough space for shared meals with family and friends. The kitchen presents itself in a good construction standard. From the living room, you can directly access the sunny south balcony, which invites you to linger. The apartment has three bedrooms. The master bedroom is equipped with its own bathroom and offers space for a washing machine and dryer, so laundry can be done comfortably in the apartment. Two more rooms are ideal as children's rooms or offices and have direct access to an additional balcony with approximately 5 m² of space. For guests, a separate guest toilet with shower is available, which can be conveniently reached via the entrance hall. The apartment is located on the 2nd floor and can be reached via the spacious staircase. There is no elevator. The sales price includes a practical cellar room. A parking space in the underground garage can be purchased with the apartment. This property thus offers an attractive overall package for owner-occupiers who value comfort, space, and a pleasant living atmosphere.

Travel time
-
1 / 12
CHF 1,025,000.–
4.5 rooms111m² living space
8590 Romanshorn

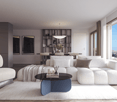
New 4.5-room attic apartments

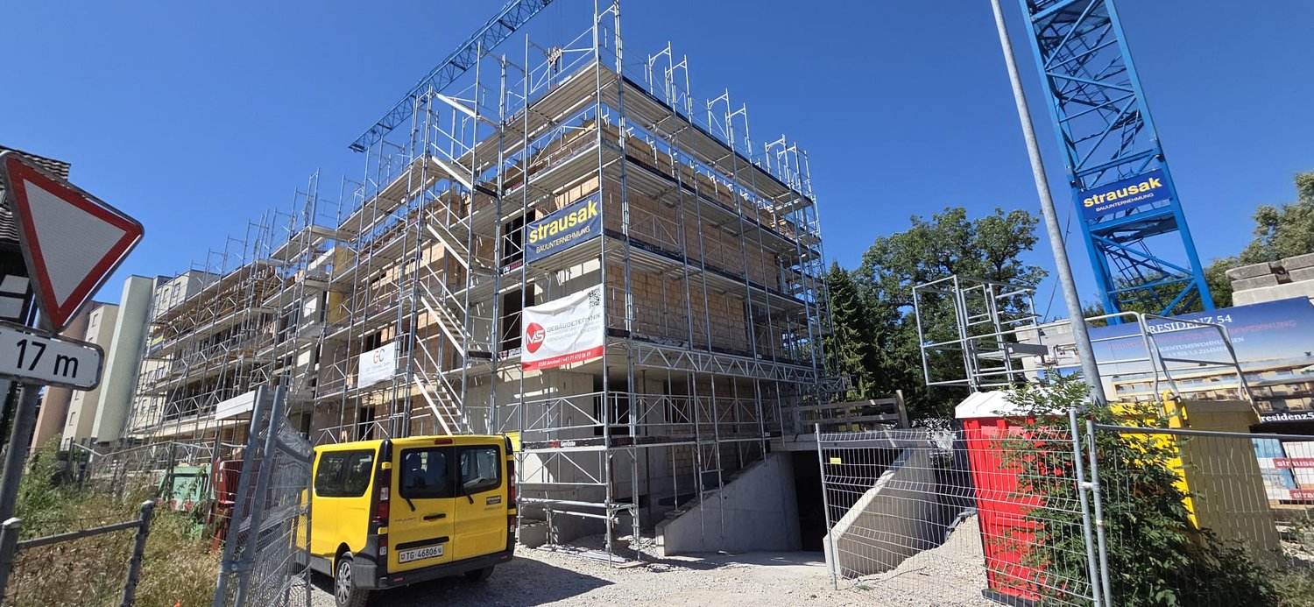
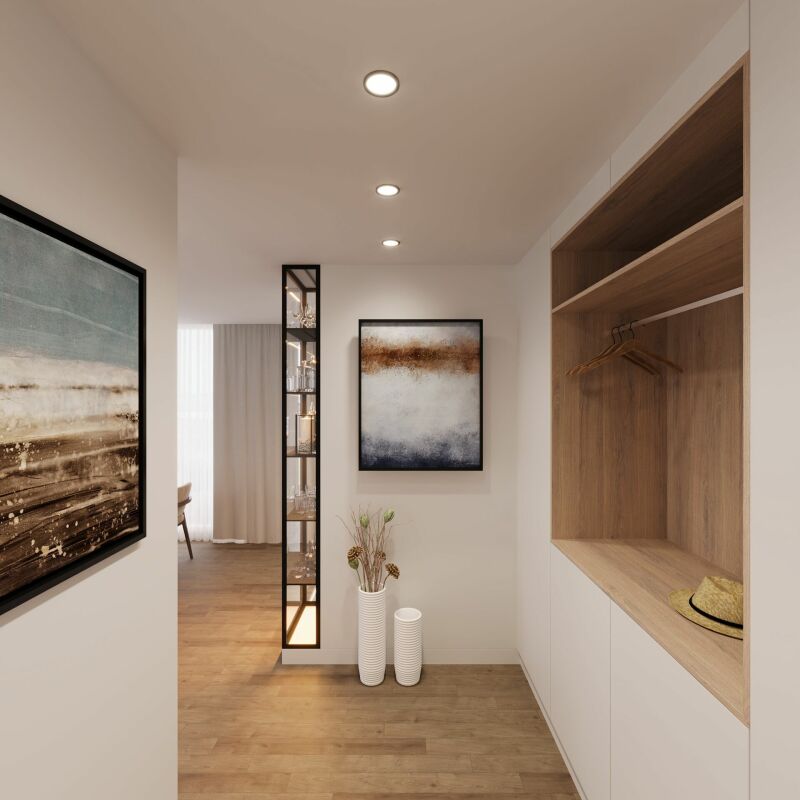
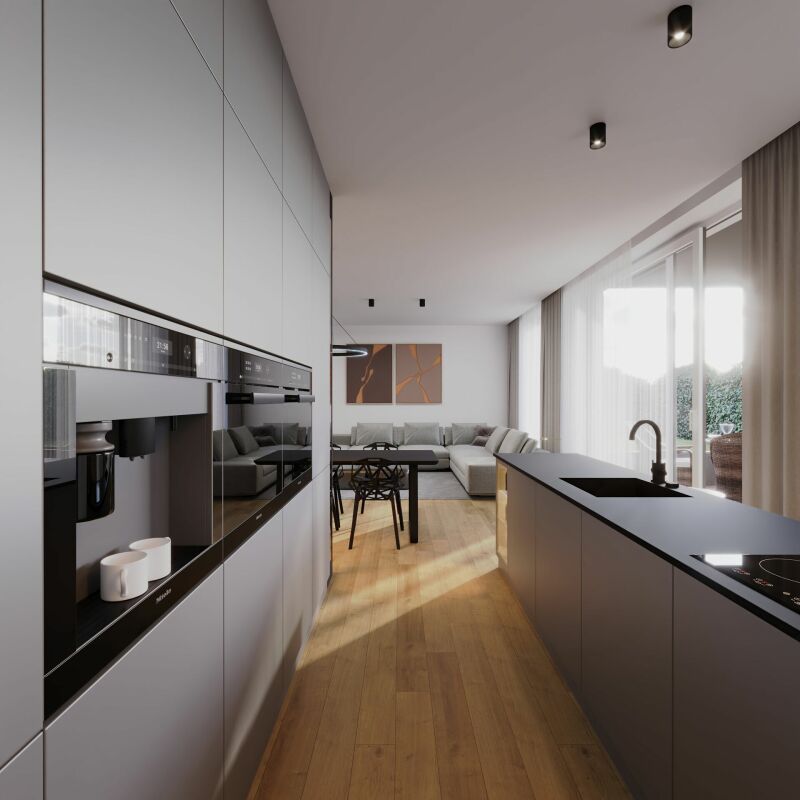
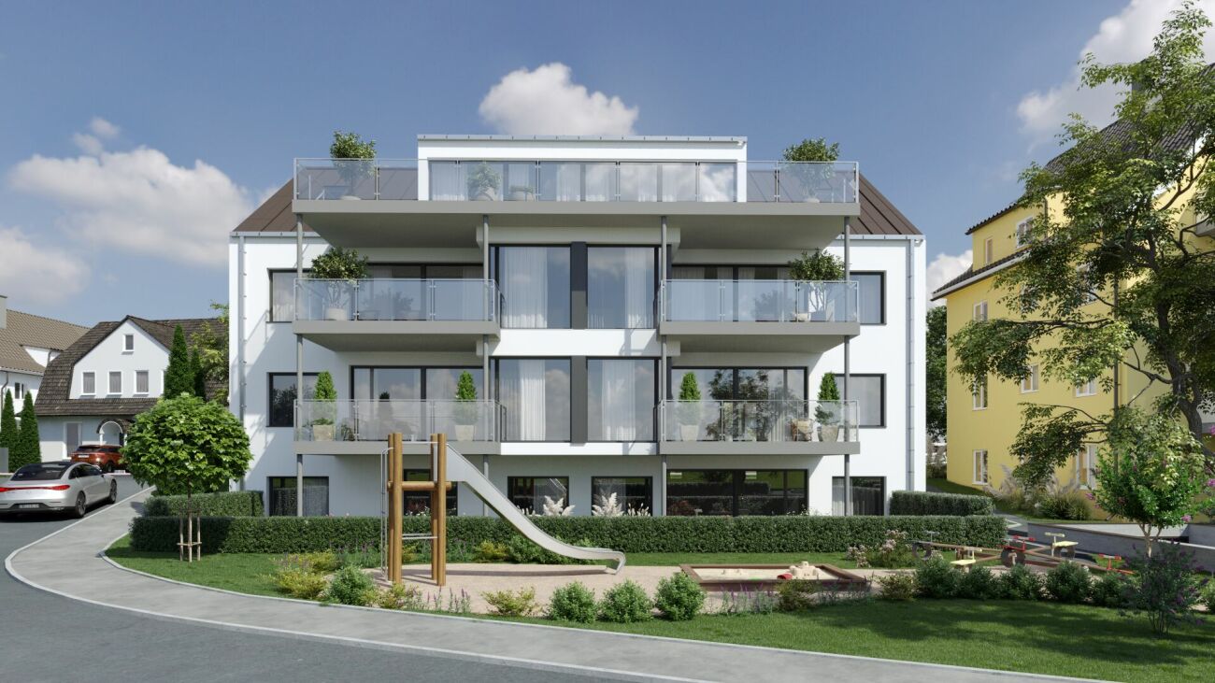
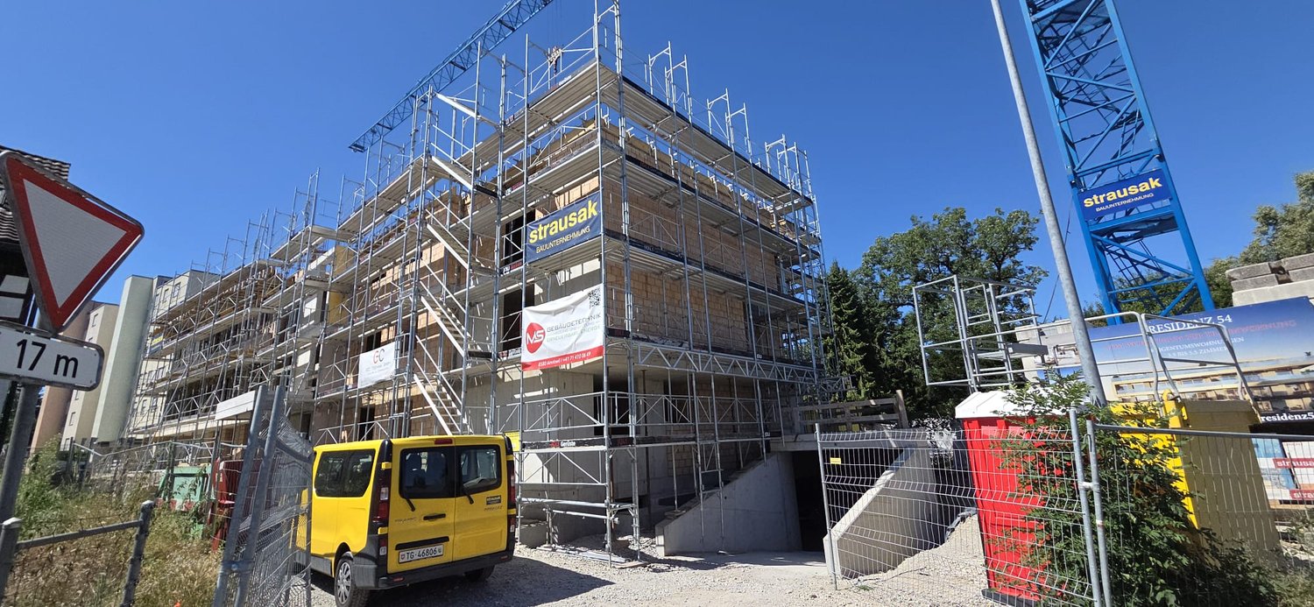
Your new home in Romanshorn - modern living on Mittliszelgstrasse In the southwestern part of Romanshorn, the attractive new construction project Mittliszelg is being built with 24 modern condominiums. The well-thought-out residential complex combines contemporary architecture, high living comfort, and an ideal location in a popular Lake Constance community. The versatile apartment mix with spacious 2.5- and 4.5-room apartments offers the perfect home for singles, couples, families, and different generations. The bright apartments convince with well-thought-out floor plans, spacious living areas, and plenty of room for individual design. The open living and dining areas with modern kitchens create a inviting atmosphere for cozy hours and social moments. Each apartment has its own laundry room and a private outdoor area in the form of a seating area, balcony, or terrace - perfect for relaxing and enjoying. The barrier-free construction provides additional comfort and makes the development particularly attractive for all life phases. A spacious underground garage with 42 parking spaces, motorcycle parking, and separate bicycle rooms rounds out the offer. Your advantages at a glance: Attractive new apartments in Romanshorn 24 condominiums with 2.5 to 5.5 rooms Modern architecture and high-quality equipment Bright rooms with spacious floor plans Own laundry room in each apartment Balcony, terrace, or seating area with each apartment Barrier-free and comfortable construction Underground garage with 42 parking spaces Move-in: Autumn/Winter 2026 Sales prices from CHF 445,000 Secure your dream apartment today and enjoy modern living in one of the most beautiful regions on Lake Constance. For more information about the project, visit: https://im-mittliszelg-romanshorn.ch/ We look forward to your contact and will provide you with the detailed sales documentation. Lift Heat pump with earth probes and freecooling electric shutters Materialization of interior design can be co-determined.Realization: Beginning 2025 - April 2027 Apartment mix: consisting of 2.5 to 4.5 rooms Sales prices: from CHF 445,000

1 / 12
  • Balcony / Terrace
  • Elevator
Price on request
4.5 rooms84m² living space
9326 Horn

RESERVED

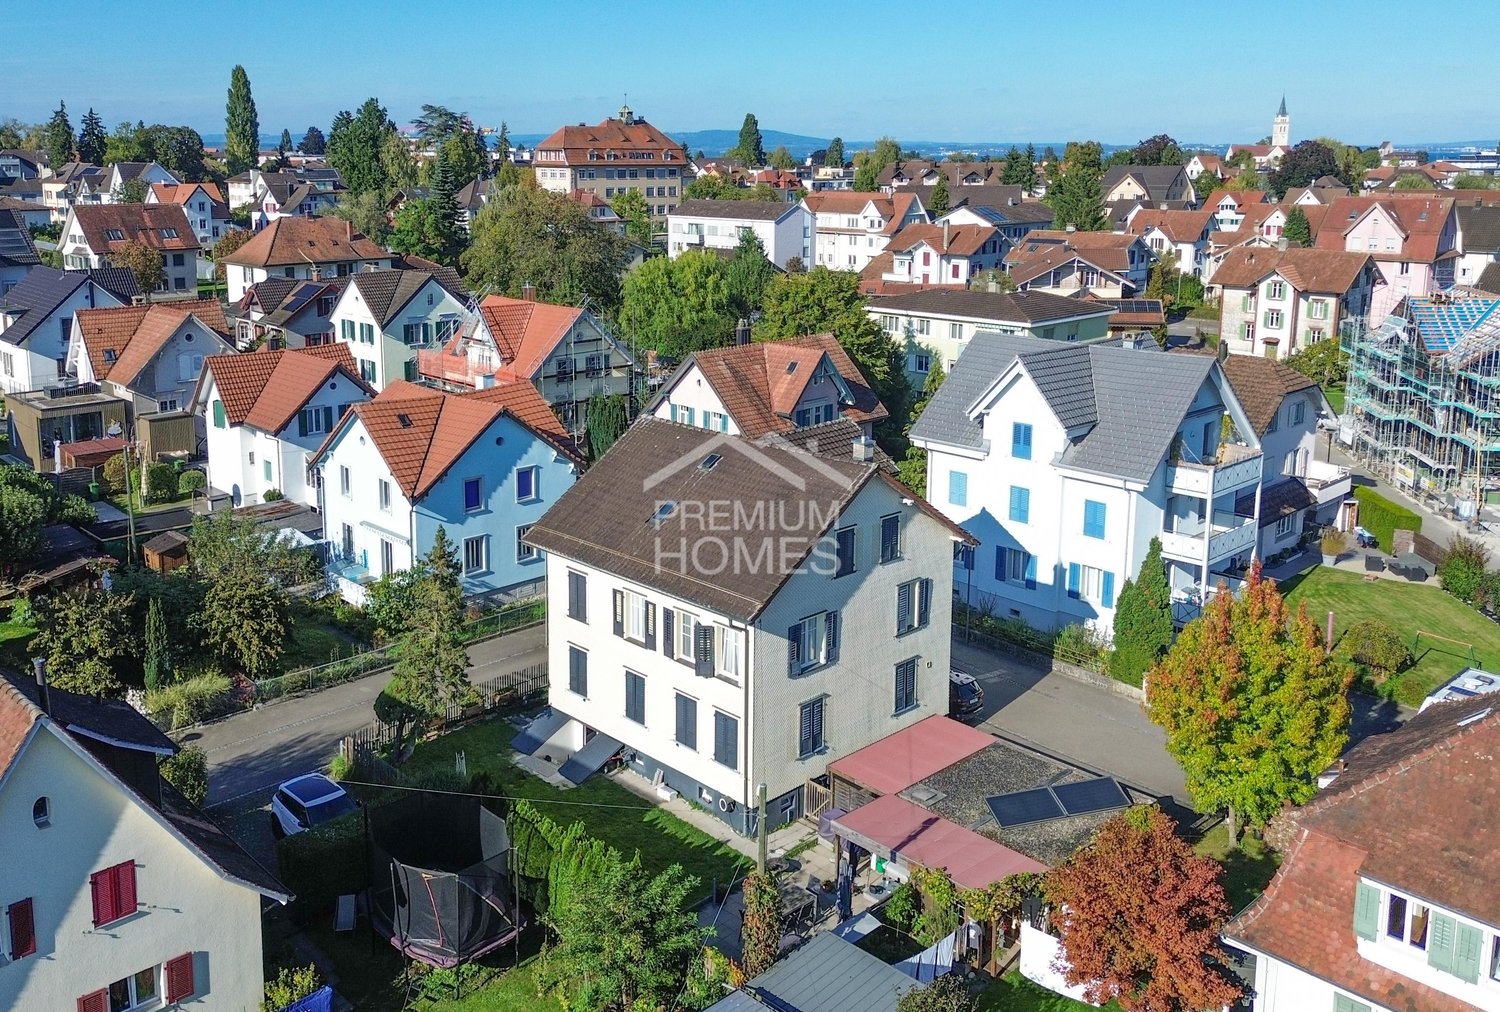
This charming property impresses with its inviting ambiance and a well-designed floor plan, offering comfort. Large windows let in plenty of daylight and create a bright, friendly atmosphere. The multi-family house has a modern elevator, which facilitates access and increases living comfort.The balcony invites you to linger outdoors and offers enough space for creative design ideas, extending the living area outside and ideal for social hours with family and friends. The practical floor plan perfectly complements the offer and makes this property an attractive home for discerning residents. The quiet location allows for relaxed living in a pleasant environment, 5 minutes' walk from the shore of Lake Constance. Here, no wishes are left unfulfilled. Take advantage and convince yourself! This PREMIUM HOMES offer includes: • Ideal location by the lake • Very good infrastructure • Lake view and into the green • 5 minutes' walk from the lake • Family-friendly environment • Well-maintained property • Spacious balcony • Bright and airy rooms • Elevator available • Shopping and public transport nearby • Gross living area 107 m² • Net living area 84 m² • 1 garage parking space available • And much, much more... Interested? We would be happy to take you through a non-binding viewing! Do you want to sell your house or apartment worry-free? We will tell you the current market value of your property, discreetly and non-bindingly! Are you interested in a first non-binding exchange of ideas? Don't hesitate and contact us. We look forward to hearing from you.

  • Balcony / Terrace
  • Elevator
Katerina Ponti

Katerina Ponti

Immobilienvermittlerin

1 / 8
  • Parking space
  • Balcony / Terrace
  • Garage
CHF 1,090,000.–
5.5 rooms114m² living space
8580 Amriswil

TIMELESS LIVING CLASSIC WITH A NEW TWIST

This 5.5-room detached house in Amriswil offers plenty of space, flexibility and a pleasant living environment. Situated on 689 m² of land, the property impresses with a well-kept garden, a covered seating area and a harmonious surrounding area, which invites you to linger in the outdoors .The bright living and dining area with direct access to the spacious balcony forms the center of the house and creates an open, friendly living atmosphere.The balcony opens up a beautiful view into greenery and extends the living space to the outside.In addition to the well- proportioned rooms there are two wet areas - a shower/WC and a separate WC - at your disposal. In the basement there are spacious ancillary rooms such as cellar, storage room and laundry room, which offer plenty of storage space and practical uses . In addition there is expansion potential on the lower ground floor and in the outdoor area, which allows the house to be adapted to individual needs .The parking is convenient solved: Two garage boxes and four outdoor parking spaces offer plenty of space for vehicles. The location in Amriswil impresses with a good infrastructure, short distances to shopping, schools and transport connections as well as a pleasant, mature living environment. A home with plenty of space and development opportunities.This 5.5-room detached house in Amriswil offers plenty of space, flexibility and a pleasant living environment. Situated on 689 m² of land, the property impresses with a well-kept garden, a covered seating area and a harmonious surrounding area, which invites you to linger in the outdoors .The bright living and dining area with direct access to the spacious balcony forms the center of the house and creates an open, friendly living atmosphere.The balcony opens up a beautiful view into greenery and extends the living space to the outside.In addition to the well- proportioned rooms there are two wet areas - a shower/WC and a separate WC - at your disposal. In the basement there are spacious ancillary rooms such as cellar, storage room and laundry room, which offer plenty of storage space and practical uses . In addition there is expansion potential on the lower ground floor and in the outdoor area, which allows the house to be adapted to individual needs .The parking is convenient solved: Two garage boxes and four outdoor parking spaces offer plenty of space for vehicles. The location in Amriswil impresses with a good infrastructure, short distances to shopping, schools and transport connections as well as a pleasant, mature living environment. A home with plenty of space and development opportunities.Interested? You can find more information, pictures and a virtual tour as well as viewing options at: propertyowner.ch/en/real-estate/25-20138 As a member of the Swiss Property Owners Association, you benefit from a free property valuation and get access to exclusive listings on propertyowner.ch before they are published publicly.

  • Parking space
  • Balcony / Terrace
  • Garage
1 / 11
CHF 1,415,000.–
6.5 rooms221m² living space
8580 Amriswil

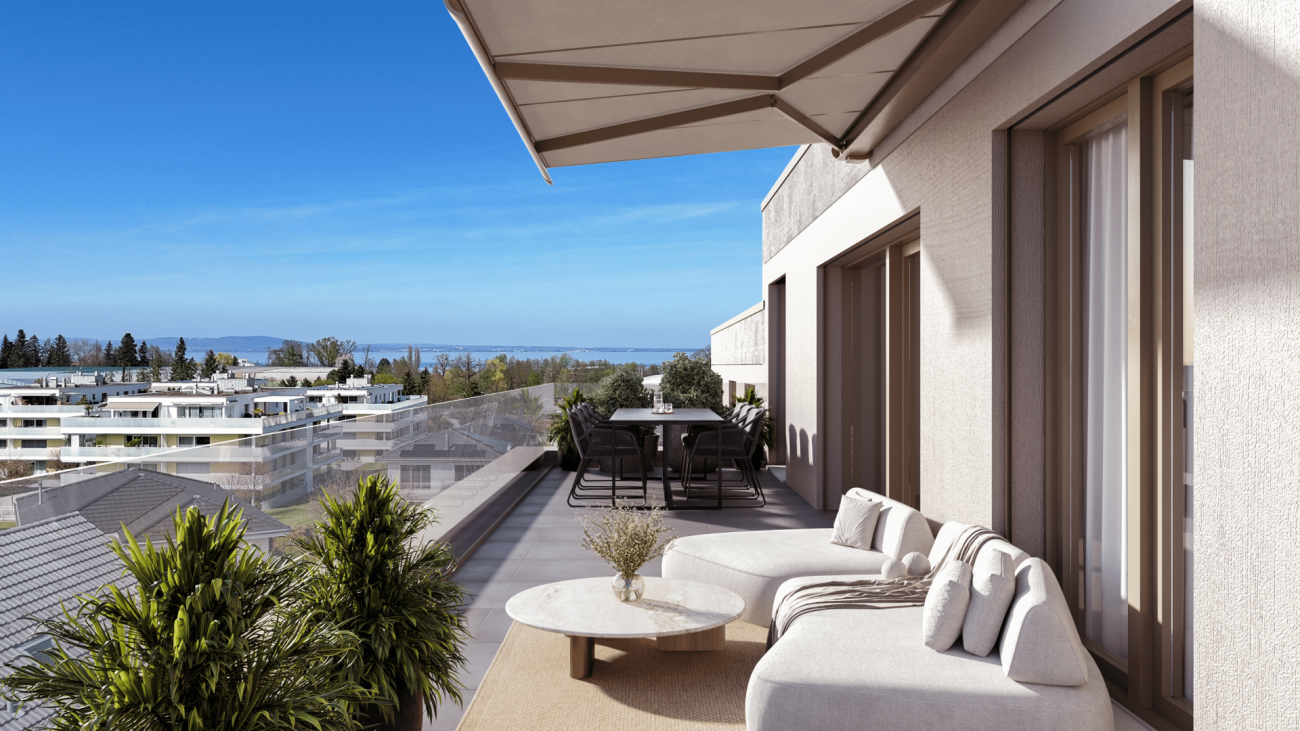
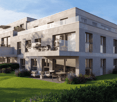
New exclusive 6 - 7.5-room semi-detached house

Four exclusive single-family homes (semi-detached) with private underground garageIn a very quiet, family-friendly, and sought-after location, four modern and high-quality single-family homes are being built, which convey a unique sense of living through their impressive size and thoughtful architecture. The sustainable Minergie-P construction method, photovoltaic systems, and a private air heat pump ensure the highest level of comfort at low energy costs.The four spacious house parts offer an exciting room layout, bright living/dining areas with floor-to-ceiling windows, and elegant parquet floors. High-quality kitchens with V-Zug appliances and elegant bathrooms create a sophisticated living ambiance, while thoughtful storage rooms and cellars provide ample storage space.Two parking spaces in the private underground garage can be purchased for each house (at CHF 35,000).A private cellar area with a laundry room, a technical room, and an additional storage room is available to you. In the entrance area to the underground garage, a cloakroom with practical built-in wardrobes is available for you. The energy-efficient air heat pump with cooling function and motorized sunshades contribute to sustainability. The covered seating areas and naturally designed gardens offer relaxation and the highest quality of life.The houses are fully constructed and ready for occupancy immediately or by arrangement.Experience the perfect combination of size, comfort, and sustainability in one of the most sought-after residential areas. Contact us for more information or a viewing and secure your new home.

1 / 13
Price on request
4.5 rooms187m² living space
Friedrichshafnerstrasse 54, 8590 Romanshorn

RESERVED: Create, arrive and stay. Exclusive loft apartment in the harbor

Experience unique living in a loft apartment where land and water meet! In the midst of the picturesque harbor basin of Romanshorn stands the impressive solid warehouse, an architectural testimony from 1870/71. The lovingly renovated grain house offers modern living comfort today, without losing its historic charm. Two accesses, a feeling of exclusivity. Whether from the private lift directly into the loft or classically via the separate entrance. You decide how you arrive. Enter your new home via a private lift access from the underground garage directly into your loft apartment. The entrance area at the lift impresses with an integrated wardrobe, a built-in closet, indirect lighting, and noble parquet flooring, which is distributed throughout the apartment and underlines the feeling of exclusivity. A place that inspires. High ceilings with visible wooden beams, large windows with a view of the harbor, and a spacious, open floor plan merge into a loft that combines modern living with character. A distinctive semi-circular window gives this loft its special maritime charm, flooding the room with light and creating a unique atmosphere at any time of day. The living area. The cozy lounge invites you to arrive, read, or enjoy a glass of wine, while the sun shines through the large windows, filling the room with warm light. Automatic window shutters in the exclusive grain house design provide privacy and protection. The kitchen. The elegant kitchen with high-quality built-in appliances and a modern exhaust system quickly becomes the favorite place for hobby cooks - where you chop, stir, and laugh together. The dining area. From the design kitchen, it seamlessly transitions into the stylish dining area. Perfect for cozy evenings with family and friends. Whether at Sunday brunch or a lengthy dinner: Here you enjoy good conversations, fine food, and the view of the idyllic surroundings. Master bedroom with yacht harbor view: In the rear part of the loft apartment is the cozy bedroom with spacious built-in closets and a luxurious master bathroom en suite - a retreat with a view of the yacht harbor, which is already surrounded by maritime flair and a touch of vacation feeling when you wake up. Master bathroom en suite. The spacious master bathroom impresses with a bathtub, walk-in shower with glass wall, an elegant double sink, and high-quality fittings - here every day begins and ends with a touch of luxury. Flexible living, space for ideas. Another room offers you all the freedom: it can be designed entirely according to your needs - whether as a bright children's room, quiet home office, spacious dressing room, or cozy guest room. The flexible room division makes this area a true multi-talent, where you can rearrange and design your daily life individually at any time. Guest bathroom with wow effect. The colorfully designed wooden elements give the bathroom a maritime flair - almost as if you were bringing the sea into the house. Large-format natural stone tiles set a exciting contrast. The floor-level walk-in shower with glass partition looks modern and open, while the washbasin with countertop and illuminated mirror cabinet offers functional elegance. A place that proves that guests also deserve a bathroom with style. The panorama window. Via the stairs, you reach the upper floor of the loft apartment, where the interior and exterior areas flow seamlessly into each other. The custom-made electric panorama sliding roof with integrated sun protection and 180-degree view of Lake Constance gives you unique outdoor moments - without having to leave the house. Enjoy fresh air and cozy evenings, almost like outdoors, in any weather, and spend long evenings here with family and friends.

Travel time
-
1 / 5
  • Parking space
  • Balcony / Terrace
CHF 1,320,000.–
6.5 rooms223m² living space
8580 Amriswil

Two family rooms become reality

This charming family oasis is located in a quiet and popular residential area and offers ideal conditions for a comfortable and relaxed home. The family-friendly environment, little through traffic, and the pleasant neighborhood ensure a safe and harmonious living feeling.The house convinces with its spacious and bright rooms, which offer a variety of usage possibilities for families. The open living and dining area forms the heart of the house and invites you to linger together. The well-thought-out room layout ensures a pleasant living feeling and offers enough free space for individual needs.The outdoor area also impresses: The garden offers space to play, garden, or relax and creates a pleasant connection between indoor and outdoor life. The sunny location and the quiet environment make this single-family house an ideal retreat for families who value living quality, joy of life, and a natural environment. A home with a lot of charm and an atmosphere in which you feel comfortable from the first moment. So, no wishes are left unfulfilled. Take advantage and convince yourself! This PREMIUM HOMES offer includes: • Quiet location • Child-friendly residential area • Ideal infrastructure in the nearby area • Bright rooms • Cozy seating area for lingering • Garden for individual planting • Two practical wet cells • Direct access from the garage to the house • 1x garage parking space • 1x outdoor parking space Interested? We would be happy to take you on a non-binding tour! Do you want to sell your house or apartment worry-free? We will tell you the current market value of your property, discreetly and non-bindingly! Are you interested in a first non-binding exchange of ideas? Don't hesitate and contact us. We look forward to you.

  • Parking space
  • Balcony / Terrace
Liridon Sadiki

Liridon Sadiki

Teamleiter Immobilienvermittler

1 / 31
CHF 1,232,500.–
6.5 rooms242m² living space
9320 Arbon

Living in the first sea row – Exclusive 6.5-room attic apartment with unobstructed Lake Constance view

Address: Seeblickstrasse 7, 9320 Arbon240 m² living space | Lift directly into the apartment | 3 balconies | Winter garden | 2 kitchens | 2 bathroomsIn one of the most sought-after residential areas of Arbon, this exceptional attic apartment awaits you with an unobstructed panoramic view of Lake Constance. The exclusive apartment spans the entire top floor of a well-maintained multi-family house with only nine residential units, combining generosity, privacy, and unique living quality.The arrival already conveys a special sense of living: the lift takes you directly to your private entrance. Currently, the apartment is divided into two separate residential units, resulting in diverse usage possibilities – whether for multi-generational living, living and working under one roof, or partial rental of a unit. Of course, the apartment can be reunited into a spacious 6.5-room apartment if needed.On approximately 240 m² of living space, you have two kitchens, two bathrooms, and spacious living and sleeping areas at your disposal. Three balconies offer the perfect spot to relax at any time of day. A special highlight is the fully glazed winter garden with underfloor heating, which allows for a dreamy view of Lake Constance all year round.The owners have carefully maintained and continuously modernized the apartment over many years. Since 2005, they have invested over CHF 320,000.– in renovations and maintenance. This includes high-quality EgoKiefer windows, a modern Forster kitchen, renovated bathrooms, new flooring, ongoing electrical and sanitary work, and the expansion of the winter garden.The location also leaves nothing to be desired. The property is situated in the first sea row directly on the popular Seeblickstrasse. The lake promenade and Lake Constance are practically at your doorstep, inviting you to take walks, engage in sports activities, or relax by the water.Despite the quiet location, you benefit from an excellent infrastructure. Arbon train station is easily accessible on foot and offers regular connections to St. Gallen, Romanshorn, and Rorschach. Shopping facilities, restaurants, cafes, schools, kindergartens, and all amenities for daily needs are also nearby.Highlights • Exclusive location in the first sea row • Unobstructed panoramic view of Lake Constance • Entire top floor with approximately 240 m² of living space • Lift with direct access to the private entrance • Currently divided into two residential units • Flexible usage possibilities • 2 kitchens and 2 bathrooms • 3 balconies including a heated winter garden • Continuously modernized and well-maintained • Over CHF 320,000.– invested in renovations • Well-maintained multi-family house with only 9 apartments Key facts • Object: 6.5-room attic apartment • Living space: approximately 240 m² • Year of construction: 1988 • Heating: gas heating • 2 kitchens • 2 bathrooms • 3 balconies • Winter garden with underfloor heating • Lift directly into the apartment • Sales price: CHF 1,232,500.– Optional: • Garage: CHF 40,000.– • Outdoor parking space: CHF 17,500.– This exceptional property combines a unique location, spacious living space, and diverse usage possibilities. We would be happy to present this exclusive home to you in person during a viewing.
Suggested properties for you based on search results