193 results - Property for buy in District Arbon
1 / 8
CHF 885,000.–
4.5 rooms120m² living space
Eichenstrasse 39, 9320 Arbon

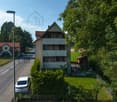
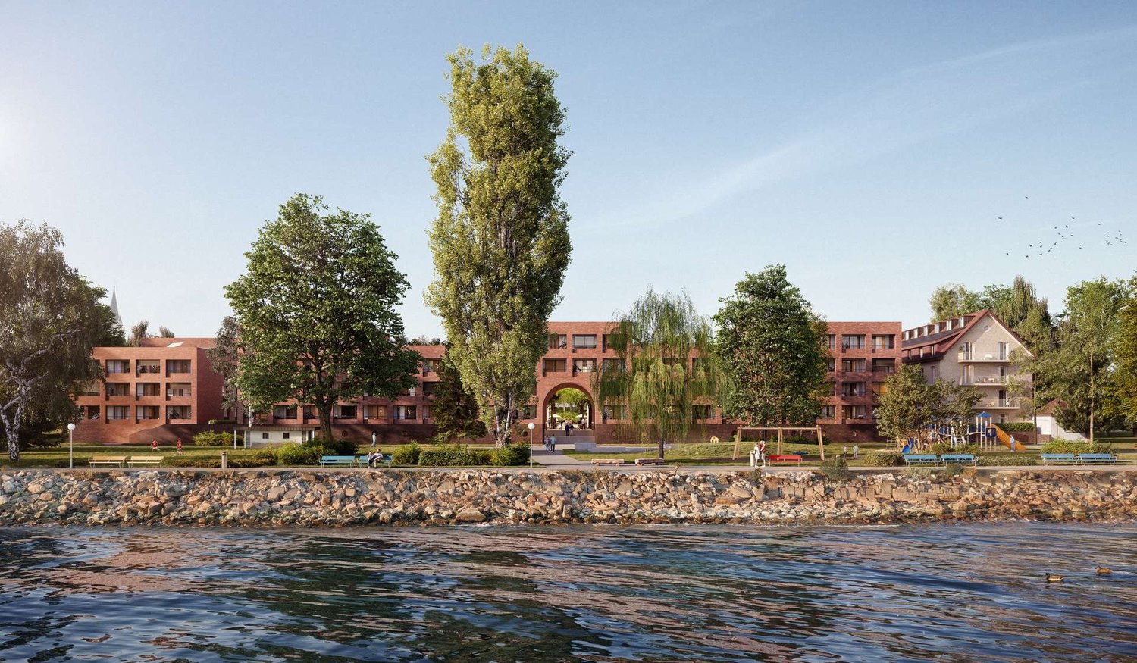
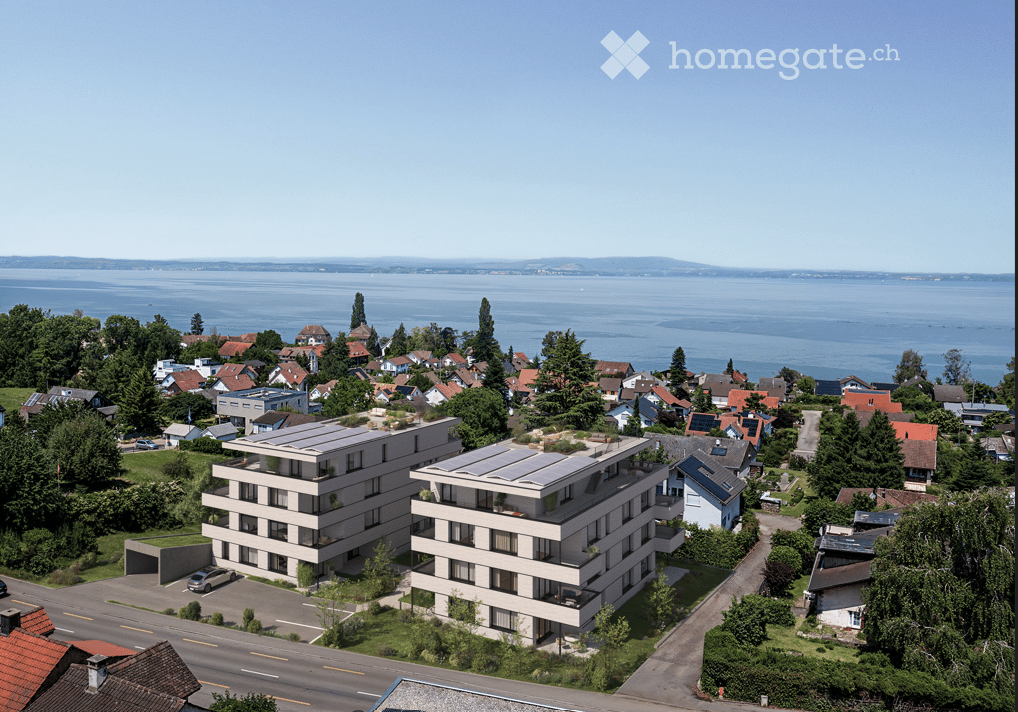
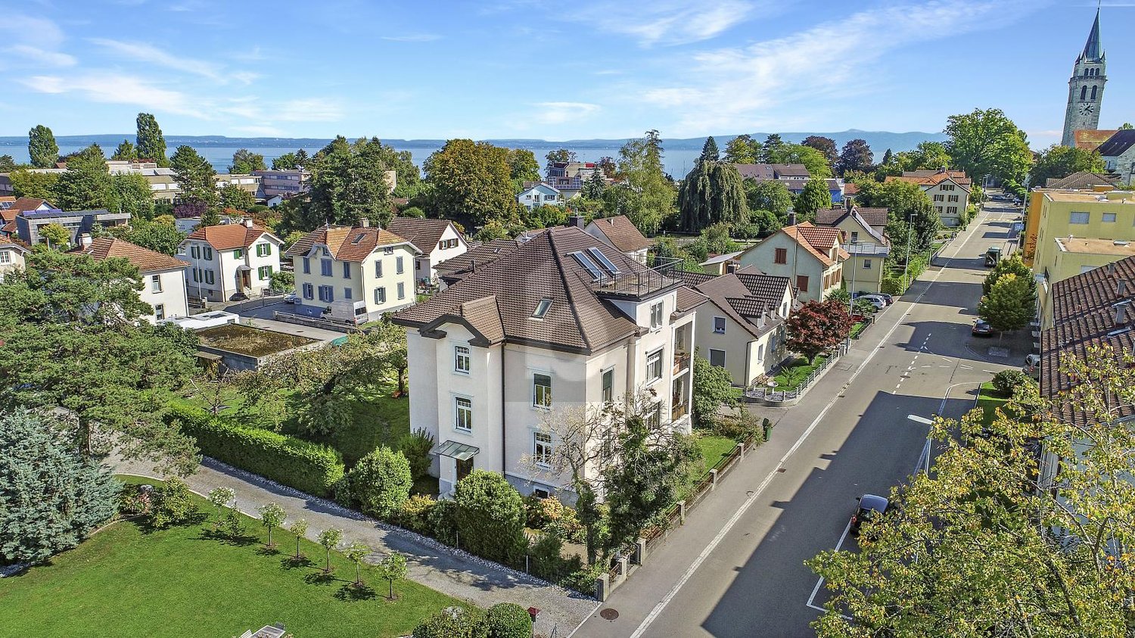

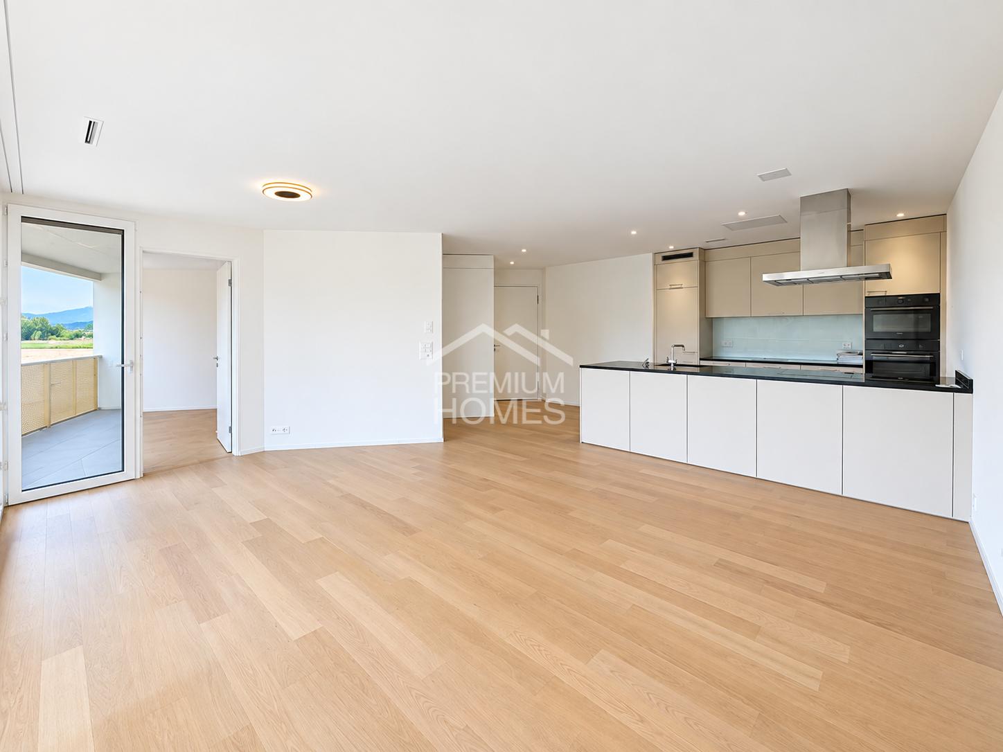
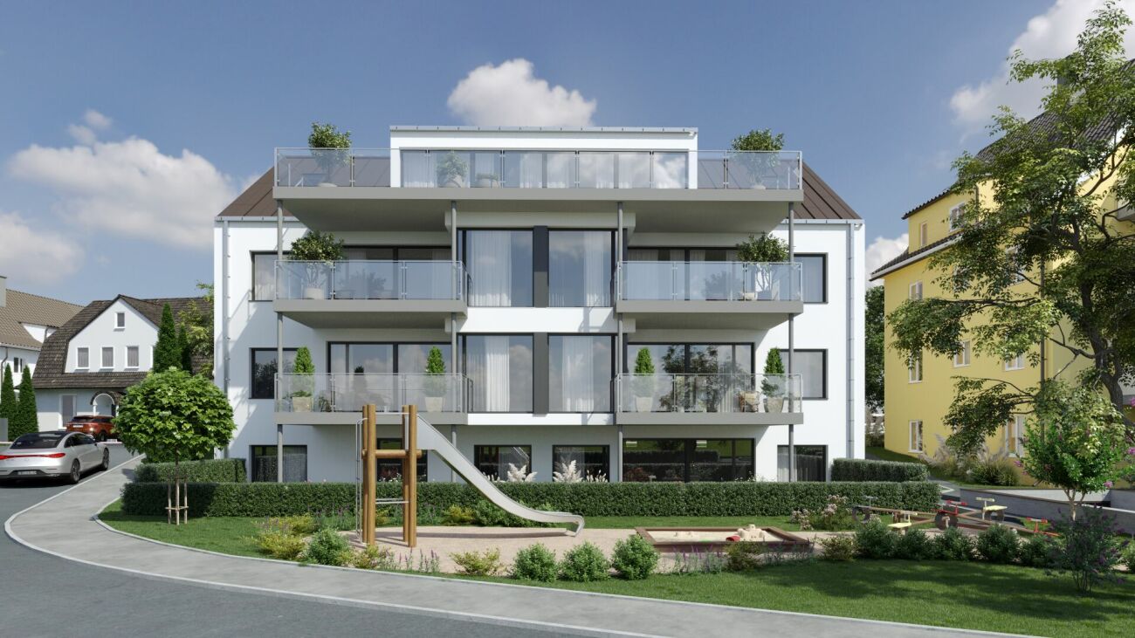
Well-planned - timelessly built

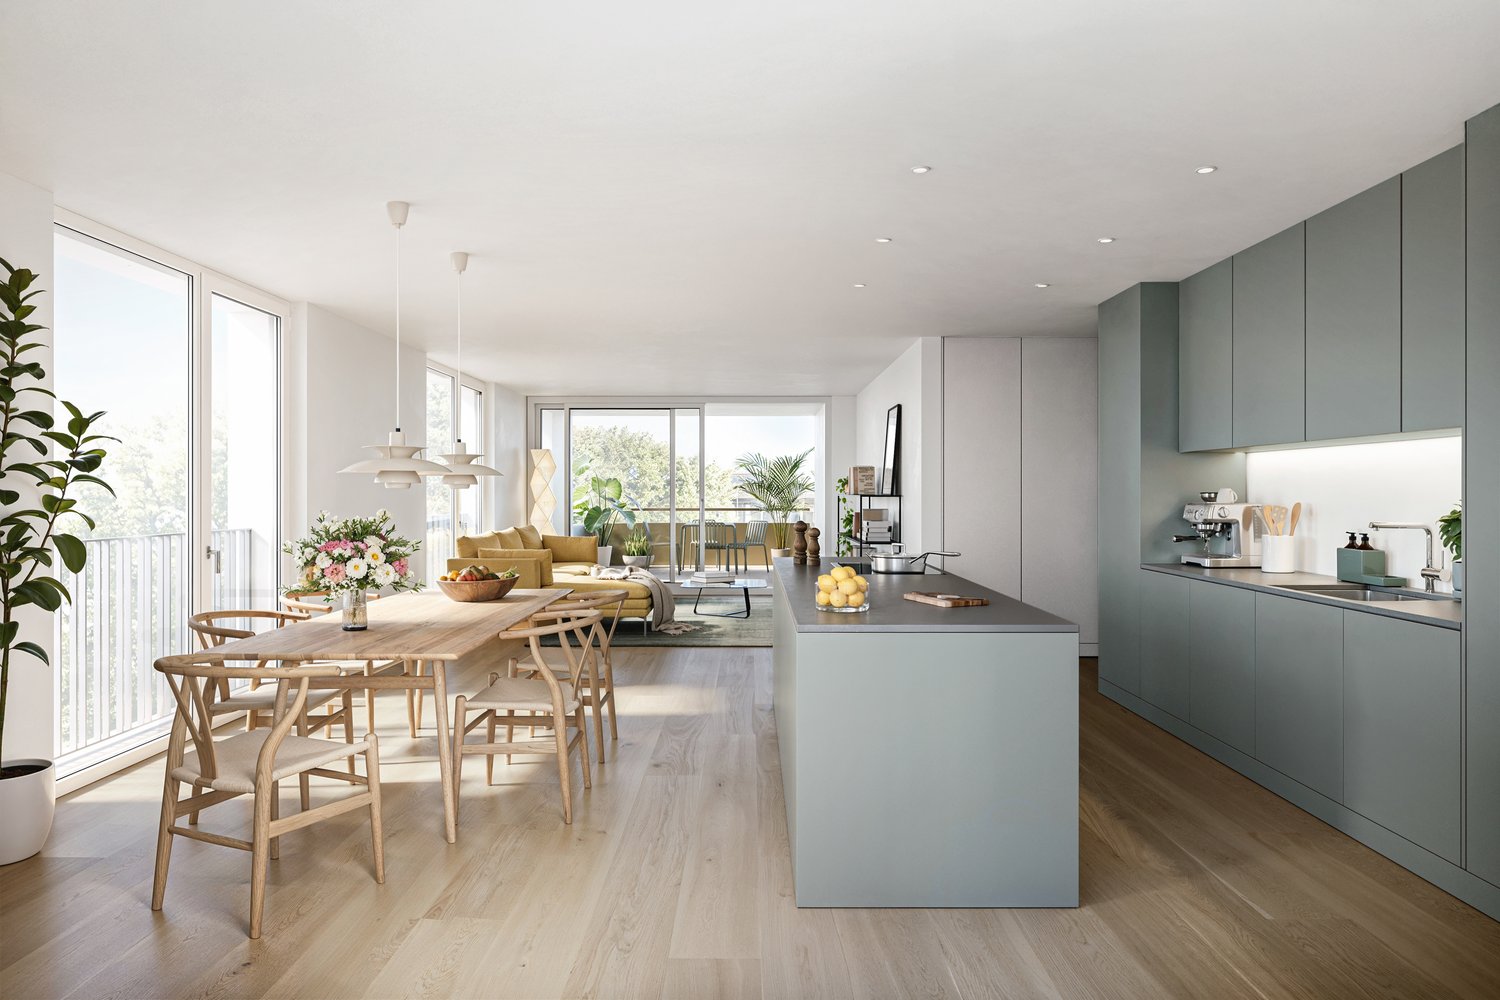
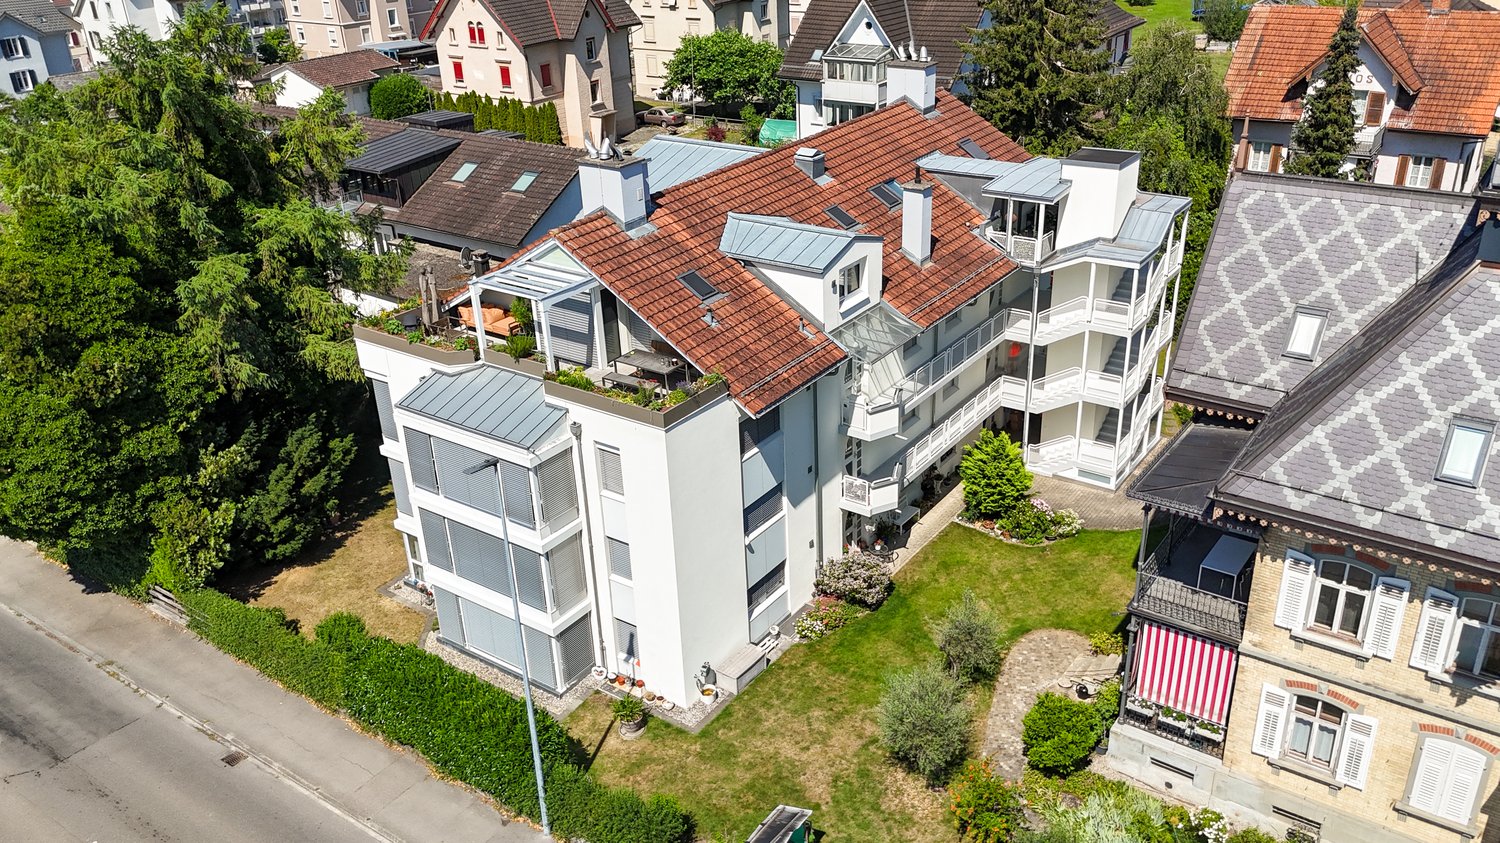
In the Eichenpark Arbon, only two 4.5-room apartments are still available. The construction start was in March 2026, and the move-in date is planned for autumn 2027.The clear architectural signature and the carefully thought-out floor plans characterize the project and combine high living comfort with everyday practicality.The bright living/dining area and three well-proportioned rooms offer space for individual living concepts.The sunny southwest balcony extends the living space outdoors and creates a pleasant place to stay. Two bathrooms and a retreat with its own washing tower provide high everyday comfort. The sustainable energy concept with heat pump, photovoltaic system, and prepared charging infrastructure for electric mobility stands for forward-looking living and long-term value retention.The quiet location in the grown residential area combines pleasant seclusion with good accessibility and proximity to Lake Constance.- spacious living and dining area- sunny southwest balcony with high quality of stay- three versatile rooms- two bathrooms- retreat with its own washing tower- sustainable building services with heat pump and photovoltaic system- prepared charging infrastructure for electric mobility in the underground garage- quiet, grown residential area near Lake ConstanceWe would be happy to send you the detailed sales documentation and advise you personally and without obligation.

Travel time
-
1 / 13
Price on request
6.5 rooms124m² living space
8590 Romanshorn

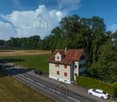
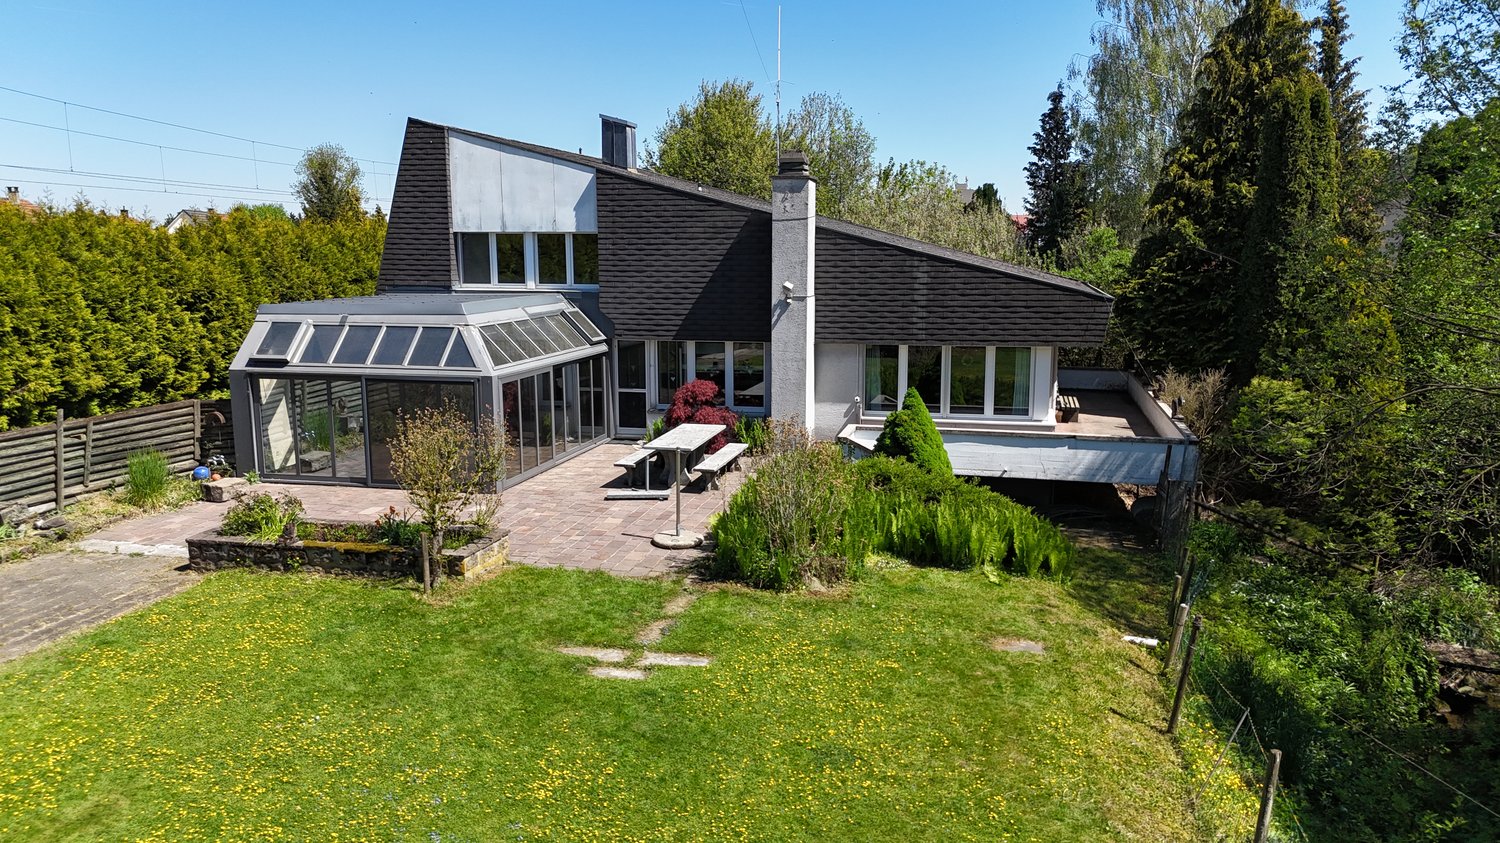
Reserved - Charming detached single-family house in a quiet, family-friendly location

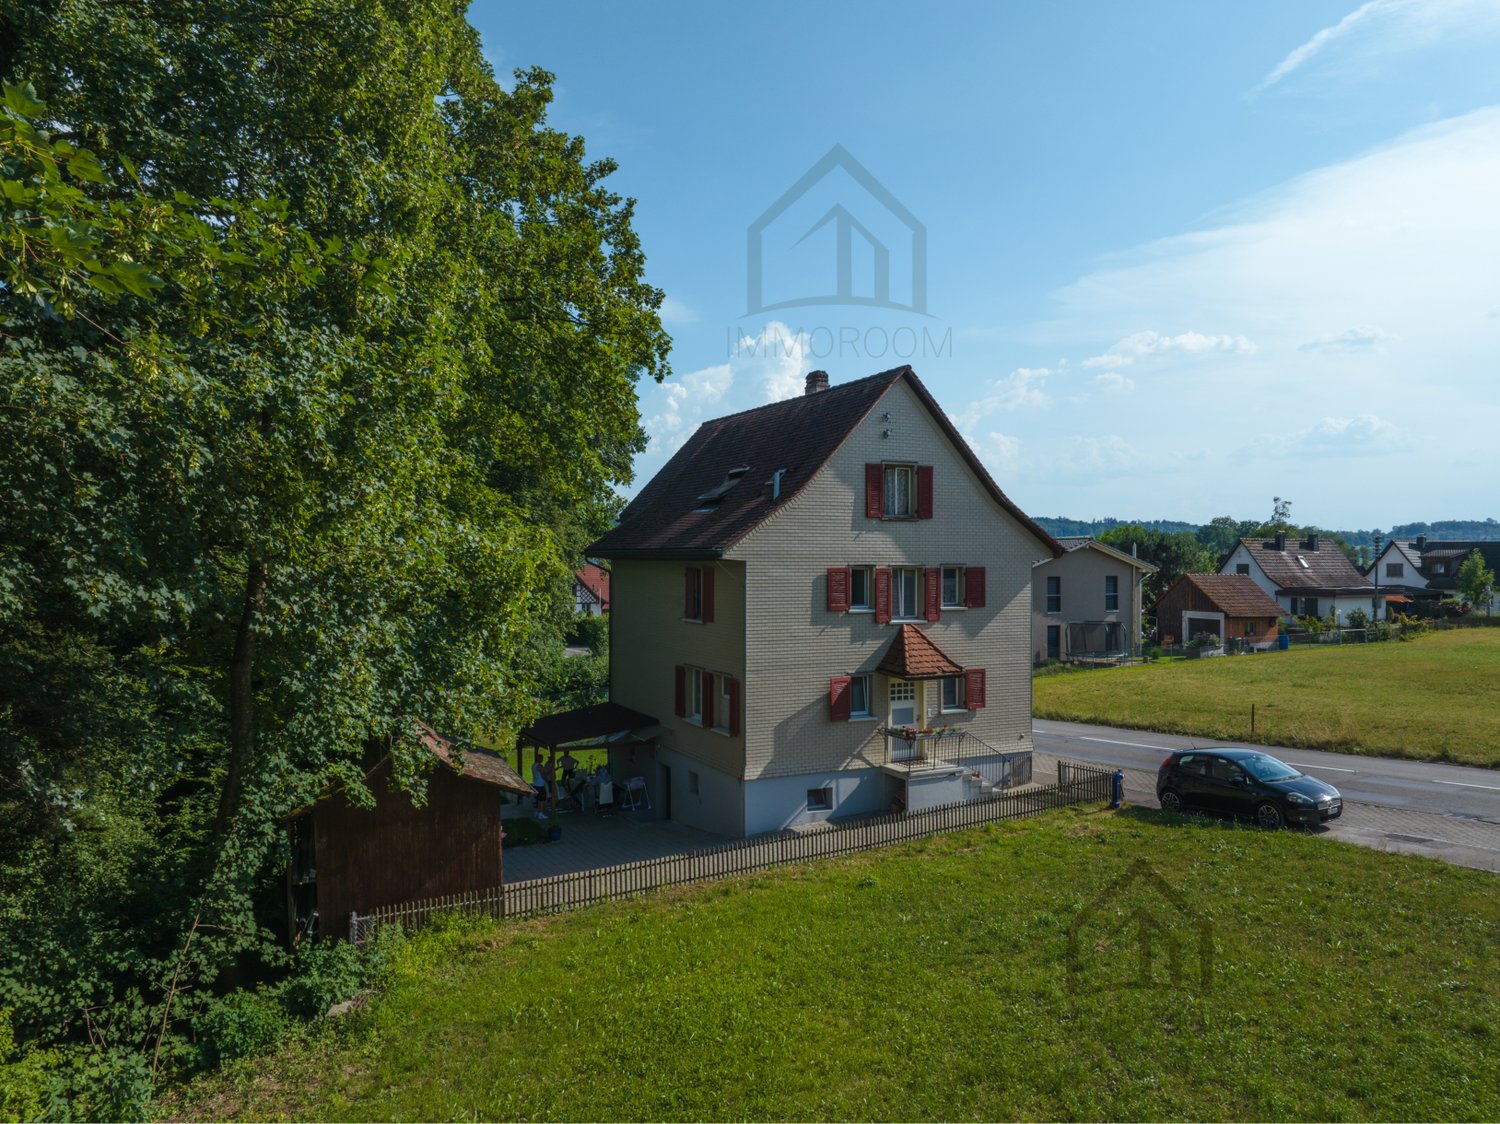
In one of the most sought-after residential areas of Romanshorn, this charming single-family house is located in a quiet, upscale environment with a high quality of life.The house offers spacious, bright rooms with an open living area, which creates a particularly inviting atmosphere through a cozy fireplace. A real highlight is the versatile winter garden with an opening roof and folding glass elements, which harmoniously connects the interior and exterior areas and can be used all year round.The well-kept garden invites you to relax, play and stay outside and offers plenty of space for family life and social hours.The offer is rounded off by a garage with direct access to the house as well as additional outdoor parking spaces.The natural location with lake, forest and attractive bike paths offers a high recreational value, while schools, shopping opportunities and train station are easily accessible.Highlights at a glance: • Detached single-family house in a quiet location • 1 bathroom and 1 separate WC • Family-friendly living environment • Sunny, well-kept garden • Winter garden as a bright living space extension • 1 garage space available • Very clean and well-maintained condition • Attractive environment with proximity to nature and recreation This house combines comfort, tranquility and an ideal location - a perfect place to feel at home in the long term.We would be happy to show you this property during a personal viewing.

1 / 9
CHF 1,295,000.–
5.5 rooms175m² living space
Grundstrasse, 8580 Amriswil

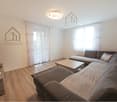
Your Home. Your Vision. New Construction Project AMRIS-TERRA

An attractive, slightly elevated location in Amriswil is home to the "AMRIS-TERRA" high-quality new construction project with a sustainable living concept and modern architecture. The development includes two stylish semi-detached houses and two freestanding single-family homes, harmoniously embedded in a quiet and family-friendly single-family home neighborhood.Modern architecture with clear lines, spacious windows, and well-thought-out floor plans creates bright, open living spaces with high quality of life. Spacious garden areas offer plenty of privacy and create your personal leisure paradise in the green.Your advantages at a glance • Built with experience, designed for the future • High-quality architecture in solid construction with modern equipment standard • 2 bathrooms, modern floor plan spread over three floors • Technical room and laundry room in the basement, own washing and drying machine • Own heat generation through an air-water heat pump • Sustainable and energy-efficient energy concept • Individual expansion options with attractive additional packages: e.g. In-roof photovoltaic system for around CHF 30,000.-- e.g. individually designable and expandable attic e.g. outdoor area (additional seating options, pergola, etc.) • Large garden areas offer privacy and space for relaxation and recreation • Quiet and attractive living location with good infrastructure • Optimal sunlight and no through traffic • Beautiful view and direct proximity to nature • Everything from a single source: from planning to key handover • etc. A modern home is being created here for people who value quality, sustainability, and modern living – comfortably, future-oriented, and with a lot of attention to detail. Interested? We would be happy to send you the detailed documentation and are available for further information or a non-binding consultation.Note: The visualizations serve as a non-binding illustration and may differ from the actual execution and environmental design. Changes are reserved.-------------------------------------------------------------------------------------------------------------------------------------------------------Do you have a property yourself and want to sell it under the best conditions within a reasonable time frame? Don't hesitate to contact us completely non-binding. We take the time to show you free of charge on site or in our consulting and sales office how you can successfully sell your property at the "best price": www.staub-immo.ch.Since 1962 – personal, networked, committed

Travel time
-
1 / 10
CHF 2,490,000.–
13 rooms
8592 Uttwil

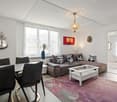
Property with annex apartment

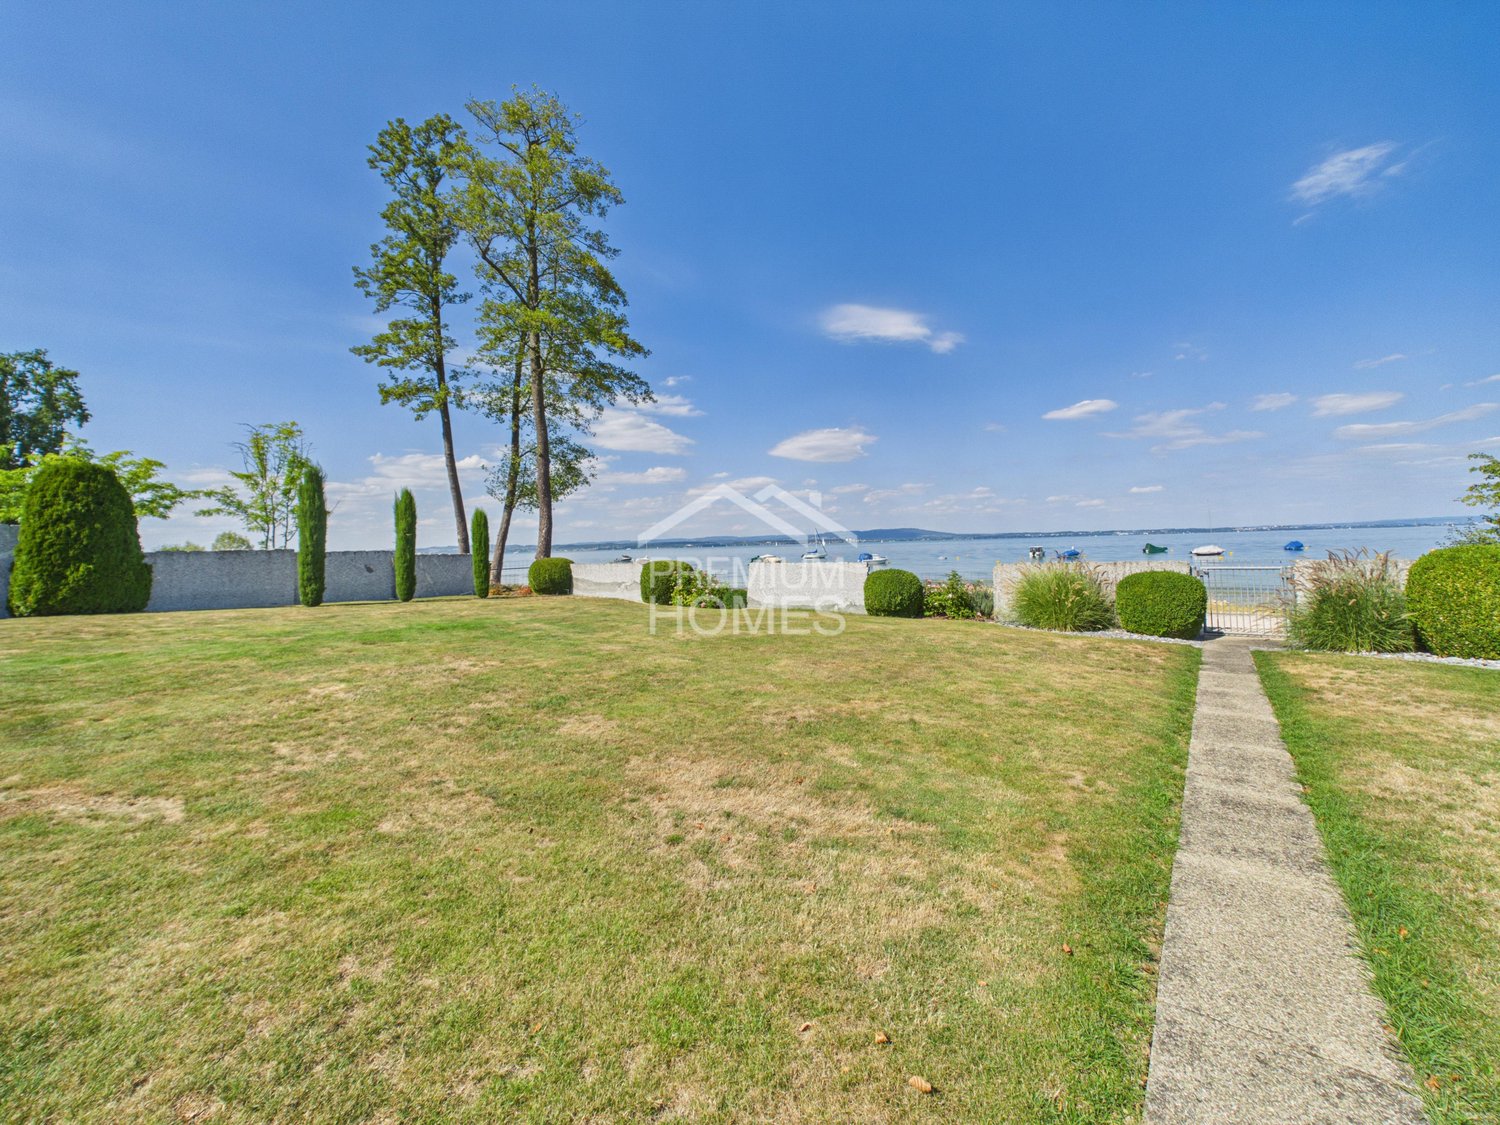
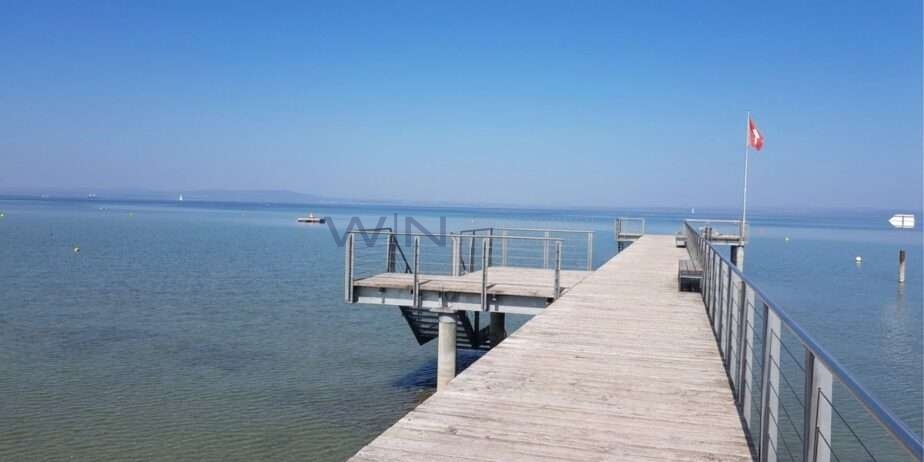
Exclusive residential house with annex apartment and direct access to the lake, only 60 meters from Lake ConstanceLiving, working, and enjoying - everything in one place. This exceptional property convinces with its generosity, the charming 3.5-room annex apartment, and the unique proximity to Lake Constance. Only 60 meters separate you from the shore, which you can reach directly via a private footpath. Here you live in a quiet location on a traffic-free street surrounded by nature, sun, and lake breeze.The house, built in 2006, offers a total of thirteen rooms and impresses with its generous room layout. Already when entering the entrance area, you can feel the width and the bright, friendly ambiance. Right next to the main entrance is the separate access to the annex apartment, which has a modern kitchen with a reduction, a cozy living room, and a cozy, private seating area. Via a curved staircase, you reach the upper floor with two living or bedrooms and a bathroom with shower and toilet. The apartment is connected to the main house via an interior door and is ideal for guests, family, or as a separate living unit.In the main house, a spacious entrance area with space for a wardrobe welcomes you. An adjacent room is perfect as a office or workspace. Via a short corridor, you reach the historic vaulted cellar - charming rooms that are ideal as a wine cellar or storage rooms. Next to it is a versatile recreational room with a kitchenette, which is wonderfully suited as a fitness room or hobby area. In the adjacent technical room, the sauna, shower, and toilet are located - ideal for relaxed hours at home.Via the staircase, you reach the living floor, where a spacious dining area and the slightly elevated living room are invitingly connected. Large window areas let in a lot of light and open up the view of the garden and the lake. From the living room, you enter the sunny seating area, from which you can enjoy a wonderful lake view. The kitchen is also generously designed, with a cozy dining corner, practical reduction, and a magnificent view of Lake Constance - here you cook with a view. A guest room and a bathroom with shower and toilet complete this floor.On the top floor, there is the parent's bedroom, four more rooms, and a spacious bathroom with shower and toilet. Particularly practical is the integrated laundry room on this floor with enough space to dry laundry.The house is heated with a modern heat pump (geothermal energy), which distributes heat via underfloor heating. A photovoltaic system on the roof and solar collectors for hot water ensure energy-efficient and sustainable operation.In the outbuilding, there is a double garage, which can accommodate two vehicles, as well as an attic room. On the forecourt and the additional parking spaces, up to five more vehicles can be parked. In the rear part of the garage, there is a technical room with a heating system and storage, adjacent to which is a practical storage room that can also be used as a small workshop.This property combines generosity, comfort, and a unique location on Lake Constance. It is ideal for families, multi-generation households, or people who want to combine living and working under one roof - with direct access to the lake and a quality of life that is hard to find.

1 / 6
CHF 1,100,000.–
441m² living space
Schulstrasse 1, 8587 Oberaach

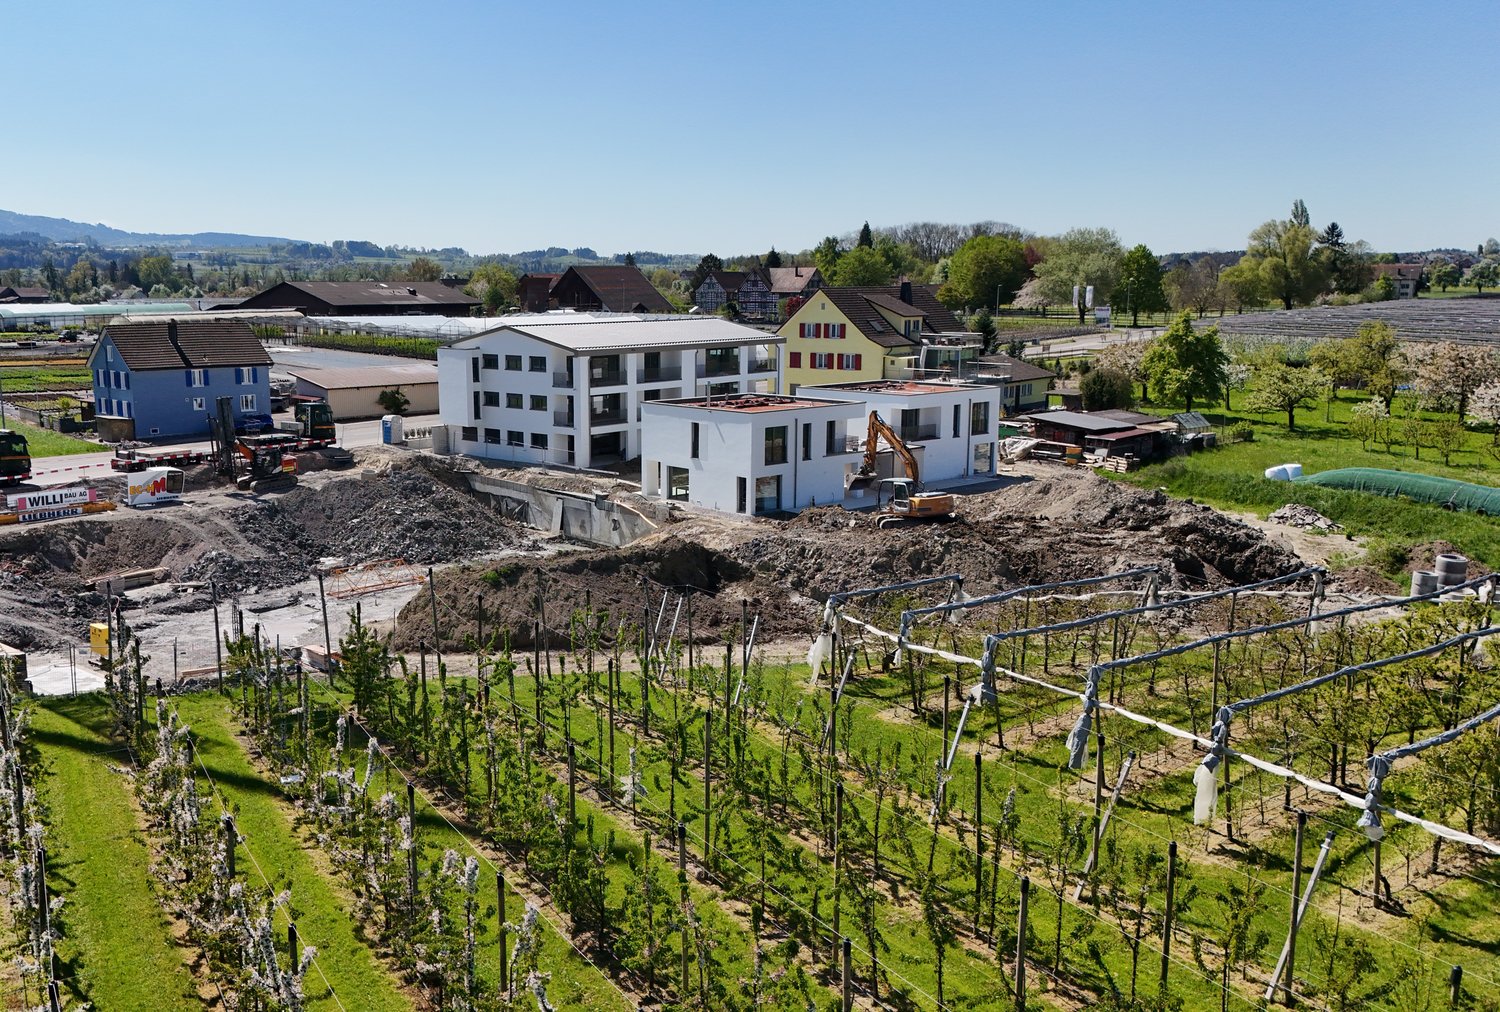
Approved project + land + renovation house for 2 single-family homes CHF 1,100,000

Project In Oberaach, an approved renovation project awaits implementation: a listed semi-detached house in a central location with two spacious residential units. Construction can start immediately and will be ready for occupancy in about a year. The project combines historic substance with modern architecture, creating a unique living experience. Kindergarten, schools, train station, and shopping facilities are in the immediate vicinity, which further strengthens demand. For construction companies, this presents an opportunity to implement an exclusive residential project with high market potential. Room layout Housing units A and B offer ideal conditions for an attractive living concept. Character Historic elements such as visible beams are deliberately preserved and supplemented by modern design. This creates a unique living character with a lot of atmosphere. Outdoor areas A sunny garden on the south side and a quiet inner courtyard on the north emphasize the generosity. The garden offers space for play, relaxation, and social evenings - ideal for families and guests. Visualizations The shown images serve as inspiration for possible equipment and design concepts. Depending on the construction method, details can be adapted by the builder, so an individual home is created. Personal wishes can thus be connected with modern architecture. Microlocation Kindergarten, primary school, and a gas station are in the immediate vicinity. The Oberaach train station is about 800 meters away, and larger shopping centers and restaurants are accessible within 2 minutes by car. The upper school is located in Amriswil. Macrolocation 8587 Oberaach is located in the Arbon district, in the canton of Thurgau. The population in the political municipality of Amriswil has changed by an average of +1.6% per year over the last five years to 14,643 inhabitants (as of December 31, 2023). The tax burden is 11.5% (canton: 11.0%). Over the last five years, the municipality has averaged an annual residential construction activity of 1.4%, while the vacancy rate is currently 1.8% (as of June 1, 2024). Real estate prices have changed by +20.1% over the last five years (canton: +26.0%).
Travel time
-
New building
1 / 6
CHF 1,450,000.–
8.5 rooms239m² living space
Schulstrasse 1, 8587 Oberaach

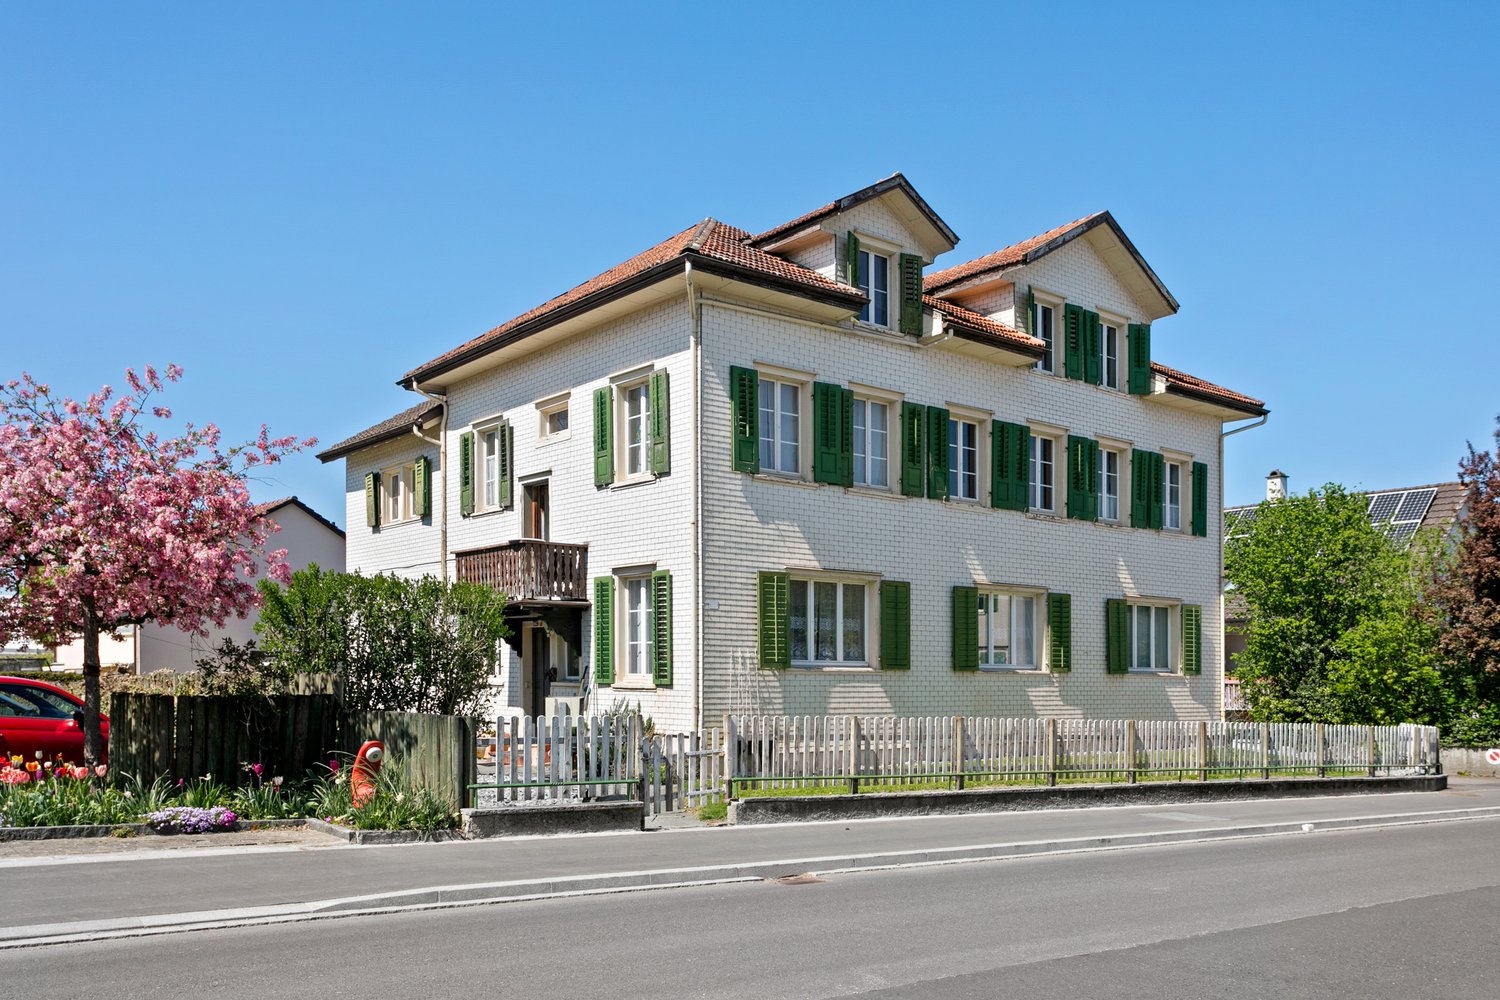
New and unique: 8½-room house B

Description ProjectA stylish semi-detached house with two spacious living units is being built on Schulstrasse 1. The renovation combines the charm of the historic building substance with modern architecture, creating a harmonious interplay of old and new.Room layoutHouse part B extends over five floors - from the practical basement to a spacious ground floor with garden, to upper and two attic floors. Bright, spacious rooms offer plenty of space for individual living and versatile usage possibilities.CharacterHistorical elements such as visible beams are deliberately preserved and supplemented by modern design. This creates a unique living character with a lot of atmosphere.Outdoor areasA sunny garden on the south side and a quiet inner courtyard on the north emphasize the generosity. The garden offers space for play, relaxation, and social evenings - ideal for families and guests.VisualizationsThe shown pictures serve as inspiration for possible equipment and design concepts. Depending on the construction method, details can be adapted by the builder, so that an individual home is created. Personal wishes can thus be connected with modern architecture.MicrolocationKindergarten, primary school, and a gas station are located in the immediate vicinity. The Oberaach train station is about 800 m away, and larger purchases as well as restaurants are reachable within 2 minutes by car. The upper school is located in Amriswil.Macrolocation8587 Oberaach is located in the Arbon district, in the canton of Thurgau. The population in the political municipality of Amriswil has changed by an average of +1.6% per year over the last five years to 14,643 inhabitants (as of December 31, 2023). The tax burden is 11.5% (canton: 11.0%). Over the last five years, the municipality has averaged an annual residential construction activity of 1.4%, while the vacancy rate is currently 1.8% (as of June 1, 2024). Real estate prices have changed by +20.1% over the last five years (canton: +26.0%).
Travel time
-
New building
1 / 8
CHF 640,000.–
4.5 rooms96m² living space
Romanshornerstrasse, 8580 Amriswil

Your new home in Amriswil - modern 4.5-room apartment with comfort

Your new home in Amriswil - modern 4.5-room apartment with comfort AFORIA Immobilien presents:The new building project Amrilife is located in the heart of Amriswil. It awaits you with a multi-family house with 7 high-quality condominiums.The project convinces with the following highlights: • from CHF 620'000.- • 14 underground parking spaces • 7 high-quality condominiums • ground floor apartments with spacious green areas • all apartments with balconies/gardens • unique 4.5-room attic apartment spanning the entire floor with 134 m2 living space and two huge terraces • construction start 2026 • completion around summer/autumn 2027 • multi-family house with ground source heat • underground garage with pipe installation as preparation for individual installation of e-charging stations (e-mobility) • and more The new building project consists of the following offer: • WHG 0.1 - Ground floor | 4.5 rooms | Sold • WHG 0.2 - Ground floor | 3.5 rooms | Sold • WHG 1.1 - 1st floor | 4.5 rooms | Sold • WHG 1.2 - 1st floor | 4.5 rooms | Sold • WHG 2.1 - 2nd floor | 4.5 rooms | Sold • WHG 2.2 - 2nd floor | 4.5 rooms | Available • WHG 3.1 - 3rd floor | 4.5 rooms | Available Are you interested? We would be happy to send you the detailed sales dossier on request.Your AFORIA Immobilien AG team

Nico Gansner

Nico Gansner

Immobilienmakler

Travel time
-
1 / 6
CHF 730,000.–
4.5 rooms110m² living space
8590 Romanshorn

New 4.5-room apartment on the ground floor, 1st and 2nd upper floor

Your new home in Romanshorn - modern living on Mittliszelgstrasse In the southwestern part of Romanshorn, the attractive new construction project Mittliszelg is being built with 24 modern condominiums. The well-thought-out residential complex combines contemporary architecture, high living comfort, and an ideal location in a popular community on Lake Constance. The versatile apartment mix with spacious 2.5- to 4.5-room apartments offers the perfect home for singles, couples, families, and different generations. The bright apartments convince with well-thought-out floor plans, spacious living areas, and plenty of space for individual design. The open living and dining areas with modern kitchens create an inviting atmosphere for cozy hours and social moments. Each apartment has its own laundry room and a private outdoor area in the form of a seating area, balcony, or terrace - perfect for relaxing and enjoying. The barrier-free construction provides additional comfort and makes the development particularly attractive for all phases of life. A spacious underground garage with 42 parking spaces, motorcycle parking, and separate bicycle rooms rounds out the offer. Your advantages at a glance: Attractive new apartments in Romanshorn 24 condominiums with 2.5- to 5.5-rooms Modern architecture and high-quality equipment Bright rooms with spacious floor plans Own laundry room in each apartment Balcony, terrace, or seating area with each apartment Barrier-free and comfortable construction Underground garage with 42 parking spaces Move-in: Fall/Winter 2026 Sales prices from CHF 445,000 Secure your dream apartment today and enjoy modern living in one of the most beautiful regions on Lake Constance. For more information about the project, visit: https://im-mittliszelg-romanshorn.ch/ We look forward to your contact and will provide you with the detailed sales documentation.Elevator Heat pump with earth probes and freecooling Electric shutters Materialization can still be determined.Realization: Beginning 2025 - April 2027 Apartment mix: consisting of 2.5- to 4.5-room apartments Sales prices: from CHF 445,000

1 / 6
CHF 645,000.–
3.5 rooms90m² living space
8590 Romanshorn

New 3.5-room garden apartment House 2a_EG02

Your new home in Romanshorn - modern living on Mittliszelgstrasse In the southwestern part of Romanshorn, the attractive new building development Mittliszelg is being created with 24 modern condominiums. The well-thought-out residential complex combines contemporary architecture, high living comfort, and an ideal location in a popular Lake Constance community. The versatile apartment mix with spacious 2.5- to 4.5-room apartments offers the perfect home for singles, couples, families, and different generations. The bright apartments convince with well-thought-out floor plans, spacious living areas, and plenty of room for individual design. The open living and dining areas with modern kitchens create an inviting atmosphere for cozy hours and social moments. Each apartment has its own laundry tower and a private outdoor area in the form of a seating area, balcony, or terrace - perfect for relaxing and enjoying. The barrier-free construction provides additional comfort and makes the development particularly attractive for all life phases. A spacious underground garage with 42 parking spaces, motorcycle parking, and separate bicycle rooms rounds out the offer. Your advantages at a glance: Attractive new apartments in Romanshorn 24 condominiums with 2.5- to 5.5-rooms Modern architecture and high-quality equipment Bright rooms with spacious floor plans Own laundry tower in each apartment Balcony, terrace, or seating area with each apartment Barrier-free and comfortable construction Underground garage with 42 parking spaces Move-in: Autumn/Winter 2026 Sales prices from CHF 445,000 Secure your dream apartment today and enjoy modern living in one of the most beautiful regions on Lake Constance. For more information about the project, visit: https://im-mittliszelg-romanshorn.ch/ We look forward to your contact and will provide you with the detailed sales documentation. Heat pump with earth probes and freecooling Lift Electric shutters Materialization of the interior design can still be determined.Realization: Beginning 2025 - April 2027 Apartment mix: consisting of 2.5- to 4.5-room apartments Sales prices: from CHF 445,000

1 / 8
CHF 550,000.–
3.5 rooms89m² living space
8590 Romanshorn

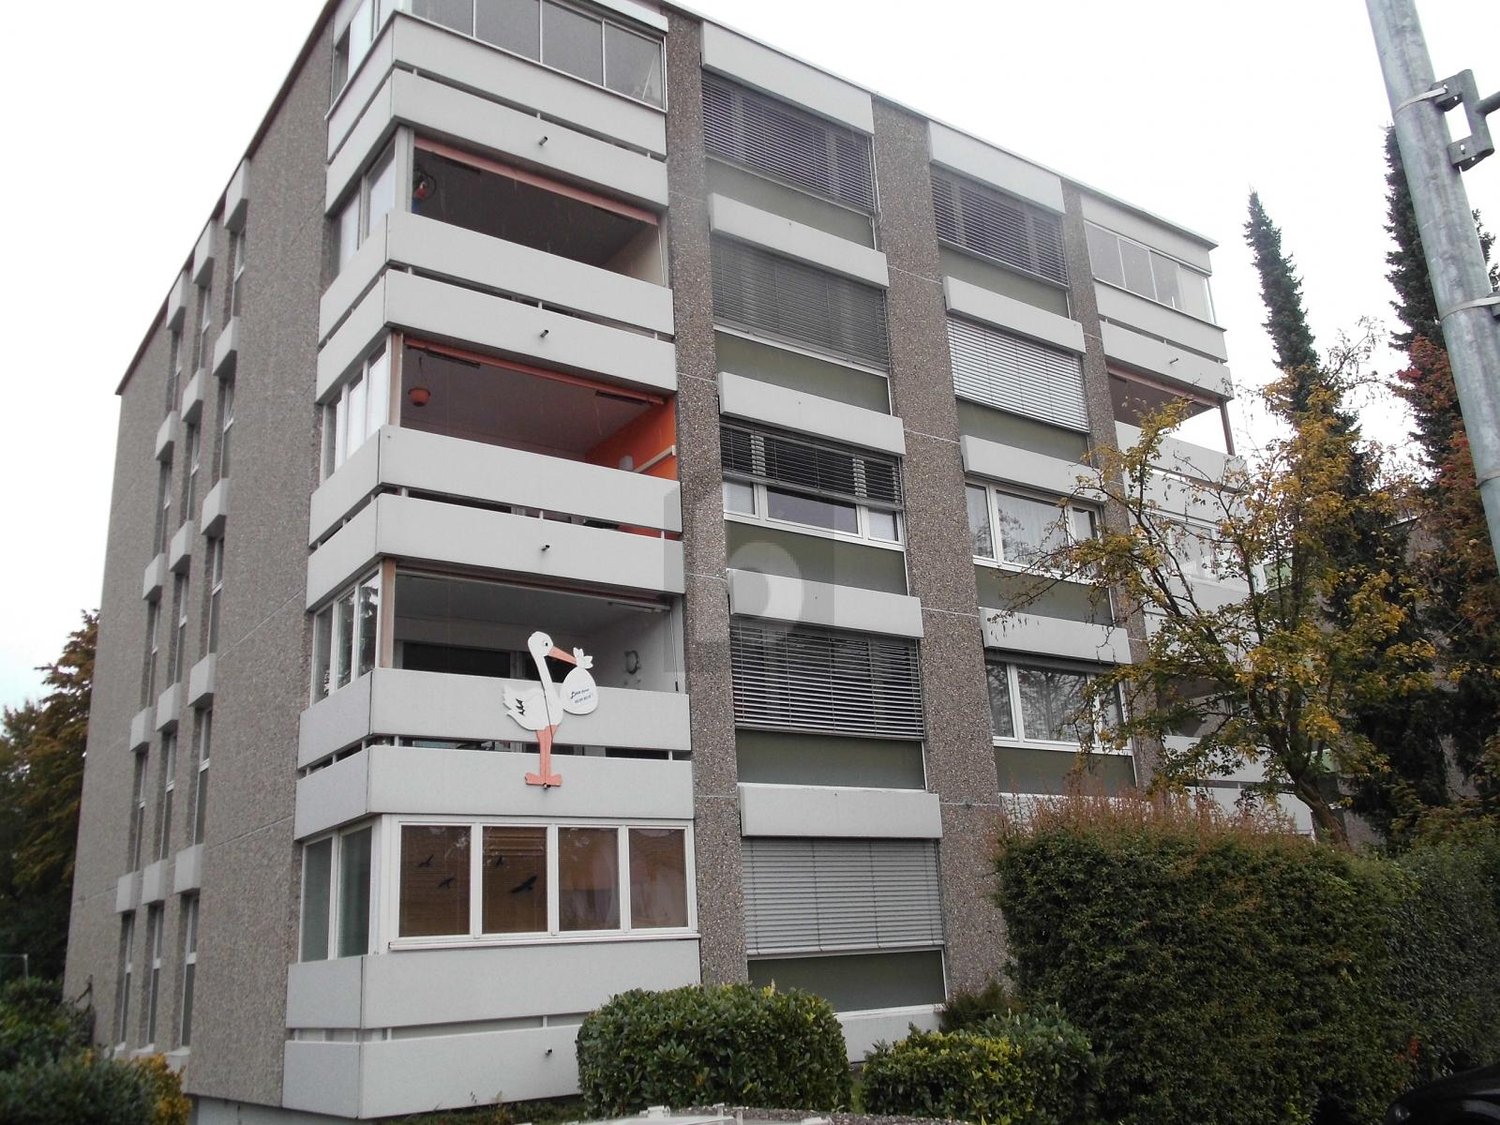
Cozy and comfortable - living made easy

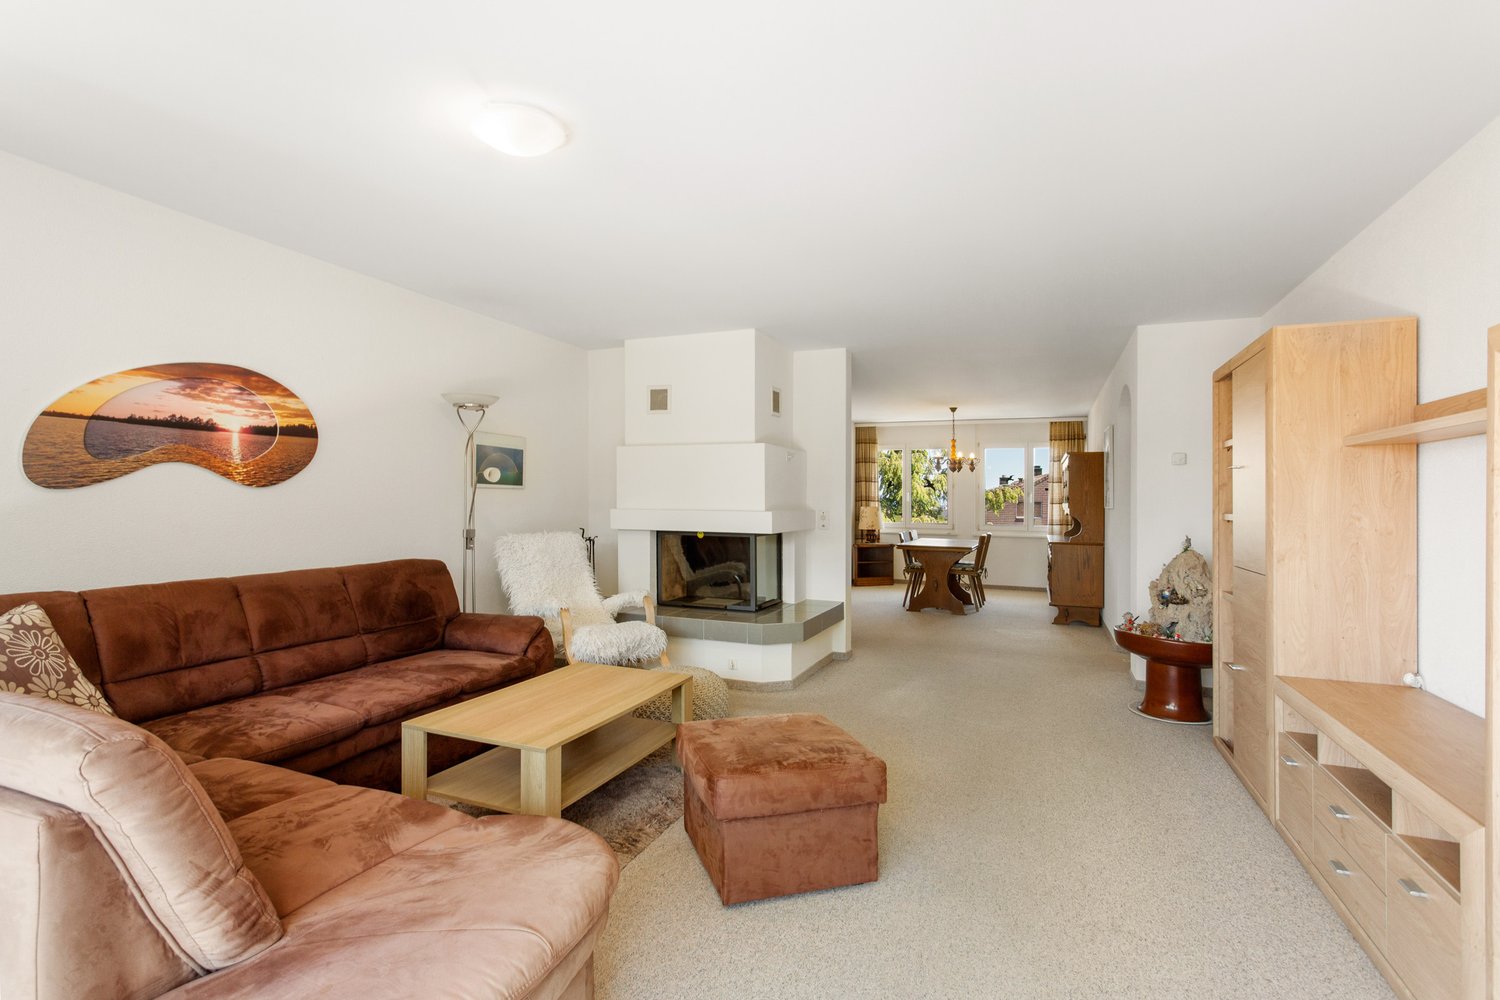
The charming 3.5-room apartment on the first floor is located in a manageable residential building in a quiet and sunny location. The bus stop is within a five-minute walk.Through the internal staircase, you enter your new home and are greeted by an inviting entrance with practical built-in closets. The apartment impresses with a well-thought-out room layout and pleasant living comfort. It has two bathrooms, one with a shower and toilet and one with a bathtub and toilet. The two bedrooms are connected by a small private hallway, with one of the bathrooms located in an optimal, central position.The compact, bright kitchen is practically designed and, together with the adjacent dining area, ensures optimal use of the living space. From the dining area, you can directly access the balcony, where you can enjoy your morning coffee in a relaxed atmosphere. The cozy living area with a Swedish stove invites you to relax and linger. And for those who appreciate a relaxing view of the greenery, the bright winter garden, which is directly connected to the living room, is the perfect spot.A basement compartment, a private lockable laundry room, a garage with an electric gate, and two outdoor parking spaces perfectly complement this attractive offer, which represents an ideal combination of comfort, functionality, and cozy living ambiance.Have you become curious? Don't hesitate and request the exposé free of charge using the contact form.

Suggested properties for you based on search results