474 results - Property for buy in District Arlesheim
1 / 11
  • Balcony / Terrace
Price on request
4.5 rooms106m² living space
4104 Oberwil BL (Oberwil (BL))

RESERVED

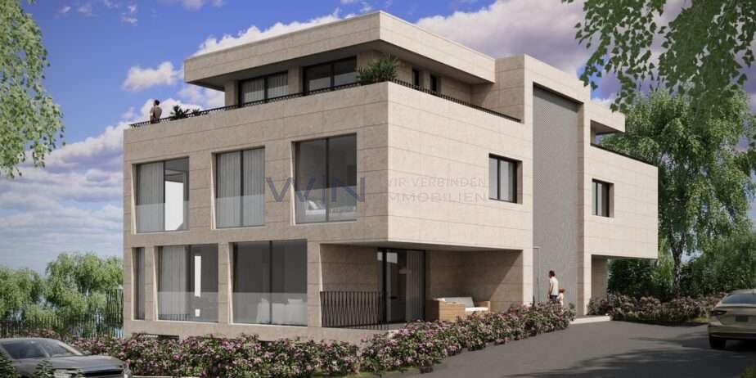
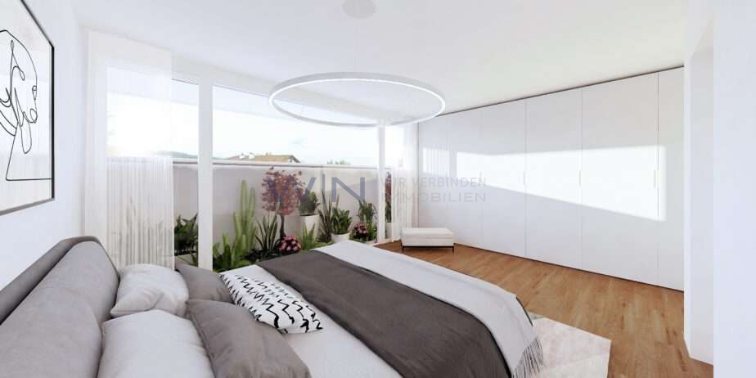
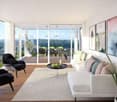
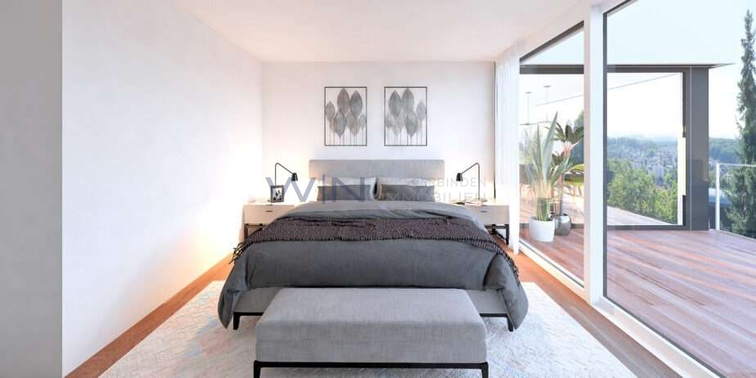
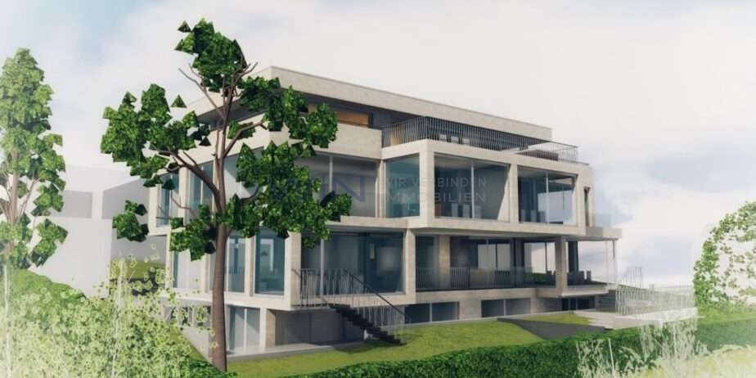
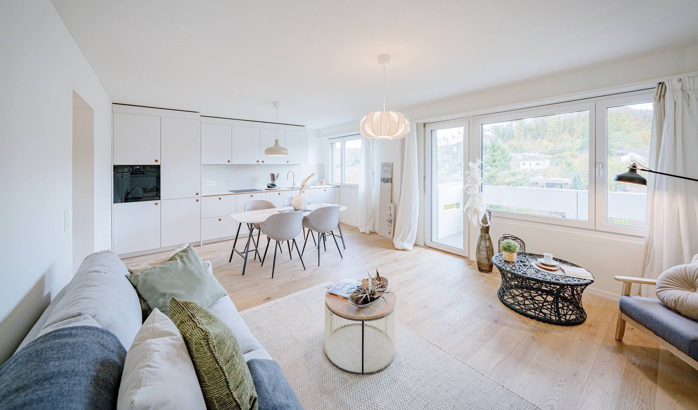
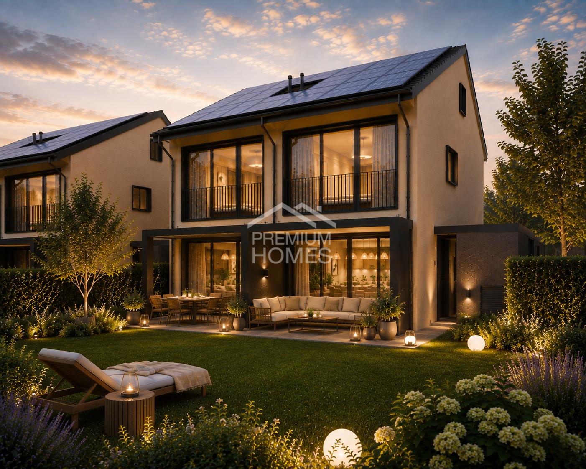
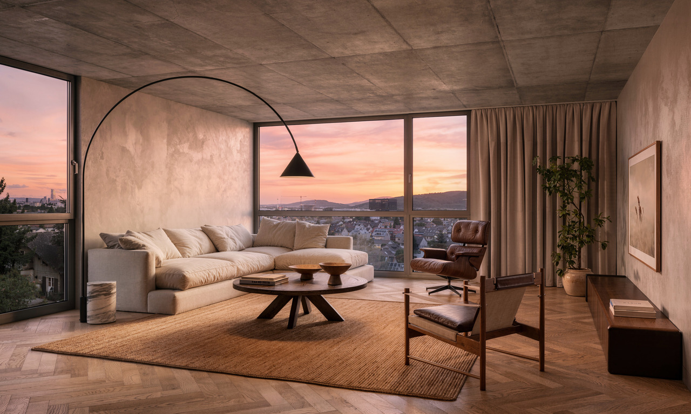
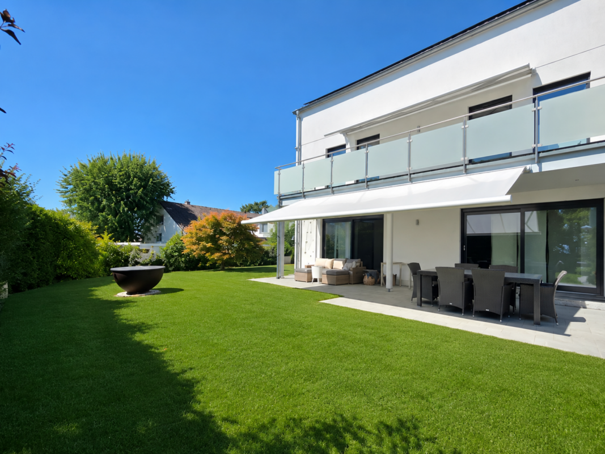
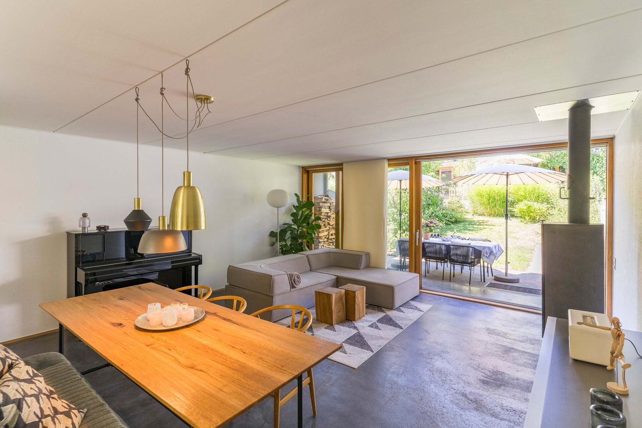
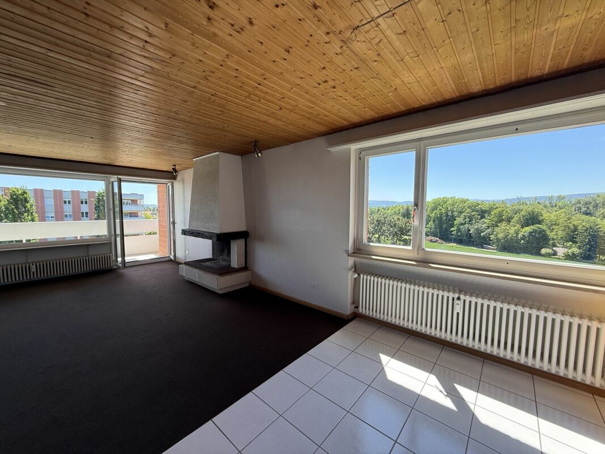
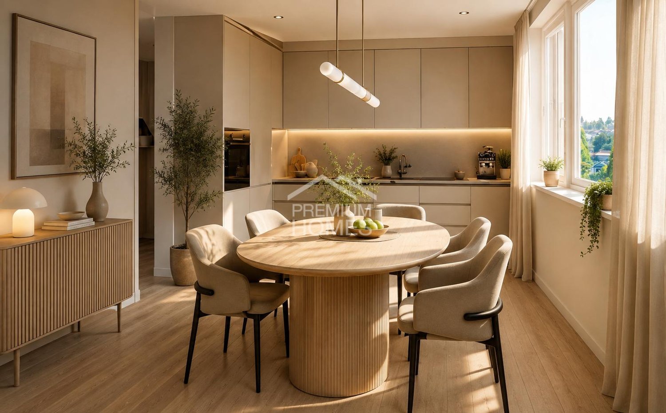
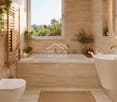
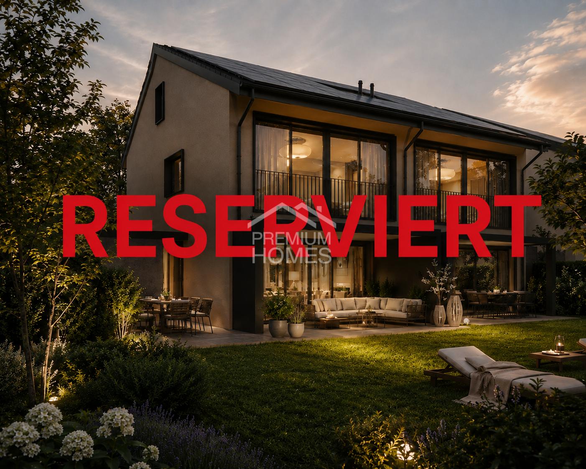
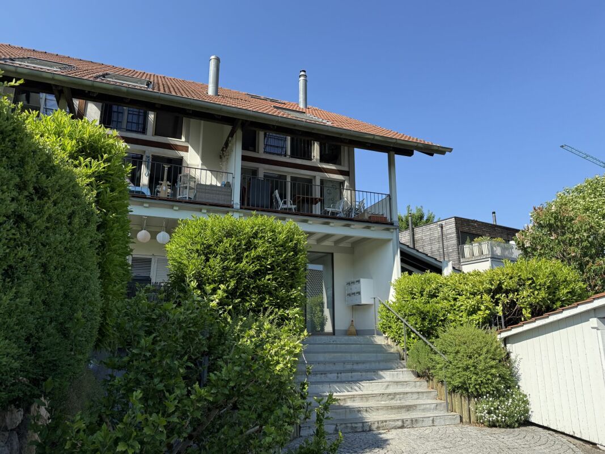
This charming property impresses with a friendly and inviting atmosphere that invites you to feel good. The generous window areas flood the rooms with natural light and create a bright living ambiance. Thanks to a well-thought-out room layout, the apartment offers a lot of space for individual design possibilities. In the living areas, it shows how much potential is hidden here. The area appears open and allows for different uses without being obtrusive. The kitchen and bathroom were carefully renewed a short time ago and give the home a fresh character. The living room also offers space for your own ideas. The property includes several parking spaces in the underground garage, and the connection to public transport is in comfortable proximity - ideal if you like to move flexibly. So, no wishes are left open here. Take advantage and convince yourself! This PREMIUM HOMES offer includes: • Attractive location • Excellent public transport connection • Generous living area • Clever room layout • Living room can be expanded • Kitchen modernized in 2022 • Bathroom renewed in 2022 • Property is in building rights • Gross living area 106 m² • Net living area 99 m² • 2 underground parking spaces excl. at CHF 35,000.- Interested? We would be happy to take you through a non-binding viewing! Do you want to sell your house or apartment worry-free? We will tell you the current market value of your property, discreetly and non-bindingly! Are you interested in a first non-binding exchange of ideas? Don't hesitate and contact us. We look forward to you.

  • Balcony / Terrace
Markus Munka

Markus Munka

Immobilienvermittler

1 / 5
CHF 5,000,000.–
Baslerstrasse 310, 4123 Allschwil

Attractive investment opportunity with approved new construction project

Located in a prime position directly on Lindenplatz in Allschwil, immediately on the Basel city border, an attractive residential and commercial building with proven development potential is for sale.The existing property comprises 9 apartments and 1 commercial space and is being sold together with a legally approved new construction project. The project offers an attractive opportunity for sustainable optimization of profitability and creates the basis for long-term rent and value increases.Investment reasons?: • Residential and commercial building with 9 apartments and 1 commercial space • Legally approved new construction project • Attractive potential for rent and return increases • Opportunity to establish condominium ownership • Sustainable building concept with future-oriented energy and building technology • Excellent micro-location directly on LindenplatzTram stop within walking distance and quick connection to Basel city center and SBB train station • Motorway access in around 5 minutes • Long-term attractive investment perspective in a sought-after residential and economic location We would be happy to provide you with the detailed information memorandum with all object and project details. For further information or to arrange a personal meeting, we are at your disposal at any time and look forward to your contact.

Travel time
-
1 / 9
CHF 1,600,000.–
3.5 rooms130m² living space
Oberwilerstrasse 68, 4102 Binningen

Sunny attic apartment in a central location in Binningen!

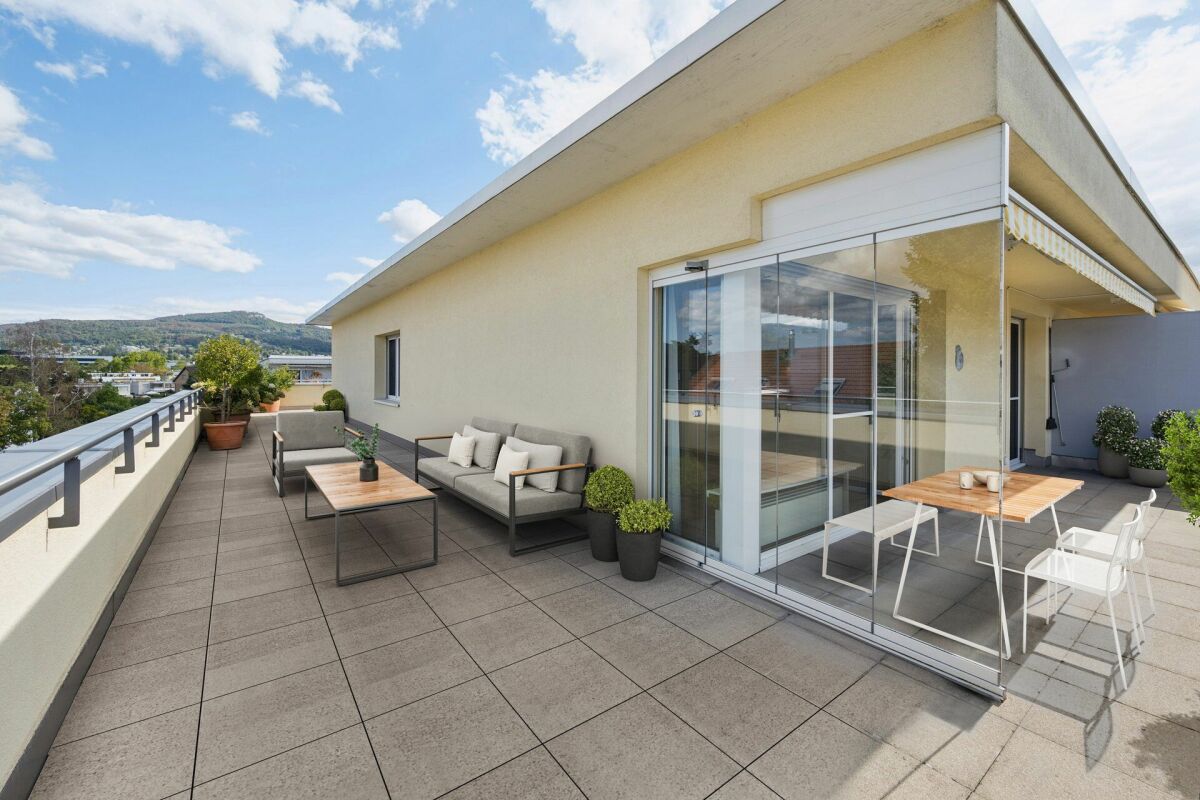
Location description:The connection to public transport is excellent: The bus stop is just a few steps away and the tram stop Kronenplatz or Bottmingermühle can be reached in a few minutes on foot. You are also well connected by car - the Basel city center and motorway connections are quickly accessible.For nature lovers and sports enthusiasts, the surroundings offer numerous leisure activities: The nearby Margarethenpark, the Allschwiler Wald, and various hiking and cycling trails invite you to active relaxation. There are also various sports facilities, indoor pools, and tennis clubs in the area. The combination of tranquility, safety, and urban proximity makes this location an ideal place to live for people who appreciate high quality of life.Object description:The apartment offers a living area of around 130 square meters, which is characterized by an open, bright room layout. The heart of the apartment is the spacious living and dining area, which creates a seamless transition to the breathtaking terrace with its large window front. Here you can enjoy an impressive outdoor area of approximately 104 square meters - perfect for cozy evenings under the open sky, extensive grill evenings with friends, or relaxed hours in the sun. The apartment has two bathrooms: one with a modern shower and the other with a comfortable bathtub - so you always have a choice. The bedrooms are quietly located and offer enough space for individual design possibilities, whether as a sleeping area, home office, or guest room.Additional space for your ideas:A special feature is the 27 square meter hobby room, which offers you a variety of uses - whether as a fitness room, studio, workshop, or practical storage space, no wishes remain unfulfilled. • Parking space in the basement, equipped with a charging station for electric vehicles - future-proof and convenient • Pleasant underfloor heating for uniform warmth and a cozy living climate in any season • Well-maintained property in a quiet, yet central residential area • Very good connection to public transport and quick access to • Shopping facilities, schools, and recreational areas • Air conditioning in the bedroom • Lift access directly to the apartment We would be happy to show you the apartment during a personal viewing.We look forward to your contact!

Travel time
-
1 / 5
CHF 1,360,000.–
4.5 rooms95m² living space
Parkweg 7, 4153 Reinach BL

Family-friendly home in a quiet and central location in Reinach BL

Family-friendly home in a quiet and central location in Reinach BL This charming semi-detached house convinces with its ideal location in a cul-de-sac without through traffic - perfect for young families who value peace and security. Centrally located and yet idyllic, it offers a home to feel good in. The well-maintained garden with south orientation invites you to linger and is sunny all day - ideal for playing children or relaxed hours outdoors. On the ground floor, a bright living and dining area with direct access to the garden awaits you - the heart of the house. The kitchen is equipped with renewed appliances (oven, stove, and extractor) in 2026. A guest toilet completes this floor. On the upper floor, there are three fully functional, flexibly usable rooms, one of which has access to the balcony. The bathroom with a bathtub offers additional comfort. The basement convinces with a corridor including built-in closets, two heated cellar rooms, a laundry room, and a heating room - all rooms have daylight thanks to their own windows, which ensures particularly comfortable use. The attic provides additional storage space. This attractive offer is rounded off by a spacious garage with space for a car, bicycles, and garden equipment, as well as an additional outdoor parking space directly in front of it. An ideal home for families looking for peace, sun, and quality of life! This Nova Casa offer includes: • Central and very quiet location • Traffic-calmed cul-de-sac • Practical floor plan • Very good traffic connections • Well-maintained garden and balcony with south orientation • Two heated cellar rooms • Renewed kitchen appliances • Plenty of storage space thanks to a large attic • 1 x outdoor parking space • 1 x garage space We will be happy to send you further photos and information, such as the room program, upon request. Have we sparked your interest? We would be happy to present this attractive property to you in the context of a personal viewing.

Travel time
-
1 / 10
CHF 865,000.–
4.5 rooms92m² living space
Rüttihardstrasse 8, 4127 Birsfelden

Modern, comfortable 4.5-room apartment with spacious south-facing balcony and parking space

Modern 4.5-room apartment on the 1st floor of a well-maintained residential building in Birsfelden. Quiet, green location with good connections to Basel and attractive local recreational areas.This bright apartment was completely renovated in the late 1990s and is part of a continuously well-maintained residential building. The thoughtful floor plan includes a spacious entrance with built-in closets, a practical kitchen adjacent to the dining room, a living room with access to the south-facing balcony (approx. 15 m²) with a beautiful view, as well as a large bedroom and two additional rooms. Bathroom and separate toilet ensure everyday practicality. The apartment is located on the 1st floor and is accessible by elevator. A parking space in the parking garage belongs to the unit.The property is located in a quiet, green residential area in Birsfelden. Shopping facilities, schools, and local services are available at short distances. The connection to public transport ensures direct bus and tram connections to Basel; Basel SBB train station is within short driving distance, as are the University of Basel and major employers in the region. The location also offers quick access to regional highway connections, which benefits commuters. Local recreation on the Rhine riverbank, as well as on the Kraftwerkinsel and the Birsköpfli, improves the quality of life and underlines the sustainable living environment.If we have sparked your interest, please contact our Mr. Gabriele Croce and request our sales documentation.

Travel time
-
1 / 9
CHF 1,200,000.–
3.5 rooms90m² living space
Sechs Juchartenstrasse 1, 4124 Schönenbuch

Newly built garden apartment with 90m2 living space and 135m2 garden for 1,200,000.-

Your own apartment with 90m2 living space and large garden and unobstructed view of the greenery • Own your apartment for 1'200'000 • Our creative and pragmatic design is inspired by the surrounding nature, the view, and the sun orientation. • The photovoltaic "farm" creates a positive energy community. • Our floor plans are spacious, simple, and efficient to meet your family's lifestyle and needs. Let us accompany you every step of the way We want the journey to your new home to be a pleasant experience. Tell us your design and financing wishes, and we'll take care of the rest. APARTMENTS from 1'100'000 • LOCATION: Postrasse 2, 4124 Schönenbuch • POSITION: Optimal orientation to the sun • SITUATION: Adjacent to open fields and forests • APARTMENT LAYOUT: Intelligent, optimized, pragmatic • TYPLOGY: Apartment ownership with access to the elevator • ROOMS: 3.5 - (2 bedrooms, 2 full bathrooms, kitchen, dining room, living room, guest toilet) and a 30m2 heated and finished hobby room • ROOM HEIGHT: 2.45m • SUSTAINABILITY: Photovoltaic energy production: energy positive (central) • TERRACE: Private and covered terrace for each unit • GARDEN: Large garden with covered seating area • PARKING GENERAL: Large common garden area over 1'200m2 (central) • PARKING: Underground parking with direct access to the staircase/lift in the multi-family houses • PRICE: CHF 1'200’000.- While our website already gives you an overview of the project, we would be delighted to present the project to you in person in our studio in Basel. A personal conversation is the best way to inform you about this unique project - from conception to construction and finishing standard to buyer-friendly financing options. Furthermore, our cooperative, creative, and pragmatic design approach is open to your ideas and suggestions to tailor your PARK LIFE residence to your needs and wishes. PARK LIFE was developed for families like yours! We look forward to working with you. Best regards, Raymond Gaëtan & Lucas Gaugler

Travel time
-
1 / 10
CHF 1,100,000.–
4.5 rooms93m² living space
Poststrasse 2, 4124 Schönenbuch

The last 3 new apartments from 95m2 and 1'100'000.-

Your ownership apartment is waiting for you! • Own your apartment from 1'100'000 • Our creative and pragmatic design is inspired by the surrounding nature, the view, and the sun orientation. • The photovoltaic "farm" creates a positive energy community. • Our floor plans are spacious, simple, and efficient to meet your family's lifestyle and needs. ...Let us accompany you every step of the wayWe want the journey to your new home to be a pleasant experience. Tell us your design and financing wishes, and we'll take care of the rest.OWNERSHIP APARTMENTS from 1'100'000 • LOCATION: Postrasse 2, 4124 Schönenbuch • POSITION: Optimal orientation to the sun • SITUATION: Adjacent to open fields and forests • APARTMENT LAYOUT: Intelligent, optimized, pragmatic • TYPLOGY: Apartment ownership with access to the elevator • AREA: up to 137 m2 • ROOMS: up to 4.5 - (2 bedrooms, 1 suite, 2 full bathrooms, kitchen, dining room, living room, guest toilet) and a over 20m2 fully equipped hobby room • ROOM HEIGHT: 2.45m / up to 4m (penthouse cathedral ceiling) • SUSTAINABILITY: Photovoltaic energy production: energy-positive (central) • TERRACE: Private and covered terrace for each unit • GARDEN: Large garden with covered seating area • PARK GENERAL: Large communal garden area over 1'200m2 (central) • PARKING: Underground parking with direct access to the staircase / lift in the multi-family houses While our website already gives you an overview of the project, we would be delighted to present the project to you in person in our studio in Basel.A personal conversation is the best way to inform you about this unique project - from conception to construction and finishing standard to buyer-friendly financing options.Furthermore, our cooperative, creative, and pragmatic design approach is open to your ideas and suggestions to tailor your PARK LIFE residence to your needs and wishes. PARK LIFE was developed for families like yours!We look forward to working with you. Best regards,Raymond Gaëtan & Lucas Gaugler

Travel time
-
1 / 9
Price on request
7.5 rooms280m² living space
Amselweg 6, 4144 Arlesheim

House with development potential for individual life concepts

Fiction, dream and realityThe single-family house is located in a beautifully sunny spot with a view, in the immediate vicinity of beautiful nature, such as the English-Chinese landscape garden "Ermitage" from 1785. The property is located at the end of the private Amselweg and borders the idyllic Schwinbächli with its southern extension. The 1974 freestanding building was constructed in solid construction and is intact. However, comprehensive renovations and partial renewals are necessary for a new occupancy. The architecture of the building offers exciting development potential for realizing individual architectural visions. The affiliation with the W2 zone allows the expansion of the building stock, e.g. in an ecological wooden construction method. In the course of this, a renovation concept with two independent residential units is also possible. Even a new building concept with EFH houses or apartments can be realized. It is optimally oriented to the south and west and offers a beautiful distant view. The property also has potential as a building plot. Have we aroused your interest in this special property? We would be happy to send you the link to the complete sales documentation on request. For further information or to arrange a viewing appointment, we are at your disposal by phone or email. We look forward to your contact.

Travel time
-
1 / 8
  • Tumble dryer
  • Washing machine
  • Child-friendly
CHF 1,100,000.–
4.5 rooms115m² living space
4104 Oberwil BL

Charming row house in central location seeks new owner!

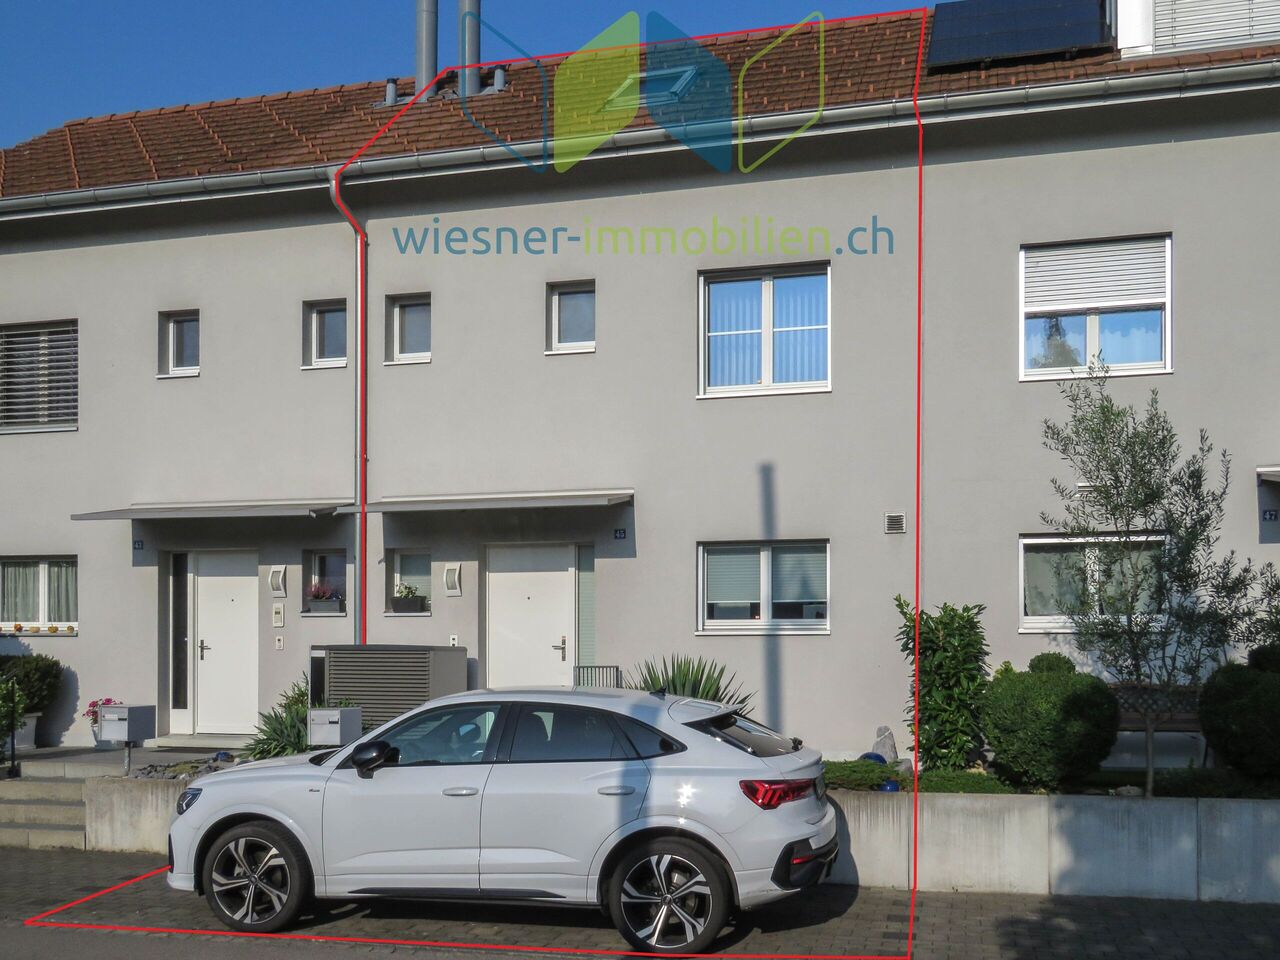
Oasis of well-being with garden paradise In one of the most sought-after residential areas of Oberwil, this charming row house awaits you, combining modern efficiency with an inviting atmosphere of well-being. Already when entering the property, the thoughtful lighting concept catches the eye: The spacious window fronts allow daylight to flow unhindered into the rooms and give the interior a bright, airy generosity.The house underwent a comprehensive and stylish renovation in 2009, during which no wishes were left unfulfilled. The heart of the ground floor is the modernized kitchen, which delights both hobby cooks and families with its high-quality appliances and ample workspace. The two bathrooms were completely redesigned during the renovation and now present themselves in a timeless, elegant design. All rooms were also refreshed and offer a perfect basis for your individual furnishing style with their bright surfaces. A technical highlight is the newly installed heat pump, which not only provides a pleasant room climate but also guarantees ecological sustainability and low ancillary costs.A special jewel is revealed in the outdoor area: The exceptionally large garden for a row house offers a lot of privacy and space for development. Whether relaxing on the terrace or refreshing in your own small pool - here you can enjoy warm summer days like on vacation. This property is the ideal choice for people who want modern living in a quiet, green environment without wanting to give up the immediate proximity to the city of Basel.The following highlights are offered by this property: • Desirable, quiet residential area in Oberwil near Basel • Bright, light-flooded rooms with spacious window fronts • Stylish overall renovation in 2009 • Modern kitchen with high-quality appliances • Two elegantly designed bathrooms • Energy-efficient heat pump for low ancillary costs • Spacious, private garden • Terrace with small pool for relaxed summer days • No parking space available • Exclusive brokerage commission Have we sparked your interest? We would be happy to provide you with further information and arrange a personal viewing appointment on request - we look forward to your contact.

  • Tumble dryer
  • Washing machine
  • Child-friendly
Marius Schmidt

Marius Schmidt

Immobilienberater

1 / 8
CHF 1,995,000.–
5.5 rooms204m² living space
Salismattenweg, 4105 Biel-Benken BL

VERDE

With VERDE, five detached single-family homes with clear architecture, spacious room concepts, and high living quality are being built in Biel-Benken. The houses convince all with plenty of space, privacy, and a direct connection to the surrounding nature.On over 205 m² of living space, a well-thought-out living concept is spread over four levels. The open living and dining area with generous window fronts creates bright rooms and a seamless transition into the private garden. An architectural highlight is the flooded-with-light winter garden spanning two floors. The spacious bedrooms offer space and privacy for the entire family.The quiet location in the popular Biel-Benken combines natural living with an excellent connection to Basel and the Leimental.Highlights of House 3: • 205.7 m² of living space • 267 m² large plot • 4 bedrooms • Spacious living and dining areaWinter garden spanning two floors • Hobby room and versatile secondary areas • Direct access from the underground garage via car lift • Optional private pool possible • High-quality, individually designable interior construction The other four single-family homes of VERDE also offer spacious floor plans, high-quality architecture, and individual design options - ideal for families and people with a demand for peace, quality, and long-term living quality.Sales price: CHF 1'995'000 including two parking spaces in the underground garage, which can be comfortably accessed via a car lift.We look forward to your contact and will accompany you on your way to your new home.

Travel time
-
1 / 5
CHF 990,000.–
4.5 rooms106m² living space
Hofmattweg 6, 4144 Arlesheim
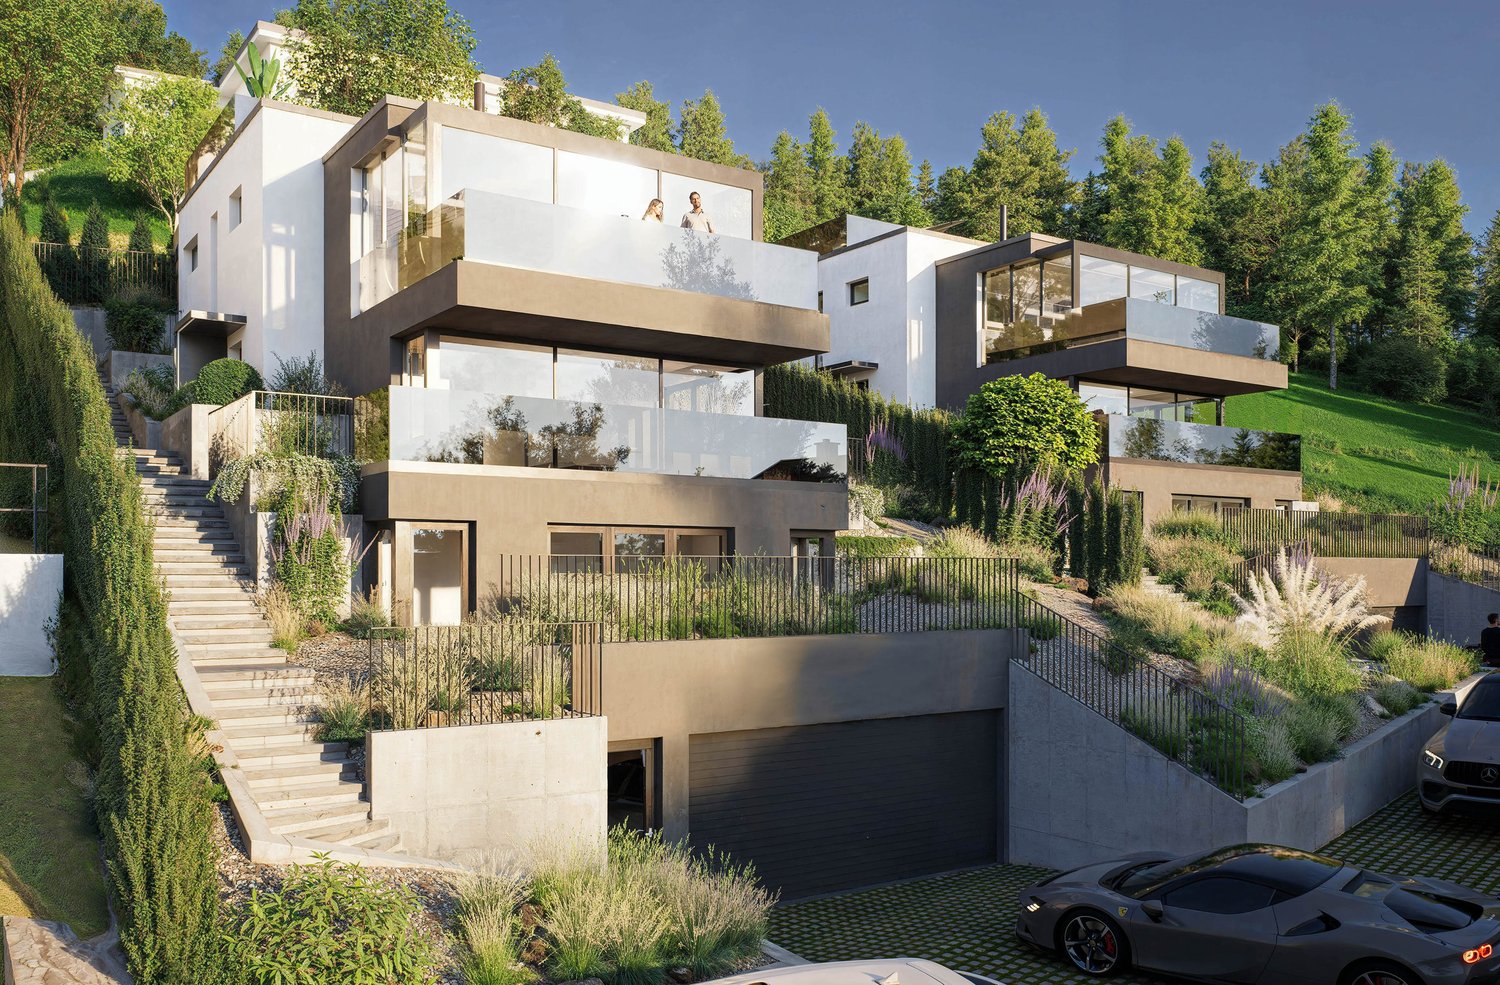
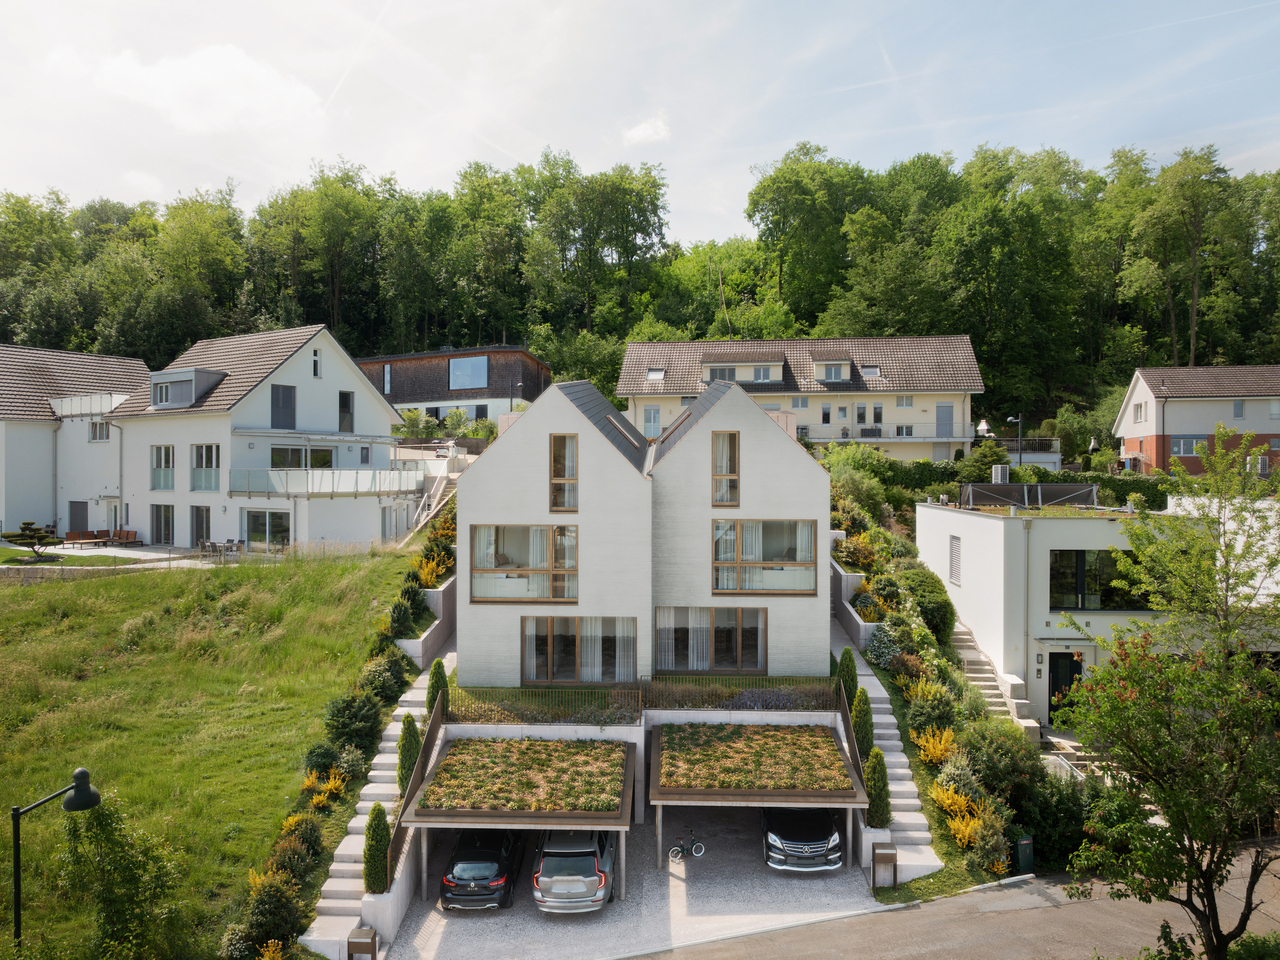
Centrally located semi-detached house with charm

This attractive semi-detached house with four and a half rooms is located in a quiet, central, and natural setting. The tram stop is about a five-minute walk away.The charming property, built in 1934, has always been well-maintained and forms an optimal basis for your living ideas. Here, you can create a wonderful living space for yourself and your loved ones with a corresponding renovation budget.On the ground floor, a spacious entrance hall with an adjacent guest toilet and wardrobe welcomes you. The corridor leads past the practically equipped bright kitchen to the living and dining room with the stylish Swedish stove. From here, you can directly access your idyllic garden. Enjoy the outdoor life in the summer on the sunny seating area while grilling and socializing.The upper floor includes a bathroom with a corner bathtub and shower, as well as a smaller room that is ideal as a home office or dressing room. The additional large bedroom delights with the large terraced area, which can become a wonderful lounge area with corresponding planting.The spacious attic room scores with the typical sloping ceilings and is versatile and complements the room offer in an ideal way.The basement room and the building services in the basement complete this attractive offer, along with two outdoor parking spaces.Have you become curious? Make a contact inquiry today to receive the exposé and arrange a viewing appointment.

Travel time
-
1 / 5
CHF 1,230,000.–
4.5 rooms122m² living space
Tschöpperlistrasse 4, 4147 Aesch

Spacious single-family house with studio/commercial possibility

This real estate offer is presented to you on behalf of the ownership through Raiffeisen Immomakler. Accordingly, your data from this contact form will be directly forwarded to the ownership.This well-maintained, single-sided 4.5-room single-family house with a separate studio is located in a quiet and yet central location. The kindergarten, primary school, and public transportation, as well as various shopping and dining options, are easily accessible on foot.This attractive property impresses with a generous space offer and a well-thought-out architecture, which, thanks to extensive windows and a bright interior design, provides a light-flooded living experience. High-quality materials and comfortable details, such as a central vacuum cleaner system and a practical laundry chute, offer everything you could wish for in a modern home.The ground floor consists of the entrance corridor, which leads past the reduit to the interior staircase and to the right to the separate studio. This includes a kitchen and a room with access to the garden seat. The bathroom is equipped with a shower.On the first upper floor, two spacious rooms await you - one of them with a balcony - as well as the family bathroom. On the second floor, the living and dining area impresses with its size and also delights with the integrated open kitchen and the adjacent covered loggia - perfect for eating outdoors and enjoying the sun in the warm season.The charming gallery on the top floor covers around 10 m2 and is versatile. A large cellar room, the laundry room, and a parking space in the underground garage complete the attractive offer.Convince yourself with a non-binding visit. I look forward to your contact.

Travel time
-

Suggested properties for you based on search results