150 results - Property for buy in District Brugg
1 / 7
CHF 900,000.–
6.5 rooms174m² living space
Rosenrain 318, 5112 Thalheim AG

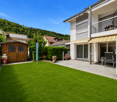
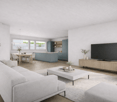
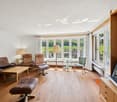
Family idyll in optimal location with a view of the green

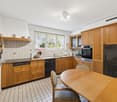
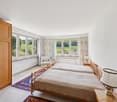
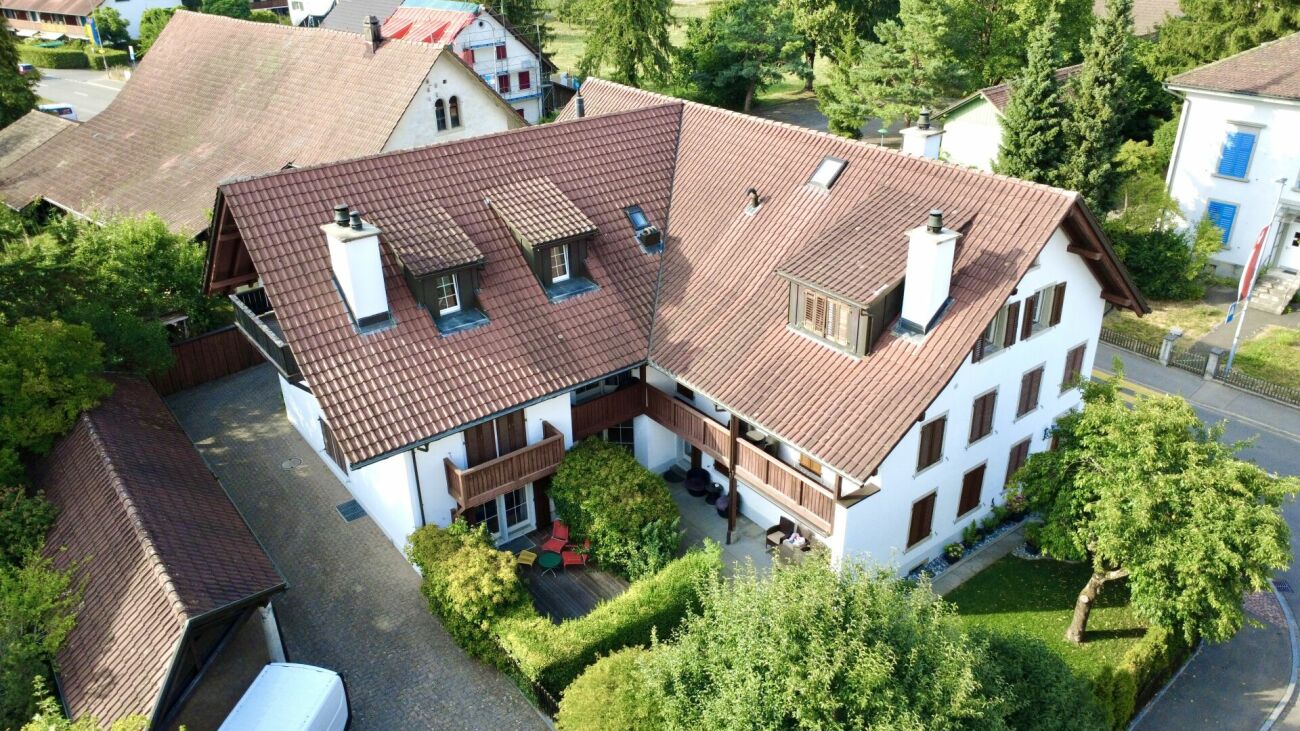
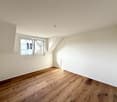
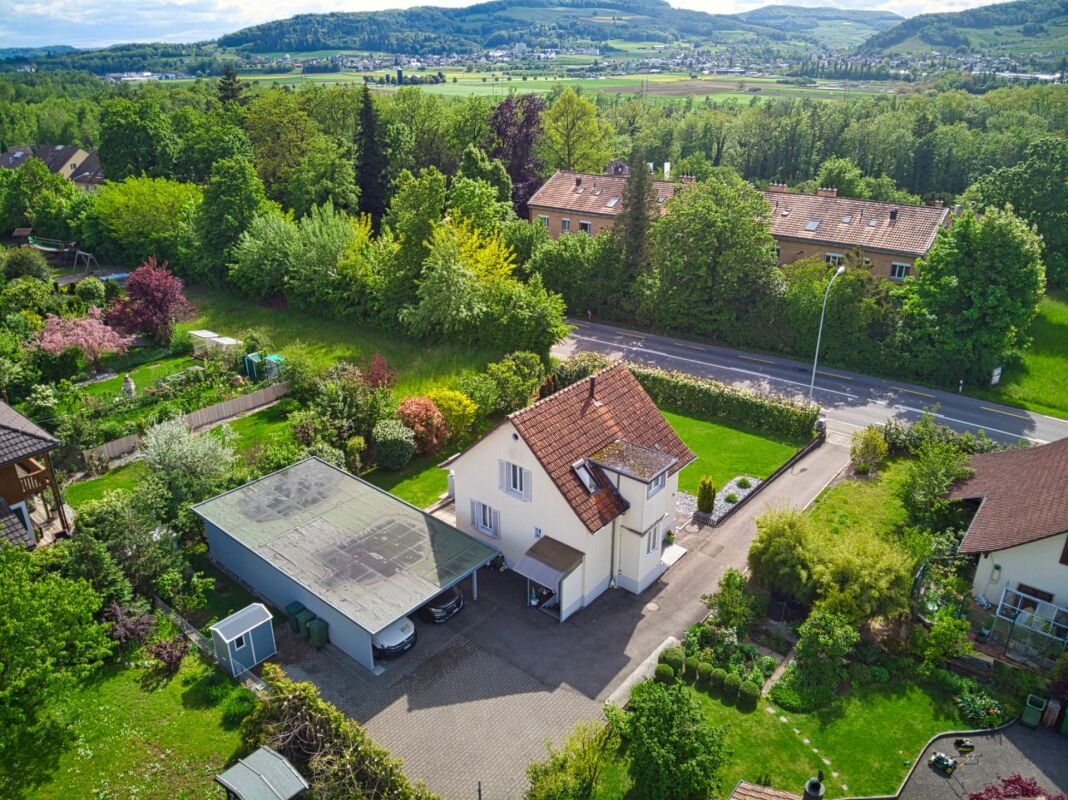
This detached 6.5-room single-family house is located on a sunny and well-connected hillside. Access to the property is via an external path with individual steps. The bus stop and Volg are within a few minutes' walk and guarantee a good connection and comfortable local supplies.The property delights with generous living space for families or couples with increased space requirements. The offer is ideal for buyers who are willing to make individual adjustments and modernizations with a corresponding renovation budget. This way, they can design a home according to their own ideas.The house convinces with a functional floor plan, pleasant room sizes, and good daylight incidence. The house entrance is located at garden level. Three versatile living or leisure rooms, a shower, and a toilet are available here. In addition, an air raid shelter and the tank room of the heating system are available.On the upper floor are two rooms and a bathroom with a bathtub and toilet. The closed, spacious kitchen offers sufficient space for daily use. The living area impresses with a chimney and offers a beautiful view of the green.The attic contains two more rooms and a separate toilet. There is also a small living kitchen here. An attic with additional storage space completes this floor.The garden invites you to linger and relax in the warm months. The property also includes two garage boxes and two outdoor parking spaces, which provide a comfortable parking offer. Convince yourself with a non-binding visit. I look forward to your contact.

Travel time
-
1 / 11
CHF 445,000.–
4.5 rooms85m² living space
Chapfstrasse 6, 5210 Windisch

Rented centrally located 4.5-room apartment in building rights

This well-maintained and renovated in 2020, currently rented 4.5-room apartment in building rights offers you a quiet and yet very central living environment. The residential unit benefits from very good traffic connections (highway access to A1/A3 in 5 minutes by car, as well as Brugg train station) in a quiet residential area with a beautiful view of the green surroundings. The entire infrastructure of the municipality of Windisch is within comfortable walking distance. The Migros is located in the immediate vicinity. Additionally, the adjacent Brugg offers a wide range of shopping and leisure facilities.The 4.5-room residential unit on the top floor with approximately 85 m² of net living space has a clearly structured floor plan. The elevator goes up to the intermediate platform, from which the apartment on the 6th floor can be reached in a few steps. The inviting entrance area adjoins the dining area and a spacious guest toilet. The kitchen offers sufficient storage space and is equipped with a private washing machine and dryer, in addition to the standard kitchen appliances. The bright living area delights with excellent views and access to the sun-kissed balcony. Located in the rear section, there is a bathroom with a bathtub, sink, and toilet, as well as three versatile work and bedrooms. The practical storage room has sufficient storage space.In the basement, there is also a private cellar compartment, a common laundry room, and a large bicycle storage room.A garage box is also offered for CHF 25,000.00.Has this apartment caught your attention? We would be happy to send you the detailed sales documents and arrange a viewing appointment with you.

Travel time
-
1 / 2
CHF 835,000.–
3.5 rooms92m² living space
Oberdorfweg, 5243 Mülligen

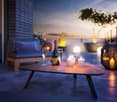
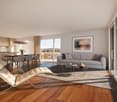
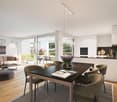
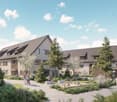
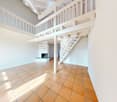
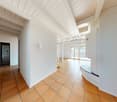
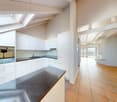
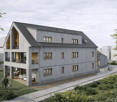
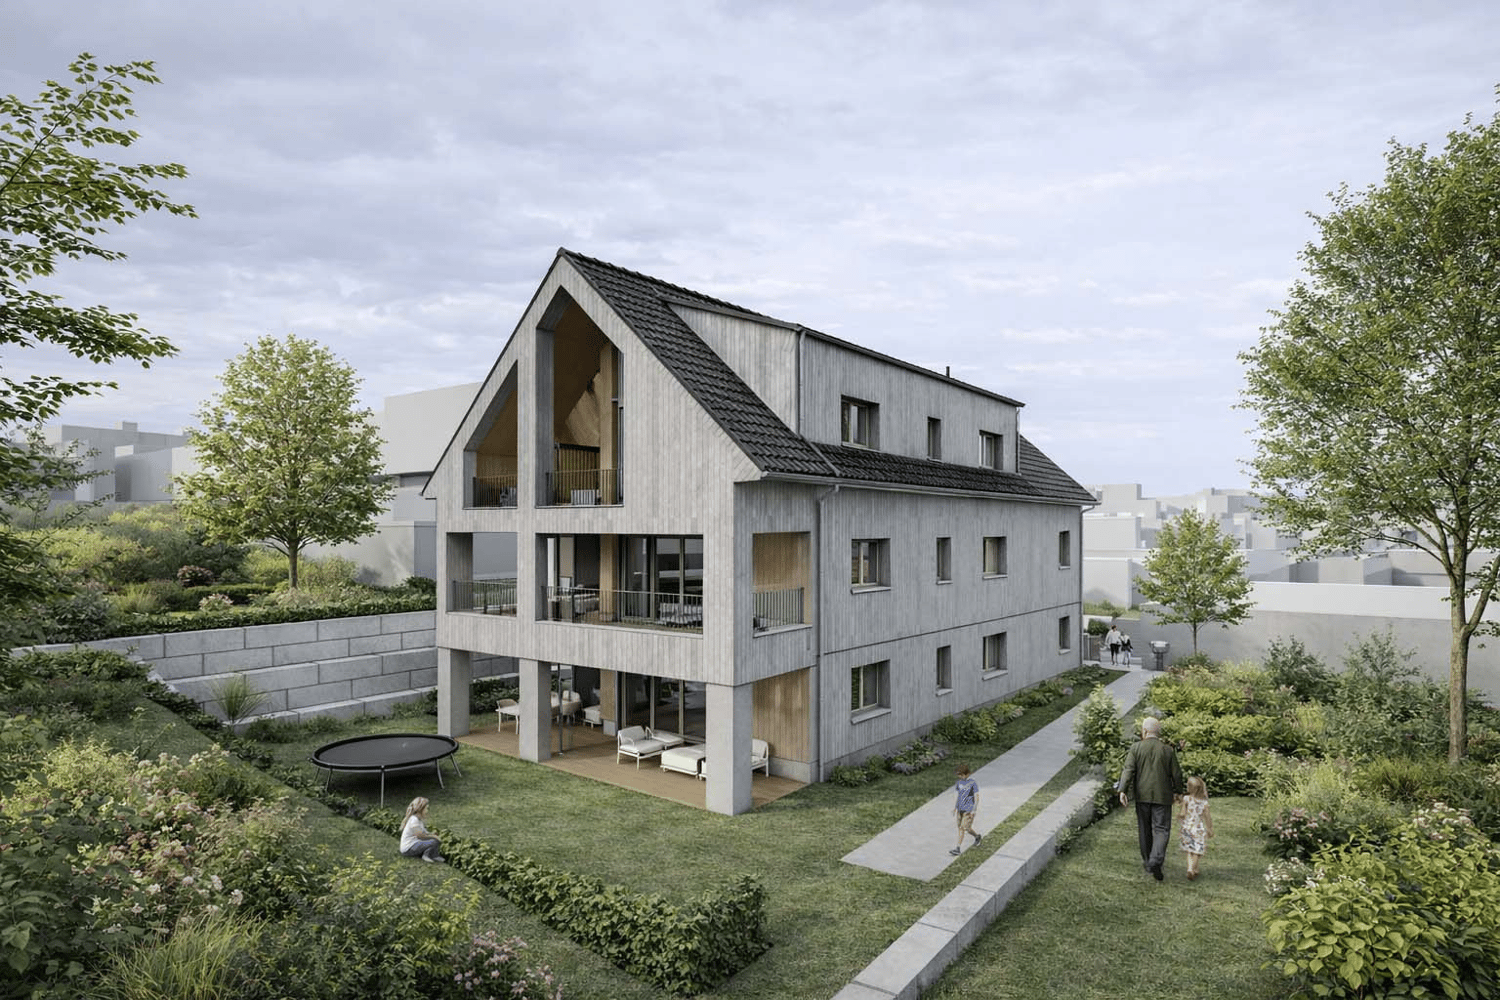
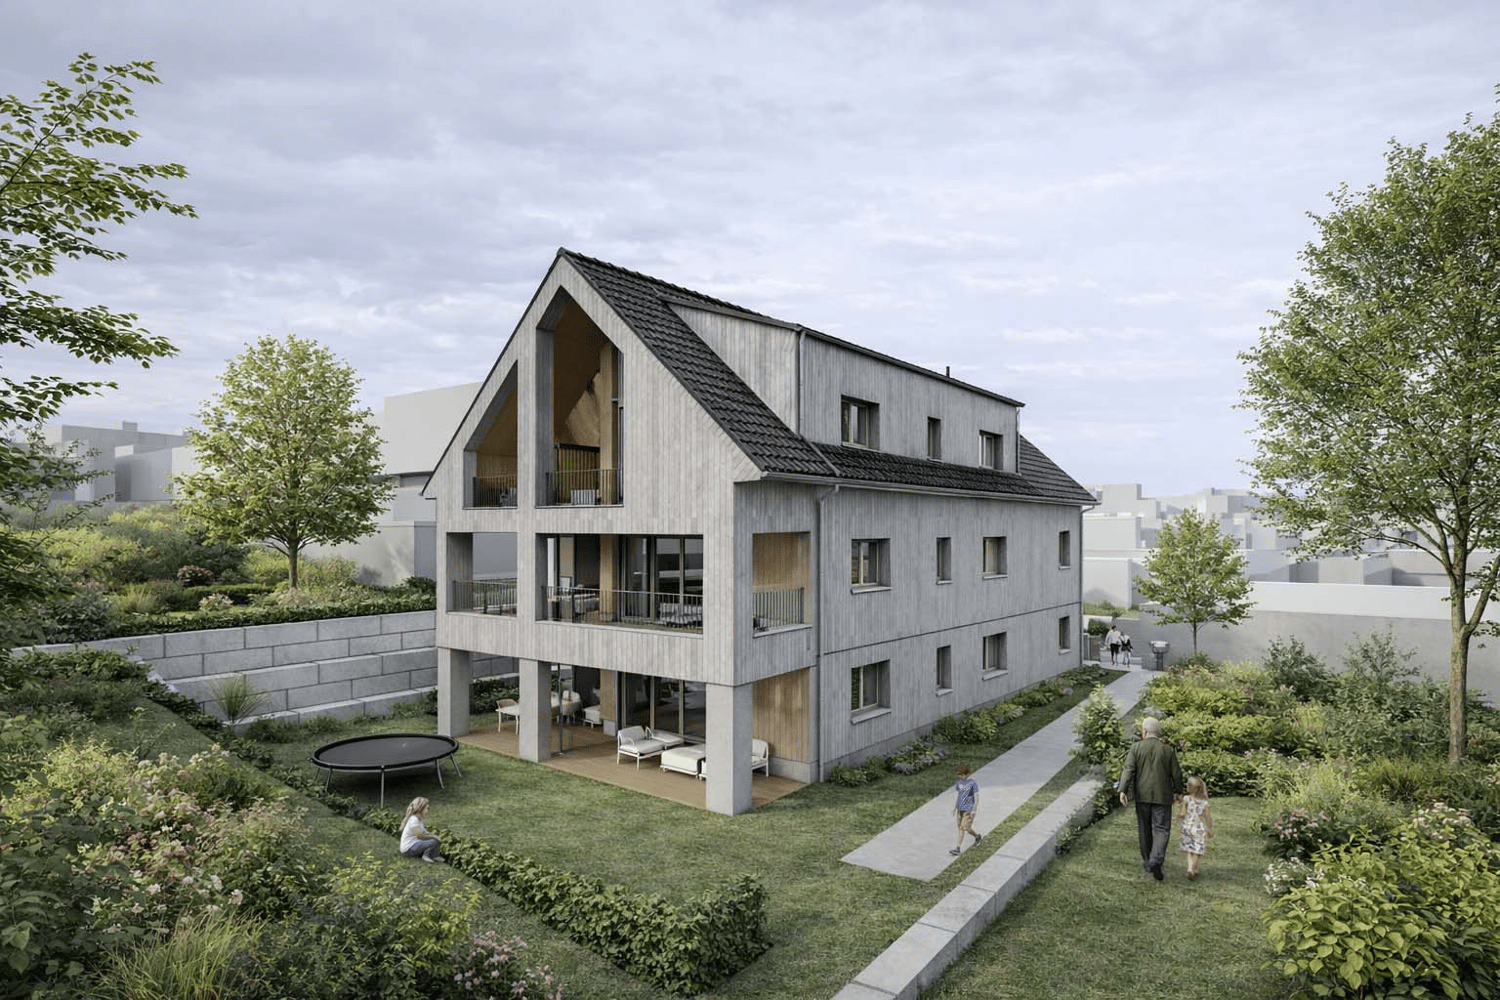
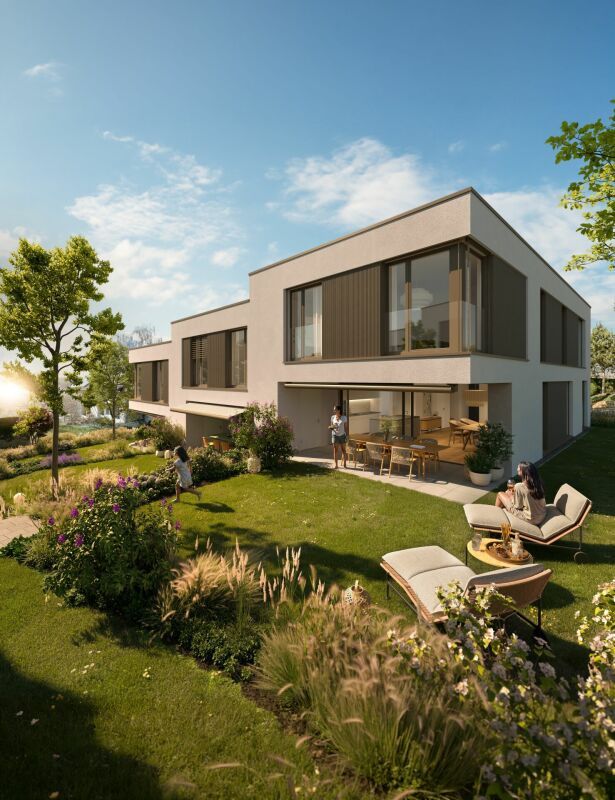
Modern new apartments in a quiet neighborhood

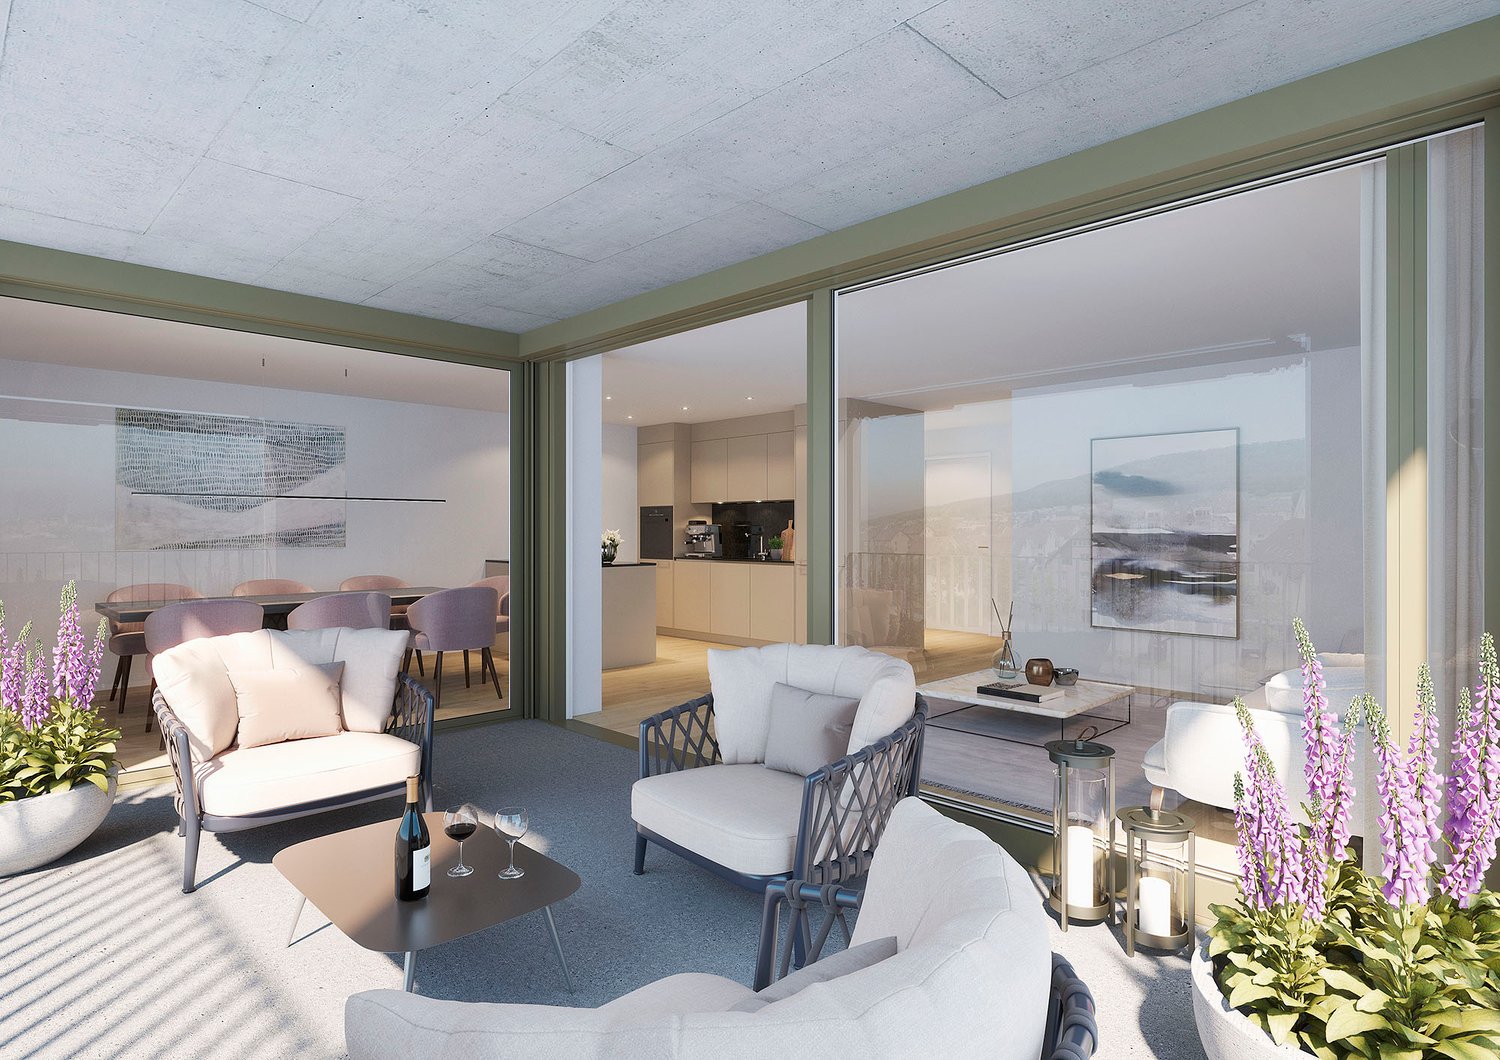
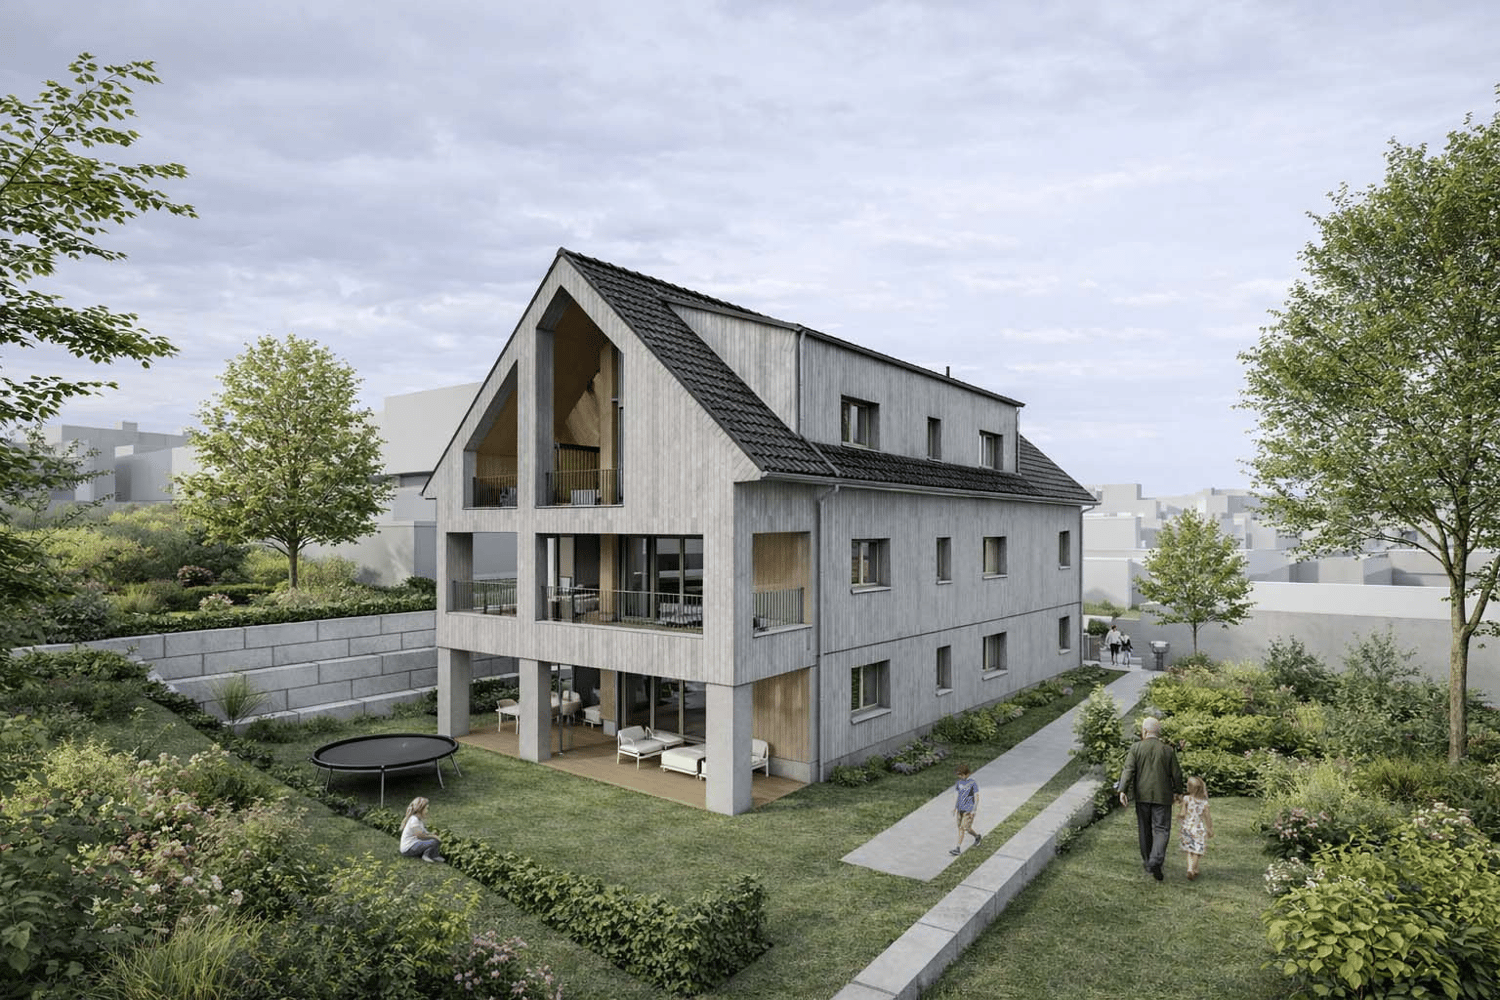
The multi-family house with a total of eleven condominiums is located in a quiet and family-friendly area in Mülligen. Thanks to the modern architecture, the bright rooms, the cozy seating areas, and the quiet surroundings, a high level of living comfort is guaranteed.On the three full floors, there is a 2.5-room, a 3.5-room, and a 4.5-room apartment each. All apartments are equipped with a south-facing, covered seating area. In the attic, there are two 2.5-room apartments with an east- or west-facing loggia on the gable side. All apartments have an open living, dining, and kitchen area, as well as a laundry room with its own washing machine and dryer. Selected and high-quality materials and equipment contribute to the high level of living comfort in all rooms.The ground-floor apartments each have a spacious, private garden, which is surrounded by low vegetation. To the west of the building, there is an attractive open space that invites you to stay and play.Access to the apartments is via the Oberdorfweg, both for motorized traffic and on foot. A joint underground garage with sixteen parking spaces and bicycle storage spaces is planned. In the area of the entrance, there are two ground-level accessible visitor parking spaces and a container space, as well as additional bicycle parking spaces in front of the house entrance. All apartments are accessible without barriers via the elevator.

Travel time
-
1 / 2
CHF 925,000.–
4.5 rooms107m² living space
Oberdorfweg, 5243 Mülligen

High-quality living: New building in an idyllic environment

The multi-family house with a total of eleven condominiums is located in a quiet and family-friendly area in Mülligen. Thanks to the modern architecture, the bright rooms, the cozy seating areas, and the quiet surroundings, a high level of living comfort is guaranteed. On the three full floors, there is a 2.5-room, a 3.5-room, and a 4.5-room apartment each. All apartments are equipped with a south-facing, covered seating area. In the attic, there are two 2.5-room apartments with an east- or west-facing loggia on the gable side. All apartments have an open living, dining, and kitchen area, as well as a laundry room with its own washing machine and dryer. Selected and high-quality materials and equipment contribute to the high level of living comfort in all rooms. The ground-floor apartments each have a spacious, private garden, which is surrounded by low vegetation. To the west of the building, there is an attractive open space that invites you to linger as a play and recreation area. Access to the apartments is via the Oberdorfweg, both for motorized traffic and on foot. A shared underground garage with sixteen parking spaces and bicycle storage spaces is planned. In the area of the entrance, there are two ground-level accessible visitor parking spaces and a container space, as well as additional bicycle parking spaces in front of the house entrance. All apartments are accessible without barriers by elevator.

Travel time
-
1 / 10
CHF 1,410,000.–
6.5 rooms167m² living space
Sooremattstrasse 10, 5212 Hausen AG

New construction project "SOREA" Hausen - 6 attractive single-family homes

Modern architecture meets quality of life Project website: https://sorea-hausen.ch/In a privileged and family-friendly location in Hausen AG, a high-quality new construction project with six modern single-family homes is being built on Sooremattstrasse 10. Embedded in an extremely popular, quiet residential area, this project combines natural living with an excellent infrastructure for families and discerning owners. The stylishly designed 6.5- and 7.5-room single-family homes convince with a modern, well-thought-out architecture featuring spacious floor plans, bright rooms, and a harmonious interplay of design, functionality, and living comfort. The architecture creates an elegant and timeless appearance that meets the highest standards.Particular attention was paid to sustainability, energy efficiency, and future-oriented home technology. Each house has its own geothermal heat pump, a photovoltaic system, and free cooling for pleasant temperatures during the summer months. This allows the residents to benefit from a energetically modern construction method and long-term low operating costs.The project also sets standards in interior design. High-quality materials and carefully coordinated details create an exclusive living atmosphere. In the wet cells, large-format ceramic plates provide an elegant ambiance, while high-quality country house planks made of oak parquet give the living and sleeping areas warmth and coziness.The idyllically designed garden areas offer a lot of privacy and invite you to linger, play and enjoy. Spacious outdoor areas create additional living space and make the houses a perfect home for families and people with high demands on quality of life. This new construction project combines modern living, sustainable technology, and a first-class living location into a unique overall package - a home with a future in the best location in Hausen AG.

Travel time
-
1 / 12
CHF 730,000.–
3.5 rooms82m² living space
5242 Birr

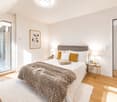
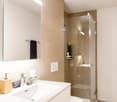
Newly built garden apartment with modern home technology and open floor plan

Discover the ideal location for your new apartment in Birr! This vibrant community in the Eigenamt offers everything you could want. In the immediate vicinity, you will find a well-developed transportation network as well as a wide range of shopping opportunities. From kindergarten to high school, Birr offers an excellent educational infrastructure. Additionally, numerous cultural events and sports facilities await you amidst an intact natural landscape. Take this opportunity and fulfill your dream of living in Birr! Apartment The 3.5-room garden apartment D2 is characterized by a large garden share (approx. 62m²), bright and modern floor plans, and an attractive living ambiance. The apartment features an open living, dining, and kitchen area, as well as a covered seating area facing southwest. Two rooms, two bathrooms, a cloakroom, and the entrance area with wardrobe complete the space offer. Of course, a practical basement compartment is also included. In the underground garage (conveniently accessible via elevator), a parking space can be purchased for CHF 39,000. The kitchen, bathrooms, tiles, and flooring were selected with high quality. _Construction The Pestalozzistrasse construction comprises three multi-family houses, each with two 3- and four 4-room apartments, as well as a row house with 7 rooms. The apartments are arranged in a compartmentalized manner and offer plenty of light and high living quality. The construction features a communal area with a playground and pavilion, a naturally designed playground, and an underground garage with elevator. The houses are equipped with geothermal heat pumps and controlled ventilation, guaranteeing high comfort and minimal energy consumption. The apartments are ready for occupancy. We would be happy to provide you with the detailed sales documentation. Please contact us via the contact form. Object type: Ground-floor apartment Year of construction: 2026 Condition: First occupancy Specialties: Covered seating area and own garden share Modern home technology Modern and open floor plan Elevator, communal playground, and green area Number of rooms: 3.5 Net living area: approx. 82 m2 Number of terraces: 1 Terrace area: 13 m2 Bathroom 1: Bathtub, WC, and sink Bathroom 2: Shower, WC, and sink Basement: Yes Number of parking spaces in underground garage: 1 Price per parking space: CHF 39,000 Heating: Geothermal Heating type: Floor heating Elevator: Passenger elevator Private laundry room in apartment: Yes Water softening system: Yes Dishwasher: Yes Quiet: Yes Sunny: Yes Playground: Yes Cable TV: Yes Bicycle room: Yes Distance to schools: 0.5 km Distance to kindergarten: 0.3 km Distance to shopping facilities: 0.8 km Distance to bus: 0.2 km Distance to train station: 1.4 km Distance to highway: 3.5 km Distance to airport: 38 km Available from: immediately ImmoService is your partner for a successful real estate sale and purchase in the Aargau and Mittelland regions. We sell your property at transparent conditions. We accompany you exclusively during the sale of your property, apartment, or land. Do you want to receive more information about this exciting object now? We would be happy to send you a comprehensive sales documentation as a PDF. You just need to enter your contact details and send them. We look forward to your inquiry and will arrange a first viewing appointment with you.

1 / 12
CHF 550,000.–
3.5 rooms102m² living space
5242 Lupfig

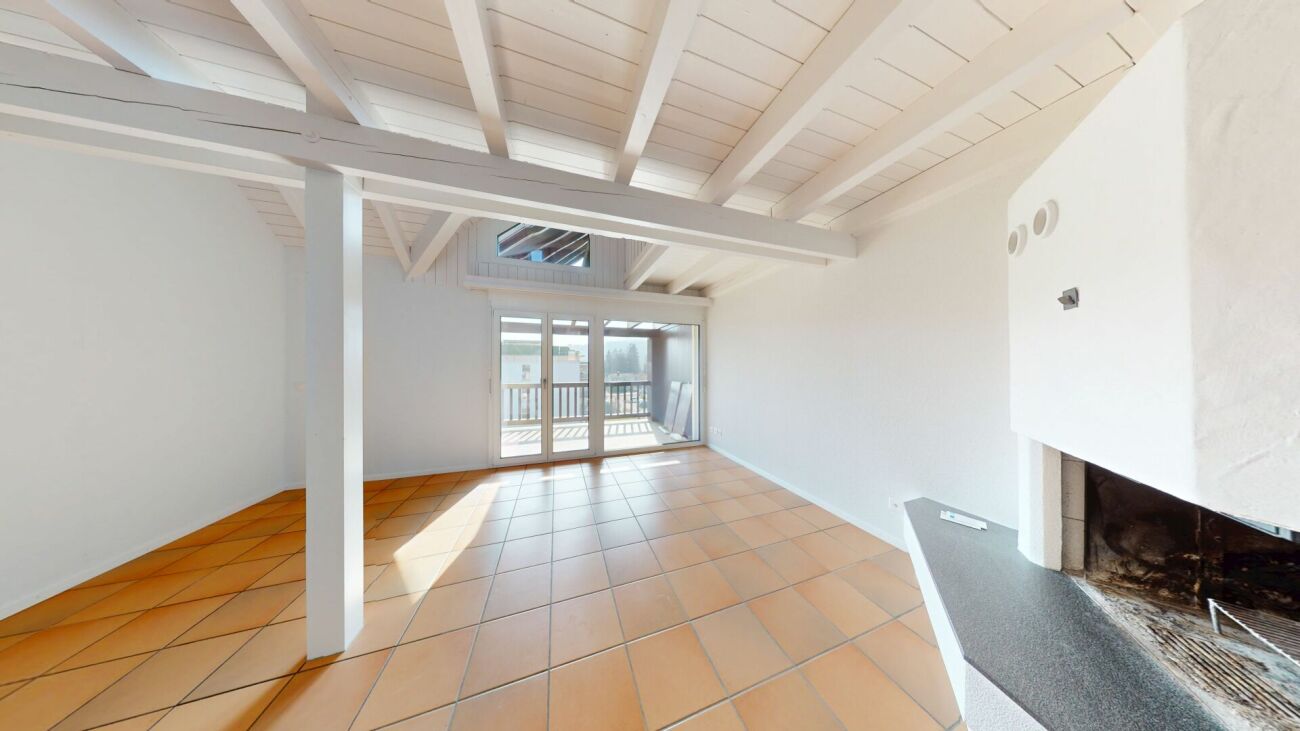
Peaceful location, view & feel-good ambiance

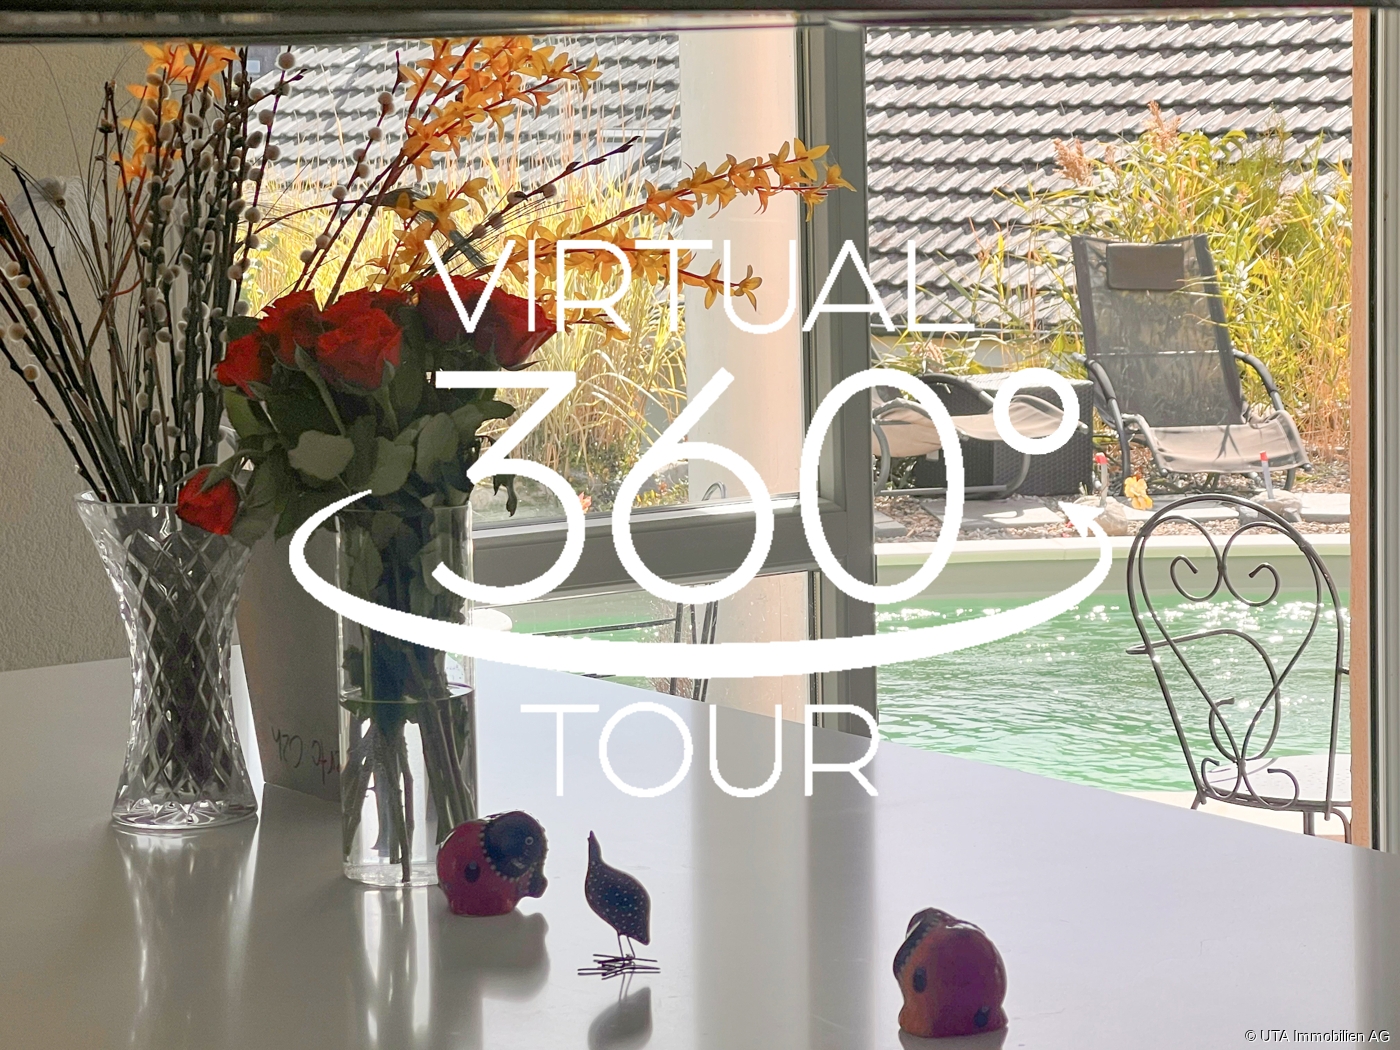
In a quiet, natural location, this charming maisonette apartment with approximately 103 m² of living space awaits you, convincing with its brightness, a well-thought-out room layout and a beautiful, wide view. Here you live relaxed and yet well connected - a home for all those who value ambiance and quality of life. Highlights - Maisonette apartment with charming floor plan - Bright living and dining area with kitchen bar - Cozy fireplace corner - Partially glazed balcony with beautiful view - 2 bathrooms with shower and bathtub - Own washing machine and dryer - Spacious bedroom in the attic - Basement compartment and underground parking space - Community facilities with barbecue area, duck pond and party house - Quiet, natural location - Just a few minutes to the A1 highway - Suitable as a rental property or for own use This apartment combines a quiet location, a pleasant living ambiance and a beautiful view to form a coherent overall picture. There is no elevator and climbing stairs is part of everyday life, but precisely this location and the special feeling of living make up for it. An ideal home for all those who want to enjoy peace, charm and quality of life. Order the detailed sales documentation today. Tour: 360.feelestate.ch/view/fullscreen/id/VZD7DMore information and pictures can be found on our website at the following link: https://www.uta.ch/uta-immobilien/kaufen/kaufobjekte/objekt/ruhige-lage-aussicht-wohlfuehlambiente-5242-lupfig-3753/

1 / 8
  • Parking space
  • Garage
CHF 1,158,000.–
5.5 rooms162m² living space
5105 Auenstein

Your new construction project on the Aare - 6 of 8 already reserved

In a quiet, well-maintained residential area, a new construction project is being built, which convinces with individual design options - almost all units are already reserved.Light-flooded, open spaces and a well-thought-out, functional floor plan create a pleasant living feeling. The spacious terrace invites you to linger, while the fully equipped basement with garage provides additional space for storage and added value.The solid construction with external insulation stands for quality and durability, supplemented by a profitable photovoltaic system. Kitchen, bathroom, and flooring are already included in the budget - you can design the kitchen equipment and both wet cells according to your taste.The location is convincing: just a few steps to the Aare, short distances to schools, a safe and pleasant living environment, and optimal connections to Zurich.Modern, high-quality equipment, and a convincing price-performance ratio - secure one of the last available units now. Here, no wishes are left unfulfilled. Take advantage and convince yourself! This PREMIUM HOMES offer includes: • New building with individual design options • 6 single-family homes, 6 of 8 already reserved • Quiet, family-friendly location • Safe and pleasant living environment • Just a few steps to the Aare • Short distances to schools • Light-flooded, open spaces • Modern and high-quality equipment • Kitchen, bathroom, and flooring - budget included • Profitable photovoltaic system included • Practical garage • Solid construction with external insulation • Kitchen equipment freely selectable • Two wet cells freely selectable • Well-thought-out, functional floor plan • Spacious terrace, approx. 16 m² • Gross living area approx. 162 m² • Basement total approx. 78 m² • Optimal connections to Zurich Interested? We would be happy to take you through a non-binding viewing! Do you want to sell your house or apartment worry-free? We will tell you the current market value of your property, discreetly and non-bindingly! Are you interested in a first non-binding exchange of ideas? Don't hesitate and contact us. We look forward to hearing from you.

  • Parking space
  • Garage
Besim Rabas

Besim Rabas

Immobilienvermittler

1 / 7
  • Parking space
  • Garage
  • Pets allowed
  • +5
CHF 1,150,000.–
5.5 rooms142m² living space
5222 Umiken

Living above the rooftops of Brugg - Panoramic view, light, and generosity
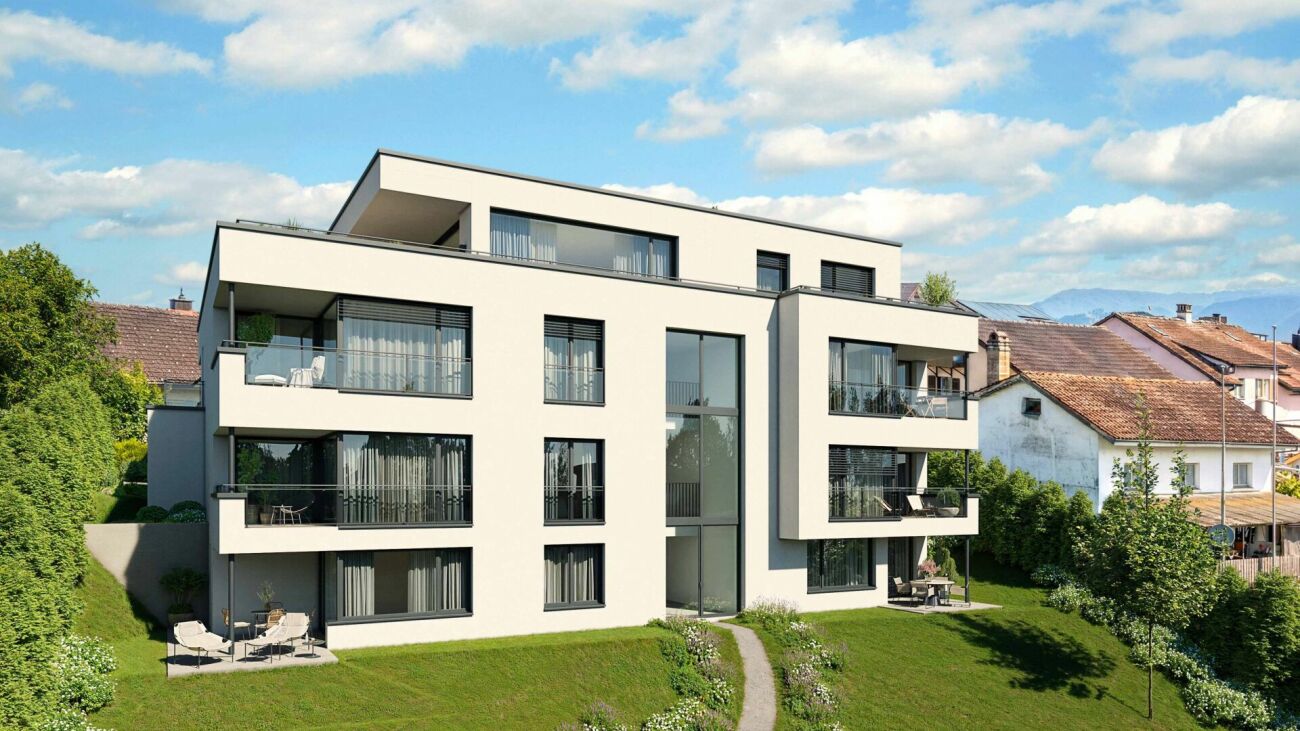
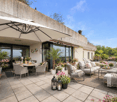
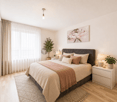
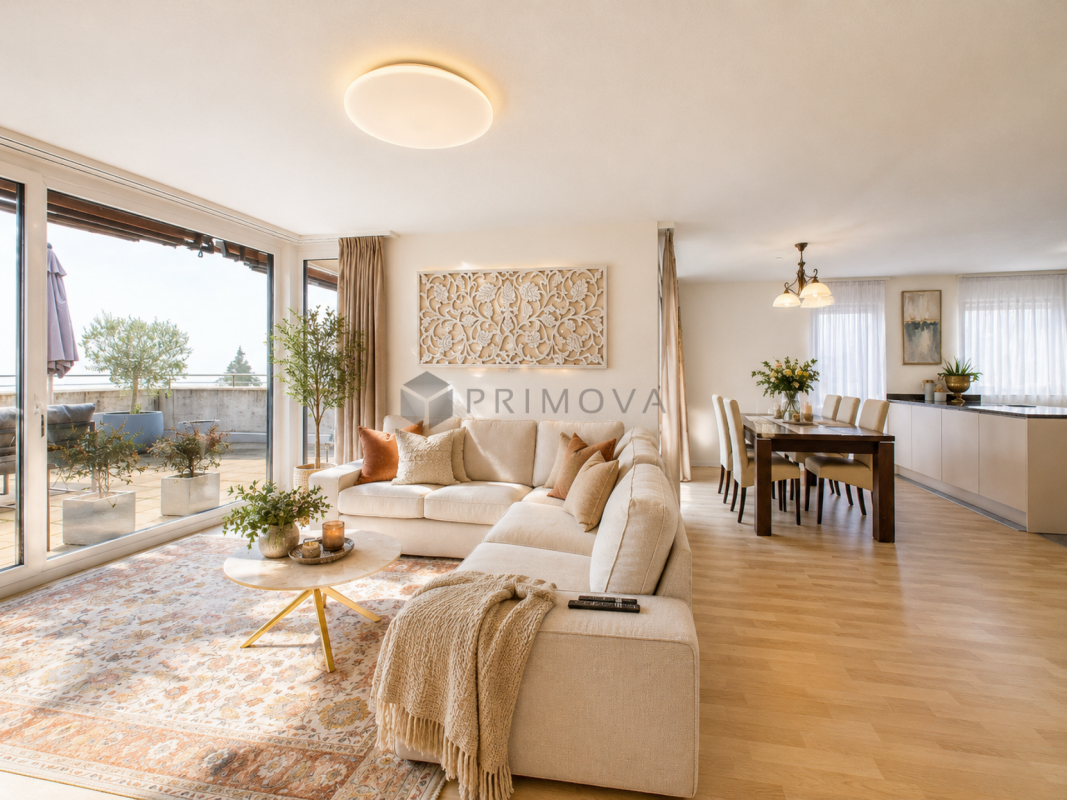
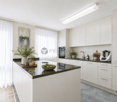
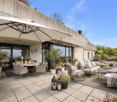
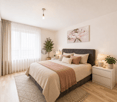
A home with panorama and personality Living comfort that leaves no wishes unfulfilled. This bright 5.5-room terraced house combines width, comfort, and a unique view over Brugg - a home that immediately impresses. Thanks to the slope location on the south slope, you benefit from particularly much sun and an open panoramic view, which makes the living experience unique.Already when entering, you feel the generosity of the rooms. The well-thought-out room layout and large window fronts let in a lot of daylight and create a friendly, open atmosphere. The heart of the house is the exceptionally large living room, ideal for relaxing, socializing, or for social evenings, with versatile furnishing options and a free view into the distance.The open kitchen with a modern cooking island quickly becomes the center of everyday life - for cooking, chatting, or enjoying. The spacious rooms offer space for retreat, home office, children's room, or individual living dreams. The large utility room with washing machine and dryer perfectly complements the comfort.A highlight that will delight you: the 114m² large terrace with a panoramic view, which is particularly sunny due to the south slope location. Here you can enjoy relaxed hours, cozy summer evenings, or social rounds in the open air. Directly adjacent is a small, private garden area that perfectly complements the living experience.This exclusive offer is rounded off by a parking space in the underground garage and an outdoor parking space.The following highlights are offered by this property: • 142m² bright living space with panoramic view • 114m² terrace with panoramic view • High-quality, open kitchen with cooking island • Spacious rooms with flexible use • Modern bathroom with shower, bathtub, and toilet • Separate guest toilet • Small, private garden area • Utility room • 1 x underground parking space included • 1 x outdoor parking space included This terraced house combines generosity, light, and panoramic view to create a living space that must be experienced. Interested? Arrange your personal viewing appointment today and convince yourself.Please note that we have partially edited the pictures with AI and changed the interior design to protect the privacy of the owners. However, the room representation remains unchanged.
  • Parking space
  • Garage
  • Pets allowed
  • +5
1 / 7
  • Parking space
  • Garage
  • Pets allowed
  • +5
CHF 1,150,000.–
5.5 rooms142m² living space
5222 Umiken

Living above the rooftops of Brugg - panoramic view, light, and generosity
A home with panorama and personality Living comfort that leaves no wishes unfulfilled. This bright 5.5-room terrace house combines width, comfort, and a unique view over Brugg - a home that immediately impresses. Thanks to the slope location on the south slope, you benefit from particularly much sun and an open panoramic view that makes the living experience unique.As soon as you enter, you feel the generosity of the rooms. The well-thought-out room layout and large window fronts let in a lot of daylight and create a friendly, open atmosphere. The heart of the house is the exceptionally large living room, ideal for relaxing, socializing, or for convivial evenings, with versatile furnishing options and a free view into the distance.The open kitchen with a modern cooking island quickly becomes the center of everyday life - for cooking, chatting, or enjoying. The spacious rooms offer space for retreat, home office, children's room, or individual living dreams. The large utility room with washing machine and tumble dryer perfectly complements the comfort.A highlight that will delight you: the 114m² large terrace with a panoramic view, which is particularly sunny thanks to the south slope location. Here you can enjoy relaxed hours, cozy summer evenings, or convivial rounds in the open air. Directly adjacent is a small, private garden area that perfectly complements the living experience.This exclusive offer is rounded off by a parking space in the underground garage and an outdoor parking space.The following highlights are offered by this property: • 142m² bright living space with panoramic view • 114m² terrace with panoramic view • Living and dining area with large window fronts • High-quality, open kitchen with cooking island • Spacious rooms with flexible use • Modern bathroom with shower, bathtub, and toilet • Separate guest toilet • Small, private garden area • Utility room • 1 x underground parking space included • 1 x outdoor parking space included This terrace house combines generosity, light, and panoramic view to create a living space that you must have experienced. Interested? Arrange your personal viewing appointment today and convince yourself.PS: Please note that we have partially edited the pictures with AI and changed the interior design to protect the privacy of the owners. However, the room representation remains unchanged.
  • Parking space
  • Garage
  • Pets allowed
  • +5
1 / 12
CHF 1,050,000.–
100m² living space
5116 Schinznach Bad

Charming single-family house with renovation potential - living on the golf course

We present to you... ...this charming single-family house in Schinznach-Bad - a detached single-family house that perfectly connects with the beauty of its exclusive location. Located between the picturesque golf course and the famous Schinznach thermal baths, this home offers a quality of life that is hard to find.Highlights:Carport: • Enjoy the comfort of a spacious carport that can accommodate two cars, directly at your home. Spacious plot: • The extensive plot in this sought-after location allows you to fully enjoy your dream home - with ample space for relaxation, play, and garden delights. Expansion potential: • An already approved expansion of the living area offers attractive opportunities for the individual realization of your living ideas. The former building permit for the enlargement of the living room has since expired, but can be resubmitted to the municipality. This gives you the chance to create additional living space and further develop the house according to your personal ideas. • The heated hobby room offers the possibility of being converted into an additional room. Location: • Experience the privacy that this location has to offer, while at the same time enjoying the proximity to local amenities and leisure activities. Your dream of your own home can now become a reality.Take advantage of this opportunity to invest in a property that not only convinces with its location, but also with its potential and charm. Contact us today to arrange a viewing and convince yourself of this offer.For further information and details, we are at your disposal at any time.We look forward to your contact.Your real estate expertProfessional. Personal. Different.Tilde Salvatisi casa - Salvati Immobilien GmbH+41 78 220 87 87 | info@si-casa.ch | www.si-casa.ch

1 / 7
  • Parking space
  • Balcony / Terrace
  • Elevator
CHF 1,050,000.–
5.5 rooms145m² living space
5243 Mülligen

Central location - just a few steps to shopping, public transport, and school, etc.

This stylish 5.5-room apartment in 5243 Mülligen combines modern living, spacious rooms, and high quality of life in harmony. The attractive residential location in the canton of Aargau convinces with its quiet and natural surroundings as well as excellent accessibility to the cities of Brugg, Baden, and Zurich. Families, couples, or owner-occupiers particularly appreciate the pleasant combination of rural charm and optimal infrastructure. In just a few steps, you can conveniently shop at Volg, the children go to school, and public transport is quickly accessible.As soon as you enter the apartment, the well-thought-out living concept becomes apparent. The spacious living and dining area delights with plenty of daylight, an open room design, and an inviting atmosphere. The stylish kitchen blends harmoniously into the living space and convinces with modern materials, functional equipment, and elegant design. Warm color tones and high-quality surfaces create a cozy ambiance and give the entire apartment a special quality of living.Another highlight is the sunny balcony with west orientation, which invites you to relax and enjoy cozy evenings. The bright bedrooms offer plenty of space and retreat possibilities for the whole family. Thanks to the friendly design and carefully selected materials, a pleasant atmosphere is created in every room. The modern wet cells present themselves as practical and comfortable at the same time and meet the highest demands of everyday life.This attractive residential offer is complemented by a separate Reduit with additional storage space as well as a basement room with its own washing machine and tumble dryer. For maximum comfort, there is also a garage with direct access to the staircase and an additional outdoor parking space.The apartment offers a living area of approximately 145 m² and convinces with its successful combination of generosity, comfort, and stylish living. An ideal home for all those who are looking for modern living in a quiet and family-friendly location.Does the object website spark your interest? Then you are cordially invited to request the exposé with a floor plan. Afterwards, call to experience your potential new home live. Ritesh Sood RE/MAX Immobilien Aarau looks forward to your valued inquiry and would also be a supportive contact person for a possible prior sale of your current property, for financing purposes.

  • Parking space
  • Balcony / Terrace
  • Elevator
Ritesh Sood

Ritesh Sood

dipl. Immobilienmakler

1 / 8
  • Parking space
  • Balcony / Terrace
  • Garage
CHF 1,315,000.–
4.5 rooms147m² living space
5210 Windisch

A WELL-MAINTAINED CORNER HOUSE SURROUNDED BY GREENERY—YOUR RETREAT IN A PRIME LOCATION

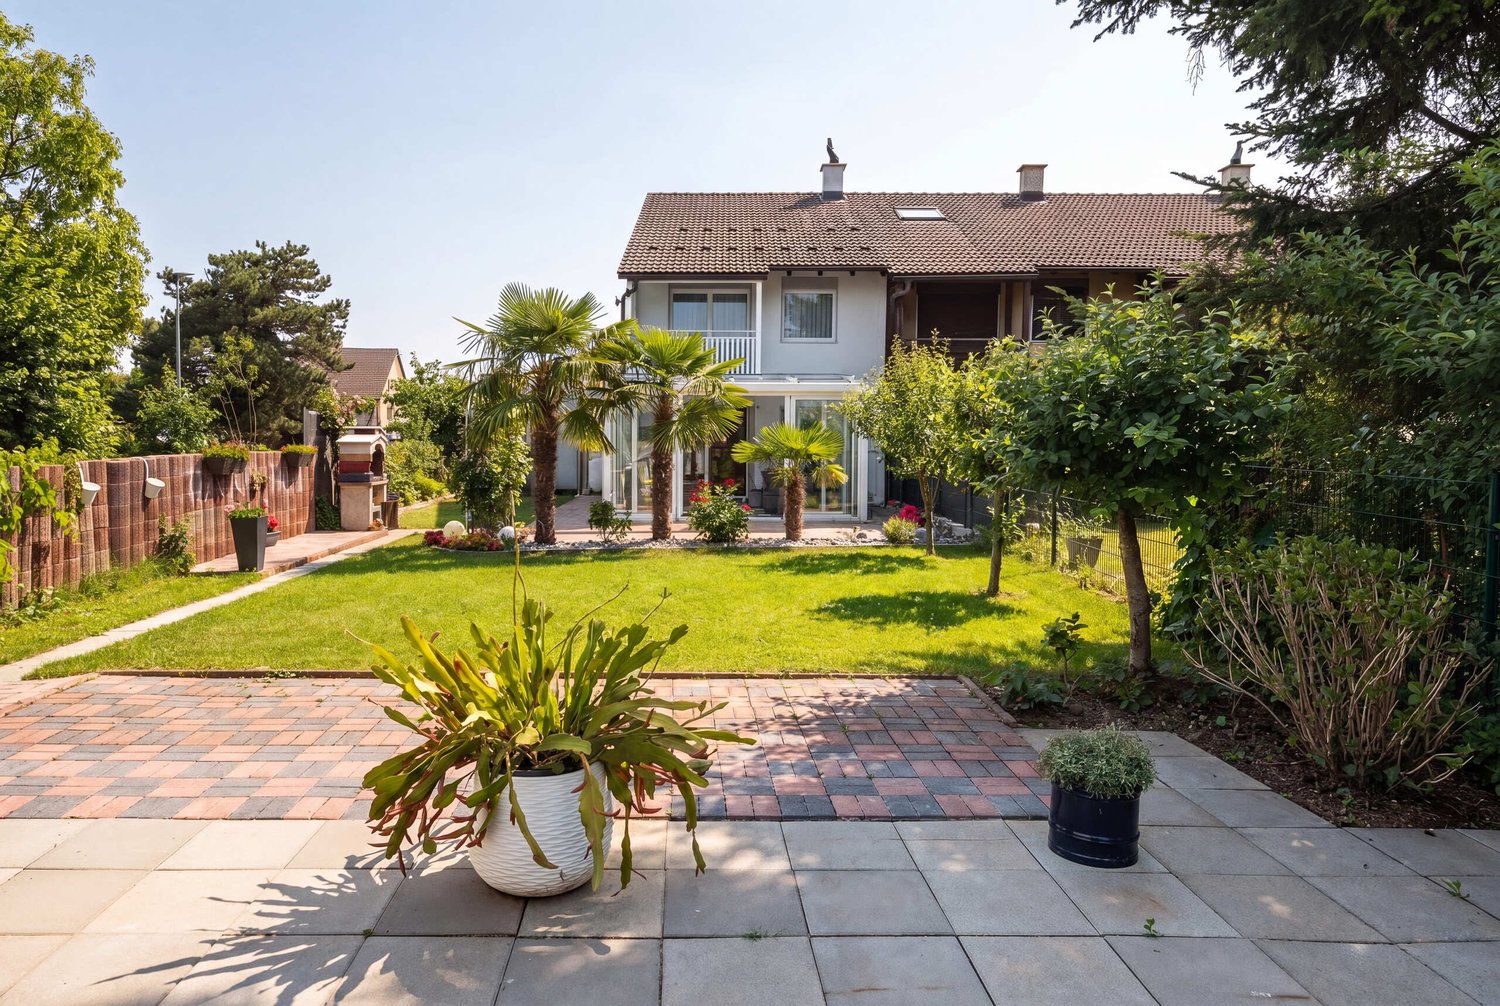
This attractive 4.5-room corner townhouse is centrally located in Windisch and is for– a home that impresses with its spacious garden, well-maintainedcondition, and a well-planned floor plan. The house is located in a quiet yet well-connected neighborhood, so thatdaily life, leisure, and mobility come together perfectly.With 167 m² of living space spread over four floors, the house offers plenty of space for various lifestyle scenarios. The open living and dining area forms the heart of the ground floor. nbsp;Thanks to direct access to the modern sunroom, a light-filled living space that can be used year-round and offers a view of the garden.Two wet areas—a bathroom/shower/toilet as well as a separateguest restroom – ensure comfort in everyday life. The well-maintained interior is theresult of regular investments and is evident in every area of the house.The basement features a spacious laundry room and a cellar are available, which are ideal for storage, a workshop, or a hobby area.The outdoor area is a real highlight: Spanning 426 m² of land, you will finda well-maintained garden with seating and a fireplace, a beautiful lawn, and a charmingly landscaped vegetable garden complete with a garden shed.A place that offers both relaxation and opportunities for creative design.Convenient parking is provided by a garage, an integratedgarage, and two outdoor parking spaces—a clear advantage in this location.Interested? Further information, images, a virtual tour, and viewing options are available at: propertyowner.ch/en/immobilien/25-20024 Get a free property valuation. See exclusive listings first. As a member of the Swiss Property Owners Association, you benefit from a free property valuation and gain access to exclusive listings on propertyowner.ch before they are publicly published.

  • Parking space
  • Balcony / Terrace
  • Garage
1 / 12
CHF 1,690,000.–
7.5 rooms310m² living space
5200 Brugg AG
Luxurious estate with many extras and a dreamlike view

Welcome to your new home in Elfingen (Böztal) - an exceptional single-family house that leaves no wishes unfulfilled. This detached house is located at the end of a quiet cul-de-sac and offers you and your family an idyllic environment. Thanks to the all-day sunshine and the fantastic location, surrounded by the gently rising hills of the Tafeljura, you can enjoy a perfect mix of privacy and nature. With an impressive living area of approximately 310 m² and a generous plot area of 822 m², this well-maintained estate not only offers seven inviting rooms but also numerous luxurious extras. Exclusive highlights of the property: - Detached single-family house with 7.5 rooms - At the end of a cul-de-sac in a very quiet environment - All-day sunshine - Winter garden (not heated) - Outdoor pool - Garden seating areas - Solar shower - Open stair railing - Stair lights, ceiling spots, recessed floor lights - Electric shutters - Bose audio system throughout the house - Designer kitchen with V-Zug appliances, Teppanyaki, Wok, Combi-Steamer, Induction, Microwave, Warming drawer, and integrated coffee machine - Master bedroom with bathroom experience world, balcony, and walk-in wardrobe - Cinema room with beamer device and ventilation system - 3 bathrooms/1 separate guest toilet - Wine cellar with Swedish stove in the basement - Sauna, fitness room, Jacuzzi in the basement - Heat pump - Water softening system - Duplex garage/outdoor parking spaces - Photovoltaic system This unique offer combines stylish architecture and modern luxury in perfect harmony. The property is available by arrangement and is waiting to welcome you and your family. Secure your paradise in the picturesque Elfingen and order our detailed exposé.More information and pictures can be found on our website under the following link: https://www.uta.ch/uta-immobilien/kaufen/kaufobjekte/objekt/luxurioeses-anwesen-mit-vielen-extras-und-traumhafter-aussicht-5077-elfingen-3393/
1 / 8
CHF 850,000.–
3.5 rooms104m² living space
Holzgasse 4, 5212 Hausen AG

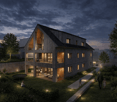
Well-maintained, spacious 3.5-room apartment with 24 m2 large balcony and 27 m2 large storage room

The apartment for sale is located in a quiet, sunny spot in the village center in a 2014-built property with only six apartments. In the elongated building, a VOLG grocery store is also located on the ground floor on one side.The advertised sales price includes:- Apartment with 12 m2 basement room- 1 garage parking space- 1 carport parking space- 27 m2 storage roomA possibility for daily shopping could not be more conveniently located: the Volg store is in the same building as the apartment for sale!Also, the nearest bus stop (Post) is easily accessible in just about 150 m.The travel time by bus to Brugg train station is only 10 minutes, and the bus runs at an attractive 15-minute interval.The apartment presents itself with a net living area of approximately 104 m2, very spacious and well-maintained. No children have ever lived in the apartment, it has never been smoked in, and the ownership has not had any pets.The building was constructed in high-quality and features, for example, 3-fold glazed windows in wood/metal; the partition walls between adjacent apartments are made of 28 cm reinforced concrete.The house has a (wheelchair-accessible) elevator. The apartment is accessible without steps.The heart of the apartment is the very spacious 42 m2 living/dining/kitchen area.Also, the two rooms, oriented westwards towards the elongated balcony, have very pleasant sizes of 16 m2 and 14.5 m2.The rooms have parquet floors, and the rest of the apartment has plank floors.The kitchen consists of a single-line kitchen front and a spacious cooking island, which offers a lot of storage space.The apartment has a large bathroom (7.5 m2) with a shower cabin, bathtub, toilet, bidet, and double sink, as well as a separate/guest toilet with shower toilet.A highlight of the apartment is certainly the very spacious, approximately 24 m2, west-oriented balcony. An area of about 9 m2 of the balcony is "pulled" into the building and is therefore fully covered, offering perfect protection from the weather and unrestricted privacy.The floor covering of the balcony is a wooden grate, which has the great advantage of not heating up strongly in the summer.Access to the balcony is via sliding doors from both the living area and the two rooms.The washing machine and dryer (laundry tower) are located in the apartment's utility room.The ancillary costs are approximately CHF 4,000 per year (or approximately CHF 330 per month, including a contribution to the renovation fund) and are therefore very moderate.In the basement, the apartment has a spacious, 12 m2 large, locked storage room. The current owner of the apartment is a retired hairdresser. He uses the room as an occasional hair salon. The room is equipped with a laminate floor, cable connection, fixed-line telephone connection, and video intercom, and has ventilation.This would be a perfect situation for a hairdresser who wants to work part-time (without a commute!) or, of course, for another small business!Also, in the basement, a very large hobby/storage room (27 m2!) belongs to the property. The room has a cable connection and ventilation. It's wonderfully cool here, even in the high summer.One garage parking space and one carport parking space are available for parking.The move-in date is possible by arrangement.We would be happy to provide you with the detailed sales documentation!

Travel time
-
1 / 5
  • Parking space
  • Garage
CHF 2,119,000.–
9.5 rooms240m² living space
5116 Schinznach Bad (Brugg)

STRONG RETURNS AND GREAT POTENTIAL

A versatile investment opportunity awaits you in Holderbank: The residential gem convinces with three apartments, a separate storage room, and a total of twelve parking spaces. Due to the recently completed renovation, the property is in a well-maintained and modern condition.A particular highlight is the existing land reserve. It opens up additional possibilities for future development and thus offers interesting value increase potential. At the same time, the existing residential oases and the numerous parking spaces provide an attractive basis for ongoing returns.The location ensures good accessibility and makes the property interesting for both investors and investors. The combination of existing use, good return opportunities, and additional development potential makes this property a exciting opportunity for the future. Here, no wishes are left unfulfilled. Take advantage and convince yourself! This PREMIUM HOMES offer includes: • Attractive land reserve • Good return opportunities • Freshly renovated condition • Versatile storage room • Attractive location on the main street • Interesting investment opportunity • Potential for long-term value growth • Good rentability of the apartments • Ideal for investors • Combination of existing returns and development potential • Solid basis for sustainable real estate investment Interested? We would be happy to take you through a non-binding viewing! Do you want to sell your house or apartment worry-free? We will tell you the current market value of your property, discreetly and non-bindingly! Are you interested in a first non-binding exchange of ideas? Don't hesitate and contact us. We look forward to you.

  • Parking space
  • Garage
Ermira Kryeziu

Ermira Kryeziu

Immobilienvermittlerin

Suggested properties for you based on search results