128 results - Property for buy in District Dielsdorf

1 / 15
CHF 3,279,000.–
13 rooms277m² living space
8187 Weiach

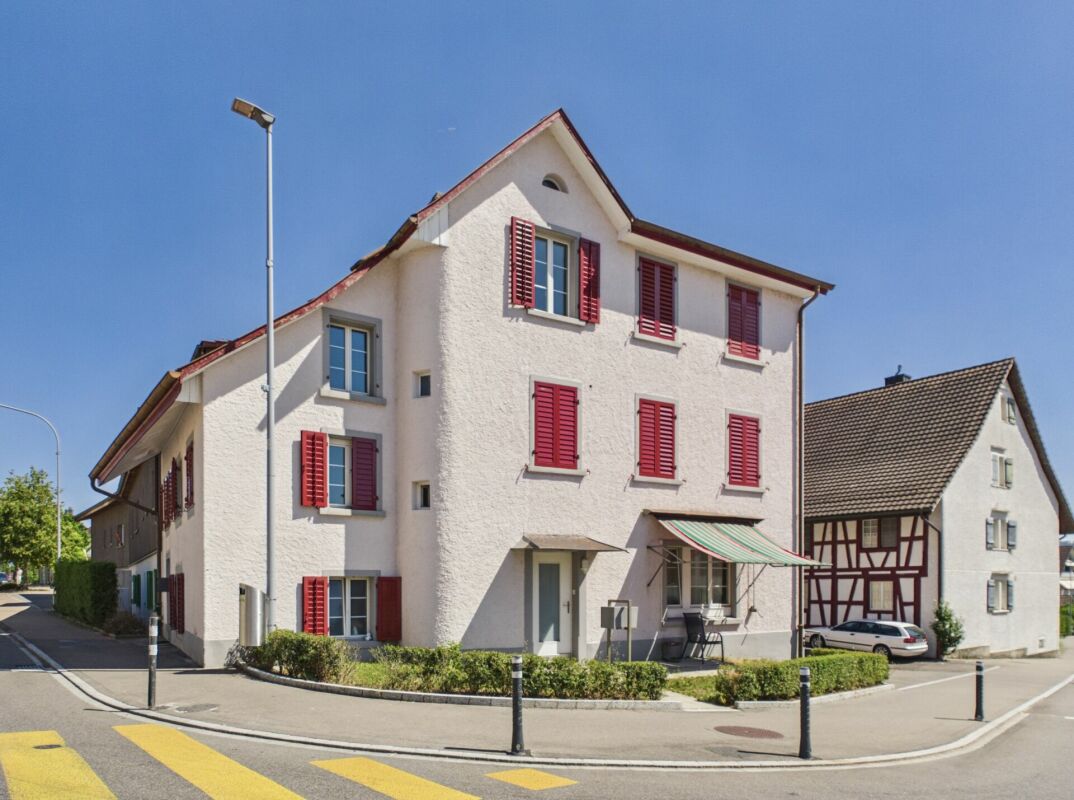
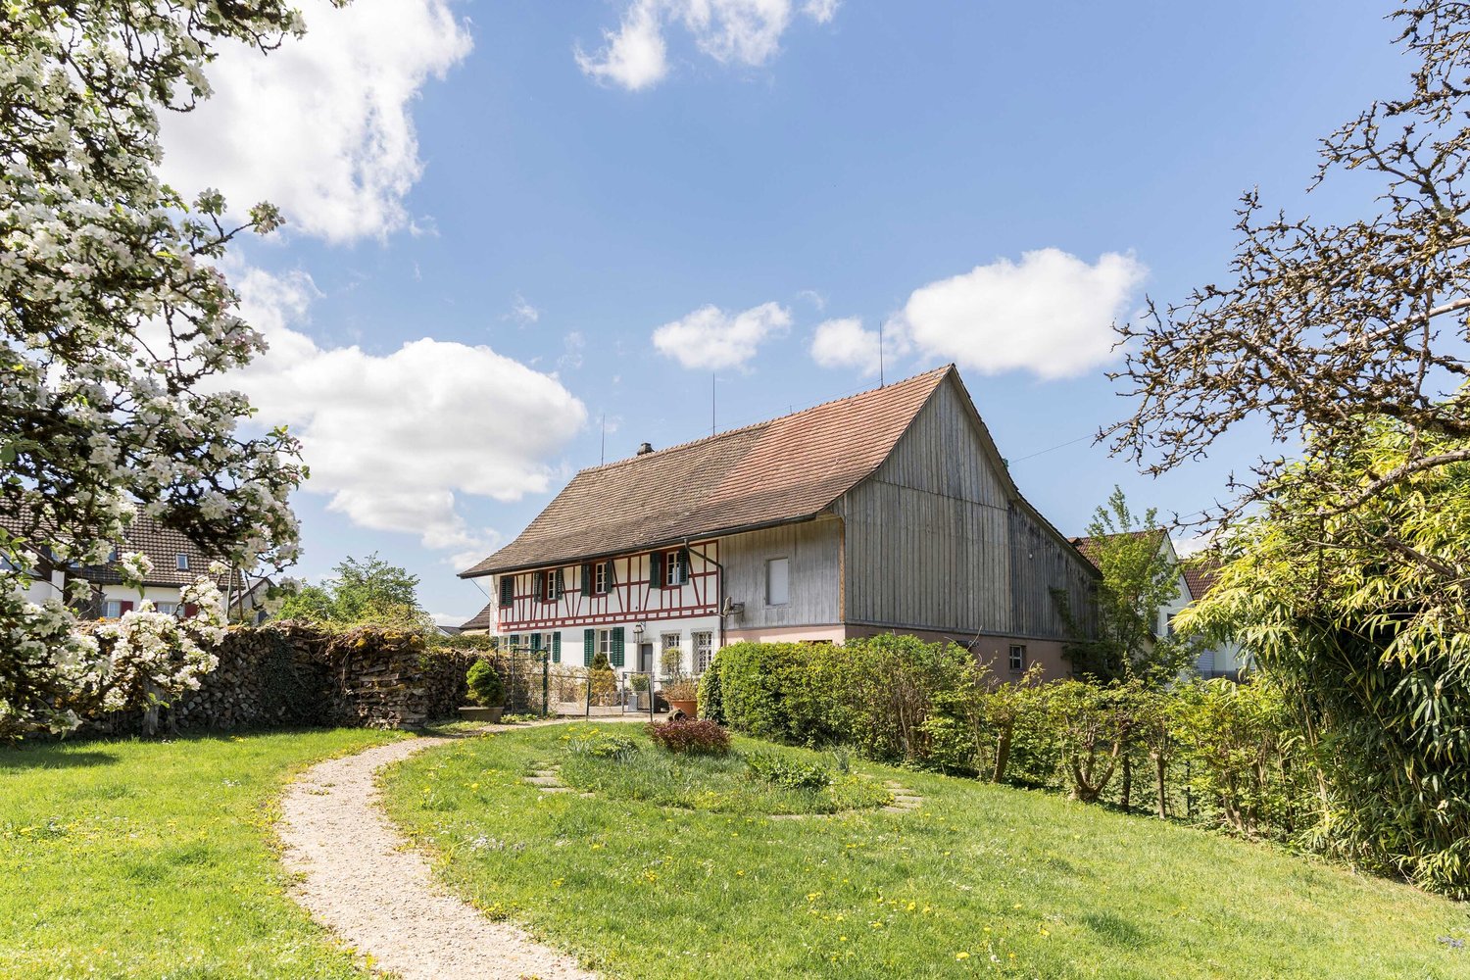
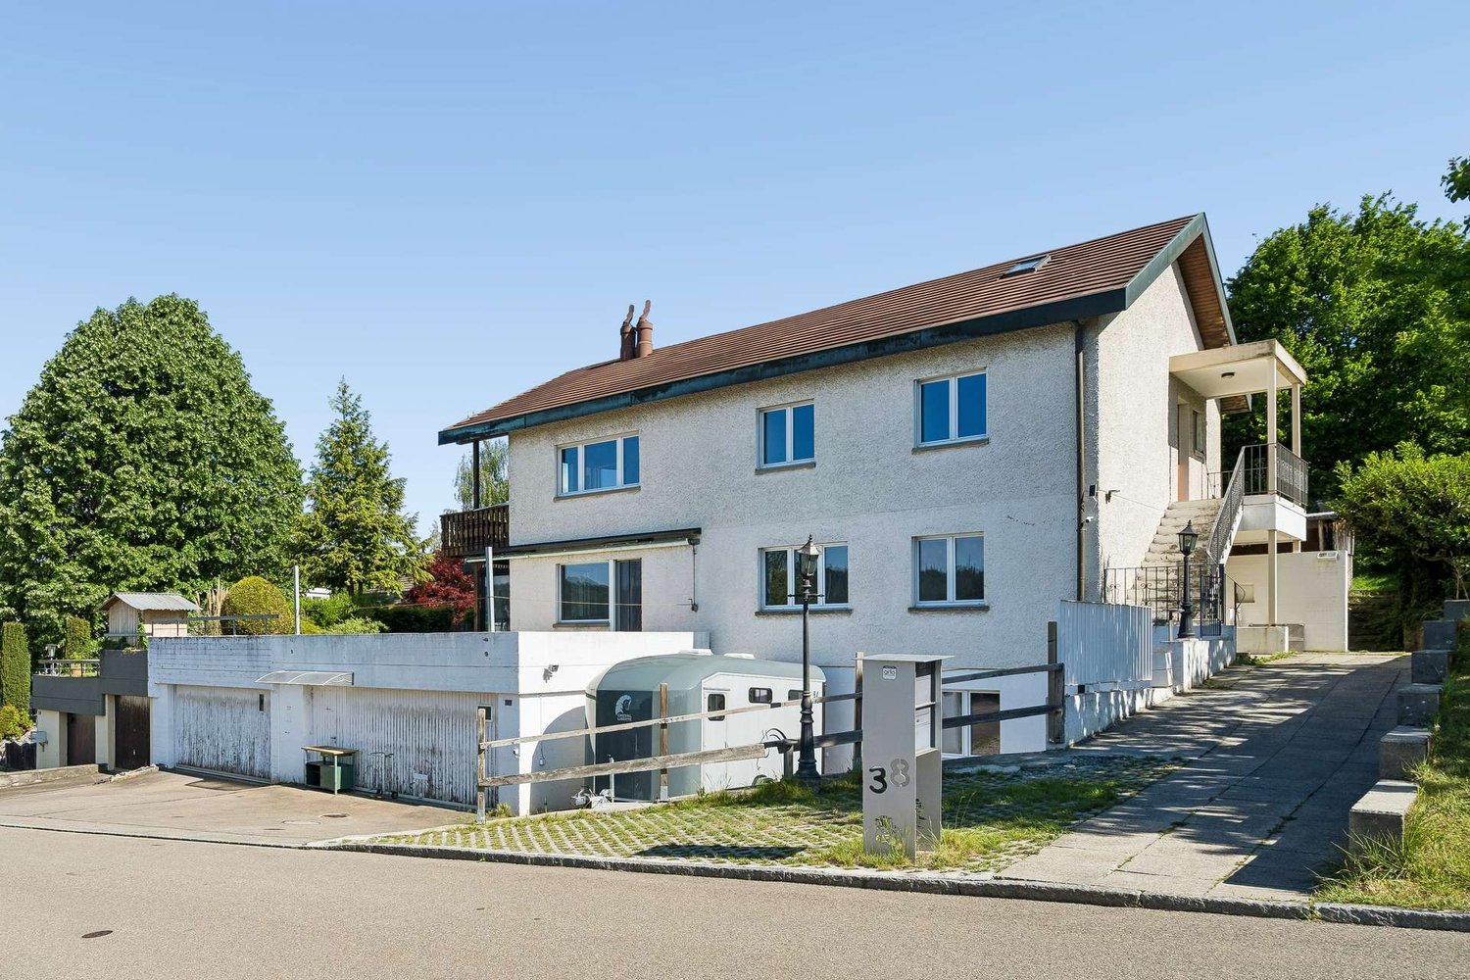
Space for family, animals, and visions! Versatile multi-family house in Weiach

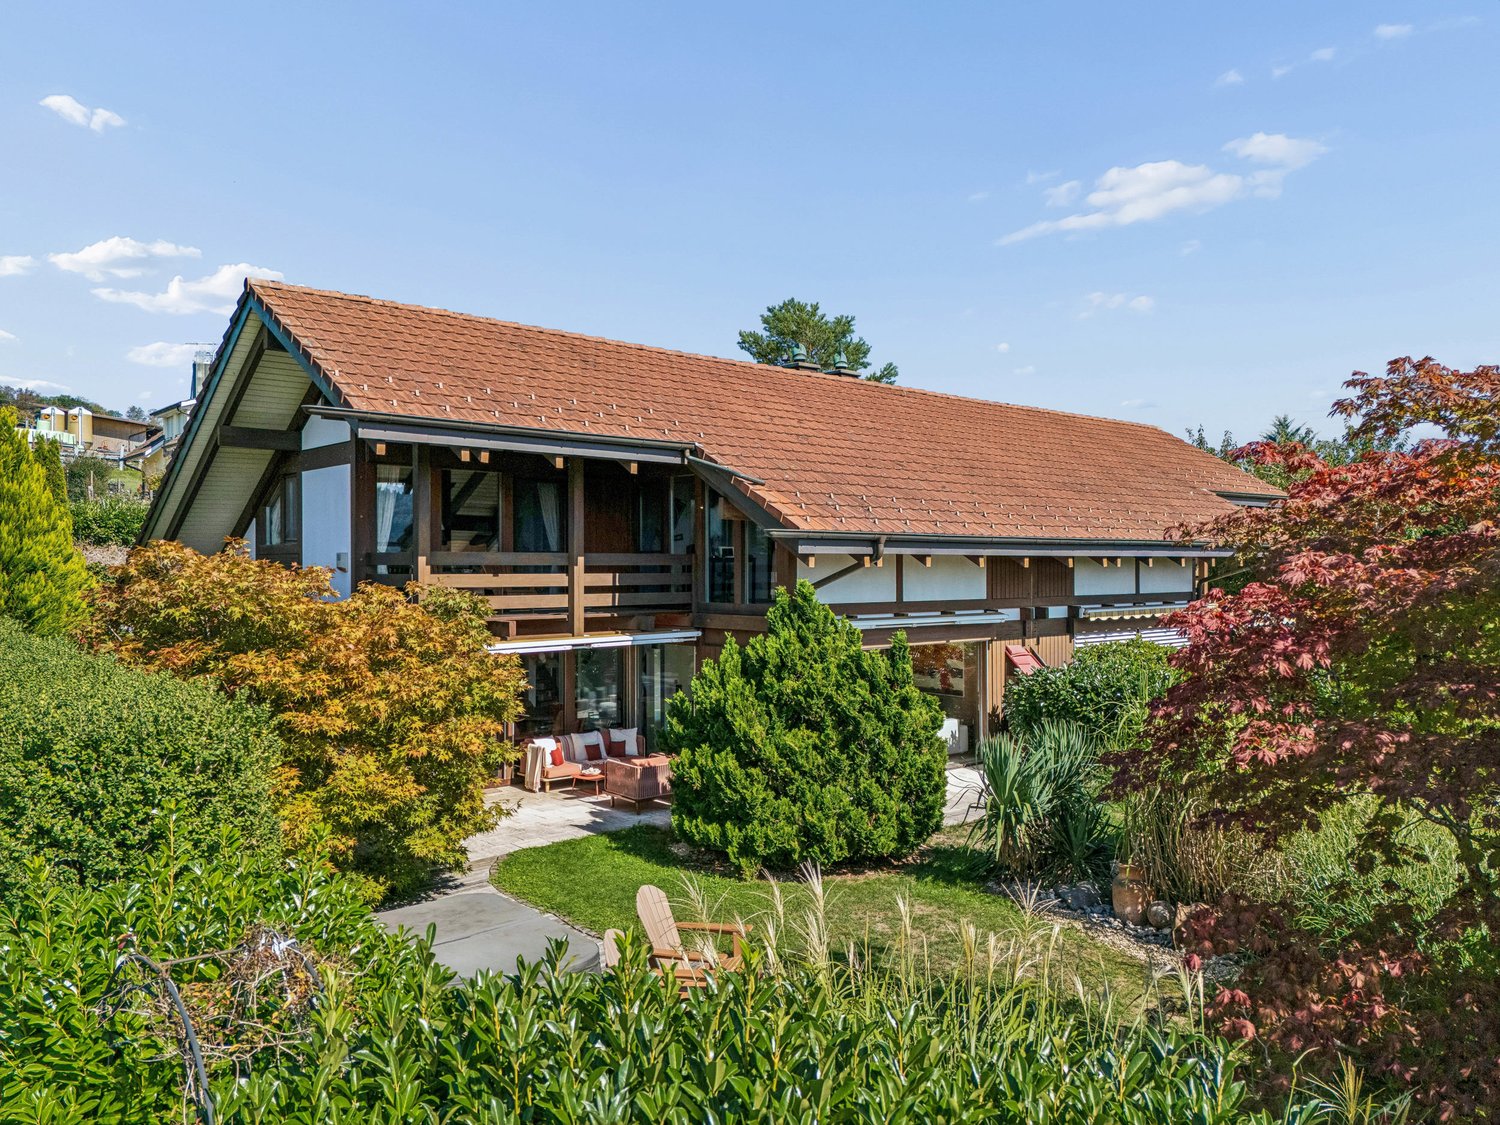
Top opportunity Welcome to Weiach, an idyllically located town in the Zurich Unterland, near the Rhine. This exceptional property offers rural living quality with thoughtful infrastructure and versatile usage possibilities. It is ideal for multi-generational living and for animal husbandry with increased space requirements.In a quiet location, this charming and versatile property awaits you on approximately 8,788 m² of land in the agricultural zone.The well-maintained multi-family house includes three separate residential units with the following layout:Basement: 3-room apartment, approx. 62 m² Ground floor: 4½-room apartment, approx. 107 m² Upper floor: 5½-room apartment, approx. 108 m²This Nova Casa offer includes: • Many individualization possibilities • Stable building (ground floor approx. 78.5 m², stall area 70 m², hayloft approx. 60 m²), optimal for horse or small animal husbandry • Currently designed for 4 horse stalls • Remise with approx. 160 m² of usable space on two floors Shelter: approx. 52 m² • Photovoltaic system: 23.4 kWp (2022) • Hot water: 800-liter storage tank (solar-powered) • 1x double garage (closed) • 1 x open double garage • 1x open parking space • Various outdoor parking spaces • Triple-glazed wooden windows (2019) Curious? We cordially invite you to a non-binding viewing!Do you want to sell your property uncomplicated and worry-free? We determine the current market value of your property for you and show you your options, discreetly and non-bindingly! Don't hesitate to contact us for a first conversation.We look forward to you.
1 / 5
CHF 1,850,000.–
5.5 rooms195m² living space
Schwimmbadstrasse 1-3, 8166 Niederweningen

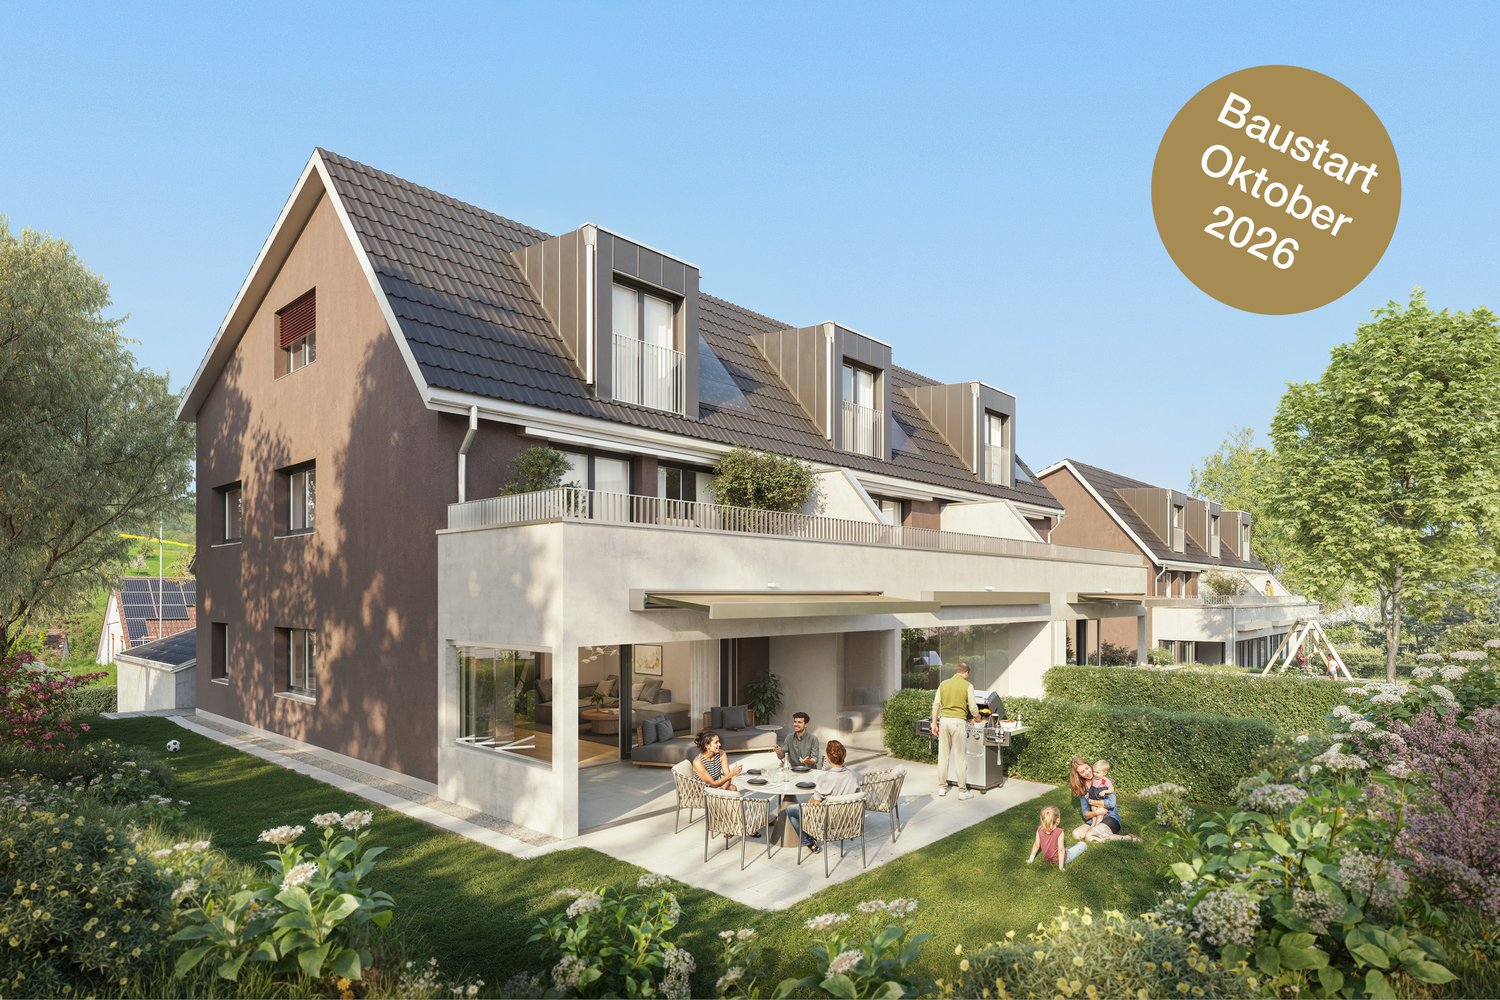
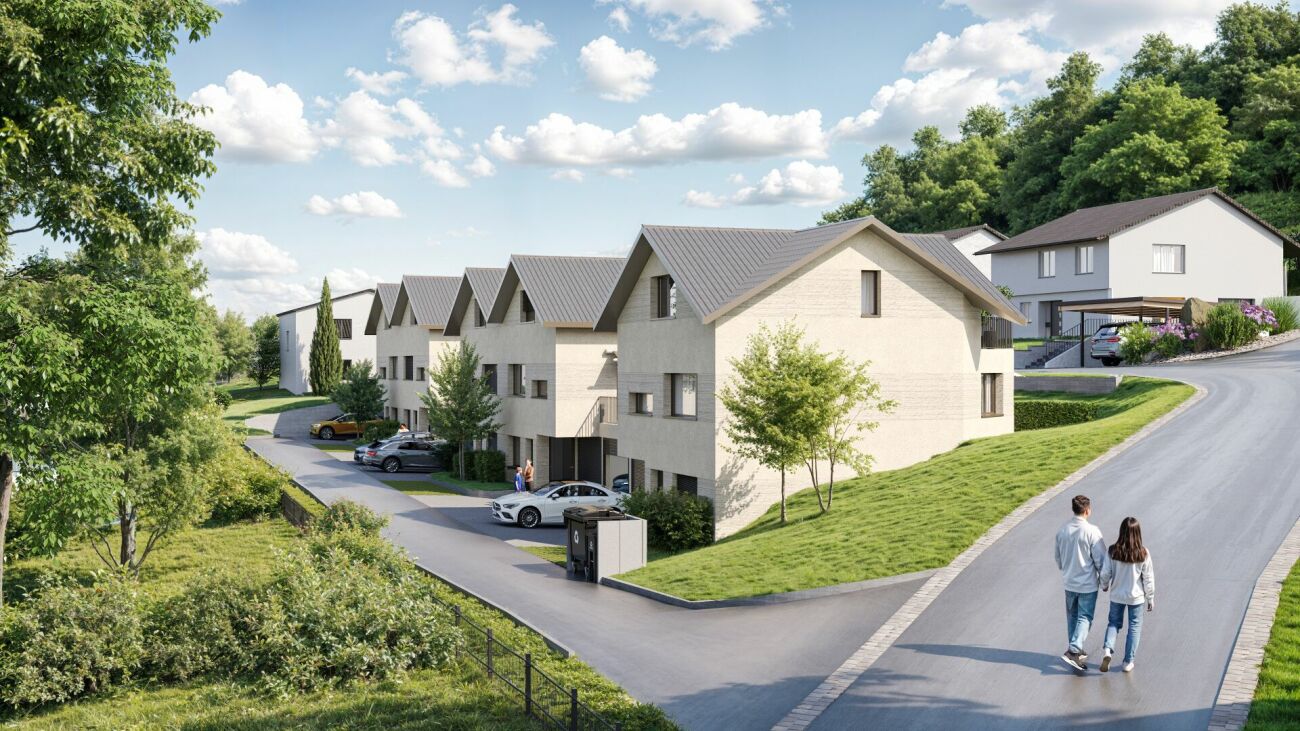
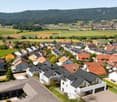
Wasenbach - Your Home in the Green

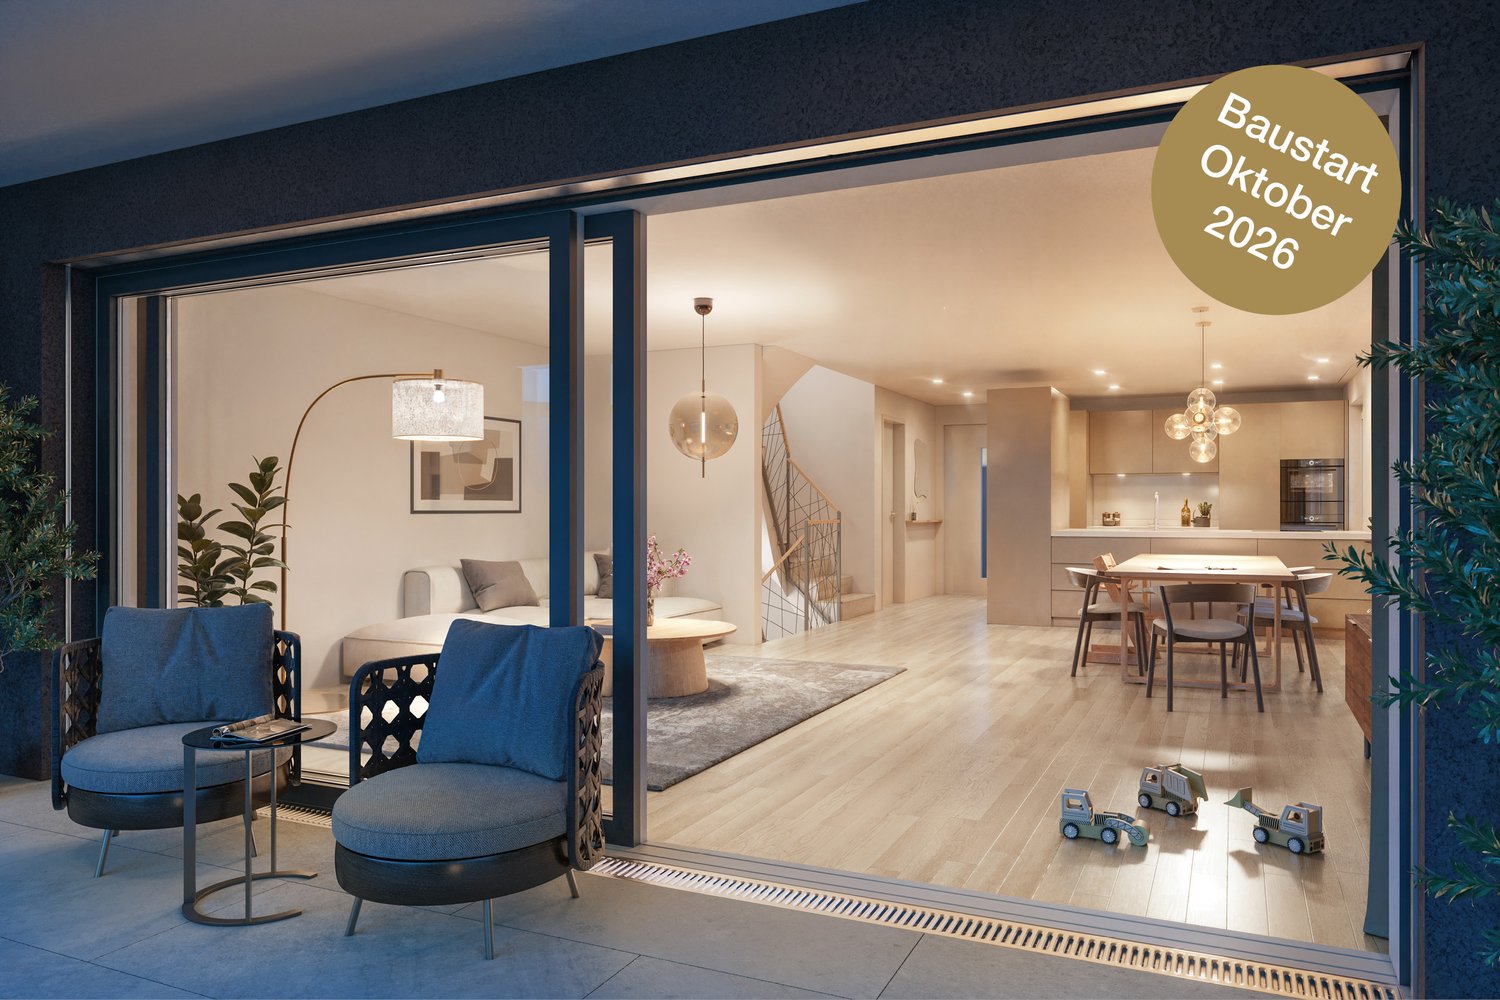
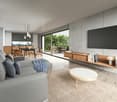
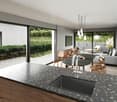
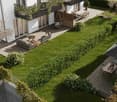
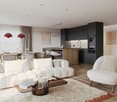
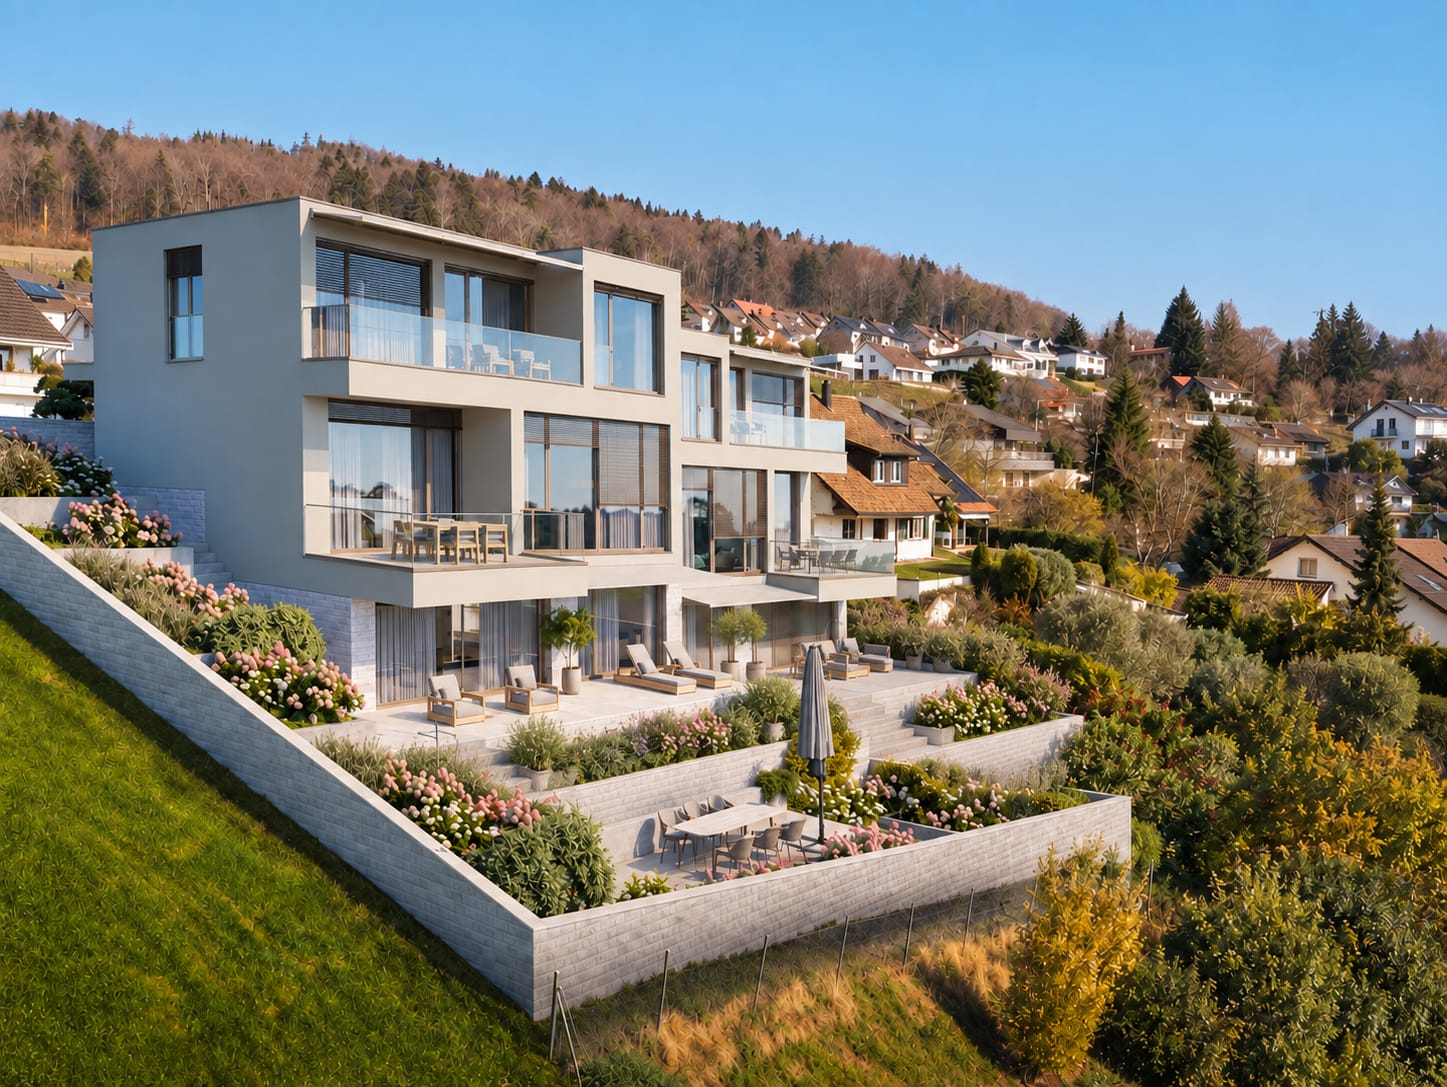
In a quiet and sunny location, six modern single-family homes are being built in Niederweningen, combining high living comfort with natural living. The spacious houses convince with around 200 m² of living space, well-thought-out floor plans, private garden areas, winter gardens, and terraces. Thanks to the idyllic surroundings, family-friendly infrastructure, and good connections to Zurich and Baden, you can enjoy the perfect combination of relaxation, quality of life, and urban proximity here. Sustainable energy solutions and individual design options round off this attractive residential offer.- 6 modern single-family homes in a quiet and family-friendly location.- Approx. 200 m² of living space on three floors with a spacious living and dining area, winter garden, terrace, and private garden.- Attractive location with good accessibility: Zurich, Baden, and Zurich Airport are easily accessible thanks to the S-Bahn connection.- Each house has its own double garage as well as additional bike and visitor parking spaces.- Sustainable construction with geothermal heat pump, photovoltaic system, underfloor heating, and freecooling.- Individual co-design possible: buyers can participate in the design of the kitchen, bathroom, electrical installations, as well as floor and wall coverings, depending on the stage of construction.Do you have questions or would you like personal advice? Don't hesitate to contact us - we look forward to your call at 043 810 90 10.We would be happy to send you the detailed project brochure and look forward to getting to know you better in a personal conversation.

Travel time
-
1 / 5
CHF 1,720,000.–
5.5 rooms195m² living space
Schwimmbadstrasse 1-3, 8166 Niederweningen

Wasenbach - Your Home in the Green

In a quiet and sunny location, six modern single-family homes are being built in Niederweningen, combining high living comfort with natural living. The spacious houses convince with around 200 m² of living space, well-thought-out floor plans, private garden areas, winter gardens, and terraces. Thanks to the idyllic surroundings, family-friendly infrastructure, and good connections to Zurich and Baden, you can enjoy the perfect combination of relaxation, quality of life, and urban proximity here. Sustainable energy solutions and individual design options round off this attractive residential offer.- 6 modern single-family homes in a quiet and family-friendly location.- Approx. 200 m² of living space on three floors with a spacious living and dining area, winter garden, terrace, and private garden. - Attractive location with good accessibility: Zurich, Baden, and Zurich Airport are easily accessible thanks to the S-Bahn connection. - Each house has a private double garage as well as additional bike and visitor parking spaces. - Sustainable construction with geothermal heat pump, photovoltaic system, underfloor heating, and freecooling. - Individual co-design possible: buyers can co-determine the kitchen, bathroom, electrical installations, as well as floor and wall coverings, depending on the construction progress. Do you have questions or would you like personal advice? Don't hesitate to contact us - we look forward to your call at 043 810 90 10.We would be happy to send you the detailed project brochure and look forward to getting to know you better in a personal conversation.

Travel time
-
1 / 7
  • Balcony / Terrace
  • Elevator
  • Child-friendly
CHF 1,600,000.–
4.5 rooms125m² living space
8106 Adlikon b. Regensdorf

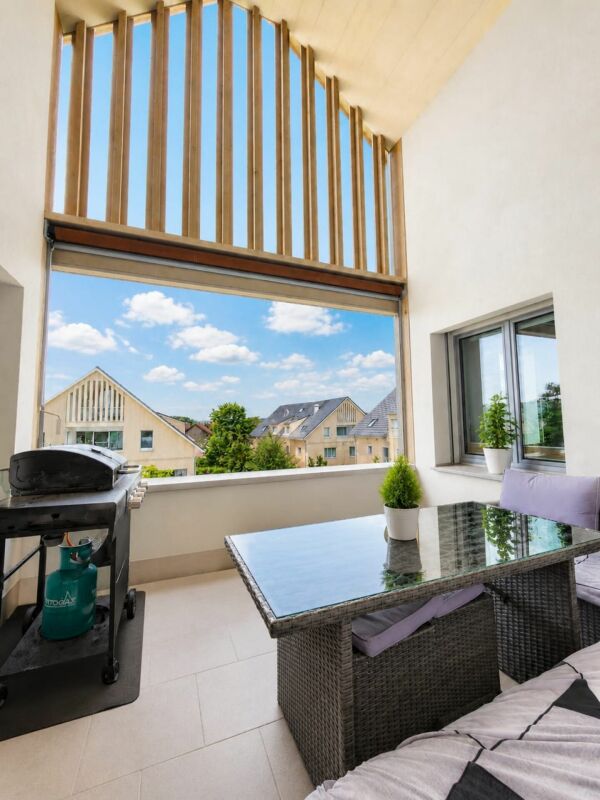
UNIQUE SPATIAL EXPERIENCE WITH SUNNY TERRACE

This high-quality 4.5-room maisonette apartment impresses with a spacious living area, an exceptional spatial experience, and a sunny terrace. The highlight is the open living area with an impressive ceiling height of up to 5 meters, which gives the apartment a unique character. The approximately 44 m² large terrace extends the living space outdoors and offers plenty of space to relax.The high-quality construction also convinces: The modern kitchen is equipped with V-Zug appliances, while the controlled apartment ventilation, underfloor heating, and energy-efficient air-water heat pump provide modern living comfort. Practical built-in closets, a modern multimedia infrastructure, a private basement compartment with a washing machine and tumble dryer, as well as the elevator round off this attractive offer. At the same time, you benefit from short distances to the center of Regensdorf with numerous shopping opportunities, to Regensdorf train station, and to the nearby highway entrance.Your advantages at a glance: • Unique spatial experience with a ceiling height of up to 5 meters • Spacious living area • Sunny terrace with approximately 44 m² • High-quality and modern construction standard • Controlled apartment ventilation • Energy-efficient air-water heat pump • Practical built-in closets and modern multimedia infrastructure • Regensdorf city center and train station as well as highway in short distance • Two parking spaces, one of them extra wide, including pre-installation for e-charging station for an additional CHF 85,000 Are you interested? We look forward to your contact.

  • Balcony / Terrace
  • Elevator
  • Child-friendly
Dr. Philippe Meier

Dr. Philippe Meier

Gründer / Immobilienexperte

1 / 8
  • Parking space
  • Balcony / Terrace
  • Garage
CHF 3,200,000.–
360m² living space
8105 Regensdorf

A SUSTAINABLE INVESTMENT IN REGENSDORF — WELL-MAINTAINED MULTI-FAMILY BUILDING WITH 6 APARTMENTS

In Regensdorf, one of the most sought-after residential areas in the Greater Zurich, this well-maintained apartment building with six fully leased residential units is for sale. The property combines stable rental income with attractive development potential and is ideally suited as a long-term investment.The apartment building comprises a total of six apartments—two 3.0-room apartments and one 4.0-room apartment on each floor—and offers a balanced mix of apartments for various tenant groups. All apartments have their own balcony and feature bright living spaces and hardwood floors in the living areas. Shared utility spaces such as a laundry room and basement storage units provide additional convenience.The building 1959 was completely renovated in 1995 and has been continuously maintained ever since. The property is in good condition condition and is fully leased with open-ended lease agreements. A gross return of approximately 3.17 % underscores the attractiveness of this investment property. The offer also includes three garage spaces and eight outdoor parking spaces, which offer tenants additional value and further enhance the property’s rentability.The location is one of the biggest advantages: The center of Regensdorf—with shopping, restaurants, and other services—is just a shortwalk. The train station is also easily accessible. Taking the S6 will you can reach Zurich Central Station in about 17 minutes and the 18 minutes to Zurich Airport. The nearby on-ramp to the A1 also ensures optimal connection to the regional and national highway network.This property combines an excellent location, stable income, and sustainable development potential—a compelling investment opportunity in the attractive real estate market of the Greater Zurich Area.https://www.propertyowner.ch/de/immobilien/

  • Parking space
  • Balcony / Terrace
  • Garage
1 / 13
Price on request
4.5 rooms135m² living space
Brunnenweg 2, 8154 Oberglatt

Living like in your own house - bright, spacious and private

This exclusive maisonette apartment offers approximately 135 m² of living space on two levels and combines the spacious feel of a house with the advantages of a modern apartment. Bright light, plenty of space, and privacy are the focus here. The most important things at a glance: - approximately 135 m² of living space on two levels - bright, spacious living and dining area - loggia as an extension of the living room - two bathrooms plus a separate toilet - additional space for office or hobby - modern construction standard (Minergie certified) - family-friendly neighborhood - two underground parking spaces optional at CHF 45,000 - large cellar room The apartment impresses with its spacious layout, home office possibilities, and good accessibility to Zurich. It also offers an advantage for commuters or frequent travelers due to its proximity to the airport. The apartment is also suitable for small families who appreciate a pleasant environment with good infrastructure. The location combines a quiet home with urban proximity. The apartment is located in a pleasant neighborhood in Oberglatt and offers a balanced living environment. Public transportation is well-developed, with a bus stop just a few minutes' walk away, and the train station is also quickly accessible. From there, there are direct connections to the airport and in various directions. The proximity to the airport is particularly advantageous for commuters or frequent travelers. The surrounding centers are also easily accessible by car. Shopping facilities, schools, and kindergartens are within a short distance. The apartment spans two floors, providing a sense of living in a house. On the main living floor, the bright living and dining area forms the center of the apartment. The open design and large window areas create a pleasant living atmosphere and provide plenty of daylight. The kitchen is modernly equipped and blends harmoniously into the room. From the living area, you can access the protected loggia, which extends the living space outdoors on warm days - perfect for relaxed hours or cozy evenings with friends. Two bedrooms, one with an en-suite bathroom with a shower, and another bathroom with a bathtub, round out the room offer on this floor. The upper level of the apartment offers flexible usage possibilities. A large, open area is ideal as a home office, while a glass-partitioned area provides space for hobbies, creative activities, or a quiet retreat. There is also a dressing room and a separate toilet with a washing machine and dryer - convenient for everyday life. This maisonette apartment conveys a sense of living that is more reminiscent of a house than a classic apartment. It is ideal for all those who value light, space, privacy, and a well-thought-out floor plan. Whether for a home office, family life, or a stylish retreat - here you will find the perfect place to leave everyday life behind and enjoy your own "castle". Have we piqued your interest? We would be happy to show you the apartment in person on site. For questions or to arrange a viewing, we are at your disposal at any time.

Travel time
-
1 / 7
  • Balcony / Terrace
  • Garage
  • Minergie certified
  • +2
CHF 1,790,000.–
5.5 rooms219m² living space
8115 Hüttikon

New building project in Hüttikon - Modern semi-detached house with 6.5 rooms

In the municipality of Hüttikon, the Rosengarten project is being developed into a residential area with six 5.5-room semi-detached single-family homes. The properties are located in a quiet residential area with little traffic, surrounded by a natural environment and with good connections to the surrounding towns and cities.The floor plans are functionally designed and allow for a clear separation of living, working, and retreat areas. Outdoor spaces such as seating areas, balconies, or garden shares expand the living space outdoors and create versatile usage possibilities.The construction method meets the Minergie standard. The heating is done via a ground probe heat pump through underfloor heating. Photovoltaic systems for self-generated electricity as well as a fiber optic connection are part of the technical equipment. Direct access from the shared underground garage is guaranteed for houses A and B. Houses C each have their own double garage.The municipality of Hüttikon is located in the Zürcher Unterland and offers a balanced combination of rural tranquility and good infrastructure. Schools, shopping opportunities, and public transportation connections are within short distance. The surroundings are characterized by a lot of greenery and offer a variety of opportunities for relaxation and leisure activities.Future-oriented living in a natural environmentThe Rosengarten project offers a well-thought-out and functional living concept for all those who appreciate a quiet location with a contemporary standard. The combination of clear architecture, modern technology, and a well-accessible location creates a sustainable basis for everyday life.The sales documentation is currently being prepared - a pre-registration for interested parties is already possible.

  • Balcony / Terrace
  • Garage
  • Minergie certified
  • +2
Nicole Schroth

Nicole Schroth

Senior Immobilienberaterin

1 / 7
  • Parking space
  • Garage
  • Minergie certified
  • +2
CHF 1,750,000.–
5.5 rooms219m² living space
8115 Hüttikon

Your new home in Hüttikon - Family-friendly and close to nature

In the municipality of Hüttikon, the Rosengarten project is creating a development with six 5.5-room semi-detached houses. The properties are located in a quiet residential area with little traffic, surrounded by a natural environment and with good connections to the surrounding towns and cities.The floor plans are functionally designed and allow for a clear separation of living, working, and retreat areas. Outdoor spaces such as seating areas, balconies, or garden shares expand the living space outdoors and create versatile usage possibilities.The construction method meets the Minergie standard. The heating is provided by a ground-source heat pump via underfloor heating. Photovoltaic systems for self-generated electricity as well as a fiber-optic connection are part of the technical equipment. Direct access from the shared underground garage is guaranteed for houses A and B. Houses C each have their own double garage.The municipality of Hüttikon is located in the Zürcher Unterland and offers a balanced combination of rural tranquility and good infrastructure. Schools, shopping facilities, and public transportation connections are within short distance. The surroundings are characterized by plenty of green spaces and offer a variety of opportunities for relaxation and leisure activities.Future-oriented living in a natural environmentThe Rosengarten project offers a well-thought-out and functional living concept for all those who appreciate a quiet location with a contemporary standard. The combination of clear architecture, modern technology, and a well-accessible location creates a sustainable basis for everyday life.The sales documentation is currently being prepared - pre-registration for interested parties is already possible.

  • Parking space
  • Garage
  • Minergie certified
  • +2
Nicole Schroth

Nicole Schroth

Senior Immobilienberaterin

1 / 7
  • Parking space
  • Garage
  • Minergie certified
  • +2
CHF 1,820,000.–
5.5 rooms187m² living space
8115 Hüttikon

Rosengarden: A Home with Structure, Space, and Tranquility

In the municipality of Hüttikon, the Rosengarden project is creating a development with six 5.5-room semi-detached houses. The properties are located in a quiet residential area with little traffic, surrounded by a natural environment and with good connections to the surrounding towns and cities. The floor plans are functionally designed and allow for a clear separation of living, working, and retreat areas. Outdoor spaces such as seating areas, balconies, or garden shares expand the living space outside and create versatile usage possibilities. The construction method meets the Minergie standard. The heating is done via a geothermal heat pump through underfloor heating. Photovoltaic systems for self-generated electricity as well as a fiber optic connection are part of the technical equipment. Direct access from the shared underground garage is guaranteed for houses A and B. Houses C each have their own double garage. The municipality of Hüttikon is located in the Zürcher Unterland and offers a balanced combination of rural tranquility and good infrastructure. Schools, shopping opportunities, and public transportation connections are within short distance. The surroundings are characterized by a lot of green spaces and offer a variety of opportunities for relaxation and leisure activities. Forward-oriented living in a natural environment The Rosengarden project offers a well-thought-out and functional living concept for all those who appreciate a quiet location with a contemporary standard. The combination of clear architecture, modern technology, and a well-accessible location creates a sustainable basis for everyday life. The sales documentation is currently being prepared - a pre-registration for interested parties is already possible.

  • Parking space
  • Garage
  • Minergie certified
  • +2
Nicole Schroth

Nicole Schroth

Senior Immobilienberaterin

1 / 8
  • Parking space
  • Quiet neighborhood
CHF 1,800,000.–
232m² living space
8154 Oberglatt ZH

WRITING HISTORY - MULTIGENERATIONAL - HOUSE WITH POTENTIAL IN OBERGLATT

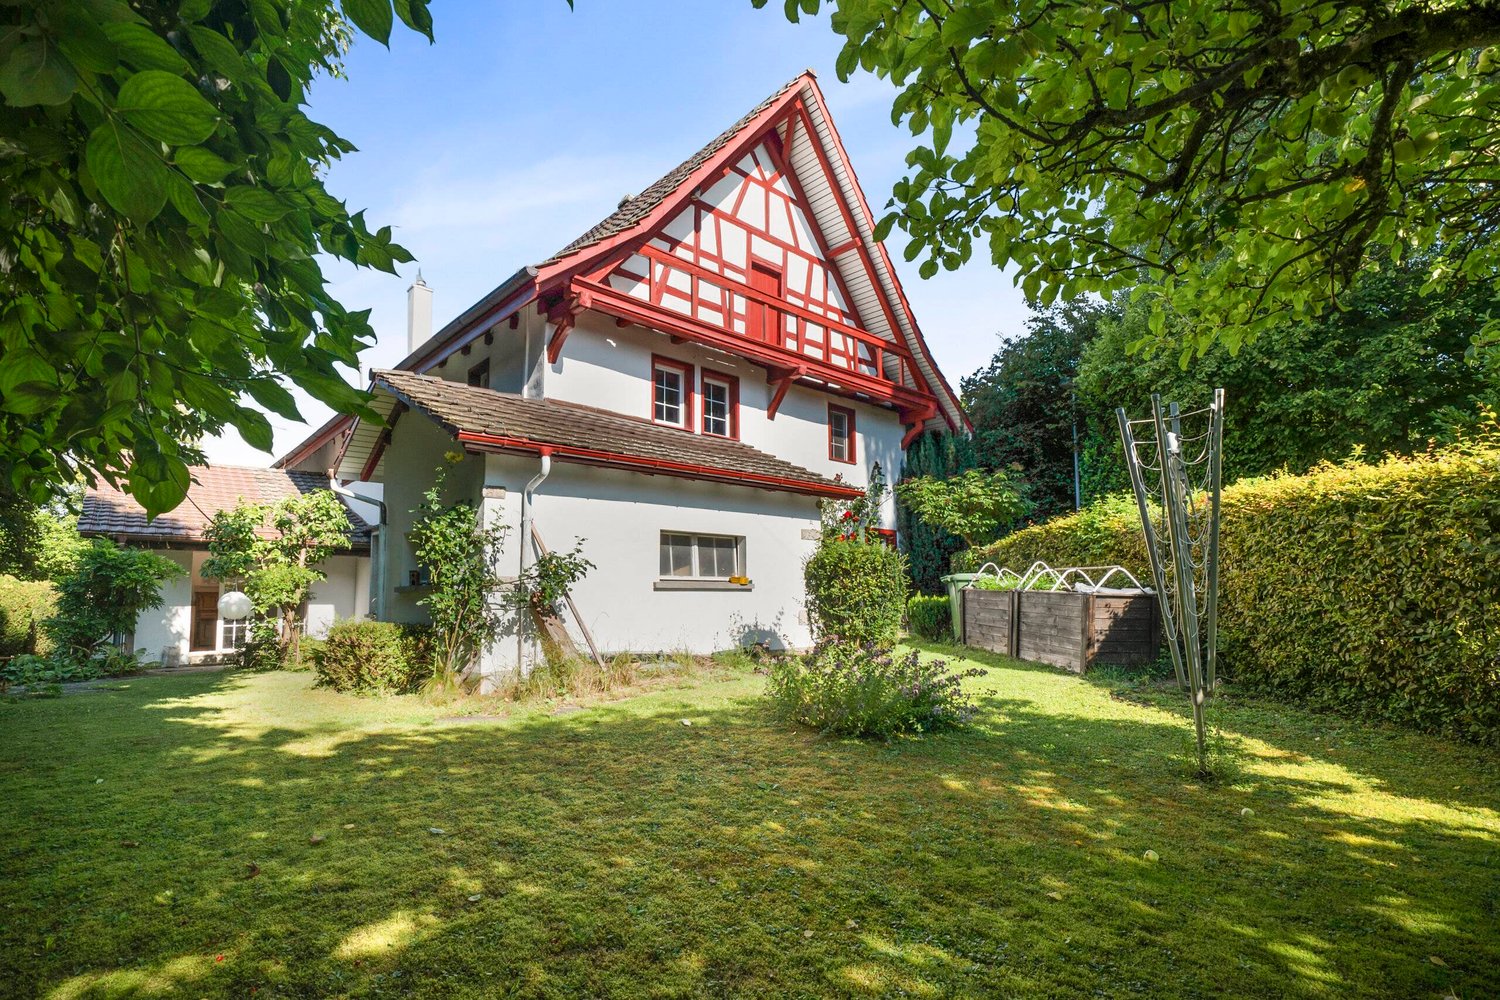
This characterful and historical multi-family house in Oberglatt ZH was originally built in 1839 and today offers a versatile space with 232 m² of living space and 238 m² of additional usable space. The property combines historical character with an inviting living atmosphere and presents itself in move-in ready condition thanks to numerous investments and renovations.Currently, the house is divided into three residential units. On the ground and upper floor southeast, there is a well-maintained 4.5-room duplex apartment with 146 m² of living space. On the upper floor northwest, there is a 2.5-room apartment with 44 m² of living space and access to the yet-to-be-developed attic. The offer is complemented by a 2-room studio on the ground floor with 42 m² of living space.The beautiful mix of wood and masonry creates a warm and homely atmosphere. At the same time, the property offers numerous possibilities: it is suitable as a multigenerational project, for partial rental, or also for use as a generous single-family home.The ancillary room offer is also generous. Five available rooms on the ground floor, a technical room with a boiler in the basement, and the large barn in the attic provide plenty of space for storage, hobbies, or other usage ideas.The idyllic garden is another plus of the property. With its generous area, the outdoor fireplace, and the barbecue house, it offers ideal conditions for relaxed hours outdoors, family time, or sociable garden parties.Four outdoor parking spaces are available for cars. The central location in Oberglatt is also convincing: due to its proximity to the city of Zurich and the airport, the community is very well connected and at the same time an attractive place to live with a pleasant environment.

  • Parking space
  • Quiet neighborhood
1 / 13
CHF 1,690,000.–
7.5 rooms168m² living space
8165 Schöfflisdorf

Dream home with gallery & fireplace, your retreat in the green

This house is more than a classic single-family home: it is a restrained domicile for people who want to combine quality of life, privacy, and a cultivated claim. In Schöflisdorf, a property with tangible substance and pleasant generosity unfolds, embedded in a grown living environment that does not assert discretion, but makes it a matter of course in everyday life. With around 168 m² of living space, 7 rooms, and a plot of 686 m², a framework is created that offers space for closeness and retreat at the same time, and thus enables that living quality that is not measured in square meters, but in the feeling of peace, order, and harmonious neighborhood. Located in a well-kept, quiet location, the surroundings convince with a comfortable proximity that makes the daily routine easy, without losing the serenity of the quarter. Whether the short way to the kindergarten, the school route, or the small break in the green: everything is comfortably accessible and fits into an everyday logic that organizes family life in a relaxed way. For errands and quick dinner, the daily shopping is nearby, while the connection works just as effortlessly - with bus and train in comfortable reach and Zurich Airport easily accessible. In addition to the already existing generosity, this house offers one thing above all: perspective. The clear structure with 7 rooms opens up scope for different life phases and uses, from concentrated work to lively family everyday life, and the property creates that freedom that is valued for individual ideas. Whether careful modernization, design refinement, or the development of a customized living concept - here, possibilities open up that are oriented towards personal ideas and consistently continue the value of the property. The combination of peace, privacy, and substance makes this home a rare opportunity and an ideal basis for people who are looking for restraint, quality, and long-term value.

1 / 17
Price on request
3.5 rooms104m² living space
8106 Adlikon b. Regensdorf

Luxury meets modernity

Discover this exclusive 3.5-room apartment in Adlikon - a home that combines design, comfort, and sustainability at the highest level.Located in a quiet and well-maintained neighborhood, the apartment impresses with its thoughtful architecture, light-filled rooms, and high-quality interior finishes.Thanks to its proximity to public transport, shopping facilities, and the motorway connection, it is ideal for commuters. At the same time, you are surrounded by nature and enjoy a high quality of life - perfect for couples, individuals, or small families.The open-plan kitchen with Miele appliances, elegant oak parquet flooring, electric blinds, and the modern geothermal heating system with controlled ventilation are just some of the many highlights of this property. Direct access from the underground garage to the apartment via lift adds extra convenience.Highlights: • Spacious 3.5-room apartment with an ideal layout • High-quality kitchen with Miele appliances • Designer bathroom with bathtub + separate shower • Elegant, bright oak parquet flooring in living and sleeping areas • Floor-to-ceiling interior doors • Controlled apartment ventilation • Direct lift access from the underground garage to the apartment door • Quiet, well-kept residential area in Adlikon • Close to kindergartens, schools, and shopping facilities • Motorway access just minutes away • Surrounded by nature - perfect for walks and relaxation Get in touch today to arrange a viewing and experience this dream property in person!

1 / 13
CHF 2,490,000.–
10 rooms301m² living space
8106 Adlikon bei Regensdorf

RESERVED: Two-family house with 5.5 and 4.5 room apartments

In a sunny and quiet location with a view in Adlikon, this versatile two-family house awaits you. Whether for several generations under one roof, living and renting, or as a spacious family home - the property offers numerous possibilities. A large garden, charming outdoor areas, and plenty of potential for individual design make this property particularly attractive.The most important things in brief:- Two-family house in an elevated and sunny residential area- Quiet and popular residential area in Adlikon near Regensdorf- Natural and quiet location near the agricultural zone- Large, sunny garden- Numerous terraces and outdoor areas- Built in 1970, extended in 1984- Two completely separate residential units- Ideal for multi-generational living or partial rental- Plot area 1,093 m²- Gross living area 301 m²- Oil heating (2021)- Water softening system5.5 room garden maisonette apartment (approx. 151 m²)- Winter garden with direct garden access- Spacious terrace- Four bedrooms- Ground floor bathroom renovated (2011)- Basement bathroom renovated (2012)- New laminate floors in the basement bedrooms (2018)- Swedish stove connection- Laundry room with garden exit- Insulated hobby room 35.2 m² and air raid shelter- Direct access to the double garage4.5 room attic maisonette apartment with gallery (approx. 118 m²)- Separate entrance via outdoor staircase- Three bedrooms- Gallery and two additional rooms- Balcony with a view- Swedish stove (2014)- Two wet cells- Bathroom renovated (2023)- Own washing tower- Practical built-in cabinets and reduction- Underfloor heating- Double garageHave we sparked your interest? We would be happy to provide you with the detailed sales documents and look forward to your contact.

1 / 7
CHF 1,590,000.–
7.5 rooms187m² living space
8175 Stadel bei Niederglatt

Modern single-family house in the green with separate apartment

This modern single-family house with a separate apartment impresses with its clear architecture, well-thought-out room layout, and versatile usage possibilities. The quiet location and the well-maintained outdoor area make this property an ideal home for families or multi-generational households.Highlights at a glance: • Single-family house with separate apartment – flexible use for rental, family, or home office • Year of construction 2017 – modern, very well-maintained condition without immediate investment needs • Approx. 150 m² living space (main house) + approx. 37 m² apartment • Bright, well-structured living and dining area with direct access to the covered terrace • Functional kitchen with plenty of storage space • Two quiet bedrooms on the upper floor with high-quality oak parquet • Completely renovated attic with versatile use (e.g., master area, office, or retreat) • Modern bathroom with bathtub, shower, and double sink • Separate apartment – ideal for rental, guests, or home office • Energy-efficient heat pump with underfloor heating • Versatile ancillary areas: large cellar with approx. 100 m² usable space • Well-maintained garden with covered seating area for high-quality living • Parking: 2 carport spaces + 2 outdoor parking spaces • Quiet, family-friendly location on the outskirts of the village with good connections Nature-loving living with a view – WindlachWindlach, a charming village in the municipality of Stadel in the Zurich Unterland, impresses with its natural surroundings and high quality of life. Embedded in an idyllic landscape of meadows, fields, and gentle hills, you can enjoy quiet living in a good location here – far from the hectic city life and yet excellently connected.The rural village impresses with its historic village center and a manageable, well-maintained settlement structure. Windlach preserves its original character and at the same time offers modern living comfort in a relaxed environment.Thanks to its proximity to Zurich and the surrounding centers in the Zurich Unterland, commuters benefit from good traffic connections. Shopping facilities, schools, and other infrastructure are located in the nearby municipalities and can be easily reached.The surrounding nature invites you to various leisure activities – whether walks, jogging rounds, or bike tours in the direction of the Stadlerberg: relaxation begins right in front of the door.Windlach combines rural idyll with urban proximity and is therefore an attractive place to live in a good location for families, those seeking peace and quiet, and commuters.

1 / 6
CHF 1,950,000.–
6.5 rooms317m² living space
8165 Oberweningen

Historic ambiance in a renovated row house with a garden paradise

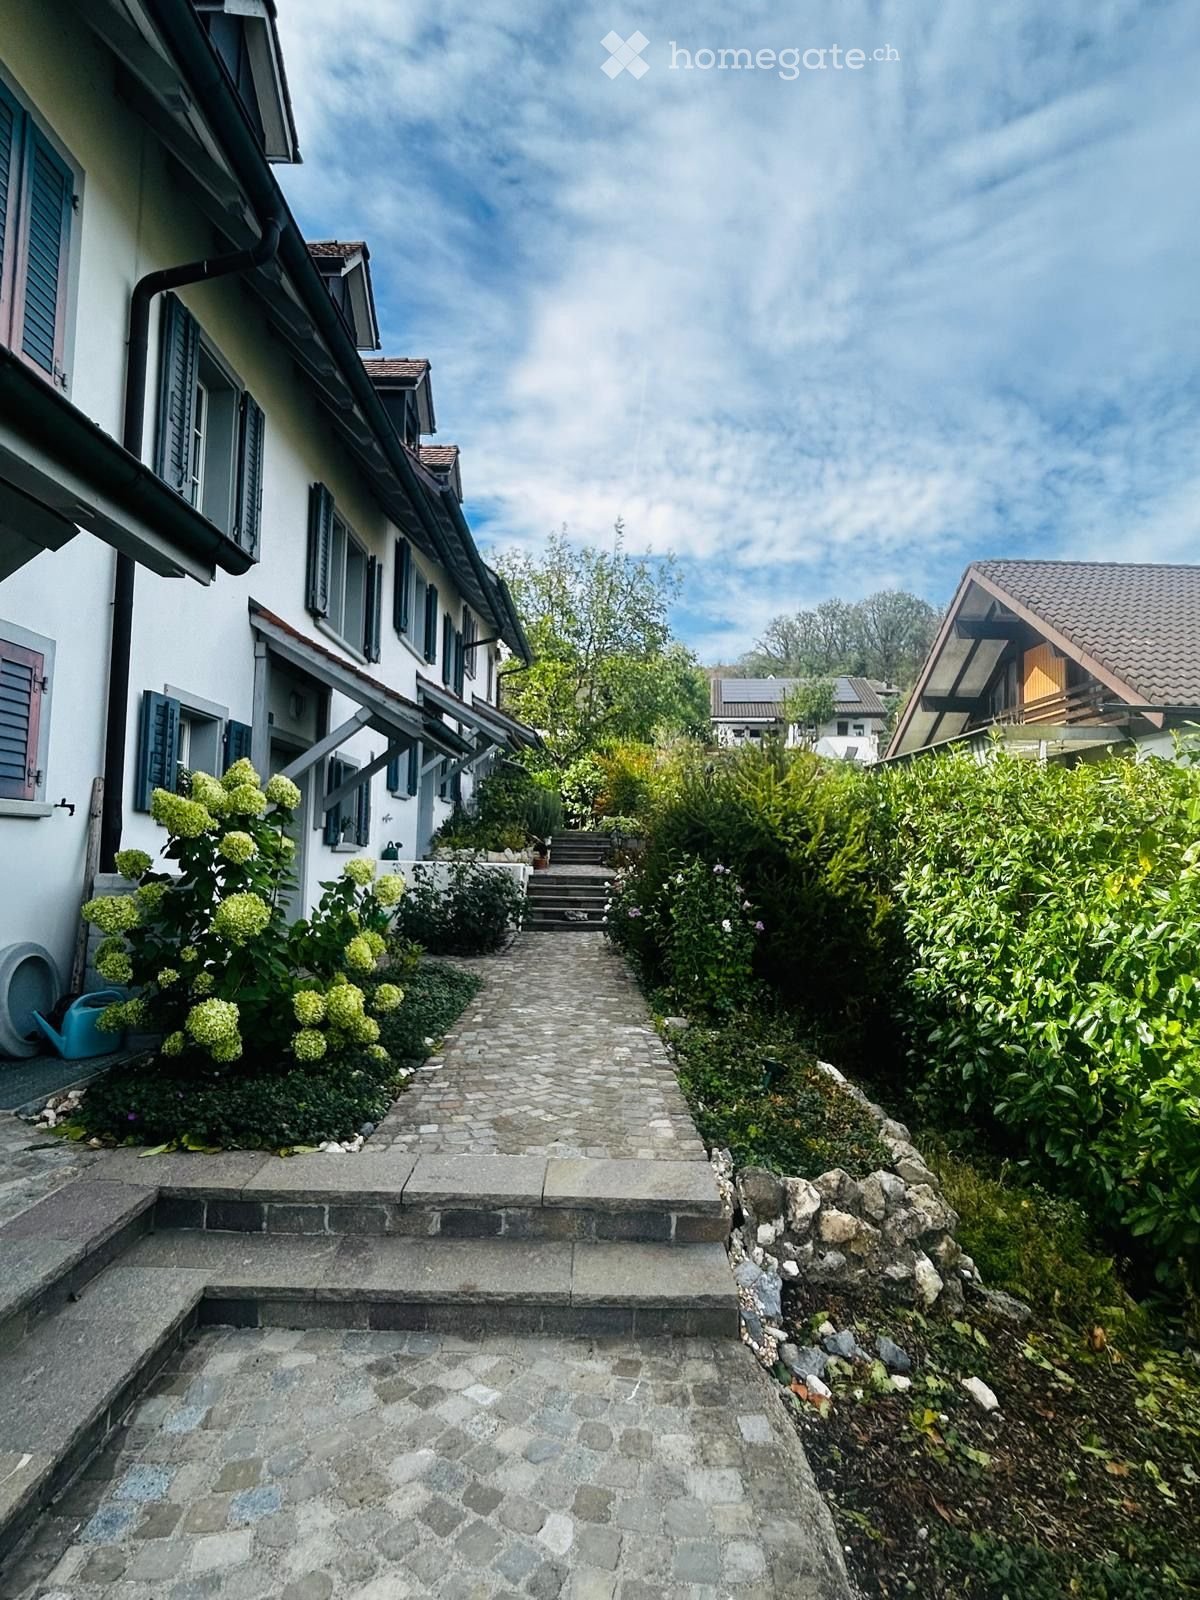
In a quiet location in a family-friendly single-family house district in the village center of Oberweningen, this historically, one-sidedly built single-family house from 1832 combines rural living quality with carefully modernized expansion. The renovation at the end of the 1970s was continuously supplemented, whereby the traditional charm was preserved and the house was modernized at the same time. From the outside, the traditional wooden construction and classic Biberschwanzziegeln stand out, combined with the typical country house flair. Inside, historic living feeling meets comfortable living quality. On the ground floor, the living area with a chimney forms a cozy meeting point, while the kitchen with a dining area opens up to the garden. There, a heated garden house, various seating areas, a stream, and a fountain characterize the attractive outdoor area. The Stübli with a green glazed tile stove is marked by the history of the house. On the upper floor, there are three bedrooms and two spacious bathrooms. The attic convinces with an open studio, gallery, a Swedish stove, its own wet area, and a dressing room, and leaves free rein for individual use. Whether as a bedroom, living area, creative room, as office space for a quiet business, or space for your innovative ideas - here you will find the right place for your needs. The location in Oberweningen combines natural living with good accessibility. The village is 32 minutes away from Zurich by S-Bahn. Shopping, schools, and kindergartens are within walking distance. Eggwald, Lägern, and Regensberg offer recreation, while regional products are available directly from the farm. Two garage parking spaces, two outdoor parking spaces, and an e-charging station complete the offer. The property: -6.5-room single-family house with historic flair -Lots of space up to the roof for your individual living ideas with approx. 317 m² of living space -Living with a lot of charm and ambiance -Heated garden house with kitchen -Well-kept garden with fountain, stream, and seating areas -Central location in the village center -2 garage parking spaces and 2 outdoor parking spaces

Suggested properties for you based on search results