128 results - Property for buy in District Dielsdorf
1 / 9
Price on request
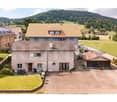
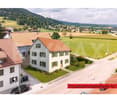
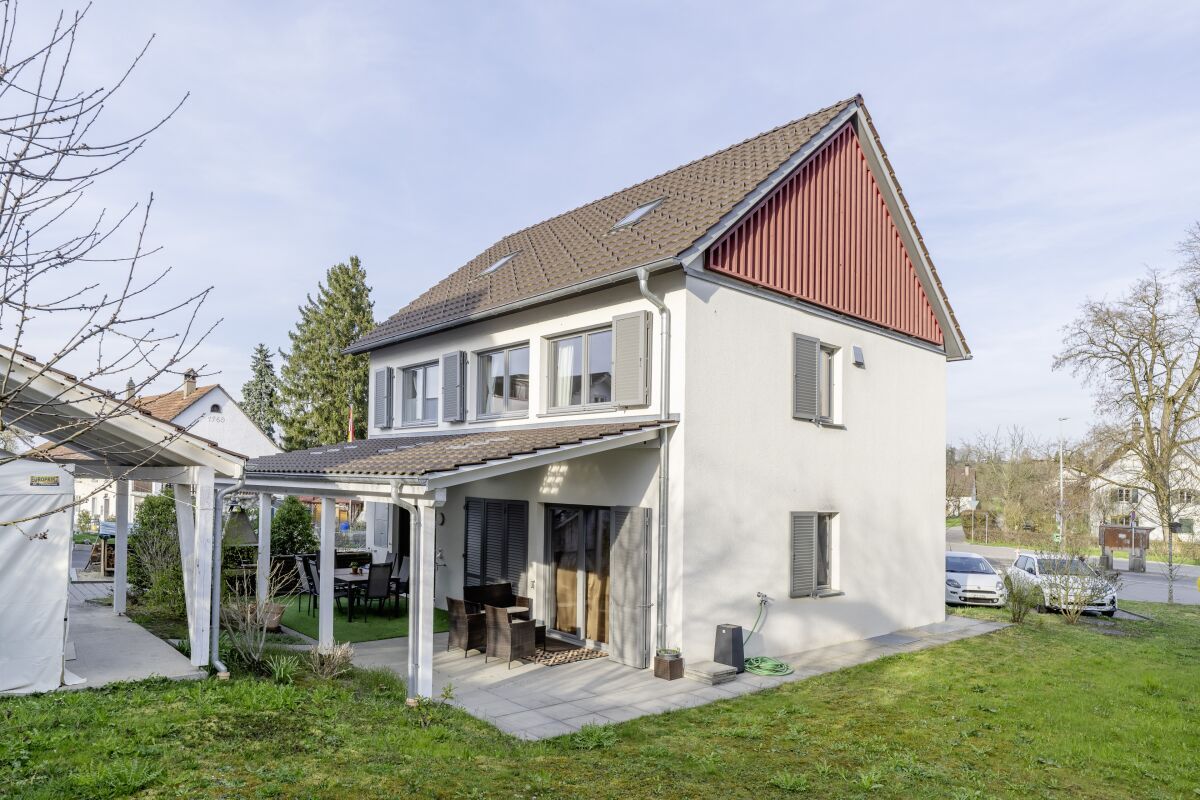
Gartenweg 10, 8105 Regensdorf

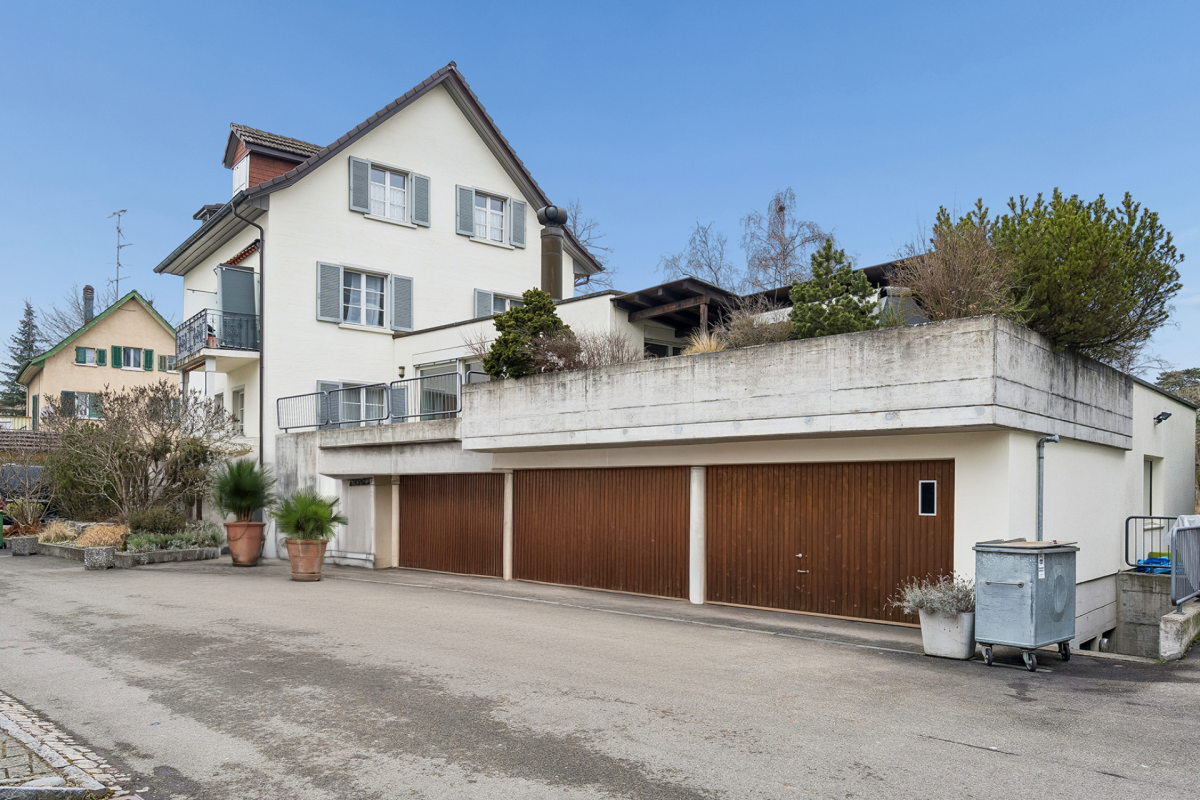
Attractive 3-family house without through traffic in Regensdorf

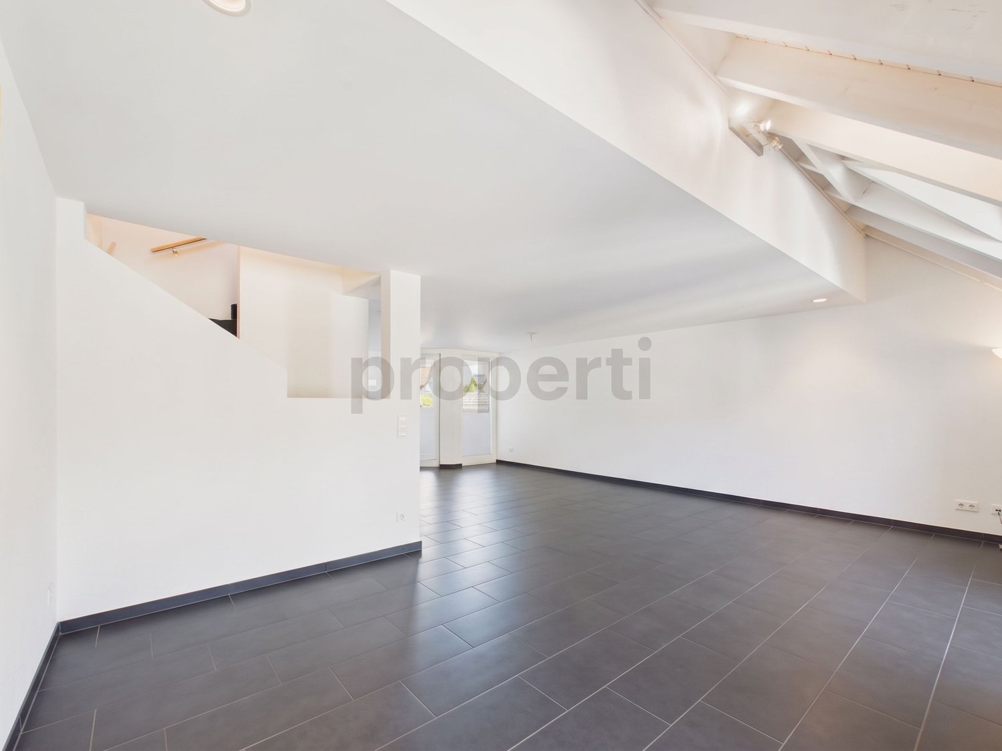
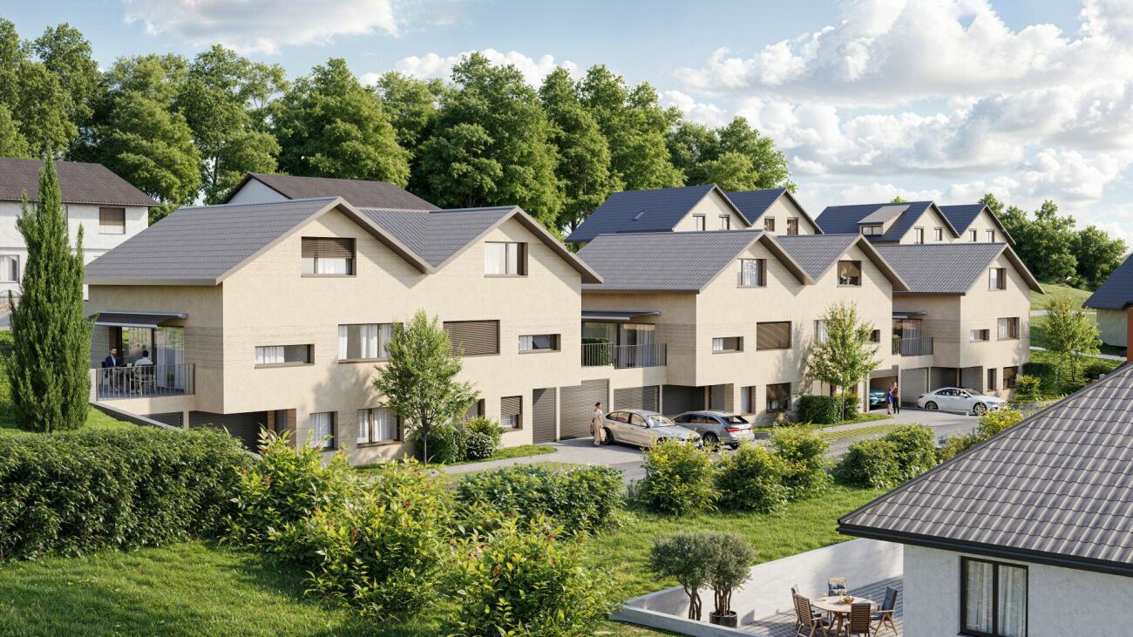
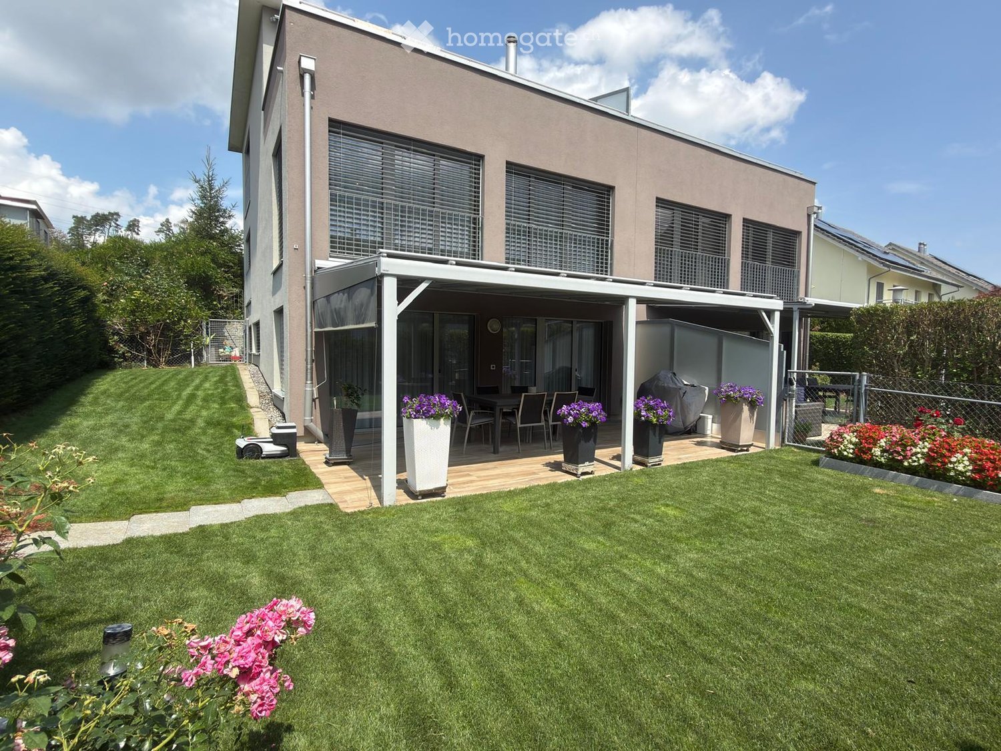
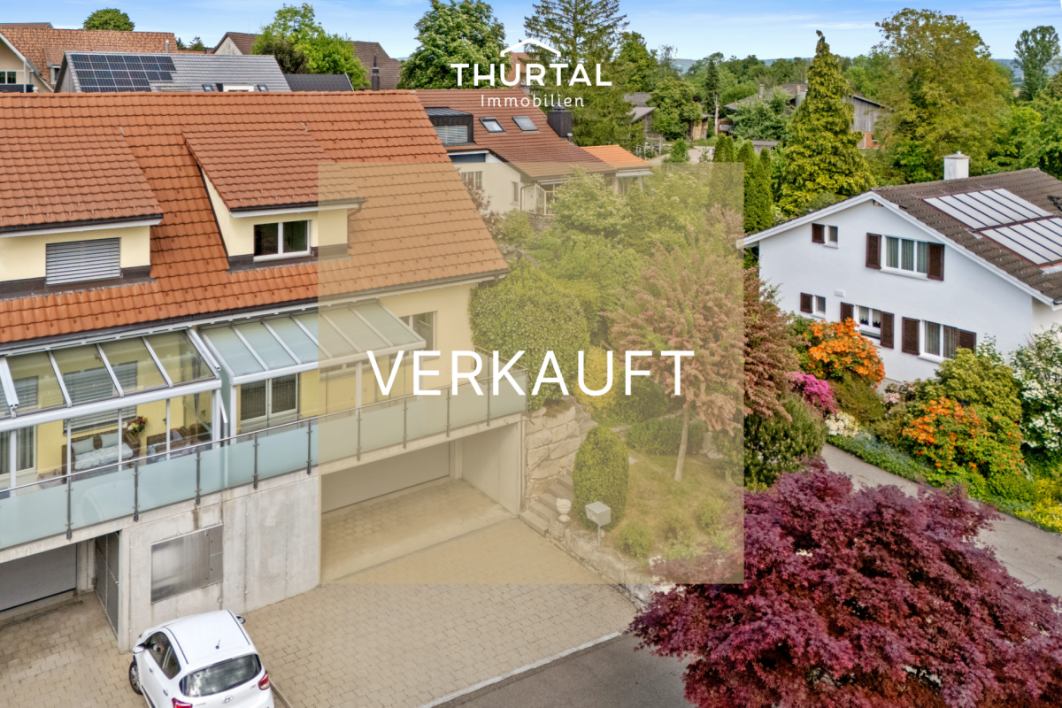

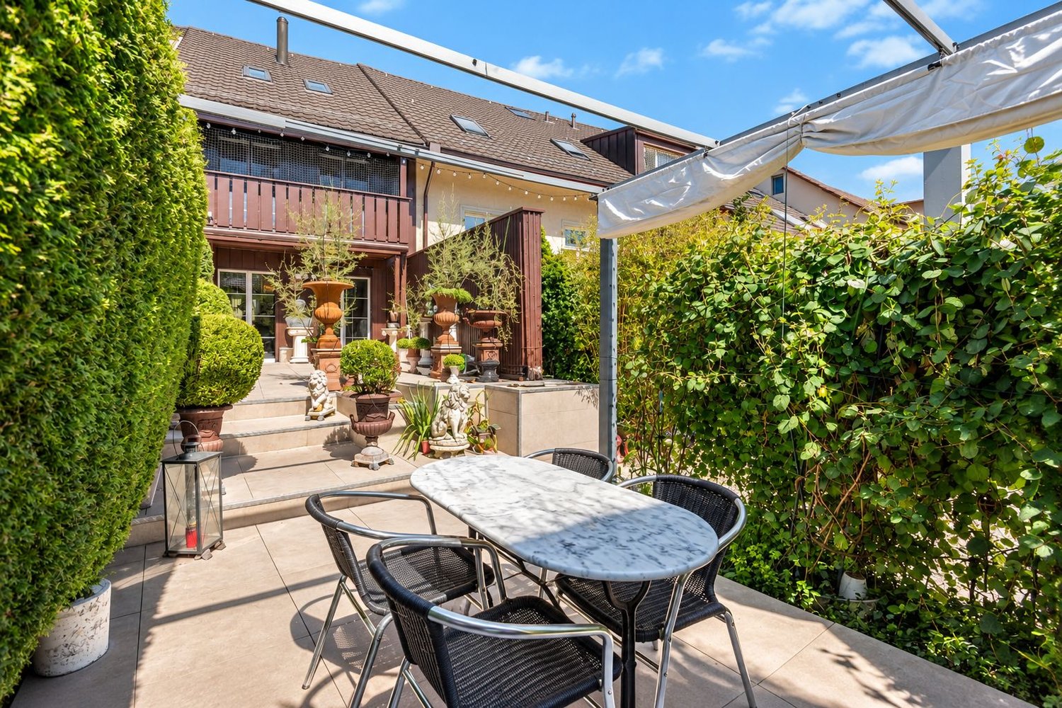
Multi-family house in a central location in Regensdorf In a quiet and yet central location, this well-maintained 3-family house is presented at Gartenweg 10 in Regensdorf. The property is located in a grown, family-friendly residential area without through traffic and convinces with its pleasant living character and the well-greened surroundings.This well-maintained multi-family house convinces with its flexible usage structure with living and commercial spaces as well as spacious ancillary rooms. The well-thought-out division offers a variety of possibilities for investors or owner-occupiers.The attractive room program:Basement • Spacious storage room with approx. 130 m² • Several cellar compartments • Heating room • Laundry room with washing machine and dryer Ground floor • Commercial space with approx. 80 m² and versatile usage possibilities • Separate office with approx. 20 m² • Three double garages • Separate single garage 1st floor • 4.5-room apartment with approx. 94 m² living space • Chimney for a pleasant living atmosphere • Balcony and terrace 2nd floor • 3-room apartment with approx. 50 m² living space • Balcony Attic • 2-room apartment with approx. 30 m² The combination of living space, commercial space, and extensive ancillary rooms makes this property particularly attractive and versatile.Order the detailed sales documentation now via the contact form and learn more about this exciting offer.

Travel time
-
1 / 5
CHF 1,810,000.–
5.5 rooms168m² living space
8153 Rümlang

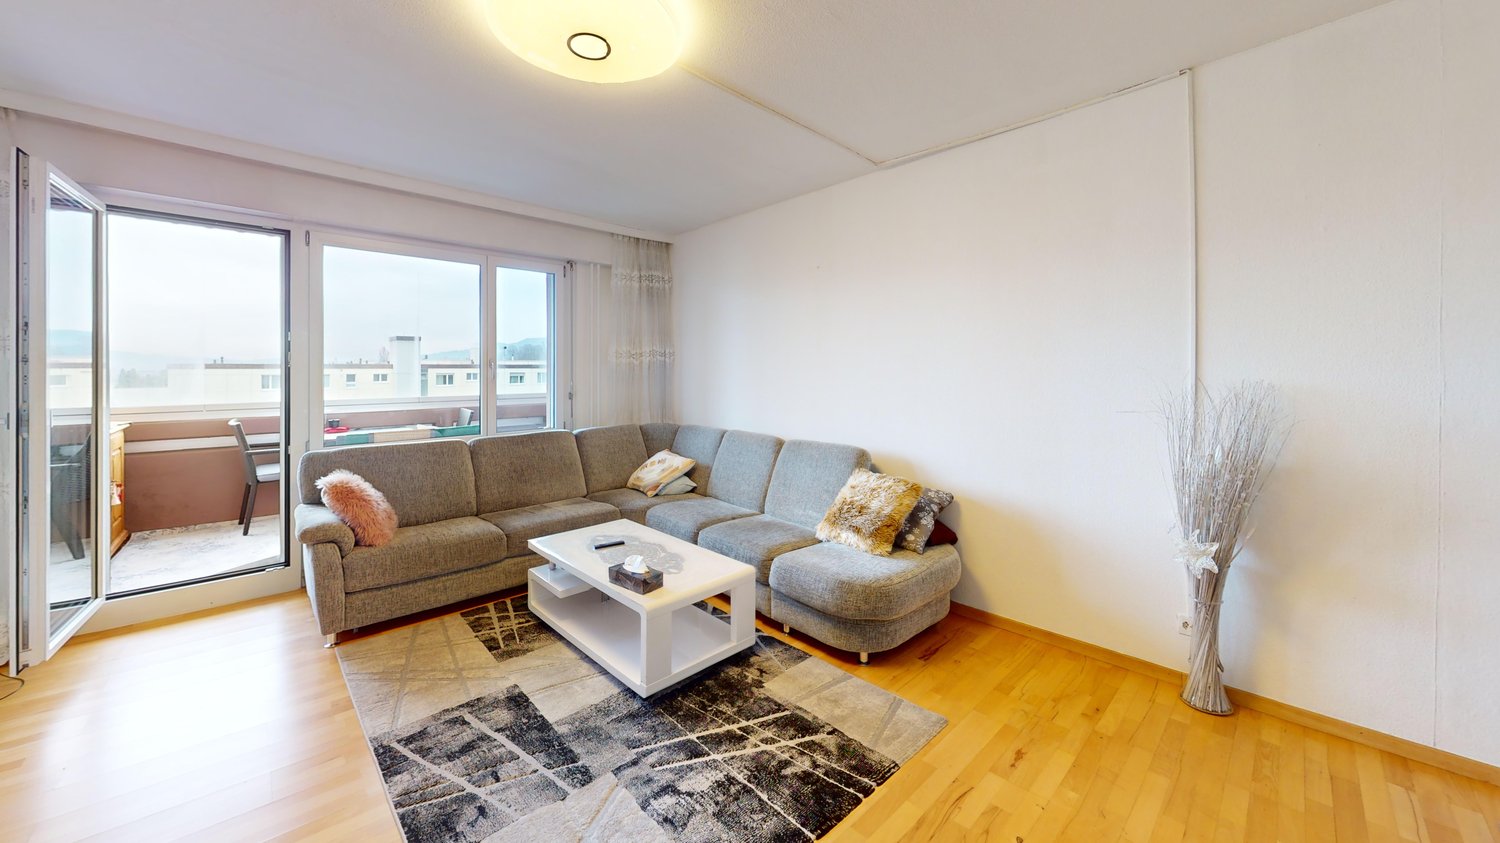
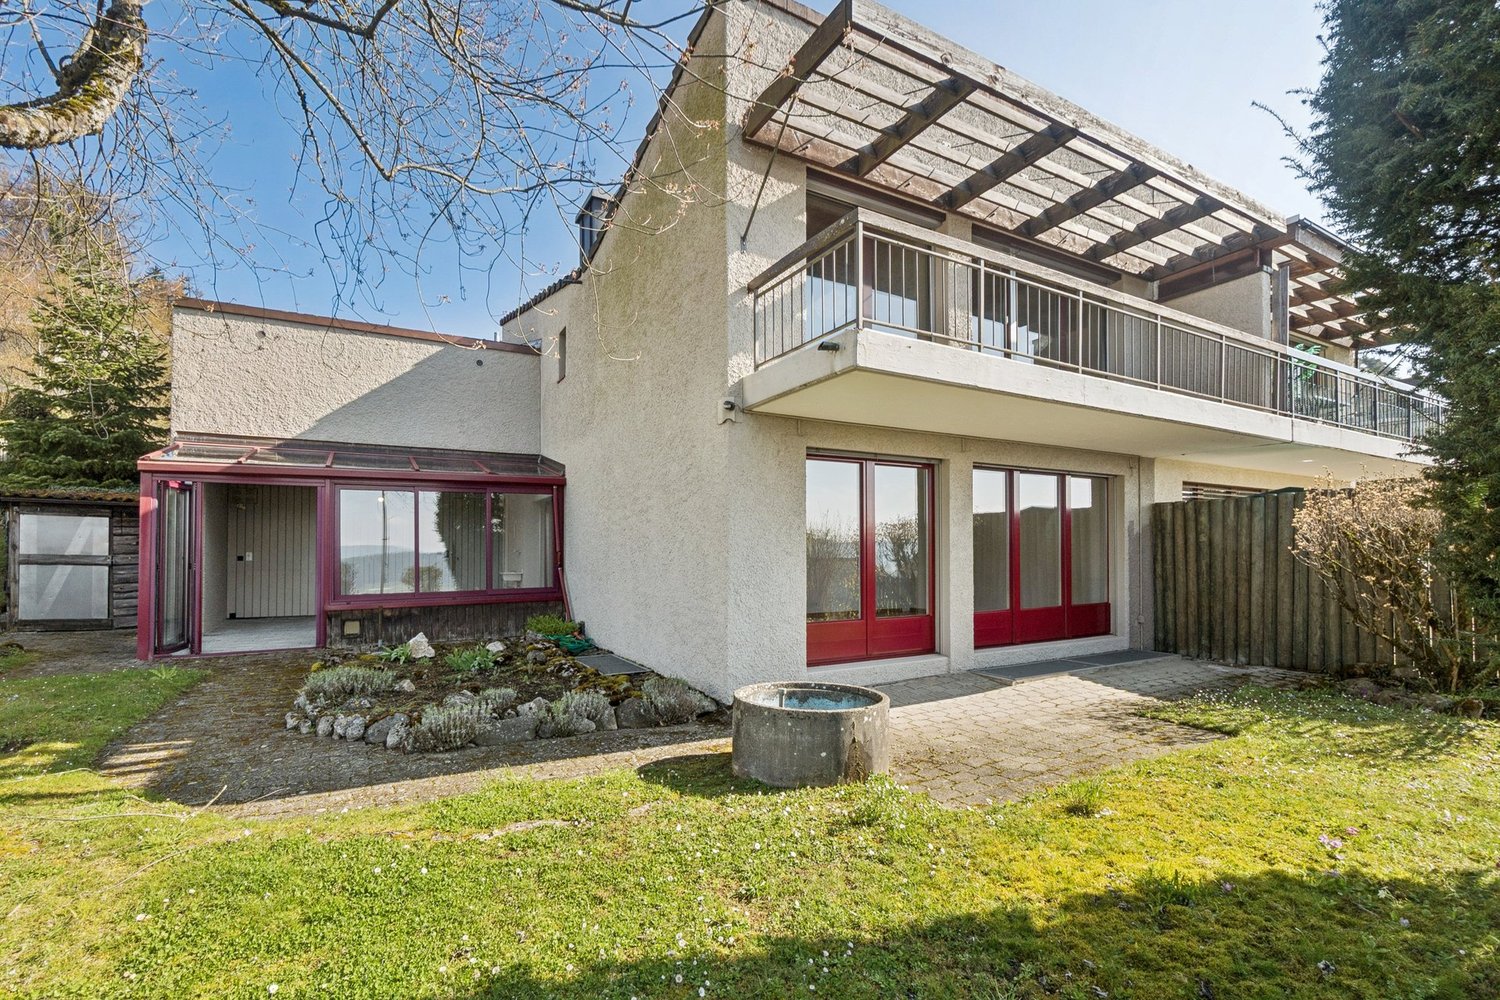
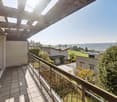
5.5-room semi-detached house with approximately 168 square meters of living space

This well-maintained 5.5-room semi-detached house in Rümlang offers families a spacious room layout, high living comfort, and the possibility of immediate occupancy. The property has been continuously maintained and presents itself in an excellent condition. The contemporary interior design was comprehensively renewed in 2010 and meets modern living standards. The bright living area with the openly designed kitchen forms the heart of the house. Thanks to the south/southeast orientation, the rooms benefit from plenty of daylight and a pleasant living atmosphere. The kitchen offers a high-quality design and sufficient space - ideal conditions for family everyday life or convivial cooking evenings with friends. Four bedrooms provide ample space for the whole family and offer flexible usage options as children's rooms, home offices, or guest rooms. A particular highlight is the expanded attic with a sanitary area and sauna. This versatile room is ideal as a parental suite, wellness area, or as a quiet retreat and gives the house an exclusive added value. Another bathroom and a guest toilet provide sufficient comfort in the lively family everyday life. The basement convinces with spacious secondary rooms and sensibly expands the already spacious room program. The low-maintenance garden with two seating areas offers a protected outdoor area for playing, relaxing, and lingering. Two directly accessible underground parking spaces from the house round off the offer. The family-friendly residential area with kindergarten and schools in the immediate vicinity creates ideal conditions for a relaxed family life. The property - 5.5-room semi-detached house in a child-friendly neighborhood - Approx. 168 m² living space - Approx. 54 m² secondary use area - Very well-maintained interior design - Expanded attic with sauna and sanitary area - High-quality equipped kitchen - Garden with two seating areas - 2 underground parking spaces

1 / 5
CHF 2,600,000.–
6.5 rooms221m² living space
8114 Dänikon

Dänikon: spacious single-family house with garden, pool, and sauna

Freestanding, spacious, and with a lot of privacy, this single-family house in Dänikon presents itself as a suitable living solution for families and couples with a claim to space, tranquility, and diverse usage possibilities. Renovated about ten years ago, the property combines a well-maintained appearance with a well-thought-out living concept. The architecture creates a pleasant interplay between openness and clearly defined areas, so that shared living, working, and personal free spaces can be found naturally. The living and dining area forms the center of the house on the ground floor. The harmoniously integrated kitchen creates a pleasant connection between cooking, eating, and living. In total, five rooms are distributed over two floors and offer a lot of leeway in furnishing and use due to their extraordinary room size. Individual areas can be partially subdivided if required, so that the house can be flexibly adapted to different phases of life. Two bathrooms and a guest toilet comfortably complement the room offer. On the upper living level, a private area for relaxation and exercise is created with a sauna, bathroom, and fitness area. Practical secondary rooms in the basement offer additional space for washing, supplies, hobbies, and everything that should be well organized. The outdoor area also has a lot of character. The well-maintained garden with pleasant privacy is beautifully planted and conveys a soothing tranquility. The pool complements this atmosphere in a natural way and makes the garden a cherished and very cozy place. The property - 6.5-room single-family house - Approx. 221 m² living space - Well-maintained garden with pool - Sauna - Practical secondary rooms - Near the city limits - Garage for 1-2 cars and parking space for 3-4 cars

1 / 10
CHF 1,580,000.–
6.5 rooms227m² living space
8153 Rümlang

Space for family and new ideas

This exceptional semi-detached house combines historic character with modern living quality and offers a space concept that has become rare in this size category.On approximately 227 m2 of living space, a well-thought-out room concept unfolds over several levels. Spacious living areas, clear structures, and versatile usable spaces create a home that can be flexibly adapted to different lifestyles - family, home office, multi-generational or hobby rooms.The living and dining area convinces with its width and light. The modernized kitchen presents itself as timeless, functional, and high-quality. Two full-fledged bathrooms and an additional guest toilet ensure comfort in everyday life.The basement significantly expands the space offer and provides additional usable areas for fitness, studio, office, or individual design.The newly designed garden area forms a private outdoor zone with a pleasant distance from everyday life - ideal for families or relaxed evenings outdoors.Technically, the property impresses with an air heat pump, underfloor heating, and modern house technology.A house with substance, volume, and long-term value.Highlights at a glance:+ Spacious approx. 227 m2 living area+ 2011 Total core renovation+ 2011 New heating system: heat pump+ Semi-detached house with flexible room structure+ Modern kitchen (approx. 4 years old)+ Two bathrooms + guest toilet+ Whirlpool bathroom+ Hobby and multi-purpose rooms in the basement+ New garden area (2025) with an area of approx. 85m2+ Underfloor heating and air heat pump+ Water softening system+ Usable area of approx. 262 m2+ Underground parking space+ Outdoor parking space directly in front of the house door+ Central, family-friendly location+ Spacious gardenI would be happy to send you all the documents or show you the property directly on site. I look forward to your contact.Carlos De Carvalho+41 79 309 77 22German / English / French / Portuguese

1 / 13
Price on request
11.5 rooms439m² living space
8164 Bachs

Two residential houses, building land, and garage for motorhomes!!!

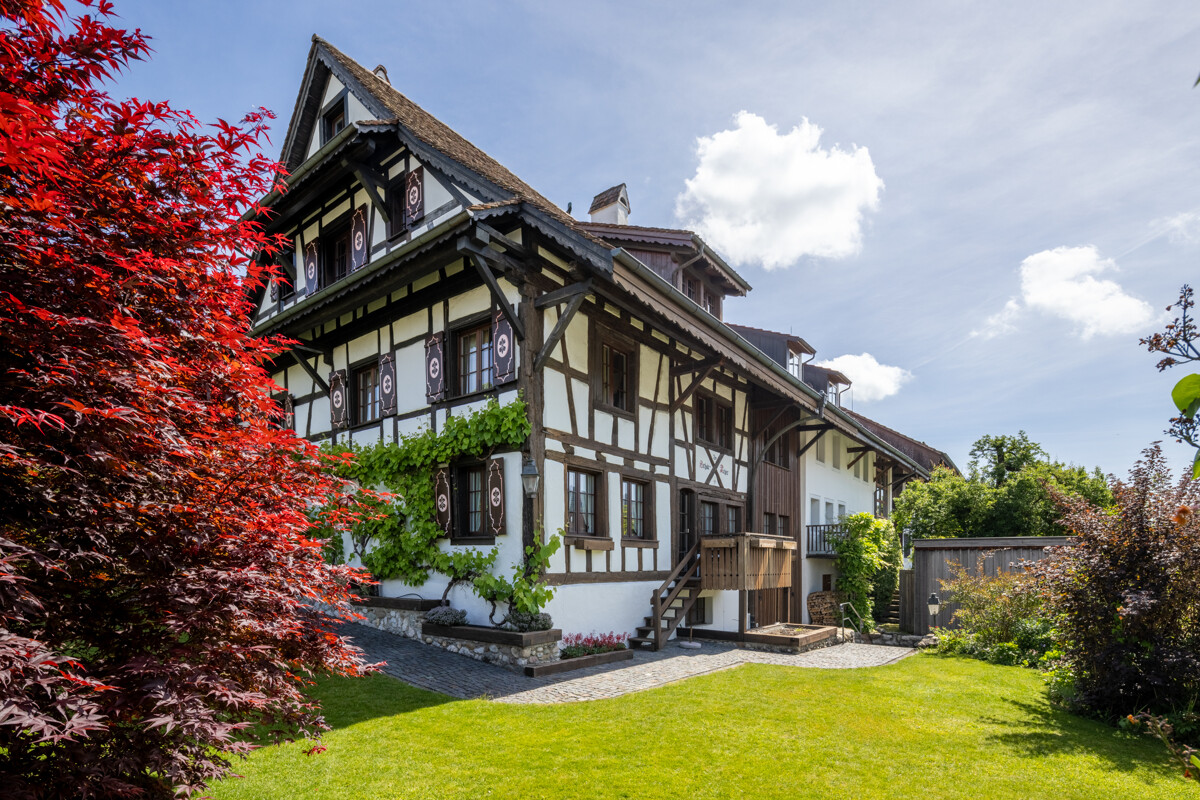
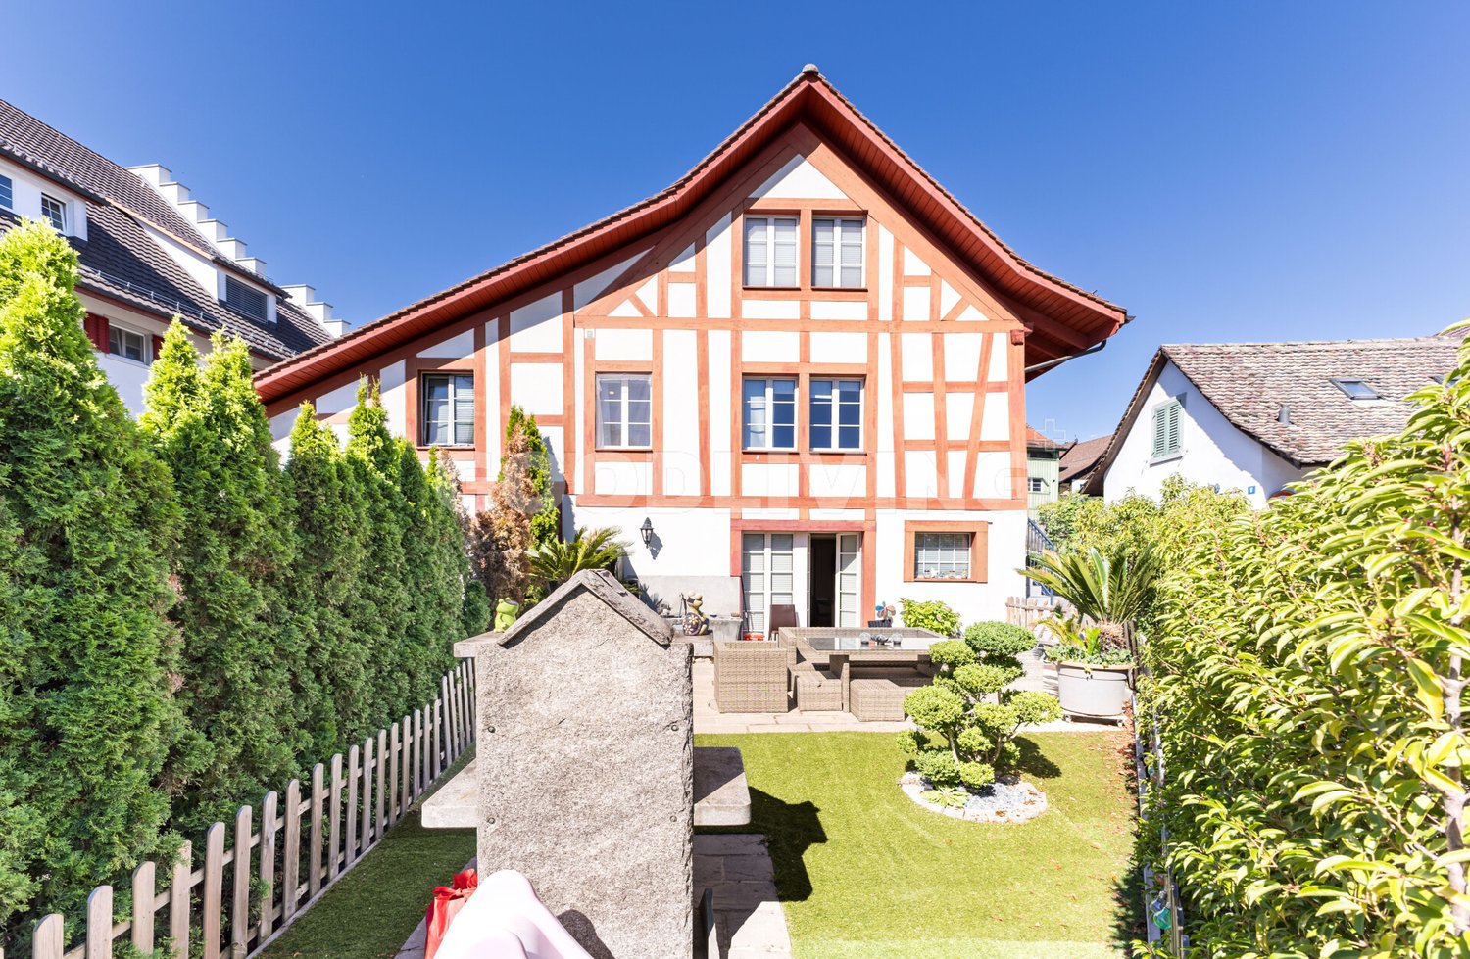
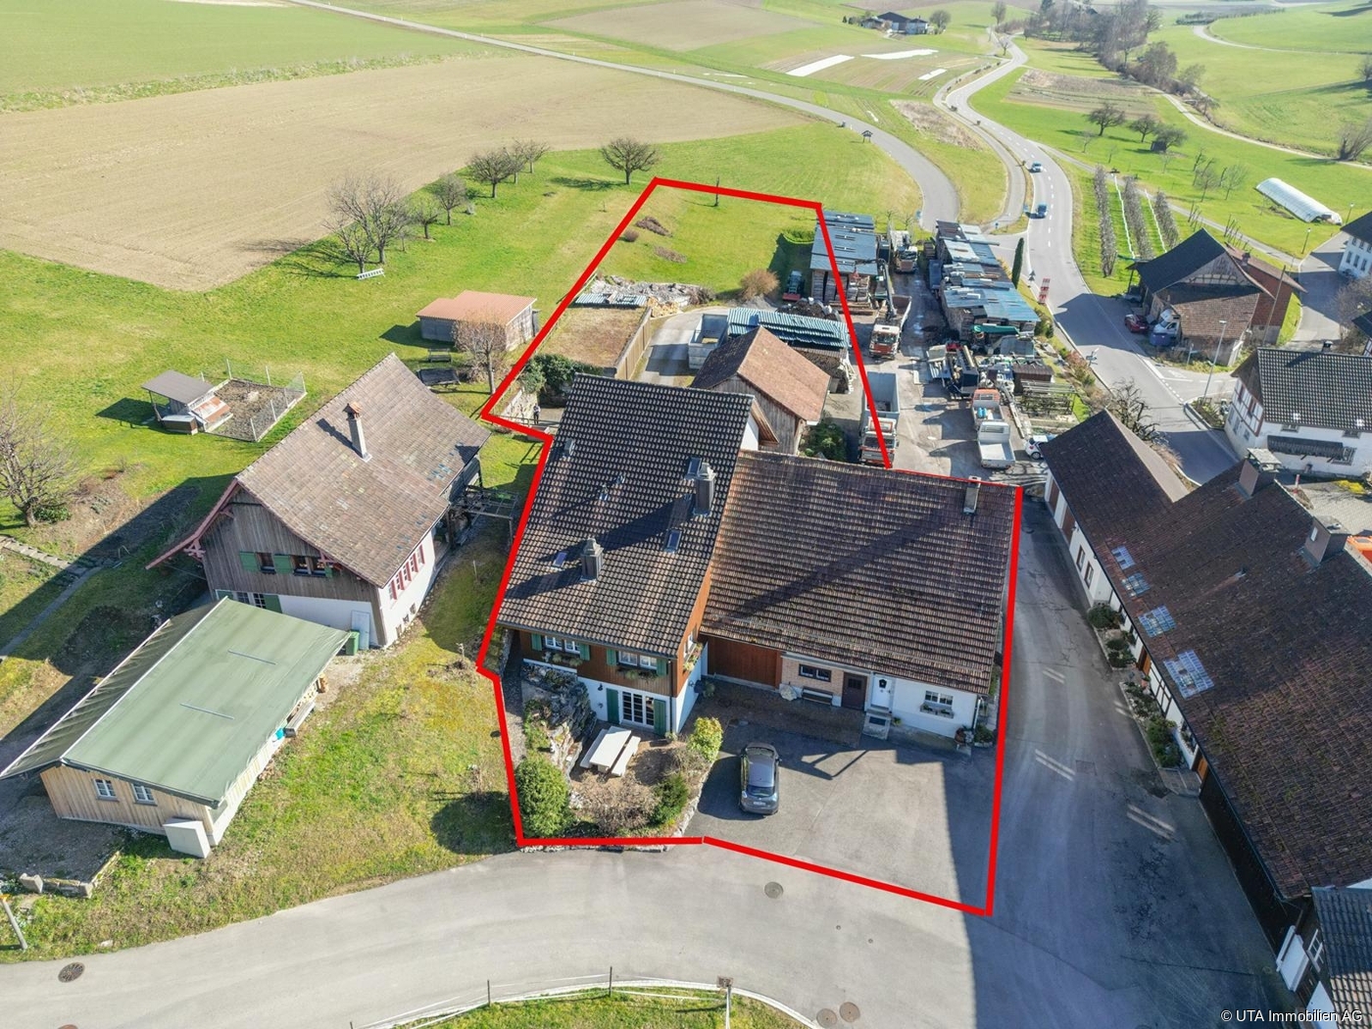
This exceptional real estate offer in Bachs includes two semi-detached houses on a spacious plot of 3324 m² (of which approximately 1622 m² are in the core zone) in a quiet, rural environment. The property combines historic charm with spacious living space and offers versatile usage possibilities, ideal for multi-generational living, living and working, or a combination of personal use and rental. House No. 6 - Half-timbered house Charming half-timbered house in authentic country house style Separate kitchen with cozy dining area Living room with tile stove and reading/TV corner 4 bedrooms on the upper floor Bathroom with bathtub and shower Guest toilet Large workshop Storage room and separate garage House No. 8 - Residential house (built in 1988) Spacious room layout with partially elevated rooms Kitchen with V-Zug Combi oven/steamer, 5-plate ceramic cooktop, and dishwasher Living, dining, and kitchen area with Solnhofen natural stone Underfloor heating throughout the house 4 bedrooms 2 bathrooms (1x shower, 1x whirlpool bathtub) Guest toilet Spacious party room with chimney Craft room and attic Storage room, single garage, and several outdoor parking spaces With approximately 439 m² of living space, numerous secondary rooms, and a plot with a building land and agricultural share, this property offers a rare overall package of space, potential, and quality of life. Particularly noteworthy are the versatile usage possibilities of the spacious secondary areas: A large garage or storage room is also ideal for motorhomes, trucks, or vehicles with increased space requirements. Thanks to the extensive plot and agricultural land, animal husbandry would also be conceivable, depending on the usage concept and official approval. Or the building land share offers further development potential: It should even be possible to build a new smaller multi-family house on the plot. We would be happy to show you this special property during a personal viewing.More information and pictures can be found on our website under the following link: https://www.uta.ch/uta-immobilien/kaufen/kaufobjekte/objekt/zwei-wohnhaeuser-bauland-und-garage-fuer-wohnmobil-8164-bachs-3713/

1 / 5
CHF 1,520,000.–
10 rooms260m² living space
8174 Stadel bei Niederglatt

Living or Investing | Spacious Two-Family House with Great Potential

This renovation-requiring two-family house offers versatile opportunities for investors, families, or project developers. The property is located on a plot of around 580 m², which is created through subdivision. Currently, the house is rented and generates gross rental income of around CHF 41,000 per year, providing an interesting foundation for buyers who want to initially benefit from stable rental income.The building requires renovation and modernization, which opens up the opportunity to either comprehensively modernize the property or even replace it with a new building. This object thus offers great development potential and flexibility in use, whether as a capital investment or as a new home with a future perspective.The locationThe property is centrally located in Stadel near Niederglatt, a popular and family-friendly community in the Zurich Unterland.- Kindergarten and primary school are within comfortable walking distance, ideal for families with children.- Shopping opportunities and restaurants are also nearby, allowing you to organize your daily life conveniently on site.- Thanks to the proximity to public transport and the highway, you can quickly and easily reach Zurich, Winterthur, and the airport.This object is a rare offer with attractive development potential!Construction key figures:A new building with 2 full floors and 1 usable attic floor is possible on the property.The permitted building height is 7m, the ridge height 5m. The maximum building length of 25m is not relevant due to the distances.The building comprises 224 m² per floor, a total of around 672 m² of floor space (including roof slopes and near-construction rights at the parcel knick).Of this, around 470 m² are allocated to residential use (70%).An exciting opportunity for investors and buyers who value a sustainable and flexible real estate strategy.- Plot size after subdivision approx. 580m²- Current living area currently total approx. 260m²- 10 rooms- 3 bathrooms- 1 WC- Year of construction 1960 -> renovated in 2010- Oil heating with radiators- Separate garage buildingConvince yourself of the advantages of this apartment - we would be happy to invite you to a personal viewing. For further information, we are at your disposal at any time and look forward to your contact.*********************************************************************************************************************************Do you want to sell your property? The RE/MAX office in Regensdorf offers you the ideal solution! Contact us for further information and a non-binding consultation!

1 / 8
CHF 1,980,000.–
5.5 rooms233m² living space
8172 Niederglatt

Living pleasure on two levels

This stylish maisonette apartment impresses with generous living comfort on two levels. The light-filled rooms, the open kitchen with cooking island, and the spacious living and dining area with Swedish stove create an inviting living atmosphere. Several balconies with a view of the greenery invite you to relax. On the top floor, a private retreat awaits you with its own balcony and versatile usage possibilities for a home office, guests, or hobbies. Thanks to the Minergie standard, controlled living room ventilation, and lift, you can enjoy modern living comfort at a high level.- Spacious living and dining area with Swedish stove- Modern kitchen with cooking island and plenty of storage space- Several balconies with beautiful views of the greenery- 2 garage spaces, cellar, and wine cellar- Convenient access to the apartment with liftIdeal for families or couples with a lot of space requirements who appreciate generous living and a well-thought-out room layout.--This property is located in a family-friendly location in the attractive municipality of Niederglatt. Niederglatt has around 5,500 inhabitants and impresses with its proximity to Zurich Airport and the city of Zurich. At the same time, the municipality offers a beautiful natural landscape with diverse flora and fauna. Various shopping facilities for daily needs are located directly in the municipality or in the nearby centers of Dielsdorf and Bülach. For families with children, the infrastructure is ideal. Kindergarten, primary, and secondary schools are located in Niederglatt, and the nearest grammar schools can be attended in Bülach or Oerlikon. The train station is easily accessible on foot. The center of Zurich is about 30 minutes away. The location also offers numerous opportunities for nature and sports enthusiasts. The nearby Neeracher Ried is a unique nature reserve and recreation area. Furthermore, the region offers a wide range of leisure activities with activities such as horseback riding, golf, or tennis. The Eschenberg viewpoint is also located in the Nöschikon district, offering a beautiful view of the surrounding area. Niederglatt combines natural living with well-developed infrastructure, providing a high quality of life for all phases of life.

1 / 8
CHF 4,290,000.–
11 rooms574m² living space
8173 Neerach

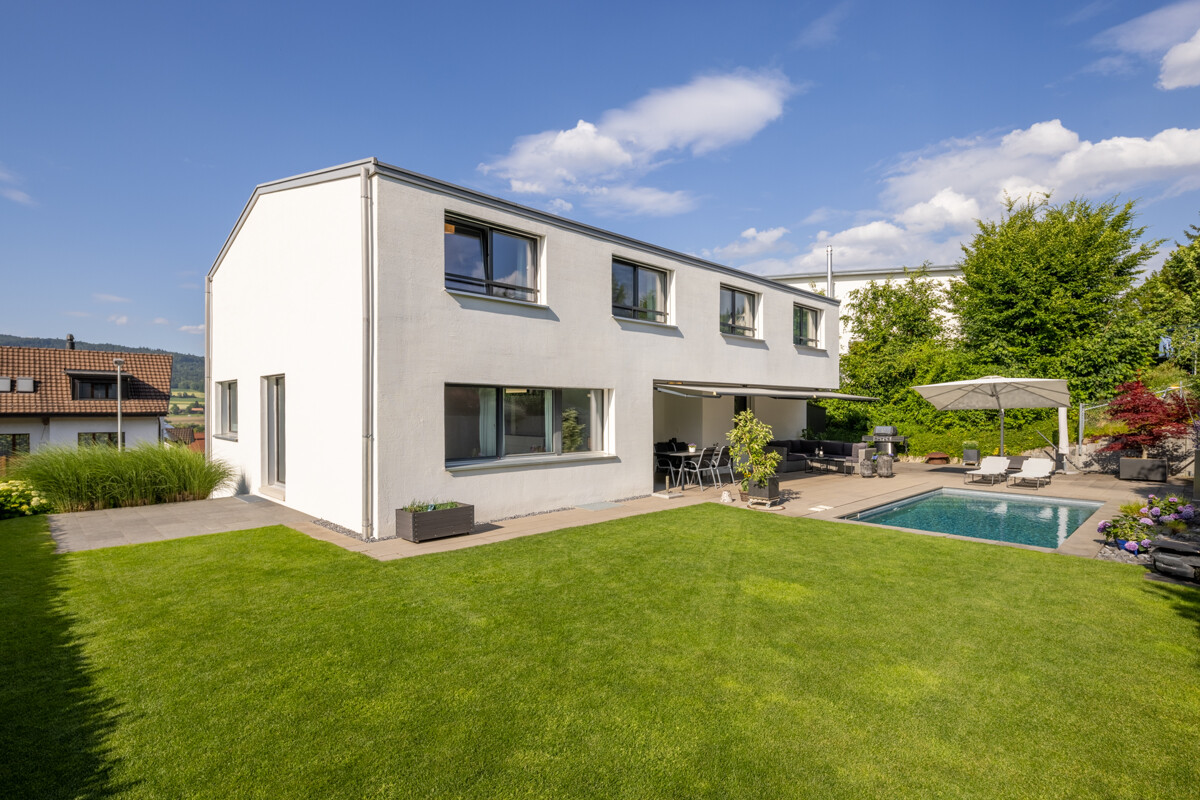
11-Room House with 7 Bathrooms & Pool

Welcome to a property that sets new standards!This exceptional house, completely newly built in 2007,offers approximately 574 m² of living space and 11 spacious rooms, providing a living experience of the highest level, perfect for discerning families,multi-generational living or representative living and working under one roof.- Plenty of living and secondary space- Versatile usage possibilities- Private bathroom for each room- Two fully equipped kitchens- Outdoor pool and outdoor shower- Sunny garden- Large parking offer- Low tax rateThis property combines architectural refinement with the highestliving quality. It not only offers a home but a lifestyle characterized by generosity, elegance, and comfort. Let yourself be impressed by this unique living concept and experience living at the highest level.This large semi-detached house is located in a central location in Neerach and offers many amenities. The municipality of Neerach has the second-lowest tax rate of all Zurich municipalities with 77%, has a good infrastructure, and education opportunities for the next generation. The Neeracherried is a beautiful nature reserve and recreation area, and the surrounding area also offers a wide range of leisure activities such as horseback riding, golf, tennis, and more.By car, you can reach the airport in about a quarter of an hour and the city of Zurich in about 25 minutes.Neerach is particularly interesting for families with children and nature lovers who appreciate the rural, quiet, and yet central living.

1 / 12
Price on request
11.5 rooms439m² living space
8164 Bachs

Two residential houses and building land reserve

This exceptional real estate offer in Bachs includes two semi-detached houses on a spacious plot of 3324 m² (of which approximately 1622 m² are in the core zone) in a quiet, rural environment. The property combines historic charm with generous living space and offers versatile usage possibilities, ideal for multi-generational living, living and working, or a combination of self-use and rental. House No. 6, half-timbered house Charming half-timbered house in authentic country house style Separate kitchen with cozy dining area Living room with tile stove and reading/TV corner 4 bedrooms on the upper floor Bathroom with bathtub and shower Guest toilet Large workshop Garage and separate garage House No. 8, residential house (built in 1988) Generous room layout with partially elevated rooms Kitchen with V-Zug Combi oven/steamer, 5-plate ceramic cooktop, and dishwasher Living, dining, and kitchen area with Solnhofen natural stone Underfloor heating throughout the house 4 bedrooms 2 bathrooms (1x shower, 1x whirlpool bathtub) Guest toilet Spacious party room with chimney Craft room and attic Garage, single garage, and several outdoor parking spaces With approximately 439 m² of living space, numerous secondary rooms, and a plot with a building land and agricultural share, this property offers a rare overall package of space, potential, and quality of life. Particularly noteworthy are the versatile usage possibilities of the generous secondary areas: A large garage or garage is also ideal for motorhomes, trucks, or vehicles with increased space requirements. Thanks to the extensive plot and agricultural land, animal husbandry would also be conceivable, depending on the usage concept and official approval. Or the building land share offers further development potential: A new building of a smaller multi-family house should even be possible on the plot. We would be happy to show you this special property during a personal viewing.Further information and pictures can be found on our website under the following link: https://www.uta.ch/uta-immobilien/kaufen/kaufobjekte/objekt/zwei-wohnhaeuser-bauland-und-garage-fuer-wohnmobil-8164-bachs-3713/

1 / 4
CHF 1,150,000.–
3.5 rooms88m² living space
8172 Niederglatt

Stylish garden apartment with private garden and modern living comfort

In Niederglatt, this well-maintained 3.5-room garden apartment awaits you, combining modern living with spacious outdoor space and contemporary comfort. The apartment, built in 2020, presents itself with high-quality equipment and offers a thoughtful home for couples, singles, or individuals with a demand for comfortable living on approximately 87.6 m² of living space.The openly designed living and dining area forms the heart of the apartment. The modern kitchen blends harmoniously into the living room and is equipped with high-quality Electrolux appliances. Bright, gray ceramic tiles run through the entire apartment, giving the rooms a calm, timeless appearance.A particular highlight is the approximately 115 m² large private garden. As a spacious extension of the living room, it offers plenty of space for relaxed hours outdoors, joint meals with friends, or simply a private retreat in the green.The apartment also convinces in everyday life with thoughtful details. The laundry room is located directly in the apartment and has its own washing machine and dryer. Two wet cells provide additional comfort and make the apartment particularly practical for couples or guests.Electric shutters and integrated fly screens complement the high-quality equipment. The earth probe heat pump in combination with controlled ventilation ensures a pleasant room climate. Two underground parking spaces with electric connection as well as a separate cellar compartment round off the offer.The apartment is located in Niederglatt in a pleasant residential area and combines the advantages of a well-connected community with a quiet and comfortable living environment.The surroundings offer short distances to the facilities of daily needs and are ideal for people looking for a modern home with good accessibility and private outdoor space at the same time.Through the combination of garden, modern house technology, and contemporary interior design, the apartment offers a high level of living comfort for everyday life.Living area:Entrance, open living and dining area, kitchen with Electrolux appliances, main bedroom, guest room, two wet cells, laundry room with washing machine and dryerOutdoor area:Private garden with approximately 115 m² of spaceSecondary rooms:Cellar compartment, two underground parking spaces with electric connectionHighlights at a glance:+ Private garden with approximately 115 m²+ Year of construction 2020+ Spacious living area of approximately 87.6 m²+ Modern open kitchen with Electrolux appliances+ Two wet cells (1x shower/WC, 1x bathroom en-suite)+ Laundry room with own washing machine and dryer+ Bright ceramic tiles throughout the apartment+ Electric shutters+ All windows have fly screens+ Earth probe heat pump+ Controlled living room ventilation+ Two underground parking spaces with electric connection can be purchased separatelyJulia CarlosGerman / English / French

Suggested properties for you based on search results