104 results - Property for buy in District Dietikon
1 / 10
CHF 1,600,000.–
5.5 rooms150m² living space
Ruggstrasse 2, 8954 Geroldswil

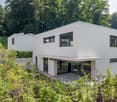

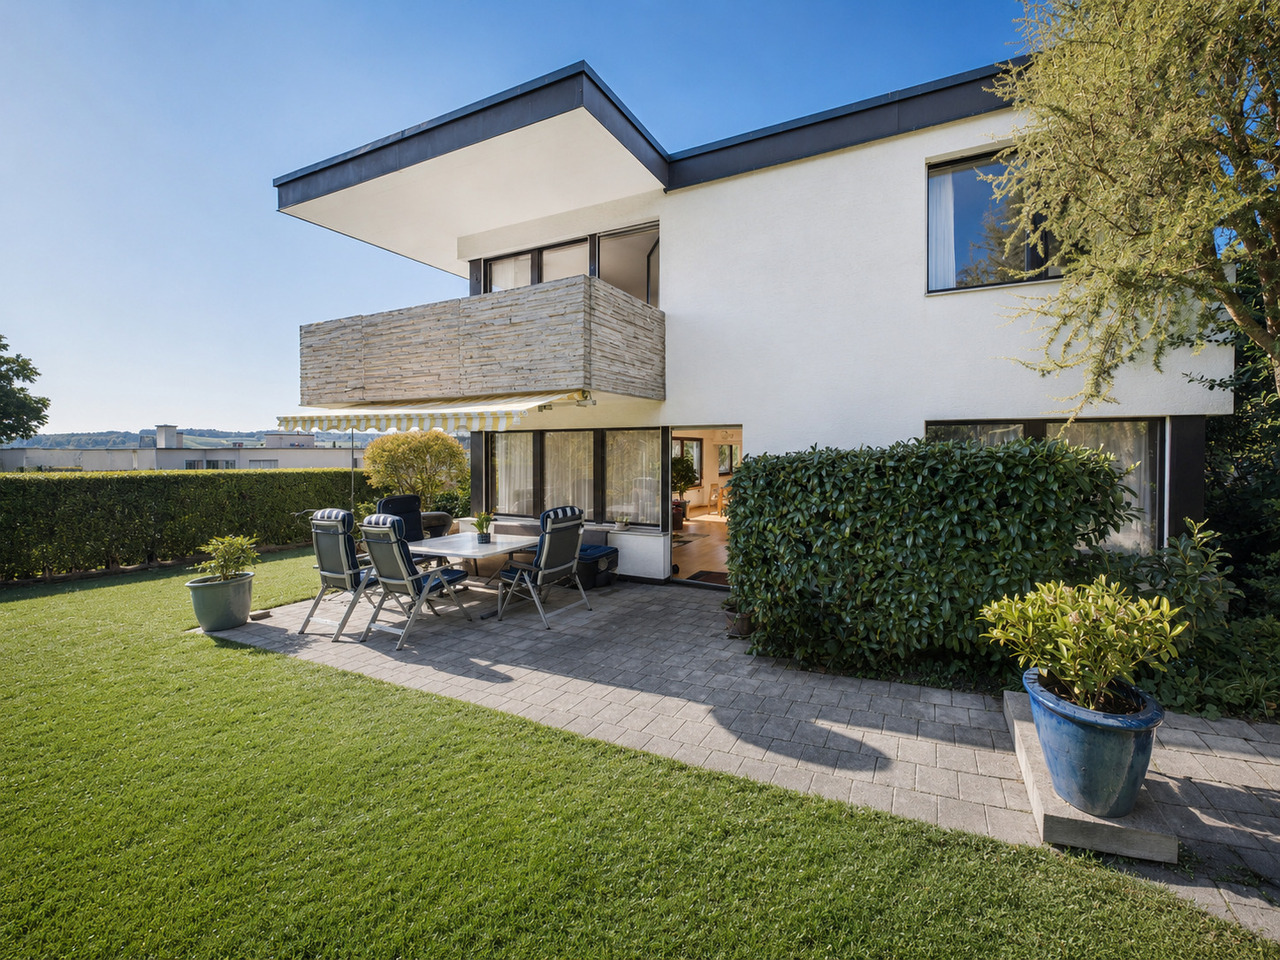
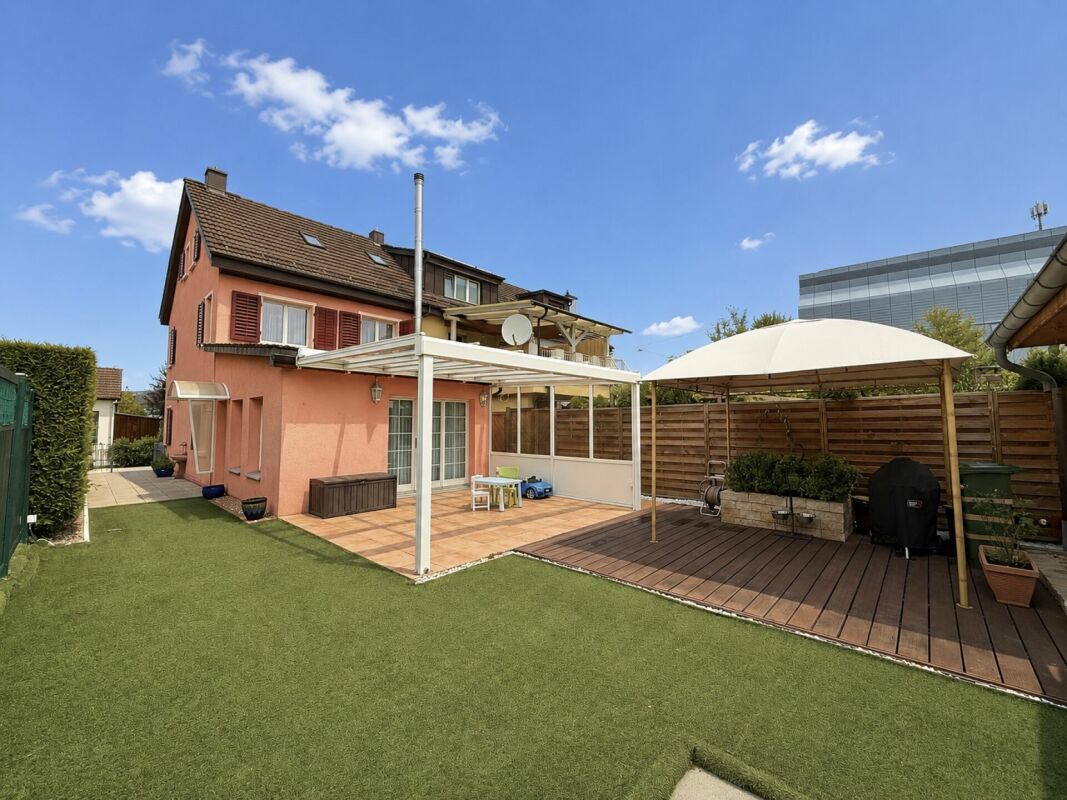
Semi-detached house with building rights, dream garden, and plenty of privacy

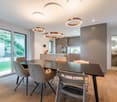
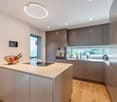
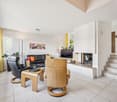
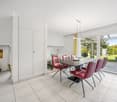
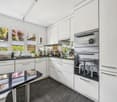
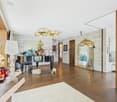
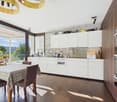
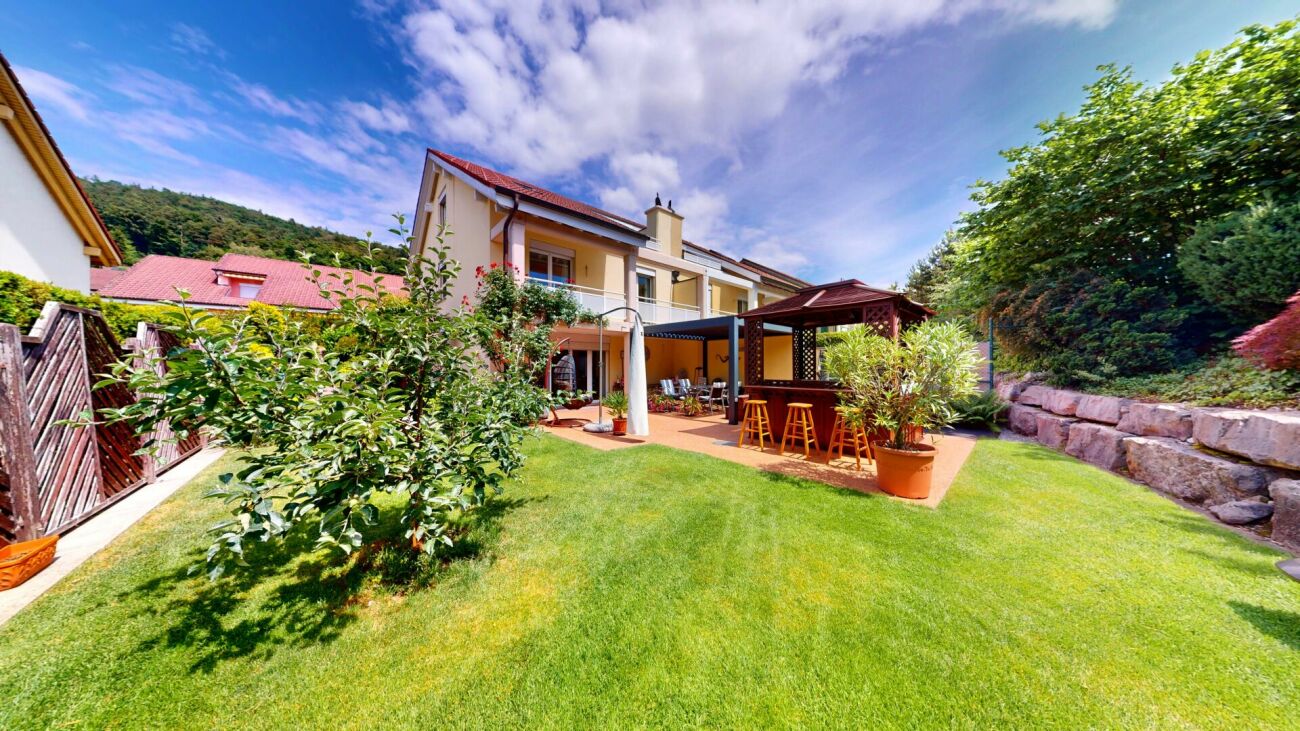
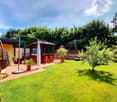
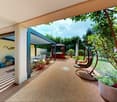
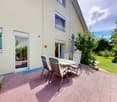
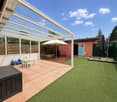
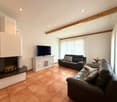
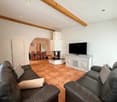
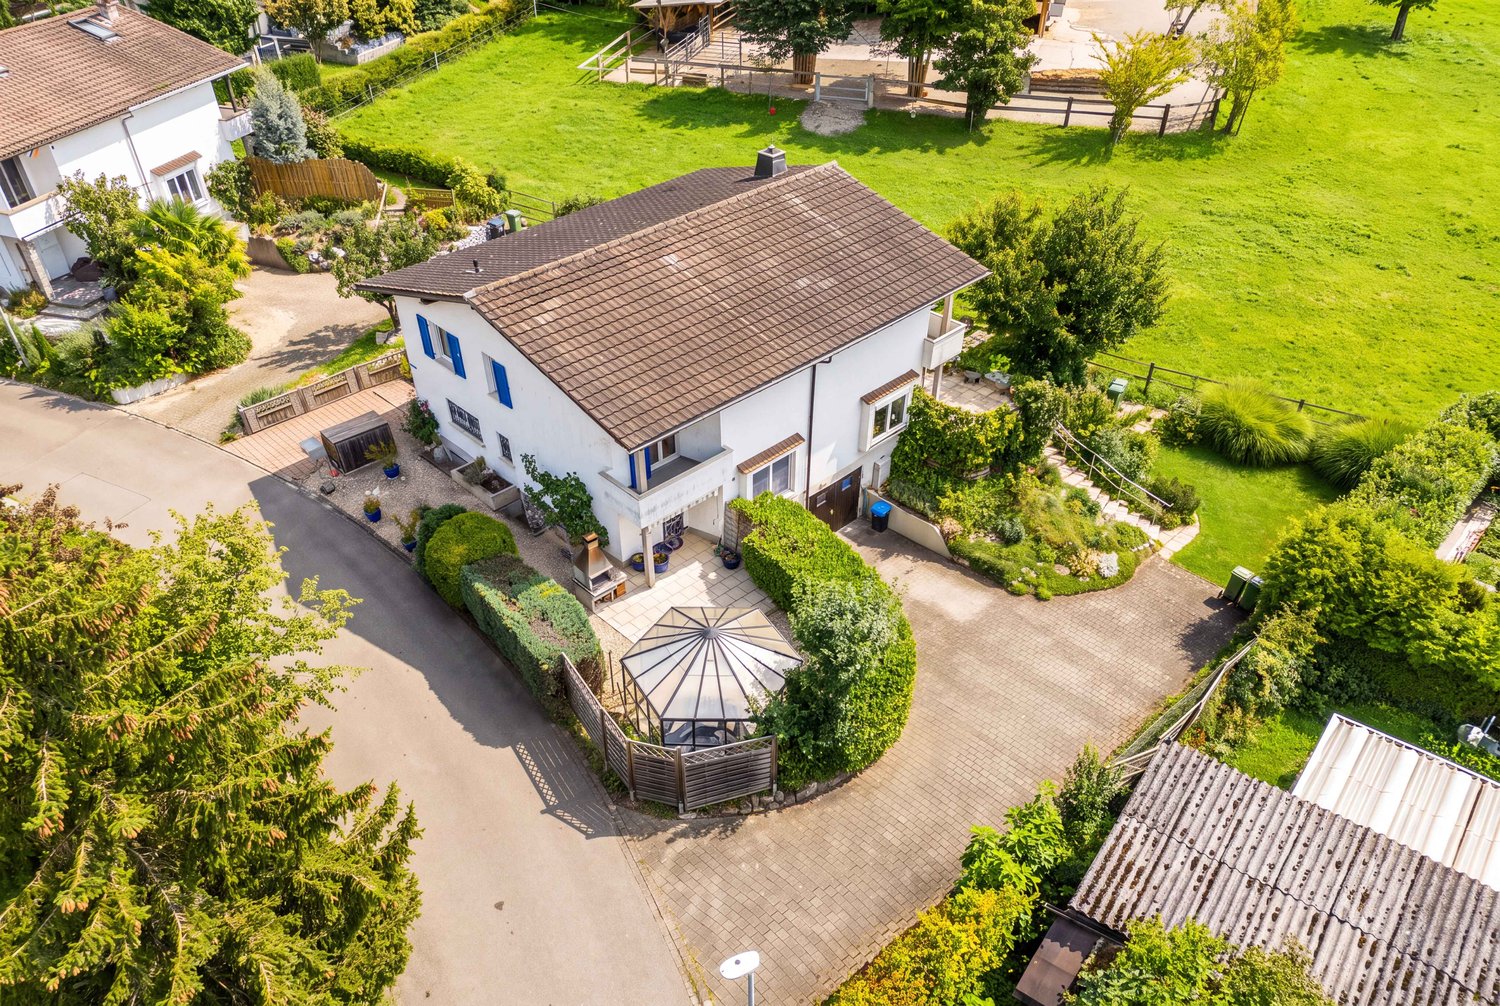
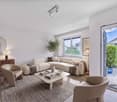
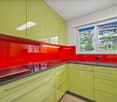
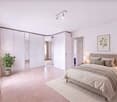
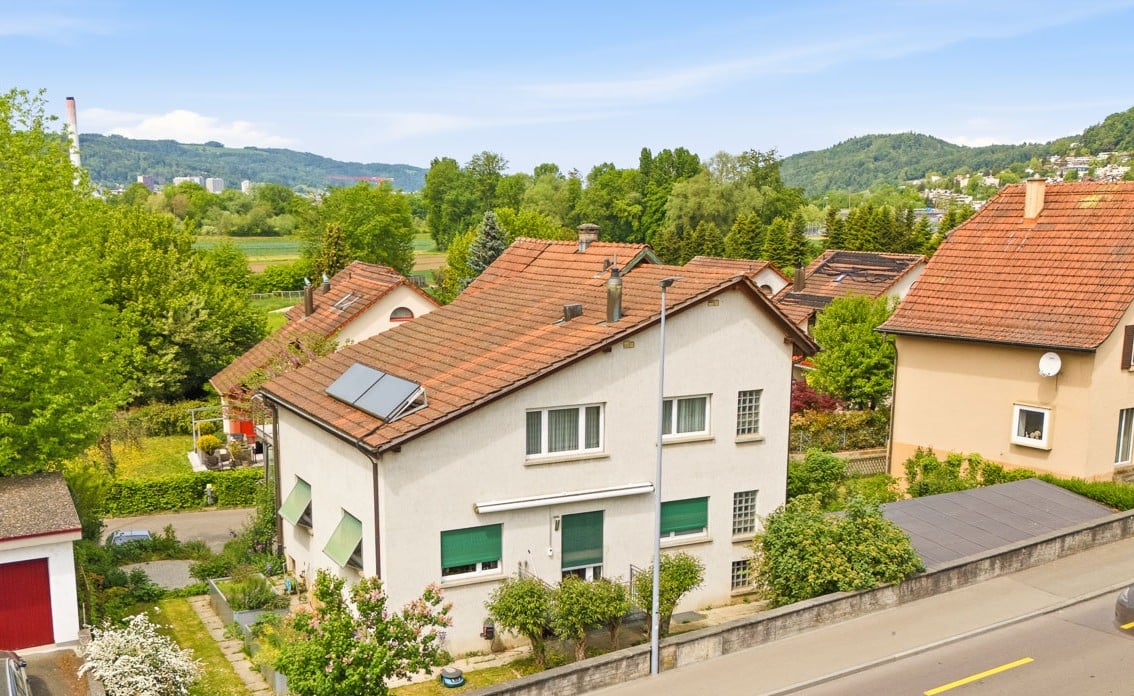
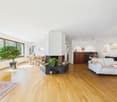
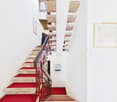
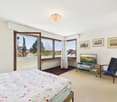
This very well-maintained semi-detached house convinces with its quiet and at the same time central location in Geroldswil and offers spacious living space, privacy, and an attractive environment. Shopping facilities, schools, and recreational areas are located in the immediate vicinity and can be reached quickly.The property has been continuously renovated and presents itself in a very good condition. All windows were renewed in 2023. The split-level construction gives the house a special living atmosphere. The living room with a chimney, as well as the bright dining area and the adjacent room, offer plenty of daylight and a beautiful view of the garden.The separate kitchen is high-quality equipped with V-ZUG appliances and convinces with generous storage space thanks to built-in cabinets and a practical work surface with integrated seating. An additional window provides a pleasant and friendly atmosphere. On the upper floor, there is a bathroom with a shower and further bedrooms. One of them is designed as a spacious master bedroom with an en-suite bathroom. An additional room is ideal as a home office or guest room. In total, you have 5 rooms, 2 bathrooms, and a guest toilet at your disposal.A special highlight is the well-maintained, automated garden, which offers plenty of privacy thanks to the grown tree population. The covered terrace invites you to relax and linger.The property is located in a building right (remaining term approx. 61 years). You are therefore acquiring the house, but not the land. This results in a more attractive purchase price compared to similar objects with a land share.

Travel time
-
1 / 13
CHF 2,750,000.–
3.5 rooms200m² living space
8955 Oetwil an der Limmat

Exclusive terrace apartment with a view of the greenery and the Limmat, an oasis with a private pool and spacious rooms

In Oetwil an der Limmat, this absolutely high-quality 3.5-room premium refuge awaits you, which impresses with luxurious comfort, exceptionally large rooms and a unique living experience. This gem is in a superb condition and combines elegant architecture with an idyllic inaccessibility directly on the Limmat.The highlight of this property is the large terrace with a private pool - an exclusive oasis outdoors, offering an unparalleled panoramic view of the greenery and the Limmat river. The open, spacious living area scores with flowing room structures and a light-flooded atmosphere. Two beautifully cut bedrooms and two luxuriously equipped bathrooms guarantee the highest quality. A direct elevator with stepless, wheelchair-accessible access ensures complete comfort.This property offer is characterized by: • Absolute premium living in high-quality • Spacious panoramic terrace with direct view of the Limmat and the greenery with 196m2 • Private heated pool with counter-current system • Spacious room concept with expansion possibilities • Barrier-free, stepless access thanks to elevator • Quiet, natural location in Oetwil an der Limmat with direct access • Hobby room and cellar in the basement • High-quality built-in closets • Garage with two parking spaces one behind the other for CHF 50'000.00 Interested? Contact us for a non-binding viewing!

1 / 23
CHF 2,310,000.–
6.5 rooms220m² living space
8954 Geroldswil

Sun, Garden & Whirlpool - A Home to Fall in Love with!

A place to fall in love! Your new home in Geroldswil This charming semi-detached house is located in a very well-maintained and quiet residential area in Geroldswil. With plenty of light, a well-thought-out room layout, and a warm living atmosphere, it offers a home that immediately conveys a sense of calm, security, and quality of life.As soon as you enter the house, you can feel the special atmosphere. The spacious living and dining area with gallery and large windows provides an open, bright living feeling. The stylish fireplace creates a cozy atmosphere on cooler days, the perfect spot for relaxed evenings with family or friends.The house also impresses with its cleverly staggered architecture with half-steps, which gives the floor plan a special dynamic and provides exciting room sequences. Several bedrooms, modern bathrooms, and additional rooms offer plenty of space for family, home office, or guests.The outdoor area is undoubtedly one of the special highlights of this property. The lovingly designed garden oasis with several seating areas, well-maintained lawn, and covered whirlpool invites you to relax, enjoy, and linger, a very special retreat with a holiday feeling in your own home.This Nova Casa offer includes: • Sunny, quiet location in a very well-maintained and family-friendly neighborhood in Geroldswil • Charming semi-detached house with 6.5 rooms and well-thought-out architecture over several levels • Bright living and dining area with gallery and large windows for an open living feeling • Cozy fireplace, perfect for relaxed evenings with family and friends • Modern kitchen with high-quality appliances and plenty of space for cooking and enjoying • Lovingly designed garden with several seating areas, one with a pergola, and plenty of privacy • Covered whirlpool, your personal wellness oasis at home • Large roof terrace • Sustainable geothermal heating for efficient and modern living • Plenty of storage space and additional rooms in the basement as well as practical ancillary rooms • 2 x indoor parking spaces excl. each CHF 45,000.- Curious? We cordially invite you to a non-binding viewing!Do you want to sell your property uncomplicated and worry-free? We determine the current market value of your property for you and show you your options, discreetly and non-bindingly! Don't hesitate to contact us for a first conversation.We look forward to hearing from you.

Meffi Fida

Meffi Fida

1 / 10
Meffi Fida

Meffi Fida

  • Balcony / Terrace
  • Garage
  • Elevator
  • +2
CHF 450,000.–
3.5 rooms70m² living space
8953 Dietikon
In building rights: 3.5-room apartment with sunny balcony in Dietikon
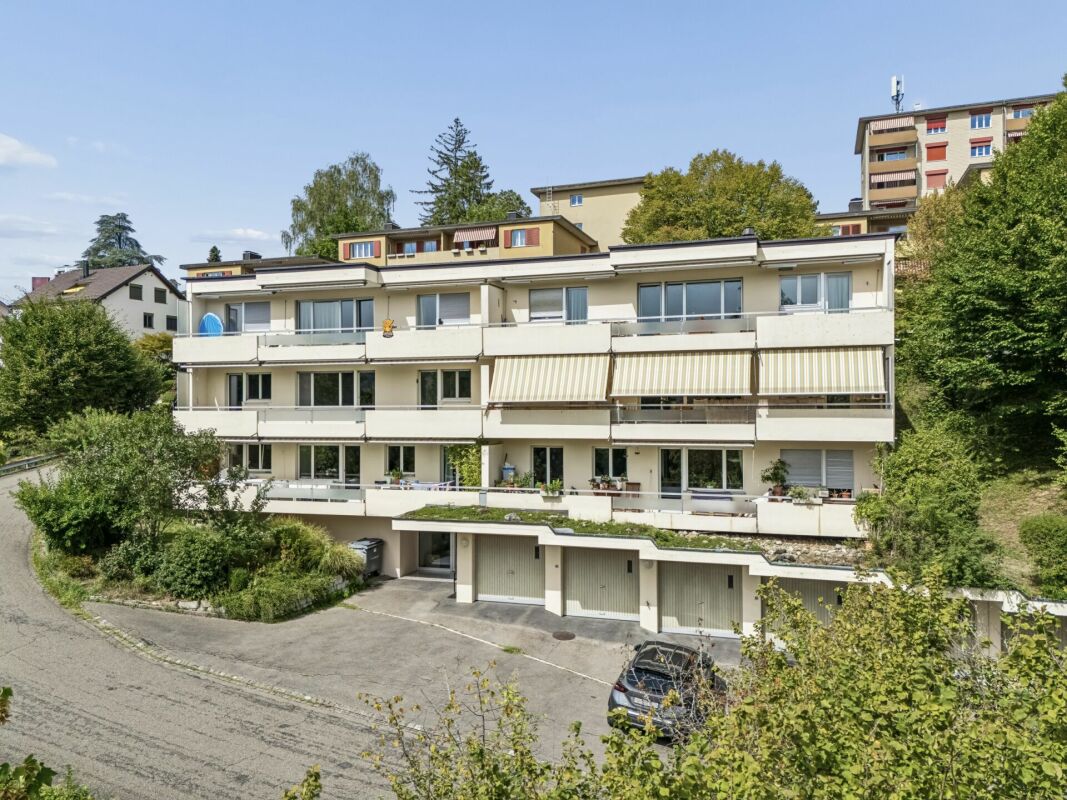
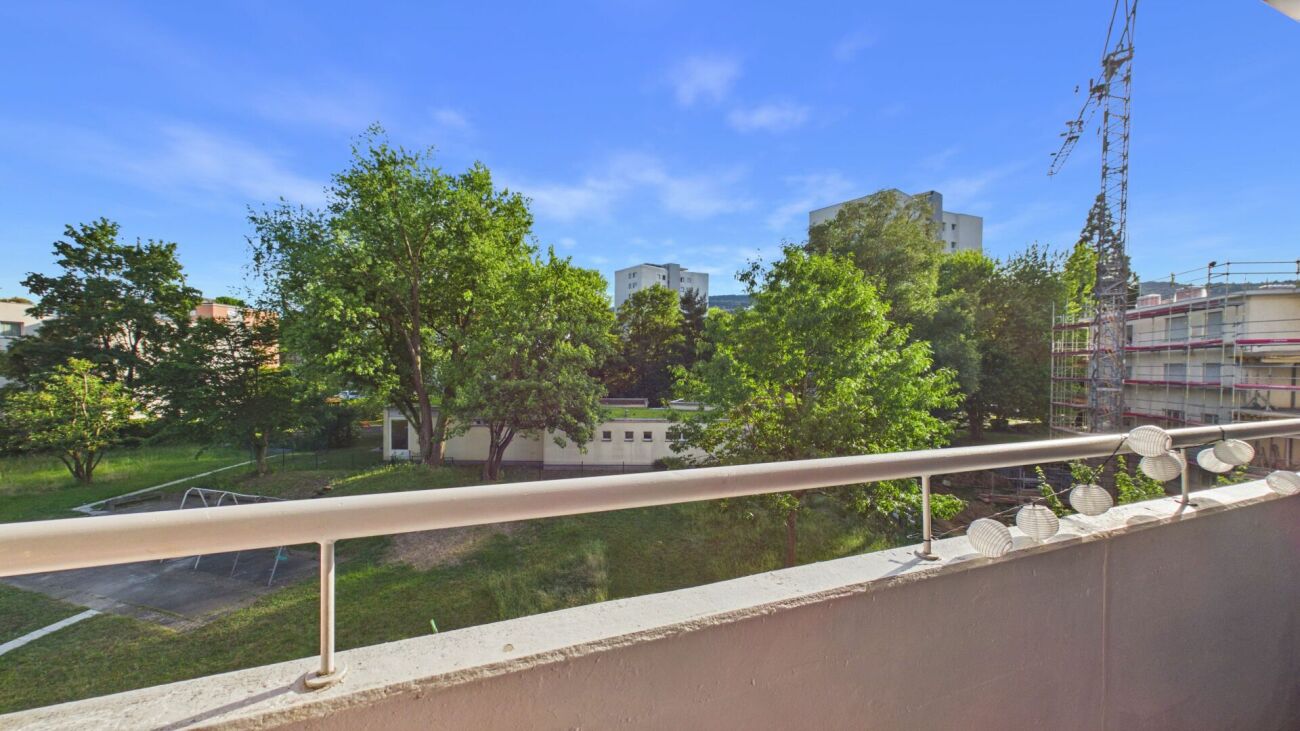
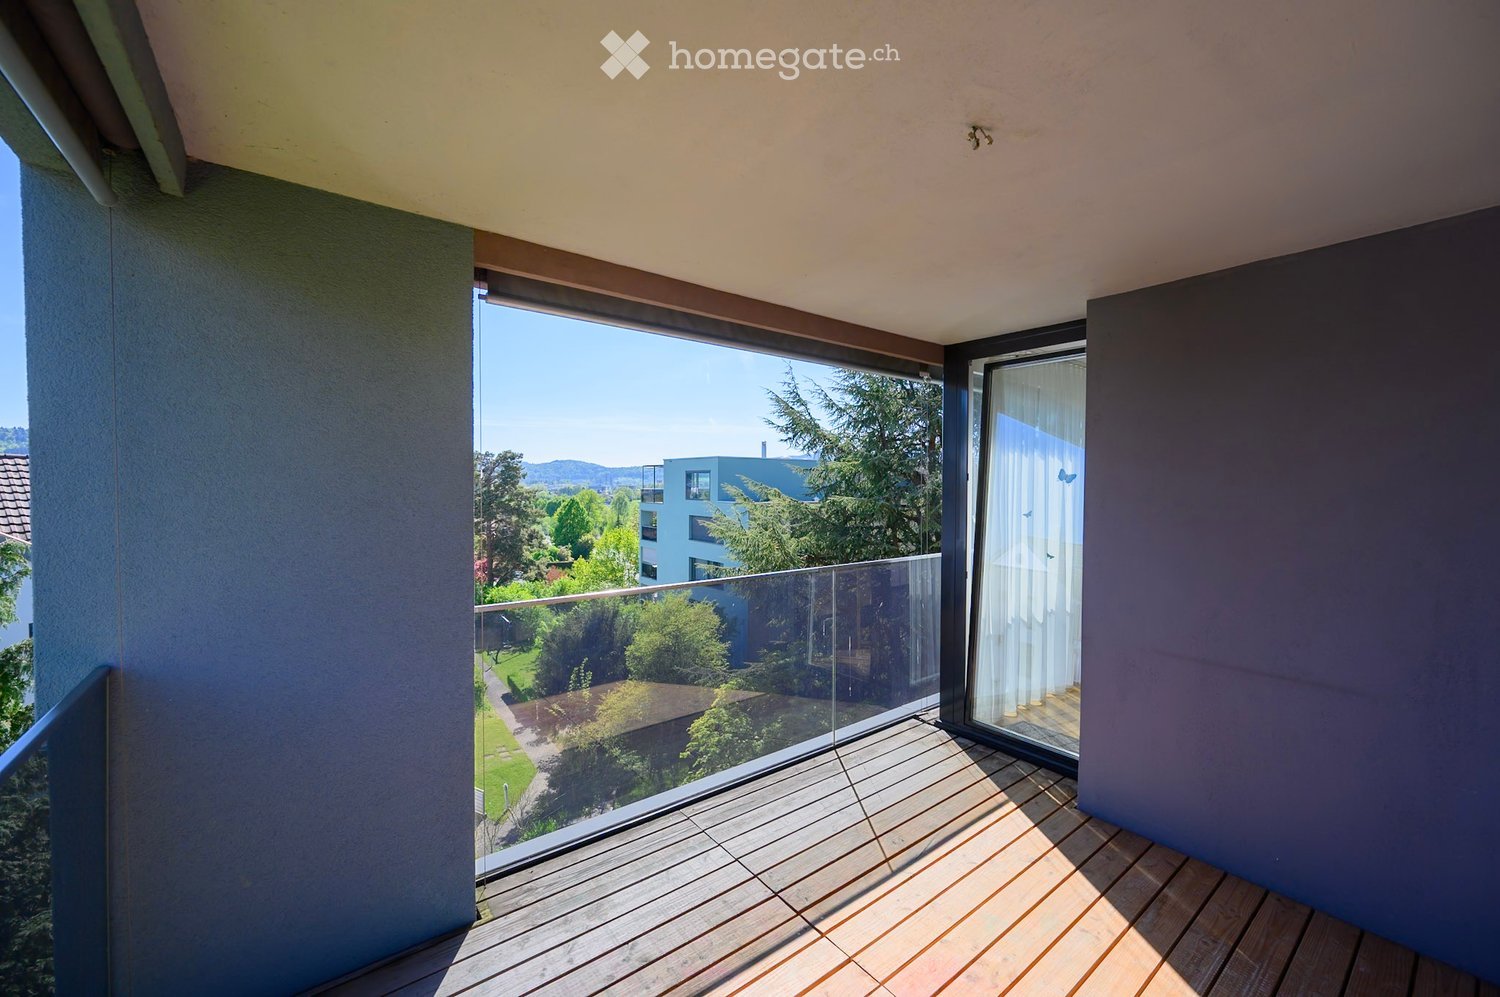
In Dietikon, you can expect an attractive 3.5-room apartment on the 3rd floor, which convinces with a well-thought-out room layout, bright living areas, and a pleasant living feeling. On approximately 70 m² of net living space, the apartment offers a versatile home for couples, small families, or people who appreciate additional space for a home office or guest room. An elevator is available and provides comfortable access to the apartment.The spacious living room forms the center of the apartment. The window areas provide plenty of daylight and create a friendly and inviting atmosphere. From here, you can directly access the approximately 7 m² large balcony, which pleasantly extends the living space outdoors and offers a beautiful spot for relaxed hours.The adjacent dining area provides sufficient space for a dining table and harmoniously blends into the living area. The separate kitchen is functionally designed and offers enough workspace and storage space for daily use.Two well-cut bedrooms offer various usage possibilities. In addition to a classic master bedroom, the second room can be furnished, for example, as a children's room, guest room, or home office. The room offer is complemented by a bathroom and a separate guest toilet, providing additional comfort in everyday life.The most important highlights at a glance: • 3.5 rooms with approximately 70 m² of net living space • Apartment on the 3rd floor with elevator • Sunny balcony with approximately 7 m² • Bright living and dining area as well as two well-cut bedrooms • Bathroom and separate guest toilet • Annual building rights rent of CHF 9,500.- • Secondary costs of approximately CHF 5,500.- per year • Garage box available for CHF 60,000.- The quiet and sunny residential location combines a pleasant living environment with the advantages of Dietikon. Shopping opportunities, schools, public transport, and various offers for daily needs are easily accessible. At the same time, the surroundings offer opportunities for walks, leisure, and relaxation.The apartment is being sold in building rights. The annual building rights rent is CHF 9,500.-, while the secondary costs amount to approximately CHF 5,500.- per year. This makes the main running costs transparent.An attractive opportunity for all those looking for a bright and well-cut 3.5-room apartment with a balcony, elevator, and garage option in Dietikon.

  • Balcony / Terrace
  • Garage
  • Elevator
  • +2
Nicole Schroth

Nicole Schroth

1 / 10
Nicole Schroth

Nicole Schroth

  • Balcony / Terrace
  • Garage
  • Elevator
  • +2
CHF 830,000.–
4 rooms105m² living space
8953 Dietikon

Renovated maisonette apartment in building rights - centrally located with views and fireplace

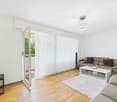
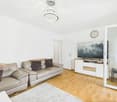
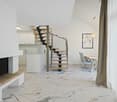
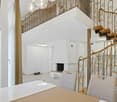
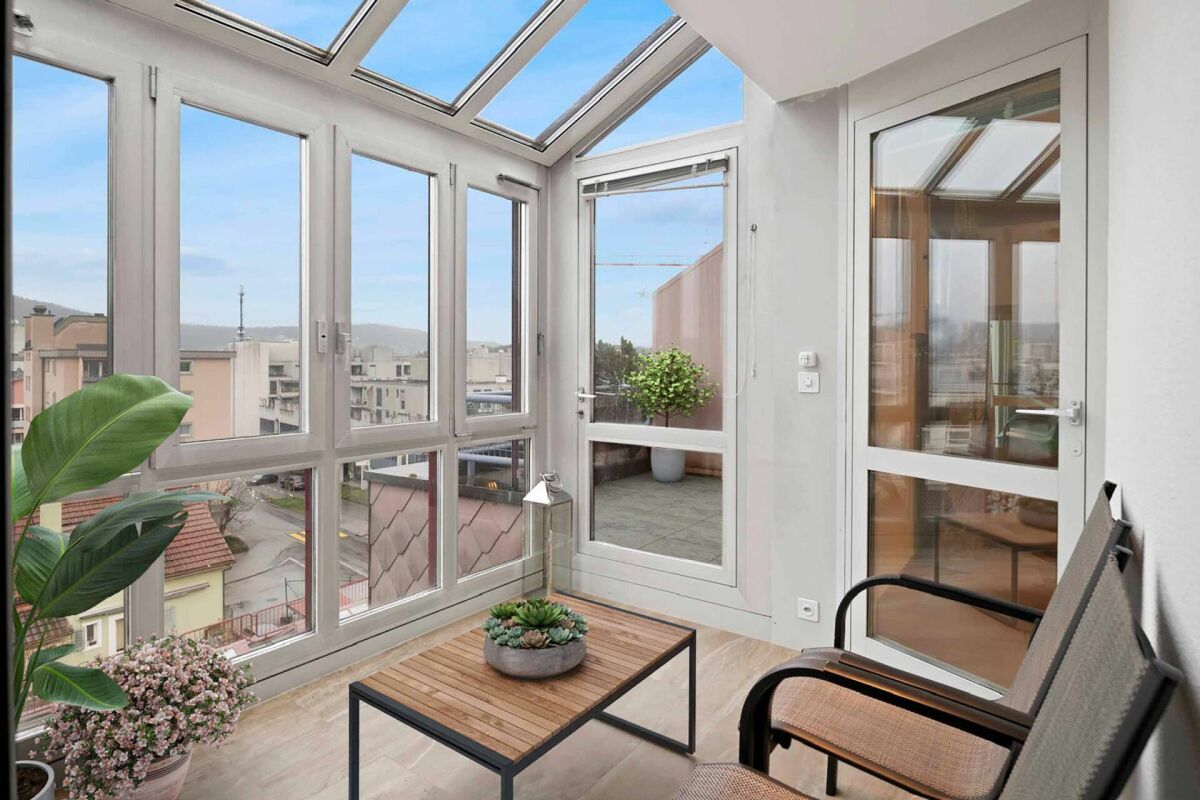
In a central location in Dietikon, this stylish 4-room maisonette apartment presents itself as an attractive home with a special character. The apartment, renovated in 2023 and furnished, convinces with bright rooms, a well-thought-out floor plan, three balconies, and a cozy winter garden with a beautiful view over the city's roofs.Directly by lift from the underground garage, you can easily access the apartment. The inviting entrance with wardrobe leads to the spacious living and dining area with a fireplace, which creates a pleasant living atmosphere thanks to large window surfaces and direct access to the balcony. The open-plan rooms give the apartment a modern and at the same time cozy ambiance.Via the internal staircase, you reach the upper floor with an open gallery and a view into the living area. Two spacious bedrooms with direct access to the winter garden and to the other balconies offer versatile usage possibilities and a high level of privacy. The room offer is complemented by two wet cells, including a bathroom with a bathtub and its own washing tower.An underground parking space can be purchased for an additional CHF 35,000.The apartment is in building rights, which runs until 2085.This attractive offer is ideal for couples or small families who want to combine urban living with comfort and special flair.

  • Balcony / Terrace
  • Garage
  • Elevator
  • +2
1 / 16
CHF 2,015,000.–
4.5 rooms170m² living space
8952 Schlieren

Your new family home with garden in Schlieren

Your new home with garden and plenty of privacy Arrive, feel good and enjoy your own home, this attractive 4.5-room corner semi-detached house in Schlieren offers a spacious home with plenty of room for family, everyday life and personal development on approximately 170 m² of living space.The bright and friendly living areas provide a pleasant living feeling. The spacious living and dining area invites you to linger together and forms the center of the house. Three bedrooms and three bathrooms offer a lot of comfort and create ideal conditions for families or couples with increased space requirements.Particularly beautiful is the well-kept and sunny garden. Thanks to the corner location, you can enjoy additional privacy and plenty of space outdoors. The covered seating area provides the perfect setting for relaxed summer evenings, shared meals or cozy hours with friends and family.Additional free space was also thought of: A spacious hobby room in the basement offers various possibilities... whether as a home office, fitness room, play area or personal retreat. The property has been continuously maintained and renovated and presents itself in an attractive condition.The good location in Schlieren combines pleasant living with short distances. Schools, shopping facilities and public transport are nearby, while the city of Zurich is quickly accessible.This Nova Casa offer includes: • Spacious approximately 170 m² living space • Attractive corner location with increased privacy • Bright and friendly living areas • Three bedrooms • Sunny garden with plenty of space • Covered seating area for cozy hours • Multi-purpose hobby room • Continuously maintained and renovated property • Noble kitchen, built in 2021 • Garage and additional outdoor parking space • Family-friendly living environment • Good transport connections and proximity to Zurich Have we aroused your interest? We would be happy to show you this special home personally.We look forward to your contact.

1 / 8
CHF 1,875,000.–
6.5 rooms168m² living space
Hardwaldstrasse 4B, 8951 Weiningen

Between Limmat and Hardwald

A house that stands not for standards, but for possibilities.In a quiet neighborhood of Fahrweid, this existing semi-detached house is being completely renovated and expanded. The work on the fully approved project will start soon. A home is being created that leaves room for personality, everyday life, and the future.On four floors, 6.5 rooms are distributed with clear lines, generous spaces, and an open living and dining area that seamlessly extends into the garden. Living inside, being outside - without interruption, without compromise.The house technology will be completely renewed and brought up to a modern, sustainable standard. What remains visible is up to you to decide. Floors, kitchen, materials, and colors - this house does not adapt to a style, but to yours.The garden offers privacy and tranquility. The neighborhood has short distances for children, everyday life, and relaxation. The city remains easily accessible, and nature is always close.What makes this house special: • 6.5 rooms with approximately 168 m² of living space • Large garden with approximately 222 m² - terrace and balcony • Three wet cells • Flexible room division for family, home office, or guests • Individually selectable interior design • Garage box and outdoor parking space • Quiet location directly at the recreational area • Kindergarten and school in the neighborhood • Good connection to Dietikon, Zurich, as well as to the A1 and A3 A house for people who value space, location, and design freedom - and are looking for a home that convinces today and fits in the long term.Please do not hesitate to contact us for further information.

Travel time
-
1 / 8
  • Parking space
  • Balcony / Terrace
  • Garage
  • +6
CHF 1,300,000.–
2.5 rooms62m² living space
8142 Uitikon Waldegg

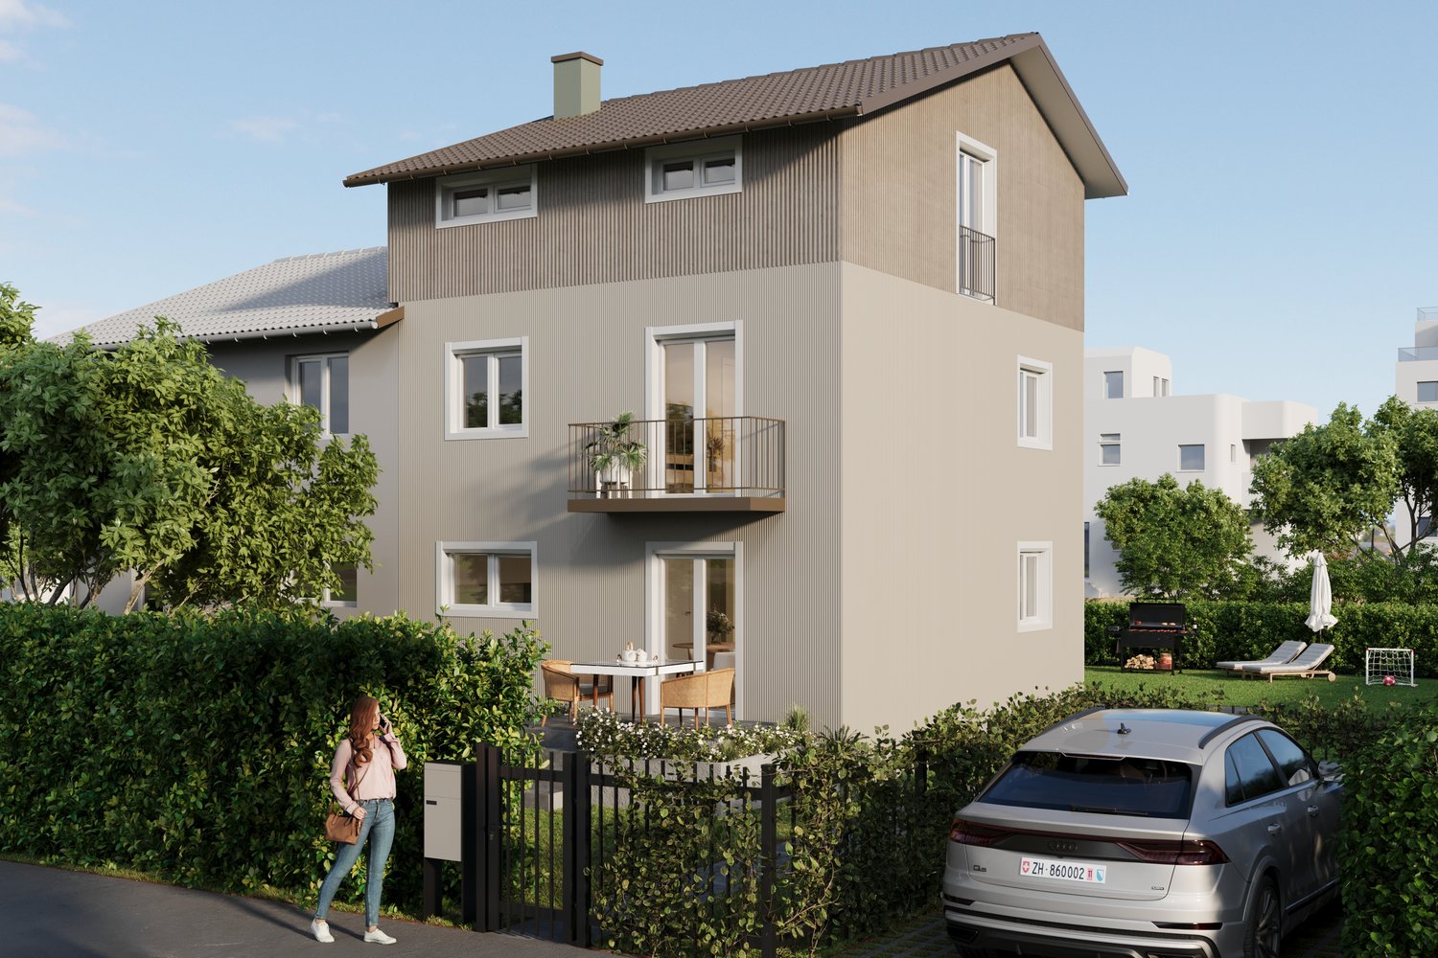
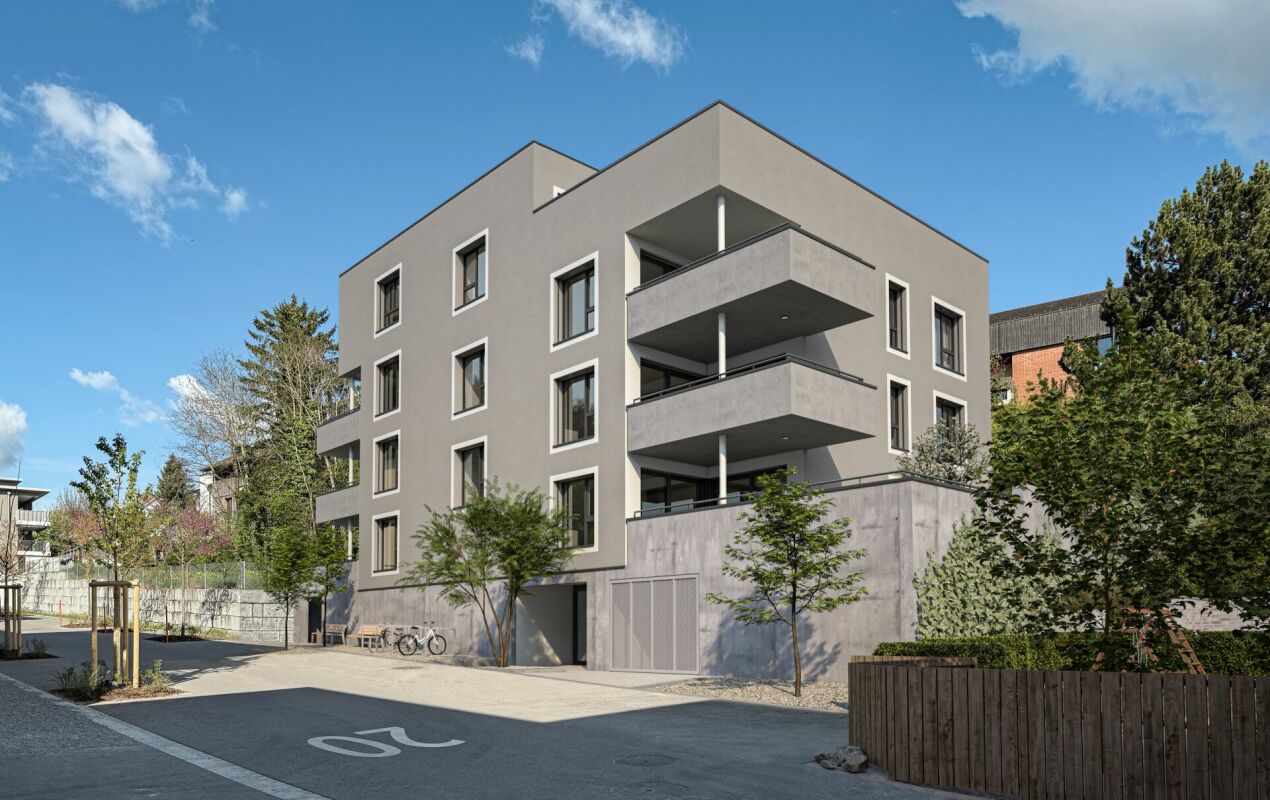
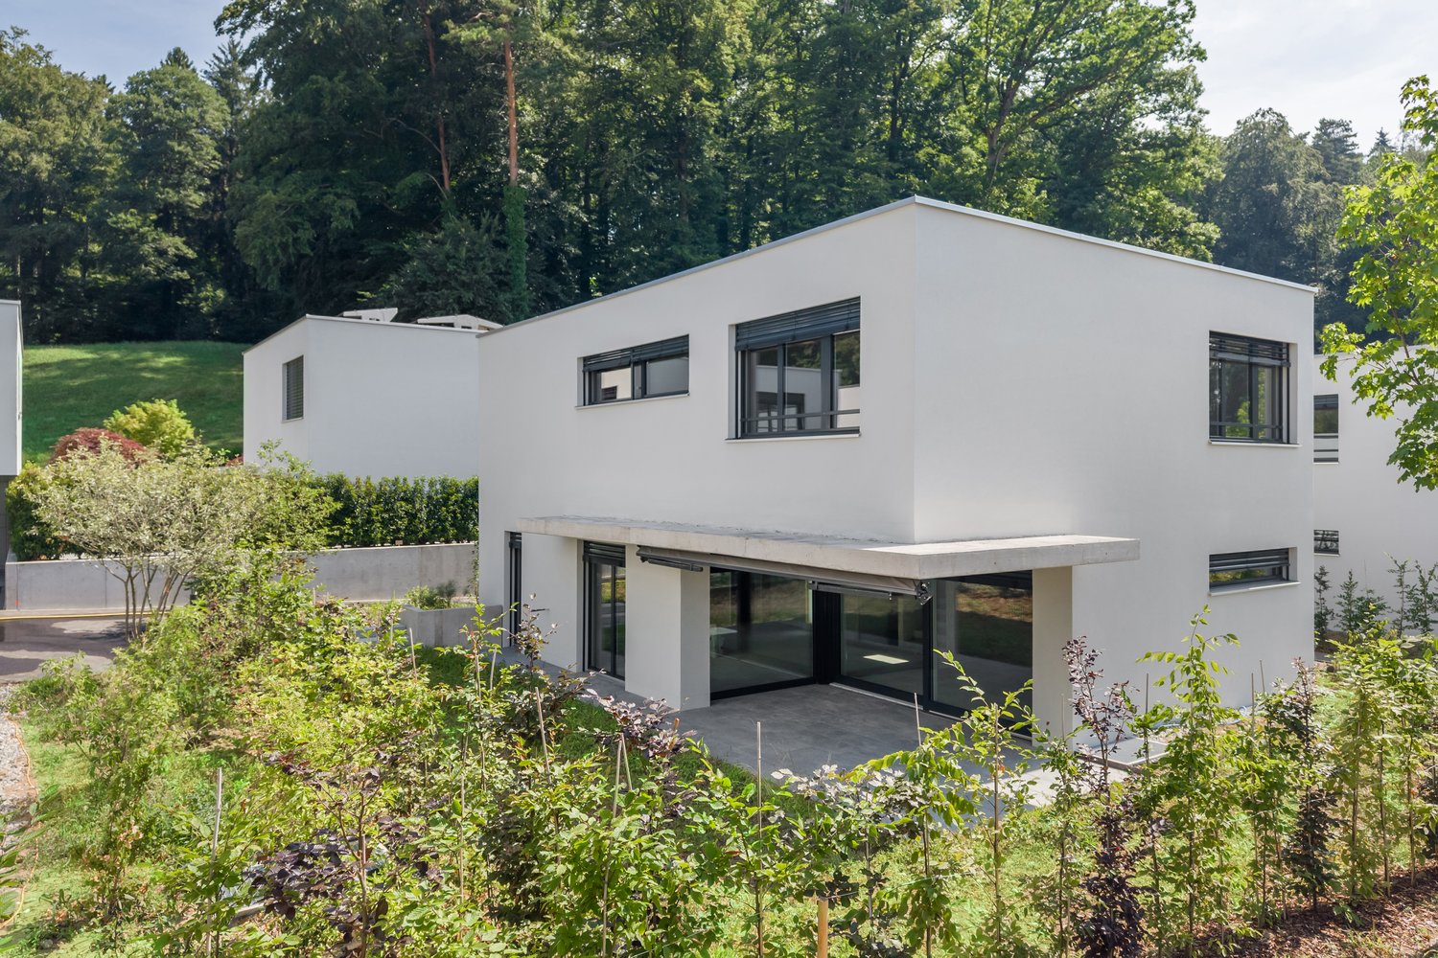
New construction project "AM LEUENHANG": Sustainable with high-quality finishes

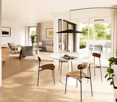
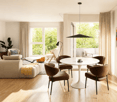
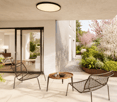
In a central location in Uitikon, a high-quality new construction project with only seven condominiums is being built, combining modern living with comfort and sustainability. The 2.5-room apartments with 62 m² of living space convince with an efficient and well-thought-out floor plan, bright rooms with generous window areas, and an open living and dining area that creates a lot of light and space. Covered balconies extend the living space outdoors and invite you to linger and enjoy. The ground-floor apartment also benefits from a private garden with 81 m² and a covered terrace.For peace, privacy, and pleasant temperatures all year round, the high-quality solid construction and the integrated free-cooling function provide. At the same time, you benefit from high energy efficiency, lower ancillary costs, and a future-oriented living concept that is also equipped for electric mobility. Your advantages at a glance: • Bright living areas with generous window areas • Efficient and well-thought-out floor plans with open living area • Covered balconies with a beautiful outdoor connection • Ground-floor apartment with private garden and covered terrace • Quiet living feel thanks to high-quality solid construction • Pleasant temperatures all year round due to underfloor heating and free cooling • High energy efficiency thanks to geothermal energy and photovoltaic system • Future-oriented living concept with preparation for electric mobility • Own laundry room with integrated washing tower Overview of all 7 condominiums - only 2 still available: Apartment 1 | 2.5 rooms | 1st floor62.4 m² living space | 81.6 m² private garden | 14.9 m² covered terraceSales price: CHF 1'525'000.- Apartment 2 | 4.5 rooms | 1st floor113.2 m² living space | 138.0 m² private garden | 26.6 m² covered terraceSales price: reserved Apartment 3 | 2.5 rooms | 2nd floor62.4 m² living space | 10.3 m² covered balconySales price: reserved Apartment 4 | 4.5 rooms | 2nd floor113.2 m² living space | 16.3 m² covered balconySales price: reserved Apartment 5 | 2.5 rooms | 3rd floor62.4 m² living space | 11.6 m² covered balconySales price: CHF 1'300'000.- Apartment 6 | 3 rooms | 3rd floor121 m² living space | 18 m² balconySales price: reserved Apartment 7 | 4.5 rooms | Attic floor121 m² living space | 61 m² terraceSales price: reserved One underground parking space is available for each apartment at CHF 60'000.-. Are you interested? We look forward to your contact!

  • Parking space
  • Balcony / Terrace
  • Garage
  • +6
1 / 8
  • Parking space
  • Balcony / Terrace
  • Garage
CHF 1,420,000.–
4.5 rooms110m² living space
8104 Weiningen ZH

RESIDENTIAL HAPPINESS IN WEININGEN

Only a few minutes from the Zurich city limits we are selling in Weiningen a well-kept 4.5-room double detached house, which convinces with its interior as well as with its exterior qualities . Spread over three floors, the property offers a total of 145 m² of usable space and a clever floor plan, which makes optimum use of every square meter .Thanks to regular investments the house presents itself in a very well maintained condition. Large windows and a bright materialization concept create a friendly living atmosphere, while high-quality materials such as ceramic tiles ensure quality and durability .The spacious kitchen invites you to cook together, while the modern wet areas on every floor provide comfort : shower/WC on the ground floor and bathroom/WC on the upper floor.The offer is rounded off by a practical balcony and an idyllic garden seating area with gazebo.For your vehicles there is a garage box and an outdoor parking space at your disposal. An ideal home for everyone who wants to combine proximity to the city, quality of living and practical solutions with each other.In Weiningen, there is a semi-detached house that impresses right away. 4.5 rooms, 145 m² of total usable floor space, and a floor plan in which every centimeter is put to good use. A home that feels balanced — bright, well-maintained, and situated in a pleasantly quiet location.Spread across three floors, a harmonious sense of space unfolds. The light-colored finishes give the house a sense of lightness, while high-quality ceramic tiles and carefully selected materials underscore its commitment to quality. The spacious kitchen offers plenty of space for cook, chat, and spend time together—a place where everyday life and enjoyment come together.Each floor features modern wet areas are available: shower/toilet on the ground floor, bathroom/toilet on the upper floor. Practical, comfortable, and ideal for families or couples who value flexibility. The well-maintained condition of the house is the result of regular investments and careful maintenance.Outside, the house shows its particularly charming side. The garden seating area with a pavilion invites you to enjoy long summer evenings, peaceful mornings, or relaxing weekends. The properties are complemented by a balcony as well as ample space for vehicles, including a garage and an outdoor parking spot.The location combines the best of two worlds: quiet living in Weiningen and proximity to the city of Zurich, which can be reached in about ten minutes. A home that doesn’t make a loud impression, but impresses with quality, atmosphere, and practicality. Schedule a tour and experience for yourself what this home feels like.Interested? For more information, photos, a virtual tour, and viewing options, visit: propertyowner.ch/de/immobilien/25-11600 Get a free property valuation. Be the first to see exclusive listings. As a member of the Swiss Property Owners Association, you’ll benefit from a free property valuation and gain access to exclusive listings on propertyowner.ch before they’re made public.

  • Parking space
  • Balcony / Terrace
  • Garage
1 / 8
  • Parking space
  • Balcony / Terrace
CHF 2,295,000.–
230m² living space
8951 Fahrweid

TWO-FAMILY HOME BETWEEN ZURICH AND BADEN

This well-maintained two-family home in Fahrweid, in the municipality of Geroldswil, offers a wide range of uses and plenty of potential. The property includes two spacious 4.5-room apartments with a total of approximately 230 m² of living space, as well as numerous ancillary rooms. This makes the house ideal as a multigenerational home, for a combination of residential use and rental, or as an investment property.The current layout is clearly structured. The basement houses storage and utility rooms as well as a two-car garage. On the ground floor is the 4.5-room apartment on the raised ground floor, with 114 m² of living space. The upper floor includes another 4.5-room apartment with 116 m² of living space, while the top floor is used as an attic.With a total of approximately 400 m² of total usable floor area, the property offers generous space, part of which is still underutilized. This opens up additional opportunities for storage, hobbies, a workshop, or future uses.The apartment on the mezzanine was completely renovated in 2009 and now features, among other things, a high-quality kitchen witha kitchen island and Gaggenau appliances. The upper apartment impresses with plenty of charm—thanks, among other things, to the sloping ceilings—as well as a large balcony and beautiful views.There is also plenty of additional space. Several basement rooms, a bomb shelter, a shed, and a workshop provide plenty of space and additional flexibility. The character of the historic building has been preserved and skillfully combined with modern elements.The location is attractive both strategically and for everyday life. Baden is about 16 minutes and Zurich in about 20 minutes by car. The micro-location is impressive: The center of Geroldswil features a Coop, a bakery, a VOI gas station, and other shopping options is just a few minutes away from the house.This well-maintained two-family home in Fahrweid, in the municipality of Geroldswil, offers a wide range of uses and plenty of potential. The property includes two spacious 4.5-room apartments with a total of approximately 230 m² of living space, as well as numerous ancillary rooms. This makes the house ideal as a multigenerational home, for a combination of residential use and rental, or as an investment property.The current layout is clearly structured. The basement houses storage and utility rooms as well as a double garage. On the ground floor is the 4.5-room apartment on the raised ground floor, with 114 m² of living space. The upper floor includes another 4.5-room apartment with 116 m² of living space, while the top floor is used as an attic.With a total of approximately 400 m² of total usable floor area, the property offers generous space, part of which is still underutilized. This opens up additional opportunities for storage, hobbies, a workshop, or future uses.The apartment on the mezzanine was completely renovated in 2009 and now features, among other things, a high-quality kitchen witha kitchen island and Gaggenau appliances. The upper apartment impresses with plenty of charm—thanks, among other things, to the sloping ceilings—as well as a large balcony and beautiful views.There is also plenty of additional space. Several basement rooms, a bomb shelter, a shed, and a workshop provide plenty of space and additional flexibility. The character of the historic building has been preserved and skillfully combined with modern elements.The location is attractive both strategically and for everyday life. Baden is about 16 minutes and Zurich in about 20 minutes by car. The location is impressive: The center of Geroldswil features a Coop, a bakery, a VOI gas station, and other shopping options is just a few minutes away from the house.Interested? For more information, photos, a virtual tour, and viewing options, visit: propertyowner.ch/de/real-estate/26-00156 As a member of the Swiss Landowners Association, you’ll benefit from a free real estate appraisal and gain access to exclusive listings on propertyowner.ch before they’re published publicly.

  • Parking space
  • Balcony / Terrace
1 / 7
CHF 2,390,000.–
4.5 rooms132m² living space
Wängimattweg 16, 8142 Uitikon

4.5-Room Attic Maisonette - Surrounded by Green, Crowned by Light in Uitikon

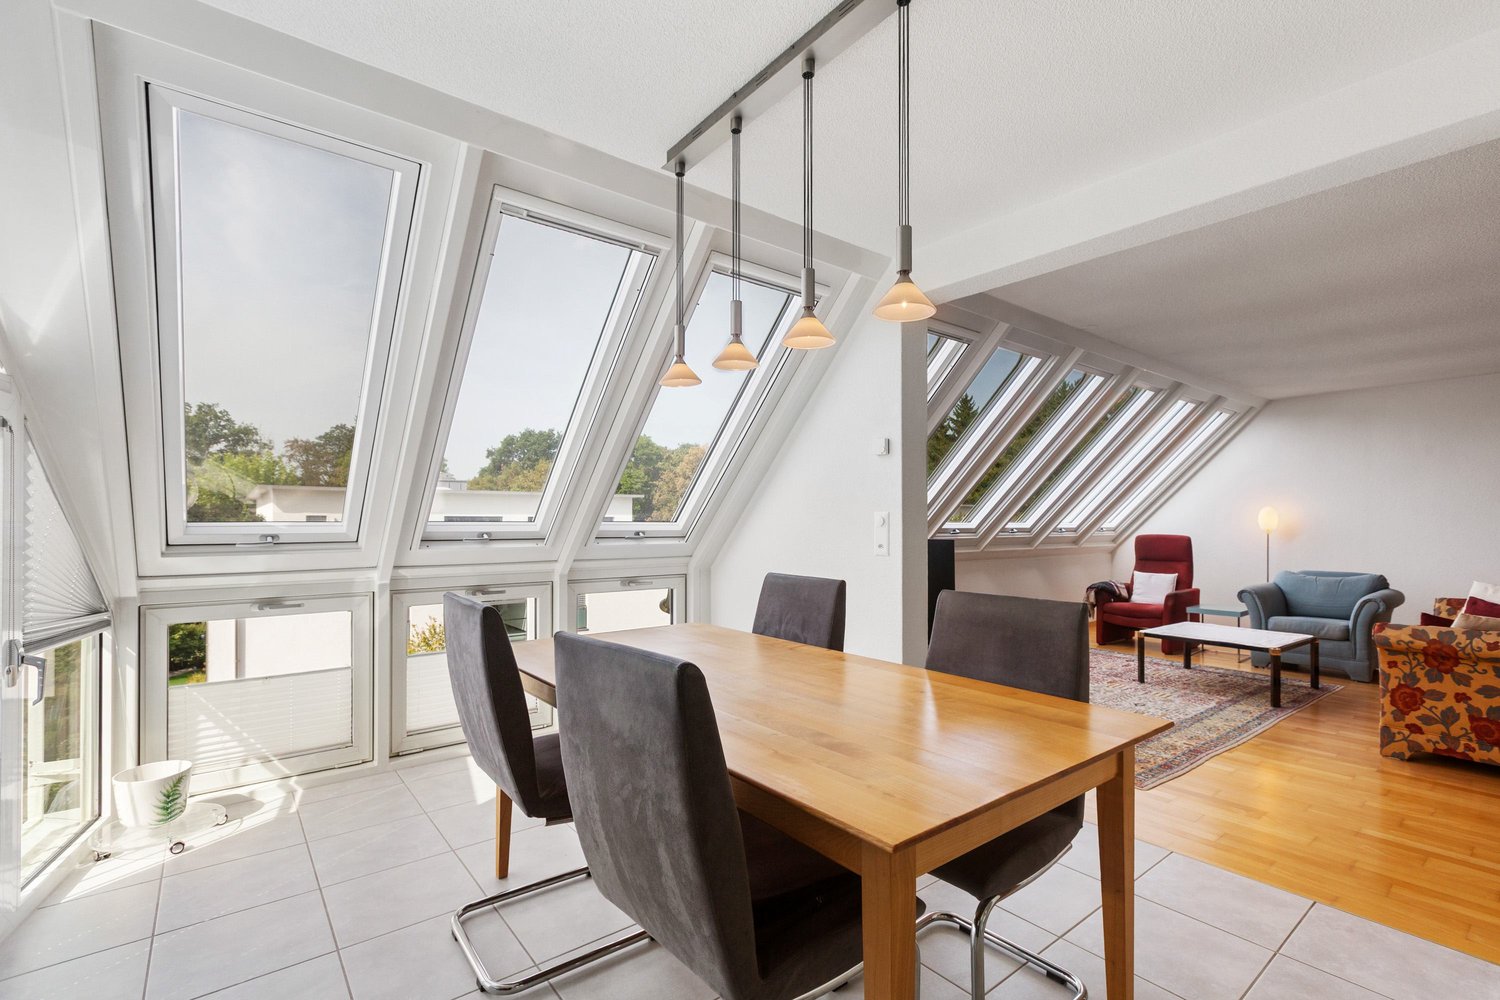
The spacious floor plan includes a living area with a separate kitchen and a spatially separated dining area. The room offer is complemented by three bedrooms, two bathrooms, a practical storage room, and an inviting entrance and corridor area. On the upper floor, there is a small gallery that is ideal as an office, reading corner, or retreat. Additionally, there could be another kitchen here, which would be practical as a summer kitchen for the adjacent terrace area. From the gallery, you can access the spacious terrace with a wonderful view. The multi-family house, built in 2000, comprises a total of six residential units. The apartment is located on the second upper floor and is optimally oriented towards the southwest. An elevator conveniently takes you directly to the apartment. The apartment impresses with the following highlights: • Bright living and dining room: Spacious, modern living and dining area with impressive skylights that flood the room with natural light, ideal for relaxation and enjoyment. • Dreamlike view: Thanks to the attic location, you can enjoy a wonderful view of the surroundings. • 2 bathrooms: Comfortably and modernly equipped. • Terrace 53m2: A private retreat for sunny hours outdoors. • Garage & elevator: Practical infrastructure for daily comfort. • Renovations: roof, facade, windows 2022 • New heating system 2024 Location and surroundings: Uitikon offers an idyllic residential location with excellent connections. The bus stop Wängi can be reached in just 3 walking minutes. The Volg supermarket for daily needs is within walking distance of about 14 minutes on foot. Families appreciate the proximity to the Untere Stockrütistrasse school, which can be reached in about 10 walking minutes. This well-maintained attic apartment combines modern living with a quiet, sunny location – a rare opportunity that you should not miss! The apartment is ideal for families or couples with space requirements. Have we sparked your interest? For more information or a viewing, you can contact me at any time.

Travel time
-
1 / 6
CHF 1,590,000.–
6 rooms160m² living space
8953 Dietikon

Development potential in a central location

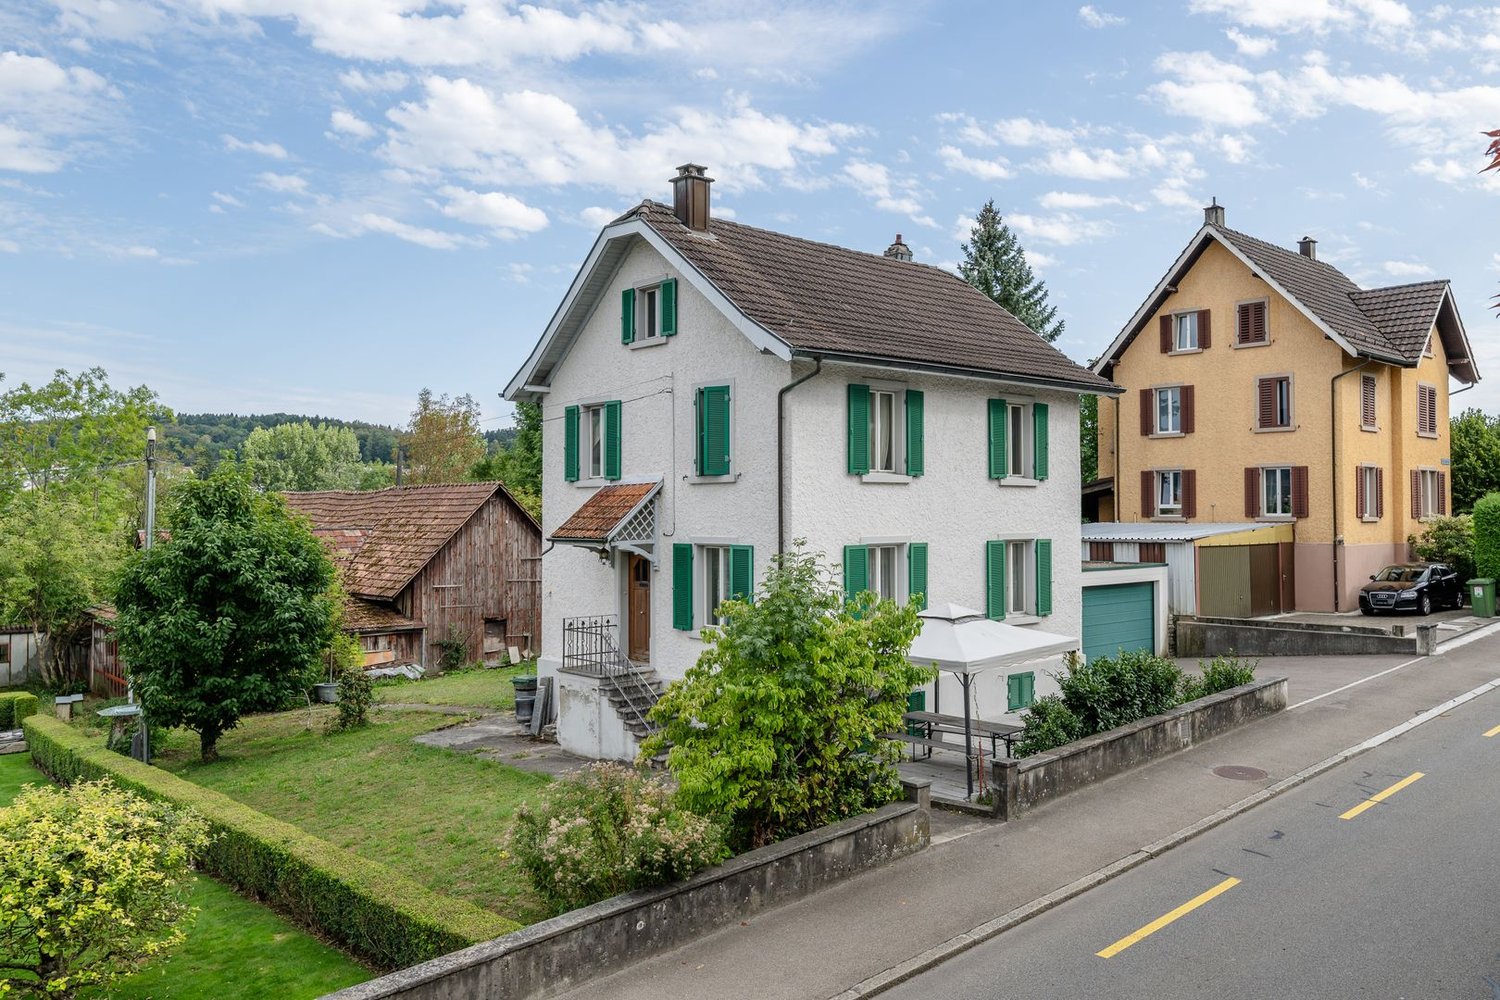
In an attractive location in Dietikon, this detached 6-room single-family house with approximately 160 m² of living space on a spacious plot of around 613 m² awaits you. The house, built in 1911, offers a lot of space and a special starting point for buyers who want to realize their own living ideas. Due to the comprehensive need for renovation, there is the opportunity to fundamentally modernize the existing property and create a home entirely according to your own ideas.Highlights at a glance • Detached 6-room single-family house with approximately 160 m² of living space • Spacious plot with approximately 613 m² • A lot of potential for comprehensive renovation and individual redesign • Four to six garage spaces, ideal also for people with increased space requirements for vehicles, hobbies, or businesses • Externally usable areas around the house • Existing garden with seating and staying possibilities • Basement and laundry room in the basement • Bus stop "Marmori Weiher" in the immediate vicinity • Shopping opportunities and schools within a short distance • Dietikon train station with regular connections to Zurich, Baden, and other centers • Zurich main station can be reached in around 18 minutes by public transport This single-family house is aimed at buyers with visions and the desire for individual design. Whether it's a comprehensive renovation of the existing house or exploring a new use for the plot. The property offers an exciting basis for a residential project with a personal touch. The combination of the spacious plot, the existing living space, and the exceptionally large parking capacity is particularly attractive.
Sandra Palici

Sandra Palici

1 / 5
Sandra Palici

Sandra Palici

  • Parking space
  • Balcony / Terrace
  • Elevator
CHF 1,655,000.–
4.5 rooms166m² living space
8104 Weiningen ZH (Weiningen (ZH))

Your New Home Awaits You!

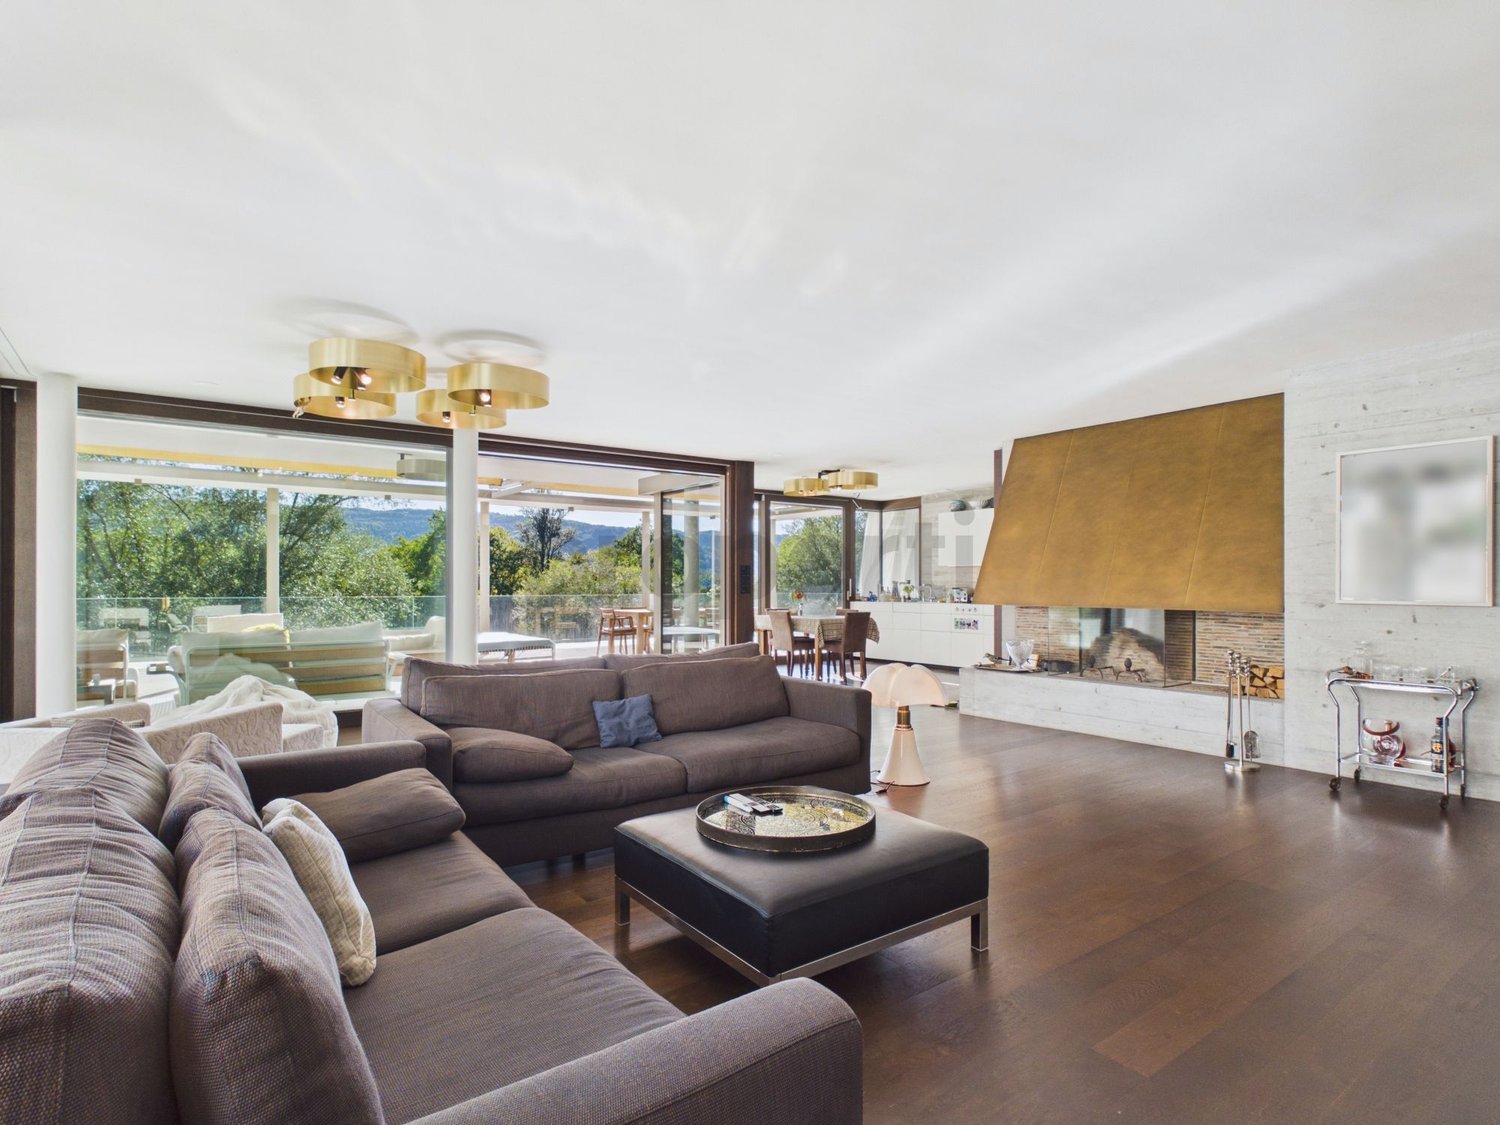
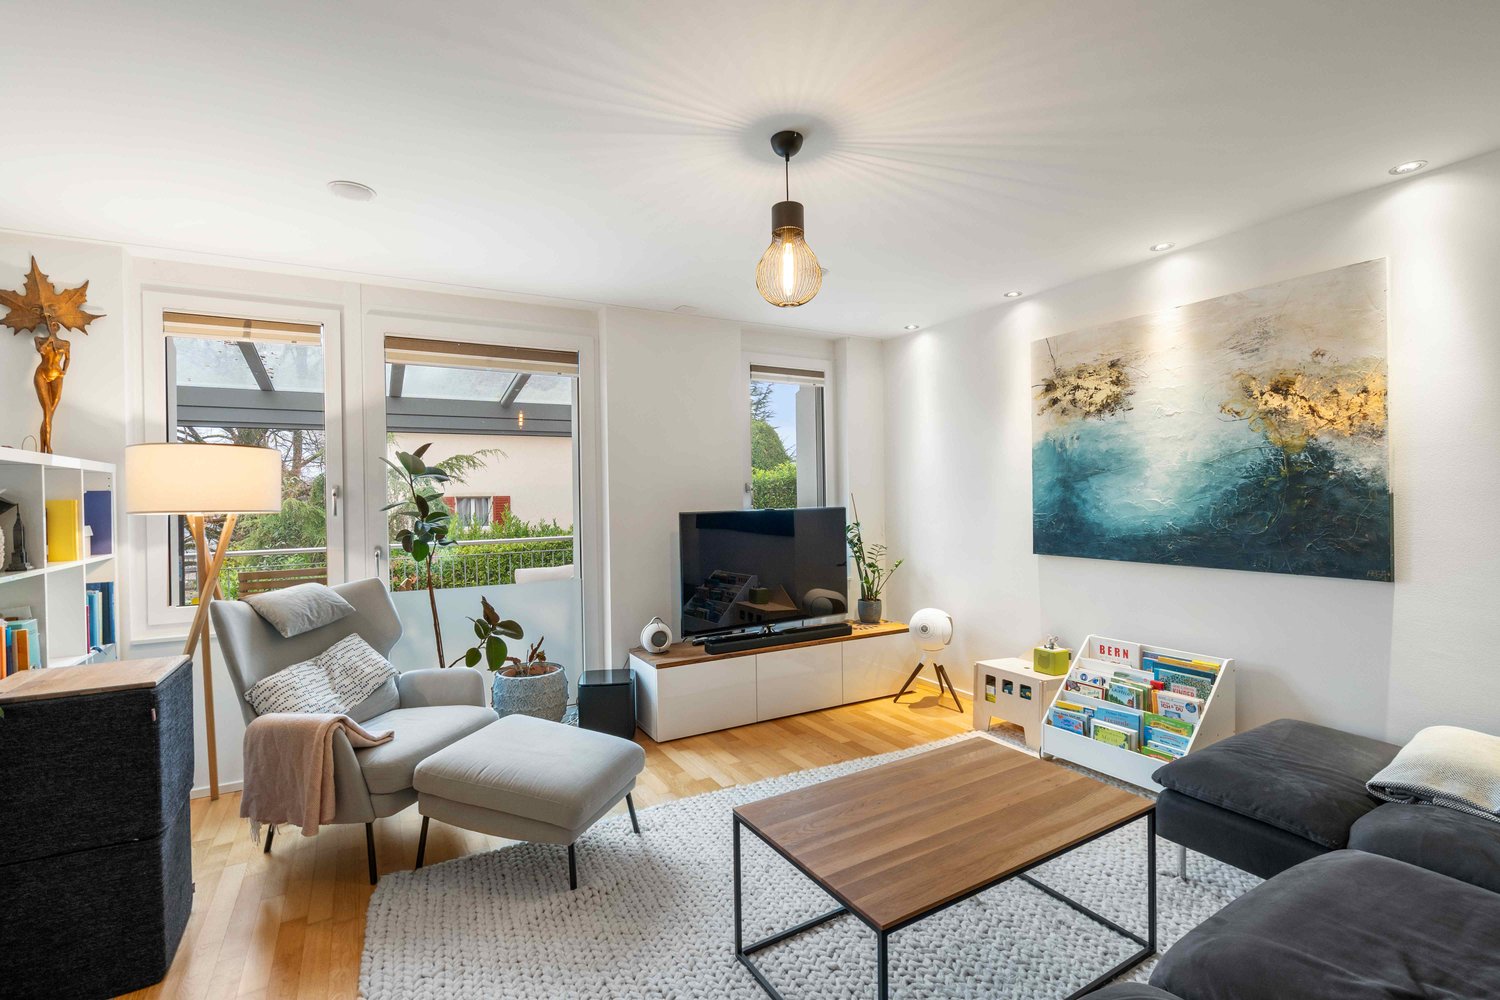
As you enter, a spacious, open living and dining area unfolds, with its central fireplace forming the heart of the home. This creates a place to arrive, relax, and be together - whether it's cozy evenings by the fire or social hours with family and friends. The open kitchen blends harmoniously into the room and connects cooking, eating, and living in a natural way.Generous window areas let in plenty of daylight and create a warm, inviting atmosphere. The balcony extends the living space outdoors and invites you to enjoy quiet moments in the fresh air.The apartment offers three flexibly usable rooms, ideal as bedroom, children's, guest, or office rooms - retreats that convey peace and security.Two stylish bathrooms provide comfort in everyday life: one with a bathtub for relaxed downtime, the other with a shower for an uncomplicated start to the day. The private laundry room in the apartment underlines the high practical added value.Conveniently accessible by elevator, rounded off by two parking spaces, this home combines living quality, functionality, and atmosphere - a place where you immediately feel at home. So, no wishes are left unfulfilled. Take advantage and convince yourself! This PREMIUM HOMES offer includes: • Idyllic location • Ideal infrastructure in the nearby area • Practical floor plan concept • Cozy balcony • A fireplace • Two bathrooms • Private laundry room • An elevator • Net living area 145 m² • Gross living area 166 m² • 2 x parking space excl. • and much, much more... Interested? We'd be happy to take you on a non-binding tour! Do you want to sell your house or apartment worry-free? We'll tell you the current market value of your property, discreetly and non-bindingly! Are you interested in a first non-binding exchange of ideas? Don't hesitate and contact us. We look forward to you.

  • Parking space
  • Balcony / Terrace
  • Elevator

Suggested properties for you based on search results