104 results - Property for buy in District Dietikon

Nicole Schroth

Nicole Schroth

1 / 14
Nicole Schroth

Nicole Schroth

  • Balcony / Terrace
  • Garage
  • Child-friendly
  • +1
CHF 1,040,000.–
3.5 rooms110m² living space
8953 Dietikon

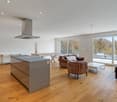
Attractive rental property in Dietikon - renovated 3.5-room apartment with studio

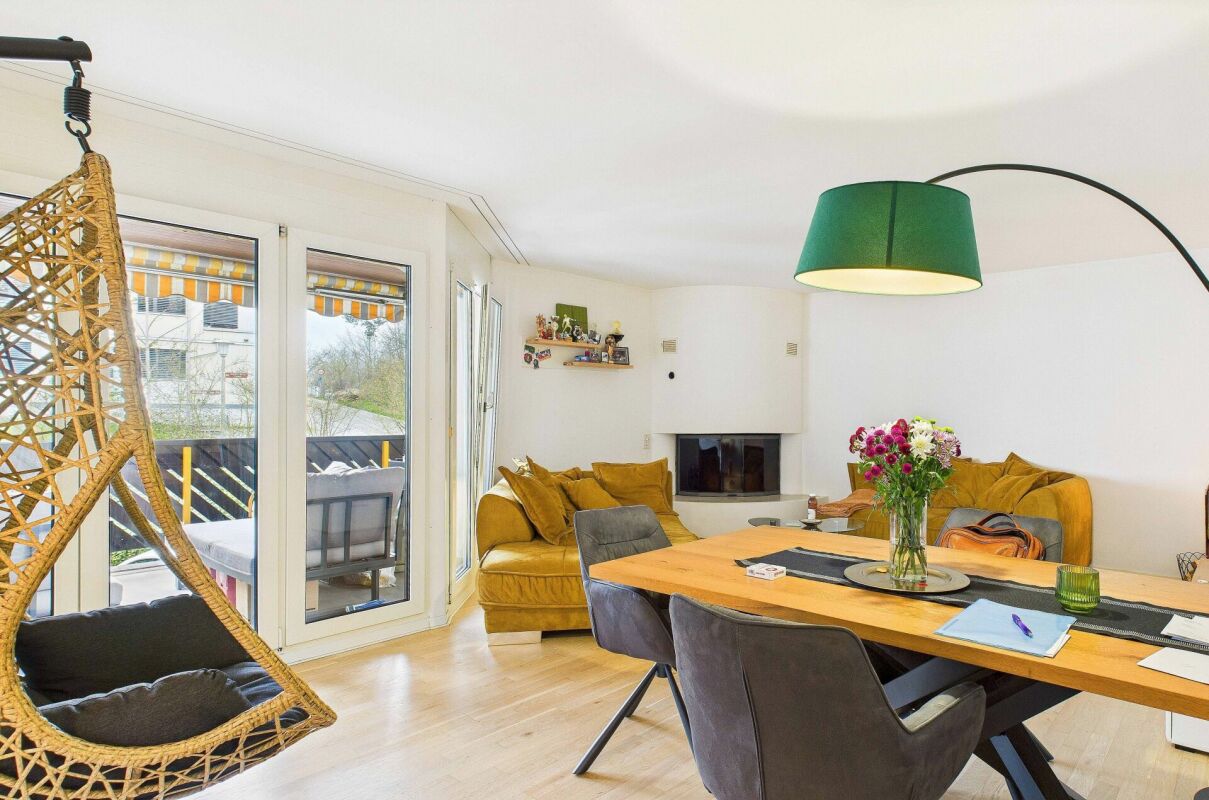
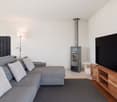
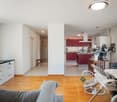
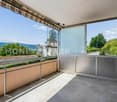
This renovated 3.5-room apartment in Dietikon combines modern living with a pleasant, urban environment - ideal for people who appreciate living quality or are looking for an attractive capital investment or an exciting rental property.Thanks to the well-thought-out floor plan, two bathrooms, a cozy fireplace, and a balcony and private garden seat, the apartment offers a high level of comfort and privacy - perfect for couples, small families, or single people.The renovation in 2020 gave the apartment a fresh and modern character: bright rooms, a stylish kitchen, parquet floors, and underfloor heating create a pleasant living atmosphere.The private outdoor area invites you to relax or linger outside. Whether having breakfast in the garden, reading, or cozy evenings by the fireplace - you simply feel at home here.In addition to the apartment, a corresponding studio of approximately 35 m² is also being sold, which is equipped with its own bathroom and kitchen. It is versatile - whether for creative work, as an office, or as a separate rental property. Both the apartment and the studio are currently rented out, which makes the property particularly attractive from an investor's point of view and already generates ongoing rental income.A underground parking space is also available and complements the offer perfectly.This property combines urban living with interesting investment potential and offers the rare combination of a central location, existing rental agreement, and additional usage options through the separate studio. An exciting investment opportunity with long-term potential - we would be happy to show you this special property in person.

  • Balcony / Terrace
  • Garage
  • Child-friendly
  • +1
1 / 13
CHF 1,370,000.–
3.5 rooms110m² living space
Bremgartnerstrasse 126, 8953 Dietikon

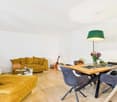
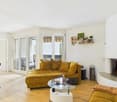
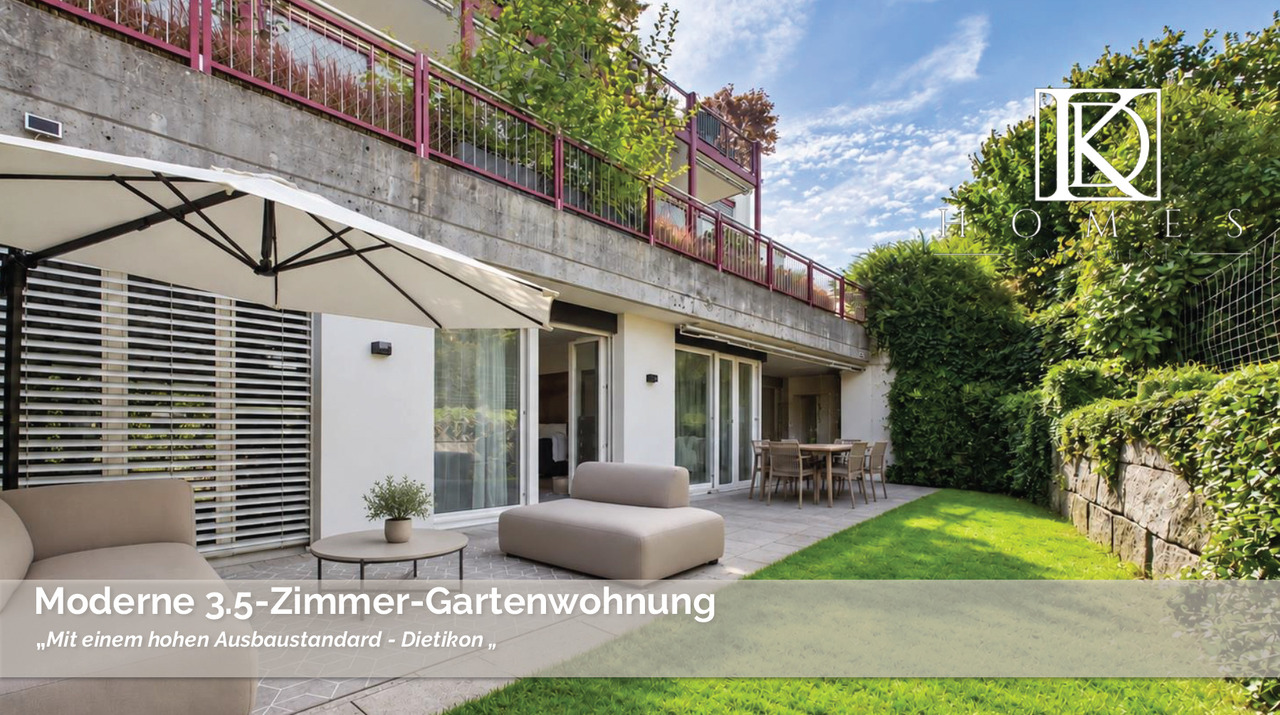
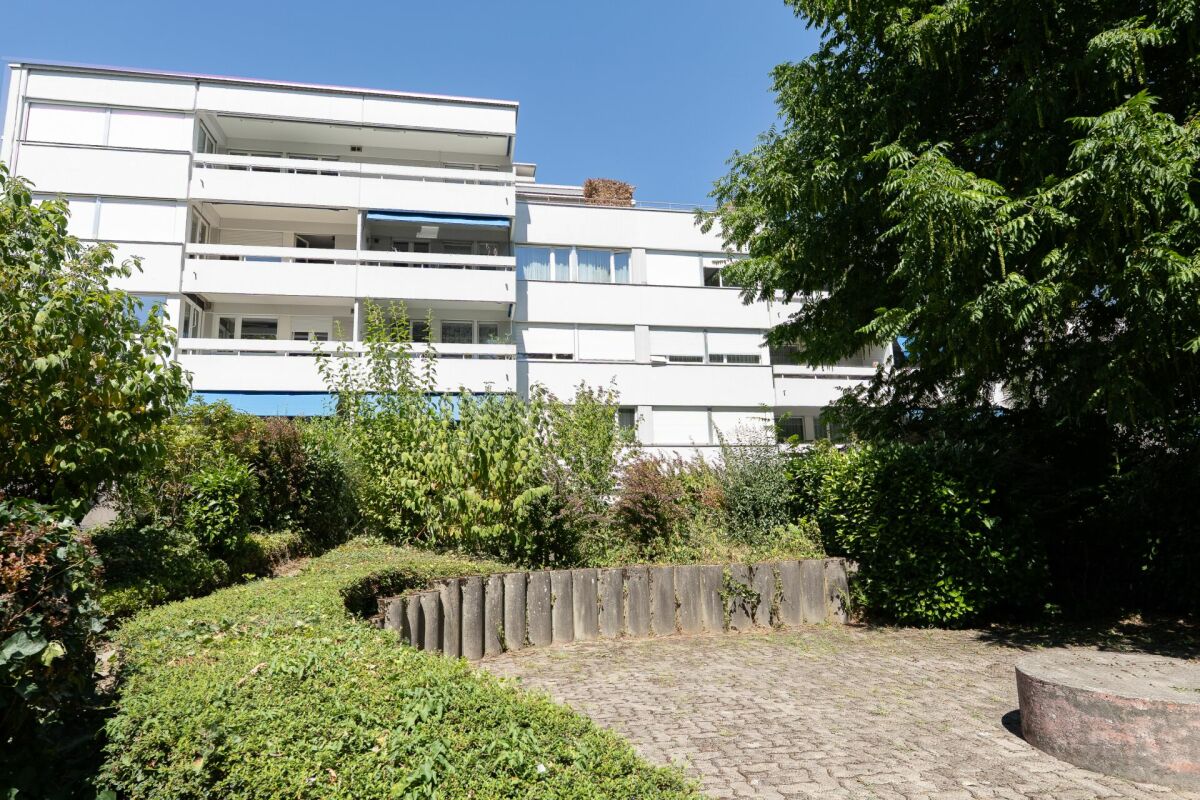
Modern 3.5-room garden apartment in top location

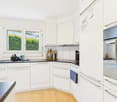
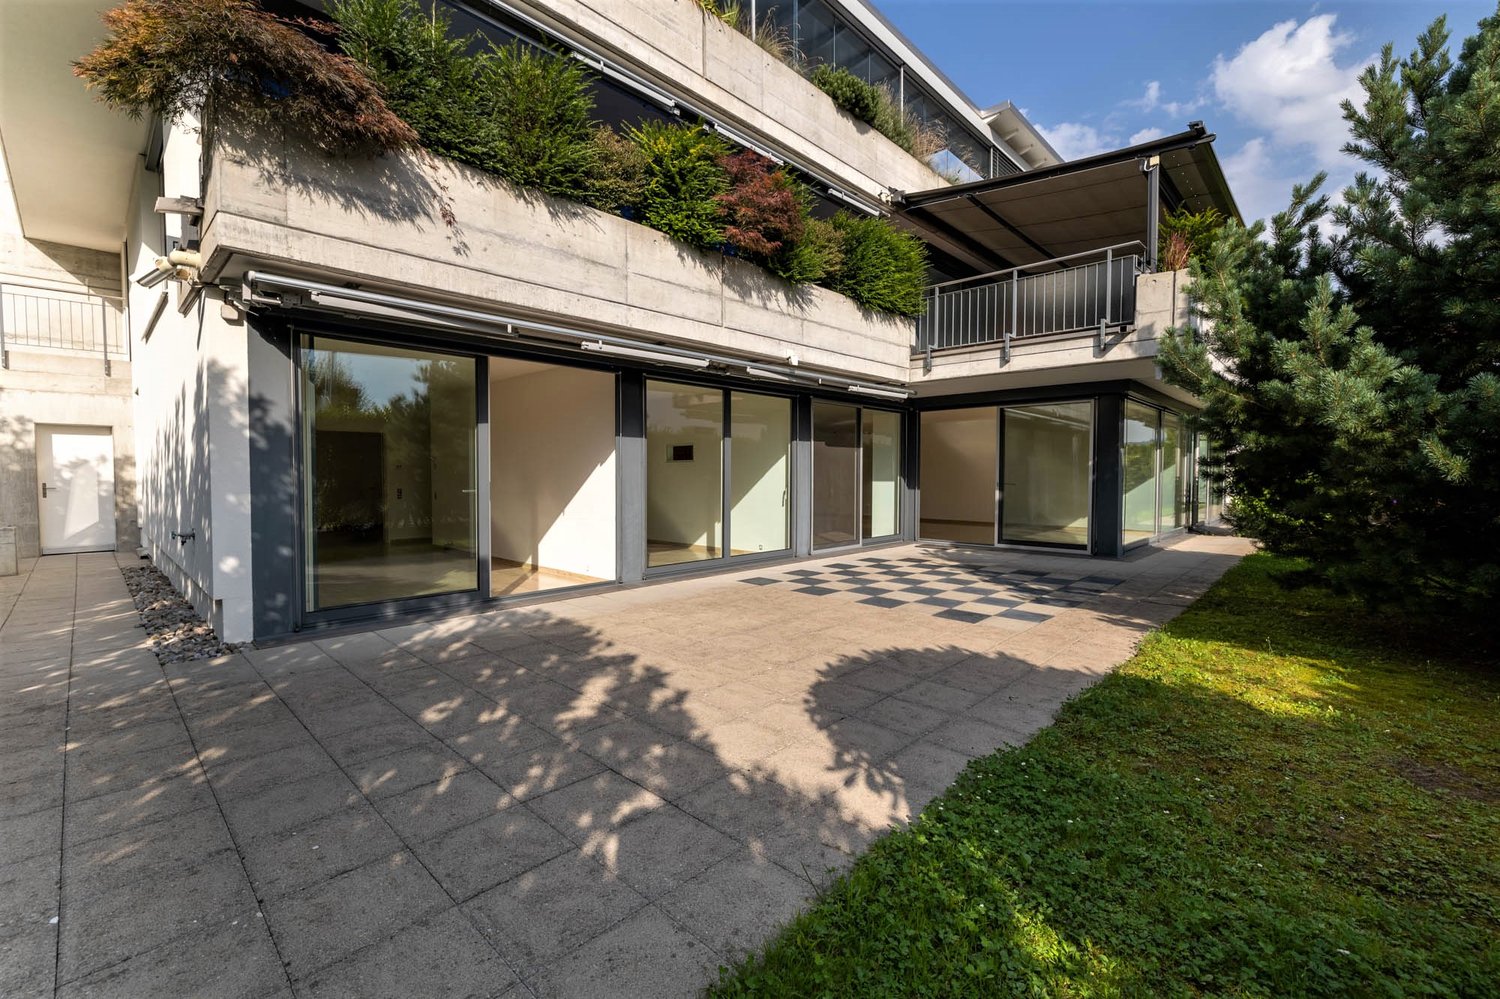
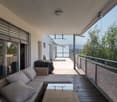
Modern 3.5-room garden apartment in a preferred residential area in DietikonIn a sought-after and quiet residential area in Dietikon, this attractive 3.5-room garden apartment presents itself with a suitable living area of 110 m² and a private outdoor area of around 40 m².Room conceptThe apartment convinces with two spacious bedrooms, a well-thought-out floor plan, bright rooms, and a modern construction standard. The openly designed living and dining area offers direct access to the outdoor area and creates a pleasant connection between indoors and outdoors.Additionally, the newly valued sauna in the outdoor area is included in the purchase price and complements the private outdoor area with an attractive wellness factor.A special highlight is the completely newly realized, custom-made kitchen in a high-quality construction standard in 2024. As part of the modernization, the bathroom was redesigned and equipped with a modern walk-in shower.The spacious outdoor area offers additional living comfort and is ideal for cozy hours outdoors.This garden apartment combines modern living, high-quality interior design, and an attractive location, making it an ideal home for couples, singles, or a small family.Take advantage of this opportunity and secure a special home in an attractive residential area in Dietikon, near the highway.Interest aroused?Then we look forward to your contact at 041 511 45 41.

Travel time
-
1 / 11
CHF 1,570,000.–
4.5 rooms174m² living space
Huebwiesenstrasse, 8954 Geroldswil

Spacious living with sunny garden seating

This attractive apartment convinces with a well-thought-out floor plan, bright rooms, and a protected garden area that invites you to relax, enjoy, and linger.Already when entering, you are greeted by a practical entrance with many built-in closets that offer a lot of storage space. From here, you can also access the basement area directly, which is additionally equipped with wall units on the left side.The heart of the apartment is the extremely spacious, open living, dining, and kitchen area. The modern, open kitchen blends harmoniously into the living space and creates a welcoming atmosphere for everyday life as well as for social hours with family and friends. From the living and dining room, you can directly access the sunny garden area, which serves as an extended living space outdoors.The apartment has a versatile room as well as an open space (opposite the bedroom), which is ideal as a study, dressing room, or reading corner. The bedroom offers direct access to the bathroom and also has an exit to the garden on the west side – perfect for letting the day fade away with the evening sun.A bathroom and a separate shower/WC with washing machine and dryer provide high living comfort and optimal everyday practicality.This apartment combines sophisticated living with a unique outdoor area and offers ideal conditions for couples, singles, or small families who value living quality and freedom.A parking space in the garage box can be purchased for CHF 40,000, and a double parking space can be purchased for CHF 25,000.00.The apartment is rented. The rental agreement is transferred to the buyer with the purchase of the apartment and can be terminated for own use.For further information or to arrange a viewing, please contact mach4 Immobilien-Treuhand AG, Frau Brigitte Wagner.

Travel time
-
1 / 10
  • Balcony / Terrace
  • Garage
  • View
  • +1
CHF 920,000.–
3.5 rooms95m² living space
Gässliweg 1, 8955 Oetwil an der Limmat

Charming 3.5-room duplex apartment in Oetwil an der Limmat

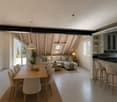
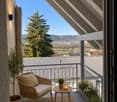
In the rural village center of Oetwil a.d.L., we are selling a beautiful 3.5-room attic maisonette apartment with a lot of charm in a quiet, sunny location.Through the entrance (with built-in closets) you enter the bright, airy living/dining area with an adjacent spacious kitchen with a bar. The fireplace provides cozy moments in the winter. The covered south balcony invites you to relax. A room and a bathroom with a shower are also located on this floor. A spiral staircase leads to the gallery. From there, you have a view of the living/dining area and access to the west balcony with a beautiful distant view. A bedroom with an adjacent bathroom with a bathtub and shower completes the ensemble.There is plenty of storage space in the separate cellar compartment in the basement as well as in the separate laundry room with a window. From there, you can also directly access the underground parking garage. Two parking spaces can be purchased for CHF 30,000.00 each.The Volg is within short walking distance and offers a good selection for daily needs. The Oberdorf bus stop is just around the corner. Bus 309 takes 4 minutes to get to Geroldswil. From there, it's another 9 minutes to Dietikon train station. By car, you can reach the Weiningen or Dietikon/Spreitenbach highway entrance in just a few minutes. For athletes and nature lovers, the green surroundings of Oetwil a.d.L. offer numerous possibilities.Ms. Brigitte Wagner will be happy to provide you with further information or guide you through this beautiful maisonette apartment. Arrange a viewing appointment today.

  • Balcony / Terrace
  • Garage
  • View
  • +1
Travel time
-
1 / 9
  • Parking space
  • View
  • Elevator
  • +2
CHF 1,875,000.–
4.5 rooms155m² living space
Birmensdorferstrasse 43, 8953 Dietikon

Modern 4.5-room apartment in Dietikon including hobby room

This spacious 4.5-room owner-occupied apartment on Birmensdorferstrasse 43 in Dietikon convinces on the third upper floor with 155 m² of living space, a well-thought-out floor plan, and a well-maintained overall appearance. The practical elevator leads directly into the apartment, making everyday life noticeably easier and creating additional comfort.The property, built in 2006, presents itself in a well-maintained condition and has been continuously maintained - for example, the ceramic tiles on the terrace were renewed in 2017 and the terrace was additionally equipped with a high-quality wooden grate. This investment ensures a durable, attractive, and low-maintenance outdoor area.Inside, the apartment impresses with oak parquet in the rooms and robust plates in wet cells, kitchen, and corridor. The kitchen is equipped with Bosch appliances and a separate steamer - ideal for demanding hobby cooks. A central vacuum cleaner ensures efficient cleaning, and in the living room, empty pipes for projectors and speakers are already laid - a real added value for home cinema and music lovers. The windows are double or triple glazed and provide good thermal and sound insulation.The apartment includes two underground parking spaces, a basement compartment with dehumidifier, washing machine, and dryer, as well as an additional hobby room that can be easily reached via the common underground garage. In the redoubt, a private washing machine connection is also available. The shutters are currently manually operated, but already pre-wired so that an electric retrofit is possible at any time. The apartment has been heated via a district heating connection with underfloor heating for two years, ensuring uniform living comfort and low operating costs. The apartment is also designed to be wheelchair accessible and child-friendly.An ideal home for families and couples who appreciate comfort, functionality, and a central location in Dietikon.

  • Parking space
  • View
  • Elevator
  • +2
Travel time
-
1 / 10
CHF 590,000.–
53m² living space
Dorfstrasse 59, 8955 Oetwil an der Limmat

2.5-room apartment with sunny balcony and well-thought-out floor plan

Highlights • Sunny balcony • Well-thought-out floor plan • Completed renovations • Optimal public transportation and traffic connection • Attractive tax rate • Outdoor parking space included Renovations (2018) • New kitchen • New floor covering with underfloor heating in the living and dining area • New windows with marble window sills • Modernized bathroom with Geberit flushing system and double mirror cabinet Attractive living in a popular location Already when entering the apartment, the inviting entrance area conveys a pleasant feeling of living. The well-thought-out floor plan design ensures short distances and optimal use of the available space. The open-plan living and dining area with integrated kitchen forms the centerpiece of the apartment. The harmonious connection of the individual living areas creates a spacious room feeling and gives the apartment a timeless character. The large window areas let in plenty of daylight and underline the friendly atmosphere. The bedroom impresses with a pleasant size and offers sufficient space for a comfortable furnishing. As a quiet retreat, it complements the consistent living concept in an ideal way. The well-maintained bathroom is equipped with a bathtub and offers the comfort that one appreciates in everyday life. The spacious balcony with approximately 12 m² offers a valuable extension of the living space and invites you to linger outdoors. An outdoor parking space completes this attractive offer and ensures convenient parking directly at the property.

Travel time
-
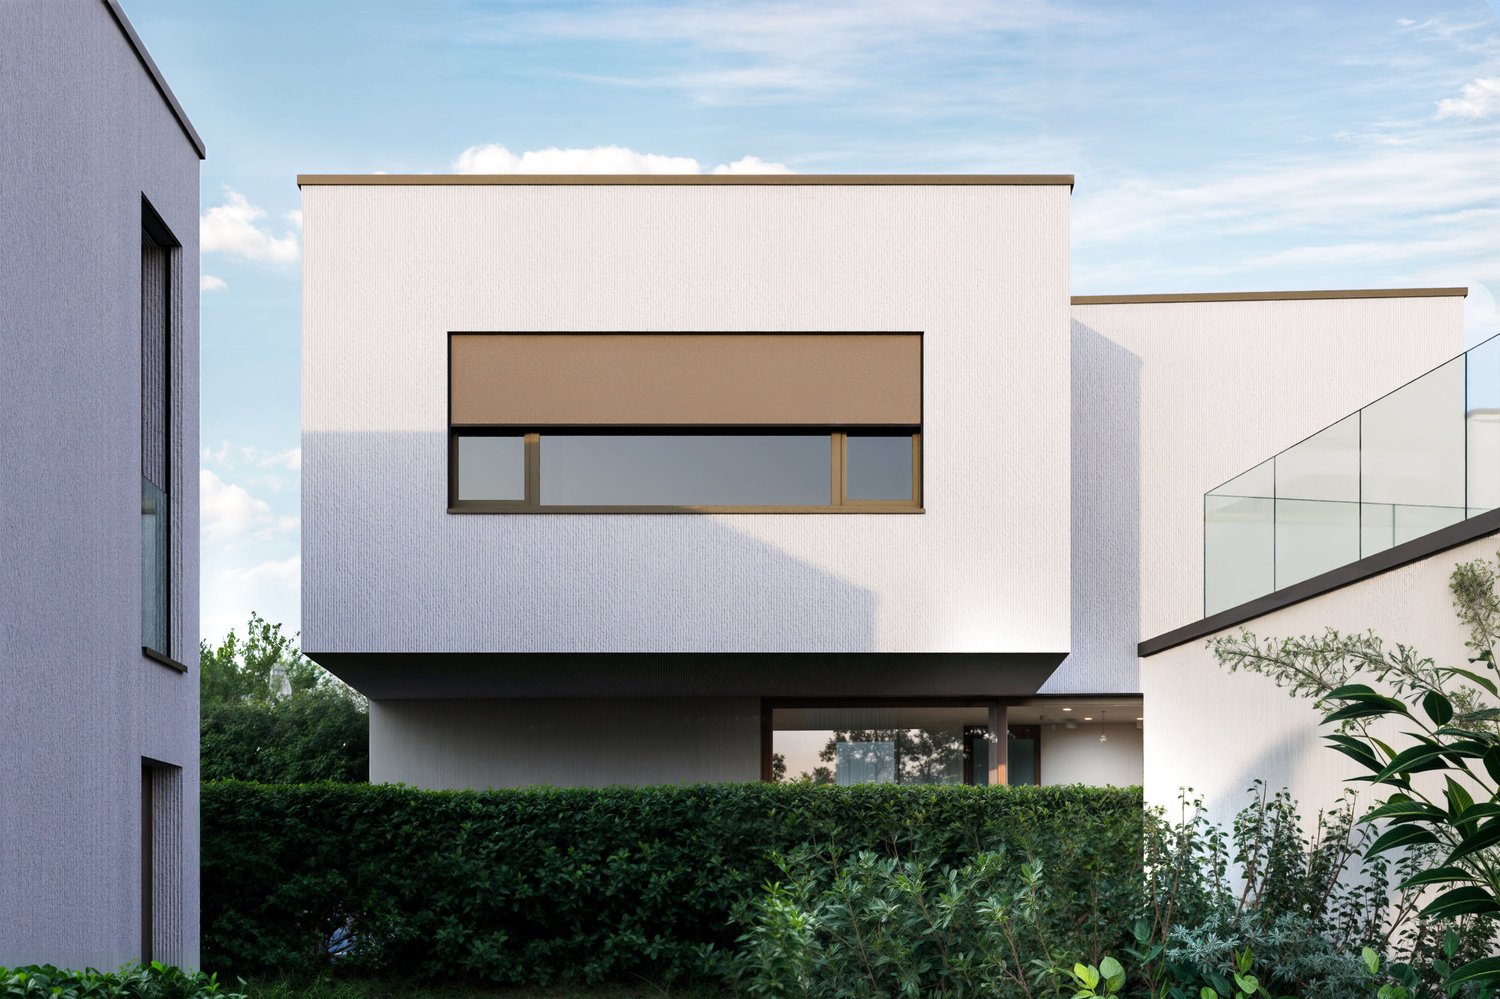
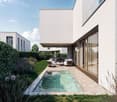
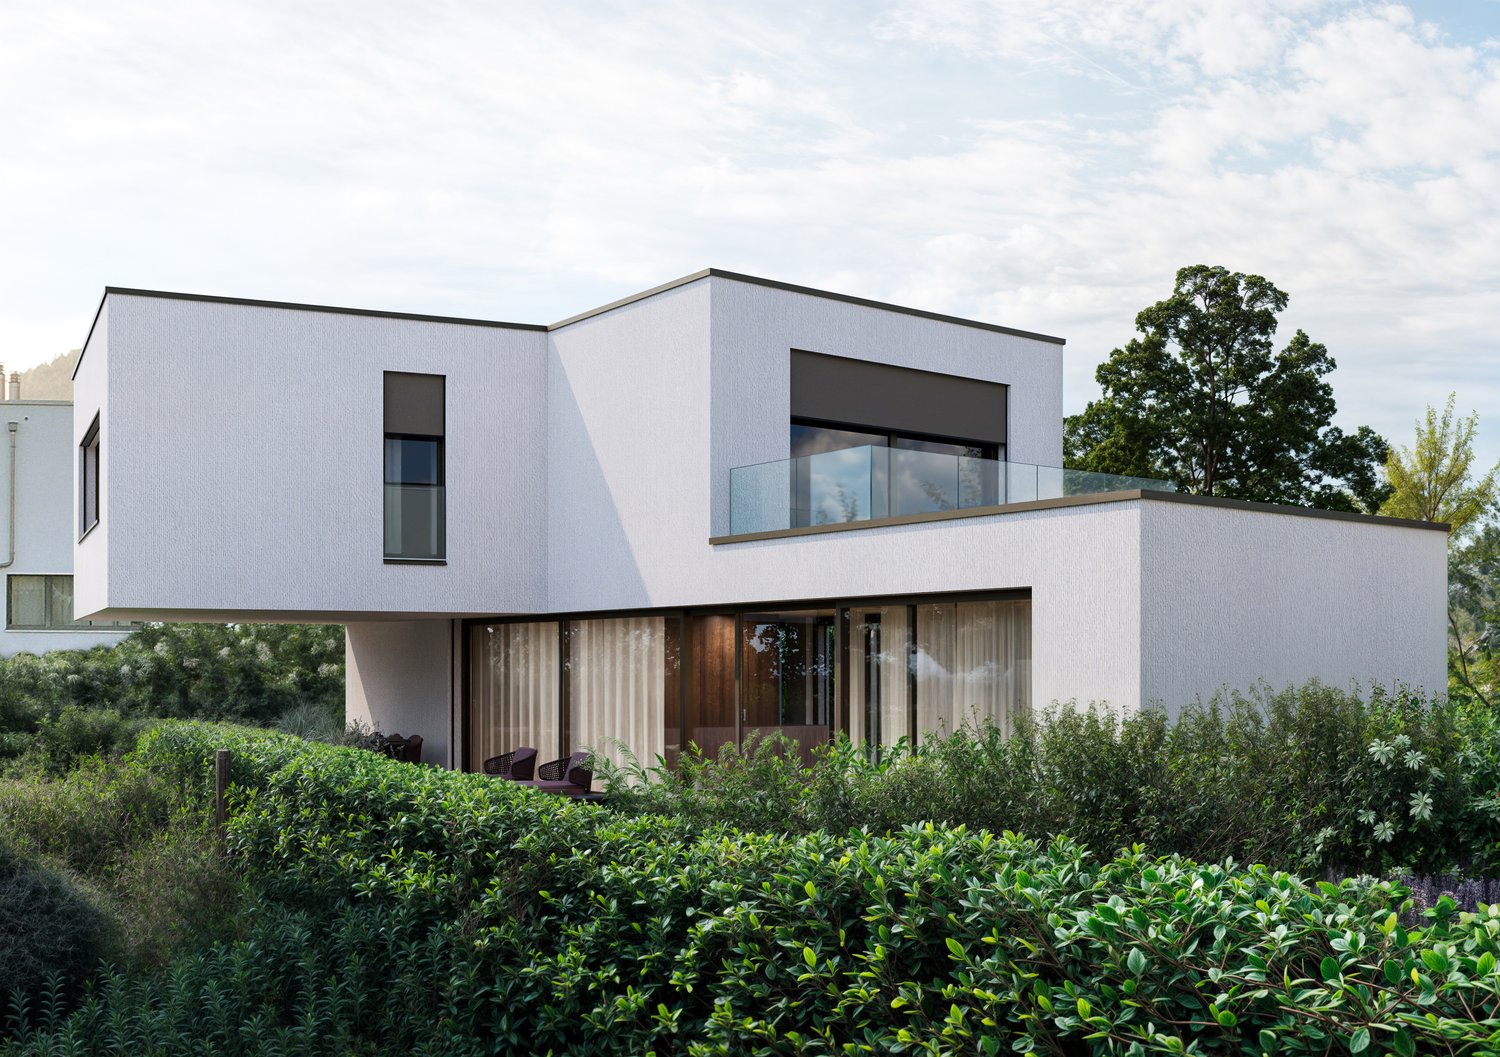
  • Modern 2-story house, white walls, large window, balcony, green bush, neighboring houses
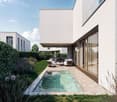
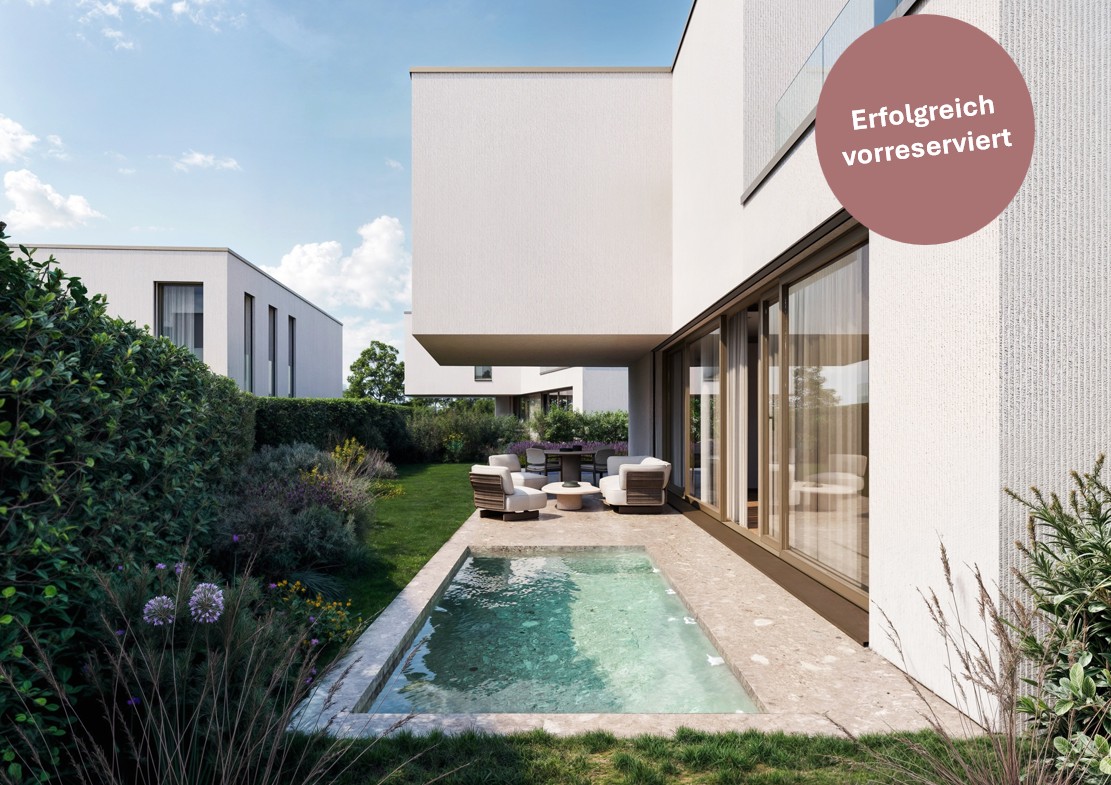
  • Modern 2 story white house, swimming pool, well maintained garden, trees, patio with seating, large windows, raised ground floor, elevated view
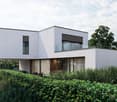
  • modern, white, two-story house, large glass windows, balcony, outdoor seating area, hedge
  • Modern house, white walls, large glass windows, small outdoor swimming pool, outdoor seating area
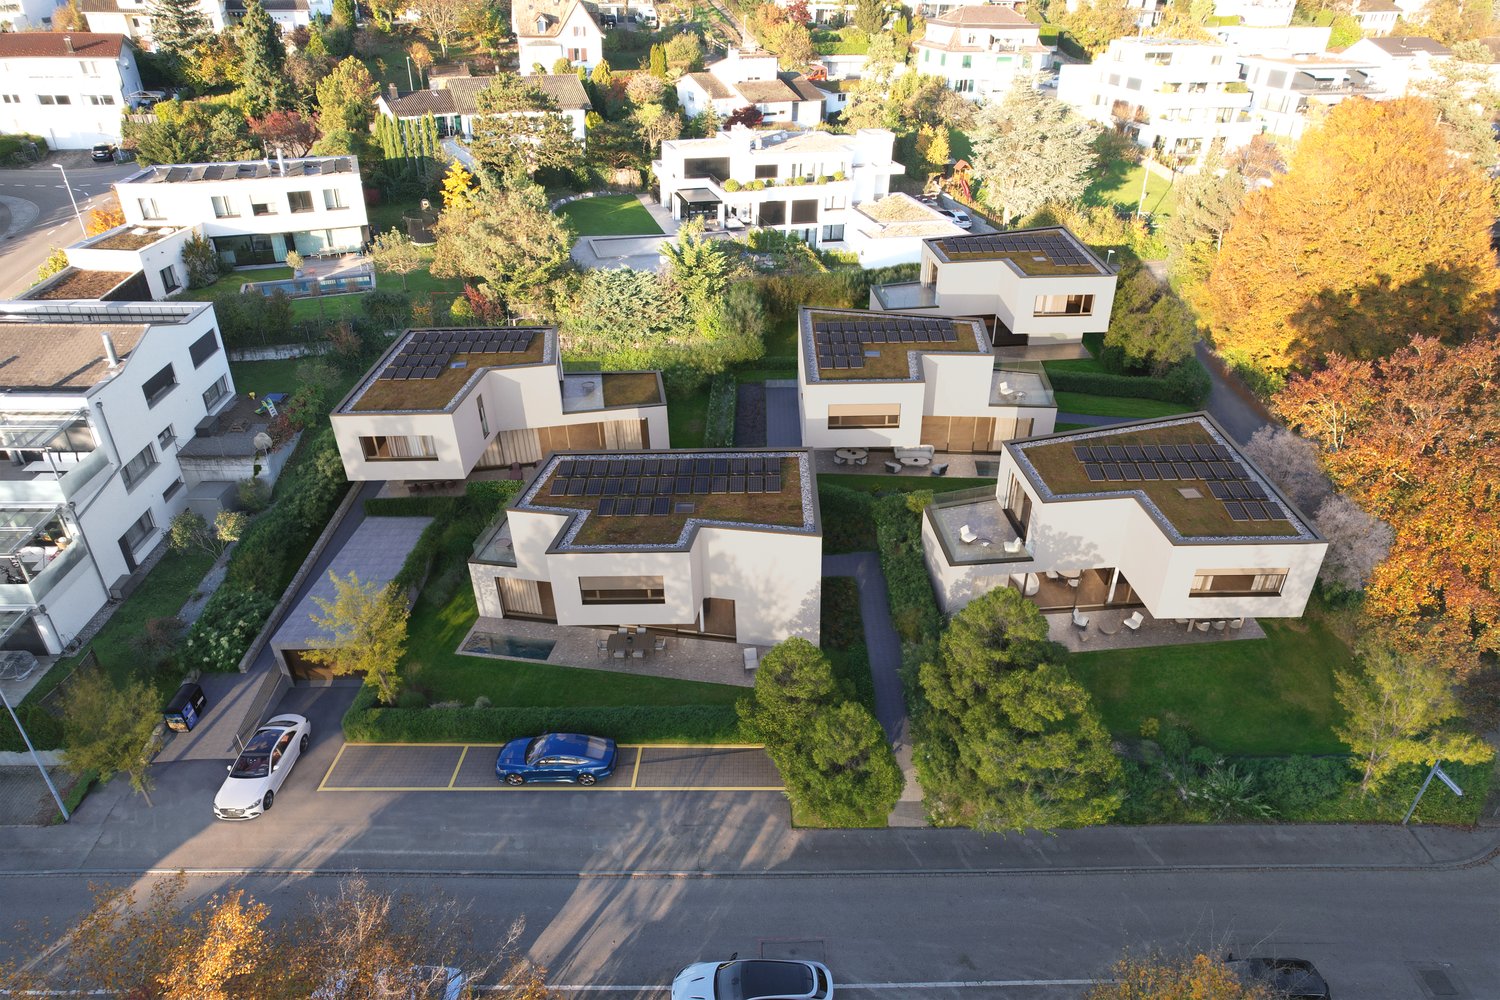
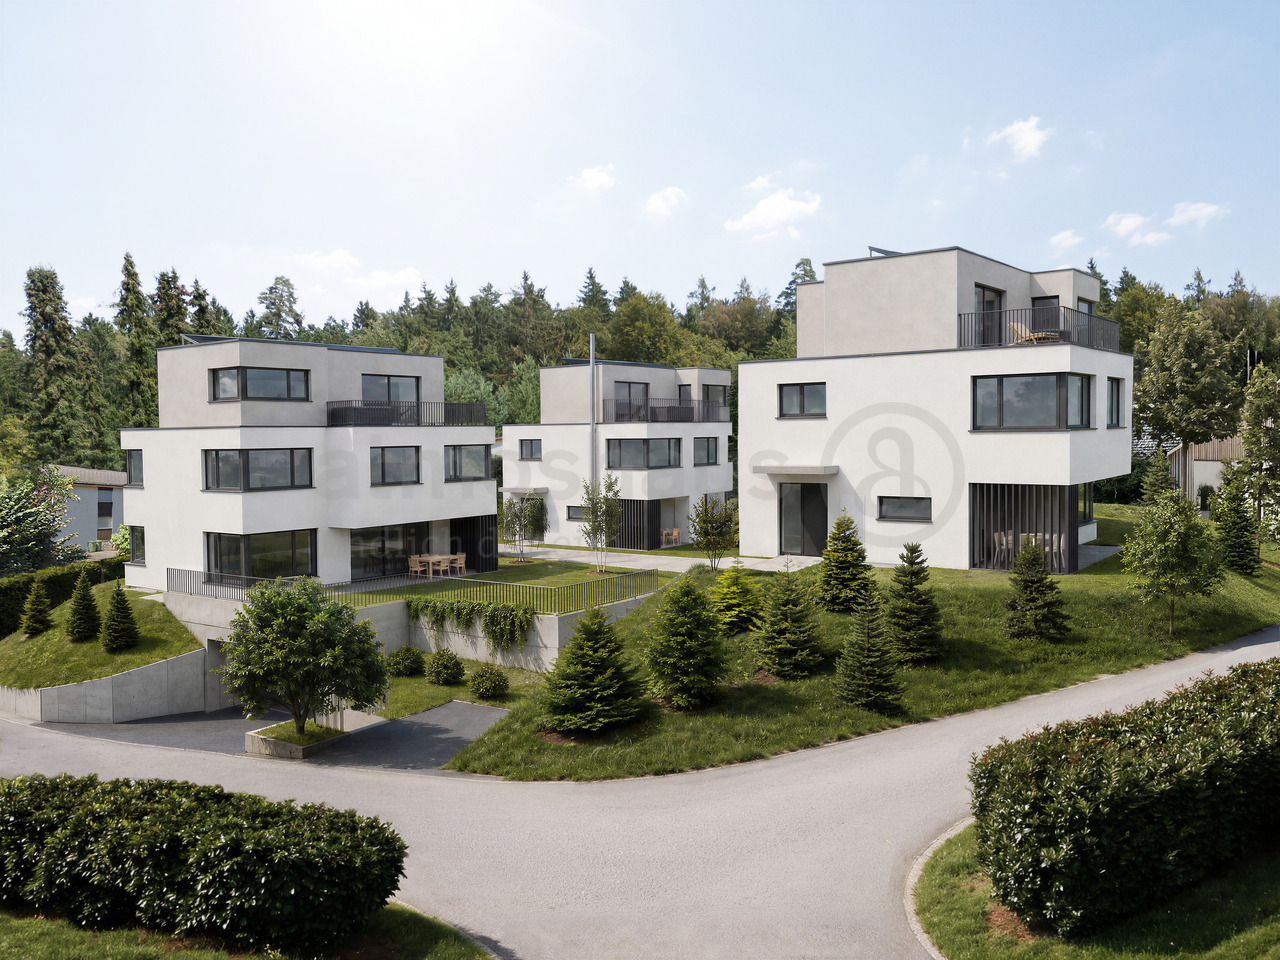
  • Cluster of contemporary houses, with solar panels on the roofs, driveways, parking areas, surrounded by greenery.
  • Dining room with large windows, wooden floor, large table, modern chairs, modern pendant lights, kitchen area
  • central island with double sinks, built-in oven, large windows, dining table, white chairs
  • modern style living room with white sofa, coffee tables, armchairs, flat screen TV, carpet, art works
  • spacious dining area with large table, chairs, large glass doors, open-plan layout, modern furnishings, outdoor swimming pool, modern ceiling lamps
  • Modern bedroom with white bed, beige headboard, bedside tables, nightstands, lamps, rug, beige wardrobe, white ottoman, wooden floor
  • Bathroom with white sink, shower, toilet, and a mirrored cabinet.
  • modern gym room, treadmill, dumbbells, yoga mats, large windows, wooden floors, mirrors
1 / 12
Modern 2 story white house, swimming pool, well maintained garden, trees, patio with seating, large windows, raised ground floor, elevated view
modern, white, two-story house, large glass windows, balcony, outdoor seating area, hedge
Modern house, white walls, large glass windows, small outdoor swimming pool, outdoor seating area
CHF 3,500,000.–
5.5 rooms210m² living space
Talacherstrasse, 8103 Unterengstringen

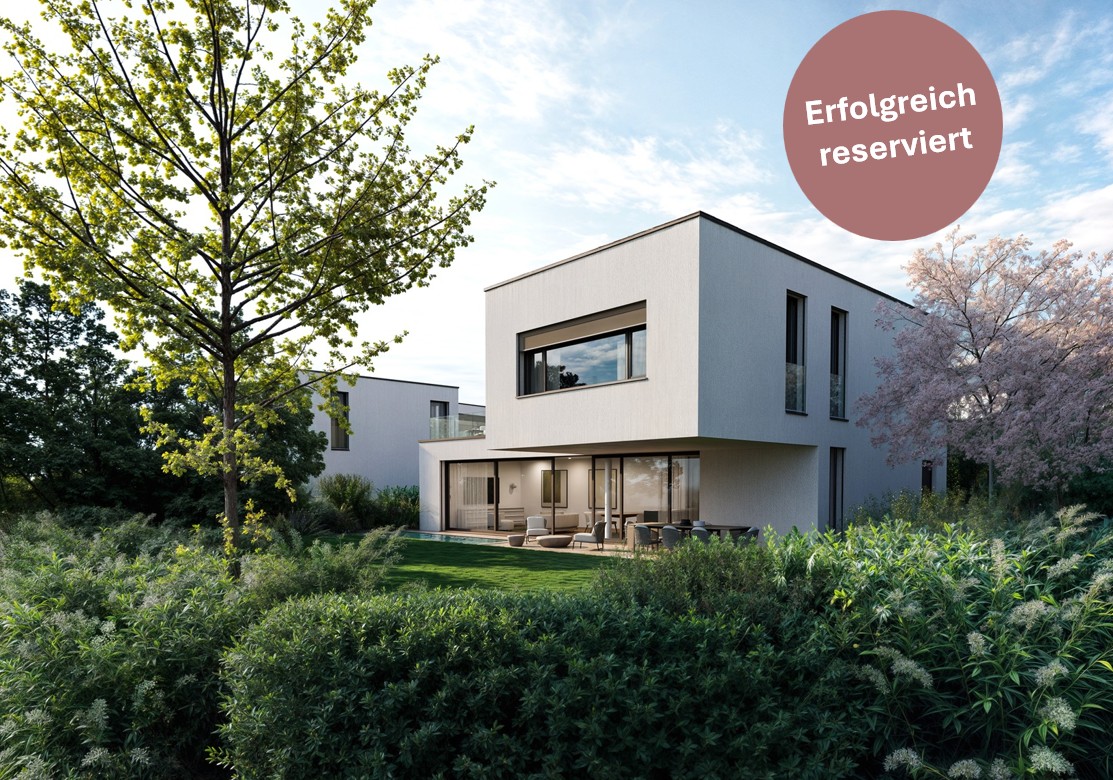
New Construction Project Casa Five - House B

HELLOThe Casa Five project creates an attractive residential project with five detached single-family homes in a quiet and sought-after location in Unterengstringen. Through the targeted use of geometries, spaces are created that consciously deviate from conventional room concepts. The result is detached single-family homes with high planning quality. The facade design ensures a timeless architecture of the houses. The reduced materialization emphasizes the architectural clarity and ensures a permanently value-stable appearance.This project is aimed at people who do not understand architecture as an end in itself, but as a basis for permanent living. Quality, privacy, and a clear architectural attitude are the focus.Highlights: • Controlled living space ventilation: For a permanently fresh and healthy room climate – without opening windows. • Cooling in summer: Pleasant temperatures even on hot days thanks to efficient cooling function. • Modern design: Timeless architecture with clear lines and high-quality materials. • Photovoltaic system: Sustainable power generation through modern solar technology on your own roof. • Generous room height: Noticeably more volume and airiness create an open, high-quality living feeling and underline the modern architecture. • Interior architecture: Swissform by Alex Leutzinger accompanies the interior design with experience, finesse, and a sense of design. Secure your unit and opt for a residential project with character. Contact us today and let us convince you with the sales exposé.Further information about the Casa Five project, as well as plans and visualizations, can be found on the project website: www.casafive.ch.Best regardsThe Eterni-Team

Travel time
-
1 / 11
CHF 3,400,000.–
5.5 rooms206m² living space
Talacherstrasse, 8103 Unterengstringen

*PRE-RESERVED* New construction project Casa Five - House C

HELLOThe Casa Five project creates an attractive residential project with five detached single-family homes in a quiet and sought-after location in Unterengstringen. By using targeted geometries, spaces are created that consciously deviate from conventional room concepts. The result is detached single-family homes with high planning quality. The facade design ensures a timeless architecture of the houses. The reduced materialization emphasizes the architectural clarity and ensures a permanently value-stable appearance.This project is aimed at people who do not understand architecture as an end in itself, but as a basis for permanent living. Quality, privacy, and a clear architectural attitude are the focus.Highlights: • Controlled living space ventilation: For a permanently fresh and healthy room climate – without opening windows. • Cooling in summer: Pleasant temperatures even on hot days thanks to efficient cooling function. • Modern design: Timeless architecture with clear lines and high-quality materials. • Photovoltaic system: Sustainable electricity generation through modern solar technology on the roof. • Generous room height: Noticeably more volume and airiness create an open, high-quality living feeling and underline the modern architecture. • Interior architecture: Swissform by Alex Leutzinger accompanies the interior construction with experience, tact, and a sense of design. Secure your unit and rely on a residential project with character. Contact us today and let us convince you with the sales brochure.Further information about the Casa Five project, as well as plans and visualizations, can be found on the project website: www.casafive.ch.Best regardsThe Eterni-Team

Travel time
-
1 / 11
CHF 3,500,000.–
5.5 rooms195m² living space
Talacherstrasse, 8103 Unterengstringen

New Construction Project Casa Five - House D

HELLOThe Casa Five project creates an attractive residential project with five detached single-family homes in a quiet and sought-after location in Unterengstringen. Through targeted use of geometries, spaces are created that consciously deviate from conventional room concepts. The result is detached single-family homes with high planning quality. The facade design ensures a timeless architecture of the houses. The reduced materialization emphasizes the architectural clarity and ensures a permanently value-stable appearance.This project is aimed at people who do not understand architecture as an end in itself, but as a basis for permanent living. Quality, privacy, and a clear architectural attitude are in the foreground.Highlights: • Controlled living space ventilation: For a permanently fresh and healthy room climate – without opening windows. • Cooling in summer: Pleasant temperatures even on hot days thanks to efficient cooling function. • Modern design: Timeless architecture with clear lines and high-quality materials. • Photovoltaic system: Sustainable power generation through modern solar technology on the own roof. • Generous room height: Noticeably more volume and airiness provide an open, high-quality living feeling and underline the modern architecture. • Interior architecture: Swissform by Alex Leutzinger accompanies the interior design with experience, finesse, and a sense of design. Secure your unit and opt for a residential project with character. Contact us today and let us convince you with the sales brochure.Further information about the Casa Five project, as well as plans and visualizations, can be found on the project website: www.casafive.ch.Best regardsThe Eterni-Team

Travel time
-
1 / 11
CHF 3,500,000.–
5.5 rooms184m² living space
Talacherstrasse, 8103 Unterengstringen

*RESERVED* - New construction project Casa Five - House E

HELLOThe Casa Five project creates an attractive residential project with five detached single-family homes in a quiet and sought-after location in Unterengstringen. By using targeted geometries, spaces are created that consciously deviate from conventional room concepts. The result is detached single-family homes with high planning quality. The facade design ensures a timeless architecture of the houses. The reduced materialization emphasizes the architectural clarity and ensures a permanently value-stable appearance.This project is aimed at people who do not understand architecture as an end in itself, but as a basis for permanent living. Quality, privacy, and a clear architectural attitude are the focus.Highlights: • Controlled living space ventilation: For a permanently fresh and healthy room climate – without opening windows. • Cooling in summer: Pleasant temperatures even on hot days thanks to efficient cooling function. • Modern design: Timeless architecture with clear lines and high-quality materials. • Photovoltaic system: Sustainable electricity generation through modern solar technology on the roof. • Generous room height: Noticeably more volume and airiness create an open, high-quality living feeling and underline the modern architecture. • Interior architecture: Swissform by Alex Leutzinger accompanies the interior design with experience, sensitivity, and a sense of design. Secure your unit and opt for a residential project with character. Contact us today and let us convince you with the sales brochure.More information about the Casa Five project, as well as plans and visualizations, can be found on the project website: www.casafive.ch.Best regardsThe Eterni Team

Travel time
-
  • Modern white house, large windows, glass doors, swimming pool, garden, trees
  • white two-story modern house, glass balcony, white walls, wooden front door, plants around the house
  • modern house, white exterior, balcony, outdoor dining area, swimming pool, garden, natural lighting
  • Modern residential complex, 7 houses, 5 garages, swimming pool, solar panels, parking lot, lush gardens
  • A large open area with modern design, features a dining table, chairs, large glass windows, and minimalistic lighting.
  • Modern open plan kitchen with island, contemporary cabinets, large windows, breakfast table, pendant lights, clean and minimalist design
  • modern room with a sofa, tables, a flat screen TV, and artworks on the wall
  • modern dining room, large glass windows, pool visible, wooden floor, dining table, armchairs, central lamps, couch, coffee table, television, bookshelves
  • master bedroom with a large bed, nightstands, wardrobe, beige walls, hardwood floors, pendant lights, a rug, and an ottoman
  • modern design with a vanity sink, a large mirror, a toilet, a shower area, and beige tiles
  • Gym equipments, treadmill, yoga mats, dumbbell rack, mirrored walls, wooden paneling, recessed lighting
1 / 11
white two-story modern house, glass balcony, white walls, wooden front door, plants around the house
modern house, white exterior, balcony, outdoor dining area, swimming pool, garden, natural lighting
Modern residential complex, 7 houses, 5 garages, swimming pool, solar panels, parking lot, lush gardens
CHF 4,000,000.–
7.5 rooms258m² living space
Talacherstrasse, 8103 Unterengstringen

*RESERVED* - New construction project Casa Five - House A

HELLOThe Casa Five project creates an attractive residential project with five detached single-family homes in a quiet and sought-after location in Unterengstringen. Through targeted geometric design, rooms are created that consciously deviate from conventional room concepts. The result is detached single-family homes with high planning quality. The facade design ensures a timeless architecture of the houses. The reduced materialization emphasizes the architectural clarity and ensures a permanently value-stable appearance.This project is aimed at people who do not understand architecture as an end in itself, but as a basis for permanent living. Quality, privacy, and a clear architectural attitude are the focus.Highlights: • Controlled living space ventilation: For a permanently fresh and healthy room climate – without opening windows. • Cooling in summer: Pleasant temperatures even on hot days thanks to efficient cooling function. • Modern design: Timeless architecture with clear lines and high-quality materials. • Photovoltaic system: Sustainable power generation through modern solar technology on the roof. • Generous room height: Noticeably more volume and airiness create an open, high-quality living feeling and underline the modern architecture. • Interior architecture: Swissform by Alex Leutzinger accompanies the interior design with experience, sensitivity, and a sense of design. Secure your unit and opt for a residential project with character. Contact us today and let us convince you with the sales brochure.Further information about the Casa Five project, as well as plans and visualizations, can be found on the project website: www.casafive.ch.Best regardsThe Eterni Team

Travel time
-
1 / 12
CHF 940,000.–
4.5 rooms90m² living space
Spitalstrasse 35, 8952 Schlieren

City-near - Quiet - Green

In a central and yet quiet location in Schlieren, this attractive 4.5-room apartment with a spacious seating area and private garden share awaits you.The apartment convinces with its practical floor plan, a pleasant room layout, and plenty of storage space. The bright living and dining area forms the heart of the apartment. Thanks to the large window front, the room is flooded with light and appears friendly and inviting. The solid wood parquet flooring creates a warm and cozy atmosphere.The timelessly designed kitchen (1993) is equipped with everything you need in everyday life: oven, refrigerator, dishwasher, ceramic glass cooktop, and granite countertop.The two children's rooms have high-quality built-in closets. The spacious master bedroom offers direct access to the en-suite bathroom. Additionally, you have practical built-in closets in the corridor, which provide valuable storage space.The apartment has two wet cells. One of them is currently equipped with a washing tower, which is why the existing shower cannot be used at the moment. However, a corresponding redesign is easily possible.A special highlight is the sunny seating area with a private garden share. Here you can wonderfully relax and unwind from everyday life. Thanks to the trees and the well-maintained planting, you enjoy a lot of privacy - a small, green oasis in the middle of Schlieren.The apartment also includes a particularly spacious basement room on the lower floor - marked with No. 01 in the floor plan - as well as an outdoor parking space.The apartment is heated by district heating. The heat distribution is via radiators. The heating system was replaced in 2024. The windows are made of plastic, are double-glazed, and were renewed in 2008. In 2025, the entire piping system of the multi-family house was renovated. The facade was repainted in 2007. Due to these investments, the renovation fund is currently a bit low and is now being replenished.The apartment is generally well habitable but also offers renovation potential. This gives you the opportunity to bring in your personal ideas and create a stylish, completely individual home.Have we sparked your interest? Andrea Friedrich is looking forward to showing you this special opportunity in person.

Travel time
-
1 / 11
CHF 1,380,000.–
6.5 rooms142m² living space
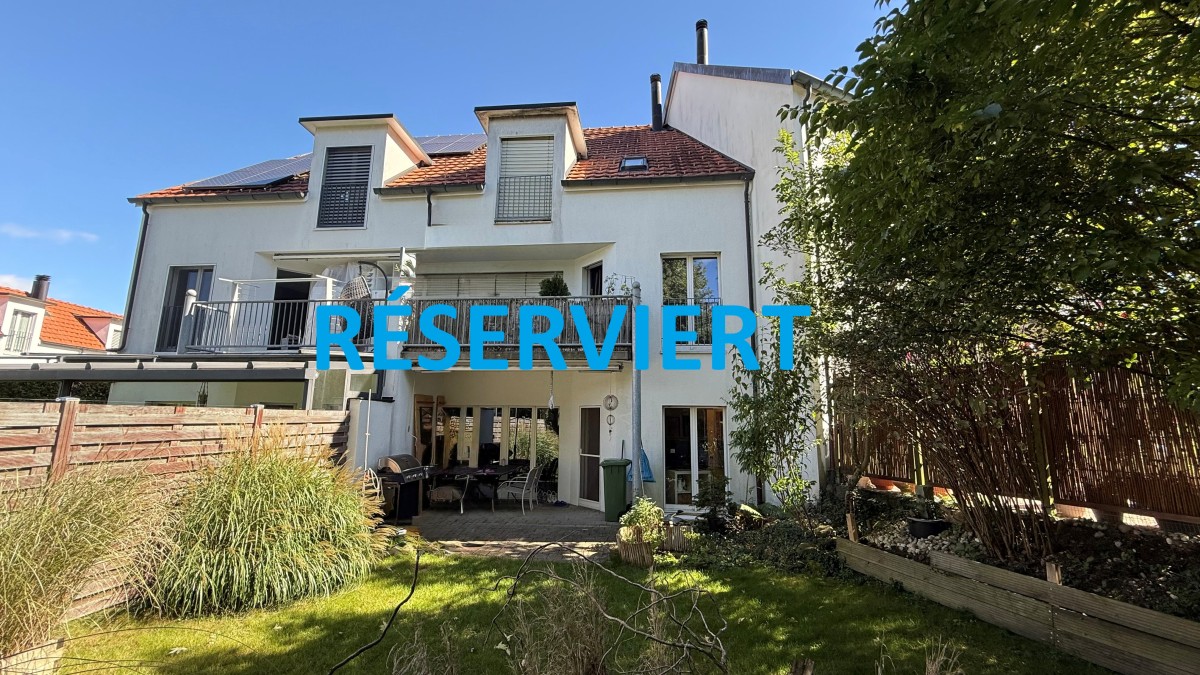
Lärchenstrasse 15, 8953 Dietikon

RÉSERVIERT

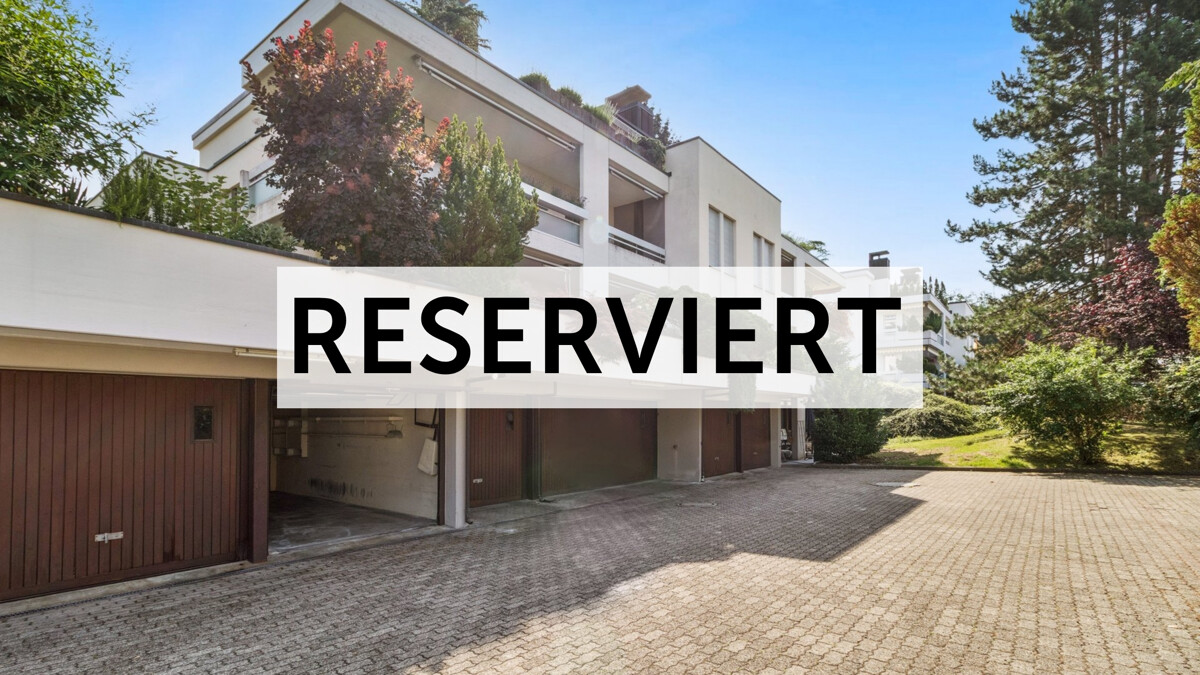
Description:Family jewel with charm in DietikonWelcome to your new home: This charming and family-friendly 6.5-room row house delights with its location in the quiet single-family house district of Lindenbüel - directly adjacent to the unspoiled agricultural area. Here, thoughtful architecture and idyllic surroundings come together to create a harmonious living experience.The well-maintained garden invites you to enjoy and relax with its romantic atmosphere. On the covered, lovingly designed seating area, you can enjoy every moment of the day - from a sunny breakfast to a cozy evening.The kitchen convinces with practical division and a stylish bar, making cooking and enjoying a social experience. The heart of the property is the bright living and dining room with a view of the greenery. From here, you can directly access the garden - a place that provides security and well-being in every season. The ground floor is complemented by a guest toilet with sink.On the upper floor, a spacious bathroom with bathtub, shower, double sink, and toilet awaits you. Three flexibly usable rooms offer ideal retreats for the whole family.The developed attic crowns the property: A spacious master bedroom with bathroom (shower, design sink, toilet) and an additional room that is perfect as a study or dressing room.In the basement, you will find a direct access to the underground garage, a practical utility room with washing machine, dryer, and sink, as well as a versatile hobby room with sauna - ideal for fitness, wellness, or as a private retreat. A cellar and a technical room with boiler complete the room offer.This enchanting house combines comfort, charm, and living quality in a special way. Let yourself be enchanted by this gem - and feel at home immediately.Equipment:Ground floor:- Entrance with cloakroom- Guest toilet- Kitchen with bar- Living/dining room 35 m²- Covered garden seating area- Large well-maintained gardenUpper floor:- Foyer- Dressing room- Room 1- Room 2- Room 3- Bathroom with bathtub and shower, double sink, and toiletAttic:- Foyer- Room/Study/Dressing room- Master bedroom- Shower, toilet, sink,Basement:- Foyer with storage space- Fitness room, sauna 24 m² - Utility room with washing machine and sink- Large cellar- Direct access to underground garage- Underground parking spaceAn underground parking space with direct access to the house can be purchased for CHF 35,000.-Contact:Sales process: - Personal property presentation- Reservation contract with a deposit of CHF 35,000.-- Purchase and transfer of ownership after agreementInterested parties are cordially invited to contact us.Call our Mr. Csaba von Zalan personally if you wish additional information or a non-binding viewing.We look forward to accompanying you in fulfilling your living dreams.

Travel time
-
Daniel Karimi

Daniel Karimi

1 / 12
Daniel Karimi

Daniel Karimi

  • Parking space
  • Balcony / Terrace
  • Elevator
  • +6
CHF 1,490,000.–
5.5 rooms163m² living space
8952 Schlieren

Top Price instead of Top Talk - High-quality living with excellent connections

Modern 5.5 room apartment in a quiet prime location This exceptionally spacious 5.5 room apartment convinces with a well-thought-out floor plan, plenty of light and a living feeling that immediately inspires. Here you will find space for the whole family - open, modern and comfortably designed.The spacious living and dining area forms the heart of the apartment and creates an inviting atmosphere for shared moments. The generous bedrooms offer ample space for children, home office or individual retreats.The property was built to the Minergie standard and thus stands for sustainable, energy-efficient living with low ancillary costs and a pleasant room climate at any time of the year.Particularly attractive is the excellent infrastructure: schools, shopping facilities and public transport are conveniently accessible within a few minutes' walk. This greatly simplifies everyday life and provides maximum flexibility - for both parents and children.The apartment also includes two underground parking spaces, which can be purchased for CHF 40,000 each.This property offers you the following highlights: • Schools, shopping facilities and public transport connections within walking distance • Two underground parking spaces excl. at CHF 40,000 • 5.5 rooms with a very practical floor plan • Spacious, bright rooms • Ideal for large families • Minergie standard • Quiet living location We would be happy to invite you to discover this unique property in person. Arrange a viewing appointment today and let yourself be inspired by the possibilities!

  • Parking space
  • Balcony / Terrace
  • Elevator
  • +6
1 / 9
CHF 2,795,000.–
6.5 rooms258m² living space
Erikastrasse 12, 8953 Dietikon

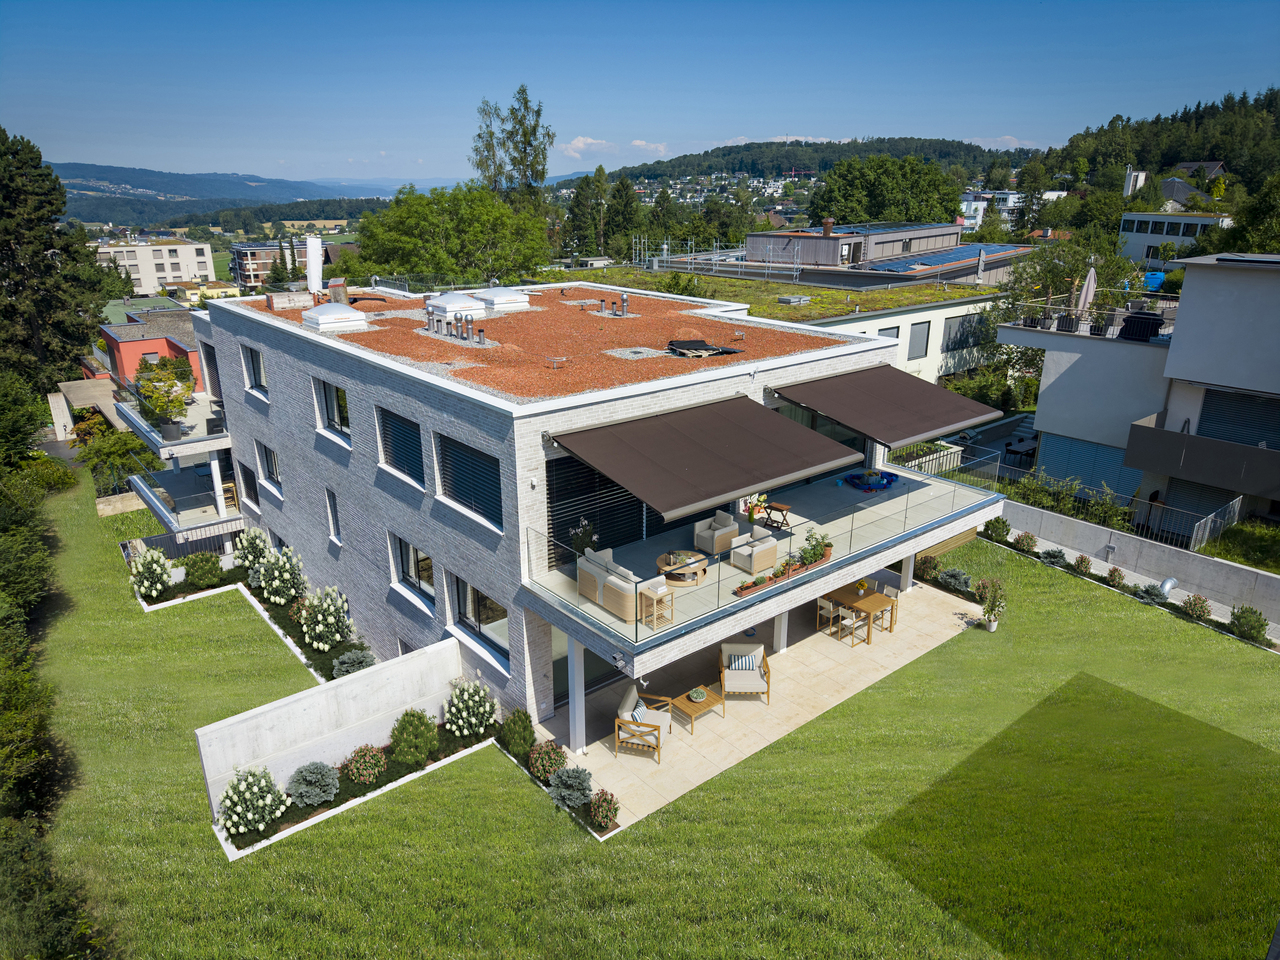
Luxury new construction project in Dietikon: 6.5 rooms, attic & whirlpool

Finally at home - Welcome to Dietikon, ZH! Treat yourself to a relaxed construction phase and realize your dream of owning a home with us, with a fixed price guarantee. This new construction project impresses with a clear, contemporary architectural language that harmoniously combines design and comfort, and a individually adaptable floor plan that offers a lot of space for your needs. You can also integrate your wishes and ideas into the interior design. The large living and dining area offers plenty of space for your individual furnishing ideas. The large, modern windows throughout the house provide the ideal light and create a wonderfully open living feeling. This project impresses with many advantages: • New construction project in solid construction for an optimal price-performance ratio • 3 detached single-family homes • Spacious window fronts provide bright, light-filled rooms. • Optimal floor plan that turns the house into a true spatial wonder and is individually adaptable. • Electric shutters throughout the house • Spacious garden seating area and attic terrace with whirlpool • Partial basement with entrance, cloakroom and 3 rooms • 3 parking spaces and bicycle parking spaces in the garage • Geothermal heat pump with freecooling system • Photovoltaic system for self-generated electricity • Kitchen and laundry room equipped with high-quality V-Zug appliances. • Laundry room with washing machine and dryer, as well as many other highlights already included in the price. • Elevated and surrounded by plenty of greenery, the project fits into the neighborhood like a private island. The careful environmental planning with spacious green areas, trees and shrubs is part of the project. • The new construction project impresses with an individual, high-quality architecture and a high-quality finish, combining modern design with excellent living comfort. • The Erikastrasse is located in a quiet, grown residential area - pleasantly secluded and yet close to everyday life. • The sunny garden seating area and the spacious attic terrace with whirlpool create private retreats with high quality of stay - from a relaxed morning outdoors to a atmospheric end of the day. • From Dietikon train station, you can reach Zurich main station with direct train connections in around eleven minutes. Baden and the airport are also easily accessible. • The nearby motorway connection also enables short distances to the surrounding economic and residential areas. • Shopping facilities, restaurants, schools, childcare and medical services are located in the surrounding area. • Forests and the recreational areas along the Limmat and Reppisch rivers create a valuable balance to urban everyday life. • The Fondli outdoor and indoor pool, the Chrüzacher leisure facility and other sports and cultural offers provide a wide range of leisure activities. • With around 28,000 inhabitants, Dietikon is the fifth largest city in the canton of Zurich and a dynamic residential and economic location. • We support you from planning to key handover - you have only one contact person. • Benefit from over 30 years of construction experience and more than 2,500 completed single-family homes. House A: Plot area 595 m², net living area 258 m² (of which 207 m² heated), 6.5 rooms, from CHF 2'815'000.- House B: Plot area 605 m², net living area 258 m² (of which 207 m² heated), 6.5 rooms, from CHF 2'835'000.- House C: Plot area 576 m², net living area 258 m² (of which 207 m² heated), 5.5 rooms, from CHF 2'795'000.- Our sales team will be happy to advise you and can be reached at info@atmoshaus or 041 545 80 00. We look forward...
Travel time
-
1 / 13
Price on request
5.5 rooms167m² living space
8142 Uitikon

RESERVED fantastic 5.5-room duplex apartment with a distant view for sale

In this quiet location with a wonderful distant view of the mountains, we are selling an exceptional, spacious 5.5-room duplex apartment, which not only boasts a spacious but also a clearly thought-out room layout in high-quality construction.On the 1st floor with a spacious entrance and extensive living and dining area, it offers a perfect mix of modern living comfort with high ceilings and a spacious loggia, as well as an idyllic distant view. The openly designed, spacious kitchen blends wonderfully into the dining/living area with an inviting atmosphere. Another highlight is the private master area with a spacious master bedroom, en-suite bathroom, and separate dressing room. The offer is complemented by another room with its own shower/WC - an ideal solution for guests.The apartment offers a flexible retreat area with its own entrance, two more rooms, and a separate shower/WC on the spacious ground floor, and convinces with a spacious and functional room layout.The apartment offers clear room references on two floors, plenty of daylight, privacy, and a high-quality execution in timeless aesthetics.Public transport, schools, shopping facilities, and recreational areas are within walking distance or easily accessible.An ideal home for people who enjoy spacious living, high-quality quality with a distant view, and yet are close to Zurich.We look forward to your contact and viewing!

1 / 14
CHF 1,445,000.–
5.5 rooms130m² living space
Haldenacherstrasse 44, 8903 Birmensdorf

A home to feel good for the whole family...
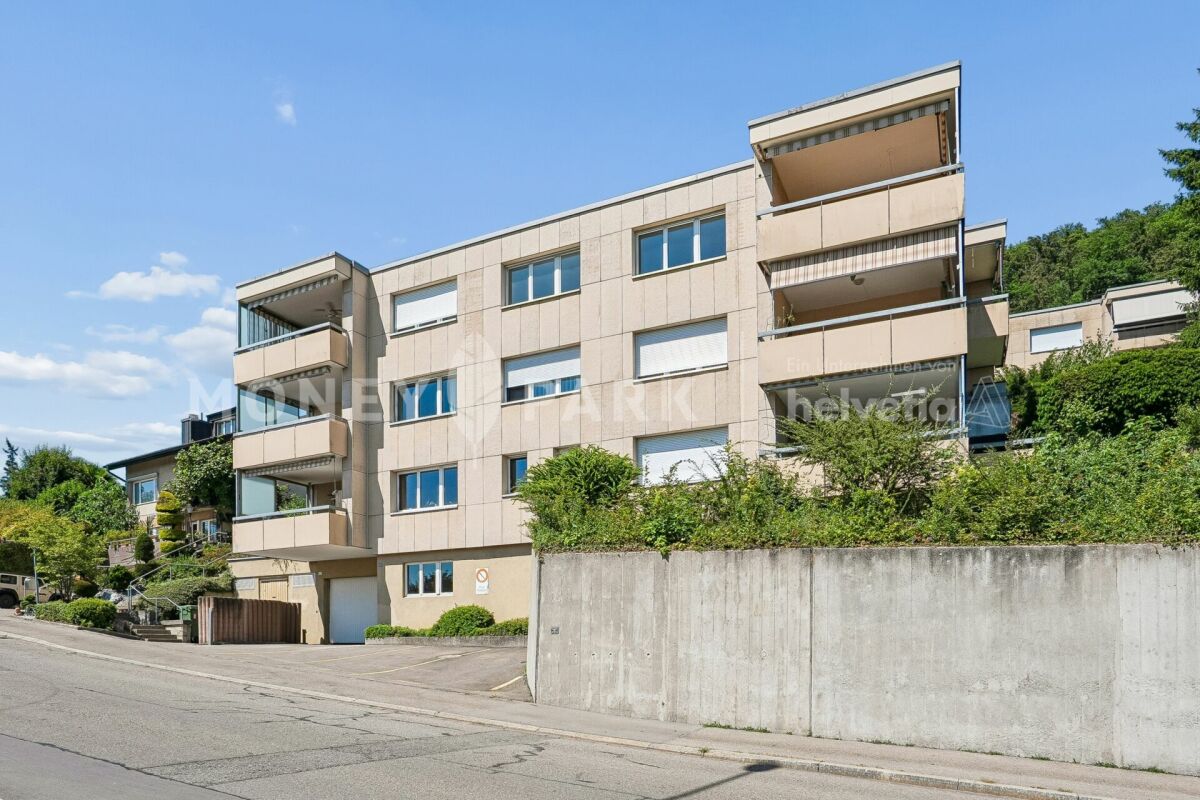
The semi-detached house is located in an excellent residential area in Birmensdorf - almost immediately at the train station and directly opposite the school house. Shopping facilities, restaurants, and the center of Birmensdorf are easily accessible on foot and provide for an extremely comfortable daily life.The combination of central location, short distances, and family-friendly environment makes this residential area particularly attractive. Children benefit from the immediate proximity to school, while commuters appreciate the excellent connection to public transport.An ideal residential area for families looking for central, practical, and pleasant living in a lively environment.Room program / environment / parking / special featuresGround floorSitting area and windbreak, entrance with cloakroom, kitchen with dining area, exit to the living area with exit to the sitting area with pergola, stairs to the upper floor.Upper floorTwo cozy bedrooms, wet room with shower / WC / sink, wet room with bathtub / sink / WC, stairs to the attic.AtticA cozy bedroom with sloping ceilings, stairs to the office.BasementTechnical room and laundry room.HeatingThe realization of an air-water heat pump for the entire development is in progress.ParkingTwo ideally located parking spaces in the underground garage, one of which is oversized and one normal parking space can be purchased (with preparation for an e-charging station).Special featuresExcellent location, train station, and school house in immediate proximity, shopping center within walking distance, recreational areas right outside the door.Interested?We would be happy to provide you with additional information.
Travel time
-

Suggested properties for you based on search results