83 results - Property for buy in District Dorneck

1 / 15
CHF 1,530,000.–
5.5 rooms176m² living space
Oberdorfstrasse 71A, 4412 Nuglar-St. Pantaleon

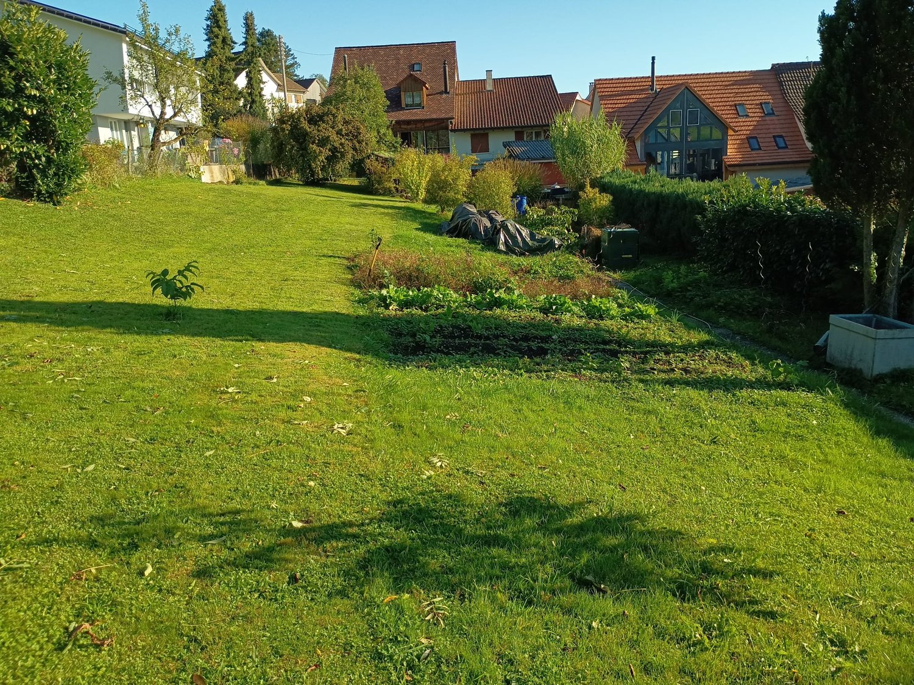
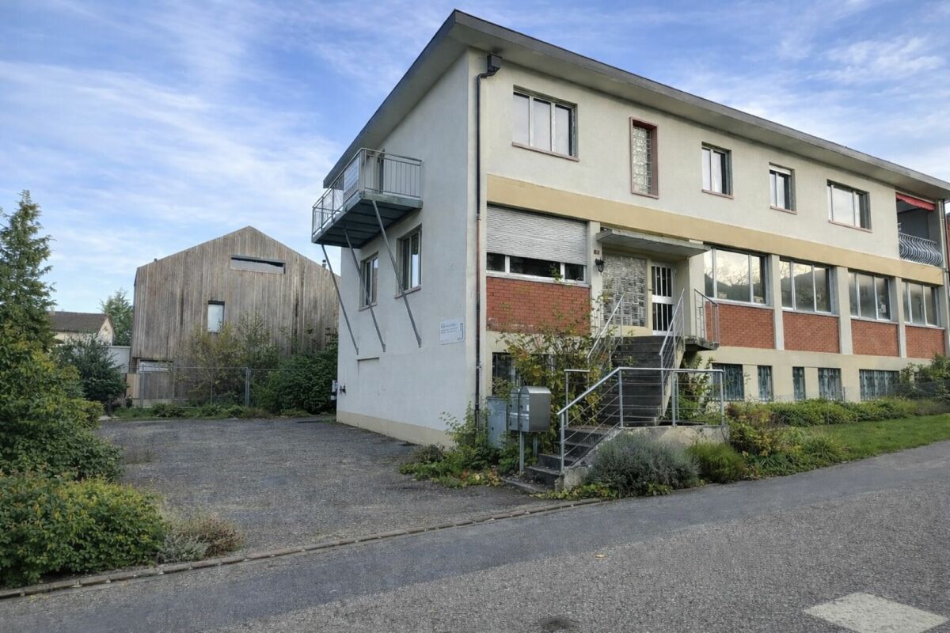
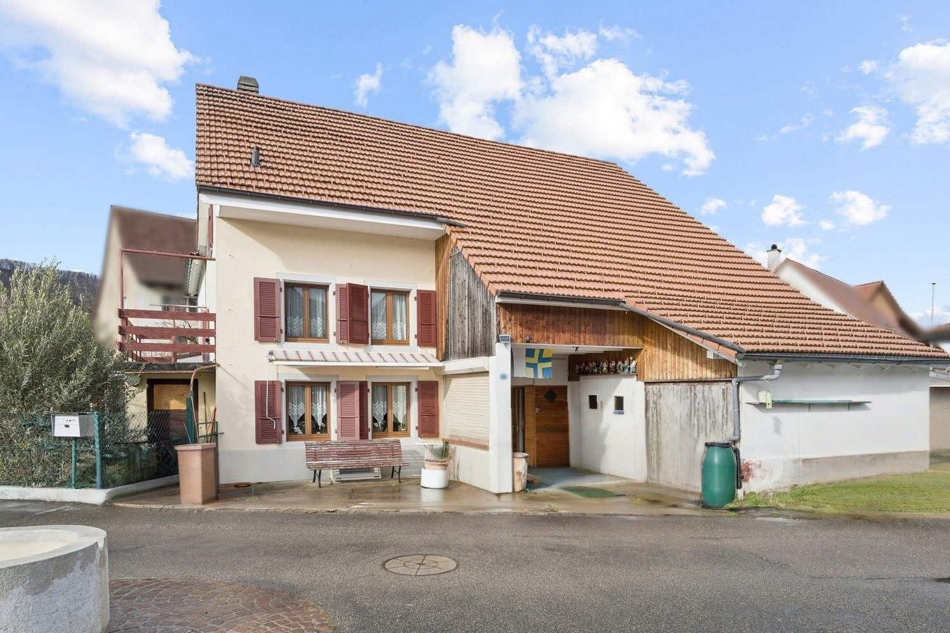
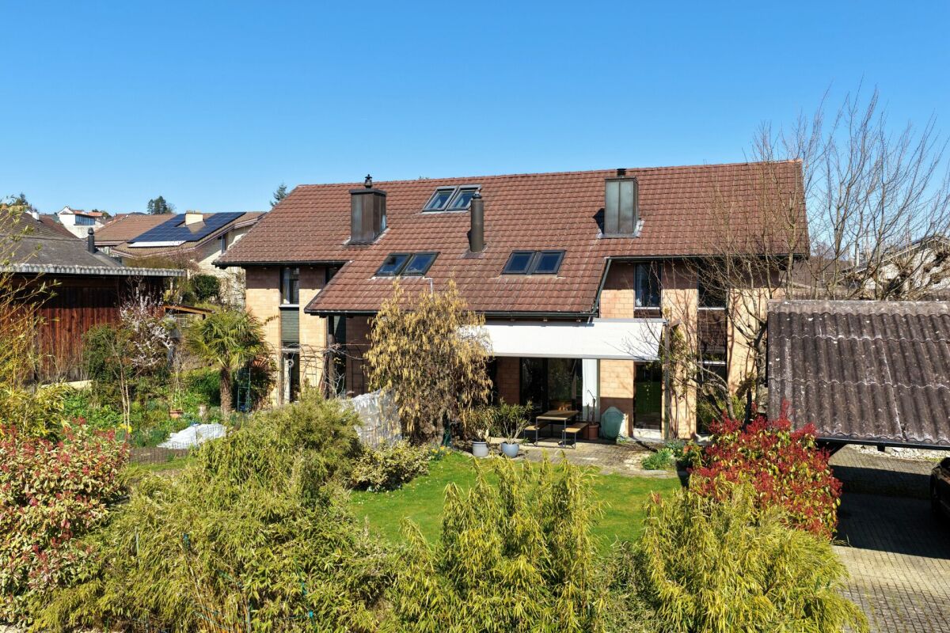
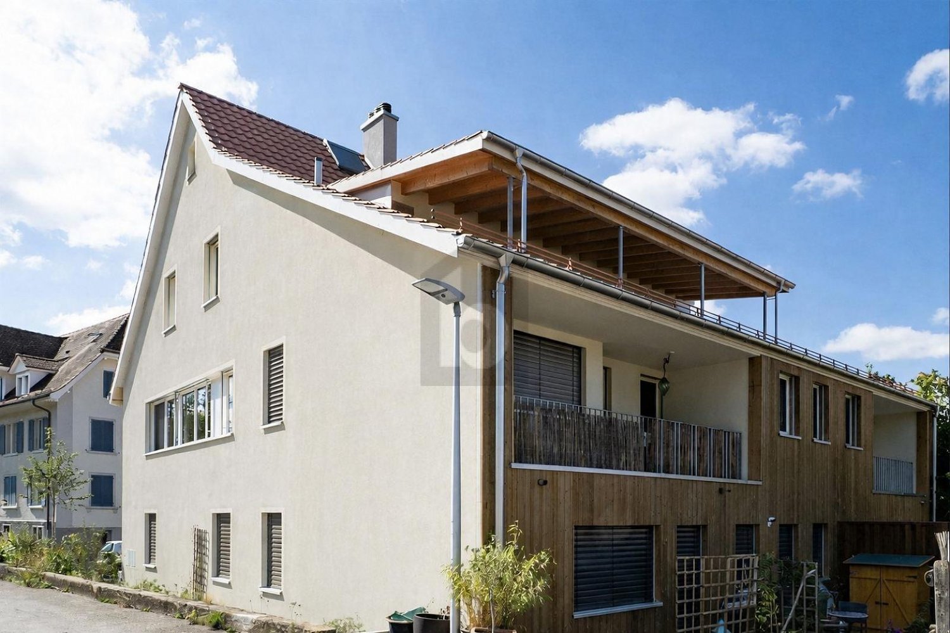
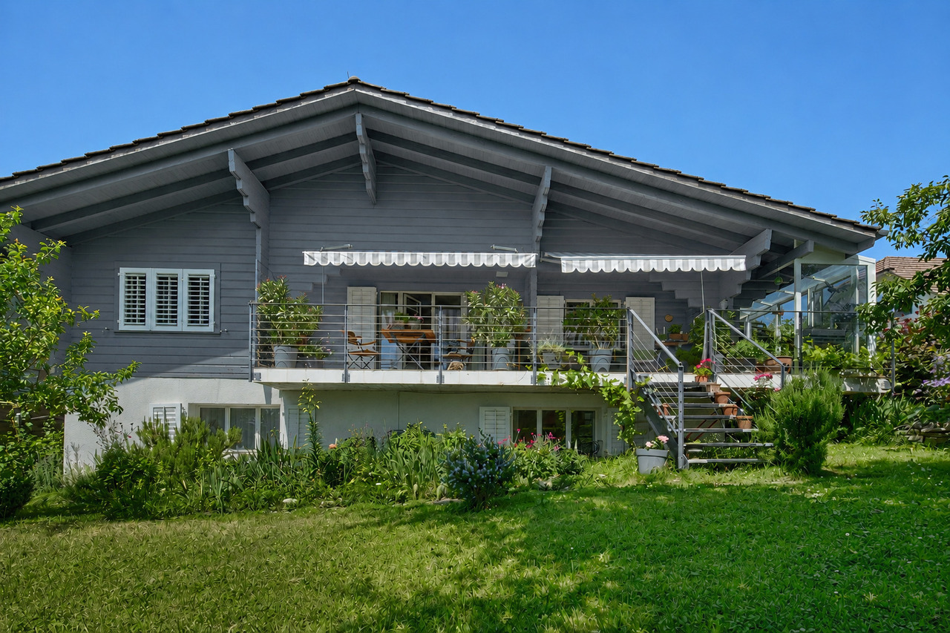
Two semi-detached properties with 1314 m2 plot in the core and agricultural zone

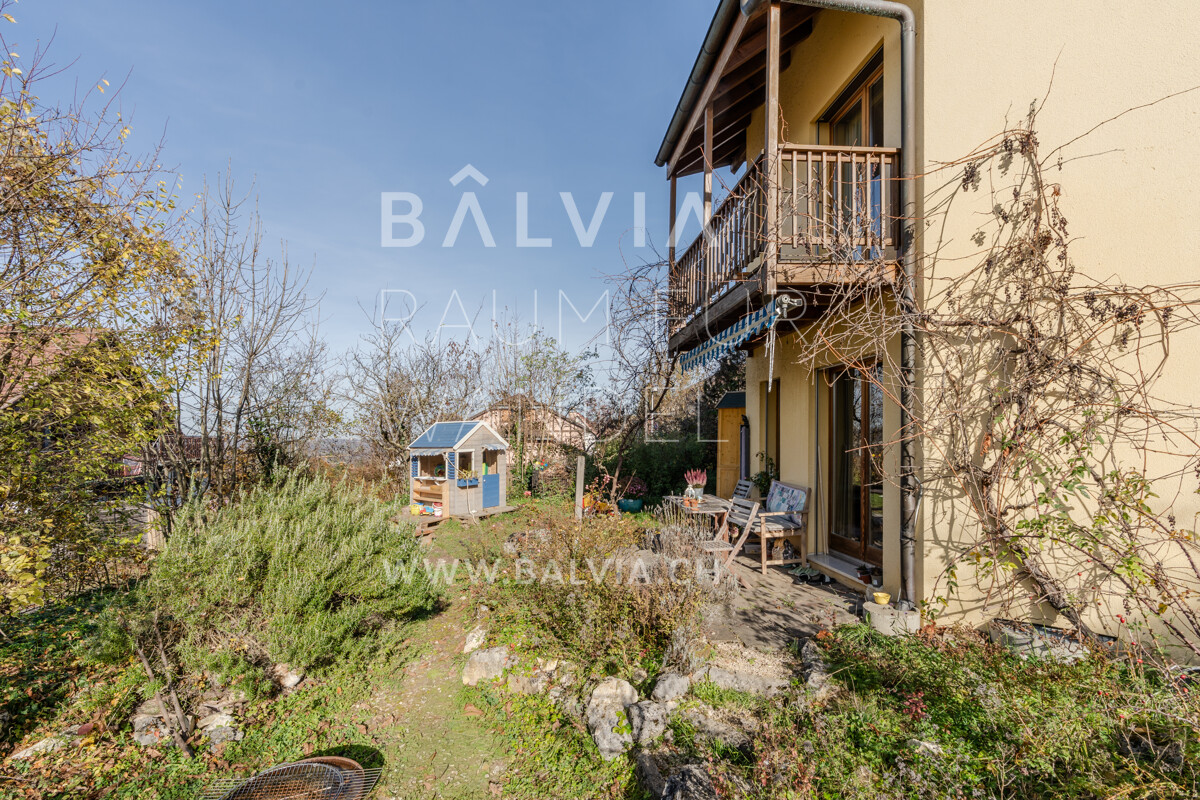
Two autonomous properties with large plot – sunny, quiet & ideal for nature loversFor sale are two semi-detached, but completely autonomous properties from 1900. Both houses have their own oil heating with radiators, making them independent of each other. The newer building also offers a large soapstone stove that provides particularly pleasant warmth.Property No. 71a was completely renovated in 1995 and is in good condition. Property No. 71 is habitable but requires renovation – ideal for buyers who appreciate personal design.The entire plot covers 1,314 m² in the core zone. Part of it is in the agricultural zone and has its own water source. This area can be excluded from the purchase if desired.The south-facing orientation, very quiet location, and natural surroundings make the properties particularly attractive for animal lovers, people who like to live rurally, or buyers who appreciate a large garden, self-sufficiency, or handicraft projects. A spacious attic offers a variety of opportunities for hobbies like carpentry, metalworking, or other creative activities.Highlights:· Two independent, autonomous properties· Both houses with their own oil heating and radiators· Newer property (71a) with large soapstone stove· Property No. 71a renovated in 1995, second one requires renovation· Plot 1,314 m² in the core zone· Part in agricultural zone with own water source (optional)· Quiet, sunny south-facing location· Ideal for animal and nature lovers· Public transport within walking distance· Many parking options· Attic for hobby, workshop, or storageA unique offer for people looking for rural living, plenty of space, and flexible usage options – and still appreciate the proximity to infrastructure and public transport.Information and viewing:Bolliger Immobilien, Mr. A. Bolligerinfo@bolligerimmobilien.ch078 246 51 51

Travel time
-
Angeline Dhillon

Angeline Dhillon

1 / 10
Angeline Dhillon

Angeline Dhillon

  • Parking space
  • Balcony / Terrace
  • View
  • +2
CHF 1,795,000.–
5.5 rooms224m² living space
4114 Hofstetten SO

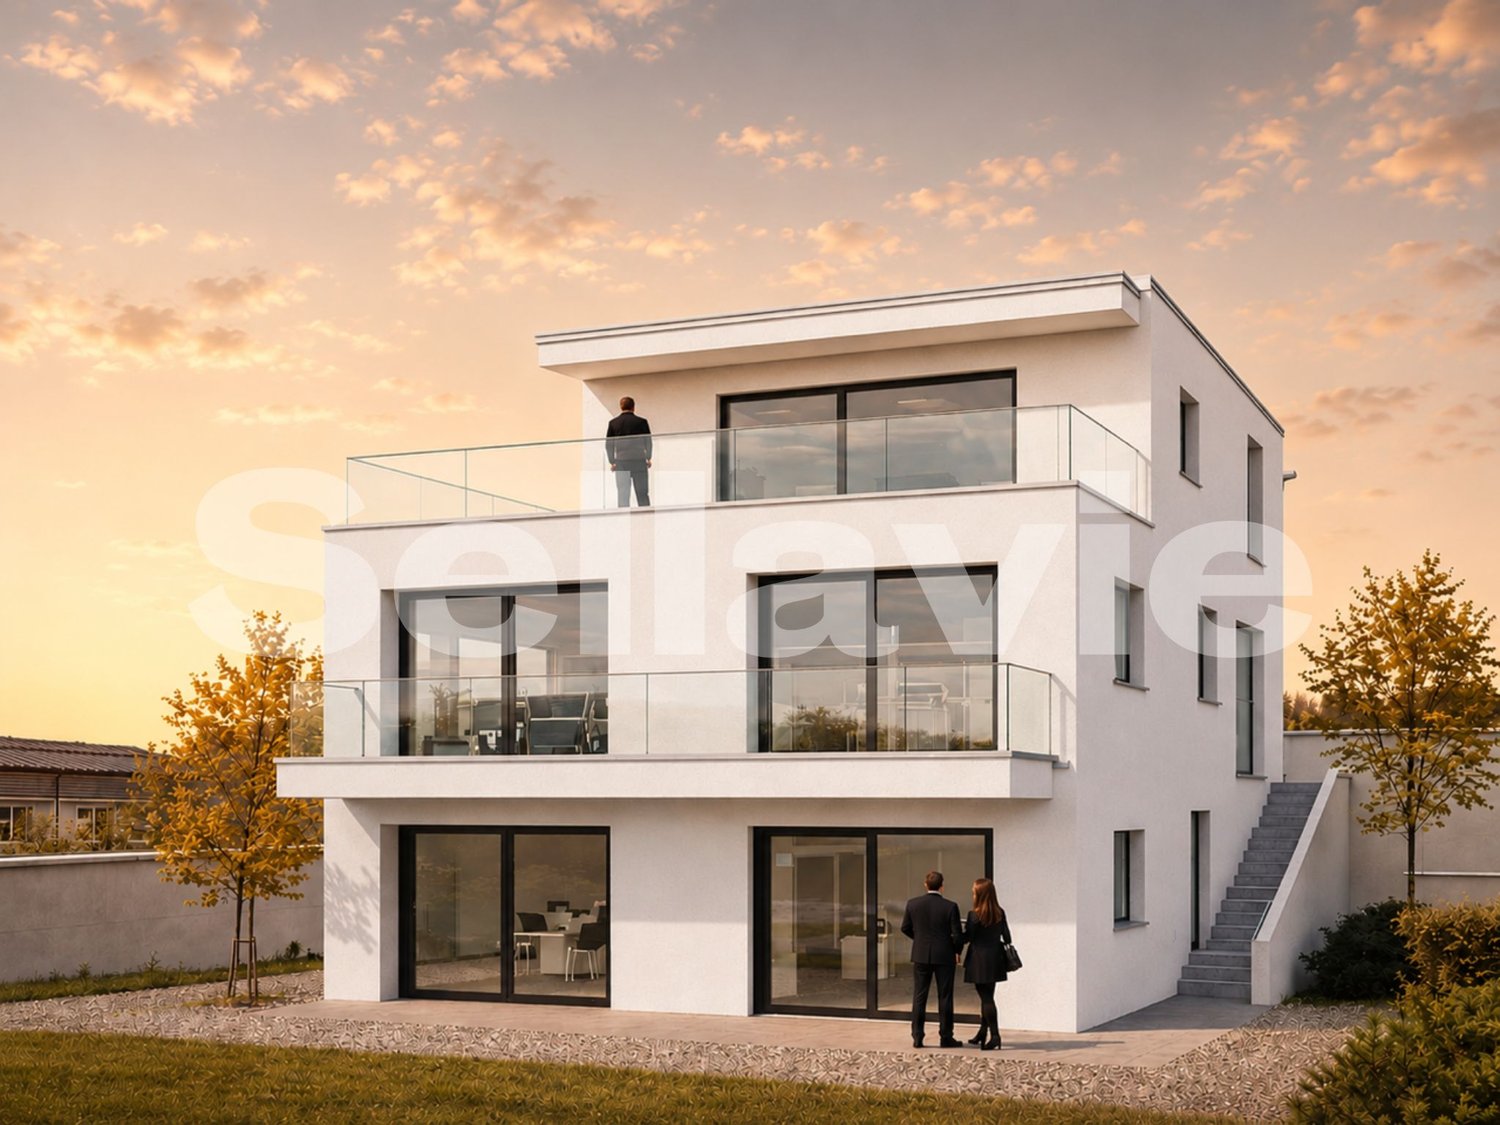
Exclusive new building domicile with panoramic cloud view!

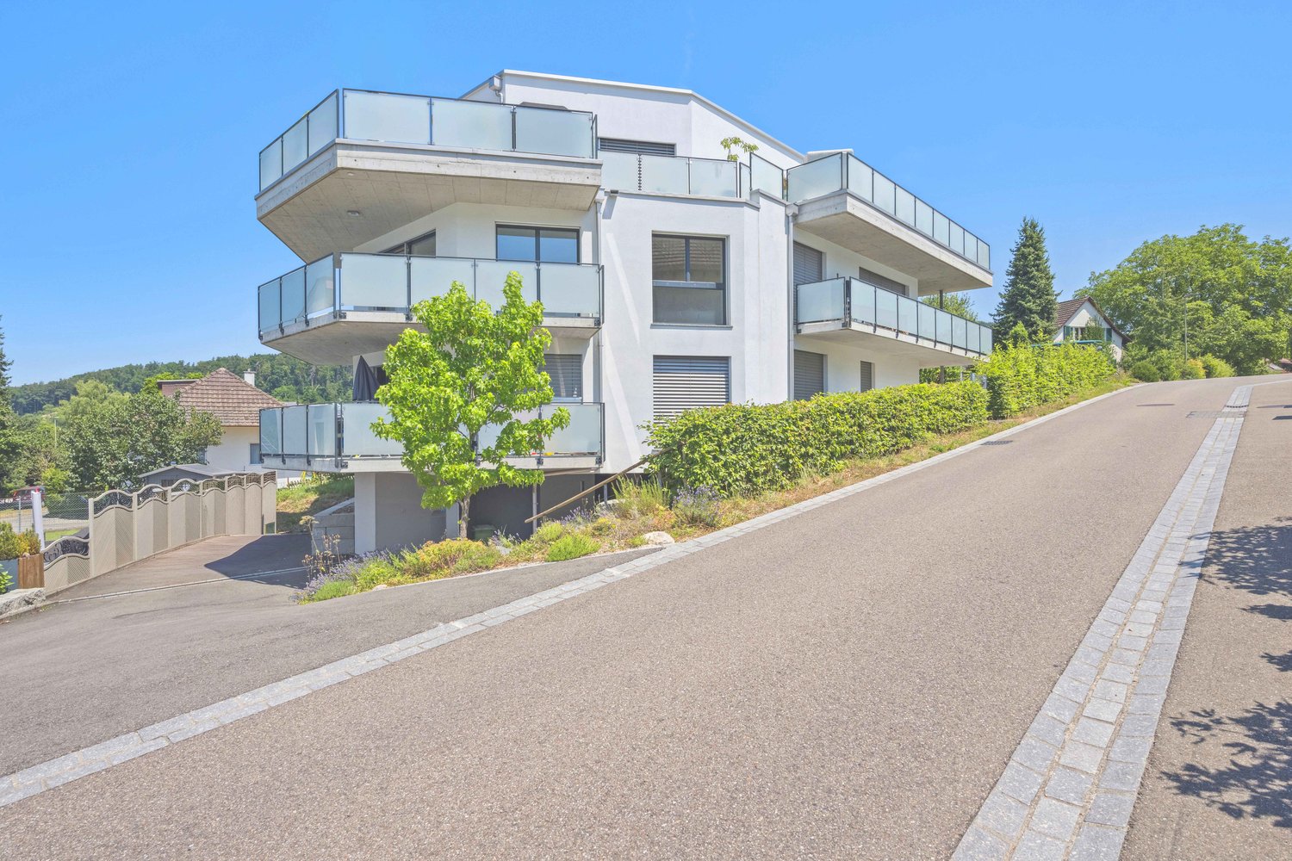
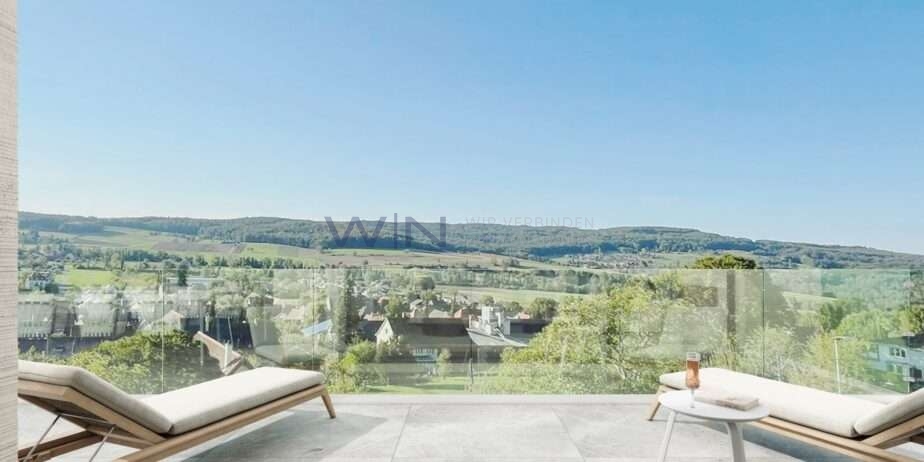
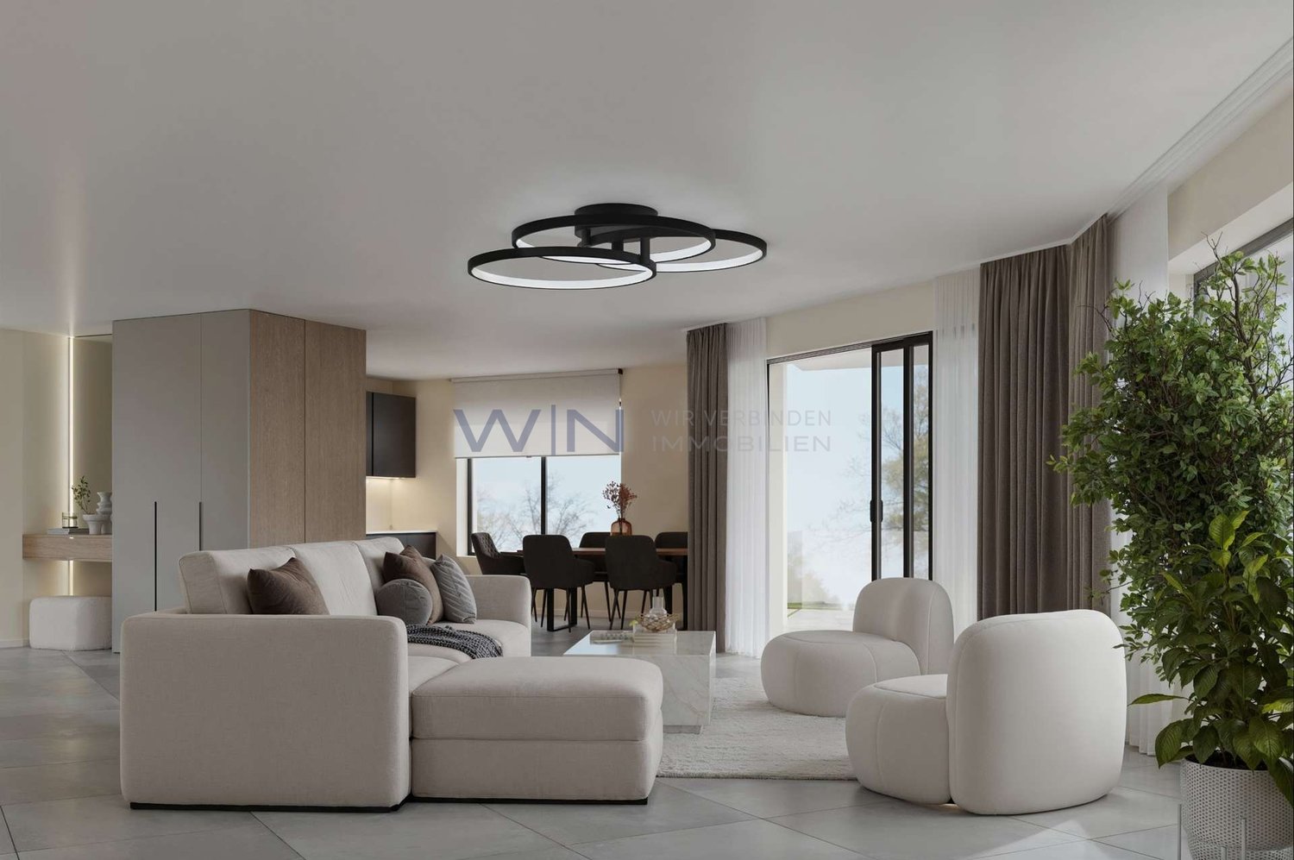
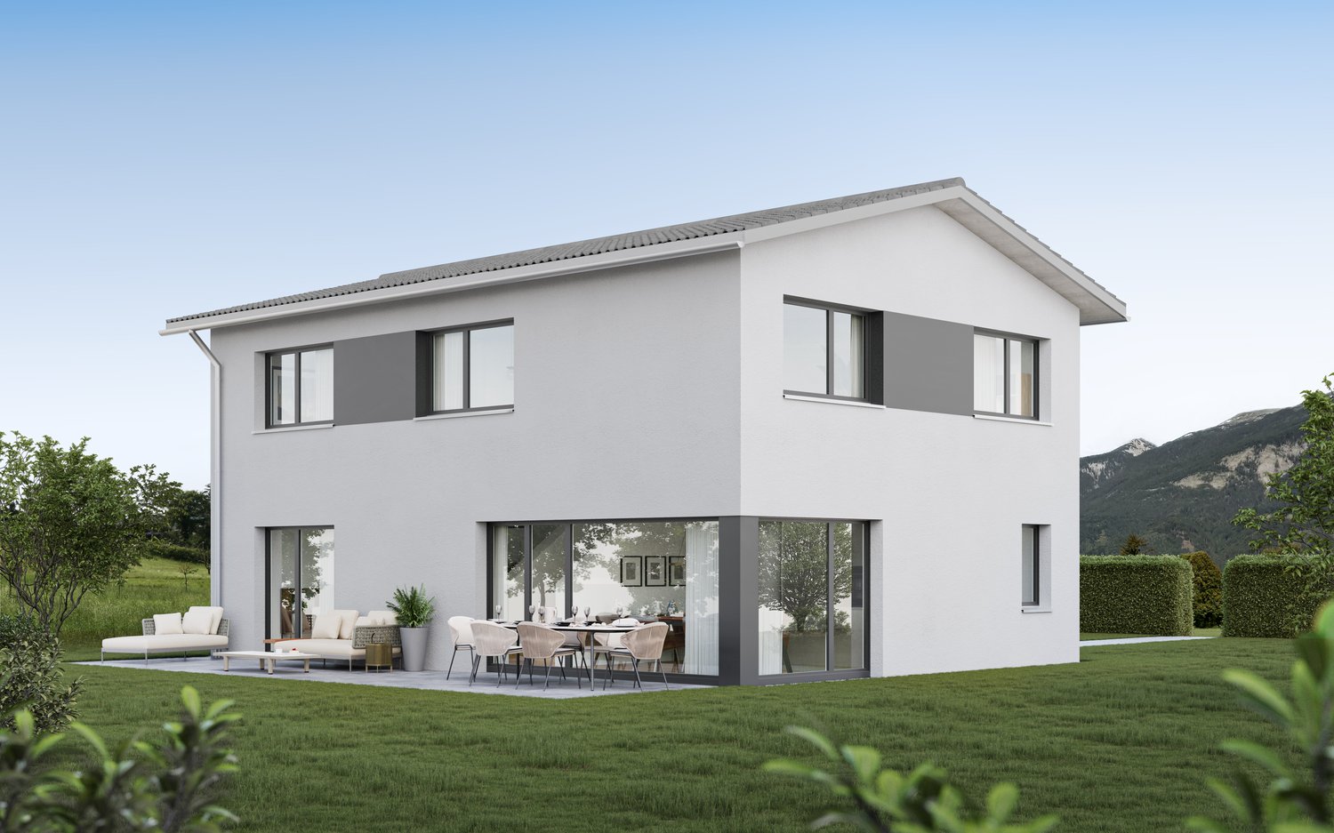
Expected completion in summer 2027In an attractive, elevated location in Hofstetten-Flüh, this architecturally modern new single-family home is being built, combining contemporary living with an impressive panoramic view. Spacious floor plans, high-quality materials, and a well-thought-out room concept create a stylish home for discerning connoisseurs.With 5.5 rooms and a net living area of around 224 m2, this home offers plenty of space for individual development. The openly designed living and dining area with over 63 m2 forms the heart of the house and convinces with its light-flooded architecture and inviting living atmosphere. The modern designer kitchen with separate cooking island, high-quality brand appliances, and practical kitchen reduction fits harmoniously into the open room concept and leaves no wishes unfulfilled – an ideal place for joint cooking and enjoyment.From the living area, you can directly access the covered terrace seating area and the adjacent garden. This fluid connection between indoors and outdoors creates a special living quality and offers the perfect framework for relaxed hours and social moments.Another highlight is the spacious master bedroom with approximately 30 m2, which has an elegant en-suite bathroom and integrated dressing room. The direct access to the approximately 42 m2 large terrace gives this area a private retreat with a dreamy view and plenty of privacy.In total, you have three high-quality bathrooms on three floors at your disposal, each modernly equipped with a shower or bathtub. The heated hobby room with around 52 m2 of space offers versatile uses, whether as storage space, hobby room, or additional workspace.The utility room is equipped with a washing machine and dryer.This attractive offer is rounded off by two outdoor parking spaces and preparation for e-mobility.This special property also offers: • New single-family home • Family-friendly residential area • Modern materials • Elevated location with panoramic view • 2 x spacious terrace seating areas • 1 x sun-kissed balcony terrace • 3 x high-quality bathrooms • 1 x heated hobby room approx. 52 m2 • 1 x utility room with washing machine and dryer • Air-water heat pump • Floor heating throughout the house • Electric louvers • Triple-glazed windows • High-quality, modern finish • Two outdoor parking spaces • Preparation for e-mobility • Spacious garden seating area We would be happy to present this exciting project to you in person.We look forward to your contact.

  • Parking space
  • Balcony / Terrace
  • View
  • +2
1 / 13
CHF 1,275,000.–
6.5 rooms176m² living space
4108 Witterswil

Freshly renovated (2026), ideal room layout and family-friendly location

This stylish 6.5-room row house in Witterswil (SO) combines timeless living with a family-friendly lifestyle in a quiet, natural setting. Located near the edge of the forest and close to the recreational area, you can enjoy a high quality of life in a pleasant neighborhood - ideal for families, couples or anyone who appreciates peace, nature and good connections to Basel.The well-thought-out room concept includes a spacious 5.5-room main apartment and an additional attic apartment in the basement with 55m2, offering versatile usage options - whether for guests, home office, an au-pair or multi-generational living. Bright living rooms, three spacious bedrooms and two modern bathrooms create a comfortable living atmosphere. The row house, built in 1998, was completely renovated in 2026 and combines a solid building substance with modern living comfort, energy-efficient underfloor heating and contemporary equipment.The excellent infrastructure is also convincing: the village shop and a bank are just a few minutes' walk away. Larger shopping facilities such as Coop and Migros, as well as the secondary school, can be reached by tram in about five minutes. The immediate proximity to the forest and nature also offers ideal conditions for walks, sports and relaxation right on your doorstep.This property offer stands out due to: • Comprehensive renovation in 2026 for modern living comfort • Spacious 6.5-room row house with separate attic apartment • Bright, family-friendly room layout with versatile usage options • Three spacious bedrooms • Two stylish bathrooms • Energy-efficient underfloor heating • Private parking space directly in front of the house • Quiet, natural living location with forest and recreational area in immediate proximity • Village shop, bank and good tram connections to Basel and larger shopping facilities in short distance Interested? Contact us for a non-binding viewing - we look forward to your inquiry!

1 / 16
CHF 550,000.–
4.5 rooms160m² living space
4412 Nuglar

A house with history! Farmhouse with barn, charm & huge potential

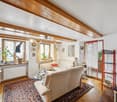
More than just a house: farmhouse with barn and unlimited possibilities This farmhouse from 1902 is a property that can hardly be found today. Old wooden beams, wooden floors, traditional tile stoves, and the barn directly connected to the living house tell of the past and at the same time offer the basis for something new.On approximately 160 m² of living space and 4.5 rooms, the house already offers a lot of space today. At the same time, there is a need for renovation, and that's where the opportunity lies: here, new owners can realize their own ideas, instead of having to adapt to the ideas of others.Particularly much potential lies in the additional areas. The spacious barn offers numerous possibilities - be it for vehicles, motorcycles, a workshop, hobby, storage, or for future ideas. In addition, the large attic offers further exciting possibilities for use and design.Also, in the living area, you can feel the original character of the house. Visible wooden beams, natural wooden floors, and the striking tile stoves create an atmosphere that can hardly be reproduced with a modern new building. Here it's not about simply replacing old things, but about connecting existing things with new ones and creating a real home.Renovations in 2020:As part of the work carried out, important technical areas of the property were renewed. These include a new boiler, a new electrical distribution system, and renewed power and water lines up to the ground floor.This Nova Casa offer convinces with: • 4.5 rooms • approx. 160 m² living space • 235 m² plot • Year of construction 1902 • Renovation 2020 • much original farmhouse character • visible wooden beams and wooden floors • traditional tile stoves • spacious barn with versatile uses • large attic with additional potential • exciting possibilities for craftsmen, individualists, and people with ideas Curious? We cordially invite you to a non-binding viewing!Do you want to sell your property uncomplicatedly and worry-free? We determine the current market value of your property for you and show you your options, discreetly and non-bindingly! Don't hesitate to contact us for a first conversation.We look forward to you.

1 / 11
CHF 1,600,000.–
9.5 rooms250m² living space
Hutmattweg 5, 4114 Hofstetten SO

Property with versatile use and great potential

Spacious property with potential The residential and commercial property is located in a central and sunny location at Hutmattweg 5 in Hofstetten on parcel number 3153. The spacious plot of 1,119 m² offers significant development potential thanks to the new zoning in the W3 residential area.The new zoning opens up attractive opportunities for an extension or new construction, for example in the form of an apartment building. This makes the property suitable for both owner-occupiers and investors and project developers.Existing use and room layoutThe property is currently used as a residential and commercial building and is divided as follows:Basement (UG): approx. 170m2Various cellar and storage rooms, wet cells, and a garage.Ground floor (EG): approx. 170m2Main entrance with entrance hall, office, spacious commercial space with delivery ramp, separate entrance, staircase to the upper floor, and staircase to the basement.Upper floor (OG):Bright 6.5-room apartment with two balconies and a Swedish stove. The apartment was renovated in 2000, is in good condition, and is ready for occupancy (living area: approx. 170m2)The property includes a separate garage building, several outdoor parking spaces, and green spaces. The commercial space has a delivery ramp with a separate entrance, allowing for flexible use.Technical conditionStrong current connection 250 AElectrical distribution renewed about 20 years agoFlat roof comprehensively renovated or newly built in 2000Has the property sparked your interest or creativity? Then I look forward to your contact.

Travel time
-
1 / 6
CHF 745,000.–
3.5 rooms113m² living space
Schlossmattweg 2, 4413 Büren SO

Modern living with comfort and a great view

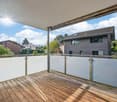
This high-quality 3.5-room apartment convinces with its modern architecture, generous floor plan, and excellent construction standard. The apartment, built in 2017, is located on the first floor of a well-maintained multi-family house with only six residential units and offers approximately 113 m² of living space.The bright living and dining area forms the heart of the apartment and creates a pleasant living atmosphere with its generous window fronts. The open kitchen is modernly equipped and integrates harmoniously into the living area. From here, you can directly access the covered, south-facing balcony, which invites you to relax outdoors.Two spacious rooms offer versatile usage possibilities as bedrooms, children's or home offices. The room offer is complemented by a stylish bathroom with a floor-level shower, double sink, and Closomat, as well as a separate guest toilet with its own washing tower. A practical storage room provides additional valuable storage space. The generous corridor is particularly noteworthy, making it ideal for setting up a home office workspace.The entire property is designed to be barrier-free and wheelchair accessible. With the elevator, you can easily and directly access your apartment door from the parking garage. A basement compartment and a parking space in the garage for CHF 30,000, which must be purchased separately, round out this attractive offer. The heat pump in combination with a comfortable underfloor heating system ensures a pleasant living climate and underlines the modern character of this property.The annual ancillary costs, including the renovation fund, amount to approximately CHF 5,000.Annual costs for the renovation fund for the apartment and garage are approximately CHF 1,150.

Travel time
-
1 / 6
CHF 490,000.–
7.5 rooms180m² living space
Kirchstrasse 10, 4421 Nuglar-St. Pantaleon

Attractive property with great development potential

Between the gentle Jura hills and an idyllic landscape lies St. Pantaleon, one of the smallest municipalities in the canton of Solothurn. The quaint village is only a few minutes' drive from Liestal, the regional center with excellent infrastructure, schools, shopping opportunities, and direct train connection to Basel. Those who appreciate peace and quiet and yet want to be quickly in urban life will find the perfect balance here.In the heart of St. Pantaleon, this special property awaits people with visions - families who want to create a multi-generation house, or professionals from architecture and development who recognize the great potential of a comprehensive expansion.The existing property has become outdated and partially renovated. The solid basic structure and the abundant space offer a wide range of possibilities for transformation into a spacious two- to three-family house. Thanks to the existing volume reserves and the attractive village center location, the house is ideal for a well-thought-out renovation or a comprehensive redesign that meets modern living standards.Particularly appealing is the quiet, natural location with walking trails, forests, and meadows directly in front of the door. A perfect environment for families who value freedom and nature. At the same time, the location offers ideal conditions for all those who want to realize a sustainable living project or a high-quality expansion concept.This house is not for those who are looking for something finished - but for people with ideas, courage, and joy in development. A place where great things can be created.Interested? Then contact us for more information.

Travel time
-
1 / 21
Price on request
6.5 rooms270m² living space
4413 Büren SO

Your personal retreat - Exclusive living with whirlpool

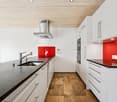
Living with style and heart - Your new 6.5-room semi-detached house in Büren SO Welcome to your new home! This semi-detached house, lovingly renovated in 2024, combines modern living with a cozy atmosphere. Here, you'll find not just a house, but a place where the whole family can feel at home and thrive. On a spacious plot of 697 m² and with approximately 360 m² of living space, the property offers plenty of room for individuality, encounters, and private retreats on three floors. Highlights that impress: • Your private wellness oasis - A whirlpool in the well-maintained garden invites you to relax, whether alone under the starry sky or with family and friends. • A place for pleasure and sociability - The covered terrace with stylish stone flooring in wood optic, cozy furniture, and barbecue area creates an outdoor space that seamlessly extends living to the outside. • Cooking with joy - The modern kitchen convinces with bright fronts, noble stone worktop, induction cooker, built-in microwave, and dishwasher. Cooking becomes an experience here. • Rooms full of light and life - The spacious, bright rooms with large window fronts give you a wonderful view of the greenery and let in plenty of daylight. • Elegance in everyday life - The bathrooms are equipped with a bathtub, shower, and stylish accents, creating a pleasant atmosphere. • Architectural charm - The open staircase with wooden handrails gives the house a special note and harmoniously connects the floors. Comfort that makes everyday life easier:The house offers everything that makes living comfort complete: a garage, additional outdoor parking spaces, washing machine/tumbler, and cable TV. The sunny and quiet location ensures restful nights, while the child-friendly environment makes everyday life particularly pleasant for families. Location - practical and idyllic at the same time:Just a three-minute walk away, you'll find the Volg supermarket and the Büren Unterdorf bus stop. Despite the quiet, green residential location, you're well connected to the surrounding communities. Here, you can enjoy the peace of a grown quarter without disturbing train noise - ideal for leaving everyday life behind. Conclusion:This house is much more than just four walls - it's a living space that combines modern comfort with warmth and security. Whether relaxing hours in the whirlpool, sociable evenings on the terrace, or sunny days in your own garden: Memories are created here that last. What's next?Experience this unique home comfortably online now via the virtual 360° tour directly in the ad - and get inspired!If you want to experience the special feeling of living up close, arrange a personal viewing appointment today. Your new dream house is waiting for you.

New building
1 / 4
CHF 750,000.–
2.5 rooms65m² living space
Oberer Brühlweg 4, 4143 Dornach

Charming 2.5-room apartment with private garden in Dornach

Charming 2.5-room apartment with private garden in Dornach This stylish 2.5-room apartment is something special: it combines modern living with a sunny terrace and a private small garden.A protected outdoor space where you can enjoy your morning coffee, unwind after work, or simply experience some sunshine and relaxation.The well-thought-out floor plan creates a pleasant living atmosphere and offers space for your personal living ideas. Thanks to the possibility of individually designing the interior, a home is created here that really suits you.Fewer units. More personality.The limited number of residential units ensures a quiet and personal atmosphere. Surrounded by greenery and yet well-connected, you can enjoy modern living in a pleasant location.The building is being constructed in the energy-efficient MINERGIE®-P standard and combines high living comfort with a sustainable energy concept.What to expect: • Private small garden with sunny terrace • Individual interior design possible • Quiet and well-connected location in Dornach • Energy-efficient construction in MINERGIE®-P standard • Heat pump with ground probes • Underground parking with preparation for e-mobility Completion and move-in date: end of 2027This apartment is ideal for all those who want to live modernly and at the same time wish for their own small place in the green.Discover a 2.5-room apartment that offers more than four walls and becomes a very special home through its private garden.We would be happy to introduce you to the apartment and the new construction project Hofgarten Dornach in person.Your Welcome Home Team061 481 80 00

Travel time
-
1 / 12
CHF 865,000.–
5.5 rooms143m² living space
4412 Nuglar

Stylishly modernized, semi-detached single-family house with sunny garden

Stylishly modernized, semi-detached single-family house with sunny garden Here, you can expect a well-thought-out room concept with many advantages of a modern house. This semi-detached single-family house was extensively renovated in recent years and is therefore in an extremely well-maintained and continuously modernized condition. It is located in a sought-after residential area in a child-friendly neighborhood and offers its residents a quiet living atmosphere.Inside, the house shines in modern glory and offers the highest living comfort. The spacious window fronts give the rooms a warm and inviting atmosphere. The newly renovated kitchen is equipped with modern kitchen appliances and features a beautiful Dekton worktop. The two bathrooms were renovated and are in an extremely well-maintained condition. The spacious living and dining area with a charming Swedish stove offers plenty of space and opens directly onto the covered terrace and garden.The house has three bedrooms on the upper floors, some with above-average ceiling height, and a spacious room in the attic, which offers versatile potential. In the basement, there is a cellar and a technical room, which provides space for a washing tower. Additionally, a communal laundry room and a heated hobby room are available to all owners in the basement.The house is rounded off by the sunny, beautifully designed garden, which leaves room for individual design. Surrounded by plenty of greenery, you can enjoy many sunny hours thanks to optimal orientation and relax.So, no wishes are left unfulfilled here. Take advantage and convince yourself!This Immobilia Suisse offer includes:- Quiet and family-friendly residential area- Very well-maintained and modernized condition- Optimal sunlight in the garden- Double-shell masonry- Bedrooms with above-average ceiling height- Modern and spacious kitchen- 1 bathtub/sink/WC- 1 shower/sink/WC- Communal, heated hobby room- Primary school and public transport in immediate proximity- 1 carport and 1 outdoor parking spaceand much more?Interested? We would be happy to take you on a non-binding tour!Do you want to sell your house or apartment worry-free?We will tell you the current market value of your property, discreetly and non-bindingly! Are you interested in a first non-binding exchange of ideas? Don't hesitate to contact us.We look forward to hearing from you.

1 / 6
  • Parking space
  • Balcony / Terrace
  • Elevator
  • +1
CHF 1,084,000.–
4.5 rooms172m² living space
4118 Rodersdorf

LUXURY WITH DIRECT LIFT ACCESS

This exclusive 4.5-room attic apartment in Rodersdorf offers plenty of space for couples or families who appreciate peace, light, and individuality. Fireplace, master suite, and walk-in closet provide high-quality living comfort. The elevator leads directly into the apartment. An additional attic room creates flexible use for office, hobby, or guests. The highlight is the large covered balcony (approx. 26 m²). Interior design, floor plan, kitchen, and flooring are freely selectable. Outdoor parking space included.This BETTERHOMES offer is characterized by the following advantages:- high-quality living comfort with fireplace and master suite- elevator with direct apartment access- additional attic room- large covered balcony with approx. 26 m²- free choice of interior design and individually designable floor plan including- plenty of daylight and a pleasant living atmosphere- walk-in closet- flooring selectable by yourself- kitchen design freely selectable- outdoor parking space CHF 15000.- extra- and, and, and ...Interested? Contact us for a non-binding viewing!Not found anything suitable? Over 2,000 more offers at: www.betterhomes.ch - the real estate fair mediatorWant to market your own property?Benefit from our know-how: https://www.betterhomes.ch/de/profitierenDo you want to have a property valued?Find out its value now through our free valuation, immediately and non-binding!https://www.betterhomes.ch/de/knowledge/estimationMore detailsLocation: good Condition: New buildingBathrooms / wet cells: 2 (1 x WC / sink / shower / 1 x WC / sink / shower ) Public transport: Tram 10er, 200 m Schools: Primary school, 400 m Shops: Village shop, 50 m

  • Parking space
  • Balcony / Terrace
  • Elevator
  • +1
1 / 5
CHF 1,430,000.–
5 rooms159m² living space
4118 Rodersdorf

New, bright 5-room apartment with a great view

Object description:Fulfill your dream of living by designing your own home. On the 1st floor of the modern multi-family house "The View", this elegant and bright 4/5 room apartment with 159.1 m² of living space and a dreamy large balcony of 42 m² awaits you. The spacious window fronts let in a lot of natural light and offer an impressive panoramic view of the landscape. The approximately 42 m² large, covered balcony with elegant glass railing offers a protected private outdoor area. Here you can enjoy the peace, the fantastic view, and the beautiful sunsets. The apartment combines spacious room layout, stylish architecture, and a special quality of living. Each apartment has 2 parking spaces and a lift that takes you directly to your apartment. Our architect is a construction professional with 30 years of experience. BLKB is our financing partner and supports the entire construction project. UBS also supports the sales prices and looks forward to financing. For your safety, we have consciously chosen the 20/80 financing model. This means that you would only pay the full purchase price when you take possession of the keys. You will receive the full reservation amount back if the construction start does not take place as planned by the summer of 2027 at the latest. Look forward to your new home. (We ask that you do not contact us through real estate offices.) We look forward to hearing from you. Barbara Bottazzini & Sahin TüzüHighlights:LOCATION: Modern, quiet living area with impressive panoramic views and beautiful views.USE: Spacious 4-5 room apartment with 159.1 m² of living space and versatile room layout.QUALITY: Elegant architecture, spacious window fronts, lift with direct apartment access, and two parking spaces.OUTDOOR AREA: Spacious, covered 42 m² balcony with elegant glass railing and dreamy views.Floor plan / room layout:Bright and spacious rooms with a modern and flexible room layout.

1 / 8
CHF 1,175,000.–
4.5 rooms120m² living space
4114 Hofstetten

Sunny living on the edge of the forest

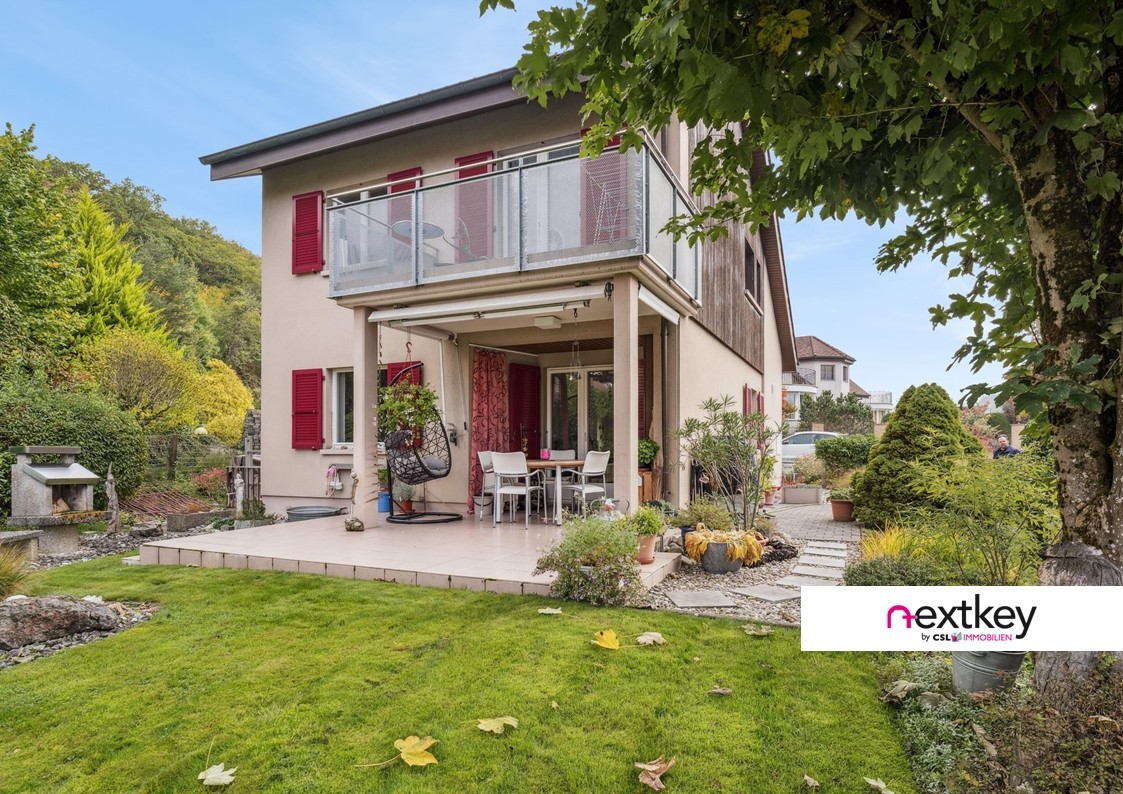
Sunny living on the edge of the forest with attractive potential for living space expansion!Sun until the evening, the forest almost at the front door, and all around the house, its own garden - here you can enjoy life in the green.The detached single-family house is located in a prime location at the top of the southern slope of Hofstetten, embedded in a quiet residential area characterized by single-family homes and plenty of greenery. Surrounded by its own garden area, the property offers a lot of peace and privacy. The living area, terrace, and garden flow seamlessly into one another. Whether it's breakfast outdoors, children playing in the garden, or a relaxed summer evening - the outdoor area becomes an integral part of living here.Inside, the open living and dining area with a recirculating chimney forms the heart of the house. On the upper floor, there are three rooms, one with a balcony, as well as a bathroom and a separate toilet. Additional basement and utility areas are available on the lower floor. The underfloor heating in the entire living area ensures comfortable living comfort.The simple and functional construction standard offers a lot of room for your own ideas. Particularly interesting is the existing potential for living space expansion: depending on the design, additional living space can be created - for example, for another room.A garage box and an additional storage space directly in front of it offer space for two vehicles. The paths in everyday life are also short: primary school, kindergarten, childcare, and bus stop are within a radius of around 300 meters. The Volg is also easily accessible on foot. Via Flüh and Ettingen, there is also a good connection to Basel.The highlights at a glance:. Sunny terrace with a beautiful view. Spacious, open living and dining area with direct garden access. Recirculating chimney for cozy hours. Closed and functional kitchen. Two bedrooms and a versatile workspace or home office on the upper floor. Bathroom with bathtub and separate toilet on the upper floor. Guest toilet on the ground floor. Well-kept garden with a lot of privacy. Garage box included in the purchase priceHave we piqued your interest?Contact us for more information or to schedule a viewing!--Whether you want to buy or sell a property with Nextkey, we're here for you! Professional, stress-free, and transparent. Nextkey provides professional and trustworthy real estate consulting to both buyers and sellers. With our transparent service model (from 1.5% commission*), we ensure that your real estate dream or sale runs as smoothly as possible. Trust our years of experience in both areas. Take a look at our website or simply pick up the phone - we look forward to talking to you!*Minimum price of CHF 9,500.-, plus VAT.

1 / 10
CHF 1,100,000.–
5.5 rooms148m² living space
4143 Dornach

Family house with garden and far-reaching view near Goetheanum

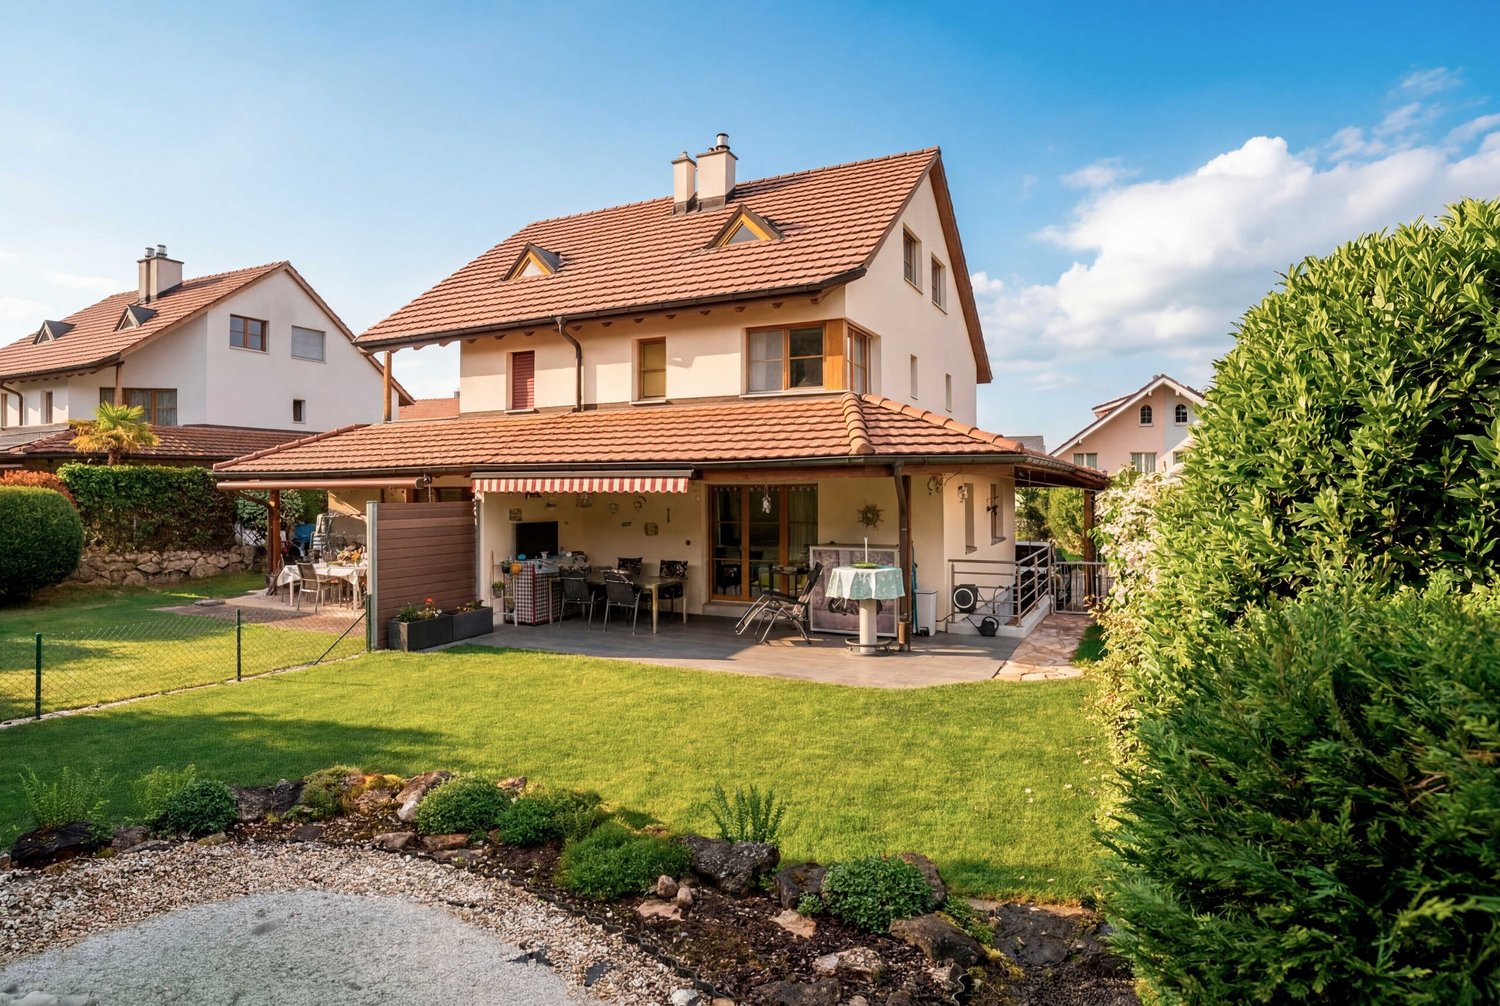
This semi-detached house, built in 1995, is located in an elevated residential area with a view on Efringerweg in Dornach, near the Goetheanum, and is part of a quiet development with five semi-detached houses. The house has approximately 148 m² of living space on a 278 m² large plot and offers 5.5 rooms with three bedrooms. Additionally, a heated hobby room with daylight and adjacent bathroom is available, which can be ideally used as a home office, fitness room, guest area or youth room. Another bathroom, a separate guest toilet, underfloor heating and a Swedish stove provide high living comfort. The approximately 38 m² large, heated attic offers additional usage possibilities and further development potential. The sunny garden creates a lot of privacy and a beautiful outdoor area for relaxed hours. The quiet, natural location with good connections to the region and Basel makes the property an attractive home. Schools, shopping facilities and other daily necessities are within easy reach. The property is currently rented and generates an annual net rental income of CHF 22,800 plus additional costs. In case of urgent own use, an earlier termination is possible, otherwise the rental agreement can be terminated for the first time on July 1, 2028. Purchase price: CHF 1,100,000, negotiation basis We would be happy to show you the property in person and then accept your purchase offer.

1 / 1
CHF 1,420,000.–
7.5 rooms206m² living space
Sankt Pantaleonstrasse 37, 4413 Büren SO

Spacious and modern single-family home with a far-reaching view into the green

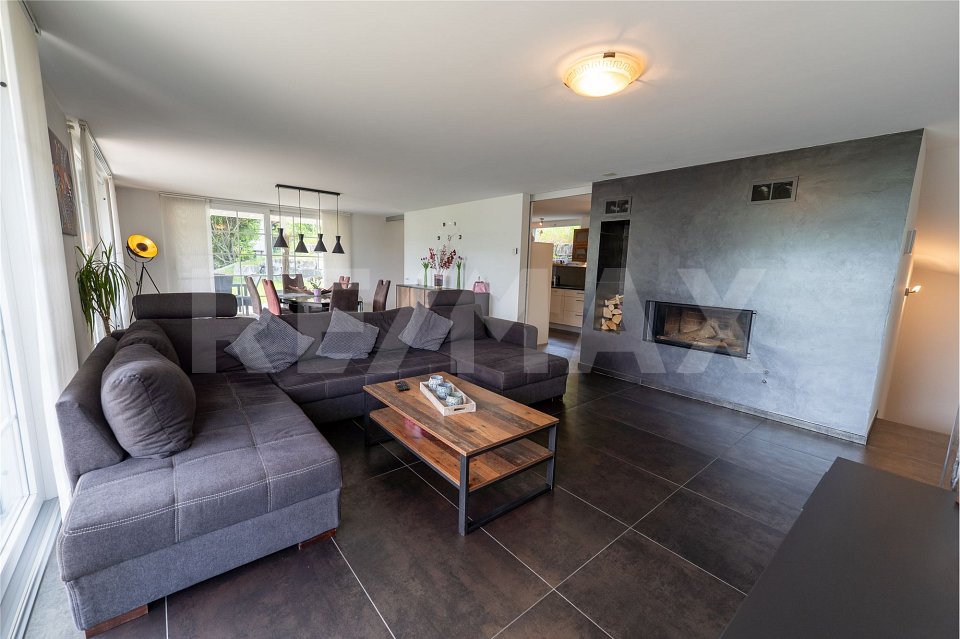
More photos and information can be found on remax.ch AND newhome.ch. If you are interested, please request the sales documentation. Also, note the virtual 3D tour.In Büren on St. Pantaleonstrasse 37, we are selling a detached and very well-maintained single-family home with a fantastic view. The 7½ rooms are spread over three floors and a net living area of approximately 206 m². With a volume of 1131 m and a plot area of 723 m², this property offers enough space for your individual needs. BasementThrough the private entrance, you reach the very spacious forecourt, which offers at least three visitor parking spaces. The double garage with electric garage door and direct house access complements the parking facilities and provides the necessary comfort. Through the front door, you enter the entrance area with an adjacent cloakroom. Along the hallway, you reach the utility and laundry room, where, among other things, the heat pump is located. This room is also equipped with a window to provide the necessary ventilation. At the end of the hallway is the cellar with preparations for a wet room. The hobby room is located next to the cellar and is not only heated but also has a window with a light well and can be used as a full-fledged room. Ground floorThis floor is opened with a short hallway. On the left side, you reach the first wet room, which is equipped with a toilet, sink, and shower. The existing window provides pleasant light and the necessary ventilation. Next door is a room currently used as an office. Equipped with a chimney, large terrace doors, and a fantastic view, the spacious and openly designed living and dining room is the next room on this floor. The dark plank floor gives a modern ambiance and rounds off the room atmosphere. Through the terrace doors, you have access to the balcony, which extends to the east side of the house and thus also provides access to the garden. The adjacent kitchen is equipped with modern appliances and can be separated from the dining area with two glass sliding doors. The kitchen also has a terrace door with access to the garden. For additional storage space, there is a practical, but spacious, redoubt next to the kitchen.Top floorOn the top floor, you will find another separate wet room on the left, which is equipped with a toilet, sink, shower, and window, similar to the one on the ground floor. A longer hallway connects all the rooms on this floor. On the left side is the master bedroom, equipped with its own dressing room and direct access to another wet room with toilet, sink, shower, and bathtub. This is followed by three separate rooms, two of which have large double windows, while the third has a spacious three-part window that offers a magnificent view. Another highlight on this floor is the laundry chute, which can be used through a service door in the hallway.The rooms have low-maintenance laminate flooring, while the rest of the rooms have dark plank flooring. This property convinces with its equipment and room layout. With extras like the alarm system, laundry chute, or preparations for another wet room, combined with a high-quality construction standard and the magnificent view, this house leaves hardly any wishes unfulfilled. Let yourself be inspiredMore photos and information can be found on remax.ch AND newhome.ch. If you are interested, please request the sales documentation. Also, note the virtual 3D tour.


Travel time
-

Suggested properties for you based on search results