201 results - Property for buy in District Gros-de-Vaud
1 / 12
CHF 1,290,000.–
5.5 rooms172m² living space
1055 Froideville

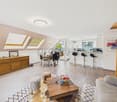
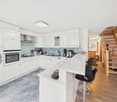
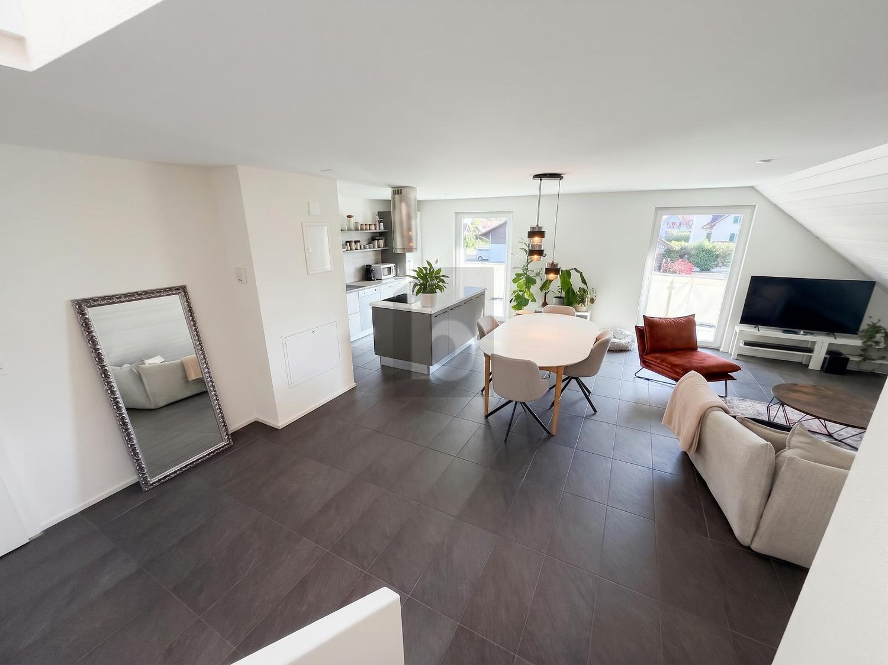
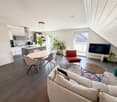
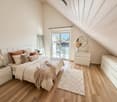
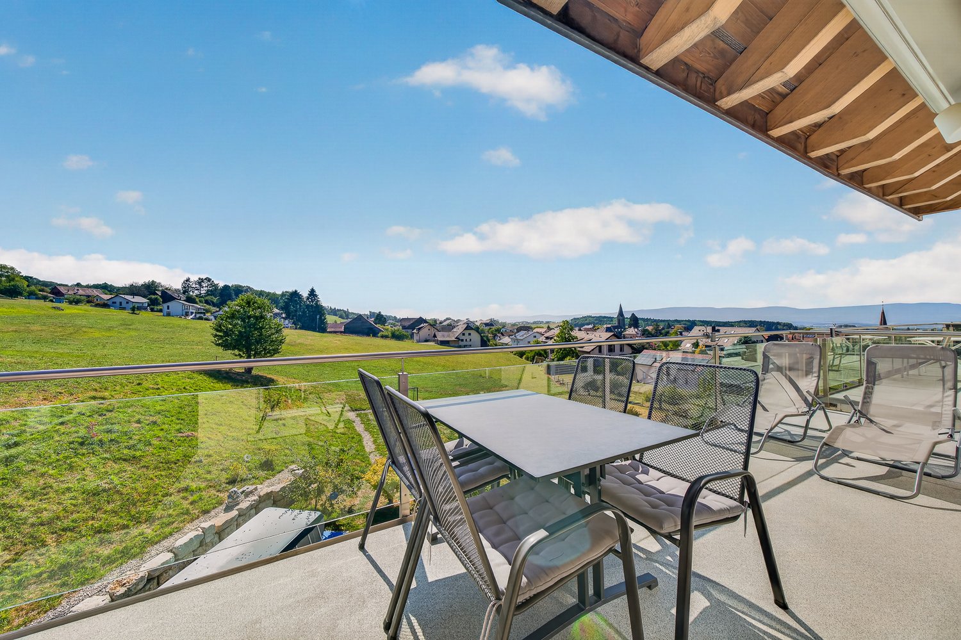
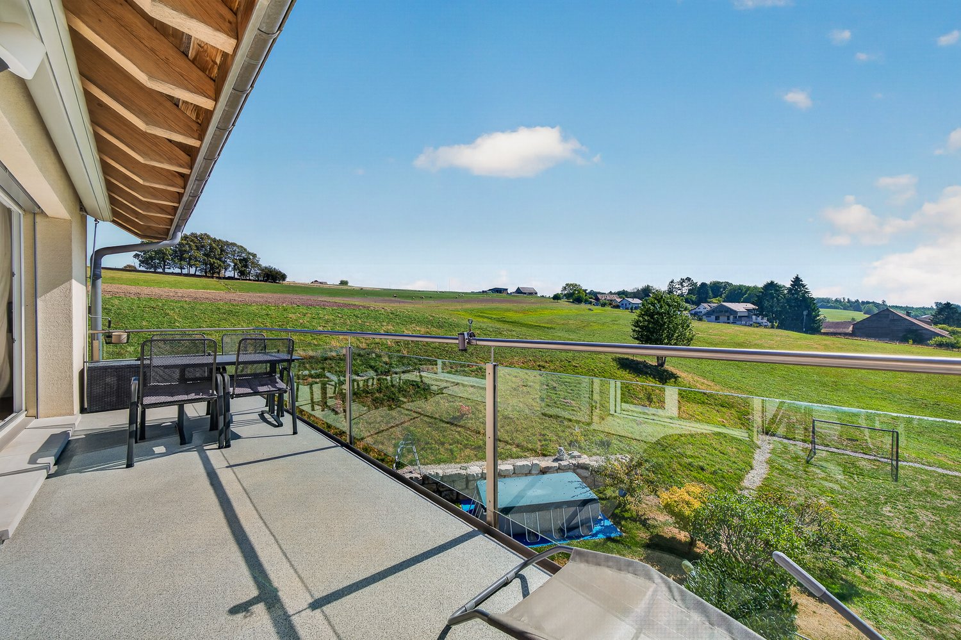
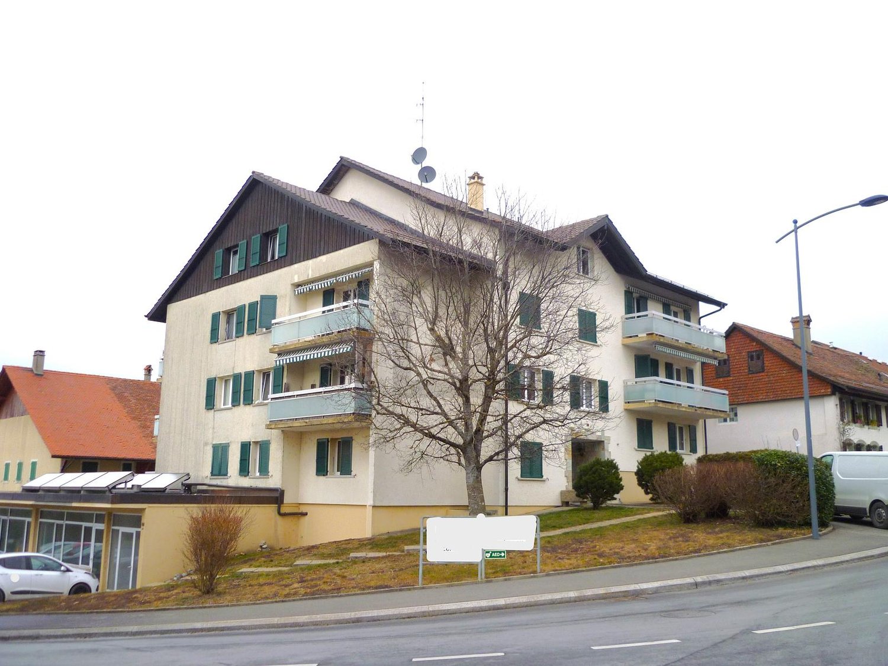
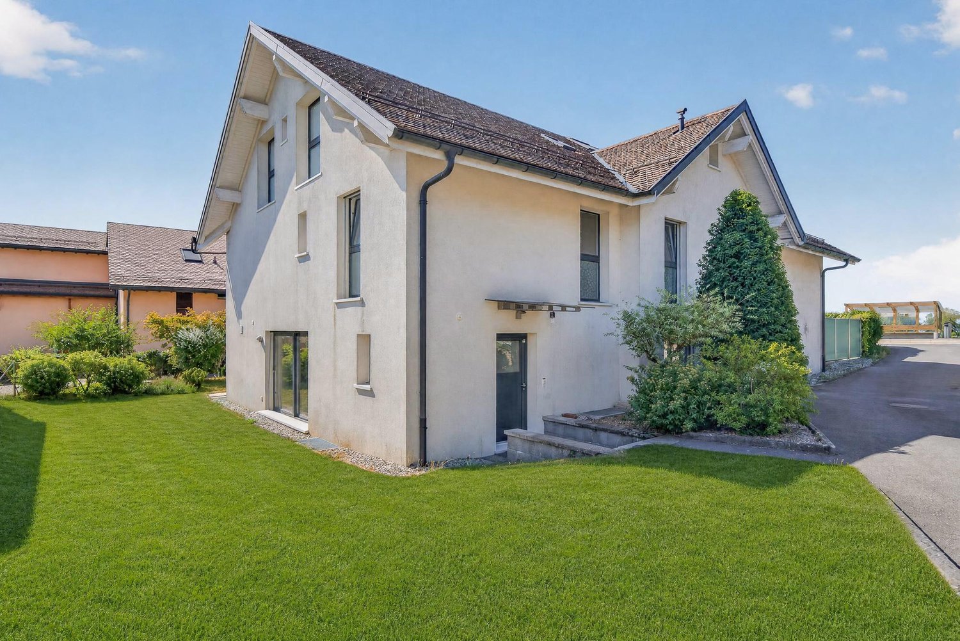
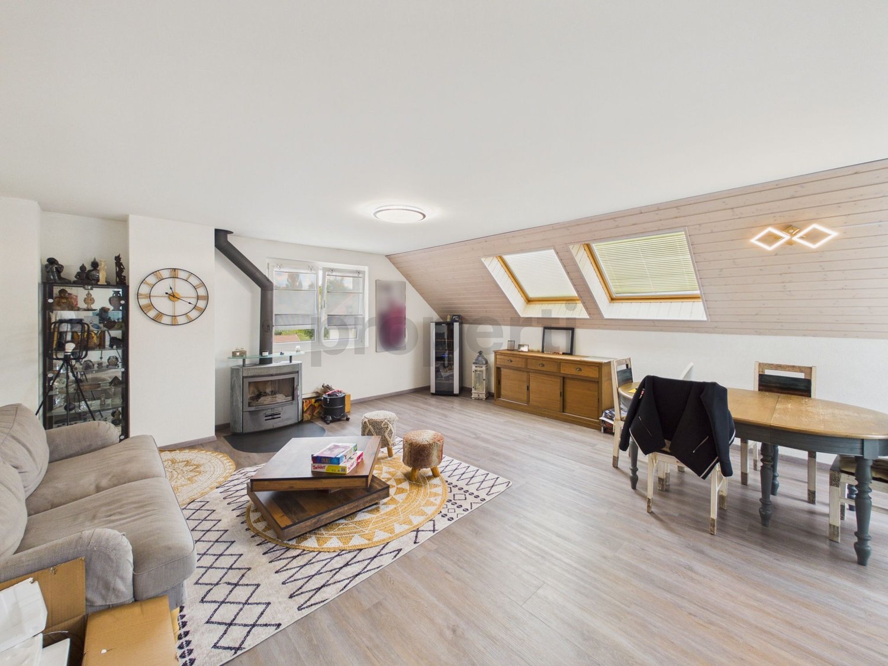
Duplex, Beautiful Lighting, Sunny Private Balcony, Underfloor Heating, Wheelchair Access with Elevator & Schools at 90m!

In the peaceful and picturesque village of Froideville, this superb 5.5-room duplex apartment offers a perfect harmony between elegance, modernity, and comfort. Bathed in natural light, this warm accommodation proposes a soothing view of the surrounding region and features a sunny private balcony, ideal for outdoor relaxation. 2 underground parking spaces are included in the price, as well as 3 fitted cellars.The interior is carefully organized around four spacious bedrooms and two elegant bathrooms, ensuring a generous space for the whole family. The modern kitchen opens onto a convivial dining room, perfect for receiving. Fully accessible to people with reduced mobility thanks to the building's elevator, this 2009 property benefits from efficient and economical underfloor heating. The situation is particularly advantageous for families: the school is only 90 meters from the accommodation, while supermarkets and amenities remain easily accessible.This property offer is characterized by: • Charming 5.5-room duplex apartment in Froideville of 172 m2 living space • 62 m2 on the upper floor, which can be fitted out according to your wishes • 2 underground parking spaces are included in the price, as well as 3 fitted cellars • Sunny private balcony with a nice open view • 4 spacious bedrooms and 2 modern bathrooms • Contemporary kitchen opening onto a convivial dining area • Underfloor heating ensuring optimal thermal comfort • Recent building (2009) equipped with an elevator • Complete accessibility for people with reduced mobility • Immediate proximity to the school (only 90 meters away) Interested? Contact us for a non-binding consultation!

1 / 11
CHF 2,200,000.–
7.5 rooms350m² living space
1041 Dommartin

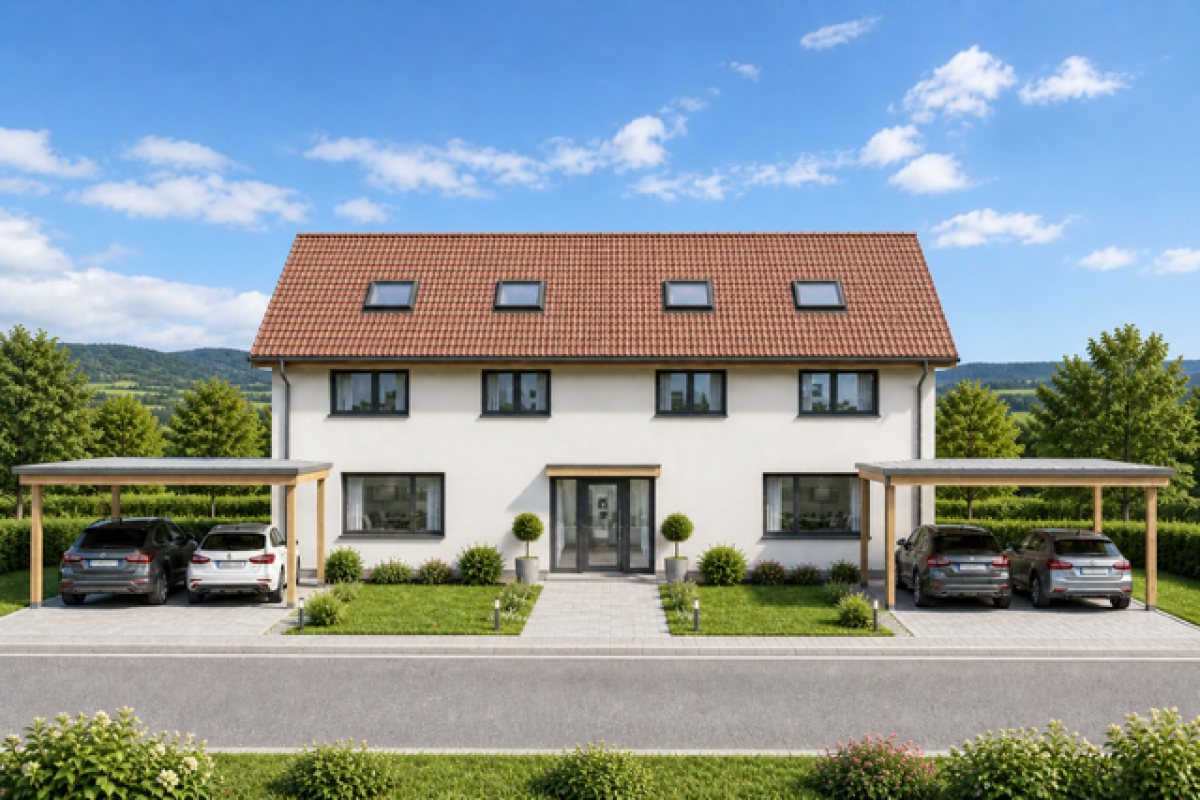
An exceptional property in the heart of Gros-de-Vaud

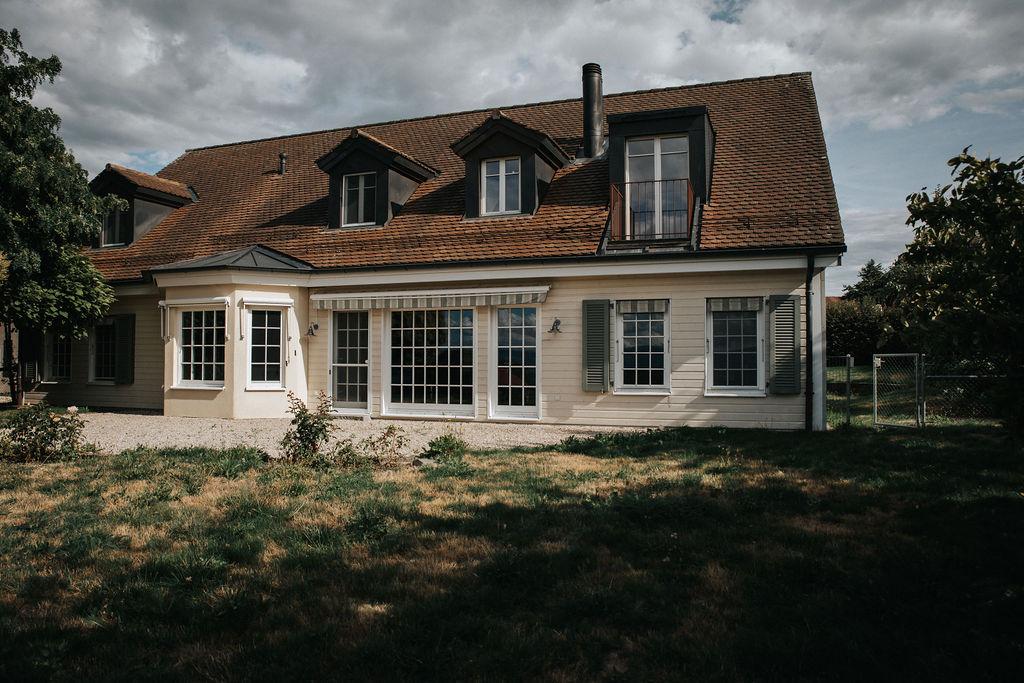
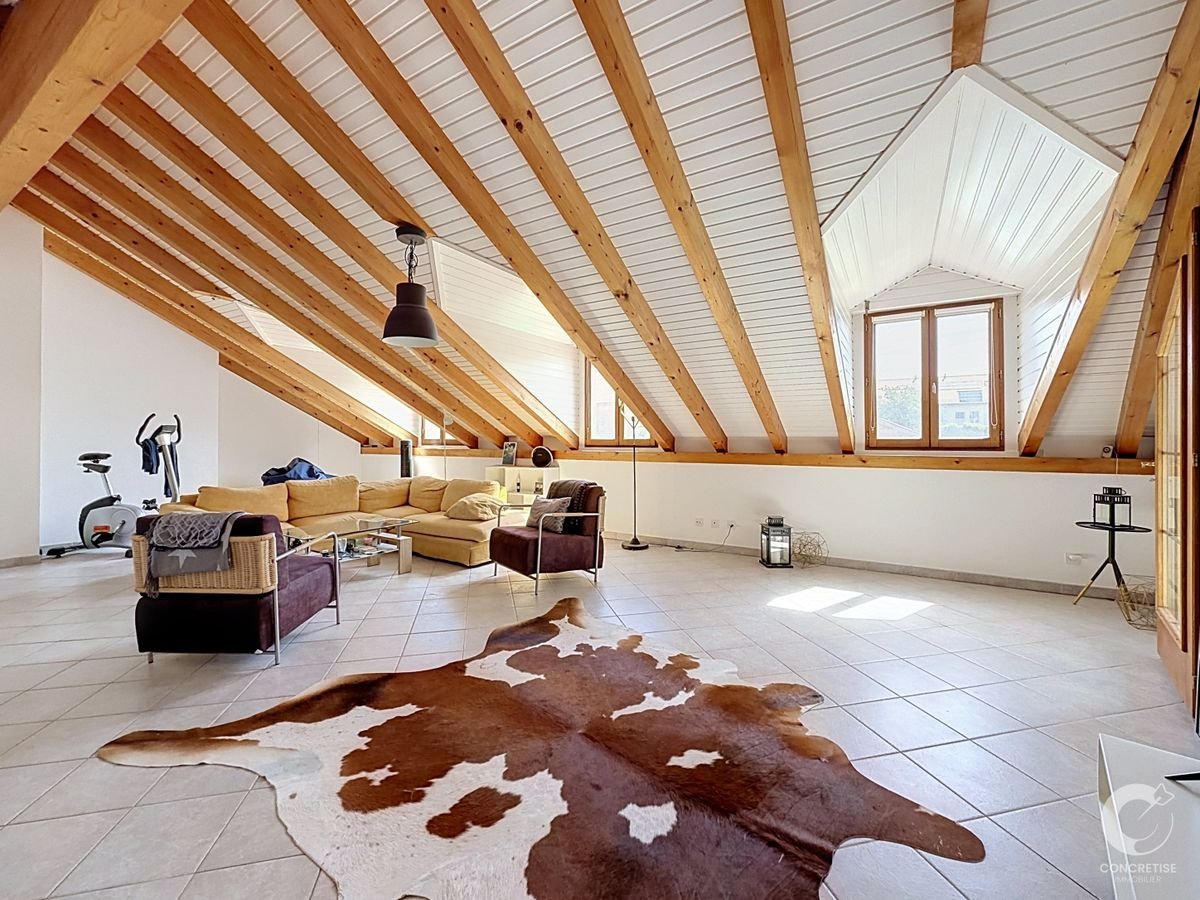
In Dommartin, in a calm and open environment overlooking the countryside, this 7.5-room property stands out for its generous dimensions, large plot, and quality of life.Built in 2005, it offers approximately 350 m² of living space on a plot of around 5,470 m², of which 4,133 m² are located in a fully fenced agricultural area. A rare configuration, about 20 minutes from Lausanne.Very beautiful volumes:From the entrance, the size of the house sets the tone, with particularly generous spaces.The ground floor accommodates a living room, a kitchen with a dining area, and a dining room. Three bedrooms, two bathrooms, a laundry room, and direct access to the double garage complete this level.On the upper floor are a fourth bedroom and a bathroom, but above all, a room of over 110 m² that catches the attention.An exceptional volume that leaves great freedom for layout according to the wishes and lifestyle of its future owners: home cinema, fitness room, game room, workshop, leisure space, or combination of several uses. Here, the possibilities are numerous, and each can imagine this space in their own way.More than 5,000 m² of land:It is also outside that this property reveals all its interest.The plot totals approximately 5,470 m², of which 4,133 m² are situated in an agricultural area and fully fenced. Enough to enjoy a particularly generous outdoor space and a widely open environment overlooking the countryside.This configuration also represents a real asset for horse owners or for anyone looking for a property with a significant land area directly adjacent to their home.The location on the edge of the agricultural area contributes to the calm of the place and offers beautiful perspectives on the surrounding countryside and the Jura.Comfort and technique:The property is equipped with a geothermal heat pump, a solution that exploits the energy naturally present in the soil to ensure the heating of the house.A particularly interesting equipment for a property of this dimension, which advantageously complements the performances of the house on the energy plan.Built in 2005, the property has also benefited from various renovation and improvement works over the years.In a few words:- 7.5 rooms- Approximately 350 m² of living space- Plot of approximately 5,470 m²- 4,133 m² in an agricultural area fully fenced- Room of over 110 m² offering multiple layout possibilities- Generous living areas- Double garage with electric doors- Geothermal heat pump- Calm and open environment with a view of the countryside- Unbeatable view of the Jura- About 20 minutes from LausanneAn exceptional property that addresses those who are looking above all for space, tranquility, and a large plot, while remaining close to Lausanne.A property to be discovered on site to fully appreciate its volumes and environment.Contact us to obtain the complete sales dossier or to organize a visit.Welcome to your home.
1 / 6
  • Parking space
  • Balcony / Terrace
  • Garage
CHF 1,240,000.–
5.5 rooms148m² living space
1417 Epautheyres

Magnificent with garden in a peaceful setting

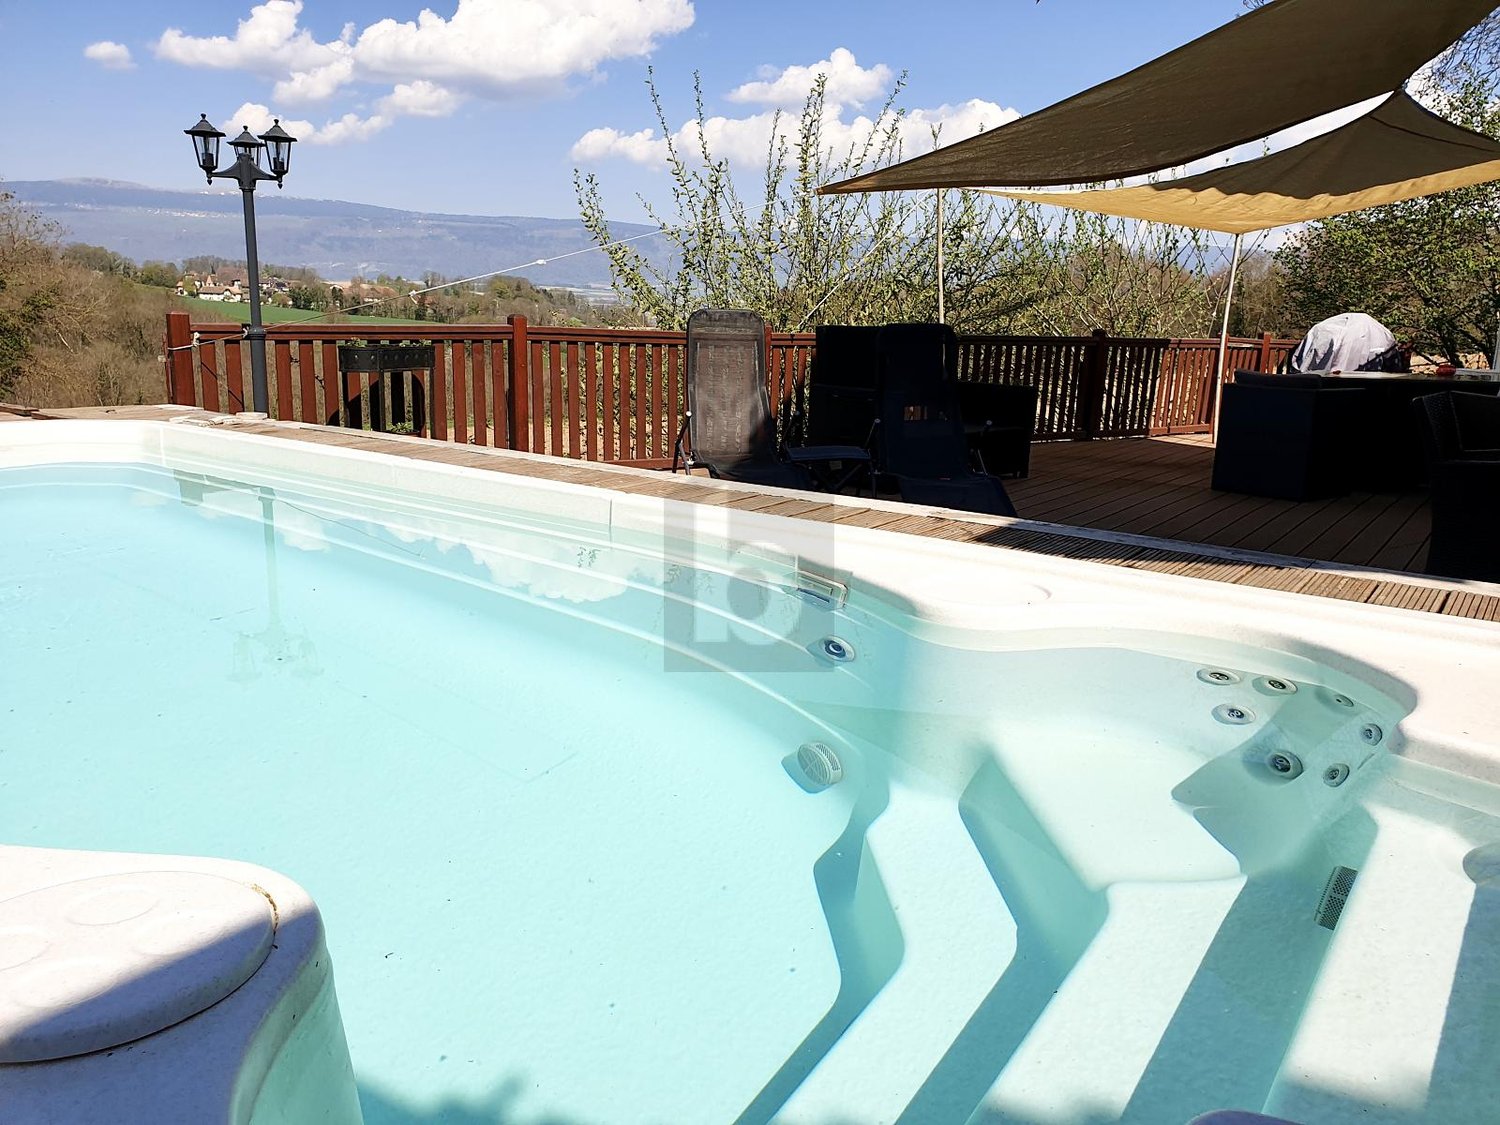
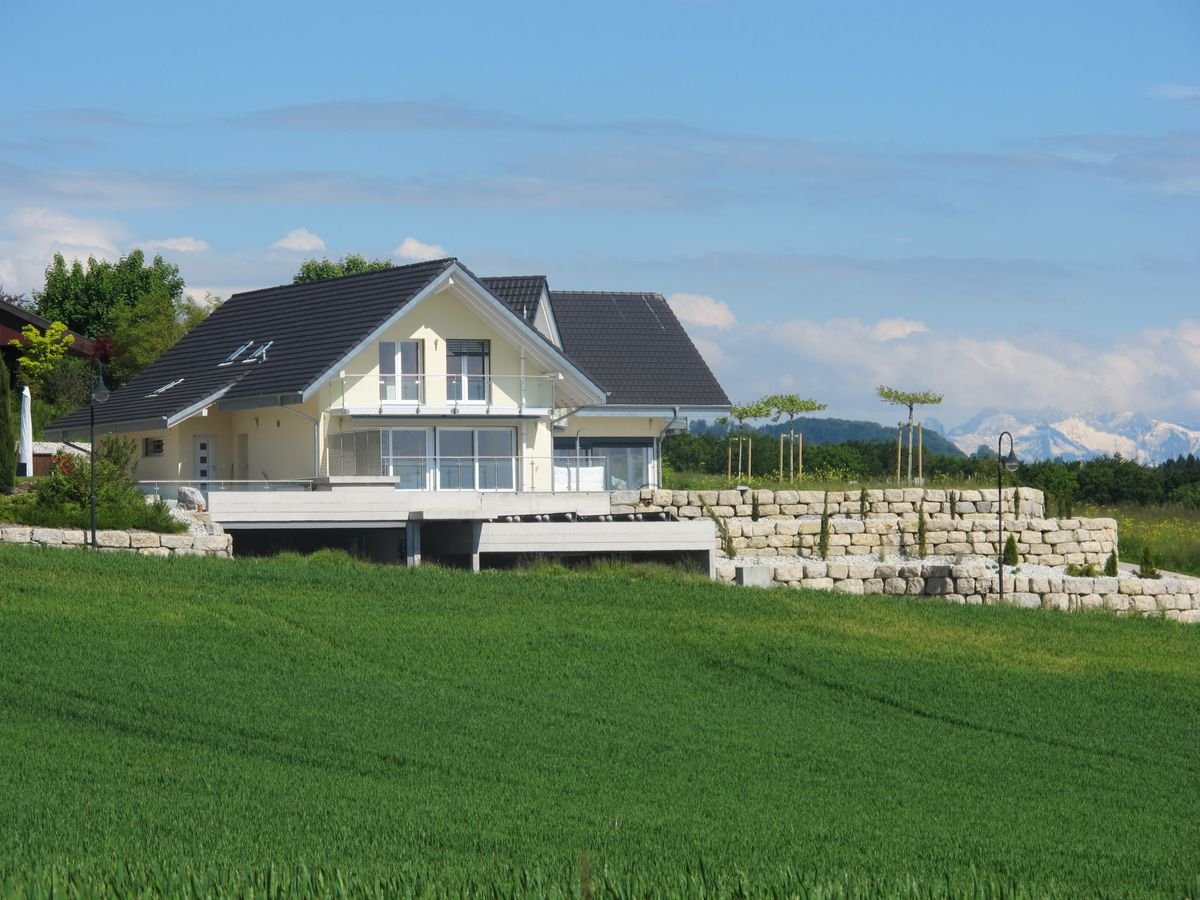
In Epautheyres, this charming semi-detached house with 5.5 rooms awaits you. It is ideal for families who appreciate comfort and space. The ground floor offers a large, bright living area with access to the terrace as well as a modern, open kitchen with a bar. On the upper floor, there is a parental bedroom with a dressing room and balcony, as well as three other bedrooms. The fenced garden with a pool and Jacuzzi invites you to relax. The basement includes a multipurpose room, a cellar, and a technical room. A closed garage and outdoor parking spaces complete this attractive offer.This offer from BETTERHOMES is characterized by the following advantages: - large living area with dining area and living room- fully equipped, open kitchen with a bar- parental bedroom with dressing room and balcony- 3 nice bedrooms- fenced garden offering an outdoor living area with a Jacuzzi pool- 28 m² space that can be used as a leisure room, 11 m² cellar, or technical room- closed garage + outdoor parking spaces- etc., etc., etc. ...Interested? Contact us for a free visit!Not the right one? You will find over 2,000 other objects on: www.betterhomes.ch - The Swiss specialist for real estate transactions.Do you have a property to sell?Take advantage of our expertise: https://www.betterhomes.ch/en/take-advantageDo you want to know the value of your property?Discover its value now with our free, non-binding, and immediate estimate!https://www.betterhomes.ch/en/knowledge/estimateMore detailsLocation: in residential areaBuilding condition: goodBathrooms: 1 (1 x WC / shower / bathtub / sink, 1 x WC / sink)Heating system: heat pumpPublic transport: bus, 350 m School: primary school, 5.2 km (school bus planned)Shops: Mirgros, 4 km

  • Parking space
  • Balcony / Terrace
  • Garage
1 / 9
Price on request
7 rooms190m² living space
Auf Anfrage 1, 1053 Cugy VD

Cugy: spacious 7-room detached house, renovated

Located in a sought-after residential area of Cugy, just a few minutes from Lausanne, this superb 7-room detached house offers a rare and privileged living environment that will seduce people seeking comfort, space, and tranquility.Built on a flat plot of almost 1,200 m2, carefully designed, this property was largely renovated in 2024. It now offers modern amenities and spacious areas perfectly adapted to family life.Distribution On the ground floor, a spacious entrance hall opens onto a pleasant living area consisting of a fully equipped open kitchen, a dining area, and a cozy living room with a fireplace and direct access to the terrace and garden. A bedroom, a shower room with WC, as well as a heated veranda with a fireplace, and finally, a beautiful covered terrace oriented west, complete this level. On the upper floor, you will find three bright bedrooms, an office, and a bathroom with WC. The distribution has been designed to guarantee comfort and intimacy for each family member.The basement, fully excavated, offers generous volumes and accommodates, among other things, an independent studio of approximately 28 m2, including a kitchen and a shower room with WC. A real asset, ideal for exercising an independent activity, for offering independent housing to children when they become young adults, or for accommodating family or friends. The outdoors A beautiful tree-lined garden, adorned with a well-maintained vegetable garden, surrounds the property. Two terraces, one of which is covered with a pergola, allow you to fully enjoy the sun throughout the day. A closed garage and up to 4 outdoor parking spaces complete the amenities.The highlightsQuiet and green environment, offering a beautiful intimacyOutdoor areas with several exposuresVilla renovated in 2024Equipped independent studioImmediate proximity to schools, public transport, and main road axesOur opinionThis property represents a rare opportunity for families seeking a spacious, perfectly maintained, and ready-to-live-in home without work. A particularly attractive address at the gates of Lausanne.Contact us today to visit the property. Manuela Deguara: +41 76 581 74 25.

Thibault Groux

Thibault Groux

1 / 1
Thibault Groux

Thibault Groux

  • Parking space
  • Garage
  • View
  • +1
CHF 2,690,000.–
9.5 rooms280m² living space
Cugy, 1053 Cugy

Large high-standard property, 15 minutes from Lausanne!

Located near the charming commune of Cugy, between Lausanne and Echallens, this large individual property with 9.5 rooms will seduce you with its numerous spaces as well as its positioning on a large plot of about 1,000 m2. Just 15 minutes from Lausanne, enjoy the calm and all the qualities that the countryside has to offer!Built on a large carefully laid out plot, this house has more than 500 m² of total surface area, including 280 m² of living space. Designed with care and maintained with rigor by the current owner, it is in very good condition. Its wellness area is one of its main assets: indoor pool, sauna, steam room, and two jacuzzis, inside and outside. For leisure and conviviality, you will also enjoy a petanque court, over 100 m² of terraces, and a climate-controlled wine cellar.The villa includes generous living spaces, a new kitchen, a large veranda with a bar, a parental suite with dressing room and bathroom, several bedrooms, as well as a large garage and outdoor parking spaces.Key points: • Privileged location: just 15 minutes from Lausanne • Generous volumes: 290 m² of living space on a plot of about 1,000 m² • Wellness area: indoor pool, sauna, steam room, and two jacuzzis • Exclusive amenities: carnotzet, climate-controlled wine cellar, and veranda with bar • Convivial outdoor spaces: over 100 m² of terraces and petanque court • Optimal comfort: parental suite, large garage, and outdoor parking spacesContact me today to organize a visit and discover all the charm of this beautiful individual house.

  • Parking space
  • Garage
  • View
  • +1
Frédéric STAUFFER

Frédéric STAUFFER

1 / 6
Frédéric STAUFFER

Frédéric STAUFFER

  • View
  • Swimming pool
CHF 1,670,000.–
8 rooms228m² living space
1417 Epautheyres

Individual villa on large plot

Between Lausanne and Yverdon ? Exceptional individual villa on large plot Located in Epautheyres, in the municipality of Essertines-sur-Yverdon, this 8-room individual villa will seduce a demanding clientele looking for calm, space, and quality of life, while being perfectly connected to regional axes. Situated on a 1,225 m² plot, fully fenced and carefully landscaped, the property benefits from a peaceful residential environment, sheltered from any nuisance, in the heart of a villa neighborhood. A generous volume and a coherent distribution The house develops approximately 228 m² of living space, spread over several levels, with an organization of spaces designed for a comfortable and fluid family life. Ground floor Welcoming entrance hall Spacious and bright living room with fireplace (approx. 40 m²) Functional and spacious kitchen Independent dining room Guest toilet Technical room The living areas open naturally onto the outdoors, creating a very appreciable interior-exterior continuity. First floor Parental suite with dressing room and private bathroom Four bedrooms with comfortable surfaces Additional bathroom Distribution hall Basement Closed garage (approx. 24 m²) Cellar Laundry room Ironing room Hall Exteriors: a true living space The outdoor amenities are a real asset: Bituminous access with entrance gate Numerous furnished terraces, pergola Covered summer lounge 8 x 4 m swimming pool Richly landscaped garden, perfectly maintained An ideal setting to fully enjoy the beautiful days in complete privacy. Equipment & technical data Traditional masonry construction Electric heating Solar panels Plot in residential area Individual property Situation & amenities School bus nearby Public transport (bus and Publicar) Less than 5 minutes from the highway Less than 10 minutes from the center of Yverdon-les-Bains For any additional information or to organize a visit, contact us: Fréd Stauffer 079 550 88 68 frederic.stauffer@omnia.ch

  • View
  • Swimming pool
1 / 10
CHF 820,000.–
3.5 rooms86m² living space
Chemin du Talent 5, 1040 Echallens

MINERGIE apartment with 3.5 rooms on the 1st floor with balcony - Under completion

MINERGIE apartment with 3.5 rooms on the 1st floor with balcony - under completionLocated on the 1st floor of a contemporary building with only 5 apartments and a commercial space, this beautiful 3.5-room MINERGIE-certified apartment benefits from a privileged location in the heart of Echallens, in immediate proximity to shops, schools, public transport, and all amenities.Thanks to its beautiful volumes, its brightness, and its careful finishes, this apartment offers a comfortable, modern, and energy-efficient living space.Distribution: • Entrance hall with built-in cupboards and technical room • Spacious living room with open kitchen of 31.50 m² • Adjacent cellar to the kitchen • Parental bedroom of 16.50 m² with private bathroom of 5.70 m² • Second bedroom of 13.00 m², ideal for a child's room, an office, or a guest room • Shower room with WC of 4.60 m² • Balcony of 10.60 m² • Private cellar An outdoor parking space is available at an additional cost of CHF 20'000.-.Quality features:The building, constructed according to the MINERGIE standard, offers modern features guaranteeing comfort and energy performance: • Heat pump with geothermal probes • Photovoltaic panels on the roof • Underfloor heating with summer cooling • Double-flow individual ventilation • Triple glazing • Lift serving the three levels • Pre-equipment for a washing column • Outdoor parking pre-equipped for the installation of electric charging stations • Comfortable budgets for the kitchen, electrical appliances, sanitary facilities, and flooring • Advantages: • Spacious living room of over 31 m² • Parental bedroom with private bathroom • Adjacent cellar to the kitchen • Balcony of 10.60 m² • MINERGIE certification • Building with only 5 apartments • Low energy and maintenance costs • Ideal location in the heart of Echallens An apartment combining comfort, elegance, and energy efficiency, ideal for enjoying a modern lifestyle within a small, human-scale PPE.Do not hesitate to contact us for any additional information or to organize a visit: 021 826 25 25

Travel time
-
1 / 6
CHF 1,240,000.–
6.5 rooms145m² living space
Rue du Pâquis, 1410 St-Cierges

UNIQUE NEW BUILD, ONLY 2 STEPS MORE / villa A

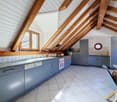
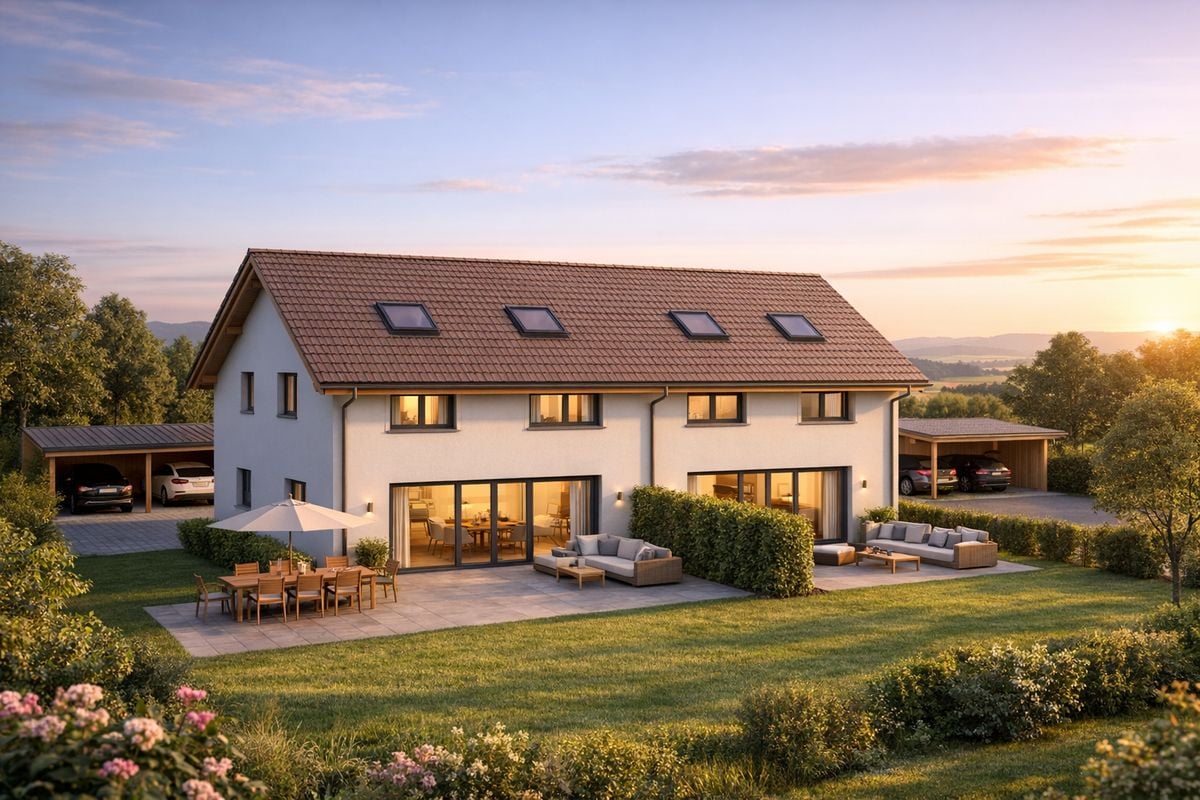
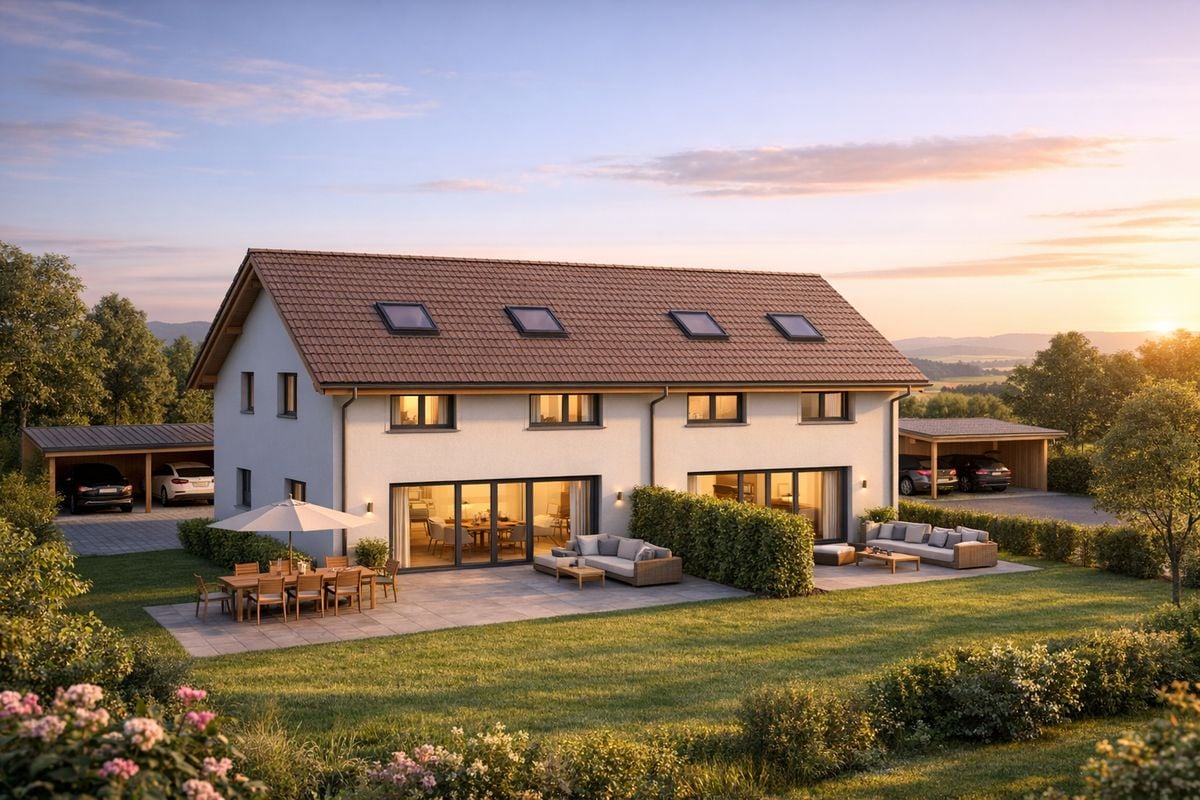
serenity and urban proximityNew construction project of two semi-detached houses in the heart of Saint-Cierges, just 8 minutes from the LEB connecting Lausanne to Bercher.In a peaceful and green environment, discover this intimate project of two beautiful, modern semi-detached houses, designed to offer a harmonious living space between nature, modern comfort, and urban proximity.Located on a beautiful residential plot of over 1,000 m², these houses immediately charm with their sober and elegant architecture, their generous volumes, and their careful integration into a calm and residential environment.Each house has been designed to meet the expectations of families looking for a bright, functional, and warm living space.beautiful, light-filled spacesThe ground floor features a large living area of approximately 42 m², combining a living room, dining room, and open kitchen, creating a convivial and fluid space, ideal for family moments and receptions. The large openings to the outside naturally extend the living spaces to a generous terrace of approximately 49 m² and a private garden, allowing you to fully enjoy the surrounding peace and beautiful sunny days.The ground floor includes:- A large living area with open kitchen, living room, and dining room- A large private terrace of approximately 49 m²- A private garden- A bright bedroom- A shower room- A functional and harmonious circulation areaa floor designed for family lifeThe first floor has been designed to offer comfort and intimacy to the entire family:- A beautiful parental bedroom of approximately 15.5 m²- Two additional bright bedrooms- A study that can also serve as a third bedroom or home office- A bathroom- A shower roomThe distribution of spaces has been carefully studied to ensure a pleasant circulation and real comfort in everyday life, and thanks to the choice of finishes, you can personalize your future home.Be at home from July 2027.appreciable additional spacesEach house also benefits from:- A complete basement with cellar, technical room, and a large game room of approximately 20 m²- This versatile room can be easily fitted out according to your wishes: playroom, fitness room, home cinema, office, or leisure room- Insulated and convertible attic with approximately 47 m² of additional usable space, of which more than 15 m² have a height of over 2.40 meters, allowing you to imagine a real additional room according to your needs: additional bedroom, playroom, relaxation area, office, or home cinema- A carport that can accommodate two vehicles comfortably- Carefully designed outdoor spaces with hedges and planned plantingmodern comfort and energy performanceThe project integrates modern and high-performance equipment to ensure optimal comfort throughout the year:- Heating by air-water heat pump- Underfloor heating- Photovoltaic panels on the roof- Contemporary construction that meets current energy standardsa privileged living environment in Saint-CiergesLocated in the Vaudois countryside, Saint-Cierges seduces with its authenticity, its peaceful atmosphere, and its preserved natural heritage.The village offers a particularly sought-after quality of life, between tranquility, nature, and proximity to amenities. Lovers of calm, walks, and open landscapes will find a rare and refreshing living environment here.While benefiting from a serene residential environment, the situation remains particularly practical for daily travel. Lausanne is easily accessible, while the LEB connecting Lausanne to Bercher is just a few minutes away, making daily trips easier.This privileged location allows you to enjoy the peace of the countryside without giving up the proximity to urban centers.main information- New construction project of two semi-detached houses- Plot of 1,058 m²- Terrace of approximately 49 m²- Private garden- Complete basement with game room- Convertible attic- Carport for two vehicles included- Air-water heat pump- Photovoltaic panels- Peaceful and green environmenta beautiful opportunityThese houses represent a rare opportunity to settle in a privileged environment, combining construction quality, modern comfort, and a sweet life in the Vaudois countryside.An ideal project for families looking for space, tranquility, and a harmonious living environment, while remaining close to Lausanne and the main axes.Contact Line Hug at 077 423 69 01.

1 / 6
CHF 1,240,000.–
6.5 rooms145m² living space
Rue du Pâquis, 1410 St-Cierges

UNIQUE NEW BUILDING ONLY 2 STEPS MORE / villa B

Serenity and urban proximityNew construction project of two semi-detached houses in the heart of Saint-Cierges, just 8 minutes from the LEB connecting Lausanne to Bercher.In a peaceful and green environment, discover this intimate project of two beautiful semi-detached houses in a contemporary style, designed to offer a harmonious living space between nature, modern comfort, and urban proximity.Located on a beautiful residential plot of over 1,000 m², these homes immediately charm with their sober and elegant architecture, generous volumes, and careful integration into a calm and residential environment.Each house has been designed to meet the expectations of families looking for a bright, functional, and warm living space.Beautiful, light-filled spacesThe ground floor features a large living area of approximately 42 m², combining a living room, dining room, and open kitchen, creating a convivial and fluid space, ideal for family moments and receptions. The large openings to the outside naturally extend the living areas to a generous terrace of approximately 49 m² and a private garden, allowing you to fully enjoy the surrounding peace and beautiful sunny days.The ground floor includes:- A large living area with open kitchen, living room, and dining room- A large private terrace of approximately 49 m²- A private garden- A bright bedroom- A shower room- A functional and harmonious circulation areaA floor designed for family lifeThe first floor has been imagined to offer comfort and intimacy to the entire family:- A beautiful parental bedroom of approximately 15.5 m²- Two additional bright bedrooms- A study that can also serve as a third bedroom or home office- A bathroom- A shower roomThe distribution of spaces has been carefully studied to ensure a pleasant circulation and genuine comfort in everyday life, and thanks to the choice of finishes, you can personalize your future home.Be at home from July 2027.Appreciable additional spacesEach house also benefits from:- A complete basement with cellar, technical room, and a large game room of approximately 20 m²- This versatile room can be easily equipped according to your desires: game room, fitness room, home cinema, office, or leisure room- Insulated and developable attic with approximately 47 m² of additional usable space, of which more than 15 m² have a height of more than 2.40 meters, allowing you to imagine a genuine additional room according to your needs: additional bedroom, game room, relaxation area, office, or home cinema- A carport included for parking two vehicles comfortably under cover- Carefully designed outdoor facilities with living hedges and planned plantingModern comfort and energy performanceThe project integrates modern and high-performance equipment to ensure optimal comfort throughout the year:- Heating by air-water heat pump- Underfloor heating- Photovoltaic panels on the roof- Contemporary construction that meets current energy standardsA privileged living environment in Saint-CiergesSaint-Cierges, located in the Vaudois countryside, seduces with its authenticity, peaceful atmosphere, and preserved natural environment.The village offers a particularly sought-after quality of life, between tranquility, nature, and proximity to amenities. Lovers of calm, walks, and open landscapes will find a rare and refreshing living environment here.While benefiting from a serene residential environment, the situation remains particularly practical for daily commutes. Lausanne is quickly accessible, while the LEB connection between Lausanne and Bercher is just a few minutes away, facilitating daily trips.This privileged location allows you to enjoy the peace of the countryside without giving up the proximity to urban centers.Main information- New construction project of two semi-detached houses- Plot of 1,058 m²- Terrace of approximately 49 m²- Private garden- Complete basement with game room- Developable attic- Carport for two vehicles included- Air-water heat pump- Photovoltaic panels- Peaceful and green environmentA beautiful opportunityThese houses represent a rare opportunity to settle in a privileged environment, combining construction quality, modern comfort, and a gentle way of life in the heart of the Vaudois countryside.An ideal project for families looking for space, tranquility, and a harmonious living environment, while remaining close to Lausanne and the main axes.Contact Line Hug at 077 423 69 01.

1 / 12
CHF 3,995,000.–
10 rooms427m² living space
1031 Mex VD

15 minutes from the center of Lausanne, exceptional recent property, 10 rooms, panoramic view of the countryside and lake, quiet neighborhood.

This beautiful villa, whose construction was completed in 2013, will offer you quality, comfort, tranquility, and is close to all amenities. It consists of a main apartment of 341 m2 and an annex apartment of 85 m2 that can be easily combined.Ground floor: it includes a large living room (64 m2) equipped with a stove, open to the perfectly equipped kitchen (which offers a cellar-pantry). You also enjoy a room with direct access to the outside and a visitor toilet.First floor: it offers 4 bedrooms, including the parental suite with its shower room. The other three bedrooms have access to the balconies-terraces; a bathroom with shower, bathtub, and double sink completes this level.The second apartment extends over two levels with a kitchen, living-dining area with terrace access, and a visitor toilet on the ground floor; the first floor has a bedroom, an open space for bedroom or office, and a bathroom with shower.The basements are very spacious with a large space of 114 m2 (game room, sports, offices...).ExteriorThey are tastefully arranged; the entire terrace is covered with natural stone. The pool (9.5 meters x 3.8 meters) is heated and equipped with an electric cover.A generous garage can accommodate two cars and next to it is a covered area for three cars. A visitor parking space has been set up nearby.The design of this property will offer you large living spaces, comfort, and functionality; it can meet all your requirements.Do not hesitate to come and discover it, as the place is extremely quiet and beautiful!

1 / 17
CHF 970,000.–
4.5 rooms122m² living space
1040 Echallens

POLIEZ-PITTET - just a few minutes from Echallens - 4.5 rooms in a duplex with beautiful clearance

Located in the heart of Gros-de-Vaud, Poliez-Pittet offers a privileged living environment, combining village charm, tranquility, and proximity to major urban centers. The village has schools for the youngest children, with an intercommunal school network complemented by school transportation. Families also benefit from childcare facilities.In terms of mobility, public transportation serves the commune and allows access to neighboring localities as well as Echallens' rail connections.A sought-after location to enjoy the serenity of the countryside while remaining close to major cities and amenities.Located in a small residential building (2012 construction) of 7 apartments, this magnificent apartment has 4.5 rooms (currently two bedrooms and a very large mezzanine that can be closed to create one or two additional bedrooms) totaling 122m2 of living space + 12.85 m2 of terrace. Its composition is as follows:Ground floor:• Entrance hall with wall cupboard• A shower room/WC with washing/drying column• A large bathroom/WC with double sinks• A bedroom of 13.81m2• A fitted open kitchen to the living/dining room with stove, totaling 38.52 m2• A beautiful southwest-facing balcony of 12.85m2 with a superb view of the village and surrounding countryside• A bedroom with mezzanine of 11.38m2 and access to the balcony1st floor:• A large open mezzanine (possibility of creating one or two bedrooms)• A storage spaceAnnexes:• A cellar• A large covered outdoor space with storage and connection possibility for a charging station (CHF 20'000.- in addition to the displayed price) + a large outdoor parking space (CHF 10'000.- in addition to the displayed price)Availability: to be agreed

1 / 17
CHF 970,000.–
4.5 rooms122m² living space
1041 Poliez-Pittet

Beautiful 4.5-room duplex apartment with lovely southwest-facing balcony

Located in the heart of Gros-de-Vaud, Poliez-Pittet offers a privileged living environment, combining village charm, tranquility, and proximity to major urban centers. The village has schools for the youngest children, with an intercommunal school network complemented by school transportation. Families also benefit from childcare facilities.In terms of mobility, public transportation serves the commune and allows you to reach neighboring towns as well as the rail connections in Echallens.A sought-after location to enjoy the serenity of the countryside while remaining close to large cities and amenities.Located in a small residential building (constructed in 2012) of 7 apartments, this magnificent apartment has 4.5 rooms (currently two bedrooms and a very large mezzanine that can be closed to create one or two additional bedrooms) totaling 122m2 of living space + 12.85m2 of terrace. The composition is as follows:Ground floor:• Entrance hall with built-in closet• A shower room/WC with washing/drying column• A large bathroom/WC with double sinks• A bedroom of 13.81m2• An open, fitted kitchen with living/dining room totaling 38.52m2• A beautiful southwest-facing balcony of 12.85m2 with superb views of the village and surrounding countryside• A bedroom with mezzanine and access to the balcony, 11.38m21st floor:• A large, open mezzanine (possibility of creating one or two bedrooms)• A storage spaceAnnexes:• A cellar• A large, covered outdoor space with storage and connection, with the possibility of installing a charging station (CHF 20'000.- in addition to the listed price) + a large outdoor parking space (CHF 10'000.- in addition to the listed price)Availability: to be agreed

1 / 5
CHF 395,000.–
1058 Villars-Tiercelin

4 LOTS RENTED, IMMEDIATE RETURN !

Set of 4 lots sold exclusively in bulk, ideal for investors looking for a secure return. Fully rented, this property offers a net rental income of 4.77%. Located on the lower floor of a 10-lot building constructed in 1972, the set consists of two furnished rooms of approximately 12.5 m² and two furnished studios with equipped kitchens of approximately 14.5 m². The two studios were renovated in 2009 and 2025. A bathroom and laundry room are shared among the four lots. Free parking is available about 300 m away and there is a possibility to rent a parking space in the immediate vicinity. Direct sale of the four lots only. Stable and turnkey opportunity for investors.This offer from BETTERHOMES is characterized by the following advantages: - fully rented. Only for investors- net return 4.77%- two furnished rooms of 12.5 m² each- two furnished studios with equipped kitchens of 14.5 m² each- one bathroom for the 4 lots- one laundry room- free parking at 300 m- parking rental possible at 10 m- common corridor and bathroom renovated in 2026, work included in the price!- renovated in 2009 and 2025 (for the 2 studios)- etc., etc., etc. ...Interested? Contact us for a non-binding visit - online visit also possible!Nothing that matches your expectations? You will find over 2,000 other objects on: www.betterhomes.ch - The Swiss specialist for real estate transactions.Do you have a property to sell?Take advantage of our expertise: https://www.betterhomes.ch/en/benefitDo you want to know the value of your property?Discover its value now with our free, non-binding, and immediate valuation!https://www.betterhomes.ch/en/knowledge/estimationMore details

Suggested properties for you based on search results