201 results - Property for buy in District Gros-de-Vaud
1 / 2
CHF 2,950,000.–
9.5 rooms215m² living space
Auf Anfrage 1, 1036 Sullens

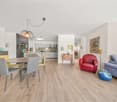
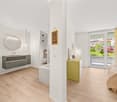
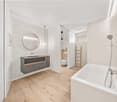
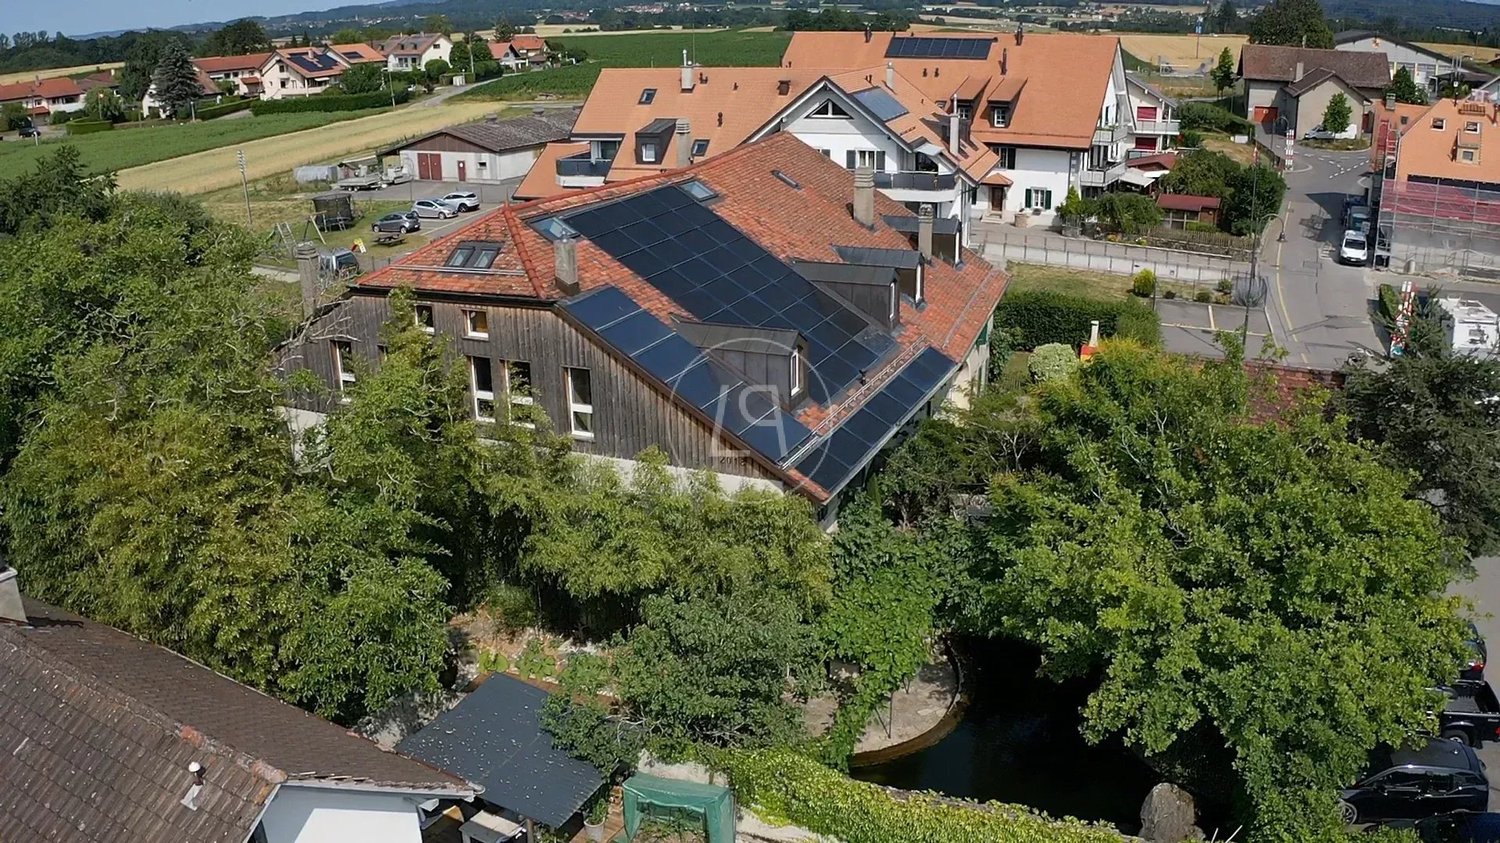
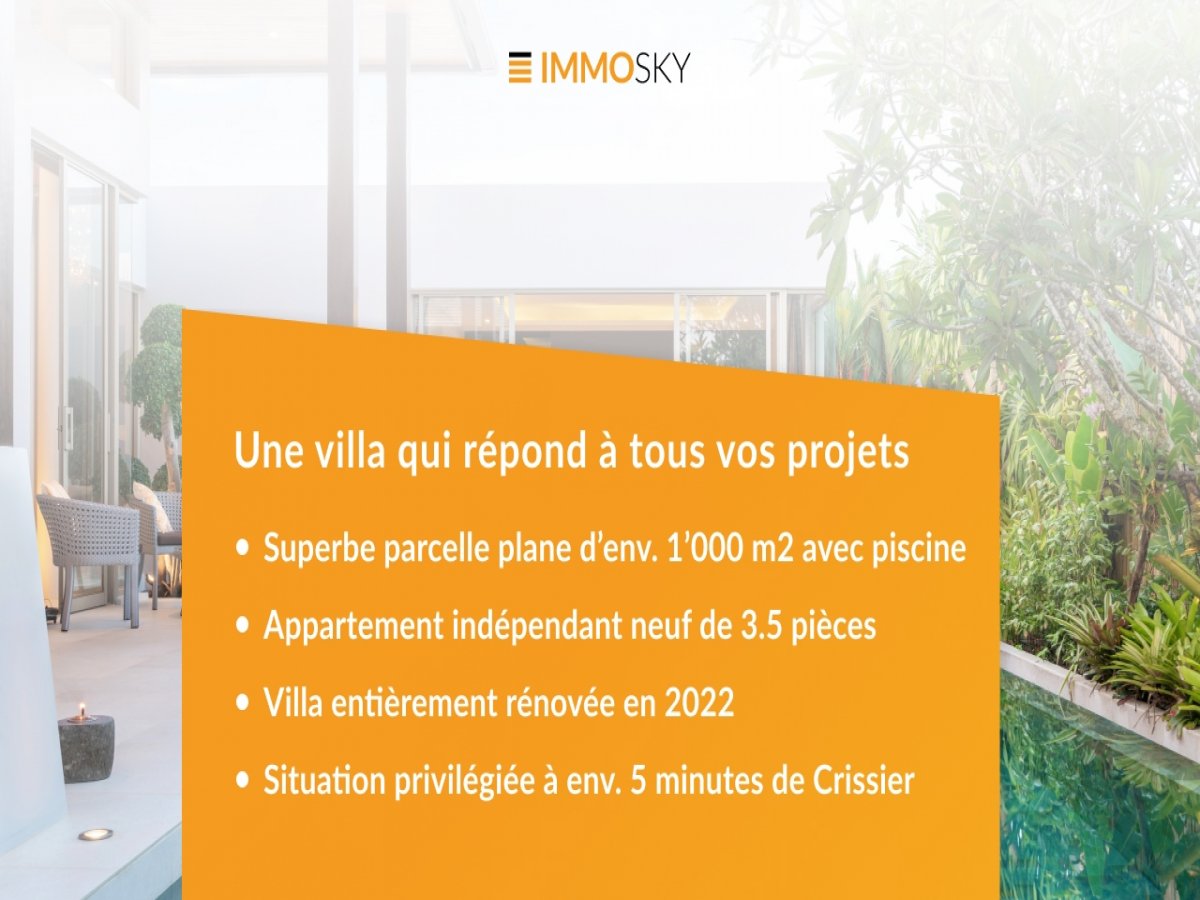
Sullens: Detached house with pool and independent apartment

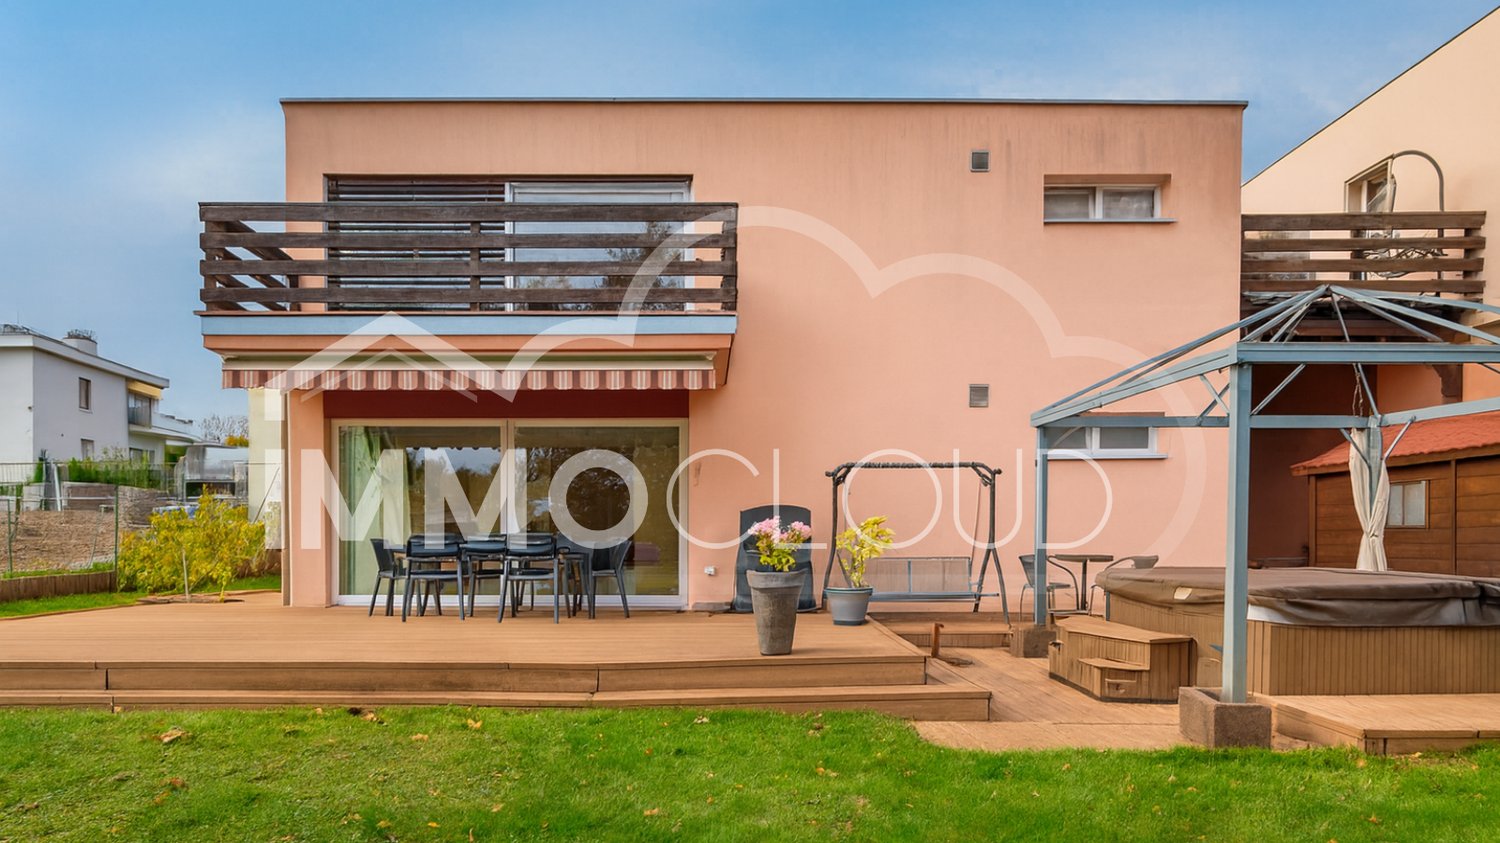
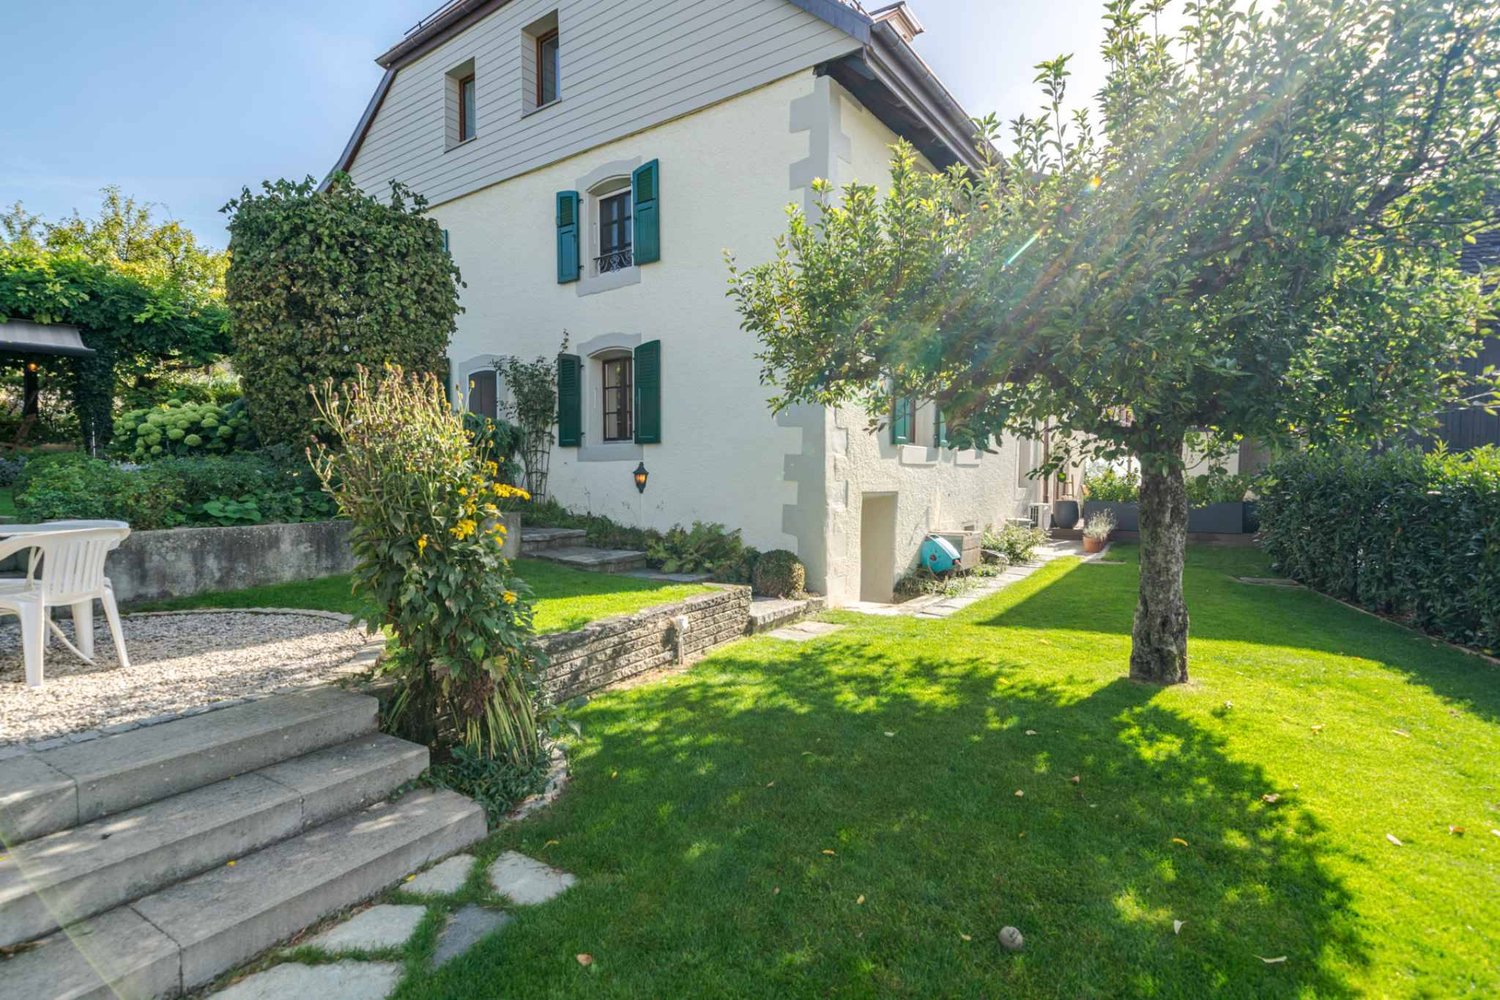
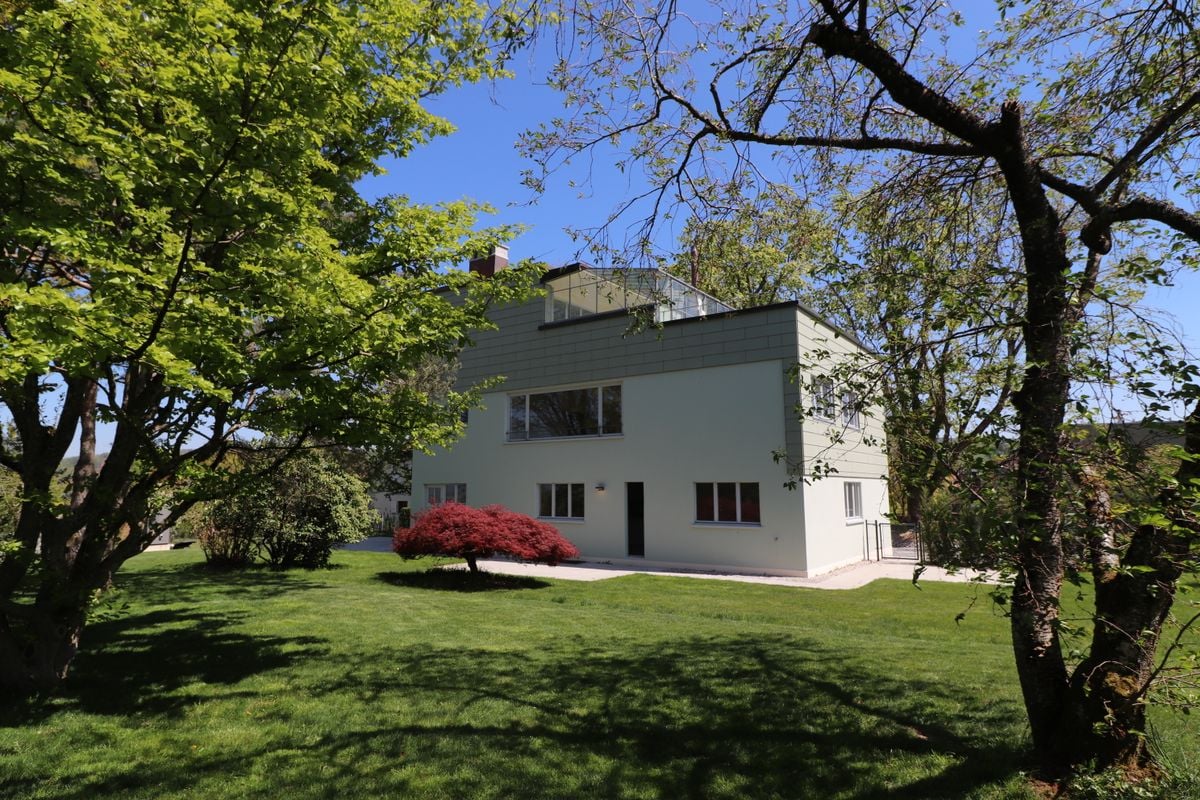
Exceptional family villa with independent apartment, pool, and high-end amenitiesJust a few minutes from Lausanne, in the charming village of Sullens, discover this superb, fully renovated detached house from 2022, situated on a beautiful, approximately 1000 m² flat plot.Designed to offer exceptional living comfort, it seduces with its generous volumes, luminosity, and quality amenities. The main villa includes a large living room with open kitchen, five bedrooms, two bathrooms, a large balcony, and a complete basement.Its true asset? A magnificent independent 3.5-room apartment, built in 2022, with its own entrance. Ideal for generating rental income, hosting a loved one, exercising an independent activity, or offering an autonomous living space to a growing child.Outside, you will enjoy a beautifully landscaped garden with a magnificent pool, large terraces, and several parking spaces, in a calm and green residential environment.Equipped with a heat pump, underfloor heating, photovoltaic panels, and benefiting from a CECB B, this property perfectly combines modern comfort, energy efficiency, and quality of life.This exclusive offer stands out for its main assets:+ Detached house renovated in 2022+ Independent 3.5-room apartment (65 m² living space)+ Plot of approximately 1000 m²+ Beautiful pool and flat garden+ 5 bedrooms in the villa+ Heat pump and underfloor heating+ Photovoltaic installation+ CECB B+ Just 3 minutes from Cheseaux and 5 minutes from CrissierA rare property, ideal for a family seeking space, comfort, and rental potential in a privileged setting.Come and discover this unique place! Contact for visits: Manuela Deguara +41 76 581 74 25

1 / 3
  • Parking space
  • Garage
  • Child-friendly
CHF 1,170,000.–
5 rooms218m² living space
1040 Villars-le-Terroir

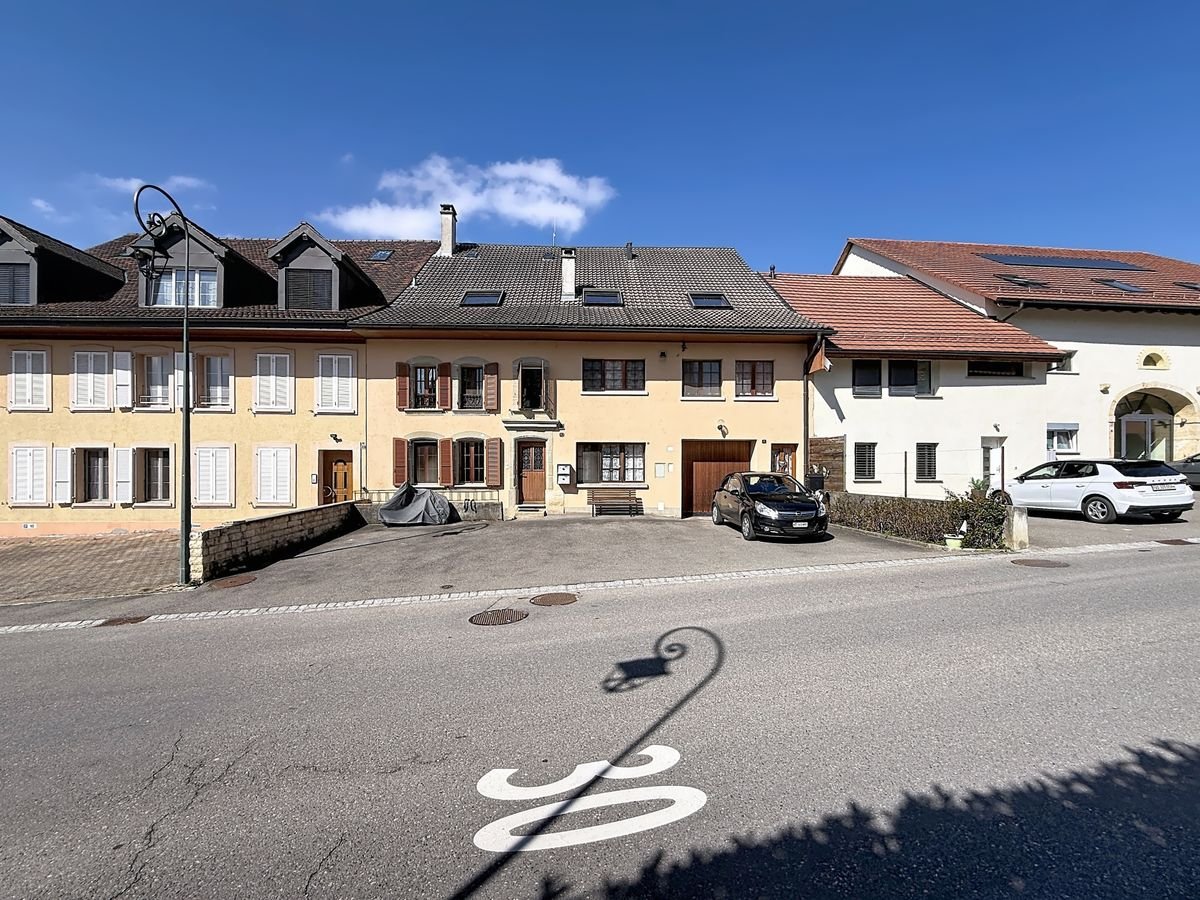
Villars le Terroir - Two apartments for sale in a small PPE

Located in the heart of the charming village of Villars-le-Terroir, this real estate complex constitutes a particularly attractive opportunity for an investor or a valorization project.Embedded in a small family PPE, the property consists of two separate lots, offering strong potential.Lot 1 - 3.5-room apartment on the ground floorThis apartment benefits from direct access to the outside, a particularly sought-after asset. • Generous surface and functional distribution • 2 bedrooms • 2 bathrooms • SBPu : 130.1 m2 + 23 m2 garage • Ground floor with potential for outdoor layout • Bright spaces to be redesigned according to current standards • Exteriors: 44 m2 • Garage • 1 outdoor parking space • Galetas of 23.3 m2 • In red on the attached plans Apartment valued at 775,000.- Garage and outdoor parking space included in the price The complex offers total freedom for transformation.Lot 2 - Attic apartment (2.5 rooms)Located under the roofs, this second lot proposes: • a atypical and full of charm space • SBPu : 102.8 m2 • a 2.5-room configuration • 1 bedroom • 1 bathroom • large living, dining and kitchen area • strong potential after renovation • In blue on the attached plans • Galetas of 14.8 m2 Apartment valued at 395,000.- Outdoor parking space included in the price -----The village of Villars-le-Terroir seduces with its quality of life and strategic location: • in immediate proximity to Echallens • quick access to Lausanne • public transport (LEB) • schools and amenities nearby A particularly appreciated location, where demand remains high for renovated properties.

  • Parking space
  • Garage
  • Child-friendly
1 / 9
CHF 1,080,000.–
4.5 rooms110m² living space
1053 Cugy (VD)

Bright apartment on the top floor!

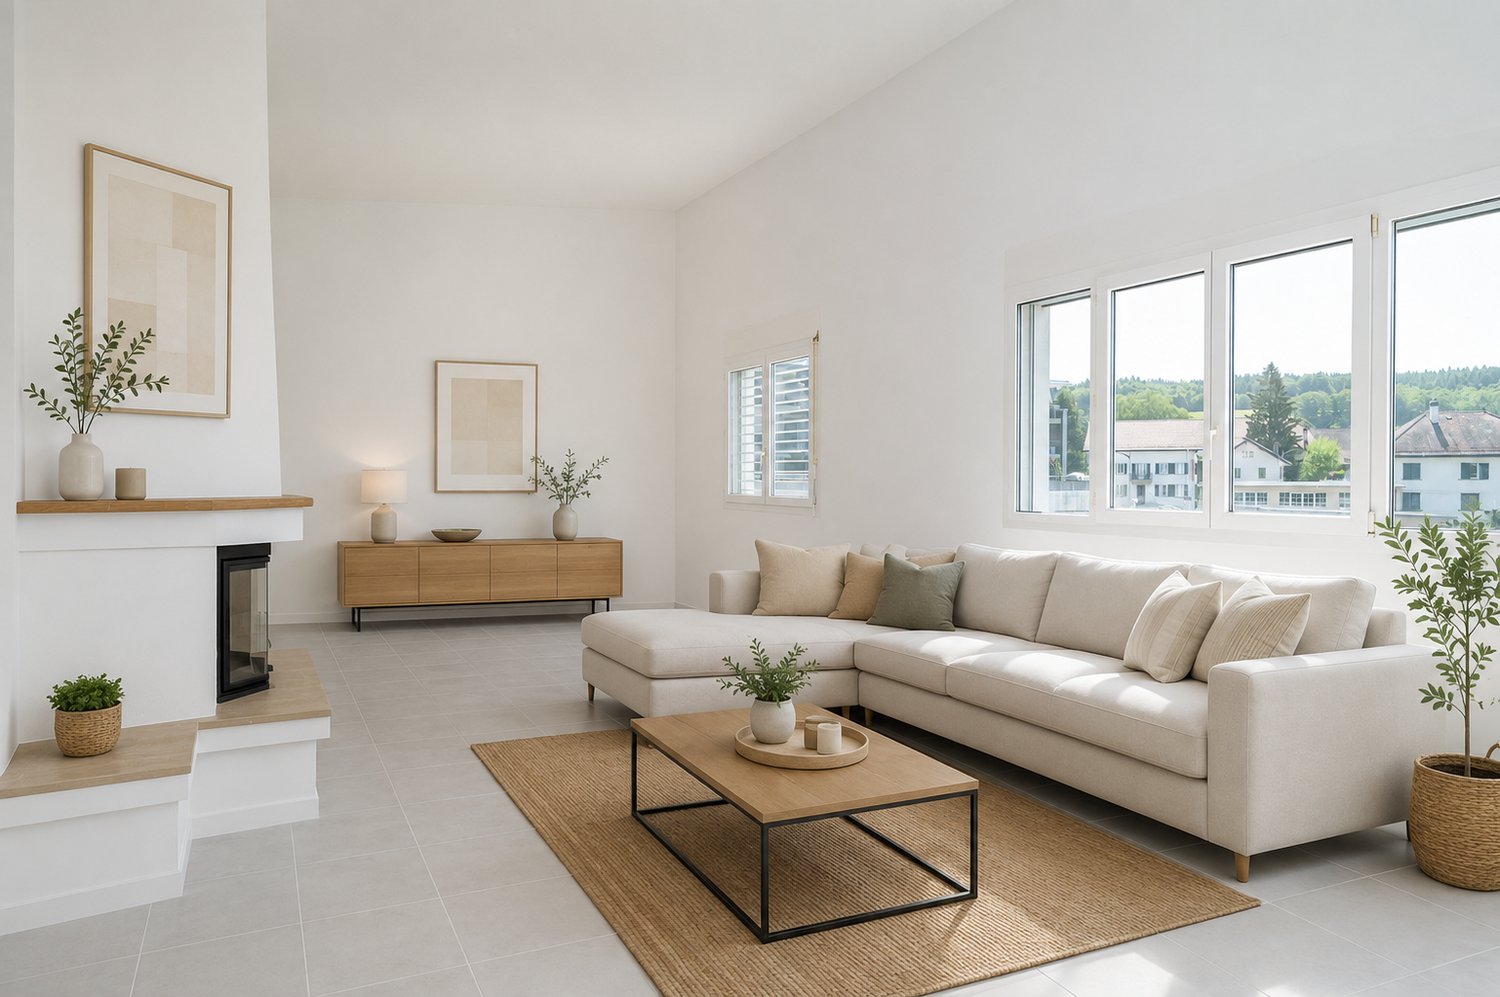
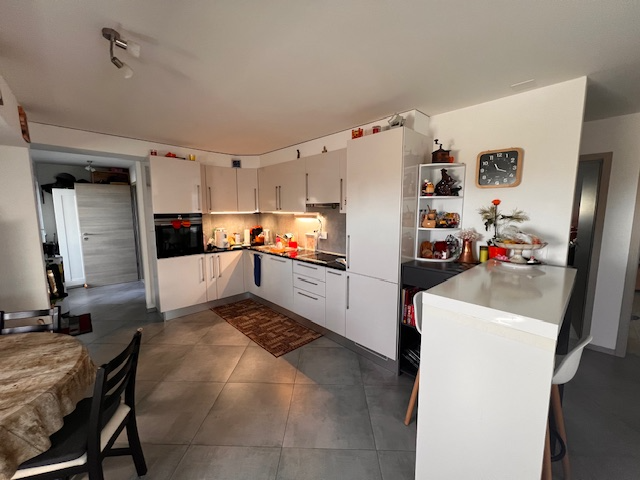
Rare on the market: spacious 4.5-room apartment combining comfort, brightness, and breathtaking views of the countryside!Ideally located in the heart of Cugy, this 4.5-room apartment offers a privileged living space where comfort, functionality, and tranquility come together harmoniously. Bathed in natural light, it seduces from the first moments with its generous volumes (above average), its warm atmosphere, and its magnificent unobstructed view of the fields, offering a soothing panorama in every season.Designed to meet the needs of a family, the apartment benefits from a particularly harmonious distribution. The large living area constitutes the true heart of the apartment. The large living room, enhanced by a functional fireplace, creates a convivial and warm atmosphere. The open kitchen integrates perfectly into the living space and favors a fluid circulation between the different areas. From the living room, you have direct access to the large balcony, a true extension of the apartment, which will allow you to fully enjoy the breathtaking view of the fields and the green environment.The sleeping area consists of three large bedrooms, offering beautiful volumes and appreciable comfort. The future owners will also have the possibility of partitioning a part of the living room to create a fourth bedroom, an office, or an independent space according to their needs, giving this property a rare flexibility. The apartment has two bathrooms, providing additional comfort for daily life, as well as a storage room, always highly appreciated for storage.Its location is a major asset. Located in the heart of Cugy, you benefit from a facilitated daily life thanks to the immediate proximity of all amenities. The Migros and the bus stop are just a few steps away, allowing you to perfectly combine mobility, practicality, and quality of life.Thanks to its brightness, its generous volumes, its potential for evolution, its exceptional view of the countryside, and its privileged location, this apartment combines qualities that have become particularly rare on the market. A unique opportunity for buyers looking for a property that combines space, comfort, and quality of life.An indoor parking space and a garage box are available in addition to the sale price for CHF 65'000.A rare property that you should not miss. Contact us today to organize a visit and discover its full potential.Bastien AnexCo-founderFederal diploma as a real estate agent079 887 87 37bastien.anex@immocloudsarl.chImmocloudsarl.ch

1 / 10
CHF 1,290,000.–
5.5 rooms148m² living space
1040 Échallens

Space and comfort in a privileged environment

Just a few minutes from Echallens, located in the municipality of Poliez-Pittet, this 5.5-room villa seduces with its beautiful volumes, generous luminosity, and modern comfort, offering an ideal living space for a family. With 148 m² of living space and 222 m² of usable space, it offers many modular spaces designed to meet all the needs of everyday life.On the ground floor, you will discover a spacious, fully equipped open kitchen, a bedroom, and a room currently arranged as a living room, which can easily serve as an additional bedroom. The living room with dining area, bathed in light, opens directly onto the terrace and garden, inviting you to fully enjoy the beautiful days. A bathroom with a bathtub and shower completes this level harmoniously.Upstairs, the villa has two bright bedrooms, a bathroom with a shower and bathtub, as well as a large, multipurpose space with access to a balcony. This space can be arranged according to your desires: second living room, office, playroom, or relaxation corner.The basement offers additional functional surfaces, including a shower room with laundry facilities, ideal for optimizing storage and organization.Built on a plot of 545 m², the property benefits from a private garden and a pleasant terrace, perfect for sharing meals with family or friends and enjoying moments of relaxation in complete tranquility.Located near the school and just a few minutes from amenities, this villa represents a rare opportunity for families looking for a functional, modular, and convivial property that combines quality of life and practicality.For any information or to organize a visit, contact us now!Bastien AnexReal Estate AgentFederal Certificate as a Real Estate Agent079 887 87 37bastien.anex@immocloudsarl.chImmocloudsarl.ch

New building
1 / 13
CHF 1,730,000.–
4.5 rooms198m² living space
1306 Daillens

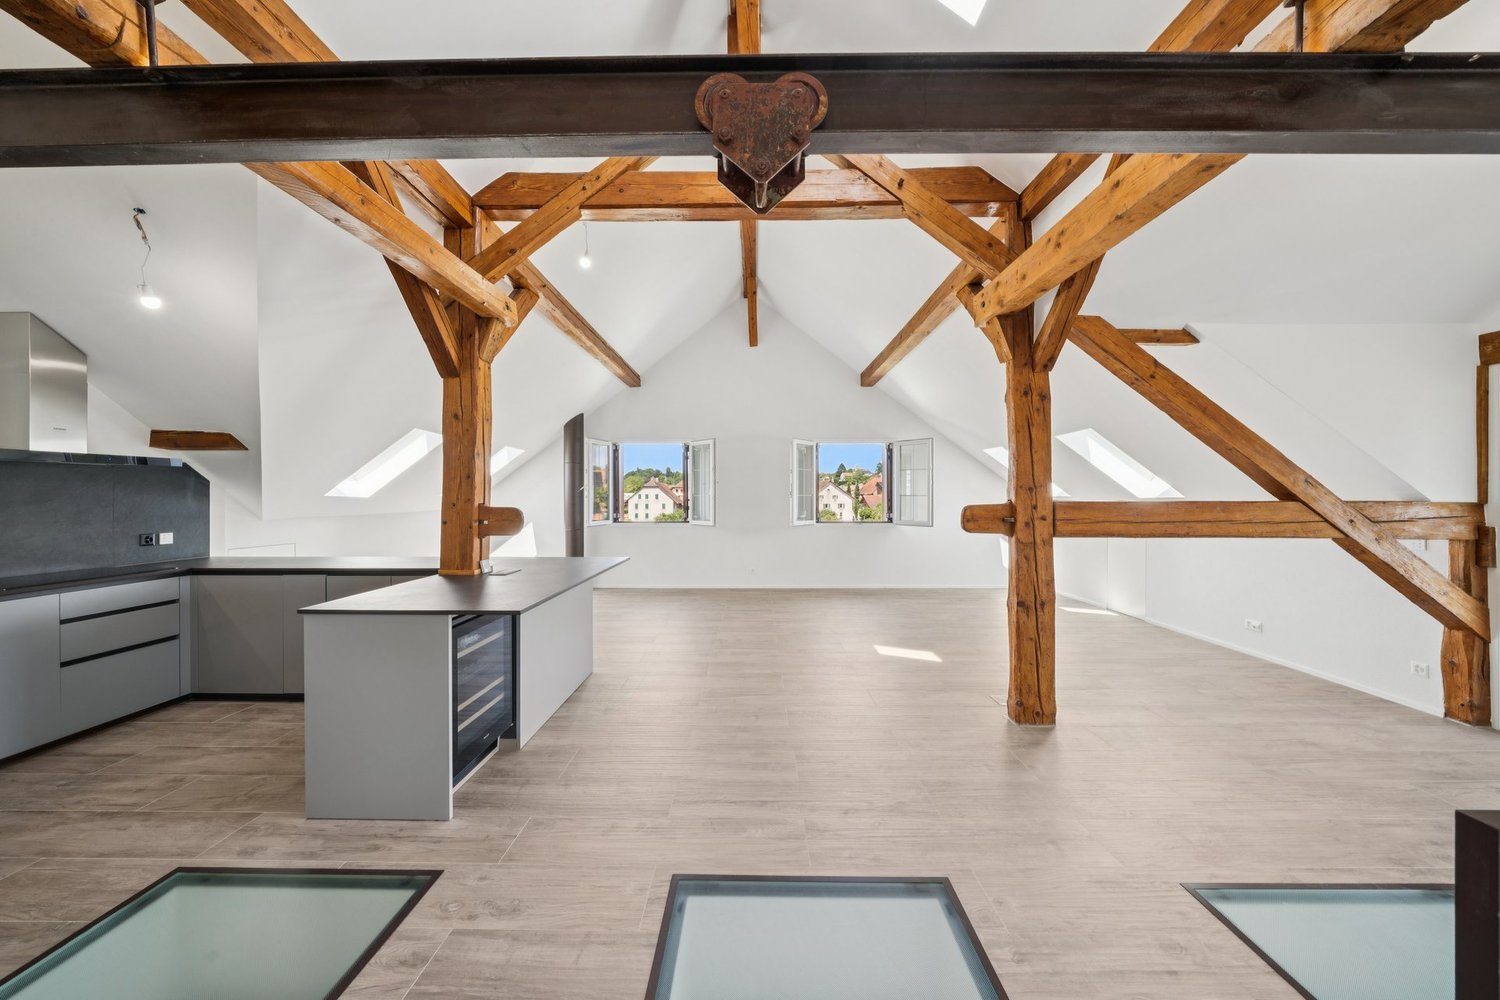
Apartment of 198 m2 with balcony and two outdoor parking spaces

Description:This 4.5-room apartment is ideally located on the last two floors of a human-scale residential building. It benefits from a very beautiful, unobstructed view of the countryside and the Alps.The living space, located on the top floor, seduces with its beautiful ceiling height, its exposed metal beam, and its open kitchen, which create an atmosphere that is both spacious and bright.The sleeping area is located on the lower floor and has two bedrooms, each with its own en-suite bathroom.Distribution:Third floor: • Hall with private access to the elevator • Cellar and laundry room with sink • Office space or possibility to arrange a second living room • First bedroom en suite with Italian shower • Parental bedroom with spacious, internally designed dressing room and bathroom with Italian shower and furniture with double sink Fourth floor: • Entrance hall with built-in wardrobes and private access to the elevator • Open, fully equipped kitchen • Living room with dining area • Guest toilet • Storage spaces on either side of the living room • Balcony-loggia of approximately 10 m² • Equipment & services: • Shutters • Velux • Triple glazing • Both floors are served by an elevator • Integrated lighting and heating managed by domotics • Siemens kitchen: oven, steam cooker, ceramic hob, dishwasher, Miele wine cooler, Dekton worktop Apartment price: CHF 1'730'000.-Price of the 2 covered outdoor parking spaces: 2x 25'000.-Total price: CHF 1'780'000.-

1 / 13
CHF 2,695,000.–
6.5 rooms240m² living space
1306 Daillens

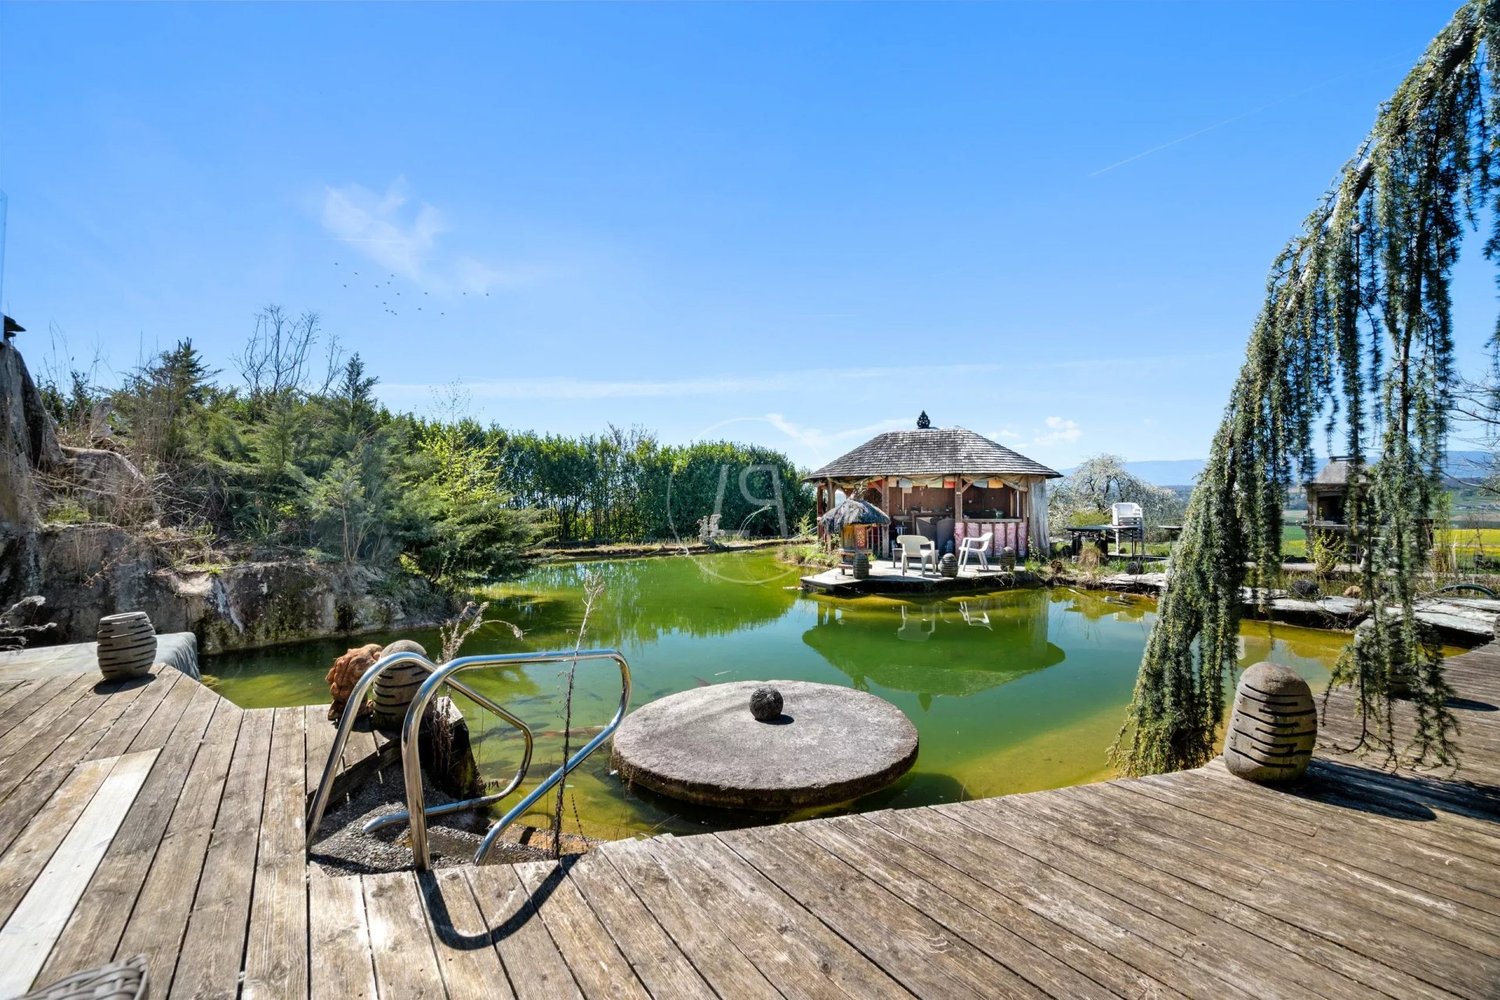
Daillens - Exceptional estate with indoor pool, outbuilding, and park of over 6'000 m²

Just 15 minutes from Lausanne, this remarkable property offers a rare living environment combining absolute calm, total intimacy, and immediate proximity to amenities. Built on a plot of over 6'000 m² without any opposite neighbors, the property develops approximately 240 m² of living space and nearly 380 m² of useful space. Entirely modernized in recent years, it benefits from quality equipment and excellent energy performance thanks to a heat pump, underfloor heating, photovoltaic panels, and efficient insulation. The main house seduces with its generous volumes, luminosity, and great flexibility in layout. It includes up to 6 bedrooms, several bathrooms, and vast reception areas opening onto the surrounding nature. A true wellness space completes the ensemble with a large heated indoor pool equipped with a counter-current system as well as a jacuzzi that can accommodate up to eight people. The property also has an independent apartment. A simple layout would allow the two parts to be reunited to create a vast family residence. Outside, the plot has been designed as a true haven of peace. A natural bathing pond, a heated pavilion with a pizza oven and grill, as well as a magnificent tree-lined park create a unique living environment, conducive to relaxation and receptions. An independent outbuilding of over 95 m² offers remarkable potential for a professional activity, a workshop, a leisure space, or the creation of an additional dwelling. The property also benefits from numerous parking spaces, including a covered car park of 45 m² with a vegetated roof. Rare on the market, this estate offers multiple possibilities of use, all in an exceptional natural setting close to Lausanne and the main communication axes.

1 / 9
CHF 1,500,000.–
3.5 rooms119m² living space
1040 Echallens

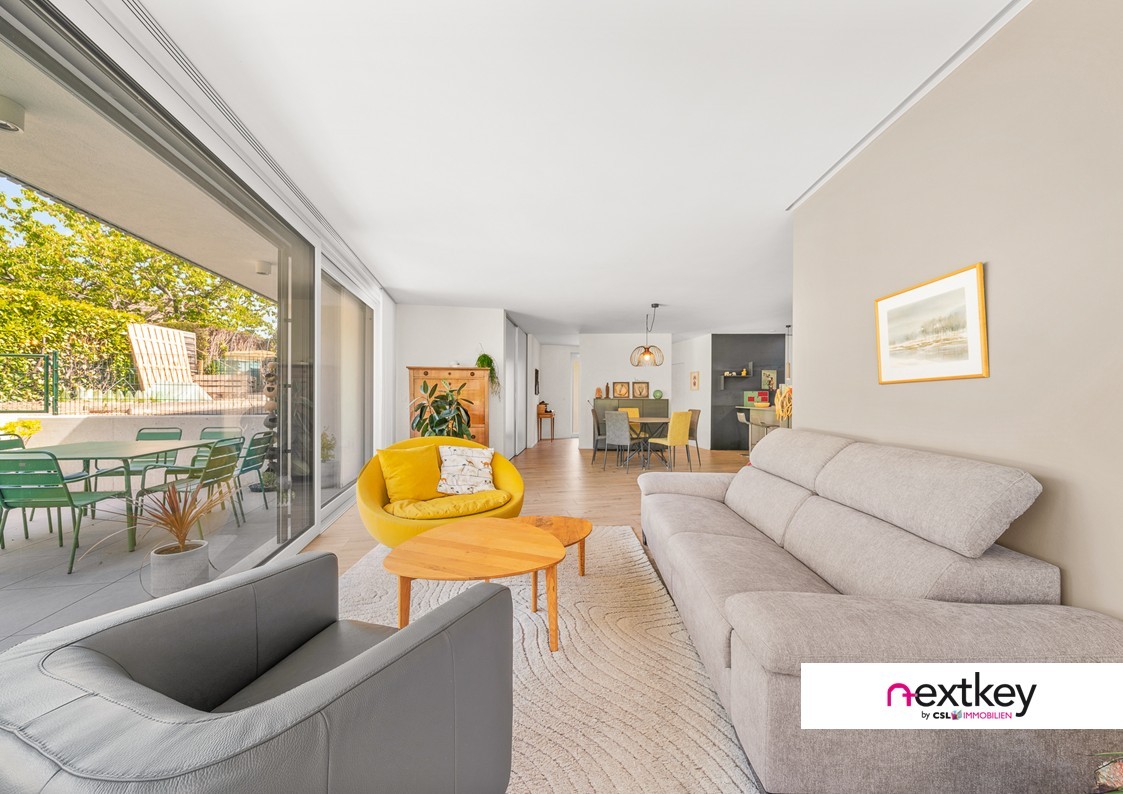
3.5 room adjacent contemporary villa 119 m² living space

Very nice adjacent contemporary semi-detached house (PPE) with 3.5 rooms, offering 119 m² of living space, built at the beginning of 2022 on a 461 m² plot. It has complete accessibility for people with reduced mobility and is located in a green, quiet and pleasant environment, just a few minutes from all the sports activities of the village.The carefully maintained and beautifully landscaped outdoor areas offer a peaceful and harmonious setting in all seasons.Semi-detached house 3.5 rooms | Plot 2 (PPE)This semi-detached house is located on the lower ground floor and offers 119 m² of living space (141 m² of usable space), which is intelligently distributed, with a total volume of 522 m and beautiful brightness. It includes:Two bedrooms, one of which is a parental suite with dressing room and bathroom (bathtub and Italian shower):.A second bathroom with WC and sink.A living/dining room of approximately 45 m².An open, equipped kitchen with pantry.Two terraces with a total area of approximately 43 m².A private vegetable garden, a garden shed and beautiful landscaping of approximately 250 m².A fully accessible semi-detached house with ramp.A private laundry room, a cellar and a pantry on the same floor.Four outdoor parking spaces complete this property.The heating is provided by a heat pump with underfloor heating, which is regulated by a thermostat and powered by photovoltaic panels.This fully contemporary semi-detached house radiates a unique atmosphere and is perfectly suited for people with reduced mobility.With its preferred location and high-quality finishes, this property is a major asset for demanding buyers.Finally, for couples or families looking for a rare configuration, ideal for intergenerational cohabitation, it is also possible to acquire the neighboring semi-detached house (plot 1) with 6.5 rooms. This option offers the possibility of living there, generating additional rental income, or planning a mixed use according to needs.--Whether you want to buy or sell a property, Nextkey is your trusted partner! Our experts will accompany you professionally, calmly and transparently to guarantee you a smooth and successful real estate experience.At Nextkey, we offer reliable and personalized real estate advice, suitable for both buyers and sellers. Thanks to our innovative and transparent service model (with a commission starting at 1% only), we commit to realizing your project under the best conditions. Whether you are looking for the house of your dreams or want to sell your property at the best price, our expertise is at your service at every step of the process.Do not hesitate to visit our website or contact us directly by phone. We are listening to you and look forward to accompanying you on your real estate adventure.

1 / 13
CHF 2,050,000.–
10 rooms365m² living space
1036 Sullens

Charming property with natural pool close to Lausanne

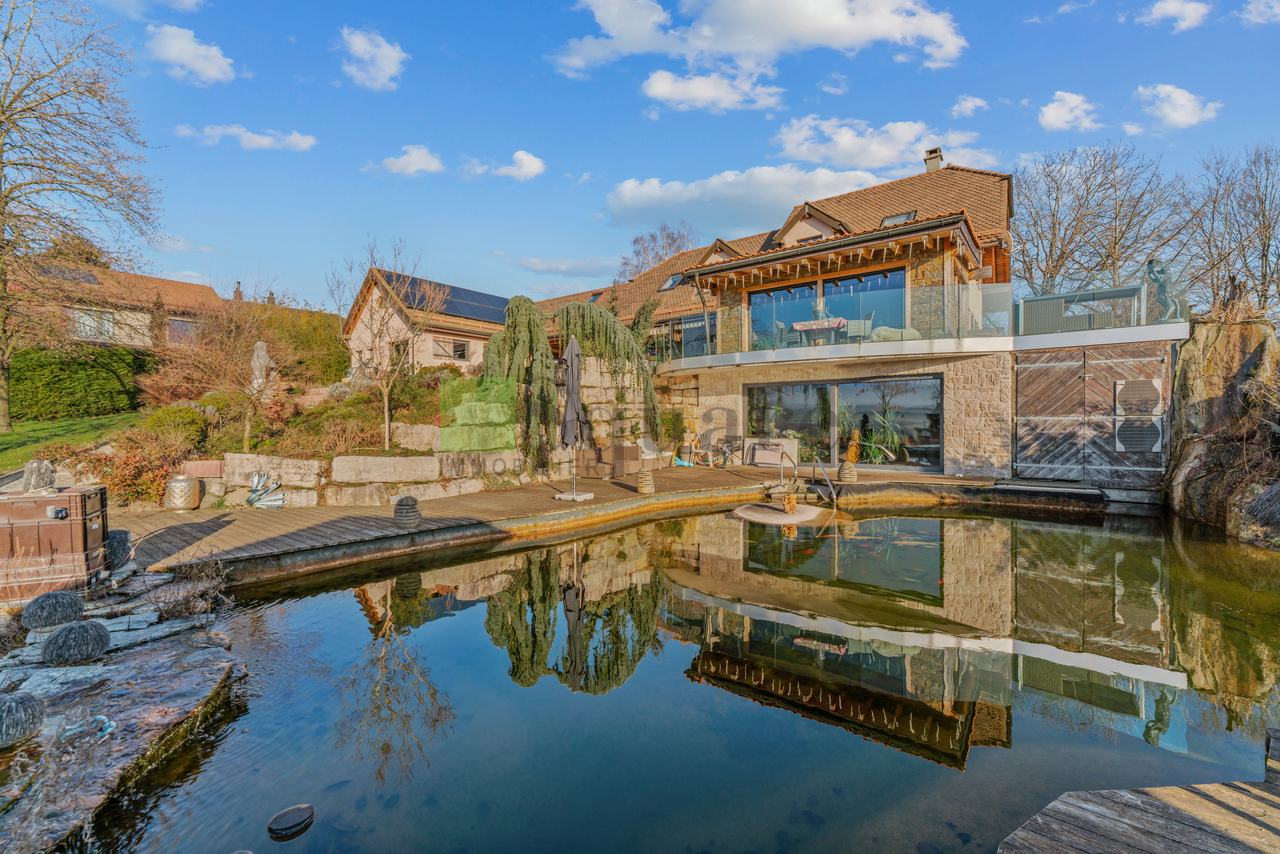
Nestled in the heart of the village of Sullens, 15 minutes from Lausanne, this exceptional property combines authenticity and modern comfort in a green and intimate setting. Built on a 2,118 m² plot, it offers a beautiful landscaped garden, a natural pool with a waterfall, a zen basin, and several relaxation areas. Close to highways, shops, and schools, it is suitable for a family seeking tranquility and nature. With 365 m² of living space, the house seduces with its generous volumes and brightness. The ground floor features a vast cathedral-style living room with a fireplace, an open and equipped kitchen, and a dining room. The light-filled veranda offers a soothing ambiance; its windows open onto a peaceful pond surrounded by lush vegetation. The upper floor can be accessed via the wooden staircase from the living room or a secondary staircase from the hallway. A beautiful mezzanine with a stove leads to the night area, which includes a parental suite with a dressing room and bathroom, as well as two additional bedrooms. The attic (148 m²) remains to be developed according to your desires. An independent annex, renovated in 2024, includes a studio with a kitchenette and bathroom. A space under this annex can serve as a storage room. Three outdoor parking spaces complete this rare property. A true haven of peace, ideal for a family seeking space, charm, and tranquility at the gates of Lausanne.

1 / 6
CHF 750,000.–
4.5 rooms99m² living space
1040 Échallens

An exceptional living environment at the gates of Yverdon!

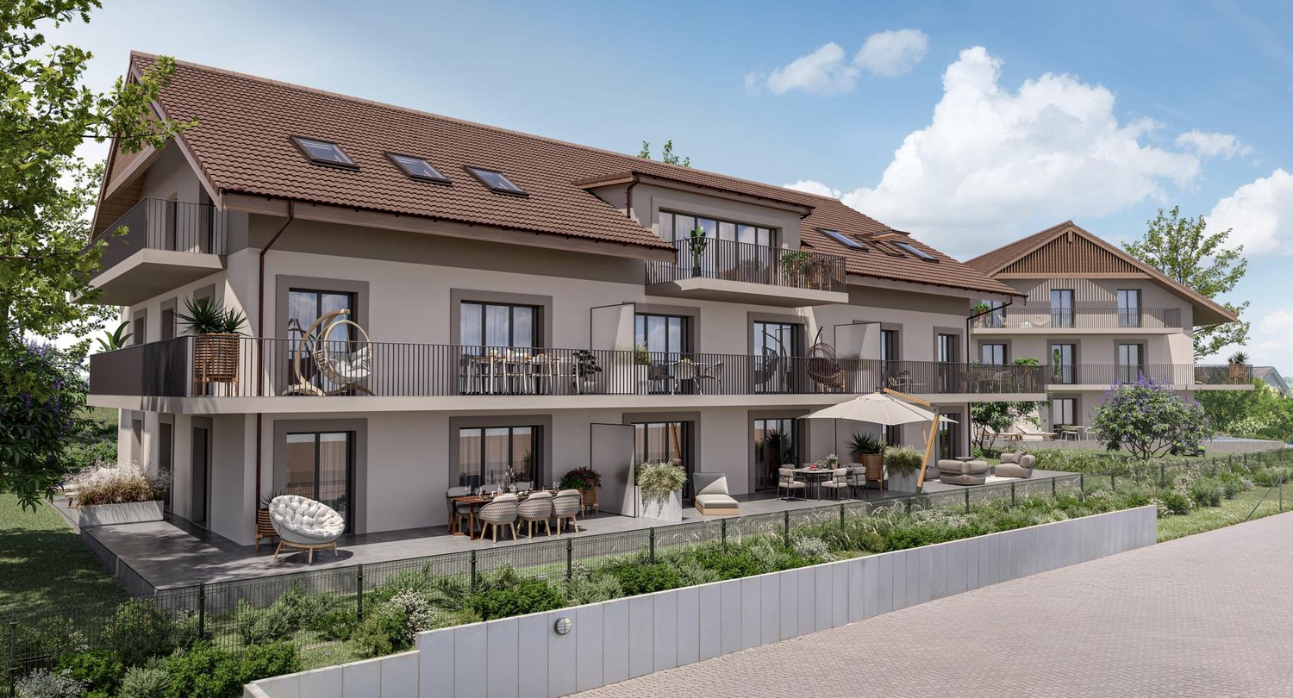
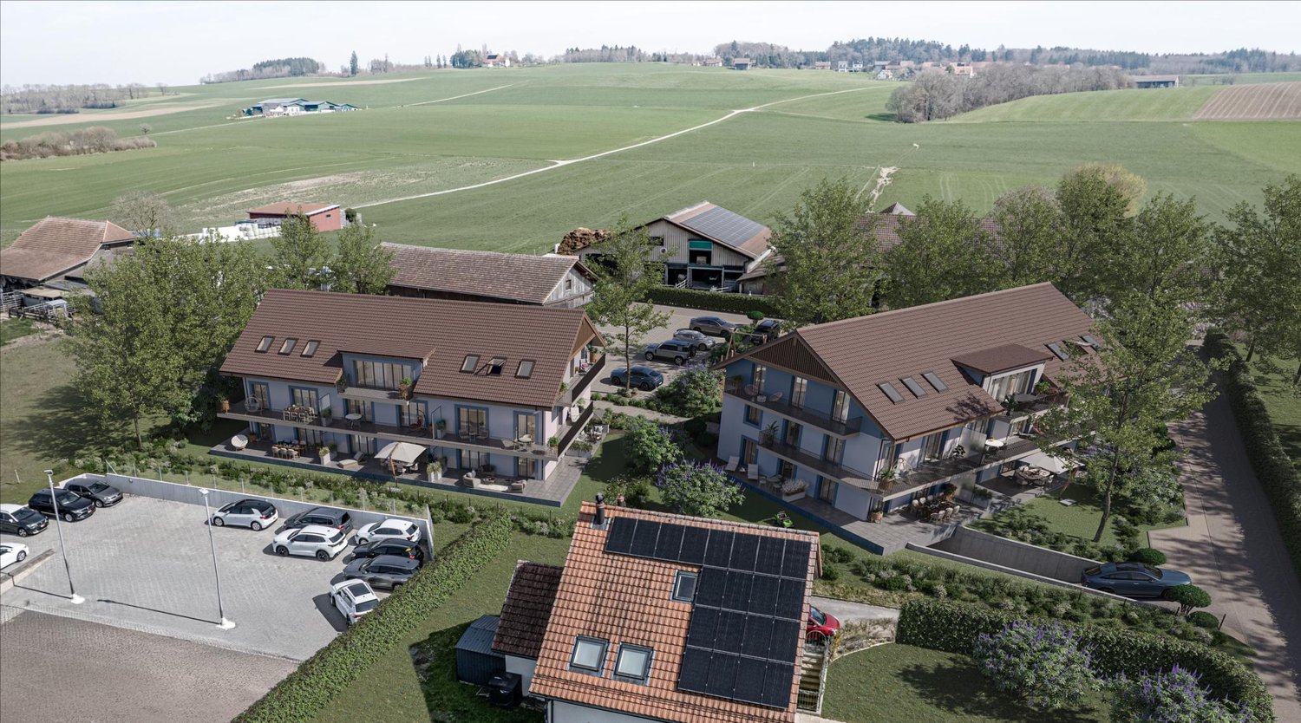
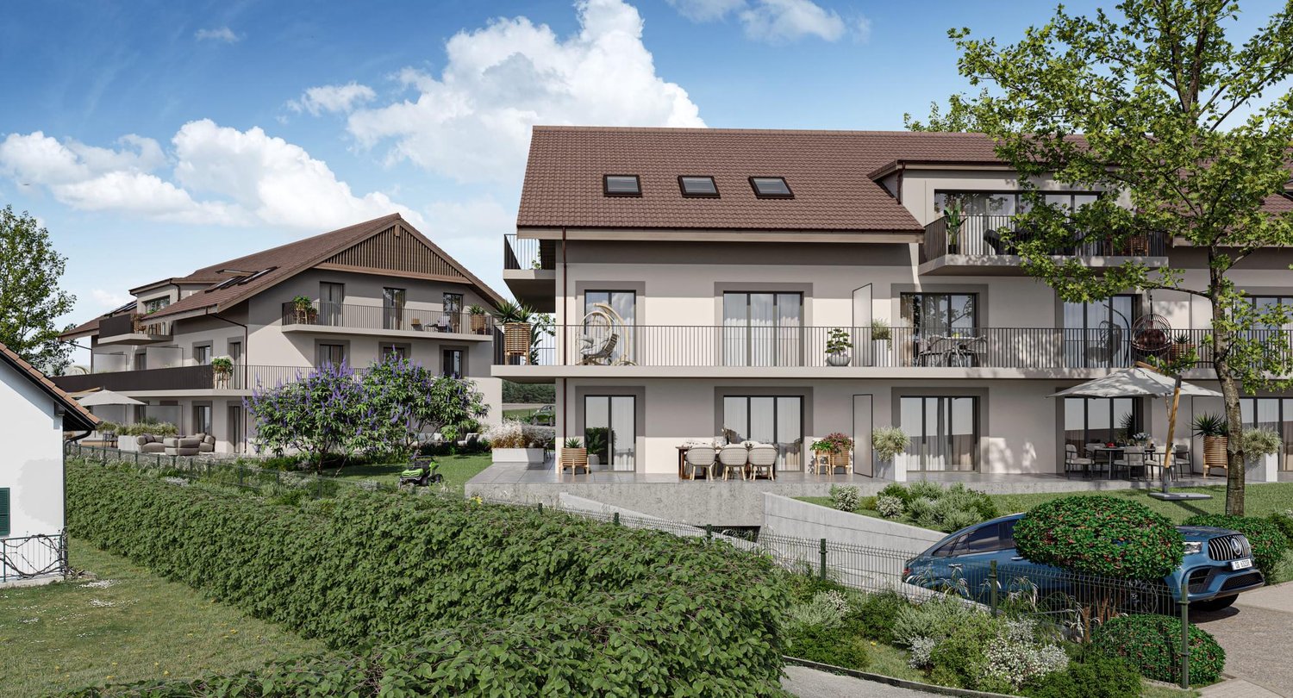
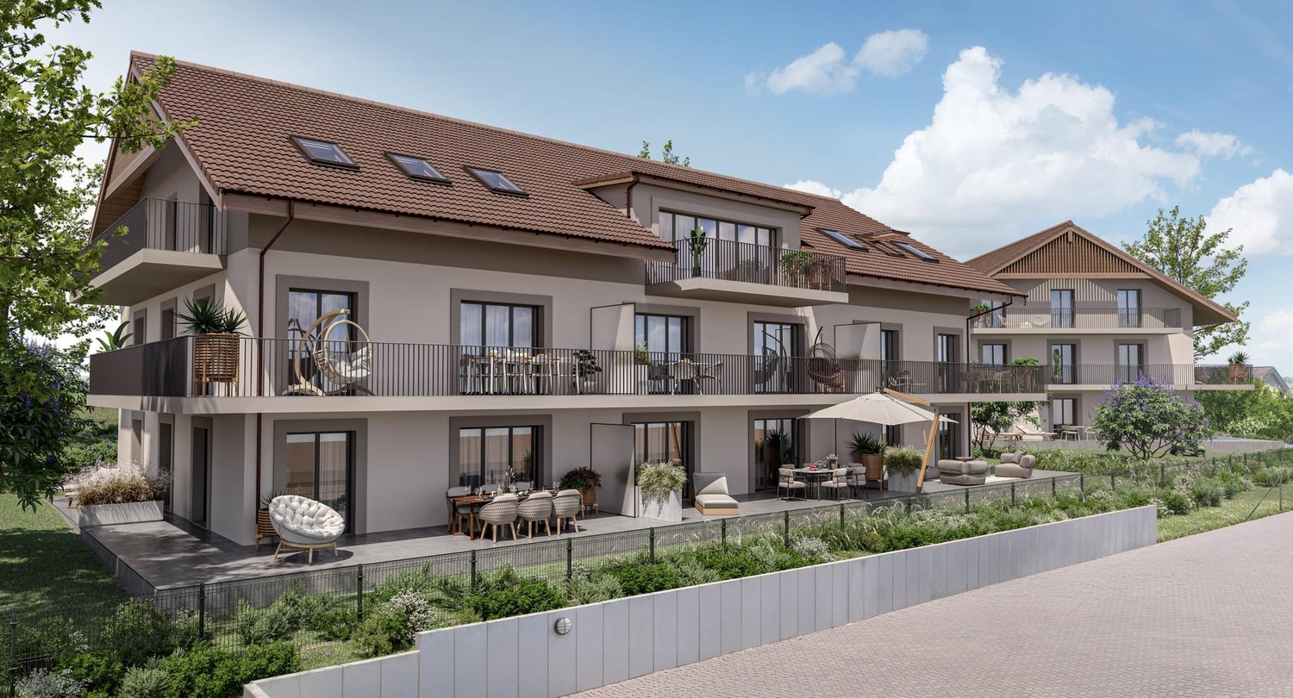
Access to the entire project, plans, and availability via our dedicated website:https://balcons-essertines.ch/The "Les Balcons d'Essertines" development is located in Essertines-sur-Yverdon, in a quiet, green, and preserved residential area. Less than ten minutes from Yverdon-les-Bains and Echallens, this address benefits from a strategic location that allows for a combination of serenity and excellent accessibility.The development is designed on a human scale and consists of two buildings with 9 contemporary apartments, accommodating 2.5 and 4.5 room apartments. The architecture has been carefully studied to optimize orientation and sunlight, offering living spaces bathed in natural light throughout the day. The large windows extend the living areas outward and reinforce the sense of space. Each apartment benefits from a genuine outdoor extension, in the form of a private garden on the ground floor or spacious balconies on the upper floors, inviting you to fully enjoy the surrounding environment.With the building permit in force, this project offers its future buyers immediate security and visibility. The construction meets the requirements of the MINERGIE label, guaranteeing high energy performance, optimal thermal comfort, and sustainable control of costs. The heating system with heat pump, combined with solar thermal and photovoltaic installations, is part of a resolutely forward-looking and environmentally friendly approach.Particular care is taken in the quality of realization and the choice of materials to ensure longevity and value over time. As the finishes are left to the buyer's discretion, each person has the opportunity to design a customized interior, perfectly adapted to their desires, lifestyle, and requirements.Each apartment is complemented by an outdoor parking space and an underground parking space, providing appreciable comfort in daily life, in all seasons. These two parking spaces, indoor and outdoor, are offered in addition to the sale price.The municipality of Essertines-sur-Yverdon is experiencing sustained development, supported by the improvement of its infrastructure and the recent creation of a school, enhancing its attractiveness to families. It offers today a particularly sought-after balance between quality of life, proximity to urban centers, and privileged natural environment."Les Balcons d'Essertines" represent a rare opportunity to acquire a new property that combines modernity, comfort, personalization, and sustainability in a location with high potential for value appreciation. Whether as a main residence or investment, this project fully meets current market expectations.Contact us today to receive the complete dossier or organize a visit.Bastien AnexCo-founderFederal diploma as a real estate agent079/887 87 37bastien.anex@immocloudsarl.chImmocloudsarl.ch

1 / 6
CHF 750,000.–
4.5 rooms99m² living space
1417 Essertines-sur-Yverdon

An exceptional living environment at the gates of Yverdon!

Access the entire project, plans, and availability now via our dedicated website:https://balcons-essertines.ch/The "Les Balcons d'Essertines" promotion is located in Essertines-sur-Yverdon, in a calm, green, and preserved residential environment. Less than ten minutes from Yverdon-les-Bains and Echallens, this address benefits from a strategic situation allowing for a combination of serenity and excellent accessibility.Thought out on a human scale, the promotion consists of two buildings with 9 contemporary apartments accommodating 2.5 and 4.5 room apartments. The architecture has been carefully studied to optimize orientation and sunlight, offering living spaces bathed in natural light throughout the day. The large windows extend the living areas outdoors and reinforce the sense of space. Each apartment benefits from a genuine outdoor extension, in the form of a private garden on the ground floor or spacious balconies on the upper floors, inviting you to fully enjoy the surrounding environment.With the building permit in force, this project offers its future buyers immediate security and visibility. The construction meets the requirements of the MINERGIE label, guaranteeing high energy performance, optimal thermal comfort, and sustainable control of costs. The heating system with a heat pump, combined with solar thermal and photovoltaic installations, is resolutely focused on the future and environmental respect.Particular care is taken in the quality of realization as well as the choice of materials, to ensure perpetuity and valorization over time. The finishes being left to the buyer's discretion, each person has the possibility of designing a custom interior, in perfect adequation with their desires, lifestyle, and requirements.Each apartment is complemented by an outdoor parking space and an underground parking space, guaranteeing appreciable comfort in everyday life, in all seasons. These two parking spaces, indoor and outdoor, are offered in addition to the sale price.The municipality of Essertines-sur-Yverdon is experiencing sustained development, driven in particular by the improvement of its infrastructure and the recent creation of a school, strengthening its attractiveness to families. It offers today a particularly sought-after balance between quality of life, proximity to urban centers, and privileged natural environment."Les Balcons d'Essertines" represent a rare opportunity to acquire a new property combining modernity, comfort, personalization, and sustainability, in a location with high potential for valorization. Whether for a main residence or an investment, this project fully meets current market expectations.Contact us today to receive the complete dossier or organize a visit.Bastien AnexCo-founderFederal diploma as a real estate agent079/887 87 37bastien.anex@immocloudsarl.chImmocloudsarl.ch

1 / 6
CHF 785,000.–
4.5 rooms101m² living space
1417 Essertines-sur-Yverdon

An exceptional living environment at the gates of Yverdon!

Access to the entire project, plans, and availability via our dedicated website:https://balcons-essertines.ch/The "Les Balcons d'Essertines" promotion is located in Essertines-sur-Yverdon, in a quiet, green, and preserved residential environment. Less than ten minutes from Yverdon-les-Bains and Echallens, this address benefits from a strategic location that allows for a combination of serenity and excellent accessibility.The promotion is designed on a human scale and consists of two buildings with 9 contemporary apartments, accommodating 2.5 and 4.5 room apartments. The architecture has been carefully studied to optimize the orientation and sunlight, offering living spaces bathed in natural light throughout the day. The large windows extend the living areas outdoors and reinforce the sense of space. Each apartment benefits from a genuine outdoor extension, in the form of a private garden on the ground floor or spacious balconies on the upper floors, inviting you to fully enjoy the surrounding environment.With the building permit in force, this project offers its future buyers immediate security and visibility. The construction meets the requirements of the MINERGIE label, guaranteeing high energy performance, optimal thermal comfort, and sustainable control of costs. The heating system with heat pump, combined with solar thermal and photovoltaic installations, is part of a resolutely forward-looking approach that respects the environment.Particular care is taken to ensure the quality of the work and the choice of materials, in order to guarantee longevity and value over time. As the finishes are left to the discretion of the buyer, each person has the possibility of designing a customized interior, perfectly adapted to their desires, lifestyle, and requirements.Each apartment is complemented by an outdoor parking space and an underground parking space, providing appreciable comfort in daily life, in all seasons. These two parking spaces, indoor and outdoor, are offered in addition to the sale price.The municipality of Essertines-sur-Yverdon is experiencing sustained development, driven in particular by the improvement of its infrastructure and the recent creation of a school, which is strengthening its attractiveness to families. It offers today a particularly sought-after balance between quality of life, proximity to urban centers, and a privileged natural environment."Les Balcons d'Essertines" represent a rare opportunity to acquire a new property that combines modernity, comfort, personalization, and sustainability in a location with high potential for value appreciation. Whether as a main residence or as an investment, this project fully meets current market expectations.Contact us today to receive the complete dossier or organize a visit.Bastien AnexCo-founderFederal diploma as a real estate agent079/887 87 37bastien.anex@immocloudsarl.chImmocloudsarl.ch

1 / 6
CHF 755,000.–
4.5 rooms99m² living space
1417 Essertines-sur-Yverdon

An exceptional living environment at the gates of Yverdon!

Access to the entire project, plans, and availability via our dedicated website:https://balcons-essertines.ch/The "Les Balcons d'Essertines" promotion is located in Essertines-sur-Yverdon, in a quiet, green, and preserved residential environment. Less than ten minutes from Yverdon-les-Bains and Echallens, this address benefits from a strategic location that combines serenity and excellent accessibility.The promotion is designed on a human scale and consists of two buildings with 9 contemporary apartments, accommodating 2.5 and 4.5 room apartments. The architecture has been carefully studied to optimize orientation and sunlight, offering spaces bathed in natural light throughout the day. The large windows extend the living areas outdoors and reinforce the sense of space. Each apartment benefits from a genuine outdoor extension, in the form of a private garden on the ground floor or spacious balconies on the upper floors, inviting you to fully enjoy the surrounding environment.With the building permit in force, this project offers its future buyers immediate security and visibility. The construction meets the requirements of the MINERGIE label, guaranteeing high energy performance, optimal thermal comfort, and sustainable control of costs. The heating system with heat pump, combined with solar and photovoltaic installations, is part of a resolutely future-oriented and environmentally friendly approach.Particular care is taken in the quality of realization and the choice of materials to ensure longevity and value over time. As the finishes are left to the buyer's discretion, each person has the possibility to design a customized interior, perfectly adapted to their desires, lifestyle, and requirements.Each apartment is complemented by an outdoor parking space and an underground parking space, guaranteeing appreciable comfort in daily life, regardless of the season. These two parking spaces, indoor and outdoor, are offered in addition to the sale price.The municipality of Essertines-sur-Yverdon is experiencing sustained development, driven in particular by the improvement of its infrastructure and the recent creation of a school, strengthening its attractiveness to families. It offers today a particularly sought-after balance between quality of life, proximity to urban centers, and privileged natural environment."Les Balcons d'Essertines" represent a rare opportunity to acquire a new property that combines modernity, comfort, personalization, and sustainability in a location with high potential for value appreciation. Whether for a main residence or an investment, this project fully meets current market expectations.Contact us today to receive the complete dossier or organize a visit.Bastien AnexCo-founderFederal diploma as a real estate agent079/887 87 37bastien.anex@immocloudsarl.chImmocloudsarl.ch

Suggested properties for you based on search results