212 results - Property for buy in District Horgen

1 / 14
CHF 990,000.–
4.5 rooms79m² living space
Bürglistrasse 13, 8134 Adliswil

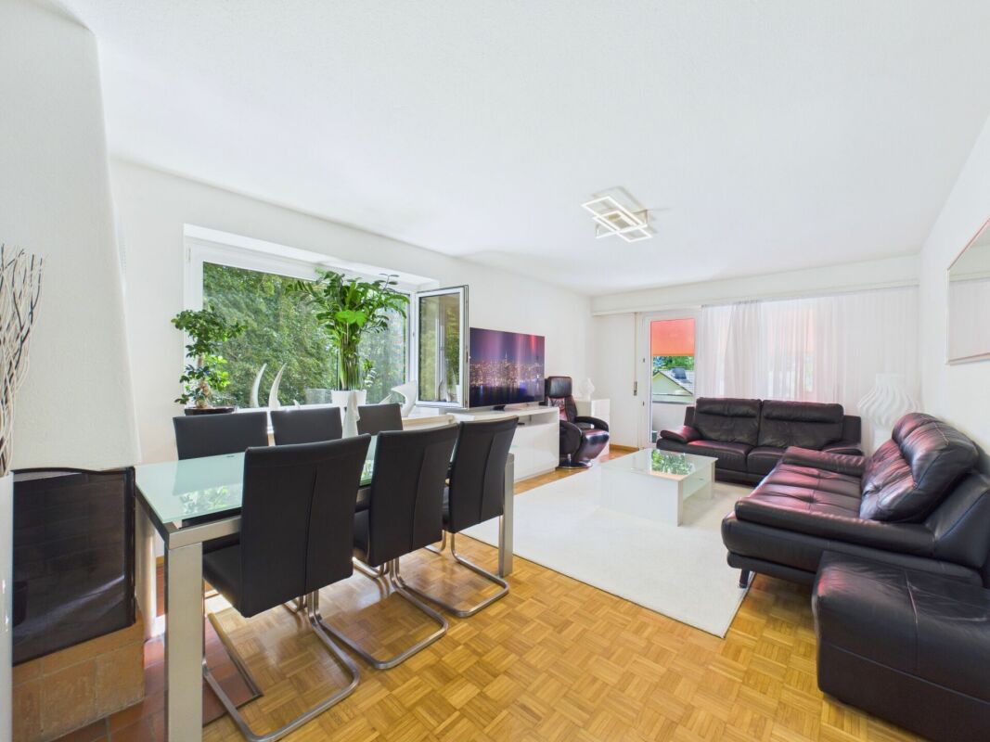
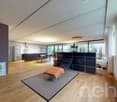
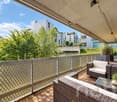
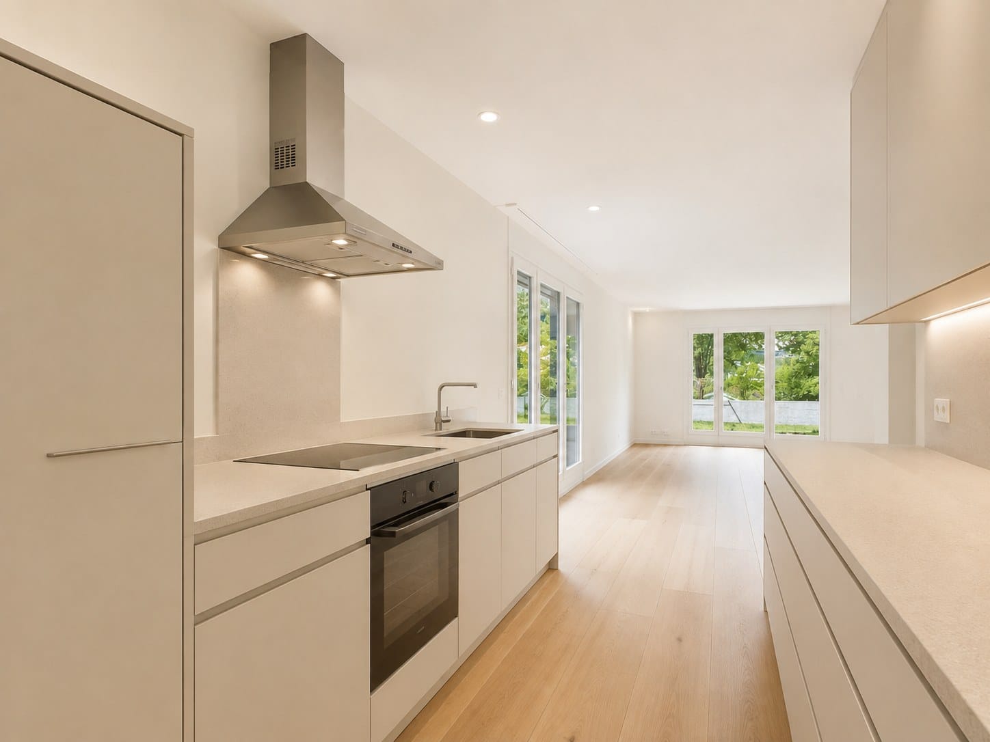
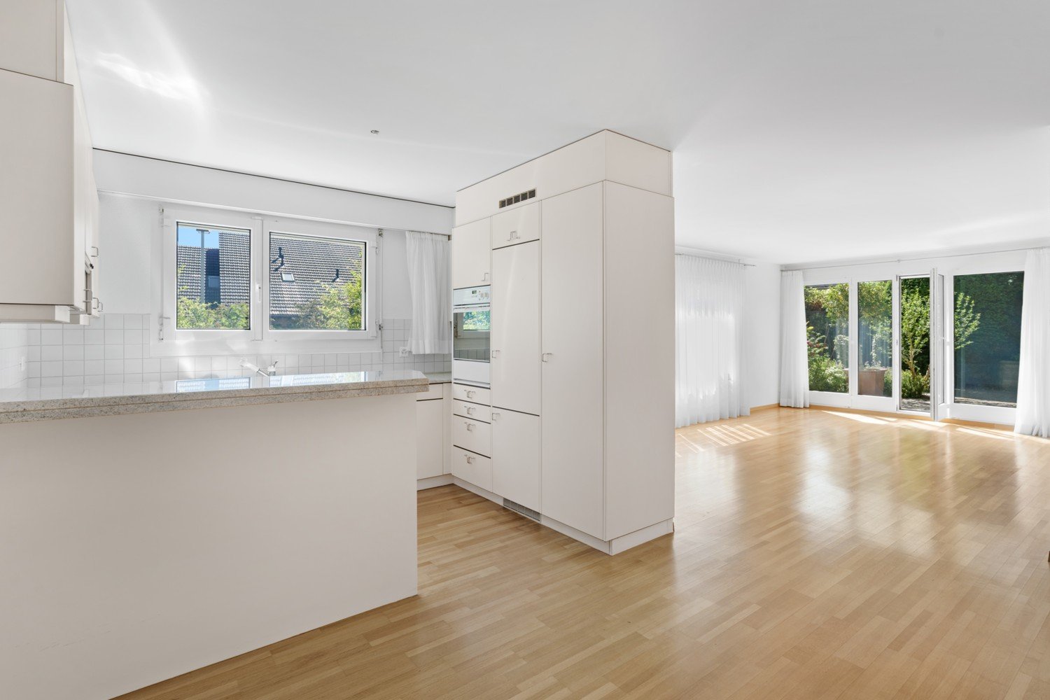
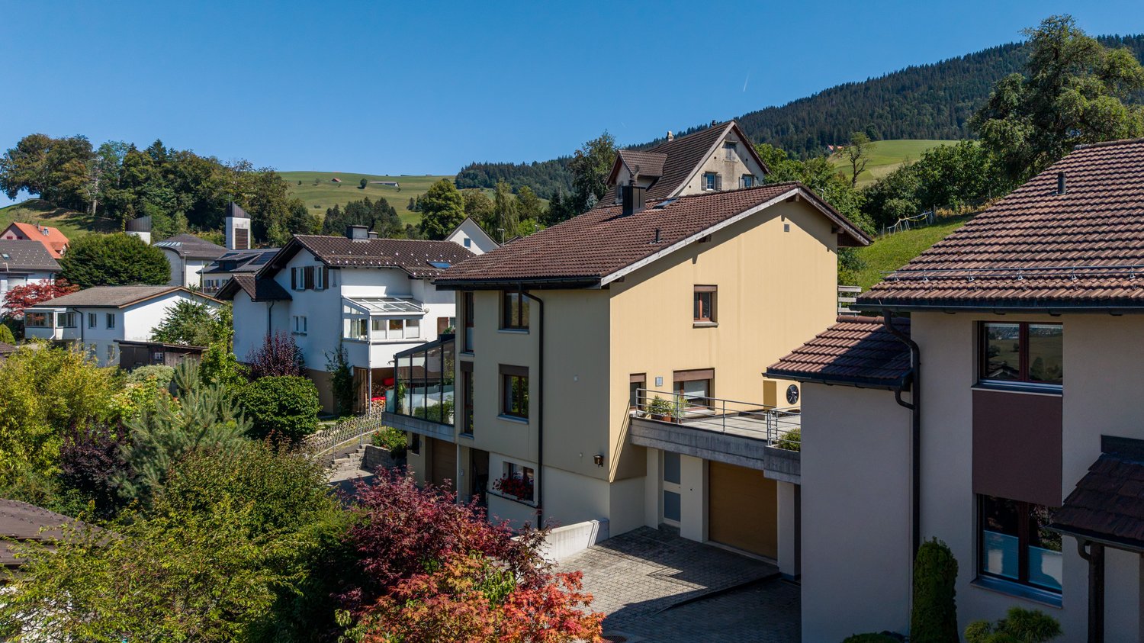
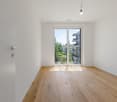
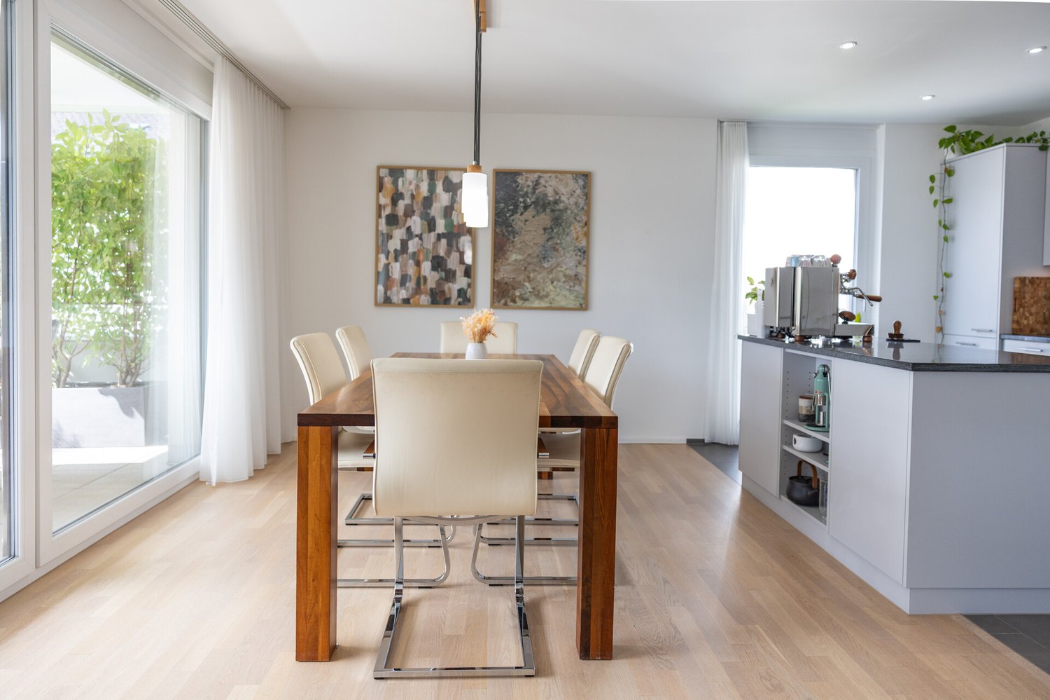
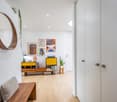
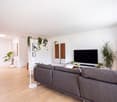
Bright 4.5 room apartment in a quiet location on the 1st floor

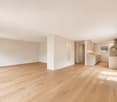
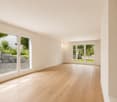
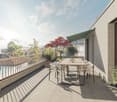
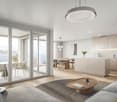
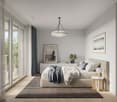
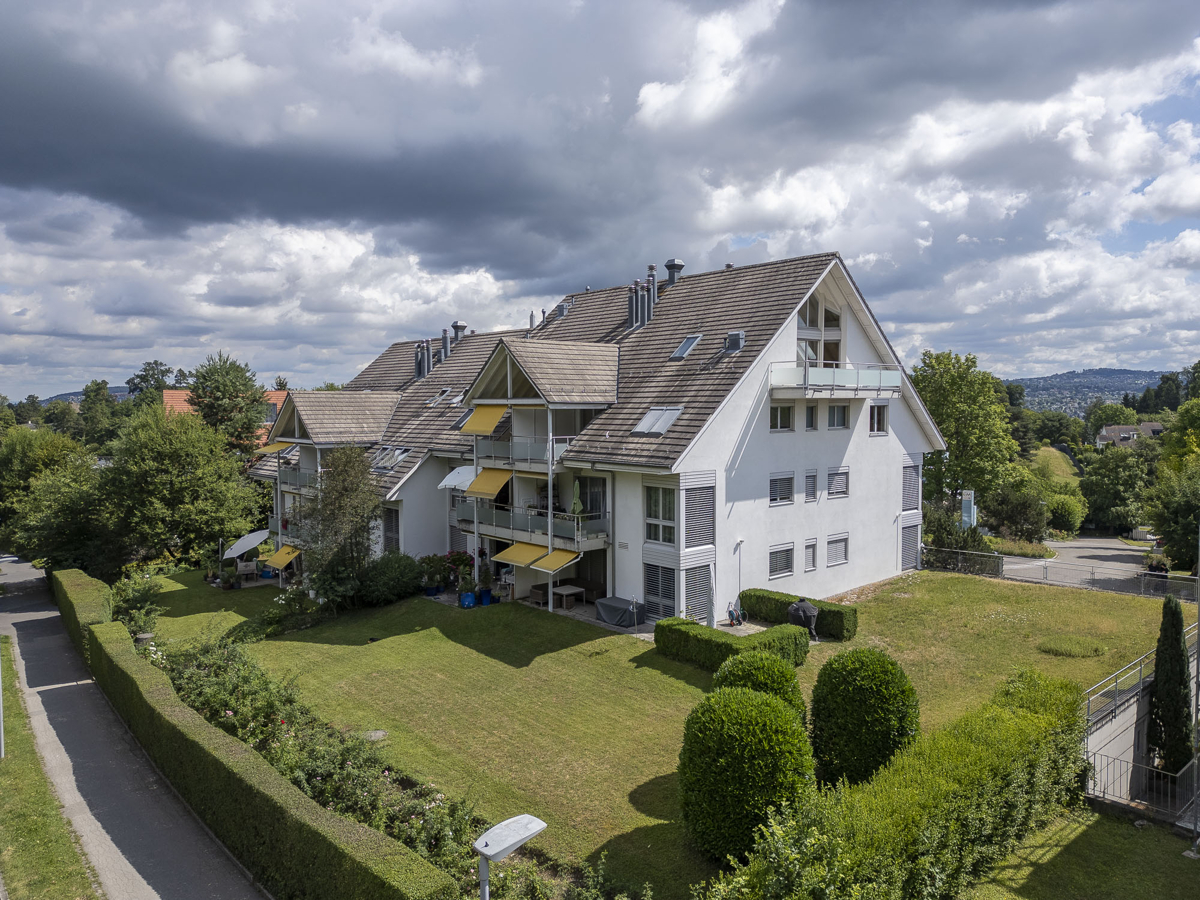
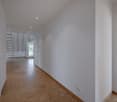
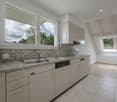
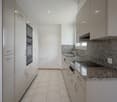
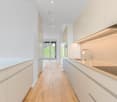
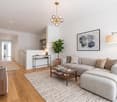
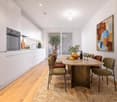
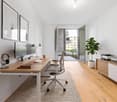
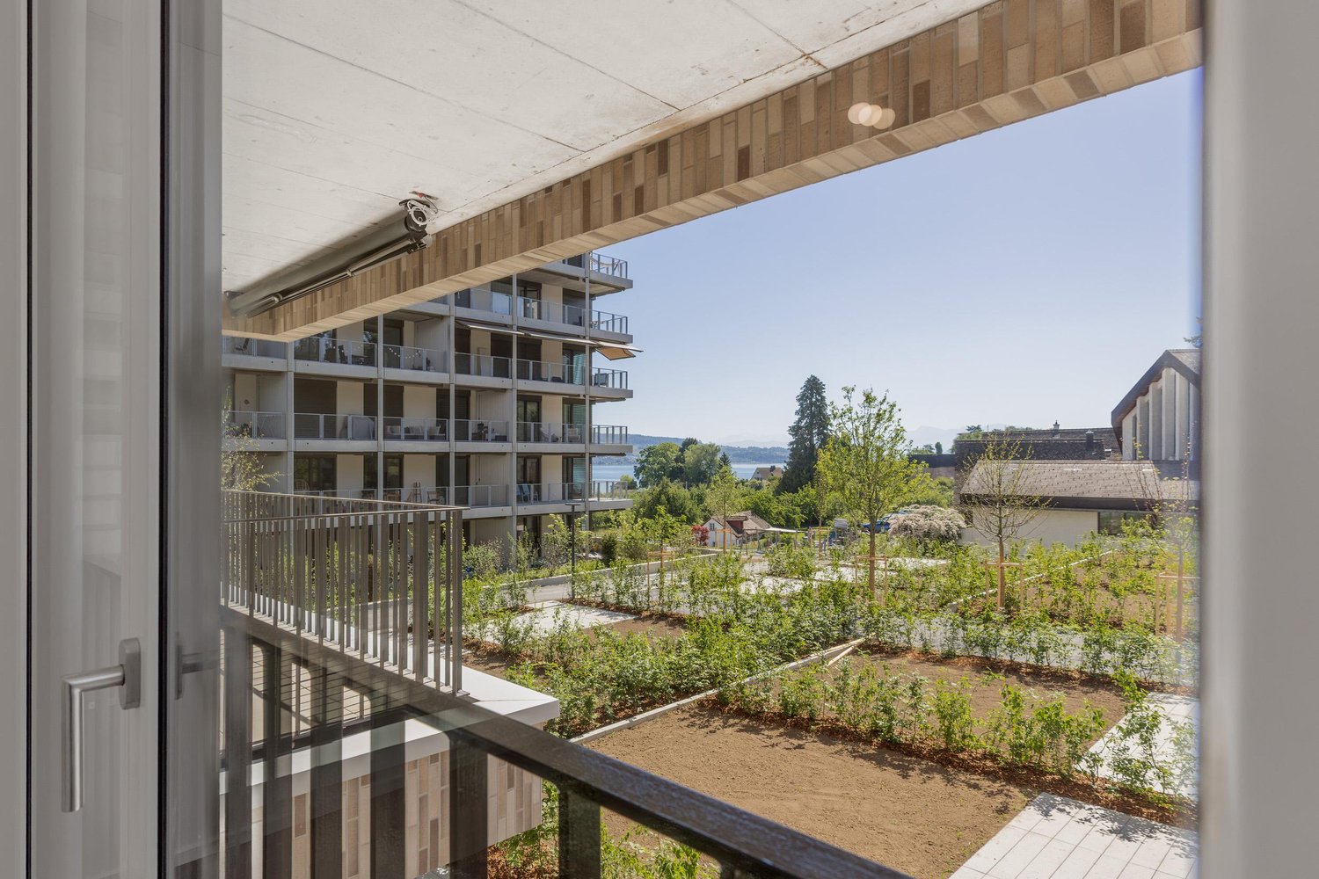
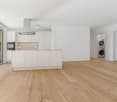
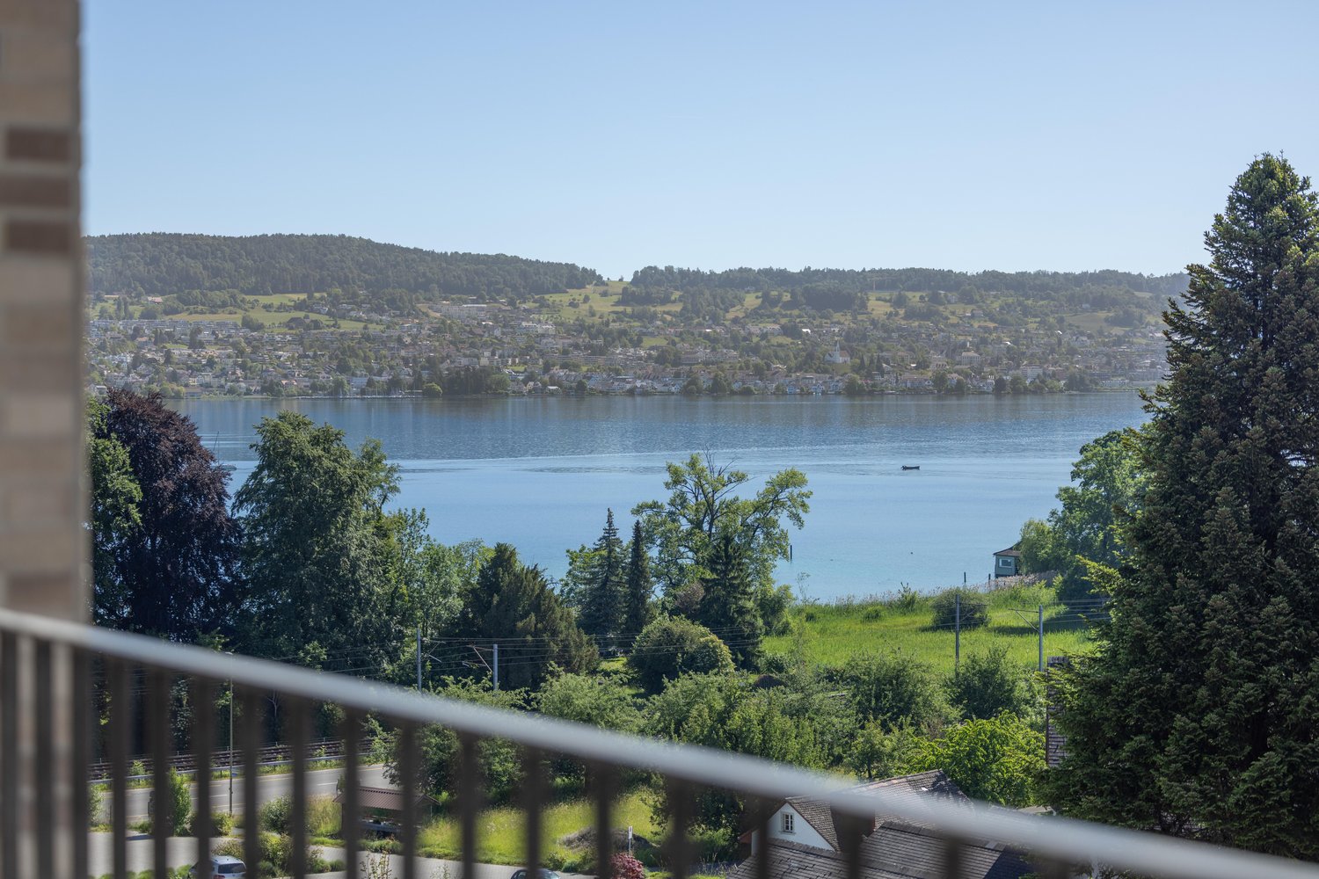
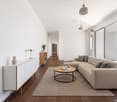
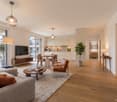
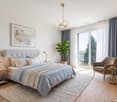
Your new home in a quiet residential area Are you looking for a well-maintained apartment in a quiet and green environment? Then this attractive 4.5-room apartment at Bürglistrasse 13 in Adliswil might be just right for you. The apartment impresses with bright rooms, a practical floor plan, and a cozy balcony with a view of the greenery.Highlights: • 4.5 rooms: Well-cut living rooms with versatile usage options for living, working, and relaxing. • Bathroom with bathtub: Perfect for relaxing moments after a long day. • Separate toilet: Additional comfort for everyday life and for guests. • Cozy balcony with a view of the green surroundings • Quiet residential area: The apartment is located in a well-maintained and pleasant residential area with little through traffic. • Pleasant living atmosphere: The thoughtful room layout creates a cozy atmosphere and offers a lot of potential for individual furnishing ideas. • Fireplace in the living area: Provides a cozy atmosphere and invites you to spend cozy hours, especially on cooler days. The combination of a quiet location, practical room layout, and pleasant living comfort makes this 4.5-room apartment an attractive opportunity for all those looking for a new home in Adliswil.The current photos provide an authentic impression of the existing apartments.Additional home staging representations show possible furnishing concepts and illustrate the development potential of the individual living rooms.Optional parking options:In addition to the apartment, outdoor parking spaces can be purchased for CHF 20,000 and garage boxes for CHF 40,000, depending on requirements. This gives you the opportunity to tailor your parking to your individual needs.Convince yourself of the advantages of this apartment and arrange a viewing appointment today.

Travel time
-
1 / 14
CHF 995,000.–
4.5 rooms79m² living space
Bürglistrasse 13, 8134 Adliswil

Attractive 4.5 room apartment on the 2nd floor

Your new home in a quiet residential area Are you looking for a well-maintained apartment in a quiet and green environment? Then this attractive 4.5-room apartment at Bürglistrasse 13 in Adliswil might be just right for you. The apartment impresses with bright rooms, a practical floor plan, and a cozy balcony with a view of the green surroundings.Highlights: • 4.5 rooms: Well-cut living rooms with versatile usage possibilities for living, working, and relaxing. • Bathroom with bathtub: Perfect for relaxing moments after a long day. • Separate toilet: Additional comfort for everyday life and for guests. • Cozy balcony with a view of the green surroundings • Quiet residential area: The apartment is located in a well-maintained and pleasant residential quarter with little through traffic. • Pleasant living atmosphere: The thoughtful room layout creates a homely atmosphere and offers a lot of potential for individual furnishing ideas. • Fireplace in the living area: Provides a cozy atmosphere and invites you to cozy hours, especially on cooler days. The combination of quiet location, practical room layout, and pleasant living comfort makes this 4.5-room apartment an attractive opportunity for all those looking for a new home in Adliswil.The current photos provide an authentic impression of the existing apartments.Additional home staging representations show possible furnishing concepts and illustrate the development potential of the individual living rooms.Optional parking options:In addition to the apartment, outdoor parking spaces can be purchased for CHF 20,000 and garage boxes for CHF 40,000, depending on requirements. This gives you the opportunity to adjust your parking to your individual needs.Convince yourself of the advantages of this apartment and arrange a viewing appointment today.

Travel time
-
1 / 14
CHF 895,000.–
3.5 rooms64m² living space
Bürglistrasse 13, 8134 Adliswil

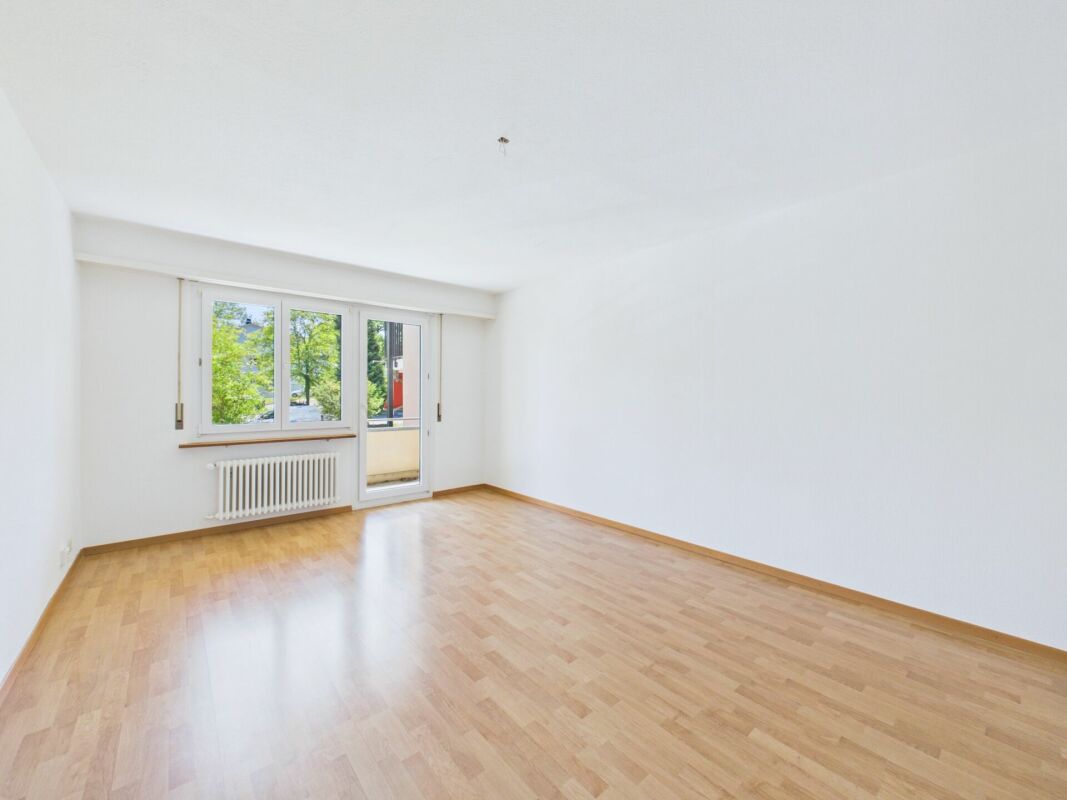
Well-maintained 3.5 room apartment on the 1st floor

Your new home in a quiet residential area Are you looking for a well-maintained apartment in a quiet and green environment? Then this attractive 3.5-room apartment at Bürglistrasse 13 in Adliswil might be just right for you. The apartment impresses with bright rooms, a practical floor plan, and a cozy balcony with a view of the green surroundings.Highlights: • 3.5 rooms: Well-cut living rooms with versatile usage possibilities for living, working, and relaxing. • Bathroom with bathtub: Perfect for relaxing moments after a long day. • Separate toilet: Additional comfort for everyday life and for guests. • Cozy balcony with a view of the green surroundings • Quiet residential area: The apartment is located in a well-maintained and pleasant residential area with little through traffic. • Pleasant living atmosphere: The thoughtful room layout creates a homely atmosphere and offers a lot of potential for individual furnishing ideas. The combination of quiet location, practical room layout, and pleasant living comfort makes this 3.5-room apartment an attractive opportunity for all those looking for a new home in Adliswil.The current photos provide an authentic impression of the existing apartments.Additional home staging representations show possible furnishing concepts and illustrate the development potential of the individual living rooms.Optional parking options:In addition to the apartment, outdoor parking spaces can be purchased for CHF 20,000 and garage boxes for CHF 40,000, depending on requirements. This gives you the opportunity to tailor your parking to your individual needs.Convince yourself of the advantages of this apartment and arrange a viewing appointment today.

Travel time
-
Vanessa Palinkas

Vanessa Palinkas

1 / 10
Vanessa Palinkas

Vanessa Palinkas

  • Parking space
  • Balcony / Terrace
  • Garage
  • +1
CHF 1,450,000.–
3 rooms138m² living space
Richterswil, 8805 Richterswil

Stylish 3.5-room loft apartment in Richterswil

Experience spacious living on four levels: This exceptional loft apartment in a quiet, sunny location in Richterswil combines open space concepts with high-quality construction and plenty of potential for your personal touch. The very spacious, south-facing living and dining area with open kitchen forms the heart of the apartment - bright and ideal for living. Two bedrooms, one with its own en-suite bathroom, as well as a second bathroom with shower and bathtub, offer comfort for families or couples. The interior walls of the apartment are not load-bearing and can be restructured according to your wishes. The spacious 32 m² balcony invites you to linger outdoors, while parquet flooring, double glazing, and wooden window frames provide a warm, well-maintained atmosphere. The apartment includes a private storage room/basement with a washing tower in the apartment, as well as an additional basement compartment directly next to the private underground parking space. Elevator, intercom system, ventilation system, and electric shutters round off the modern comfort. The 2003-built, well-maintained property with 14 residential units convinces through an active and forward-thinking administration: The heating system was recently modernized, and a comprehensive roof renovation is planned for the coming years - financed through a solid, well-stocked renewal fund. This means: long-term value preservation is already actively ensured today. The infrastructure also includes an elevator, underground parking, playground, visitor parking, and a bike and stroller room. At a glance • 3.5 rooms, 2 bedrooms, 2 bathrooms • 138 m² living space, 32 m² balcony, 9 m² basement area (apartment), additional basement at the garage parking space • 1 underground parking space included • Year of construction 2003, good overall condition • Available for move-in on May 1, 2027 Exact address available after registration on neho.ch.INTERESTED IN A VIEWING? PLEASE REGISTER: https://neho.ch/b/8805-26-2

  • Parking space
  • Balcony / Terrace
  • Garage
  • +1
1 / 9
  • Parking space
CHF 1,100,000.–
2.5 rooms85m² living space
Rütistrasse 10, 8134 Adliswil

Spacious garden apartment with potential - Design your new home according to your wishes

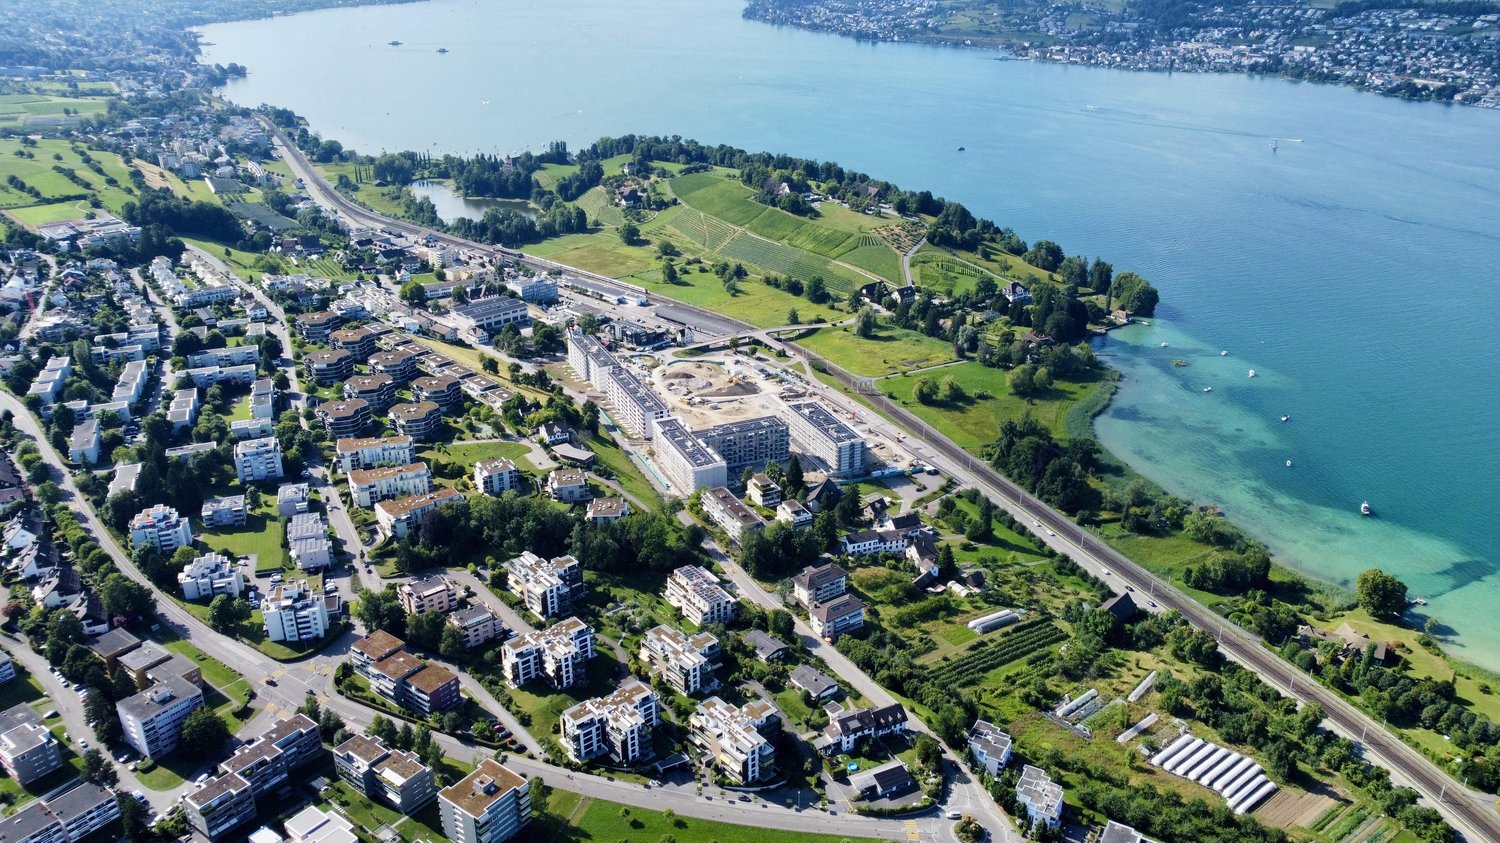
Quiet living, enjoying your own garden and staying close to the city: This attractive 2.5-room ground-floor apartment in Adliswil combines spacious interiors with a private outdoor area of around 150 m². The apartment is located in a residential building with six units and offers approximately 85 m² of net living space, providing ample room for singles or couples.The openly designed living, dining, and kitchen area forms the heart of the apartment. The integrated kitchen with an island creates short distances and a pleasant atmosphere for everyday life and social evenings. Large window surfaces provide plenty of daylight and enable direct access to the garden. The room offer is complemented by a bathroom with a shower, sink, and toilet.The private garden with around 150 m² is a special added value: Whether a seating area, play area, urban gardening, or personal wellness oasis - a variety of uses are open to you here. The ground-floor location and direct garden access make this apartment particularly comfortable.The residential building, constructed in 1986, is heated with a gas heating system; the heat distribution is via underfloor heating. The kitchen was renewed in 2026, and the apartment has been freshly painted. A parking space is available. The apartment is available immediately and is offered for CHF 1,100,000.The location in Adliswil convinces with its tranquility, good transport connections, and proximity to recreational areas. The Sihlau S-Bahn station is approximately 337 meters away. Shopping facilities, schools, and leisure activities are within comfortable reach. With the SZU-S4, you can reach Zurich HB in about 16 minutes. The Sihlwald and the Felseneggbahn also offer attractive opportunities for relaxation in nature.Additional design possibilities are planned: With the support of the owner or architect, it can be checked whether an additional room can be created. Individual modernizations before moving in are also possible.All information about the property at a glanceFill out the contact form and get direct access to the personal object area. There you will find all the pictures, floor plans, documents, videos, and 360° tours of the property. You can also book available viewing appointments directly or request an individual appointment.Get access to the property now.

  • Parking space
Travel time
-
1 / 13
Price on request
668m² living space
Gerbestrasse 2, 8805 Richterswil

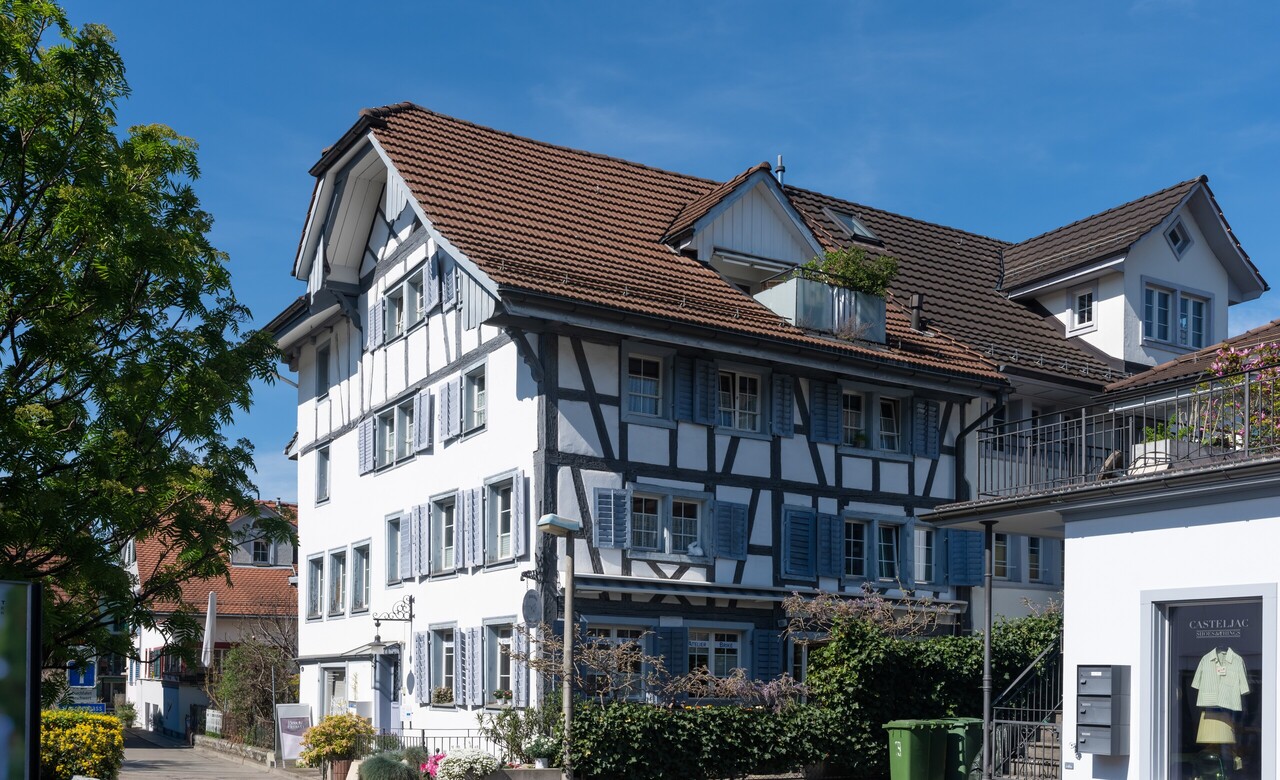
Historic MFH with 3 units and private lake park with EFH in Richterswil

An exceptional real estate ensemble in Richterswil: At Gerbestrasse 2, you will find a historic multi-family house that is being sold together with the second plot at Hornstrasse 1 and the private park on Lake Zurich. In total, the offer includes four residential units with a total net living area of 668 m² and a generous plot of 5,641 m².The multi-family house was built in 1829. With its characteristic architecture and harmonious facade design, it shapes the local image of Richterswil. The building extends over four floors and includes three residential units with a total net living area of 569 m². The ensemble is complemented by a single-family house on the second plot by the lake. The combination of historic building substance, additional living space, and private outdoor space makes this offer particularly versatile.The private lake park at Hornstrasse 1 offers spacious recreational and green areas directly on Lake Zurich. It is suitable as a quiet retreat, for special occasions, or as an attractive outdoor space for the residents. The two plots have a total plot area of 5,641 m².For investors and developers, the designated building land reserve of around 2,410 m² on plot 5868 is particularly interesting. Two additional building fields and a developable attic offer further potential, subject to the required official approvals.Further key data: • Multifamily house with three units and additional single-family house • 668 m² total net living area • Building land reserve of around 2,410 m² • Four outdoor parking spaces and separate garage building with two garages • Oil heating with heat distribution via radiators • Sale of the two plots exclusively as a package Richterswil combines proximity to Lake Zurich with good accessibility, shopping opportunities, schools, and public transport. This ensemble combines historic substance, generous land, private lake access, and development prospects in a special location.

Travel time
-
1 / 12
CHF 2,995,000.–
4.5 rooms152m² living space
Alemannenweg 3, 8803 Rüschlikon

Your new home? 4.5-room attic maisonette apartment

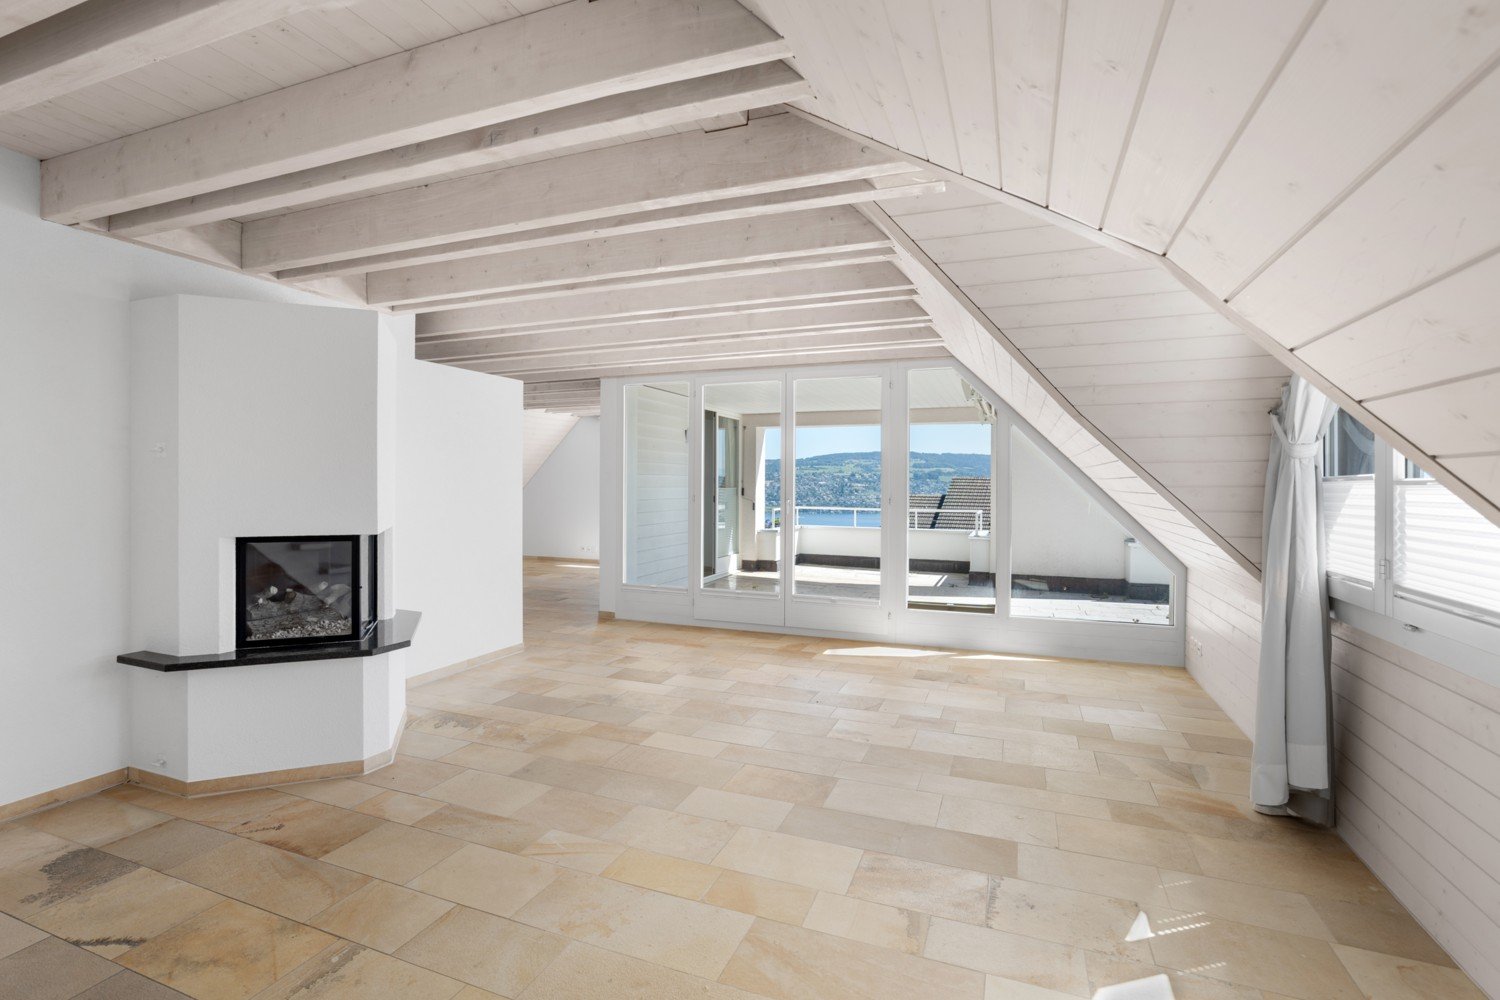
Rüschlikon, the tax-friendly municipality on Lake Zurich, known for its scenic beauty and upscale residential areas. The location at Alemannenweg 3 is ideal for families seeking a quiet environment while still appreciating good public transportation and highway connections. Public transportation is easily accessible and offers a quick and simple way to get to the city of Zurich. The nearest bus stop, Loorain (lines 156 and 165), is just a few steps away from the property and provides regular connections to the nearby city of Zurich (final stop: Bürkliplatz) and Adliswil train station. The infrastructure in Rüschlikon is excellent and offers a variety of amenities that make life easier for residents. There are many shops, restaurants, and cafes nearby, as well as schools and kindergartens. Medical facilities such as doctor's offices and pharmacies are also easily accessible.Attic: - Corridor/entrance approx. 12.4 m² - Dining area approx. 28.1 m², partially high-ceilinged room, exit to the covered terrace approx. 7.8 m² - Kitchen approx. 7.4 m² - Shower/WC approx. 3.3 m² - Bath/WC approx. 5.3 m² - Room (formerly 2 rooms) approx. 27.5 m² - Room approx. 13.1 m² Gallery floor: - Living area approx. 39.5 m², open, high-ceilinged living room with roof slope, exit to the terrace approx. 15.0 m² - Storage room approx. 4.3 m², direct access to the terrace - Storage room with window approx. 12.0 m² (room height max. 1.90 m) The sales object is an attractive attic maisonette apartment in a smaller multi-family house. When entering the apartment, the partially high rooms along the roof surfaces are immediately noticeable, offering a variety of design possibilities. The exceptional living/dining area convinces with its open architecture and an impressive room height up to the roof ridge. The white-lacquered visible beams give the room character and elegance. In the living area on the gallery level, the generous window front with the terrace in front creates a bright, airy atmosphere. The stylishly integrated warm air chimney rounds off the harmonious overall picture and creates an atmosphere that combines openness and coziness. The entire apartment has been freshly painted. The apartment includes 2 parking spaces in the underground garage. Are you interested in more details? We would be happy to send you the sales documentation and ask you to fill out the contact form.

Travel time
-
1 / 28
  • Parking space
  • Balcony / Terrace
  • Garage
  • +3
CHF 2,790,000.–
4.5 rooms160m² living space
Hintere Bergstrasse 48, 8942 Oberrieden

Dreamy 4.5-room apartment with lake view in Oberrieden

Discover this beautiful 4.5-room apartment spanning 3 floors of a well-maintained multi-family house from 1994 on Hinteren Bergstrasse in Oberrieden. With 160 m² of living space and a 24 m² terrace, this property offers a perfect home for families or couples who value peace and a magnificent view.The apartment impresses with: • Spacious living area: Open room with wooden ceiling, white walls, and a cozy fireplace - ideal for relaxed evenings • Dreamy balcony/terrace: With tiled floors and white railings, it offers a breathtaking view of the lake and the mountains • Additional winter garden: On the 1st floor • Kitchen: Fully equipped with dishwasher, cabinets, and windows under a charming wooden ceiling, including a separate pantry for food supplies and a freezer (connection available) • Two bathrooms: With double sinks, mirrors, bathtub, shower, and tiled walls • Separate toilet: With sink • Additional attic space: Attic room with wooden ceiling and two windows, offering a view of the lake and mountains, suitable for various uses such as a TV room or office • Elevator: This goes up to the 1st floor (no elevator in the apartment) • Additional hobby room in the basement (with its own value quota) Equipment and comfort: The apartment has an elevator, two garage spaces, and a parking space (included in the price). The quiet location guarantees restful nights, while the sunny orientation provides plenty of natural light.Location and surroundings:Oberrieden is one of the most attractive municipalities on the left bank of Lake Zurich. Located between the lake and the Zimmerberg, it combines natural recreation with proximity to the city of Zurich and offers a high quality of life. Thanks to good S-Bahn connections, Zurich can be reached quickly. The lake and the Zimmerberg offer a variety of individual leisure activities such as jogging, cycling, and water sports. Well-kept residential areas, good infrastructure, an active club life, and the proximity to the Zurich economic area make Oberrieden particularly worth living in. The most beautiful beach on Lake Zurich is just a 10-minute walk away and offers a wonderful cooling in the summer.The most important facilities such as Coop (600 m), shopping center (1000 m), leisure facilities (within walking distance), Lake Zurich (1000 m), the forest (25 m), and the train stations Dorf with Migrolino (650 m) and See (850 m) are conveniently and quickly accessible.For further information, request our complete sales documentation and arrange a viewing appointment.

  • Parking space
  • Balcony / Terrace
  • Garage
  • +3
Travel time
-
1 / 21
  • Balcony / Terrace
  • Garage
  • Elevator
CHF 1,550,000.–
3 rooms91m² living space
Hintere Bergstrasse 48, 8942 Oberrieden

Charming 3-room ground floor apartment in Oberrieden

This charming 3.5-room garden apartment on the ground floor impresses with a spacious living area of 91 m² and an impressive outdoor area of around 100 m² in the form of a seating area and garden – an ideal place to relax, garden or for social hours outdoors. This property offers the perfect retreat for families or couples who appreciate peace and nature.The apartment impresses with: • Spacious living room: Bright and inviting with large windows, parquet floor and direct access to the garden • Kitchen: Functionally equipped with kitchen island, white cabinets and dishwasher • Comfortable bathrooms: White-tiled with double sink and fixtures • Private garden area: Beautifully designed garden with paved path, climbing plants, well-maintained lawn and cozy seating area • Additional converted studio room approx. 17 m² in the basement, in addition to the private laundry room with washing tower and cellar compartment right next door • A parking space in the underground garage is included in the price. Location and surroundings:Oberrieden is one of the most attractive municipalities on the left bank of Lake Zurich. Located between the lake and the Zimmerberg, it combines natural recreation with proximity to the city of Zurich and offers a high quality of life. Thanks to good S-Bahn connections, Zurich can be reached quickly. The lake and the Zimmerberg offer a variety of individual leisure activities such as jogging, cycling and water sports. Well-kept residential areas, good infrastructure, an active club life and the proximity to the Zurich economic area make Oberrieden particularly worth living in.The most important facilities such as Coop (600 m), shopping center (1000 m), leisure facilities (within walking distance), Lake Zurich (1000 m), the forest (25 m) and the train stations Dorf with Migrolino (650 m) and See (850 m) are easily and quickly accessible.For further information, please request our complete sales documentation and arrange a viewing appointment.

  • Balcony / Terrace
  • Garage
  • Elevator
Travel time
-
New building
1 / 9
CHF 1,830,000.–
4.5 rooms122m² living space
Seestrasse 291 B, 8820 Wädenswil

Spacious owner-occupied apartments in a family-friendly location in Au-Wädenswil, ideal for growing and thriving

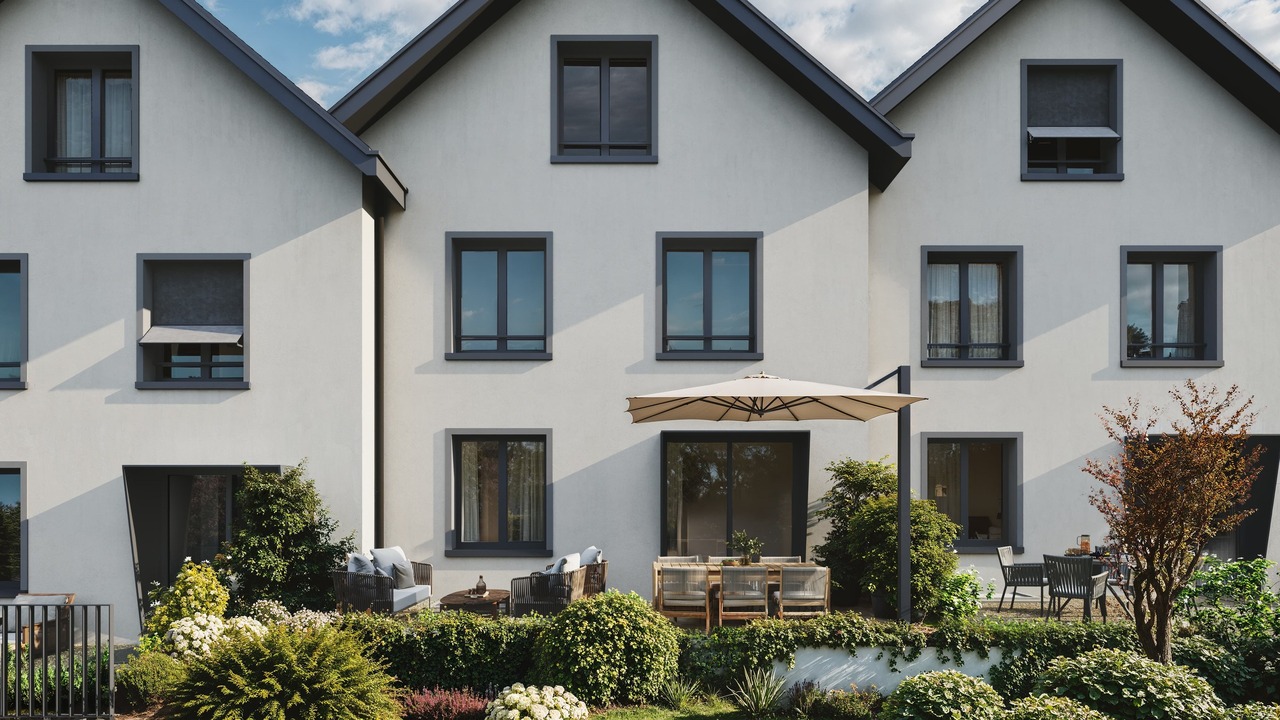
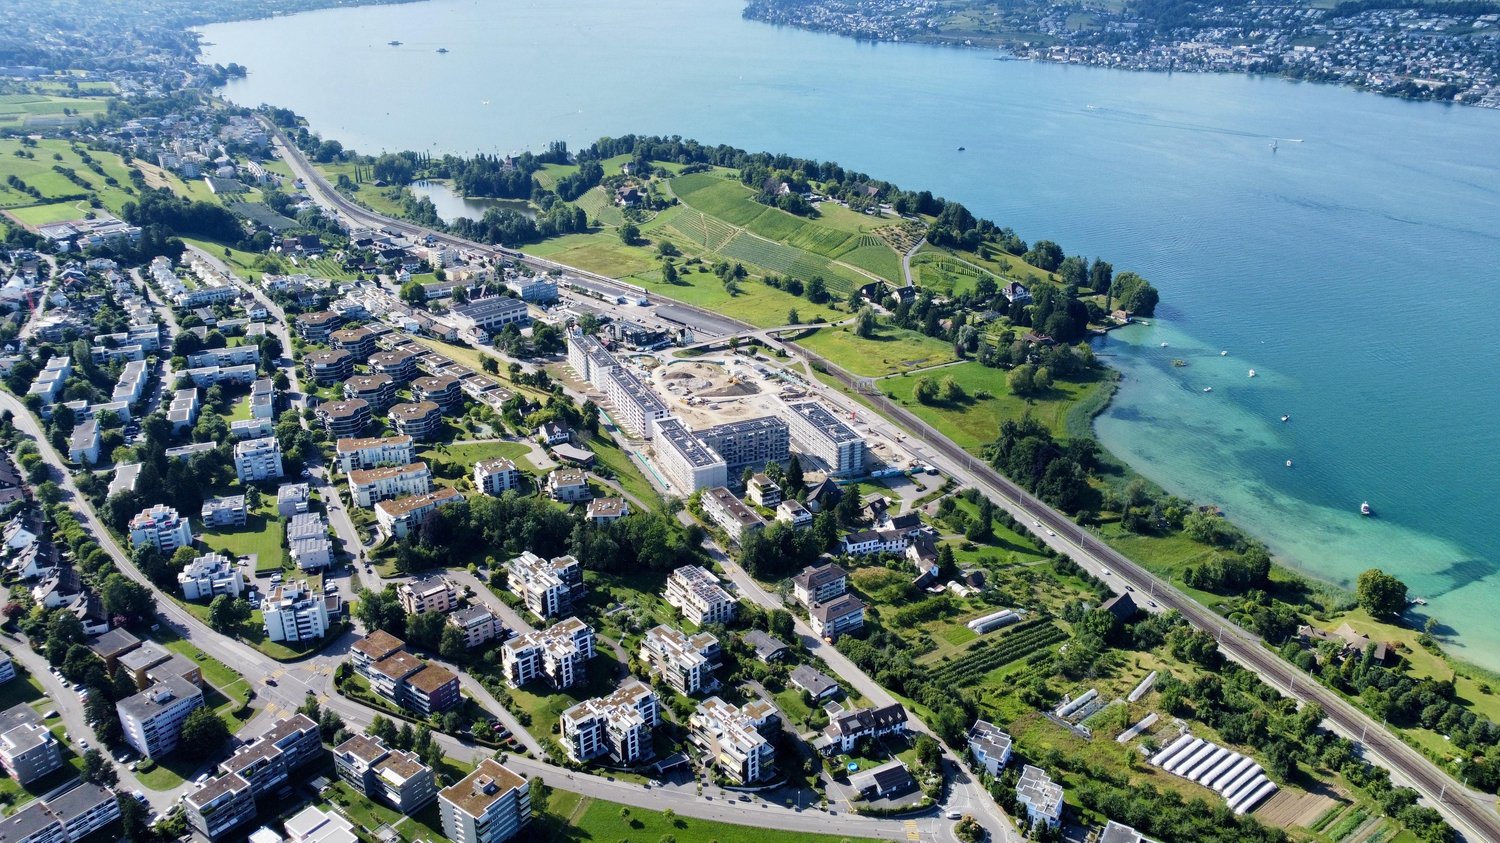
Secure one of the last 4.5-room apartments!By appointment, we are selling modern, spacious, and fully developed 4.5- and 5.5-room owner-occupied apartments in AuPark in Au ZH. The apartments offer plenty of light, space, and high-quality materials, as well as floor plans that are perfectly tailored to the needs of families. Floor and duplex apartments offer a variety of possibilities, while spacious balconies and garden seats create additional living space outdoors.The location convinces with short distances. Schools, kindergartens, and shopping facilities, including a Coop branch directly in the quarter, are in the immediate vicinity. Green spaces and Lake Zurich as a recreational area are also quickly accessible. The environment is quiet, well-maintained, and well-connected, making it ideal for a relaxed family life.Our offer for you in AuPark: • Fully developed owner-occupied apartments in three stylish design lines • 4.5- and 5.5-room apartments with well-thought-out floor plans • Comfortable floor apartments with spacious balconies • Duplex apartments with garden seats and single-family house feeling • Play and green areas in the quarter • Schools, kindergartens, and shopping facilities in the immediate vicinity Have we sparked your interest? Then we look forward to your contact.

New building
1 / 9
CHF 2,180,000.–
5.5 rooms136m² living space
Seestrasse 289 A, 8820 Wädenswil

Spacious owner-occupied apartments in a family-friendly location in Au-Wädenswil, ideal for growing and flourishing

The last 5.5-room apartment with a lake view and two balconies!By appointment, we sell modern, spacious and fully developed 4.5- and 5.5-room owner-occupied apartments in the AuPark in Au ZH. The apartments offer a lot of light, space and high-quality materials as well as floor plans that are perfectly tailored to the needs of families. Floor and duplex apartments offer a variety of possibilities, while spacious balconies and garden seats create additional living space outdoors.The location convinces with short distances. Schools, kindergartens and shopping facilities, including a Coop branch directly in the quarter, are in the immediate vicinity. Green spaces and Lake Zurich as a recreational area are also quickly accessible. The environment is quiet, well-maintained and well-connected, making it ideal for a relaxed family life.Our offer for you in the AuPark: • Fully developed owner-occupied apartments in three stylish design lines • 3.5-, 4.5- and 5.5-room apartments with well-thought-out floor plans • Comfortable floor apartments with spacious balconies • Duplex apartments with garden seating and single-family home feeling • Play and green areas in the quarter • Schools, kindergartens and shopping facilities in the immediate vicinity Have we piqued your interest? Then we look forward to your contact.Your marketing team from Tend AG

1 / 13
CHF 495,000.–
1.5 rooms33m² living space
Rebbergstrasse 1, 8820 Wädenswil

Central and quiet living in a compact 1.5-room apartment near Lake Zurich and the train station

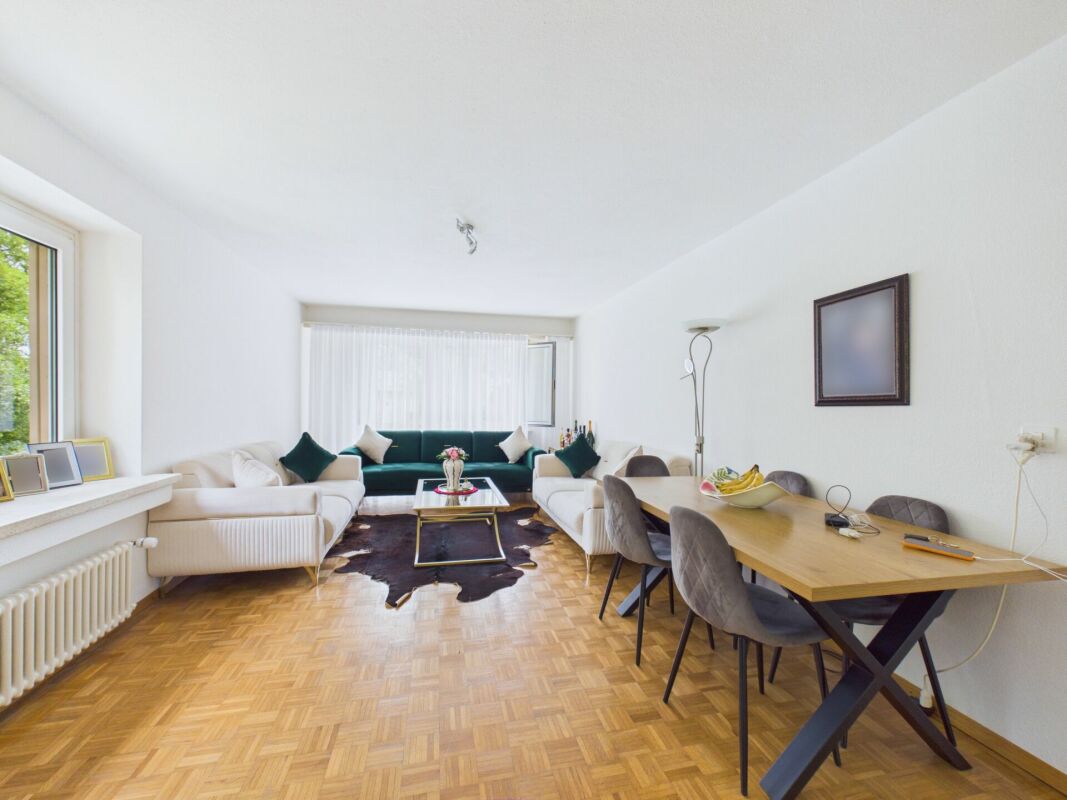
This well-maintained 1.5-room owner-occupied apartment on the ground floor impresses not only with its practical living area of around 33 m², but also with its attractive location in Wädenswil.Only about 200 meters from Lake Zurich and 300 meters from Wädenswil train station, the apartment is located in a quiet residential area and at the same time in the midst of activity. Shopping facilities and restaurants are nearby and can be easily reached. This combines short distances with a pleasant living atmosphere.The living area is supplemented by a 3 m² large balcony. Underfloor heating provides comfortable living comfort. The apartment also includes a basement room and a private underground parking space. The apartment is currently rented and is therefore also an excellent investment opportunity.The kitchen and windows were renewed in 2011. The multi-family house from 1973 is well-maintained and has been continuously maintained. The gas heating system was renewed in 2016, the facade was renovated in 2021, and a solar system was installed in 2025. An elevator is also available.An attractive opportunity for private individuals or companies looking for a well-maintained owner-occupied apartment in a central and quiet location in Wädenswil for personal use or as a capital investment.Another apartment in the same house: Another 1.5-room owner-occupied apartment is also for sale. Both apartments can be purchased individually or together.More information at www.remax.ch/fabian-ecksteinGENERAL INFORMATION Object type 1.5-room apartment on the ground floor Street and number Rebbergstrasse 1Postal code and place 8820 WädenswilYear of construction 1973Cadastral number WE8150Number of rooms 1.5Number of bathrooms 1Number of toilets 1 Balcony 1Elevator yesUnderground parking space 1Value quotient 24/1000Annual ancillary costs approx. CHF 4,300.- Renovation fund deposit CHF 1003.20Renovation fund share CHF 12,046.-Status rented HEATINGHeating type GasHeating system Underfloor heating ROOM PROGRAMBedroom/living room/kitchen 26.7 m² Bathroom/toilet 4.2 m²Entrance with built-in wardrobe 2.5 m²Net living area 33.4 m² Balcony 3 m²PRICETarget price Apartment CHF 495,000. Target price underground parking space CHF 45,000.-Total target price CHF 540,000.-Down payment 5 % of the purchase price Wädenswil is located on the left bank of Lake Zurich and combines natural living with excellent accessibility. The town belongs to the canton of Zurich and benefits from its attractive location between the lake, gentle hills, and the nearby metropolis of Zurich. With around 25,000 inhabitants, Wädenswil offers a pleasant size that allows for a personal atmosphere as well as a well-developed infrastructure.The town's landscape is characterized by an inviting lakeside area, well-maintained residential areas, and a charming, lively old town with historic character. Recreational areas, extensive vineyards, and numerous walking and hiking trails offer a high quality of life and diverse leisure activities right on your doorstep. The lakeside promenade invites you to linger, engage in sports, and enjoy yourself, offering an attractive backdrop in every season.Wädenswil has an excellent transport connection. The S-Bahn takes you to the center of Zurich in a short time, and well-developed road connections ensure optimal accessibility to the surrounding regions. The proximity to important traffic axes and highways also contributes to the high attractiveness of the location and makes the place ideal for commuters.The infrastructure is excellently developed. In addition to diverse shopping facilities, schools of all levels are available,
Travel time
-
New building
1 / 8
CHF 1,860,000.–
4.5 rooms110m² living space
Seestrasse 289 B, 8820 Wädenswil

New construction project AuPark - exclusive 4.5 room owner-occupied apartments

One of the last 4.5-room apartments with a lake view!By appointment, we sell modern, spacious and fully developed 4.5- and 5.5-room owner-occupied apartments in AuPark in Au ZH. The apartments offer plenty of light, space and high-quality materials as well as floor plans that are perfectly tailored to the needs of families. Floor and duplex apartments offer a variety of possibilities, while spacious balconies and garden seating areas create additional living space outdoors.The location convinces with short distances. Schools, kindergartens and shopping facilities, including a Coop branch directly in the quarter, are located in the immediate vicinity. Green spaces and Lake Zurich as a recreational area are also quickly accessible. The environment is quiet, well-maintained and well-connected, making it ideal for a relaxed family life.Our offer for you in AuPark: • Fully developed owner-occupied apartments in three stylish design lines • 4.5- and 5.5-room apartments with well-thought-out floor plans • Comfortable floor apartments with spacious balconies • Duplex apartments with garden seating and single-family house feeling • Play and green areas in the quarter • Schools, kindergartens and shopping facilities in the immediate vicinity Have we sparked your interest? Then we look forward to your contact.

1 / 13
CHF 1,800,000.–
3.5 rooms
8135 Langnau am Albis

Modern 3.5-room attic apartment in a central location with a distant view

This modern 3.5-room attic apartment in Langnau am Albis impresses with an attractive combination of modern architecture, high-quality furnishings, and a beautiful distant view. The apartment is located in a multi-family house built in 2009 with a total of four floors and presents itself in a very well-maintained condition. The last modernization took place in 2025. With a living area of approximately 103 m², the apartment offers a well-thought-out and bright room concept with spacious living areas, two bedrooms, and two bathrooms. The spacious living and dining area with an open kitchen creates a inviting ambiance and is ideal for comfortable living with contemporary demands. The parquet floor underlines the warm and elegant living atmosphere. Particularly noteworthy are the practical built-in closets in the entrance, the electric roller shutters (2025), a laundry tower with washing machine/tumbler in the apartment, as well as the controlled ventilation according to the Minergie standard. The lighting can be comfortably controlled via SmartHome. A photovoltaic system supports the direct power consumption in the apartment and contributes to an efficient energy concept. The apartment includes a basement compartment. Additionally, two drying rooms with Secomat are available for shared use in the building. The attic apartment is currently rented and is therefore also suitable as an interesting capital investment. The availability is by arrangement. Langnau am Albis offers a popular residential location with good infrastructure, a natural environment, and a convenient connection to Zurich and the surrounding area.The building has a photovoltaic system installed in 2022. Since the conversion in 2025, the generated solar power is used directly within the property and is preferentially made available to the apartments that need the power at that moment. This allows the locally produced solar power to be used optimally and the self-consumption to be increased. Another plus point: The underground parking space belonging to the apartment, available for CHF 50,000, is already equipped with a charging station for electric vehicles. This offers the apartment a modern and forward-looking combination of self-generated solar energy and comfortable e-mobility. The parking space must be purchased separately.
Suggested properties for you based on search results