214 results - Property for buy in District Horgen

1 / 23
CHF 2,380,000.–
5.5 rooms160m² living space
Waldeggstrasse 36, 8810 Horgen

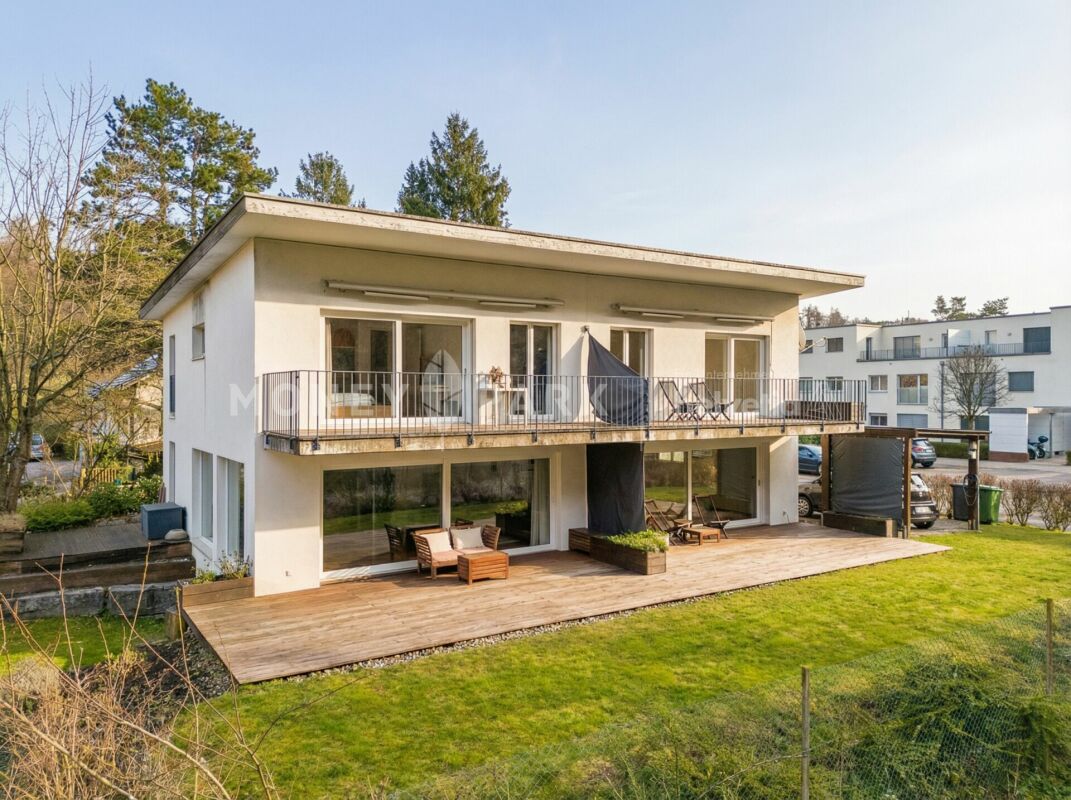

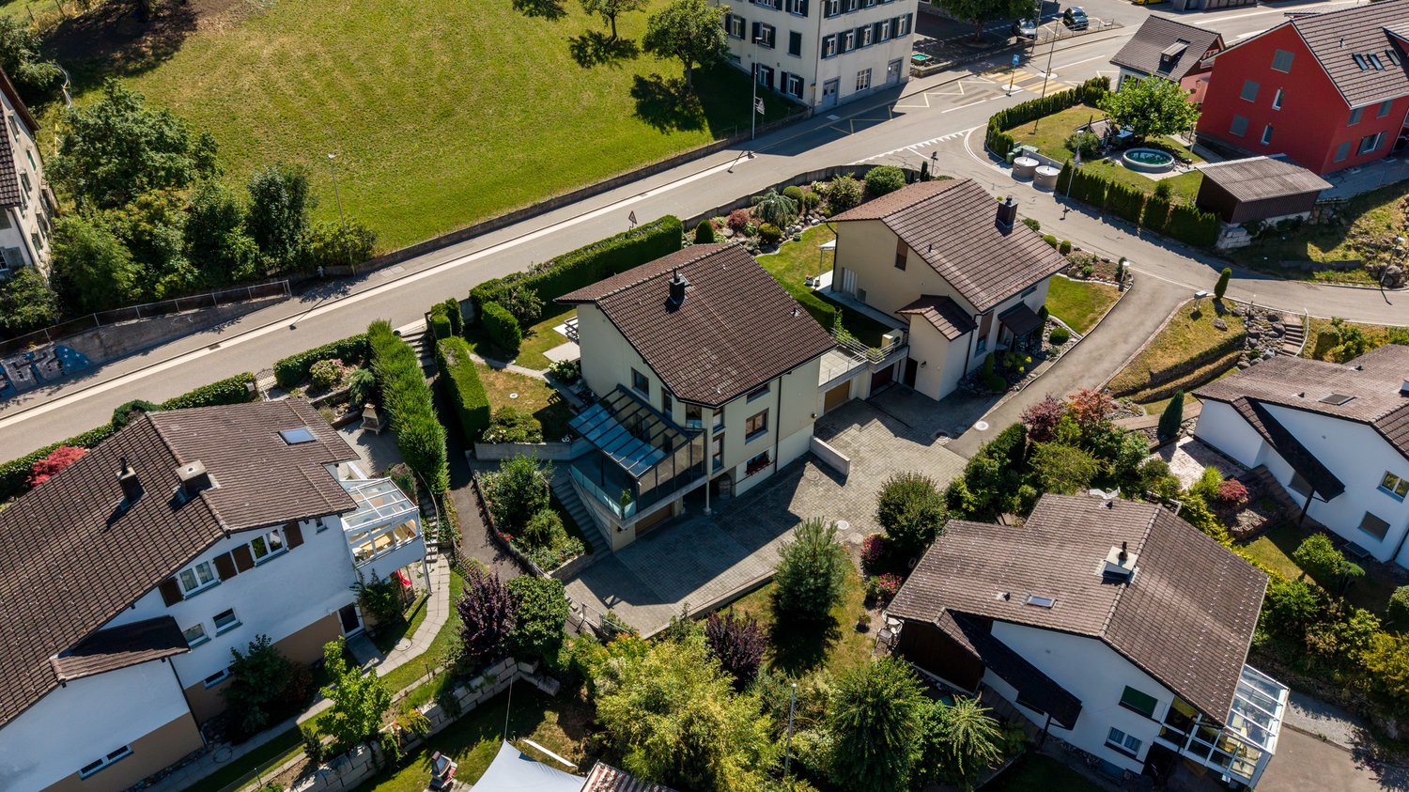
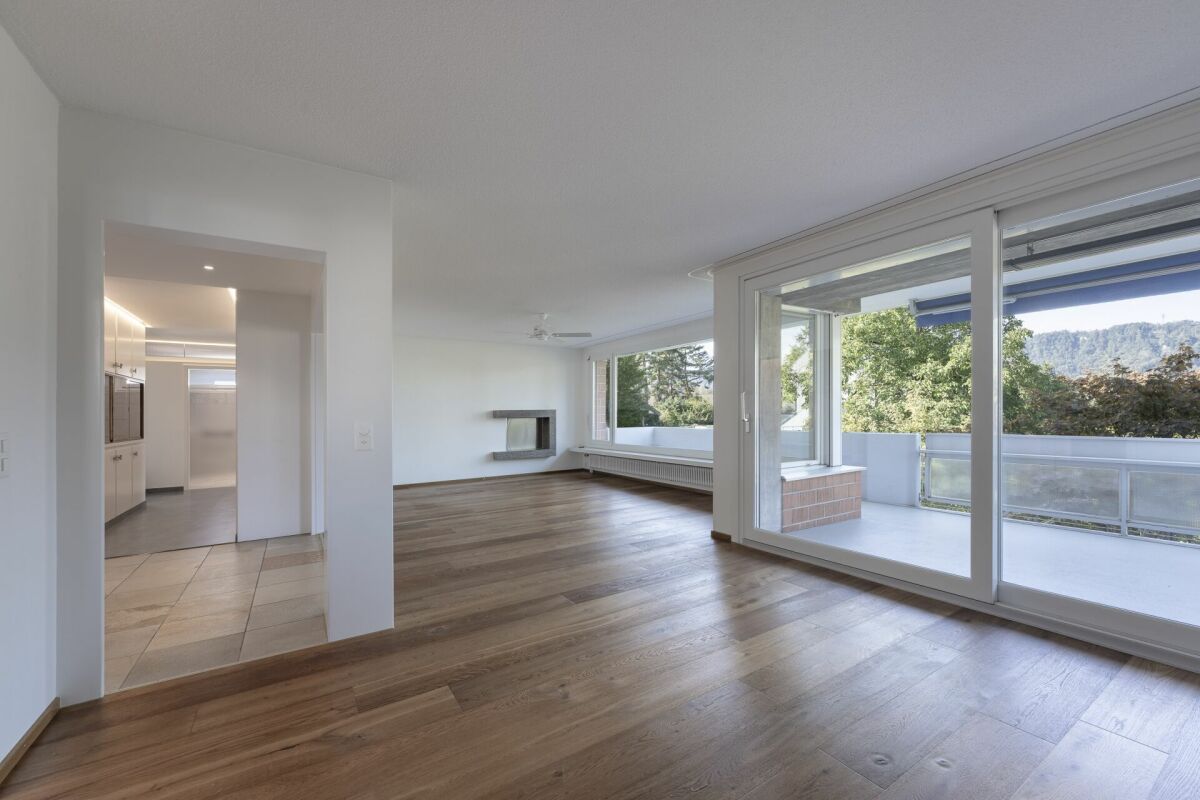
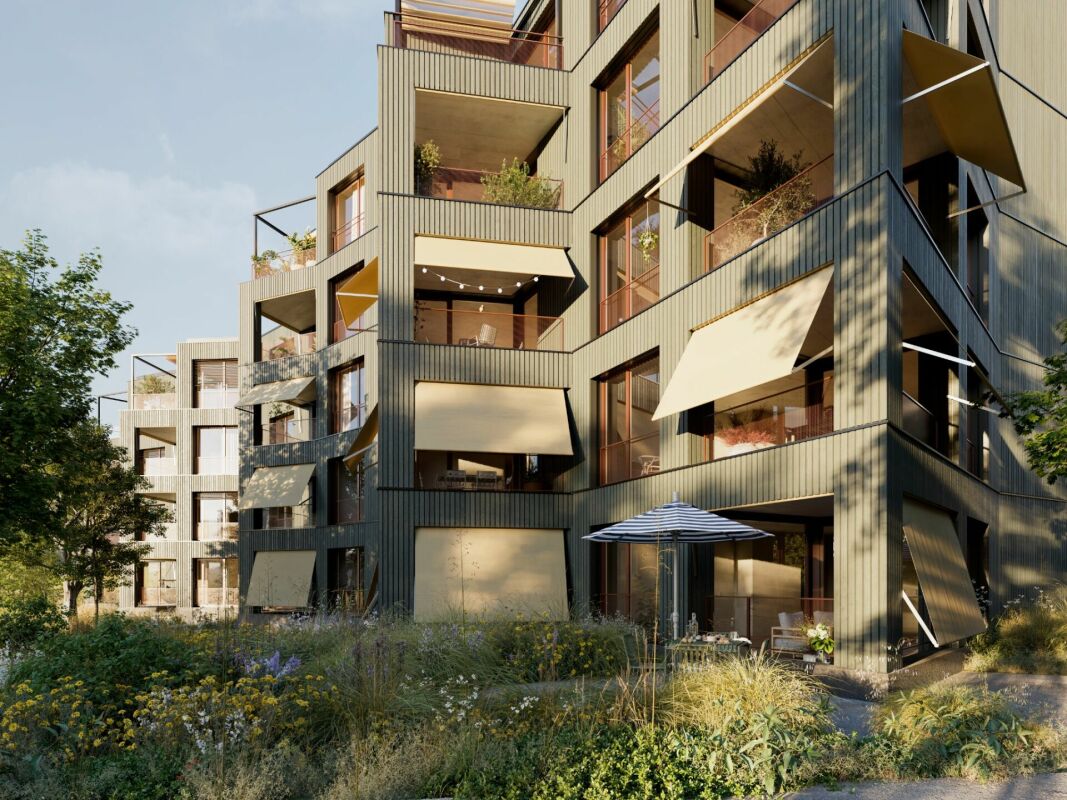
Charming 5.5-room semi-detached house in a quiet location in Horgen

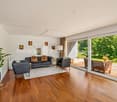
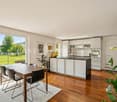
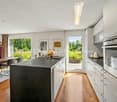
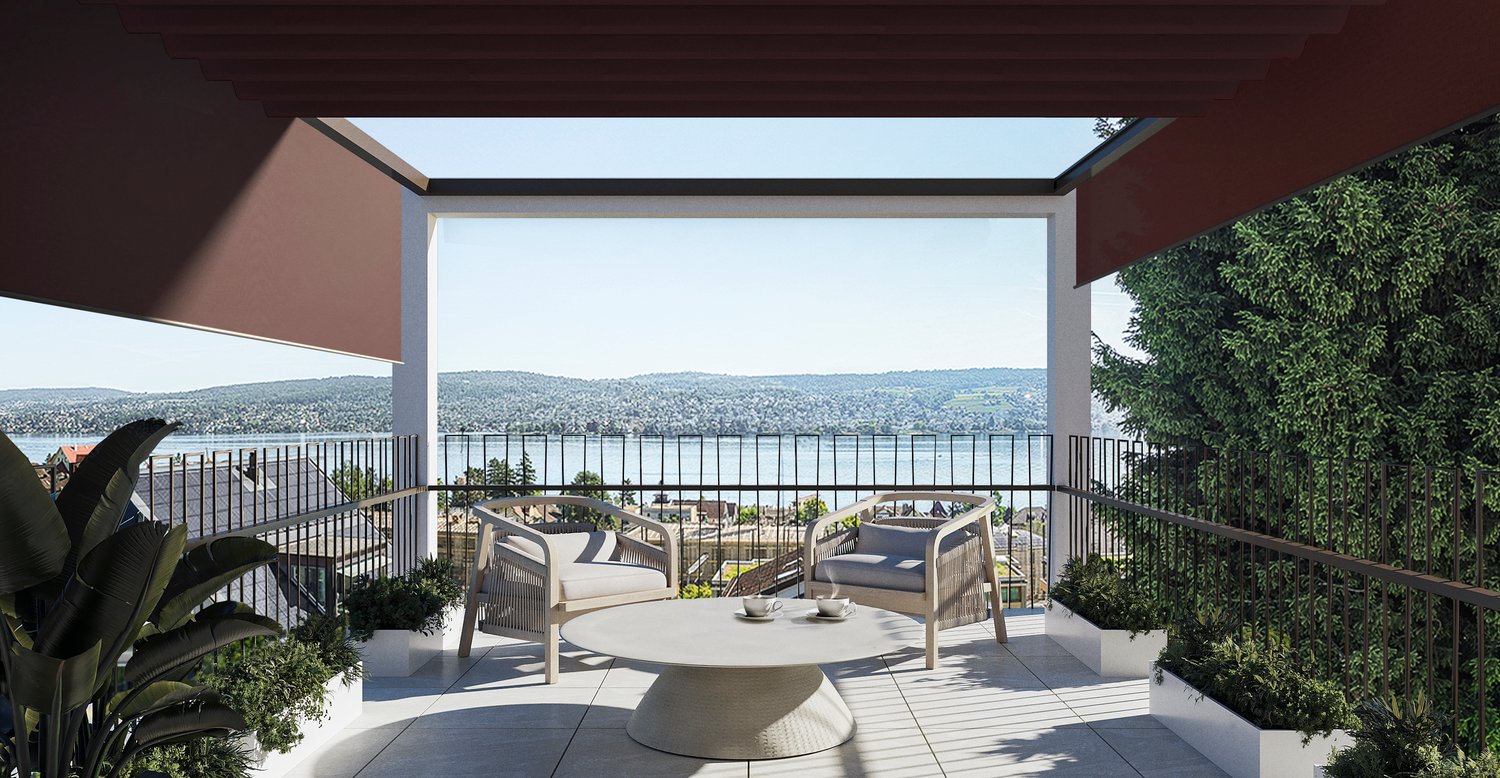
Welcome to Waldeggstrasse 36 in Horgen – a well-maintained and modern semi-detached house that leaves no wishes unfulfilled. The 1996-built, four-story house impresses with a spacious living area and a carefully designed outdoor area.The house offers the following highlights: • Bright living room with fireplace: Large windows flood the room with daylight and offer a picturesque view. The fireplace with wood supply ensures cozy evenings. • Kitchen: White cabinets, stone countertops, stainless steel appliances, and a large window with a view of the garden – functional and stylish at the same time. • Three bathrooms: Including an elegant bathroom with bathtub, another with bathtub and glass shower, and a third modern bathroom with a glazed shower. • Terrace with glass roof: The partially covered terrace offers a breathtaking view of the cityscape, the lake, and the surrounding hills to the mountains – ideal for social evenings outdoors. • Multi-purpose rooms: Several bedrooms, a dining room with a lake view, and an additional room that can be used as another bedroom, fitness room, or office. • Hallway with open wooden staircase: An elegant wooden staircase with a narrow metal railing connects the floors stylishly. • Garage and parking: A garage box and two outdoor parking spaces must be purchased for a total of CHF 70,000. • Outdoor area: With a stone path, potted plants, and lawn – an inviting outdoor area for relaxation. Location and surroundings:The property is located in a quiet residential area in Horgen and is sun-kissed in the summer. The surroundings score with an excellent infrastructure: • Waldegg School 1+2: only 6 minutes' walk away – ideal for families. • Coop Supermarket Horgen Waldegg: can be reached in 7 minutes on foot. • Pill Pharmacy Waldegg: can be reached in 8 minutes on foot. • Fischenrüti Bus Stop: only 6 minutes' walk away. This charming semi-detached house combines modern living comfort with an idyllic view.Take a virtual tour of the house...https://my.matterport.com/show/?m=6X721jARhp6Do not hesitate to contact me.www.me-wohndesign.ch

Travel time
-
1 / 15
CHF 1,390,000.–
3.5 rooms90m² living space
Humbelrain 33, 8824 Schönenberg ZH

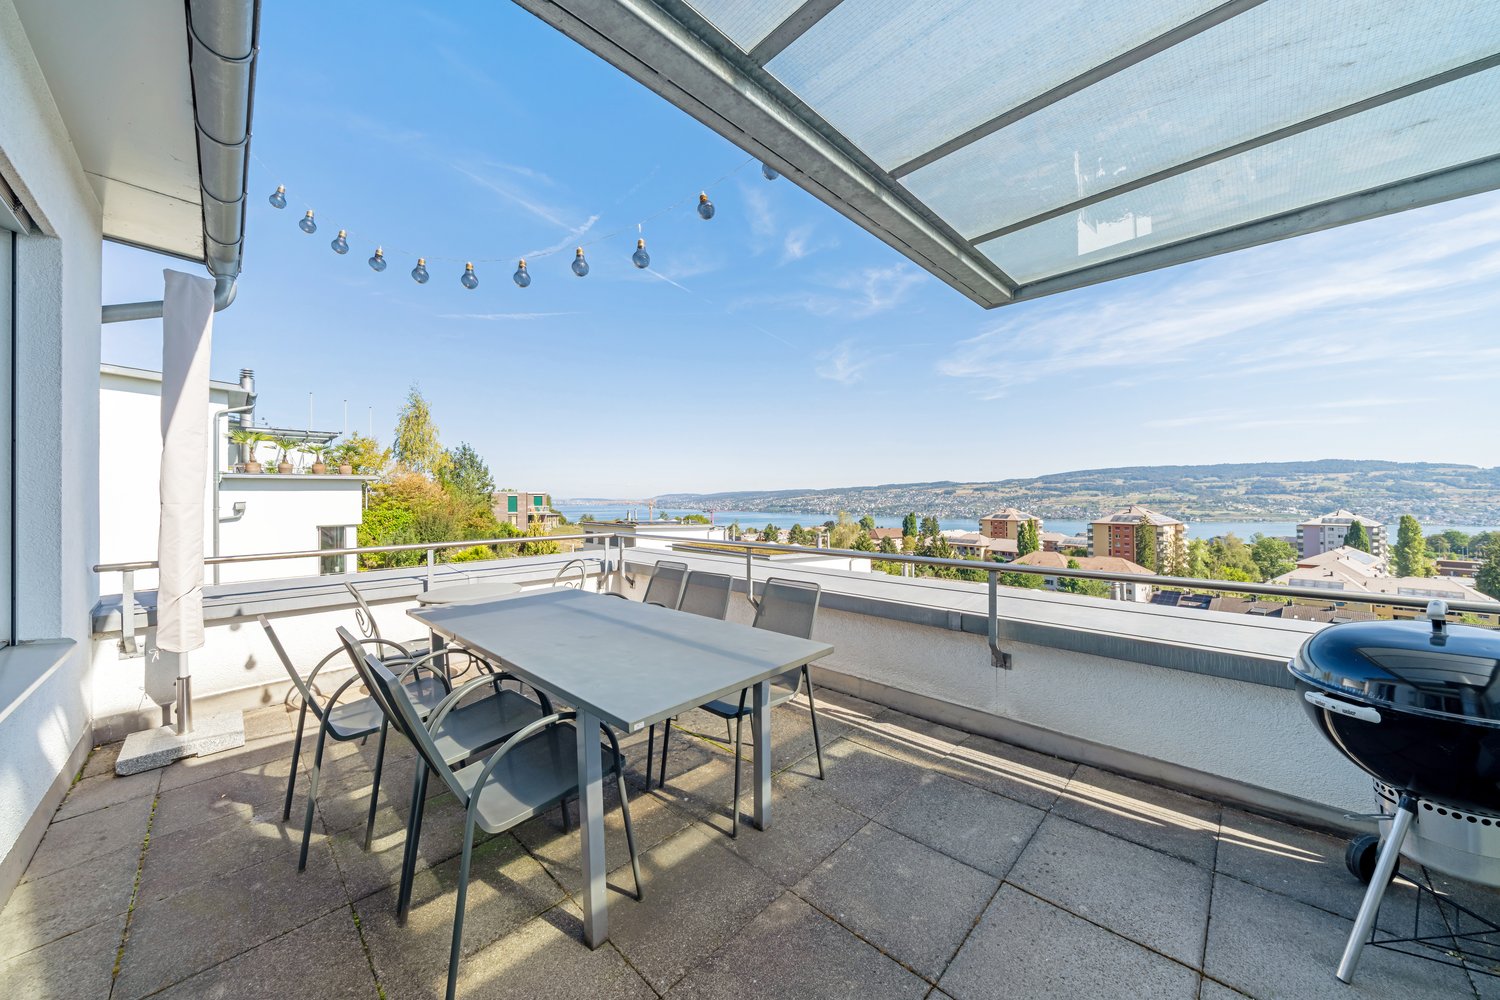
3.5-room terrace house with unobstructable views of Lake Zurich and the Alps - quiet and sunny location

The price is negotiable.The house convinces with a functional and well-conceived floor plan. The bright, modern rooms are generously designed and offer a fantastic view over the surrounding houses and into the natural recreation area.The approximately 100 m² large terrace is continuous and can be accessed from the living and bedroom. Adjacent to the spacious living/dining area is the kitchen and a separate laundry room. This part of the apartment connects the corridor with the guest toilet and basement and the 2 bedrooms, bathroom, wardrobe and house entrance located in the rear part.All rooms are on the same level. The terrace house is located on the first floor of 4 staggered terrace houses and can be reached directly from the parking garage (with 2 parking spaces and basic e-mobility installation) via elevator and stairs.Although located in a rural area, the Zurich-Chur highway (exit Wädenswil or Horgen) can be reached in just a few minutes. You can reach Zurich in just under 30 minutes and Zug in 18 minutes. With public transportation, you can reach the "Zweierhof" post bus station on foot in 6 minutes and get to Wädenswil in 17 minutes with a connection to Zurich in 24 minutes.Viewing appointments are only arranged with interested parties who can provide a financing confirmation.

Travel time
-
1 / 13
CHF 495,000.–
1.5 rooms36m² living space
Rebbergstrasse 1, 8820 Wädenswil

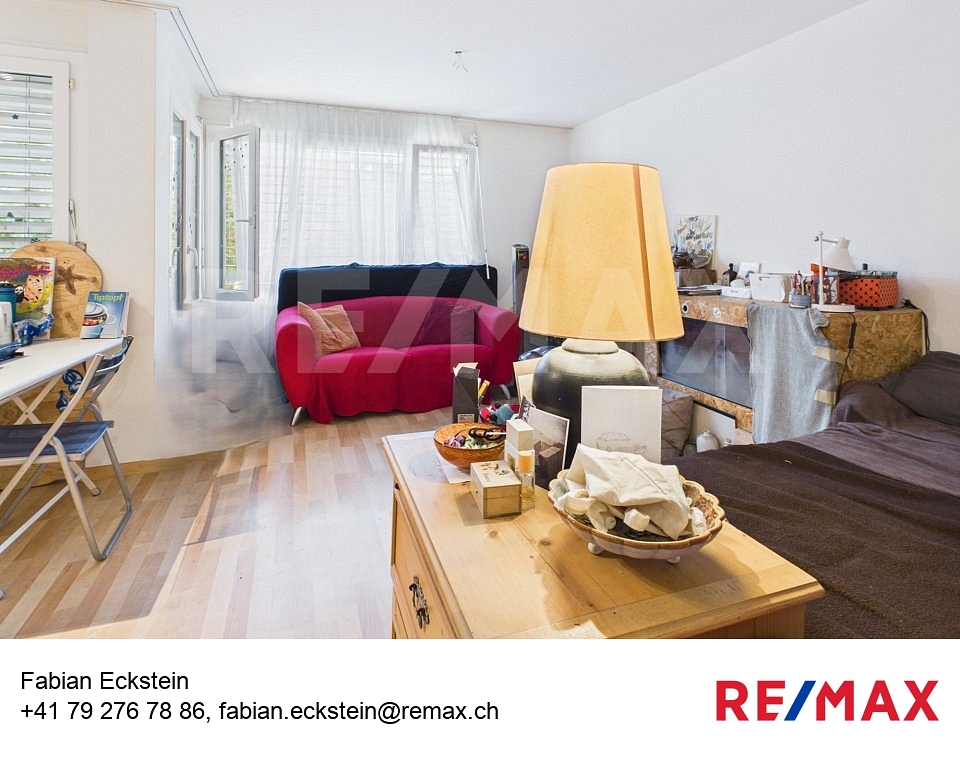
Charming 1.5-room apartment modernized and just a few steps from Lake Zurich

This attractive 1.5-room owner-occupied apartment on the 1st floor offers approximately 36 m² of net living space and combines a well-maintained, partially modernized interior with an excellent location in Wädenswil.The apartment is located in a quiet residential area, just about 200 meters from Lake Zurich and 300 meters from Wädenswil train station. Shopping facilities, restaurants, and amenities for daily needs are also located in the surrounding area. An ideal combination for all those who want to combine quiet living with short distances.The apartment was renovated in 2020 and specifically upgraded. This included the installation of a new stove, the renewal of the toilet, painting work, and the laying of a new floor. The windows date back to 2011. A 5 m² large balcony extends the living area and provides additional outdoor space. The floor heating ensures comfortable living comfort. A private underground parking space also belongs to the apartment.The well-maintained multi-family house was built in 1973 and has been continuously maintained over the years. The gas heating system was renewed in 2016, the facade was restored in 2021, and a solar system was installed in 2025. An elevator provides convenient access to the apartment.An attractive opportunity for singles, commuters, first-time buyers, or capital investors looking for a modernized apartment in such a central location in Wädenswil. Lake Zurich, train station, shopping facilities, and gastronomy are practically located in front of the door.Another apartment in the same house: Another 1.5-room owner-occupied apartment is also for sale. Both apartments can be purchased individually or together.More information at www.remax.ch/fabian-ecksteinGENERAL INFORMATION Object type 1.5-room apartment on the 1st floor Street and No. Rebbergstrasse 1Postal code and town 8820 WädenswilYear of construction 1973Cadastral number WE8150Number of rooms 1.5Number of bathrooms 1Number of toilets 1 Balcony 1Elevator yesUnderground parking space 1Value ratio 24/1000Annual ancillary costs approximately CHF 4,300.- Renovation fund deposit CHF 1003.20Renovation fund share CHF 12,046.-Status rented HEATINGHeating type gasHeating bodies floor heating ROOM PROGRAMBedroom/living room/kitchen 26.5 m² Bathroom/toilet 4 m²Entrance 3 m²Reduit 3 m²Net living area 36 m²Balcony 5 m²PRICETarget price apartment CHF 495,000. Target price underground parking space CHF 45,000.-Total target price CHF 540,000.-Down payment 5% of the purchase price Wädenswil is located on the left bank of Lake Zurich and combines natural living with excellent accessibility. The town belongs to the canton of Zurich and benefits from its attractive location between the lake, gentle hills, and the nearby metropolis of Zurich. With around 25,000 inhabitants, Wädenswil offers a pleasant size that allows for a personal atmosphere as well as a well-developed infrastructure.The town's appearance is characterized by an inviting lakeside area, well-maintained residential areas, and a charming, lively old town with historic character. Recreational areas, extensive vineyards, and numerous walking and hiking trails offer a high quality of life and diverse leisure activities right outside the door. The lake promenade invites you to linger, engage in sports, and enjoy yourself, offering an attractive backdrop in every season.Wädenswil has an excellent transport connection. With the S-Bahn, you can reach the center of Zurich in a short time, and well-developed
Travel time
-
1 / 9
  • Parking space
  • Balcony / Terrace
  • View
  • +2
CHF 1,340,000.–
4.5 rooms118m² living space
Schönenbergstrasse 84, 8820 Wädenswil

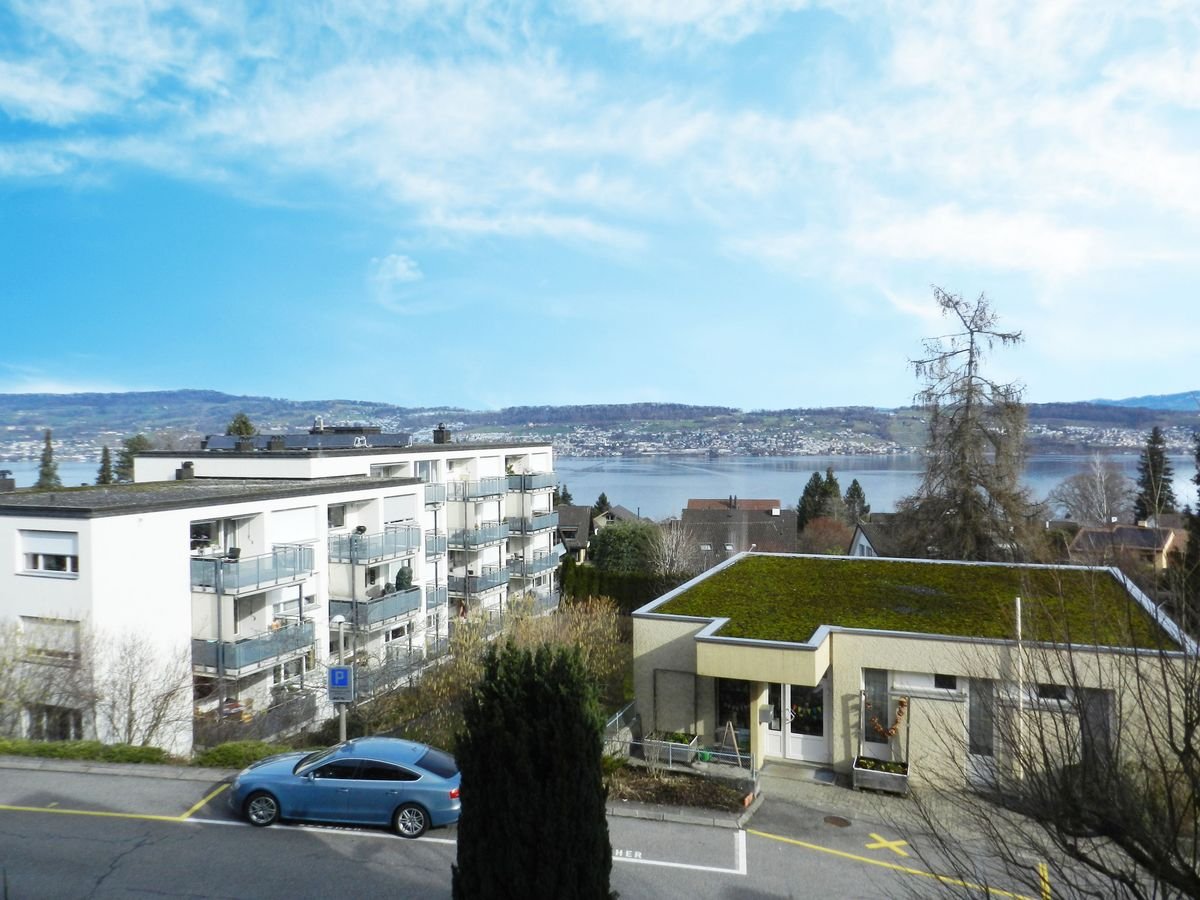
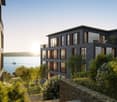
Arrive and feel at home with a view of Lake Zurich

The elevator stops on the half-floor and comfortably takes you to your living level. Already when entering, a impressive living area opens up to you with plenty of space and a wonderfully spacious room feeling.This apartment is more than just a home. It delights with its attractive location and a breathtaking view of Lake Zurich, which fascinates anew every day.Already in the entrance, you feel the warm and inviting atmosphere. The open and bright living and dining area becomes the heart of the apartment and invites you to arrive, relax and enjoy. The kitchen presents itself in a very well-maintained and almost new condition and leaves no wishes unfulfilled.From the living room, you can access the covered balcony, which gives you a very special piece of quality of life. Whether quiet morning hours or sunny afternoons, you can enjoy your downtime here with pleasant privacy.The highlights of this apartment are: • spacious rooms for individual design possibilities • living area of 118 m² for sufficient space to unfold • breathtaking view of the lake • cozy balcony with an area of 7.0 m² for relaxed hours in the fresh air • practical basement with an area of 8.0 m² for additional storage space • dishwasher • kitchen with Food-Center • washing machine and dryer in the apartment • rooms with built-in closet This property is a unique opportunity to fulfill your dream of ownership in Wädenswil. Do not hesitate to contact us to receive further information and arrange a viewing. Documents will only be provided with full details and phone number.

  • Parking space
  • Balcony / Terrace
  • View
  • +2
Travel time
-
1 / 9
CHF 1,950,000.–
5.5 rooms
Höflistrasse 75D, 8135 Langnau am Albis

Stylish 5.5-room semi-detached house in a quiet, natural location

Highlights • Unique location directly at the Wildnispark Langenberg • Unobstructed view into the green • Spacious and well-thought-out floor plan • High-quality, stylish interior design • Flooded with light thanks to floor-to-ceiling window fronts • Covered terrace • Spacious balcony • Three bathrooms • Near the Sihlwald with diverse recreational offers • Two comfortable outdoor parking spaces This stylish 5.5-room semi-detached house impresses with a well-thought-out room layout, light-flooded living areas, and a quiet location in the green - a home that combines the highest living comfort in every respect. Already when entering, you are greeted by an inviting entrance area with a practical guest toilet. The open kitchen and the spacious living and dining area, which serves as the central hub of the house, are accessible from here. Large window areas provide a bright, friendly atmosphere and offer a beautiful view into the green. The direct access to the covered terrace expands the living space outdoors and creates ideal conditions for relaxed hours in the fresh air. On the upper floor, three flexibly usable rooms and a cozy balcony await you. Particular emphasis is placed on a room with an openly integrated bathroom area, equipped with a bathtub and shower - ideal as a private retreat. Another bathroom with a shower completes this floor. The basement also offers additional space and versatile usage options: a spacious room, a bathroom with a shower, and a practical laundry and storage area round off this floor functionally. Two outdoor parking spaces complete this attractive offer and provide additional comfort in everyday life.
Travel time
-
Liridon Sadiki

Liridon Sadiki

1 / 13
Liridon Sadiki

Liridon Sadiki

  • Parking space
CHF 1,100,000.–
2.5 rooms85m² living space
8134 Adliswil

TREASURE, THAT'S WHAT I WANT!

This charming garden oasis convinces with a well-thought-out floor plan and an exceptionally spacious outdoor area. The bright living and dining area with open kitchen forms the heart of the apartment and creates a welcoming atmosphere for relaxed hours or social evenings. The bathroom is equipped with a shower and rounds off the harmonious living concept.A special highlight is the flexible room design: The spacious living area offers the possibility of separating a part and thus creating a separate, spacious bedroom. This allows for the realization of a comfortable master bedroom with space for a walk-in closet and an en-suite bathroom - ideal for all those who value individual living comfort.The approximately 150 m² large garden extends over two sides of the apartment and is accessible from several areas. Whether cozy lounge, dining area, or green oasis - here you can enjoy an exceptional amount of privacy and freedom. A carport and a practical basement room perfectly round off this attractive offer. So, no wishes are left unfulfilled. Take advantage and convince yourself! This PREMIUM HOMES offer includes: • Idyllic and central location • Bright and friendly rooms • Quiet and family-friendly living area • Schools in the immediate vicinity • Ideal connection of tranquility, nature, and urban proximity • Flexible floor plan design • Renovated in 2025 • Spacious garden area with approximately 150 m² • Optional: Architectural accompaniment for exclusive CHF 50,000.- • Carport exclusive 28,000.- • Purchase price exclusive of brokerage fee Interested? We would be happy to take you through a non-binding viewing! Do you want to sell your house or apartment worry-free? We will tell you the current market value of your property, discreetly and non-bindingly! Are you interested in a first non-binding exchange of ideas? Don't hesitate and contact us. We look forward to you.

  • Parking space
1 / 11
CHF 2,300,000.–
3.5 rooms113m² living space
Stockenstrasse 117, 8802 Kilchberg ZH

Sunny 3.5-room apartment with mountain view & garage space

Welcome to your new home in Kilchberg! This well-maintained 3.5-room apartment on the 1st floor of a small, quiet building with only 3 parties convinces with its thoughtful floor plan and its bright ambiance.Already when entering the inviting entrance with high-quality plank floor, the first-class room feeling is noticeable. The corridor scores with five discreetly integrated built-in closets and a practical réduit for maximum storage space.The spacious living and dining area forms the heart of the apartment. Large window fronts let in plenty of daylight and open up the view into the green and onto the mountains. A cozy cheminée gives the room a warm atmosphere in the cooler months. From the living room, you can directly access the sun-kissed main balcony.The modern, U-shaped kitchen was renovated in 2017 and is equipped with high-quality Electrolux appliances (induction cooker, oven with microwave, steamer, dishwasher, and stone countertop).The spacious bedroom has four more built-in closets and offers access to a second, private south-facing balcony with a beautiful view.The completely newly designed bathroom in 2021 presents itself elegantly with a modern shower. A separate guest toilet with its own sink completes the living comfort.In the basement, a cellar compartment and a separate hobby room belong exclusively to the apartment. A garage space with its own e-charging station is included in the purchase price. A laundry room, drying room, and bike storage room are available for shared use.Have we sparked your interest?We will be happy to provide you with further details upon request. We look forward to your inquiry. Location The property is located in a slightly elevated and therefore very sunny location in the sought-after Kilchberg. The Stockenstrasse is characterized by a 30 km/h speed limit and a Sunday driving ban, which ensures a pleasant living peace. The surroundings are marked by charming single-family and smaller multi-family houses. • Transportation connection: The bus stop "Kirche Kilchberg" (line 161 & 66) is within walking distance. The bus takes you directly to Bürkliplatz or Enge train station in Zurich in about 15 minutes. The Kilchberg train station can be reached on foot in 10 minutes. • Leisure & nature: The Kilchberg indoor pool, the Hochweid sports facility, the Stockengut agricultural estate, and Lake Zurich are right outside the front door. • Schools: Kindergarten and primary school are located in the village. The secondary school is operated in the nearby Moos campus. The International School (ZIS) is located in the neighboring municipality of Adliswil. • Tax advantage: With a tax rate of currently 72%, Kilchberg is one of the most attractive and tax-friendly municipalities in the canton of Zurich. Municipality of Kilchberg • Location & region: Kilchberg is located on the attractive left shore of Lake Zurich in the Zimmerberg region and belongs to the Horgen district. The municipality borders directly on the city of Zurich (only about 7 km to the city center). • Population: The municipality has around 9,200 inhabitants and is considered a medium-sized, very popular residential community. • Tax rate: With a current tax rate of 72% (as of documentation; the cantonal average is 106.6%), Kilchberg is one of the most tax-friendly municipalities in the entire canton of Zurich. • Transportation & public transportation connection: Kilchberg is excellently connected: • Public transportation: S-Bahn connection from Kilchberg train station as well as direct bus lines to Zurich (line 161 to Bürkliplatz in about 15 minutes, line 66 to Zurich-Enge) and ship connections over Lake Zurich. • Car: In just a few minutes on the A3 highway towards Zurich or Chur. • Quality of life & recreation: High recreational value due to the direct location on Lake Zurich (bathing beach, sailing club), the nearby Hochweid sports facility, the indoor pool, the Stockengut agricultural estate, and numerous local clubs.

Travel time
-
Carine Keller

Carine Keller

1 / 10
Carine Keller

Carine Keller

  • Parking space
  • Balcony / Terrace
  • Garage
  • +3
CHF 1,050,000.–
4.5 rooms104m² living space
Eselweidweg, 8833 Samstagern

*Reserved* Well-maintained 4.5-room row house in a desirable residential area adjacent to the recreational area

The charming single-family house is located in a well-maintained row house development in Samstagern, a district of the municipality of Richterswil. The attractive residential location between Lake Zurich and the idyllic pre-Alpine landscape combines natural living with excellent quality of life.The well-thought-out floor plan convinces with a clear room division and versatile usage possibilities. Already the inviting entrance area welcomes with a practical wardrobe and spacious built-in closets, which offer a lot of storage space. From here, the functional kitchen, the guest toilet, and the spacious living area can be accessed.The bright and airy living and dining room forms the heart of the house. Noble marble and a stylish fireplace give the room an elegant and cozy atmosphere. From here, you can directly access the garden seating area.The upper floor convinces with a harmonious room division and a bright living atmosphere. The spacious master bedroom delights with large window fronts, direct access to the balcony, and a beautiful view of the greenery.The timelessly designed bathroom is equipped with a shower, bathtub, sink, and toilet and presents itself in a well-maintained condition. Two further rooms complete this living floor.Via a staircase, you can access the spacious roof terrace. It delights with a beautiful view and offers attractive potential for an expansion to additional living space.The approximately 50 m² large basement offers a laundry room, a spacious cellar, and a versatile all-purpose room. The well-maintained secondary rooms create valuable storage space and ideally complement the space offer.This attractive offer is rounded off by a garage parking space in the underground garage with the possibility of charging an electric vehicle, which can be sold for an additional CHF 40,000.The property convinces with its excellent location in Samstagern. The train station is practically around the corner, and with the S13, there are regular connections to Wädenswil or Einsiedeln. Shopping facilities like the Coop are easily accessible on foot. Directly in front of the house door, the recreational area with the Sternenweiher invites you to walks, relaxation, and leisure activities in nature.Further information about the object can be found in the sales brochure, which can be requested via the contact form.The property is marketed by Keller ImmoVermarktung. If you are interested, the ownership will show you the attractive object personally.

  • Parking space
  • Balcony / Terrace
  • Garage
  • +3
1 / 9
  • Parking space
  • Elevator
  • Child-friendly
  • +1
CHF 1,795,000.–
4.5 rooms127m² living space
Johannes-Hirt-Strasse, 8804 Au-Wädenswil

Modern 4.5-room apartment with lake view in Au-Wädenswil

This well-maintained 4.5-room apartment on Johannes-Hirt-Strasse in Au-Wädenswil impresses with a spacious room concept, high-quality construction, and a privileged location with partial lake view. The apartment is located on the second floor of a well-maintained multi-family house from 2011, which presents itself in good condition and scores with modern community infrastructure such as an elevator and playground.The property was last comprehensively refreshed in 2024 - the entire apartment was newly painted and the parquet floor was professionally sanded. This careful maintenance is visible in every room and gives the apartment a nearly new character.The living area presents itself with elegant parquet, while high-quality tiles are laid in the wet rooms. The heart of the kitchen is the first-class Gaggenau equipment: induction cooktop, steamer, professional-level oven meet the highest culinary demands. The two bathrooms are carefully executed and round off the consistent overall picture. Triple-glazed windows provide excellent heat protection, pleasant silence, and plenty of daylight in all rooms.The apartment has a underground parking space as well as its own motorcycle parking space; the underground parking space is prepared for an e-charging station and can be easily upgraded if required. Guest parking spaces are also available for visitors. Additionally, the apartment has its own laundry room with washing machine, dryer, clothesline, and Secomat, which can be used exclusively. Behind it is the associated cellar.A controlled ventilation system is available in all rooms, and the infrastructure allows for easy retrofitting of a cooling system if required. The apartment is heated by a heat pump with underfloor heating - energy-efficient and comfortable all year round. The barrier-free access via elevator makes the property particularly future-proof.This apartment combines modern living comfort, carefully maintained substance, and a privileged location with partial lake view. An ideal home for couples or families who value high quality, sustainability, and a well-thought-out everyday life near the lake.

  • Parking space
  • Elevator
  • Child-friendly
  • +1

Suggested properties for you based on search results