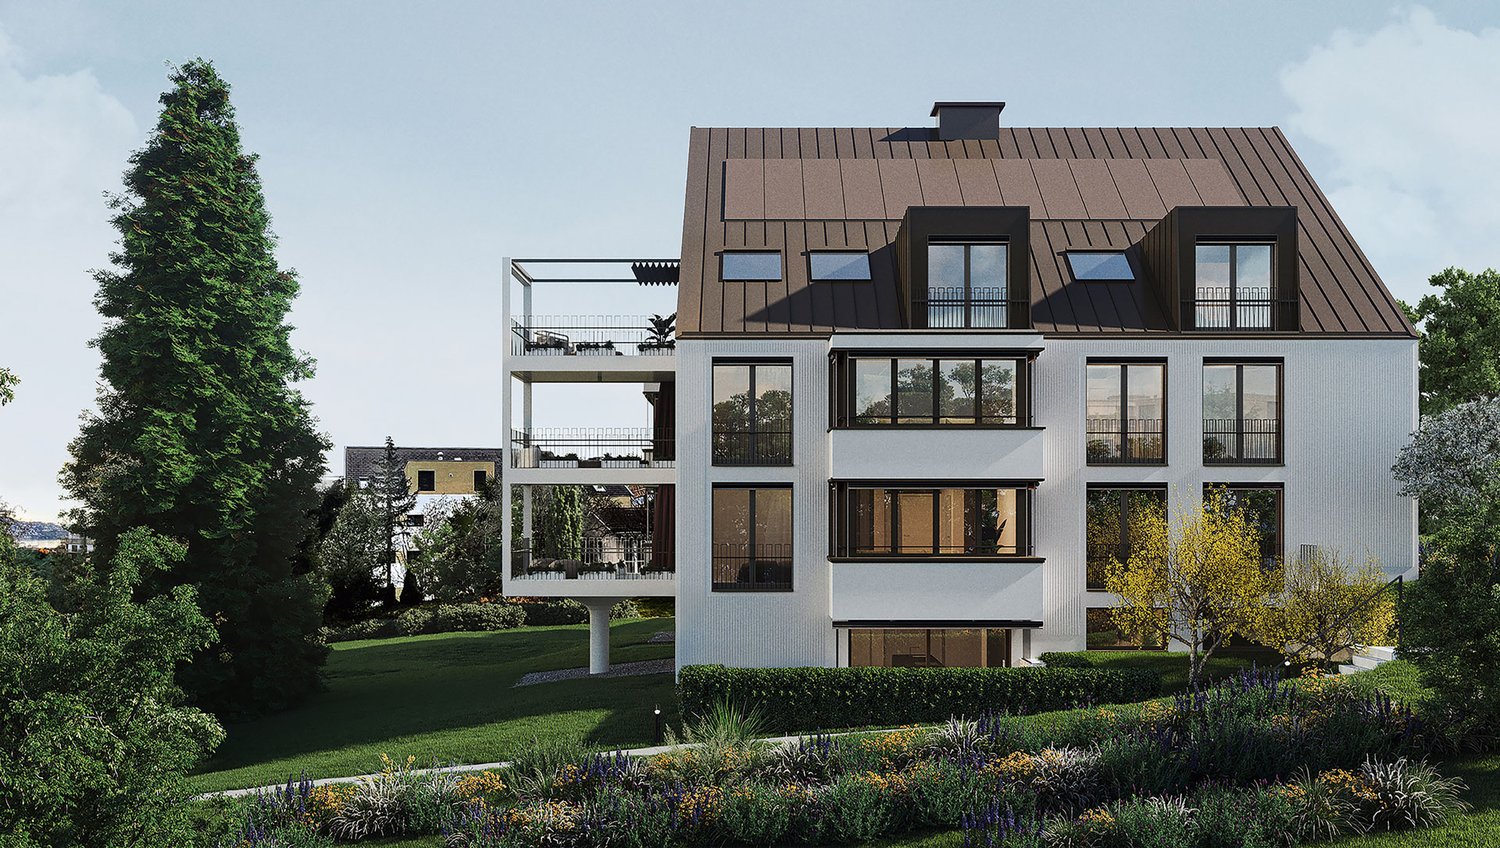
212 results - Property for buy in District Horgen

1 / 12
CHF 1,850,000.–
6.5 rooms170m² living space
Speerstrasse 56, 8805 Richterswil

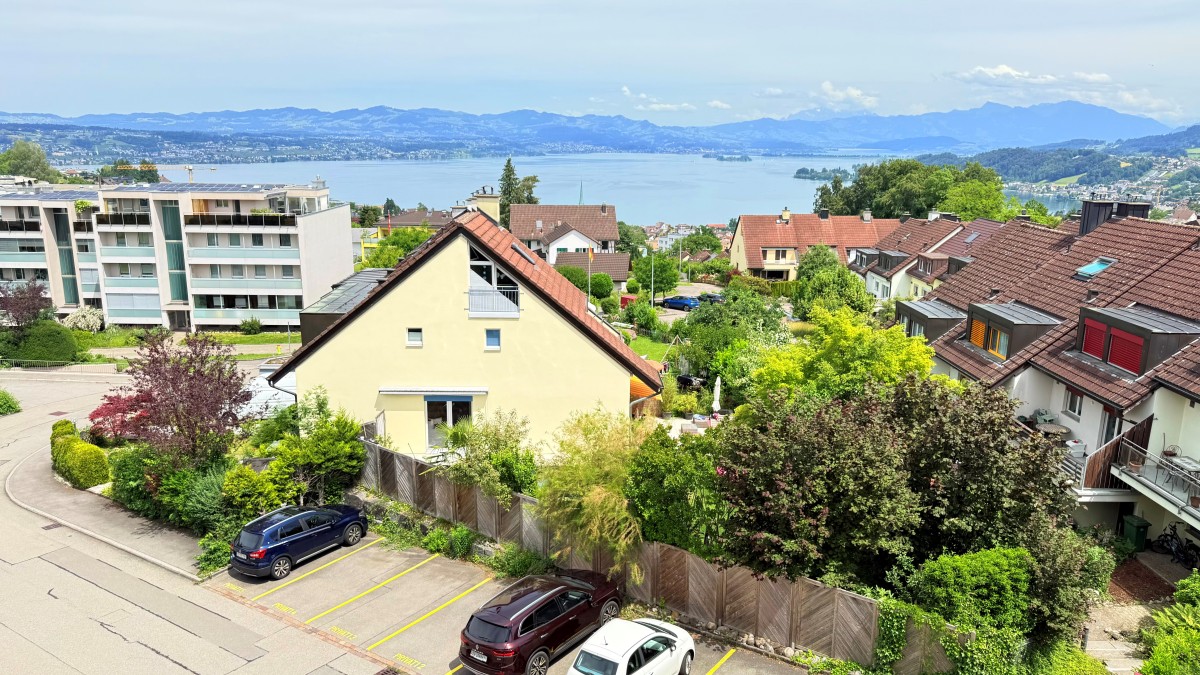
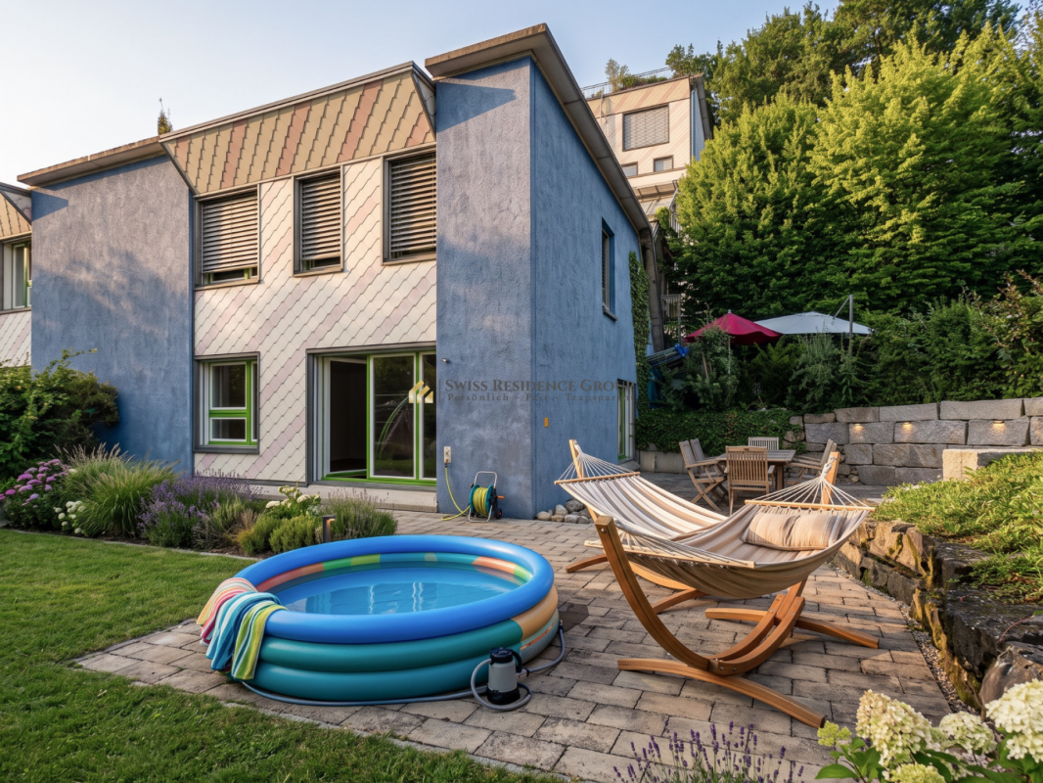
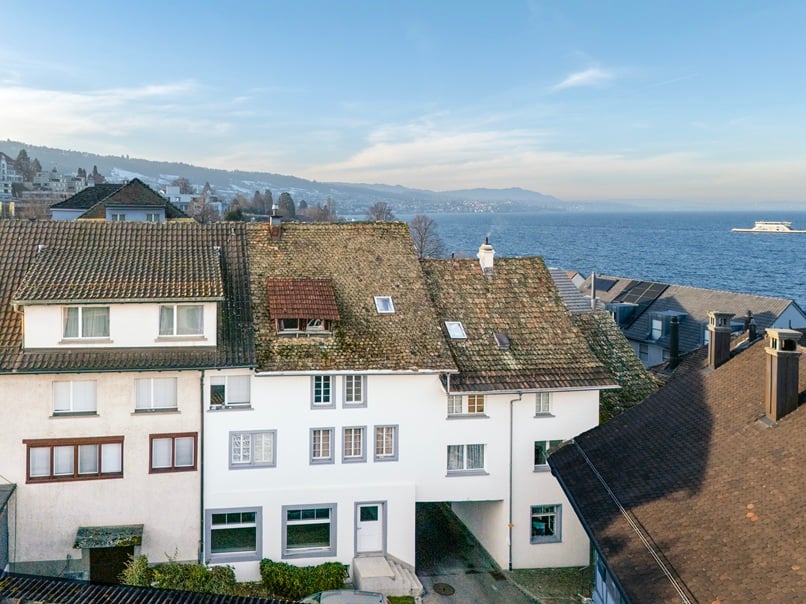
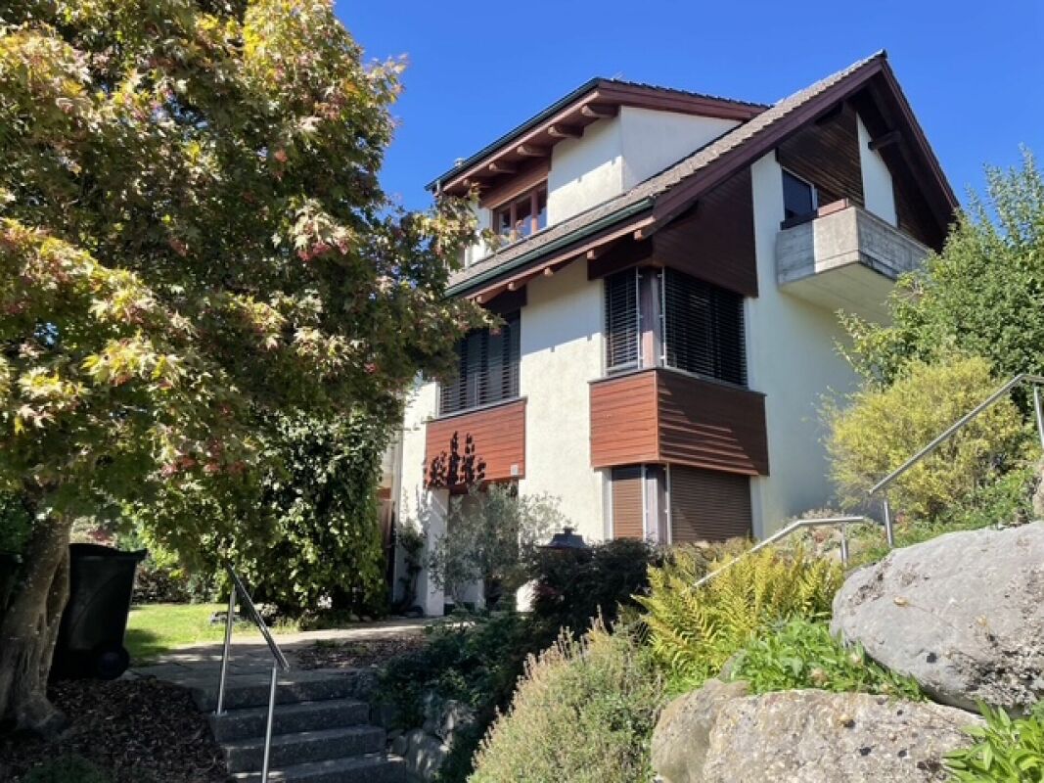
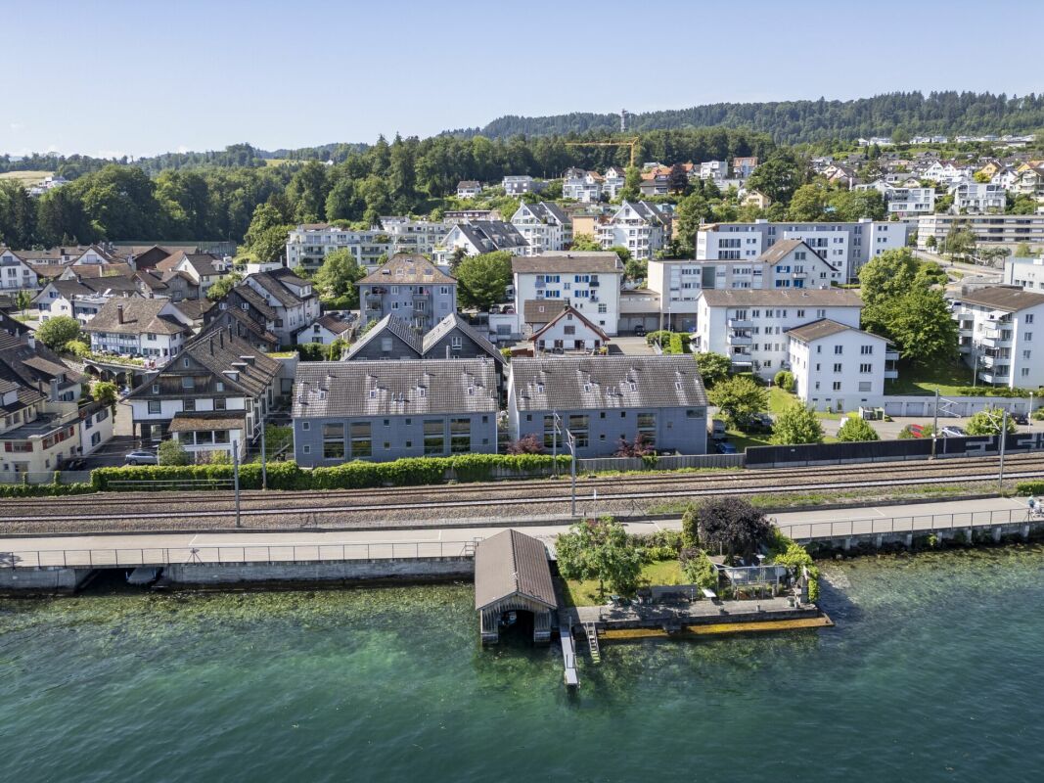
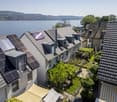
6.5 Room Row Corner House with Lake View - Viewing by Appointment

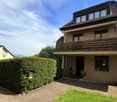
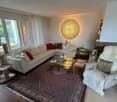
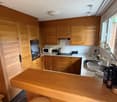
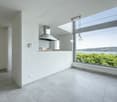
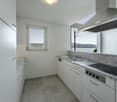
Description:Viewing by appointment, on Monday, September 21, 2026 from 5:00 PM to 7:00 PMThe sunny and very quiet 6.5 room row corner single-family house with unobstructed and beautiful lake and mountain views presents a practical floor plan on four levels. You enter the property in the basement, where in addition to the utility room with washing machine and tumble dryer, there is an additional multi-purpose room and cellar. A room with a seating area, which can be used as a bedroom, study, or fitness/hobby room, as well as a shower, toilet, and sink, complete this floor. On the ground floor are the kitchen and dining room with balcony, which can be expanded. Connected by a small forecourt is the bright living room with fireplace and exit to the covered garden seating area with unobstructed lake and mountain views. The guest toilet is also located on this floor. On the 1st upper floor are two more rooms, a shower with toilet and sink. The master area with its own loggia/balcony and en-suite bathroom with bathtub, double sink, and toilet completes this floor.The expanded attic with a large loft leaves many possibilities and ideas open.The wide garden has a special charm. Not only the unobstructed lake and mountain views make (children's) hearts beat faster, but also the seating area in the basement guarantees beautiful summer evenings with family and friends. The property impresses with its cachet and character. A sporty, nature-loving family with a dog, horse, and cat, who has a lot to do with nature and doesn't like modern run-of-the-mill houses, stands before an object whose winning charisma they can hardly resist.Richterswil is a village that, despite the agglomeration pressure of the Zurich region, but also Rapperswil, has largely preserved its rural character. With the highway access practically at the front door, other destinations, such as the airport, Zurich, Rapperswil, Chur, etc., are also easily accessible.The property is in a very well-maintained condition, yet there is the possibility to bring in your own style and thus design your dream home.Features:Room programAttic.Expanded attic room with practical loft .Open gallery with forecourt Upper floor.Two bright rooms .Spacious master area with own loggia/balcony .En-suite bathroom with bathtub and double sink Ground floor.Inviting staircase with forecourt .Modern kitchen with bar and adjacent dining area and balcony .Spacious living room with fireplace and direct access to the covered garden seating area with stunning lake and mountain views Basement / house entrance.Entrance area with forecourt .Multi-purpose room, ideal as an office or guest room .Shower, toilet, and sink .Utility room with washing machine and tumble dryer and additional large multi-purpose room .Cellar Further highlights.Separate garden seating area at the entrance .Two underground parking spaces and one outdoor parking space (not included in the price).Beautiful lake and mountain views .Spacious outdoor areas with balcony and covered garden seating areaTwo underground parking spaces for CHF 40,000.- and one outdoor parking space for CHF 15,000.- in front of the house can be purchased additionallyContact:Sales process: - Personal property presentation- Reservation contract with a deposit of CHF 35,000.-- Purchase and transfer of ownership after agreementInterested parties are cordially invited to contact us.Call our Mr. Csaba von Zalan personally if you wish additional information or a non-binding viewing. We look forward to accompanying you in fulfilling your living dreams.

Travel time
-
1 / 11
CHF 1,075,000.–
4.5 rooms81m² living space
Aubrigstrasse 9, 8810 Horgen

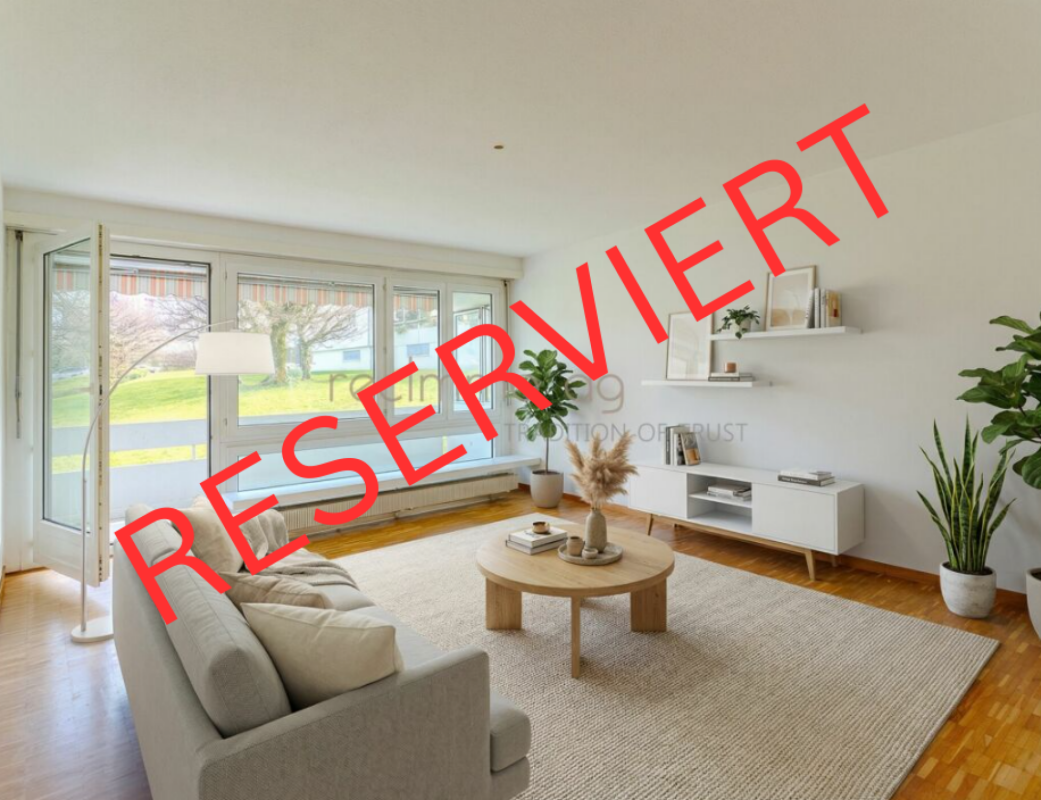
4.5-Zimmer-Wohnung mit Balkon und attraktivem Ausbaupotenzial

RESERVIERTDiese charmante 4.5-Zimmer-Wohnung überzeugt mit einer gut durchdachten Raumaufteilung, einer ruhigen und beliebten Wohnlage sowie interessantem Umbau- und Modernisierungspotenzial. Mit einer Nettowohnfläche von 81 m² bietet die Wohnung vielseitige Möglichkeiten - sowohl für Eigennutzer als auch für Investoren.Die im Jahr 1968 erstellte Liegenschaft befindet sich in einer gepflegten Überbauung, welche in einer ruhigen Sackgasse gelegen ist. Dadurch entsteht ein angenehmes Wohnumfeld mit wenig Verkehr und hoher Lebensqualität. Die Gemeinschaftsflächen werden sorgfältig unterhalten und bieten den Bewohnern zusätzlichen Raum zur Erholung.Der 6 m² grosse Balkon lädt zum Verweilen ein und bietet einen angenehmen Aussenbereich. Durch eine kleine Öffnung in der Baumreihe lässt sich - insbesondere in den Wintermonaten - sogar ein Blick auf den See erhaschen.Ein weiteres Highlight der Überbauung sind die attraktiven Gemeinschaftsflächen, zu denen unter anderem ein Boccia-Platz sowie ein Gemeinschaftshäuschen gehören. Diese Bereiche schaffen zusätzliche Aufenthaltsqualität und fördern ein angenehmes nachbarschaftliches Umfeld.Dank der soliden Bausubstanz bietet die Wohnung attraktives Renovations- und Gestaltungspotenzial, wodurch zukünftige Eigentümer ihr neues Zuhause individuell nach eigenen Vorstellungen entwickeln können.Eckdaten der Wohnung • 4.5 Zimmer • 81 m² Nettowohnfläche • Baujahr 1968 • Balkon mit 6 m² • 1, Obergeschoss • Wertquote: 15/1000 • Fernwärmeheizung über Radiatoren • Möglichkeit zur Installation einer Bodenheizung bei Renovation • Solaranlage auf dem Dach • Ruhige Lage in Sackgasse • Gepflegte und gut unterhaltene Gemeinschaftsflächen • Boccia-Platz und Gemeinschaftshäuschen in der Überbauung Hinweis zu den VisualisierungenEinige der publizierten Bilder enthalten Visualisierungen möglicher Renovations- oder Einrichtungskonzepte (z. B. neue Bodenbeläge oder Möblierung), um das Potenzial der Wohnung besser darzustellen. Diese Darstellungen dienen lediglich zur Illustration möglicher Gestaltungsmöglichkeiten und können vom aktuellen Zustand der Wohnung abweichen.recImmo ag - Ihr Ansprechpartner rundum ImmobilienEnglisch:This charming 4.5-room apartment impresses with a well-designed layout, a quiet and sought-after residential location, and attractive renovation and modernization potential. With a net living area of 81 m², the property offers versatile opportunities for both owner-occupiers and investors.The building, constructed in 1968, is part of a well-maintained residential development located in a quiet cul-de-sac, providing a peaceful living environment with minimal traffic and a high quality of life. The communal areas are carefully maintained and offer residents additional space for relaxation.The 6 m² balcony invites you to relax and enjoy the outdoors. Through a small opening in the tree line, you can even catch a glimpse of the lake, particularly during the winter months when the trees have no leaves.Another highlight of the development is the attractive communal space, which includes a boccia court and a shared community pavilion. These areas provide additional recreational space and encourage a pleasant neighborhood atmosphere.Thanks to the solid building structure, the apartment offers excellent renovation and design potential, allowing future owners to shape their new home according to their own ideas and preferences.Key Facts • 4.5 rooms • 81 m² net living area • Year of construction: 1968 • Balcony: 6 m² • Upper floor • Ownership quota: 15/1000 • District heating system with radiators • Possibility to install underfloor heating during renovation • Solar panels on the roof • Quiet location in a cul-de-sac • Well-maintained communal areas • Boccia court and community pavilion within the development Note on VisualizationsSome of the published images contain visualizations of possible renovation or interior design concepts (such as new flooring or furnishings) in order to better illustrate the potential of the apartment. These images serve as examples only and may differ from the current condition of the property.recImmo ag - Your Comprehensive Real Estate Partner

Travel time
-
1 / 11
CHF 1,150,000.–
1.5 rooms
8134 Adliswil

Charming garden paradise

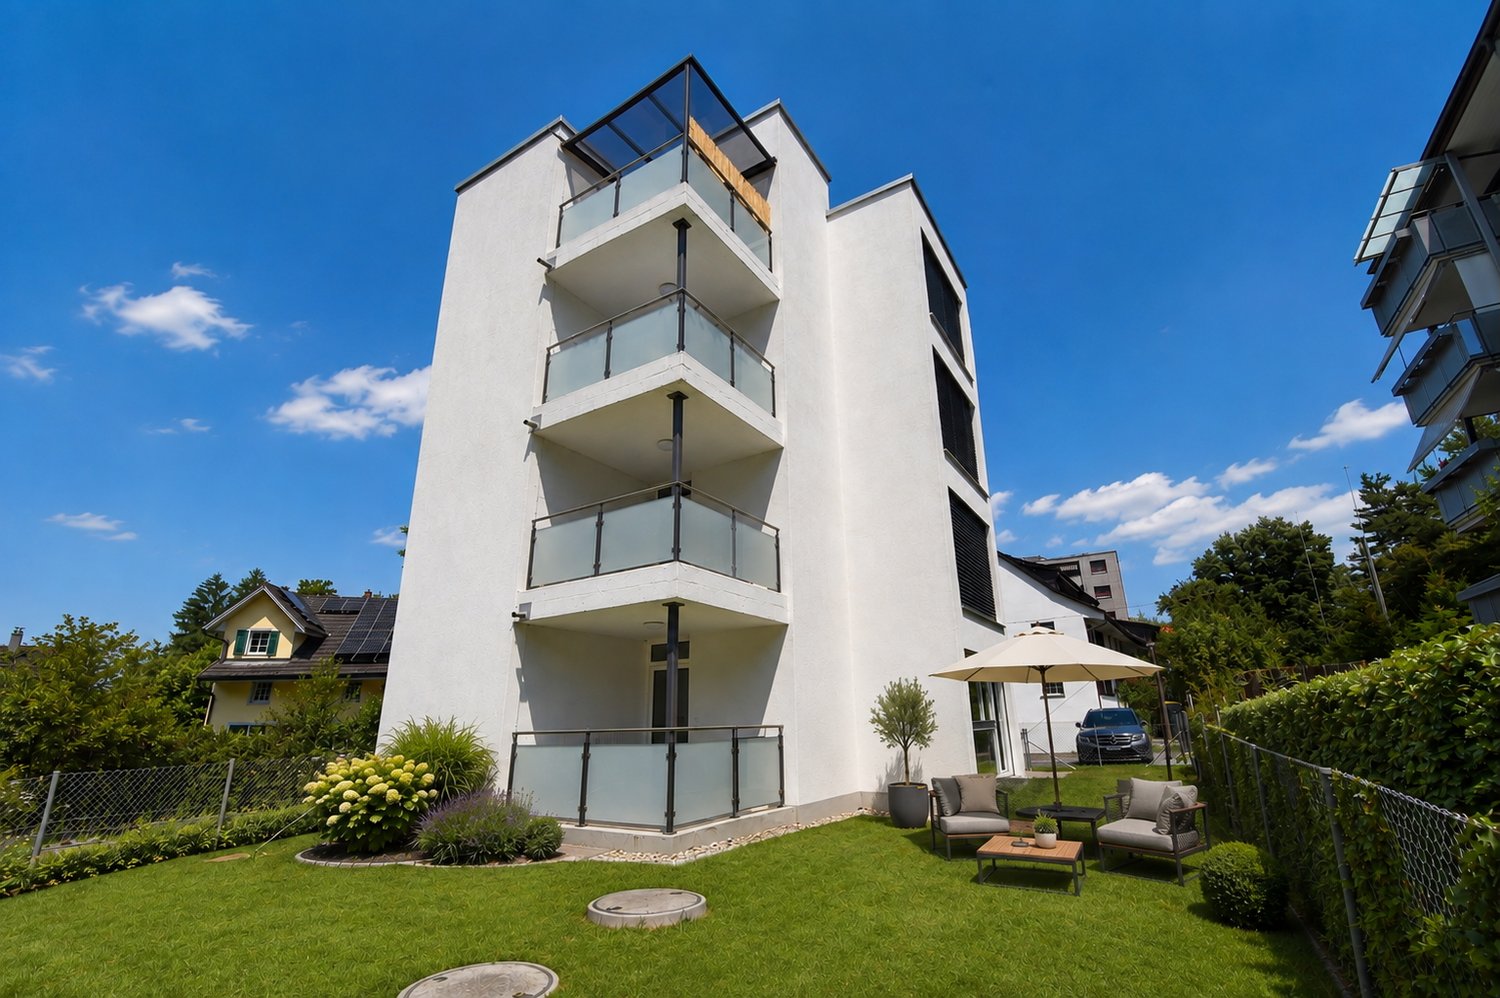
Charming garden paradise Are you looking for a green oasis with first-class quality of life, or the perfect space for your creative ideas? This attractive 1.5-room apartment (which can easily be converted into a 2.5-room apartment) in Adliswil combines modern living, flexibility, and idyllic nature. Thanks to its quiet location, you can enjoy a peaceful retreat here while simultaneously benefiting from excellent infrastructure.Green Highlight & Well-Thought-Out LayoutThe undisputed highlight of this property is the large, private garden, conveniently accessible from two sides. It offers an extraordinary amount of space for relaxing outdoors, enjoyable summer evenings, or bringing your own gardening dreams to life. The apartment also features a well-conceived, spacious floor plan that makes optimal use of the space. In addition to being used as a traditional home, the structure of the property also makes it ideal for use as a bright studio or atelier for quiet commercial and creative work.Modern Features & High ComfortThe open-plan living area is complemented by a high-quality, open kitchen equipped with modern appliances and a surprising amount of storage space to make any amateur chef's heart beat faster. The stylish bathroom also includes a practical hookup for your own washing column (washer/dryer), perfectly rounding off daily convenience.Highlights: • Large garden accessible from two sides • Quiet yet central location • Open kitchen with ample storage space and modern appliances • Can also be used as a studio or atelier • Well-thought-out, spacious floor plan • Carport with EV charging connection (not included in price) • Visitor parking spaces • Bathroom with hookup for a washing column (washer/dryer) • Private basement compartment • Fiber-optic network connection See this versatile garden gem for yourself and schedule your viewing appointment today!

1 / 13
CHF 2,450,000.–
5.5 rooms138m² living space
Kennelstrasse 36, 8800 Thalwil

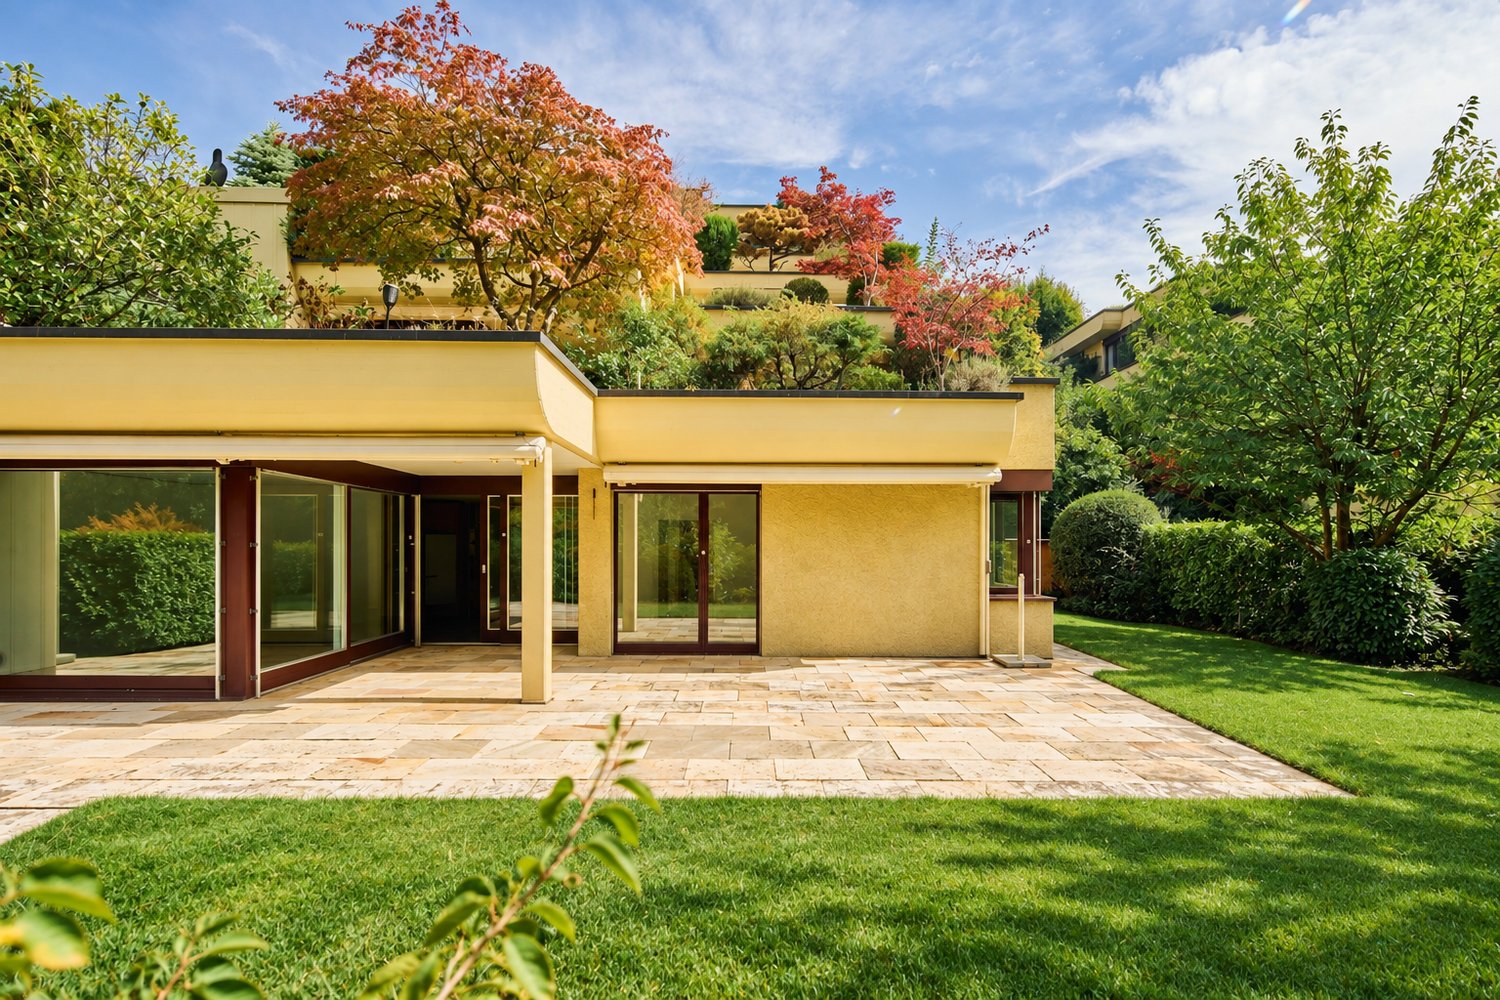
Spacious 5.5-room garden apartment

Living in the green with plenty of privacyThis bright garden apartment at Kennelstrasse 36 in Thalwil offers plenty of space for different living situations. On approximately 138 m² of living space, it combines a flexibly usable floor plan with its own protected garden and proximity to nature.The living and dining area opens up to the covered seating area and further into the approximately 150 m² large garden through large window surfaces. The mature planting provides natural privacy and creates a private retreat – for breakfast outdoors, relaxed afternoons, or a summer evening with family and friends.The floor plan can be used flexibly as a 4.5- or 5.5-room apartment and thus offers scope for families, home offices, guests, or additional retreats.What to expect: • approx. 138 m² of living space • flexibly usable as a 4.5- or 5.5-room apartment • approx. 150 m² of private, mature garden • covered seating area with direct access from the living area • bright living and dining area with fireplace • open kitchen with cooking island and granite countertop • two bathrooms • separate dressing room with plenty of storage space • own, directly accessible laundry room with basement • additional approximately 19 m² of basement and ancillary space • 1 parking space • communal indoor pool with jet stream and sauna wellness area • playground within the residential complex. Quiet living and yet well connectedKennelstrasse is located in a green, natural living environment. Forest and recreational areas are in the immediate vicinity and offer ideal opportunities for walks, various sports, and relaxation.At the same time, everyday life remains uncomplicated: public transport can be reached on foot in a few minutes, and the Thalwil train station offers optimal connections to Zurich and the region. Shopping facilities, schools, and other daily amenities are also located in Thalwil.The combination of plenty of living space, private garden, privacy, and natural location makes this apartment a home for people who want to live generously without giving up proximity to Zurich.Sale price of the apartment: CHF 2'450'000.– Parking space: CHF 70'000.– Takeover: by arrangement.

Travel time
-
1 / 17
Price on request
5.5 rooms157m² living space
Speerstrasse 47, 8805 Richterswil

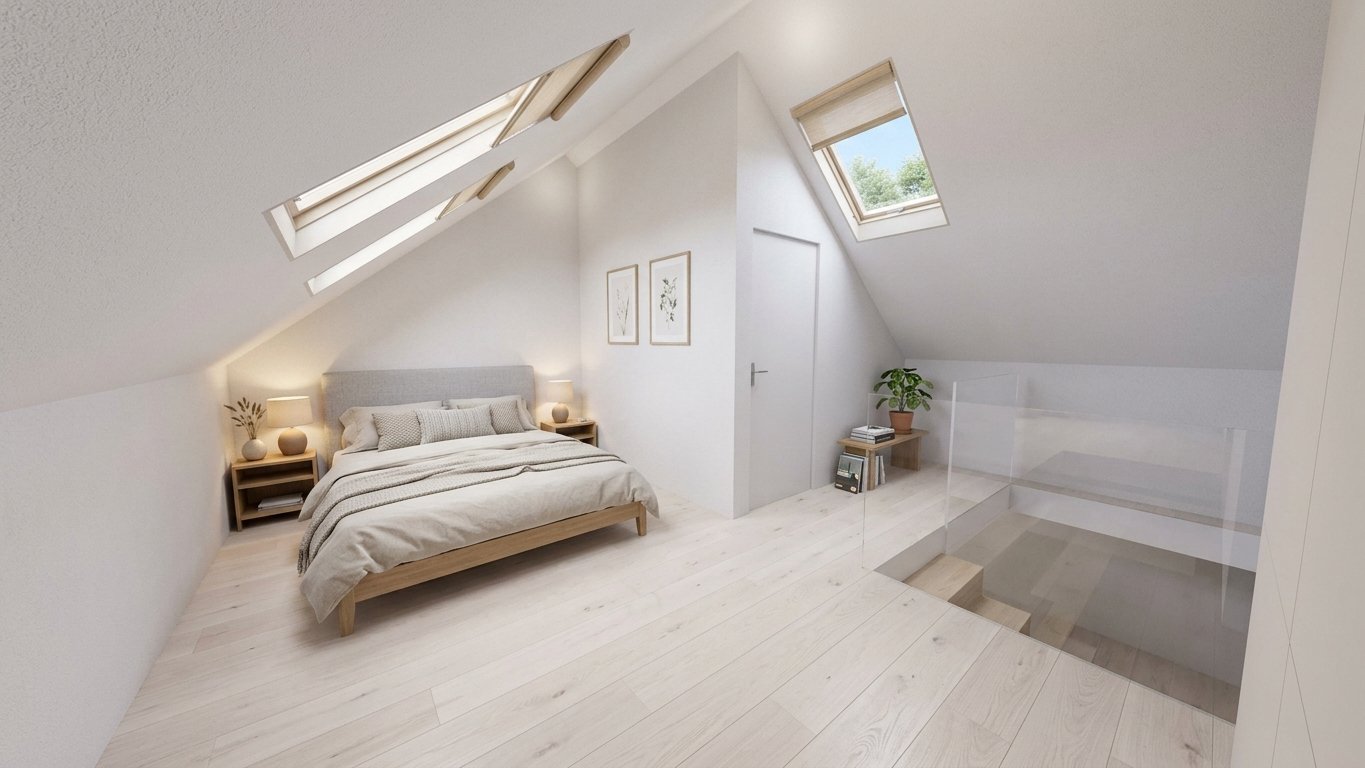
RESERVED Beautiful living in the attic of your new home

Families welcome. Have you been dreaming of your own house for a long time? Then we have something for you here. The wonderfully located house on the edge of the forest and child-friendly will delight you. Public transport, shopping, schools - everything is within walking distance. The living and ancillary areas are spread over three levels, and the undeveloped attic offers not only a lot of storage space but also creative potential. The first two pictures are intended to illustrate this (designed by a local architect). Low-maintenance green areas invite you to relax and play. A parking space is available in the communal underground garage (e-connection available).Except for refreshed wet cells and a new kitchen (2022), the house is still in an excellent original condition. Currently, two rooms have been combined on the garden floor, which can also be easily separated again. The somewhat smaller family thus has an optimal room layout, and the somewhat larger one can simply adjust it to their needs.As said - families welcome.Of course, the house is also optimal for a 2-person household that loves spacious living and adequate outdoor space for outdoor living.We would be happy to accompany you on an individual house tour, after we have provided you with the sales documents in advance.We look forward to showing you this object in a family-friendly environment soon.Please note that the visualizations are primarily intended to show the great potential that lies in the house, even if you only limit yourself to optimal furnishing. The level garden can also be brought to a new level with little effort. If you strive for one or two renovations, a true gem is created - promised!

Travel time
-
1 / 13
Price on request
6.5 rooms373m² living space
Alpenstrasse 1, 8803 Rüschlikon

Luxury Living at its Finest - with Private Wellness Oasis

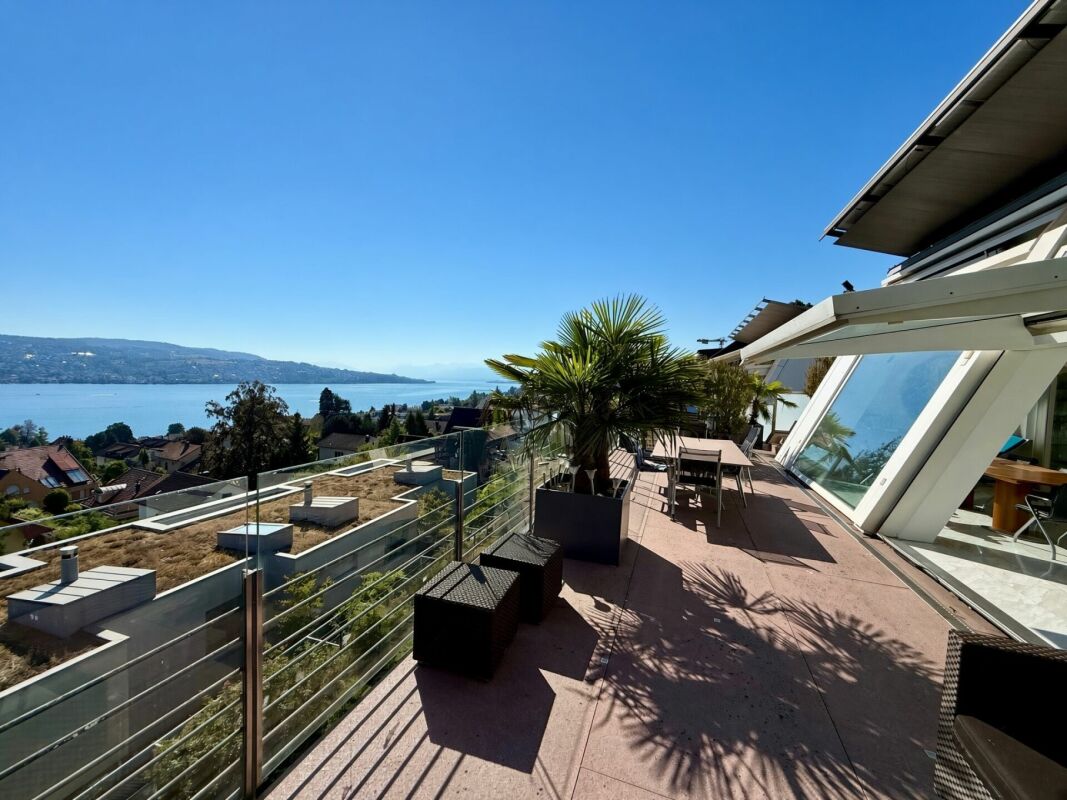
The exclusive single-family house, built in 1992, impresses with its extraordinary architecture featuring a distinctive half-hip roof and is located in a quiet, privileged residential area in the upper part of Rüschlikon ZH. The very well-maintained property was extensively renovated in 2007 by the current owners. During this renovation, all floor coverings were replaced with high-quality granite and marble, all wet cells and built-in furniture were renewed, and the kitchen was completely modernized. From the Alpenstrasse, which serves as the access road for the adjacent properties in this quiet neighborhood, you can reach the entrance area of the house either via a few steps or barrier-free via a ramp. Along the access road, two outdoor parking spaces are available for visitors. The spacious, oversized single garage is built together with the eastern neighboring property and offers space for a large vehicle as well as additional motorcycles or bicycles; alternatively, two smaller cars can also fit in it. From the garage, you can enter the entrance area directly through a utility room with a laundry room, where built-in wardrobes provide ample storage space for clothes and shoes. Via a straight staircase, you reach the bright and airy attic floor, where the spacious living and dining area with three oversized window fronts is located. From here, you can enjoy a fantastic, unobstructable view over Lake Zurich to the opposite shore with its gentle hills as well as to the east towards the mountains. Like in a James Bond movie, the large window panes can be opened individually with the touch of a button, creating a seamless transition to the spacious terrace. This offers ample space for a dining table, loungers, and a lounge and can be furnished according to personal needs. The bright, very spacious U-shaped kitchen convinces with plenty of space and work surface and features a bar counter where guests can gather while cooking. You can also enjoy the beautiful view towards the lake or the south-facing green surroundings from here. Another highlight is the centrally located fireplace in the living room, which provides a particularly cozy atmosphere on cooler days. On the entrance level, there are two very spacious rooms with a lake view. The parent's area with a separate dressing room and en-suite bathroom with bathtub, shower, double sink, and toilet leaves nothing to be desired. The adjacent room is currently used as a study and features various built-in cabinets and shelves. Both rooms have access to a balcony that runs along the entire facade width, offering a beautiful view of Lake Zurich. A guest toilet, a spacious laundry room, and a separate storage room complement the attractive room offer on this level. In the basement of the house, there are three more bedrooms, also with a view of Lake Zurich. The largest of the three rooms has an en-suite bathroom with shower, toilet, and sink, as well as a separate tea kitchen. This area can be closed off and is also accessible via a separate external entrance, making it ideal as a small apartment or nanny's room. For the two other rooms, a separate bathroom with shower, toilet, and sink is available. The built-in cabinets in the hallway provide additional storage space for bedding, towels, and more. Through a utility room, you can access a space lit with glass stones, which is ideal for overwintering plants and storing garden equipment. From there, a staircase leads to the spacious garden area with garden slabs and lawn, which can be used in various ways, whether as a playground for children or for social gatherings with family and friends. An absolute highlight can be found in the basement of the property. This area was completely rebuilt by the owners in 2009 and converted into a beautiful wellness area in Roman style. It includes a large whirlpool, a sauna, shower, toilet, and sink. Additionally, there is ample space for physical activities with fitness equipment. In the technical room, adjacent to the heating room, there is a fully automatic water treatment system for the whirlpool and a ventilation and dehumidification system for the wellness area. On the same level, there is also a beautifully climate-controlled wine cellar, which is separated from a stylishly designed wine room by a glass pane. In this special ambiance, fine wines can be enjoyed in a social setting. A shelter cellar provides additional storage space on this level. The property also features the following installations and equipment: - New gas heating system with boiler replacement and new pipes (2023). Preparation for heat pump installation.- Entire house equipped with security doors and automatic locking system- Built-in safe- Entire house equipped with video surveillance system- Air conditioning in the bedrooms on the ground floor- Photovoltaic system (25 kW) with electricity storage (23 kW) from 2022 Viewings Have we sparked your interest? We would be happy to arrange a non-binding viewing of the property. We look forward to your contact.
Travel time
-
1 / 20
CHF 2,990,000.–
5.5 rooms176m² living space
Neudorfstrasse 26, 8820 Wädenswil

Dream Home - Modern Estate, centrally and quietly located

Located at one of the most sought-after addresses on the left shore of Lake Zurich, this exceptional estate combines style, privacy, and modern living quality.The highlights:+ Quiet and sunny location+ Architecture with style - modern, timeless, representative+ Bright rooms, large window fronts+ Terraces with mountain and panoramic views+ Kitchen with food center and reduit+ Large chimney+ Sunny terrace with a view of the greenery and the lake+ Large master bedroom en-suite+ Steam shower and whirlpool+ Low-maintenance garden, pond, and irrigation system+ Table tennis court, high-trunk tree, various seating areas+ Energy-efficient house technology+ New geothermal heating system+ Sustainable construction method+ Minergie, controlled residential ventilation+ Utility room with washing machine and dryer (new)+ Discreet, quiet neighborhood+ Direct house access from underground garage+ 2 parking spaces in underground garage (exclusive)+ Short walking distance to the city center and lake+ Public transportation in front of the houseHere you reside in an architecturally clear, elegant house that perfectly combines understatement and exclusivity. Spacious, bright rooms, practical floor plans, and a clear formal language create an ambiance that exudes calmness, class, and character.The location in Wädenswil is one of the most select residential areas in the region - quiet, sunny, and with immediate proximity to Lake Zurich, vineyards, and the vibrant city of Zurich. An address that embodies both prestige and quality of life.This house is no coincidence - it's a statement.For people who are looking for something special, recognize quality, and live by values.

Travel time
-
1 / 13
CHF 1,590,000.–
5.5 rooms127m² living space
Einsiedlerstrasse 306, 8810 Horgen

Well live. Live quietly.

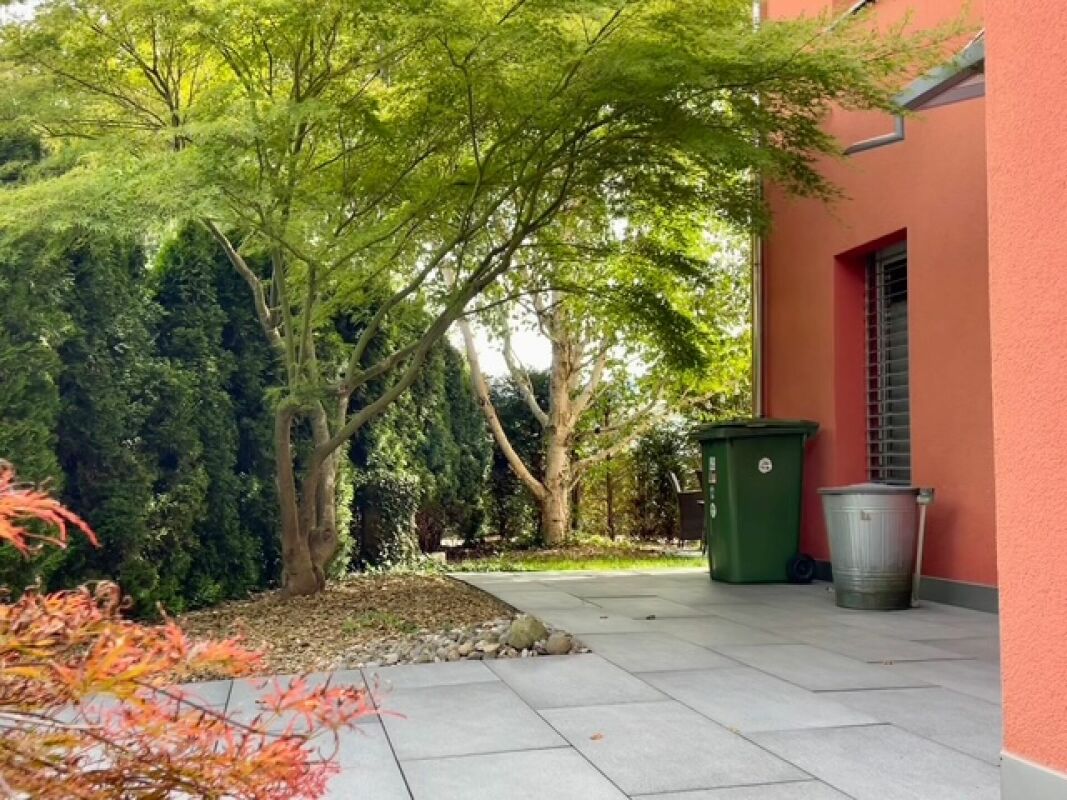
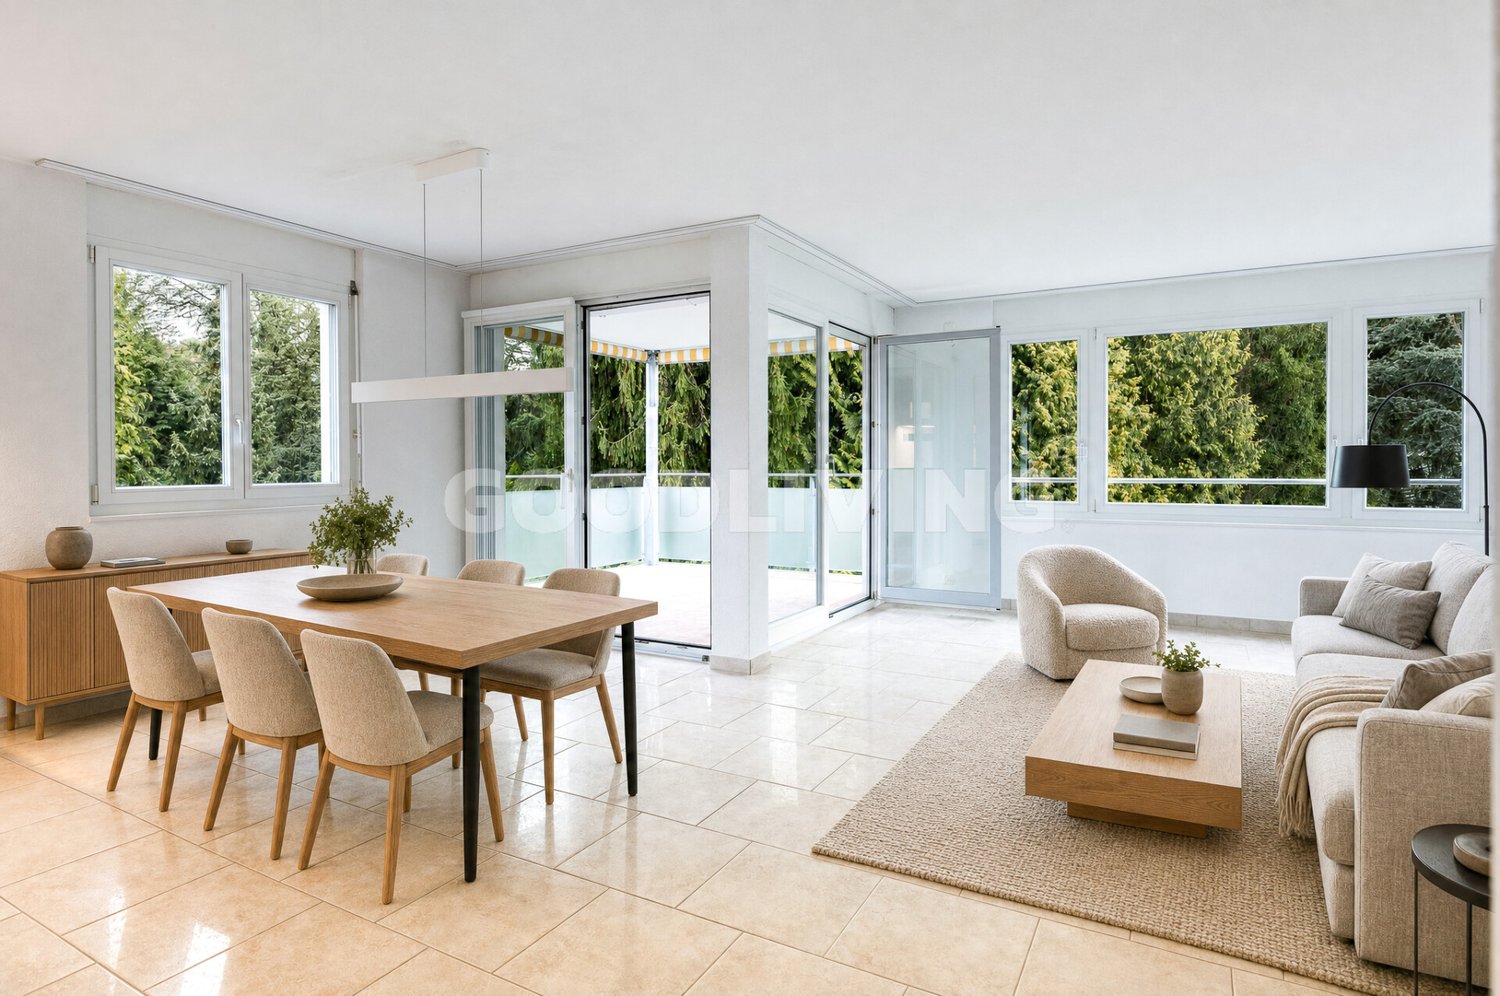
127 m² living space, four bedrooms and a quiet residential location near Lake Zurich: This well-maintained condominium in the popular Waldegg residential park offers ideal conditions for families, couples with space requirements or people working from home.The spacious, bright living and dining area with direct access to the covered balcony forms the heart of the apartment. The well-thought-out room layout includes four bedrooms and creates versatile usage possibilities. The well-maintained kitchen, two bathrooms, practical built-in closets, and a private laundry tower in the apartment provide high living comfort in everyday life.The apartment is located on the 2nd upper floor of a well-maintained building with a lift and spacious green areas. Families benefit from the communal outdoor facilities, the playground, and the quiet surroundings. Shopping facilities, schools, public transport, and Lake Zurich are within short distance.Since the apartment is already vacant, an uncomplicated and timely move-in is possible by arrangement.The Waldegg residential park is one of the established residential areas in Horgen. The surroundings offer a successful combination of tranquility, nature, and good accessibility. Shopping facilities, schools, public transport, and a variety of leisure activities are located at a comfortable distance. The proximity to Lake Zurich and the extensive green spaces ensures a high quality of life. The original project idea consciously focused on spacious green areas, play opportunities, and a family-friendly living environment.Highlights at a glance- Approx. 127 m² living space - Four official bedrooms - Spacious, bright living and dining area - Covered balcony - Two bathrooms - Private laundry tower in the apartment - Additional private laundry room in the basement - Private cellar room - Two underground parking spaces excl. at CHF 45,000 - Lift in the house - Family-friendly building with playground and green areas - Shopping facilities within walking distance - Quiet location near Lake Zurich and recreational areas - Continuously maintained apartment - Moderate building lease of around CHF 185 per month - Building lease with a term until 2098 - Mortgage at 1.15% can be taken over - Available immediatelyWould you like to learn more or get a personal impression of this special property?I would be happy to send you the documents or arrange a personal meeting on site - I look forward to your contact.Carlos De Carvalho+41 79 309 77 22German / English / French / Portuguese
Travel time
-
1 / 10
CHF 5,750,000.–
5.5 rooms210m² living space
Baldernstrasse 5, 8802 Kilchberg ZH

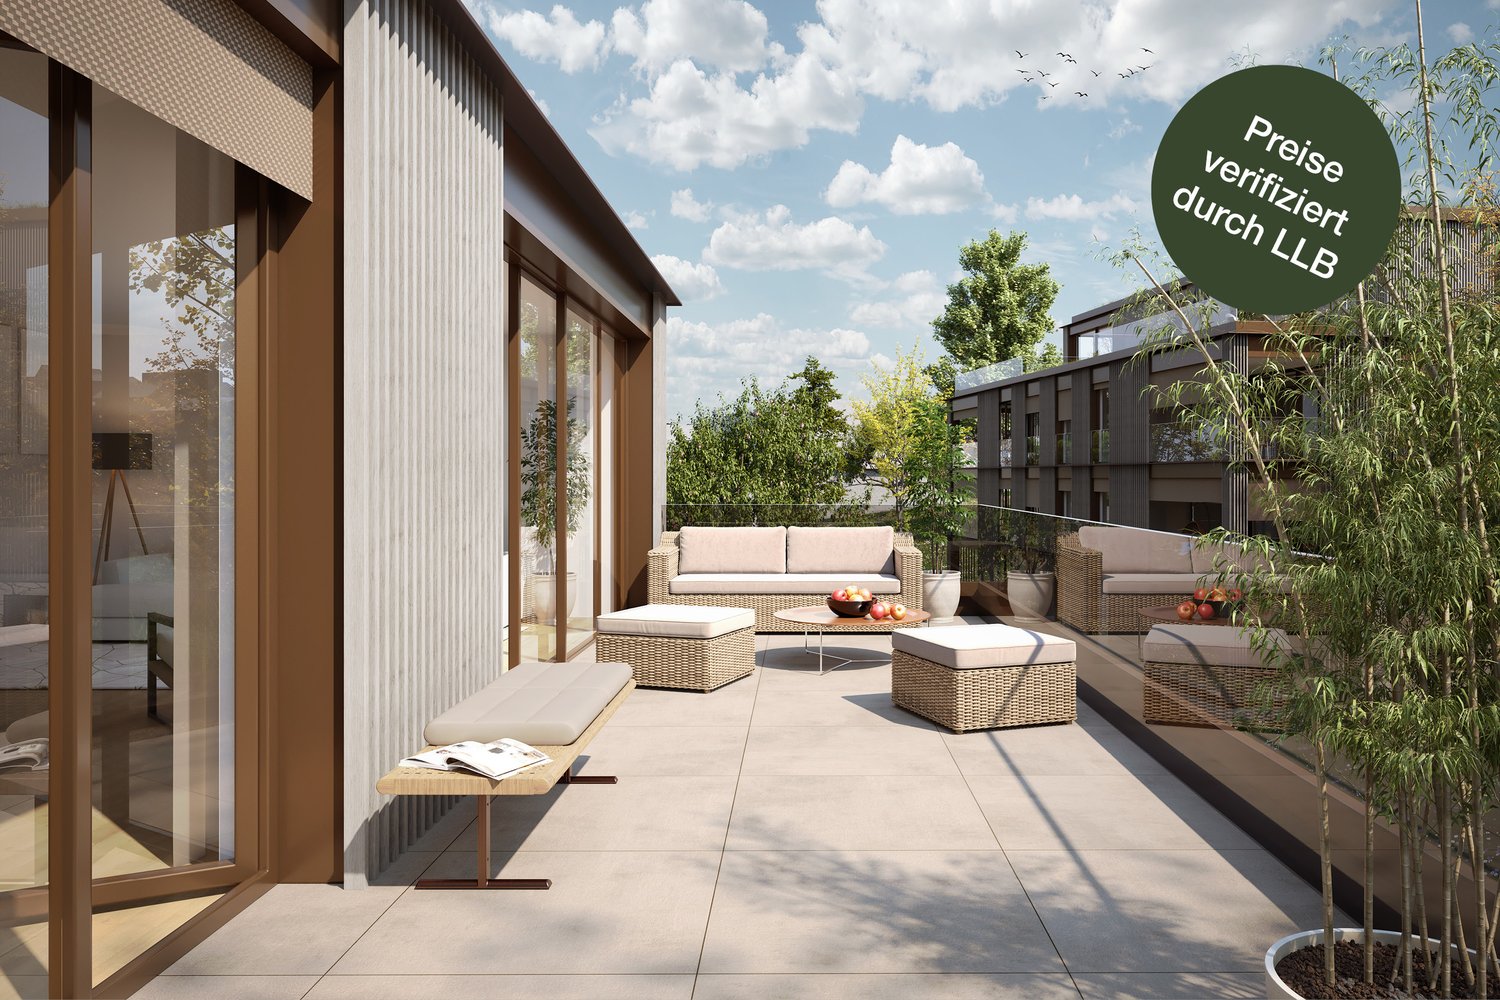
Exclusive 5.5-room DUPLEX garden apartment SMARAGD with wellness/f...

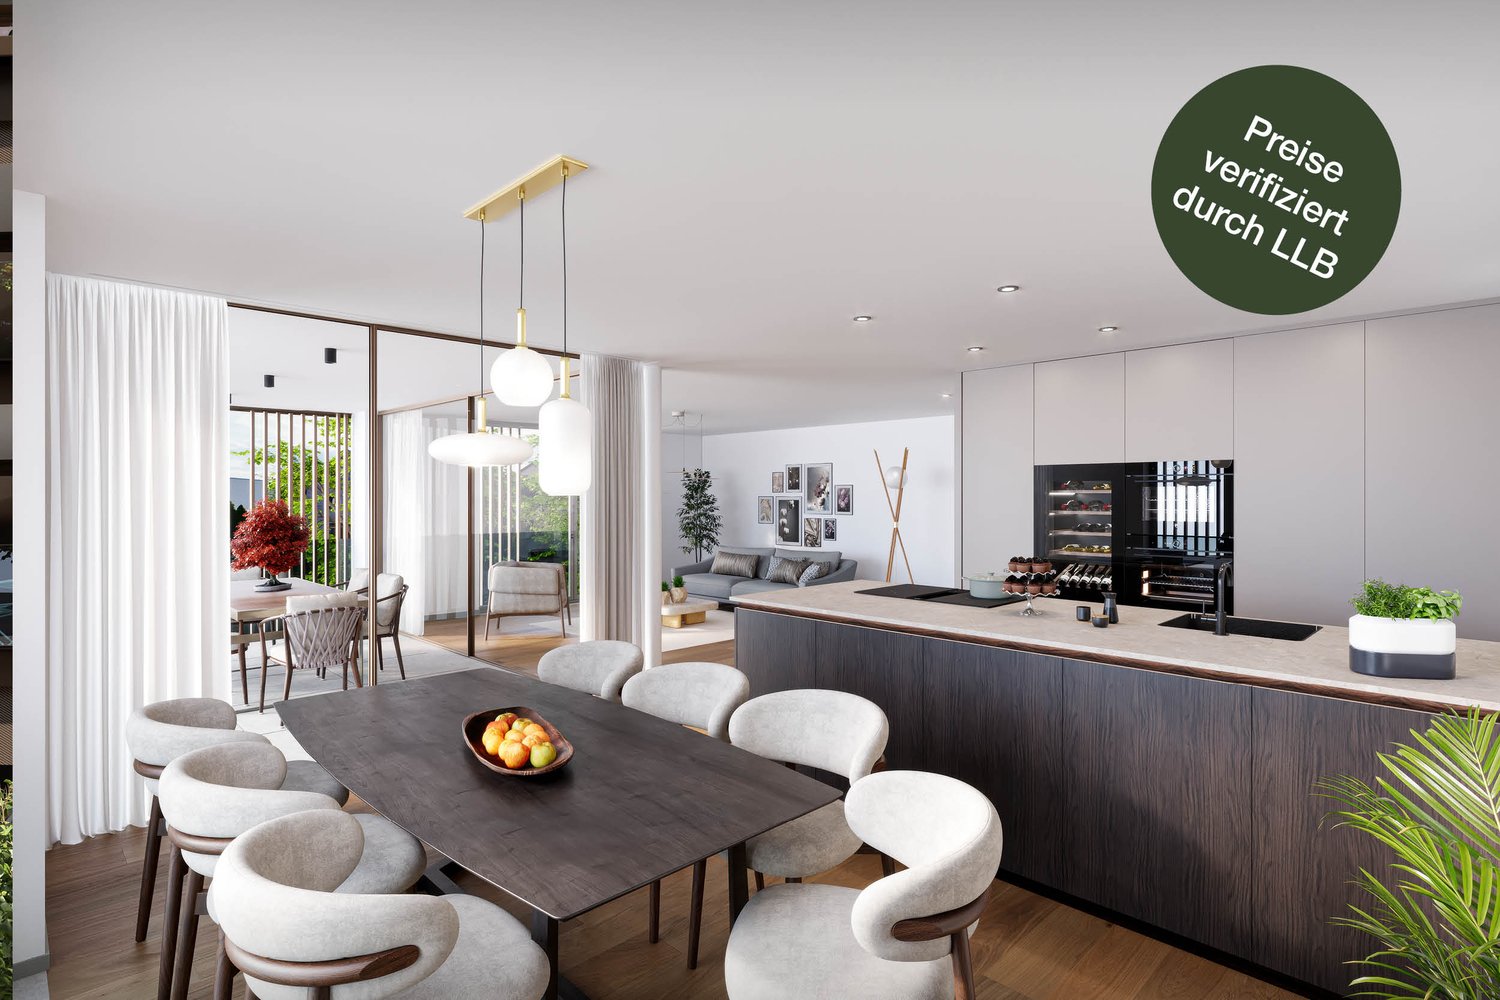
Individuality at the highest level. At Baldernstrasse 5 in Kilchberg, the new building project TriBeau is being created with 3 exclusive residential units, which offer optimal privacy.The following features characterize this unique apartment: - Careful detail planning and bright living rooms - First-class materialization: High-quality carpentry kitchen with wine cooler, Bora Pure cooking field, steamer, etc. - Mastersuite with spacious dressing room, bathroom, and private terrace- Floor-to-ceiling panoramic glazing- Implementation of alarm system optional- Heat generation via geothermal probe (Free Cooling - Tabs in concrete ceiling)- Sustainable heat generation with photovoltaic system- Access with elevator directly into the apartment- Garden floor with 250m² large outdoor areas (terrace/loggia) and optional pergola - Spacious room in the basement for sauna/hobby/fitness with direct access to the garden (light well)- Ancillary rooms (laundry room for washing and cellar) directly integrated into the apartment- Expected move-in date: spring 2027The location:- Quiet location in a stately single-family home quarter- Fantastic panoramic view over an orchard to Lake Zurich and the Alps- Adjacent to the agricultural zone- Numerous shopping opportunities- Close to the city of Zurich and good connection to the highway- Recreational areas in the immediate vicinityMore information about the project can be found at: tribeau-kilchberg.chHave we sparked your interest in this gem? Then we look forward to getting to know you in a personal conversation. Appointment arrangement under 043 810 90 10.

Travel time
-
1 / 15
Price on request
5.5 rooms192m² living space
Hirsackerstrasse 97, 8810 Horgen

Row house in a prime location in Horgen

This well-maintained row house at Hirsackerstrasse 97 in Horgen impresses with a successful combination of living comfort, privacy, and attractive location in close proximity to Lake Zurich. The bright living and dining area with large windows creates a friendly and inviting atmosphere and offers direct access to the garden or seating area, which provides additional space for relaxation and leisure outdoors.The rooms, spread over several floors, allow for flexible use as bedrooms, children's rooms, guest rooms, or home offices and are ideal for families or couples with space requirements. A functional kitchen, well-equipped bathrooms, and practical secondary rooms and sufficient storage space ensure high living comfort in everyday life.A special highlight is the private lake access, which can be used jointly with the neighborhood, with direct access to Lake Zurich, just a few steps from the property. The quiet and family-friendly residential area combines natural living with excellent infrastructure and good transport connections. The underground parking space belonging to the property is included in the price. Features • Bright and sunny rooms • Open-plan living and dining area with seamless access to the garden seating area • Cozy seating area • Kitchen with V-Zug appliances, granite countertops, and practically organized cabinets • Three bathrooms with ceramic tiles • Ample storage space thanks to a large basement • Direct access to the underground garage • Well-maintained condition of the row house • Gas heating, heat distribution via radiators Macro location The property is located on the left shore of Lake Zurich in the popular municipality of Horgen, just around 15 kilometers from Zurich's city center. The attractive location combines the advantages of a natural environment with proximity to the economic centers of Zurich and Zug.Horgen train station is within short walking distance and offers regular connections to Zurich and Zug. The good accessibility is supplemented by various bus lines and the proximity to the A3 highway, which guarantees optimal connection to the regional and supra-regional traffic network.Horgen is one of the most sought-after residential locations on Lake Zurich and convinces with a high quality of life. The lake, diverse local recreation areas, a wide range of leisure activities, and numerous shopping opportunities, schools, and restaurants make the municipality an attractive place to live and reside.

Travel time
-
1 / 17
CHF 990,000.–
2.5 rooms60m² living space
Kalkofenstrasse 21, 8810 Horgen

Modern 2.5-room apartment with large garden

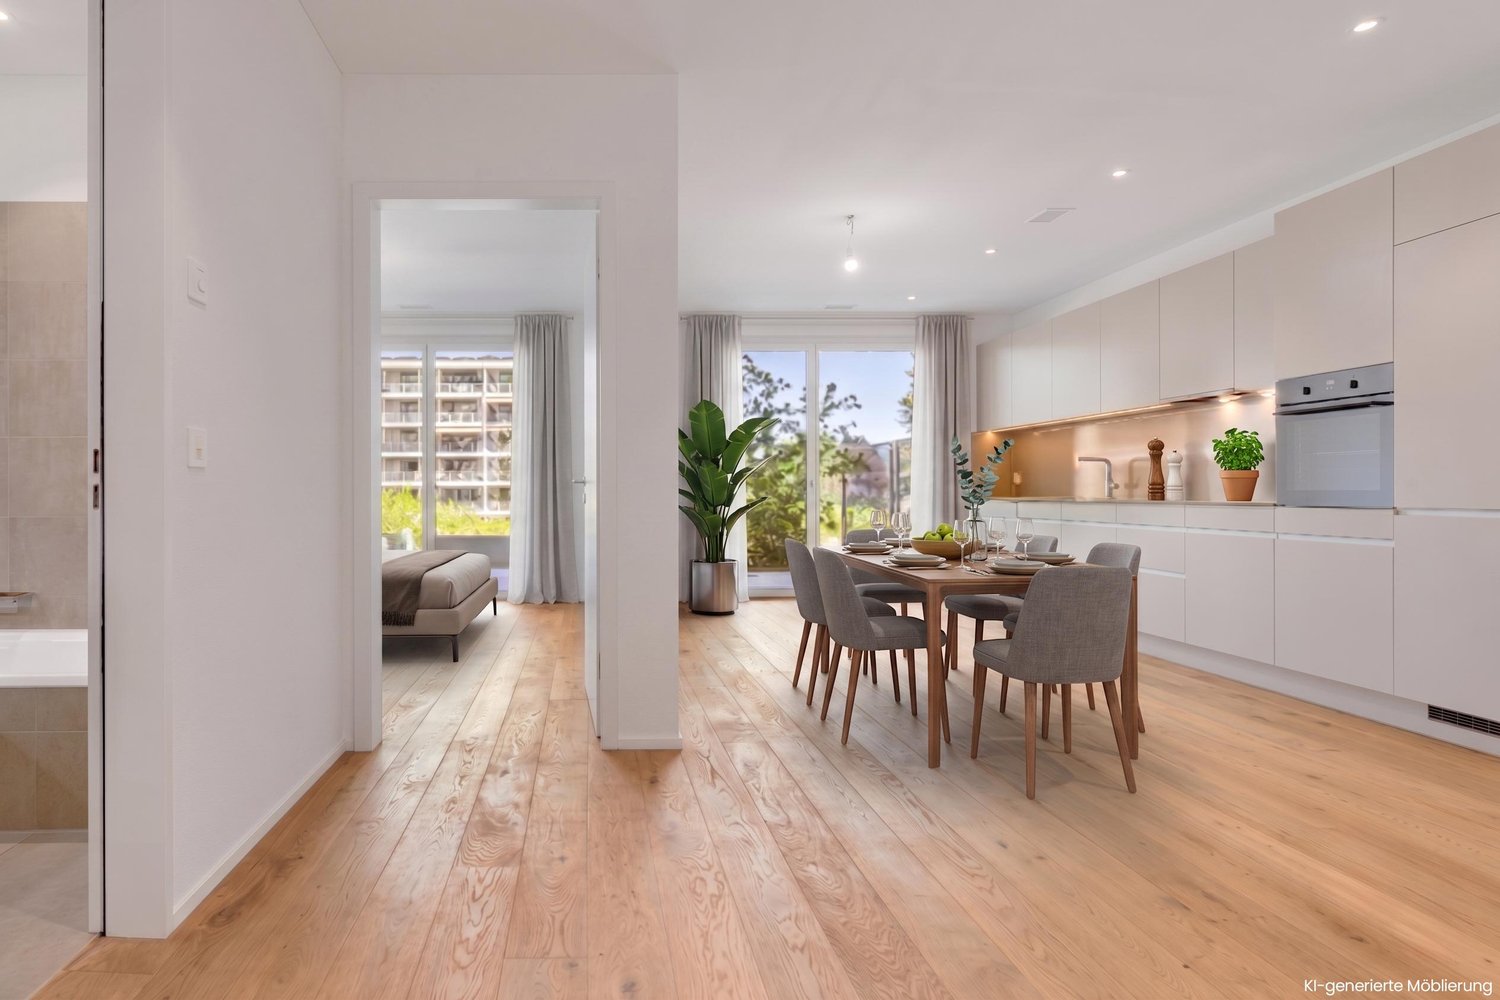
This apartment is a modern garden apartment from 2017, convincing with its quiet location and a high level of privacy. Since there are no other apartments on this floor, the residents enjoy a particularly undisturbed living environment. Already when entering, the spacious entrance area with practical built-in closets and plenty of storage space conveys a pleasant living feeling. The center of the apartment is the inviting living area. The spacious kitchen offers enough space for a dining table and invites you to cook and linger. From the quietly located bedroom, you can directly access the garden. Additional comfort is provided by the modern en-suite bathroom with shower and sink, as well as a separate toilet. The washing machine and dryer are space-savingly integrated into a closet. A special highlight is the approximately 100 m² large garden area, which offers plenty of space to relax and is ideal for both pet owners and garden lovers. This attractive offer is complemented by an outdoor parking space (for an additional CHF 20,000) directly in front of the apartment. A spacious basement compartment in the basement offers additional storage space.The apartment is currently rented out. The existing rental agreement under market conditions will be transferred to the buyer upon change of ownership. This makes the property suitable as an attractive rental investment as well as a long-term investment.The room program with approximate net living area:- Living area, approx. 20 m²- Kitchen with dining area, approx. 12 m²- Bedroom with access to the garden, approx. 12 m²- Shower with sink (en suite), approx. 3 m²- sep. WC, approx. 3 m²- Corridor with storage room for washing machine/dryer, approx. 10 m²Auxiliary areas and outdoor areas:- Basement compartment, approx. 6 m²- Balcony, approx. 6 m²- Garden, approx. 100 m²Request the sales documentation for further information.

Travel time
-

Suggested properties for you based on search results