212 results - Property for buy in District Horgen

1 / 21
CHF 3,820,000.–
3.5 rooms175m² living space
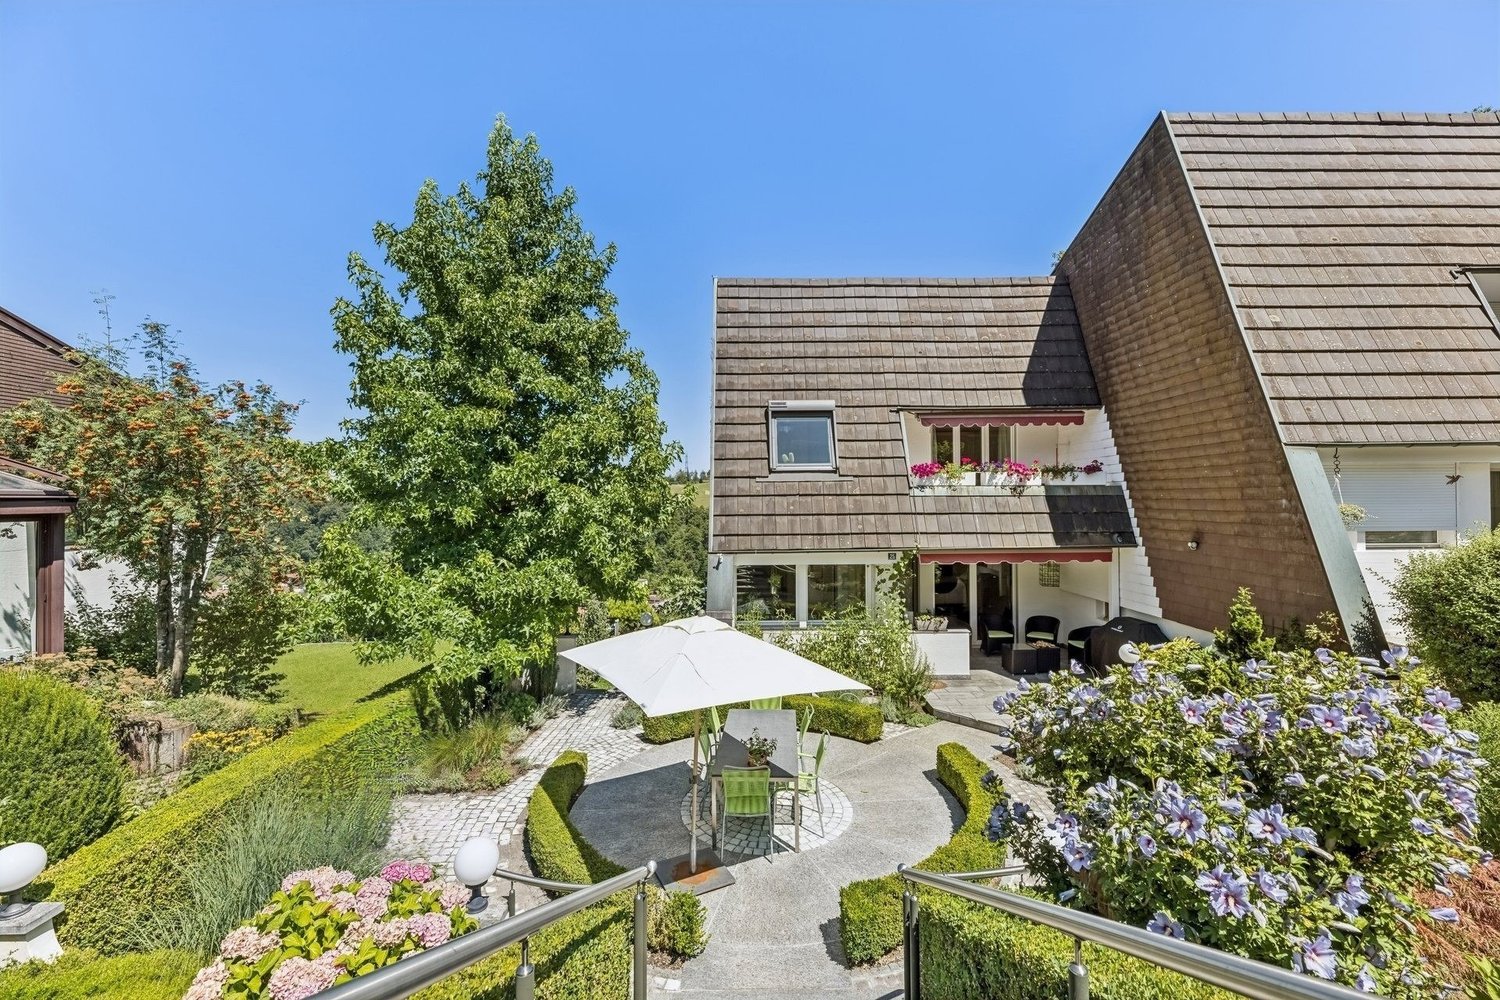
Eichenweg 17A, 8802 Kilchberg ZH

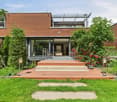
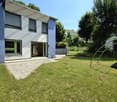
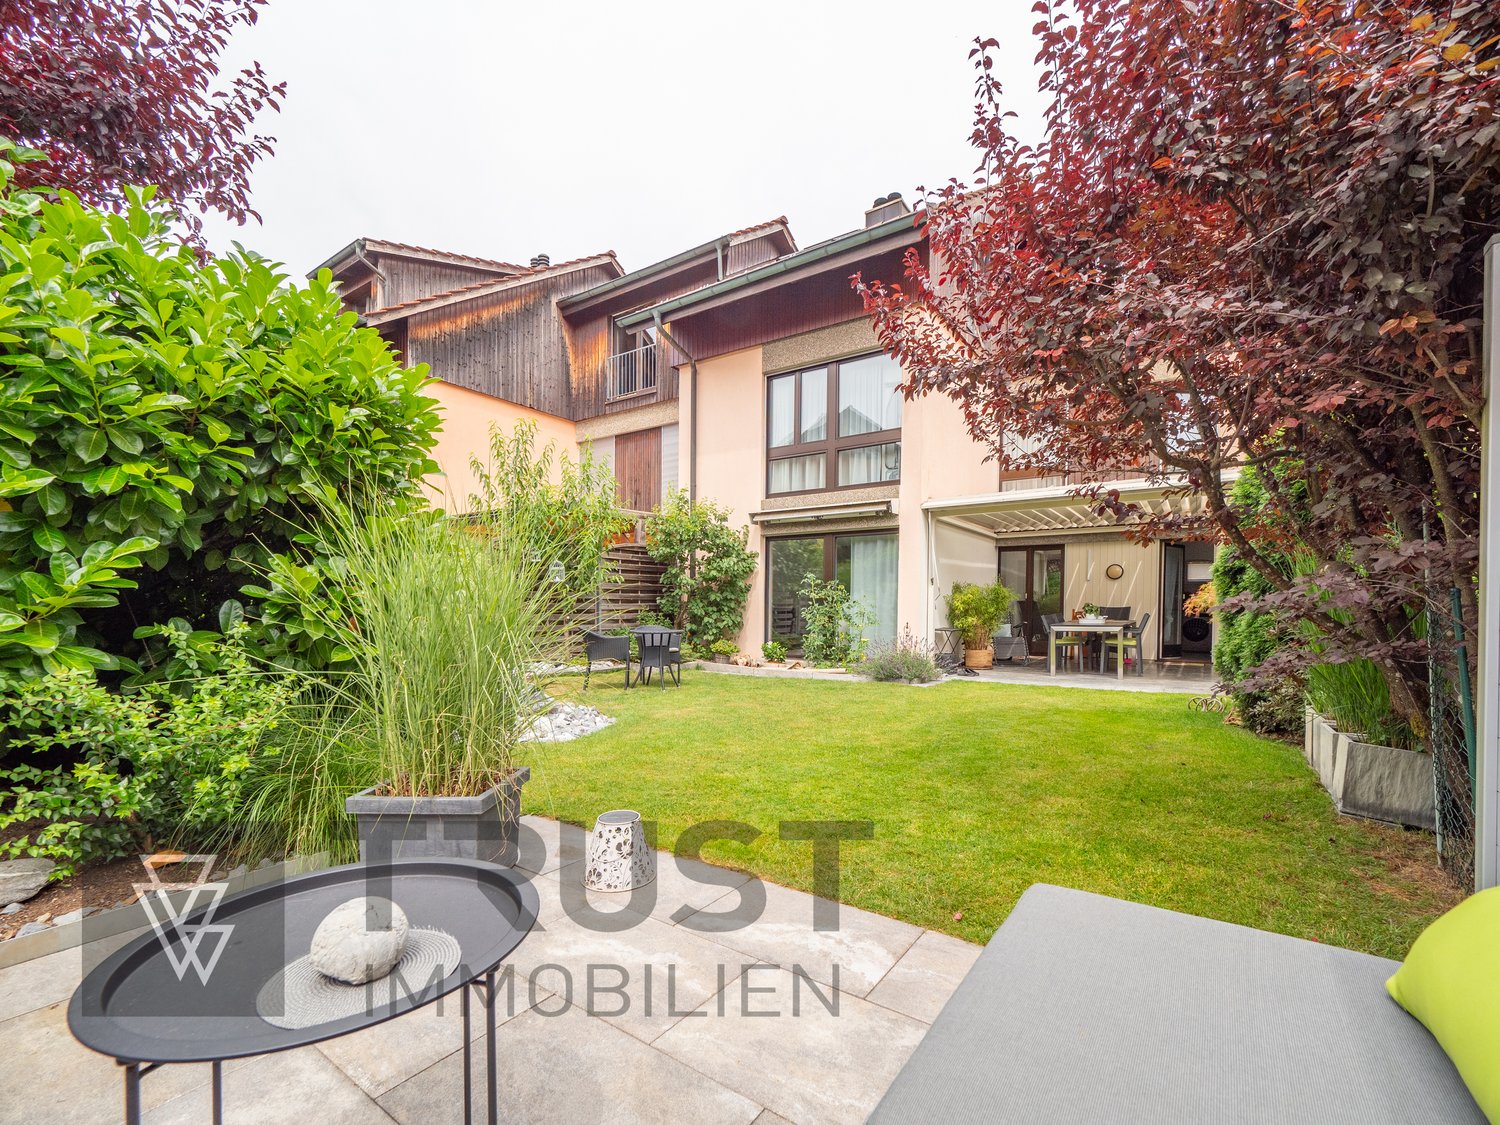
In this house, the light is at home, surrounded by an idyllic garden

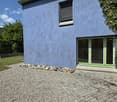
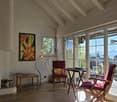
Single-family house oasis in the garden paradise with 3.5 rooms and atrium The single-family house, built on one side, enjoys a lot of privacy thanks to the green surroundings. The clever lighting and modern, timeless construction standard delight both inhabitants and visitors! The rooms are distributed over three floors and offer ideal meeting zones as well as retreats.In the entrance area (ground floor), many wall cabinets are built in and offer optimal storage space. A spacious (undivided) room can be used as a work/sleep/hobby and/or guest room. A separate bathroom is located right next to it. Outside, a covered storage and work area has been set up for garden equipment and hobby and/or toys.In the middle floor, the living/dining and kitchen area is generously arranged around the centerpiece: the atrium. This inner courtyard-like oasis invites you to linger. Between the kitchen and dining area, there is access to the garden and the seating area.The main bedroom is located on the top floor and is equipped with built-in closets, a workspace, and air conditioning. The elegant and spacious bathroom is right next door, as well as the exit to the spacious roof terrace, which offers a wide view of the Albis chain and plenty of afternoon/evening sun.The house includes 1 outdoor and 1 underground parking space, as well as 1 basement room with a washing tower. Building description Massive construction with plastered facade. Pult roof.Year of construction 1994Renovation 2012: Replacement kitchen, new room layout, bathroom on the upper floor renewed, other 2 bathrooms renovated, built-in closets in the bedroom + bathrooms.Renovation 2019: New wooden floor on 2 floors + all walls painted.Refresh 2022 newly painted.The room layout can be changed and an additional room can be built in.Last safety certificate for electrical installations (SiNa) 19.05.2022.Installation of a water softener 2023.Fiber optic connection 2025.

Travel time
-
1 / 7
CHF 4,995,000.–
10 rooms323m² living space
Auf Anfrage 1, 8135 Langnau am Albis

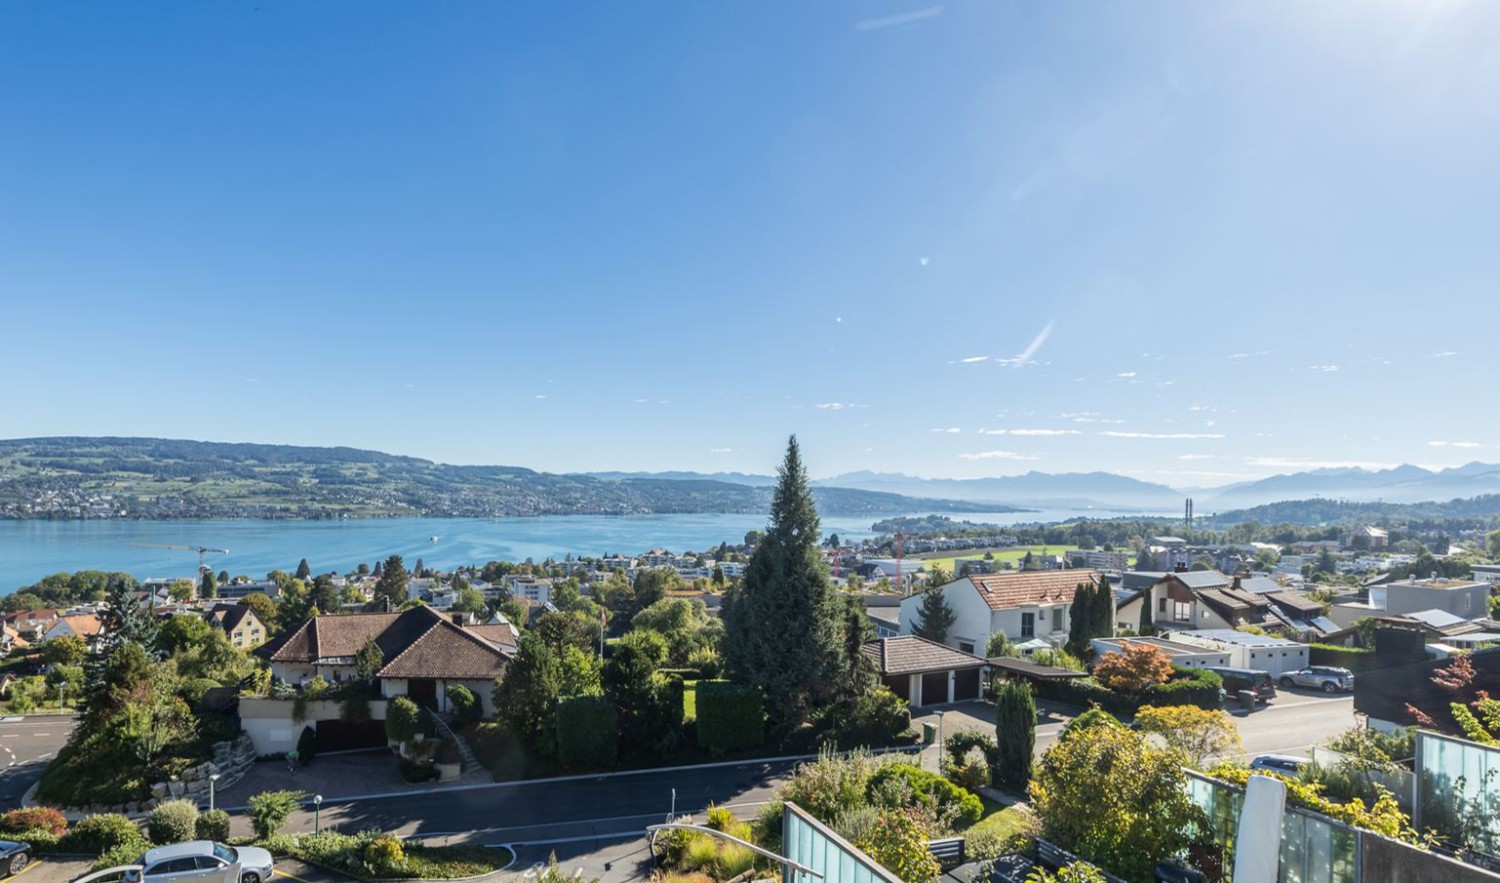
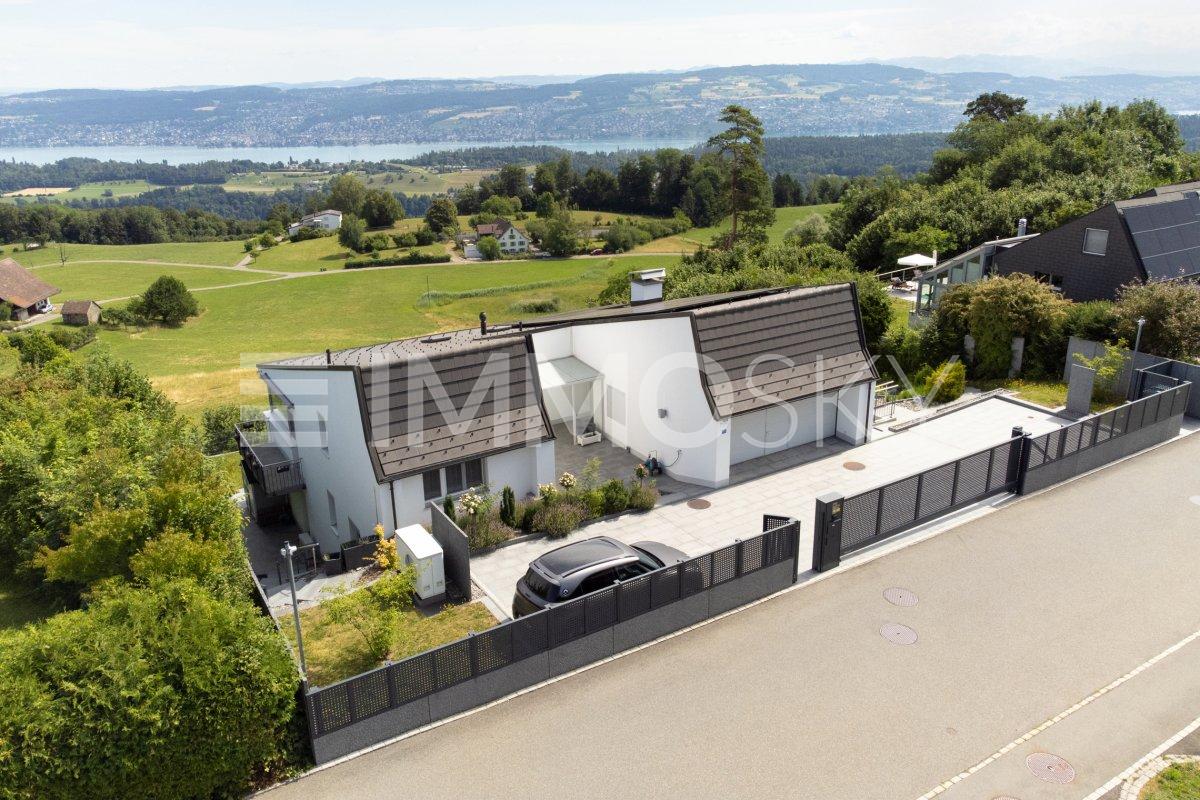
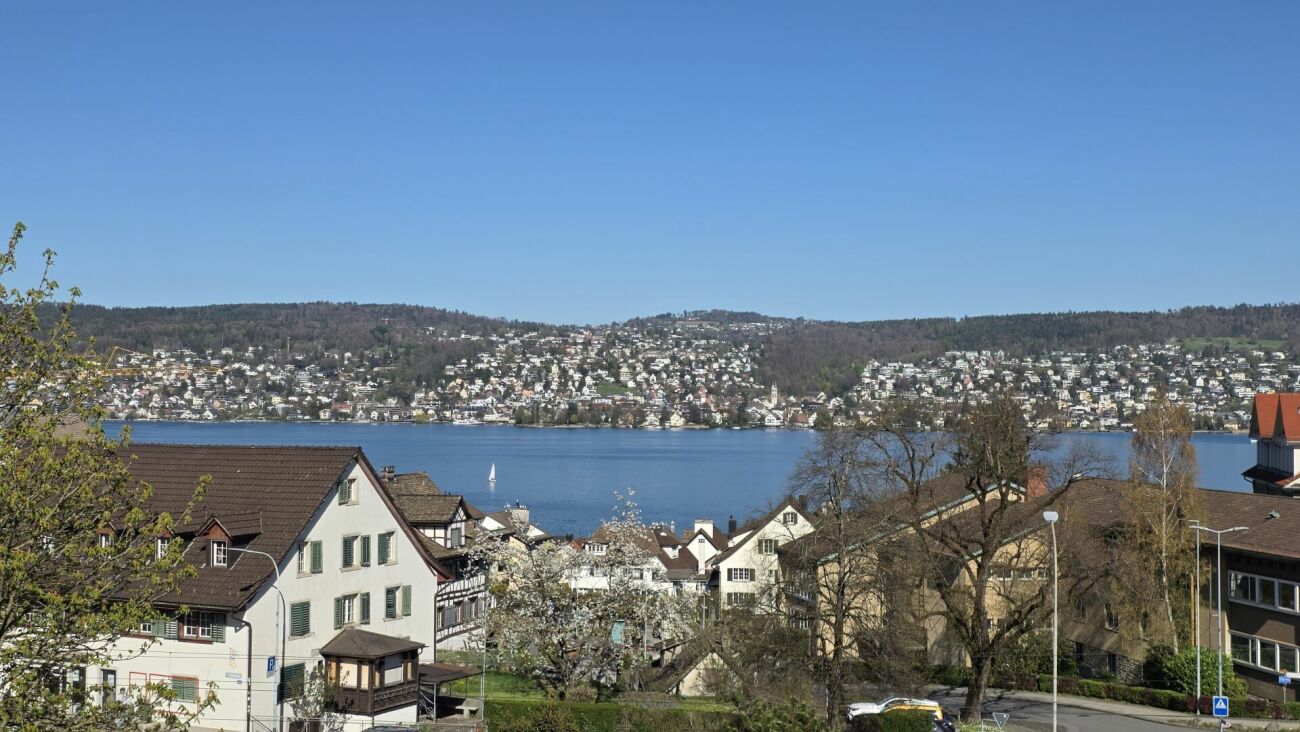
Living in luxury with a view of Lake Zurich

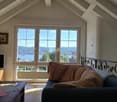
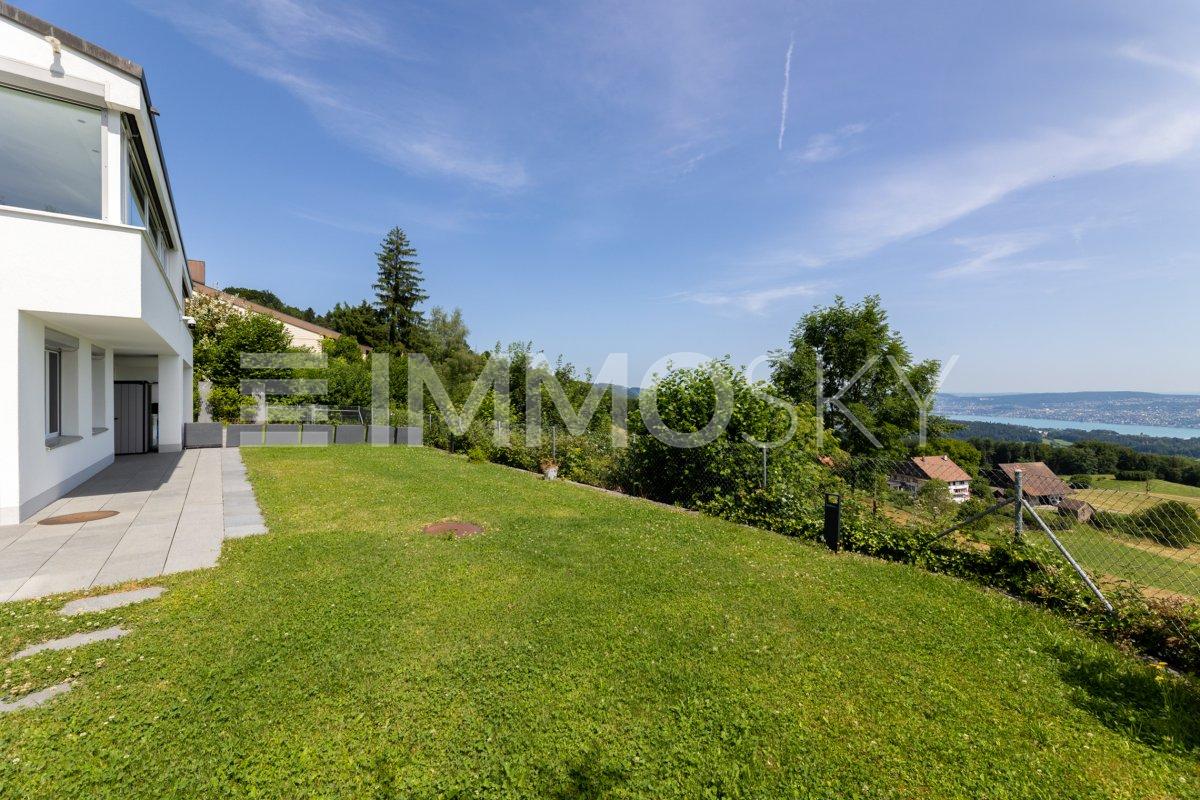
Two exclusive residential units, your loge seat above Lake ZurichWelcome to a place where spectacular views and exclusive living comfort perfectly harmonize. The two high-quality semi-detached house halves impress with an unobstructable panoramic view of Lake Zurich and offer a living experience that reminds you of a holiday every day.Spacious window fronts flood the rooms with daylight and put the impressive view of the lake and the Alps in the spotlight. Timeless architecture, high-quality materials, and a well-thought-out room concept create a stylish ambiance with a lot of peace and elegance.Whether it's breakfast with a lake view, relaxed hours in the garden, or warm summer evenings on the private terrace - every moment becomes a pleasure. This property is more than a home: it's a retreat for all those who appreciate the special and want to experience the beauty of Lake Zurich every day.This unique ImmoSky offer includes the following *additional performance*:+ Comprehensively renovated in 2020 - move in immediately and enjoy+ Unobstructable panoramic view of Lake Zurich+ Sustainable solar collectors for future-oriented living+ State-of-the-art Smarthome technology - conveniently controllable via smartphone+ Separate basement and hobby room for additional free space+ Spacious double garage with e-connectionHere, diverse possibilities open up for demanding lifestyle concepts. I would be happy to present this unique offer to you in person.I look forward to your contact!

1 / 7
Price on request
5.5 rooms182m² living space
Rigistrasse 10, 8802 Kilchberg

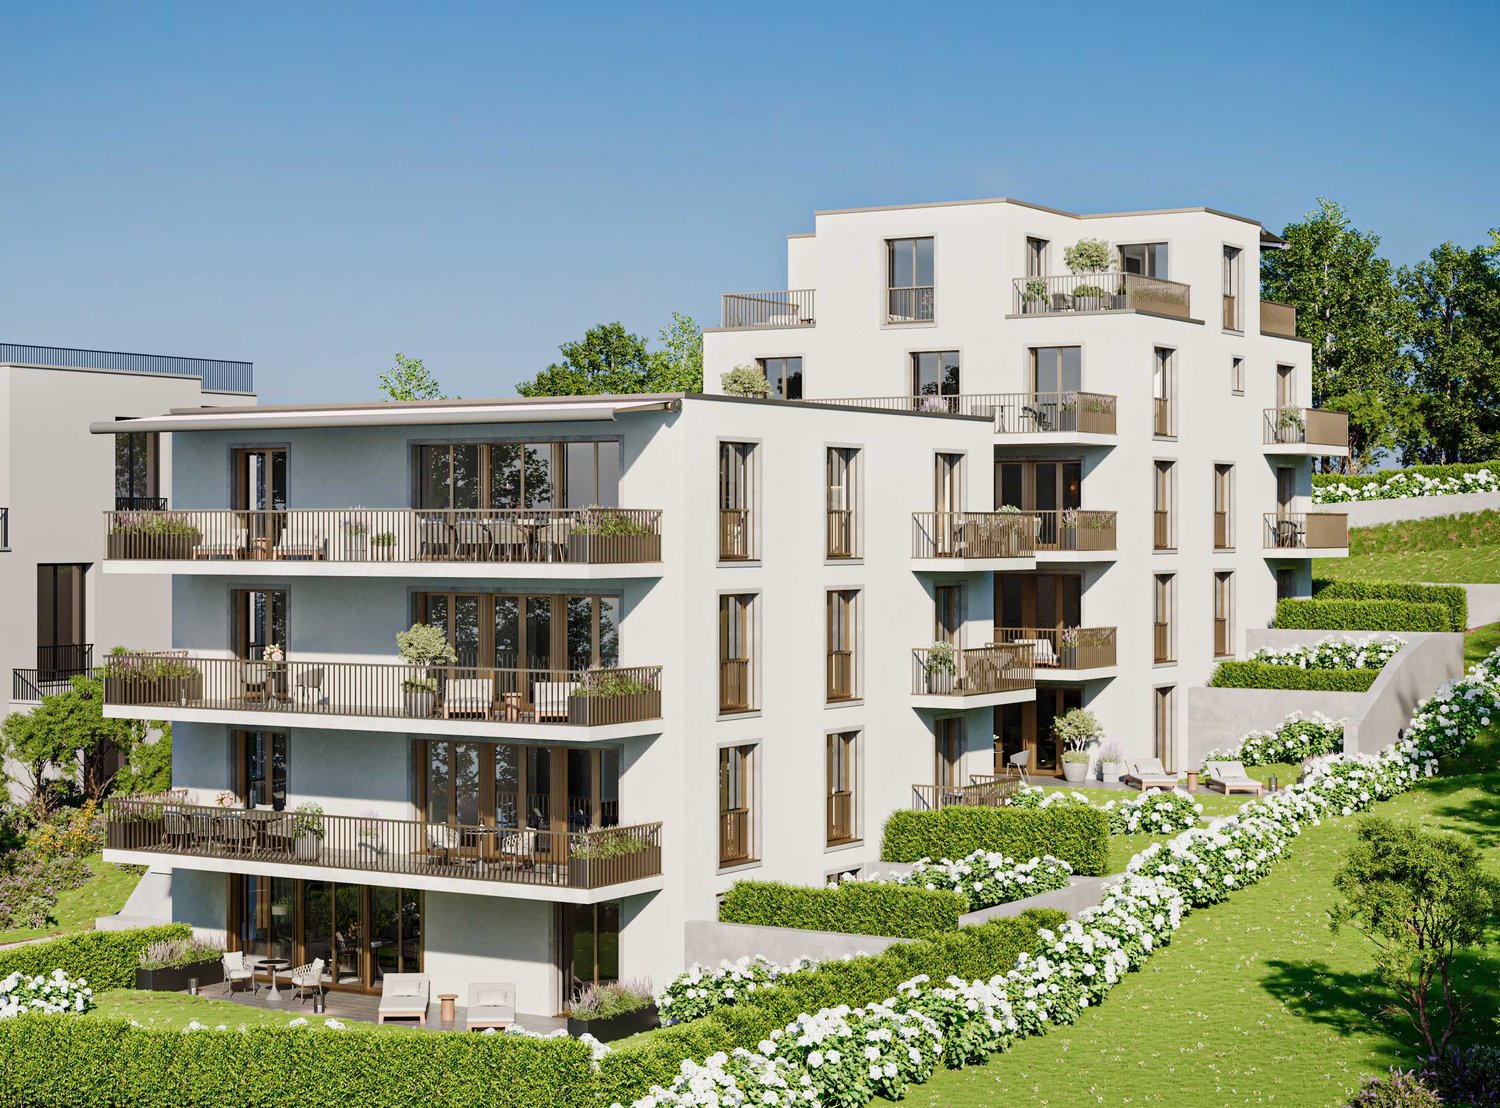
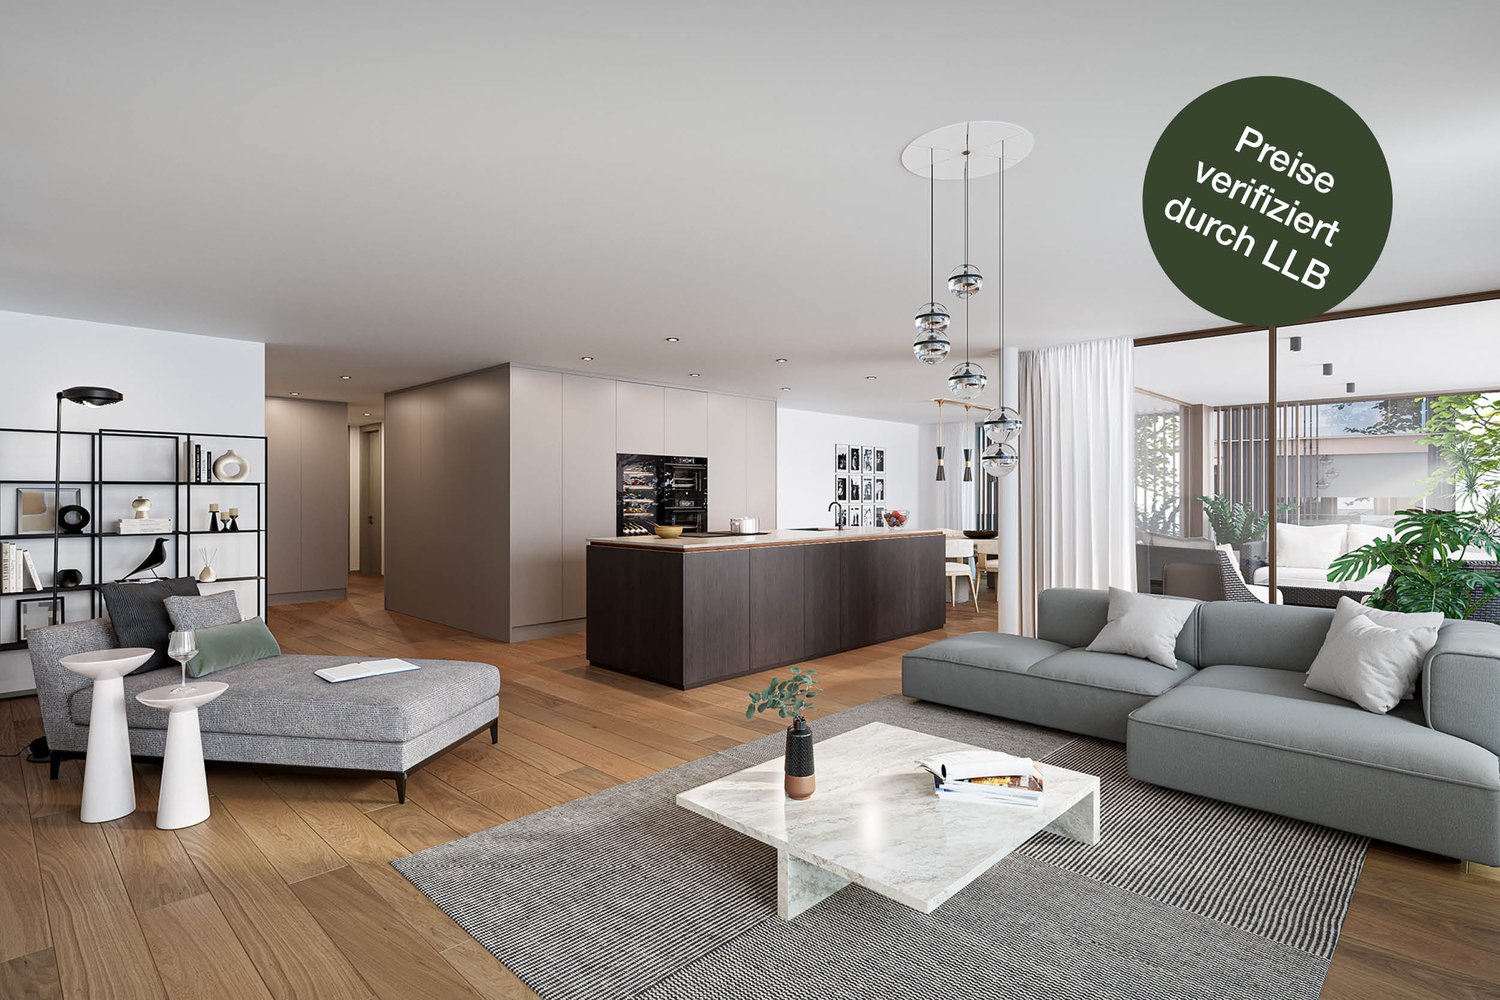
Exclusive 5.5-room attic apartment with spacious outdoor areas in Kilchberg

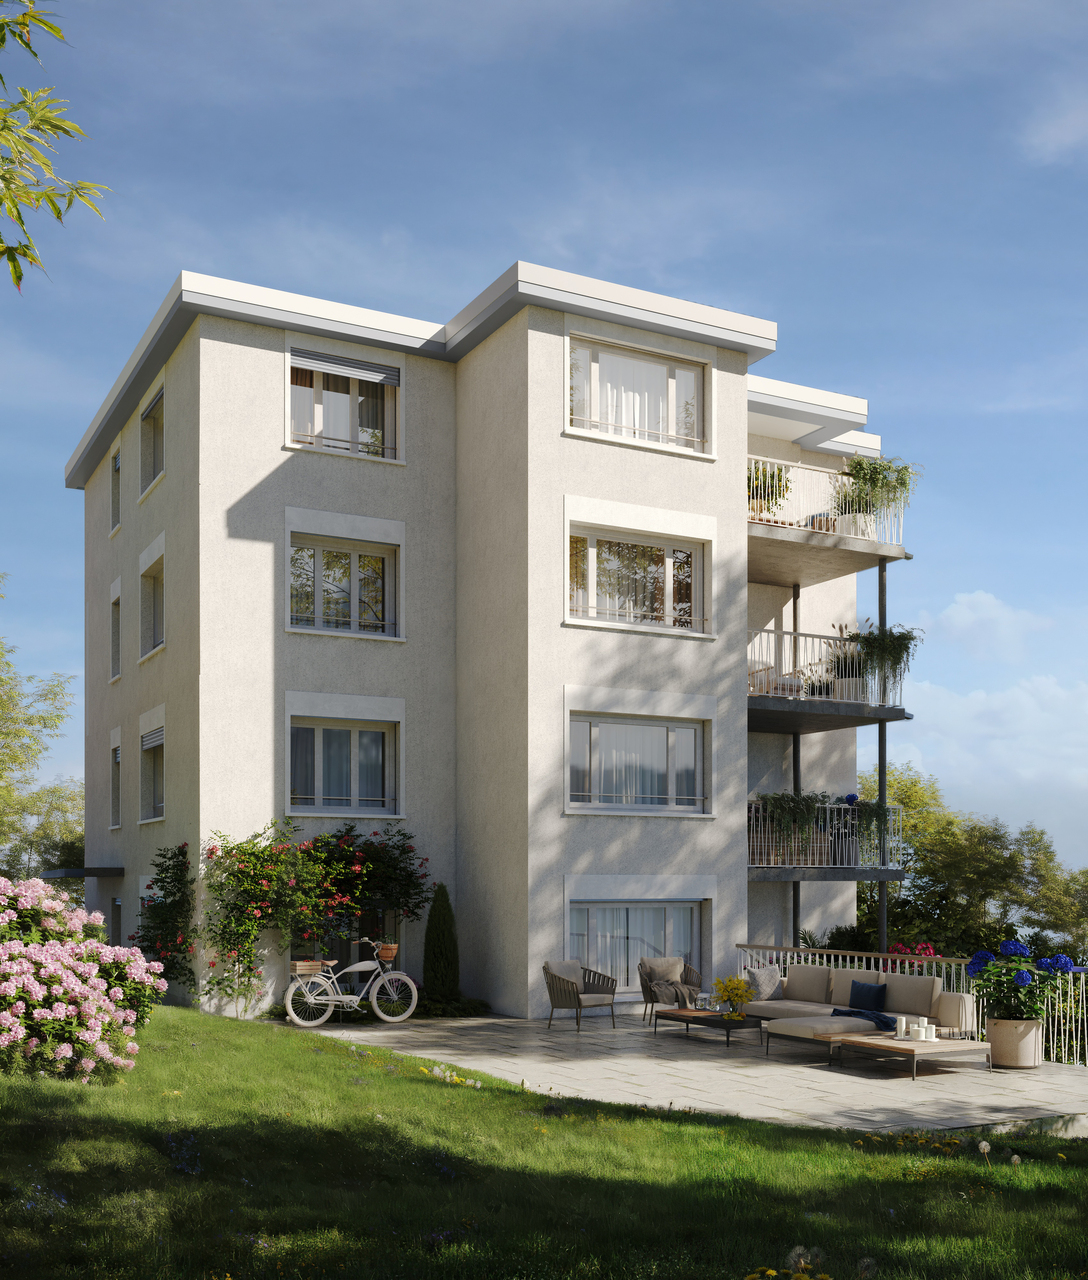
Located in a prime position on a quiet neighborhood street in Kilchberg ZH, the "Haus zur Pinie" project is being developed with two multi-family homes. For a high level of privacy, each house has only 4 apartments and only one apartment per floor. Discover the last available apartment: Exclusive 5.5-room new-build duplex attic apartment with a spacious living area of 182 m2 and outdoor areas of 83 m2. The apartment offers modern comfort in a prime location. ***Construction start in summer 2026*** Highlights: • Open living area: Enjoy a bright, spacious, and open living and dining area with floor-to-ceiling windows and a view of Uetliberg and Albiskette. • Spacious living space: 182 m² of living space, ideal for families or couples who value space. • Spacious outdoor areas: Various balconies and terraces with a total of 83 m2, offering plenty of privacy. • Direct apartment access with elevator on both floors • Timeless and elegant architecture • High-quality interior design with parquet and high-quality tiles • Bathrooms equipped with branded products (e.g. Laufen, Geberit, Kaldewei, Koralle, and Arwa Twin) • Modern branded kitchen with branded appliances (including oven and combination steamer), optionally with island or bar • Private cellar and separate laundry room • Contemporary energy concept with e-mobility, heat pump, and photovoltaic system • Barrier-free: The apartment is wheelchair-accessible and has an elevator on both floors • Purchase price checked by mortgage partner Swiss Life - attractive financing options (see brochure) • Personal consultation with the architect for interior design Location and surroundings: • Quiet location • Sunny orientation towards Albiskette and Uetliberg • Excellent public transport connections: neighborhood bus to Kilchberg train station and bus 66 to Wollishofen within walking distance; highway access in just a few minutes. Apartment B4 - 5.5 rooms (182 m2) - Spacious outdoor areas with various balconies and terraces totaling 83 m2 - Unobstructed view towards Albiskette and Uetliberg - Direct apartment access with elevator on both floors - optimal living comfort and plenty of privacy on two floors - Spacious laundry and storage rooms totaling 28 m2 - Hobby room available - Price upon request Parking space in underground garage can be purchased separately: CHF 60,000 for single car parking space and CHF 25,000 for single motorcycle parking space Would you like to know more about this beautiful apartment in Haus zur Pinie? Then we look forward to your contact for a non-binding information conversation with an email to hauszurpinie@hotzarch.ch stating your name and first name, address, and phone number, as well as the unit you are interested in. Best regards Peter Hotz Architekten AG ¦ SIA Sales brochure download:

Travel time
-
1 / 19
CHF 4,150,000.–
6.5 rooms220m² living space
8803 Rüschlikon

Design Meets Nature - Exclusive Two-Family Home with Premium Features

Welcome to this unique and perfectly located two-family home in picturesque Rüschlikon, offering first-class comfort and style across three floors.Nestled in the natural beauty of the forest, surrounded by lush greenery and a generous, flat garden, you will enjoy a peaceful and idyllic quality of life - ideal for families or discerning tenants looking for something truly special. Elegant Living on Every FloorThis high-end home can be taken over either fully furnished or unfurnished, depending on your preference. It features the finest materials and a well-thought-out layout. The spacious entrance area leads directly into the open-plan living area on the ground floor, where a fully equipped, modern kitchen with built-in appliances - including an oven, microwave, coffee machine and exclusive food center - awaits you.The elegant Sahara Gold sandstone floors and stylish Venetian stucco walls give the space a refined charm that extends throughout the house.Also on this floor is a sophisticated bedroom with luxurious mahogany wood flooring, ideal as a private retreat or home office. A stylish guest bathroom with shower completes the offering on this level. Spacious Middle Floor with Luxurious RetreatsThe middle level offers two generously sized bedrooms - perfect for family or guests. A tastefully designed bathroom with bathtub, stone sink and high-end fixtures provides additional comfort. This floor also features a large built-in wardrobe and two shoe cabinets, offering optimal storage space. Private Top Floor with Exclusive ComfortThe top floor houses the luxurious master bedroom, complete with a walk-in closet and an additional built-in wardrobe. Polished mahogany wood floors and access to a balcony with a stunning view of the adjacent forest make this space a true sanctuary. A second bedroom on this floor also provides direct balcony access.The main bathroom is a true highlight: adorned with elegant Bizassa glass mosaic, it features a plunge pool, a freestanding bathtub, a spacious walk-in shower, and a double stone sink - a true oasis of relaxation. Outdoor Space: Your Private ParadiseThe 400 m² garden is a real highlight of this property. Enjoy the tranquility of nature in two separate stone seating areas - perfect for social evenings or quiet relaxation. Unwind in the outdoor whirlpool, completing the garden paradise and providing moments of pure serenity. An outdoor shower is also available for refreshing yourself after a day spent outside. Additional Features and LocationRüschlikon is a tax-friendly suburb with a well-connected international community. Its excellent proximity to Zurich combined with a natural setting makes it especially attractive for families and commuters alike. Highlights: • Prime Location: Idyllically set in the forest, surrounded by nature, with views of the surrounding woods. • Furnished or Unfurnished: The home can be taken over stylishly furnished or unfurnished - fully tailored to your needs. • Spacious Garden: 400 m² of outdoor space with whirlpool, outdoor shower and two separate seating areas. • Premium Materials: Sahara Gold sandstone floors, Venetian stucco walls, and polished mahogany wood flooring. • Luxurious Bathrooms: Featuring Bizassa glass mosaic, freestanding bathtub, and double stone sinks. • Walk-in Closet: In the master suite for maximum convenience. • Double Garage: With direct access to the house, available for rent. • Garden Maintenance Included: A professional garden service is included for your convenience. This impressive two-family home combines luxury, comfort, and a deep connection to nature in perfect harmony.Book your private viewing today and let yourself be inspired by this extraordinary property!
1 / 13
CHF 1,100,000.–
2.5 rooms85m² living space
8134 Adliswil

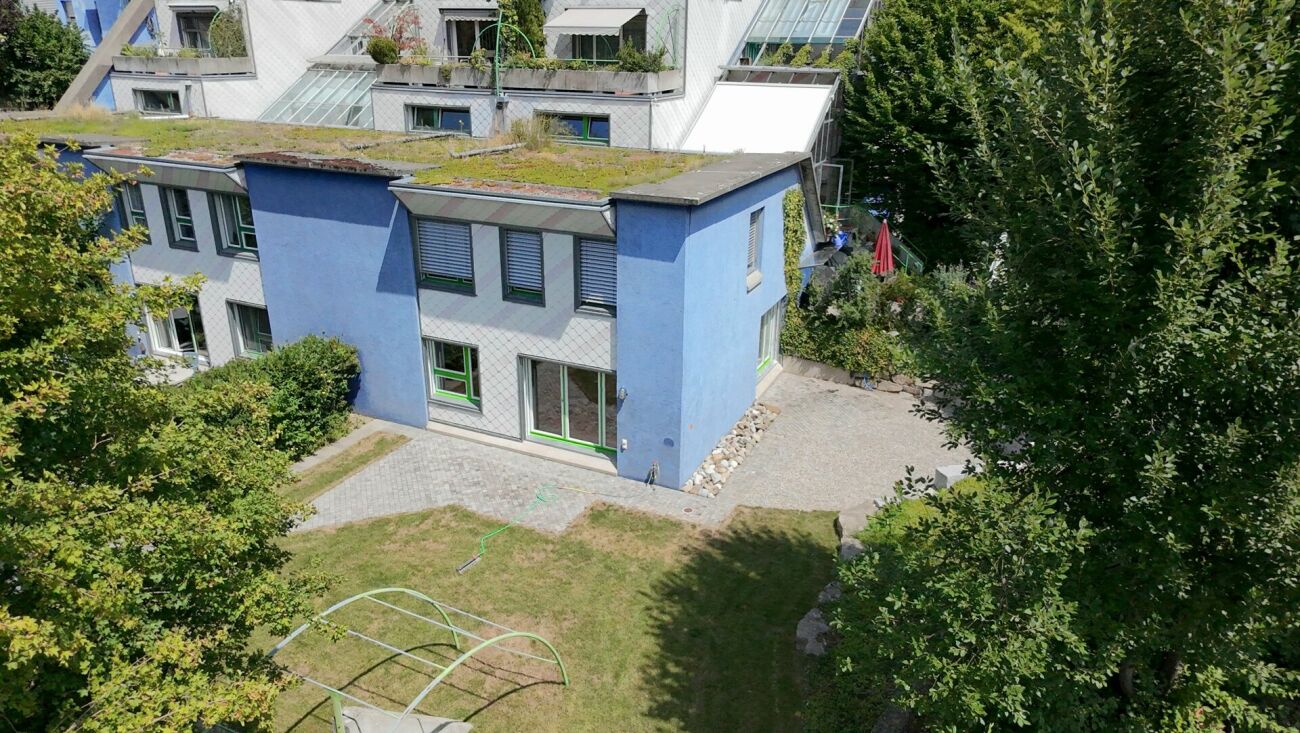
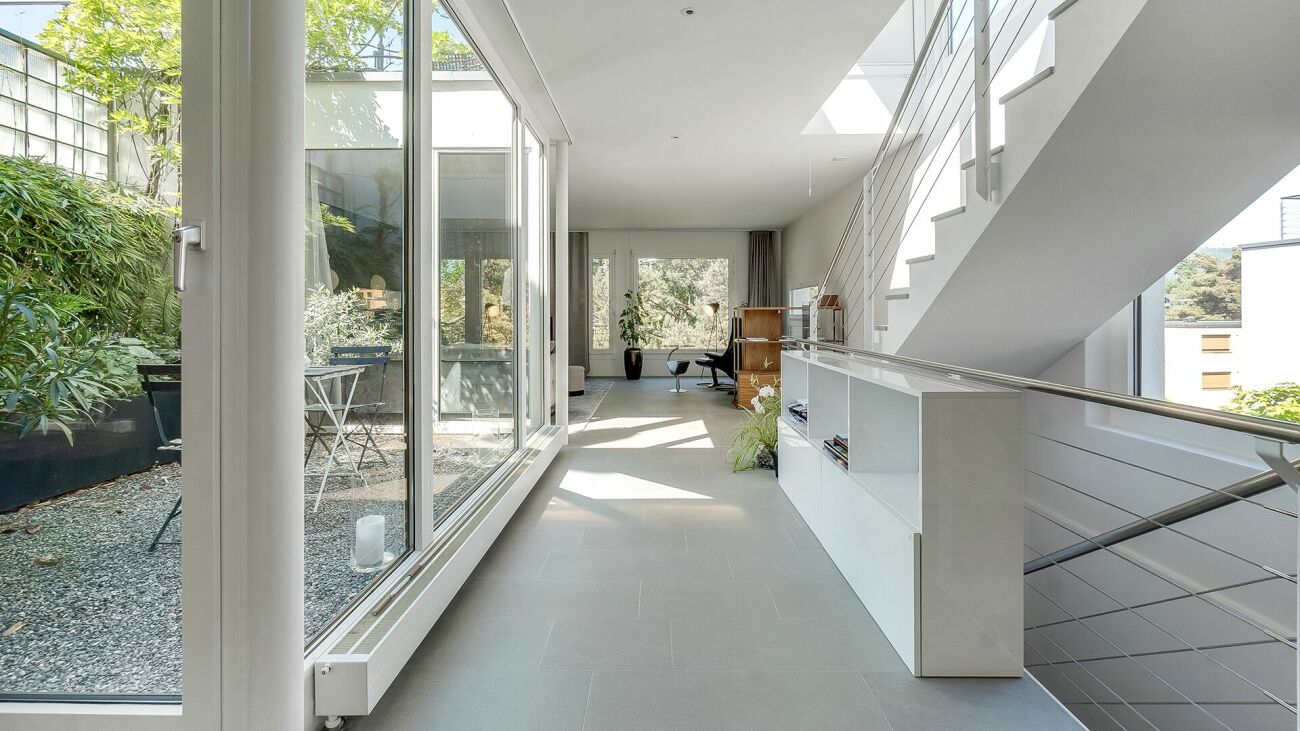
Living like in a single-family house - with 150 m² garden

Living with a garden feel! Your personal retreat in the green Welcome to a home that uniquely combines living quality and nature. This stylish garden apartment delights with a spacious floor plan, bright rooms, and an impressive outdoor area that invites you to linger, relax, and enjoy.The openly designed living and dining area forms the heart of the apartment. The modern kitchen blends harmoniously into the living space and creates the perfect spot for shared moments with family and friends. Thanks to the large window areas, plenty of daylight and a pleasant living feeling enter all areas.The absolute highlight of this property is the approximately 150 m² large garden, which surrounds the apartment on two sides. Whether a cozy breakfast on the terrace, barbecue evenings with friends, playing children, or simply relaxed hours in the sun - here you enjoy a living feeling that otherwise only a single-family house offers.Optional: For buyers who want to realize their living dreams individually, professional architectural accompaniment for planning and implementation can be purchased exclusively for CHF 50,000.This Nova Casa offer includes: • Spacious living and dining area with open kitchen • Flexible floor plan design with potential for an additional bedroom • Approximately 150 m² private garden with plenty of space to relax • Bright and friendly living rooms • Shower/WC • Basement room • Quiet and family-friendly living location • Optional: Architectural accompaniment for CHF 50,000 • Carport excl. 28,000 • Purchase price excl. brokerage fee Curious? We invite you to a non-binding viewing!Do you want to sell your property uncomplicated and worry-free? We determine the current market value of your property for you and show you your options, discreetly and non-bindingly! Don't hesitate to contact us for a first conversation.We look forward to you.
1 / 15
CHF 3,870,000.–
3.5 rooms137m² living space
8803 Rüschlikon

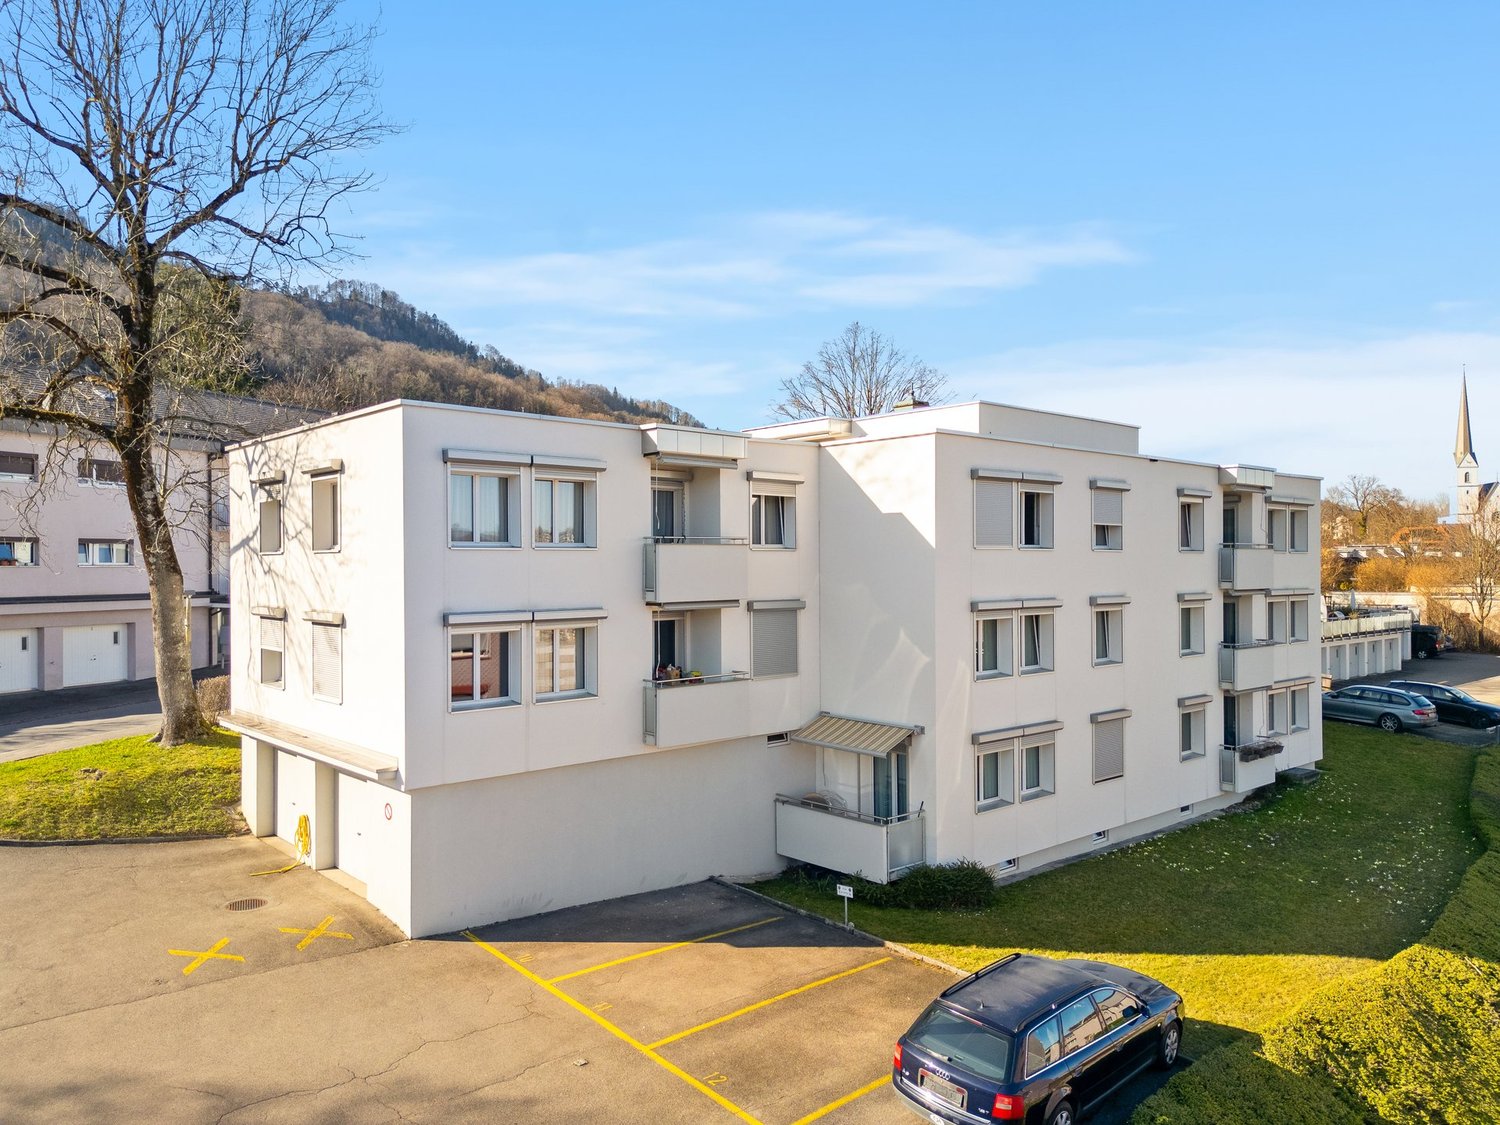
Penthouse apartment with lake and mountain views in Rüschlikon

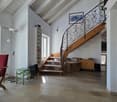
High quality of life with peace and quiet and a view just outside the gates of Zurich Spacious 3.5-room penthouse apartment (137 m²) In a small multi-family house with its own entrance, windows, and a view in all directions - the two top floors belong to you alone. You live like in a single-family home, simply without the obligations of your own house - a property management and caretaker take care of everything - you enjoy life by the lake. Year-round beautiful views over the old village center and the lake to the Glarner Alps from both floors. • Large, open living and dining area with gallery and impressive views over the lake from the Dolder in Zurich to the Glarner Alps • One room and one bathroom on each floor (lower floor: bathtub & double sink, separate toilet, separate laundry room; upper floor: shower & toilet) • Sunny south-facing balcony with a beautiful view towards the lake and the Glarner Alps • High-quality and stylish furnishings: Solnhof Jurassic limestone plates and parquet in the living area and all rooms, fireplace, classic country-style kitchen in walnut and sandstone, hand-forged staircase railing, marble bathrooms - all very well-maintained • Year of construction: apartment rebuilt in 1989 on a historic house from 1870 (core zone, no heritage protection) • Location: central, yet quiet, near Rüschlikon train station, 5 minutes' walk to the lake • 1 outdoor parking space (CHF 40,000) A gem with character and style, lake and mountain views - and an investment in lasting values in a Zurich lake community with a high quality of life, tax-friendly, close to Zurich and Zug. Interested? We would be happy to send you the complete sales dossier and show you the apartment in person. Note: All pictures are genuine, unedited pictures from the apartment.

1 / 7
CHF 2,995,000.–
6.5 rooms150m² living space
Auf Anfrage 1, 8135 Langnau am Albis

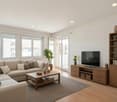
Exclusive living with a far-reaching view between heaven and water

Two exclusive semi-detached house halves with breathtaking views over Lake Zurich, available for purchase individually or together.A rare gem: This stylish semi-detached house half delights with a privileged, unobstructable view of the entire Lake Zurich. From the very first moment, you can feel it: Here, tranquility, far-reaching views, and modern living culture blend into an extraordinary living experience.Generous glass fronts bring the impressive expanse of the lake into the house. The play of light on the water, the silence of the surrounding nature, and the clear lines of the timeless design make every day a special experience. High-quality materials, well-thought-out architecture, and a stylish room concept create a home with character - open, bright, and full of quality of life.The lovingly designed garden is your personal oasis - ideal for relaxed hours in the evening.Whether it's a sunrise over the glittering lake or warm summer evenings on the terrace - this home offers a retreat with soul. Perfect for all those who are looking for something special and want to leave their daily routine behind in style.Note: Both house halves are sold separately. However, if you are interested, there is the possibility of purchasing both units together.This ImmoSky offer includes the following additional services:+ Complete renovation in 2020+ Panoramic view of the popular Lake Zurich+ Solar collectors on the roof+ Electric entrance gate and electric shutters+ Smart home controllable by phone+ Separate basement and hobby room+ Double garage with electric connection+ Both units can be purchased together for CHF 5 million For further information and a viewing, I am at your disposal - I look forward to your contact!
1 / 7
CHF 2,495,000.–
5.5 rooms141m² living space
Auf Anfrage 1, 8135 Langnau am Albis

Modern living with unlimited views into the distance

Two exclusive semi-detached house halves with breathtaking views over Lake Zurich, available for purchase individually or together.A unique residential location: This elegant semi-detached house half convinces with its unique location and the unobstructable view over the entire Lake Zurich. Here you can enjoy a harmonious interplay of privacy, nature, and modern living comfort at the highest level.Spacious glass fronts bring the impressive expanse of the lake into the house. The play of light on the water, the silence of the surrounding nature, and the clear lines of the timeless design make every day a special experience. High-quality materials, thoughtful architecture, and a stylish room concept create a home with character - open, bright, and full of quality of life.Note: Both house halves are sold individually. However, if you are interested, there is the possibility of acquiring both units together.This ImmoSky offer includes the following *additional services*:+ Total renovation in 2020+ Panoramic view of the popular Lake Zurich+ Solar collectors on the roof+ Electric entrance gate and electric shutters+ Smart home controllable by phone+ Separate basement and hobby room+ Double garage with electric connection+ Both units can be purchased together for CHF 5 million For further information and a viewing, I am at your disposal - I look forward to your contact!

1 / 12
CHF 1,490,000.–
5.5 rooms153m² living space
Wieswaldweg 28, 8135 Langnau am Albis

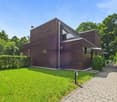
Family-friendly row house with garden

This 5.5-room row house combines a well-thought-out space concept with a lovingly designed garden and an exceptionally family-friendly environment. The space is spread over three floors and offers a variety of possibilities for family life as well as individual retreats. The forest, playground, kindergarten, school, and public transportation are all within easy reach.On the ground floor, the bright living and dining area forms the heart of the house. The open staircase naturally divides the room, while the fireplace provides a cozy atmosphere in the cooler months. The semi-open kitchen blends harmoniously into the living area and offers direct access to the covered garden seating area. An adjacent laundry room with washing machine and dryer makes everyday life easier.On the upper floor, there are three bright bedrooms and a bathroom. The converted attic adds two open areas, another wet room, and a practical storage room to the space. With its warm wood design and Swedish stove, it is perfect as a private retreat.The idyllic garden is carefully planted and offers several cozy seating areas. Whether under the covered seating area, on the lawn, or in a quiet garden corner: the outdoor area creates space for relaxed hours, social evenings, and playing outside.Two underground parking spaces and a separate basement compartment, which is located just a few steps from the house, complete the offer.A home for people who want to combine natural living, a versatile space concept, and short distances in family everyday life.Curious? We look forward to your contact.

Travel time
-
1 / 6
CHF 650,000.–
2.5 rooms57m² living space
Haldenstrasse 19, 8134 Adliswil

Stylish 2.5 room apartment in central location of Adliswil

This attractive 2.5 room apartment is located in the central area of Adliswil (ZH) and offers an ideal combination of urban living, good accessibility, and high quality of life. Shopping facilities, public transport, and recreational areas are easily accessible, making this location particularly attractive for singles or couples with an active lifestyle.The apartment is located in a well-maintained property, which was comprehensively and sustainably renovated in 2020. Investments were made in the building envelope and domestic technology - a clear advantage for future owners in terms of living comfort, energy efficiency, and value retention.As part of the renovations, the following value-enhancing measures were implemented:- Completely new flat roof with gravel covering- Renewed facade insulation for optimizing energy efficiency- New windows with modern triple glazing for improved sound and heat insulation- Replacement and insulation of all cold and hot water pipes in the basement, including a new distribution batteryThese investments provide a pleasant living climate, lower energy and maintenance costs, and a modern technical standard.The well-thought-out 2.5 room layout offers versatile usage possibilities and creates a pleasant living ambiance - ideal for both personal use and as a value-stable capital investment. An apartment that combines comfort, location, and sustainable investments. It is perfect for buyers who want to move in immediately or profit in the long term.Interested? Simply request the exposé via the contact form.

Travel time
-
1 / 3
CHF 2,275,000.–
4.5 rooms159m² living space
Mühlehaldenstrasse 9, 8135 Langnau am Albis

MAISONETTE WITH PRIVATE GARDEN OASIS

This home offers the absolute privacy of a single-family house, combined with the comfort of a modern new building. The exceptional 4.5-room maisonette apartment breaks with classic patterns and conveys a completely independent living feeling, also thanks to the direct access from the outside to the apartment. The absolute highlight is the spacious, privatized garden area including a terrace of around 100 m². By deliberately surrounding the garden area with planting, a green, natural barrier is created that ensures a private and protected character. The well-thought-out maisonette concept extends over two divided floors and offers an exceptionally large space with a net living area of 155 m². On the upper level, you can expect a room, a dressing room, and a bathroom, as well as the bright living area: a living, dining, and cooking landscape of around 60 m², which seamlessly merges into the terrace thanks to floor-to-ceiling glazing. The lower level serves as an inviting retreat with two rooms, two bathrooms, and a reduit. The basement is also directly accessible from the apartment. The materialization can be designed according to personal style, as six exclusive design lines are available for the high-quality interior design. The floor plan is also flexible thanks to fewer load-bearing walls. The living experience is rounded off by the convenient accessibility, which leads directly from the parking space in the underground garage to the apartment level via a lift. With a future-proof earth probe heat pump and its own photovoltaic system, the apartment is also energetically sustainable, with the move-in date planned for spring 2027. The locationLangnau am Albis is located just a few kilometers from Zurich and combines natural recreation with proximity to the city. The emerging ownership units impress with a wide view of the greenery and benefit from optimal southwest orientation with sunshine until the evening hours. The surroundings are quiet, family-friendly, and offer privacy. The charming village center with shopping facilities, schools, and restaurants is easily accessible on foot. The nearby Langnau am Albis train station provides direct connections to Zurich Stadelhofen and the main station. We look forward to your contact and are happy to provide you with detailed project information.

Travel time
-
1 / 3
CHF 2,350,000.–
4.5 rooms162m² living space
Mühlehaldenstrasse 9, 8135 Langnau am Albis

4.5-Room Maisonette with Private Garden Oasis

This home offers the absolute privacy of a single-family house, combined with the comfort of a modern new building. The exceptional 4.5-room maisonette apartment breaks with classic patterns and conveys a completely independent living feeling, also thanks to the direct access from the outside to the apartment. The absolute highlight is the generous, privatized garden area including a terrace of around 117 m². The well-thought-out maisonette concept extends over two divided floors and offers an exceptionally large space with a net living area of 159 m². On the upper level, you can expect a room, a dressing room, and a bathroom, as well as the bright living area: a living, dining, and cooking landscape of over 48 m², which seamlessly transitions into the terrace thanks to floor-to-ceiling glazing. The lower level serves as an inviting retreat with two rooms, two bathrooms, and a study. The basement is also directly accessible from the apartment. The materialization can be designed according to personal style, as six exclusive design lines are available for the high-quality interior design. The floor plan is also flexible thanks to fewer load-bearing walls. The living experience is rounded off by the convenient accessibility, which leads directly from the parking space in the underground garage to the apartment level via a lift. With a future-proof earth heat pump and its own photovoltaic system, the apartment is also energetically sustainable, with occupancy planned for spring 2027. The LocationLangnau am Albis is located just a few kilometers from Zurich and combines natural recreation with proximity to the city. The emerging ownership units impress with a wide view of the greenery and benefit from optimal southwest orientation with sunshine until the evening hours. The environment is quiet, family-friendly, and offers privacy. The charming village center with shopping facilities, schools, and restaurants is easily accessible on foot. The nearby Langnau am Albis train station enables direct connections to Zurich Stadelhofen and the main train station. We look forward to your contact and are happy to provide you with detailed project information.

Travel time
-
1 / 7
CHF 1,600,000.–
3.5 rooms81m² living space
Sommerauweg 8, 8810 Horgen

GARDEN APARTMENT AT SOMMERAU 8 - BOUTIQUE LIVING IN HORGEN

In the heart of Horgen, directly on the left shore of Lake Zurich, "SOMMERAU 8" awaits you as a special home. This charming multi-family house with only four parties convinces with its sought-after, quiet location and combines modern living comfort with natural living - ideal for people who value quality of life and well-being.The four completely renovated 3.5-room apartments each occupy an entire floor and offer around 81 m² of living space, providing plenty of room to feel comfortable. Bright, light-flooded rooms with elegant oak parquet create a warm, inviting atmosphere. The openly designed kitchens have a practical pass-through and atmospheric lighting, which perfectly stages the room and offers space for a small bar with seating.The spacious living and dining room with around 31 m² exudes coziness and offers space for relaxed hours with family and friends.Two bedrooms with around 15.5 m² and 18 m² offer quiet retreats and flexible usage possibilities. The garden apartment has an additional seating area and a generous surrounding area of around 60 m² - ideal for relaxing and cozy evenings.Each apartment has a cleverly integrated laundry tower, which offers practical comfort directly in the living area. In the basement, individual cellar compartments with plenty of storage space are available, as well as communal bicycle rooms and a technical room. Your vehicle will find a place in one of the garage parking spaces."AT SOMMERAU 8" stands for modern, thoughtful living in an attractive location on Lake Zurich.We look forward to your contact for an individual viewing.YOUR CONTACTMatthias Eugstervermarktung@verimag.ch | +41 44 727 37 44VERIMAG Verwaltungs- und Immobilien AGSchleifetobelweg 3CH-8810 Horgenwww.verimag.chThis offer is non-binding.

Travel time
-
New building
1 / 11
CHF 4,890,000.–
5.5 rooms245m² living space
Schönenstrasse 12, 8803 Rüschlikon

5.5-room maisonette with private rooftop terrace and lake view

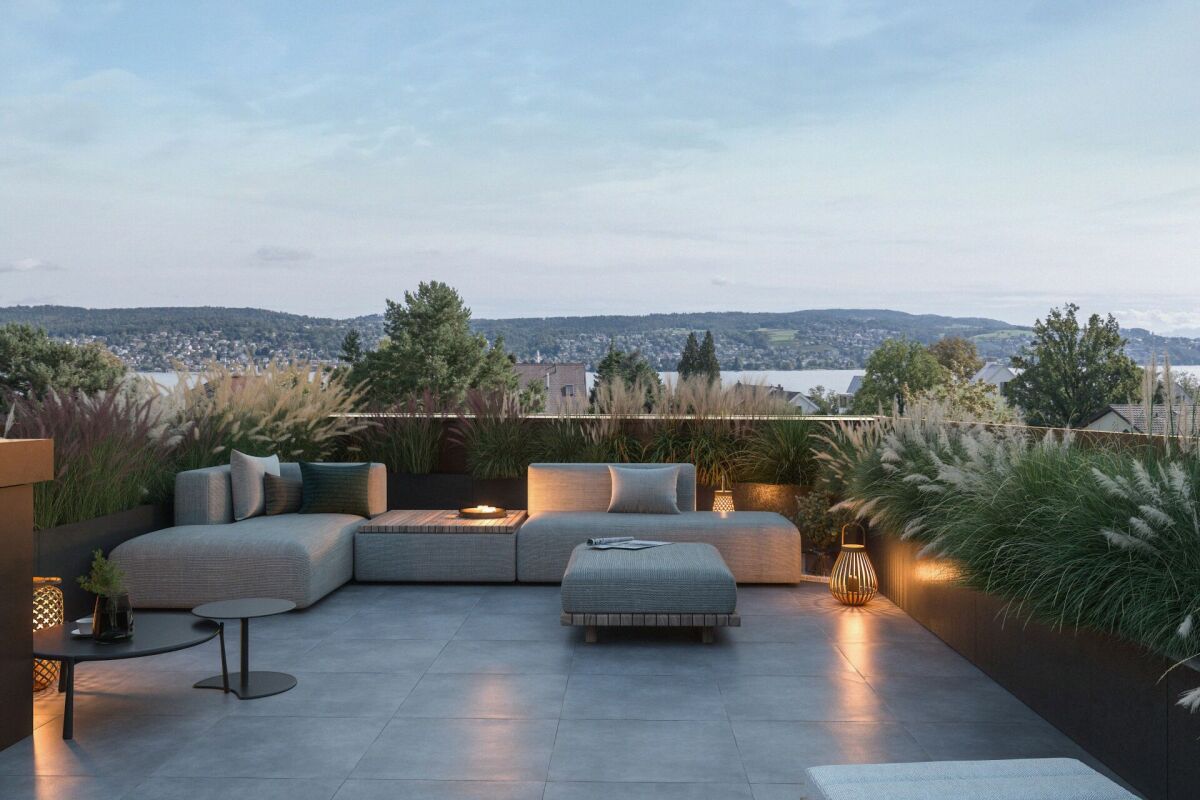
245 m² over two floors with private rooftop terrace and lake view This 5.5-room maisonette apartment has approximately 245 m² of living space on two floors and is one of only four apartments in the building.On the lower living floor, there is the living and dining area with open kitchen, two rooms, a bathroom, and a loggia. The upper floor is more private with a master bedroom and separate study. From here, you can access the private rooftop terrace with a view of the lake. The elevator also leads directly from the garage to the apartment.A generous budget is available for the renovation of the kitchen. The apartment also features free cooling for temperature control in the summer.The lake is within walking distance. The bus connection to Bürkliplatz takes around 16 minutes from door to door.The rooftop terrace is a special feature of the apartment. Due to the revised building and zoning regulations, private rooftop terraces are no longer feasible in new buildings in Rüschlikon. ONA is therefore one of the last new construction projects in the municipality to offer a private rooftop terrace in this form.Highlights at a glance: • 5.5 rooms and approximately 245 m² of living space on two floors • Private rooftop terrace with lake view & additional loggia • Only four apartments in the building • Elevator directly to the apartment • Free cooling • Three parking spaces in the underground garage • Within walking distance to Lake Zurich • Around 16 minutes by bus to Bürkliplatz (door-to-door) • Expected move-in date: end of 2028 We look forward to your contact and to presenting this exceptional new construction project to you in person.

Travel time
-
1 / 7
CHF 1,850,000.–
6.5 rooms145m² living space
Glärnischstrasse 25, 8135 Langnau am Albis

Spacious house with a beautiful garden

In this 6.5-room semi-detached house on an attractive plot of land, you and your family will feel right at home. Here, you can enjoy the magnificent view from the elevated location in peace. The kindergarten, primary school, shopping facilities, and public transport are within a few minutes' walk. The exceptional property impresses with a well-thought-out room concept and an appealing architecture that highlights the natural light and generosity of the rooms.A staircase leads to the beautiful, sunny seating area and the entrance of the property. In the entrance area, you will find built-in closets, an open-plan room, and on the left side, the new kitchen equipped with modern appliances. The spacious, light-filled living/dining area delights with the large window front and the fantastic view. This living level is complemented by a bathroom with a shower.A staircase leads to the upper floor of the house, where there are three bedrooms and a renovated bathroom with a bathtub, as well as two terraces.In the basement of the property, you will find another extensive room with a guest toilet. From here, you can access the well-maintained vegetable garden, where you can relax and enjoy a great view of nature.For additional space, there is a practical cellar, a workshop, and a laundry room. In the outdoor area, a garden room is available.For your vehicles, you can use a garage and two outdoor parking spaces.Decide on this dream home and create a harmonious living environment for yourself and your loved ones.Convince yourself with a non-binding viewing. I look forward to your contact.

Travel time
-

Suggested properties for you based on search results