212 results - Property for buy in District Horgen

New building
Daniel Karimi

Daniel Karimi

1 / 7
Daniel Karimi

Daniel Karimi

  • Parking space
  • Minergie certified
  • Child-friendly
  • +1
CHF 3,150,000.–
7.5 rooms200m² living space
8810 Horgen
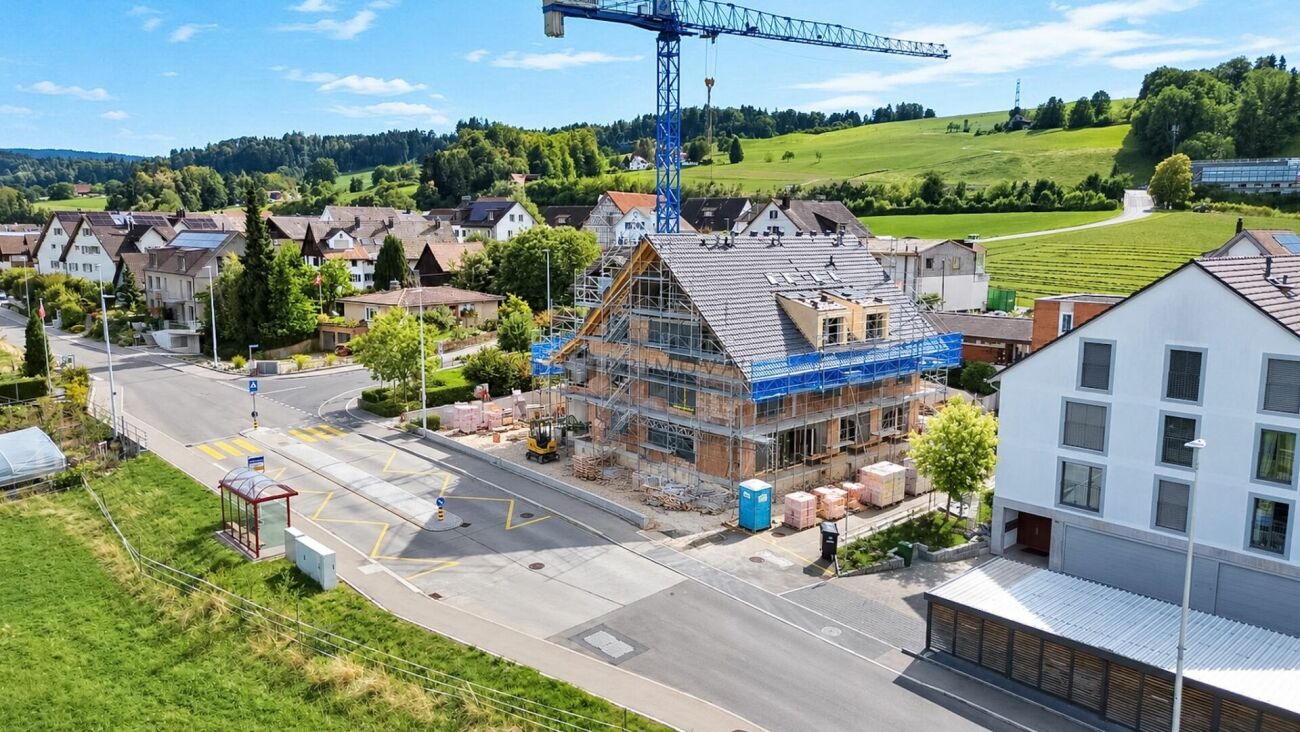
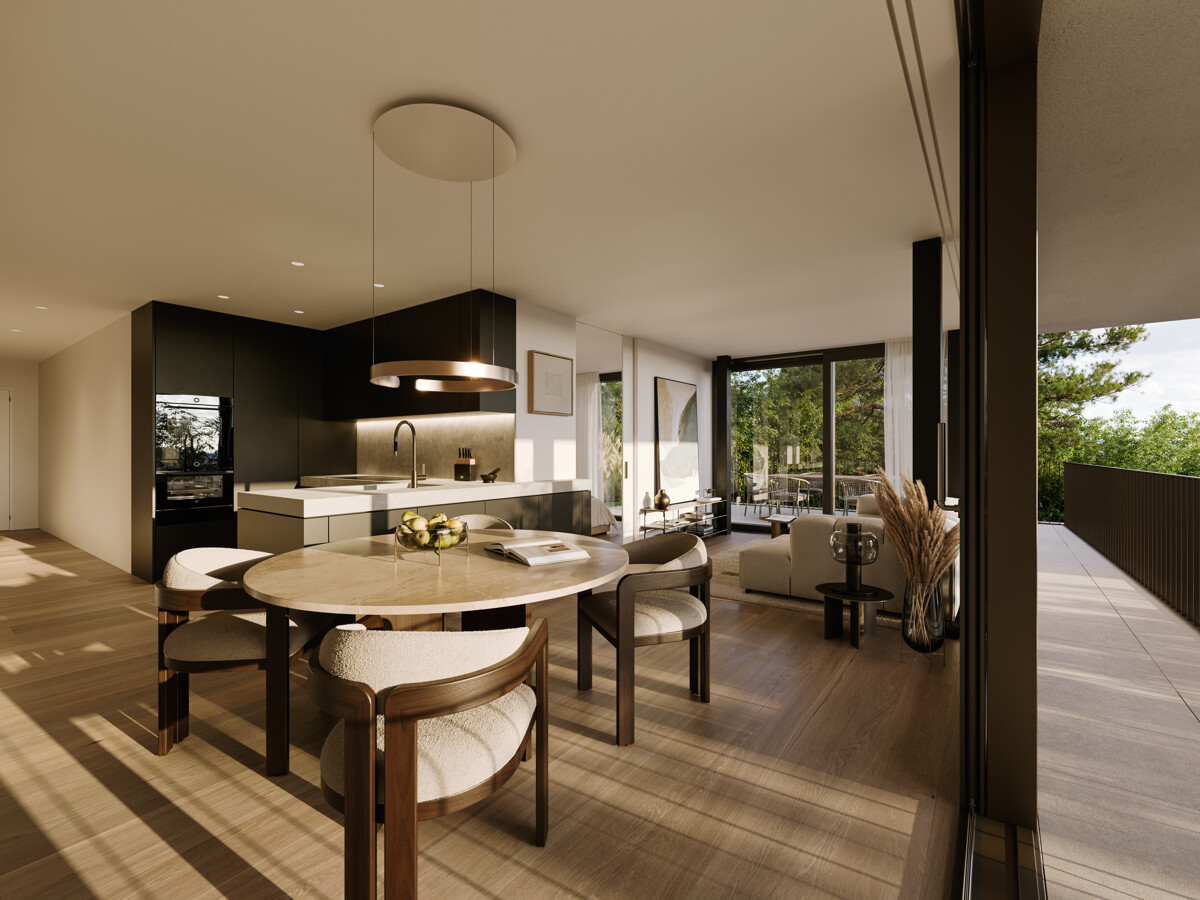
Your new family home with exceptionally much private space

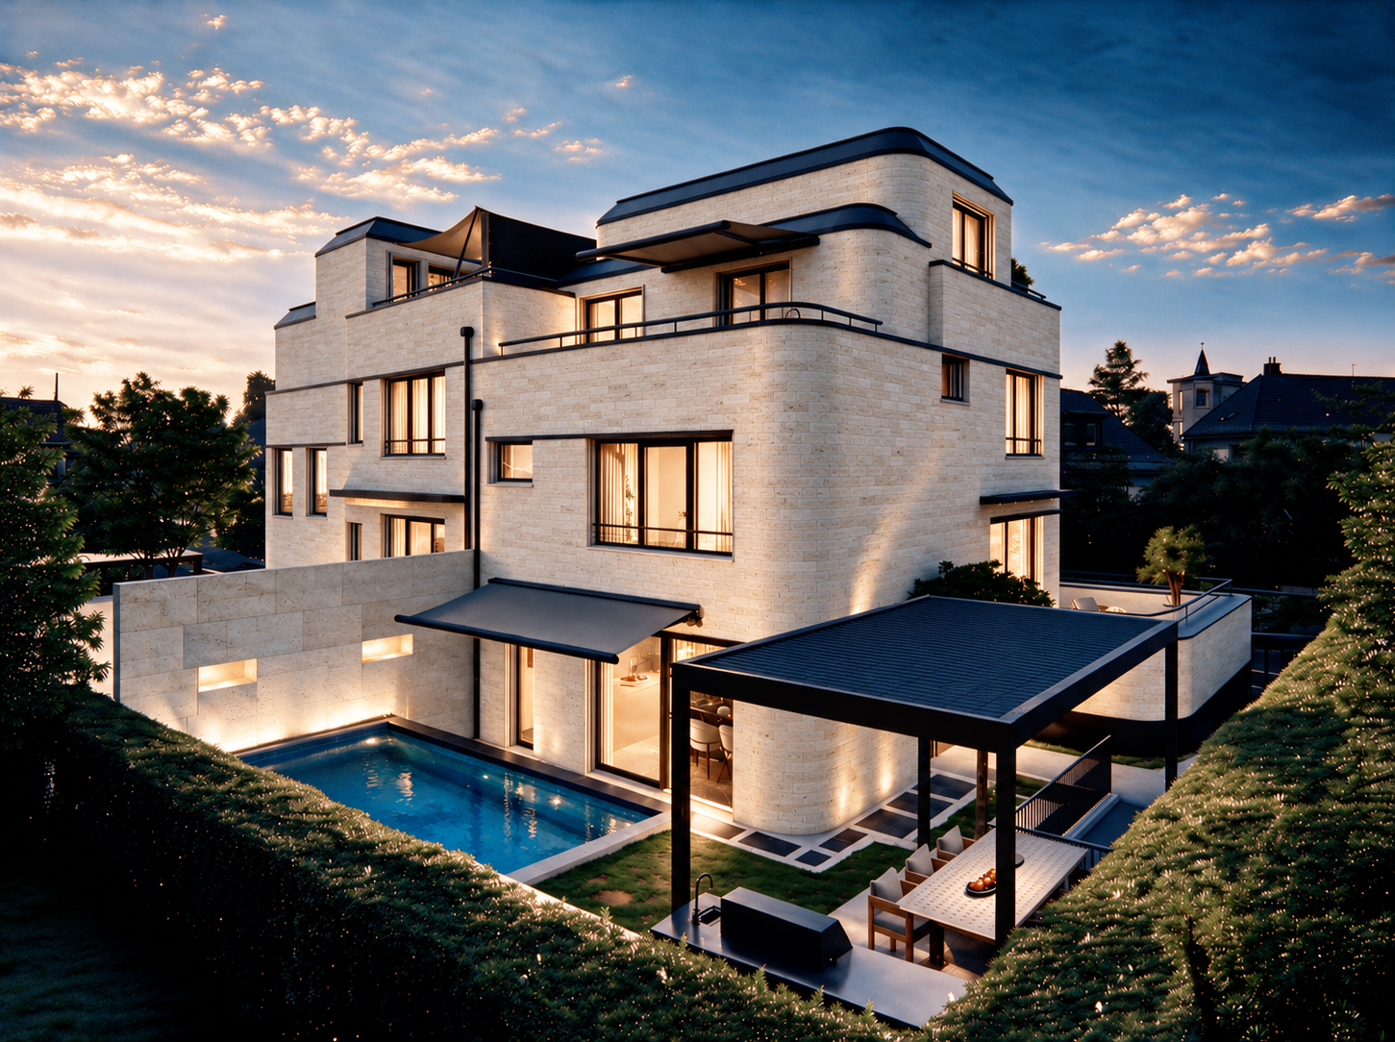
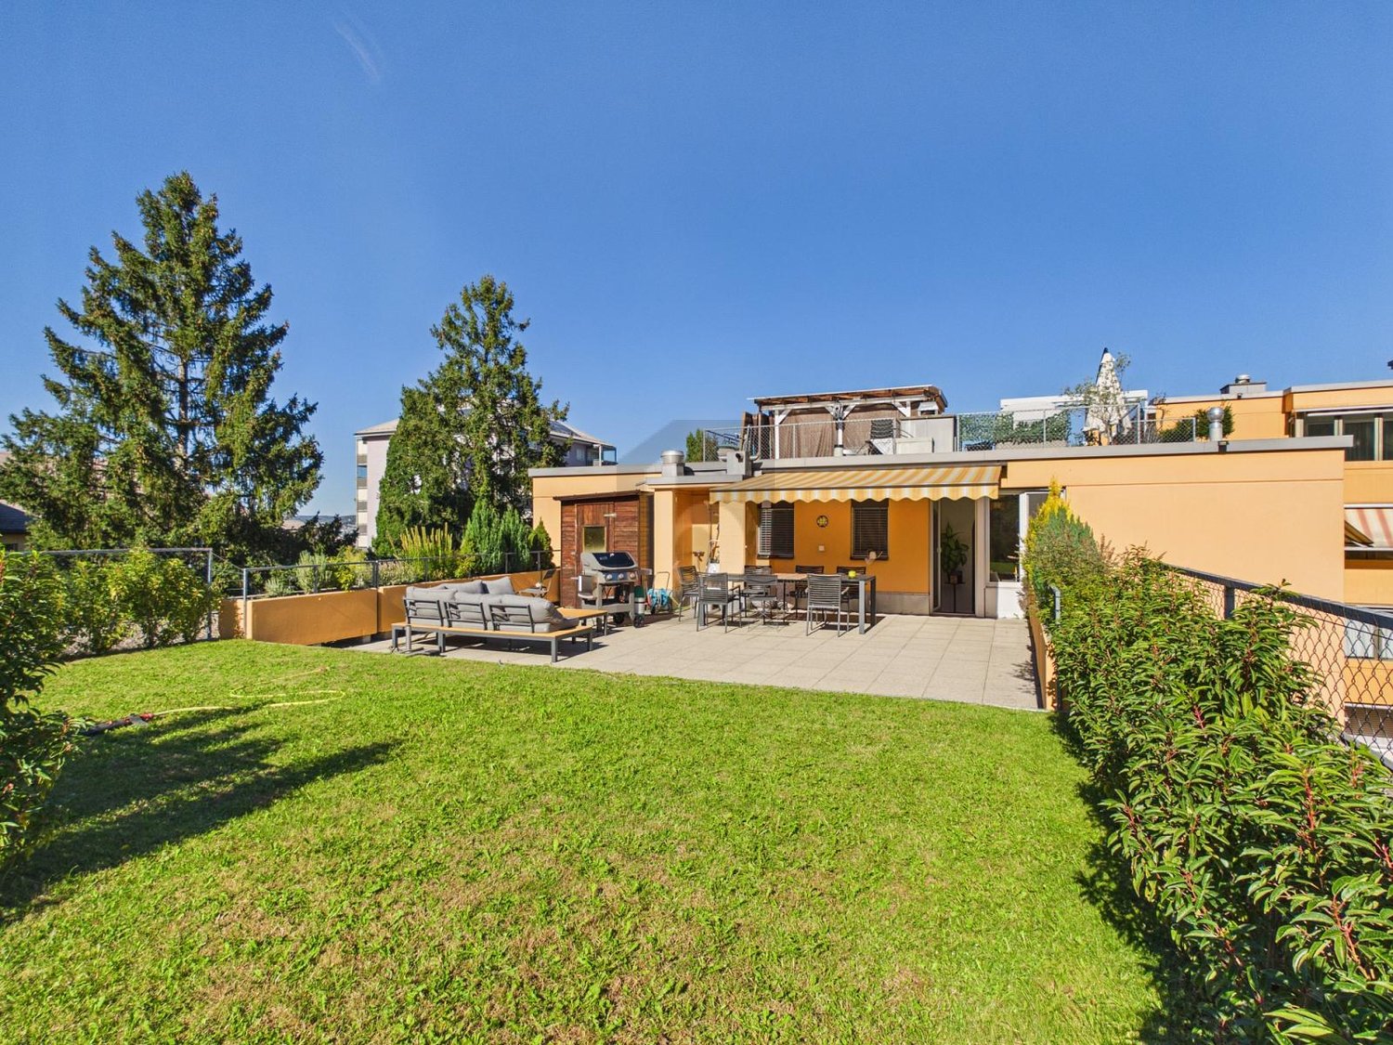
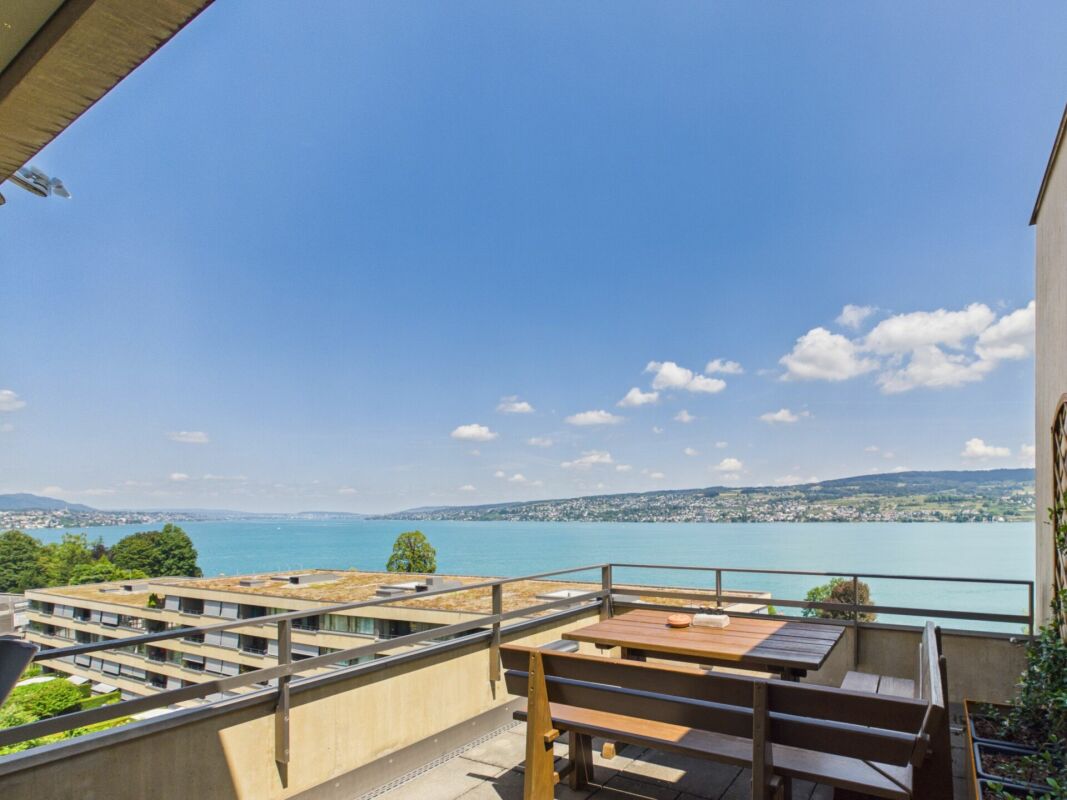
The special corner semi-detached house combines spacious living, modern architecture, and an exceptional offer of private outdoor space. House 4 is a particularly special unit within the development: it has the largest outdoor area of the entire project and offers exactly what many families want - plenty of space to live, play, relax, and be together.On approximately 190 m² of living space, the home extends over several levels and creates numerous possibilities for different living situations. The spacious room layout offers space for families with children as well as for couples who want to combine living and working.The open living, dining, and kitchen area with approximately 48.5 m² is at the center. The generous design creates a natural meeting point for family everyday life and opens up the view outside. The connection between indoors and outdoors gives the ground floor a special quality of living.The other levels offer several private retreat rooms. In total, five bedrooms or flexibly usable rooms are available. In the attic area, a versatile room is also created, which can be used, for example, as a home office, playroom, guest room, or private home cinema.Particularly attractive is the generous outdoor area. As a corner house, House 4 has significantly more private space than the other units in the development. Whether it's breakfast outdoors, a play area for the kids, cozy summer evenings with friends, or simply a quiet retreat - a garden area is created here that can really be integrated into family life.Technically, the new building project also convinces with a contemporary and sustainable concept. A ground-source heat pump together with underfloor heating provides efficient heat supply. An on-roof photovoltaic system supports the use of renewable energy. High-quality windows with triple-glazed insulation, motorized louvers, and a modern electrical and multimedia installation round out the concept.The elevated location in Horgen-Arn combines tranquility and nature with excellent accessibility. At the same time, you benefit from the proximity to schools, shopping opportunities, Lake Zurich, and the centers of Zurich and Zug.The following highlights are offered by this property: • Largest outdoor area of the entire development • Spacious private garden and outdoor area • Individual interior design with attractive budgets • Open living/dining/kitchen area with approximately 48.5 m² • 2 underground parking spaces at CHF 50,000.- incl. • 7.5 rooms with approximately 190 m² of living space • Approximately 150 m² of garden space • Quiet, family-friendly environment • Bus stop practically in front of the house door • Zurich can be reached in about 15 minutes • Zug can be reached in about 20 minutes • Ground-source heat pump with ground probe • Photovoltaic system approximately 10 m² • Triple-glazed insulation • Fiber optic connection • Electric louvers • Electric awning • Lift as an option • Mountain view Don't hesitate and arrange a viewing appointment today to convince yourself of this unique offer!

  • Parking space
  • Minergie certified
  • Child-friendly
  • +1
1 / 12
CHF 4,450,000.–
11 rooms260m² living space
8810 Horgen

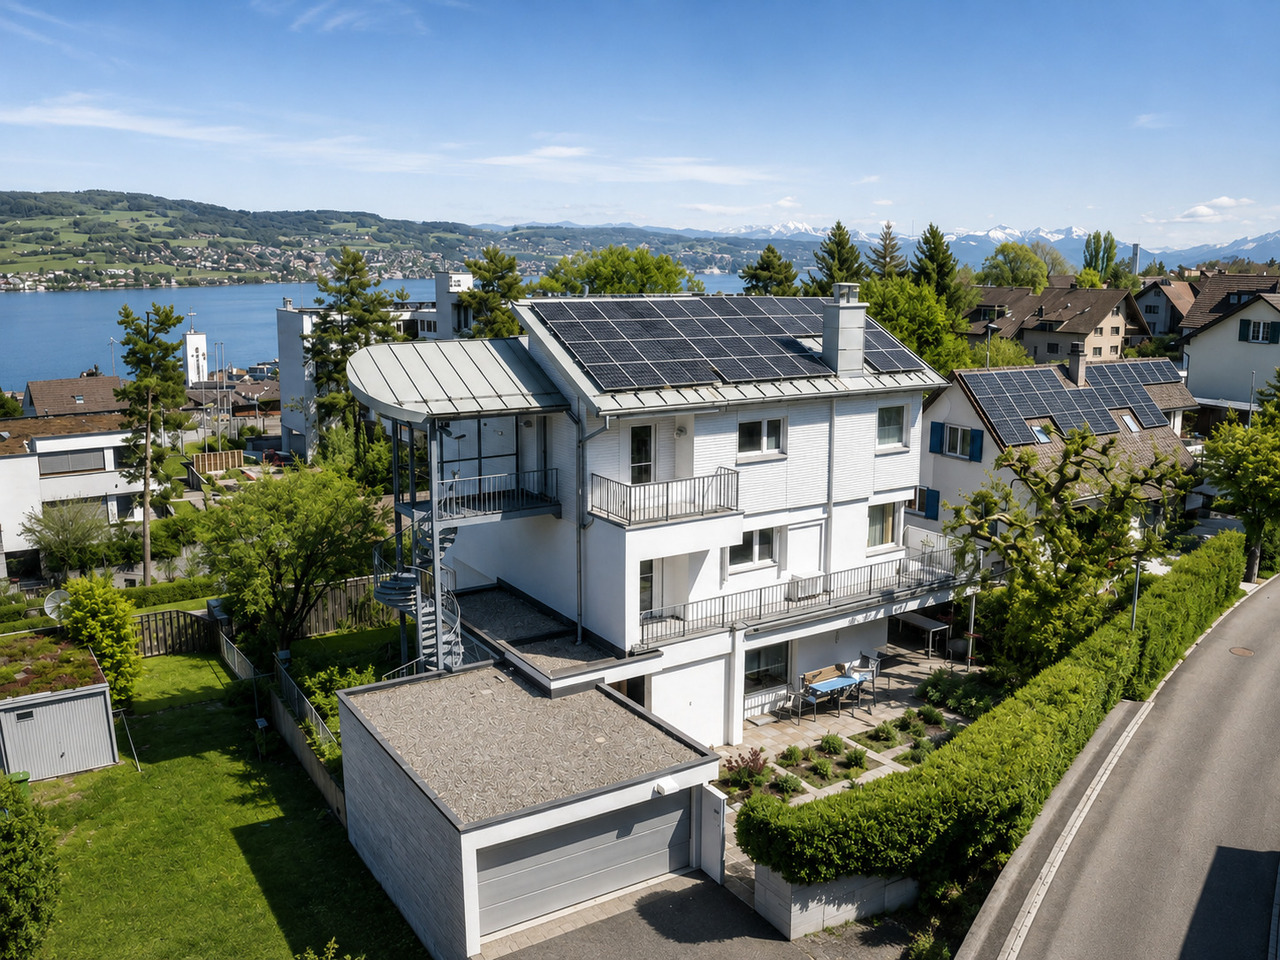
Spacious single-family house with lake view in the popular Bergli quarter

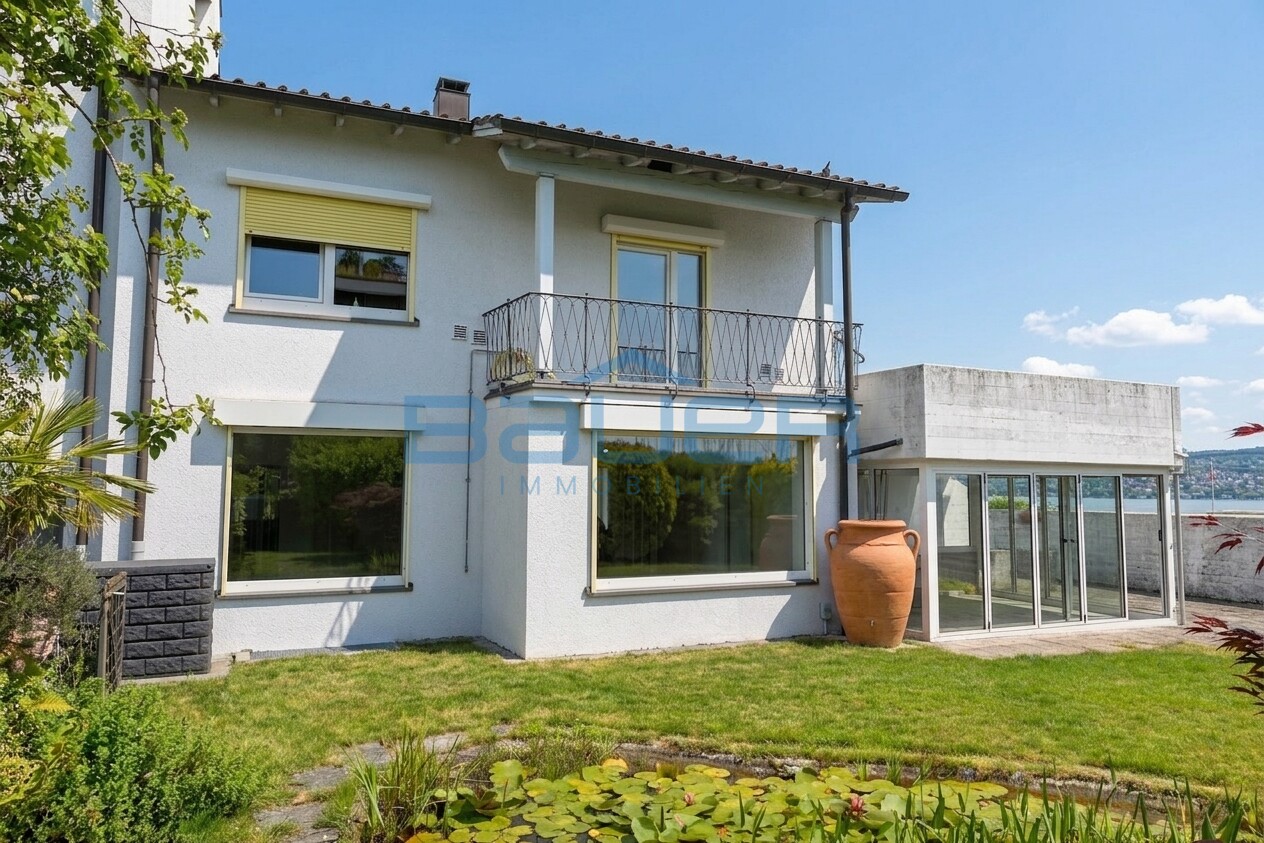

In a sought-after location in Horgen, this exceptional single-family house presents itself with beautiful lake views and a versatile usage concept. The property combines architectural quality, ongoing modernizations, and a quiet and family-friendly environment to create a unique living experience on the left shore of Lake Zurich.The originally built architect's house in the 1970s convinces with its clear formal language and a well-thought-out room structure. A modern extension in wooden construction with separate access offers ideal conditions for living and working under one roof and is perfectly suited as an office, studio, or additional living space.Thanks to its elevated location within the renowned Bergli quarter, you can enjoy a beautiful view of Lake Zurich. Schools, kindergarten, and Horgen Oberdorf train station are located in the immediate vicinity and underline the high quality of life in this popular location.Highlights of the property:- Spacious single-family house in the popular Bergli quarter- Beautiful lake and distant view over Lake Zurich- Modernized house technology with heat pump and photovoltaic system- Modern extension in wooden construction with separate access- Ideal for living and working or as a studio/home office- Flexible usage possibilities with expansion potential (subject to official approval)- Continuously modernized and very well-maintained condition- Air conditioning systems in the upper floors- Spacious and well-thought-out floor plan design- Quiet, family-friendly neighborhood location- Close to school, kindergarten, and Horgen Oberdorf train station- Good connection to Zurich and Zug- Two garage parking spaces availableWe look forward to presenting this exciting single-family house to you in person during an individual viewing.Your contactVerimag Verwaltungs- und Immobilien AGMs. Vivian GrafSchleifetobelweg 3CH-8810 Horgenvermarktung@verimag.ch+41 44 727 37 45
1 / 11
CHF 7,480,000.–
6.5 rooms294m² living space
8802 Kilchberg

Kilchberg's Split-Level Highlight: Spectacular Luxury House with Pool, Fitness & Smart Home

In a sought-after and tax-friendly location in Kilchberg, House 2B is an exceptional single-family home that combines modern architecture, spacious rooms, and maximum design freedom. With approximately 294 m² of heated space over four levels, the house offers an extraordinary amount of space for individual living needs. A particular highlight is the spacious, flexibly usable area in the basement: In the visualization as a private gym and wellness area, this can be designed entirely according to personal ideas - for example, as a fitness and spa area, home office, hobby room, home cinema, or personal retreat. The outdoor area also convinces with a private pool, outdoor kitchen, and pergola, creating a seamless transition between living and garden. The attic floor with its own bathroom and spacious terraces offers additional flexibility - for example, as a studio, office, or guest area. A Loxone Smart-Home system complements the high-quality construction standard, while a ground probe and photovoltaic system provide a contemporary and sustainable energy concept. The project documents explicitly confirm the ground probe and PV system. This property offer is characterized by: • Exclusive single-family home • Approx. 294 m² of heated space • Private pool • Outdoor kitchen & pergola • Loxone Smart-Home system • Sustainable energy concept with ground probe & PV system • Wine cellar & Carnotzet • 2 garage & 3 outdoor parking spaces • High-end construction standard • Spacious multifunctional area in the basement: ideal as gym & wellness, home office, home cinema, or hobby area Interested? Contact us for a non-binding viewing!

1 / 5
CHF 1,930,000.–
3.5 rooms79m² living space
Alte Landstrasse 43, 8942 Oberrieden

Belair Residences: elegant new apartment with garden area

This 3.5-room apartment on the garden floor combines a clear floor plan with plenty of daylight and high-quality interior design. On approximately 80 square meters of living space, a harmonious interplay of openness, functionality, and living comfort is created. The center of the apartment is the spacious living and dining area with a modern built-in kitchen. It offers space for everyday life, for guests, and for quiet hours at home. Parquet flooring, carefully selected materials, and a reduced formal language characterize the interior design and create a valuable, timeless ambiance.The generously dimensioned master bedroom offers sufficient space to elegantly integrate a separate dressing room if needed. The bathroom with shower is located directly next to it. Another room offers flexible usage possibilities and is ideal as a guest room, workspace, or retreat. From here, there is direct access to the seating area and the garden. A basement room within the apartment with a laundry tower provides additional comfort and short distances.The private outdoor area extends the living space in an attractive way. A approximately 34 square meter large seating area and a approximately 30 square meter large garden create space for outdoor dining, relaxed moments, and a pleasant connection between indoor and outdoor spaces. The direct elevator access to the apartment completes the comfortable living concept.The property-3.5-room apartment-approx. 79 m² living space-Sunny seating area and garden-High-quality materials-Elevator access: directly into the apartment-Basement with laundry tower in the apartment-1 underground parking space

1 / 10
CHF 1,695,000.–
5.5 rooms132m² living space
Bärenweidstrasse 1, 8833 Samstagern

Spacious 5.5-room attic maisonette in Samstagern – available immediately!

Welcome to this inviting 5.5-room attic maisonette in a well-maintained multi-family house on Bärenweidstrasse 1 in Samstagern. The 1995 building impresses with its central and yet quiet location.Apartment overview: • Living area: Spacious 132 m² on the top two floors with plenty of light. • Rooms: 5.5 rooms, ideal for families or people who appreciate a lot of space. • Bathrooms: 2 bathrooms for the highest comfort. • Balcony: For relaxation and social hours. • Garage & Lift: Own garage and a lift in the building for maximum comfort. Location & Environment: The apartment is located in a quiet environment – both during the day and at night, there is pleasant silence. In the summer, you benefit from plenty of sunlight, and even in winter, the sun's radiation is good. The location scores with excellent infrastructure: • Train: Samstagern train station is just a 9-minute walk away, and the Grüenfeld stop is a 14-minute walk. • Bus: The Zopfschmitten bus stop is just a 3-minute walk away. • Shopping: You can reach Volg in just under 5 minutes on foot, and the Lidl supermarket is a 7-minute walk away. The Steiner bakery is practically located at the front door. • School: The Samstagern schoolhouse is just a 3-minute walk away – ideal for families with children. This light-flooded attic apartment combines spacious living with a quiet, well-connected location in Samstagern. Available immediately – a rare opportunity you shouldn't miss!

Travel time
-
1 / 6
  • Balcony / Terrace
  • Elevator
CHF 1,495,000.–
4.5 rooms98m² living space
8810 Horgen
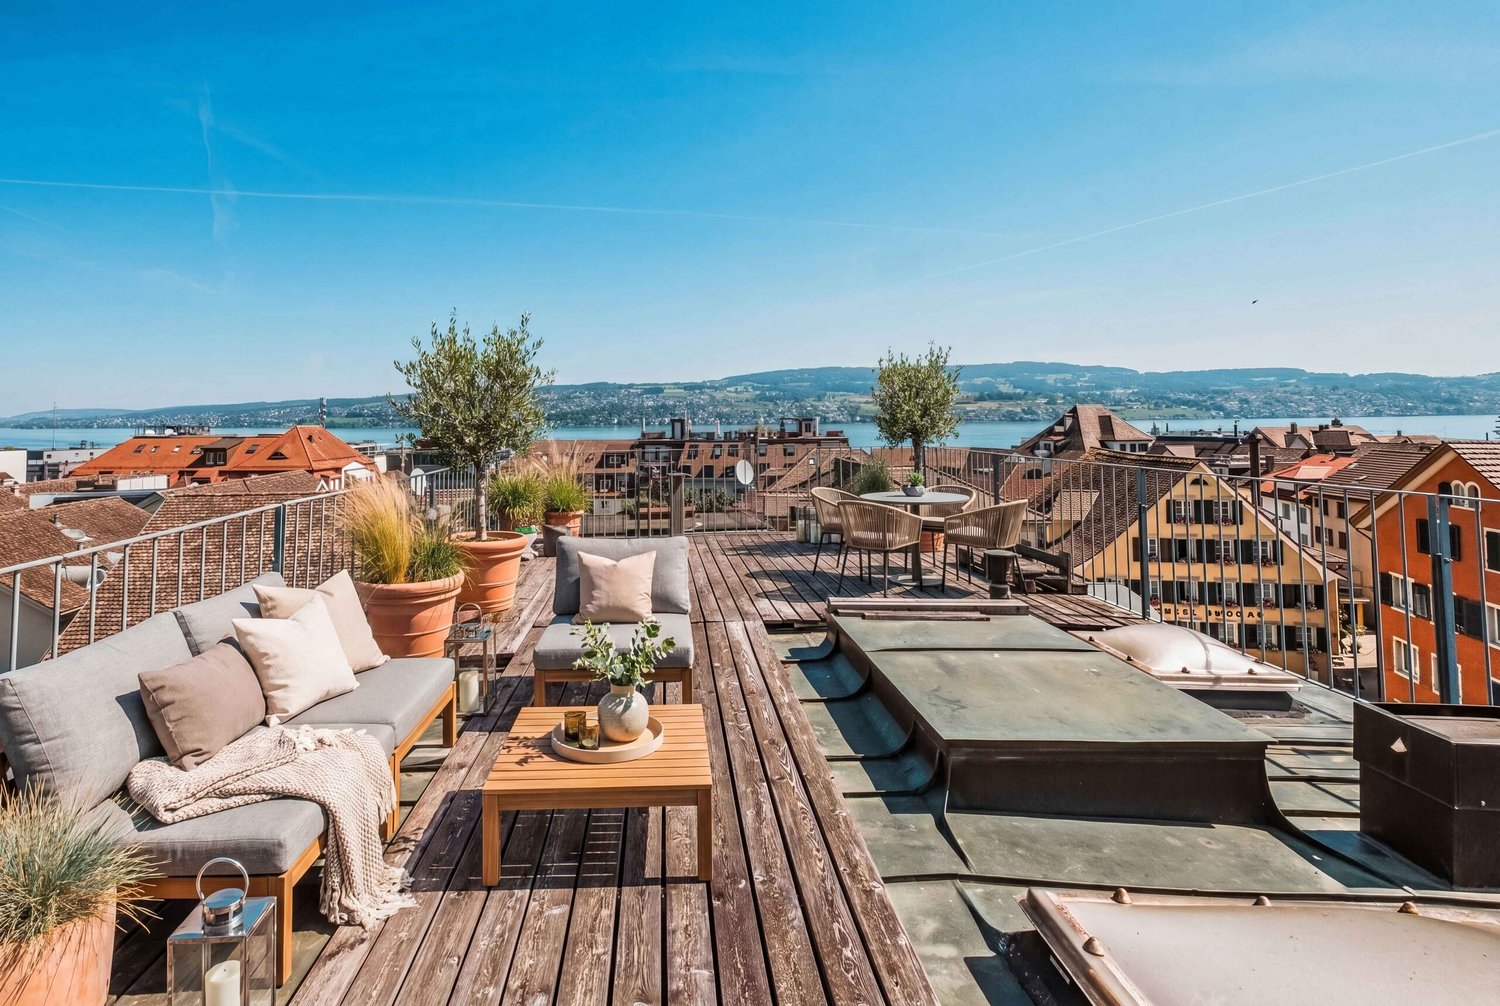
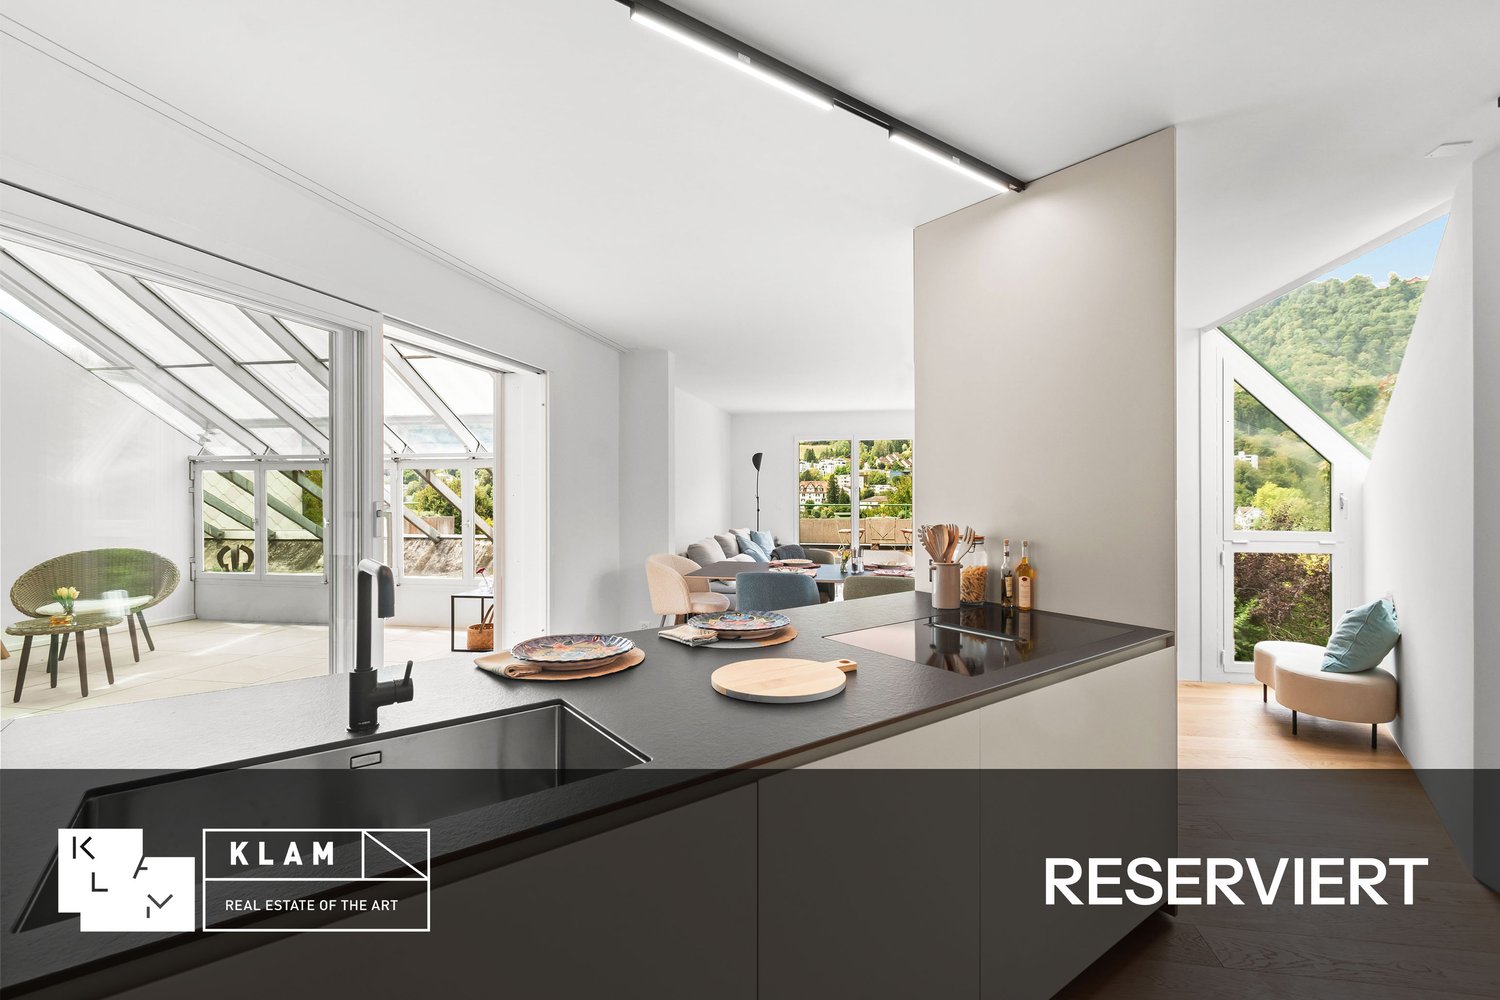
Modern with large terrace and chimney

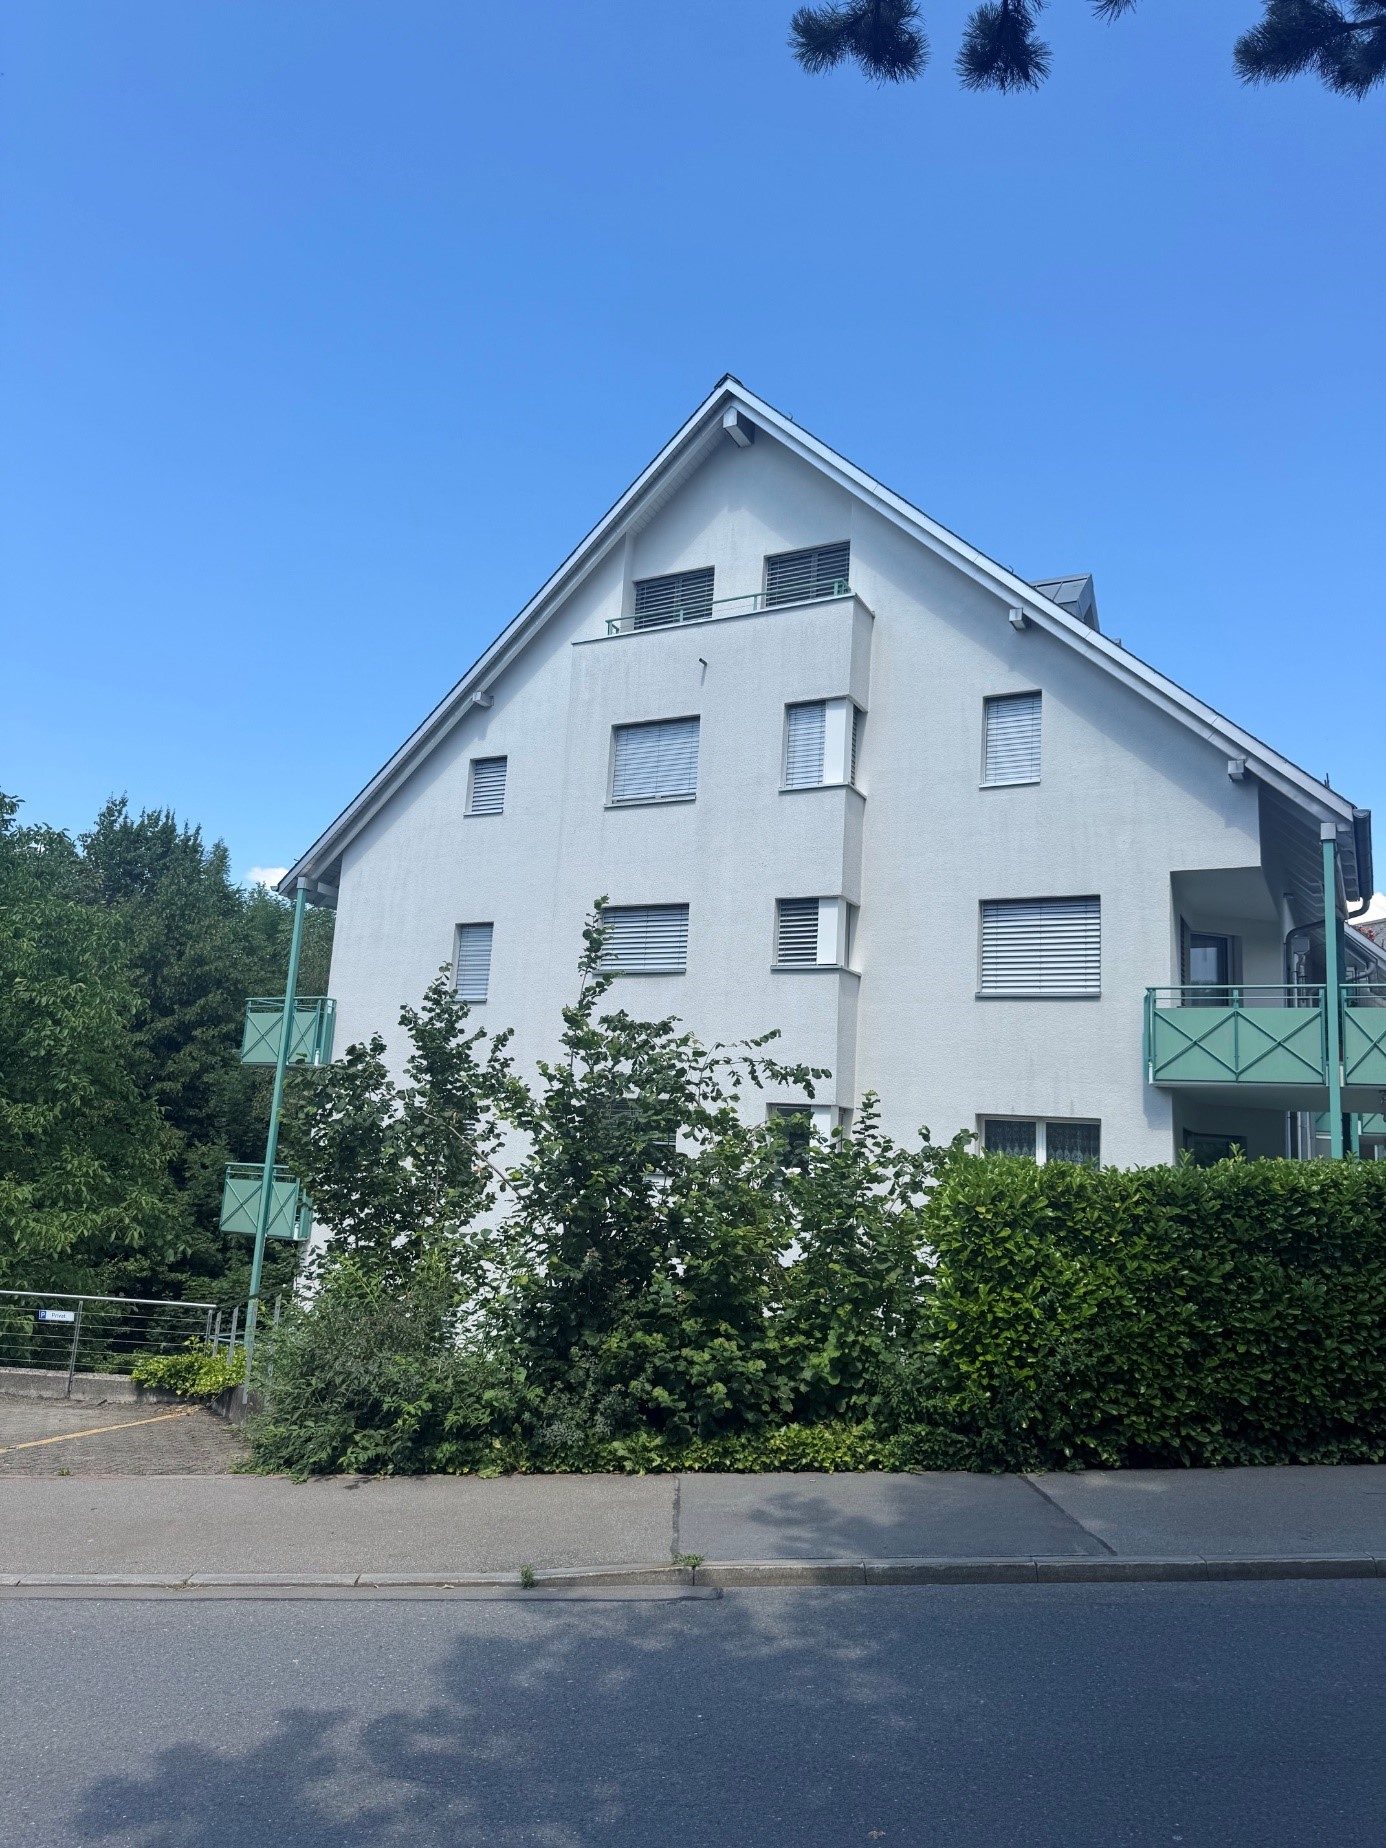
This 4.5-room attic apartment in the building rights convinces with 98 m² of living space, a bright and functional floor plan, and three closed bedrooms - ideal for couples, a small family, or for a home office. The spacious, sunny south terrace with a far-reaching view and the covered east balcony offer attractive outdoor areas. The cozy chimney creates a special living atmosphere. The apartment was comprehensively renovated in 2023 and equipped with high-quality features. The offer is complemented by a laundry tower in the apartment, a separate craft room, a basement compartment, and a private garage space in the underground garage.This BETTERHOMES offer is characterized by the following advantages:- large, sunny south terrace- covered balcony (east)- bright and functional layout- separate craft room- 3 closed bedrooms- garage space in the underground garage- laundry tower in the apartment- basement and bike room- warm air chimney- low building rights rent (CHF 160.-/month)- and, and, and ...Interested? Contact us for a non-binding viewing, also online viewing possible!Not found anything suitable? Over 2,000 more offers at: www.betterhomes.ch - the real estate fair mediatorWant to market your own property?Take advantage of our know-how: https://www.betterhomes.ch/de/profitierenDo you want to have a property valued?Find out its value now through our free valuation, immediately and non-binding!https://www.betterhomes.ch/de/knowledge/estimationMore detailsLocation: quiet, in the up-and-coming Horgener quarterCondition: like new, comprehensively renovated in 2023Bathrooms / wet cells: 2 (1x bathtub / WC / sink, 1x WC / sink)Heating system: district heatingPublic transport: bus, 140 m / train, 1.8 kmSchools: primary school, 200 mShops: Coop, 500 m

  • Balcony / Terrace
  • Elevator
1 / 11
CHF 1,660,000.–
5.5 rooms121m² living space
8134 Adliswil

Nature and city proximity guaranteed - living directly on the Sihl riverbank

This attractive attic apartment convinces with a well-thought-out floor plan, generous room proportions, and a pleasant living atmosphere - ideal for families, couples, or discerning homeowners who value space, tranquility, and an excellent location.The central entrance connects all rooms in an ideal way and creates structure as well as openness at the same time. The heart of the apartment is the spacious living and dining area with approximately 34 m²: Generous window surfaces ensure a bright, friendly atmosphere - and directly adjacent, the balcony with approximately 8.5 m² invites you to relaxed moments outdoors.The separate kitchen is functionally designed and can be individually furnished. The four comfortable rooms with areas between approximately 11 m² and 17 m² can be flexibly used as bedrooms, children's rooms, guest rooms, or home offices. Two wet cells (bathroom with bathtub/WC and shower/WC) provide additional comfort. A practical storage room with a washing machine and dryer within the apartment rounds off the room offer.Key data & highlights- Distant view- Practical storage room with washing tower in the apartment- Basement + additional hobby room (26 m²)- 2× underground parking spaces à CHF 45,000.-- Close to the cityThe apartment is located in a well-maintained building in Adliswil - quiet and yet well connected. Shopping, schools, and public transportation are easily accessible; with the SZU, you can reach Zurich's main station in just 15 minutes.We are happy to answer any questions or arrange a viewing.

1 / 11
Price on request
4.5 rooms109m² living space
8134 Adliswil

*Reserved* Stylish living on a sunny slope

This freshly renovated 4.5-room apartment convinces with plenty of daylight, a well-thought-out room layout, and an attractive, sunny slope location in Adliswil. Large window areas, warm wooden floor, and underfloor heating create a modern and cozy living atmosphere.The bright living, cooking, and dining area forms the heart of the apartment. The spacious kitchen offers plenty of storage space and workspace, while three bedrooms can be flexibly used as bedrooms, children's rooms, guest rooms, or home offices.A special plus is the attractive outdoor and additional space: The spacious winter garden expands the living space and the sunny terrace with beautiful views invites you to relax and enjoy.The highlights at a glance • 109 m² living space • 3 bedrooms • Bright living, cooking, and dining area • Large kitchen with plenty of storage space • Spacious winter garden • Sunny terrace with beautiful views • Large window areas and plenty of daylight • Wooden floor and underfloor heating • 2 bathrooms • Private laundry room • Freshly renovated • Separate basement compartment • Photovoltaic system • 2 parking spaces in the garage included in the purchase price Attractive living in AdliswilAdliswil combines proximity to the city of Zurich with high living quality and plenty of nature. Shopping facilities, schools, kindergartens, and various offers for daily needs are easily accessible.With the S-Bahn S4, there is a direct connection to Zurich, and the city can also be reached quickly by car thanks to the good traffic connection. At the same time, attractive recreational areas such as the Sihl, the surrounding forests, and the Uetliberg are practically on the doorstep.A home for all those who want to combine sunny living, good connections to Zurich, and proximity to nature.Convince yourself and request the exposé. We would be happy to show you this attractive apartment in person.

1 / 10
CHF 5,400,000.–
12 rooms352m² living space
Bleierweg 9, 8942 Oberrieden

Charming country house with garden idyll

In a quiet, established residential area, this stylish 12-room single-family house presents itself in a charming country house style. The property combines traditional elements with modern living comfort in a harmonious way and convinces with its special charm and well-maintained overall condition.Inside, you can expect a well-thought-out room concept with versatile usage possibilities. Spacious, bright rooms, combined with visible wooden beams and carefully selected materials, create a warm and inviting living atmosphere. Whether as a classic family house, for combining living and working, or for individual life plans - numerous perspectives open up here.The living and dining area forms the heart of the house and convinces with its openness and direct connection to the outdoor area. The adjacent areas supplement the room offer sensibly and provide additional space for guests, hobbies, or retreat possibilities.A special highlight is the lovingly designed garden with mature planting and several seating areas. Here you can enjoy peace, privacy, and relaxed hours in the green - an ideal place to linger and recharge.This attractive offer is rounded off by further secondary rooms as well as practical additional areas, which further increase the living comfort.A home with character for people who appreciate the authentic and at the same time place value on a stylish and comfortable living environment.Curious? We look forward to your contact.

Travel time
-
New building
1 / 10
CHF 5,190,000.–
5.5 rooms220m² living space
Paradiesstrasse 33, 8802 Kilchberg

Home where privacy meets panorama

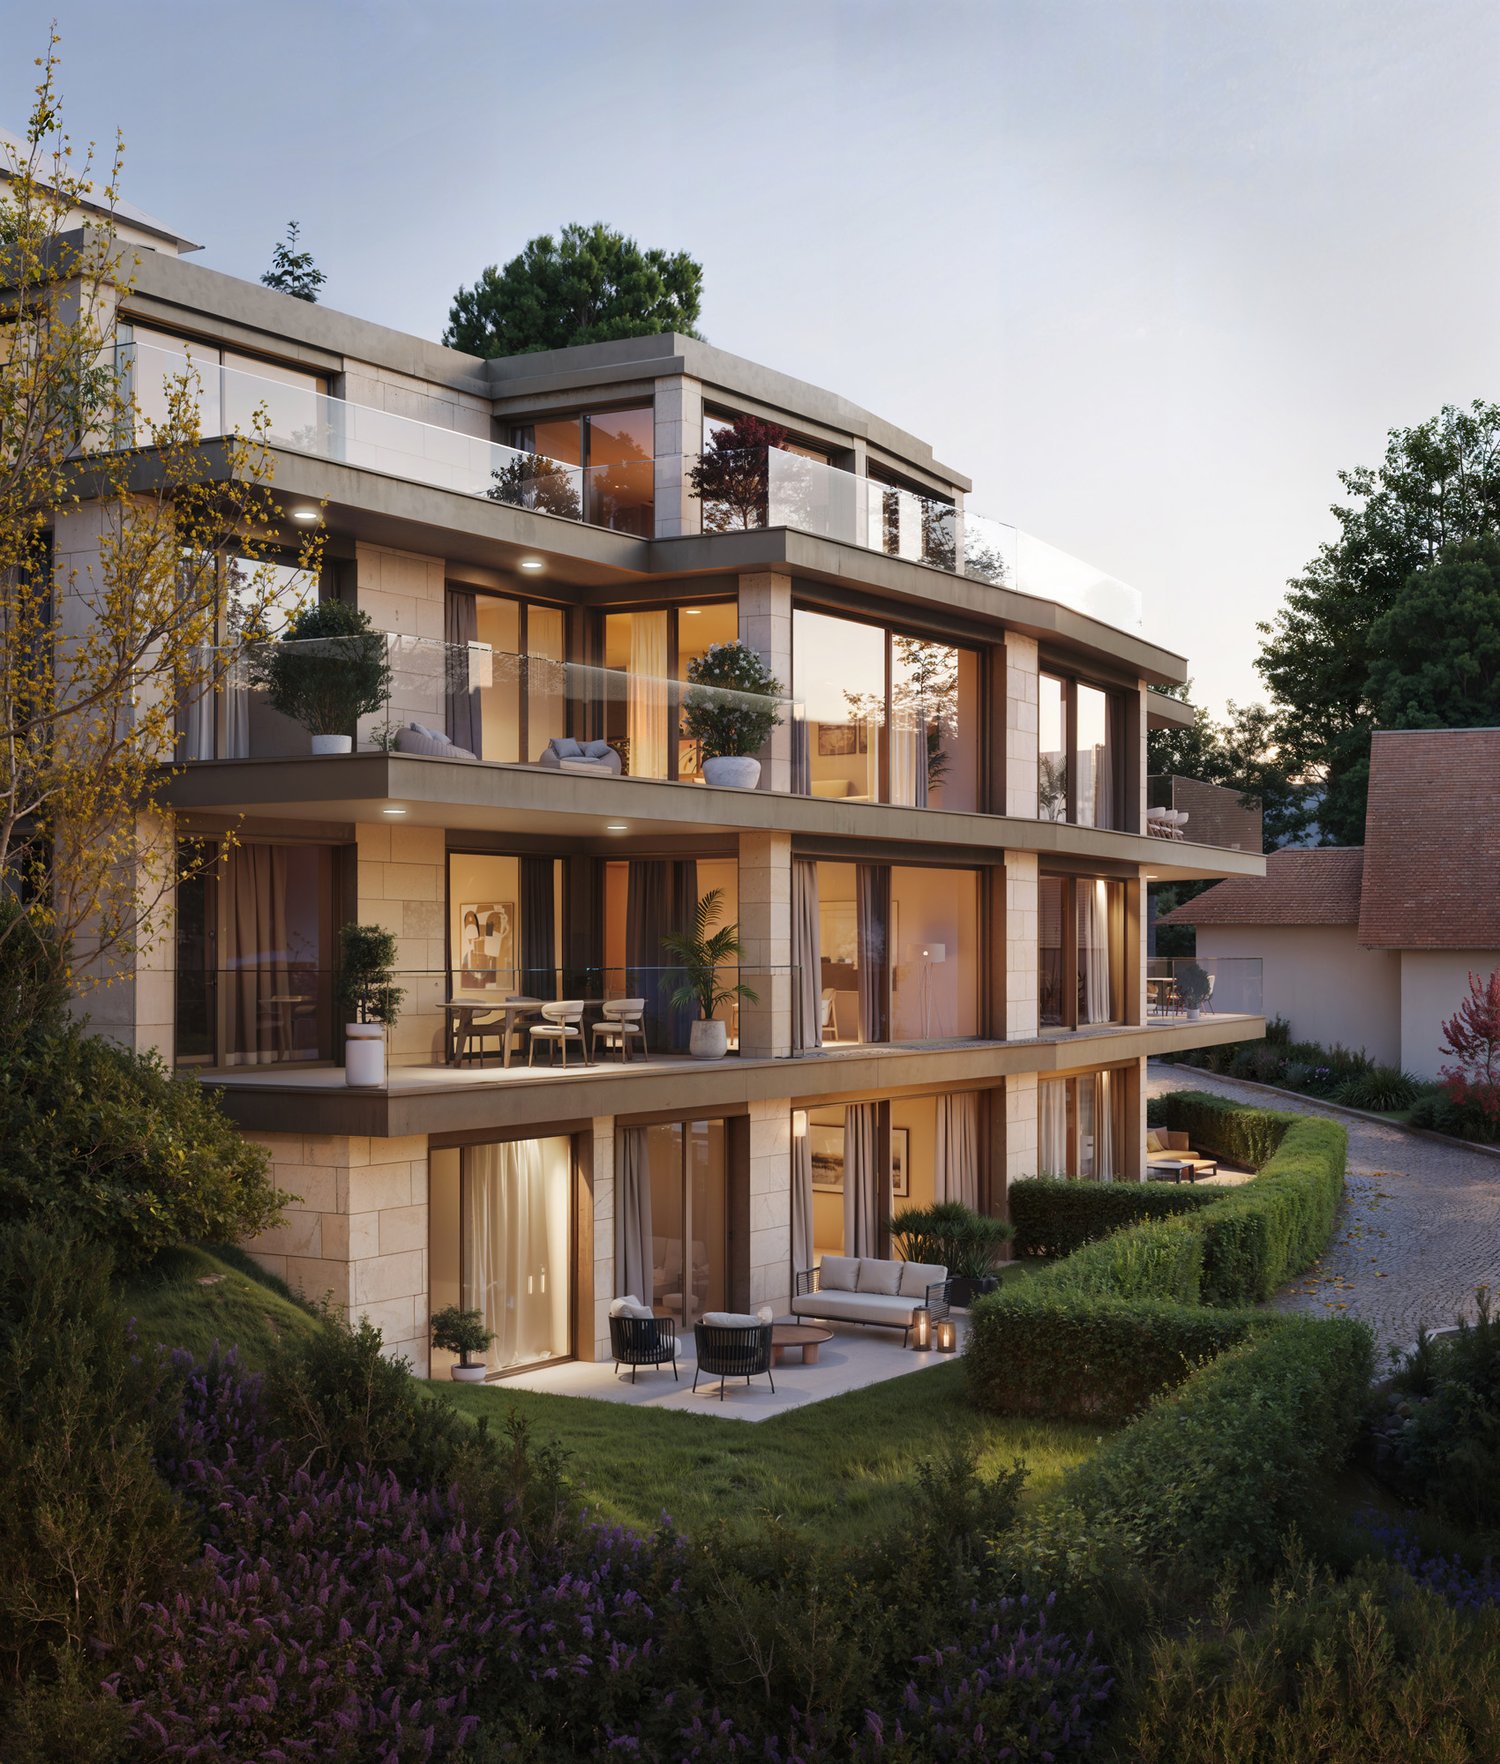
Exclusive living in Kilchberg - paradisiacally located with a far-reaching view over Zurich and the AlpsIn a privileged location on Paradiesstrasse 31a and 33 in Kilchberg, ten luxurious condominiums are being built in two stylish buildings. The timeless-modern new construction project includes exclusive 3.5- to 5.5-room apartments. Spacious floor plans, high-quality materials, and private outdoor areas create a living ambiance that meets the highest standards. Depending on the apartment, you have a garden seat, a spacious balcony, or a sunny terrace at your disposal.Move-in date: Expected summer 2028Your advantages at a glance:- Excellent public transportation connection: From the Sanatorium Kilchberg stop, you can reach Bürkliplatz in just a few minutes- Timeless-modern architecture with elegant natural stone facade - Quiet, idyllic location with fantastic views of the city, lake, and Alps- A lot of privacy, access via a private road- Lake Zurich is easily accessible on foot- Well-thought-out floor plans with a spacious room feel- High-quality interior design with elegant designer kitchen and carefully selected materials- Personal support after purchase through our experienced buyer consultingWould you like to know more?Request the detailed documents non-bindingly - we will send you the information directly by email.Contact us here via the contact form - we look forward to your inquiry.Your INIZIA sales team

Travel time
-
1 / 3
Price on request
5.5 rooms305m² living space
Einsiedlerstrasse 6, 8820 Wädenswil

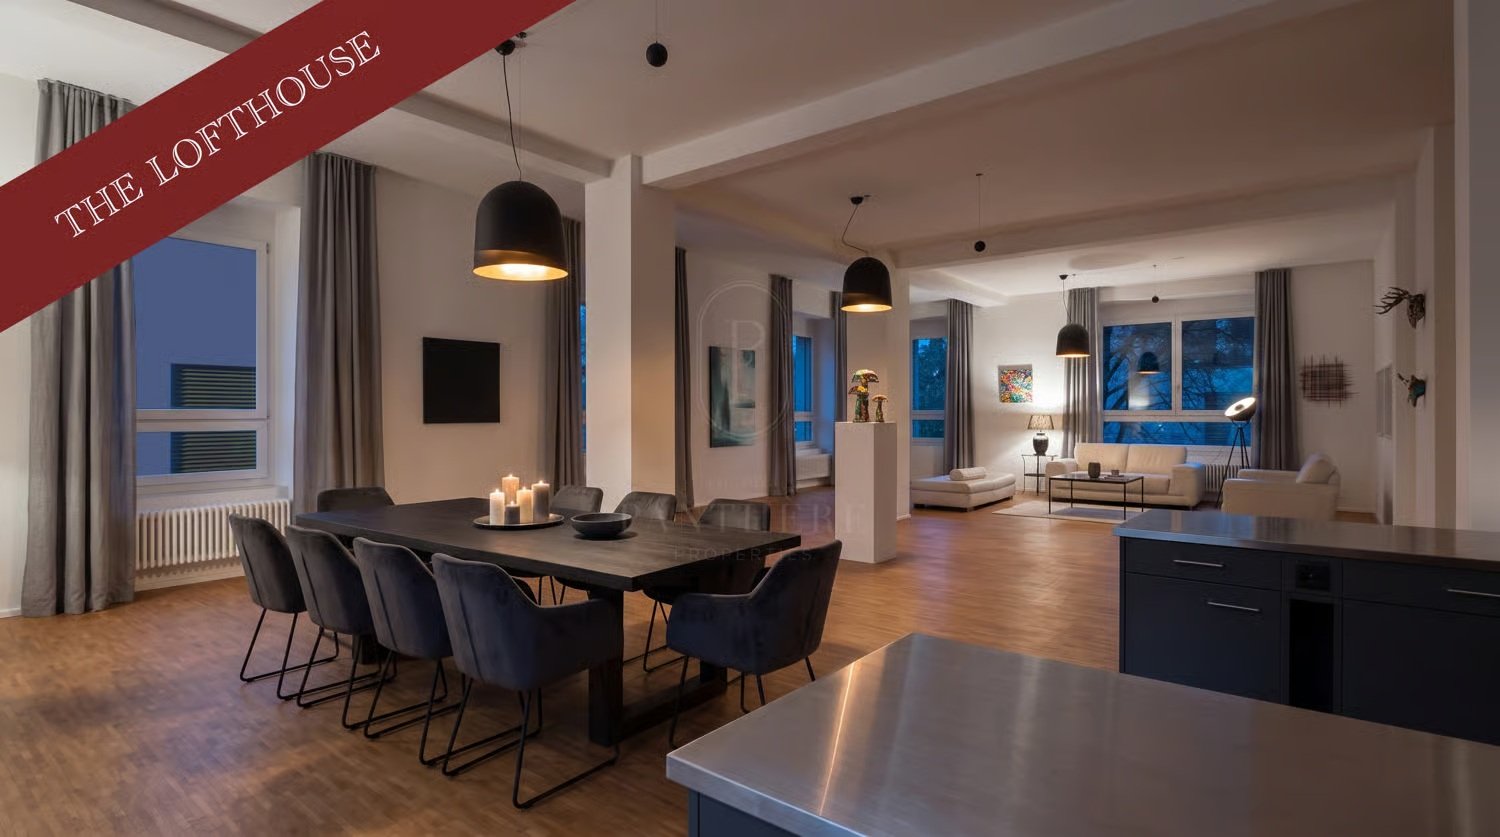
THE LOFT HOUSE | A House in a House – 5.5 Rooms - 305 m² Living on Lake Zurich

THE LOFT HOUSE | A House in a House – 305 m² Living on Lake ZurichA House in a House.305 m² of living space on a single level, ceiling heights of up to 3.50 meters, a 38 m² private terrace, and Lake Zurich just a few steps away.This exceptional loft offers the dimensions and freedoms of a house – combined with the comfort of an apartment: everything on one level, elevator, and underground parking.With 305 m², it is one of the largest lofts in the entire "The Loft House" and a type of living that is rarely found on Lake Zurich.The former factory building has a special history: for decades, horsehair mattresses were manufactured here. In 2002, the property was comprehensively renovated and converted into 17 individual loft units.The industrial past still characterizes the special character of the house today. Generous dimensions, ceiling heights of up to 3.50 meters, and the characteristic column structure create a living feeling far away from classic floor plans.The loft has spacious open living areas as well as separate rooms that can be flexibly used as bedrooms, children's rooms, guest rooms, or home offices.The exceptional area offers different living concepts: for a family with a lot of space, for the combination of living and working, or for people who want to live generously – almost like in their own house, but on a single level.The 38 m² private terrace extends the living area to the outside.And then there's Lake Zurich.A small bridge in front of the house leads directly to a bathing beach on the lake. Restaurants, shops, schools, and the ZHAW are conveniently within walking distance.The Wädenswil train station is also within walking distance and offers quick connections to Zurich.Highlights• 305 m² of living space on one level• Living feeling like in a "house in a house"• Largest loft in the property• 5.5 rooms• Ceiling heights of up to 3.50 m• 38 m² private terrace• 1 bathroom with bathtub• 1 bathroom with shower and toilet (accessible through the bathroom with bathtub)• Guest toilet• Approx. 25 m² cellar• Elevator• 2 underground parking spaces, one with an e-charging station• Lake Zurich and bathing beach just a few steps away• Train station, schools, shopping, and gastronomy within walking distance• Available immediatelyPURCHASE PRICE ON REQUESTThe ownership is open to serious purchase offers as part of the current marketing.We would be happy to provide you with further information, floor plans, and the complete sales documentation and arrange a personal viewing appointment.PANTHÈRE PROPERTIES Private Real Estate Advisory & Off-Market Transactions

Travel time
-
1 / 13
CHF 2,000,000.–
2.5 rooms
8810 Horgen

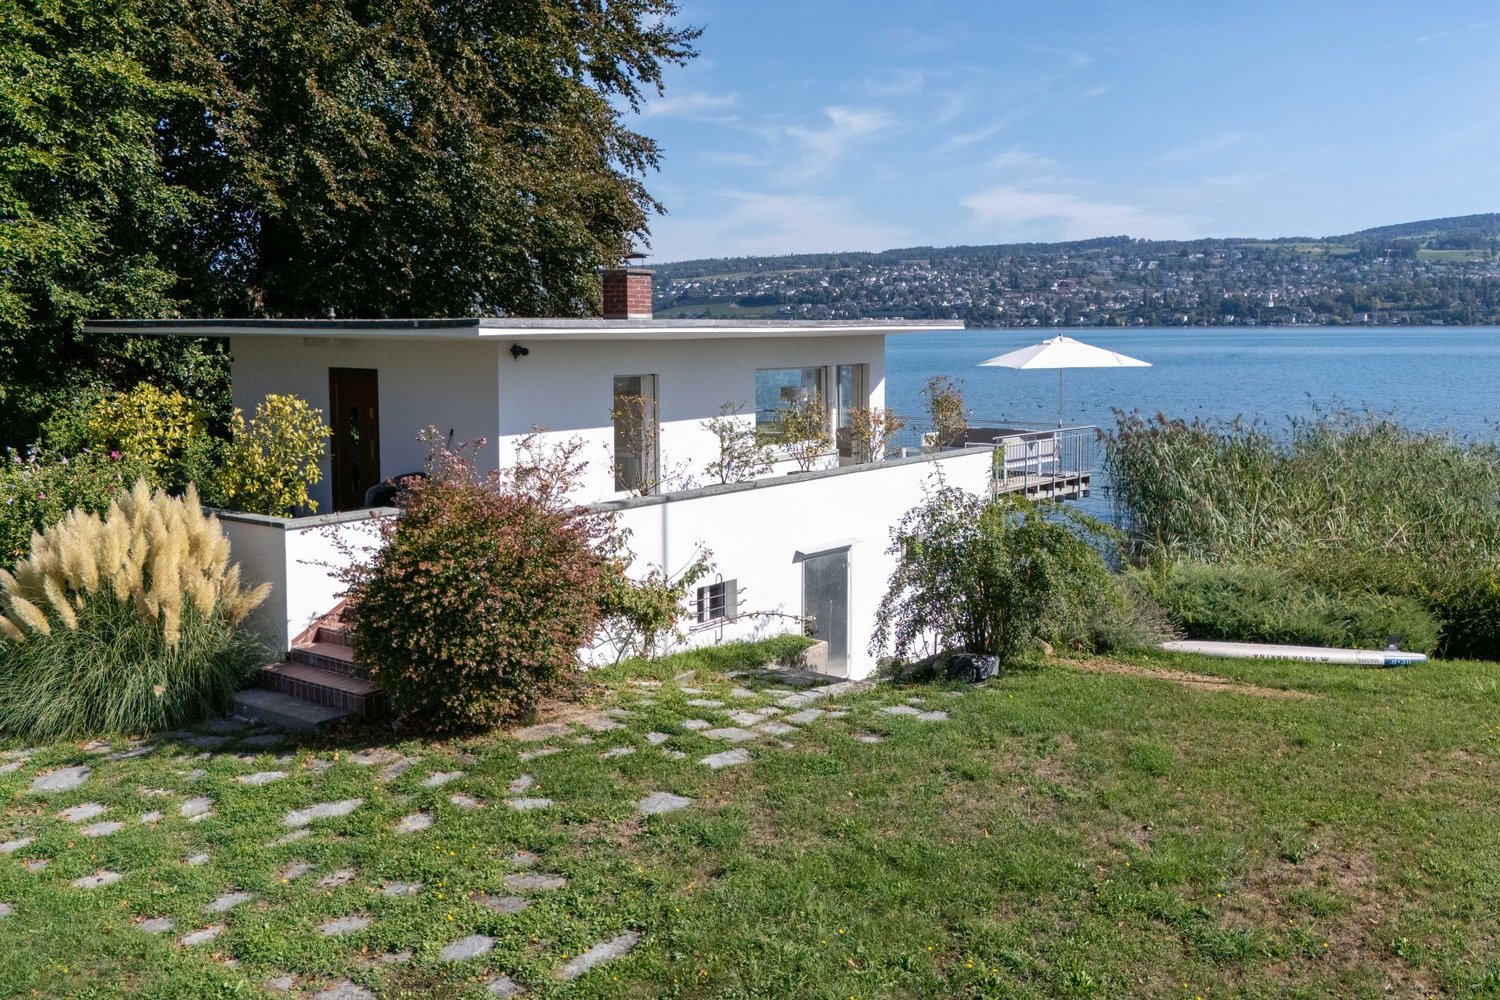
Charming beach house with boat garage

The charming property is located in a unique, direct lakefront location and offers a special combination of relaxation and access to the water. The beach house, built in 1933, stands on a plot of 342 m² and has a spacious, well-maintained outdoor area of approximately 256m² with direct access to the lake.Highlights: • Integrated boat garage with additional storage room • Spacious terrace directly above the lake • Fully developed and equipped apartment on the ground floor • Modern kitchen • Bathroom with shower • Room with built-in closet • Bright living and dining area with fireplace • Partially renovated in 2023 • 1 underground parking space and 1 outdoor parking space included The combination of direct lakefront location, private boat garage, developed living area, fireplace, and lake terrace gives this property an exceptional and individual character.The boat can also be purchased on request.Location & Environment:Horgen is an attractive municipality on the left bank of Lake Zurich in the canton of Zurich and at the same time the district capital of the Zimmerberg region. The municipality combines the natural location on Lake Zurich with a well-developed infrastructure and a very good connection to public transport and the surrounding regions.The direct proximity to the lake and the lake promenade characterizes the location and offers a variety of opportunities for walks, relaxation, and leisure activities. Shopping facilities can be found within walking distance.Take the chance and secure this special property at one of the most beautiful addresses in the municipality.The minimum purchase price is CHF 2'000'000.00.

1 / 9
CHF 2,290,000.–
9 rooms182m² living space
8816 Hirzel

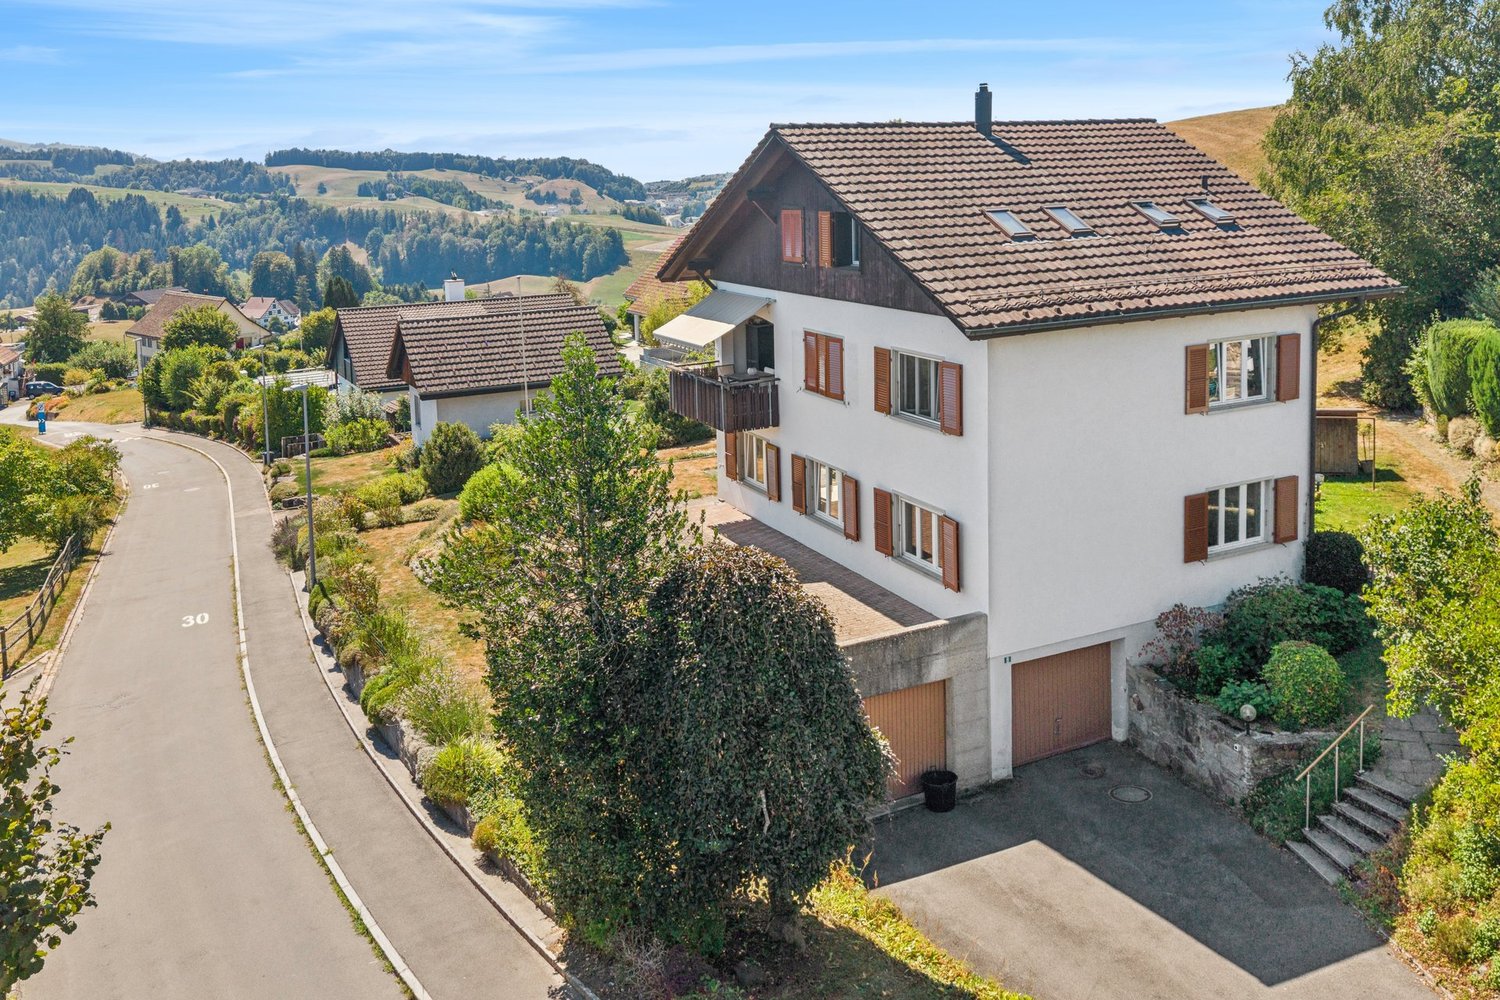
Charming residential house with a magnificent view

Embedded in a quiet and green living environment, this charming single-family house with two residential units presents itself as an ideal home for families, multi-generational households, or buyers with the desire for additional usage possibilities.Located on a 729 m² large plot of land, the property combines an attractive living location with a beautiful view of the surrounding landscape. The total living area of approximately 182 m² is distributed over two apartments, with the upper and attic floors being developed into a separate residential unit.The spacious living areas benefit from plenty of daylight and create a particularly pleasant living feeling with the wide views of the green surroundings. Bright rooms, versatile usable areas, and the connection between the interior and exterior spaces give the house an inviting character.The extensive garden, the sunny seating area, and the balcony provide ideal conditions for enjoying the peace and the beautiful view. Here, retreats for relaxed hours outdoors are created, and at the same time, there is plenty of space for play, hobbies, and garden ideas.The property has been continuously maintained. With the installation of a modern heat pump in 2017, a contemporary and energy-efficient heating solution was also created.An attractive opportunity for all those who are looking for a home with plenty of space, flexible usage possibilities, and a natural living environment.Have you become curious? Submit a contact inquiry today to receive the exposé and arrange a viewing appointment.

1 / 13
CHF 3,980,000.–
6.5 rooms178m² living space
8802 Kilchberg

Family-friendly semi-detached house with lake view and garden

This well-maintained semi-detached house combines generosity, privacy, and living quality in one of the most sought-after residential areas on Lake Zurich. On 178 m² of living space, you can expect a home with bright rooms, a well-thought-out floor plan, and a pleasant, timeless atmosphere. The combination of well-maintained equipment, plenty of daylight, and a dreamy lake view creates ideal conditions for a comfortable family life. The separate living and dining room offer plenty of space for shared hours and create a classic, generous living structure. At the same time, the floor plan opens up interesting possibilities for further developing the living area in the context of a modernization according to your own ideas. The flooded winter garden expands the living space and invites you to linger all year round. In total, 6.5 rooms are available, including four spacious bedrooms and a versatile office or guest room in the basement. Two bathrooms and two separate toilets also provide high comfort and sufficient privacy in everyday family life. A particular highlight is the 581 m² large plot of land. The well-maintained garden offers plenty of space to play, relax, or for social hours outdoors. The terrace, winter garden, and the magnificent view of Lake Zurich create a living feeling that combines rest, nature, and quality of life in a special way. The property is located in a quiet, grown neighborhood with high living quality. Schools, shopping opportunities, green spaces, and public transport are located in comfortable proximity, making everyday life particularly comfortable. In addition to its well-maintained condition, this semi-detached house convinces above all with its long-term potential. The generous room structure, the sought-after location, and the extensive plot of land offer ideal conditions for designing a home according to your own ideas. We would be happy to present this special property to you in the context of a personal viewing and are available to you discreetly for further information.

1 / 13
CHF 2,950,000.–
12.5 rooms323m² living space
8810 Horgen

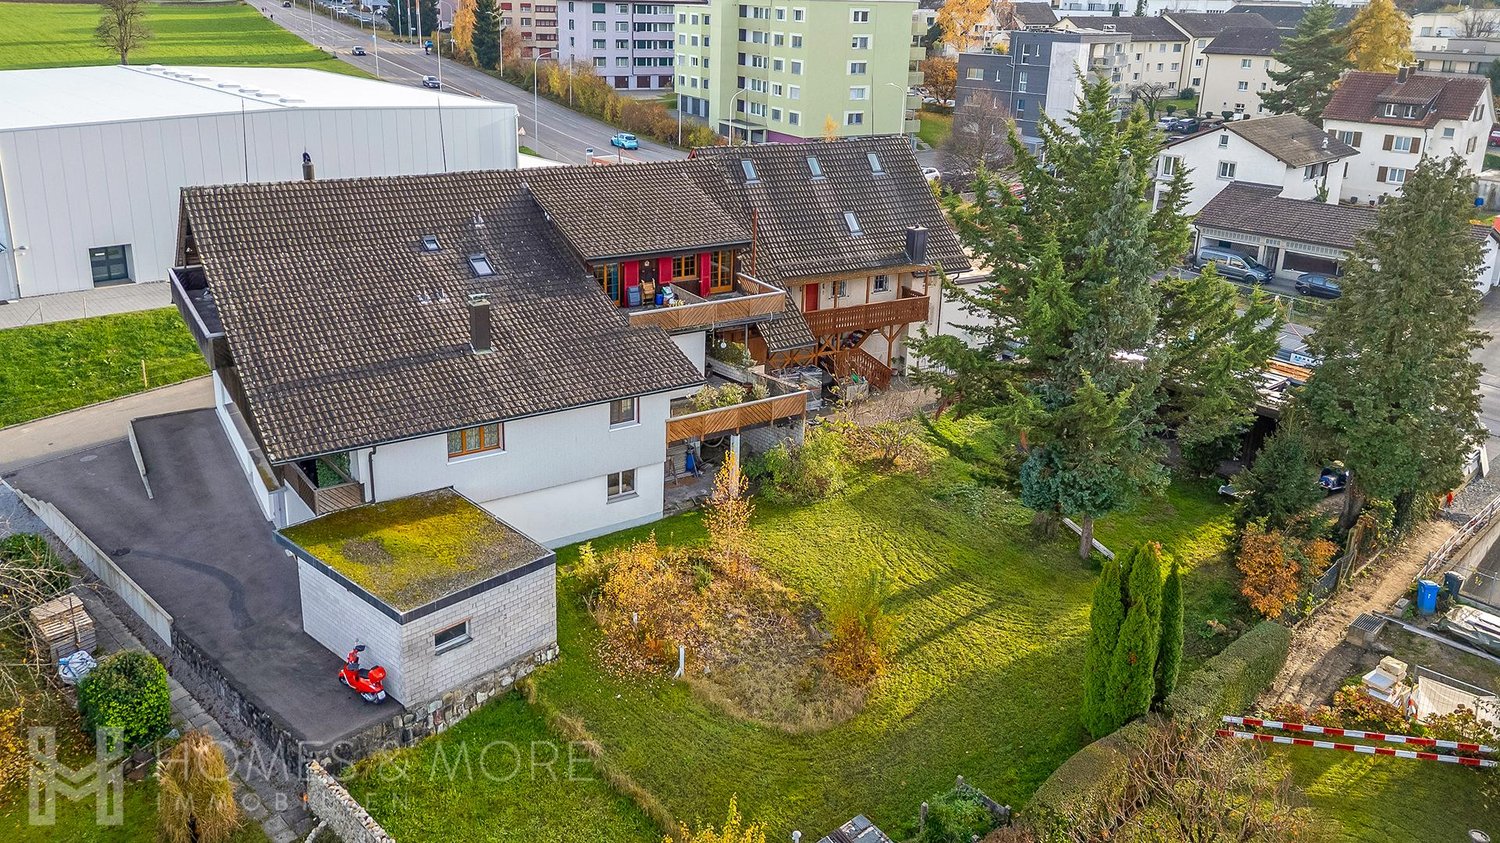
SPACIOUS PROPERTY WITH ANNEX - OFFERS WELCOME

Welcome to a privileged location in Horgen, where far-reaching views, space, and future potential come together. This versatile property combines a spacious 11-room single-family home and a separate annex, ideal for families and multi-generational households.The single-story main house convinces with its spacious room layout, bright living areas, and a pleasant living atmosphere. The open living and dining area offers space for family and guests, while several rooms provide flexible usage options, from bedrooms to home offices to hobby areas.The annex with its own entrance is fully equipped and is ideal for rental or as a living space for relatives. On the plot of 1021m2, there is a building land reserve of 410m2 living space which can also be acquired. This could then be parceled out from the total plot. A possible project for this has been created, without a cost estimate.A property with character, space, and perspective.Your Homes and More Highlights:- 11-room single-family home with versatile room concept (single-story)- Separate 1.5-room annex with its own entrance- Bright, spacious living rooms and flexible usage options- Quiet, sunny location with a beautiful view- Ideal object for multi-generational living- Good connection to Zurich, lake, and highwayAre you interested? Do not hesitate to contact us for a viewingHomes and More - Clarity is the beginning of every successful sale.

Suggested properties for you based on search results