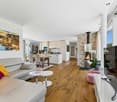
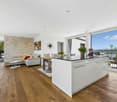
215 results - Property for buy in District Kulm

New building
1 / 14
  • Balcony / Terrace
  • Garage
  • View
  • +4
CHF 755,000.–
3.5 rooms101m² living space
Hintergasse 2, 5736 Menziken

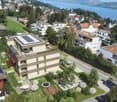
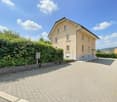
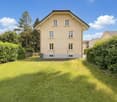
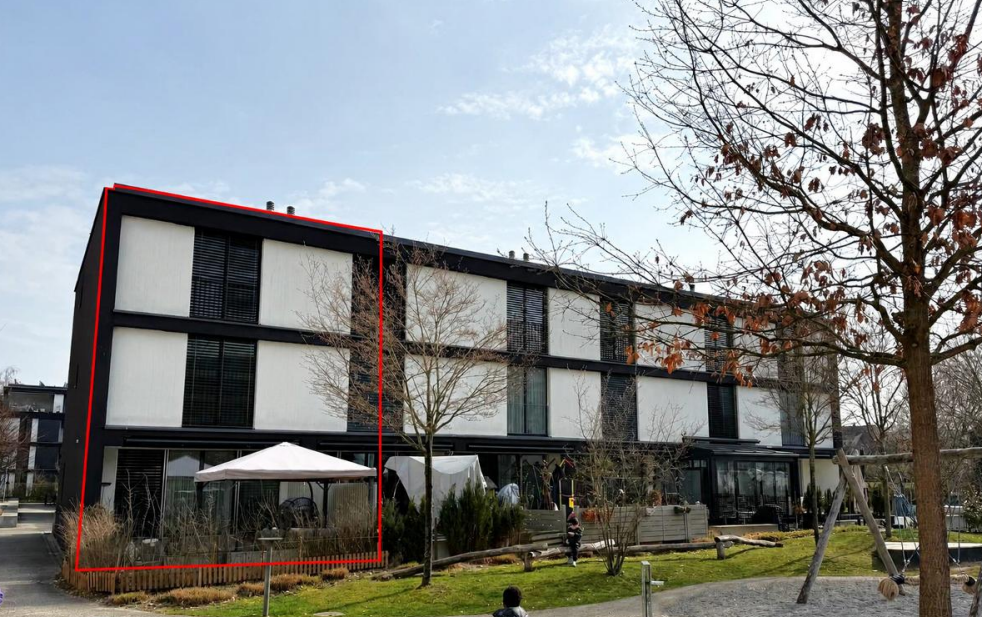
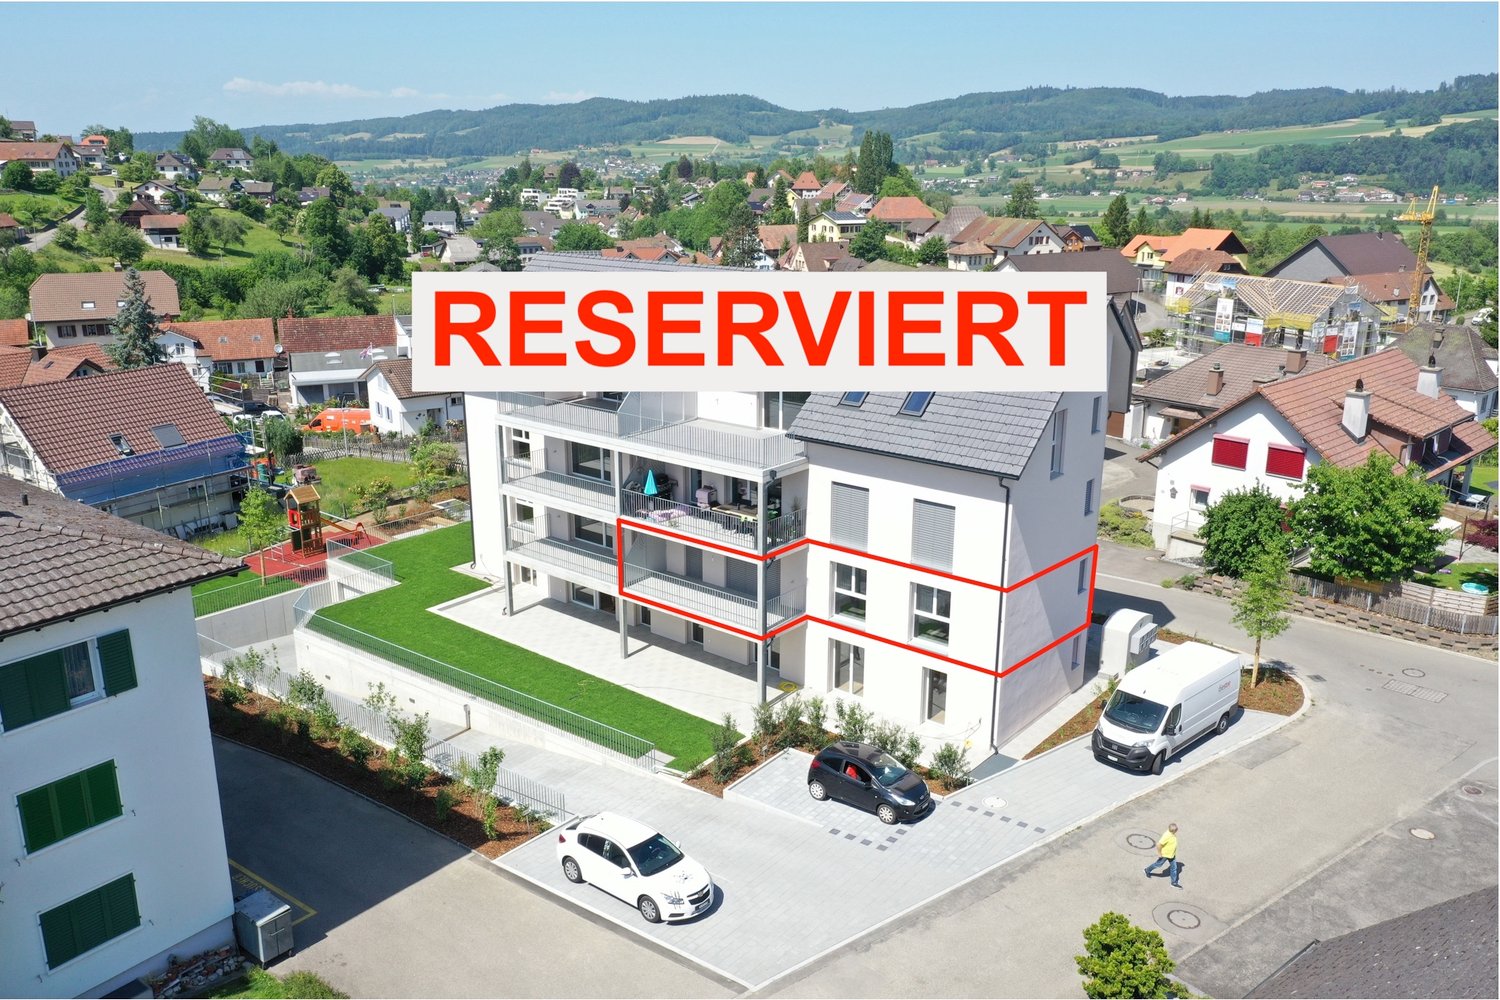
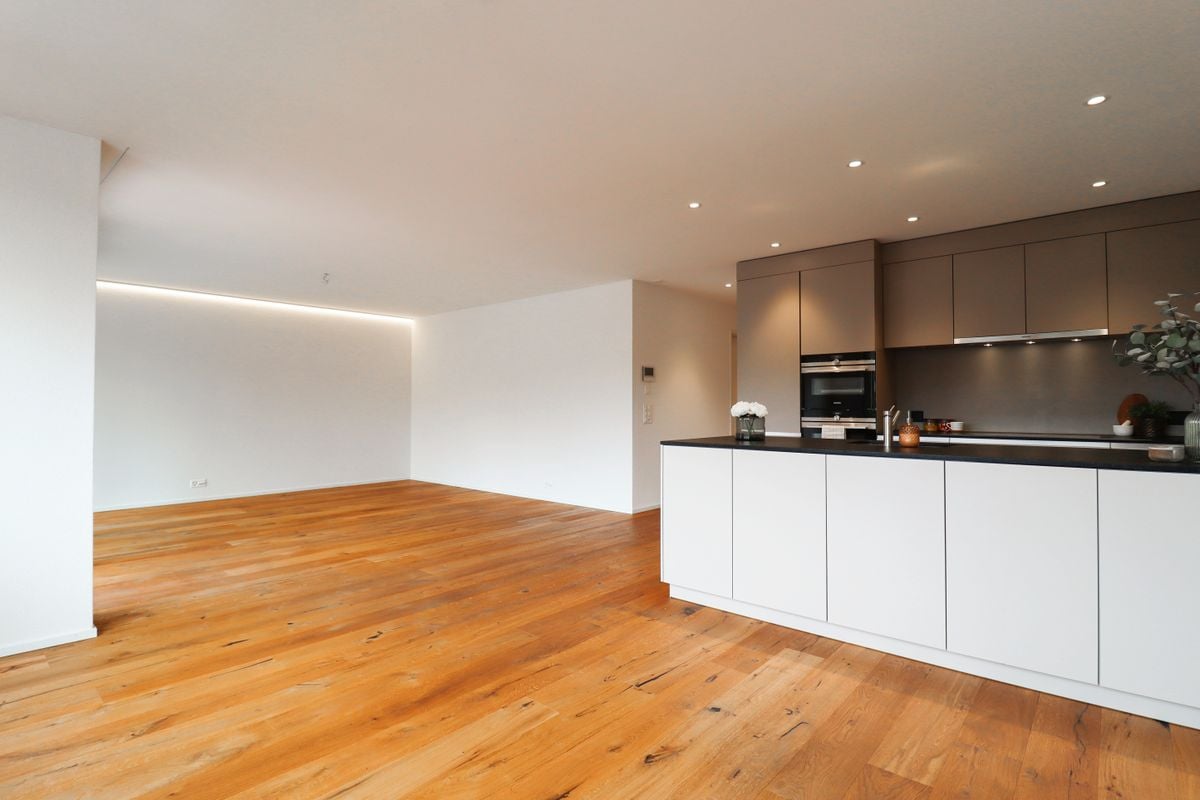
Modern 3.5-room new apartment on the ground floor in Menziken

In a quiet location on Hintergasse in Burg (Menziken AG municipality), an exclusive multi-family house with only four condominiums is being built.Clear architecture, well-thought-out floor plans, and a high level of construction create living space for people who value quality, comfort, and sustainability.Project BELLEVUE WYNETAL • Exclusive multi-family house with only 4 residential units • Modern architecture with clear design language • Minergie-P standard with solar panels on the roof, geothermal heat pump • Comfortable access via elevator • High-quality materials/appliances (including V-ZUG) and timeless design • Spacious terraces and outdoor areas • Completion expected around the end of 2027 Apartment offer • 1x 3.5-room garden apartment, 101 m², and outdoor area 19 m², CHF 755,000.– • 1x 4.5-room floor apartment, 141 m², and terrace 20 m², CHF 995,000.– • 1x 5.5-room floor apartment, 158 m², and terrace 38 m², CHF 1,145,000.– • 1x 5.5-room attic apartment, 174 m², and terrace 148 m², CHF 1,495,000.– • 8x parking spaces available (each CHF 35,000.–) Location • Quiet location in the village center of Burg • Shopping opportunities (Migros approx. 750m), schools (approx. 450m), and kindergarten (approx. 400m) within short distance • Good connection to public transport • Menziken train station approx. 900m away • Ideal combination of rural tranquility and good connection to surrounding centers. We would be happy to provide you with the sales documentation with further information.Maximilian Merk and the REALTO AG team look forward to your contact!
  • Balcony / Terrace
  • Garage
  • View
  • +4
Travel time
-
1 / 18
  • Parking space
  • Garage
  • Pets allowed
  • +3
CHF 1,600,000.–
5.5 rooms196m² living space
Hubelstrasse 2, 5043 Holziken

LIVING WITH STYLE - SPACIOUS,Barrier-Free, RENOVATED

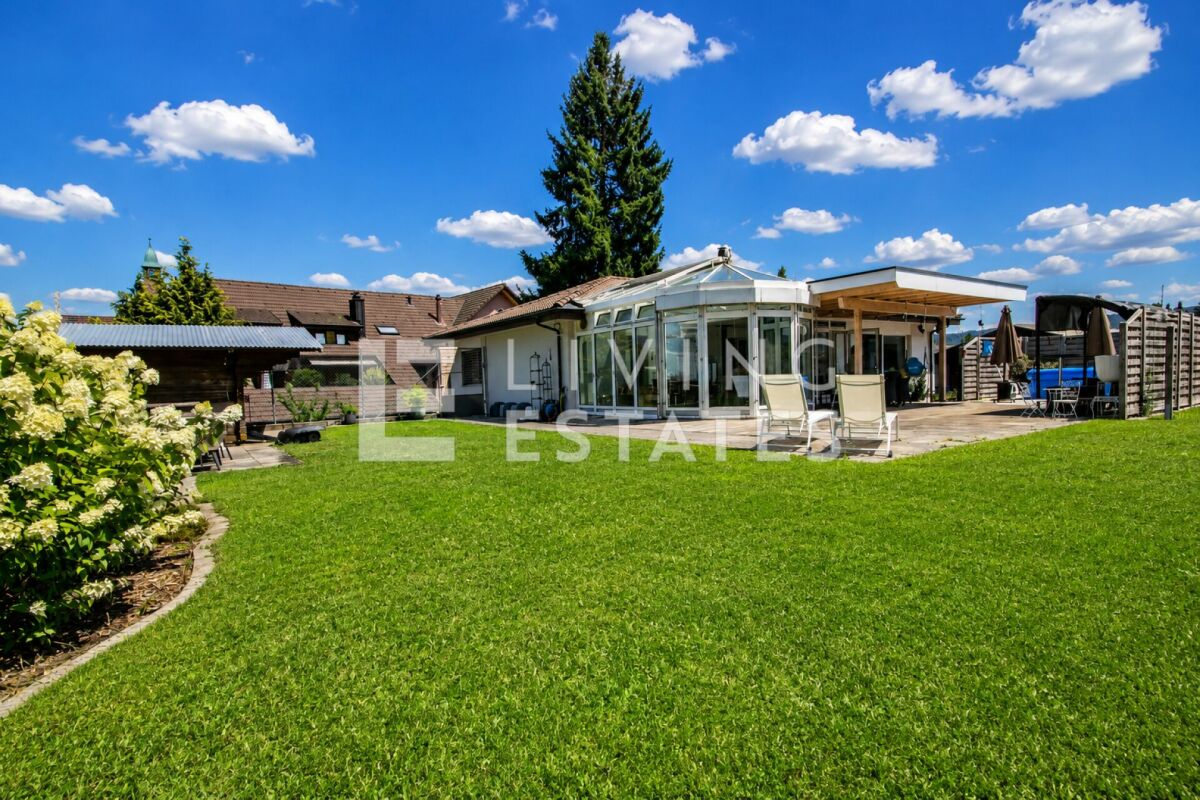
This stylishly renovated home combines spaciousness, living comfort, and a well-thought-out room layout. Already when entering, the open, bright room feeling impresses. The spacious living and dining area with a fireplace forms the heart of the house. The modern kitchen combines aesthetic elegance with high everyday practicality. Three well-arranged bedrooms and a high-quality equipped bathroom provide comfort and privacy. The heated winter garden expands the living space all year round. The almost barrier-free living concept offers high comfort and is ideal for barrier-free living. The offer is rounded off by a spacious garden with plenty of space for relaxation and individual design.This LIVING ESTATES offer scores with the following facts: • Living mostly on one level • Stylishly renovated interior • Heated winter garden • Large, sunny plot with many uses • Additional bedroom in the basement • Practical hobby room integrated into the garage • Double garage with direct house access and numerous outdoor parking spaces The basement also convinces with a well-thought-out additional offer: another bedroom is ideal as a guest room or home office. Furthermore, there is a spacious double garage with direct house access, a separate toilet in the laundry room, and a heated cellar room with versatile uses. The existing air raid shelter complements the room offer.This property combines living comfort, spaciousness, and versatile uses in an attractive residential location. Convince yourself of the numerous advantages of this special home during a personal visit. We look forward to your contact.Investments2022 / 2023 • New kitchen • Bathroom renovated • Floors of the bedrooms on the ground floor replaced • Electrical panel renewed • Partly renewed sockets • Complete interior painting • Garden design • New heating system
  • Parking space
  • Garage
  • Pets allowed
  • +3
Marina Frei

Marina Frei

Zert. Immobilienmaklerin

Travel time
-
1 / 12
CHF 1,490,000.–
7.5 rooms
Zehntengasse 3, 5724 Dürrenäsch

Building land with high-quality existing property. A rare opportunity.

Highlights • Attractive investment opportunity • 1,860 m² total land area • Attractive approx. 1,200 m² land reserve WG2 • Existing property, built in 2007 • Rare plot size Building land with existing property, an investment in the future This exceptional plot combines a generous land reserve within the residential and commercial zone WG2 with a high-quality existing property. The combination of a total land area of 1,860 m² and a 7.5-room single-family house built in 2007 offers an opportunity that convinces both in terms of plot size and usage possibilities. ? 1,860 m² total land area ? approx. 1,200 m² land reserve WG2 ? 1,860 m² total land area ? 591 m² existing building and surrounding area ? Usage and development possibilities are to be examined by the buyer. 7.5-room single-family house with high-quality living standards The house, built in 2007, presents itself in a very well-maintained condition and offers approximately 205 m² of net living space with a well-thought-out floor plan. The bright living and dining area with open kitchen forms the heart of the house and provides direct access to the high terrace with pergola. The garden with pool, green spaces, and tree population creates a high level of privacy and invites you to linger. The room offer is supplemented by three rooms and a spacious master bedroom with dressing room on the upper floor as well as a hobby room, basement and technical rooms with direct garage access on the lower floor. Whether as an exclusive owner-occupied home with an exceptionally large plot, as a multi-generational property, as a long-term land reserve, or as an attractive investment opportunity, this plot offers versatile perspectives for owner-occupiers and investors. We would be happy to present this special plot with existing property to you in the context of a personal viewing.

Travel time
-
1 / 13
CHF 415,000.–
4 rooms80m² living space
Zweigstrasse 7, 5043 Holziken

Charming 4.5-room apartment in Holziken – the opportunity!

Discover this 4.5-room apartment on the ground floor of a multi-story apartment building in Holziken (5043). The property from 1975 offers a comfortable basis for your new home on approximately 80 m² of living space.The apartment offers, among other things: • Spacious living area: 80 m² divided into 4.5 rooms – ideal for couples, small families, or people who appreciate more space. • Ground floor location: Convenient access without stairs. • Parking and garage: A private garage space and an outdoor parking space are available. Location and surroundings:The apartment is located in a quiet residential area. A river flows nearby, giving the surroundings a natural character. • Public transport: The Holziken Post bus stop is just a 4-minute walk away; the Hirschthal train station is about 13 minutes away on foot. • Shopping: The Hirschthal meeting point is about 15 minutes away on foot. • School: The Holziken primary school is just 5 minutes away on foot – ideal for families with children. This apartment is being auctioned by the debt enforcement or bankruptcy office. The official estimated value is CHF 415,000.00. The sale price of an auctioned property can be significantly lower than the market price. Detailed information about this real estate foreclosure, i.e., address, property details, usually appraisal report and photos, as well as information about the upcoming auction and contact point for all further information can be found on www.zimmo.swiss. The objects can usually be viewed in advance (there is more information about this in the registered area). Further information about this and over 100 other interesting properties can be found at:

Travel time
-
1 / 12
  • Parking space
  • Balcony / Terrace
  • Garage
  • +2
CHF 1,220,000.–
5.5 rooms134m² living space
Menziken, 5737 Menziken

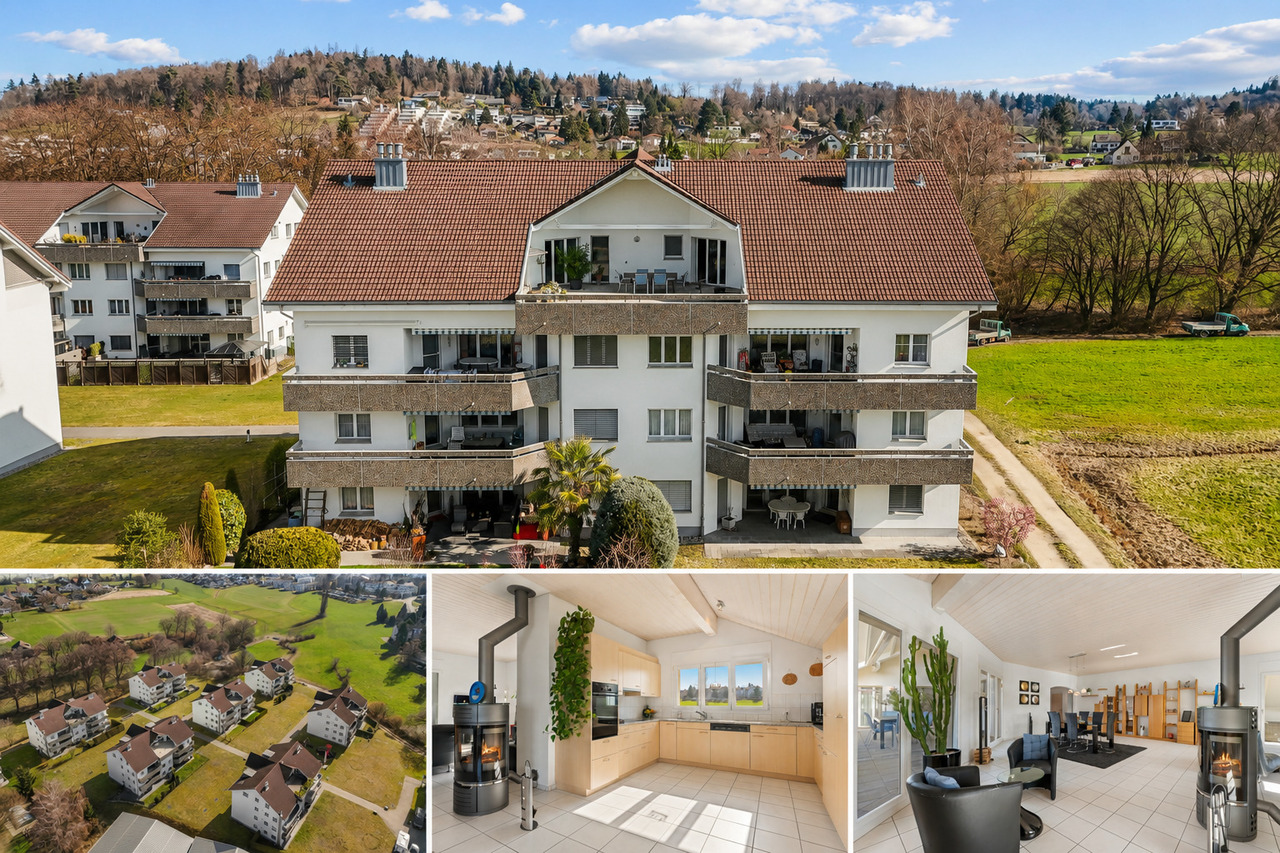
Attic apartment with dreamy terrace and unobstructable far-reaching view

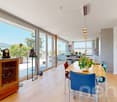
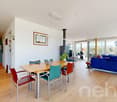
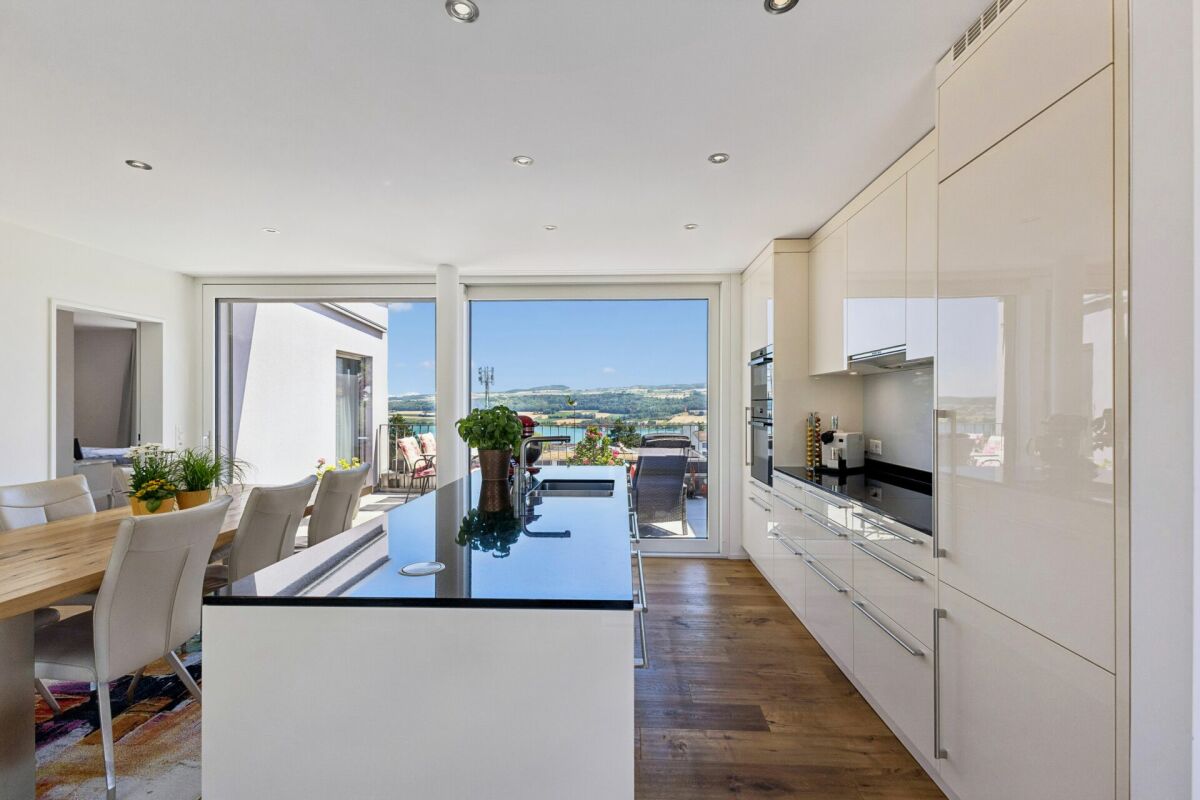
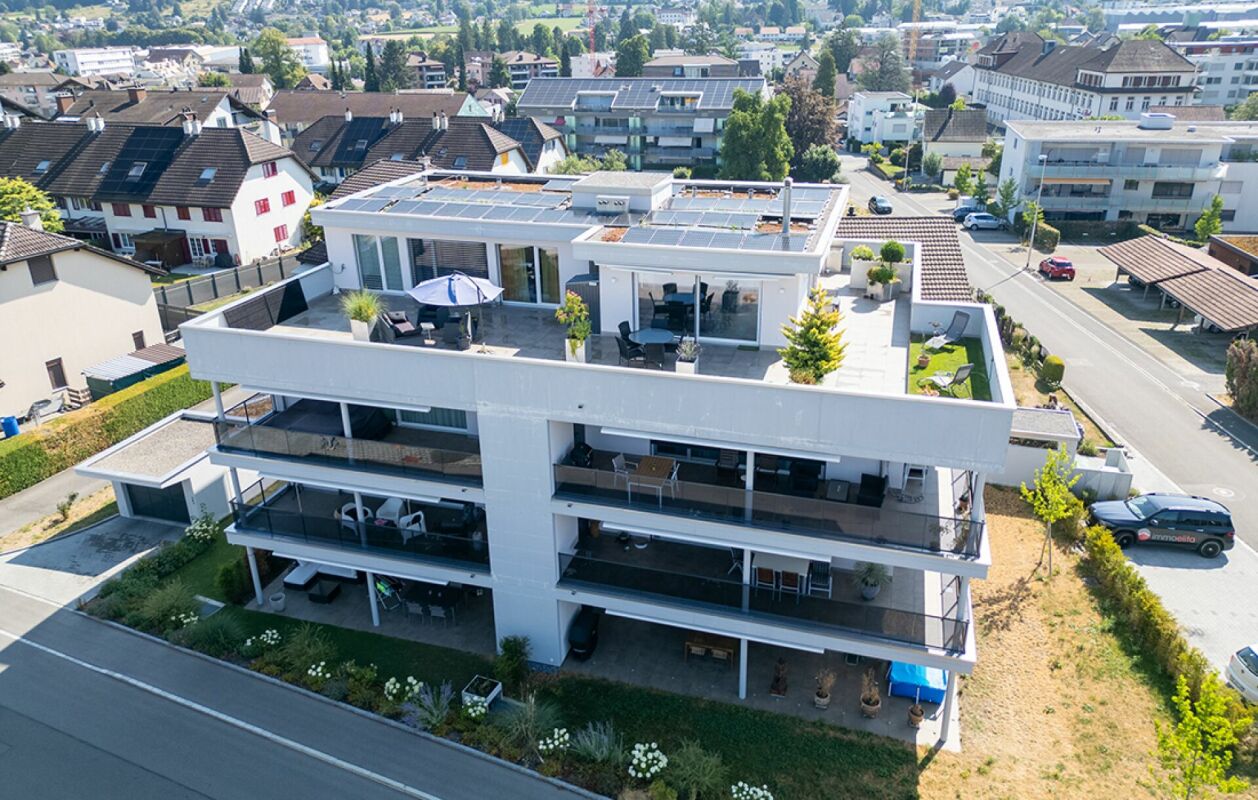
This stylish 5.5-room attic apartment combines spacious living with modern comfort. With a living area of 135 m², high-quality furnishings, and a spectacular 180 m² large terrace, it offers a home for the highest demands. The openly designed living and dining area convinces with plenty of daylight and a harmonious sense of space. The modern, high-quality kitchen blends elegantly into the living room and invites you to cook and enjoy together. The Swedish stove creates a particularly cozy atmosphere on cooler days, providing warm and cozy warmth. The apartment presents itself in a nearly new, very well-maintained condition and impresses with its stylish and timeless interior design. Two spacious bathrooms with floor-level showers offer high living comfort. One of them is directly connected to the bedroom and designed as an elegant en-suite bathroom. A practical storage room with its own washing machine and dryer provides additional storage space and functionality. The absolute highlight of this property is the approximately 180 m² large attic terrace. Thanks to the sunny southwest orientation, you can enjoy the sun all day and a breathtaking view. The partially covered and well-shaded terrace area offers ideal conditions for cozy hours outdoors. The offer includes two parking spaces in the underground garage, which can be purchased for CHF 35,000 each. From there, you can easily and weather-protected access the apartment via the direct house entrance. The apartment is located in Menziken, an attractive municipality with a high quality of life. The lively village offers schools, a diverse club life, shopping opportunities, and a good connection to public transport. The popular Badi and numerous recreational areas are nearby and underline the high recreational value of this residential area. Let yourself be convinced of this great property on site. Exact address available after registration on neho.ch.INTERESTED IN A VIEWING? PLEASE REGISTER: https://neho.ch/b/5737-26-1

  • Parking space
  • Balcony / Terrace
  • Garage
  • +2
Sandra Birrer

Sandra Birrer

Immobilienmaklerin

1 / 12
  • Parking space
CHF 890,000.–
4 rooms114m² living space
Unterkulm, 5726 Unterkulm

Charming 4-room house with spacious outdoor area in Unterkulm

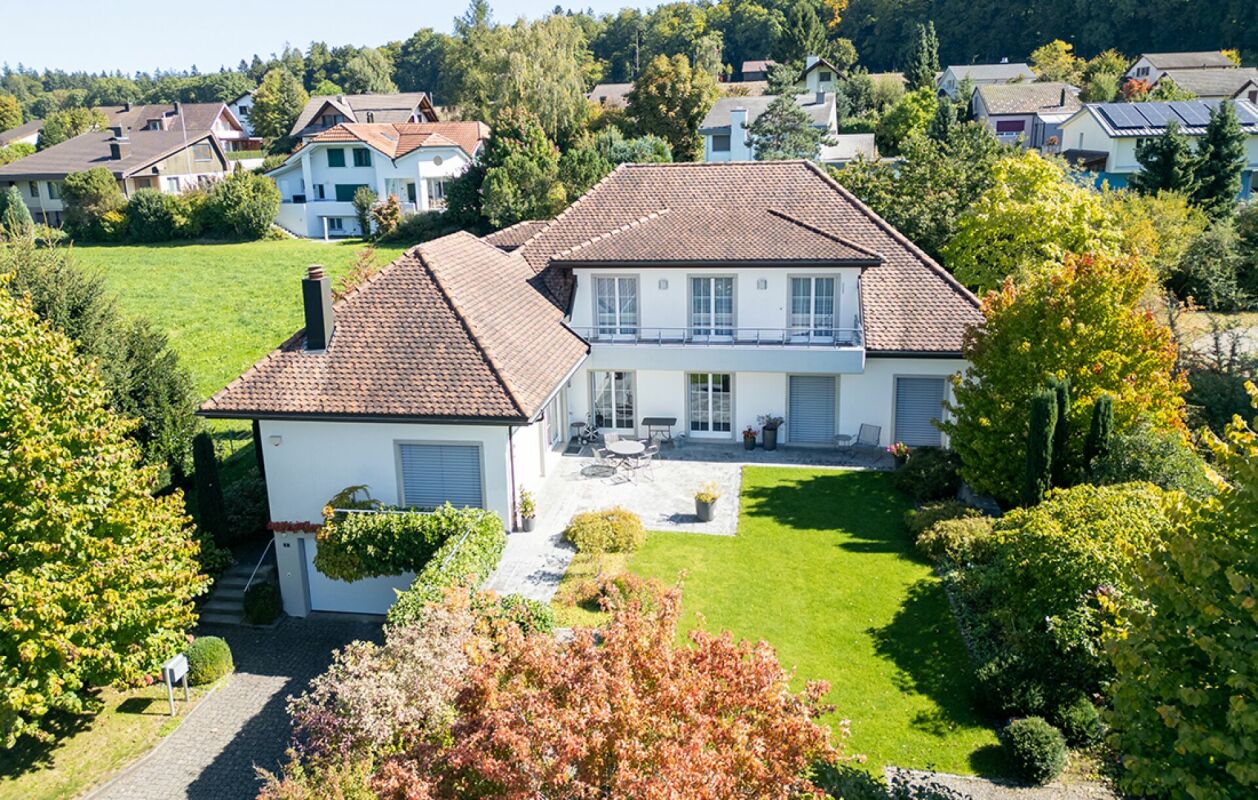
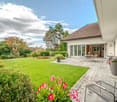
Welcome to this well-maintained single-family home, which impresses with its thoughtful room layout, spacious garden, and numerous usage possibilities. Here, you can expect a home that perfectly combines coziness, functionality, and natural living. As soon as you enter, you are greeted by a bright entrance area. The ground floor forms the center of the house and offers a pleasant living atmosphere. The separate kitchen has short distances to the dining area, while the dining room seamlessly transitions into the living room, creating an inviting space for shared hours with family and friends. This floor is complemented by a bathroom and a separate guest toilet. A particular highlight is the spacious covered seating area, which can be used independently of the weather and harmoniously extends the living space outward. From here, you can directly access the lovingly designed garden and conveniently reach the carport - a practical connection that noticeably simplifies everyday life. The extensive garden offers plenty of space to relax, play, or garden. The idyllic pond gives the outdoor area a special atmosphere and creates a small wellness oasis where you can enjoy the warm months to the fullest. On the upper floor, there are three well-proportioned rooms and an additional studio. This is ideal as a home office, creative room, reading room, or retreat and offers a variety of usage possibilities without being designated as a closed room. The room layout is perfect for families, couples with space requirements, or individuals who want to combine living and working under one roof. The basement impresses with several spacious storage rooms, which provide ample storage space for hobbies, supplies, or a workshop. The house is in a well-maintained condition and has been continuously maintained. Thanks to the modern air-water heat pump, solar system, and triple-glazed windows, you can already benefit from contemporary building technology and a pleasant living comfort today. Whether as a cozy family home, for couples with space requirements, or for those who appreciate a spacious garden and versatile usage possibilities - this property offers the best prerequisites for a long-term home. The well-maintained condition, modern house technology, and the harmonious interplay of living comfort and natural outdoor area make this single-family home a rare opportunity. Let yourself be convinced of the special charm of this property during a personal viewing.Exact address available after registration on neho.ch.INTERESTED IN A VIEWING? PLEASE REGISTER: https://neho.ch/b/5726-26-1

  • Parking space
Lukas Müller

Lukas Müller

Immobilienmakler

1 / 10
  • Balcony / Terrace
  • Garage
  • Elevator
  • +1
CHF 998,000.–
3.5 rooms104m² living space
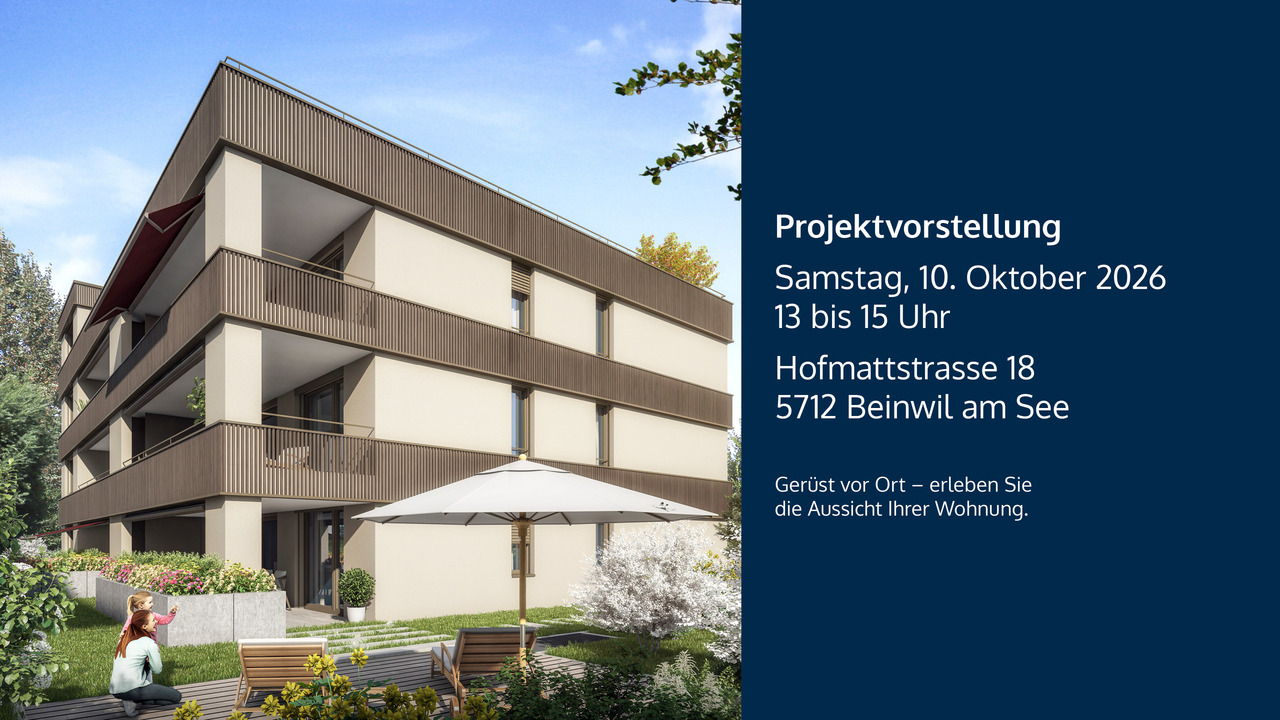
Hofmattstrasse 18, 5712 Beinwil am See

3.5-room garden apartment - living with privacy, light, and nature

Your personal retreat with a spacious garden area, two terraces, and plenty of space to enjoyIn the exclusive multi-family house Hofmatt, a 3.5-room garden apartment awaits you, combining stylish living, nature experience, and privacy in a unique way. Experience spacious outdoor areas, combined with a modern interior ambiance and a direct connection to nature - a place where you can breathe, arrive, and feel at home every day.A home that arrives - in the Hofmatt developmentIn a dreamlike location in Beinwil am See, the Hofmatt development is being created as a retreat for people who are looking for something special. The architecture convinces with clear lines, natural materials, and a harmonious integration into the landscape. The surroundings with a playground, seating areas, fire pit, and spacious green areas invite you to linger - for a relaxed togetherness and individual moments of retreat.Imagine: The day begins with a coffee on the sunny terrace, accompanied by the gentle rustling of the trees and the scent of fresh meadows. In the evenings, you enjoy the peace in your own garden - a place that invites you to slow down and linger. Hofmatt offers you not only living space but a feeling of life that touches.Your highlights of this exceptional apartment • Spacious 3.5-room garden apartment with 104 m² of living space • Private garden area with 151 m² - your green living room under the open sky • Two terraces with a total of 44 m² for relaxed hours outside • Basement with 10 m² - additional storage space for your hobbies and needs • Open, light-flooded living areas with modern equipment • Two outdoor areas - perfect for any time of day • High-quality construction and stylish details • Comfort ventilation with Freecooling, Minergie-P, photovoltaic system • Parking garage for your vehicles • Immediate proximity to Lake Hallwil and nature Experience the Hofmatt multi-family house and discover all the details at www.hofmatt-beinwil.ch.Personal consultation and salesFor further information or a non-binding viewing, our marketing partner Marcel Breithaupt from Immoleo GmbH is at your disposal.

  • Balcony / Terrace
  • Garage
  • Elevator
  • +1
Travel time
-
1 / 17
CHF 940,000.–
5.5 rooms134m² living space
Titlisstrasse 2I, 5734 Reinach

Elegant 5.5-room semi-detached family house with exclusive terrace and modern construction

This modern and generously proportioned property impresses with a bright, open spatial concept, high-quality materials, and a well-thought-out room layout over several floors. Large window areas provide plenty of daylight in all living areas and create a friendly and inviting living atmosphere.The central living area on the ground floor forms the heart of the house. Here, the living room, dining area, and kitchen merge into an open and communicative living space. The living area offers ample space for a comfortable sofa landscape and invites relaxation. The floor-to-ceiling windows create a bright and pleasant atmosphere.The adjacent dining area offers ample space for a large dining table and is ideal for shared meals with family and friends. Next to it is the modern, openly designed kitchen with a cooking island and high-quality built-in appliances. The kitchen blends harmoniously into the living concept and offers plenty of storage space and generous work surfaces.In the entrance area, a practical wardrobe zone with ample space for shoes and jackets welcomes you. A separate guest toilet on the ground floor complements the comfort of this floor.The upper floors offer several flexibly usable rooms that are ideal as bedrooms, children's rooms, guest rooms, or home offices. Thanks to the generous windows, these rooms are also flooded with light and friendly.The master bedroom impresses with its generous room design and ample space for wardrobes and chests of drawers. Other rooms offer a variety of uses - whether as a study, fitness room, or additional bedroom.The property has two modern bathrooms, equipped with high-quality tiles, modern sanitary objects, and generous shower and bath solutions. The timeless design creates an elegant and functional ambiance.Overall, the house presents itself in a very well-maintained and modern condition. High-quality floor coverings, bright wall colors, and clear architecture give the rooms a timeless living quality.This property is ideal for families or couples with space requirements who are looking for a modern home with a generous range of rooms and high-quality equipment.

Travel time
-
1 / 21
CHF 685,000.–
3.5 rooms94m² living space
Kesslergasse 1389, 5728 Gontenschwil

3.5 room apartment, property with character

MODERN 3.5-ROOM-OWNERSHIP APARTMENT IN GONTENSCHWIL AGWho buys a home, buys more than four walls – he buys a piece of quality of life. This modern 3.5-room ownership apartment in the new building in Gontenschwil convinces with a well-thought-out room layout, high-quality materials, and a quiet location in the green. Whether as a home for couples, small families, or as a long-term investment, this apartment offers high-quality living.LIVING & KITCHENThe bright living and dining area with generous 40.6 m² forms the heart of the apartment. The open premium kitchen blends harmoniously into the living space and creates a place where cooking, eating, and being together become a daily experience.EQUIPMENT:• High-quality built-in appliances• Modern kitchen equipment• Open living and dining area• Timeless designThe large window areas provide plenty of daylight and a pleasant living feeling.ROOMSThe apartment has two spacious rooms with versatile usage possibilities.• Room 1: 17.7 m²• Room 2: 14.8 m²Whether as a bedroom, children's room, office, or guest room, you will find enough space for your individual needs.BATHROOMSA particular advantage of this apartment is the two fully equipped bathrooms.• Bathroom 1: 8.4 m²• Bathroom 2: 8.0 m²• Modern sanitary equipment• High-quality materialsIn addition, a separate laundry room with 3.8 m² is available.BALCONYThe spacious covered balcony with 15.9 m² extends the living space outdoors and invites you to relax and linger.Here you can enjoy the quiet surroundings and the view into the green Wynental.TECHNOLOGYThe modern building technology ensures low energy consumption and high living comfort.• Geothermal heating• Water softening system• High-quality new building qualityPARKINGThe apartment can be purchased with:• 1 underground parking space for CHF 32,000.–Visitor parking spaces are available within the building complex.INFRASTRUCTURE & LOCATIONGontenschwil combines natural living with an excellent infrastructure.• Volg in the village• Bakery about 200 m away• Migrol gas station about 500 m away• Aldi, Lidl, Migros, Coop, and Denner in Reinach (about 2.5 km)• Schools directly in the village• Playground within the building complex• Bus line 24 to Reinach and AarauThe idyllic surroundings of the Wynental offer numerous opportunities for leisure, sports, and relaxation.HIGHLIGHTS AT A GLANCE✓ Approx. 93.3 m² living space✓ 15.9 m² covered balcony✓ Bright living and dining area with 40.6 m²✓ Open premium kitchen✓ 2 spacious bedrooms✓ 2 fully equipped bathrooms✓ Separate laundry room✓ Geothermal heating✓ Water softening system✓ Underground parking space available✓ Quiet and family-friendly location✓ Playground within the building complex✓ Natural living in the Wynental✓ Ideal apartment for couples or small familiesHigh-quality materials, a well-thought-out room layout, and the attractive location make this apartment a rare opportunity in the Wynental.Arrange a viewing today and convince yourself of this attractive living offer.We look forward to hearing from you.P&B Investment AG

Travel time
-
1 / 19
CHF 754,000.–
4.5 rooms108m² living space
Kesslergasse 1389, 5728 Gontenschwil

4.5 room apartment, space for what matters!

Spacious 4.5-room owner-occupied apartment in Gontenschwil AGSpace for what really matters. Three rooms, a spacious living and dining area, a premium kitchen, and a covered balcony with a view of the Wynental. This 4.5-room owner-occupied apartment in the new Gontenschwil building was built for people who don't want to make compromises. High-quality materials, well-thought-out floor plans, and a quiet location in the green Aargau - that's no coincidence. That's intention.LIVING & KITCHENThe bright and airy living and dining room with generous 39.8 m² is the centerpiece of this apartment. The open premium kitchen seamlessly merges with the living area and invites you to cook, laugh, and linger. Equipment: • High-quality built-in appliances • Modern kitchen equipment • Fluid living and dining area • Timeless design Large window surfaces bring plenty of daylight into the interior and create a warm, inviting atmosphere. ROOMSThree bright rooms offer space for every life plan. • Room 1: 13.2 m² • Room 2: 13.4 m² • Room 3: 18.4 m²Whether parents' bedroom, children's room, or home office - everyone finds their own area here. BATHROOMS • Shower bathroom: 8.8 m² • WC: 4.0 m² • Contemporary sanitary facilitiesHigh-quality workmanship A practical laundry room with 6.0 m² completes the offer - with space for washing machine, dryer, and more. BALCONYThe covered balcony with 15.9 m² invites you to take a deep breath. In the morning, the first coffee, in the evening, the view of the green Wynental - here, the small moments that count are created.TECHNOLOGYState-of-the-art building technology for maximum comfort with minimal energy consumption. • Ground probe heating • Water softening system • New building quality at the highest level PARKINGThe following can be purchased additionally: • 1 underground parking space at CHF 34,000.– • 1 outdoor parking space at CHF 7,500.– INFRASTRUCTURE & LOCATIONGontenschwil offers everything you need for daily life and a little more. • Volg in the village • Bakery about 200 m away • Aldi, Lidl, Migros, Coop, and Denner in Reinach (about 2.5 km) • Schools directly in the village • Playground within the development • Bus line 24 to Reinach and Aarau The Wynental hills are always within reach for walks, excursions, and pure relaxation. HIGHLIGHTS AT A GLANCE✓ Covered balcony with 15.9 m²✓ Bright living and dining area with 39.8 m²✓ 3 bright rooms (13.2 / 13.4 / 18.4 m²)✓ Open premium kitchen ✓ Shower bathroom 8.8 m² & separate WC 4.0 m²✓ Laundry room 6.0 m²✓ Ground probe heating✓ Water softening system✓ 1× underground parking space (CHF 34,000.–)✓ 1× outdoor parking space (CHF 7,500.–)✓ Quiet, family-friendly location✓ Playground within the development✓ Nature-oriented living in the WynentalA rare opportunity in the Wynental - high-quality, well-thought-out, and immediately lovable.Arrange a viewing today and convince yourself.We look forward to you.P&B Investment AG

Travel time
-
1 / 31
CHF 1,250,000.–
6 rooms202m² living space
Kesslergasse 1389, 5728 Gontenschwil

6-room garden apartment, better than a single-family house?

6-ROOM-NEW-BUILD-GARDEN-APARTMENT IN GONTENSCHWIL AG There are apartments you visit – and those you never forget. This exceptional 6-room garden apartment in the new building in Gontenschwil undoubtedly belongs to the second category. On over 200 m² of living space, a home is created that offers families everything: spacious community areas, private retreats, and modern technology. The living offer is complemented by over 300 m² of outdoor space and a approximately 34 m² large covered seating area. LIVING & KITCHEN The impressive living and dining area with approximately 74 m² forms the heart of the apartment. The open premium kitchen convinces with high-quality equipment and modern technology. EQUIPMENT: • Bora induction cooktop • 2 ovens with microwave function • Quooker • Freezy Boy • High-quality built-in appliances The well-thought-out room layout creates an ideal combination of openness, family life, and privacy. ROOMS From all rooms, you can directly access the spacious garden. A special highlight is the parental suite with its own bathroom and walk-in closet. Together, this area encompasses over 35 m². Other room sizes: • Room 1: 15.2 m² • Room 2: 17.2 m² • Room 3: 18.4 m² BATHROOMS / TECHNOLOGY / LAUNDRY ROOM The apartment has: • 2 full-fledged bathrooms • Guest toilet • Technical room with additional storage space • Spacious laundry room The laundry room offers enough space for additional cabinets or an ironing area. The washing machine and tumble dryer can still be selected by the buyer. SMART HOME The fully integrated Loxone smart home system provides the highest level of living comfort. Controllable via app: • Heating • Lighting • Shading • Security systems Thanks to remote access, you can keep an eye on your home at all times and from anywhere. OUTDOOR AREA The outdoor area makes this apartment something very special. The spacious terrace with a covered seating area invites you to relaxed summer evenings. The extensive garden with high-quality lawn offers children plenty of space to play and explore. Additional comfort is provided by: • Husqvarna lawn mower robot • Vertical shading • Frost-proof outdoor water connections • Outdoor sockets The terrace and garden are clearly separated – the seating area for relaxation, the green area for living. PARKING The following can be purchased in addition to the apartment: • 2 underground parking spaces at CHF 31,000.– each • 1 large outdoor parking space for up to 2 vehicles at CHF 9,500.– Visitor parking spaces are also available. INFRASTRUCTURE & LOCATION Gontenschwil combines natural living with an excellent infrastructure. • Volg in the village • Bakery approximately 200 m • Migrol gas station approximately 500 m • Aldi, Lidl, Migros, Coop, and Denner in Reinach (approximately 2.5 km) • Schools directly in the village • Playground within the development • Bus line 24 to Reinach and Aarau The idyllic surroundings of the Wynental valley perfectly round off the high quality of living. HIGHLIGHTS AT A GLANCE ✓ Over 200 m² of living space ✓ Over 300 m² of garden space ✓ 34 m² covered seating area ✓ Loxone smart home system ✓ Premium kitchen with Bora, Quooker, and Freezy Boy ✓ Living and dining area with approximately 74 m² ✓ Parental suite with en-suite bathroom and walk-in closet ✓ 2 bathrooms plus guest toilet ✓ Ground-source heat pump ✓ Water softening system ✓ Husqvarna lawn mower robot ✓ 2 underground parking spaces ✓ Large outdoor parking space for up to 2 vehicles ✓ Direct garden access from all rooms ✓ Quiet and family-friendly location ✓ Playground within the development ✓ High-quality new building with modern technology High-quality materials, an exceptionally spacious room layout, and the quiet location make this garden apartment a rare opportunity in the Aargau real estate market. Arrange your personal viewing today and convince yourself of this unique living offer. We look forward to seeing you. P&B Investment AG

Travel time
-
1 / 31
CHF 1,250,000.–
6.5 rooms178m² living space
Löhren 678, 5046 Schmiedrued

Spacious 6.5-room single-family house with fireplace in top location

This well-maintained 6.5-room single-family house in an idyllic, rural setting impresses with its very good overall condition, solid construction, and a well-thought-out room concept with versatile usage possibilities.The property presents itself as impeccable and well-maintained both inside and out. The facade, roof, and windows are in an above-average valuable condition, corresponding to their age. The secondary rooms in the basement and all general building parts are also clean, well-maintained, and functionally designed. No moisture problems are known - a clear indication of the quality of the construction.The house technology meets a contemporary standard: An efficient air heat pump in combination with underfloor heating provides a comfortable and energy-efficient living climate. All installations in the areas of electrical, sanitary, and heating systems were carried out by professionals and are in good condition. A carefree package, move in, live, be happy and enjoy...The heart of the house is the spacious living and dining area with an open floor plan and direct access to the winter garden. A Swedish stove also provides a cozy atmosphere. The kitchen is well-maintained, functionally equipped, and offers plenty of storage space and generous workspaces. The winter garden with an integrated pizza oven invites you to cozy evenings with family and friends.On the upper floor, four bright rooms are available, which, thanks to skylights and white-lacquered wooden ceilings, offer a friendly and spacious living atmosphere. A well-maintained bathroom with a bathtub and shower perfectly complements the room offer. Additionally, the attic offers further space, ideal as a hobby room or office.The basement impresses with a lot of usable space and numerous secondary rooms, including a utility room with development potential (connections for an additional wet cell prepared), wine cellar, laundry room, and technical rooms.Even in the outdoor area, the property offers attractive highlights: A spacious terrace above the double garage with a pergola invites you to linger, while the low-maintenance garden provides additional comfort. The spacious double garage with a workshop area and additional outdoor parking spaces provide sufficient space for vehicles.The location is particularly noteworthy: Located at the end of a quiet neighborhood street and directly adjacent to the agricultural zone, you can enjoy an unobstructed view of the greenery, plenty of privacy, and natural living.Overall, this property offers an ideal combination of a quiet location, solid building quality, and spacious living space - perfect for all those looking for a comfortable home in the countryside.

Til Walti

Til Walti

Tagemo Immobilien

Travel time
-
1 / 13
CHF 690,000.–
5.5 rooms160m² living space
Sagiweg 2, 5737 Menziken

Living like in your own house - stylish, spacious and full of quality of life

This exclusive 5.5-room duplex apartment with around 160 m² of living space combines the generosity of a single-family house with the comfort of a modern condominium. High-quality materials, a well-thought-out room concept, and plenty of privacy create a home that leaves nothing to be desired.Already when entering, the open, bright atmosphere convinces. The spacious living and dining area forms the heart - light, inviting, and with a pleasant connection between indoors and outdoors. The elegant fireplace provides a warm, cozy atmosphere on cooler days and gives the room a special quality of life.The modern kitchen with high-quality Electrolux appliances impresses with timeless design, plenty of workspace, and a well-thought-out room layout. Cooking becomes an experience - in everyday life as well as on a cozy evening with family and friends.The intelligent floor plan design offers plenty of space for individual living needs. Whether family, couple, or home office - the spacious rooms and two fully equipped bathrooms provide comfort and flexibility for every life situation.A real highlight is the approximately 12 m² large balcony on the upper floor - the personal retreat for sunny mornings, relaxed summer evenings, or simply rest after a long day.The apartment also impresses with its comfort: the elevator takes you comfortably and almost barrier-free directly to the apartment door. Two underground parking spaces can be purchased for CHF 25,000 each or alternatively rented - for maximum flexibility.The location combines the best of two worlds: quiet living in a pleasant environment and at the same time short distances to shopping facilities, schools, and public transport. The nearby Hallwilersee and the nature of the Wynental offer a variety of opportunities for relaxation, sports, and leisure activities. Thanks to the excellent transport connections, you can reach Aarau, Lucerne, and Zurich quickly and comfortably.This apartment is much more than a property - it is a home for people who appreciate generosity, quality, and quality of life.Arrange a viewing today and experience for yourself why this exceptional duplex apartment could become your new home.

Travel time
-
1 / 25
CHF 650,000.–
4.5 rooms103m² living space
5723 Teufenthal

A home with plenty of space for your own ideas

4.5-room row house in Teufenthal AGSome properties impress with their immaculate new condition - others with their substance, possibilities, and the good feeling of being able to create something entirely unique. This 4.5-room row house in Teufenthal clearly belongs to the second category. The house, built in 1971, offers a lot of space for individual living ideas on a plot of 333 m² and is aimed at buyers who appreciate the character of an existing property and recognize its potential. The current condition is in need of renovation and thus also offers the opportunity to develop the house according to one's own ideas.The location as a corner house is already a clear plus point. The garden, which is located on the side and rear, surrounds the property with a lot of greenery and creates a private outdoor area with numerous possibilities. The terrace is directly connected to the living area and extends it to the outside during the warmer months. With manageable design interventions, a personal retreat can be created here for cozy evenings, family time, or relaxed hours in the green.On the ground floor, the approximately 27 m² large living and dining room forms the heart of the house. Generous window areas and direct access to the garden provide plenty of daylight and a beautiful connection to the outdoors. The distinctive wooden ceiling gives the room warmth and a unique character. This floor is complemented by a separate kitchen, the entrance, and a guest toilet with shower. The existing room structure is functional and at the same time offers interesting possibilities for a contemporary redesign.The upper floor forms the private retreat area with three bright rooms for parents, children, guests, or a home office. The parental bedroom and another room have direct access to the balcony. Partially equipped with parquet flooring, the rooms offer a good basis for a contemporary design. A bathroom with a bathtub complements the room offer.The fully developed basement area offers a lot of practical usable space with several cellar and ancillary rooms, a shelter, and a technical and laundry room. Additionally, a separate cellar room is available under the garage, which is ideal as a hobby room, workshop, or additional storage space.In total, the house has approximately 103 m² of net living space and an additional 56 m² of ancillary space, including the balcony - a room offer that provides significantly more possibilities in everyday life than the pure living space initially suggests.Parking is also comfortably solved: a private garage box and an additional outdoor parking space belong to the property. The heating is provided by an oil heating system with heat distribution via radiators.This row house is not an off-the-shelf product. It is rather an opportunity for people who are looking for a solid basis and enjoy further developing existing properties. The generous room layout, the garden, the corner location, and the versatile ancillary areas create the best conditions for this.We look forward to your contact.You want to sell your house or apartment and need a real estate valuation.As a certified member of the Swiss Real Estate Association SMK and as a tested member of the Swiss Real Estate Appraisers' Association SIV, we guarantee you a market-based and expert assessment of your property.Provimmo | Your trust, our responsibility.

Miro Calvo

Miro Calvo

Geschäftsführer

1 / 12
CHF 790,000.–
4.5 rooms119m² living space
Hauptstrasse 44, 5737 Menziken

Exclusive 4.5-room apartment with a far-reaching view and versatile parking options

Living in Menziken (AG)Menziken is a vibrant community in the picturesque Aargauer Wynental, which merged with the municipality of Burg (AG) in 2023. The attractive village, belonging to the Kulm district, has almost 8,500 inhabitants and benefits from its connection to the Wynental and Suhrentalbahn (WSB) railway, which quickly reaches the surrounding municipalities and the regional center of Aarau with its own hospital. The A1 and A2 highway exits are reachable in about 25 and 15 minutes, respectively. The youngest family members attend the entire range of primary schools in the village, from kindergarten to upper school. The higher school levels are located in the neighboring town of Reinach. The Kita-Menziken or the offered day structures allow for more flexibility in daily planning. Diverse shopping options like Migros or Denner, restaurants, and clubs underline the attractiveness of the municipality. The former tobacco metropolis also offers a wide range of leisure and cultural activities, including a library, the Kunsteisbahn Oberwynental, Vita-Parcours, tennis courts, and the Tabak- und Zigarrenmuseum. The Badi-Menziken invites you to sports activities all year round with its indoor and outdoor pools. Nature lovers can enjoy the well-developed paths on the Stierenberg, located on the cantonal border with Lucerne. A walk along the Wyna river offers peace and relaxation. Numerous local industrial, commercial, and service companies also provide plenty of job opportunities.Exclusive 4.5-room apartment in a central location - stylish living with a view of the StierenbergWelcome to your new home! This nearly new 4.5-room apartment impresses with its modern architecture, high-quality equipment, and a location that leaves hardly any wishes unfulfilled.Just a few steps from the village center, you can enjoy the perfect combination of central living and quiet residential comfort. The west-facing aspect provides bright rooms and breathtaking sunsets, which you can enjoy on the spacious balcony (approx. 15 m²) with a magnificent view of the Stierenberg.The open living, dining, and kitchen area forms the heart of the apartment - an inviting space where modern design and well-being come together. The noble materials and high-quality equipment give each room a warm, elegant atmosphere.Two stylishly designed bathrooms and a practical laundry room with washing machine and dryer offer additional comfort in everyday life. Thanks to the triple-glazed thermal insulation windows, you can benefit from optimal energy efficiency and a pleasant room climate all year round.The property is fully barrier-free and equipped with a passenger elevator (8 people) - ideal for all generations. A photovoltaic system on the roof also ensures sustainable and forward-looking energy supply.A basement compartment and one or, if required, several parking spaces in the garage complete this attractive offer.Your highlights at a glance: • Central location in immediate proximity to the village center • West-facing with evening sun and view of the Stierenberg • Open living, dining, and kitchen area with modern kitchen • 15 m² large balcony with magnificent view • Noble materials and high-quality equipment • Two stylish bathrooms and laundry room with washing machine/dryer • Triple-glazed thermal insulation windows • Barrier-free access with elevator • Sustainable photovoltaic system on the roof • Parking space in the garage for 35,000.- (multiple possible if required)

Thomas Meier

Thomas Meier

Inhaber

Travel time
-

Suggested properties for you based on search results