215 results - Property for buy in District Kulm

1 / 16
CHF 720,000.–
4.5 rooms119m² living space
Risistrasse 21, 5737 Menziken

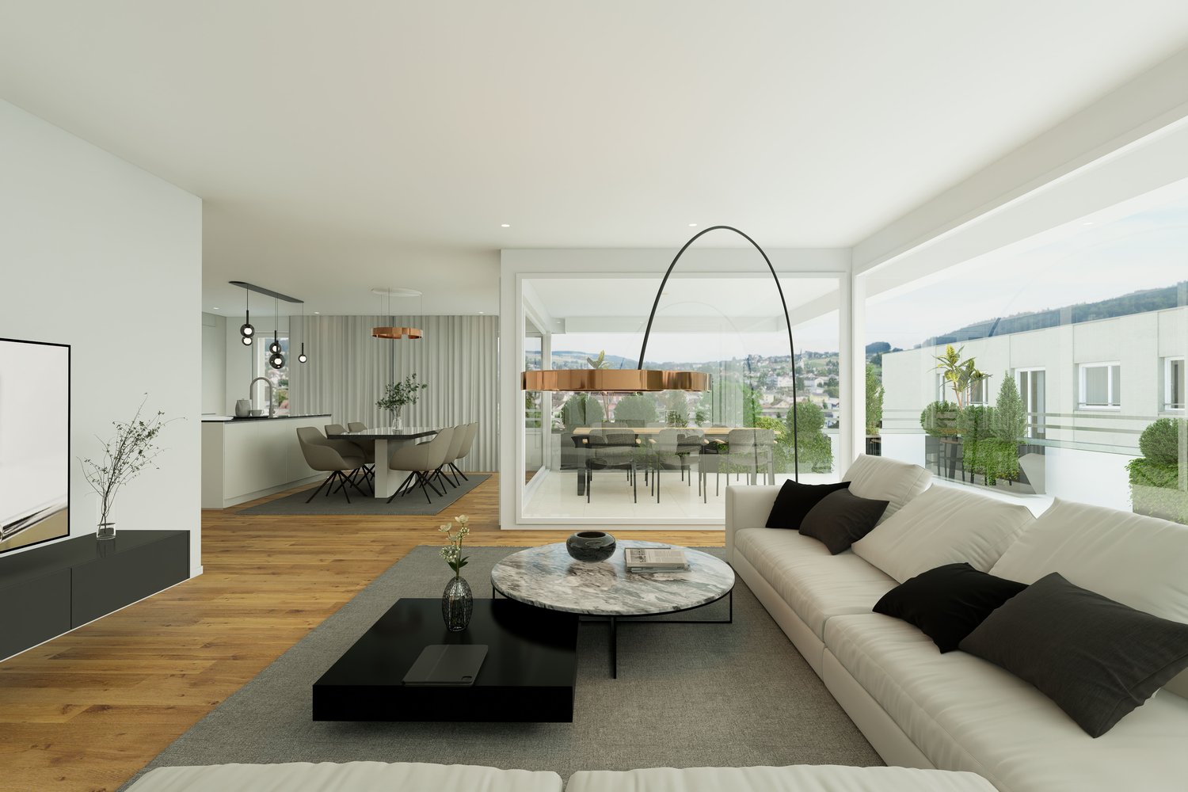
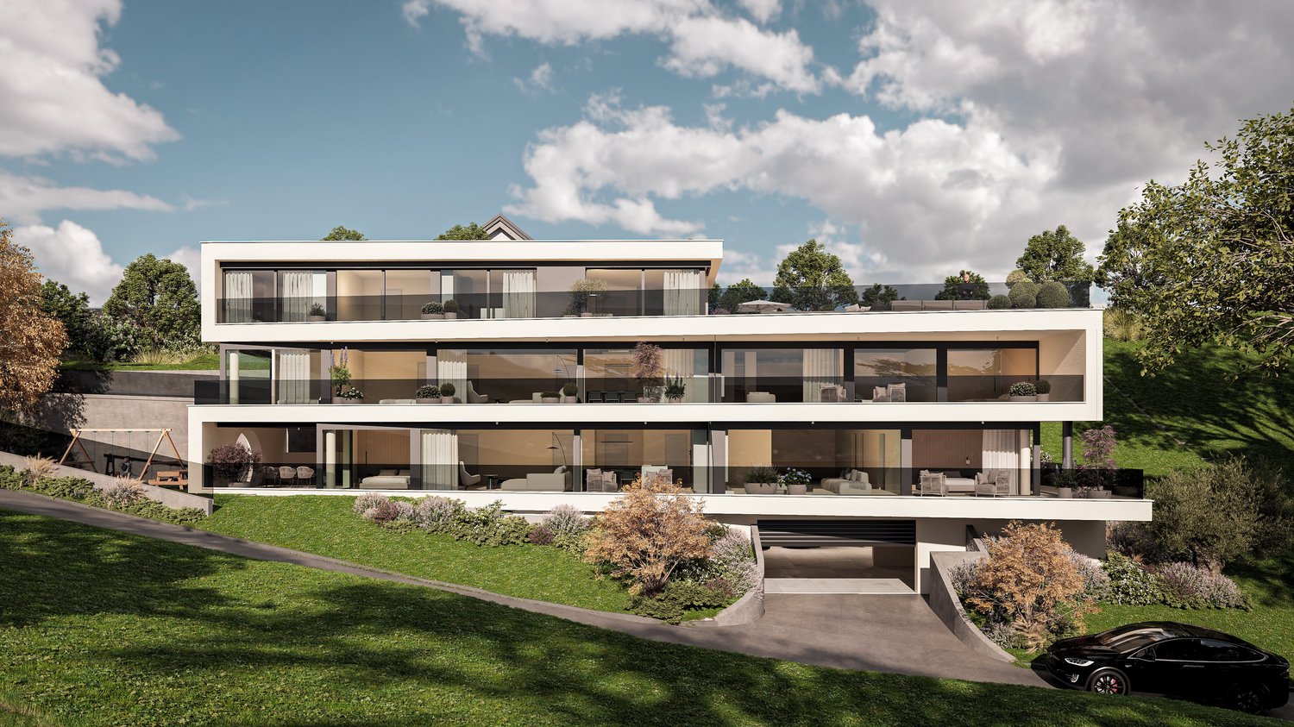
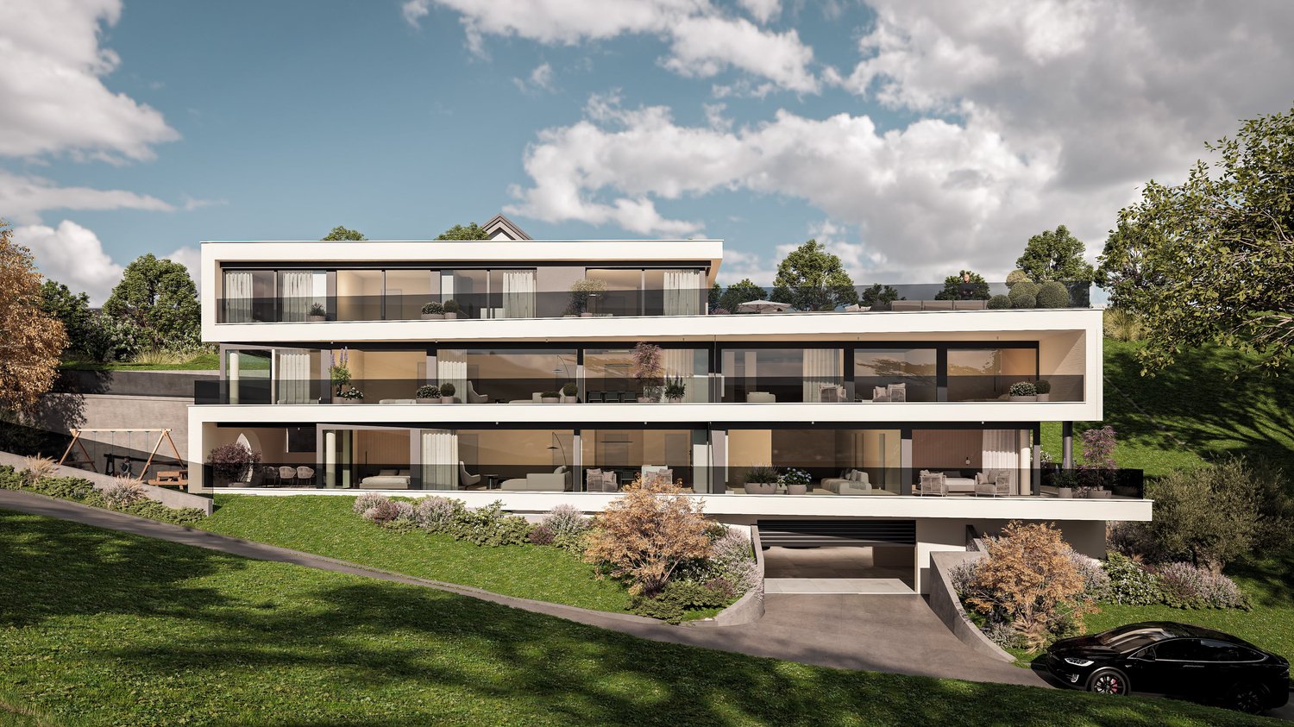
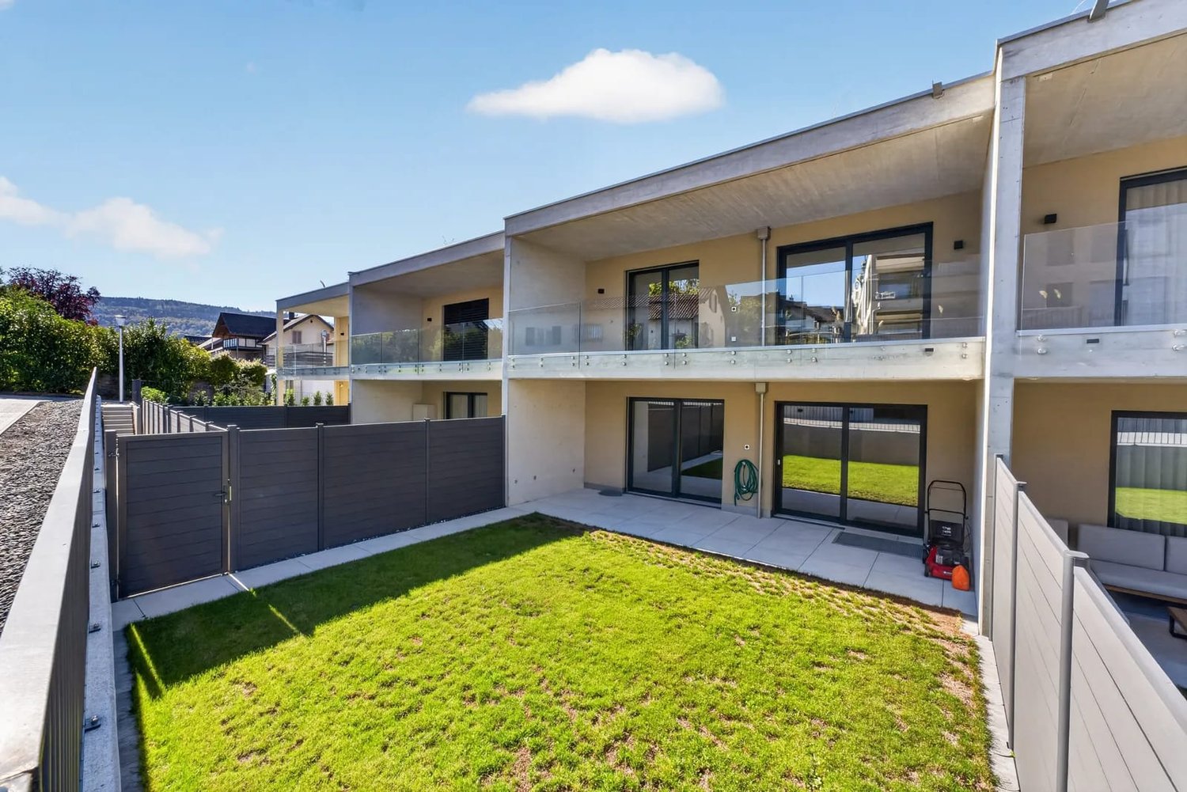
Exclusive 4.5-room apartment in Menziken - Stylish, modern & bright

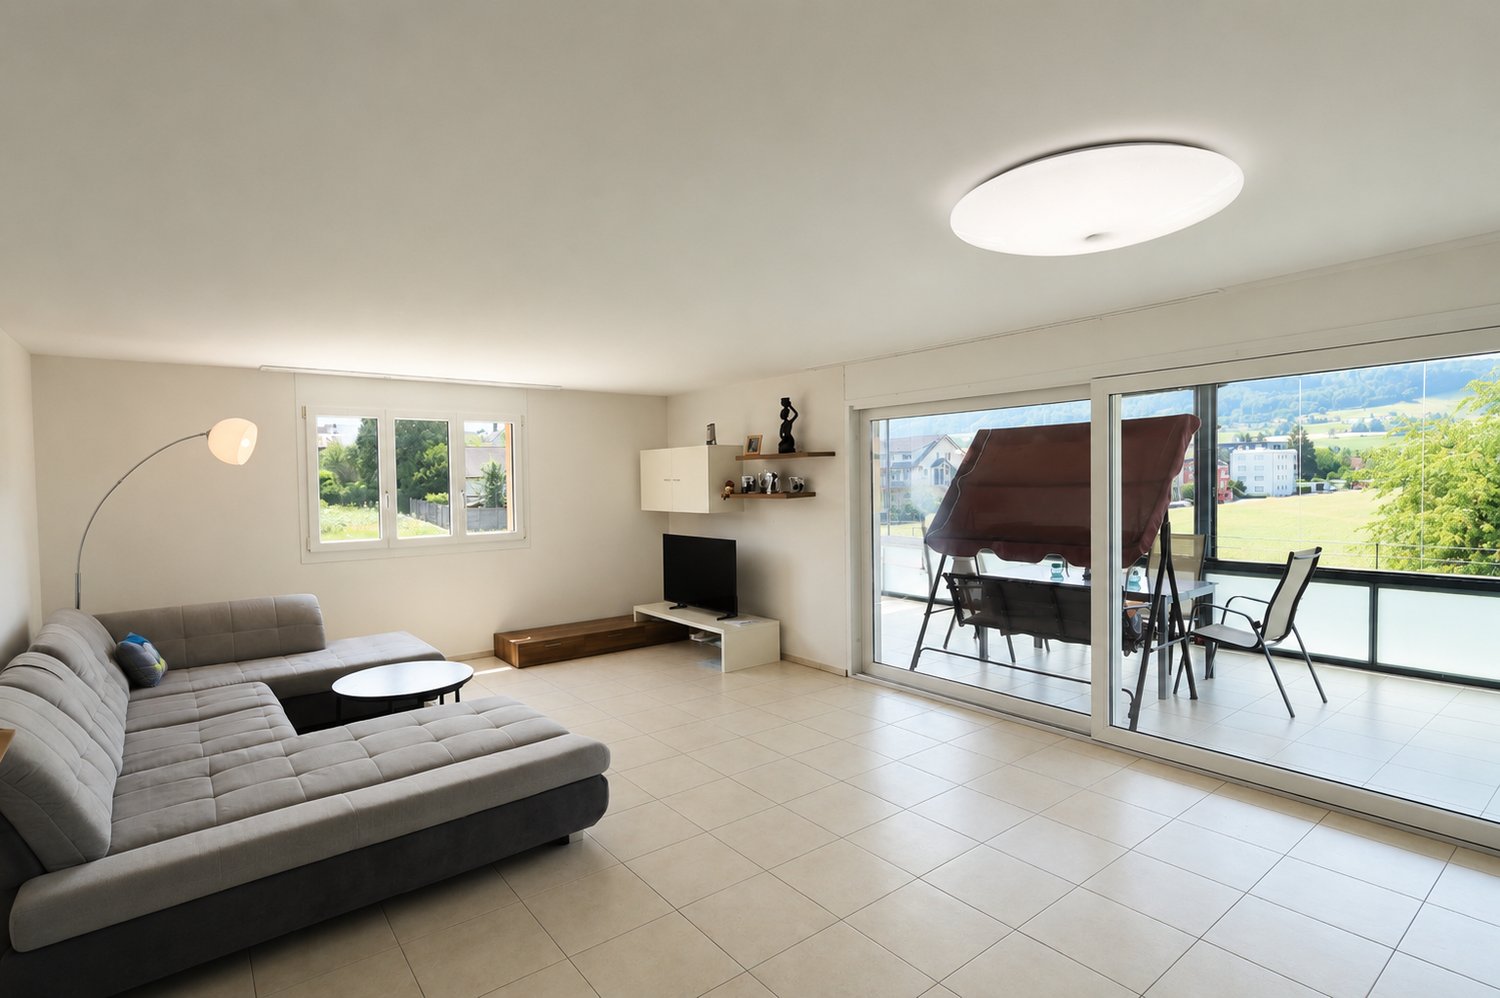
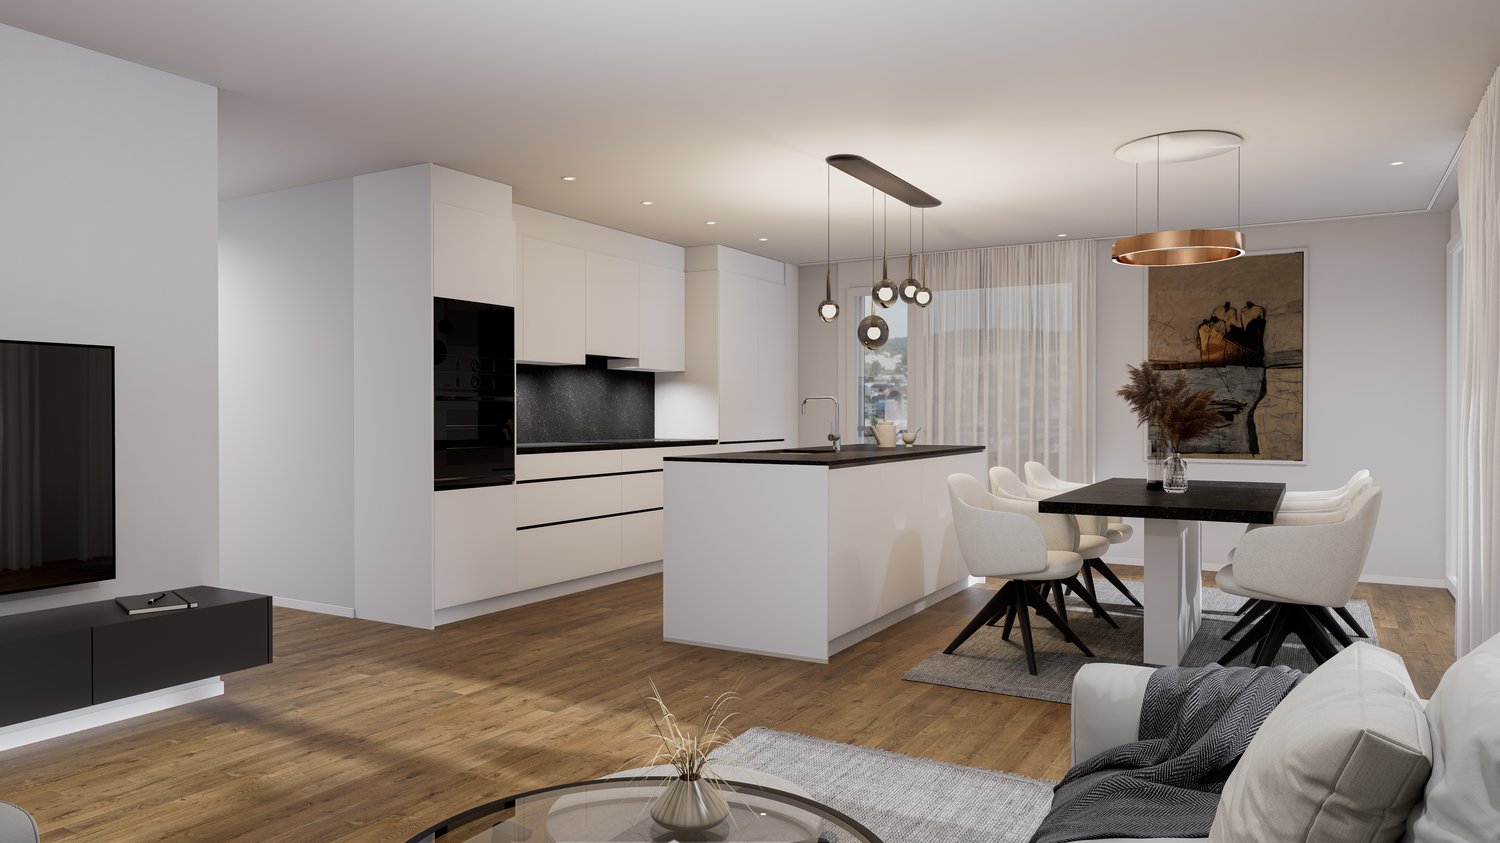
This high-quality 4.5-room apartment impresses with its spacious floor plan, noble materials, and inviting atmosphere. The modern residential building was built with great care and convinces with a well-thought-out living concept. Already when entering, you can feel the elegance and brightness that runs through the entire design. The open living area with floor-to-ceiling windows provides a bright, warm living atmosphere. The stylish kitchen with kitchen island blends harmoniously into the room and offers the highest comfort for cooking enthusiasts. A high-quality steamer expands the culinary possibilities. Throughout the apartment, noble oak parquet has been laid, which perfectly harmonizes with the light elements of the interior design. A special highlight is the spacious, covered balcony with west orientation, where you can enjoy the evening sun - ideal for relaxing or social hours outdoors. Practical built-in cabinets on the balcony offer additional storage space. An additional advantage is the takeover of the existing mortgage of CHF 500,000 at an attractive interest rate of 1%. Let yourself be impressed by this stylish feel-good oasis! This AZ-Immobilien offer is characterized by the following advantages: • Covered west balcony with evening sun and practical storage space • Modern wardrobe, high-quality materials, wood and white elements combined, elegant design • Triple-glazed, floor-to-ceiling windows that can be opened with a simple handle • 2 underground parking spaces at CHF 30,000.-- • Reinach AG can be reached in 5 minutes, with shopping opportunities, schools, and leisure activities • Takeover of the existing mortgage of CHF 500,000 at an attractive interest rate of 1%. Room program: • Living/Dining (43.0 m²) • Room 1 (12.5 m²) • Room 2 (12.5 m²) • Parent's room with en-suite bathroom (25.0 m²) • WC/Bathroom (7.0 m²) • Reduit (5.5 m²) • Corridor (8.0 m²) • Entrée (5.5 m²) Have we sparked your interest? Convince yourself now of the apartment with a 360° tour. If you are interested, we will be happy to provide you with the sales documentation and show you the apartment during a personal viewing appointment. We look forward to your contact via the portal or directly by phone and are available to answer questions. For more information, visit our website www.azimmo.ch

Travel time
-
1 / 19
CHF 678,000.–
4.5 rooms123m² living space
Sandgasse 30, 5734 Reinach

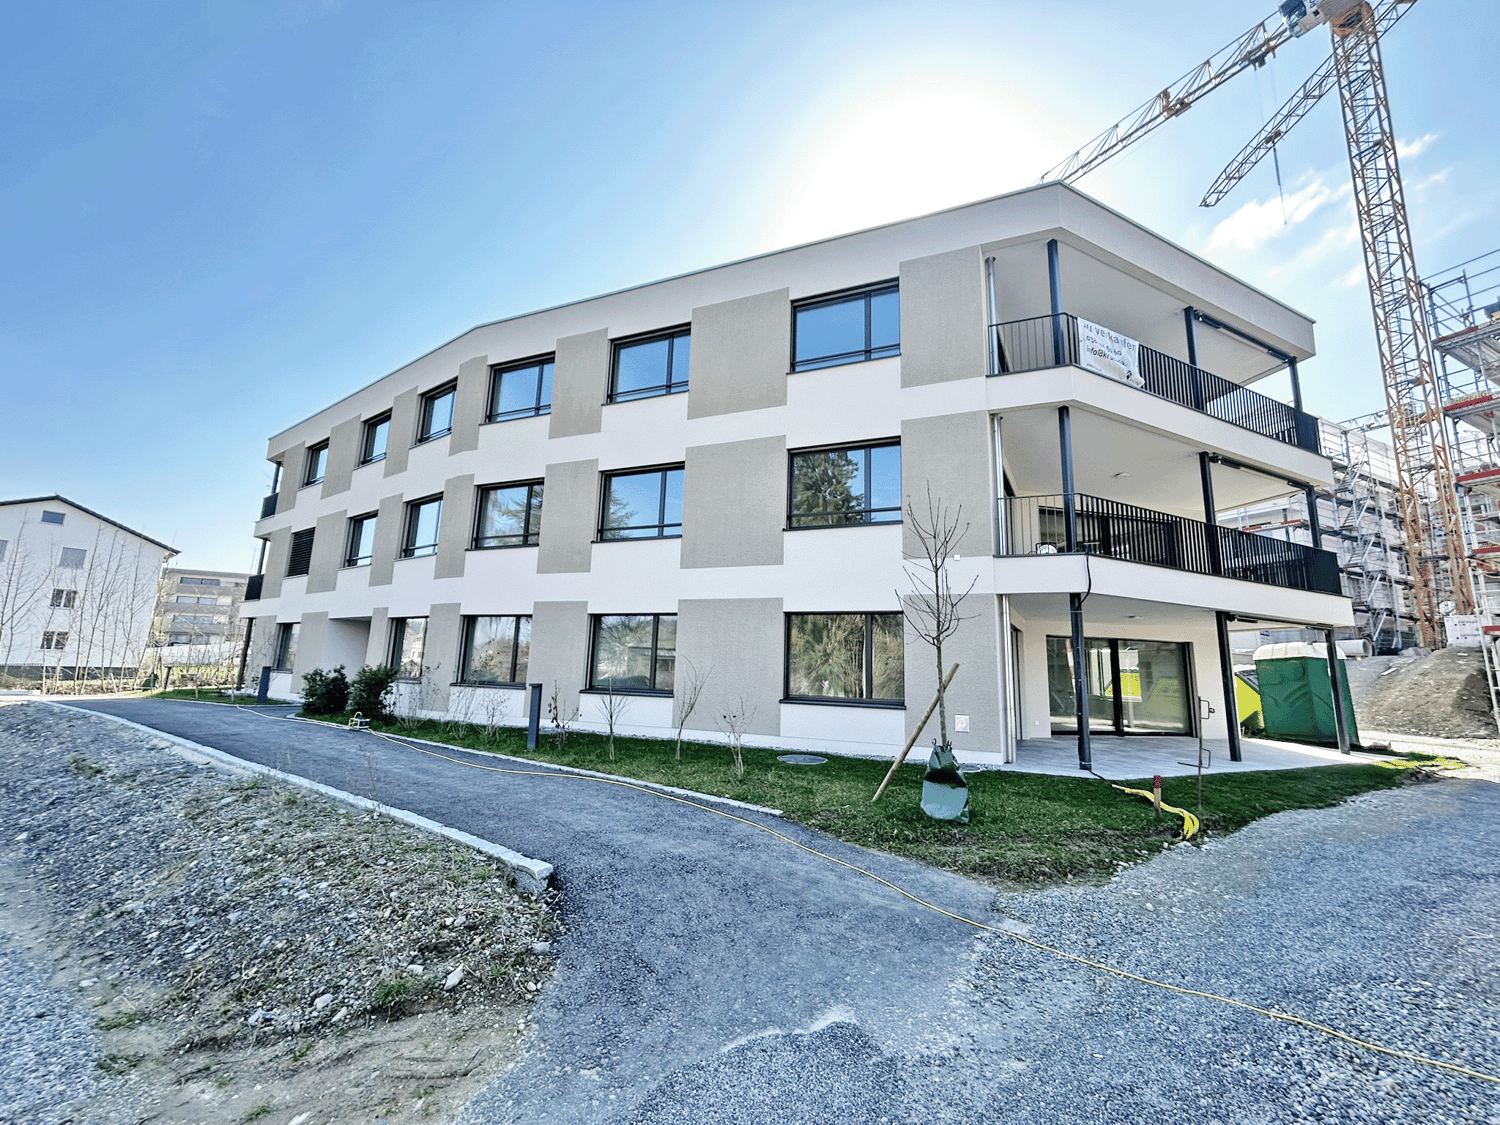
Spacious 4.5-room apartment with glazed balcony in Reinach AG

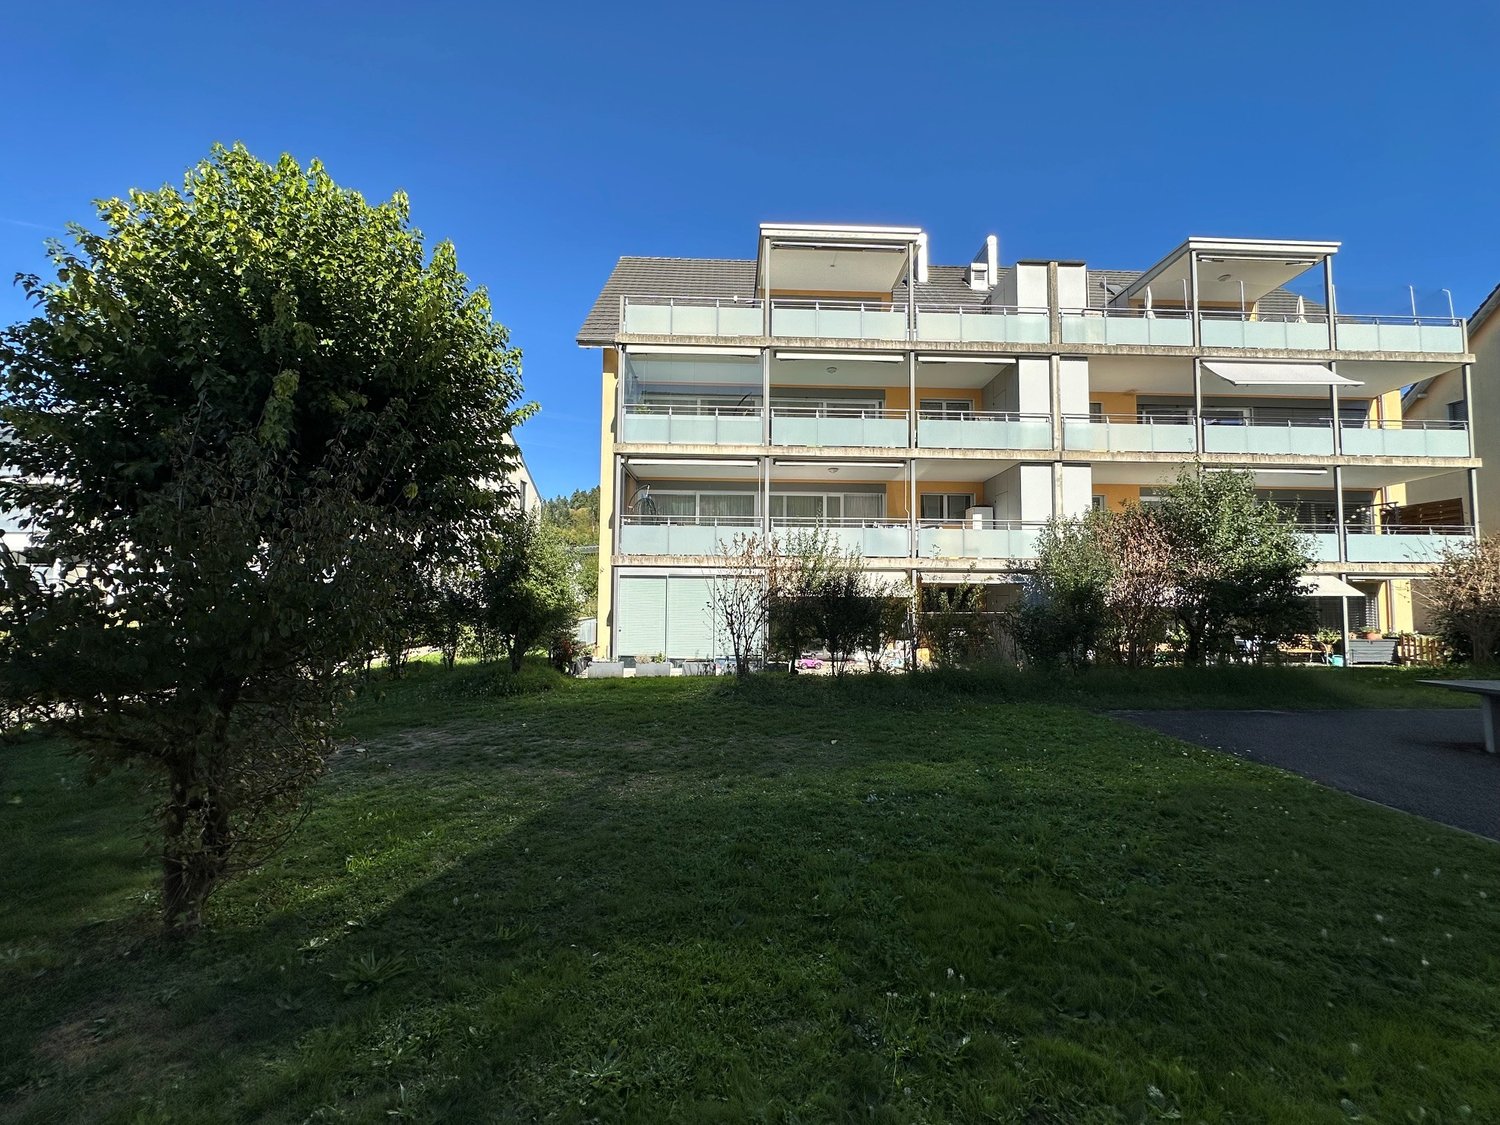
This attractive apartment convinces with a spacious room feeling, a well-thought-out layout, and a pleasant living atmosphere. The bright living rooms offer a variety of uses and create an atmosphere in which families, couples, or people with space requirements can immediately feel at home.The heart of the apartment is the inviting living area with direct access to the spacious, glazed balcony. This extends the living space in an ideal way and offers a protected place to relax, enjoy, and linger. The large window areas provide plenty of daylight and create a friendly and open living atmosphere.The practical room layout allows for both shared family life and individual retreat possibilities. Several bedrooms offer sufficient space for family, guests, or a home office. The existing wet cells also provide comfort and functionality in everyday life.The apartment is located in a well-maintained multi-family house and convinces with its solid condition as well as its quiet and yet central location. Shopping facilities, schools, public transport, and various leisure activities are within short distance and make the location particularly attractive.This property combines spacious living, functional room layout, and excellent everyday suitability. It offers ideal conditions for all those who are looking for a comfortable home in a lively and well-connected community.Two house-owned underground parking spaces (each CHF 26,000) are included in the purchase and are included in the total purchase price of CHF 730,000.

Travel time
-
1 / 13
CHF 899,000.–
6.5 rooms133m² living space
Hauptstrasse 221, 5732 Zetzwil

Well-maintained, detached family house with versatile space offer


This detached 6.5-room single-family house in Zetzwil offers spacious living and exceptionally much freedom in use. The property is in a well-maintained condition. You can move in immediately, feel comfortable and live.On approximately 133 m² of living space, the house offers plenty of space for family, home office, guests, hobbies or several generations under one roof. Two kitchens and two bathrooms open up possibilities that a classic single-family house only rarely offers. The two living levels can be used together or, if desired, clearly separated from each other.Additional rooms in the basement create space for a workshop, hobbies, storage, or a separate work area.A particular advantage of this offer is the attractive living bonus of ownership. This can be used, for example, for a photovoltaic system or another personal addition, if desired. The bonus thus offers additional scope for personal wishes.A special part of the property is the spacious outdoor area. The sunny garden, several seating areas, the winter garden and the balcony offer suitable retreats in every season. The south-facing orientation ensures good sunlight, while two garden houses provide additional space for leisure, garden tools or personal projects. The spacious outdoor area also offers ideal conditions for keeping small animals. Connections for a possible pool are already available.The location on the main street allows for short distances and easy accessibility. Shopping facilities, school, train station and village center are located in the surrounding area.With this, you acquire a well-maintained, well-kept and versatilely usable home that offers a lot of living space and quality of life. At the same time, you retain the freedom to further develop the house later according to your personal ideas.

Travel time
-
1 / 15
  • Parking space
  • Garage
  • Pets allowed
  • +2
CHF 1,075,000.–
6.5 rooms155m² living space
5734 Reinach AG

Let yourself be impressed by this breathtaking new building

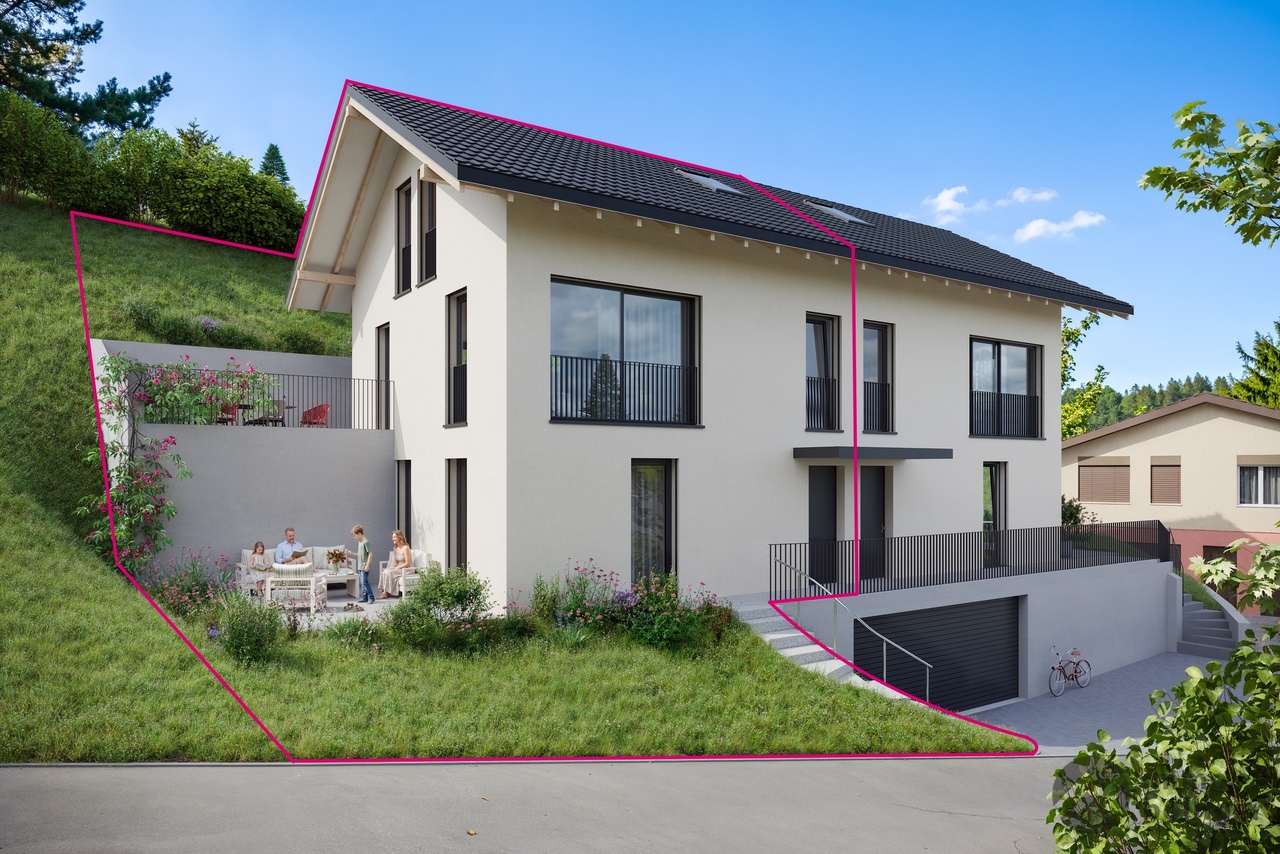
Modern living on a high level This new semi-detached house built in 2026 represents timeless architecture and the highest building quality according to modern standards. Already when entering the property, the well-thought-out room concept fascinates, which is characterized by bright, light-filled rooms. Large, floor-to-ceiling windows let in optimal daylight and at the same time offer an unobstructed, dreamy view into nature. A special highlight for aesthetes is the noble solid wood floor, which was laid in the entire living and sleeping area and gives the rooms a warm, cozy and at the same time extremely elegant atmosphere.The heart of the house is the modern kitchen, which leaves no wishes unfulfilled. It is equipped with the highest quality and most modern devices from leading brands. In addition to optical elegance, the property shines with enormous functionality: cleverly integrated built-in cabinets and spacious auxiliary rooms offer an extraordinary amount of storage space, so that keeping order in everyday life is effortless.This property also sets standards in terms of comfort. The property includes two large parking spaces in the directly connected, also newly built underground garage, which can be purchased optionally. Particularly exclusive and comfortable is the direct access from the underground garage to the house. This consistently high-quality and luxurious house combines luxurious living comfort with maximum everyday suitability at the highest level.The following highlights are offered by this property • bright and light-filled rooms • plenty of storage space • modern and high-quality kitchen • solid wood floor • high construction standard • a large terrace • direct access to the underground garage • 2 underground parking spaces à 40,000 CHF can be purchased A charming property with a lot of space, character and potential for individual living dreams. We would be happy to present this attractive property to you during a personal viewing. We look forward to your contact.Please note that we have virtually furnished the pictures. The room layout and room sizes, of course, correspond to the actual circumstances.

  • Parking space
  • Garage
  • Pets allowed
  • +2
Marius Schmidt

Marius Schmidt

Immobilienberater

1 / 26
CHF 1,080,000.–
6.5 rooms150m² living space
Höhenweg 7B, 5040 Schöftland

Charming and spacious semi-detached house in a well-maintained location

In a preferred residential area on Höhenweg in Schöftland, this well-maintained semi-detached single-family house with plenty of space, an exciting room layout, and a pleasant garden area is located. The elevated location is one of the sought-after residential areas in the Suhrental and combines quiet living with proximity to the village center and the surrounding municipalities.The house, built in 1988 in solid construction, presents itself in a well-maintained condition and offers a versatile range of rooms on several floors. Around the centrally arranged, semi-open spiral staircase with a small gallery, the different living areas develop. Around it, the living and dining area as well as the adjacent kitchen group together, creating an open, communicative living feeling.The living room with a chimney conveys coziness and leads directly into the winter garden, which expands the living space in a pleasant way and offers a protected place with a view of the greenery. An additional room on this floor is ideal as a study, guest room, or bedroom. A guest bathroom with a shower completes the ground floor.On the upper floor, a parental bedroom and two further bedrooms are available. The two children's rooms are currently connected. Additional separate storage space is offered by the sloping roof of one of the rooms. The bathroom with a shower complements this floor.The basement creates valuable additional space for leisure, hobbies, and storage. In addition to the air raid shelter, there is another cellar room with a shower, which was originally designed as a sauna and wellness area, a heated hobby room, and the technical and laundry room. From here, there is direct access to the garden.The approximately 459 m² large plot offers a well-maintained surroundings with enough space for cozy hours outdoors. At least three outdoor parking spaces also provide comfortable parking directly at the property.For modern living comfort, a ground-source heat pump and the underfloor heating installed in the house are available.A well-maintained home with character, thoughtful architecture, and plenty of development potential - ideal for families looking for an attractive residential location in Schöftland. We would be happy to present the property to you during a personal viewing - we look forward to seeing you.

Travel time
-
1 / 12
CHF 706,000.–
3.5 rooms88m² living space
Pfistergasse 3a/3b, 5734 Reinach AG

*IN THE CITY PARK - YOUR HOME IN THE GREEN / 3 ½-ROOM NEW APARTMENTS*

In the City Park - Living in the Green and yet in the Center of Reinach (AG)In a unique location in Reinach (AG), two elegant multi-family houses with a total of 19 high-quality owner-occupied apartments are being built in the city park.Here, urban life and natural tranquility come together in a special way - ideal for couples, families, and all those who seek central living with recreational value.Project Description:The project will be harmoniously integrated into the existing park. Two stylish city villas form the architectural heart of the development and create a high-quality, park-like living environment.Clear lines, functional floor plans, and generous window areas characterize the modern architecture. The high-quality construction standard enables contemporary living comfort and at the same time leaves room for individual design.Apartments: • 19 owner-occupied apartments • 3½- and 4½-room apartments • Ideal for couples, families, and discerning city lovers All apartments have generous outdoor areas. The ground-floor apartments also benefit from direct access to the park.Highlights: • Central location in Reinach (AG) • Two architecturally elegant city villas • Spacious, bright floor plans • High-quality, individual interior design • All apartments with outdoor space • Ground-floor apartments with direct park access • Modern, sustainable architecture Interior Design & Individualization:Design your new home according to your ideas. Together with experienced construction consultants, you select materials, colors, and equipment individually.The sampling process takes place in two stages: • Selection in the exhibitions (Kitchen Veriset, Sanitary and Platten Bringhen/Sanimat) • Sampling in model apartments at IGD Grüter AG in Dagmersellen. In the model apartments, you experience materials directly in the room and see how parquet, plates, kitchens, or bathrooms work. This makes decisions easier and gives a good feeling. Possible samplings can be viewed on our project website:Project - In the City Park - ReinachStep by step, a home is created that perfectly suits you.Move-in:The move-in is planned for 2028. The definitive schedule is determined by IGD Grüter AG.Further Information about the Project:Project website: Home - In the City Park - Reinach Virtual tour: https://ruf-3d-atelier.ch/stadtpark-reinach/index.htmInterested?We would be happy to provide you with detailed sales documents or advise you personally in a non-binding conversation.

Travel time
-
1 / 12
CHF 870,000.–
4.5 rooms116m² living space
Pfistergasse 3a/3b, 5734 Reinach AG

*IN THE CITY PARK - YOUR HOME IN THE GREEN / 4½-ROOM NEW APARTMENTS*

In the City Park - Living in the Green and yet in the Center of Reinach (AG)In a unique location in Reinach (AG), two elegant multi-family houses with a total of 19 high-quality owner-occupied apartments are being built in the city park.Here, urban life and natural tranquility combine in a special way - ideal for couples, families, and all those seeking central living with recreational value.Project Description:The project will be harmoniously integrated into the existing park. Two stylish city villas form the architectural heart of the development and create a high-quality, park-like living environment.Clear lines, functional floor plans, and generous window areas characterize the modern architecture. The high-quality construction standard enables contemporary living comfort and at the same time leaves room for individual design.Apartments: • 19 owner-occupied apartments • 3½- and 4½-room apartments • Ideal for couples, families, and discerning city lovers All apartments have spacious outdoor areas. The ground-floor apartments also benefit from direct access to the park.Highlights: • Living in a private city park • Central location in Reinach (AG) • Two architecturally elegant city villas • Spacious, bright floor plans • High-quality, individual interior design • All apartments with outdoor space • Ground-floor apartments with direct park access • Modern, sustainable architecture Interior Design & Individualization:Design your new home according to your ideas. Together with experienced construction advisors, you select materials, colors, and equipment individually.The sampling process takes place in two stages: • Selection in the exhibitions (Kitchen Veriset, Sanitary and Platten Bringhen/Sanimat) • Sampling in model apartments at IGD Grüter AG in Dagmersellen. In the model apartments, you experience materials directly in the room and see how parquet, plates, kitchens, or bathrooms work. This makes decisions easier and gives a good feeling. Possible samplings can be viewed on our project website:Project - In the City Park - ReinachStep by step, a home is created that perfectly suits you.Move-in:The move-in is planned for 2028. The definitive schedule is determined by IGD Grüter AG.Further Information about the Project:Project website: Home - In the City Park - Reinach Virtual tour: https://ruf-3d-atelier.ch/stadtpark-reinach/index.htmInterested?We would be happy to provide you with detailed sales documents or advise you personally in a non-binding conversation.

Travel time
-
1 / 11
CHF 1,210,000.–
5.5 rooms193m² living space
Tunaupark 6, 5734 Reinach AG

Exclusive 5½-room attic apartment with lift directly into the apartment

Welcome to your new home! This exclusive 5½-room attic apartment in Reinach AG combines generosity, privacy, and the highest living comfort. With a net living area of 193 m², bright rooms, a large main terrace, and an additional balcony, this apartment offers a unique living experience for people with high demands.Highlights at a glance • 193 m² net living area • Lift with direct access to the apartment • Spacious living, dining, and kitchen area with 2.76 m room height, remaining rooms with 2.43 m room height • 5½ rooms with a well-thought-out floor plan • A large main terrace of 71 m² (with a reduction) and a balcony of 9 m² • All-day sunshine and bright rooms • Swedish stove for cozy hours • Two bathrooms, one with a shower, the other with a bathtub • Washing machine and tumble dryer in the spacious bathroom • Large attic with plenty of additional storage space • Drying room for general use in the basement • Two parking spaces • Quiet and attractive residential area Living with style and comfortAs soon as you enter the apartment, you experience a special feeling of living. The lift takes you directly to your apartment and offers you maximum privacy and comfort.The heart of the apartment is the impressive living, dining, and kitchen area with a room height of 2.76 meters. Large window fronts let in plenty of daylight and create a bright, friendly atmosphere. The stylish Swedish stove provides warm and cozy hours on cooler days.Sunny main terrace and balcony to enjoyThe spacious main terrace with 71 m² and the additional balcony with 9 m² extend the living space outdoors. Whether it's a cozy breakfast in the morning sun, relaxed afternoons, or sociable summer evenings - here you can enjoy the sun and a magnificent view of the greenery all day long.Space for the whole familyThe four spacious rooms offer a variety of uses - as bedrooms, home offices, or guest rooms. Two bathrooms provide additional comfort and make the apartment particularly attractive for families.The large attic provides valuable storage space and perfectly complements the attractive space offer.Attractive locationThe apartment is located in a quiet and popular residential area of Reinach AG. Shopping facilities, schools, kindergartens, public transport, and a variety of leisure and recreation facilities are within short distance.A home that delightsThis exceptional attic apartment combines generosity, elegance, and living quality at the highest level. An ideal home for all those who are looking for something special and value comfort, privacy, and an excellent location.Convince yourself of this unique property - we look forward to your contact and will show you this exclusive home with pleasure during a personal viewing.

Travel time
-
1 / 20
CHF 695,000.–
4.5 rooms133m² living space
Rotkornstrasse 27, 5727 Oberkulm
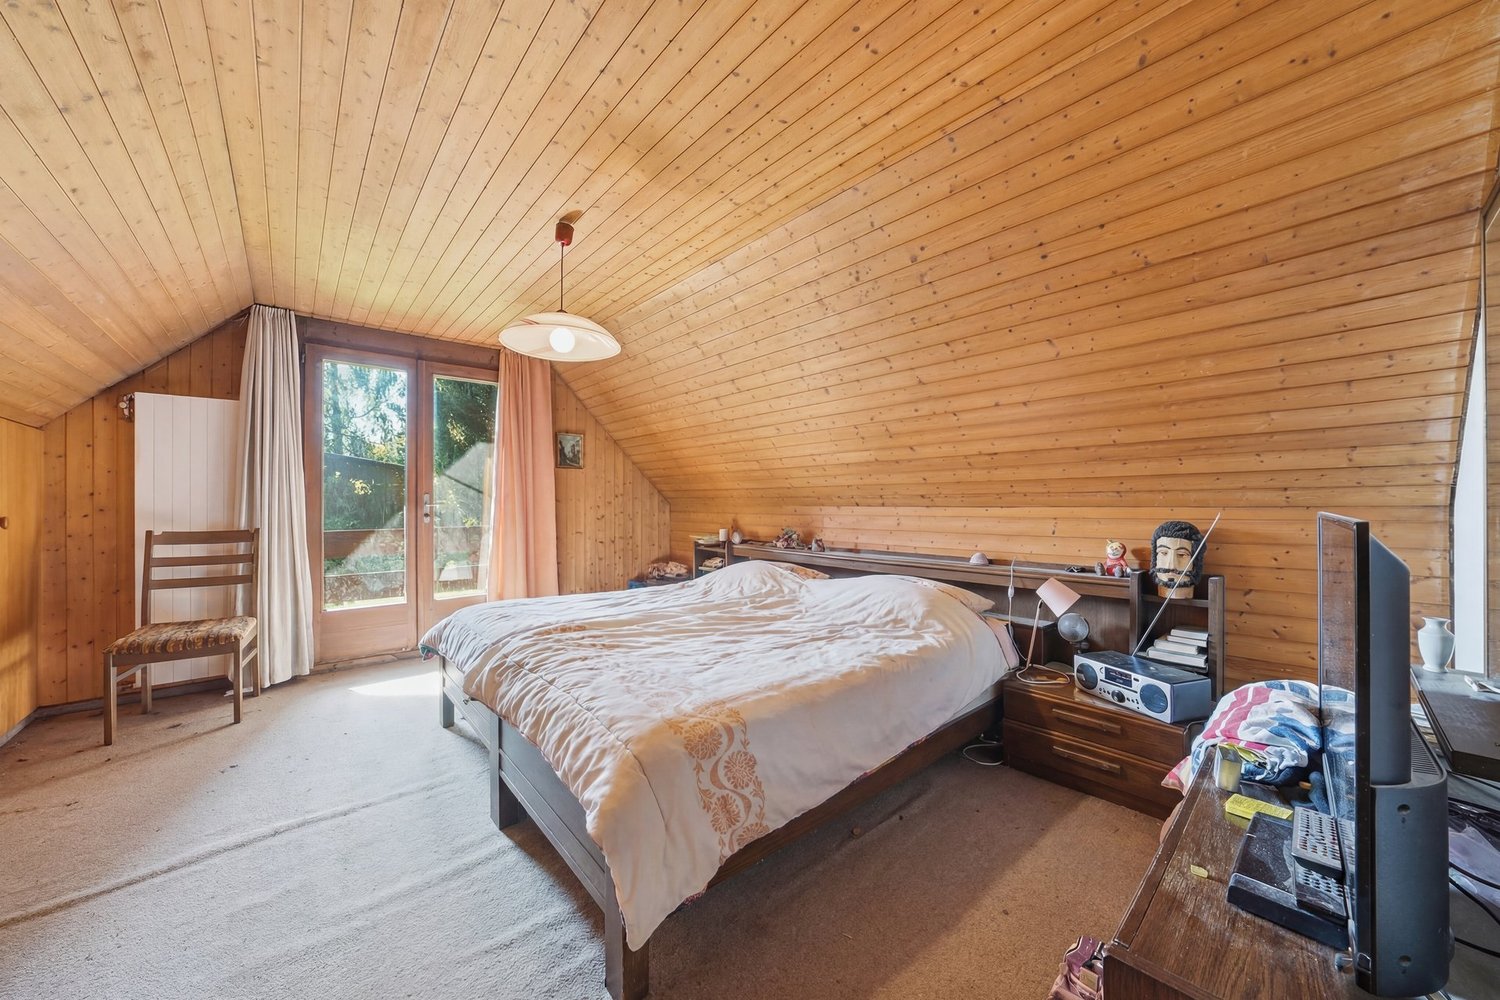
4.5-room maisonette apartment with a lot of charm and a large balcony.

DescriptionInformation about film and photos:Click on "VIDEO" below the pictures to watch a film of the location!___________________________________________________EnvironmentOberkulm is located between Reinach and Aarau in a rural, quiet environment. The village has various shopping facilities and restaurants. The kindergarten and primary school are also located in the village. Oberkulm has its own small train station (Wynental railway) and Aarau can be reached in a short time.The apartment, which spans two floors (maisonette), is located in a quiet neighborhood, on the top floor (3rd floor) of a property with 11 parties.Maisonette apartmentAs you can see from the pictures, the apartment has a special charm.Already when entering the apartment, you have a pleasant sense of space. The open wooden staircase acts like a stylish sculpture in the room. Via this staircase, you reach the upper floor. Here is a beautiful, large room with a round window (porthole), which gives the room a special note. On this floor, there is also a bathroom with shower, sink, and toilet.In the lower area, you can reach the beautiful living room from the large balcony with a view of the greenery and enjoy the evening sun here.The living and dining room is spacious and bright and offers a lot of design space for beautiful furnishing. The parquet floor gives the apartment a very quiet, elegant touch.The modern kitchen offers a lot of storage space and work surfaces.In the rear area of the apartment, there are two rooms that can be used as bedrooms or offices, as well as another bathroom with bathtub, sink, toilet, and washing machine.Special • The apartment includes a underground parking space and a large cellar room. • The apartment is heated with a geothermal probe. • In the outdoor area of the property, there is a common, large, covered seating area. From there, you can also access the underground parking garage directly (external staircase). • The apartment is available immediately. We look forward to your inquiry by email with a few personal sentences from you.----------------------------------------------------------------------------------------------------------------Do you have a house or apartment that you want to sell?As an institution also active in the social sector, we accompany you in the sale of your property with high social competence, empathetically, carefully, and transparently. We take our time and find creative, optimal solutions even in complex situations.Subscribe to the newsletterSubscribe to our monthly newsletter with information about new properties and exciting information about the social sector in Switzerland for free:www.sozialtipp.ch/abonnierenProperty sale with heart.
Travel time
-
1 / 11
  • Balcony / Terrace
  • Garage
  • Elevator
  • +1
CHF 1,152,000.–
4.5 rooms120m² living space
Hofmattstrasse 18, 5712 Beinwil am See

4.5-room residential oasis with large garden, two terraces, and plenty of space

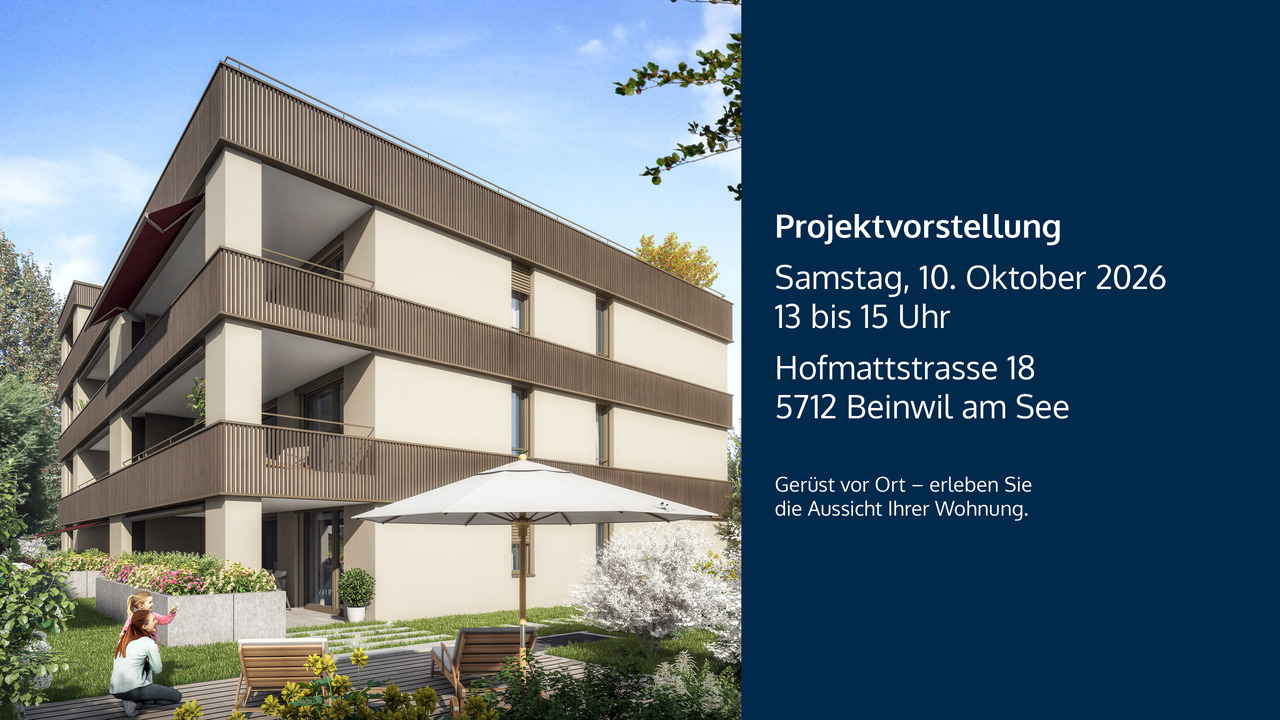
Your personal retreat with generous garden space, two terraces, and plenty of room to enjoyIn the exclusive multi-family house Hofmatt, a 4.5-room garden apartment awaits you, combining stylish living, nature experience, and privacy in a unique way. Experience generous outdoor spaces, combined with modern interior ambiance and a direct connection to nature - a place where you can breathe, arrive, and feel at home every day.A home that arrives - in the Hofmatt developmentIn a dreamlike location in Beinwil am See, the Hofmatt development is being created as a retreat for people who are looking for something special. The architecture convinces with clear lines, natural materials, and a harmonious integration into the landscape. The surroundings with a playground, seating areas, fire pit, and generous green spaces invite you to linger - for relaxed togetherness and individual moments of retreat.Imagine: The day begins with a coffee on the sunny terrace, accompanied by the gentle rustling of the trees and the scent of fresh meadows. In the evenings, you enjoy the peace in your own garden - a place that invites you to slow down and linger. Hofmatt offers you not only living space but a way of life that touches.Your highlights of this exceptional apartment • Generous 4.5-room garden apartment with 120.5 m² of net living space • Private garden area with 177.6 m² - your green living room under the open sky • Two terraces with a total of 39.2 m² for relaxed hours outside • Basement with 9.2 m² - additional storage space for your hobbies and needs • Open, bright living areas with modern equipment • Two outdoor areas - perfect for every time of day • High-quality construction and stylish details • Comfort ventilation with Freecooling, Minergie-P, photovoltaic system • Parking garage for your vehicles • Immediate proximity to Lake Hallwil and nature Experience the Hofmatt multi-family house and discover all the details at www.hofmatt-beinwil.ch.Personal consultation and salesFor further information or a non-binding viewing, our marketing partner Marcel Breithaupt from Immoleo GmbH is at your disposal.

  • Balcony / Terrace
  • Garage
  • Elevator
  • +1
Travel time
-
New building
1 / 17
CHF 770,000.–
4.5 rooms118m² living space
Alzbachfeld 8, 5734 Reinach AG

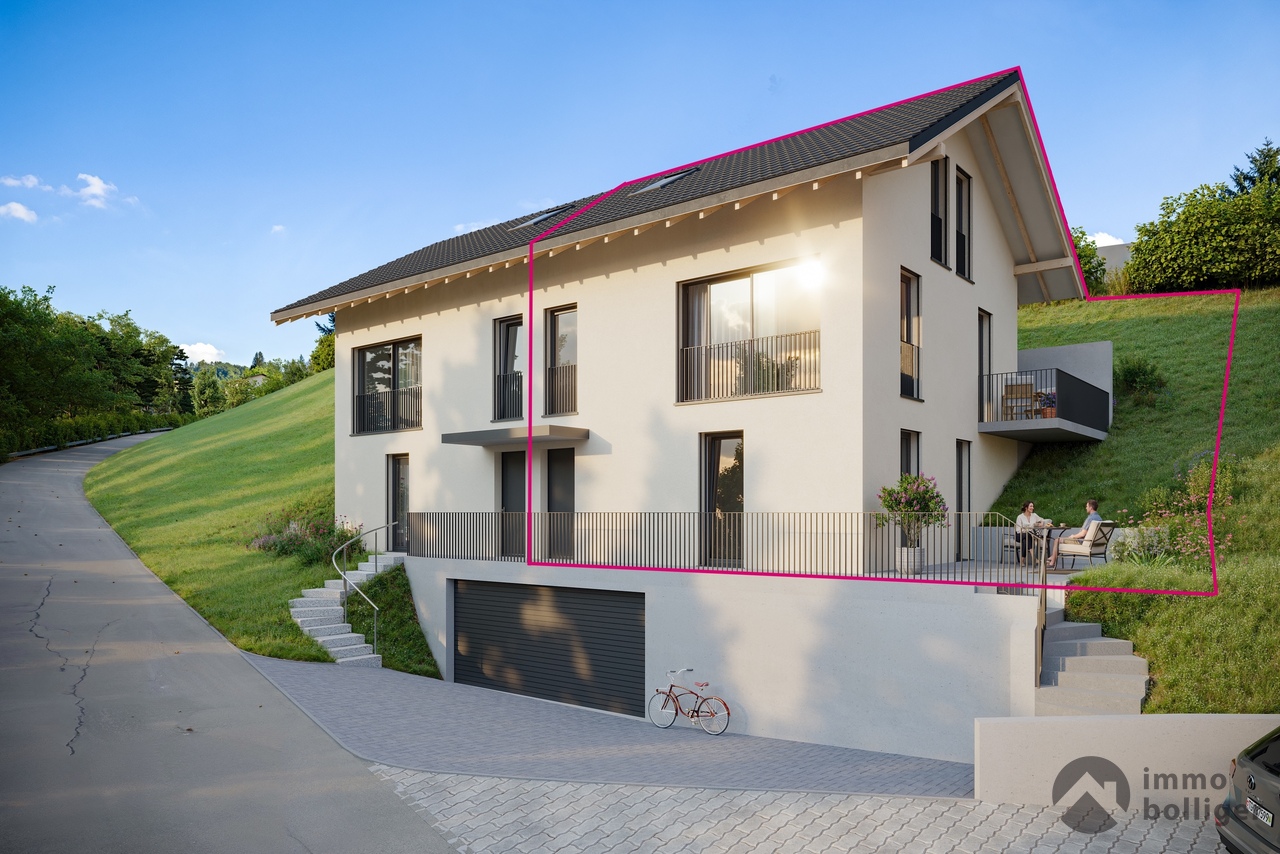
Residential Building ALZBACHFELD Reinach - 3.5- to 5.5-room owner-occupied apartments

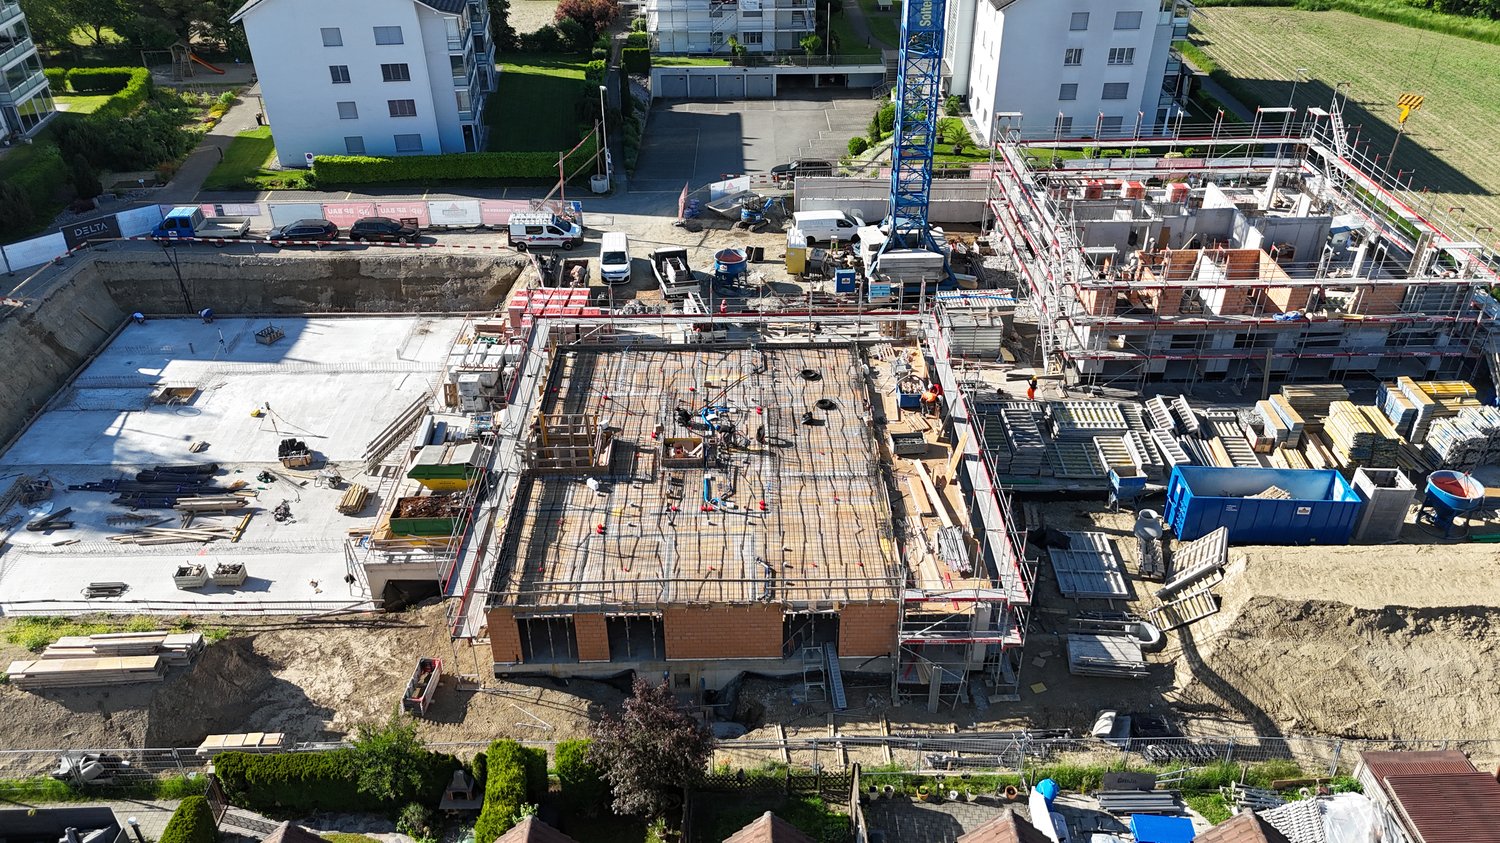
In the sought-after and quiet residential area of Alzbachfeld, three multi-family houses with 24 modern owner-occupied apartments and a shared entrance hall with 46 parking spaces are being built. The 4-story, southwest-facing residential buildings with attic floors are planned as solid construction with exterior insulation. The new buildings will be heated with groundwater heat pumps.Floor plansThe high-quality owner-occupied apartments convince with well-thought-out floor plans with net living areas between 96 m2 and 130 m2. 3.5-, 4.5-, and 5.5-room apartments will be built, each with two fully equipped wet cells and a laundry room with washing tower and washing trough. For the 5.5-room apartments, there is the possibility of expanding the living, dining, and kitchen area by waiving the non-load-bearing wall to the planned office. In addition to the bright rooms, the future residents will also benefit from covered seating areas and a separately assigned garden share or balconies with a minimum area of 25 m2, as well as spacious outdoor areas. The terraces of the attic apartments are also partially covered and offer a wonderful view.Ancillary rooms and communal facilitiesIn the basement, each floor unit has a large cellar room (from 11 m2) and a shared drying room per building. If more space is needed, one of the additional storage rooms can be purchased. Bicycles will find sufficient space in the three bicycle rooms in the basement or on the ground floor, as well as on the storage spaces in front of the house entrances.The child-friendly residential building ALZBACHFELD offers families, couples, and singles of all ages an ideal home, where you can feel comfortable and benefit from the numerous advantages of the Reinach municipality with its diverse leisure, school, and shopping facilities.Apartment offerThe following apartments are for sale in the ALZBACHFELD residential building:3.5-room garden apartments (95.8 to 96.5 m2) from CHF 675,000.004.5-room garden apartments (116.2 to 117.9 m2) from CHF 810,000.004.5-room floor apartments (117.8 to 124.9 m2) from CHF 770,000.005.5-room floor apartments (130.5 m2) from CHF 855,000.003.5-room attic apartments (116.8 m2) CHF 1,095,000.00Parking spaces in the underground garage can be purchased at prices between CHF 40,000.00 and CHF 45,000.00.Construction start planned for autumn 2025. Expected move-in date in summer 2027.Complete information about the ALZBACHFELD residential building in Reinach can be found on the project website www.alzbachfeld-reinach.ch and in the downloadable sales documentation.We look forward to your contact and are happy to answer any questions you may have.

Travel time
-
1 / 29
CHF 350,000.–
2.5 rooms37m² living space
Stockacker 483, 5046 Walde

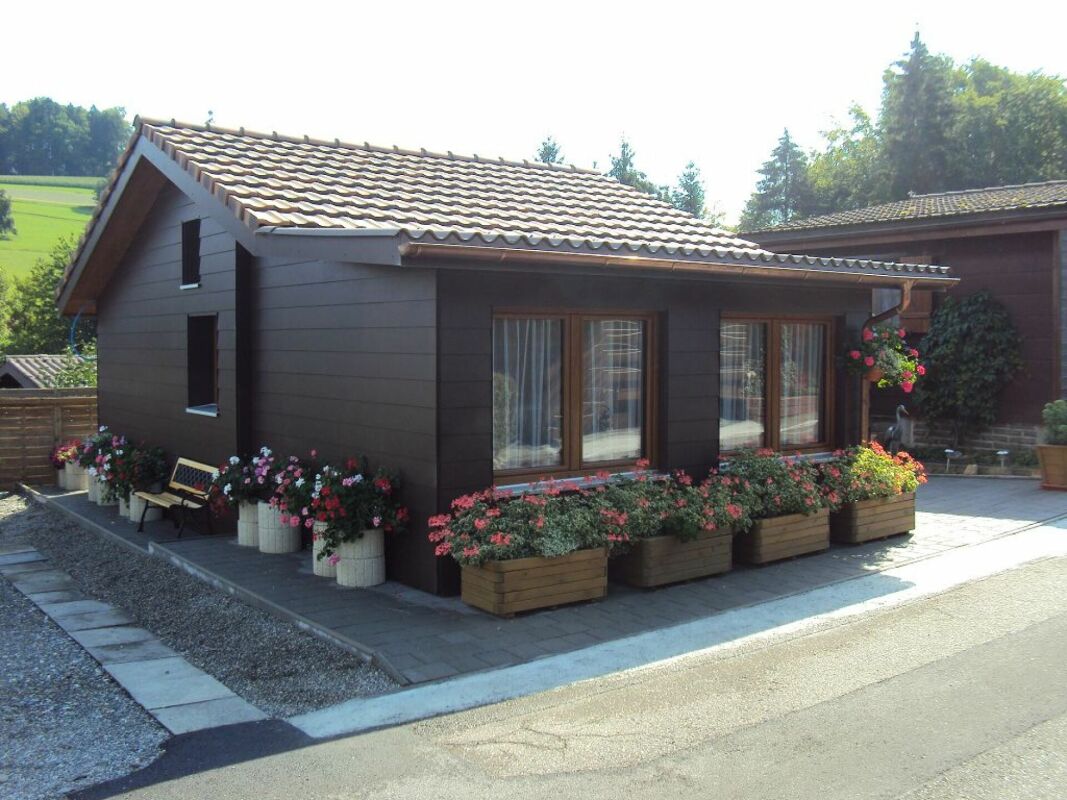
Small house (2.5 rooms, as good as new) with garden in an idyllic location in the holiday village of Walde (with outdoor pool).

Information about film and photos:Click on VIDEO below the pictures to view the video tour of the small house and its surroundings!Introduction:It is particularly worth mentioning that the house can be used either as a holiday home or as a permanent residence. In line with the idea of "less is more", it is possible to live in a small, modern, and affordable house with a small garden, close to nature.Surroundings:The small house is located in a rural area in the "Feriendorf Walde" in Schmiedrued, Aargau. Directly adjacent to the small settlement is the public outdoor pool with a restaurant. There is also a small deer park on the premises.Small house:The house, built in 2021 with loving details, has an open living room with kitchen and dining area. This room is attractive due to the open ceiling construction with a room height of 3.5 meters, and you immediately feel at home.The kitchen is modern and has a very large refrigerator, a dishwasher, and a combined oven/microwave.The house has a separate room (room height 2.2 meters) that can be used as an office or bedroom. This room has modern built-in closets with plenty of storage space.From the living and dining area, you can access a sloping, large room (no standing height) via a ladder, which can be used as a bedroom, guest room, or storage room.The stylish bathroom has a shower, a sink, and a toilet. Directly adjacent, in the separate "technical room", is the washing machine, the tumble dryer, the air heat pump heating system, and the boiler.The house is well-insulated (sound and heat) and equipped with an automatic, modern heating system.Outside, there is a rainwater collection tank and an insulated outdoor water connection.The property is fenced and has a covered seating area and a small lawn with bushes.Special features: • The house comes with a parking space that can be rented for CHF 38 per month. This parking space is located in the entrance area of the development and is just a few steps away from the house. Visitors can find a parking space in the area of the public outdoor pool. There is no parking space directly at the house, but you can drive directly in front of the house for loading and unloading. • Since the property is located in the "Feriendorf Walde", a monthly building lease fee of CHF 260 must be paid. • Due to the size of the house, there are only a few additional costs. • About 80% of the houses in the settlement are used as permanent residences. The remaining 20% are used as holiday homes. • The small houses are inhabited by different people: there are various families with children who live there permanently and attend school in the village, and there are also retired people and individuals who appreciate the simple, natural way of life. We look forward to your inquiry by email, preferably with a few personal sentences from you.------------------------------------------------------------------------------------------------Do you have a house or apartment that you want to sell?As an institution also active in the social sector, we accompany you in the sale of your property with high social competence, empathetically, carefully, and transparently. We take our time and find creative, optimal solutions even in complex situations.

Travel time
-
1 / 11
CHF 1,490,000.–
7.5 rooms205m² living space
Zehntengasse 3, 5724 Dürrenäsch

Unique 7.5-room single-family house with living quality & large plot

Highlights • Thoughtful floor plan with plenty of space to unfold • Unobstructed view of your own property thanks to the land reserve • Garden refuge: pool, lawn & tree population • Terrace with pergola • Living room with Swedish stove • Master bedroom with dressing room • Hobby room in the basement with garage access • Future-oriented heat pump heating Living with free space, privacy, and plenty of greenery This exceptional 7.5-room single-family house in Dürrenäsch convinces with generous living, natural living quality, and a high level of privacy. Surrounded by mature tree population, you can enjoy a quiet and relaxed living feeling with plenty of free space. The property extends over an impressive plot of 1,860 m² and thus offers plenty of space for the whole family, both in the house and in the outdoor area. The property is largely located in the residential and commercial zone, offering additional possibilities for further use. Inside, the house convinces with approximately 205 m² of living space and a thoughtful room layout. The bright dining area with adjacent, open kitchen forms the heart of the house and offers direct access to the high terrace with pergola. From here, you can enjoy the view into the green and the unobstructed view of your property. The entire outdoor area works like a private refuge. The spacious lawn and the mature tree population create a quiet, protected atmosphere with plenty of privacy and space to linger and play, complemented by the pool, which blends in harmoniously and provides refreshment on warm days. This special living quality continues inside the house. The living room with Swedish stove creates an inviting atmosphere, ideal for shared hours. This floor is complemented by a room that can be used flexibly, as well as a bathroom. The upper floor is ideally suited for family life or living with plenty of space and flexibility and includes three rooms. The spacious master bedroom with over 30 m² and separate dressing room forms a particularly comfortable and private retreat. The basement complements the room offer with a hobby room, laundry room, cellar and ancillary areas, and creates additional possibilities for leisure, storage or individual use. The offer is rounded off by the garage and the outdoor parking spaces. This property offers ideal conditions for all those who appreciate generous living, privacy, and a home in the green. We would be happy to invite you to get to know this special home personally.

Travel time
-
1 / 14
CHF 815,000.–
4.5 rooms127m² living space
Lenzstrasse 11, 5734 Reinach AG

New - modern - bright and friendly ... Welcome Home

Reinach in the canton of Aargau – diverse, vibrant, close to nature Reinach is located in the south of the canton of Aargau, centrally between Lucerne and Aarau. The municipality offers you quiet residential areas, recreational areas, ideal shopping opportunities, and a diverse, well-developed infrastructure. Wyna Reinach the exclusive residential project We are pleased to introduce you to an exclusive residential project that combines modern living comfort with a natural living environment. Here we are selling the last three 4.5-room apartments. The apartments not only offer optimal sunlight and a beautiful view but also an elevated construction standard and extremely exciting floor plans. From the fully equipped kitchens, you can gladly pamper your guests. The open living and dining area lets your gaze wander into the distance. Enjoy the spacious outdoor areas - start your day with morning coffee on the balcony or seating area and let the evening end comfortably here. The bedrooms and bathrooms offer you retreat and relaxation possibilities. Practical reductions provide additional storage space, which is part of our apartment standard. A private laundry room is a matter of course. Another highlight is the Minergie certification. The technical standards up to controlled apartment ventilation are a matter of course, and e-mobility is already being prepared in the parking garage. Additionally, a house-owned solar system provides for the general electricity needs, while an environmentally friendly ground probe heat pump system heats the living spaces. The Freecooling brings additional comfort to the residents in the summer months. Each apartment has its own basement, because we know how important useful storage space is. Do you have hobbies, are you looking for your own fitness room, or do you simply need more space? We also offer you generous disposable rooms for sale. Are you interested in more information or do you have any questions about these exciting apartments? We are happy to be at your disposal in person and show you the apartments on site. We look forward to your contact.

Travel time
-
New building
1 / 17
CHF 855,000.–
5.5 rooms131m² living space
Alzbachfeld 8, 5734 Reinach AG

Residential Building ALZBACHFELD Reinach - 5.5-room owner-occupied apartments

In the sought-after and quietly located residential area of Alzbachfeld, three multi-family houses with 24 modern owner-occupied apartments and a shared entrance hall with 46 parking spaces are being built. The 4-story, southwest-facing residential buildings with attic floors are planned as solid constructions with external thermal insulation. The new buildings will be heated with groundwater heat pumps.Floor PlansThe high-quality finished owner-occupied apartments convince with well-thought-out floor plans with net living areas between 96 m2 and 130 m2. 3.5-, 4.5-, and 5.5-room apartments are being built, each with two fully equipped wet cells and a laundry room with washing tower and tub. For the 5.5-room apartments, there is the possibility of expanding the living, dining, and kitchen area by waiving the non-load-bearing wall to the planned office. In addition to the bright rooms, the future residents will also benefit from covered seating areas and a separately assigned garden share or balconies with a minimum area of 25 m2, as well as spacious outdoor areas. The terraces of the attic apartments are also partially covered and offer a wonderful view.Ancillary Rooms and Community FacilitiesIn the basement, each floor unit has a large cellar room (from 11 m2) and a shared drying room per building. If more space is required, one of the additional storage rooms can be purchased. Bicycles will find ample space in the three bicycle rooms in the basement or on the ground floor, as well as on the storage spaces in front of the house entrances.The child-friendly residential building ALZBACHFELD offers families, couples, and singles of all ages an ideal home, where you can feel comfortable and benefit from the numerous advantages of the Reinach municipality with its diverse leisure, school, and shopping offerings.Apartment OfferThe following apartments are for sale in the ALZBACHFELD residential building:3.5-room garden apartments (95.8 to 96.5 m2) from CHF 675,000.004.5-room garden apartments (116.2 to 117.9 m2) from CHF 810,000.004.5-room floor apartments (117.8 to 124.9 m2) from CHF 770,000.005.5-room floor apartments (130.5 m2) from CHF 855,000.003.5-room attic apartments (116.8 m2) CHF 1,095,000.00Parking spaces in the underground garage can be purchased at prices between CHF 40,000.00 and CHF 45,000.00.Construction is scheduled to begin in November 2025, with expected occupancy in the summer of 2027.Complete information about the ALZBACHFELD residential building in Reinach can be found on the project website www.alzbachfeld-reinach.ch and in the downloadable sales documentation.We look forward to your contact and are happy to answer any questions you may have.

Travel time
-
New building
1 / 22
CHF 1,095,000.–
3.5 rooms117m² living space
Alzbachfeld 8, 5734 Reinach AG

Residential Building ALZBACHFELD Reinach - 3.5-Room Attic Condominiums

In the sought-after and quiet residential area of Alzbachfeld, three multi-family houses with 24 modern condominiums and a shared parking garage with 46 parking spaces are being built. The 4-story, southwest-facing residential buildings with an attic floor are planned as solid construction with exterior insulation. The new buildings will be heated with groundwater heat pumps.Floor PlansThe high-quality condominiums convince with well-thought-out floor plans with net living areas between 96 m2 and 130 m2. 3.5-, 4.5-, and 5.5-room apartments are being built, each with two fully equipped bathrooms and a laundry room with a washing tower and sink. In addition to the bright rooms, the future residents will benefit from spacious outdoor areas. The terraces of the attic apartments are also partially covered and offer a wonderful view.Additional Rooms and Community FacilitiesIn the basement, each floor has a large cellar room (from 11 m2) and a shared drying room per building. If more space is needed, one of the additional storage rooms can be purchased. Bicycles will find ample space in the three bicycle rooms in the basement or on the ground floor, as well as on the parking spaces in front of the house entrances.The family-friendly residential building ALZBACHFELD offers both families and couples and singles of all ages an ideal home, where you can feel comfortable and benefit from the numerous advantages of the Reinach community with its diverse leisure, school, and shopping offerings.Apartment OfferIn the ALZBACHFELD residential building, the following apartments are for sale:3.5-room garden apartments (95.8 to 96.5 m2) from CHF 675,000.004.5-room garden apartments (116.2 to 117.9 m2) from CHF 810,000.004.5-room floor apartments (117.8 to 124.9 m2) from CHF 770,000.005.5-room floor apartments (130.5 m2) from CHF 855,000.003.5-room attic apartments (116.8 m2) CHF 1,095,000.00Parking spaces in the underground garage can be purchased at prices between CHF 40,000.00 and CHF 45,000.00.Construction is scheduled to begin in November 2025, with an expected move-in date in the summer of 2027.Complete information about the ALZBACHFELD residential building in Reinach can be found on the project website www.alzbachfeld-reinach.ch and in the downloadable sales documentation.We look forward to your contact and are happy to answer any questions you may have.

Travel time
-
1 / 13
CHF 930,000.–
5.5 rooms140m² living space
Schürstrasse 592, 5046 Schmiedrued

5.5-room single-family house in country house style with large surroundings

This well-maintained 5.5-room single-family house in country house style in the municipality of Schmiedrued in the hamlet of Walde convinces with a sunny location, a well-thought-out room concept, and a lot of surroundings on a 624 m² large plot of land. The house was built in 1988 and presents itself in a very good state of maintenance. With around 140 m² of living space on two floors, the property offers ideal conditions for families or couples with space requirements.The charming single-family house is located in a quiet, family-friendly environment in Schmiedrued. The village center is within walking distance (approx. 350m) and offers a good basic supply for everyday life. For families, the location is particularly attractive: kindergarten and primary school are each only about 200m away and can be easily reached on foot. The upper school is located in the wider vicinity (approx. 7.5 km) and is correspondingly easily accessible by public transport or car. A swimming pool with a kiosk or restaurant is also located in the immediate vicinity and invites you to linger and relax, especially on warm summer days. You can reach this on foot in just about five minutes. The traffic connection is balanced: the next motorway access is about 11 km away and allows for quick access to the surrounding regions. A SBB railway station is located in the nearby area (about 5 km) and offers additional flexibility for commuters. Overall, the location convinces with a natural living quality combined with short distances to important infrastructures.Inside, you can expect a pleasant living atmosphere with a successful combination of terracotta, laminate, and plank floors. The living area is enhanced by a warm air chimney, which provides a cozy atmosphere, especially in the cooler season. A large attic offers additional storage space and underlines the generous space offer. The property has a total of four bedrooms and one bathroom. Particular attraction: on the upper floor, two bedrooms and the bathroom have direct access to a balcony. In total, two balconies are available, which, together with the terrace and the garden seating area, offer a variety of possibilities for relaxation in the open air. Technically, the house was modernized in 2014; in this context, a new air heat pump was installed. The double-shell masonry stands for a solid construction and a pleasant living climate. The property is available after agreement and is ideal for all those who are looking for a well-maintained home in a quiet, sunny environment with a lot of outdoor space.2 underground parking spaces for CHF 30,000.- each must be purchased separately. Preferred move-in date in Q2 2027.

Travel time
-

Suggested properties for you based on search results