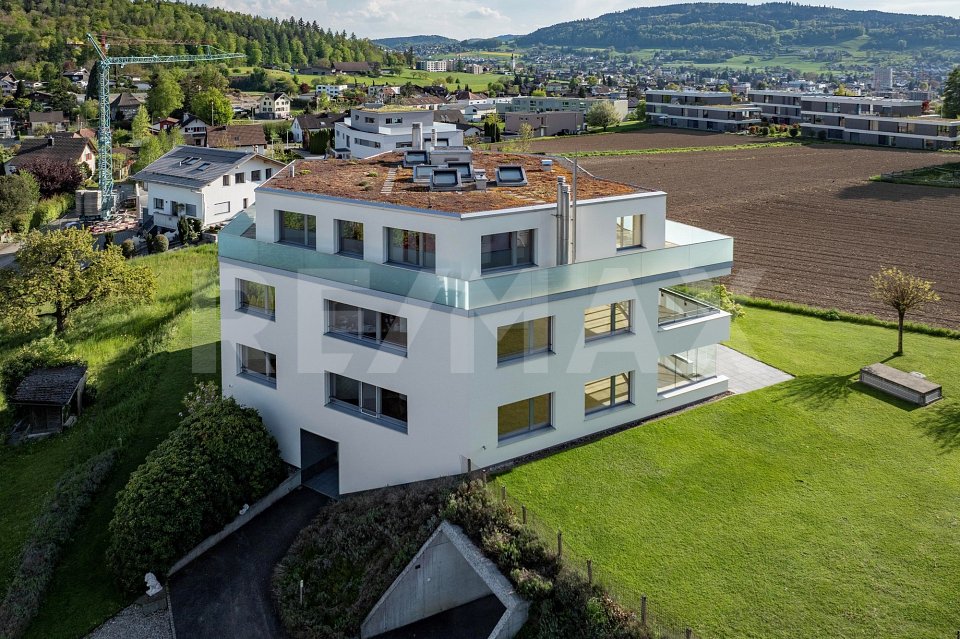
215 results - Property for buy in District Kulm

1 / 13
CHF 1,500,000.–
7.5 rooms272m² living space
Sonnenbergstrasse 39, 5734 Reinach

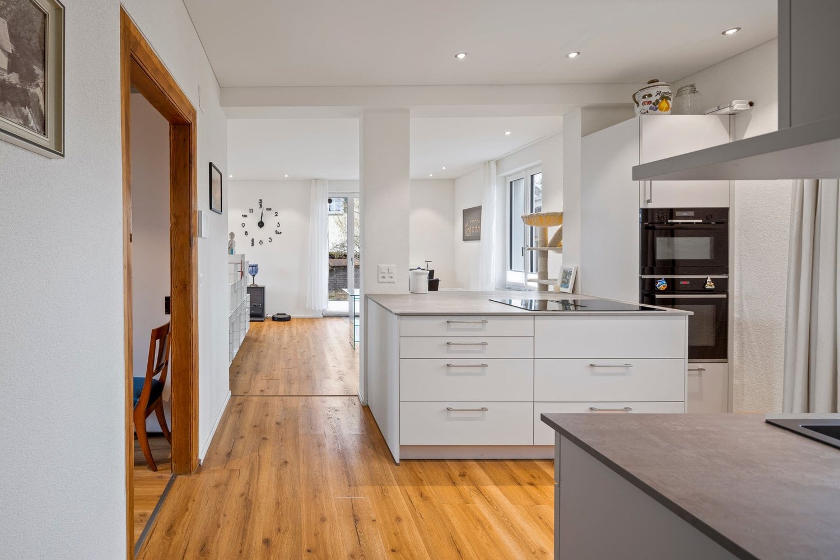
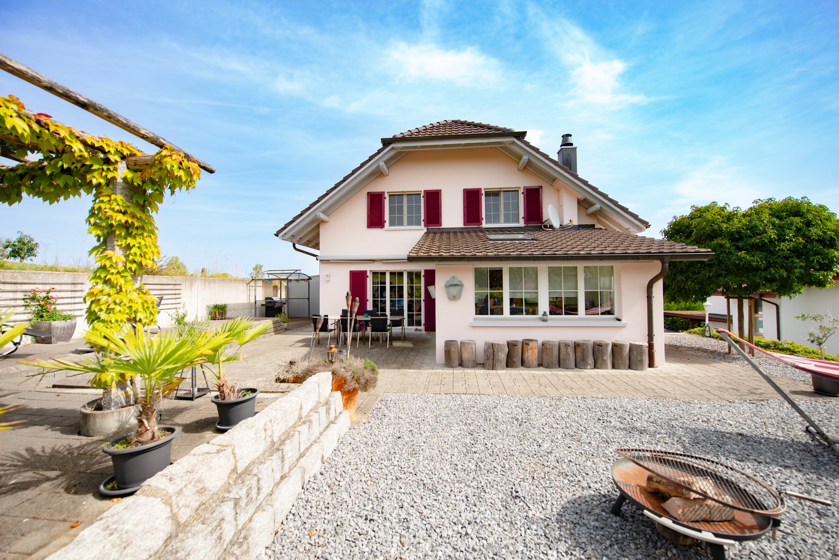
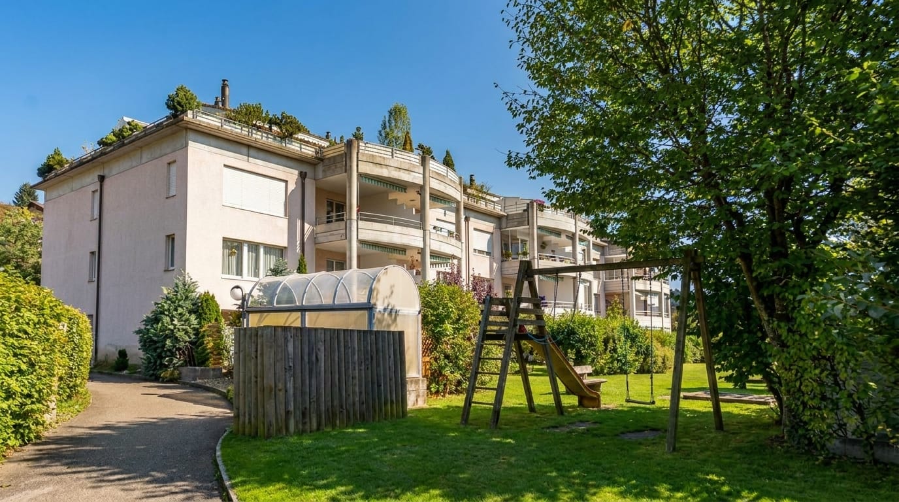
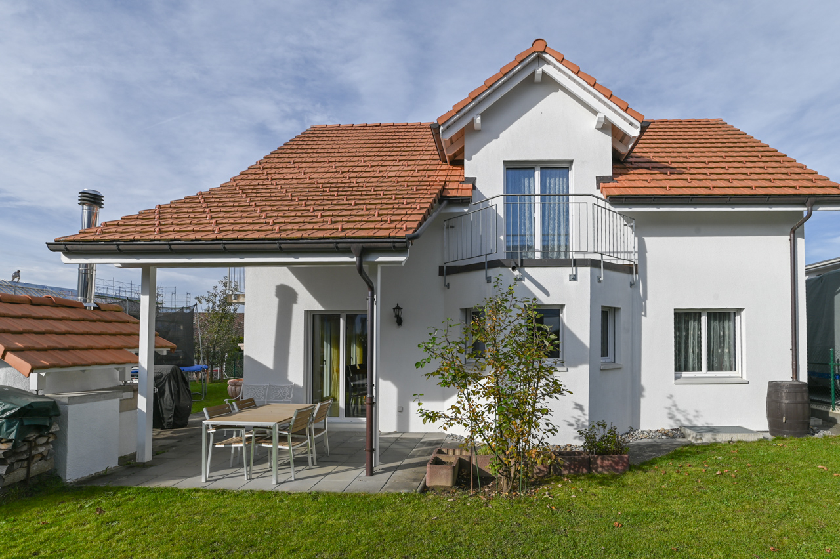
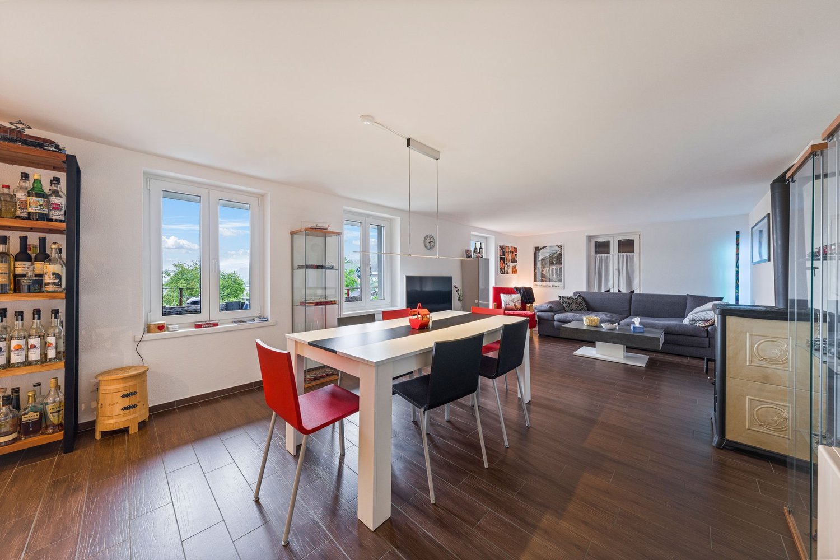
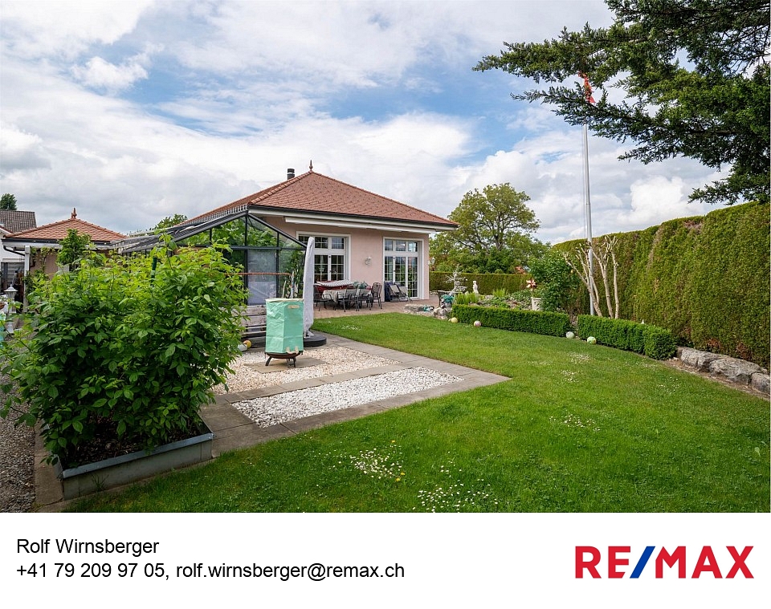
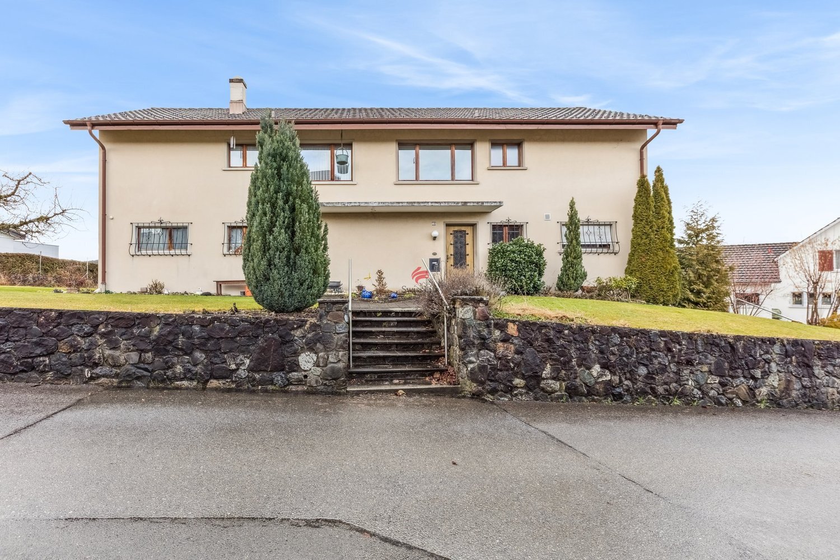
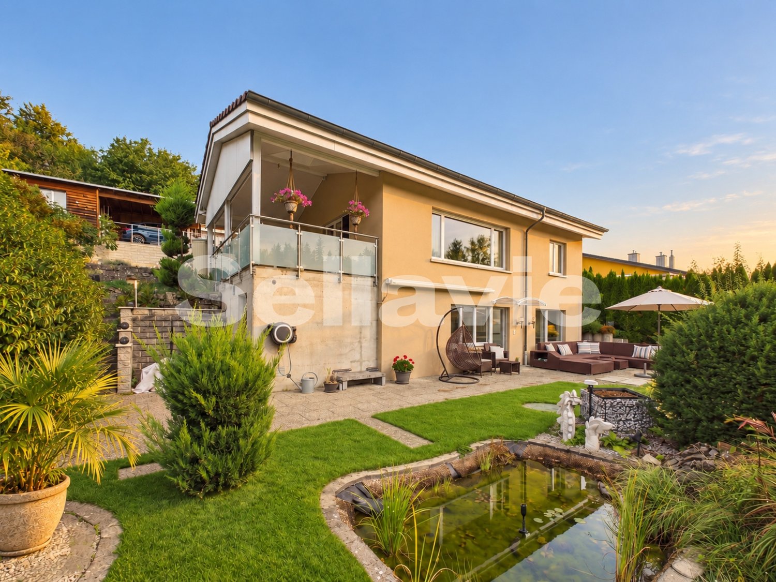
Art Nouveau villa in Reinach with an exceptional park garden


A property of rare class – spaciousness, style, and future potential combined On approximately 272 m² of living space, this impressive villa unfolds with 7.5 bright rooms over three floors. Generous room heights, classic architecture, and noble wood strip floors give the house a warm, representative appearance with timeless elegance. The stylishly renewed kitchen and two modernized bathrooms blend harmoniously into the overall picture and combine historic charm with modern living comfort. Continuously maintained and high-quality materials underline the sustainable quality of this special property. In addition, you have approximately 114 m² of usable space, a spacious attic, and a balcony with an idyllic view of the greenery at your disposal. But the real highlight is the exceptional plot: on an impressive 2,087 m², of which around 1,800 m² are park-like gardens, you can enjoy a rare combination of space, privacy, and natural beauty. Old tree population and generous green areas create an ambiance that reminds one of a private refuge, quiet, exclusive, and inspiring. At the same time, the spacious plot offers attractive building reserves, subject to the applicable building and zoning regulations, and thus exciting perspectives for the future. A private entrance, a double garage, and a charming greenhouse perfectly round off the overall picture. The integrated photovoltaic system on the greenhouse and solar collectors on the roof support sustainable energy supply. The villa is efficiently heated via a ground probe with radiators, future-oriented, ecological, and comfortable. The quiet hillside location combines sun, nature, and views with excellent accessibility: shopping facilities, train station, and connection to Sursee are easily accessible. This stylish Art Nouveau villa is much more than a property, it is a rare jewel with a park-like plot, architectural class, and sustainable future potential. Ideal for people with the highest demands on space, privacy, and quality of life.

Travel time
-
1 / 13
CHF 529,000.–
4.5 rooms99m² living space
Breitestrasse 22, 5734 Reinach AG

Stylish 4.5-room garden apartment with garden and terrace

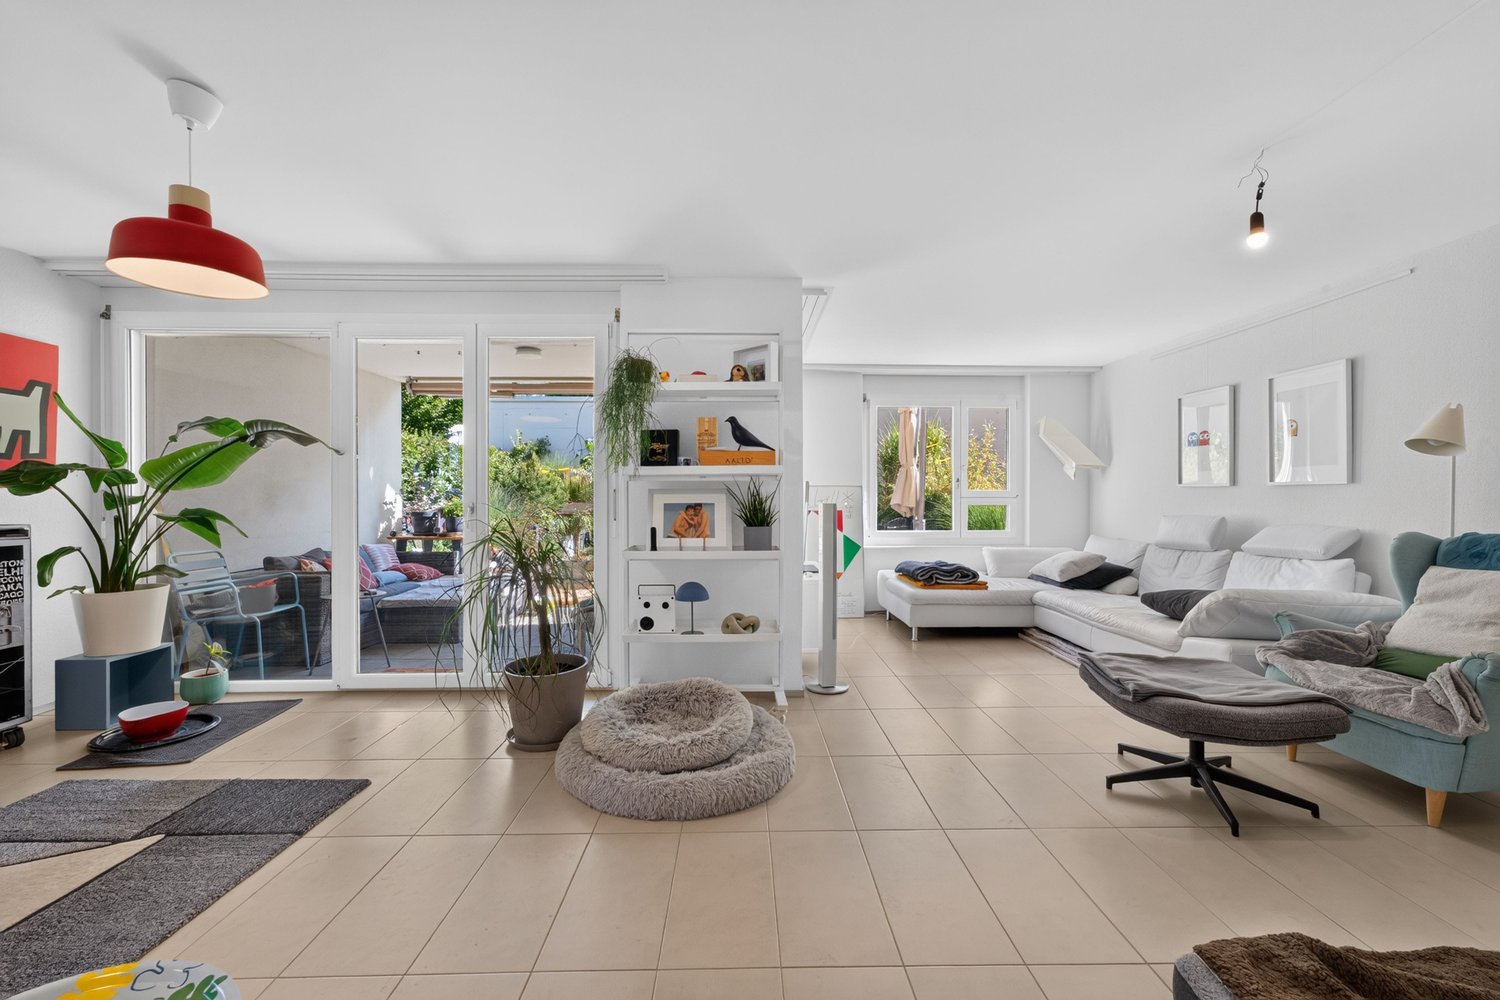
Exclusive 4.5-room garden apartment - completely renovated in 2023 | Elegance, comfort, and quality of life combinedWelcome to your new home! This exceptionally beautiful 4.5-room ground-floor apartment combines stylish living, high-quality materials, and a quiet residential area with excellent infrastructure.The apartment was completely and lovingly renovated in 2023 and presents itself today in an extremely well-maintained, modern condition. All interior fittings were renewed, including the exclusive kitchen, the stylish bathroom, all floor coverings, doors, built-in wardrobes, and the entire interior design. The existing windows were not replaced. Here, you can move in without renovation costs and feel at home from the very first day.As you enter the apartment, you are greeted by a spacious entrance area with plenty of storage space. The bright and airy living and dining room impresses with its impressive generosity and large window fronts, creating a pleasant living atmosphere and offering a view of the well-maintained garden.The modern designer kitchen delights with high-quality appliances, plenty of workspace, and a timeless appearance - ideal for all who enjoy cooking and entertaining guests.The apartment has three spacious bedrooms and a stylishly designed bathroom with a floor-level shower. Thanks to the private washing machine and dryer in the apartment, you benefit from additional comfort in everyday life.A particular highlight is the covered terrace with direct access to the spacious garden area. Here, you can enjoy sunny hours, relaxed barbecue evenings, or simply the peaceful surroundings in the middle of nature - a true feeling of living like in a single-family home.The property also convinces technically. The solid massive construction with double-shell masonry and thermal insulation provides good heat and sound insulation. The building is heated by an energy-efficient groundwater heat pump (approx. built in 2014) with pleasant underfloor heating. The offer is complemented by a lift and a water softening system.The family-friendly and quiet location offers everything that makes daily life pleasant. Shopping facilities, schools, kindergarten, public transport, and numerous leisure activities such as tennis centers, ice rinks, and attractive recreational areas are located in the immediate vicinity. At the same time, you benefit from optimal sunlight and a well-maintained environment.Your highlights at a glance • Comprehensive renovation of the apartment in 2023 • Spacious living area of approximately 100 m² • Bright living and dining area • High-quality designer kitchen • Modern bathroom with floor-level shower • Three spacious bedrooms • Covered terrace with garden area • Quiet and sunny living location • Barrier-free, disabled- and senior-friendly living situation • Lift in the building • Ground-floor apartment - ideal also for seniors • Underfloor heating • Energy-efficient groundwater heat pump • Water softening system • Private washing machine and dryer in the apartment • Basement and attic storage • Visitor parking spaces available • Covered carport available for CHF 20'000.- extra A stylish ownership apartment for all who appreciate modern living, high-quality equipment, and a quiet location with plenty of privacy. Arrange your viewing appointment today and convince yourself of this unique living offer.Interest aroused?...

Travel time
-
1 / 52
CHF 2,395,000.–
Dorfstrasse 6, 5040 Schöftland

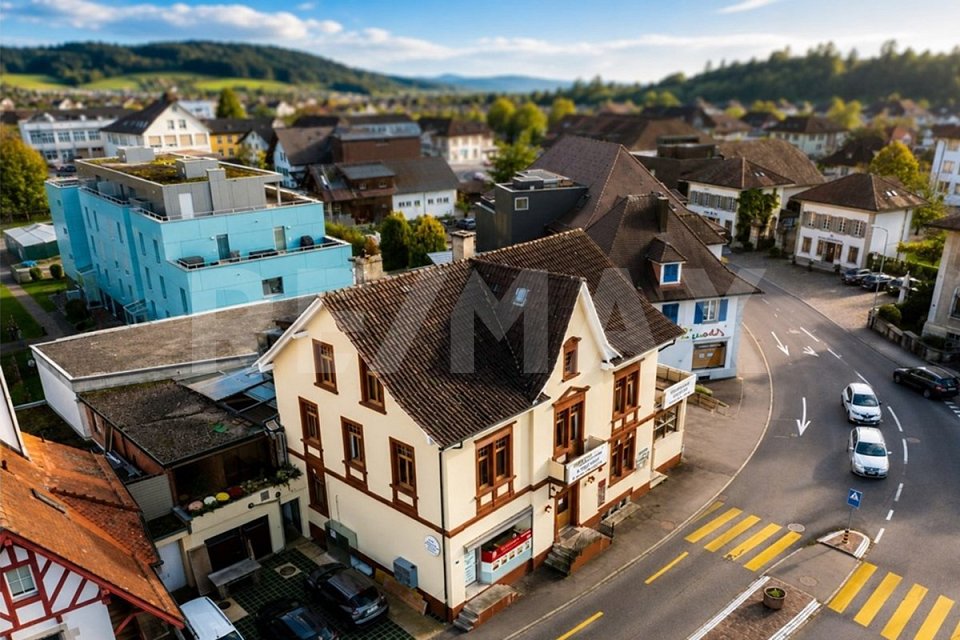
Opportunity: Residential and commercial property with versatile usage potential in the center of Schöftland

Allgemein Residential houseIn the 1st upper floor, there is a well-maintained and bright 3-room apartment with a generous room offer. The living rooms convince with their pleasant size and high daylight incidence. The modern kitchen is equipped with contemporary appliances and offers sufficient storage space for daily comfort. The apartment is complemented by a modernized bathroom and practical ancillary rooms. The apartment includes a private laundry room with washing machine and tumble dryer, as well as a separate cellar compartment.Commercial space on the ground floorThe commercial space on the ground floor is currently used as a flower shop and enriches the residential and commercial building with its appealing and well-maintained presentation. The prominent location on the village street offers good prerequisites for customer-oriented uses. The existing orientation of the business makes a significant contribution to the sympathetic overall picture of the property and gives the object a special charm. The sales rooms simultaneously offer versatile usage possibilities for future business models.Commercial spaceAn additional, very generous commercial space including an annex is available.The rooms extend over several levels and offer numerous office, storage, production, or commercial spaces. Two toilet facilities are also available.The annex to the current printing shop is in the building right until December 31, 2047 (see plan with note). The compensation for the part of the parcel 501 of 233 m3 claimed by the aforementioned building right, as well as by the right of use and co-use, amounts to a land value of CHF 450.00/m2 and an interest rate of 4.5%. This results in a current compensation of approximately CHF 2,700.00. The compensation is due in advance and thus on January 1 of each year.HighlightA special highlight is the extensive ancillary and storage rooms. The generous attic offers additional development or usage potential. In the basement, there is a heating room, generous storage spaces, and a functional air raid shelter. The dry rooms have been used as a paper warehouse so far and are excellent as archive or storage spaces. Highlights • Central residential and commercial property with high visibility • Bright 3-room apartment on the 1st upper floor • Spacious and light-filled rooms • Modern kitchen with dishwasher • Modernized bathroom • Private laundry room with washing machine and tumble dryer • Separate cellar compartment • Spacious commercial space on the ground floor • Additional commercial annex in the building right • Office, storage, production, and commercial spaces • Two toilet facilities in the commercial area • Large attic with development potential • Extensive storage spaces in the basement • Functional air raid shelter • 1 double garage box • 2 single garage boxes • Gas heating (built in 2008) • Plenty of storage space on all levels • Central location on a well-frequented street Location The property is located on Dorfstrasse 6 in the center of Schöftland. Shopping facilities are within short distance. The Coop Schöftland on Dorfstrasse 31 is easily accessible. The central location also ensures good accessibility for customers, employees, and suppliers. Potential The combination of living space, spacious commercial areas, storage capacities, garages, and the additional commercial annex offers versatile usage possibilities. Whether for own use, rental, or further development - this property offers interesting perspectives for entrepreneurs and investors.

Travel time
-
1 / 13
CHF 2,000,000.–
7.5 rooms250m² living space
Kehlenstrasse 28, 5712 Beinwil am See

Architectural Signature with Lake View

In an elevated position overlooking Lake Hallwil, this exclusive 7.5-room single-family house presents itself as a true residential gem. The property, designed by architect Luciano Tamburini, combines timeless architecture, generous spatial relationships, and versatile usage possibilities to create a home with an unmistakable character. Already when entering, the special signature of the house is palpable. Flowing transitions, organic forms, and the widespread abandonment of classic corners create a unique living atmosphere. Light-flooded rooms, impressive room heights, and the constant presence of Lake Hallwil give the house a unique quality of living. The heart of the house is the spacious living room with a gallery as a cozy reading and retreat area, a fireplace, and a direct connection to the outdoor area. The terrace and the well-kept garden offer privacy, tranquility, and a magnificent view of the lake and the surrounding landscape. On the top floor, there are three comfortable bedrooms, including a parental area with an en-suite bathroom. Well-thought-out built-in solutions provide ample storage space and underline the functionality of the architecture. In the garden floor, additional rooms open up numerous possibilities - whether a home office, fitness, hobby, guest area, or the realization of a separate apartment. Already in the original concept, a second apartment was taken into account. Technically, the house was also ahead of its time. The property has a ground-source heat pump and underfloor heating. A double garage with direct house access and additional outdoor parking spaces round off this attractive offer. A rare home for people who appreciate architectural individuality, quiet living, and an unobstructed lake view in one of the most sought-after locations in the lake valley.Convince yourself with a non-binding viewing. I look forward to your contact.
Travel time
-
1 / 13
CHF 1,395,000.–
7.5 rooms190m² living space
Weidstrasse 13, 5736 Burg AG

"Le Silence" - simply move in and enjoy

In a sunny location in the idyllic Burg, a detached single-family house awaits you, offering ideal conditions for relaxed family life. Surrounded by nature, far from through traffic, children have space to grow up here and parents have a place to arrive.The massively constructed house in double-shell masonry offers around 190 m² of living space on 7.5 rooms - with a clear room structure, bright living areas, and space for community and retreat.The light-flooded living and dining area forms the heart of the house. The warm air chimney provides warmth and coziness on cooler days. An adjacent room can be used flexibly as a playroom, media room, or home office.The open kitchen is perfectly integrated into the living area and highly equipped: ceramic cooktop, compact oven, food warmer, dishwasher, and granite cover. From here, you can access the terrace and balcony with an electric awning and sliding glazing - ideal for shared meals or relaxed summer evenings. This level also includes a spacious bedroom, another room with its own terrace, and a modern bathroom with a barrier-free shower. The walk-in attic offers storage space or expansion potential.Ground floor - space for children and everyday life: A covered entrance with a spacious entrance hall welcomes the family. Three well-cut bedrooms, a bathroom with a bathtub, and a cool cellar room complement the level. A separate utility room with a washing machine and dryer makes everyday life easier.The house technology impresses with a air-water heat pump, heat pump boiler, water softening system, and a photovoltaic system (12.60 kWp) with a storage battery. Opposite the main house is a massive equipment shed with an automatic garage door, water, windows, and a separate entrance - ideal for vehicles and hobbies. The property offers several seating areas, a pergola, and plenty of space for play and shared time outdoors.Le Silence combines generosity, peace, and sustainability - a place where children can grow up carefree and adults can come to rest.

Travel time
-
1 / 12
CHF 950,000.–
6 rooms143m² living space
Wühristrasse 28, 5712 Beinwil am See

Charming old property with large plot and great potential

This charming old property from 1893 offers a rare opportunity for lovers of historic buildings, craftsmen, or people with a sense for an individual, alternative lifestyle. The 7-room house was inhabited until recently and now waits to be brought back to life with new ideas and commitment.The building requires renovation but provides a solid foundation and plenty of creative freedom for imaginative minds. The living room is heated with a traditional "Chouscht", which creates a cozy atmosphere. Electric heaters are installed in the other rooms.About 10 years ago, a garage with an integrated workshop was built – ideal for craftsmen, tinkerers, or as additional storage space.The house stands on a spacious plot with 960 m² of land. Around the property, there is plenty of space for garden projects, handicrafts, or other individual uses. Garden enthusiasts will find their paradise here, as will people looking for space for creative or practical projects.An additional plus point: due to the large plot, there is also the possibility of building a new property, which opens up additional perspectives for investors or construction enthusiasts.Highlights of the property: • Old property with great development potential • Large plot with an area of 960 m2 • Plenty of space for garden, handicraft, or creative use • Potential for new construction

Travel time
-
1 / 13
CHF 2,850,000.–
7 rooms310m² living space
5725 Leutwil

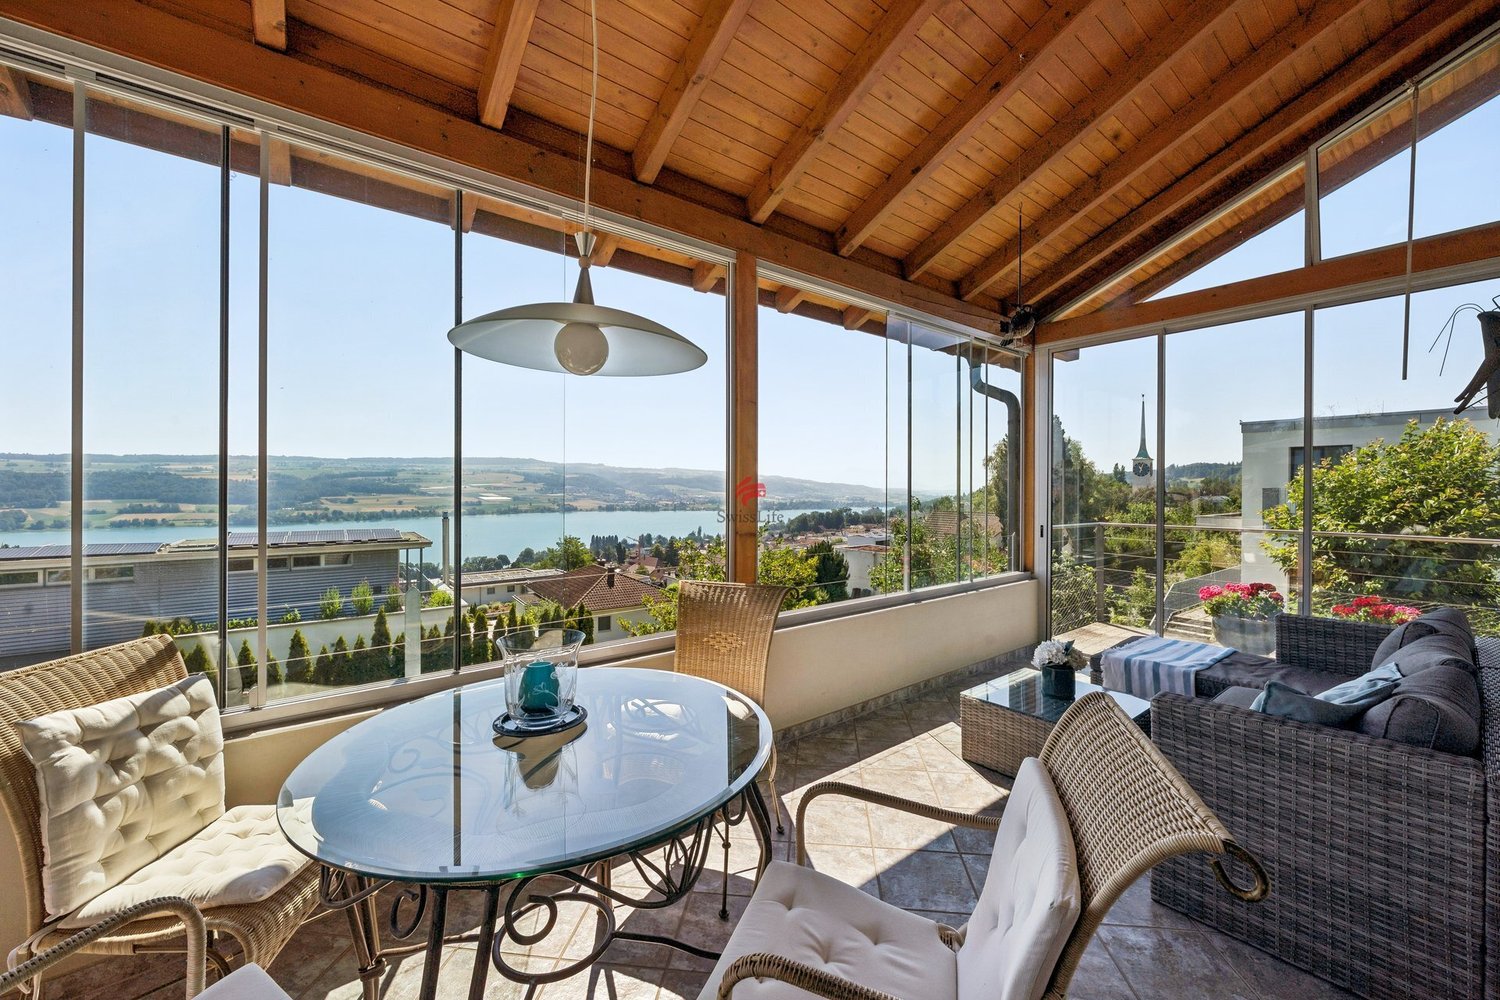
Estate with main and guest house / office in a unique location

Exclusive property with lake view and versatile potential for useThis exceptional property convinces with its attractive location with a beautiful view of Lake Hallwil, spacious rooms and versatile usage possibilities. The well-maintained estate includes a high-quality main house, a separate guest house and extensive outdoor areas with plenty of privacy.The main house offers a comfortable 4½-room living concept on one level and also has a equally large basement with various usage options. The bright living area with high ceiling creates a particularly spacious room feeling and gives the house an elegant living atmosphere. The entire property presents itself in a very good and continuously maintained condition with high-quality construction.The lovingly designed garden invites you to linger and enjoy with its greenhouse, the idyllic pond and numerous green areas. Thanks to the optimal orientation, you benefit from an attractive view and plenty of peace.A special highlight is the separate 2½-room house next to the main house. This is ideal as a guest house, multi-generation solution, office or practice and opens up additional usage possibilities. The offer is complemented by a large double garage and further parking possibilities for up to four vehicles on the property.In addition, the property offers interesting expansion potential: The main house can be extended by another floor, which could create additional living space.A rare opportunity for buyers who want to combine spacious living, flexible usage possibilities and an attractive location with a lake view.

New building
1 / 13
CHF 1,240,000.–
5.5 rooms253m² living space
Untere Neudorfstrasse 4, 5726 Unterkulm

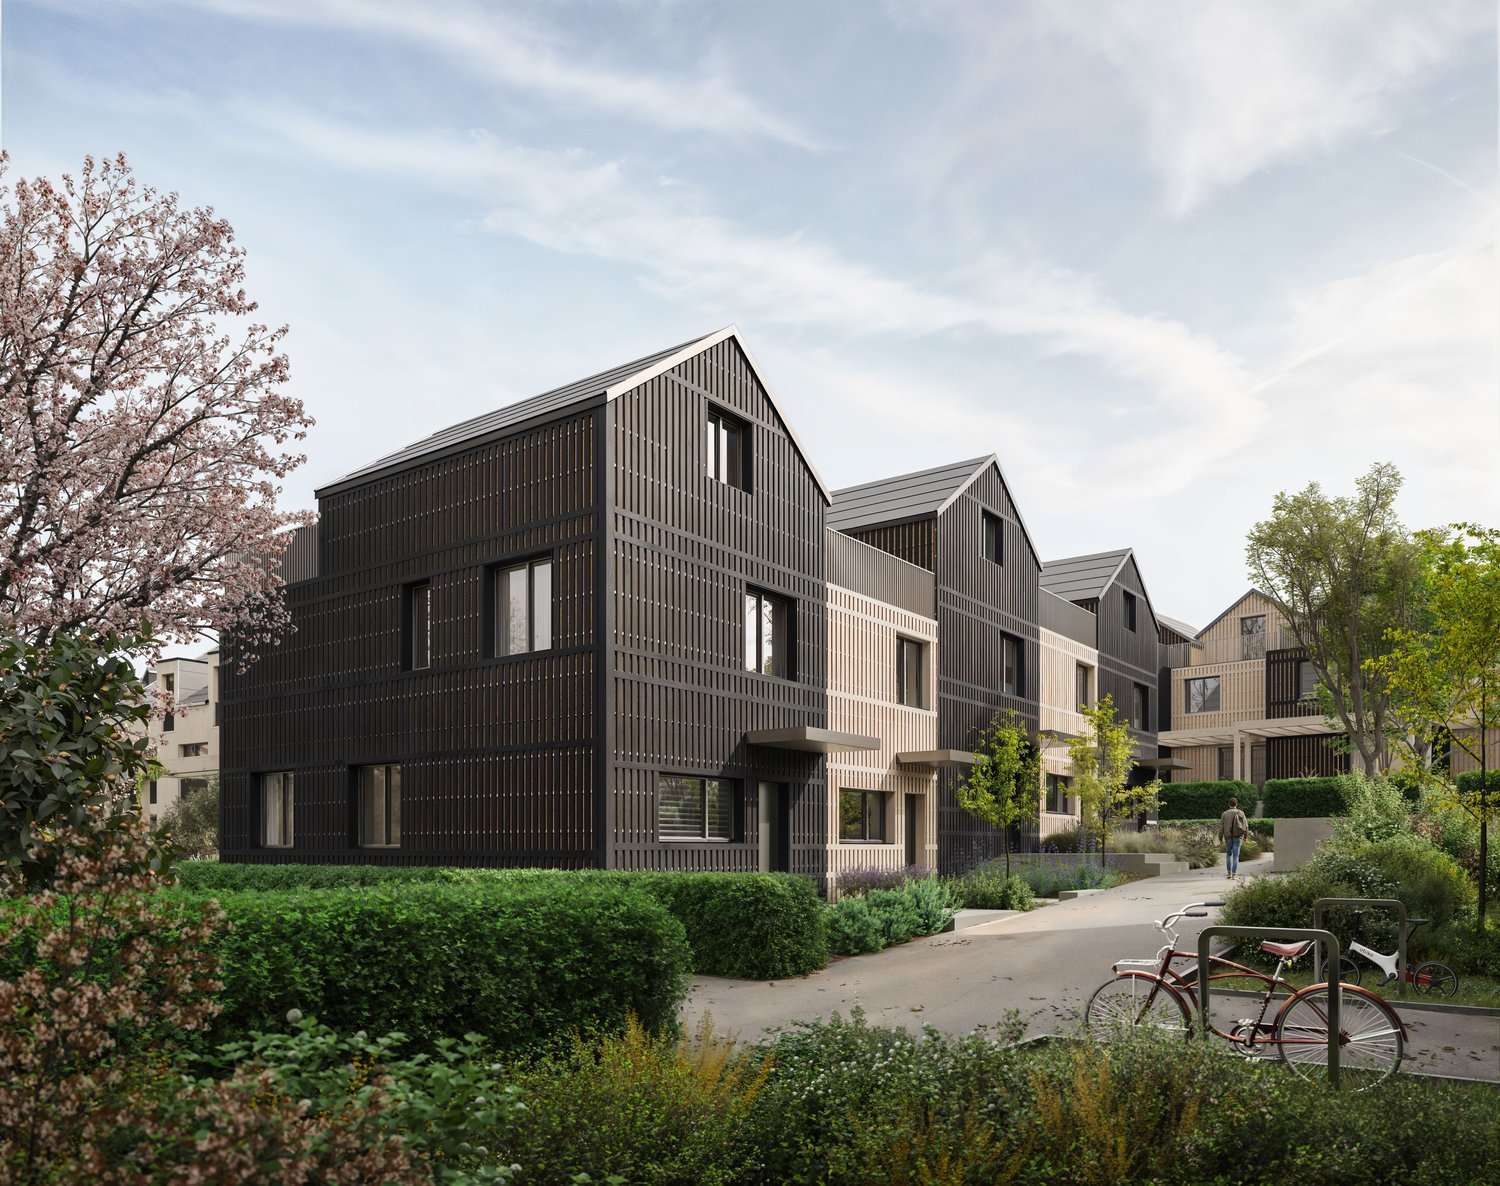
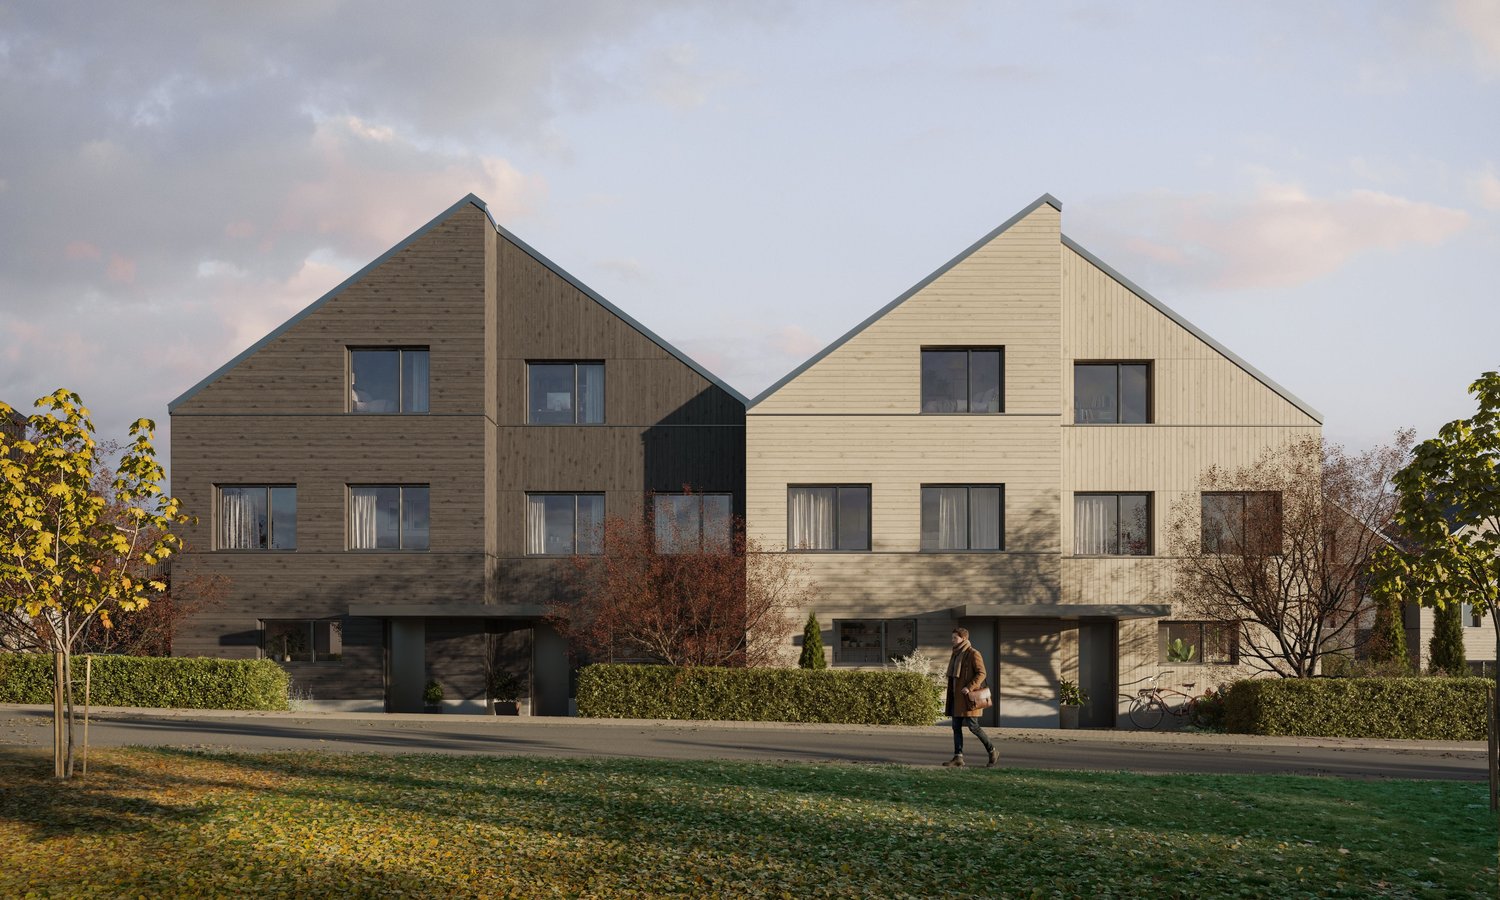
New building WÄLTIMATTE Unterkulm - semi-detached single-family homes

New building WÄLTIMATTE Unterkulm - 2 out of 8 houses still available - construction has started! Sustainable living in Unterkulm - in the heart of the Wynental The new building project Wältimatte in Unterkulm offers modern living comfort, which blends harmoniously into the picturesque landscape of the Wynental. On the edge of the village, eight semi-detached single-family homes are being built, which convince with their high-quality construction, innovative technology, and natural location. Facts and figures • Units: 8 modern semi-detached houses - 2 out of 8 houses still available • Types: 5.5-room houses (House Type B - optional as 5.5 rooms) • Living area: approx. 180-245 m² • Purchase price: from CHF 1'240'000.- including 3 underground parking spaces • Construction started • Ready for occupancy: Spring 2027 • Bank-approved and verified Location and surroundings Located in a quiet hillside position, away from through traffic, these small buildings offer a dreamy view of the Wynental. Schools, shopping facilities, and recreational areas are easily accessible on foot. Nature-oriented living and the proximity to the village center make the Wältimatte a first-class residential area for families, working professionals, and retirees. Architecture and living concept With modern architectural language and a well-thought-out room concept, the houses offer: • Spacious balconies with a view of nature • Bright, open living areas with the highest living comfort • High-quality equipment and excellent construction quality Sustainability and energy efficiency Each house was planned with a focus on ecological responsibility and energy efficiency: • Ground probes for environmentally friendly heat supply • Photovoltaic systems support sustainable energy production • Sustainable energy concept for resource-conserving living Your new home - stylish and ecological The Wältimatte combines modern living, ecological responsibility, and a connection to nature. Let yourself be convinced by the combination of modern design, well-thought-out room concepts, and sustainable lifestyle. Design your dream home individually and experience quality of life at the highest level. Learn more on the project website: www.waeltimatte-unterkulm.ch We look forward to hearing from you!

Travel time
-
1 / 13
CHF 1,300,000.–
10 rooms228m² living space
Rötelirainstrasse 16 / 18, 5737 Menziken

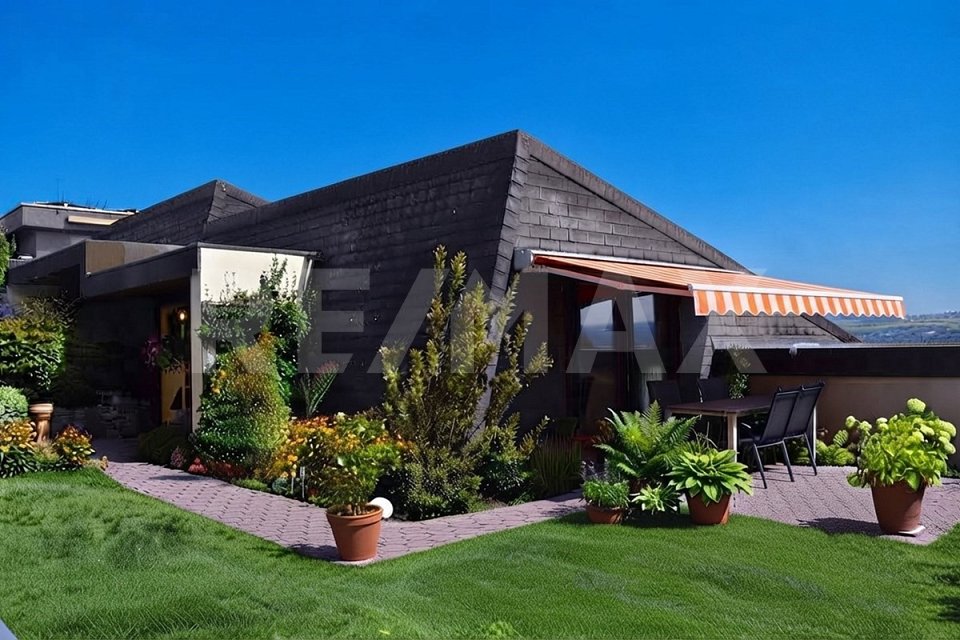
2 Family House (2 Semi-Detached Houses)

You are purchasing a semi-detached house with two independent residential units. Each unit includes five rooms, a kitchen, a bathroom, and a separate guest toilet. The property offers flexible usage options. You can rent out the units separately or occupy them yourself. The house is also ideal for multi-generational living or for two friendly families.Space and usage:Both residential units are similarly designed and have spacious floor plans. The clear structure allows for versatile use. Alternatively, the entire house can also be used as a single-family home. The attic is convertible and offers additional potential for more living space or individual use.Outdoor area:The property includes 982 m² of land. You benefit from a quiet location with an attractive view of the Wynental. The property includes two garages and two outdoor parking spaces. The surroundings offer a lot of privacy and relaxation.Condition:The building was constructed in 1963. The interior design no longer meets today's standards and requires comprehensive renovation. This gives you the opportunity to design and enhance the property according to your own ideas.Potential:This property is aimed at buyers who recognize the value of a solid building substance and are willing to invest in a renovation. This way, you create a home according to your own ideas in an attractive location.

Travel time
-
1 / 9
CHF 990,000.–
4.5 rooms140m² living space
Wühristrasse 39a, 5712 Beinwil am See

Stylish owner-occupied apartment in a multi-family house with 6 apartments

This 4.5-room apartment impresses with bright and spacious living space with elegance.Tasteful and low-maintenance tile floors are laid out in the living and dining area as well as in the kitchen. The two bathrooms were designed with mosaic optics, and warm wooden parquet flooring was installed in the bedrooms.The openly designed kitchen convinces with large workspaces and modern equipment. A practical recess with a washing machine and dryer adjoins the kitchen and provides sufficient storage space.The apartment has large window fronts and a balcony with glazing, which can be easily opened for ventilation or provides wind and cold protection in the cooler seasons.The view of Lake Hallwil and the Alps can be enjoyed from several rooms and from the balcony.The apartment is extremely spacious with approximately 140 m², and it also has a separate basement room.Parking spaces in the garage can be purchased for CHF 30,000.Located almost at the highest point in the settlement area of Beinwil am See, this beautiful and well-maintained multi-family house stands in a quiet residential area.With a panoramic view of the Homberg and the Lindenberg and a distant view of the Alps, it is a dream to live in this location. Directly adjacent to the agricultural zone, the unobstructed view is guaranteed.The property includes 6 residential units in a high-end ownership standard, 11 parking spaces in the garage, and 5 outdoor parking spaces for visitors.Municipal portraitBeinwil am See is located at the upper end of the Aargau valley between two hill ranges, idyllically embedded on Lake Hallwil. The village invites you to stay with its direct access to Lake Hallwil and the partially protected landscape on the lake shore.Far from heavy traffic, yet easily accessible by public transport, Beinwil am See has become a sought-after residential destination in recent years. It has developed from an original cigar, tobacco, and farming village to an attractive residential community. Böju has retained its rural village character despite partial rapid construction development.For detailed information, please request our comprehensive documentation.

Travel time
-
1 / 14
  • Parking space
  • Balcony / Terrace
  • Tumble dryer
  • +2
CHF 530,000.–
4.5 rooms97m² living space
5737 Menziken

Beautiful semi-detached house in a privileged location

Practical semi-detached house with exciting room layout This semi-detached house (middle house) breaks with the classic room layout over two floors. With a net living area of 85 m², the property offers compact, but thoughtfully used living space for couples or small families.The heart of daily life is located on the upper floor. Here, a very spacious, open living kitchen with integrated dining area was created in 2015 by removing walls. The built-in kitchen sets a fresh accent with its bright fronts, is equipped with a granite worktop and features proven Siemens appliances. An additional skylight installed in 2015 brings a lot of daylight into this area. From the kitchen, you can look openly over the staircase down into the lower living area, giving the house a airy, loft-like living feel. Two further bedrooms and a practical retreat complete the beautiful house.The property has been continuously maintained: In addition to the optical renovations of the bathroom, floorboards and walls in 2015, the inner water pipes were recently renewed (2024) and the entire roof was renovated. The outdoor area includes a low-maintenance garden with a solid outdoor chimney for grill evenings and a cozy balcony on the upper floor. Practical additional benefits include two outdoor parking spaces directly in front of the door and a basement room.The following highlights are offered by this property: • Open living and kitchen concept with direct visual reference between the two floors. • Large kitchen with granite top and Siemens appliances. • Completely new roof and renewal of the inner water pipes in 2024. • Low-maintenance garden with solid outdoor chimney and separate balcony. • One bathroom with shower and toilet • Two outdoor parking spaces • Basement room and further community rooms in the basement • Low heating and ancillary costs Have we sparked your interest? Then schedule a viewing appointment with us today!

  • Parking space
  • Balcony / Terrace
  • Tumble dryer
  • +2
Mark Willers

Mark Willers

Immobilienberater

1 / 10
CHF 785,000.–
4.5 rooms116m² living space
Neumattstrasse 3 a/b, 5734 Reinach AG

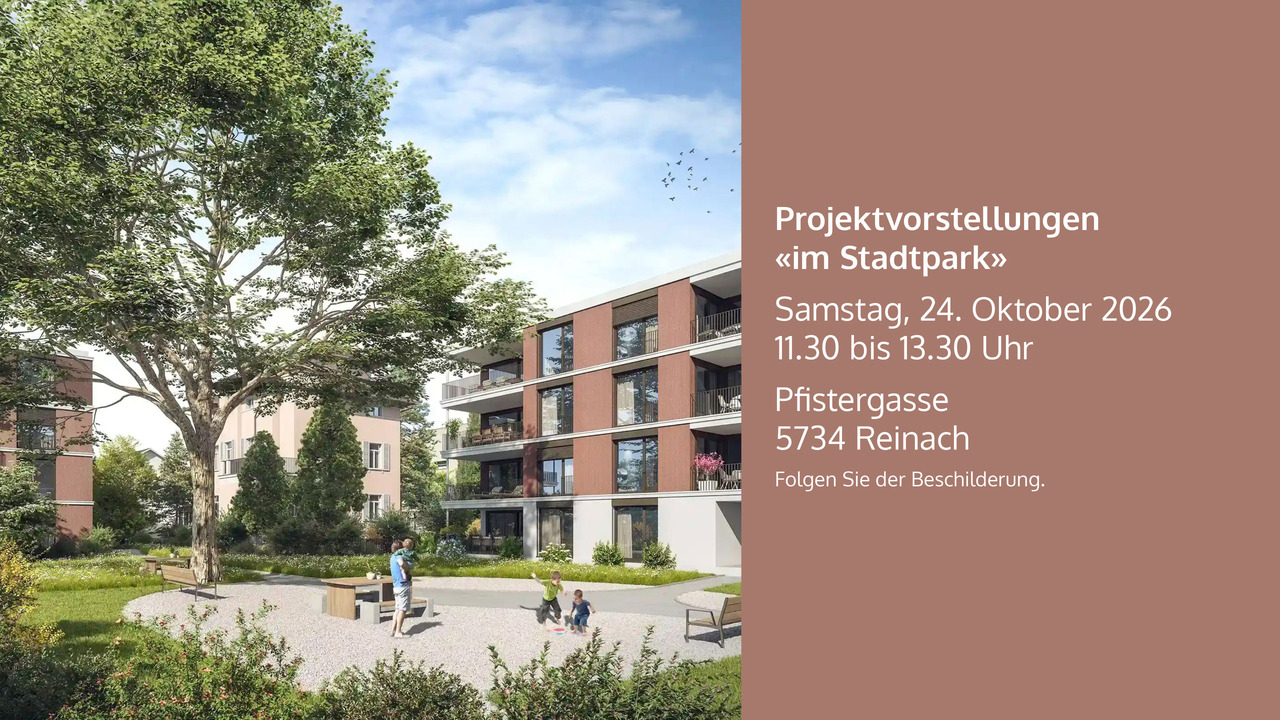
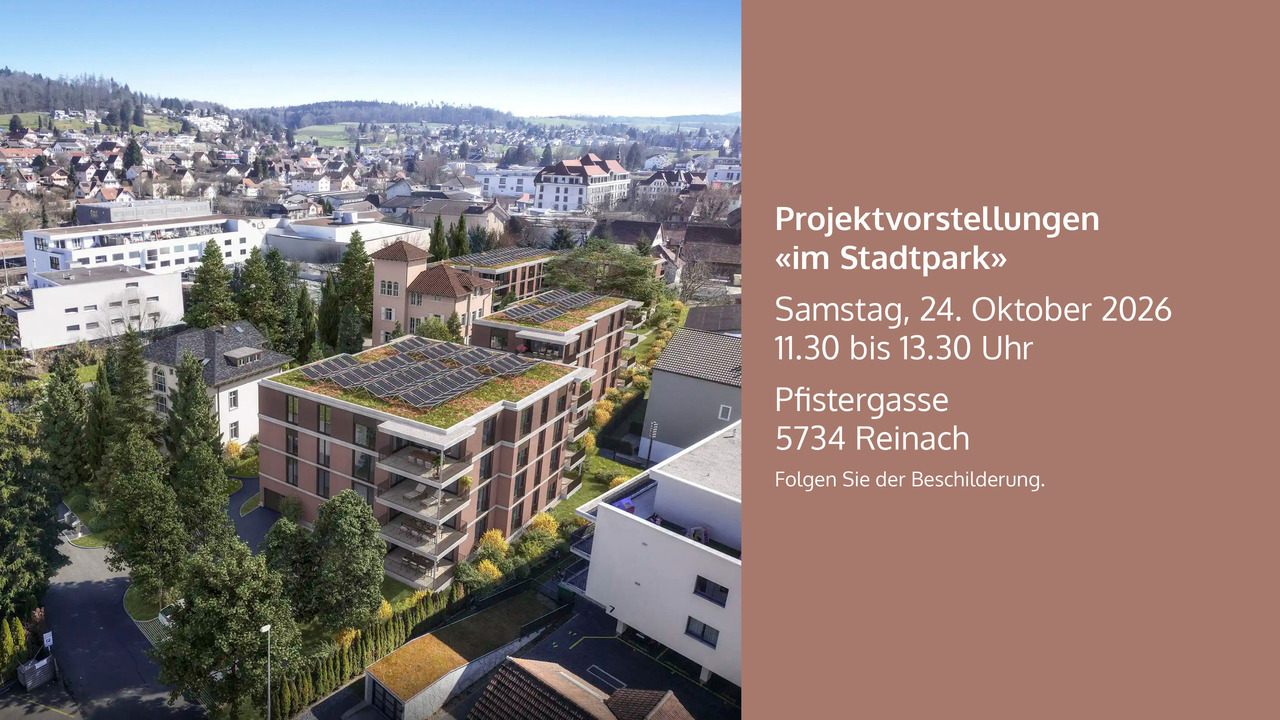
Living in the Park: Sunny, Central and 43 m2 South-West Balcony

4.5-room apartment south-west, 1st floorWeihermattpark House S3: 1.5- to 5.5-room apartmentsWelcome to the "Weihermattpark" new housing estate, an idyllically designed residential complex that stands out for its park-like surroundings. Flowing from the Weihermattbach and surrounded by colorfully planted green spaces, this estate offers not only a pleasant living environment but also a relaxing oasis in the midst of Reinach AG's center.The location is optimal, as the kindergarten, schools, shopping facilities, and the train station are in the immediate vicinity. This means you are always well connected and can still enjoy the peace and nature.The functionally and stylishly designed apartments in the "Weihermattpark" House S3 are characterized by high-quality equipment and attractive floor plans. Choose from a variety of 1.5- to 5.5-room apartments in condominium ownership and create your new home.House S3 offers maximum possible photovoltaic systems, heat pumps, and geothermal probes with free cooling and an energy management system, ensuring that you reduce your ecological footprint and can live cost-effectively at the same time.Experience life to the fullest and enjoy the unique living feeling in House S3 in a modern estate that stands out for its special atmosphere.Parking space: CHF 36,000.-Motorcycle parking space: CHF 10,000.-Construction start May 2025 / Move-in July 2027More information can be found on our website: bfiag.ch

Travel time
-
1 / 13
CHF 895,000.–
7.5 rooms135m² living space
5726 Unterkulm

Charming 7.5 room single-family house

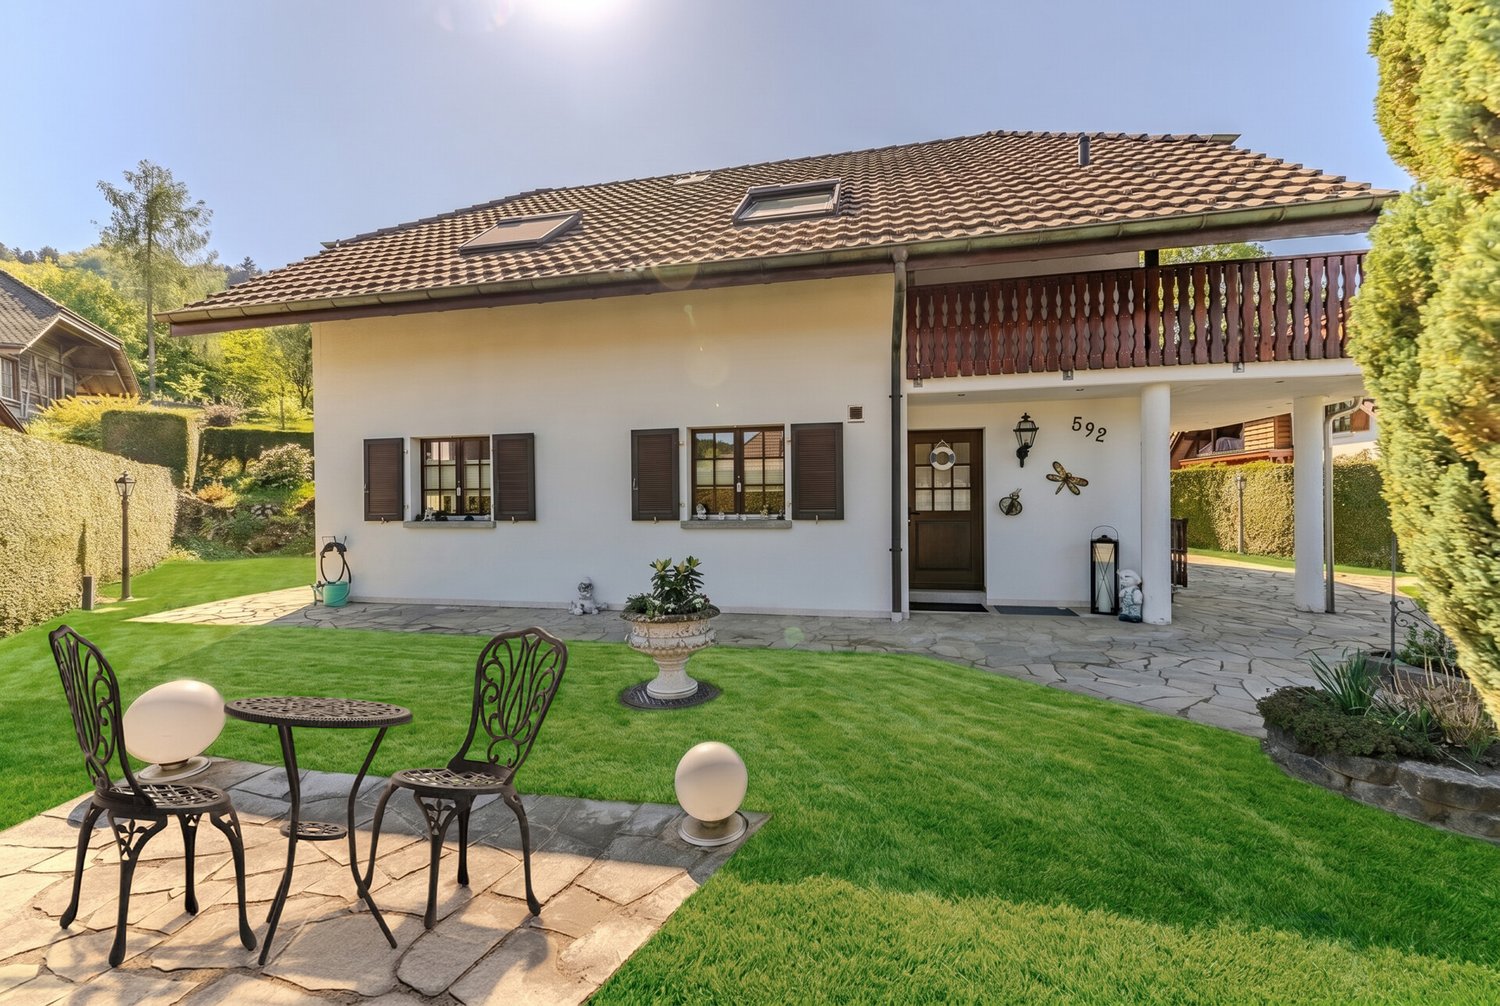
Object description:Your new home in Unterkulm? Space for quality of life and unforgettable momentsWelcome to a place where living becomes a pleasure.This well-maintained, detached 7.5-room single-family house combines generosity, living comfort, and a quiet, sunny location to create a home that leaves no wishes unfulfilled.Located in a popular residential area of Unterkulm, this property offers you a lot of privacy, a family-friendly environment, and a living feeling that convinces from the first moment on.The house, built in solid massive construction, presents itself in an excellent state of maintenance. The classic gable roof with tile covering underlines the timeless character and blends harmoniously into the well-kept quarter.Inside, you can expect bright rooms with a well-thought-out room layout. The spacious living and dining area forms the heart of the house and creates the ideal framework for social evenings with family and friends. The bright kitchen with a cozy dining area invites you to cook, enjoy, and linger together.The 7.5 rooms are spread over several floors and offer numerous possibilities for use - whether as bedrooms and children's rooms, a home office, guest rooms, or a creative hobby area. Both families and couples with increased space requirements will find a home here that adapts flexibly to their needs.A special highlight is the lovingly designed garden. The well-maintained green area with numerous plants, lawns, and a covered seating area creates a private wellness oasis. Whether cozy summer evenings, barbecues, or relaxed hours in the green - here you can enjoy your free time to the fullest.The sunny and quiet location combines relaxation with excellent everyday suitability. Schools, shopping opportunities, and the Unterkulm train station are within a few minutes' reach and ensure short distances.Your advantages at a glance+ Detached 7.5-room single-family house+ Quiet and sunny living location in Unterkulm AG+ Solid massive construction and very well-maintained condition+ Spacious, bright living rooms with well-thought-out floor plan+ Bright kitchen with cozy dining area+ Beautifully designed garden with covered seating area+ Plenty of space for family, home office, and guests+ Schools, shopping opportunities, and public transportation in immediate proximityExperience this special home in person.Pictures and words only convey a first impression - the unique living feeling only unfolds during a visit. We look forward to showing you this attractive property on site and are available at any time to arrange a personal viewing appointment.
1 / 13
  • Parking space
  • Balcony / Terrace
  • Garage
  • +2
CHF 760,000.–
5.5 rooms140m² living space
5734 Reinach AG

Family-friendly semi-detached house with two garden areas and beautiful views

This quietly located, family-friendly semi-detached house with idyllic garden and beautiful views convinces with its optimal room layout, a pleasant living atmosphere, and invites you to cozy hours in the spacious garden.Through the inviting entrance area with staircase, which provides access to all floors, you can reach the kitchen and the bright living and dining area on the left. From here, you can enjoy a wonderful view of one of the two garden areas with a covered terrace, sunshade, wooden grill, and lawn, which offers a variety of uses and invites you to linger.Additionally, there is direct access from the living and dining area to the winter garden and the spacious balcony. Behind the house is the second garden area, which also has a lawn. You also have a garden shed (storage room), fruit trees, and planting beds at your disposal. The two garden areas create a pleasant connection between the interior and exterior and offer plenty of space to relax and enjoy the outdoors.Via the staircase, you can reach the upper floor with four rooms. Two of the rooms have direct access to the second balcony with a view of the garden and the seating area. The other two rooms each have a built-in closet and look out onto the larger garden area. All rooms are perfectly suitable as bedrooms, children's rooms, guest rooms, or home offices.Also located on this floor is a bathroom with toilet, sink, bathtub, and window.Via a retractable staircase, you can reach the spacious attic, which impresses with its versatile uses.In the basement, there is a spacious cellar room, a technical room, a garage for one car with direct access to the house, and a spacious entrance area that offers additional storage space.In front of the house, two outdoor parking spaces are available and round off this attractive offer.An ideal home in a quiet, yet central and family-friendly location with bright living ambiance, beautiful views, and attractive garden areas.This property is characterized by the following features: • Quiet and family-friendly residential area • Optimal room layout • Beautiful views • Two spacious garden areas • Plenty of space to relax and enjoy the outdoors • Winter garden • Two balconies • Spacious attic with versatile uses • Two bathrooms • Garage with direct house access • Two outdoor parking spaces • Virtual tour available upon request Have we sparked your interest? We would be happy to provide you with further information and sales documentation. Arrange a viewing appointment today and convince yourself of this attractive offer.
  • Parking space
  • Balcony / Terrace
  • Garage
  • +2
Alice Wieland

Alice Wieland

Immobilienmaklerin, Geschäftsleitung & Administration

1 / 12
CHF 600,000.–
4.5 rooms109m² living space
Sagiweg 10, 5737 Menziken

Dream Home - 4.5-room apartment in prime location!

This charming apartment was created and expanded in 1995 with great attention to detail and a high aesthetic claim. A noble laminate floor was consistently laid in all living rooms, matching the ceramic tiles in the bathroom areas, as well as walls and ceilings in light plaster, creating a modern, classic, and timeless contrast, allowing for a large scope in designing the interior. The apartment at a glance: Object: Apartment with 4.5 roomsYear of construction: 1995Living area: 109 m²Living/Dining: 33 m²Kitchen: 8.1 m²Room 1: 15.9 m²Room 2: 12.3 m²Room 3: 12.3 m²Shower/WC: 2.4 m²Bath/WC: 3.8 m²Laundry room: 4.8 m²Balcony: 8 m² The tasteful kitchen is in harmony with the living and dining area, which, with 33 m², conveys above-average generosity. The living room impresses with its room heights and glazing with direct access to the balcony. Parking: The garage parking space is not included in the purchase price and costs CHF 30,000.00. Viewing appointment: If we have sparked your interest, we would be happy to present you with this exceptional apartment. We will be happy to assist you with any questions regarding the apartment purchase and guarantee you the highest level of expertise through our in-depth knowledge and long-standing experience. Your personal contact: Biland Immobilien Management AG Nordstrasse 14, 4665 Oftringen Mr. Matthias Biland - 062 791 18 90

Travel time
-
1 / 10
  • Parking space
  • Garage
  • Pets allowed
  • +2
CHF 1,075,000.–
6.5 rooms155m² living space
5734 Reinach AG

Let yourself be impressed by this breathtaking new building

Modern living on a high level This new semi-detached house, built in 2026, represents timeless architecture and the highest building quality according to modern standards. Already when entering the property, the well-thought-out room concept fascinates, which is characterized by bright, light-flooded rooms. Large, floor-to-ceiling windows let in daylight optimally and at the same time offer an unobstructed, dreamy view into nature. A special highlight for aesthetes is the noble solid wood floor, which was laid out in the entire living and sleeping area and gives the rooms a warm, cozy and at the same time extremely elegant atmosphere.The heart of the house is the modern kitchen, which leaves no wishes unfulfilled. It is equipped with the highest quality and most modern devices from leading brands. In addition to optical elegance, the property shines with enormous functionality: cleverly integrated built-in cabinets and spacious auxiliary rooms offer an extraordinary amount of storage space, so that keeping order in everyday life is effortlessly successful.This property also sets standards in terms of comfort. The property includes two large parking spaces in the directly connected, also newly built underground garage, which can be purchased optionally. Particularly exclusive and comfortable is the direct access from the underground garage to the house. This consistently high-quality and luxurious house combines luxurious living comfort with maximum everyday suitability at the highest level.The following highlights are offered by this property • bright and light-flooded rooms • plenty of storage space • modern and high-quality kitchen • solid wood floor • direct access to the underground garage • high construction standard • a large terrace • a panoramic view • 2 underground parking spaces à 40,000 CHF can be purchased • a large window front A charming property with a lot of space, character and potential for individual living dreams. We would be happy to present this attractive property to you during a personal viewing. We look forward to your contact.

  • Parking space
  • Garage
  • Pets allowed
  • +2
Marius Schmidt

Marius Schmidt

Immobilienberater

Suggested properties for you based on search results