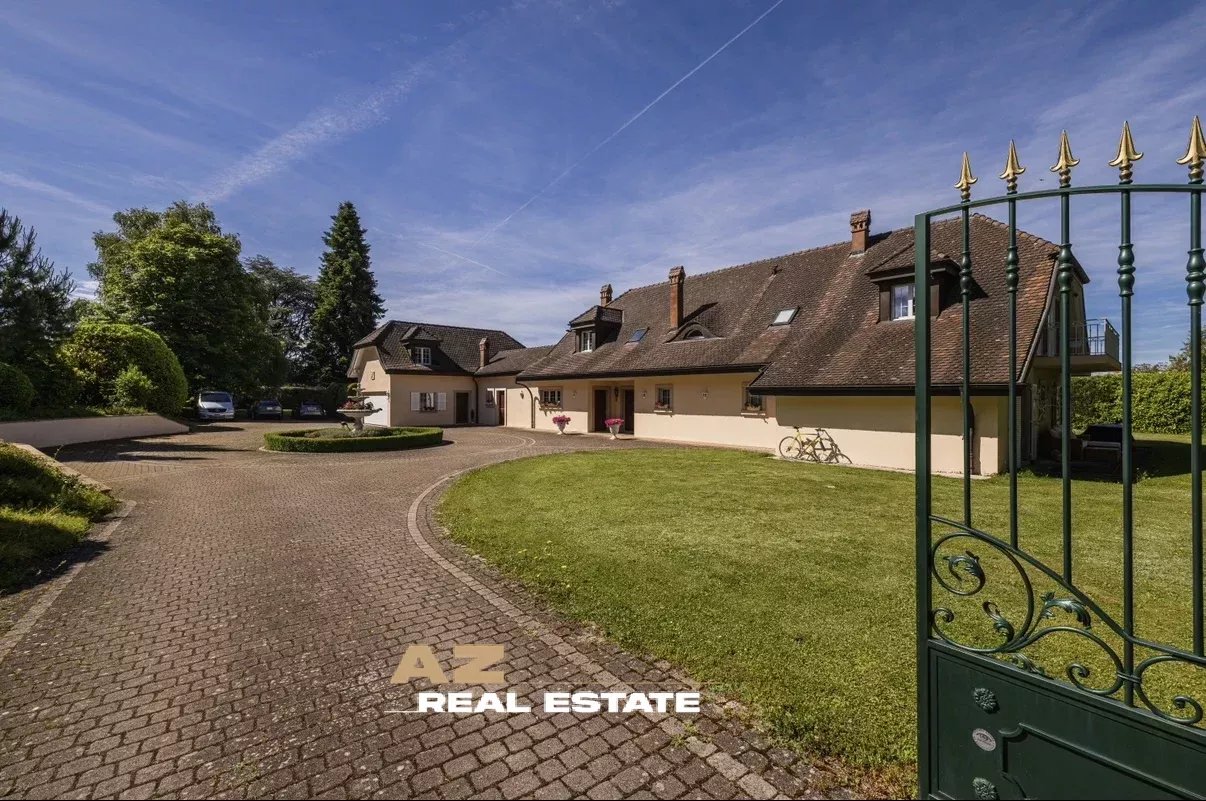
444 results - Property for buy in District Lausanne

1 / 4
  • Parking space
  • Balcony / Terrace
CHF 1,640,000.–
4.5 rooms108m² living space
A Lausanne, 1012 Lausanne
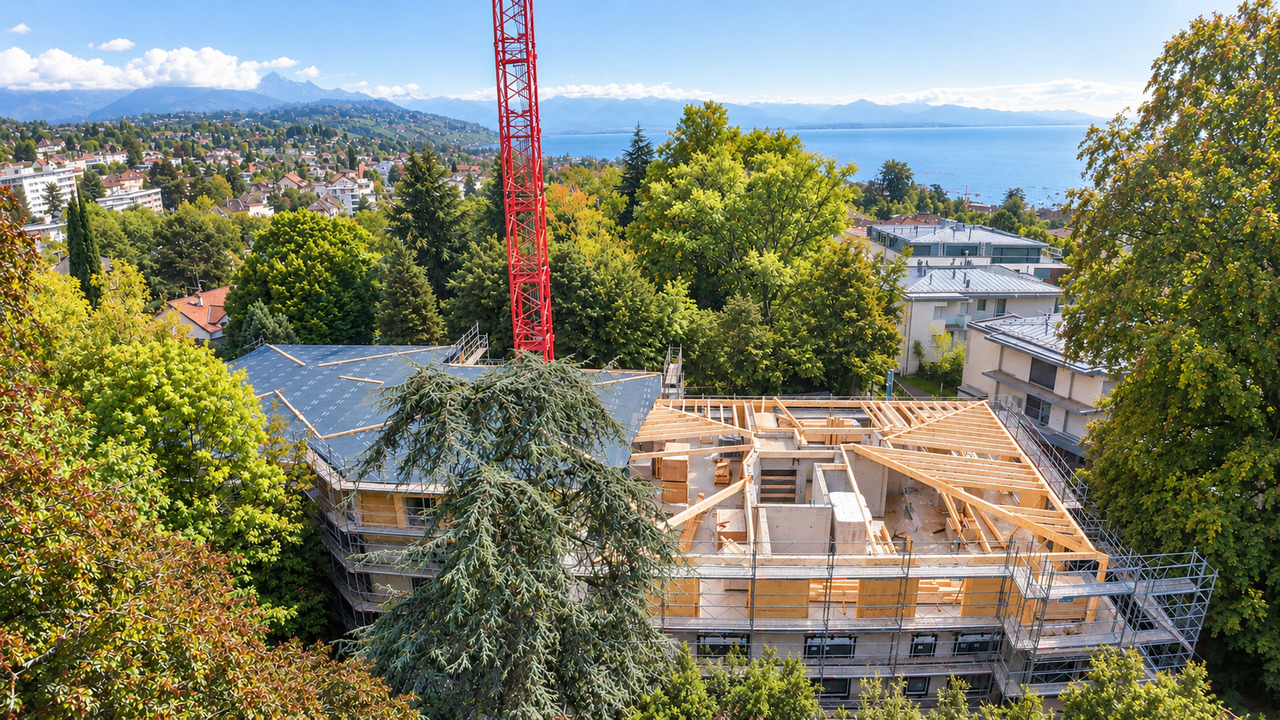
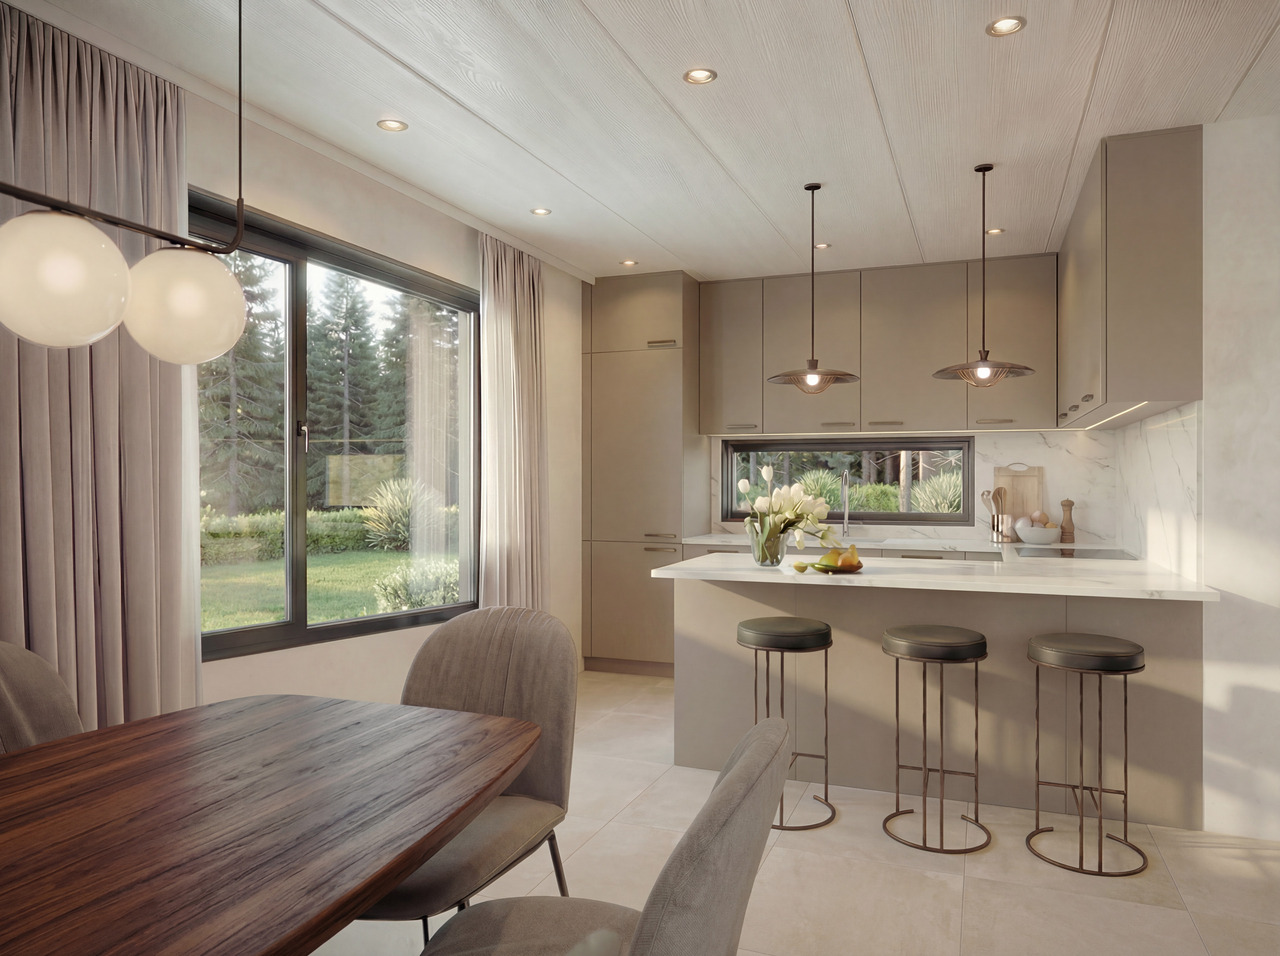
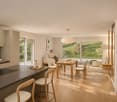
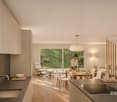
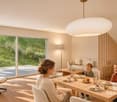
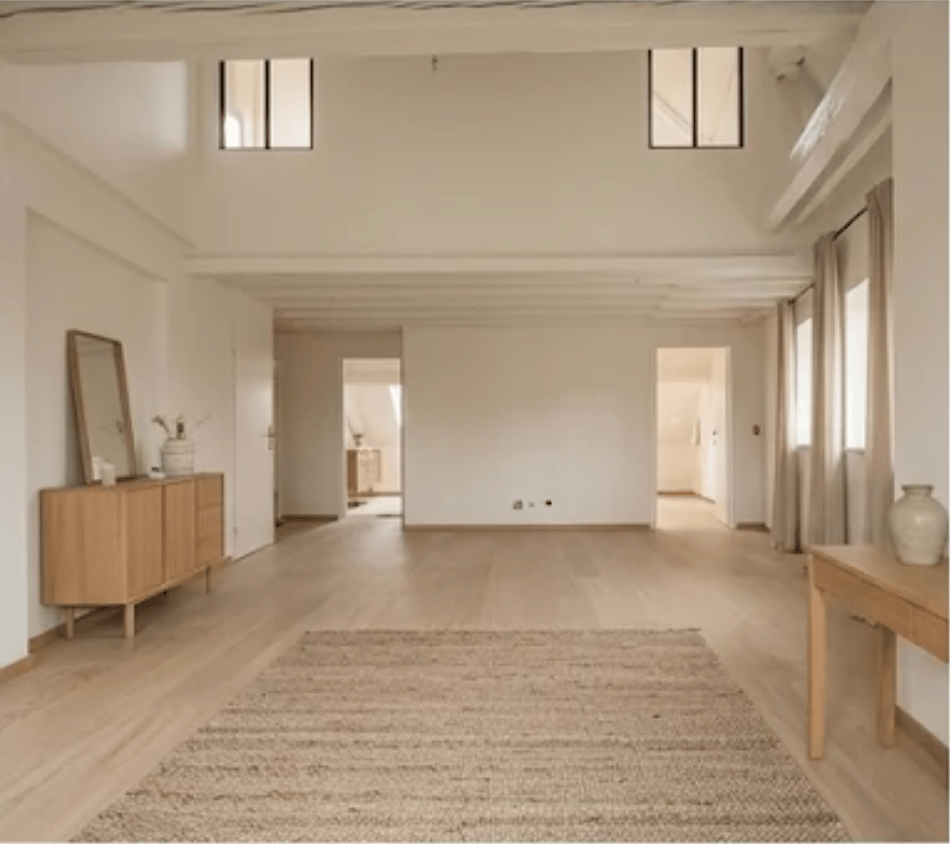
Last 4.5 rooms NEW south-facing with balcony - Discover it in 3D immersion!

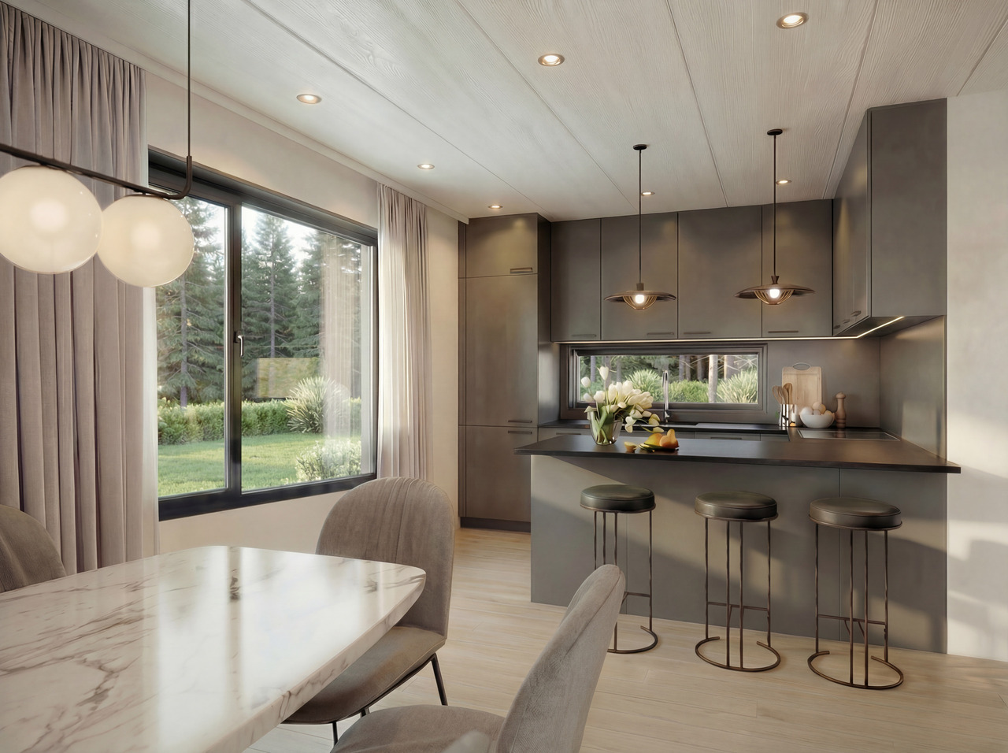
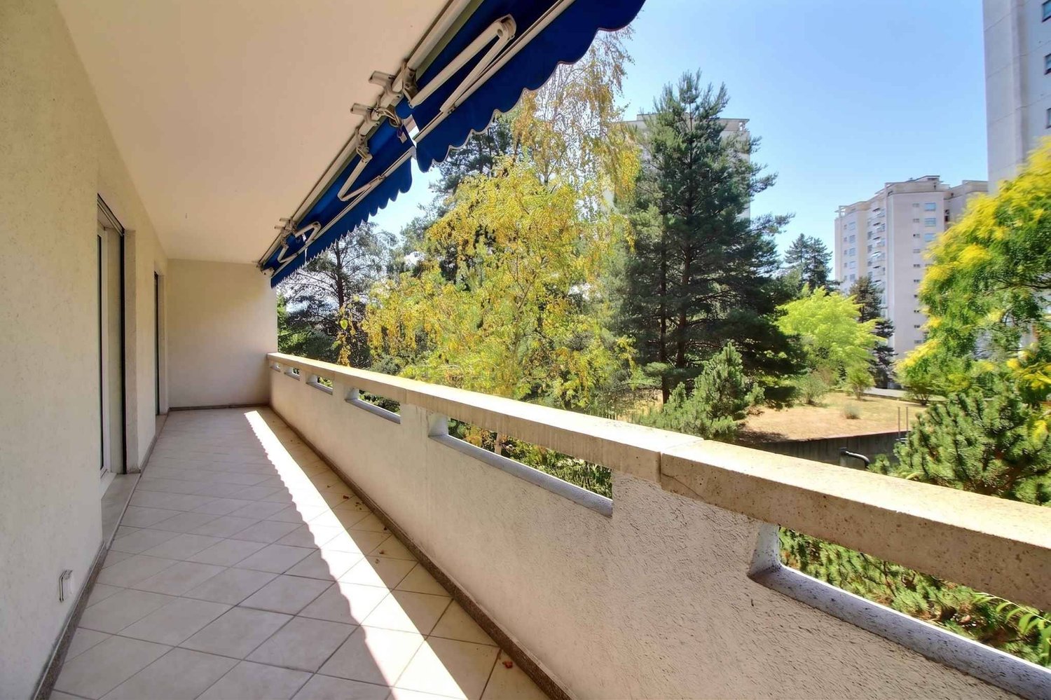
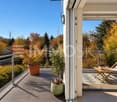
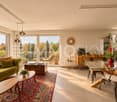
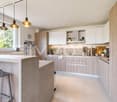
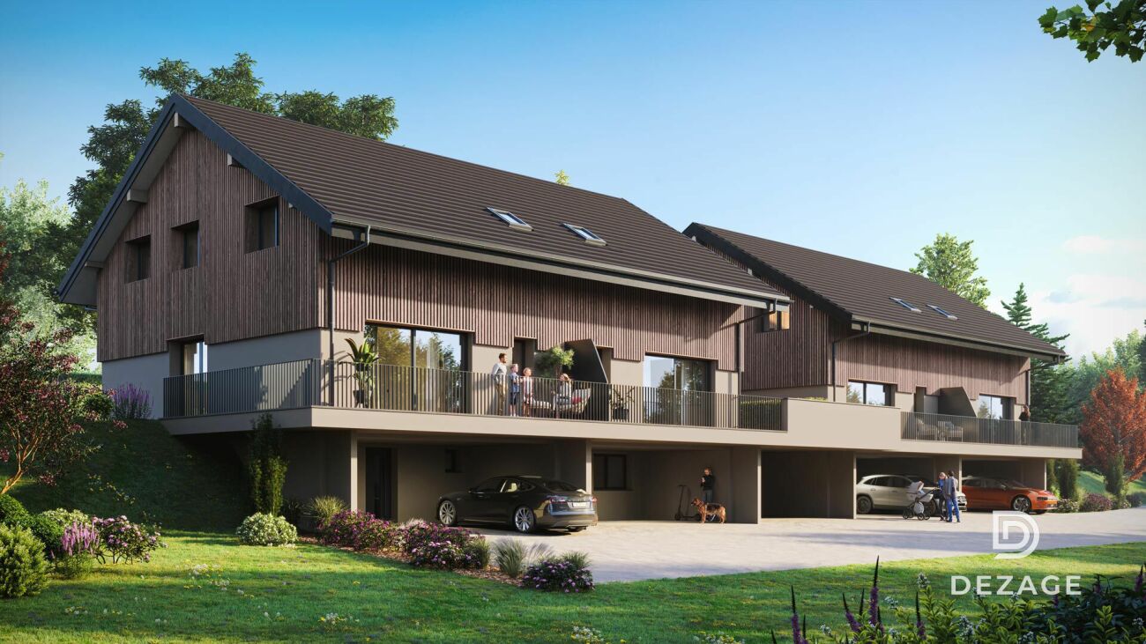
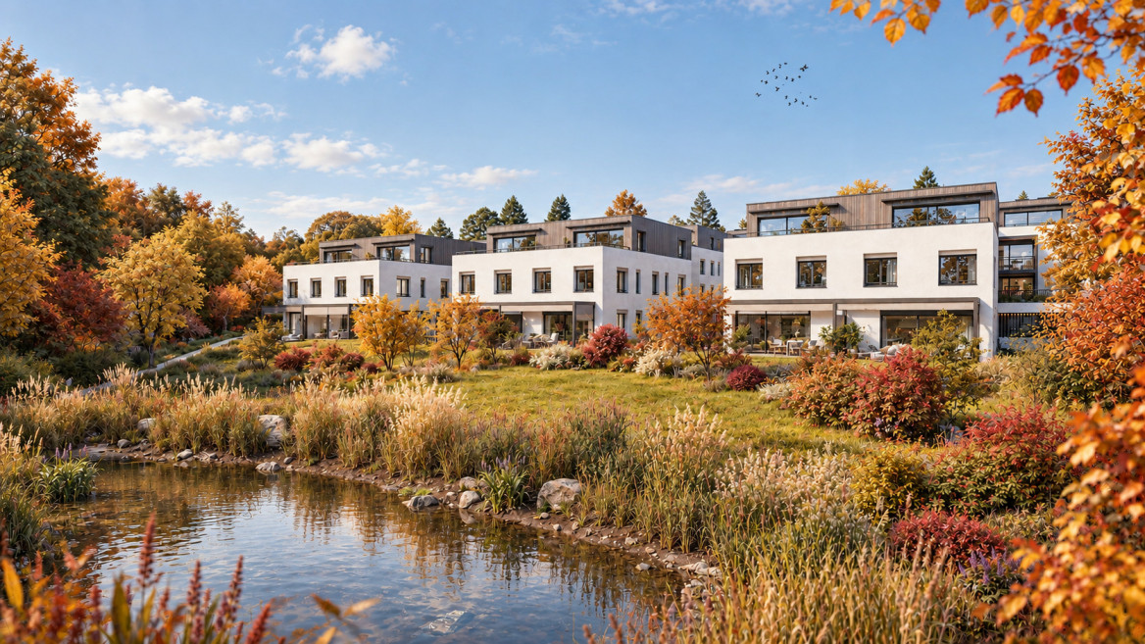
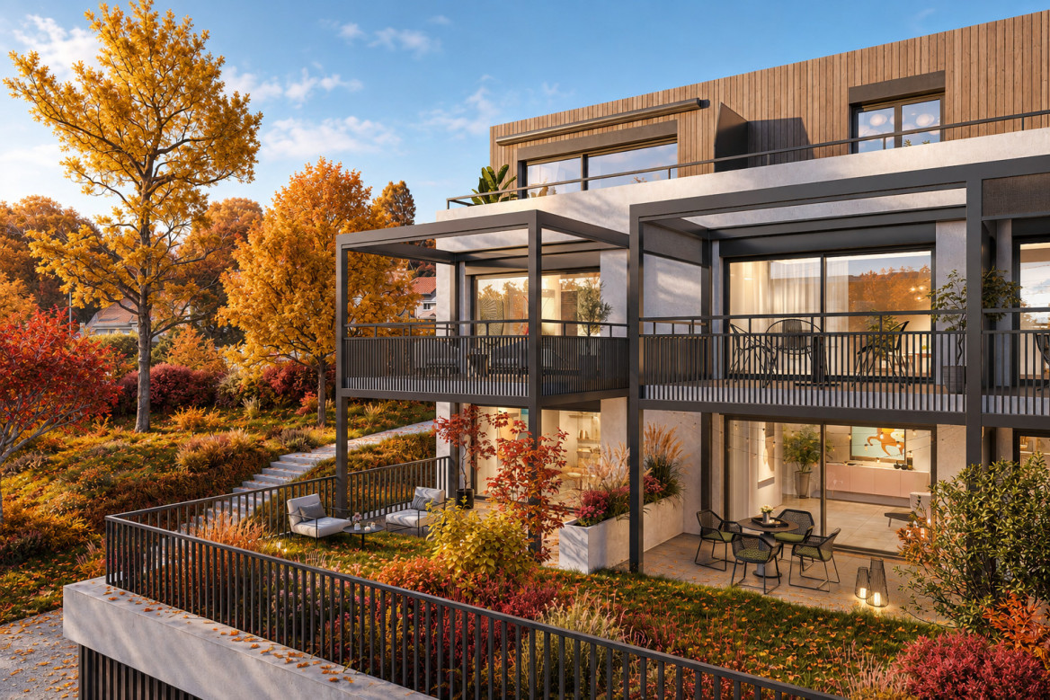
Make an appointment to discover this beautiful apartment (Last 4.5 rooms of the promotion) in 3D immersion: visualize the spaces, the terrace, and the view of the lake as if you were there! https://qrco.de/bgJYUe Located on the upper ground floor of building C, this superb 4.5-room apartment of 37 m² of living space seduces with its optimized layout and south-facing orientation. The 8 m² balcony pleasantly extends the living space, and the parental suite ensures comfort and intimacy.This accommodation is part of the La Plaisante residence, a new Minergie project composed of three elegant residences grouping 10 apartments and 3 business spaces.Designed to offer a privileged living environment, the residence combines nature, light, and comfort in the heart of the peaceful and sought-after Chailly neighborhood, just a few minutes from the city center of Lausanne.Each apartment has been designed with a focus on well-being and energy performance, and benefits from a heating system with air-water heat pump, complemented by photovoltaic solar panels.The private outdoor spaces, such as balconies, terraces, or patios, depending on the typology, pleasantly extend the living spaces and invite you to enjoy the tranquility of the natural setting.The fully customizable finishing materials offer the buyer a generous budget to design a modern, durable, and harmonious interior.Residents will also benefit from outdoor parking spaces, some of which are in a compact format, for optimized use.Expected delivery: December 2027Price of lot C1: CHF 1'640'000.-A rare address, designed for those who seek light, serenity, architectural quality in Lausanne-Chailly.

  • Parking space
  • Balcony / Terrace
1 / 6
CHF 1,950,000.–
6.5 rooms155m² living space
Lot D | route d'Oron 35, 1010 Lausanne
New accommodation with potential for independent activity

UNDER CONSTRUCTION This modular property consists of a family accommodation with a space for an independent activity or a large family home.The D lot is a 6.5-room apartment spread over three levels, offering a living area of 155 m2.The entrance, located on the same level, is accessible independently from the courtyard, which gives the property the possibility of also being used for a professional activity (office, independent workspace, etc.). A beautiful staircase serves the three levels. Note that an interior courtyard brings natural light to the heart of the entrance, and that the last of the three levels allows access to a terrace and a private garden of over 200 m2.The configuration of the property is modular, if it is used only as a dwelling, it can have 4 bedrooms and an office in addition to the living/dining/kitchen area.On the upper floor, the reception area consists of a living room with a fireplace, a dining room, and an equipped kitchen. The ensemble, which is not partitioned, offers a generous and harmonious volume. The contemporary and bright living area benefits from direct access to the terrace and the private garden at the back of the building. Note a height of approximately 4m under the ridge.A parking space in the underground parking lot, directly adjacent to the entrance of the apartment, as well as a cellar, complete this property. A laundry room is also integrated into the accommodation.Located in the green and residential neighborhood of Valfaye, between Chailly and La Sallaz, this architectural project inspired by English cottages benefits from a unique situation in the city. It is implanted on a plot bordered by an undevelopable green area and a wooded strip along the Vennes stream, offering a natural and preserved environment.Access to the city center, Lausanne train station, and Ouchy is facilitated by public transportation (TL line 6, stop right in front of the building, and metro M2). The Vennes highway entrances are just a few minutes away by car. This new development is close to primary and secondary schools (notably the École de Coteau Fleuri, the international school of Valmont, the Collège des Fiches, the École de la Sallaz, and the Collège de Béthusy). The primary schools are all within walking distance.The nearest shops are less than 100 meters away, including a supermarket, a shop, and a popular restaurant among the people of Lausanne.The La Sallaz square, with its shops, nursery, community library, and metro station M2, is accessible in a few minutes on foot or by bus TL 6.The outdoor spaces of the building are planted with local species, providing each accommodation with a pleasant intimacy, while contributing to thermal and hygrometric regulation during the summer months. This project is part of an eco-responsible approach: every aspect of the construction has been carefully studied to reduce energy consumption, while offering modern and optimal comfort. The heat production is ensured by a heat pump (PAC) with geothermal probes, guaranteeing thermal comfort based on renewable energy, both in winter for heating and in summer for cooling.The building also benefits from a significant share of self-consumption thanks to photovoltaic solar panels, contributing to clean and sustainable energy. The building envelope is certified Minergie, guaranteeing high energy performance. Furthermore, all constructive measures have been taken to ensure the comfort of the residents and protect them from internal and external disturbances of the building: acoustic glazing, over-dimensioning of walls and floors between apartments.Do not hesitate to contact us to...
Travel time
-
1 / 10
  • Parking space
  • Balcony / Terrace
  • View
CHF 2,500,000.–
5.5 rooms160m² living space
A Lausanne, 1006 Lausanne
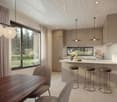
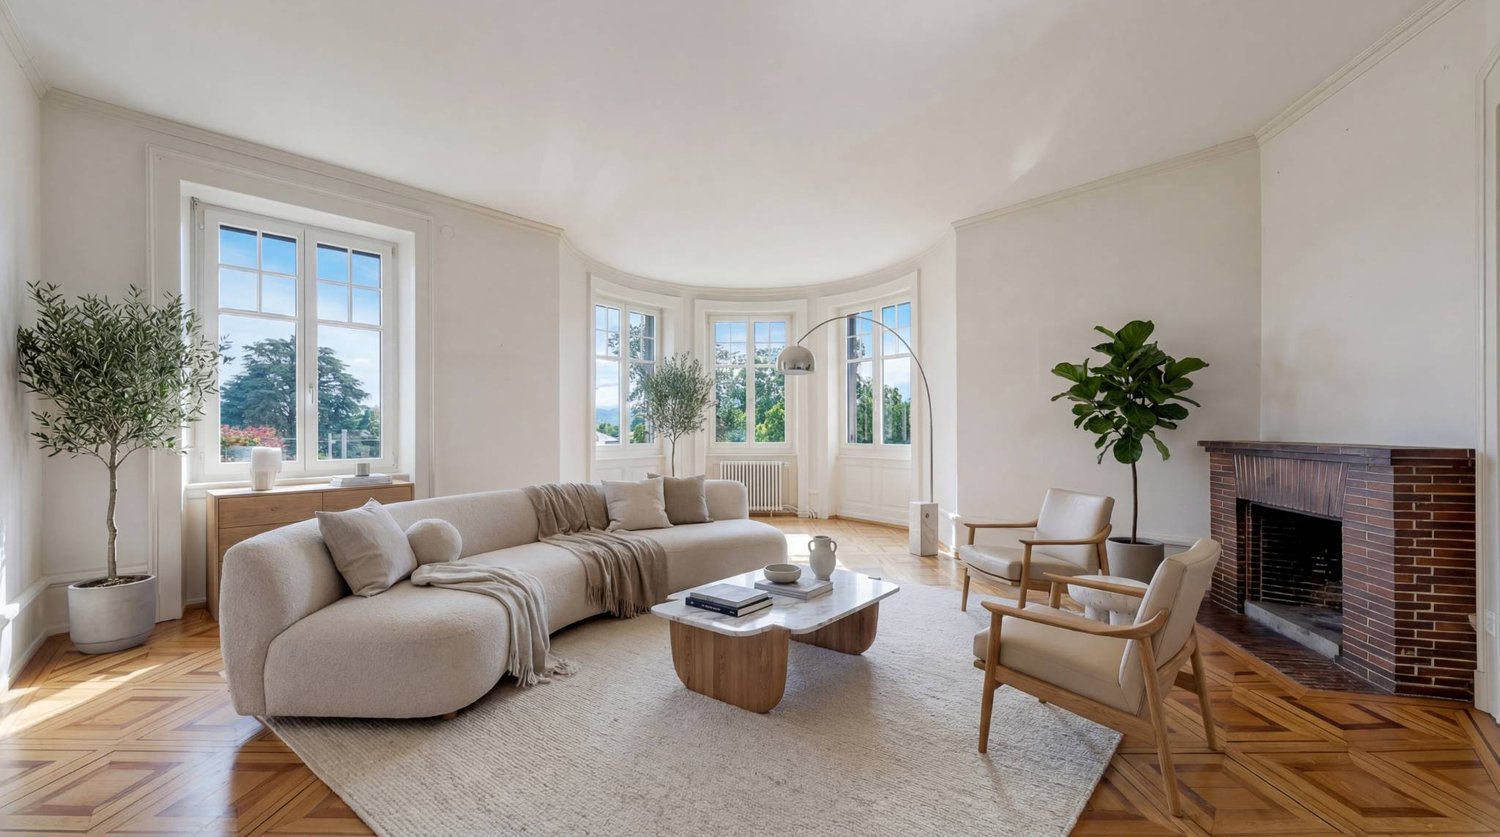
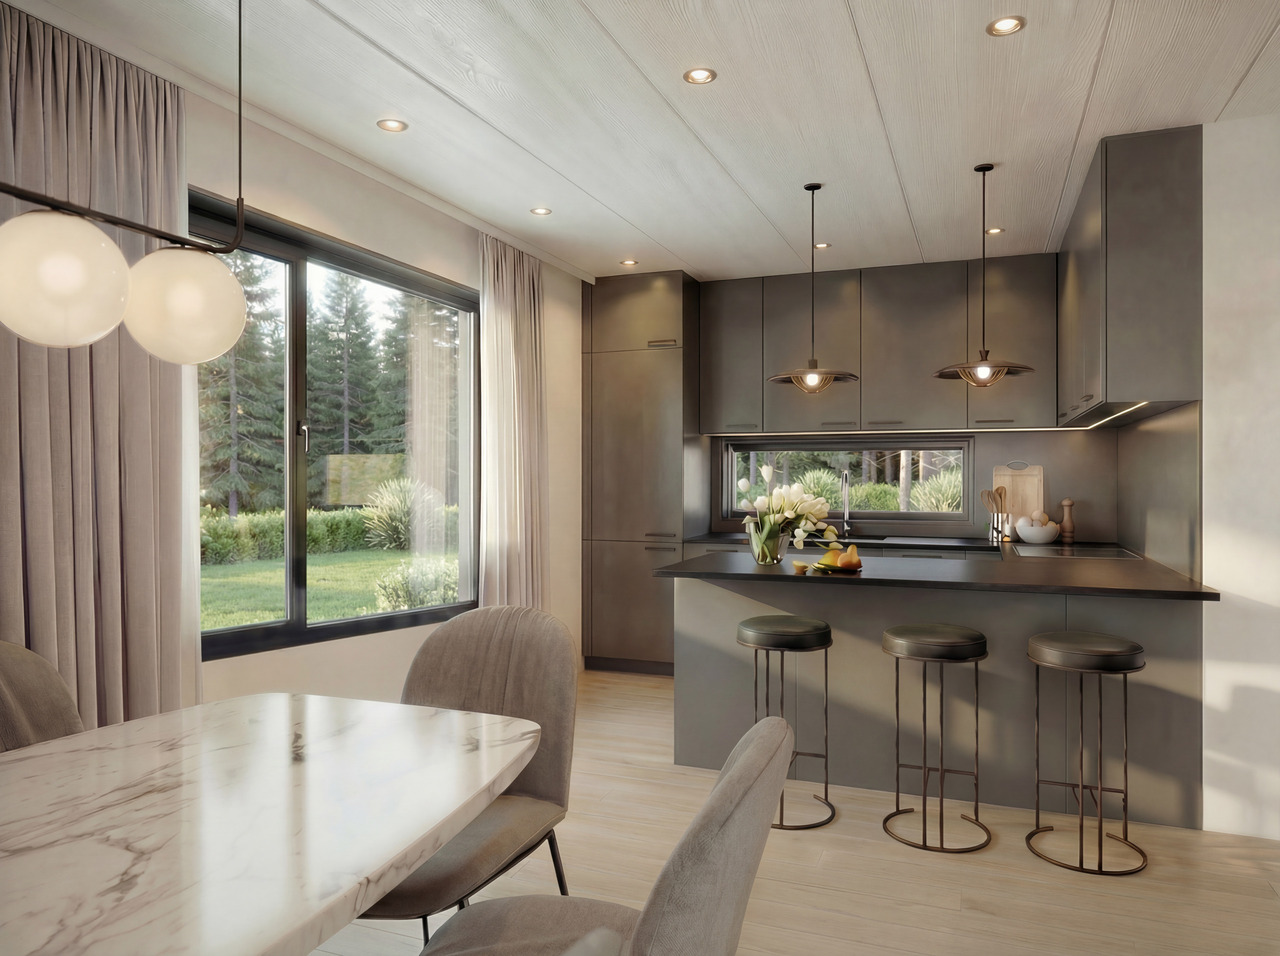
Exceptional apartment on the top floor with 2 balconies, just a stone's throw from Ouchy

Nestled in a 19th-century listed building, just a stone's throw from the Olympic Museum, this apartment offers an exceptional living environment in the heart of one of Lausanne's most sought-after neighborhoods. The building has only three units, one per floor, each offering a generous surface area of approximately 160 m² as well as openings on all four orientations (North-South-East-West), guaranteeing optimal brightness throughout the day.Period fireplace, bright, high ceiling height, and generous volumes: all these elements reveal the apartment's authentic charm and create an atmosphere that is both elegant and warm.Located on the top floor, this apartment benefiting from a view of Lake Geneva is distributed as follows:- Large entrance hall - Double living room of 57 m² with south-facing balcony- Independent and habitable kitchen of 22 m²- 3 bedrooms offering surfaces of 14 m², 18 m², and 15 m², including one with a balcony- 1 bathroom and 1 shower room- Attic and cellarA parking space is available at the foot of the building. Public transport, shops, and services are just a few meters away.It is also possible to acquire a large space in the basement, equipped with windows, ideal as a workshop or additional storage area.The property is available quickly.For any information or to organize a visit, contact: Luigi Lombardi +41 (0)79 206 67 56or our agency at +41 (0)21 331 55 37The first photo presented has been virtually enriched to help you visualize the possible layout of the living room.

  • Parking space
  • Balcony / Terrace
  • View
1 / 11
CHF 1,270,000.–
4.5 rooms111m² living space
Auf Anfrage 1, 1000 Lausanne
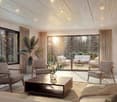
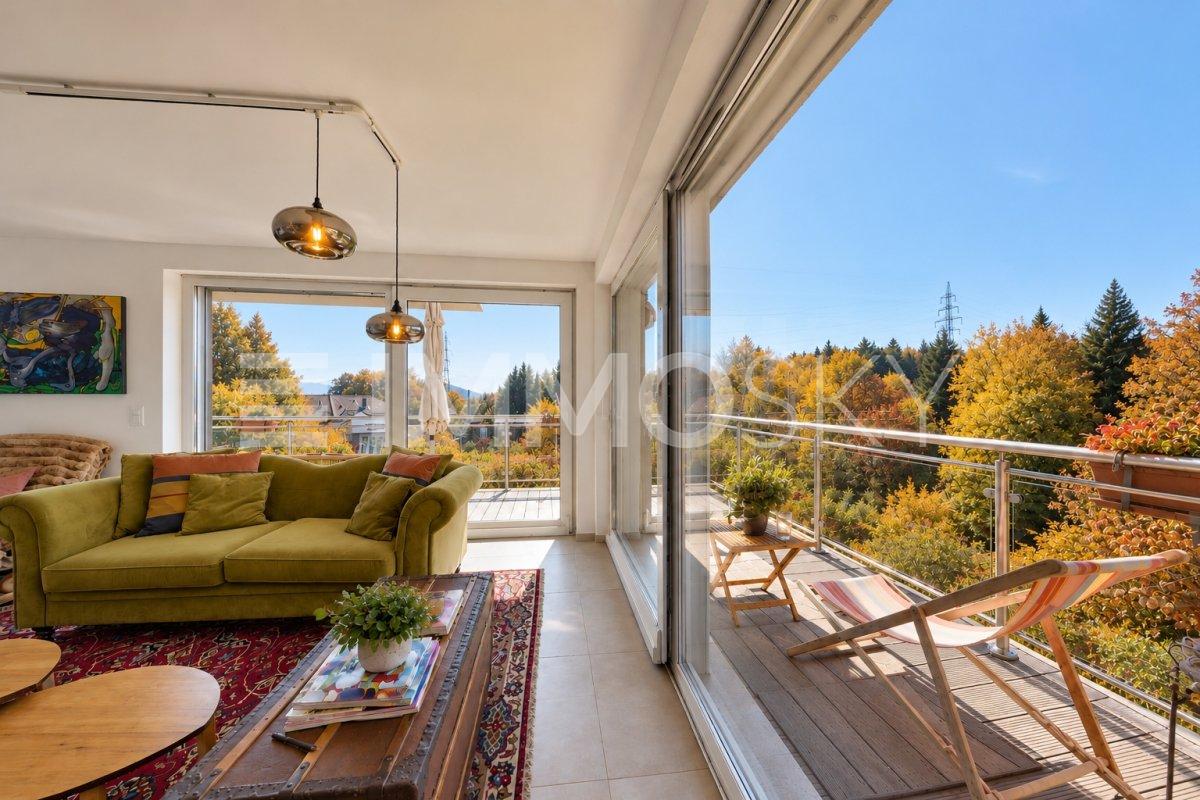
Lausanne: Beautiful 4.5-room apartment with a large balcony and forest views

Set in a quiet residential neighbourhood on the hills above Lausanne, this apartment, built in 2017, enjoys a privileged setting close to nature while remaining just a few minutes from the city centre. Its generous proportions, natural light and high-quality finishes make it a particularly pleasant place to live.Looking for a modern, bright apartment surrounded by greenery? This property on the edge of the forest offers a peaceful setting without compromising on everyday comfort.LayoutThe living area spans almost 43 m² and benefits from plenty of natural light thanks to its large glazed windows. It brings together a welcoming living room, a dining area and a fully equipped open-plan kitchen to create a harmonious and functional space. An entrance hall and a shower room with WC complete this area.The sleeping area comprises three bedrooms of approximately 12 to 18 m². Two of them have direct access to the balcony, which overlooks the surrounding forest. A bathroom with a bathtub completes this area.Outdoor spacesThe approximately 20 m² balcony is a true extension of the apartment. Facing the natural surroundings, it provides an ideal, rejuvenating setting for enjoying fine days, sharing meals outdoors or simply taking in the peace and quiet.A private cellar and an outdoor parking space (CHF 30000. in addition to the sale price) complete this property.Our opinionThis apartment will appeal to anyone looking for a peaceful, bright and modern living environment, close to green spaces while still offering quick access to amenities and the centre of Lausanne.ViewingsFor further information or to arrange a viewing, please contact:Manuela Deguara? +41 76 581 74 25

Matthieu Zannier

Matthieu Zannier

1 / 12
Matthieu Zannier

Matthieu Zannier

  • Balcony / Terrace
  • Child-friendly
  • Quiet neighborhood
CHF 1,545,000.–
5.5 rooms138m² living space
1066 Epalinges

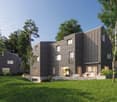
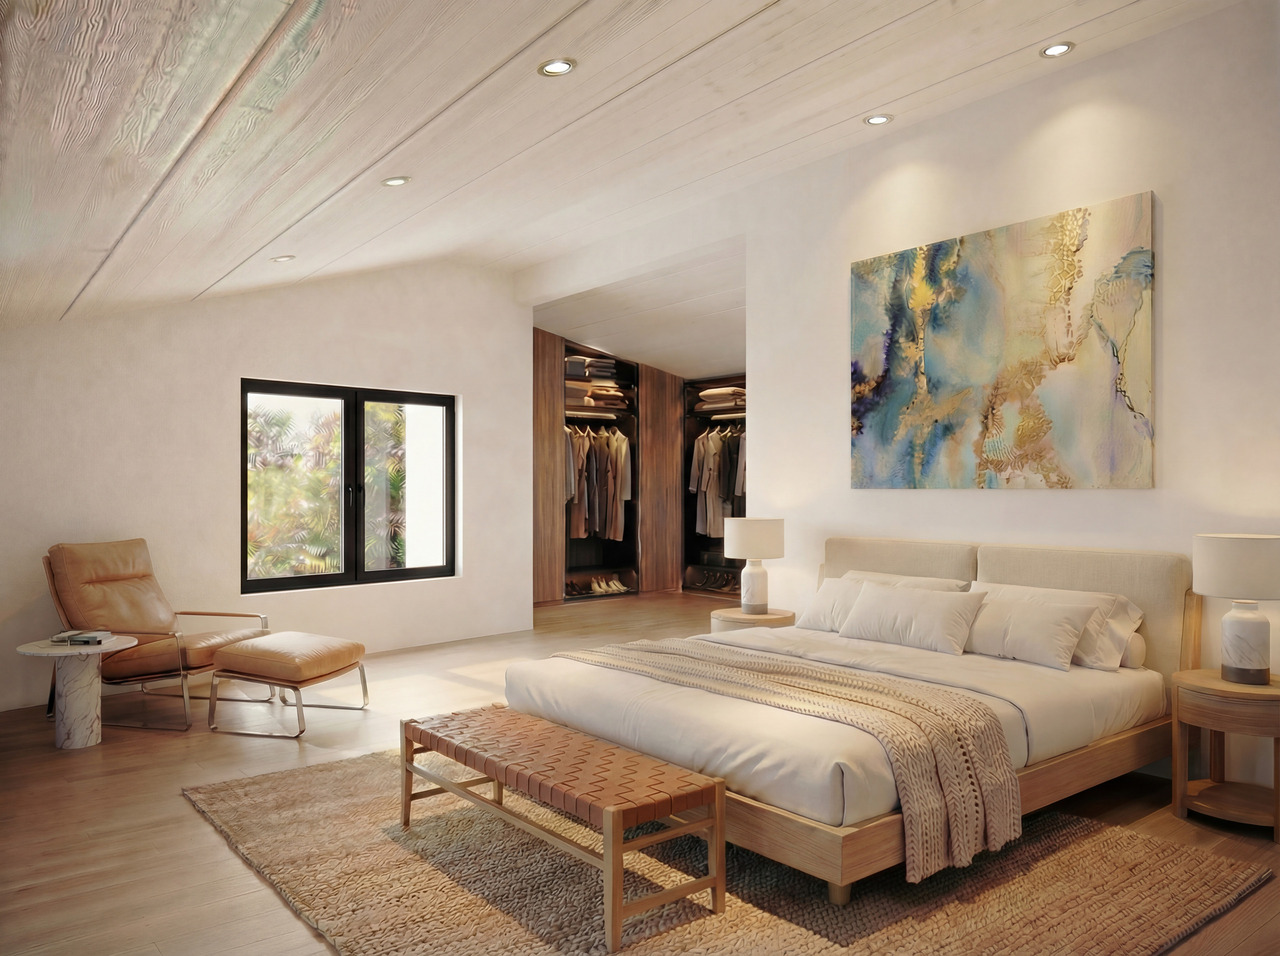
The perfect link between city, transportation, and nature - Aurora - Villa A in Montpreveyres

FULL DOSSIER AVAILABLE UPON REQUESTAurora - Villa ABrief info:Price: 1'545'000 CHF + 50'000 CH (2 parking spaces) = 1'595'000 CHFArea: 138 m² living area - 169 m² usable area Rooms: 5.5 rooms (3 bedrooms, 2 bathrooms)Parking: 2 covered parking spacesOrientation: Triple (South - East - West), optimal sunlightEnvironment: Quiet residential area on the edge of an agricultural zone and near the forestUrban access: Lausanne (M2) in 10 minutes by car, 15 minutes by bus - Lausanne city center in 20 minutesEcology & energy efficiency: Low charges thanks to heat pump and solar panelsOutdoor space: terrace, balcony, beautiful garden and exit.------------------------------------------------At the gates of Lausanne, on the heights of Montpreveyres, the Aurora project offers four contemporary villas with 5.5 rooms, designed to provide a rare living space between nature, comfort, and modernity. Located on the edge of an agricultural zone and just two steps from the Jorat forest, they benefit from a green, peaceful, and sustainably preserved environment with the refreshing proximity to Lausanne.Each villa seduces with its elegant architecture, its wooden charm, and its generous volumes. The living area of over 50 m², bathed in light thanks to large openings, opens onto beautiful outdoor spaces with a terrace, balcony, and garden. The finishes, at the discretion of the tenant, allow creating a carefully designed and personalized interior.Eco-friendly and economic, the project integrates a reversible geothermal heat pump, solar panels, and triple glazing. Only 18 minutes from Lausanne city center, 9 minutes from the M2 metro, and 10 minutes from the A9 highway, Aurora also benefits from a bus stop less than 100 meters away, directly connecting the Lausanne region. An ideal balance between green living, family comfort, and urban connection.------------------------------------------------You will particularly appreciate: • Its large, open living area to the outdoors. • The high level of finishes • Its beautiful brightness thanks to its south orientation • The proximity to public transportation • The quiet, rural environment • Its low charges and energy efficiency • Lausanne and Epalinges nearby
  • Balcony / Terrace
  • Child-friendly
  • Quiet neighborhood
Matthieu Zannier

Matthieu Zannier

1 / 12
Matthieu Zannier

Matthieu Zannier

  • Balcony / Terrace
  • Child-friendly
  • Quiet neighborhood
CHF 1,535,000.–
5.5 rooms138m² living space
1000 Lausanne

In Montpreveyres, peace and coolness 10 minutes from the M2 metro – Aurora: Villa D

COMPLETE DOSSIER AVAILABLE ON REQUESTVilla DKey facts:Price: 1'535'000 CHF + 50'000 CH (2 parking spaces) = 1'585'000 CHFArea: 138 m² living area - 169 m² usable area Rooms: 5.5 rooms (3 bedrooms, 2 bathrooms)Parking: 2 covered parking spacesOrientation: three-sided (South - East - West), optimal sunshineSetting: Quiet family neighbourhood on the edge of an agricultural zone and close to the forestUrban connections:Lausanne (M2) 10 minutes by car, 15 by bus - Lausanne city centre 20 minutes awayEcology & energy savings:Low service charges thanks to the heat pump and solar panelsOutdoor space: terrace, balcony, beautiful garden and open views.------------------------------------------------At the gateway to Lausanne, on the heights of Montpreveyres, the Aurora project offers four contemporary 5.5-room villas designed to provide a rare living environment combining nature, comfort and modernity. Situated on the edge of an agricultural zone and just a stone's throw from the Jorat forest, they enjoy a green, peaceful and permanently protected setting, with the refreshing coolness so sought after in the immediate vicinity of Lausanne.Each villa impresses with its elegant architecture, warm and inviting timber cladding and generous proportions. The living area of over 50 m² is bathed in light thanks to the large windows and opens onto attractive outdoor spaces with a terrace, balcony and garden. The finishes can be selected by the buyer, allowing for a refined, personalised interior.Designed to be ecological and economical, the project includes a reversible geothermal heat pump, solar panels and triple glazing. Just 18 minutes from Lausanne city centre, 9 minutes from the M2 metro and 10 minutes from the A9 motorway, Aurora also benefits from a bus stop less than 100 metres away, providing a direct connection to the Lausanne region. An ideal balance between green living, family comfort and urban connections.------------------------------------------------What you will particularly appreciate: • The spacious living area opening onto the outdoors. • The high standard of the finishes • The lovely natural light thanks to its south-facing orientation • The proximity of public transport • The peaceful, rural setting • The low service charges and energy efficiency • The proximity of Lausanne and Epalinges
  • Balcony / Terrace
  • Child-friendly
  • Quiet neighborhood
Simon Barth

Simon Barth

1 / 7
Simon Barth

Simon Barth

  • Parking space
  • Garage
  • View
CHF 1,990,000.–
7.5 rooms220m² living space
., 1052 Le Mont-sur-Lausanne

EXCLUSIVE: Elegant property with charm at the gates of Lausanne

EXCLUSIVE: Elegant property with charm at the gates of LausanneIdeally located in Mont-sur-Lausanne, in a sought-after residential area close to Lausanne, this superb contemporary property seduces with its luminous architecture, generous volumes, and the quality of its amenities.Built on a magnificent tree-lined plot of 1,115 m², the villa spans approximately 220 m² of living space over several levels, offering a refined, warm, and perfectly adapted living space for family life.As soon as you enter the house, it reveals an elegant atmosphere, the large glass openings bring remarkable brightness to all living areas, creating a beautiful visual connection with the carefully designed outdoor spaces.The reception rooms offer very beautiful volumes and a fluid circulation between the different spaces. The main living room, equipped with a design fireplace, benefits from a particularly warm and convivial atmosphere. The half-levels bring a lot of character and reinforce the architectural identity of the property.Divided into 7.5 rooms, the house has four comfortable bedrooms, two bathrooms, and a guest toilet. The sleeping areas offer intimacy and comfort, while the numerous annexes and storage spaces harmoniously complement the whole.The kitchen, modern and functional, integrates perfectly into the contemporary spirit of the property thanks to its sober and elegant lines. The different living areas have been designed to offer a pleasant and convivial daily life.Outside, the terraces and the magnificent tree-lined garden naturally extend the interior spaces, creating a true atmosphere of relaxation. The property also benefits from several parking spaces.An ideal situationThe property benefits from a strategic location offering quick access to the center of Lausanne as well as the main communication axes. Schools, shops, and amenities are located in the immediate vicinity.A bus stop is accessible just a minute's walk away, ensuring simple and efficient mobility in daily life.Very sought after, the commune of Le Mont-sur-Lausanne seduces with its quality of life, infrastructure, shops, recognized schools, and its direct proximity to Lausanne.Future buyers will also have the opportunity to acquire the adjacent constructible plot of approximately 1000 m², offering additional, particularly interesting potential for an expansion project, a new construction, or a patrimonial investment.Price of the adjacent constructible plot: CHF 1,100,000.--------File, information, and visit on request by sending us your complete contact details by email.Simon Barthsimon@proximmo.ch079 915 89 31PROXIMMOReal Estate Agency SàrlPlace Bel-Air 1CH - 1003 Lausanne021 351 08 080840 111 222info@proximmo.ch

  • Parking space
  • Garage
  • View
Sébastien Pannatier

Sébastien Pannatier

1 / 6
Sébastien Pannatier

Sébastien Pannatier

  • Parking space
  • Elevator
CHF 1,570,000.–
5.5 rooms131m² living space
Nouveau quartier, 1052 Le Mont-sur-Lausanne

NEW NEIGHBORHOOD, CONSTRUCTION PROJECT STARTED!

Discover the "Mille52" project, a new, vibrant, ecological, and practical neighborhood, just minutes from all amenities. Ideally located, less than 10 minutes from the hypercenter of Lausanne, this superb promotion offers 65 apartments for sale with a wide choice of typologies for all types of buyers. Two steps from the TL bus, schools, and shops, these quality and functional properties will meet the expectations of first-time buyers, seniors, families, and investors.The neighborhood is entirely composed of Minergie-P labeled buildings, heated by geothermal heat pumps, allowing for geocooling, and meeting the criteria of quality, safety, and comfort of the most demanding. It has been designed with a global approach to the daily functioning of the inhabitants, considering the different challenges of sustainability, in a spirit of independent and optimal microcosm. To guarantee a green and natural environment, many trees will be planted and most of the outdoor surfaces will be vegetated.The apartments have been perfectly configured and intelligently designed, down to the smallest details, to optimize the living spaces highlighted by generous natural light, particularly thanks to the beautiful openings to the outside and the orientation of the buildings. The interior distributions are functional and optimal, offering real, pleasant rooms to live in every season. This project also gives future owners the possibility to personalize their new home and choose the finishes.The location is ideal and offers a very comfortable proximity to all amenities. The village center is 3 minutes away, offering shops, schools, supermarkets (Coop), restaurants, doctors, sports fields, leisure activities, TL bus lines, etc. A new school will be created within 5 minutes' walk, practical and easy for children. A new TL bus stop (extension of line 21) will be installed a few steps from the neighborhood, allowing direct access to Lausanne via the Blécherette and ensuring a direct connection to the future M3 and the CFF station. The highway is very easy to access, as is the city of Lausanne, whose hypercenter is less than 10 minutes away.... And if it were finally the opportunity to buy the home of your dreams? PERMIT IN FORCE!Start of construction planned for summer 2026. Sales lots:Studio from Frs 490'000.-2.5 rooms from Frs. 730'000.-3.5 rooms from Frs. 960'000.-4.5 rooms from Frs. 1'290'000.-5.5 rooms from Frs. 1'540'000.-Parking spaces extra.For more information, visit the project website: https://mille52.ch/proximmo/ Our opinion:- Creation of a new, modern, and human-sized neighborhood- Minergie-P buildings with Homsphere system, ecological and efficient for minimal costs- Priority given to green spaces and common living quality (relaxation areas, playgrounds, underground vehicles, soft mobility, ...)- TL bus (line 21) accessible on foot, direct connection to Lausanne, to M3, and to CFF station- Short-term value increase, easy to rent, secure investment, high value added- Permit in force, start of construction in summer 2026 Let's take the time to meet. Simply.--------Files, information, and visit on request by sending us your complete contact details by email.Sébastien Pannatiersebastien@proximmo.ch079 513 11 63andToni Scuderitoni@proximmo.ch079 205 32 47PROXIMMO SàrlReal estate agency021 351 08 080840 111 222info@proximmo.chwww.proximmo.ch--------All our offers and promotions are visible here:https://proximmo.ch/en/buy--------Are you planning to sell your property?Contact us without obligation for a free estimate of your property.www.proximmo.ch

  • Parking space
  • Elevator
Sébastien Pannatier

Sébastien Pannatier

1 / 7
Sébastien Pannatier

Sébastien Pannatier

  • Parking space
  • Elevator
CHF 1,470,000.–
4.5 rooms115m² living space
Nouveau quartier, 1052 Le Mont-sur-Lausanne

EXCEPTIONAL ATTIC, NEW, MINERGIE-P AND CLOSE TO EVERYTHING!

Discover the "Mille52" project, a new, vibrant, ecological, and practical neighborhood, just minutes from all amenities. Ideally located, less than 10 minutes from the hypercenter of Lausanne, this superb promotion offers 65 apartments for sale with a wide choice of typologies for all types of buyers. Just a few steps from the TL bus, schools, and shops, these high-quality and functional properties will meet the expectations of first-time buyers, seniors, families, and investors.The neighborhood is entirely composed of Minergie-P buildings, heated by geothermal heat pumps, allowing for geocooling, and meeting the criteria of quality, safety, and comfort of the most demanding. It was designed with a global approach to the daily functioning of the inhabitants, considering the different challenges of sustainability, in a spirit of independent and optimal microcosm. To guarantee a green and natural environment, many trees will be planted and most of the exterior surfaces will be vegetated.The apartments have been perfectly configured and intelligently designed to optimize the living spaces, highlighted by generous natural light, particularly thanks to the beautiful openings to the outside and the orientation of the buildings. The interior distributions are functional and optimal, offering real, pleasant rooms to live in every season. This project also gives future owners the possibility to personalize their new home and choose the finishes.The location is ideal and offers a very comfortable proximity to all amenities. The village center is 3 minutes away, offering shops, schools, supermarkets (Coop), restaurants, doctors, sports fields, leisure facilities, TL bus lines, etc. A new school will be created within 5 minutes' walk, practical and easy for children. A new TL bus stop (extension of line 21) will be installed a few steps from the neighborhood, allowing direct access to Lausanne via the Blécherette and ensuring a direct connection to the future M3 and the CFF station. The highway is very easily accessible, as is the city of Lausanne, whose hypercenter is less than 10 minutes away.... And if it were finally the opportunity to buy the home of your dreams? PERMIT IN FORCE!Start of construction planned for summer 2026. Sales lots:Studio from Fr. 490,000.-2.5 rooms from Fr. 730,000.-3.5 rooms from Fr. 960,000.-4.5 rooms from Fr. 1,290,000.-5.5 rooms from Fr. 1,540,000.-Parking spaces extra.For more information, visit the project website: https://mille52.ch/proximmo/ Our opinion:- Creation of a new, modern, and human-scale neighborhood- Minergie-P buildings with Homsphere system, ecological and efficient for minimal costs- Priority given to green spaces and common living quality (relaxation areas, playground, underground vehicles, soft mobility, ...)- TL bus (line 21) accessible on foot, direct connection to Lausanne, to M3, and to CFF station- Short-term value increase, easy to rent, secure investment, high value added- Permit in force, start of construction for summer 2026 Let's take the time to meet. Simply.--------Files, information, and visit on request by sending us your complete contact details by email.Sébastien Pannatiersebastien@proximmo.ch079 513 11 63andToni Scuderitoni@proximmo.ch079 205 32 47PROXIMMO SàrlReal estate agency021 351 08 080840 111 222info@proximmo.chwww.proximmo.ch--------All our offers and promotions are visible here:https://proximmo.ch/en/buy--------Are you planning to sell your property?Contact us without obligation for a free estimate of your property.www.proximmo.ch

  • Parking space
  • Elevator
Sébastien Pannatier

Sébastien Pannatier

1 / 6
Sébastien Pannatier

Sébastien Pannatier

  • Garage
  • Elevator
CHF 1,040,000.–
3.5 rooms89m² living space
Nouveau quartier, 1052 Le Mont-sur-Lausanne

Ground-floor garden apartment in a new neighborhood close to everything!

Discover the "Mille52" project, a new, vibrant, ecological, and practical neighborhood, just minutes from all amenities. Ideally located, less than 10 minutes from the center of Lausanne, this superb promotion offers 65 apartments for sale with a wide range of typologies for all types of buyers. Just a few steps from the TL bus, schools, and shops, these quality and functional properties will meet the expectations of first-time buyers, seniors, families, and investors. The neighborhood is entirely composed of Minergie-P buildings, heated by geothermal heat pumps, allowing for a high level of energy efficiency. It has been designed with a global approach to the daily operation of the inhabitants, taking into account the various aspects of sustainability, in a spirit of independence and optimality. To ensure a green and natural environment, many trees will be planted and most outdoor areas will be landscaped. The apartments have been perfectly configured and intelligently designed down to the smallest detail to optimize living spaces, highlighted by generous natural light, particularly through the beautiful openings to the outside and the orientation of the buildings. The interior distributions are functional and optimal, offering real, pleasant rooms to live in every season. This project also gives future owners the opportunity to personalize their new home and choose the finishes. The location is ideal and offers a very comfortable proximity to all amenities. The village center is 3 minutes away, offering shops, schools, supermarkets (Coop), restaurants, doctors, sports fields, leisure activities, TL bus lines, etc. A new school will be created within a 5-minute walk, practical and easy for children. A new TL bus stop (extension of line 21) will be installed a few steps from the neighborhood, allowing direct access to Lausanne via the Blécherette and ensuring a direct connection to the future M3 and the CFF station. The highway is very easy to access, as is the city of Lausanne, whose center is less than 10 minutes away. ... And if it were finally the opportunity to buy the home of your dreams? PERMIT IN FORCE! Start of construction planned for summer 2026. Sales lots: Studio from Frs 490'000.- 2.5 rooms from Frs. 730'000.- 3.5 rooms from Frs. 960'000.- 4.5 rooms from Frs. 1'290'000.- 5.5 rooms from Frs. 1'540'000.- Parking spaces extra. For more information, visit the project website: https://mille52.ch/proximmo/ Our opinion: - Creation of a new, modern, and human-scale neighborhood - Minergie-P buildings with Homsphere system, ecological and efficient for minimal costs - Priority given to green spaces and common living quality (relaxation areas, playgrounds, underground vehicles, soft mobility, ...) - TL bus (line 21) accessible on foot, direct connection to Lausanne, to M3 and to CFF station - Short-term value increase, easy to rent, secure investment, high value added - Permit in force, start of construction for summer 2026 Let's take the time to meet. Simply. -------- Files, information, and visit on request by sending us your complete contact details by email. Sébastien Pannatier sebastien@proximmo.ch 079 513 11 63 and Toni Scuderi toni@proximmo.ch 079 205 32 47 PROXIMMO Sàrl Real estate agency 021 351 08 08 0840 111 222 info@proximmo.ch www.proximmo.ch -------- All our offers and promotions are visible here: https://proximmo.ch/en/buy -------- You are planning to sell your property? Contact us without commitment for a free estimate of your property. www.proximmo.ch

  • Garage
  • Elevator
Aria Minissale

Aria Minissale

1 / 12
Aria Minissale

Aria Minissale

  • Parking space
  • Child-friendly
  • Quiet neighborhood
CHF 1,190,000.–
4 rooms153m² living space
1033 Cheseaux-sur-Lausanne

Duplex of character entirely renovated – 153 m² in Cheseaux-sur-Lausanne

Discover this magnificent 4-room duplex located at Route d’Yverdon 5, in the heart of the charming village of Cheseaux-sur-Lausanne. Spread over two levels and offering a generous living area of 153 m², this rare property combines space, comfort, and elegance in a privileged residential setting.Located in a historic building dating back to 1986, the apartment has benefited from a complete renovation in 2026, offering contemporary finishes and an interior ready to welcome its new owners. Available immediately, it represents an ideal opportunity for families or lovers of beautiful spaces.The highlights of the property • 153 m² of living space spread over two levels, offering beautiful volumes and a functional layout. • 4 rooms and 3 bathrooms, guaranteeing comfort and intimacy for each. • Beautiful attic bathroom, with a white island bathtub, elegant black fittings, a skylight providing plenty of natural light, and an integrated sink under the slope. • Modern kitchen equipped with a dishwasher. • Complete renovation in 2026, with contemporary and meticulous finishes. • Two parking spaces, offering appreciable daily comfort. • Communal garden for the exclusive use of the PPE, equipped with a barbecue area and a trampoline, ideal for enjoying the beautiful days with family or friends. Light, calm, and comfortBenefiting from exceptional light, this apartment enjoys excellent sunlight during the summer period.Its particularly calm environment, both day and night, offers a peaceful and pleasant atmosphere, while allowing full enjoyment of the outdoor spaces.Heating is provided by an electric system equipped with low-consumption inertia radiators, offering appreciable thermal comfort.Privileged locationLocated in the heart of Cheseaux-sur-Lausanne, this duplex benefits from a central location, in immediate proximity to all amenities. • Quick access to the LEB on foot. • Proximity to the village's shops, services, and infrastructure. • Practical connection to Lausanne and the main transport axes. • Green, residential environment, ideal for families. A rare opportunityThis fully renovated duplex offers a particularly sought-after combination: generous volumes, remarkable light, central location, and pleasant outdoor spaces.A property with character that will seduce buyers looking for a privileged living environment, combining tranquility, modern comfort, and proximity to amenities.

  • Parking space
  • Child-friendly
  • Quiet neighborhood
1 / 11
  • Garage
  • View
CHF 5,200,000.–
12 rooms386m² living space
1008 Jouxtens-Mézery

MANOR HOUSE JOUXTENS-MEZERY

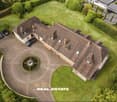
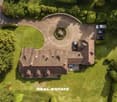
Certain homes are not just visited, they are felt. Nestled in the heart of one of the most sought-after communities in the Lausanne region, this remarkable master house offers an absolutely exceptional living environment. Sheltered from prying eyes, surrounded by a magnificent 3,200 m² tree-lined park, it embodies elegance, refinement, and the sweetness of life in its noblest form. Built in 2000 with a rare quality requirement, this residence develops nearly 790 m² of living space and seduces from the first moments with its impressive volumes, omnipresent luminosity, and the warm atmosphere that emanates from it. Upon entering, a majestic entrance hall reveals a spectacular staircase in solid oak, the true masterpiece of the property. The reception areas, generous and bathed in light, open harmoniously onto the landscaped park and invite sharing privileged moments with family or friends. The vast living room, the elegant dining room, and the fully equipped kitchen extended by a winter garden offer a rare living comfort and a permanent connection with the surrounding nature. The night area has been designed to preserve the intimacy and well-being of each person. A beautiful parental suite with a private bathroom, several spacious bedrooms, dressing rooms, and bathrooms make up a family area that is both functional and refined. The basement, fully fitted out over nearly 300 m², includes a billiard room, a guest room, a climate-controlled wine cellar, generous storage spaces, technical rooms, and a laundry room. Outside, the charm operates immediately. The carefully maintained park, the paved courtyard adorned with its central fountain, the private driveway, and the numerous parking spaces create an atmosphere worthy of the most beautiful prestige properties. Two independent 2-room apartments, discreetly integrated into the wings of the house, complete this exceptional ensemble. Currently rented and generating an annual rental income of CHF 43,200.-, they also offer numerous possibilities: hosting relatives, staff accommodation, professional activity, or integration into the main residence. Located in Jouxtens-Mézery, a commune renowned for its exclusivity, green environment, and immediate proximity to Lausanne, this property is aimed at a clientele seeking a unique place to live, where every detail has been designed to offer comfort, intimacy, and prestige. A rare house. A privileged address. A true art of living. YEAR OF CONSTRUCTION 2000 SUB-CATEGORY Master House STATE LIVING AREA 580m2 YEAR OF RENOVATION 2025 USABLE AREA 900m2 SUNLIGHT Optimal ORIENTATION South-East PARKING 10 outdoor spaces TREE-LINED PARK 3,200m2 GARAGE Box Located in Jouxtens-Mézery, a commune renowned for its exclusivity, green environment, and immediate proximity to Lausanne, this property is aimed at a clientele seeking a unique place to live, where every detail has been designed to offer comfort, intimacy, and prestige.

  • Garage
  • View
1 / 11
  • Parking space
CHF 1,390,000.–
5 rooms160m² living space
1004 Lausanne

Character house renovated with 2 apartments

In the heart of the Cossonay town, this adjacent house dating from 1830 seduces with its charm, its beautiful volumes, and the numerous possibilities it offers.Developing approximately 160 m² of living space, it is currently organized into two independent apartments: a loft of about 60 m² on the ground floor and a duplex of about 100 m² on the upper floors.A particularly interesting configuration for a family wishing to have two separate spaces, to combine housing and professional activity, or to benefit from additional rental income.The ground floor loft, entirely renovated in 2024 by an interior architect, has been designed to optimize each space. It has a well-defined kitchen, a large dressing room, a spacious bathroom, as well as connections for a washing machine/dryer column. It is currently rented.The duplex, renovated between 2008 and 2013, offers on the first level a vast living space with a fireplace, a bathroom, and a laundry room. On the upper floor, there are two spacious bedrooms as well as a separate WC. This level also gives access to a large attic offering appreciable storage space.In the heart of the Cossonay town, this adjacent house dating from 1830 seduces with its charm, its beautiful volumes, and the numerous possibilities it offers.Developing approximately 160 m² of living space, it is currently organized into two independent apartments: a loft of about 60 m² on the ground floor and a duplex of about 100 m² on the upper floors.A particularly interesting configuration for a family wishing to have two separate spaces, to combine housing and professional activity, or to benefit from additional rental income.The ground floor loft, entirely renovated in 2024 by an interior architect, has been designed to optimize each space. It has a well-defined kitchen, a large dressing room, a spacious bathroom, as well as connections for a washing machine/dryer column. It is currently rented.The duplex, renovated between 2008 and 2013, offers on the first level a vast living space with a fireplace, a bathroom, and a laundry room. On the upper floor, there are two spacious bedrooms as well as a separate WC. This level also gives access to a large attic offering appreciable storage space.Each apartment benefits from its own fireplace, bringing charm and character to the whole.A pleasant garden is also available, just a few steps from the house.The house also has two outdoor parking spaces. Its location in the heart of Cossonay allows you to easily enjoy the shops, schools, public transport, and all the amenities of daily life, while benefiting from a pleasant environment.The roof was completely redone in 2016. The heating is electric and the current costs are approximately CHF 180.- per month, all inclusive.In summary: character house from 1830, approximately 160 m² of living space, two independent apartments, loft of about 60 m² renovated in 2024, duplex of about 100 m², two fireplaces, two outdoor parking spaces, and renovated roof from 2016.An atypical and versatile property, ideal for family use, an intergenerational project, an independent activity, or a combination of housing and rental income.Contact us to receive the complete dossier or organize a visit.

  • Parking space

Suggested properties for you based on search results