444 results - Property for buy in District Lausanne

Le Compte Thomas

Le Compte Thomas

1 / 13
Le Compte Thomas

Le Compte Thomas

  • Parking space
  • View
CHF 5,500,000.–
9 rooms355m² living space
1012 Lausanne
9-room mansion

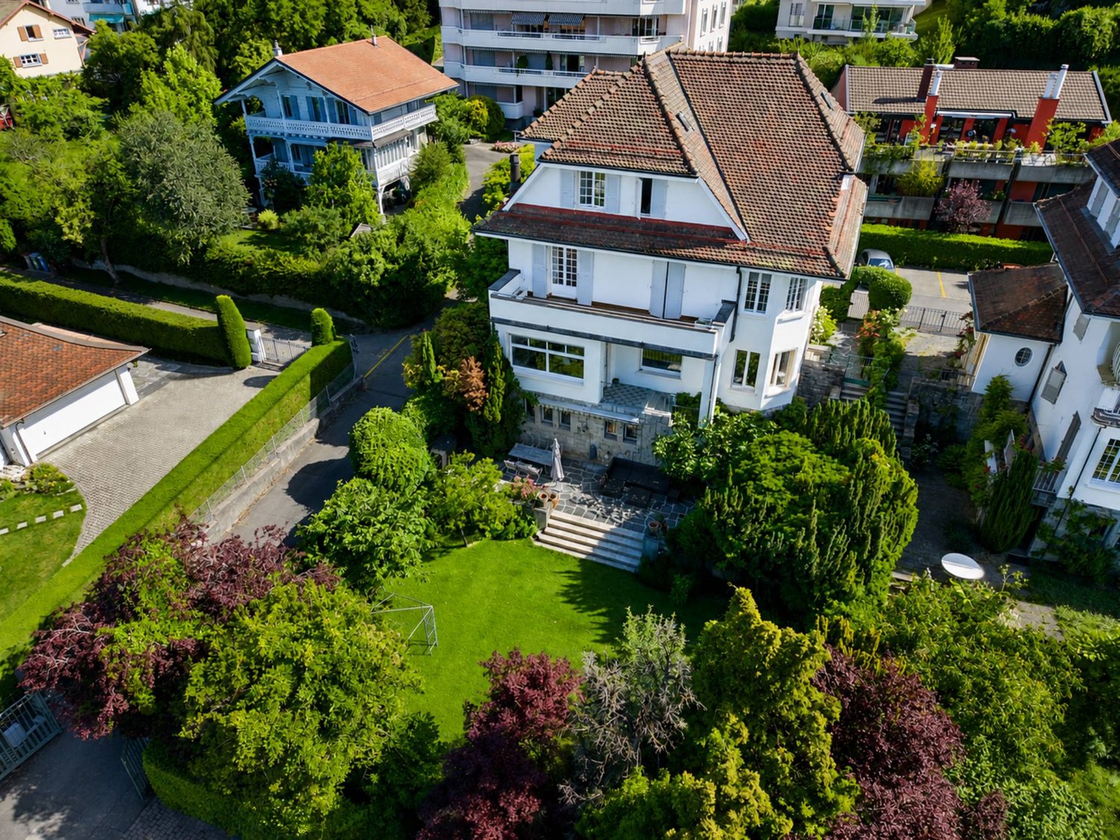
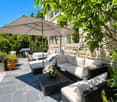
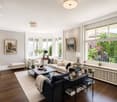
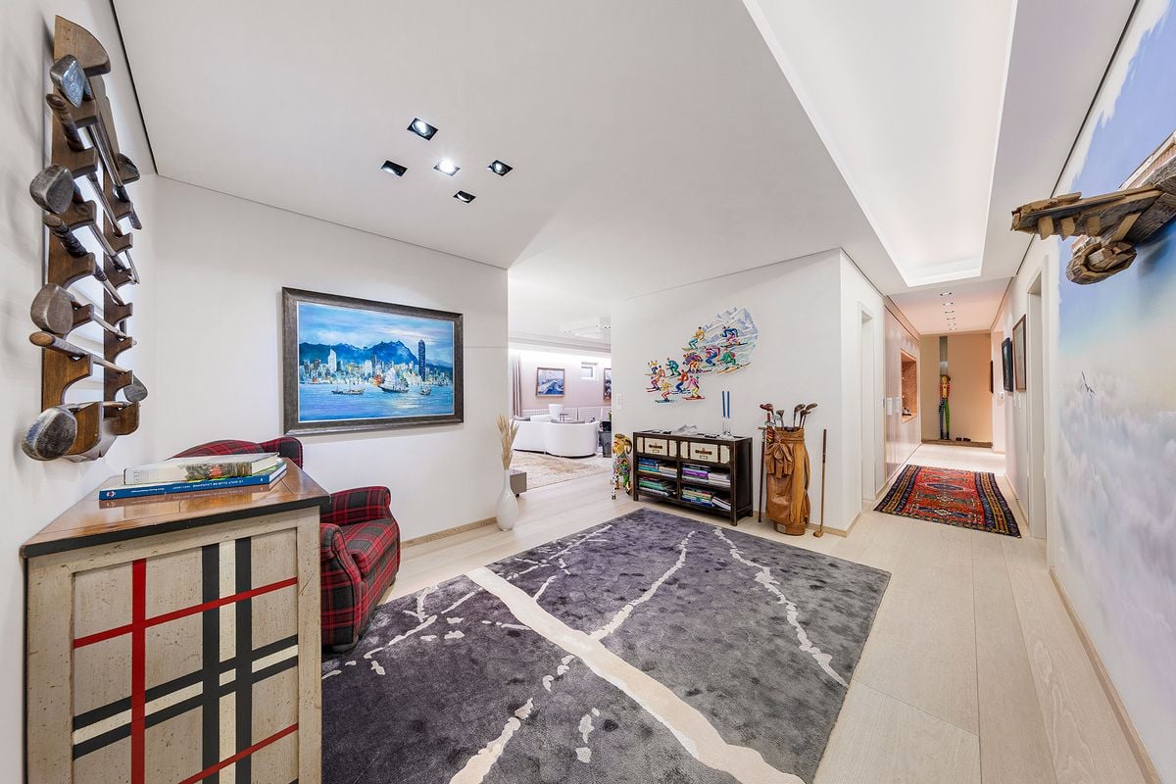
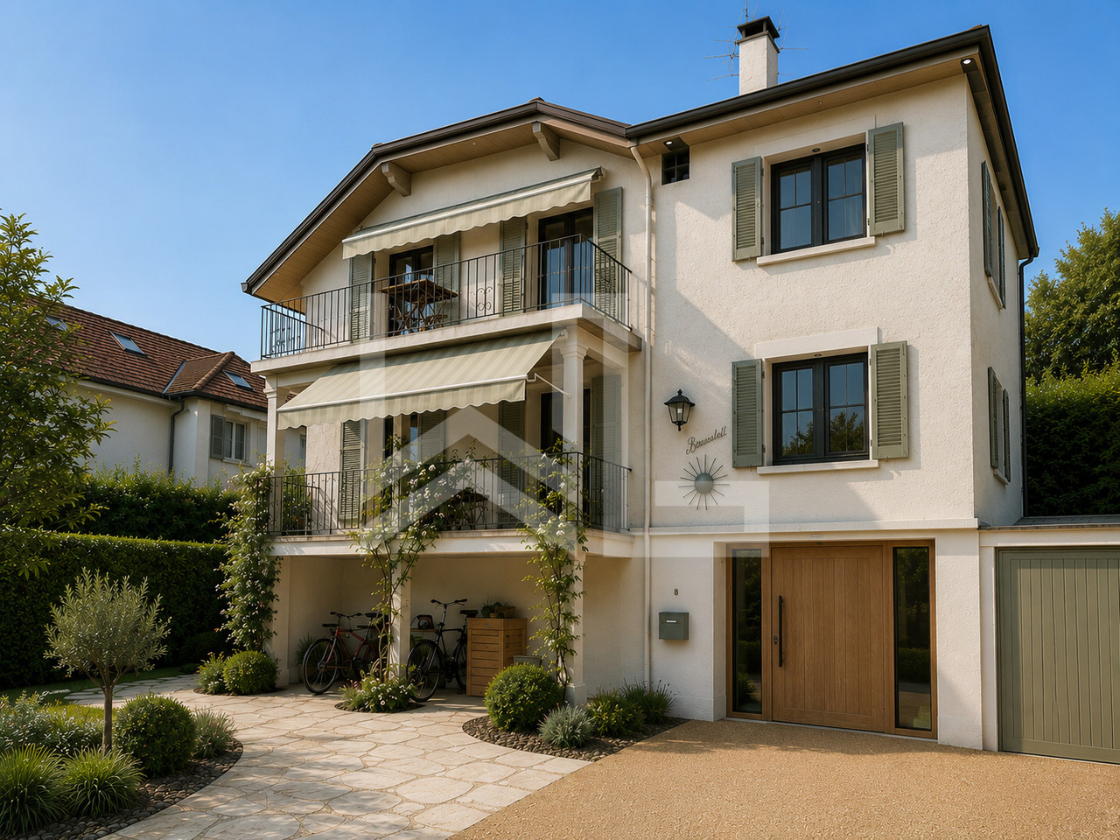
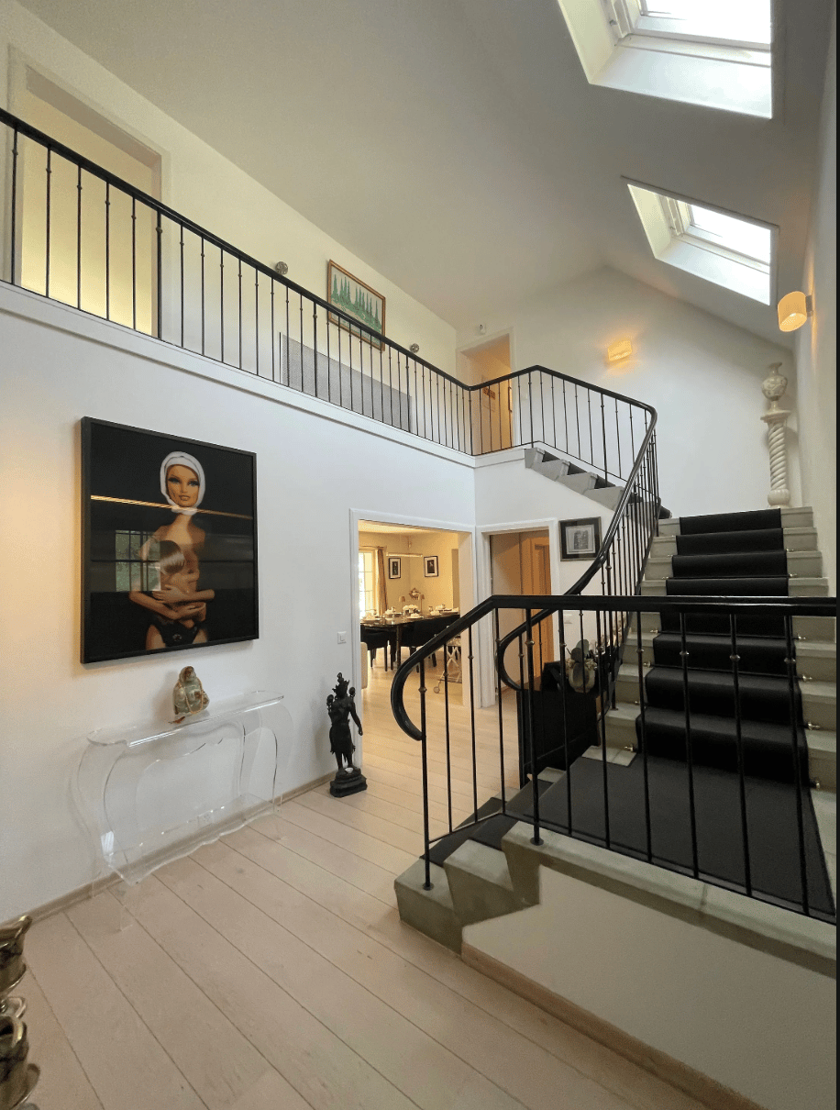
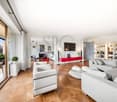
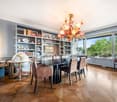
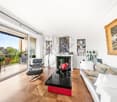
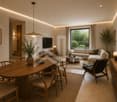
Combining charm and character, this Lausanne townhouse has been located, since 1915, in a bucolic, peaceful, and green setting, just a few steps from Chailly.Deployed over three main levels, this 9-room property seduces with its generous volumes and contrasting atmospheres, for a living area of approximately 355 m² and a useful area of around 505 m².Recent renovation work has given the reception floor a resolutely contemporary interior architecture.The two levels dedicated to the night area testify to the refinement of the homes of the early 20th century: high ceilings, moldings, old parquet floors, and a 1739 dated ceramic stove are its signatures.A very large attic as well as a lower floor offer beautiful possibilities for layout, according to the wishes of the future owner.South of the house, the plot is adorned with various species and composes a true haven of quietness, where only the song of birds can be heard.Two outdoor parking spaces complete this property, their availability to be agreed with the owners.Lower floor:- An independent entrance- A distribution hall- A separate WC- A game room with fireplace- A secondary kitchen- A cellar- A laundry room- A technical room- A wine cellar- A storage roomGround floor:- An entrance hall- A spacious living room- A dining room giving access to the garden- An open, fully equipped kitchen- A visitor's WC1st floor:- A parental suite with bathroom and shower with WC as well as a balcony- An office- A west bedroomIntermediate floor:- A shower room with WC2nd floor:- 4 bedrooms- A bathroom with WC- A dressing room3rd floor:- Very large atticAnnex(es):- Two outdoor parking spaces
  • Parking space
  • View
1 / 13
  • Parking space
  • Elevator
CHF 1,540,000.–
3.5 rooms96m² living space
1005 Lausanne

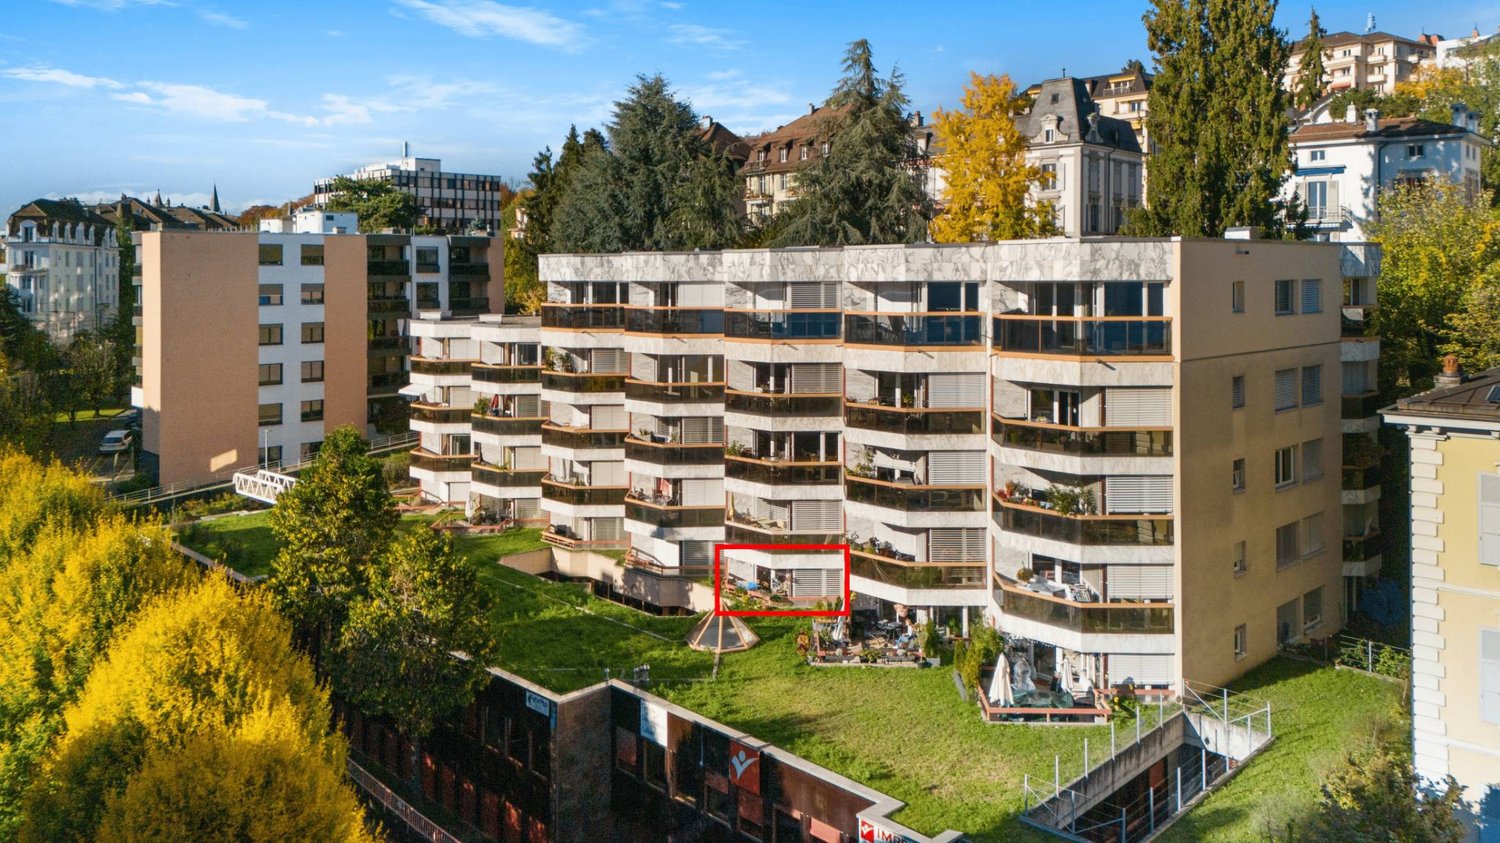
Résidence de la Vuachère - 3.5-room apartment - B01

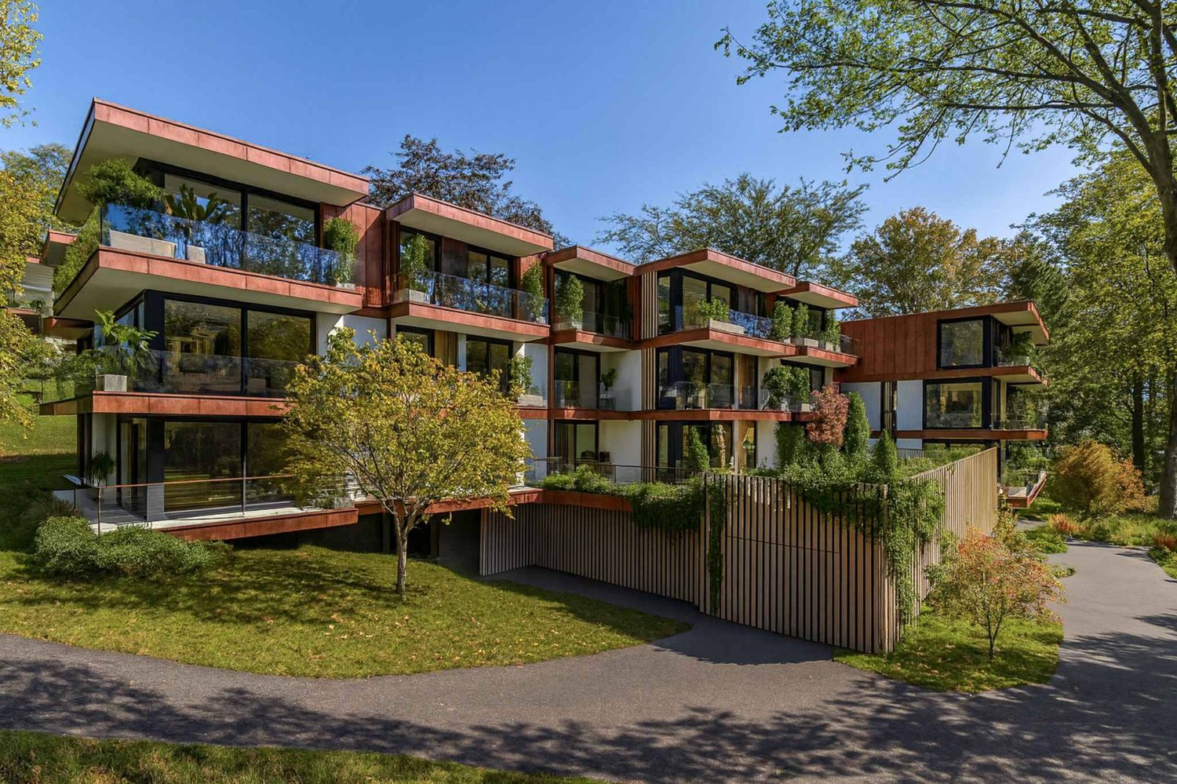
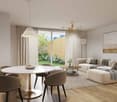
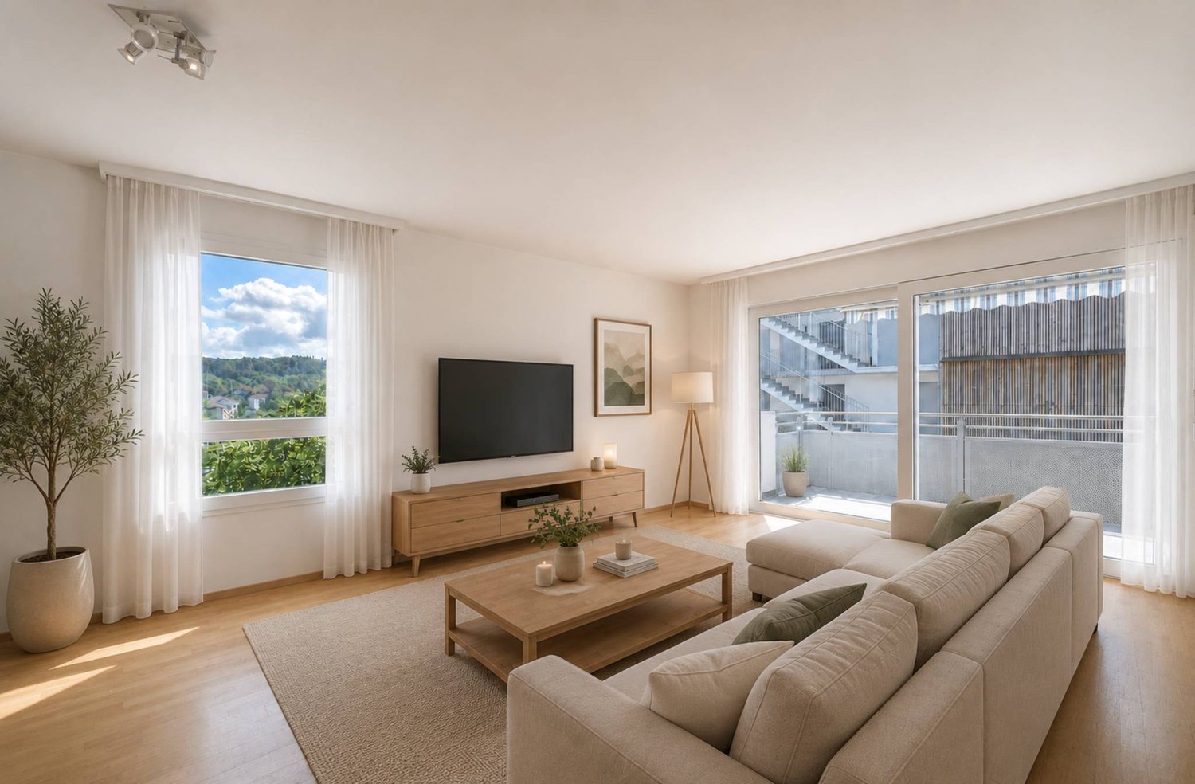
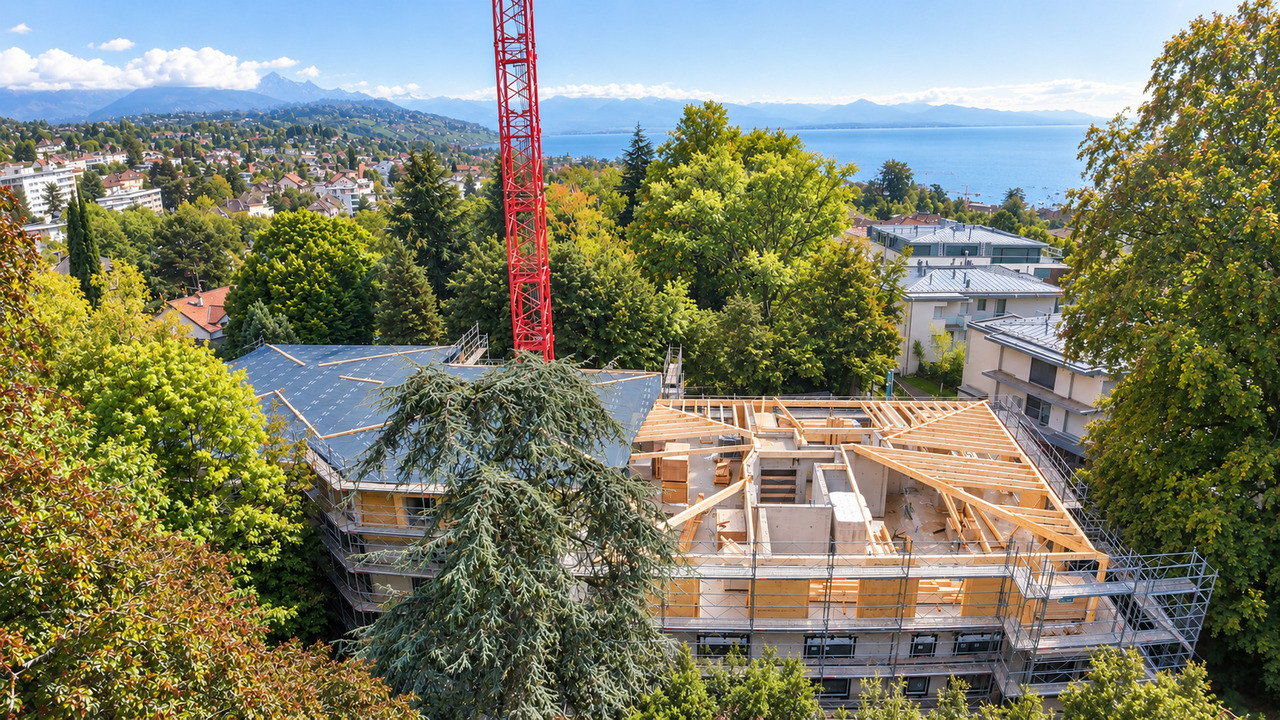
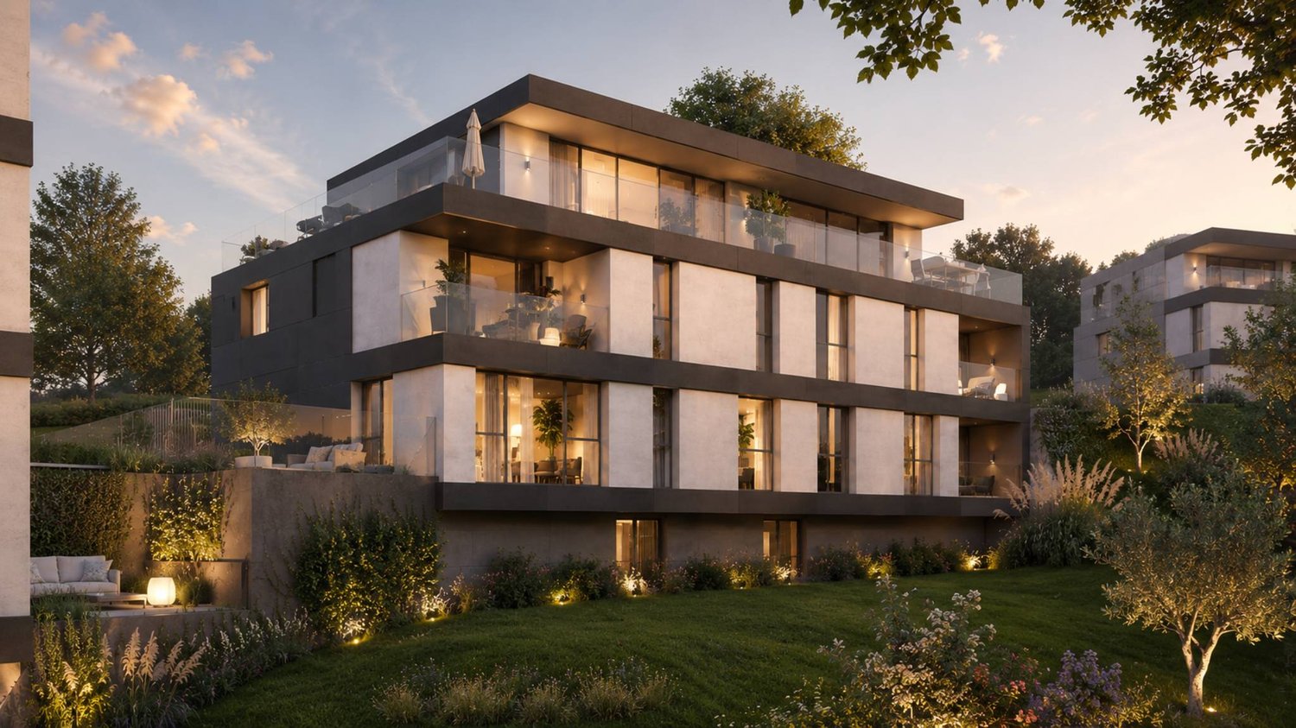
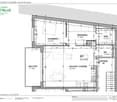
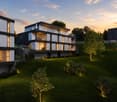
Résidence de la Vuachère 3.5-room apartment - 84.8 m² living area + 17.5 m² terrace and 33 m² garden Peace in the heart of Lausanne Located in the quiet and sought-after Mousquines neighborhood, the Résidence de la Vuachère is situated in a unique environment that is both central and secluded. Between city and nature, it offers a rare balance: easy access to shops, transportation, and schools, while also enjoying the tranquility of a discreet and green address. The building permit is in force and the construction site is now open, marking the realization of an exceptional residential project. An architectural design thought out in detail The Résidence consists of three buildings with simple, elegant, and contemporary architecture, which blend harmoniously into a tree-lined park where nature accompanies the architecture. The project meets the Minergie standards, ensuring efficient energy supply and high-quality execution: a heat pump provides the energy, distributed by underfloor heating, guaranteeing optimal comfort and controlled resource management. The materials, carefully selected, reflect a willingness to integrate respectfully into the site and ensure sustainability. An underground parking garage connects the buildings and provides direct and secure access to each apartment, making life easier for residents. The landscape design, conceived in the spirit of natural continuity, gives the overall complex a soothing and elegant atmosphere. Apartments that can be composed according to your desires The Résidence has thirty apartments ranging from 2.5 to 5.5 rooms, each with a balcony, a spacious terrace, or a private garden. The surfaces are modular, offering the possibility of combining several units to create spaces adapted to all lifestyles, from refined pied-à-terre to spacious family apartments. The selected finishes, in a range of high-quality materials, leave room for personalization. Each buyer can thus compose an interior to their taste. A living environment between serenity and proximity The Résidence de la Vuachère is accessible via a private road and is located away from traffic, yet only a few minutes from the center of Lausanne. The neighborhood is residential and green, with a serene atmosphere. An address where the rhythm of the city blends with the gentleness of a preserved environment, giving the project a unique quality of life in Lausanne. A project under development The Résidence de la Vuachère offers a new way of living in Lausanne: a bright, measured, and nature-oriented place that provides lasting comfort in the heart of the city. A project that combines architectural modernity, energy sobriety, and urban lifestyle in one of the most sought-after neighborhoods of the Vaud capital. Delivery 2027. www.residencevuachere.ch REZ - Entrance hall - 2 Bedrooms - Bathroom with toilet and double sink - Shower with toilet - Open kitchen - Living and dining room - 17.5 m² terrace
  • Parking space
  • Elevator
Guyve Louie

Guyve Louie

1 / 8
Guyve Louie

Guyve Louie

  • Parking space
  • Balcony / Terrace
  • Garage
  • +2
CHF 3,300,000.–
4.5 rooms
1000 Lausanne 25
Appartement d'exception dans un cadre verdoyant en bordure du Golf de Lausanne
EXCLUSIVITE - Rockwell Properties vous propose ce bien d'exception, idéalement situé dans un quartier résidentiel calme et recherché, à l'abri des regards et de toute nuisance.La copropriété s'inscrit dans un environnement verdoyant de qualité, à proximité immédiate du Golf de Lausanne, tout en restant proche des commodités indispensables au quotidien.Situé en attique, cet appartement bénéficie d'un emplacement privilégié et d'une belle luminosité. Entièrement rénové en 2016, il développe une surface habitable généreuse de plus de 240 m². Présenté dans un état irréprochable, proche du neuf, il offre un cadre de vie rare alliant confort, élégance et modernité.Ce bien séduit immédiatement par ses volumes, la qualité de ses prestations ainsi que par sa situation privilégiée. Grâce à une exposition idéale, les espaces bénéficient d'une luminosité remarquable tout au long de la journée.DistributionL'appartement s'organise comme suit : • Cuisine ouverte contemporaine d'environ 21 m² • Espace salle à manger de 15.6 m² • Spacieux séjour avec cheminée de plus de 60 m² • Chambre avec salle de bains attenante et dressing (env. 22.5 m²) • WC visiteurs • Pièce polyvalente (bureau ou chambre) d'environ 16 m² • Suite parentale avec salle de bains complète (baignoire et douche) et dressing (env. 54 m²) • Sauna • Buanderie privative • Grand balcon d'environ 36 m² Annexes • Deux caves complètent ce bien Deux places de parc en garage souterrain sont proposées en supplément du prix de vente (CHF 50'000.- par unité).Possibilité d'acquérir le bien entièrement meublé (informations complémentaires sur demande).--Rockwell Properties is pleased to present this exceptional apartment, ideally located in a and sought-after residential area, sheltered from both overlooking and disturbances.The residence enjoys a green and highly desirable setting, in close proximity to the prestigious Lausanne Golf Club, while remaining conveniently near all everyday amenities.Located on the top floor of the building, this apartment was fully renovated in 2016 and offers a generous living space of over 258 sqm. Presented in impeccable condition, close to new, it provides a rare living environment combining comfort, elegance, and contemporary refinement.The property stands out for its spacious layout, high-quality finishes, and prime location. Thanks to its optimal orientation, the apartment benefits from abundant natural light throughout the day.LayoutThe apartment is distributed as follows: • Open-plan modern kitchen (approx. 21 sqm) • Dining area (15.6 sqm) • Spacious living room with fireplace (over 60 sqm) • Bedroom with en-suite bathroom and dressing room (approx. 22.5 sqm) • Guest WC • Multipurpose room (office or bedroom, approx. 16 sqm) • Master suite with full bathroom (bathtub and shower) and dressing room (approx. 54 sqm) • Sauna • Private laundry room • Large balcony (approx. 36 sqm) Additional features • Two cellars complete the property Two indoor parking spaces are available in addition to the sale price (CHF 50,000 per space).The apartment can also be purchased fully furnished (details available upon request).
  • Parking space
  • Balcony / Terrace
  • Garage
  • +2
Séverine Loeb

Séverine Loeb

1 / 13
Séverine Loeb

Séverine Loeb

CHF 3,400,000.–
8 rooms250m² living space
1001 Lausanne

Villa à rénover- Quartier calme

Magnifique propriété de caractère de quatre chambres, développant environ 250 m² habitables et 300 m² de surfaces utiles, à rénover entièrement.Propriété rare sur le marché, ne pas tarder pour visiterDistribution à réaliserRez - Accès direct garage • Grand hall d'entrée avec rangements et toilettes invités • Salle de jeux ( fitness avec accès indépendant? • Buanderie • Locaux techniques • Grand espace polyvalent lumineux • Garage avec espace de rangement 1er étage • Vaste hall • Cuisine ouverte avec accès balcon • Salle à manger - salon avec accès balcon • Salon TV • Bureau Étage • Trois chambres • Deux salle d'eau • Superbe suite parentale comprenant un dressing et une salle de bains privative, ainsi qu'un balcon offrant un beau dégagement et une échappée sur le lac This four-bedroom character home, with approximately 250 sqm of living space and 300 sqm of usable area, will undergo a complete renovation using high-end materials.The future owner will have the privilege of customizing the finishes and selecting materials according to their tastes, in order to create a home that reflects their personality.Designed to offer exceptional comfort, this home combines generous spaces, functionality, and high-quality features.Floor distributionGround Floor - Direct access to the garage • Large entry hall with storage and guest restroom • Play room or fitness room with separate entrance • Laundry room • Technical room • Large, bright multipurpose room • Garage with storage space First floor • Spacious hall • Open kitchen with access to the balcony • Dining room - living room of 32 sqm with access to the balcony • TV lounge • Office Top floor • Three bedrooms • Two shower rooms • Stunning master suite featuring a walk-in closet and a private bathroom, as well as a balcony offering a beautiful view and a glimpse of the lake

Séverine Loeb

Séverine Loeb

1 / 13
Séverine Loeb

Séverine Loeb

CHF 3,950,000.–
8 rooms250m² living space
1001 Lausanne

Élégance contemporaine et prestations haut de gamme

Cette magnifique propriété de caractère de quatre chambres, développant environ 250 m² habitables et 300 m² de surfaces utiles, fera l'objet d'une rénovation complète réalisée avec des matériaux haut de gamme. Le futur propriétaire aura le privilège de personnaliser les finitions et de sélectionner les matériaux selon ses goûts, afin de créer une résidence à son image.Pensée pour offrir un confort de vie exceptionnel, cette demeure conjugue volumes généreux, fonctionnalité et prestations de qualité.Propriété rare sur le marché, ne pas tarder pour visiterDistributionRez - Accès direct garage • Grand hall d'entrée avec rangements et toilettes invités • Salle de jeux ( fitnest avec accès indépendant • Buanderie • Locaux techniques • Grand espace polyvalent lumineux • Garage avec espace de rangement 1er étage • Vaste hall • Cuisine ouverte avec accès balcon • Salle à manger - salon avec accès balcon • Salon TV • Bureau Étage • Trois chambres • Deux salle d'eau • Superbe suite parentale comprenant un dressing et une salle de bains privative, ainsi qu'un balcon offrant un beau dégagement et une échapée sur le lac This four-bedroom character home, with approximately 250 sqm of living space and 300 sqm of usable area, will undergo a complete renovation using high-end materials.The future owner will have the privilege of customizing the finishes and selecting materials according to their tastes, in order to create a home that reflects their personality.Designed to offer exceptional comfort, this home combines generous spaces, functionality, and high-quality features.Floor distributionGround Floor - Direct access to the garage • Large entry hall with storage and guest restroom • Play room or fitness room with separate entrance • Laundry room • Technical room • Large, bright multipurpose room • Garage with storage space First floor • Spacious hall • Open kitchen with access to the balcony • Dining room - living room of 32 sqm with access to the balcony • TV lounge • Office Top floor • Three bedrooms • Two shower rooms • Stunning master suite featuring a walk-in closet and a private bathroom, as well as a balcony offering a beautiful view and a glimpse of the lake

Jean-Baptiste Duroc-Danner

Jean-Baptiste Duroc-Danner

1 / 7
Jean-Baptiste Duroc-Danner

Jean-Baptiste Duroc-Danner

  • Balcony / Terrace
  • Garage
CHF 2,495,000.–
5.5 rooms279m² living space
Chemin du Raidillon 10, 1066 Epalinges

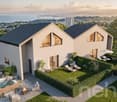
Prestigious villa with panoramic lake views – building permit in force

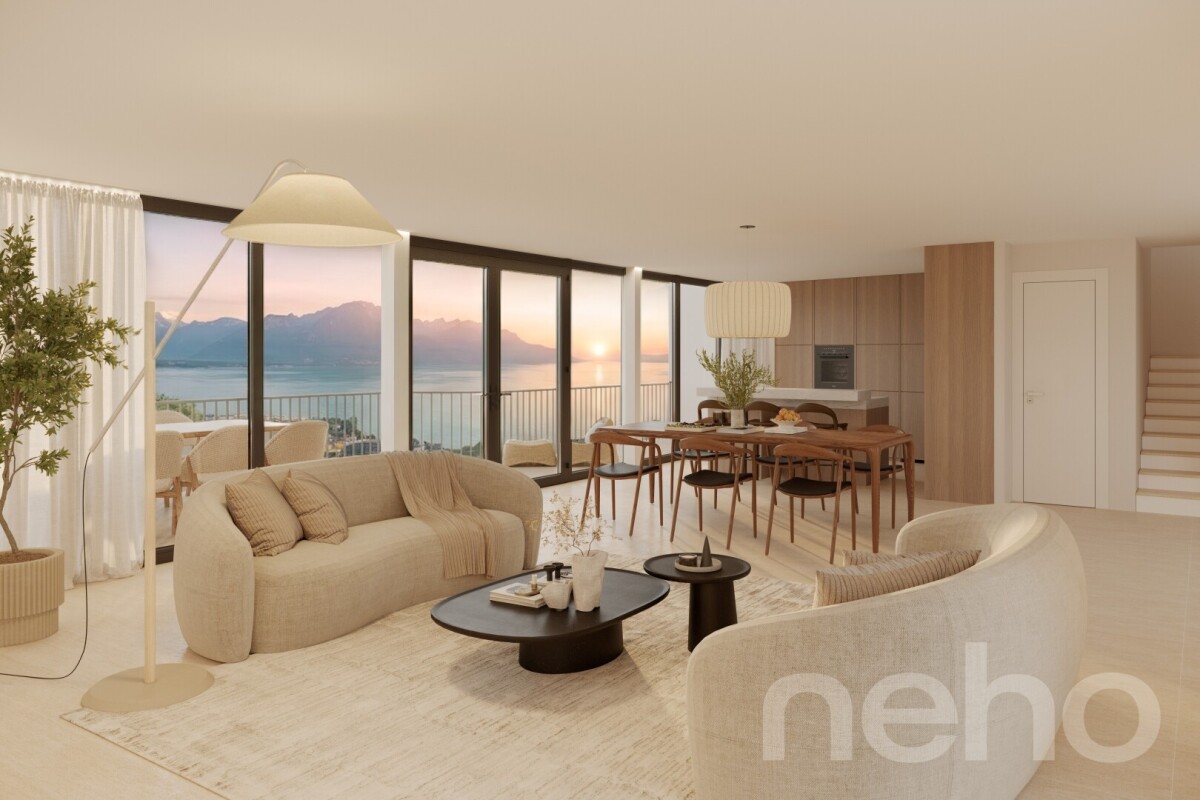
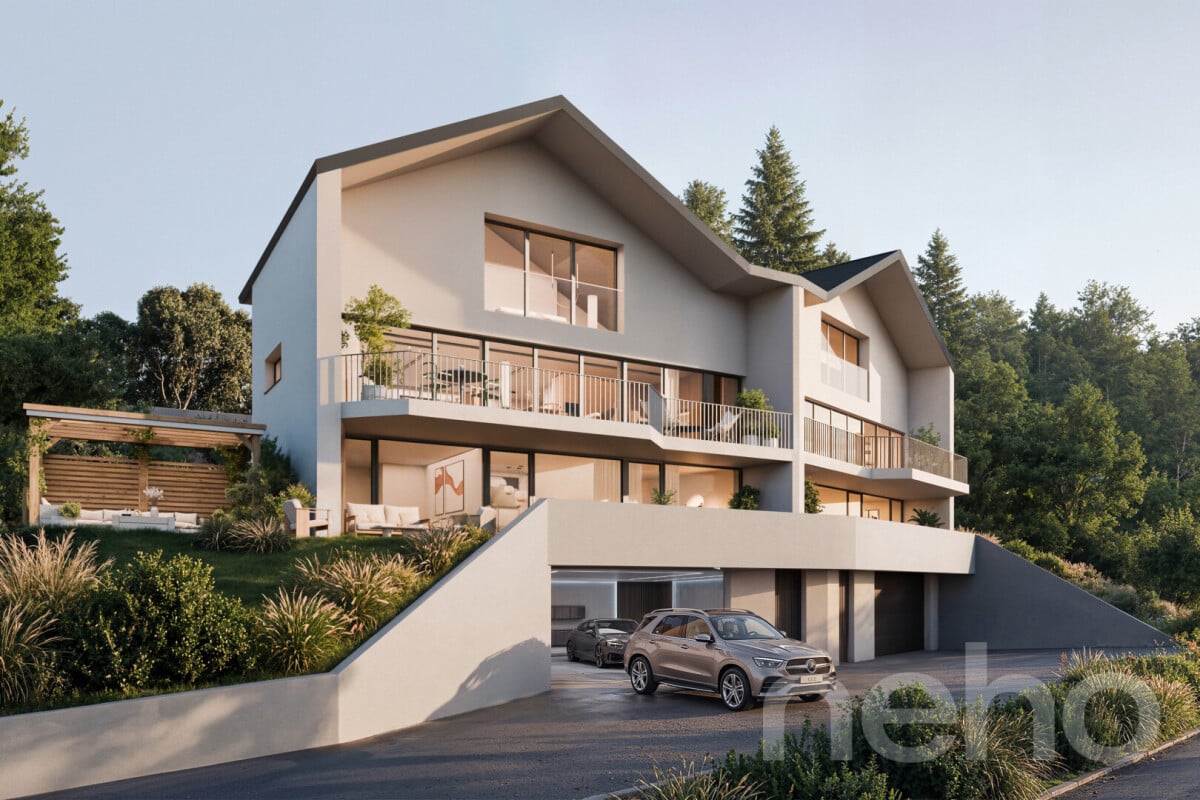
On the Raidillon hill in Epalinges, this project comprising two semi-detached villas in an elevated position has a major and particularly sought-after advantage: no construction is possible on the land below. This unique feature guarantees future owners completely unobstructed panoramic views that will remain protected over time. Villa A benefits from a plot facing due west, allowing for the creation of a magnificent terrace overlooking the Jura, ideal for admiring the sunsets. It is arranged over several levels, each designed as a living space in its own right: 1st floor: Perched at the top of the villa, a complete master suite of approximately 59 m² occupies the entire floor, offering exceptional and valuable privacy. This true haven comprises a spacious bedroom bathed in natural light and offering magnificent lake views, an adjoining bathroom, and a fitted dressing room, all designed to combine everyday comfort and functionality. Upper ground floor: The villa’s main entrance leads to a generous, light-filled living space designed for entertaining. The spacious, fully equipped kitchen opens naturally onto the living room and dining area, creating a welcoming, flowing space. The living area extends onto a balcony of approximately 23 m², providing additional outdoor space from which to enjoy the panorama. At the rear, a private garden offers a leafy setting for relaxation. Lower ground floor: This level contains the villa’s peaceful sleeping area. Three spacious bedrooms filled with natural light open onto a 36 m² terrace with lake views, and are equally suited to family use, hosting guests or creating a home office. A functional bathroom and a separate WC complete this floor. Basement: The full basement comprises an equipped laundry room, a building services room and a garage with private access, including two parking spaces and a second separate entrance. Garden: Both villas have a level garden at the rear of the homes. Each villa also offers the option of designing and arranging its outdoor spaces according to the buyers’ preferences on the rest of the plot. FINISHESYou can fully customise the finishes: floors, kitchen, walls and bathrooms. • Kitchen budget CHF 35'000.- • Sanitary fittings budget CHF 21'800.- • Tiles CHF 50.-/m² (for the living area) • Parquet flooring CHF 120.-/m² (intended for the bedrooms only) • Balcony CHF 55.-/m² (balcony slabs) WOULD YOU LIKE TO VIEW THE PROPERTY? PLEASE REGISTER FIRST: https://neho.ch/b/1066-26-11

  • Balcony / Terrace
  • Garage
Travel time
-
Jean-Baptiste Duroc-Danner

Jean-Baptiste Duroc-Danner

1 / 7
Jean-Baptiste Duroc-Danner

Jean-Baptiste Duroc-Danner

  • Balcony / Terrace
  • Garage
CHF 2,545,000.–
5.5 rooms279m² living space
Chemin du Raidillon 10, 1066 Epalinges

Architect's villa with breathtaking view of the lake ? Permit granted

On the Raidillon hill in Epalinges, this project of two semi-detached villas, positioned in a dominant location, benefits from a major asset and a particularly sought-after feature: the impossibility of any construction in the lower area. This unique characteristic guarantees the future owners a completely unobstructed, preserved panoramic view over time. Villa B offers a more private setting, with a view of the Jura and a green environment on the edge of the forest, ensuring calm, serenity, and breathtaking sunsets. It spans several levels, each designed as a separate living space: 1st floor: The entire upper part of the villa is reserved for the parental suite, a private area designed like a true apartment within the house. It features a light-filled room with a view of the lake, a spacious dressing room, and an adjacent bathroom – a place to retreat from everyday life. Upper ground floor: The entrance of the villa opens directly onto a generous living area, where a carefully equipped open kitchen dialogues with the living room and the dining room to form a large, light-filled living space. A 23 m² balcony invites you to prolong meals or moments of relaxation outside, while the garden at the back offers a quiet, sheltered green area. Lower ground floor: This level brings together three spacious and light-filled rooms, suitable for family life as well as for accommodating friends or setting up an office. Each room benefits from access to a 36 m² terrace with a view of the lake. A bathroom and separate toilets complete this sleeping area. Basement: The full basement consists of an equipped laundry room, a technical room, and a garage with private access, including two parking spaces and a separate entrance. Garden: Both villas benefit from a flat garden at the back of the houses. Each villa also offers the possibility of designing and adapting the outdoor spaces according to the buyers' wishes, on the remaining plot. FINISHESEvery detail is chosen to measure: floor coverings, kitchen fittings, tiles, and sanitary equipment adapt to your taste. • Kitchen budget CHF 35,000.- • Sanitary budget CHF 21,800.- • Tiles CHF 50.-/m² (for the living area) • Parquet CHF 120.-/m² (intended for bedrooms only) • Balcony CHF 55.-/m² (balcony slabs) WOULD YOU LIKE TO VISIT THIS PROPERTY? PLEASE REGISTER FIRST: https://neho.ch/b/1066-26-12

  • Balcony / Terrace
  • Garage
Travel time
-
Aria Minissale

Aria Minissale

1 / 17
Aria Minissale

Aria Minissale

  • Parking space
  • Balcony / Terrace
  • Garage
  • +3
CHF 5,200,000.–
7 rooms516m² living space
1066 Epalinges

Magnificent character villa on a vast plot of land at the gates of Lausanne

Exceptional property in EpalingesLocated in the highly sought-after commune of Epalinges, just a few steps from the Lausanne Golf Club, this property benefits from a privileged residential setting, combining calm, nature, and immediate proximity to Lausanne. Renowned for its quality of life and attractive taxation, Epalinges offers a particularly sought-after environment.Set on a 2,348 m² plot, the property benefits from a vast landscaped garden, a swimming pool, and over 90 m² of terraces, offering numerous spaces to relax or receive guests. Two garden sheds provide additional storage space, while a robotic lawnmower ensures daily garden maintenance.Built in 1971 and entirely renovated and expanded in 2015, the residence offers a total built area of 516 m². It combines timeless charm, generous volumes, and contemporary comfort.The residence • Spacious entrance hall • Two separate living areas • Lounge and dining room with fireplace • Parquet flooring in the living areas • Contemporary, fully equipped kitchen • Family room for more informal use • Bespoke bar and lounge area adjacent to the kitchen • 6 spacious bedrooms • 6 bathrooms, including 4 en-suite • 2 guest toilets • Direct access to the terraces from all rooms on the ground floor Wellness area & annexesThe lower level includes: • Fully equipped fitness room • Sauna • Wine cellar • Laundry room • Numerous storage spaces • Nuclear shelter A totally independent studio completes the property, with private entrance, equipped kitchen, en-suite bathroom, and terrace. It is ideal for accommodating guests, staff, or generating rental income.The property also features a closed garage for 2 cars and 6 outdoor parking spaces.An exceptional development potentialThe 2,348 m² plot, consisting of two parcels, can be subdivided into two plots of approximately 1,000 m² and 1,348 m².An architectural project already exists and provides for up to 310 m² of additional living space, with several possibilities: • Extension of the main residence • Construction of up to 2 independent residences on the lower part of the plot, offering high investment potential or the possibility of accommodating a second family • Construction of an annex that can serve as a guest house, office, artist's studio, or private spa area This is one of the last plots in the area that still allows the creation of fully independent units, offering a particularly rare potential.Security & environmentThe property is equipped with a complete alarm system and surveillance cameras.Epalinges offers all amenities nearby: shops, banks, restaurants, fitness centers, physiotherapy and osteopathy, as well as a medical emergency service and a fire station. Access to the highway is immediate, and the M2 allows you to reach the center of Lausanne in just 12 minutes.The surroundings offer many natural spaces, footpaths, and Vita courses, as well as horse riding opportunities nearby. The Lausanne Golf Club, reserved for its members, is accessible on foot.Schools & infrastructureThe property benefits from the proximity of several renowned institutions, including: • ISL, from kindergarten to secondary school • École Nouvelle • Valmont School • Public schools in Epalinges and childcare facilities • EHL, whose sports facilities are also accessible to residents Several private schools in the region also offer a school bus service from home in Epalinges.A rare opportunityAn exceptional residence combining privileged location, large volumes, outdoor spaces, pool, independence, and development potential in one of the most sought-after residential areas of the Lausanne region.Virtual tour and complete dossier available on request.

  • Parking space
  • Balcony / Terrace
  • Garage
  • +3
1 / 1
  • Parking space
CHF 1,120,000.–
3.5 rooms110m² living space
Vaud, 1018 Lausanne

Bright 3.5-room apartment with 100 m² of garden.

Located in Mont-sur-Lausanne but just one bus stop from Lausanne, this pleasant 3.5-room apartment offers 91.24 m² of living space, approximately 110 m² weighted, and benefits from a particularly sought-after feature: a private garden of around 100 m², complemented by a terrace of around 26 m².The living area harmoniously combines the living room, dining room, and kitchen in an open and bright space. Large windows create a beautiful continuity with the terrace and garden, allowing you to fully enjoy the outdoors.The equipped kitchen has numerous storage spaces, a generous workspace, and a central island that reinforces the convivial character of the room.The sleeping area includes two comfortable bedrooms and benefits from two bathrooms, a real advantage for daily life.It is distributed as follows: • A large entrance hall with storage • A living and dining room open to the outside • Open kitchen with central island • A bedroom with direct access to the terrace • A shower room/WC with washing column • A parental suite with private bathroom (bathtub and WC) • A covered terrace • A private gardenThe covered terrace naturally extends the living space and opens onto the garden, offering a pleasant setting for meals, relaxation, or family life.The apartment is located in a very well-maintained Minergie building. The PPE presents a healthy situation and has a significant renovation fund.The property is complemented by two underground parking spaces at CHF 40,000.-/unit in addition to the sale price, with the possibility of installing an electric vehicle charging station.Availability to be agreed upon.Apartment price: CHF 1,120,000.-Underground parking space (x2): CHF 40,000.-/unitTotal sale price: CHF 1,200,000.-A functional and pleasant apartment, particularly interesting for those who are looking for the advantages of an apartment while wanting to enjoy a real outdoor space.Contact us to organize a visit and discover this property.

  • Parking space
Bart Mettraux

Bart Mettraux

1 / 9
Bart Mettraux

Bart Mettraux

CHF 4,850,000.–
7 rooms250m² living space
Lausanne Ouchy, 1006 Lausanne

Prestigious apartment with lake views and a private pool

Ideally located in Ouchy, a highly sought-after residential neighbourhood, just a few steps from the shores of Lake Geneva and the harbour, Résidence de Bellerive has embodied a rare and timeless way of life for more than 60 years.Built in 1964 and carefully maintained over the years, this landmark address in Lausanne stands out for its privileged setting, privacy and high-quality services, including a concierge service and a heated rooftop pool.Offering a living area of approximately 250 m², this exceptional apartment was completely renovated in 2013.Thoughtfully designed down to the finest detail, it offers an elegant yet functional layout that allows for easy movement while preserving everyone's privacy.The spacious, light-filled reception rooms open harmoniously onto a large balcony of approximately 30 m², a true extension of the living spaces.The view takes in a tree-lined park, with Lake Geneva and the foothills of the Alps in the background, creating a peaceful and exclusive setting.The sleeping area comprises four bedrooms, including a master suite with a dressing room. One of the bedrooms also has a private balcony.An office or additional bedroom, adjoining a shower room with a laundry area, can easily be converted into a separate studio for staff, thanks to its own entrance.On the top floor of the residence, the co-owners can enjoy a unique space: a heated rooftop infinity pool, complemented by a furnished sundeck.This privileged setting offers spectacular panoramic views of the lake and surrounding mountains, and is ideal for enjoying long summer evenings in complete tranquillity.Two large indoor parking spaces complete this property. They are offered at CHF 50'000.? each, in addition to the sale price.

1 / 8
  • Parking space
  • Balcony / Terrace
  • Tumble dryer
  • +3
CHF 930,000.–
1.5 rooms40m² living space
Sur Demande 1, 1018 Lausanne

Rare opportunité - Chalet entièrement rénové à vendre à Lausanne

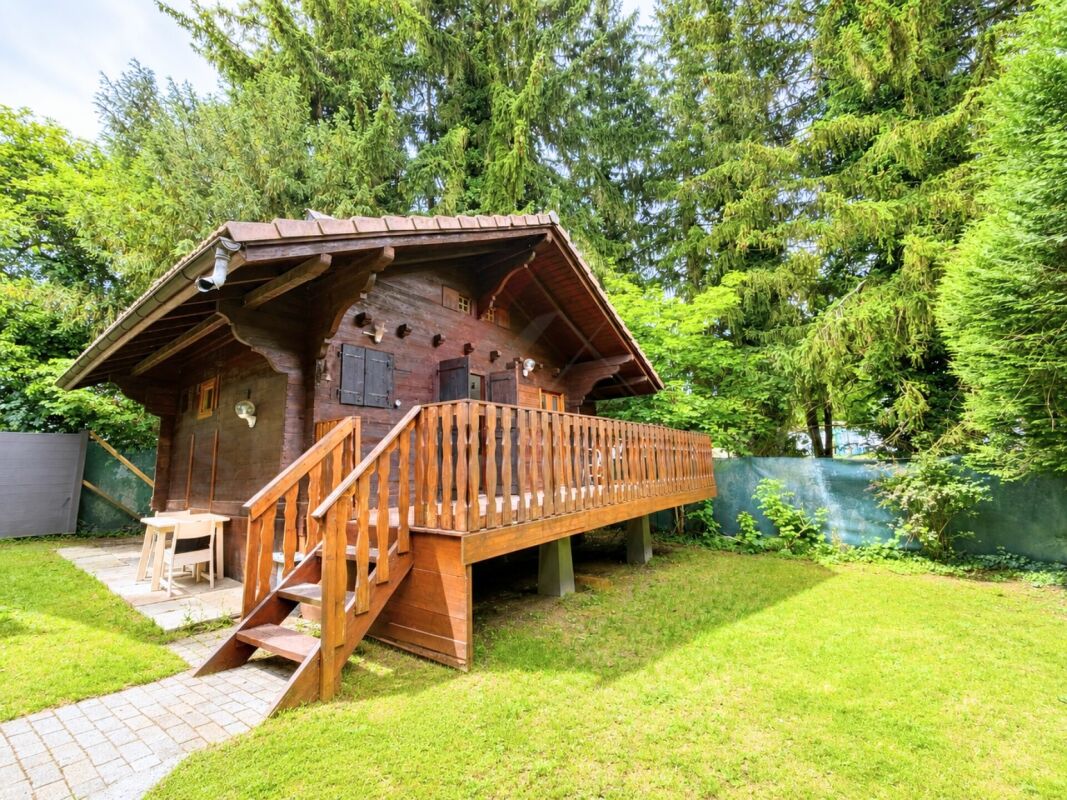
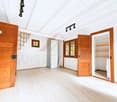
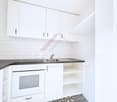
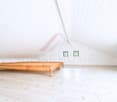
Rare opportunité - Chalet entièrement rénové à vendre à Lausanne Découvrez ce charmant chalet de 1.5 pièce situé à la Route de la Clochatte, dans un environnement calme et verdoyant de Lausanne. Entièrement rénové et disponible immédiatement, ce bien allie le charme authentique du bois à des prestations modernes, offrant un cadre de vie agréable à proximité de toutes les commodités. • Les principaux atouts • Chalet entièrement rénové • Disponible immédiatement • Terrasse et balcon en bois • Belle luminosité grâce aux grandes ouvertures • Cuisine moderne entièrement équipée • Salle de bain contemporaine • Vue dégagée et excellent ensoleillement • Environnement calme et résidentiel Un cadre de vie chaleureux et confortableRéparti sur deux niveaux, ce chalet séduit par son atmosphère accueillante et ses finitions soignées. Les poutres apparentes, les sols en bois et les larges surfaces vitrées créent un espace de vie lumineux et harmonieux, baigné de lumière naturelle tout au long de la journée.La cuisine moderne s'intègre parfaitement à l'ensemble et offre tout le confort nécessaire au quotidien. La salle de bain, élégamment aménagée, complète ce bien avec des équipements contemporains et des matériaux de qualité.Un extérieur agréable dans un environnement privilégiéLa terrasse en bois constitue un véritable espace de détente, idéal pour profiter des beaux jours dans un cadre verdoyant et paisible. Grâce à sa belle exposition et à sa vue dégagée, la propriété bénéficie d'un ensoleillement généreux et d'une agréable sensation d'espace.Une situation idéale à LausanneLa propriété bénéficie d'un emplacement recherché, alliant tranquillité et accessibilité. L'arrêt de bus Clochatte se situe à seulement quelques minutes à pied, tandis que l'International School of Lausanne, les commerces de proximité, une pharmacie ainsi que diverses commodités sont facilement accessibles.En résuméCe chalet entièrement rénové représente une opportunité rare pour les personnes à la recherche d'un bien de caractère, offrant confort, luminosité et qualité de vie dans un quartier résidentiel de Lausanne.Une visite saura vous convaincre de tout son potentiel.

  • Parking space
  • Balcony / Terrace
  • Tumble dryer
  • +3
Travel time
-

Suggested properties for you based on search results