1397 results - Property for buy in Region Lower Valais (Unterwallis)

1 / 13
CHF 520,000.–
4.5 rooms108m² living space
1907 Saxon

Spacious 4.5 rooms - apartment with balcony, Saxon

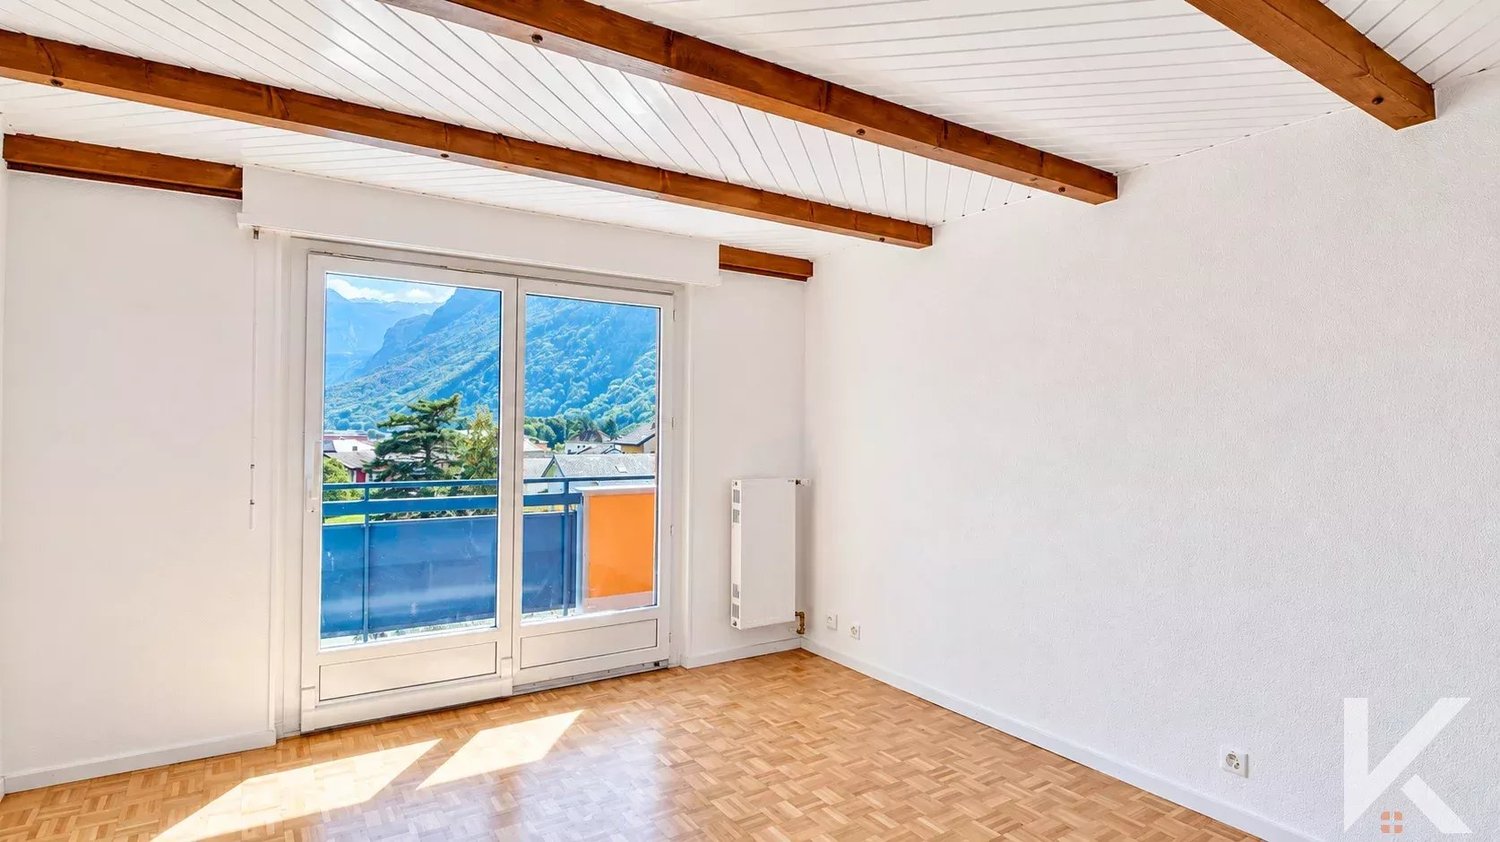
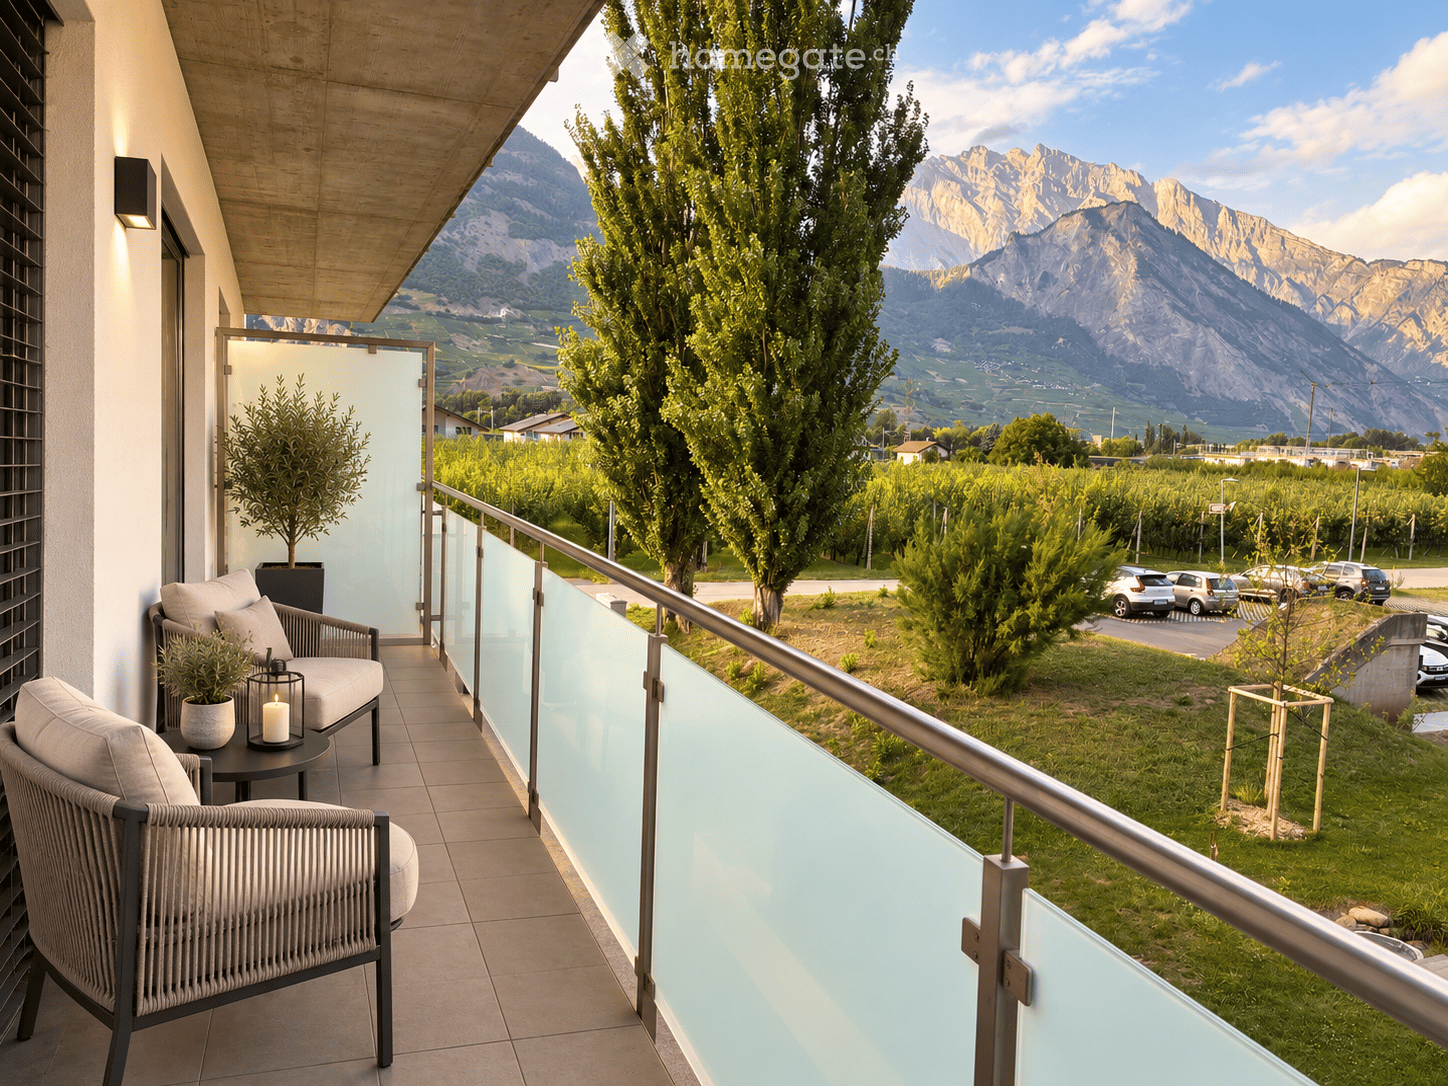
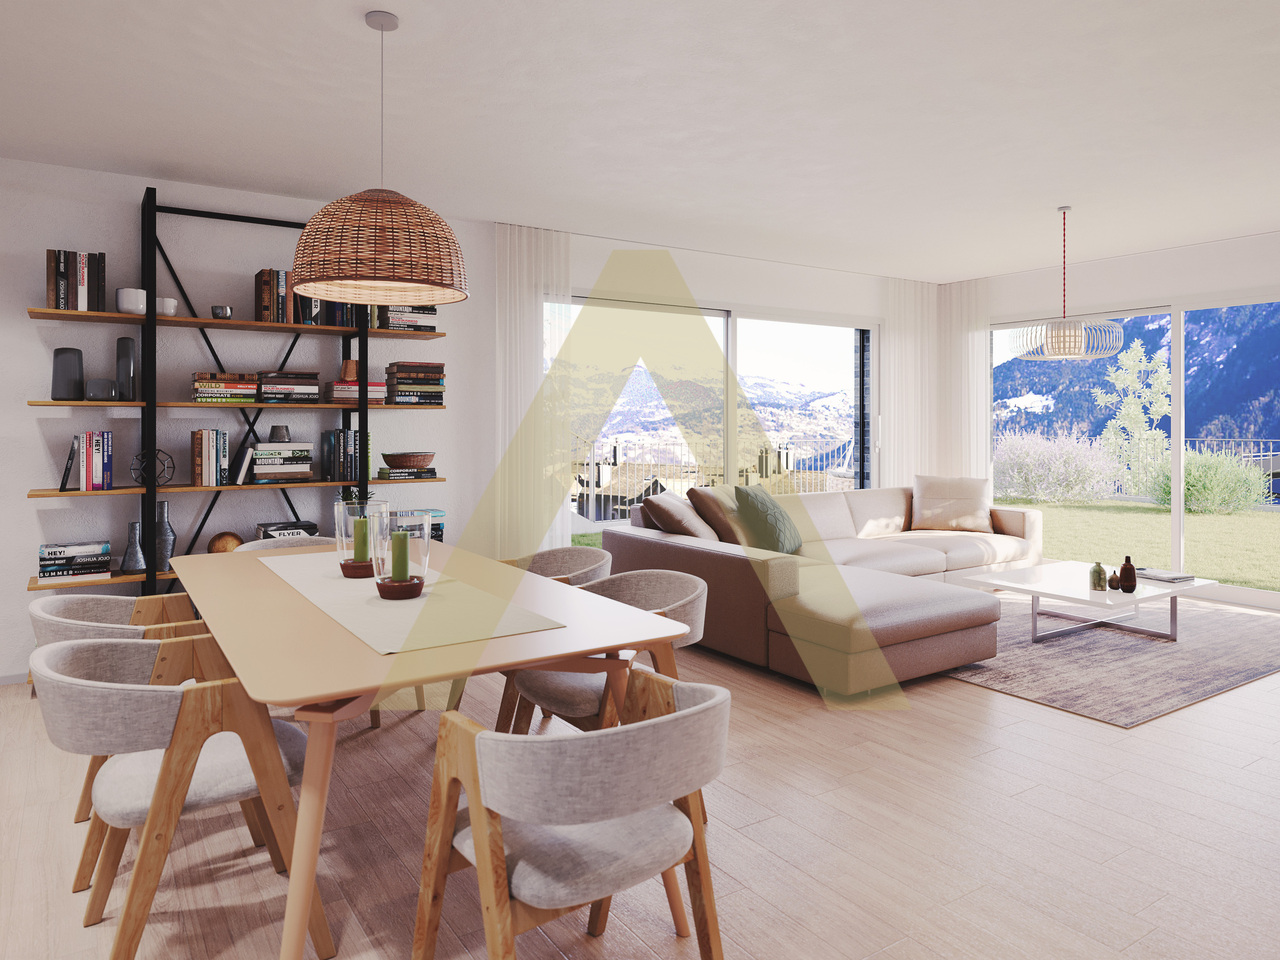
In the sought-after calm of Saxon, this bright 4.5-room apartment seduces with its warm atmosphere and ideal space to concretize your life projects. Nestled in a pleasant residential environment, just a few steps from schools and shops, this condominium offers the luxury of tranquility while remaining connected to all amenities.With three spacious bedrooms, two well-appointed bathrooms, and a vast living room bathed in light, this family apartment invites you to savor every moment of daily life. The kitchen opens judiciously onto the living area, while the large balcony promises refreshing breaks and moments of sharing with a view of the surrounding Alpine environment. The generous storage space and practical accessories, such as the storage room on the same level, the elevator, and the indoor parking space, facilitate life throughout the seasons.Built in 1988, this condominium is carefully maintained and offers underfloor heating, a guarantee of thermal comfort and energy efficiency. Thanks to its potential for modernization, it represents a rare opportunity to invest in a sustainable property, both a privileged place to live and a safe investment in the dynamic Valais region.This Properti offer is characterized by: • 4.5 spacious and bright rooms • Three real bedrooms • Two functional bathrooms • Large balcony • Indoor parking space included • Dedicated storage room • Quiet and family-friendly environment • 257 m from the school • Comfortable underfloor heating Want to discover your future home or invest in a safe value? Contact us for a non-binding visit!

1 / 10
  • Parking space
  • View
CHF 1,225,000.–
6.5 rooms237m² living space
1913 Saillon

Magnificent 6.5-room villa with workshop and large garage

Magnificent family home with 6.5 rooms in a peaceful setting Located in a quiet and sunny residential area in Saillon, this house is ideal for a family looking for comfort and practicality. With two independent floors, it offers flexibility in layout, particularly the possibility of renting out one floor to generate additional income. This property also stands out for its large indoor garage that can accommodate two vehicles, a workshop for DIY enthusiasts, a carnotzet, a cellar, and an Abri PC. Several outdoor parking spaces complete this property. Advantages: - Two floors that can easily become independent, offering rental options - Large indoor garage for two vehicles - Workshop in the basement for DIY enthusiasts with carnotzet - Several outdoor parking spaces - Large garden with terrace - Many works have been carried out in recent years to optimize heating costs. Layout Ground floor: - Lush garden - Through hall with storage spaces - Spacious and bright living room - Equipped kitchen with dining area, access to terrace - Partially covered terrace on the southeast side, adjacent to a child-friendly garden (swing, playground) - Parental bedroom with northeast orientation - Two additional bedrooms (northeast and southwest) - Bright bathroom with window Basement: - Entrance hall with storage spaces - Bedroom with northwest orientation - Laundry room that can be converted into a bedroom with external access - Modern bathroom - Large indoor garage that can accommodate two vehicles, with adjacent workshop - Carnotzet equipped with a sink - Cellar - Abri PC This house combines practicality, space, and tranquility, all in an exceptional natural setting. For more information and visits: Arnaud Genillard 079 258 59 47 Reference 5 Immobilier SA Don't hesitate to discover this unique property! Arnaud GENILLARD

  • Parking space
  • View
Arnaud GENILLARD

Arnaud GENILLARD

Agent immobilier

1 / 30
CHF 3,900,000.–
9 rooms375m² living space
1874 Champéry

Chalet 4 Saisons

Exclusive - Splendid Alpine Chalet for Sale | Prestigious Franco-Swiss Resort | Portes du Soleil Ski Area Avanthay Immobilier - ChampéryExclusive - Splendid Alpine Chalet for SalePrestigious Franco-Swiss Resort | Portes du Soleil Ski AreaCombining contemporary elegance with generous proportions, this splendid chic Alpine chalet stands out for its refined architecture.High-end materials have been carefully selected for their quality, lending each space a warm and welcoming atmosphere. Large picture windows allow natural light to flood the interiors, creating a pleasant and relaxing ambience. The traditional solid-timber construction enhances both the authenticity and durability of the property.Two spacious terraces and a garden extend the living areas outdoors and offer breathtaking views of La Cathédrale, one of the seven natural wonders of the majestic Dents du Midi mountain range.Set in a privileged and discreet location, the chalet is ideal for holidays with family or friends. It offers the perfect environment in which to unwind and enjoy unforgettable moments, whether during winter ski holidays or summer mountain escapes.Residents also benefit from several practical advantages.A complimentary shuttle stop is located just 30 metres from the chalet and operates in both summer and winter. It provides convenient transport to the centre of Champéry, the ski lift and cable-car facilities, the departure point for the 580 kilometres of interconnected Franco-Swiss ski slopes, and numerous walking and hiking trails.The access road is fully cleared of snow throughout the winter season, ensuring easy access to the chalet and the village centre.Lower Ground FloorEntrance vestibule, dressing area and hallway.Living room or flexible space of almost 40 m², with direct access to the terrace and garden.South-facing double bedroom with en-suite bathroom and shower.Additional south-facing double bedroom.Separate guest WC and bathroom with shower.Laundry room, pantry, storage room and technical rooms.External storage room.Upper Ground FloorSpacious entrance hall with guest WC.Double living room with a double-height ceiling, fireplace and access to the balcony, terrace and garden.Dining area, open-plan kitchen with breakfast bar, and a second preparation kitchen for staff. The entire daytime living area extends to almost 80 m² and opens onto a terrace of more than 50 m².Guest bedroom with en-suite bathroom and shower.First FloorMezzanine lounge of almost 30 m².South-facing principal bedroom with an en-suite bathroom and bathtub, offering a total area of almost 30 m².North-facing bedroom with an en-suite bathroom and shower.Additional FeaturesOutdoor storage room for bicycles and ski equipment.Covered parking spaces.Heating and Energy SystemsGeothermal heating, heat pump and photovoltaic solar panels.Surface AreasGross living area: 375 m²Usable floor area: 392 m²Building volume: 1,328 m³Conditions of SaleThe property may be purchased by Swiss nationals and by foreign nationals holding a Swiss residence permit.

1 / 12
CHF 2,195,000.–
5.5 rooms233m² living space
Route des Tavys 6, 1874 Champéry

Rives Reines B Attic

Alpine Living and Prestige in the Heart of Champéry EXCEPTIONAL ALPINE-CHIC PENTHOUSEAlpine Living and Prestige in the Heart of ChampéryIdeally located in one of Champéry's most sought-after neighbourhoods, just 350 metres from the cable car and only a short stroll from the famous Rue du Village, this sumptuous penthouse represents a rare opportunity on the resort's property market.Offering a weighted floor area of approximately 233 m², this exceptional residence, designed by a renowned Zurich-based interior architect, immediately impresses with its generous proportions, elegant finishes, and outstanding attention to detail.Accessible directly via a private lift, the apartment offers an exceptional level of comfort, privacy, and exclusivity.Flooded with natural light, the spacious living area seamlessly combines the lounge, dining room, and open-plan kitchen beneath a spectacular exposed timber roof structure. Premium materials and contemporary design create the perfect balance between authentic Alpine charm and refined modern living.Three spacious balconies, facing east and west, extend the living areas outdoors and enjoy beautiful open views over the surrounding mountain ranges.The sleeping accommodation comprises three bedrooms, together with a mezzanine providing additional sleeping space for up to eight guests.The impressive principal suite, measuring approximately 60 m², features a private dressing room and a spacious en-suite bathroom. The two additional bedrooms, located at the rear of the apartment, each benefit from their own en-suite bathroom, one of which also includes a mezzanine.Three underground parking spaces, included in the purchase price, complete this exceptional property?an especially rare advantage in Champéry.Additional InformationA rare opportunity on the local market, combining luxury, elegance, and functionality in an exceptional Alpine setting.Private cellar.Shared ski room.Shared laundry room.Sale as a second home is permitted.Purchase by foreign nationals is permitted (LFAIE).Three underground parking spaces included in the sale price.Sale Price: CHF 2,195,000.Important InformationThe marketing floor plans have been updated. Although the property was originally designed as a duplex apartment, it will ultimately be divided into two separate units, with the addition of an independent kitchen to accommodate the revised layout.

Travel time
-
1 / 16
CHF 1,290,000.–
6.5 rooms219m² living space
1926 Fully

Villa Chavalard Fully

Magnificent villa on the hill of Fully (VS) TAKE ADVANTAGE OF LOW MORTGAGE RATES!In Fully, Route du Chavalard 81, we offer you this magnificent villa built in 2007, very well maintained, in an impeccable condition.It will seduce you with its ideal location, its brightness and its generous surfaces/volumes: • net living area: approx. 219 m2 • net usable area (including garage, cellar, technical room): approx. 320 m2 On the ground floor, the beautiful open living space, living room-kitchen, with an area of approx. 47 m2, with access to the covered terrace is the perfect place for family gatherings.On the first floor, each of the spacious bedrooms has its own dressing area and a beautiful open ceiling. A beautiful open space can be used as a library/music/home cinema or play area.Note that a garage with an automatic door can accommodate 2 vehicles and has direct access to the living area on the ground floor.The villa has a geothermal heat pump with reversed air conditioning, ideal for summer, as well as thermal and photovoltaic solar panels with a battery that allow for substantial energy savings. Interested? Contact us!All our properties at a glance on www.laurent-g.chOur business card, IT'S YOU! Distribution The distribution of the rooms is as follows:Ground floor: • Living room: approx. 27 m2 • dining area/kitchen: approx. 19.8 m2 • Bedroom 1: approx. 15.4 m2 • laundry room/bedroom 2: approx. 17.4 m2 • storage room (access from the kitchen): approx. 3.9 m2 • guest toilet: approx. 2.5 m2 • entrance/hall 1/cloakroom: approx. 16.3 m2 • hall 2/staircase: approx. 9 m2 • Garage for 2 vehicles: approx. 34.9 m2 • cellar: approx. 11 m2 • technical room: approx. 5.6 m2 • covered terrace: approx. 16 m2 First floor: • hall/leisure area/library: approx. 41.3 m2 • Bedroom 1: approx. 15.9 m2 • walk-in closet bedroom 1: approx. 3.8 m2 • bathroom bedroom 1: approx. 6.1 m2 • Bedroom 2: approx. 12.5 m2 (without mezzanine) • walk-in closet bedroom 2: approx. 4.5 m2 • Bedroom 3: approx. 11.3 m2 • walk-in closet bedroom 3: approx. 4.1 m2 • bathroom with shower and bathtub: approx. 8.2 m2 • storage space above the garage: approx. 52.6 m2 (areas are for information purposes only and without guarantee)Technical data: • load-bearing walls: bricks, thermocellit 30 cm • roofs with tiles and copper cladding • concrete slabs between levels and wooden floor in the living room • heating by geothermal heat pump and heat distribution by water coils on the floor • reversed air conditioning in summer • triple-glazed windows, PVC frames with interior blinds • electric blinds in the living room • photovoltaic solar panels with battery (2022) • thermal solar panels: (2007) • fitted kitchen with induction hob, dishwasher, oven and separate steam cooker • water softener • central vacuum cleaner • garage with automatic door • fireplace in the living room • electric skylights Recent work: • 2022: installation of photovoltaic solar panels and a battery • approx. 2022: replacement of the boiler • 2019: installation of a floor in the living room Notes: Charges: • the annual charges include electricity/water/wastewater, wastewater treatment and building insurance

1 / 13
CHF 595,000.–
3.5 rooms91m² living space
1908 Riddes

Beautiful 3.5-room modern and bright apartment in Riddes

Ideally located in Riddes in a quiet neighborhood, we offer you exclusively this beautiful 3.5-room apartment. With a generous surface area, this property has been thought out down to the smallest detail to offer optimized living spaces without any loss of space. As soon as you enter, you will be seduced by the incredible brightness that bathes each room thanks to large windows. The main living area, contemporary, consists of an open, fully equipped kitchen that integrates harmoniously into a dining room and a large living room. This convivial space opens directly onto a large balcony, ideal for enjoying sunny days and the unobstructed view of the mountains. The sleeping area is distinguished by a beautiful master suite with its own private bathroom, offering a true space for intimacy and practicality with its washing column. A second bright room as well as a modern bathroom complete this part perfectly. A perfect alliance between modernity, volume, and optimization of space, all located in the immediate vicinity of amenities, highway axes, and ski stations in the region. In addition, 2 indoor parking spaces complete this property (CHF 40,000.-) and a very large cellar Don't wait any longer to plan a visit and let yourself be charmed by this turnkey gem. Contact Alexandre Zara at 079 101 37 24 or by email at alexandre@oplo.ch today to obtain more information or to organize a visit.

1 / 12
CHF 3,600,000.–
6.5 rooms214m² living space
1936 Verbier

Nouveau projet d'appartements à Verbier en résidence principale

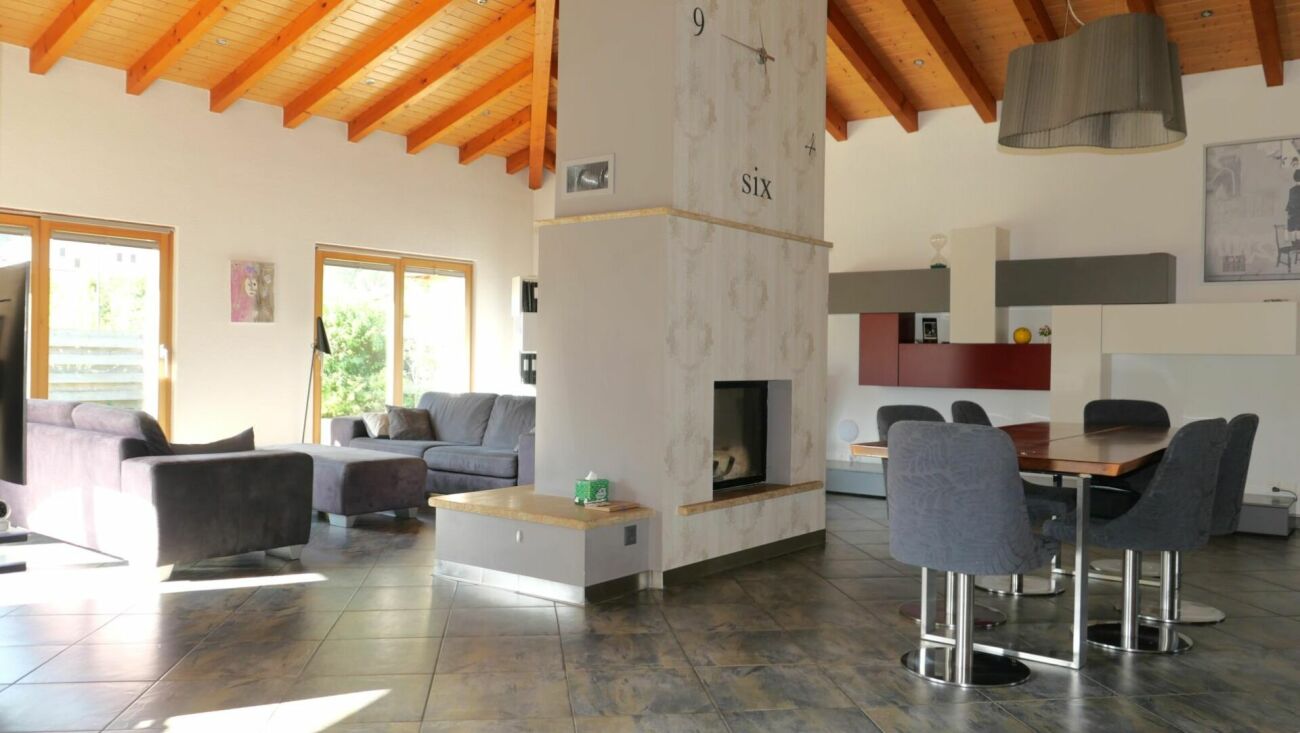
NOUVEAU PROJET EN RESIDENCE PRINCIPALEVerbier offre un acces privilegie a l'une des plus prestigieuses stations de ski. Sacree meilleure station de ski du monde en 2021, Verbier est connue pour son offre de pres- tations haut de gamme, sa nightlife animee et son domaine skiable incroyable.Cette station valaisanne renommee etend son domaine sur un vaste plateau ensoleille d'ou l'on jouit d'une vue imprenable sur les sommets alpins les plus impressionnants et combine a la perfection services d'exception, nature luxuriante et sport de montagne.En hiver, son domaine skiable hors du commun offre un terrain de jeux sans limites pour les sportifs. En ete, un grand nombre d'itineraires balises combleront les adeptes de VTT et de randonnee. Familles, jeunes et seniors trouveront leur bonheur dans ce vil- lage alpin proposant une large gamme d'activites : parapente, randonnee, heliski, luge, golf, musees.Le projet Alpano offre 22 appartements neufs de haut standing, de 1,5 à 6,6 pièces, pour des residences principales. Avec une parfaite exposition au sud, de beaux espaces et des prestations de qualite, ce complexe immobilier remplit tous les criteres d'une clientele exigeante sou- haitant s'etablir dans la prestigieuse station de Verbier. L'atout majeur de ce projet, pense autour de son orientation, est la vue imprenable sur la vallee du Rhone depuis tous les appartements. Un parkingsouterrain agrementera la residence pour permettre un acces facilite aux habitants.Alpano est pense pour s'integrer parfaitement dans le paysage montagnard de la region grace a des lignes alpines et epurees. Inspire d'un tableau representant Verbier, l'architecte du projet souhaite respecter l'esprit du village tout enalliant confort et modernite pour creer des habitations raffinees a plus de 1'400 m. d'altitude. Chaque detail et chaque finition ont ete penses avec un soin particulier pour une experience des plus exclusives.Les logements offrent des prestations et un confort sur mesure ainsi que des fini- tions personnalisees pour un appartement a votre image. Un style contemporain dominera la conception des interieurs et des touches de bois donneront unaspect chaleureux et confortable. Ces lieux de vie haut-de-gamme ont ete intelligemment concus pour optimiser les espaces et epouser au mieux les lignes du batiment. Chaque appartement beneficie d'une vue panoramique sur la valleeainsi que d'une grande luminosite naturelle grace a une orientation au sud.Le batiment repond aux plus hauts standards en matiere d'efficience energetique et aux dernieres normes editees par les professionnels de l'immobilier. Pour chaque appartement, nous proposons des finitions de grande qualite laissees auchoix du futur acquereur. Ainsi personnalises, les logements leur assurent une qualite de vie optimale et une experience exclusive.NEUES PROJEKT IN HAUPTWOHNSITZVerbier bietet privilegierten Zugang zu einem der renommiertesten Skigebiete. Verbier wurde 2021 zum besten Skigebiet der Welt gekürt und ist bekannt für sein Angebot an erstklassigen Dienstleistungen, sein lebhaftes Nachtleben und sein unglaubliches Skigebiet.Dieser renommierte Walliser Ferienort erstreckt sich über ein weitläufiges Sonnenplateau, von dem aus man einen ungehinderten Blick auf die beeindruckendsten Alpengipfel genießt, und kombiniert auf perfekte Weise außergewöhnliche Dienstleistungen, üppige Natur und Bergsport.Im Winter bietet das außergewöhnliche Skigebiet eine grenzenlose Spielwiese für Sportbegeisterte. Im Sommer erfreuen zahlreiche markierte Routen Mountainbike- und Wanderfreunde. Familien, Jugendliche und Senioren werden in diesem Alpendorf mit einem breiten Angebot an Aktivitäten fündig: Paragleiten, Wandern,...
1 / 11
CHF 1,590,000.–
3.5 rooms87m² living space
1936 Verbier

Nouveau appartement en résidence principale

EN RESIDENCE PRINCIPALE - CHANTIER EN COURSLe projet Alpano offre 26 appartements neufs de haut standing, de 1,5 à 6,5 pièces, pour des residences principales. Avec une parfaite exposition au sud, de beaux espaces et des prestations de qualite, ce complexe immobilier remplit tous les criteres d'une clientele exigeante souhaitant s'etablir dans la prestigieuse station de Verbier. L'atout majeur de ce projet, pense autour de son orientation, est la vue imprenable sur la vallee du Rhone depuis tous les appartements. Un parking souterrain agrementera la residence pour permettre un acces facilite aux habitants.Alpano est pense pour s'integrer parfaitement dans le paysage montagnard de la region grace a des lignes alpines et epurees. Inspire d'un tableau representant Verbier, l'architecte du projet souhaite respecter l'esprit du village tout en alliant confort et modernite pour creer des habitations raffinees a plus de 1'400 m. d'altitude. Chaque detail et chaque finition ont ete penses avec un soin particulier pour une experience des plus exclusives.Les logements offrent des prestations et un confort sur mesure ainsi que des finitions personnalisees pour un appartement a votre image. Un style contemporain dominera la conception des interieurs et des touches de bois donneront un aspect chaleureux et confortable. Ces lieux de vie haut-de-gamme ont ete intelligemment concus pour optimiser les espaces et epouser au mieux les lignes du batiment. Chaque appartement beneficie d'une vue panoramique sur le Val de Bagnes ainsi que d'une grande luminosite naturelle grace a une orientation au sud.Le batiment repond aux plus hauts standards en matiere d'efficience energetique et aux dernieres normes editees par les professionnels de l'immobilier. Pour chaque appartement, nous proposons des finitions de grande qualite laissees au choix du futur acquereur. Ainsi personnalises, les logements leur assurent une qualite de vie optimale et une experience exclusive.Als Hauptwohnsitz - BaufortschrittDas Projekt Alpano bietet 26 neue, hochwertige Wohnungen mit 1,5 bis 6,5 Zimmern für den Hauptwohnsitz. Mit einer perfekten Südlage, schönen Räumen und hochwertigen Leistungen erfüllt dieser Gebäudekomplex alle Kriterien einer anspruchsvollen Kundschaft, die sich im renommierten Ferienort Verbier niederlassen möchte. Der größte Trumpf dieses Projekts, das um seine Ausrichtung herum konzipiert wurde, ist die atemberaubende Aussicht auf das Rhonetal von allen Wohnungen aus. Eine Tiefgarage wird die Residenz zieren, um den Bewohnern einen einfachen Zugang zu ermöglichen.Alpano ist so konzipiert, dass es sich dank seiner alpinen und klaren Linien perfekt in die Berglandschaft der Region einfügt. Inspiriert von einem Gemälde, das Verbier darstellt, möchte der Architekt des Projekts den Geist des Dorfes wahren und gleichzeitig Komfort und Modernität miteinander verbinden, um raffinierte Wohnmöglichkeiten auf über 1.400 m Höhe zu schaffen. Jedes Detail und jede Ausführung wurden mit besonderer Sorgfalt für ein höchst exklusives Erlebnis durchdacht.Die Wohnungen bieten maßgeschneiderte Leistungen und Komfort sowie individuelle Ausführungen für eine Wohnung nach Ihrem Bild. Ein zeitgenössischer Stil wird die Gestaltung der Innenräume dominieren und ein Hauch von Holz wird für eine warme und gemütliche Ausstrahlung sorgen. Diese hochwertigen Wohnräume wurden intelligent konzipiert, um die Räume optimal zu nutzen und sich an die Linien des Gebäudes anzupassen. Jede Wohnung profitiert von einem Panoramablick auf das Val de Bagnes sowie von viel natürlichem Licht dank der Ausrichtung nach Süden.Das Gebäude entspricht den höchsten Standards in Sachen Energieeffizienz und den neuesten Normen, die von Immobilienprofis herausgegeben werden. Für jede Wohnung bieten...

1 / 11
CHF 2,290,000.–
4.5 rooms148m² living space
1936 Verbier

Nouveau projet d'appartements à Verbier en résidence principale

NOUVEAU PROJET EN RESIDENCE PRINCIPALEVerbier offre un acces privilegie a l'une des plus prestigieuses stations de ski. Sacree meilleure station de ski du monde en 2021, Verbier est connue pour son offre de pres- tations haut de gamme, sa nightlife animee et son domaine skiable incroyable.Cette station valaisanne renommee etend son domaine sur un vaste plateau ensoleille d'ou l'on jouit d'une vue imprenable sur les sommets alpins les plus impressionnants et combine a la perfection services d'exception, nature luxuriante et sport de montagne.En hiver, son domaine skiable hors du commun offre un terrain de jeux sans limites pour les sportifs. En ete, un grand nombre d'itineraires balises combleront les adeptes de VTT et de randonnee. Familles, jeunes et seniors trouveront leur bonheur dans ce village alpin proposant une large gamme d'activites : parapente, randonnee, heliski, luge, golf, musees.Le projet Alpano offre 26 appartements neufs de haut standing, de 1,5 à 6,5 pièces, pour des residences principales. Avec une parfaite exposition au sud, de beaux espaces et des prestations de qualite, ce complexe immobilier remplit tous les criteres d'une clientele exigeante souhaitant s'etablir dans la prestigieuse station de Verbier. L'atout majeur de ce projet, pense autour de son orientation, est la vue imprenable sur la vallee du Rhone depuis tous les appartements. Un parking souterrain agrementera la residence pour permettre un acces facilite aux habitants.Alpano est pense pour s'integrer parfaitement dans le paysage montagnard de la region grace a des lignes alpines et epurees. Inspire d'un tableau representant Verbier, l'architecte du projet souhaite respecter l'esprit du village tout en alliant confort et modernite pour creer des habitations raffinees a plus de 1'400 m. d'altitude. Chaque detail et chaque finition ont ete penses avec un soin particulier pour une experience des plus exclusives.Les logements offrent des prestations et un confort sur mesure ainsi que des finitions personnalisees pour un appartement a votre image. Un style contemporain dominera la conception des interieurs et des touches de bois donneront un aspect chaleureux et confortable. Ces lieux de vie haut-de-gamme ont ete intelligemment concus pour optimiser les espaces et epouser au mieux les lignes du batiment. Chaque appartement beneficie d'une vue panoramique sur le Val de Bagnes ainsi que d'une grande luminosite naturelle grace a une orientation au sud.Le batiment repond aux plus hauts standards en matiere d'efficience energetique et aux dernieres normes editees par les professionnels de l'immobilier. Pour chaque appartement, nous proposons des finitions de grande qualite laissees au choix du futur acquereur. Ainsi personnalises, les logements leur assurent une qualite de vie optimale et une experience exclusive.NEUES PROJEKT IM HAUPTWOHNSITZVerbier bietet privilegierten Zugang zu einem der prestigeträchtigsten Skigebiete. Verbier wurde 2021 zum besten Skigebiet der Welt gekürt und ist bekannt für sein erstklassiges Dienstleistungsangebot, sein lebhaftes Nachtleben und sein unglaubliches Skigebiet.Der renommierte Walliser Ferienort erstreckt sich über ein riesiges Sonnenplateau, von dem aus man einen freien Blick auf die beeindruckendsten Alpengipfel genießt und außergewöhnlichen Service, üppige Natur und Bergsport perfekt vereint.Im Winter bietet das außergewöhnliche Skigebiet einen grenzenlosen Spielplatz für Sportbegeisterte. Im Sommer erfreuen zahlreiche markierte Routen Mountainbike- und Wanderfreunde. Familien, Jugendliche und Senioren kommen in diesem Alpendorf mit einem breiten Angebot an Aktivitäten auf ihre Kosten: Paragliding, Wandern, Heliskiing, Rodeln, Golf, Museen.Das...

1 / 9
  • Parking space
  • Balcony / Terrace
  • View
CHF 390,000.–
3 rooms80m² living space
1872 Troistorrents

For sale? Chalet to renovate with high development potential in Troistorrents | CHF 390'000.?

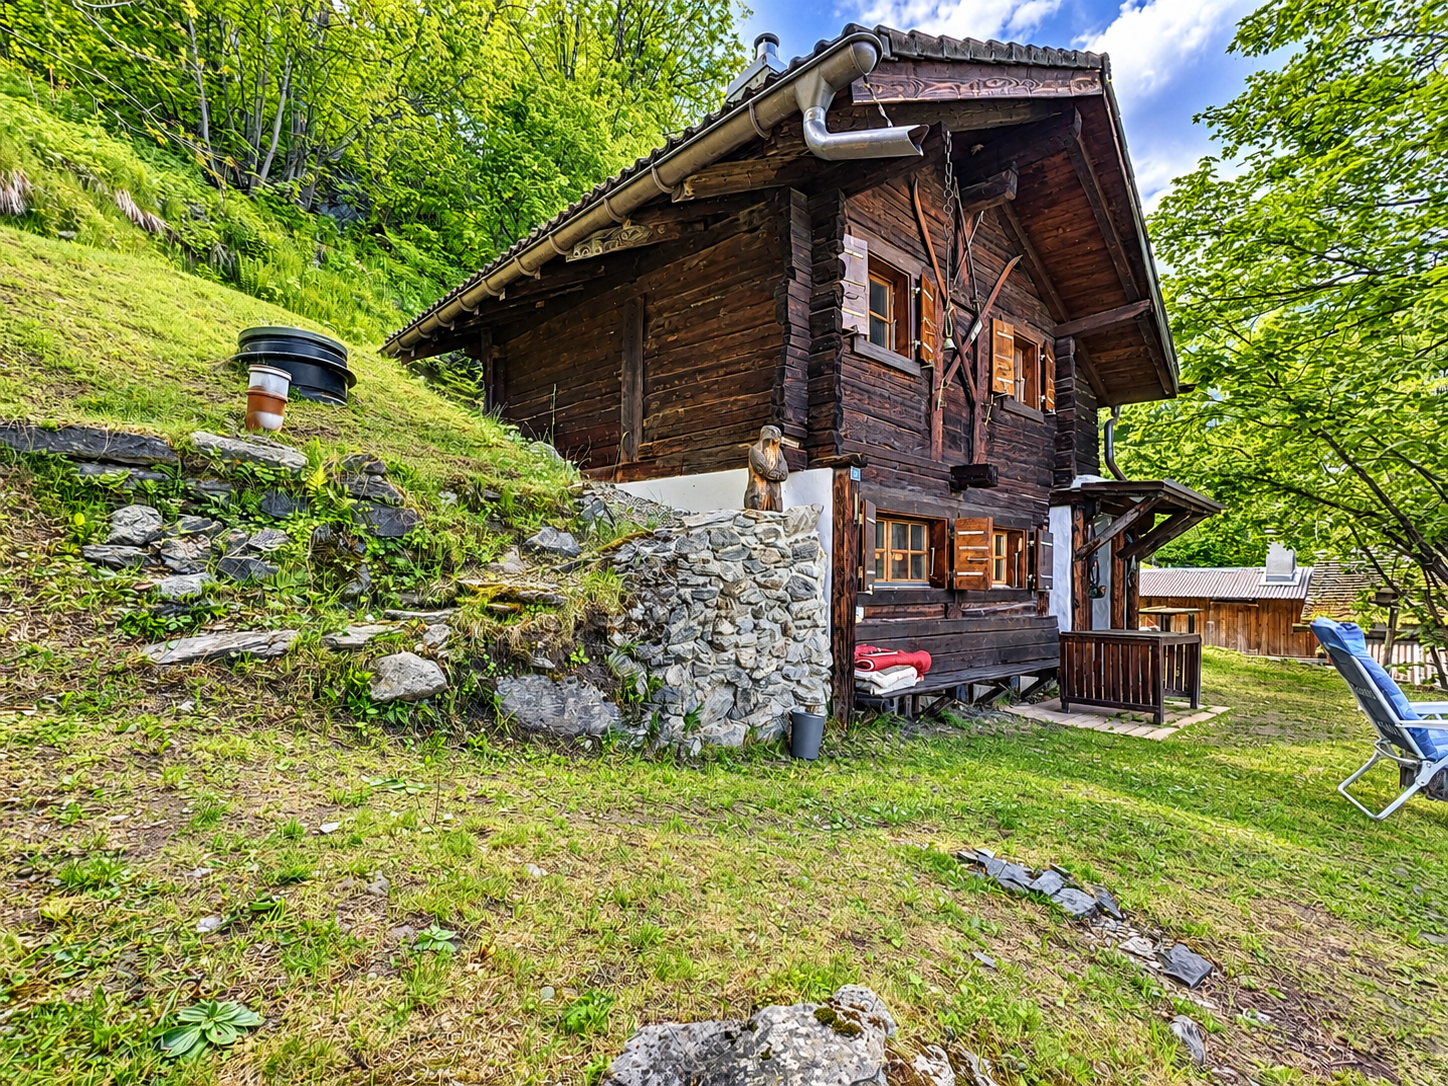
For sale? Chalet to renovate with high development potential in Troistorrents | CHF 390'000.?Description:Located in a peaceful environment in the municipality of Troistorrents, this chalet to renovate represents an excellent opportunity for an investor, a developer, or an individual looking to carry out a bespoke project.Built on a 994 m² plot, the building offers over 300 m² of usable space spread over several levels, leaving room for numerous possibilities for layout. The property can notably be transformed into 2 or 3 apartments, or be renovated into a spacious individual chalet of over 300 m² of living space.DistributionBasement* 3 large cellars offering generous storage spaces.* First level* An apartment of approximately 80 m² to renovate.* An old stable of approximately 90 m², offering significant potential for layout.* Second level* A large barn of approximately 150 m², ideal for creating additional living spaces.The chalet also has two long balconies, providing a beautiful opening to the outdoors as well as numerous secondary rooms.Heating is provided by a traditional stone stove, currently functional.Planned workA complete renovation is planned, including:* Roof renovation.* Work on the frame.* Complete insulation.* Renewal of the electrical installation.* Replacement of the plumbing.* Plastering and finishing.* Floor coverings and tiling.* Creation or renovation of kitchens and bathrooms.This property constitutes a good opportunity for valorization in a popular region of the Chablais valaisan, offering numerous possibilities for layout according to your needs and project.Sales price: CHF 390'000.?For any additional information or to receive the sales dossier:Léa Frénée079 172 41 76freneelea2@gmail.com

  • Parking space
  • Balcony / Terrace
  • View
1 / 8
CHF 990,000.–
6.5 rooms135m² living space
Chemin du Nant 3, 1870 Monthey

Between Lake and Mountains, villa with 2 apartments

Near Lake Geneva and the mountains, in the heart of a dynamic region combining industry, services, and rich cultural and sports heritage, the town of Monthey seduces a growing number of families with its quality of life and numerous infrastructures.Ideally located near the swimming pool, in a quiet and sought-after residential area, this individual house composed of two apartments is situated on a magnificent, 1'091 m² flat plot, fully treed and fenced.The basement includes a garage with automatic door, a wine cellar, a cellar, a boiler room, as well as a laundry room equipped with a shower, washing machine, and dryer. A staircase also provides direct access to the outside.The ground-floor apartment opens onto an entrance with a balcony and consists of a fitted kitchen, a bathroom, a master bedroom, a child's bedroom, a pleasant living room giving access to a south-facing terrace, as well as a lounge with a fireplace.On the upper floor, a second apartment, benefiting from an independent entrance, offers a kitchen with pantry, a shower room, a master bedroom, as well as a living room with a south-facing balcony.Access to the property is via a paved road. Parking is ensured by a garage, a covered carport, and an outdoor parking space. The carefully laid out and treed garden constitutes a true haven of peace where one can enjoy the beautiful days. All the advantages are combined to fully appreciate the sweetness of living in Monthey.

Travel time
-
1 / 13
CHF 744,500.–
4.5 rooms112m² living space
Chemin de l'Antenne, 1907 Saxon

Chalet Plan Bochy, Mayens de Saxon

DESCRIPTION: New construction in the heights of SaxonDiscover our sumptuous chalet sold on a plan in an exceptional natural setting. The plot offers a panoramic view of the Rhone valley at all levels of each dwelling. A perfect place for mountain lovers wanting to get away from urban agitationPERMIT IN FORCE! The construction site has started.LAYOUT:Lower floor: • Covered parking for a vehicle with direct access to the accommodation and a technical room. • A 24 m² suite with dressing room and a bathroom with shower, offering optimal comfort. • Possibility of creating an independent studio from the rest of the house if desired. Upper floor: • A large living space of 47 m² with bay windows offering an impregnable view of the valley. • An equipped open kitchen to the living room. • A covered terrace with a view Floor: • Two comfortable bedrooms of 13.5 and 10 m² with beautiful bay windows to enjoy the view. • A comfortable bathroom with shower. HIGHLIGHTS:Exceptional locationThe plot enjoys a very beautiful view of Saillon and the Alps. The setting is ideal for enjoying the calm of nature and practicing mountain sports.Easy access from SaxonAccessible from the village of Saxon, 15 minutes by car, allowing you to stay close to amenities. The road is accessible all year round.Finishing and customizationWide choice of finishes for floor coverings and kitchen equipment, among others.Exclusive Dubimo offerWith our agency, benefit from a 2-hour meeting with our interior designer when purchasing your villa, to advise you on the layout and finishes according to your tastes.SITUATION:The heights of Saxon offer an ideal setting to recharge while staying close to the city. This region will appeal to mountain lovers and nature enthusiasts. Ideally located under the emblematic Pierre Avoi, there are numerous hikes starting from your future residence.Many marked trails allow you to explore the surrounding mountains. The Bisse de Saxon or the Mines trail are particularly appreciated for quiet walks. In winter, beautiful snowshoe hikes are possible in the region. You will also be close to the ski resorts of the region and the thermal baths of Saillon.By choosing the heights of Saxon, you will enjoy an atmosphere that combines authenticity and comfort in the heart of a preserved and welcoming nature for leisure activitiesA great opportunity not to be missed!We would be delighted to arrange a meeting to present this project to you.For more information, visits or requests for documents, please contact us by email or through the contact form and provide us with your complete contact details.

Travel time
-

Suggested properties for you based on search results