4324 results - Property for buy in District Lugano
1 / 11
CHF 1,200,000.–
3.5 rooms
Via Collina Azzurra, 6900 Paradiso

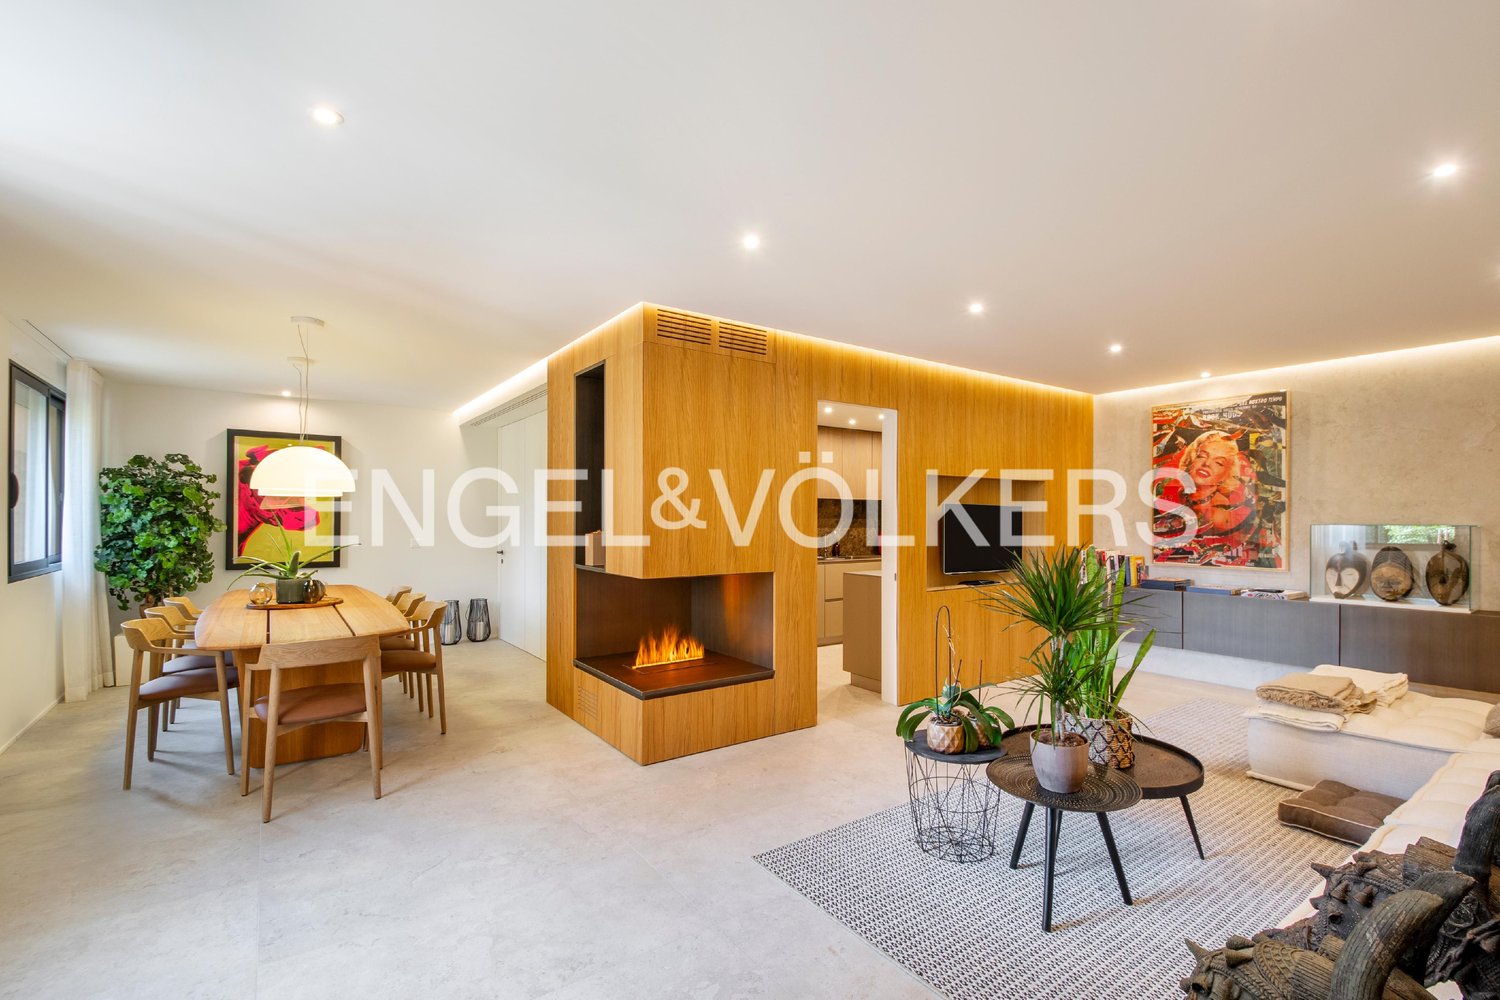
Apartment 3.5 rooms with garden in Paradiso

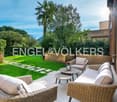
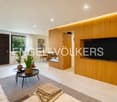
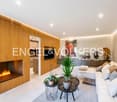
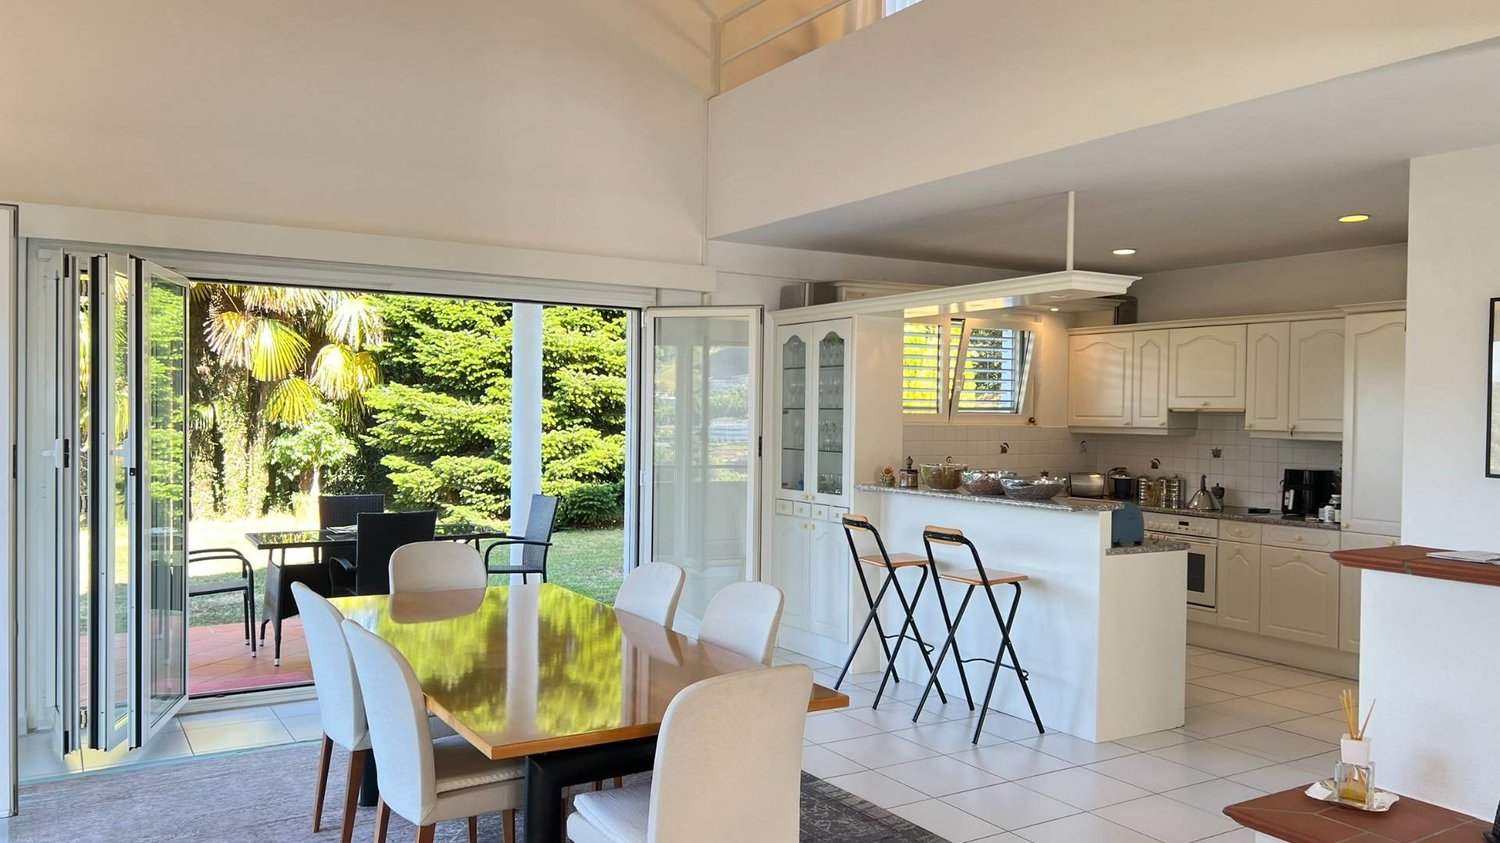
Apartment 3.5 rooms with garden in Paradiso, in a residential area just a few steps from Lake Lugano.The property is located on the first floor of a building that is part of a major residential complex built in 1964 and completely renovated in 2012. The position is extremely convenient: in just four minutes on foot, you can reach the lakefront, while in the immediate vicinity, there are schools, shops, supermarkets, shopping centers, the train station, and highway access.The apartment, renovated between the end of 2015 and the beginning of 2016, presents itself in excellent condition thanks to targeted interventions that have enhanced the spaces and completely renewed the finishes and systems. The environment is modern and welcoming, with a living area consisting of a living room with access to a terrace of about 10 sqm with partial lake view, an open-plan kitchen with peninsula and dining area, separated by a refined satin-finish glass door. The sleeping area hosts two bedrooms and two bathrooms, one of which is equipped with a whirlpool tub. The finishes include porcelain stoneware floors and coverings, wood and PVC windows.All rooms have access to a portico on the lake side and the exclusive garden.The condominium offers numerous services, including an outdoor pool immersed in the greenery of the large condominium garden, a common roof terrace bookable for events and barbecues, and a laundry room. The structure, well-maintained, is managed by two caretakers. Among the most recent condominium interventions are the replacement of the oil boiler, the elevator, and the pipes, completed in 2018.1 cellar is included in the price. The apartment does not have a private parking space, but a condominium parking space is available for rent at a cost of CHF 80 per month.The location is particularly advantageous also due to the numerous benefits offered by the Municipality of Paradiso. Residents can, in fact, take advantage of the daytime Taxipub service at a very favorable price, the boat on Lake Lugano, and access to the Monte San Salvatore funicular. Additionally, the municipality is known for its favorable tax policy.MEASURESApartment: 100 sqmTerraces: 10 sqmCommercial area: 105 sqmRef.: V-PM-PAR-AZZ-10

Travel time
-
1 / 12
CHF 1,070,000.–
4.5 rooms1m² living space
Via Cà di Cima, 6982 Agno

Modern semi-detached house with garden in Agno

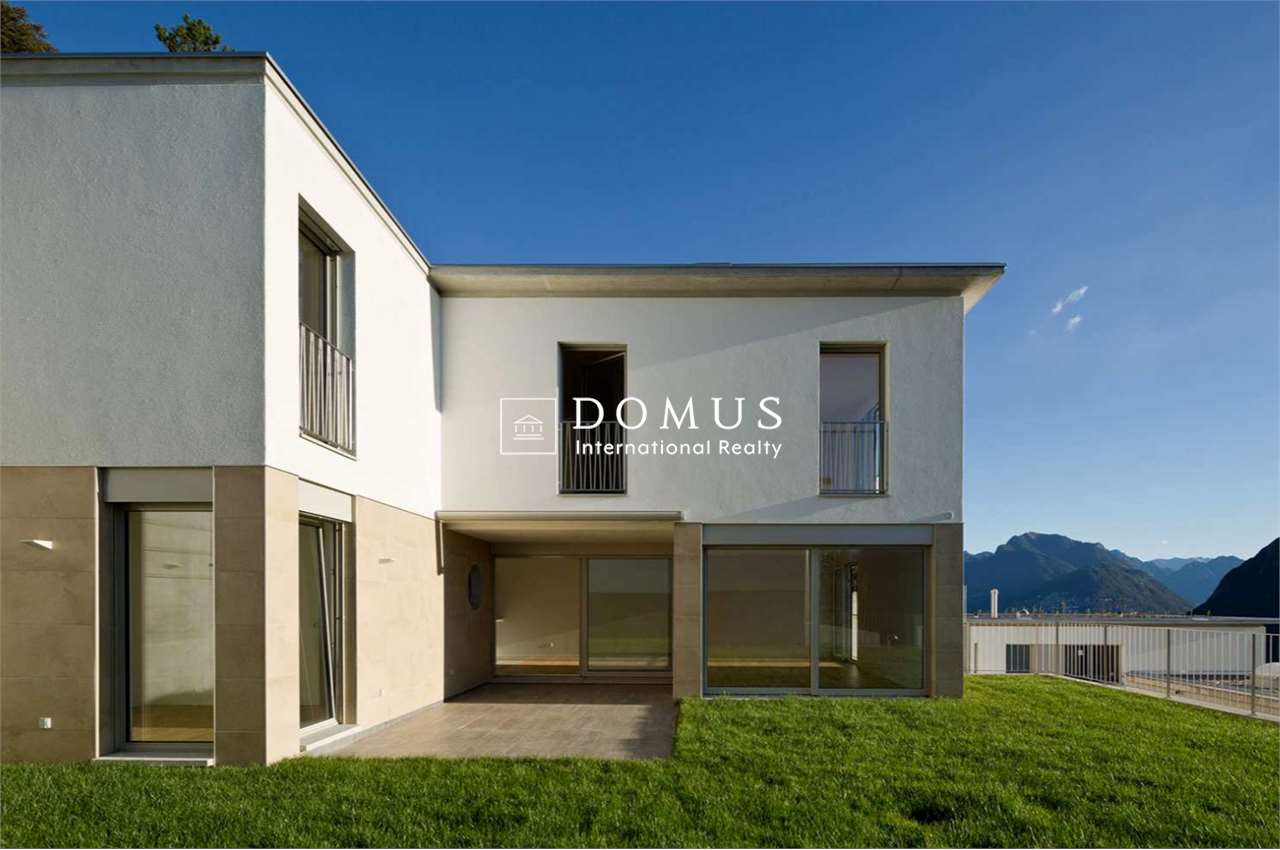
Modern semi-detached house with garden in Agno, in the Serocca d'Agno fraction. Modern spaces in a quiet position and just a few minutes from the main services.The 4.5-room apartment of large size, develops on three levels and is east-facing.On the ground floor there is the living area, consisting of a large living room with open kitchen and large windows that guarantee excellent brightness and direct access to the patio and private garden. On the same level there is also a practical service bathroom.The first floor is dedicated to the sleeping area and includes a double bedroom with en-suite bathroom and access to the terrace, two single bedrooms and a bathroom with shower.Completing the property is an exclusive roof terrace on the third floor, a solution that expands the living spaces of the house.Built in 2022, the house presents high-level finishes: tile floors, PVC windows with triple glazing, electric roller shutters in aluminum and heating through heat pump with floor distribution. Included in the price are 1 basement and 2 double parking spaces in line in the garage, which allow you to park up to four vehicles.The house is part of a residential complex of 10 apartments with common playground.The position is particularly convenient and strategic: quiet area and surrounded by greenery, but very close to the main services. In the immediate vicinity are the airport, shopping center, schools and train station.The property is currently rented and will be free within three months of purchase.MEASURESHouse: 130.00 sqmTerraces: 66.50 sqmGarden: 46.50 sqmCommercial surface: 167.90 sqmRef.: V-DM-AGN-GIR-8

Travel time
-
1 / 12
CHF 1,695,000.–
4.5 rooms
Via Antonietti, 6900 Paradiso

Lakeview attic in Paradiso, also available as a secondary residence

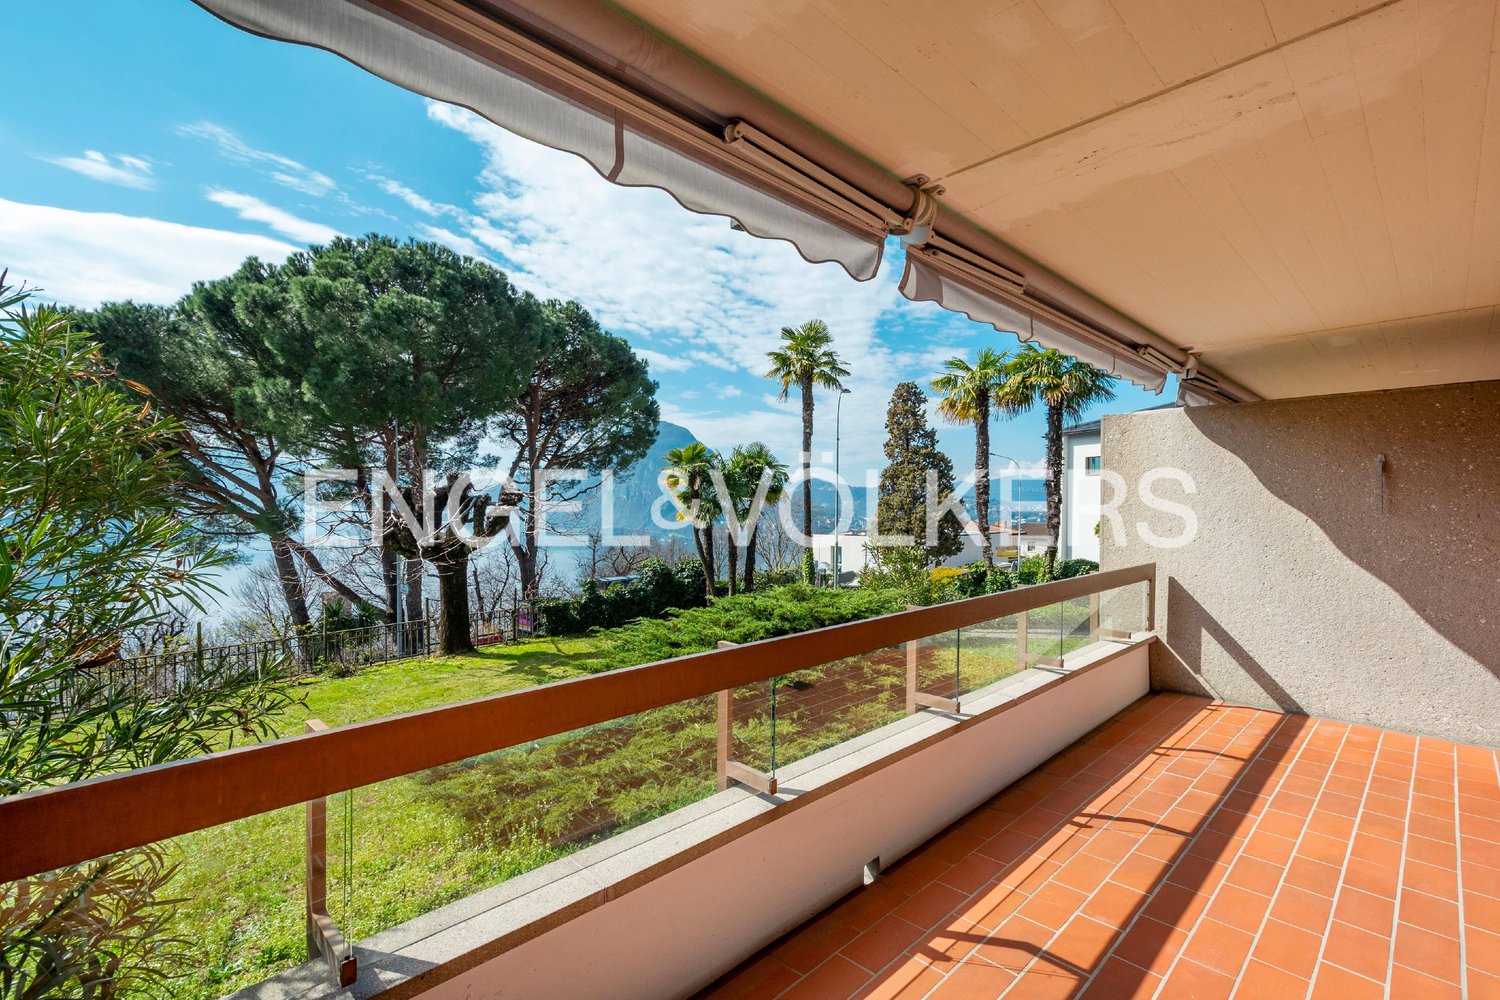
Elegant 4.5-room attic apartment with lake view in Paradiso, also available as a secondary residence. Located on the sixth and top floor of a well-maintained building, the apartment enjoys a privileged position: just a few steps from the Lugano lake shore, very close to the city center, the train station, and all major services.With an internal surface area of approximately 120 sqm, this property offers spacious and well-distributed spaces. The entrance opens onto an atrium, followed by a bright living room with a living area with fireplace and dining area, a separate kitchen, a master bedroom with en-suite bathroom, two additional bedrooms, and a second bathroom. The highlight is the veranda and the 46 sqm panoramic terrace, from which you can admire a splendid view of Lake Lugano and the surrounding mountains.The building is from 1987. The apartment was renovated in 2018. The internal finishes include tile floors in the living area and parquet in the sleeping area, PVC windows with double glazing, air conditioning system.The building has a common green area and a laundry room for residents.1 spacious cellar is included in the price. 2 parking spaces in the garage for CHF 50,000 each.The location is ideal for those who want to live a few steps from the center of Lugano and the lake shore, with all major services easily accessible.MEASURES Apartment: 120 sqmTerrace: 46 sqmCellar: 20 sqmCommercial surface: 145 sqmRef: V-CK-PAR-ANT-17A
Travel time
-
1 / 12
CHF 1,695,000.–
4.5 rooms
Via Antonietti, 6900 Paradiso

Attic with lake view in Paradiso, also available as a secondary residence

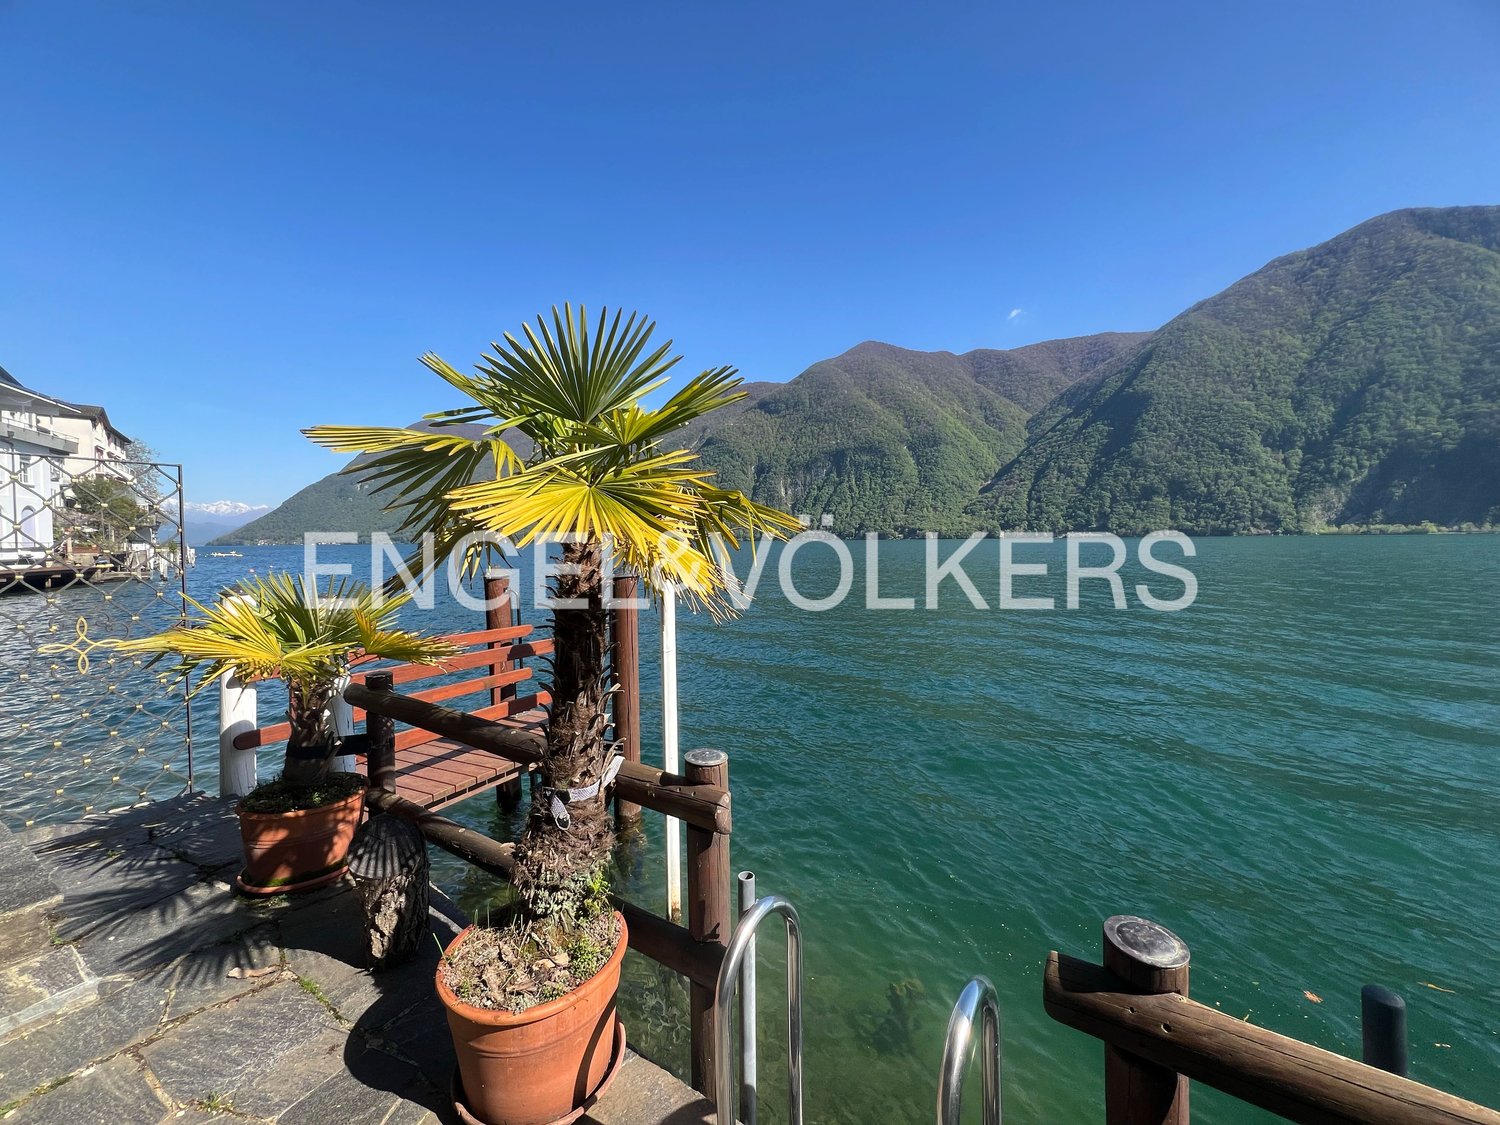
Elegant 4.5-room attic apartment with lake view in Paradiso, also available as a secondary residence. Located on the sixth and top floor of a well-maintained building, the apartment enjoys a privileged position: just a few steps from the Lugano lakeshore, very close to the city center, the train station, and all major services.With an interior surface area of approximately 120 sqm, this property offers spacious and well-distributed spaces. The entrance opens onto an atrium, followed by a bright living room with a living area with fireplace and dining area, a separate kitchen, a master bedroom with en-suite bathroom, two additional bedrooms, and a second bathroom. The highlight is the veranda and the 46 sqm panoramic terrace, from which you can admire a splendid view of Lake Lugano and the surrounding mountains.The building dates back to 1987. The apartment was renovated in 2018. The interior finishes include tile floors in the living area and parquet in the sleeping area, PVC windows with double glazing, air conditioning.The building has a common green area and a laundry room.1 spacious basement is included in the price. 2 parking spaces in the garage for 50,000 CHF each.The location is ideal for those who want to live a few steps from the center of Lugano and the lakeshore, with all major services easily accessible.MEASURES Apartment: 120 sqmTerrace: 46 sqmBasement: 20 sqmCommercial surface: 145 sqmRef: V-CK-PAR-ANT-17A
Travel time
-
1 / 11
CHF 2,200,000.–
5.5 rooms
Via Agra, 6918 Figino
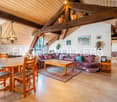
House with large garden in Figino, a short distance from the lake

House with large garden in Figino, in a quiet and strategic position, a short distance from the lake, schools, and the Grancia shopping center and the highway exit.The 5.5-room villa is spread over 3 levels, in addition to an attic floor. This accommodation can be easily converted into a semi-detached house.The ground floor accommodates the living area, consisting of: entrance hall, spacious living room, dining area with open kitchen and guest toilet. At this level, the accommodation has a generous terrace and a large and well-kept garden, where an area has been set up for a garden and the possibility of installing a whirlpool tub has been prepared.The upper floor is dedicated to the sleeping area, where we find four double bedrooms and two bathrooms. The attic floor, with its characteristic mansard roofs, accommodates a spacious master bedroom with walk-in closet and private bathroom with whirlpool tub.The basement houses a large hobby room, a hallway, the cellar, the laundry room, the shelter, and the technical room.Externally, there are 3 uncovered parking spaces.This house was completely renovated in 2018 and in 2023, work was done in the garden area. The floors are made of marble-effect gres. The kitchen is equipped with high-quality appliances. The heating is produced by a gas boiler.The location of this single-family house for sale in Figino is very convenient because in a few minutes you can reach the schools, the lake, and the beach of Figino. The shopping centers and highway accesses are nearby.MEASURESAccommodation: 291.76 sqmExternal area and garden: 513.64 sqmRef.: V-ME-FIG-CAR-7A“The address indicated in the advertisement is purely indicative of the area and does not coincide with the exact position of the property.Contact us to know all the details!”

Travel time
-
1 / 15
  • Parking space
  • Balcony / Terrace
  • Pets allowed
  • +4
CHF 1,880,000.–
5 rooms235m² living space
Via Collina d'Oro, 6926 Montagnola

Modern newly built house

Modern newly built house In the picturesque landscape of Agra, in the municipality of Collina d'Oro, we propose a modern newly built house inserted in an exclusive residential complex consisting of only eight units. The property enjoys a quiet and particularly sunny position, with a splendid open view of the surrounding mountains and Lake Lugano.The villa develops on three levels and offers a living area of approximately 190 sqm, in addition to 45 sqm dedicated to service areas. The property is completed by two comfortable parking spaces in the garage.The living area, bright and welcoming, includes a modern open-plan kitchen, a large living room with dining area, and a guest bathroom. The large windows guarantee excellent natural light throughout the day and create a pleasant continuity between indoor and outdoor spaces. From this level, you can directly access the covered terrace and the private garden, where an area for the realization of a swimming pool has already been prepared.The sleeping area hosts two spacious double bedrooms and two elegant bathrooms, offering comfort and privacy for the whole family.On the lower floor, we find a large bedroom served by a bathroom with shower. Depending on the buyer's needs, this space can be easily reconfigured to create two bedrooms with direct access to the garden. A laundry room and an additional small multi-purpose room complete the floor.The house is equipped with underfloor heating, parquet floors in the main areas, and ceramic coatings in the bathrooms. It is also possible to prepare for air conditioning. Two parking spaces in the garage complete this interesting real estate proposal.An ideal residential solution for those who want to live in an exclusive context, immersed in tranquility and nature, without giving up the proximity to the main services and the amenities of the city.

  • Parking space
  • Balcony / Terrace
  • Pets allowed
  • +4
Travel time
-
1 / 17
  • Parking space
  • Balcony / Terrace
  • Garage
  • +4
CHF 1,990,000.–
5.5 rooms240m² living space
Via San Salvatore, 6913 Lugano

Charming residence immersed in tranquility

Charming residence immersed in tranquility Charming residence immersed in tranquilityIn one of the most exclusive and sunniest residential areas of Carabbia, just a few minutes from the center of Lugano, we propose this refined villa built in 2004 and subsequently renovated, with a total sales area of 334 m².Surrounded by greenery and characterized by great brightness, generous living spaces of about 240 sqm and impeccable maintenance, excellent materials, thermal insulation present, the property develops on two main levels plus a large hobby room of about 40 m², completely heated with a serpentined heating system.Living areaThe living area includes an elegant living room with a fireplace, a bright dining room, a modern open-plan kitchen with a central island, and a practical guest bathroom.The rooms open directly onto the splendid panoramic terrace, the covered loggia with a barbecue area, and the manicured private garden. It is also possible to build a pool, as shown in the project images, further enhancing the outdoor spaces and quality of life.Sleeping areaThe sleeping area, enhanced by suggestive wooden ceilings with a notable height, hosts three spacious bedrooms.Two bedrooms share a large windowed bathroom with a shower, while the master suite has a walk-in closet, an elegant private windowed bathroom with a double sink and a whirlpool tub.Ancillary roomsThe property is completed by:a large heated hobby room with kitchen preparation;cellar;laundry room;technical room;double garage with direct access to the house.Finishes and technical featuresThe villa stands out for its carefully curated finishes and a uniform flooring that gives elegance and continuity to the rooms. In the bedrooms, we find a precious parquet floor.Among the main features:gas heating through serpentine heating;PVC windows with double glazing;insect screens installed throughout the property.Privacy and natural contextAn additional value is represented by the rear land of 1'475 m², composed of complementary land, excess land, and shared woodland, which guarantees a high level of privacy and a natural context of absolute value.The property can be purchased complete with selected high-quality furniture, to be agreed upon separately.Secondary residence is allowed.An exclusive home, ideal for those who want to live immersed in quiet and nature without giving up the convenience and services of the center of Lugano.

  • Parking space
  • Balcony / Terrace
  • Garage
  • +4
Travel time
-
1 / 14
  • Parking space
  • Balcony / Terrace
  • Pets allowed
  • +5
CHF 2,000,000.–
184m² living space
Via al Ponte, 6900 Massagno

Modern Attic

Attic with lake view and Rooftop Exclusive attic in a privileged position in MassagnoIn one of the most promising and strategic areas of Massagno, just a few steps away, only 300 meters from the train station, we offer an elegant attic that perfectly combines prestige, comfort, and convenience. Located on the fourth and last floor of a modern residential building with an elevator, this refined attic of 4.5 rooms and 140 sqm offers bright spaces and high-quality finishes. The entrance leads to a spectacular open living area, enriched by a Stosa kitchen with an elegant central island, perfect for convivial moments and representation. The sleeping area includes three bedrooms and three bathrooms, one of which is dedicated to the master suite as an en-suite bathroom, ensuring maximum comfort and privacy.The apartment is enhanced by generous outdoor spaces: a large panoramic balcony of about 40 sqm, accessible from the living room and two bedrooms, in addition to two further private balconies for the exclusive use of the master bedroom, ideal for enjoying moments of relaxation outdoors and a splendid Rooftop of about 80 sqm with a whirlpool The high-quality finishes refine every environment: parquet floors, bathrooms finished in elegant porcelain stoneware, underfloor heating, and air conditioning ensure high standards of comfort and living quality. The attic boasts a commercial area of about 181 sqm, designed to offer large spaces, brightness, and a living experience of the highest level.The property is completed by a private cellar.Additionally, two covered parking spaces are available for exclusive use in the garage, which can be purchased separately at a price of CHF 55,000.- each.An exclusive residence designed for those who want to live in a contemporary, elegant, and perfectly connected context, without giving up tranquility and living quality.

  • Parking space
  • Balcony / Terrace
  • Pets allowed
  • +5
Travel time
-
1 / 19
  • Parking space
  • Garage
  • Pets allowed
  • +5
CHF 4,800,000.–
8 rooms600m² living space
Via Clemente Maraini, 6900 Lugano

Villa Liberty

Villa Liberty Villa Liberty with panoramic lake viewElegant villa in Liberty style, fully furnished and renovated in 2021 with a contemporary and refined design. The property boasts an extraordinary lake view of 160°, free and permanent, embracing Campione d'Italia, Paradiso, Melide, Monte Brè, and San Salvatore.Located in a privileged position, just 200 meters from Lugano train station and 300 meters from Via Nassa and LAC, it offers maximum convenience and privacy.The villa has 7 parking spaces (3 in the garage), a storage room for tools, and a private garden of about 400 m² with the possibility of building a pool.The residence spans three levels, with two independent entrances from the street and four entrances to the living area.Ground floor: large living room with access to the garden, kitchen with island, dining room, bedroom, and bathroom. Kitchen, dining room, and bedroom enjoy a splendid lake view.First floor: four bedrooms, including two suites with walk-in closet and private bathroom; one room is currently used as a studio/gaming room. All rooms have a lake view, while two have a panoramic terrace.Semibasement: stone cellar, laundry room, ironing room, gym, sauna for 8 people, second kitchen, large room, and bathroom with shower. The entire floor is windowed, illuminated by natural light, and equipped with a ventilation system and humidity control. A part can be used as staff accommodation or leisure area.

  • Parking space
  • Garage
  • Pets allowed
  • +5
Travel time
-
1 / 13
CHF 740,000.–
7 rooms180m² living space
Via Ronchetto di Orlino 24, 6963 Pregassona

Charming 7-room single-family house with pool in Pregassona

Welcome to this well-maintained and charming single-family house in Pregassona (6963). The two-story house from 1988 convinces with its quiet location, a beautiful view, and an inviting, lushly greened garden – a true refuge in Ticino.The house offers the following highlights: • 7 spacious rooms: Plenty of space for the whole family or for all who appreciate space to live and work. • Garden with beautiful view: Enjoy the picturesque surroundings and sunny summer days. • Swimming pool: The private pool in the well-maintained garden invites you to relax and cool off. • Well-maintained garden: With a covered entrance terrace, lounge chairs, and potted plants – a true outdoor paradise. • Quiet location: Both during the day and at night, there is pleasant quiet – ideal for restful living. • Sunny location in summer: The house benefits from the sunny location. Location and surroundings: • Bus stop Ligaino: Only 5 minutes' walk away – best connection to public transport. • Scuola elementare di Probello: Can be reached in just 9 minutes on foot – ideal for families with children. • Coop Pregassona: The nearest supermarket is about 12 minutes' walk away. • Farmacia Contrada dei Patrizi: A pharmacy can be reached in about 14 minutes on foot. • River nearby: The proximity to the river ensures a natural and idyllic living environment. This house combines Ticino's quality of life with all the important amenities of everyday life and is being auctioned off by the bankruptcy or debt enforcement office. The official estimated value is CHF 740,000.00. The sales price of an auctioned property can be significantly lower than the market price. Detailed information (address, property details, usually appraisal report, photos, and information on the upcoming auction and contact point) can be found on www.zimmo.swiss. The objects can usually be viewed in advance (there is also more information in the registered area). Further information on this and over 100 other interesting properties can be found at:

Travel time
-
1 / 20
  • Parking space
  • Pets allowed
  • Elevator
  • +6
CHF 4,000,000.–
4.5 rooms180m² living space
Riva Antonio Caccia, 6900 Lugano

Attic with lake view

Attic with lake view in the center of Lugano In the heart of Lugano, within the renowned Residenza Central Park, lies this refined and unique 180 sqm attic that perfectly interprets the concept of contemporary living, combining exclusivity, comfort, and a strategic position among the most coveted in the city.The property welcomes with spacious and bright environments, enhanced by a studied distribution of spaces designed to guarantee maximum residential well-being. The refined finishes and discreet elegance of the interiors create a sophisticated and welcoming atmosphere, ideal both as a main residence and as a prestigious pied-à-terre in the center of Lugano.The significant renovation carried out in 2020 has given the apartment a modern and functional style, further enhancing its exclusive character and high construction quality.Air conditioning present, aluminum windows with triple glazing and in the living area with sliding doors, parquet floorsResidenza Central Park offers its residents a reserved context and high-level services, including a beautiful communal pool dedicated to relaxation and leisure time. The property is completed by a private cellar, an additional private room, and two parking spaces in the garage for CHF 300,000, which are not included in the sale price, elements essential to guarantee practicality, comfort, and security in daily life.A prestigious residence intended for those who want to live in the center of Lugano with elegance, benefiting from all the advantages of one of the most requested and representative locations in the city.

  • Parking space
  • Pets allowed
  • Elevator
  • +6
Travel time
-
1 / 19
  • Parking space
  • Balcony / Terrace
  • Garage
  • +6
CHF 3,990,000.–
6.5 rooms400m² living space
Via Muzzano, 6932 Lugano

Villa with lake view and pool

Villa with pool and lake view Elegant modern villa with a view of Laghetto di Muzzano - Lugano-BreganzonaIn Lugano-Breganzona, just 4 km from the city center, we propose the sale of this splendid modern villa that combines elegance, comfort, and privacy in an exclusive natural context.The property is located in a privileged and sunny position all day long, set in a park of about 20,000 m², and enjoys a magnificent panoramic view of the picturesque Laghetto di Muzzano.The villa develops on several levels for a living area of about 400 m² on a plot of about 912 m², with large and bright spaces designed to guarantee maximum residential well-being.Distribution of spaces:Semi-basement (-1): two hobby rooms, one of which is equipped with a kitchen, ideal as a leisure area or guest space. Ample availability of parking with 6 internal and 2 external spaces.Entry level: elegant entrance refined in marble and carefully detailed. The spacious living area and kitchen directly overlook the garden, the beautiful heated pool, and the lake view. The floor is completed by a large bathroom and a master bedroom.Upper floor: three large bedrooms served by two refined marble bathrooms and mosaic. The sleeping area is completed by a prestigious master suite with a walk-in closet, marble en-suite bathroom, and enchanting lake view.External spaces:Outside, the property offers a finely manicured garden, a heated pool, and an elegant pergola, perfect for relaxation and conviviality. A pleasant veranda completes the outdoor spaces.Technical characteristics:Gas heating with serpent systemFinishes of the highest level and precious materialsOptimal exposure with natural light throughout the dayThis villa represents an exclusive residential solution for those who want to live in a refined environment, surrounded by nature but just a few minutes from the center of Lugano.

  • Parking space
  • Balcony / Terrace
  • Garage
  • +6
Travel time
-
1 / 18
  • Parking space
  • Balcony / Terrace
  • Garage
  • +5
CHF 1,190,000.–
5.5 rooms208m² living space
Via dei Circoli, 6965 Lugano

Modern house

Modern House Located in the quiet and sought-after neighborhood of Cadro, in a dominant residential position with a splendid open view of the mountains and glimpses of Lake Lugano, we propose this elegant townhouse on three levels, inserted in a well-maintained and curated context. The south exposure guarantees excellent brightness and ideal solar radiation throughout the day.The property develops on several levels and offers a surface area of 208 sqm, of which 183 sqm are residential, plus about 50 sqm of terraces, ideal for fully enjoying the outdoor spaces.The entrance leads to the bright living area, composed of a large living room, a large fully equipped open kitchen, and a guest bathroom. The environment is enhanced by a significant glazing that directly connects to the terrace-garden, creating continuity between indoors and outdoors.On the upper floor, the sleeping area develops, consisting of three spacious double bedrooms, two of which have a balcony and large windows that offer a pleasant partial view of the lake. The floor is completed by two bathrooms: one with a window and a whirlpool tub and a second with a shower.The attic floor hosts the master bedroom, equipped with a walk-in closet, air conditioning, and an open view with glimpses of the lake, offering an intimate and reserved space.Built in 2011, the house was modernized in 2016, which further enhanced the environments and amenities. The kitchen is equipped with high-end V-ZUG appliances, including an induction cooktop, oven, microwave, dishwasher, and a practical wine cellar.Outside, a cozy communal space with a granite fireplace represents the ideal solution for spending pleasant moments in company, perfect for barbecues and outdoor evenings.The property is completed by two garage parking spaces (closed box) with automated access, high-quality finishes, and an efficient heating system with an air-water heat pump and serpent distribution, which guarantees comfortable living and contained consumption.An ideal solution for those looking for comfort, quality, and a panoramic position just a few minutes from the city.Available immediately.

  • Parking space
  • Balcony / Terrace
  • Garage
  • +5
Travel time
-
1 / 43
CHF 1,350,000.–
8 rooms
Via a la Camana 14, 6827 Brusino Arsizio

Villa Serena

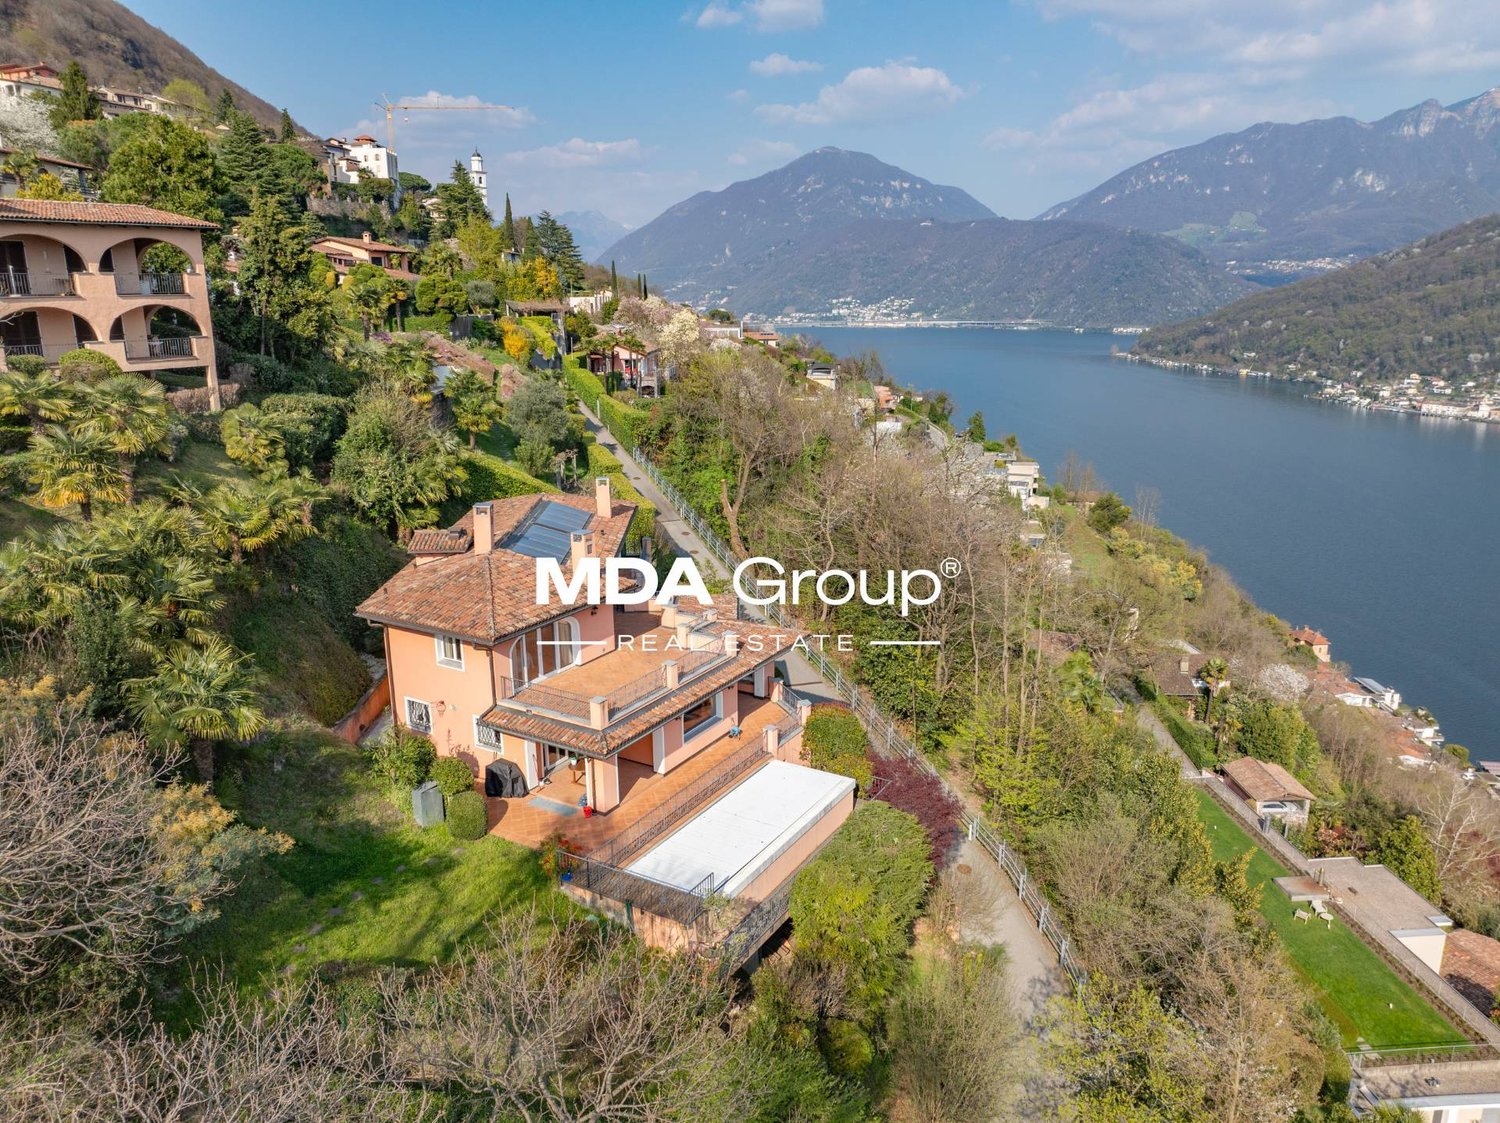
Villa Serena In the enchanting municipality of Brusino Arsizio, overlooking the picturesque waters of Lake Lugano, we offer for sale this interesting semi-detached villa with a garden, nestled in the tranquility and beauty of the Canton of Ticino. The property, ideal as both a primary and secondary residence, is divided into two independent apartments.On the first floor, there is a spacious open-plan living area with a dining room and a charming fireplace that makes the atmosphere even cozier, as well as a panoramic balcony with direct views of Lake Lugano. Next, there is a separate, fully equipped and functional kitchen, three generously sized bedrooms, two full bathrooms – one with a bathtub and the other with a shower – and a small storage room, perfect for various storage needs.On the ground floor, you will find another spacious open-plan living area, with a bright kitchen and a dining room. Moving along the corridor, there are two spacious bedrooms and a full bathroom with both a shower and a bathtub. At the end of the corridor, there is a laundry room and a large storage space.The outdoor spaces include a wonderful garden surrounding the entire villa, perfect for moments of relaxation in the open air.The offer is completed by two external parking spaces.This villa is ideal for those looking for an elegant, peaceful, and private environment without sacrificing the convenience of being well connected to Lugano and the main destinations in the region.The property has been appraised by Banca Stato, which confirms the possibility of financing at the indicated price.Highlights: • Villa with two apartments • Panoramic view of Lake Lugano • 2 external parking spaces • With bank approval • Secondary residence possible

Travel time
-
1 / 19
  • Parking space
  • Balcony / Terrace
  • Garage
  • +6
CHF 1,690,000.–
6.5 rooms454m² living space
Strada San Matteo, 6955 Sala Capriasca

Modern house with pool

Modern villa with pool In a privileged position in Tesserete, we propose for sale a splendid independent villa with pool, garden, and enchanting open views of the lake and mountains.The property, built in 1998, was completely renovated in 2017 and further modernized in 2020, ensuring today high living standards and careful finishes.Nestled on a plot of about 1,170 sqm, the villa develops on a living area of about 320 sqm, with an interesting possibility of expansion up to an additional 137 sqm, for a total of about 455 sqm.On the ground floor, we find a comfortable independent apartment fully equipped, ideal for guests or staff, in addition to technical rooms, cellar, and covered parking spaces in closed boxes and with further external parking spaces available.The first floor welcomes the bright living area consisting of a large living room, a separate habitable kitchen, and a dining room. A service bathroom completes this level. From here, you can access the large terrace and the covered pool with a sliding roof, as well as a second terrace adjacent to the kitchen, perfect for convivial moments outdoors.A spectacular glass staircase leads to the sleeping area, where we find a refined master suite with a walk-in closet and en-suite bathroom, in addition to two further bedrooms served by a large bathroom.Continuing to the attic, a large versatile space opens up, ideal as an additional sleeping area, hobby room, TV room, or play area.Heating is ensured by radiators powered by a perfectly functioning oil-fired boiler, with components updated in 2020. There is also the possibility of heating the pool.An exclusive solution, ideal for those seeking comfort, privacy, and quality of life in a panoramic context of great charm.

  • Parking space
  • Balcony / Terrace
  • Garage
  • +6
Travel time
-
  • Empty hallway with white walls, gray tiles, and built-in cabinets on both sides.
  • modern bathroom with white tiles, washing machine, sink, mirror, toilet
  • A well-maintained garden with a lawn, hedges, and a tree in the center. There are also bushes and a pathway leading to the building.
  • Balcony with a view of a garden and buildings, wooden floor, metal railing, green plants, grass, and trees
  • Modern apartment building with multiple floors, balconies, and a landscaped garden area.
1 / 11
  • Parking space
  • Balcony / Terrace
  • Garage
  • +3
CHF 645,000.–
3.5 rooms
Via Lucino 20, 6900 Lugano

Renovated apartment with private garden and green surroundings

We are offering for sale an elegant apartment located in Breganzona, Via Lucino 20, in a strategic position that combines tranquility and convenience, thanks to its proximity to all major services, including schools, supermarkets, pharmacies, and public transport.The property is situated in a building that has recently undergone significant renovation work, including the complete refurbishment of the facade and the installation of a modern photovoltaic system. The latter contributes significantly to the coverage of energy costs for the common areas, reducing the condominium expenses related to electricity consumption.The apartment is completely renovated, with a large garden, offering carefully designed, modern, and ready-to-live-in spaces. The rooms are well distributed and enhanced by a favorable double exposure, which guarantees natural light throughout the day.One of the strengths of the property is the large communal garden: a vast green area in front of the building, ideal for outdoor relaxation and also suitable for families.The context is particularly quiet and residential, while remaining a short distance from all daily amenities.The property is complemented by various parking solutions: • Parking space in the garage for CHF 50'000.– • Outdoor parking space for CHF 30'000.– This proposal represents an ideal solution both as a primary residence and as an investment, thanks to the quality of the property, the work already carried out, and the sought-after location.An interesting opportunity for those who want to live in a modern, quiet, and well-connected environment.

  • Parking space
  • Balcony / Terrace
  • Garage
  • +3
Travel time
-

Suggested properties for you based on search results