4324 results - Property for buy in District Lugano

1 / 13
CHF 1,490,000.–
8 rooms170m² living space
Via dei Panora 14, 6932 Breganzona

House at Platano: a 18th-century residence between nature and history

- Wonderful outdoor space with plane trees and centuries-old horse chestnuts. - Open and bright view. - Lateral view of the lake. - Historic house with origins in the 18th century. - Guaranteed privacy. - Atmosphere of absolute quiet. - Good connections to the center of Lugano (bus). - Close to schools, from kindergarten to high school. Contact us to receive more information. Breganzona is one of the most appreciated neighborhoods of Lugano, located in a hilly position to the west of the city center. It offers a quiet residential environment and is surrounded by greenery, while remaining just a few minutes from the main infrastructure and urban services. The neighborhood is characterized by a harmonious mix of villas, modern buildings, and green spaces, making it ideal for families and those seeking quality of life in a relaxed context. Numerous parks, paths, and natural areas allow you to live in contact with nature without giving up the convenience of the city. Breganzona is well connected to the center of Lugano by public transport and the proximity to the highway exits ensures quick trips to the rest of Ticino and Italy. The neighborhood has schools, local shops, sports centers, and services that make daily life practical and pleasant. The privileged position, the family atmosphere, and the panoramic views of the lake and the surrounding mountains make Breganzona one of the most sought-after residential areas in the region.
Travel time
-
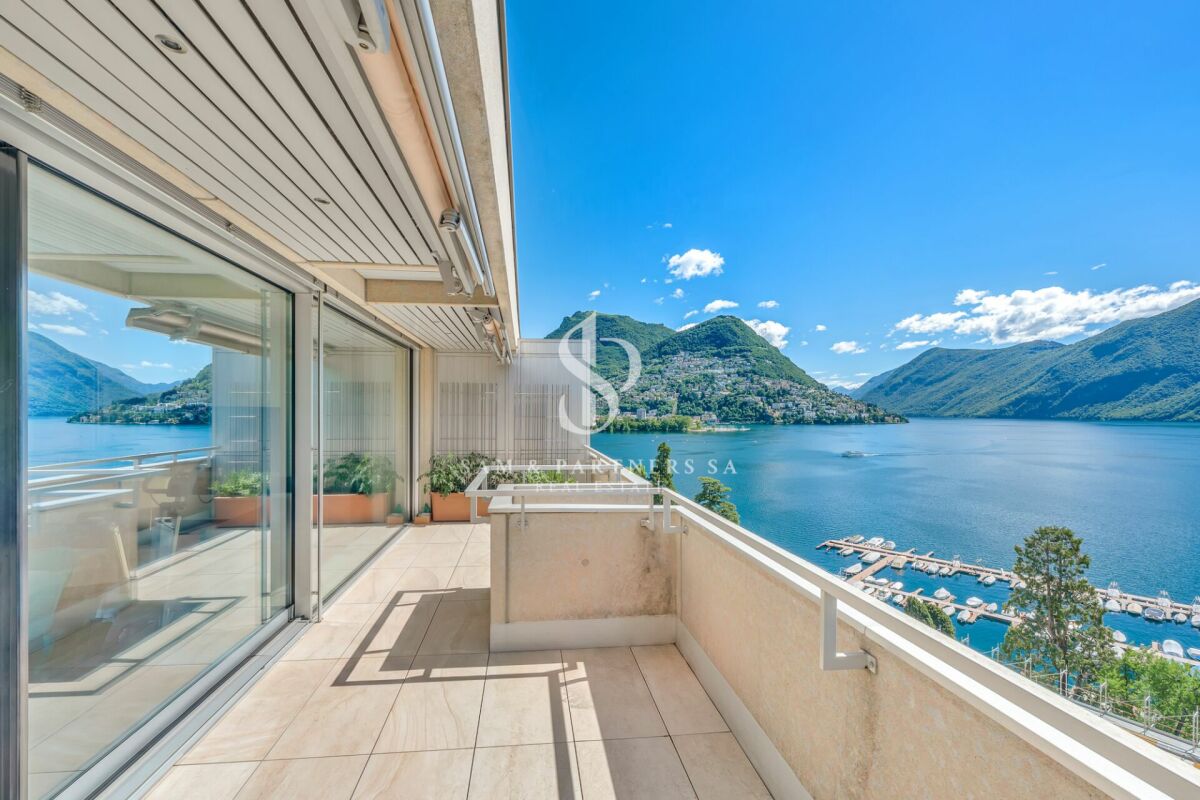
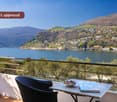
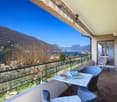
  • Furnished balcony with chairs, table, grill, plant, tiled floor, mesh railings, view of mountains and valley, hanging potted plant.
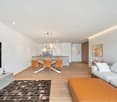
  • dining room, wooden table, 4 chairs, painting on wall, coffee table, sideboard, couch, window, radiator
  • white tile floor, white walls, fireplace, table with chairs, window with a view of trees, mounted painting, various decorative items
  • Dining area with wooden table, white chairs, white tiled floor, large window with curtain, white walls, framed picture, cat tower, potted plant, wooden shelves with books and picture frames, TV, white radiator, white desk with bowl, side table with plant,
  • white tiled floor, white walls, modern dining set, decorative shelf, living area with couch
  • White cabinets, black countertops, stainless steel sink, gas stove, oven, kitchen utensils, radiator, window with curtain, tiled floor, white tiles
  • modern bathroom, white and blue cabinets, glass shower, toilet, sink, washing machine
  • Palm trees, gravel pathway, outdoor dining set, fence, stone wall, distant mountain and forest
  • Garden area with gravel path, several palm trees, and outdoor seating area with a table and chairs, flowers on the table, mountain in the background.
  • Garden with gravel path, large palm trees, bench, mountain view in background.
  • Stone paved pathway, trimmed bushes, small lawn area, evergreen tree, distant house with stone wall.
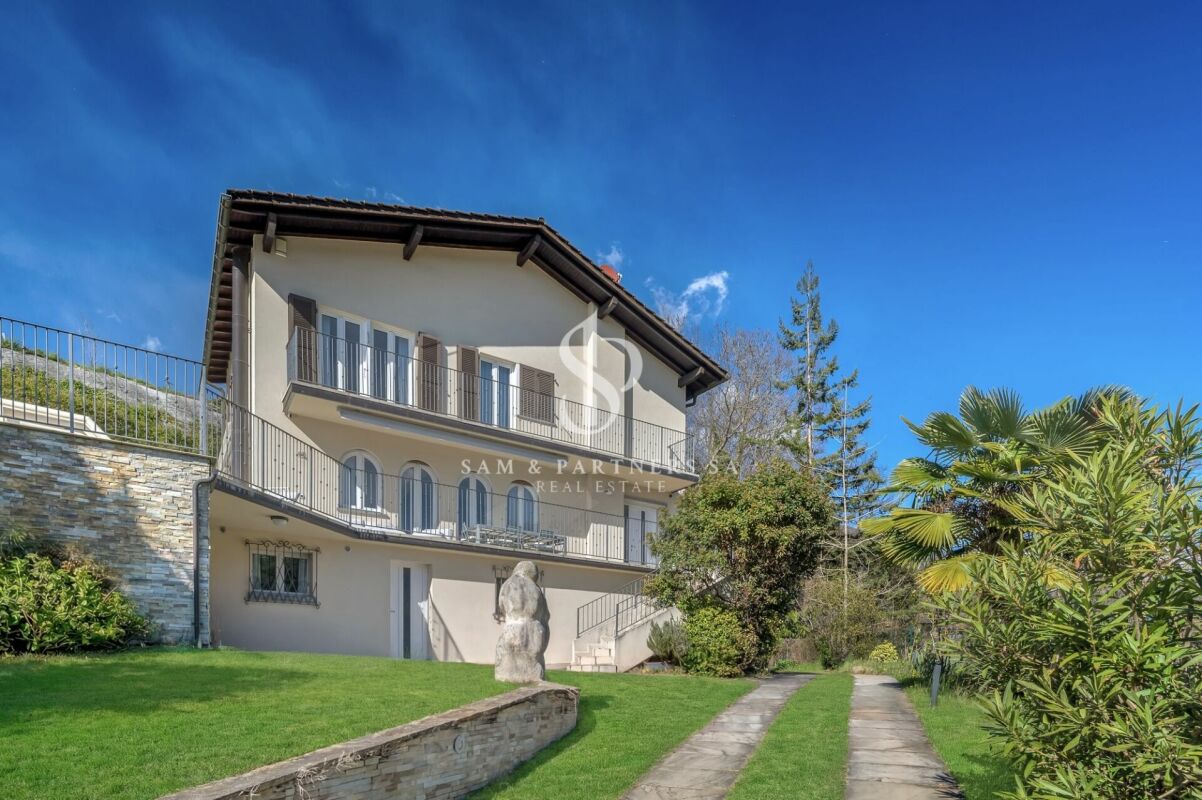
  • Three-story residential building with two garages, balcony, and windows with shutters.
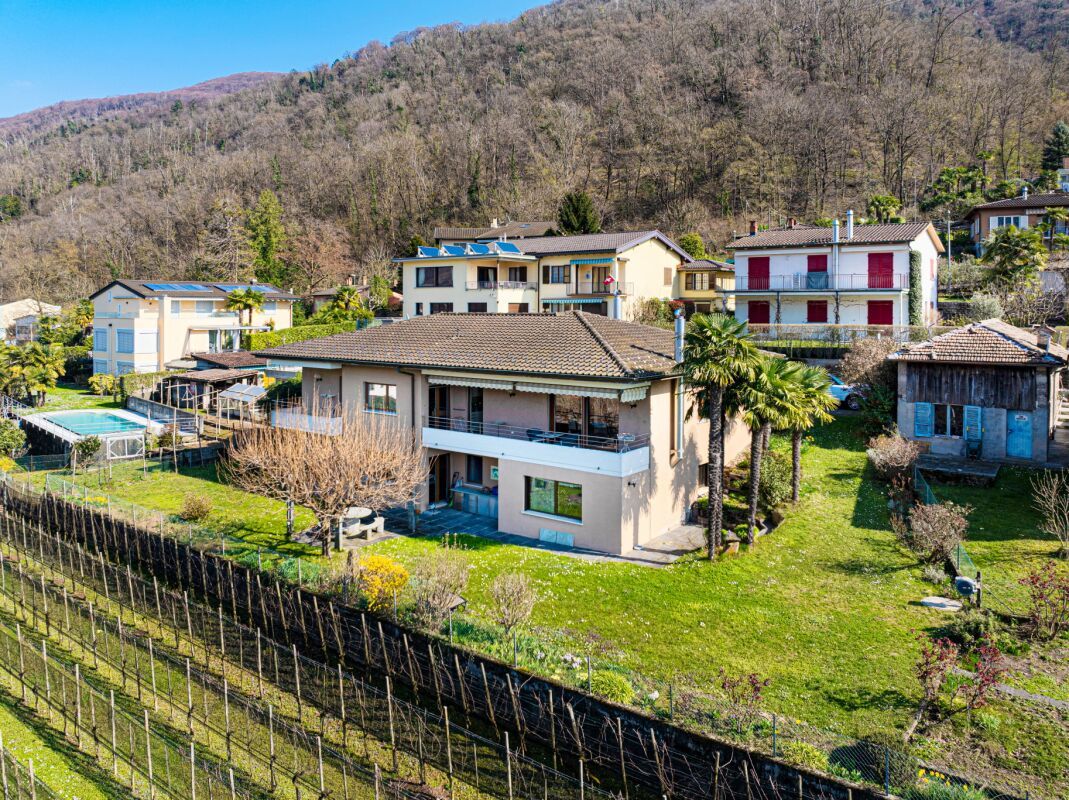
  • House built into hillside, pink building, concrete retaining wall with railing, driveway and parking in front, manicured lawn, decorative palm trees, distant view of town on hillside.
1 / 13
dining room, wooden table, 4 chairs, painting on wall, coffee table, sideboard, couch, window, radiator
white tile floor, white walls, fireplace, table with chairs, window with a view of trees, mounted painting, various decorative items
Dining area with wooden table, white chairs, white tiled floor, large window with curtain, white walls, framed picture, cat tower, potted plant, wooden shelves with books and picture frames, TV, white radiator, white desk with bowl, side table with plant,
  • Balcony / Terrace
  • Garage
  • View
  • +2
CHF 560,000.–
4.5 rooms120m² living space
Via Strada Nuova 64, 6822 Arogno

AROGNO – POSSIBILE CASA DI VACANZA, APPARTAMENTO IN CASA D’EPOCA RISTRUTTURATA IT/DE

ITNel cuore di Arogno, in una casa d’epoca finemente ristrutturata, proponiamo un appartamento perfetto per chi cerca natura, tranquillità e possibilità di svago tutto l’anno.4,5 locali di 120 mq con balcone e garageSpazi generosi e ben distribuiti, con un ampio balcone ideale per colazioni al sole e un garage coperto.Accesso al giardino comune, perfetto per momenti di relax.Il contesto:Arogno è un borgo autentico e soleggiato, circondato da sentieri per passeggiate panoramiche, percorsi in bicicletta e attività all’aria aperta. In pochi minuti si raggiungono il Lago di Lugano, il Monte Generoso e il confine italiano.Mille possibilità: vivere, ospitare, mettere a reddito o godersi una vacanza in uno degli angoli più belli del Ticino.PREZZO DI VENDITA CHF 560’000.00DEIm Herzen von Arogno, in einem liebevoll renovierten historischen Haus, bieten wir eine Wohnung, die perfekt für alle ist, die Natur, Ruhe und ganzjährige Freizeitmöglichkeiten suchen.4,5 Zimmer mit 120 m² Wohnfläche, Balkon und GarageGroßzügige und gut geschnittene Räume mit einem großen Balkon, ideal für ein Frühstück in der Sonne, und einer überdachten Garage.Zugang zum Gemeinschaftsgarten, perfekt für Momente der Entspannung.Die Umgebung:Arogno ist ein authentisches und sonniges Dorf, umgeben von Wanderwegen mit Panoramablick, Radwegen und Möglichkeiten für Aktivitäten im Freien. In wenigen Minuten erreichen Sie den Luganer See, den Monte Generoso und die italienische Grenze.Tausend Möglichkeiten: Wohnen, Gäste beherbergen, Einnahmen erzielen oder einen Urlaub in einer der schönsten Ecken des Tessins genießen.VERKAUFSPREIS CHF 560’000.00

  • Balcony / Terrace
  • Garage
  • View
  • +2
Sarah Ferrari Giussani

Sarah Ferrari Giussani

Direttrice Capifid Immobiliare SA

Travel time
-
1 / 13
CHF 1,290,000.–
5.5 rooms135m² living space
via Suvaia 3, 6818 Melano

Beautiful detached house with 5.5 rooms

Discover this beautiful house from 2000 located in a central but quiet position, offering a breathtaking view of the lake. This house has been carefully updated over the last 4 years with a modern kitchen, an entrance, a living room, and a bathroom. The property is situated near a small river in the heart of Melano, surrounded by vineyards, sports areas, and the town center.This property is ideal for those who want privacy surrounded by nature, numerous parking spaces, and proximity to services such as supermarkets, schools, lake, and train station. Don't miss the opportunity to become the owner of this exceptional house. Contact us today to schedule a visit!The municipality of Melano is located between the Luganese region and the Mendrisiotto, south of the Melide dam bridge. Melano is characterized as a residential town with a certain prestige and a beautiful strategic position. The residence is located in an absolutely convenient position with the main roads and the train station. The nearby Monte Generoso is a very popular destination for trips and excursions in one of the most beautiful regions of the Canton of Ticino. In less than an hour, you can reach Milan and its airports, and in half an hour, you can reach Como or Varese. Heading north, passing through Lugano, which can be reached in 15 minutes (or 10 minutes by motorboat), the highway leads through Switzerland, passing through the Gotthard or the San Bernardino. Lugano-Agno airport can be reached in 20 minutes. The regional train connects Maroggia-Melano to Chiasso or Lugano, from where trains with international connections depart every hour.

Travel time
-
1 / 14
CHF 2,600,000.–
6.5 rooms
Via San Ambrogio, 6936 Cademario

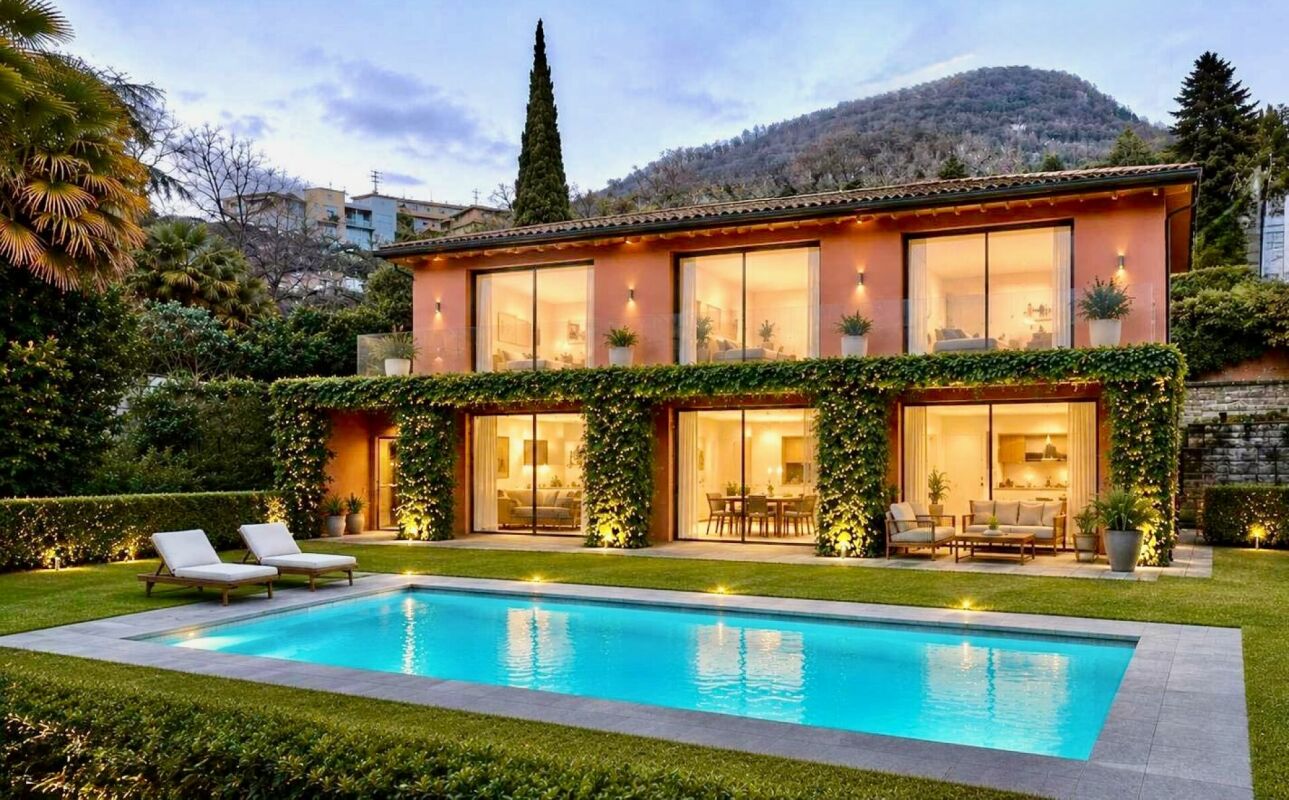
Prestigious villa with lake view and pool in Cademario

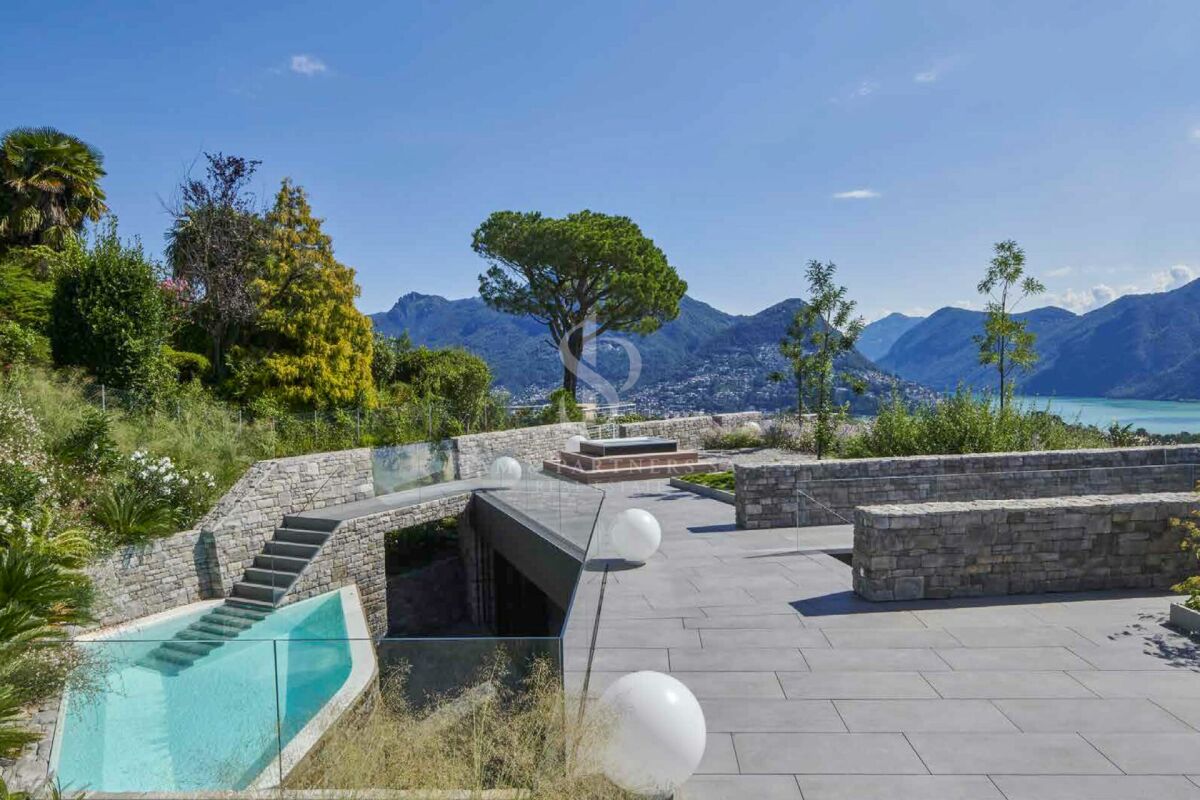
Prestigious villa with lake view and pool in Cademario, an oasis of modern elegance and tranquility in the heart of Swiss nature. This property boasts a particular open view of two branches of Lake Lugano and the surrounding mountains.The villa features a beautiful private pool. The outdoor spaces are ideal for enjoying the panorama and feeling like you're on vacation while staying at home.Currently, the house is divided into a duplex apartment with 4.5 rooms and a 2.5-room apartment, offering an ideal solution for families who want to share spaces without giving up their privacy. It is naturally possible to unite the environments and obtain a single large dwellingInside, the villa presents itself with a style curated in every detail, offering welcoming environments. The large windows and a skylight in the living room make the spaces bright and airy. The modern open kitchen is fully equipped with excellent appliances. The bedrooms are spacious and comfortable, with a private bathroom, opening onto the terraces, and a panoramic view of the lake.The property develops on three floors all accessible thanks to stairs and elevator.There are four outdoor parking spaces available and it is possible to create two more parking spaces, ensuring ample space for the cars of residents and guests.An exclusive residence designed for those who appreciate the beauty of nature, comfort, and elegance. Discover the magic of this villa. Call our real estate agency now!Ref.: V-BD-CAD-PRE
Travel time
-
New building
1 / 16
  • Parking space
  • Balcony / Terrace
  • Garage
  • +8
CHF 1,600,000.–
4.5 rooms145m² living space
Via Ceresio 62, 6963 Pregassona

Splendid 4.5-room penthouse with large terrace

RESIDENZA PARCO CERESIOWe are excited to announce the start of construction of two exclusive villas in the beautiful setting of Pregassona.These high-standard residences will be ready to welcome you in the autumn of 2026. A unique opportunity for those seeking the perfect balance between style, comfort, and convenience of services.Enjoy the serenity of nature with the Minergie certification, which guarantees not only an elegant environment but also an ecologically conscious footprint. The project stands out for its avant-garde building in terms of comfort, energy efficiency, and environmental sustainability.As the construction is still ongoing, you will have the opportunity to personalize the interior of the apartment according to your tastes and desires. You can choose materials and finishes that reflect your personal style.The two villas, each composed of 12 residential units, offer a wide range of options to satisfy the needs of every type of family. The apartment types include units with 2.5, 3.5, and 4.5 rooms.Apartment A.5.1 is a wonderful penthouse located on the fifth and last floor, extending over 145 sqm and featuring three terraces, the largest of which measures 83 sqm.Access to the apartment is via the elevator, and at the entrance, there are two convenient wall-mounted closets. The living area faces south with a beautiful kitchen and island. The sleeping area includes a spacious master bedroom with en-suite bathroom and private terrace. The apartment is completed by two generous bedrooms of 15 and 12.5 sqm, an elegant bathroom with shower, and a private laundry room with service bathroom.The cellars are located on the -1 floor of the Residenza.Parking space in the underground garage: CHF 55,000.- (excluded from the price)

  • Parking space
  • Balcony / Terrace
  • Garage
  • +8
Travel time
-
1 / 16
  • Parking space
  • Garage
  • Pets allowed
  • +7
CHF 3,995,000.–
7 rooms300m² living space
Via Ruvigliana, 6962 Viganello

Exclusive duplex with pool

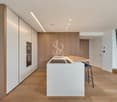
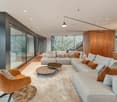
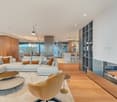
Exclusive duplex with pool In a quiet dead-end street in Lugano-Viganello, in a reserved but at the same time strategic position, we offer for sale a modern and exclusive duplex of about 300 m², which has been the subject of a complete renovation, carefully considered down to the smallest detail.The property is located in the immediate vicinity of schools, shops, and supermarkets, and allows you to easily reach the center of Lugano in about 15 minutes on foot.Spacious rooms, brightness, and city view The ground floor accommodates a spectacular living area of generous dimensions, characterized by a modern open-plan kitchen with a central island. The large floor-to-ceiling windows guarantee excellent natural brightness during the day and offer a pleasant open view of the city and partially of the lake.From the living room, you can directly access a beautiful terrace of about 60 m², ideal for creating a refined lounge area and enjoying the outdoor spaces during the warmer months.On the terrace, there is also an independent hobby room of about 25 m², fully equipped with a kitchen and bathroom, an extremely versatile space that can be used according to your needs.The sleeping area on the same floor includes a master bedroom with an elegant glass-enclosed wardrobe, which is backlit, and a private bathroom, a second bedroom also equipped with a glass-enclosed wardrobe, and two bathrooms, complete with a bathtub and shower.Master suite, garden, and private pool On the lower floor, we find another exclusive master bedroom of about 27 m², which has a private bathroom and laundry room.From this level, you can directly access the beautiful private garden of about 60 m² and the private pool, creating a reserved and ideal environment for relaxation moments.Independent apartment On the lower floor, with a separate entrance, an additional independent apartment has been realized, consisting of a kitchen, living room, bedroom, and en-suite bathroom.The sleeping area is elegantly separated from the living room by Rimadesio sliding doors, which contribute to giving the environments a contemporary and refined character.The various areas of the property are connected by an elevator with direct access to the apartments, ensuring comfort, privacy, and maximum practicality.Finishes and equipment The complete renovation was carried out with particular attention to the quality of the materials, living comfort, and details. Among the main equipment, we find:parquet floors; air conditioning; floor heating and cooling; LED lighting; internal and external wood paneling; bathrooms clad in full-height tiles; glass-enclosed, backlit wardrobes; Rimadesio sliding doors; elevator with direct access to the apartment; private access from the outside; private pool; garden and large outdoor areas. Parking spaces The property has a total of 5 parking spaces, divided as follows:2 covered outdoor parking spaces; a double, closed garage box for 2 cars; 1 additional outdoor parking space. The 5 parking spaces are offered at a total price of CHF 250,000.-, which is not included in the sale price of the property.A contemporary and versatile property, capable of combining large living areas, privacy, brightness, private pool, outdoor spaces, and proximity to the center of Lugano.The property can also be purchased as a second home.
  • Parking space
  • Garage
  • Pets allowed
  • +7
Travel time
-
1 / 13
  • Parking space
  • Elevator
CHF 750,000.–
3.5 rooms84m² living space
Via Cadempina, 6814 Cadempino

NEW BUILDING IN CADEMPINO - LAST 2 APARTMENTS AVAILABLE

In Cadempino, in a new residence, we offer the last two available apartments for sale as a SECOND HOME.Both are 3.5-room apartments on the ground floor with a private garden.The size of the apartments is ideal for a second home: comfortable, functional, and low-maintenance rooms. The residence, with only 6 residential units, offers a more intimate and private atmosphere compared to large residential complexes, making it particularly suitable for your stays in Ticino.Just a few minutes from the center of Lugano, close to the main services and with convenient access to the A2 highway, everything is quickly accessible without having to sacrifice peace and privacy.The apartments have a bright living area with an open kitchen, two bedrooms, two bathrooms, a private laundry room, and a cellar. Both units also offer the advantage of a private garden, a private outdoor area that you can enjoy during your stays in Ticino.The residence is built to high construction standards with high-quality materials and finishes and has a CECE-Plus energy certification, sustainable technologies, and preparation for domotics. This offers a particularly interesting advantage, especially for a second home, as various functions of the apartment can be practically managed even during your absence.ONLY TWO APARTMENTS STILL AVAILABLE AS A SECOND HOMEApartment 1 Ground floor with private gardenPrice: CHF 750,000.SUL: 84 m²Terrace: 12.50 m²Private garden: 34 m²___________________________________________Apartment 2 Ground floor with private gardenPrice: CHF 804,000.SUL: 81 m²Terrace: 25 m²Private garden: 51 m²Parking space in the underground garage: CHF 55,000, not included in the sales price.Expected handover: October 2026.Interested? We would be happy to show you the two apartments in person on site and answer your questions about the purchase as a second home.Note: The pictures of the furnished rooms are renderings and are for illustration purposes only.Contact person:Silvia TitaReal Estate Advisor+41 76 712 30 40

  • Parking space
  • Elevator
Federico Salvetti

Federico Salvetti

General Manager

1 / 12
CHF 1,140,000.–
4.5 rooms
Via ai Ronchi, 6943 Vezia

Semi-detached house with garden and hobby room in Vezia

Semi-detached house with garden and hobby room in Vezia, located along a quiet private road closed by a gate.The house develops on three levels above ground. The ground floor hosts the living area, with a large living room with fireplace and dining area, the kitchen, a guest bathroom, and a terrace. The first floor accommodates the sleeping area with three bedrooms and a bathroom. Also on this level, there is a second terrace. In the basement, there are the hobby room, the laundry room, and the cellar.Outside, there is a private garden.The internal finishes include tile floors in the living area and wooden floors in the bedrooms, aluminum windows with double glazing and manual shutters. The property has electric heating distributed through serpentine, photovoltaic panels on the roof, and air conditioners in the bedrooms.The house, built in 1988, has been well-maintained and partially renovated over the years. The roof and electrical system were renewed in 2016, one of the bathrooms in 2017, the air conditioning was installed in 2020, and the kitchen was replaced in 2022.To complete the property, there are 1 covered outdoor parking space and 3 uncovered outdoor parking spaces.This house, while remaining reserved and in a quiet position, remains conveniently close to all major services and connections.MEASURESLiving area: 122.54 sqmTerraces: 17.12 sqmLand: 310 sqmRef.: V-GP-VEZ-RON-5C

Travel time
-
1 / 11
CHF 700,000.–
5.5 rooms
Nucleo, 6994 Aranno

Large single-family house in the green in Aranno

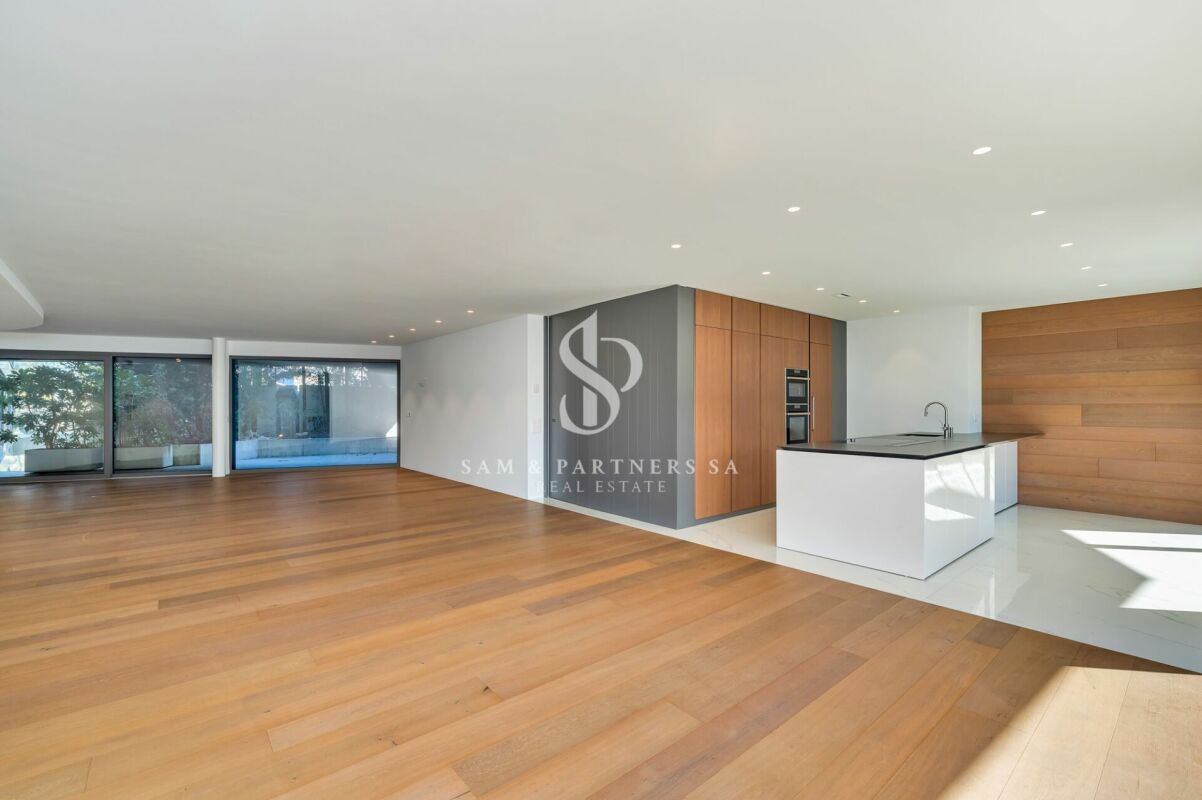
Large single-family house in the green in Aranno, with hobby room, garden and in a quiet location.The accommodation of over 199 sqm features particularly large and bright rooms. It is spread over 2 floors and has 5.5 rooms.The main entrance is on the ground floor. An internal staircase leads to the first floor where there is a spacious living room with fireplace and large windows, a separate kitchen, a veranda with access to a storage room and the terrace where a barbecue is installed, a hallway, a master bedroom, a second bedroom with private balcony and a bathroom.On the ground floor there is a room with a fireplace that can be used as a grotto or hobby room, an additional bedroom that remains private from the main accommodation, a bathroom, the technical room, a storage room, the laundry room and a portico. Outside there is a sunny garden with open views.There are also 2 external parking spaces available.The house is from the 1960s. In the mid-1980s, significant renovation work was carried out, which also led to the creation of a habitable veranda. In 2014, the windows were replaced with wood/PVC windows with double glazing; in 2015, the heating system was revised with the installation of a new oil boiler and photovoltaic panels were installed, which contribute to keeping consumption low.Some modernization work would make this house more in line with current building standards.The location is particularly quiet. The municipality is surrounded by greenery and offers a rustic and family-friendly atmosphere, and its location near Lugano and the main communication routes allows you to also enjoy the amenities and services of the city. The municipality is small but well organized, with schools, sports facilities and services for residents.MEASURESAccommodation: 199 sqmLand: 1475 sqmRef.: V-CC-ARA-STR-32
Travel time
-
1 / 11
CHF 1,600,000.–
5.5 rooms
Campione, 6816 Bissone

Semi-detached house with lake view and garden in Bissone

Semi-detached house with lake view in Bissone, with private garden, hobby room and access to the private beach of the residence. A perfect residential solution both as a main and secondary residence.The house is part of a residential complex consisting of four semi-detached units divided into two blocks. The location is directly in front of the lake, accessible by crossing the road.The accommodation is spread over 3 main floors and 3 mezzanines, using each level to create functional and well-distributed spaces. The area is over 210 m², divided into 5.5 rooms, with bright, west-facing spaces and a lake view.The main entrance of the property is located at street level (-1) and the interiors of the house are comfortably accessible both by staircase and by lift from the first floor, where the entrance hall, laundry room and a guest bathroom are located.On the first floor, there is a large living area with a lake view, enhanced by a fireplace, exposed beams and an elegant parquet floor laid in a Hungarian style. The kitchen is separate and opens onto a veranda currently used as a dining room. Going down half a floor, you reach the refuge.The ground floor hosts the sleeping area, consisting of a master bedroom with a large walk-in closet, bathroom and a second bedroom with a walk-in closet, en-suite bathroom and veranda currently used as a study. Both bedrooms open onto the private garden with a lake view. With a simple modification, the walk-in closet of the master bedroom can be converted into an additional room. On the same floor, there is also a practical storage room.Going up from the living area to the second floor, you reach a large, versatile room, perfect as a library, office or hobby space, an additional bedroom with bathroom and the technical room.The basement (-1) hosts the garage, equipped with a mechanized system that allows parking for 2 cars, with the possibility of an additional outdoor parking space.This house, originally built in 1985, has been completely renovated in 2023 and presents itself today in an excellent condition. The finishes are of good quality, the heating is electric, the windows are made of wood/PVC with triple glazing and an alarm system is present.The location is particularly strategic: the house is located directly in front of the lake, just a few minutes from the motorway accesses and the cantonal road, making it easy to reach Lugano and the rest of Ticino.MEASURESHouse: 212.06 m²Basements and storage rooms: 27.20 m²Terraces: 13.28 m²Garden: 69 m²Ref.: V-AF-BIS-CAM-34
Travel time
-
1 / 15
CHF 2,480,000.–
5.5 rooms
Strada dal Cioss, 6925 Gentilino
Detached house with large garden in Gentilino

Detached house with large garden in Gentilino, located in a quiet residential area, in the green and particularly appreciated for its quality of life.The ground floor hosts the living area, characterized by a spacious living room with fireplace, a large dining area with double-height ceilings and an open kitchen. On the same level, there are also a hallway, two bedrooms, and two bathrooms. The large windows allow direct access to the portico and the manicured private garden, well-planted and bounded by a lush hedge.On the upper floor, embellished with characteristic mansard roofs with exposed beams, there are a loft and a spacious attic room.The semi-basement floor welcomes the entrance. Here, a bedroom ideal for guests or staff, an additional bathroom, the laundry room, a hobby room, the technical room, the cellar, the shelter, and a double garage find space. The property is completed by a large outdoor area with the possibility of parking up to four cars.The house was built in 1996. In 2023, the heating system was replaced with a modern heat pump. The heat distribution is done through floor heating. The finishes include tile floors in the living area and parquet in the sleeping area, PVC/aluminum windows with double glazing. Among the property's features are also an air conditioning system and an alarm system.The position is in a reserved and green context, a short distance from schools, shops, and public transport. The services of the Lugano area are easily accessible.MEASURESLiving area: 273.58 sqmTerraces: 25.30 sqmSemi-basement: 135.63 sqmGarden: 794.00 sqmLand: 976 sqmCommercial area: 392 sqmRef: V-SM-GEN-SAP-18

Travel time
-
1 / 9
CHF 3,880,000.–
6 rooms
Via Prada 4, 6942 Savosa

Oasi di Relax a Savosa

Immersa in un contesto naturale di assoluta tranquillità, questa elegante villa unifamiliare rappresenta una rara opportunità per chi desidera coniugare privacy, comfort e qualità abitativa. La proprietà è circondata da un ampio giardino, impreziosito da una splendida piscina, zone dedicate al relax e da una porzione di bosco privato che regala un'atmosfera esclusiva e riservata.Gli spazi interni sono distribuiti principalmente su un unico livello e si distinguono per la luminosità e la funzionalità. La zona living ospita un ampio soggiorno con camino bifacciale, una sala da pranzo, una cucina separata e uno studio, tutti ambienti in diretto collegamento con il giardino e gli spazi esterni.La zona dedicata al riposo comprende una camera padronale con bagno privato dotata di grande vasca circolare idromassaggio e accesso diretto all'area piscina, due ulteriori camere da letto, un secondo bagno completo e un bagno di servizio.Il piano seminterrato offre numerosi locali accessori, tra cui un caratteristico grottino con camino, una cucina di servizio, una suggestiva cantina vini in pietra naturale, lavanderia, locale tecnico e ulteriori spazi multifunzionali.Completano la proprietà due garage, diversi posti auto esterni e un interessante potenziale edificatorio residuo, che rende l'immobile particolarmente attrattivo e anche in ottica di ampliamento o valorizzazione futura.Una residenza esclusiva, per chi è alla ricerca di un'abitazione di prestigio immersa nel verde, senza rinunciare alla comodità e alle potenzialità di un importante investimento.RIF: 3051_________________________________________________________________________________________________________Nestled in a peaceful natural setting, this elegant detached villa is a rare opportunity for those seeking privacy, comfort, and an exceptional quality of life. The property is surrounded by an impressive private garden, featuring a beautiful swimming pool, relaxing outdoor areas, and a charming private woodland that creates an atmosphere of complete exclusivity.The villa is primarily arranged over a single level, offering bright and functional living spaces. The main living area includes a spacious lounge with a double-sided fireplace, a dining room, a separate kitchen, and a private study, all with direct access to the garden and outdoor living areas.The sleeping area features a generous master suite with an en-suite bathroom equipped with a large circular whirlpool bathtub and direct access to the pool area. Two additional bedrooms, a second full bathroom, and a guest bathroom complete this level.The lower ground floor offers a variety of additional spaces, including a charming grotto with fireplace, a service kitchen, a traditional natural stone wine cellar, a laundry room, a technical room, and several versatile utility rooms.The property is completed by two garages, several outdoor parking spaces, and a significant residual building potential, making it an outstanding opportunity for future expansion or further development.An exclusive residence, perfect for those looking for a prestigious home surrounded by nature without compromising on comfort, privacy, and long-term investment potential.REF: 3051

Travel time
-
1 / 11
CHF 1,200,000.–
4.5 rooms
Fesciano, 6965 Cadro

House with garden in Cadro

House with garden in Cadro, in a quiet residential area well connected to Lugano.The 4.5-room apartment develops on two main floors, plus a semi-basement level with additional available rooms.On the ground floor, there is the living area, characterized by a large living room with a fireplace and large windows that allow direct access to the private garden. The kitchen, semi-habitable, also has an exit to the outdoor area. On the same level, there is a service bathroom.The first floor, with cozy wooden beam ceilings, is dedicated to the sleeping area and includes a master bedroom with en-suite bathroom and access to a terrace, two additional bedrooms, one of which has a private terrace, and a second bathroom.The south-west orientation ensures excellent natural lighting for all rooms.On the semi-basement floor, there is a versatile and well-organized area, consisting of a multi-purpose room currently used as an additional bedroom, a large distributive atrium usable for different needs, a technical room, and an additional complete bathroom.The house has a double garage and additional 2/3 external parking spaces uncovered in the forecourt of the property.Built in 2005, this property is in good condition. The windows are PVC with double glazing, the floors are tiled in the living area and parquet in the upper floor bedrooms.The heating system is fueled by a gas boiler with floor distribution.The location is particularly convenient and strategic: in a quiet area surrounded by greenery, but at the same time offers easy access to the main services of the neighborhood and the connection roads to Lugano.Ref.: V-BA-CAD-CIR-8

Travel time
-

Suggested properties for you based on search results