4326 results - Property for buy in District Lugano
1 / 9
  • Parking space
  • Balcony / Terrace
  • Garage
  • +4
CHF 2,750,000.–
2.5 rooms
Viale Castagnola 35, 6900 Lugano

APARTMENT 3.5 ROOMS

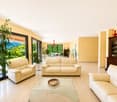
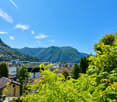
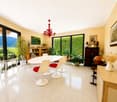
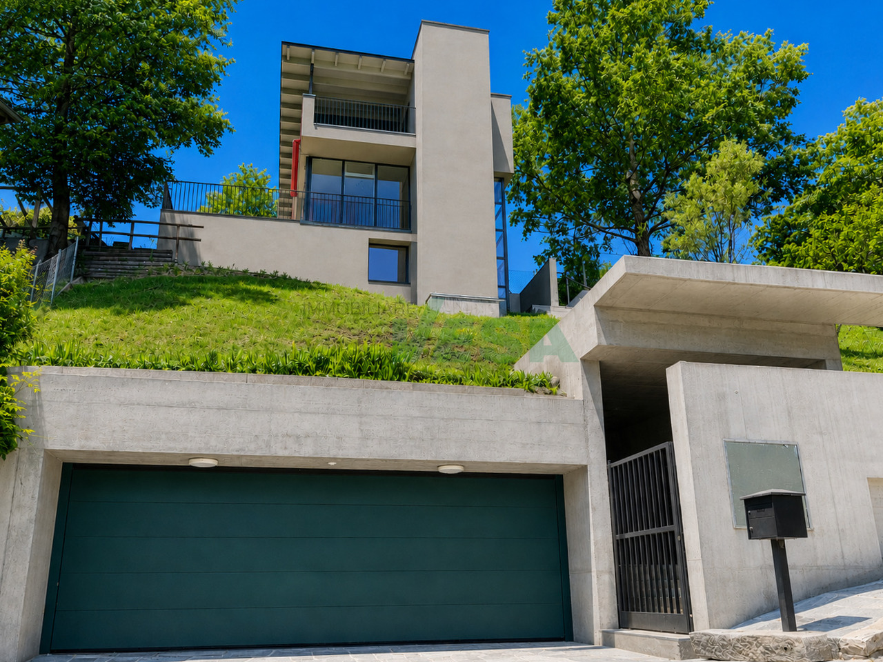
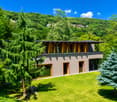
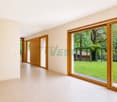
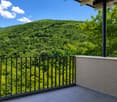
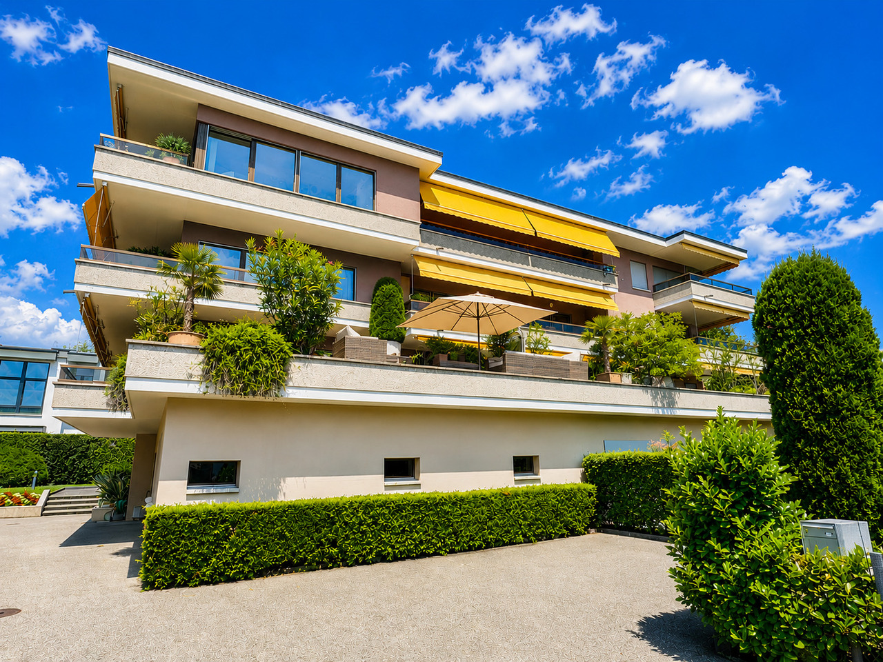
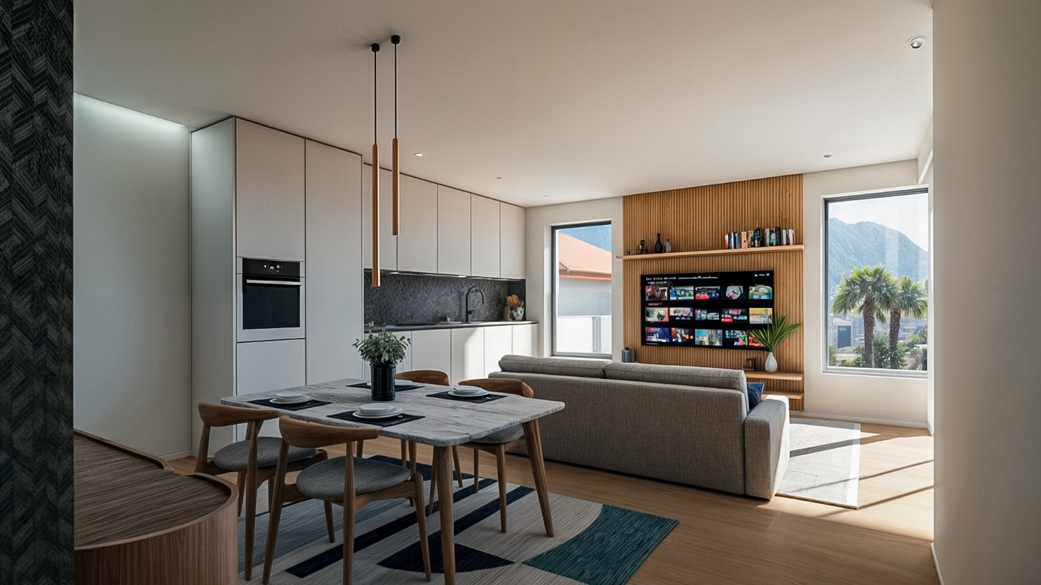
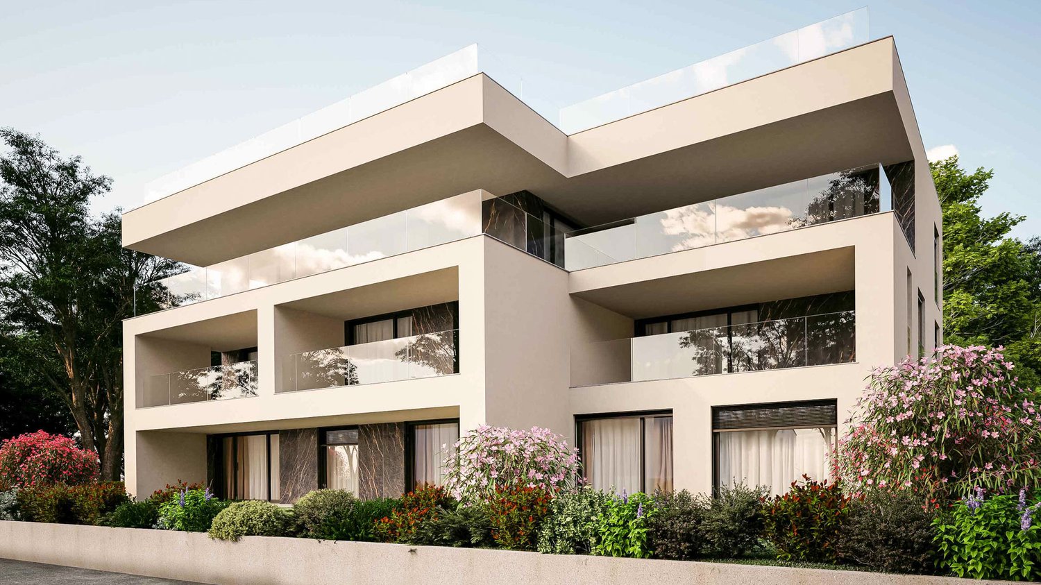
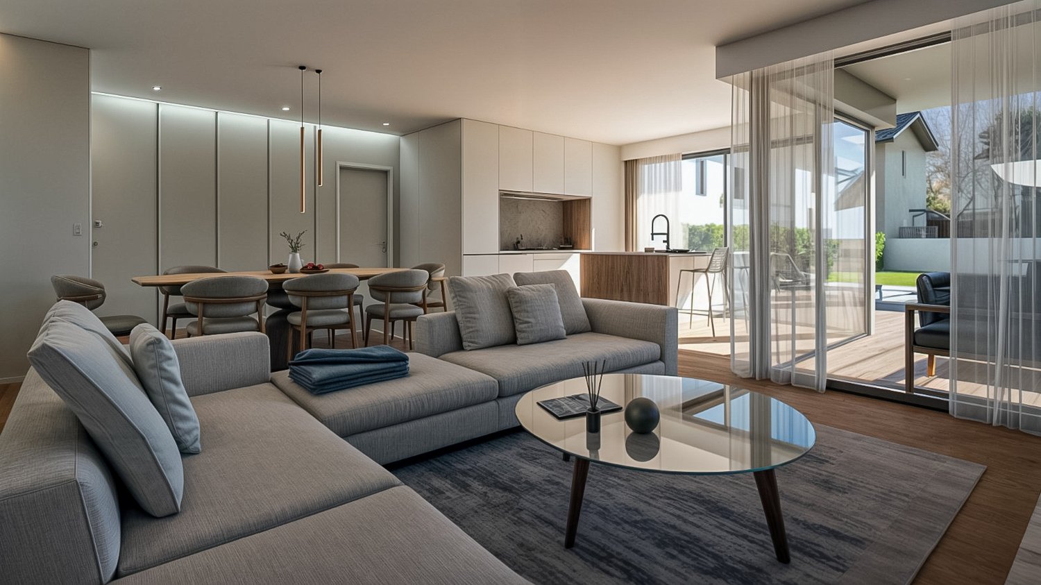
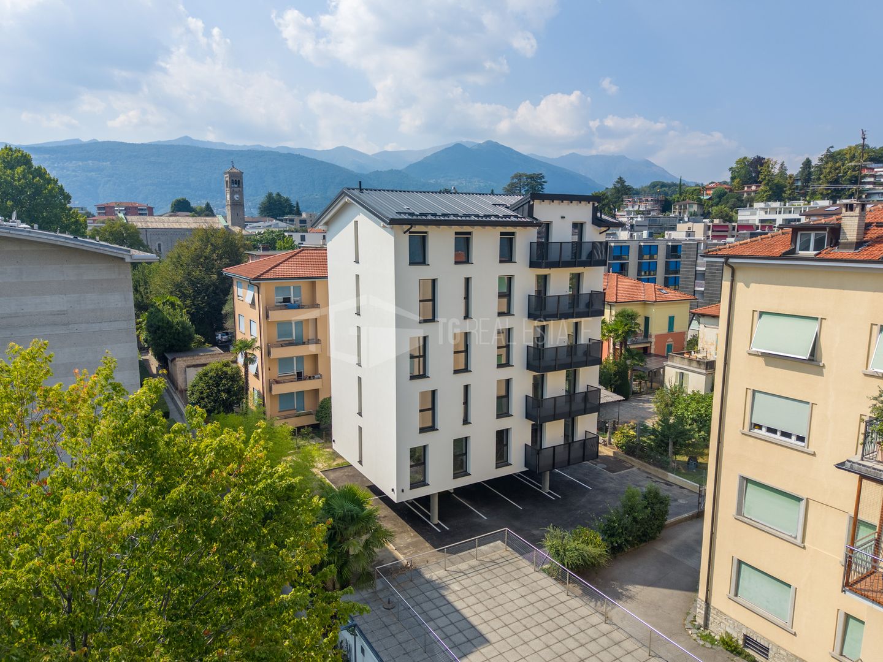
The Residenze di Castagnola are located in one of the most prestigious positions in Lugano, in the historic core of Castagnola, directly on the lakefront and just a few minutes from the city center.The location offers a rare balance between privacy, panoramic views, and daily convenience: the lakefront promenade is directly accessible, public transportation is nearby, and all major services in Lugano are within a few minutes' reach.The project stands out for its contemporary architecture, high-end finishes, and high attention to energy efficiency. The building develops on four floors, all oriented towards Lake Lugano, with large openings designed to enhance natural light, the view of the water, and the surrounding mountain landscape.Exclusive amenities are available to residents, including a private gym and a reserved spa area. The basement houses private parking, accessible via a car lift and prepared for the possible installation of electric charging columns.The availability of private parking spaces is a particularly relevant plus in an area like Castagnola, where parking opportunities are limited.The apartments are available both as a primary residence and as a secondary residence.Apartment descriptionThis 3.5-room apartment offers a living area of 143 m² and represents an elegant and functional solution in a lakefront position.The apartment develops fluidly, with direct access to the living area, kitchen, and dining area. Both the living room and the bedroom have access to the private terrace with a lake view, ensuring brightness and a pleasant continuity between indoors and outdoors.The sleeping area includes two bedrooms and a bathroom. Thanks to the location, the view, and the presence of services reserved for residents, the apartment lends itself both as a private residence and as a prestigious pied-à-terre in Lugano.A private parking space and a private cellar complete the property. • 3.5 rooms • Area: 143 m² • Private terrace of 17 m² • Lake view • Living room with kitchen and dining area • 2 bedrooms • 2 bathrooms • 1 private parking space • Private cellar

  • Parking space
  • Balcony / Terrace
  • Garage
  • +4
Travel time
-
1 / 9
CHF 670,000.–
3.5 rooms
Via Pestariso, 6982 Agno

Spacious 3.5-room apartment with terrace in Agno

Spacious 3.5-room apartment with terrace in Agno, located on the fourth floor of a recently built residence, from where you can reach shops, restaurants, tennis courts, Lugano airport, and the lake on foot.The spaces are particularly spacious and the interiors are distributed in such a way as to offer a remarkable livability.The internal layout includes the entrance to a spacious living room with access to the terrace, a open-plan kitchen, a master bedroom, a small bedroom, and a bathroom with a bathtub.1 cellar is included in the price. It is possible to purchase 1 parking space in the garage at a price of 40,000 Chf.The internal finishes are of high standard. The entire building has also seen the use of high-quality building materials: ventilated facade, good sound and thermal insulation, PVC-aluminum windows with double glazing. The heat production is done through a gas boiler, with distribution through serpentine and ambient thermostats in each room.The building is also equipped with solar panels, which contribute to the overall energy efficiency and reduction of consumption.A laundry room is available to all tenants.This apartment is located in the immediate vicinity of all services: on foot, you can reach shops, schools, offices, medical studios, tennis courts, and Lugano airport. Next to the residence, a canal runs along which you can take walks in peace and reach the lake in a few minutes.MEASURESApartment: 102.75 sqmTerrace: 16.00 sqmCommercial area: 110.75 sqmRef.: MON-PPP33-C

Travel time
-
1 / 19
CHF 900,000.–
4.5 rooms120m² living space
Via Crevuglio 32B, 6932 Breganzona

New 4.5-room apartment with spacious 70 m² terrace in Breganzona

Discover this beautiful, newly built and never inhabited apartment at an exceptional price, located on the first floor of an elegant building in Breganzona. With its 120 m² living area and a spacious terrace of 70 m², this property offers the perfect combination of modern comfort and generous outdoor spaces.The apartment offers: • Spacious living room: bright and inviting, perfect for relaxed and social moments • Three bedrooms: one of them with en-suite bathroom • Two bathrooms: modern and functional for maximum comfort, one with shower and one with whirlpool bathtub • Equipped kitchen: with dishwasher, microwave, traditional oven, refrigerator, freezer and induction cooktop for maximum practicality • Terrace: a private 70 m² oasis to enjoy sun and relaxation • Basement: additional storage room of 6.70 m² Premium equipment: The building has an elevator and the apartment is fully wheelchair accessible. The location is particularly quiet and sunny, ideal for families with children.The apartment includes two spacious underground parking spaces at a price of CHF 50'000.– each.Strategic location: Breganzona offers an excellent quality of life with all services in the immediate vicinity. The Camara Medi bus stop is only 6 minutes' walk away, while the Coop and Denner supermarkets are within 10 minutes' reach. For families, the school at Via Camara is 9 minutes' walk away and the post office pharmacy is 10 minutes away.This apartment is a unique opportunity for all those looking for a modern, spacious and well-connected home that is immediately available. Perfect for all those who want to live in a quiet environment without giving up the proximity to urban services.

Travel time
-
1 / 19
CHF 900,000.–
4.5 rooms120m² living space
Via Crevuglio 32B, 6932 Breganzona

Newly Built 4.5 Room Apartment in Breganzona – Modern, Quiet

Welcome to this beautiful 4.5-room apartment, located on the first floor of a small building with few units, built in 2018/19, in Via Crevuglio 32B in Breganzona, in the heart of the Canton of Ticino. The apartment was renovated in 2024 and never inhabited.With a living area of 120 m² and a total usable area of 150 m², this property offers a unique opportunity for those who want to live in a modern, elegant, and comfortable environment.The apartment is characterized by bright, spacious, and perfectly distributed rooms. The large windows and glass sliding doors in the living area flood the space with natural light, creating a welcoming and refined atmosphere.The balconies and the large terrace with exclusive use are a real added value: an ideal space to relax outdoors, eat, or celebrate with friends and family, perhaps in front of a barbecue.Main features of the apartment: • Modern kitchen: Equipped with white cabinets, gray tile floor, microwave, oven, dishwasher, sink, and windows with a view of a tree-lined area. The recessed lights provide optimal lighting. • Elegant bathrooms: Two modern bathrooms: one with a shower and the other with a whirlpool bathtub, bidet, illuminated mirrors. Minimalist design with light tiles and high-quality fixtures. • Balconies and terrace: A modern balcony with a tile floor and metal railing, as well as a splendid terrace with a wood and tile floor • Garage and parking: Underground parking with direct access • Elevator and wheelchair accessibility guaranteed. • Cable TV • Available immediately. Brightness and quietness: The apartment is very sunny and enjoys an extremely quiet environment, far from traffic noise. An ideal solution for families and those who want to live in a peaceful environment.Location and surroundings: Breganzona is a quiet and well-served residential area, just a few steps from Lugano. Nearby are: • Bus stop Camara Medi just 6 minutes on foot • Supermarket O Portugues just 7 minutes on foot • Middle school of Breganzona just 9 minutes on foot – perfect for families • Post office pharmacy just 10 minutes on foot • Railway station nearby

Travel time
-
1 / 19
CHF 2,550,000.–
5.5 rooms324m² living space
Via Clinto 1, 6952 Canobbio

Residenza Rhose, 5.5-room attic, Canobbio

Residenza Rhose, located in Via Clinto 1 in Canobbio, represents a charming fusion of tranquility, comfort, and nature. Canobbio, an idyllic municipality in Ticino, is renowned for its picturesque scenery and high quality of life. The residence is situated in a peaceful residential area on the outskirts of the historic town center, offering a serene refuge ideal for those who want to distance themselves from urban chaos.The proximity to a vast woodland area allows residents to immerse themselves in nature, enjoying outdoor activities like walks and jogging. Despite its tranquil location, Residenza Rhose is close to the city of Lugano and less than 10 minutes from the Lugano Nord highway exit. This aspect is particularly advantageous for those who work in the city or want to take advantage of the numerous services, cultural opportunities, and recreational activities that Lugano offers.For students and professionals, convenience is further guaranteed by the proximity to the study center in Trevano, middle schools, and the bus stop with efficient connections to the train station, hospital, and city center of Lugano. The residence is also surrounded by essential local services such as a post office branch, a pharmacy, elementary schools, and a public parking lot, all within 300 meters. Sports enthusiasts and shopaholics will appreciate the proximity to the sports facilities in Cornaredo and the Coop and Migros supermarkets, less than 5 minutes away by car.From a structural point of view, access to Residenza Rhose is facilitated by the Clinto and Maglio streets. The main entrance on the ground floor, free of architectural barriers, ensures accessibility for all. The garage with 13 parking spaces and a private leisure area add a touch of comfort and convenience. The building, comprising only 6 apartments distributed over 4 floors, offers an exclusive and reserved environment. The apartments, available in configurations of 2.5 and 3.5 rooms with medium to high standards, are ideal for those seeking quality and comfort. The private basement laundry rooms and the technical room in the basement emphasize the functionality and attention to the well-being of the residents.The building, comprising 6 apartments distributed over 4 floors, offers an exclusive and reserved environment. The apartments, available in configurations of 2.5, 3.5, and 5.5 rooms with medium to high standards, are ideal for those seeking quality and comfort. The private basement laundry rooms and the technical room in the basement emphasize the functionality and attention to the well-being of the residents.In conclusion, Residenza Rhose in Canobbio combines natural beauty and tranquility with accessibility to urban infrastructure, educational institutions, and commercial services, making it an ideal residential option for families and professionals seeking a balance between nature and urban comfort.SurfacesSUL of the attic: 213.50 m²Terraces: 27.80/2 for a total commercial surface of 13.90 m²Solarium: 194.40/2 for a total commercial surface of 97.20 m²Total SUC: 324.60 m²Price: CHF 2'550'000 Parking space in the garage: CHF 60'000 each
Travel time
-
1 / 10
CHF 1,200,000.–
5 rooms
Via Carona (Paradiso), 6912 Pazzallo

Attic 5 rooms with lake view in Pazzallo

Penthouse 5 rooms with lake view in Pazzallo, one of the residential areas of Lugano, where all urban services are easily accessible and the accesses to the main road connections are located in the immediate vicinity.The penthouse, located on the third and last floor, offers an internal surface area of approximately 136 sqm and well-distributed environments. The entrance opens onto an atrium with a practical wardrobe, from which you can access a large living room that overlooks a spacious terrace with a view of Lake Lugano. The kitchen is semi-habitable. The night area includes a master bedroom, two other bedrooms, a bathroom with hydromassage, a second bathroom with shower and a laundry room inside the apartment.The finishes include marble floors in the living area and parquet in the bedrooms, wooden windows with double glazing and manual shutters. The heating system is a floor heating system, powered by a centralized system with an oil-fired boiler.The price includes 1 basement. It is also possible to purchase 1 double garage for 70,000 CHF.Available for purchase with a right of purchase of 24 months.The residence, built in 1985, consists of four buildings divided by a large communal lawn. Over the years, the entire complex has benefited from important renovation work, including the renovation of the roof, the replacement of windows and the renewal of the boiler, ensuring a good level of general maintenance.MEASURESApartment: 136 sqmTerraces: 60 sqmCommercial area: 166 sqmRef.: V-BS-PAZ-CAR-11

Travel time
-
1 / 13
  • Parking space
Price on request
7 rooms430m² living space
Via Carona 11, 6900 Paradiso

NEW 7-ROOM PENTHOUSE WITH LAKE VIEW IN PARADISE

NEW 7-ROOM PENTHOUSE WITH LAKE VIEW IN PARADISE In the heart of Paradiso, in a privileged and dominant position, rises a residence of only 10 residential units, characterised by modern architecture, high building quality and a splendid exposure with open view on the city of Lugano and the lake. We propose for sale a newly built penthouse of about 430 sqm, which occupies the entire fifth floor of the building and enjoys an extraordinary panoramic view. The property is completed by two large terraces of 42 square metres each, ideal for fully enjoying the outdoor spaces in total privacy. The unit is in an advanced unfinished state, offering the possibility to completely customise finishes and internal distribution. Access is by means of a private lift leading to an imposing living area of about 140 square metres with large windows overlooking the lake and direct access to the terrace. The eat-in kitchen, which also has a panoramic view, is harmoniously integrated with the living area. The sleeping area includes five double bedrooms, each with a windowed en suite bathroom, for a total of six bathrooms, guaranteeing comfort and maximum privacy. The property is equipped with a home automation system, underfloor heating and cooling with provision for air conditioning. The property is completed by two large cellars of about 21 square metres each and four or five parking spaces in the garage. A representative residence, designed for those who wish to live in an exclusive context, a few steps from the centre and the lakefront, with the privilege of an incomparable view.
  • Parking space
Travel time
-
1 / 9
CHF 625,000.–
4.5 rooms
Via alle Vigne, 6963 Pregassona

4.5 rooms in a very well-connected area

4.5 rooms in Pregassona, in a residential area that is particularly well served. In fact, shops, schools, supermarkets, pharmacy, and the public transport stop are easily accessible.The property is located on the second floor of a building from the mid-70s, which has recently undergone modernization work and is therefore in excellent condition.Internally, it consists of an entrance, a bright living room with open kitchen, a master bedroom, two rooms, and two bathrooms (one with a washing machine installation).The space extends further thanks to the habitable balcony accessible from the living room.In 2011, the apartment was completely renovated. The internal finishes include floors and bathroom claddings in tiles, PVC windows with double glazing, an armored entrance door with a camera. The heating is oil-fired and the heat distribution is through radiators. The installation of a gas boiler is planned shortly.The building has a laundry room and a concierge service.The property is completed by 1 cellar included in the price and 1 external parking space that can be purchased for 25,000 CHF.The location is ideal for those who want to have all services and connections at their fingertips.MEASURESApartment: 87.13 sqmBalcony: 10.01 sqmCommercial area: 92.14 sqmRef.: V-BV-PRE-VED-11“The address indicated in the advertisement is purely indicative of the area and does not coincide with the exact position of the property.Contact us to know all the details!”

Travel time
-
1 / 19
CHF 1,250,000.–
8 rooms240m² living space
6943 Vezia

Two-family house in Vezia

Two-family house in Vezia, with large garden, veranda, grotto and open view.The accommodation consists of two independent apartments.The first 3.5-room apartment is located on the ground floor and consists of living room, semi-habitable kitchen, master bedroom, second bedroom and bathroom. The unit also has a portico and a private cellar.The second apartment is a 4.5-room duplex and occupies the first floor and the attic level. The rooms include a large living room with access to the terrace, a habitable kitchen, master bedroom, additional bedroom and bathroom. An internal staircase leads to the attic floor, which consists of a large multi-purpose room that can be used as a hobby room, bedroom or gym, and a second bathroom with connection for the washing machine.In the living room, which is particularly spacious, an additional room/study can be created if needed.Both parts of the house have access to the well-kept garden, the veranda and the characteristic grotto.Built in 1960 and renovated and expanded in 1998, the house is in good condition. The interior finishes include terracotta floors and parquet, furnished kitchens, wooden windows with double glazing, blackout through manual shutters. The heating is guaranteed by an oil boiler shared between the two units: the 3.5-room apartment has a floor heating system, while the 4.5-room duplex is heated by radiators.Available to the property are also 2 external parking spaces for rent, which are permanently used by the family.The location is particularly comfortable for families thanks to the proximity to schools, which can be reached on foot. All major services are nearby: medical offices, pharmacy, ice cream parlor, Manor, etc. The connections are very easy thanks to the presence of public transport and quick access to Lugano or the highway.MEASURES4.5-room duplex apartment: 150 sqm3.5-room apartment: 90 sqmGarden: 373 sqmGrotto: 29 sqmRef.: V-KP-VEZ-RON-32
1 / 9
CHF 1,800,000.–
7 rooms
Via alla Chiesa, 6808 Torricella-Taverne

Large house with garden and open view

Large and modern house with garden and open view in Taverne, in a quiet and sunny area, but at the same time not very far from shops, restaurants, supermarkets, and commercial activities.Built in the 70s, the house was completely renovated in 2020 with contemporary materials and modern finishes. Currently, it presents itself as a two-family house, consisting of 4.5 rooms on the first floor and 3.5 rooms on the ground floor, connected by an external staircase. It can be easily converted into a single-family house.The portion on the first floor is currently rented with a lease contract until June 2022.According to the current layout, the spaces are divided as follows:- ground floor: spacious and bright living room with open kitchen and large windows leading to the terrace and private garden, entrance hall with comfortable wardrobe, master bedroom with closet, bedroom and two bathrooms, one with a connection for the washing machine;- first floor: living room with open kitchen and access to the terrace, entrance hall, master bedroom, two bedrooms, one with access to a balcony, and two bathrooms, one with a connection for the washing machine.4 external parking spaces are available.It is possible to expand the living area by approximately 142 square meters in height, to build another floor, or in width on the ground floor.The area is quiet and reserved, yet very convenient because it is close to all major services.MEASURESLand: 709 square metersHouse: approximately 213 square metersFurther buildable area: 142 square metersRef: V-BR-TAV-VIG-3

Travel time
-
1 / 10
CHF 570,000.–
4.5 rooms
Via Storni, 6802 Monteceneri

4.5 rooms on the top floor in Rivera

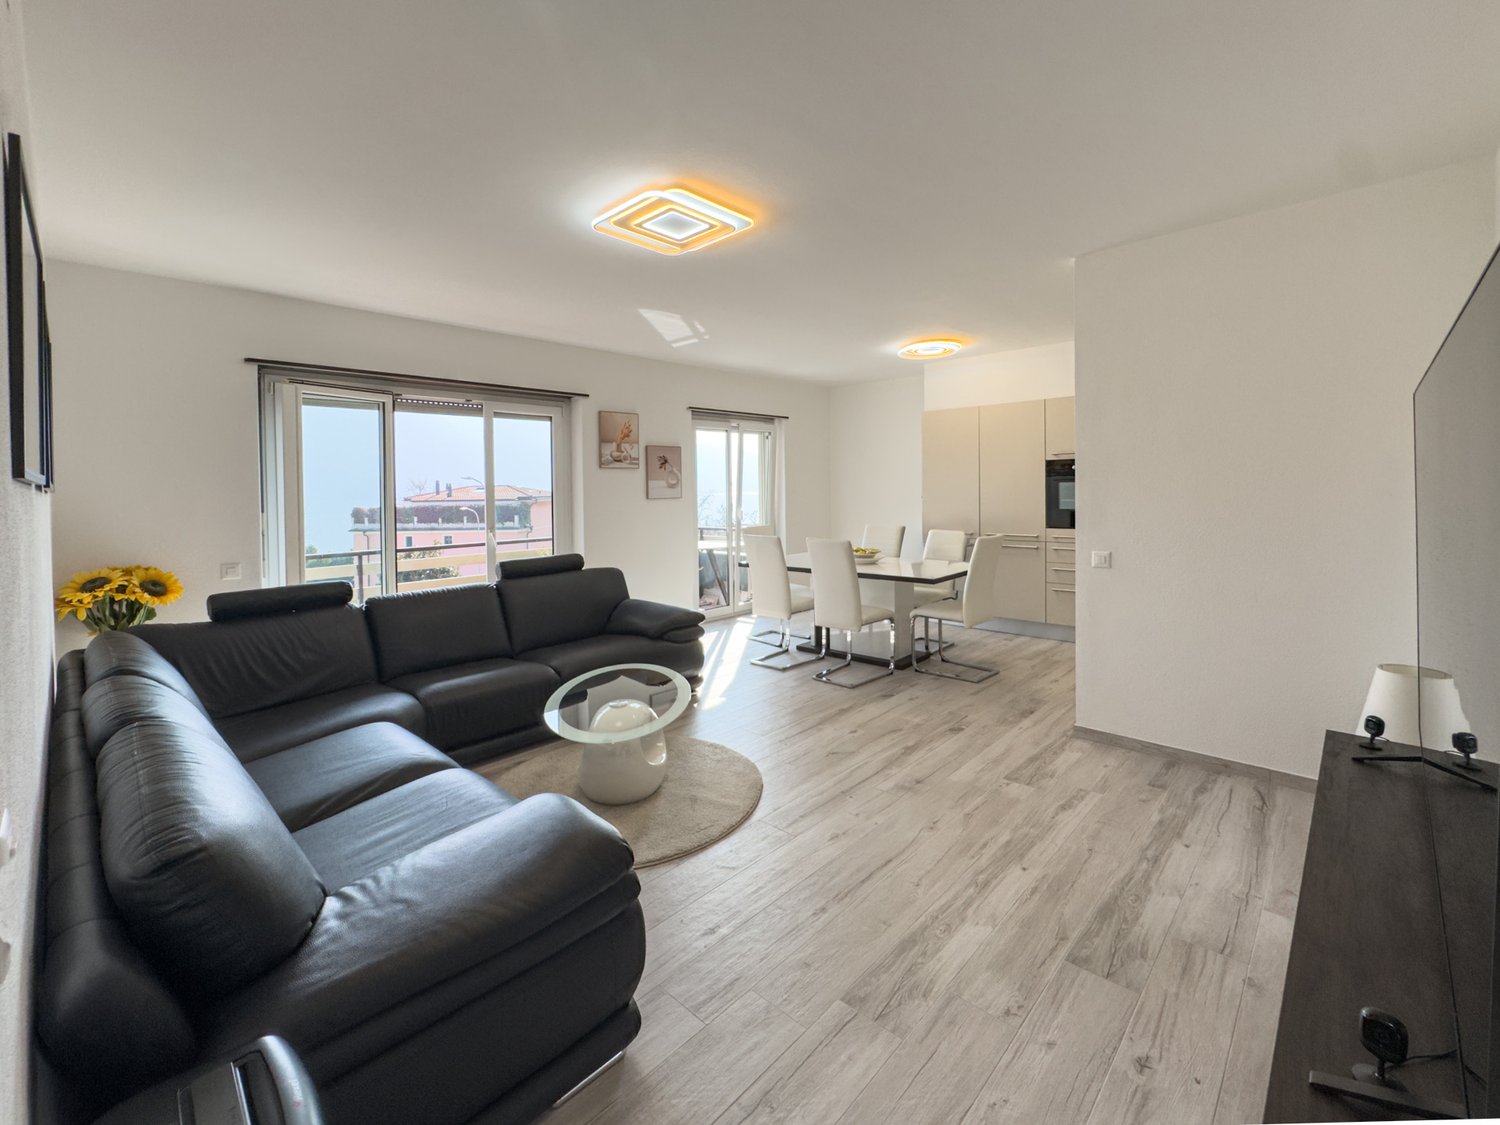
Apartment with 4.5 rooms located on the second and last floor of a small residential building in Rivera, in a convenient area for accessing the main services, schools, and the highway.The internal layout includes: entrance hall, spacious living room with open kitchen and large windows overlooking the terrace, master bedroom with private bathroom, two other bedrooms and bathroom. The apartment also has a portion of the garden for exclusive use on the ground floor.The building is equipped with a heating and cooling system with serpentine pipes powered by a heat pump. The windows are made of PVC with double glazing and the kitchen is equipped with high-quality appliances. The floors are tiled in the living area and laminated in the bedrooms.1 cellar is included in the price. It is possible to purchase 1 outdoor parking space for 30,000 CHF.The residence has a convenient communal laundry room with a dedicated washing machine for each apartment.Rivera is a residential area in constant growth, well connected to the rest of the canton thanks to the train station, the proximity to the highway, and the main road axes. The area offers all the essential services: schools, supermarkets, sports center, and green areas, as well as the proximity to Lugano and Bellinzona, which can be reached in a few minutes.MEASURESApartment: 112 m²Terrace: approximately 10 m²Garden: 70 m²Cellar: 20 m²Commercial area: 124 m²Ref.: V-MB-RIV-CRO-24-P2
Travel time
-
1 / 9
CHF 755,000.–
3.5 rooms
Via al Doyro, 6815 Melide

3.5-room apartment with partial lake view in Melide

Apartment 3.5 rooms with partial lake view in Melide, in a building constructed in a quiet residential area, just a few steps from the lake shore.The unit has been the subject of a recent complete renovation.Located on the second floor, the apartment consists of: entrance hall, living room with open kitchen and access to a terrace from which you can admire a partial view of Lake Lugano, master bedroom, second bedroom and bathroom.The contemporary finishes further enhance the privileged position of the property. The floors are made of porcelain stoneware throughout the apartment, while in the bathrooms the tile coverings, the PVC windows with double glazing, the kitchen has been recently replaced. The heating is distributed through floor serpentine connected to a centralized system fueled by oil.1 basement is included in the price. It is possible to purchase 1 parking space in the garage for 35,000 CHF.The building, built in the mid-70s, will benefit from already planned renovation work, including the renovation of the facades and balconies, work that will give the building a more modern and curated appearance.A garden and a common laundry room are available to the condominiums.The location is strategic as it is a short distance from the lake shore, the beach of Melide, tennis courts, supermarkets, train station and highway exit.MEASURESApartment: 84.77 sqmTerrace: 7.92 sqmCommercial area: 88.73 sqmRef.: V-NF-MEL-DOY-1

Travel time
-
1 / 13
  • Parking space
  • Balcony / Terrace
  • Garage
  • +3
Price on request
4.5 rooms120m² living space
Via Soldino 28, 6900 Lugano
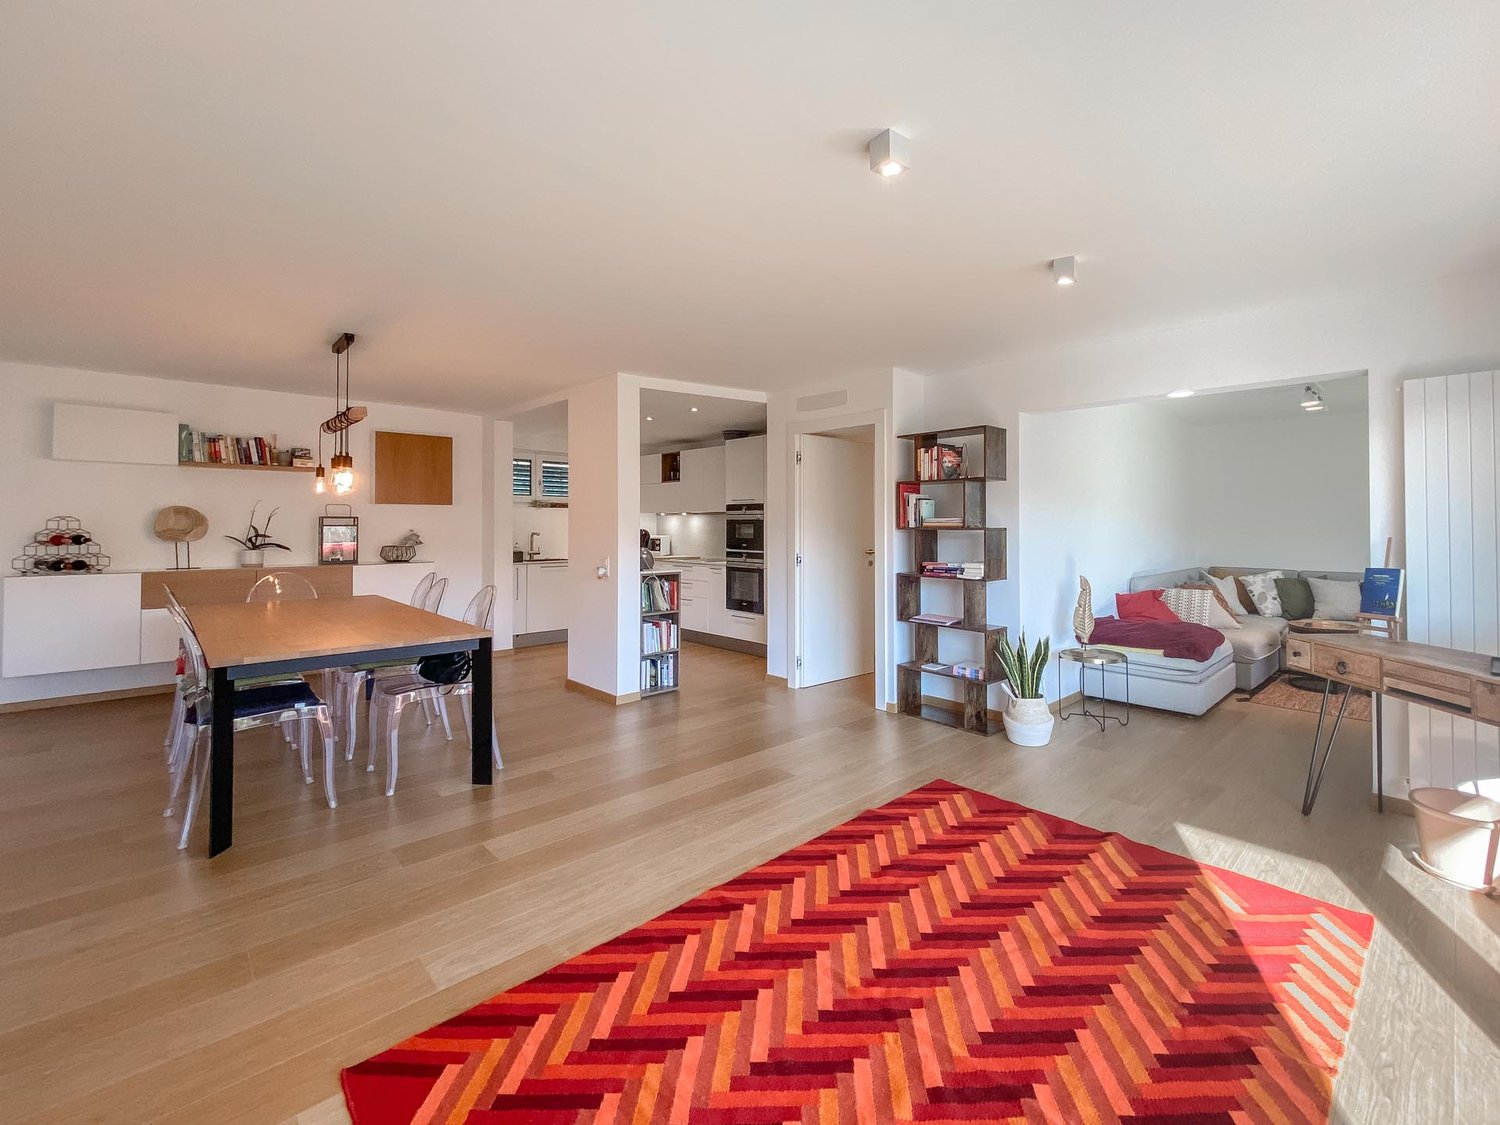
An elegant 4.5-room flat with terraces, close to the centre and the railway station in Lugano
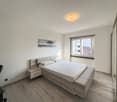
An elegant 4.5-room flat with terraces, close to the centre and the railway station in Lugano In a quiet, well-connected residential area of Lugano, we are offering for sale an elegant 4.5-room flat in a well-maintained block of flats that has recently been refurbished to modern energy standards, featuring a geothermal system and solar panels. The flat, with a floor area of approximately 130 m², stands out for its bright, well-proportioned and particularly comfortable rooms, as well as a contemporary design that enhances every space. The living area forms the heart of the home: a spacious living room with a dining area, featuring large windows that provide excellent natural light and direct access to the spacious covered terraces. These outdoor spaces, overlooking the quiet communal garden that runs along both sides of the property, offer an oasis of tranquillity and privacy, ideal for relaxing at any time of year. The separate, functional kitchen is fully equipped and seamlessly connected to the living area. The sleeping area comprises three generously sized bedrooms, including a spacious master bedroom. The flat is completed by two bathrooms and practical hallways and wardrobes, which contribute to a harmonious and efficient internal layout. The location is particularly convenient: the city centre and the railway station are within easy reach, making the property ideal both as a primary residence and as an investment. The property also includes a private cellar (C02) and a parking space (no. P10).

  • Parking space
  • Balcony / Terrace
  • Garage
  • +3
Travel time
-
1 / 9
CHF 930,000.–
3.5 rooms
Via Tassino, 6924 Sorengo

New 3.5-room apartment with large terrace in Sorengo

New 3.5-room apartment with large terrace in Sorengo, located within a modern building under construction with expected delivery by summer 2026. The residential context is quiet and peaceful, on a dead-end street, just a few minutes' walk from the train station and close to the center of Lugano.Located on the first floor, the 3.5-room apartment consists of a spacious living room with open-plan kitchen and access to the large covered terrace of approximately 25 sqm, hallway, two bedrooms, and a complete bathroom.The internal features include aluminum windows with triple glazing, a modern kitchen of excellent quality, and Grès Porcellanato floors chosen to ensure resistance and aesthetic care.Heating is managed by a heat pump with floor distribution. There is also a pre-installation for the air conditioning system.1 cellar is included in the price. Additionally, 1 parking space in the garage is available at a price of 60,000 CHF.The new Residenza delle Querce is a building with modern and sustainable design. Solar panels are planned for the roof, and a common laundry room is available for residents.The location is in a quiet area of Sorengo, on a dead-end street and surrounded by greenery, just a few minutes' walk from the train station and close to the center of Lugano.MEASURESApartment: 82.50 sqmTerrace: 27.40 sqmCommercial area: 96.20 sqmRef.: V-VH-SOR-TAS-A5

Travel time
-

Suggested properties for you based on search results