4326 results - Property for buy in District Lugano
1 / 10
CHF 1,550,000.–
4.5 rooms
Via ai Ronchi, 6816 Bissone

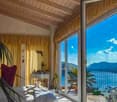
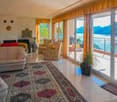
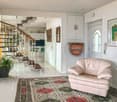
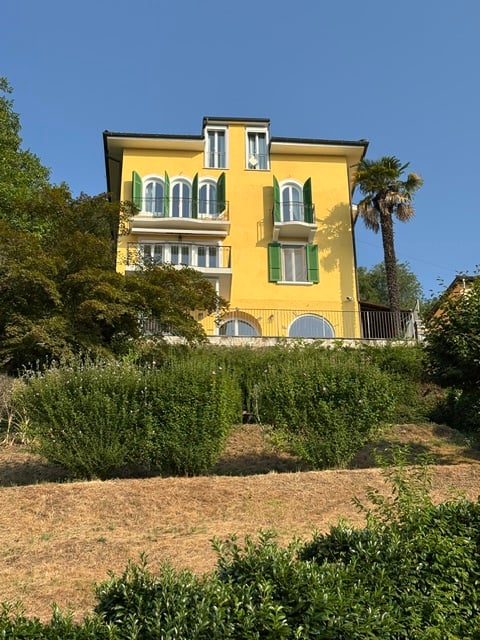
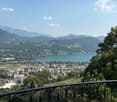
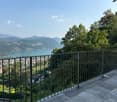
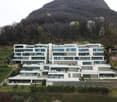
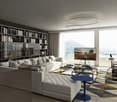
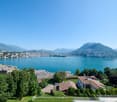
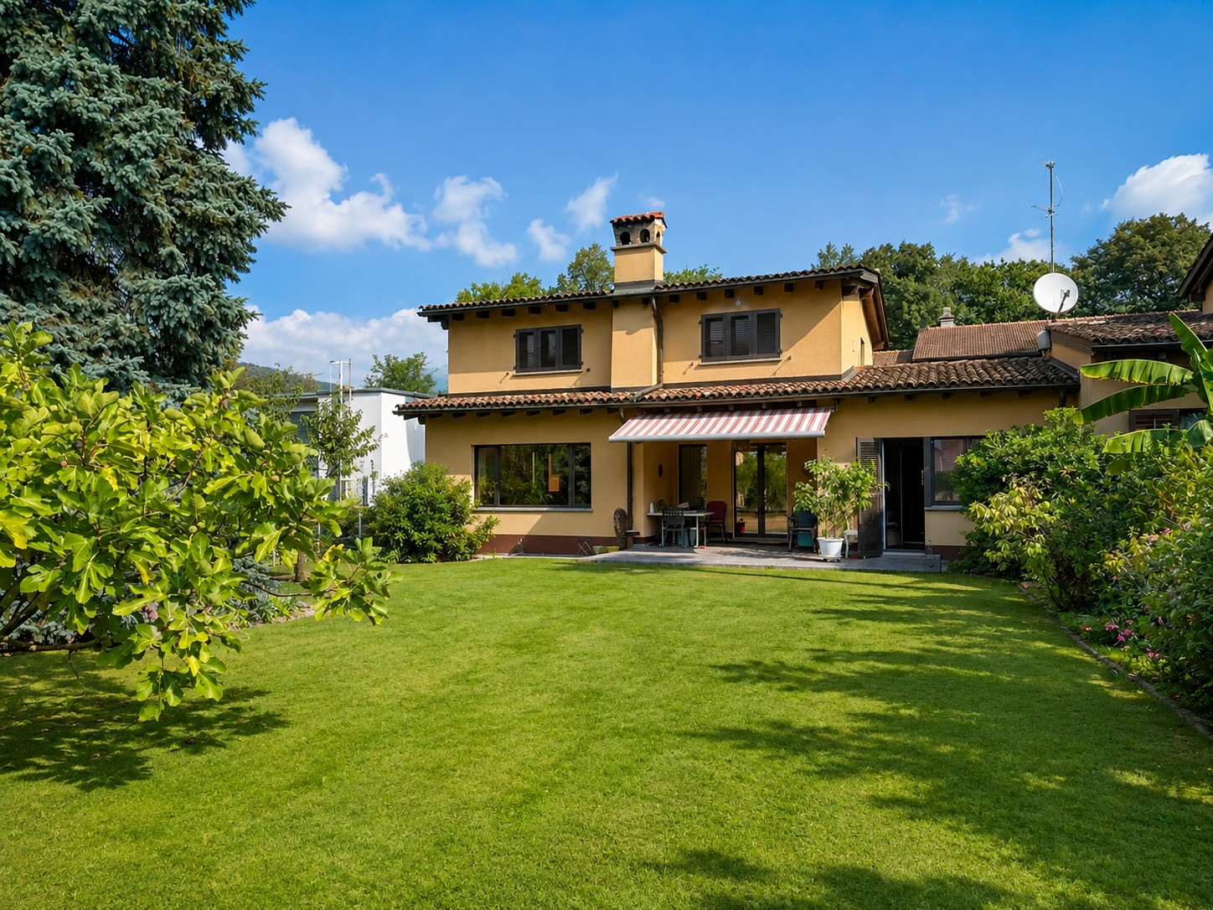
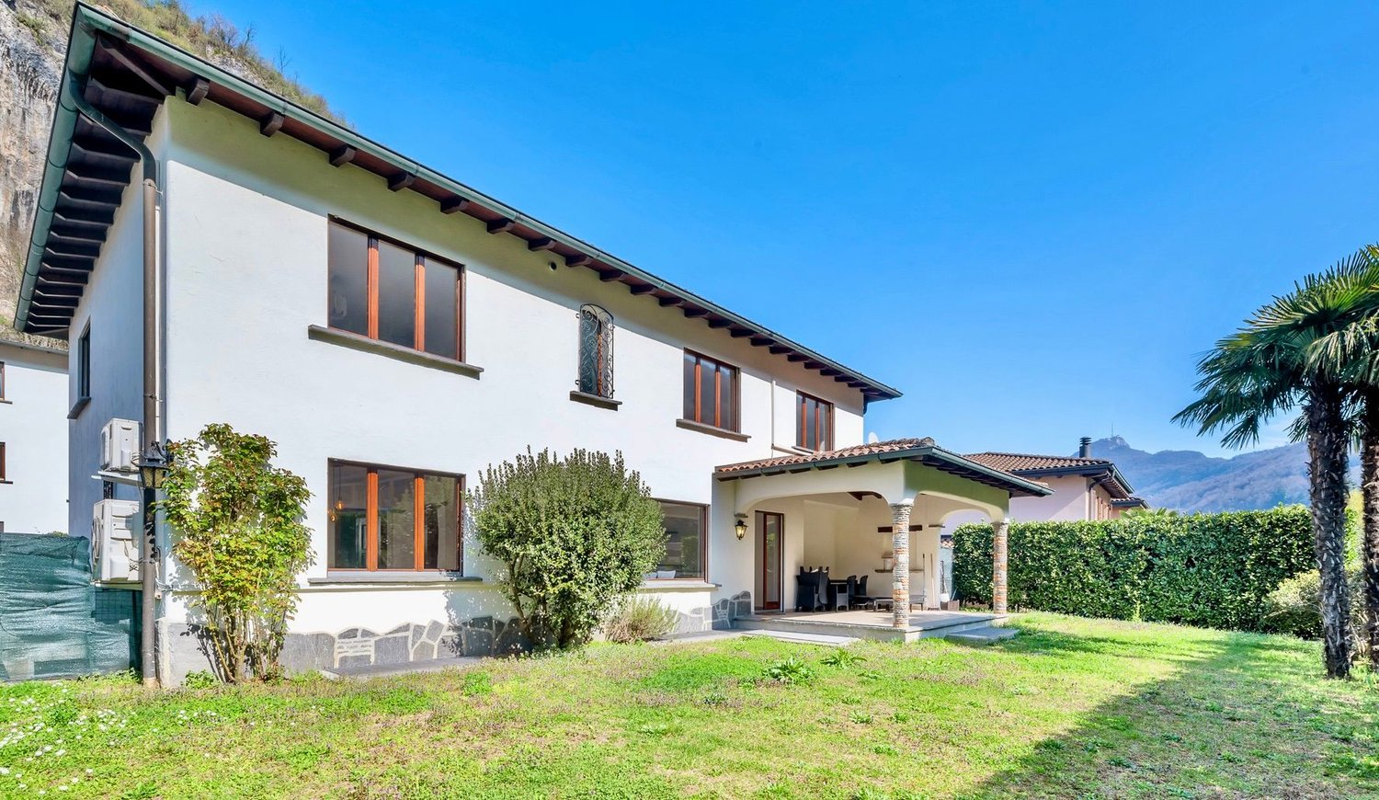
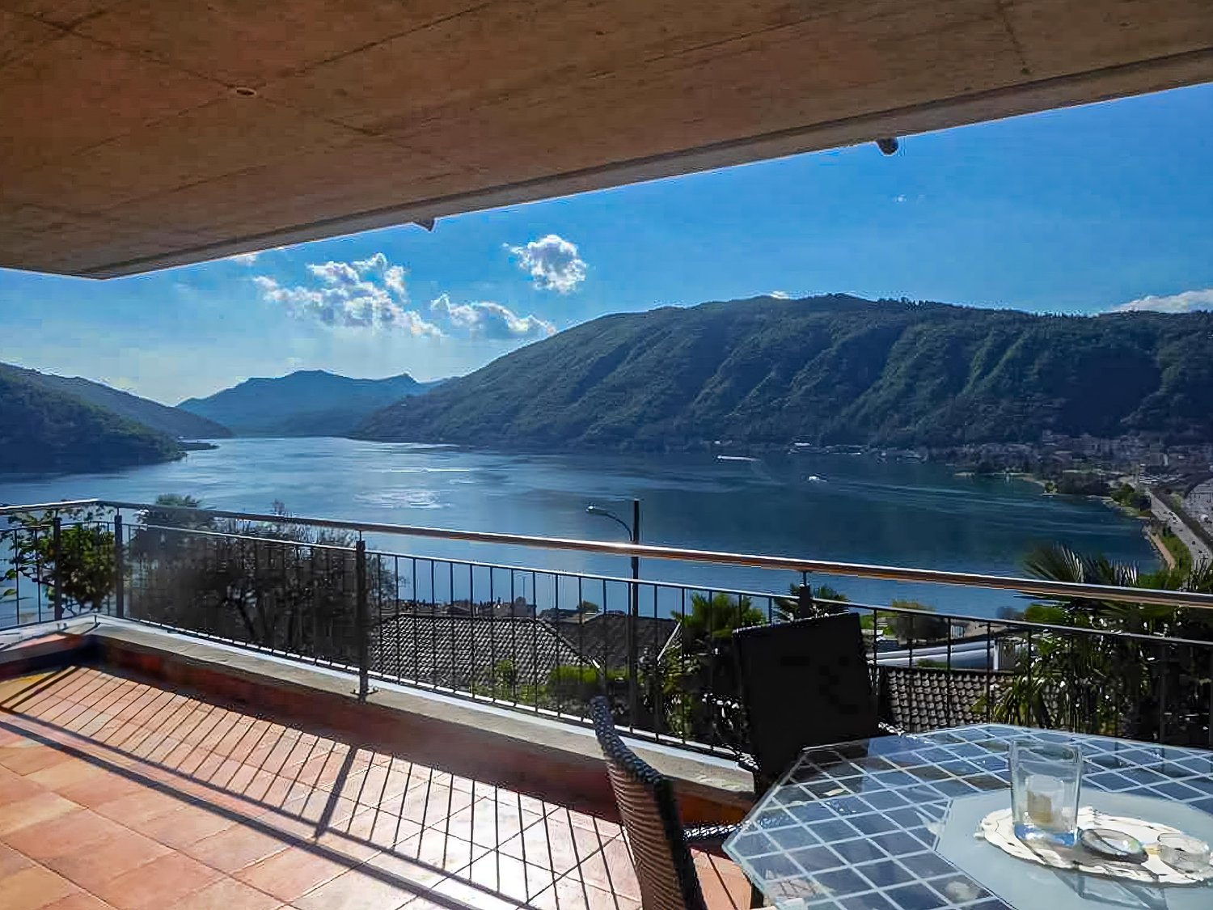
Semi-detached villa with stunning lake view in Bissone

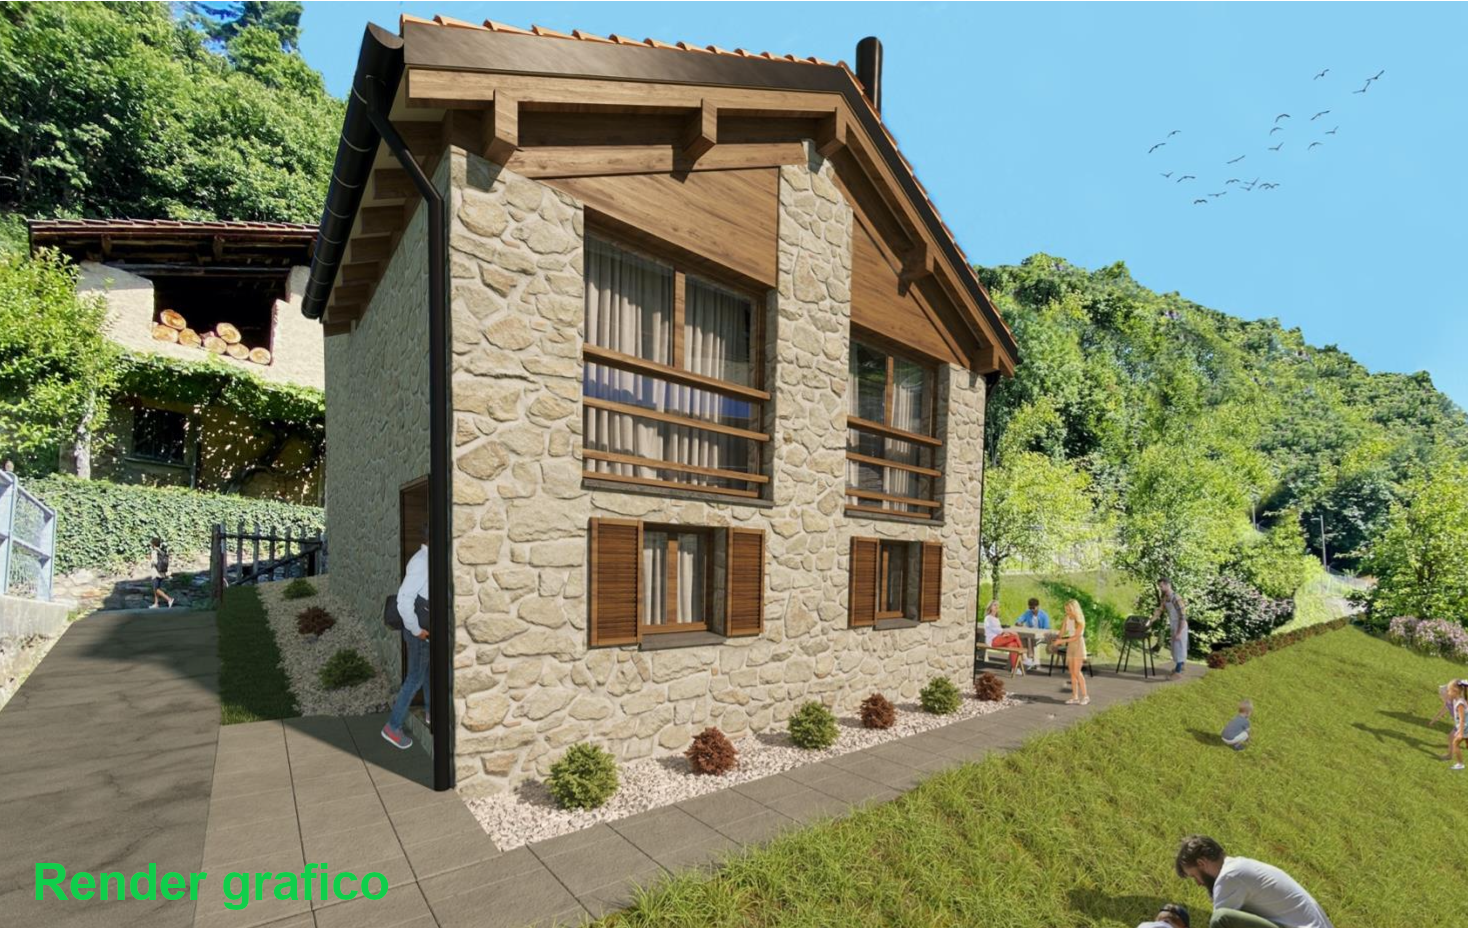
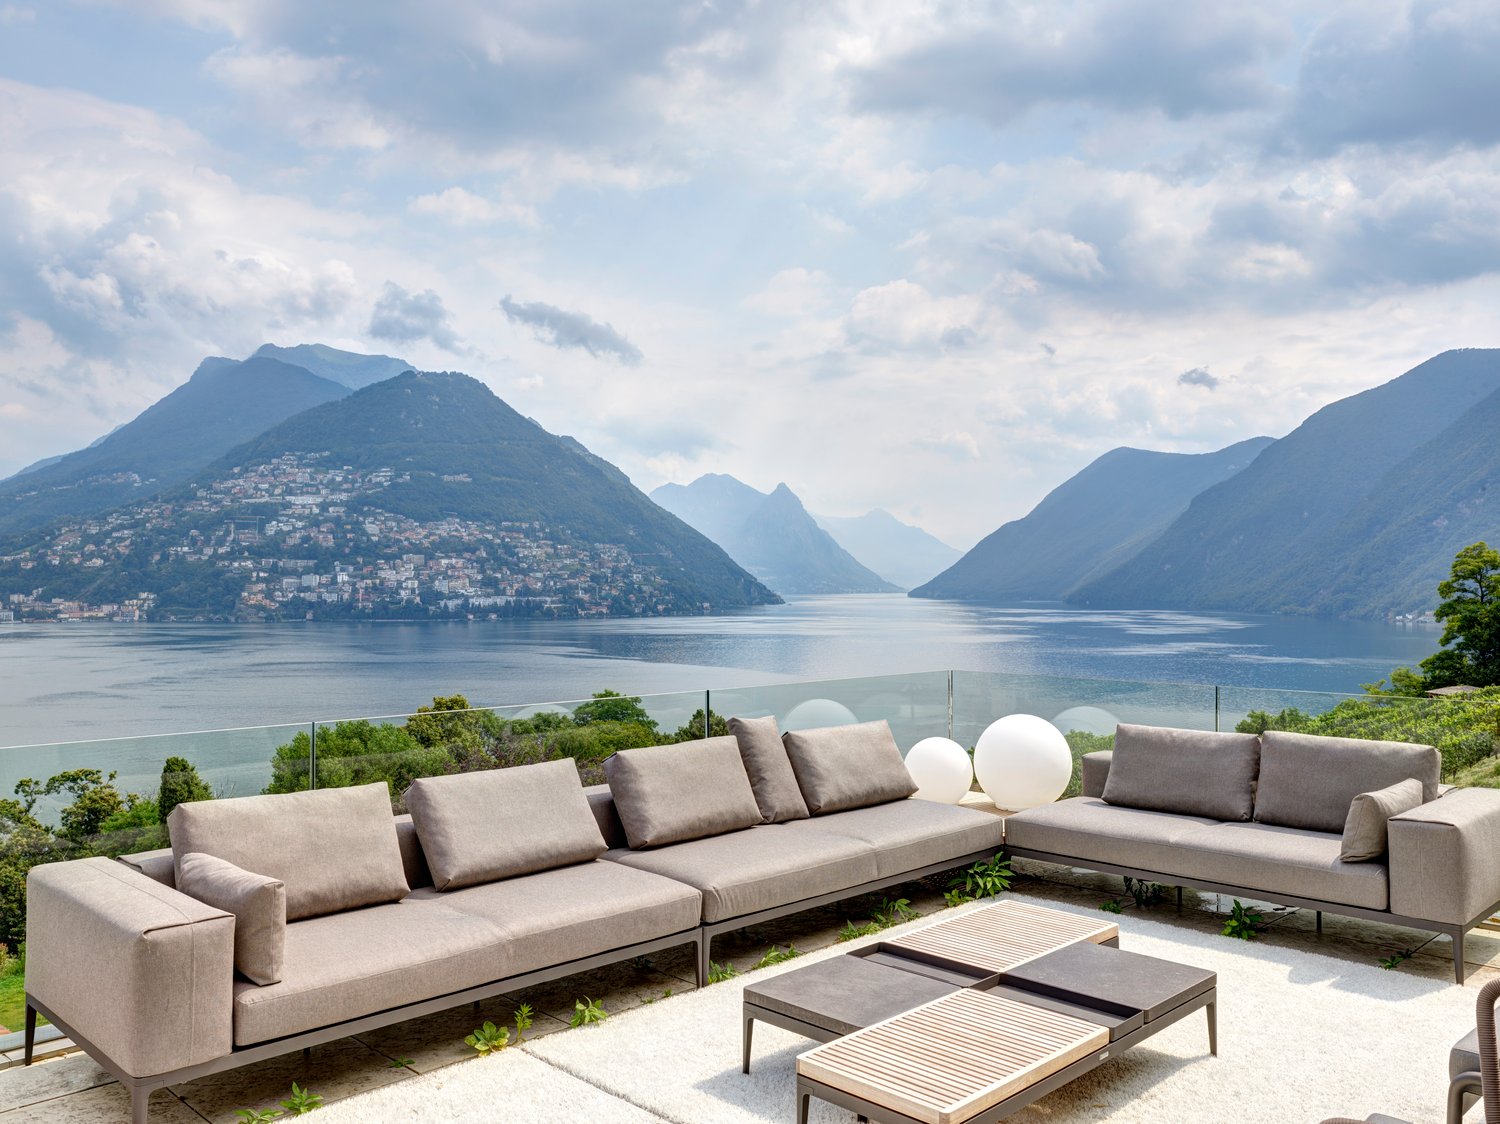
Semi-detached villa with stunning lake view in Bissone, in a privileged and panoramic position, located in a quiet dead-end street that guarantees privacy and quiet.Thanks to the elevated position above the town center, the south-west orientation and the large windows, the property receives natural light all day. The panoramic view of Lake Lugano and the surrounding mountains is the element that most distinguishes this house.Outside, the villa is surrounded by a terraced garden, well-planted with palms, ornamental shrubs and colorful flowers.The 4.5-room house is spread over three levels.The ground floor hosts the living area, with entrance hall with wall cabinets, large living room that opens onto a panoramic terrace with lake view, open-plan kitchen with dining area and guest bathroom.On the first floor, there is the sleeping area with entrance hall with wall cabinets, spacious master bedroom with walk-in closet, en-suite bathroom with whirlpool tub and access to a first balcony. A second bedroom with balcony and private bathroom completes the floor.The semi-basement has an independent entrance and hosts a multifunctional environment ideal as a study or mini-apartment for guests, in addition to a bathroom, laundry room and technical room. From this level, you can also enjoy the lake view and access the garden directly.The villa has 2/3 outdoor parking spaces.The location is ideal for families looking for tranquility without giving up proximity to the city of Lugano. The study or mini-apartment on the lower floor is a valid solution for those who need a reserved space to work without interfering with domestic life.Bissone is a highly appreciated municipality for its tranquility, proximity to Lugano and immediate access to the highway. The area also offers a high quality of life, with restaurants, shops and lakeside walks within a short distance.MEASURESHouse: approximately 150 sqmTerraces and balconies: approximately 56 sqmLand: 483 sqmRef.: V-AR-BIS-RON-21
Travel time
-
1 / 9
CHF 1,088,000.–
4.5 rooms
Via Bricola, 6802 Monteceneri

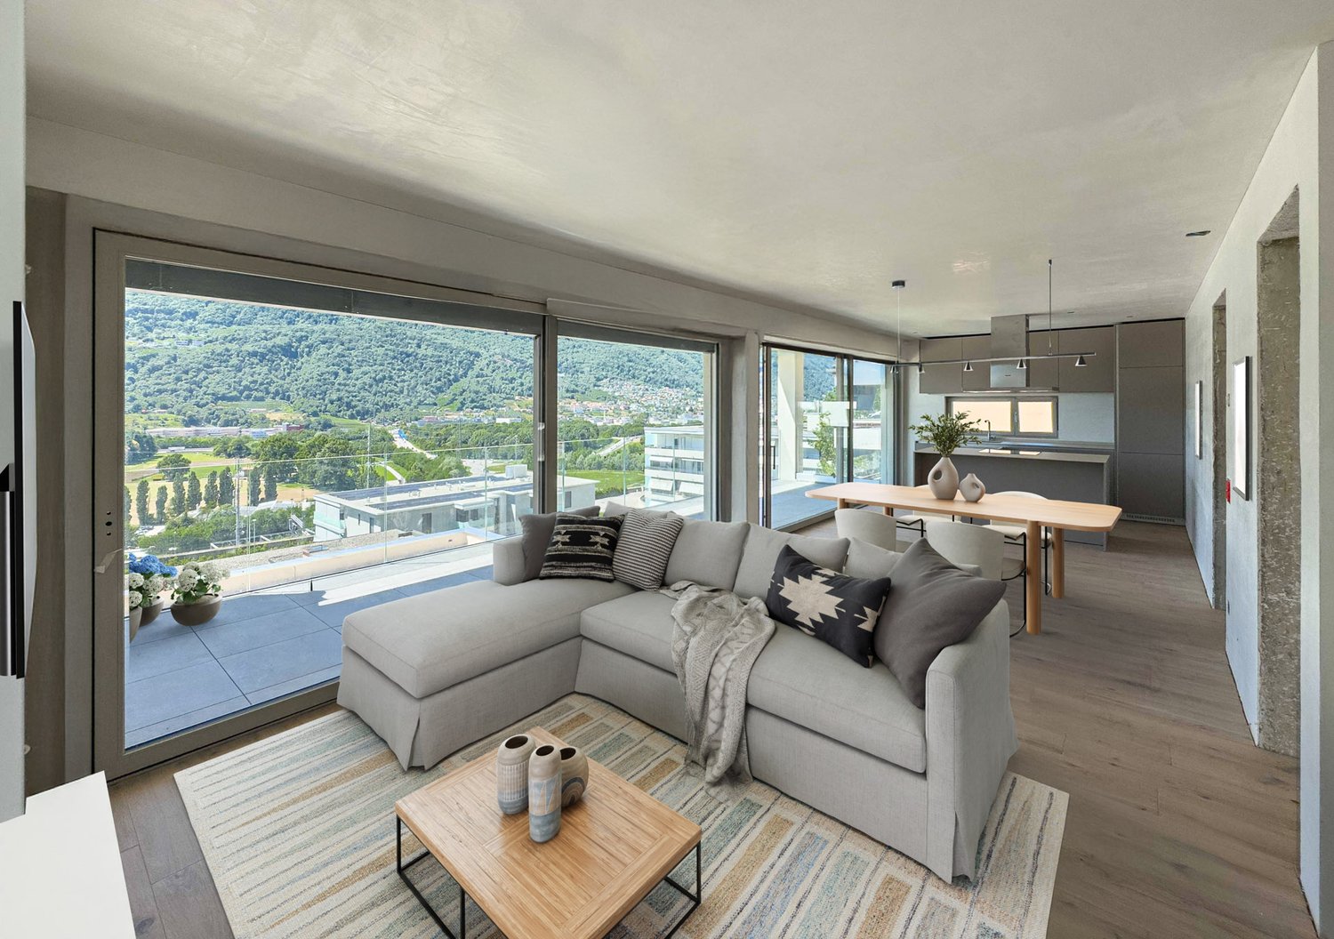
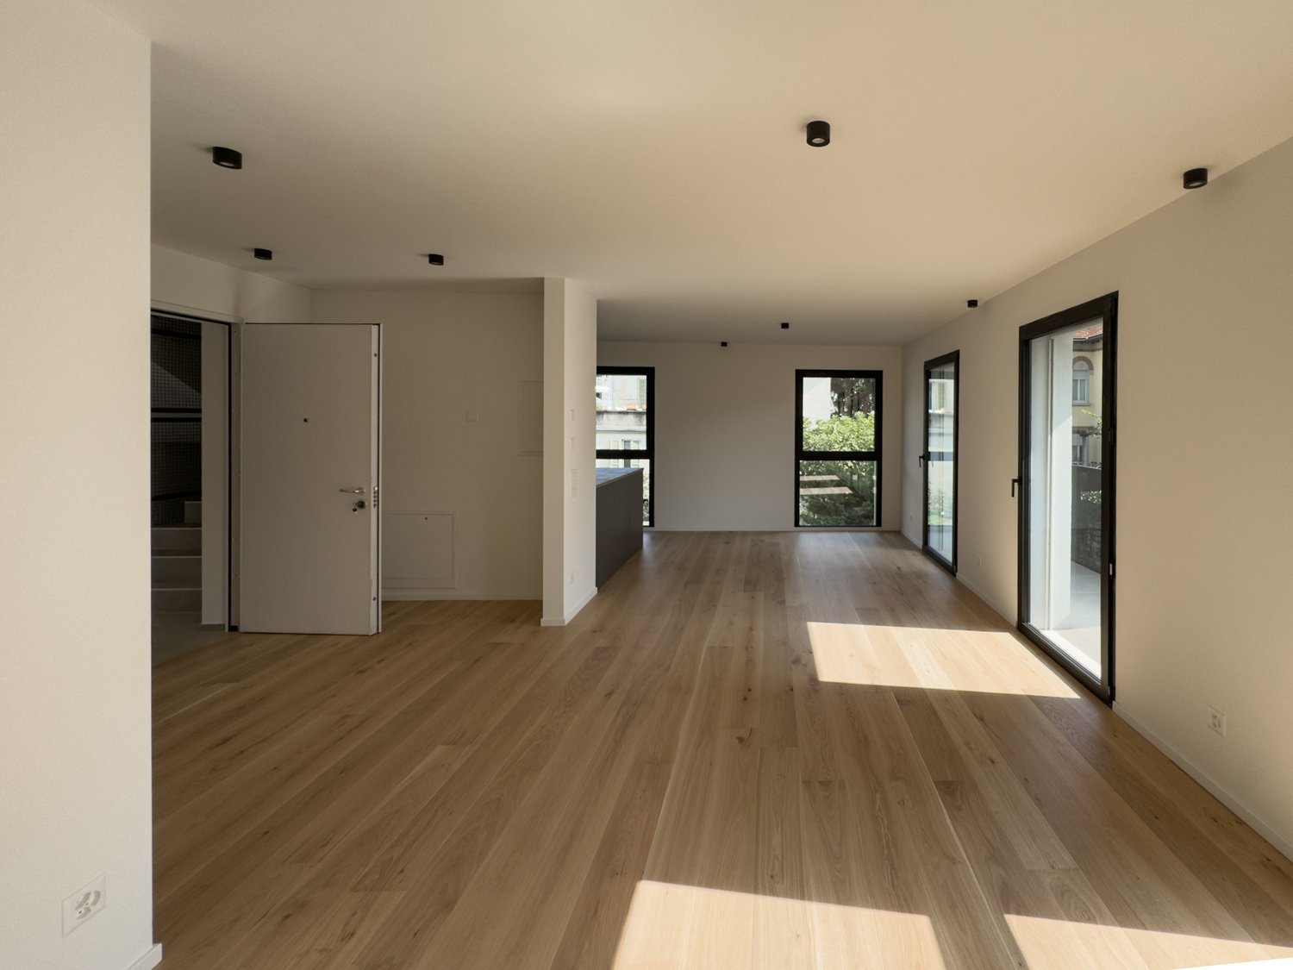
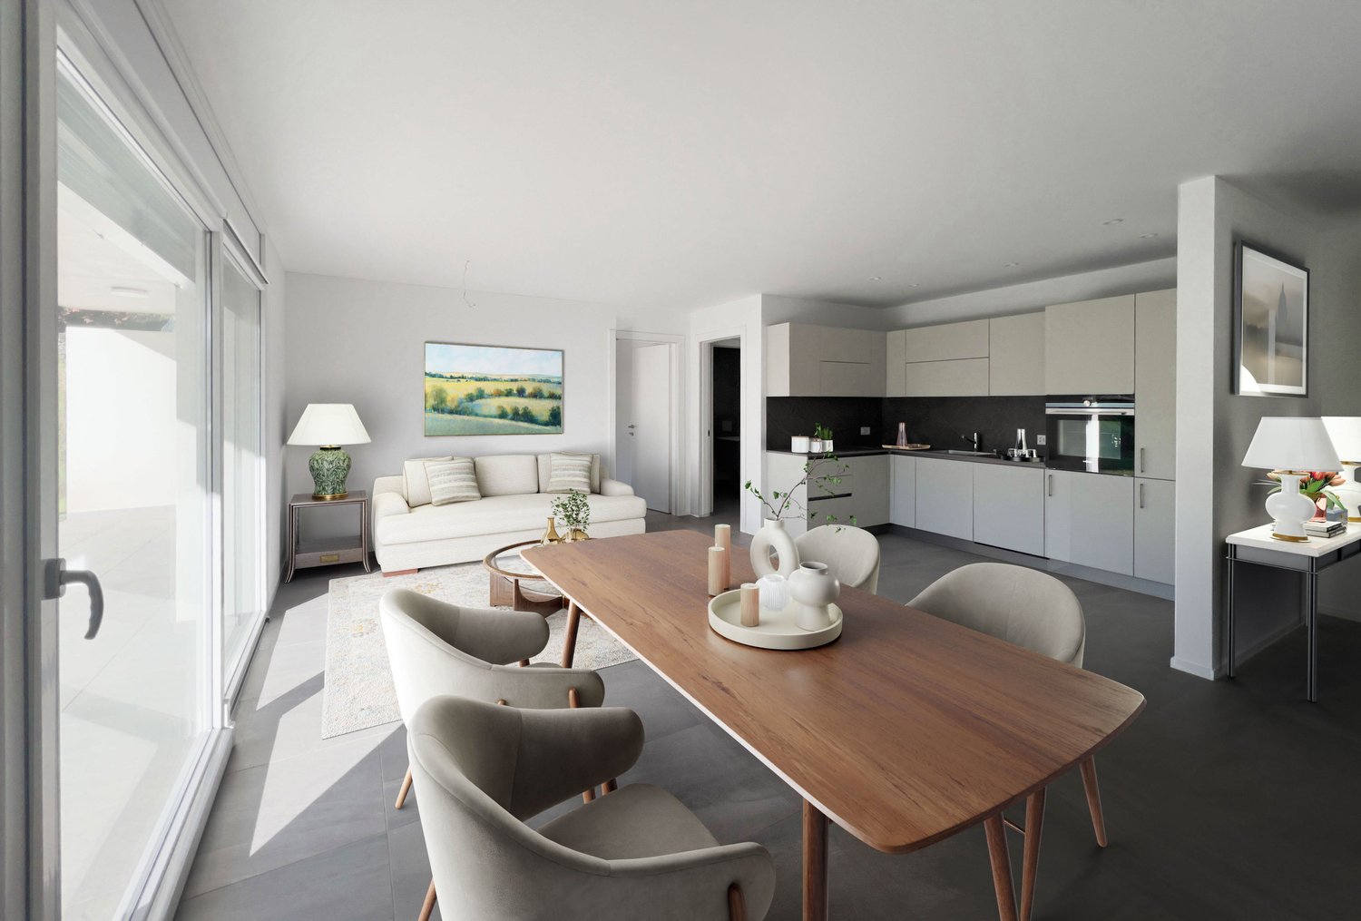
Apartment with garden under construction in Rivera

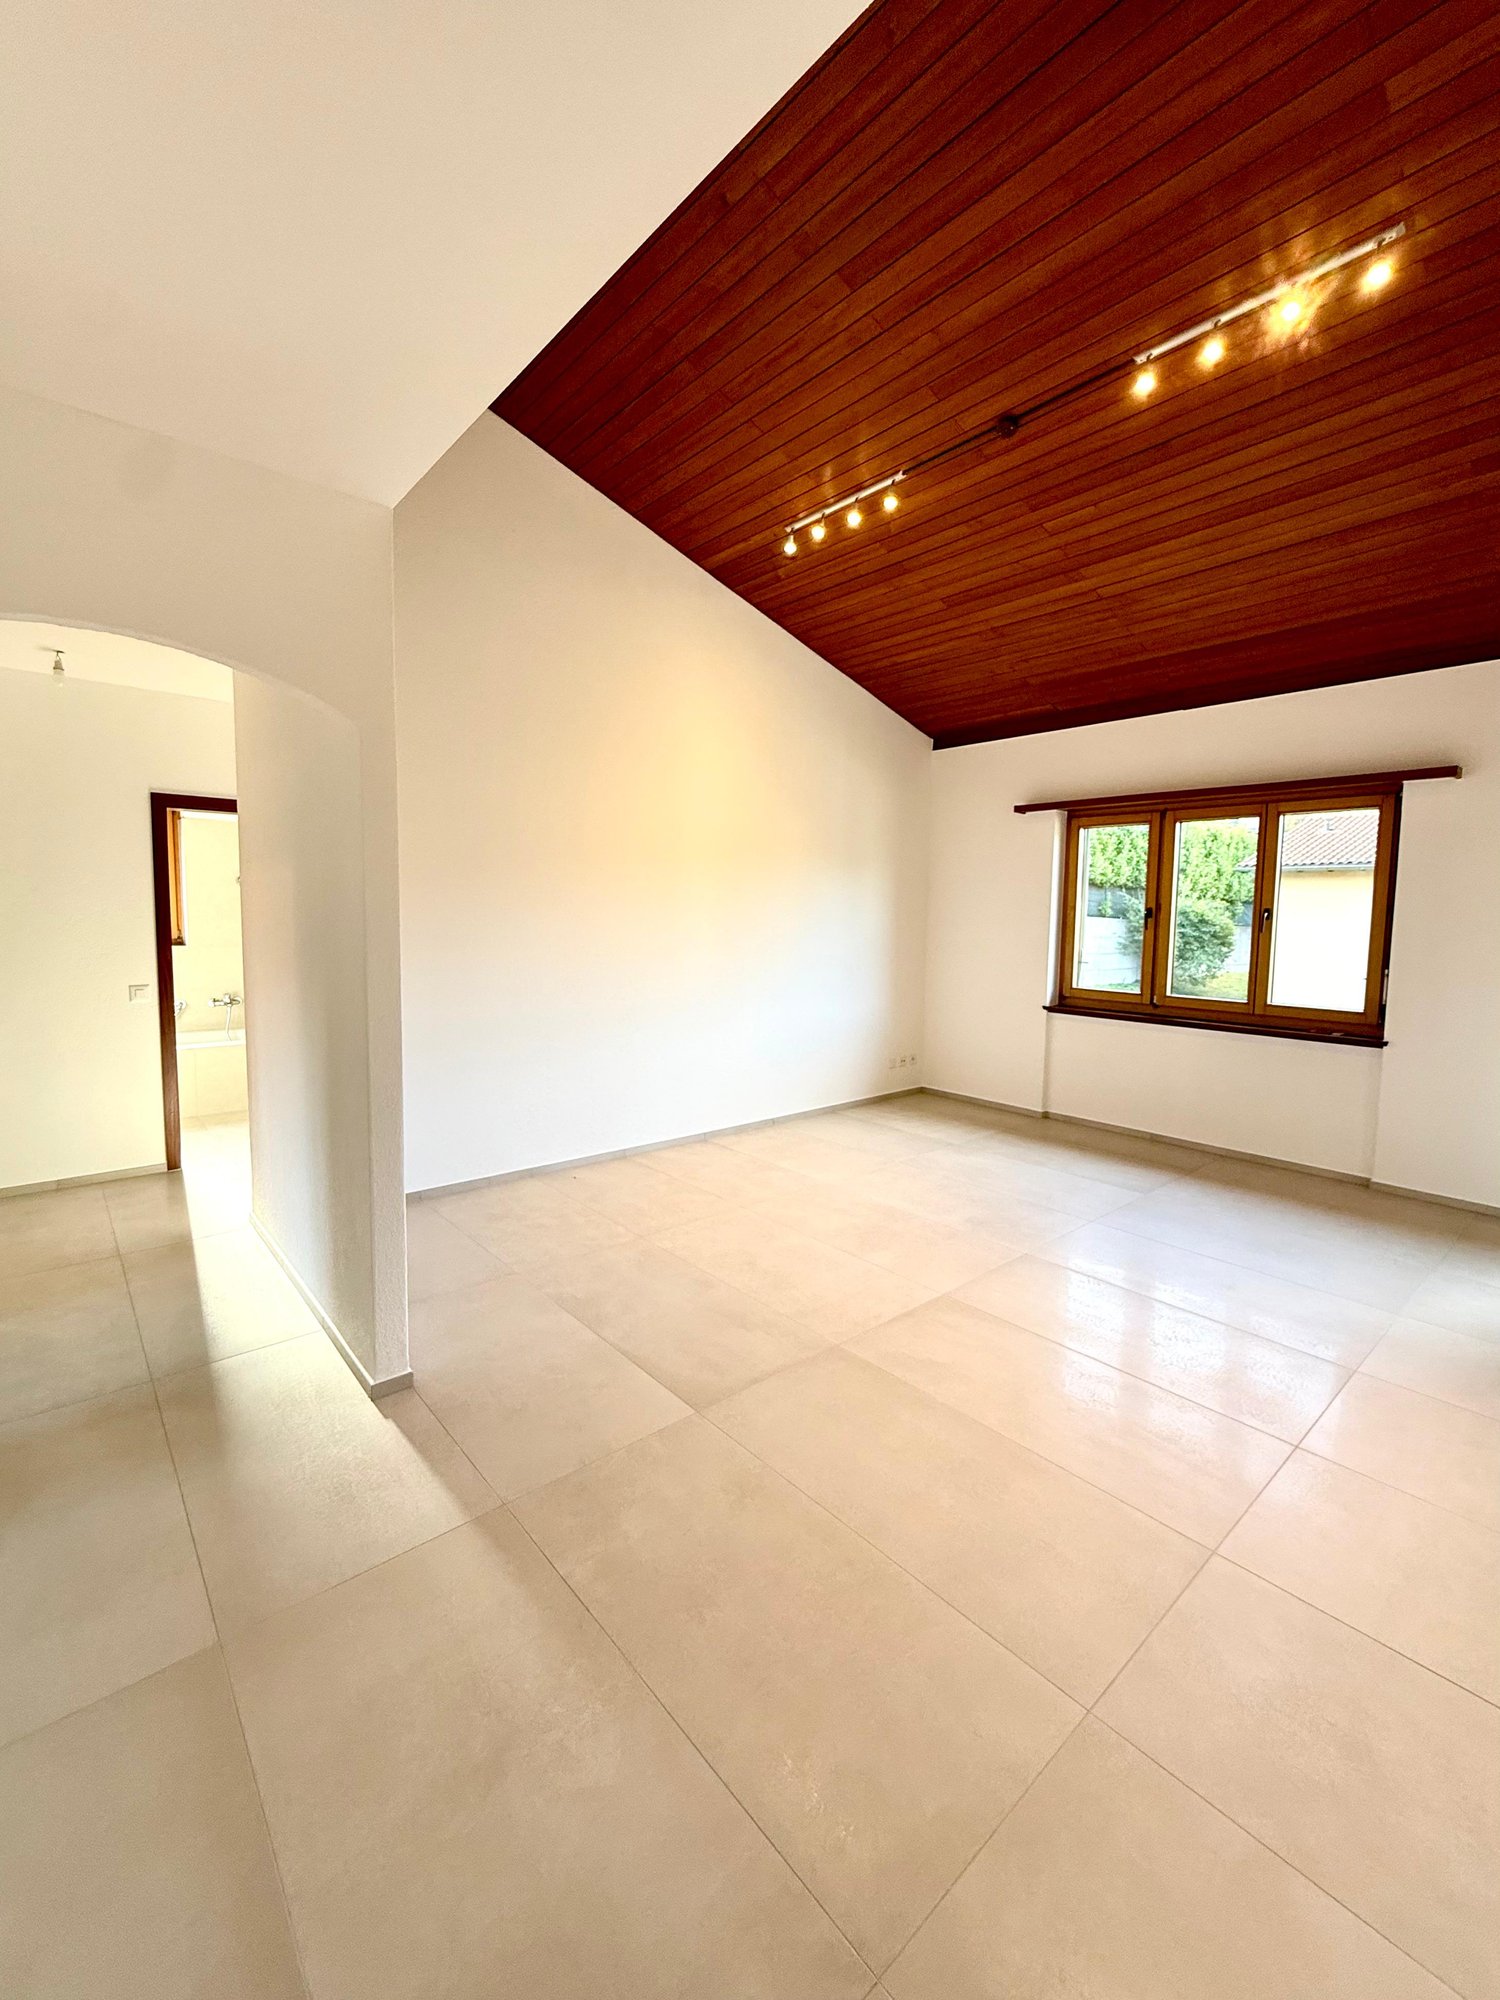
Apartment with garden under construction in Rivera, in a new residential building with only 5 residential units.Located on the ground floor, the 4.5-room apartment stands out for its large private garden. The interior spaces are distributed as follows: entrance into a spacious and bright living room with open kitchen with peninsula, master bedroom with private bathroom, two bedrooms, another complete bathroom and a guest bathroom. From the living area, you can access the terrace and private garden.1 private laundry room is available, with a separate entrance next to the apartment and therefore easily accessible.1 cellar is included in the price. It is also possible to purchase 2 parking spaces, depending on availability, at the following prices:- Single parking space in the garage for 45,000 CHF each- Double parking space in the garage for 60,000 CHF each- Outdoor parking space for 20,000 CHF eachThe interior finishes can still be personalized. The materials used are modern and of high quality.The building is equipped with systems that reduce energy consumption and minimize environmental impact. The underfloor heating and hot water supply are managed through a modern heat pump, integrated with thermal solar panels. The windows are made of PVC with triple glazing.Delivery is expected in the first months of 2027.The new residence is located in a convenient and well-connected area, in a part of Rivera where several small and medium-sized buildings are located. This configuration gives the neighborhood a quiet residential atmosphere.Schools, shops, and public transportation are available at a short distance.MEASURESApartment: 139.50 m²Terrace: 78.37 m²Garden: 278.70 m²Cellar: 8.22 m²Laundry room: 14.30 m²Sales area: 167.42 m²Ref.: V-MB-RIV-BRI-13-1

Travel time
-
1 / 9
CHF 930,000.–
4.5 rooms
Via delle Scuole, 6818 Melano

Large and bright semi-detached house in Melano

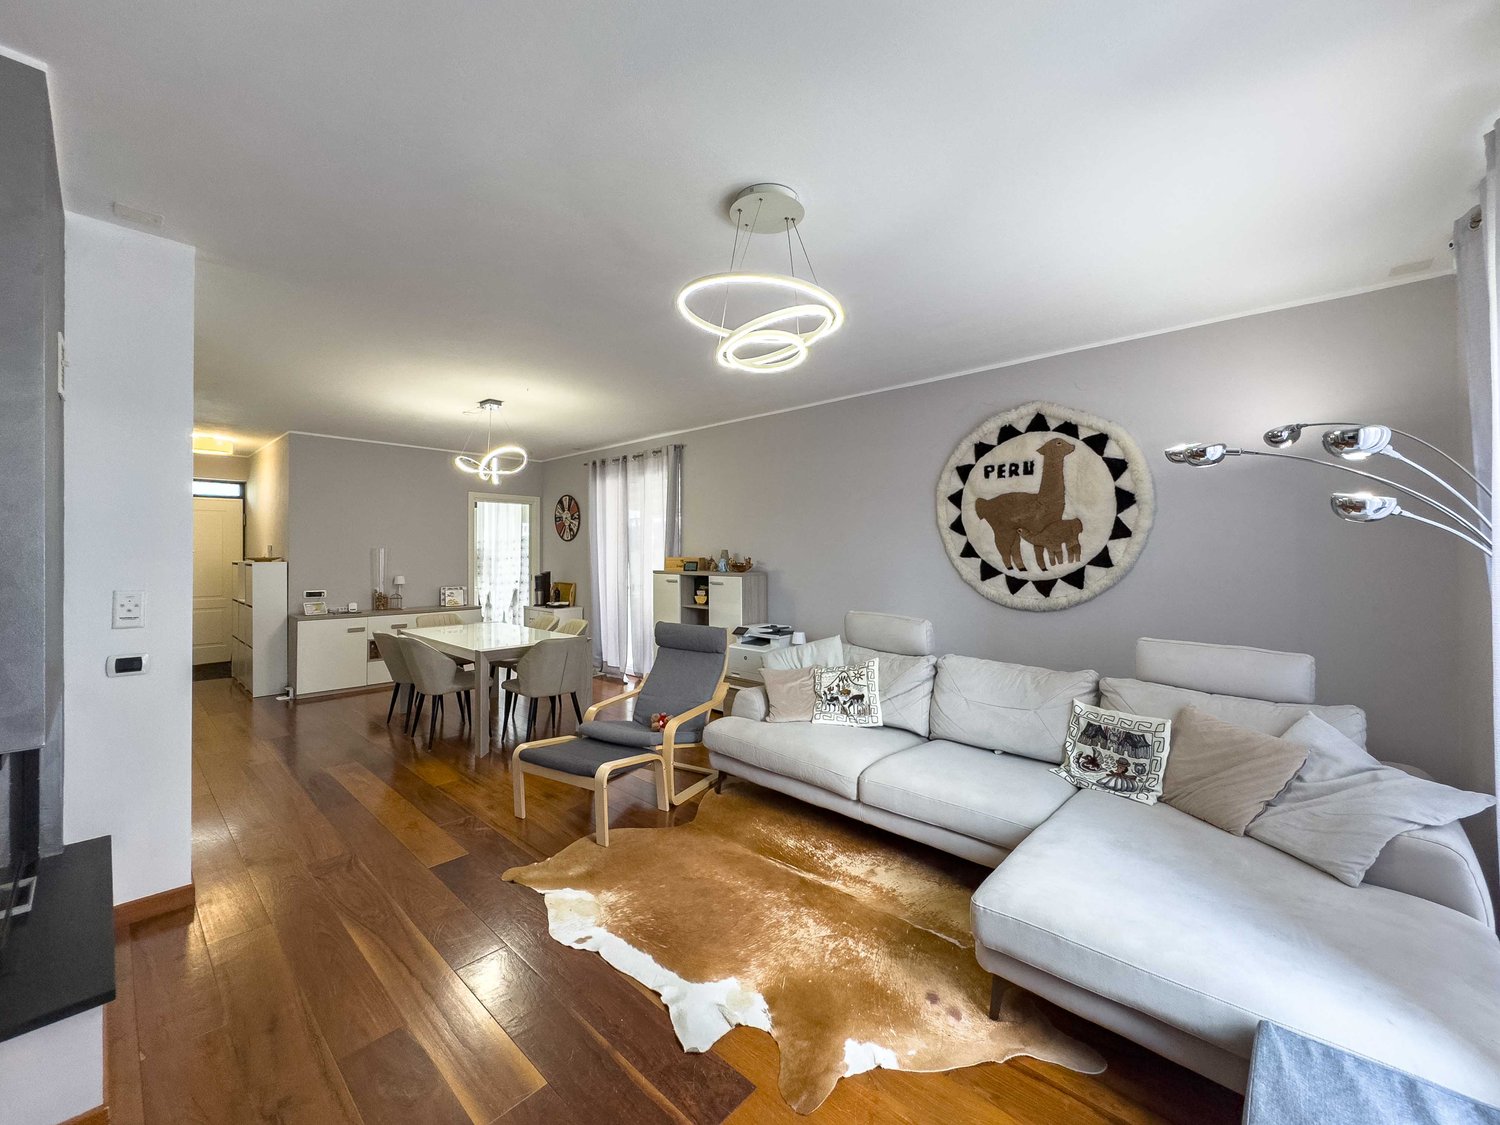
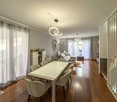
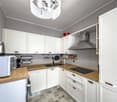
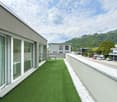
Large and bright semi-detached house in Melano, a short distance from the lake and the Lido Comunale.This accommodation, with 4.5 rooms, is spread over three levels and has a roof terrace and a garden where a mini pool jacuzzi has been installed.The ground floor hosts the living area consisting of: entrance hall, large living room with living area with fireplace, separate kitchen and guest bathroom. The space extends further thanks to two terraces and the garden, where the jacuzzi and a tool shed are located.A staircase leads to the upper floor which accommodates the sleeping area: spacious master bedroom with private bathroom, hallway with wall closet, two additional bedrooms and bathroom.The basement has a large cellar, currently used as a hobby room, the laundry room with drying area and the technical room. These last two spaces are shared with the adjacent house.The house also has a portion of roof terrace, from which you can also see the lake.2 external parking spaces are available.Built in 2012, the house is in excellent condition and can be occupied immediately. The windows are PVC with double glazing, the Scavolini brand kitchen is equipped with quality appliances, the floors are parquet. The heating is by floor heating with a heat pump.The house is located in a residential area a short distance from the lake. The area is well served by all major services. The public transport stop is just a few meters away.MEASURESAccommodation: 130.40 sqmSemi-basement: approximately 40 sqmTerraces: 54 sqmGarden: 100 sqmCommon areas: approximately 40 sqmRef. V-BJ-MEL-FIL-25

Travel time
-
1 / 13
CHF 1,090,000.–
3.5 rooms110m² living space
Via 1, 6900 Lugano
Spazioso e tranquillo appartamento 3,5 locali con giardino privato

Accogliente appartamento di 3,5 locali con giardino privato in una delle zone residenziali più apprezzate di Lugano. Situato al termine di una strada privata a fondo cieco, beneficia di una posizione particolarmente tranquilla e riservata pur trovandosi a pochi minuti dal centro città, dalla stazione FFS e dall'accesso autostradale. La fermata del bus è raggiungibile comodamente a piedi.HIGHLIGHTS-Zona tranquillissima e comoda-Giardino privato di ca. 42 m2 -Residenza di sole 6 unità-Piscina interna riscaldata 10 x 4 m, con sauna-Soggiorno con camino, bagni finestrati-Box auto e posteggio esternoAPPARTAMENTOAmpio atrio d'ingresso con 2 armadi a muro, luminoso soggiorno con camino e accesso diretto alla terrazza e al giardino, cucina con uscita sulla terrazza, 2 spaziose camere da letto, bagno con vasca e bagno con doccia, entrambi finestrati. L'appartamento offre interessanti possibilità di aggiornamento e personalizzazione, valorizzando ulteriormente spazi generosi e una distribuzione particolarmente funzionale.ESTERNI E EXTRAIl giardino privato, realizzato sopra la copertura dell'autorimessa, beneficia di una posizione rialzata che garantisce privacy e una piacevole vista sul verde circostante e sui monti. Cantina, ampio box auto interno e parcheggio esterno.----------Attraktive 3,5-Zimmer-Wohnung mit privatem Garten in einer der beliebtesten Wohngegenden von Lugano. Am Ende einer privaten Sackgasse gelegen, profitiert sie von einer besonders ruhigen und geschützten Lage, während das Stadtzentrum, der SBB-Bahnhof und der Autobahnanschluss in wenigen Minuten erreichbar sind. Die Bushaltestelle liegt in bequemer Gehdistanz.HIGHLIGHTS-Sehr ruhige und zugleich zentrale Lage-Privater Garten von ca. 42 m2-Haus mit nur 6 Wohnungen-Beheiztes Hallenbad 10 x 4 m mit Sauna-Garagen- und AussenparkplatzWOHNUNGGrosszügiger Eingang mit zwei Einbauschränken, helles Wohnzimmer mit Cheminée und direktem Zugang zu Terrasse und Garten, Küche mit Ausgang zur Terrasse, zwei geräumige Schlafzimmer, Bad mit Badewanne sowie Bad mit Dusche, beide mit Fenster. Die Wohnung bietet interessante Möglichkeiten zur Modernisierung und individuellen Gestaltung und überzeugt durch ihre grosszügigen Räume sowie einen besonders funktionalen Grundriss.AUSSENBEREICH UND EXTRASDer private Garten, der auf dem Dach der Garage angelegt wurde, profitiert von einer erhöhten Lage, die Privatsphäre sowie einen angenehmen Blick ins Grüne und auf die umliegenden Berge bietet. Ausserdem: Keller, grosser Parkplatz in der Garage und ein Aussenparkplatz.----------Attractive 3.5-room apartment with private garden in one of Lugano's most sought-after residential areas. Situated at the end of a private cul-de-sac, it enjoys a particularly quiet and private setting while remaining only a few minutes from the city centre, the railway station and the motorway access. The bus stop is within comfortable walking distance.HIGHLIGHTS-Very quiet yet convenient location-Private garden of approx. 42 m2-Building with only 6 apartments-Heated indoor swimming pool (10 x 4 m) with sauna-Garage box and outdoor parking spaceAPARTMENTSpacious entrance hall with two built-in wardrobes, bright living room with fireplace and direct access to the terrace and garden, kitchen with access to the terrace, two generous bedrooms, bathroom with bathtub and bathroom with shower, both with windows. The apartment offers interesting opportunities for updating and personalization and benefits from generous living spaces and a particularly functional layout.OUTDOOR AREAS AND EXTRASThe private garden, created above the garage structure, benefit from an elevated position that provides privacy as well as pleasant views of the surrounding greenery and the nearby mountains. Cellar, a spacious garage space and an outdoor parking space.

Travel time
-
1 / 13
CHF 6,950,000.–
7 rooms
Strada da Sora 4, 6922 Morcote

Villa Santa Maria | Eleganza mediterranea a Morcote

In posizione panoramica privilegiata sopra il Ceresio, a pochi passi dalla storica chiesa di Santa Maria del Sasso, questa straordinaria villa si presenta come un vero rifugio di eleganza mediterranea. Immersa in una delle zone residenziali più ambite di Morcote - la rinomata Perla del Ceresio - la proprietà unisce in modo unico storia, natura e stile di vita mediterraneo.Circondata da un parco curato con grande attenzione di circa 4'400 m², la proprietà offre il massimo livello di privacy e tranquillità. Il perfetto inserimento nel paesaggio circostante crea un'atmosfera di bellezza senza tempo ed esclusività.La villa dispone di una superficie di circa 300 m², distribuita su più livelli. Ristrutturata con grande cura, conserva il suo carattere autentico e combina elementi architettonici storici con finiture moderne di alto livello. Materiali selezionati, dettagli raffinati e ambienti generosi conferiscono agli interni un fascino particolare.Spazi ampi e progettati con grande attenzione ai dettagli si aprono su vaste terrazze panoramiche e sul giardino mediterraneo. Da qui si gode di un'imponente vista su Morcote e sul Lago di Lugano, che si estende letteralmente ai piedi della proprietà - un panorama di straordinaria bellezza.Grazie alla posizione elevata, la villa beneficia di un'esposizione solare ottimale durante tutto l'arco della giornata e di un'atmosfera abitativa particolarmente tranquilla. Il caratteristico centro di Morcote, con i suoi ristoranti, caffè e tutti i principali servizi, è comodamente raggiungibile a piedi, mentre il centro di Lugano dista circa 15 minuti d'auto.Che si tratti di una residenza estiva esclusiva, di una raffinata seconda casa o di un elegante rifugio privato in una delle regioni più belle del Ticino, questa proprietà rappresenta una rara opportunità di acquisire un immobile di fascino unico e in una posizione assolutamente privilegiata.Possibilità di residenza secondaria.In privilegierter Panoramalage oberhalb des Ceresio, nur wenige Schritte von der historischen Kirche Santa Maria del Sasso entfernt, präsentiert sich diese aussergewöhnliche Villa als ein wahres Refugium mediterraner Eleganz. Eingebettet in eine der begehrtesten Wohnlagen von Morcote - der berühmten Perle des Ceresio - vereint die Liegenschaft auf einzigartige Weise Geschichte, Natur und mediterranes Lebensgefühl.Umgeben von einem liebevoll gepflegten Park von rund 4'400 m² bietet das Anwesen ein Höchstmass an Privatsphäre und Ruhe. Die harmonische Einbettung in die umliegende Landschaft schafft eine Atmosphäre von zeitloser Schönheit und Exklusivität.Die Villa verfügt über eine Fläche von ca. 300 m², verteilt auf mehrere Ebenen. Mit grosser Sorgfalt renoviert, bewahrt sie ihren authentischen Charakter und verbindet historische Architekturelemente mit hochwertigen, zeitgemässen Ausstattungen. Ausgewählte Materialien, stilvolle Details und grosszügige Raumverhältnisse verleihen den Innenräumen ein besonderes Flair.Grosszügig und bis ins Detail durchdacht gestaltete Räume öffnen sich zu weitläufigen Panorama-Terrassen und in den mediterran angelegten Garten. Von hier aus geniesst man einen eindrucksvollen Blick auf Morcote und den Luganersee, der sich förmlich zu Füssen der Liegenschaft erstreckt - ein Panorama von aussergewöhnlicher Schönheit.Dank der erhöhten Lage profitiert die Villa von einer optimalen Besonnung während des ganzen Tages und einer aussergewöhnlich ruhigen Wohnatmosphäre. Das charmante Dorfzentrum von Morcote mit seinen Restaurants, Cafés und allen wichtigen Dienstleistungen ist bequem zu Fuss erreichbar, während das Zentrum von Lugano nur rund 15 Fahrminuten entfernt liegt.Ob als exklusive Sommerresidenz, stilvoller Zweitwohnsitz oder privater Rückzugsort in einer der schönsten Regionen des Tessins - diese Liegenschaft stellt eine seltene Gelegenheit dar, eine Immobilie von einzigartigem Charme und absolut...
Travel time
-
1 / 14
  • Parking space
  • Balcony / Terrace
  • Garage
  • +8
Price on request
5 rooms250m² living space
Via Del Bosco 6, 6962 Viganello

ELEGANT CONTEMPORARY VILLA WITH POOL AND LAKE VIEWS

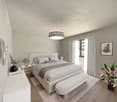
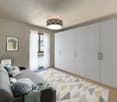
ELEGANT CONTEMPORARY VILLA WITH POOL AND LAKE VIEWS Located in the peaceful and sought-after residential area of Albonago, just a few minutes from Lugano city centre, this elegant contemporary villa is surrounded by greenery and features a private swimming pool, a flat landscaped garden and pleasant open views.Arranged over two levels, the property offers bright interiors, large floor-to-ceiling windows and a functional layout designed for comfortable modern living. The living area includes a welcoming lounge, a contemporary designer kitchen and a dining area with direct access to the garden and covered terraces, creating a seamless connection between indoor and outdoor spaces.The sleeping area provides spacious bedrooms and versatile rooms, making the villa ideal for families or anyone seeking an elegant, move-in-ready home. High-quality finishes and refined contemporary architecture enhance the property's exclusive character.The outdoor areas are among the villa's greatest assets, featuring a beautifully maintained garden, private pool, covered terraces and relaxing outdoor spaces that ensure complete privacy throughout the year. Modern technical features include a heat pump, photovoltaic system and solar thermal installation.An exclusive residence combining privacy, comfort and contemporary living in one of Lugano's most desirable residential neighbourhoods.
  • Parking space
  • Balcony / Terrace
  • Garage
  • +8
Travel time
-
1 / 10
CHF 760,000.–
3.5 rooms
Via ai Cedri, 6943 Vezia

3.5 room apartment new construction in Vezia

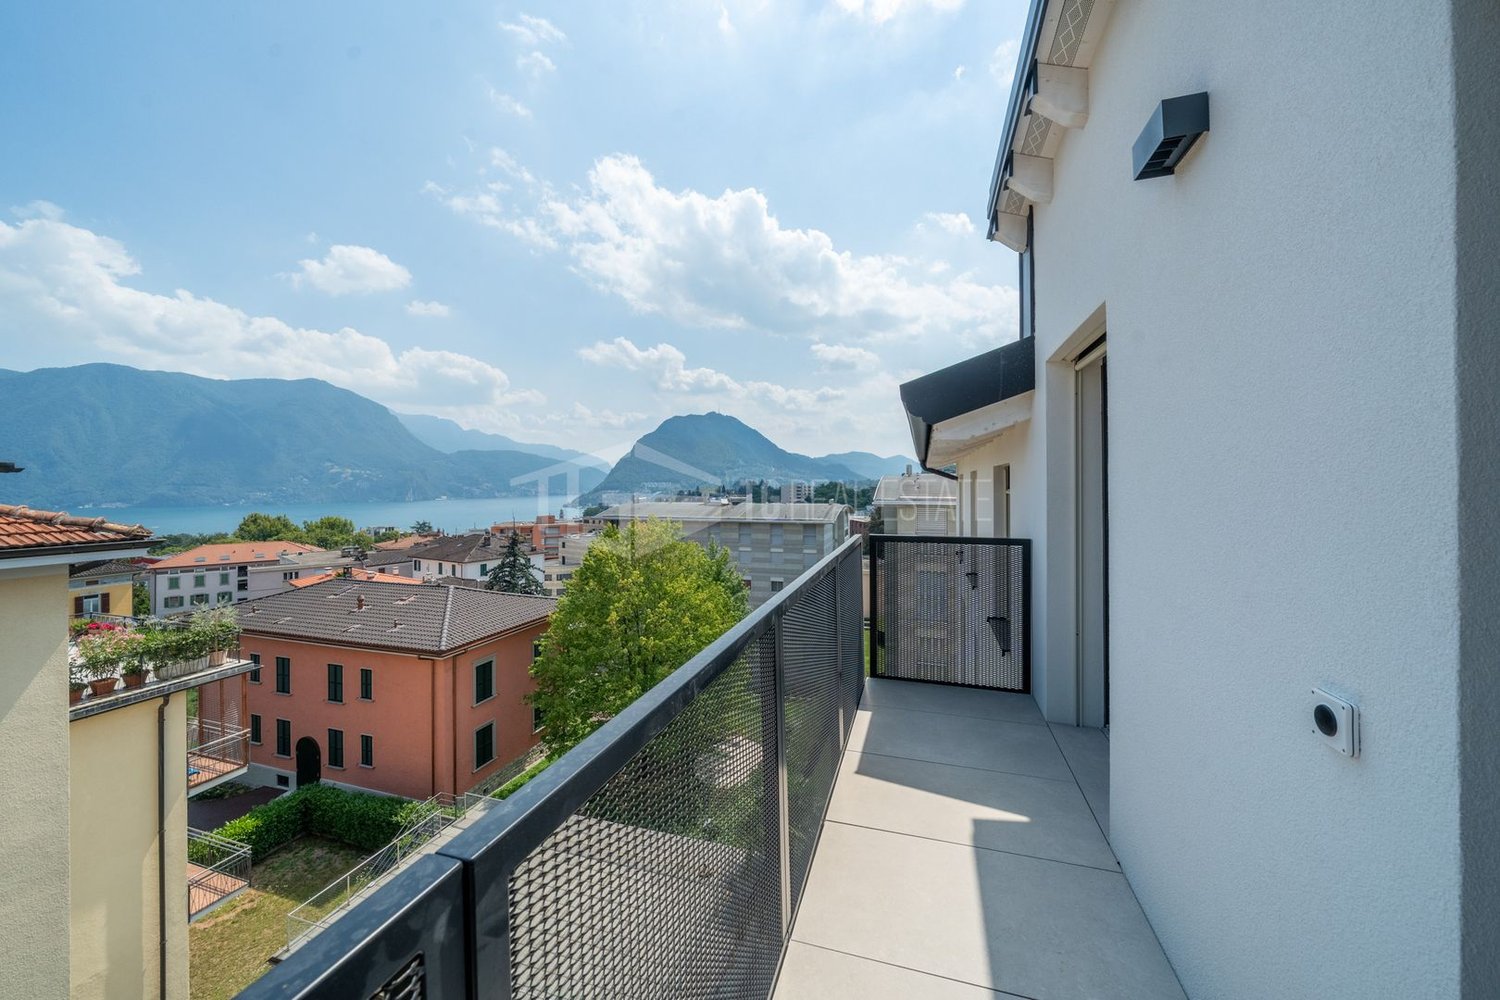
Apartment 3.5 rooms new construction in Vezia, located in a modern residence in a strategic position, just a few steps from the main services and well connected.Located on the first floor of the new Residenza ai Cedri, the apartment consists of: entrance, large and bright living room with open kitchen and access to a habitable terrace with open view, hallway where the preparation for the washing machine-dryer column is provided, master bedroom, second bedroom and bathroom.The property is characterized by the use of state-of-the-art materials and modern finishes of high quality. The floors are in grès porcellanato for the day area and the bathroom, and parquet in the night area, the windows are in PVC with triple glazing and electrically operated blinds. The kitchen is equipped with appliances of the latest generation. Heating system with heat pump and heat distribution with floor serpentine.1 cellar is included in the price. It is also possible to purchase 1 large parking space in the garage at a price of CHF 75,000, with sufficient space for two cars of medium size or for a large car and a smaller one.The location is in a comfortable and well-served context, with kindergartens and elementary schools, green areas and sports facilities easily accessible on foot; in the immediate vicinity are also supermarkets, pharmacy, post office and other essential services. The proximity to Lugano and the highway accesses guarantees quick access to additional infrastructure.MEASURESApartment: 81.30 sqmTerrace: 19.65 sqmCommercial area: 91.13 sqmRef.: CED-PPP3A

Travel time
-
1 / 9
CHF 1,800,000.–
5.5 rooms
Via al Colle, 6900 Lugano

Spacious 5.5-room apartment in the city center

Spacious 5.5-room apartment in the city center of Lugano, just a few steps from all urban amenities.Located on the fourth floor, this 5.5-room property was realized by combining two 3.5-room apartments. The interior spaces are divided as follows: entrance hall with comfortable wall closet, bright living room with fireplace, dining room with open kitchen, two master bedrooms with bathroom and private terrace, one room, one study, two bathrooms one with Turkish bath and chromotherapy, a laundry/storage room. The living area opens onto two terraces.The finishes are of good quality: tile floors in the kitchen and parquet in the rest of the apartment, wooden windows with double glazing, equipped kitchen with induction cooktop, wall cabinets in the rooms and in the corridor, sun shades on the terraces.2 cellars are included in the price and 2 parking spaces in the garage (60,000 CHF each).The apartment is located in a 1970s building that has undergone modernization work on the elevator and intercoms. The heating system will also be replaced in the winter.The building has a small communal garden and a laundry room for residents.The position is very favorable for those who want to easily reach shops, schools, restaurants, gyms and other services. A public transport stop is also nearby.MEASURESApartment: 190 sqmTerraces: 23.87 sqmCommercial area: 201.94 sqmRef.: V-MM-LUG-COR-1

Travel time
-
1 / 10
CHF 1,180,000.–
7 rooms
Villaggio del Sole, 6988 Tresa

House with three apartments and lake view in Ponte Tresa

House with three lake view apartments in Ponte Tresa, an ideal solution for families who want to share the same living space, or for those looking for an investment.The property is spread over two main floors, plus a semi-basement, and hosts 3 independent apartments, each with a lake view.On the second and last floor, at street level, there is an apartment with 5.5 rooms consisting of a large living room with access to the terrace, equipped with sliding doors for total closure, separate kitchen, bathroom with washing machine connection, double bedroom, three other bedrooms, and a second bathroom with shower.The first floor is occupied by an apartment with 1.5 rooms and one with 3.5 rooms.The studio apartment consists of a single room with direct access to the garden and bathroom. This space can also be used as a hobby room for the rest of the house or as a home office.The 3.5-room unit includes living room and separate kitchen, both with access to the terrace, two bedrooms, and two bathrooms.On the same floor, there are also shared spaces, including the shelter (currently used as a cellar), the laundry room, and the technical room.The lower floor is occupied by two large cellars that provide additional storage space. Outside the property, there is a garden with barbecue area and lake view.The house can be reconfigured to create a single residential unit, offering a versatile and easily adaptable solution.Built in 1984, the house has undergone various maintenance interventions over time. In 2021, a heat pump was installed, and in 2022, a dedicated air conditioning system was installed for the upper floor apartment. In 2017, the entire property was repainted and equipped with a new fence.The windows are made of wood with double glazing and manual aluminum slats, the floors are entirely tiled. The heating system, powered by a heat pump, is distributed through underfloor heating in the upper floor and radiators in the lower floor.To complete the property, there is a single garage and 3 additional outdoor parking spaces available at street level.The location is quiet and panoramic. Shops and commercial activities are within a short distance. The public transport stop is about 200 meters away.MEASURESHouse: 250.00 m²Terraces: 29.70 m²Land area: 850.00 m²Ref.: V-MD-TRE-PUR-5

Travel time
-
1 / 9
CHF 640,000.–
2.5 rooms
via Cantonale, 6953 Lugaggia

Large 2.5 rooms in the green in Lugaggia - Capriasca

Large 2.5 rooms in the green in Lugaggia, Capriasca, in a residential complex of recent construction composed of only 4 residential units.The property of over 70 sqm is exposed to southwest, therefore it enjoys excellent natural lighting all day.The interior spaces are distributed as follows: entrance with space for a comfortable wardrobe, large living room with open kitchen, double bedroom and bathroom. The space extends further outside thanks to a terrace accessible from the living room.The apartment is located on the first floor of a 3-level building built in 2018 and is in perfect condition. PVC windows with double glazing, modern kitchen signed Ernesto Meda and equipped with latest generation appliances, parquet floors. The heating is done with floor serpentine connected to a centralized system powered by a heat pump.The price includes 1 private laundry room/storage, while 1 large parking space in the garage is available at a cost of 40,000 CHF.The residential complex is located in a quiet and sunny residential area, surrounded by greenery, a few steps from a forest with natural trails and a fitness path. Thanks to its position, the apartment is the ideal solution for young couples who work in Lugano and want to live in a serene environment, without giving up the convenience of reaching the city in a few minutes. It is also perfect for older couples who appreciate nature and outdoor walks, while having all services within a short distance, with Tesserete just 1 km away.MEASURESApartment: 74 sqmTerace: 10 sqmCommercial area: 79 sqmRef: V-BA-LUG-PIA-8

Travel time
-
1 / 9
CHF 890,000.–
4.5 rooms
Via Luciano Zuccoli, 6900 Paradiso

4.5-room apartment with lake view in Paradiso

Apartment 4.5 rooms with lake view in Paradiso in a quiet residential area, well served and just a few minutes from the Lugano lakefront.Also available as a secondary residenceLocated on the fourth floor, the property stands out for its spacious and well-distributed environments. The living area consists of a large living room and a habitable kitchen, both with direct access to a first terrace with open view and lake view, as well as a bathroom with a bathtub. A corridor leads to the sleeping area, where there is a large master bedroom, two further bedrooms, one with access to another terrazzino, and a complete bathroom.The interior finishes include tiles in the living area and parquet in the sleeping area, tiles in the bathrooms, a furnished kitchen, aluminum windows with double glazing. The heating is guaranteed by an oil boiler, with distribution through floor serpentine.The building was built in 1981 and has benefited from important renovation work in 2020, including the waterproofing of the roof, the cleaning of the serpentine and the restoration of the concrete of the rear facades.1 particularly spacious cellar with comfortable access is included in the price. It is possible to buy 1 parking space in the garage for 50,000 CHF.The position is just a few steps from the Lugano lakefront and close to the city center, the train station and all major services.MEASURES Apartment: 137.83 sqmTerraces: 10.00 sqmCellar: 6.81 sqmCommercial surface: 143.37 sqmRef: V-DFM-PAR-CAL-26

Travel time
-
1 / 13
CHF 684,000.–
3.5 rooms98m² living space
Strada Regina 15, 6987 Caslano

Spacious and bright attic with terrace and private lift, never inhabited.

In the lower Malcantone, along the ancient Strada Regina at number 15, the street that separates Caslano from Pura, lies the Residenza Montedoro. Immersed in the tranquility of a carefully designed and reserved residential context, Residenza Montedoro represents a new idea of living: modern, elegant, and designed to offer comfort and quality without compromise. The apartment is already ready to be lived in and is a new construction with a price of 6'909.- CHF per square meter. Within the residence, we propose a refined apartment of 3.5 rooms, newly built and with a large and bright terrace with an open view, ideal for those who want to live in bright, functional spaces that meet current living standards. The apartment develops on about 90 m² of living area and has been designed to guarantee the maximum balance between aesthetics and practicality. The living area includes a modern open kitchen that opens harmoniously onto the living room, creating a convivial, elegant, and perfect space for everyday life. The sleeping area includes two well-distributed bedrooms, designed to offer privacy, comfort, and versatility, in addition to two modern bathrooms with carefully selected finishes, designed to meet the needs of contemporary life. Within the apartment, there is also a convenient private laundry room integrated, a detail that is increasingly sought after and adds practicality and value to the apartment. One parking space in the garage is available for 40'000.-. The construction quality is one of the strengths of Residenza Montedoro: selected materials, high-level Schüco windows with triple glazing, and a kitchen equipped with Miele appliances contribute to creating a refined, efficient, and comfortable living environment. A practical private cellar completes the property, ideal as an additional storage and organization space. An exclusive solution for those who want a contemporary, elegant, and ready-to-live-in apartment to appreciate every moment of daily life, within a modern residence immersed in the tranquility of Pura.Details and high-quality finishes The residence was realized with particular attention to construction quality and the selection of materials, offering high living standards and solutions designed to guarantee comfort, efficiency, and elegance. - High-end Schüco windows - Windows with triple glazing and high thermal and acoustic insulation - Miele premium appliances - Private laundry room directly in the apartment - Carefully selected materials and finishes of the highest class - High living comfort and energy efficiency - Bright spaces thanks to large glass surfaces - Modern design and contemporary architecture - Private cellar included - Direct access to the lift - Air-water heat pump with floor heating and thermostat regulation.

Travel time
-
1 / 13
CHF 840,000.–
3.5 rooms121m² living space
Strada Regina 15, 6987 Caslano

Very bright and never inhabited. Independent entrance and private garden.

In the lower Malcantone, along the ancient Strada Regina at number 15, the street that separates Caslano from Pura, lies the Residenza Montedoro. Immersed in the tranquility of a carefully maintained and reserved residential context, Residenza Montedoro represents a new idea of living: modern, elegant, and designed to offer comfort and quality without compromises. The apartment is already ready to be inhabited and is a new construction with a price of 6'942.- CHF per square meter. This exclusive 3.5-room apartment with independent entrance and private garden and an area of approximately 110 m² perfectly interprets the concept of modern comfort: harmonious spaces, well-distributed areas, and a studied design to enhance every moment of daily life. The living area is the heart of the house: a welcoming and sophisticated space where the living room and open kitchen blend with natural elegance, creating a convivial, bright, and perfect space for everyday life and for receiving guests in a refined atmosphere. The sleeping area hosts two spacious and bright bedrooms, designed to offer privacy, tranquility, and maximum residential comfort. The two modern bathrooms, with their essential lines and carefully selected finishes, guarantee functionality and comfort, while the presence of a private laundry room directly inside the apartment adds practicality and value to the daily management of spaces. One parking space in the garage is available for 40'000.-. To further enrich the property, we find a pleasant private garden: a natural extension of the living area, ideal for relaxing outdoors, sharing convivial moments, or simply enjoying the quiet and brightness that characterize the residence. Also, from a technical and constructive point of view, Residenza Montedoro stands out for the quality of the materials and the residential standards of the latest generation: premium Schüco windows with triple glazing and high performance, carefully selected finishes, and Miele appliances contribute to creating an elegant, efficient, and comfortable environment. A convenient private cellar, ideal as an additional storage and organization space, completes the property. An exclusive residential solution, ready to offer a modern and refined living experience in the heart of Malcantone.Details & Fine Finishes The residence was realized with particular attention to construction quality and material selection, offering high residential standards and solutions designed to guarantee comfort, efficiency, and elegance over time. - High-end Schüco windows - Windows with triple glazing and high thermal and acoustic performance - Premium Miele appliances - Private laundry room directly in the apartment - Materials and finishes of the highest quality - High residential comfort and energy efficiency - Bright spaces thanks to large glass surfaces - Modern design and contemporary architectural lines - Private cellar included in the property - Air-water heat pump with floor distribution and thermostat regulation - Preparation for air conditioning

Travel time
-

Suggested properties for you based on search results