4326 results - Property for buy in District Lugano

1 / 13
CHF 745,000.–
3.5 rooms108m² living space
Strada Regina 15, 6987 Caslano

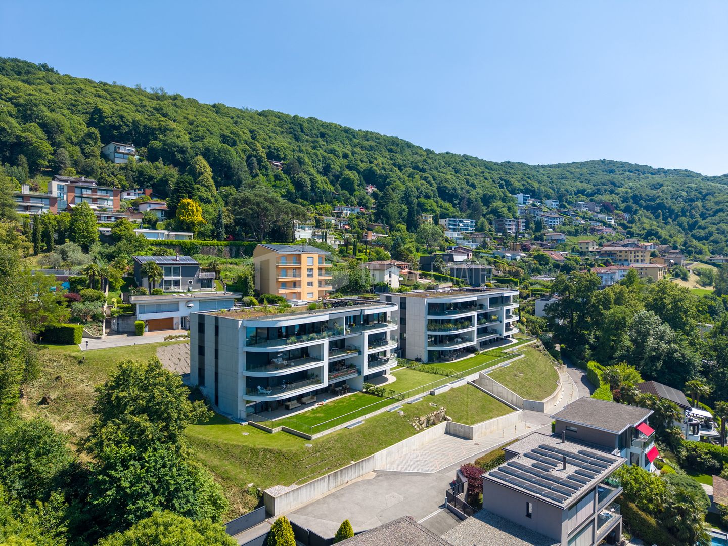
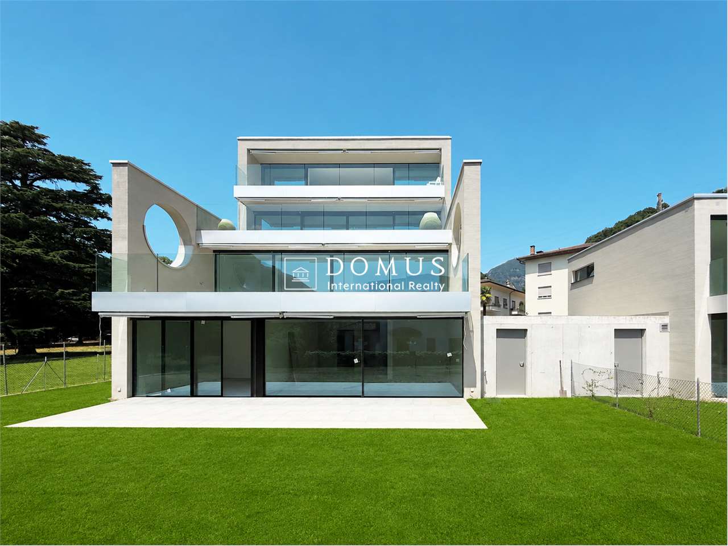
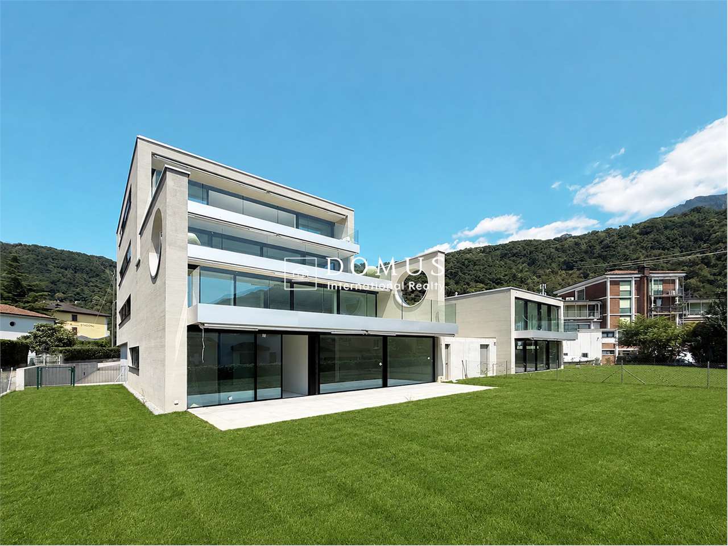
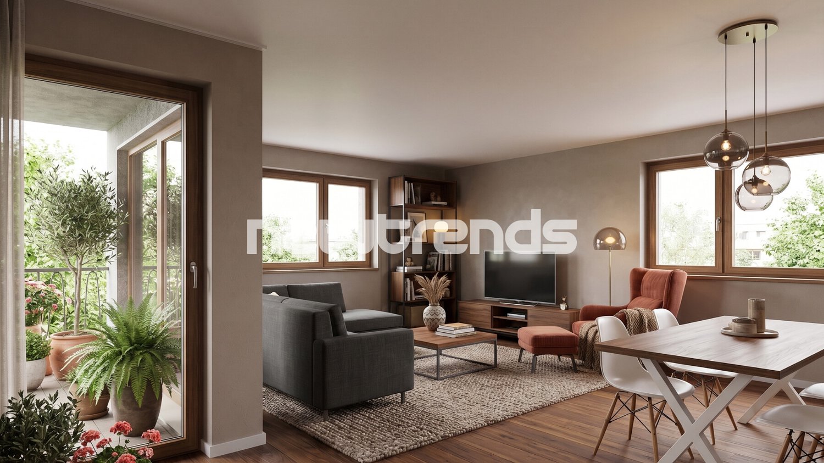
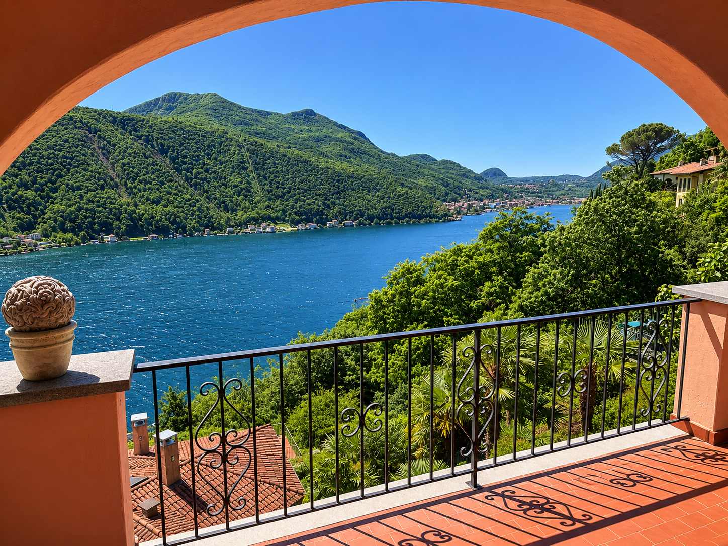
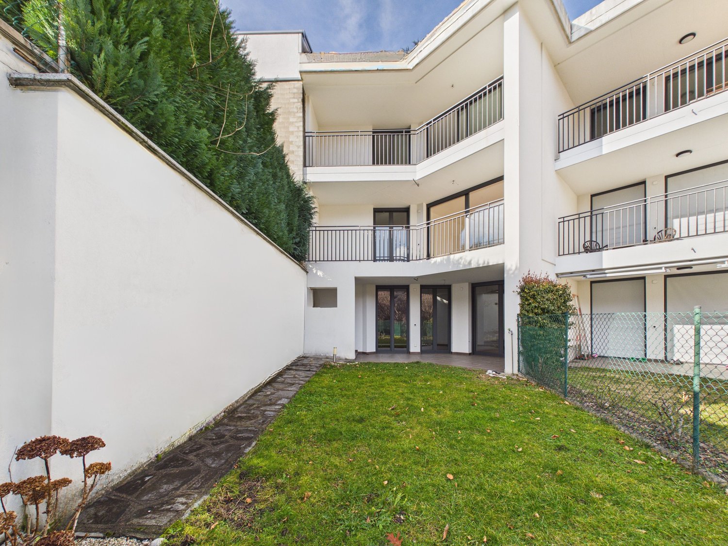
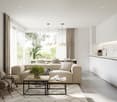
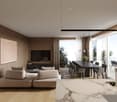
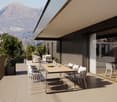
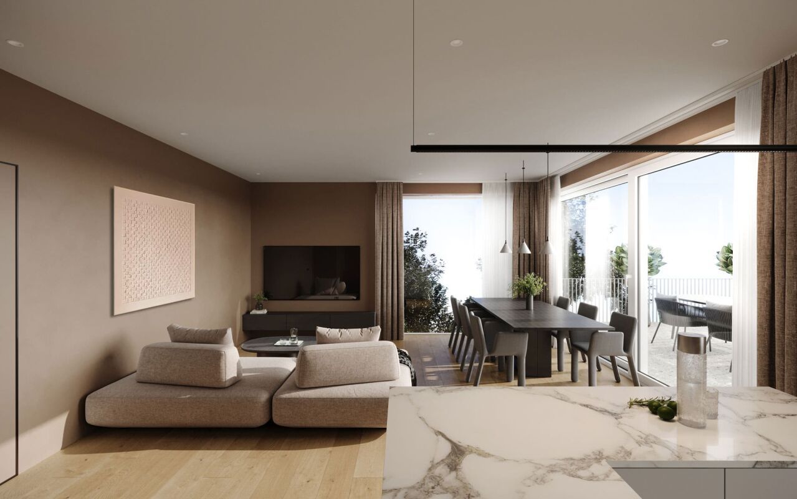
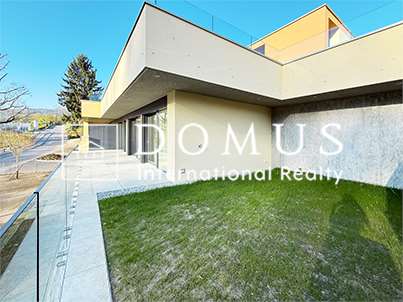
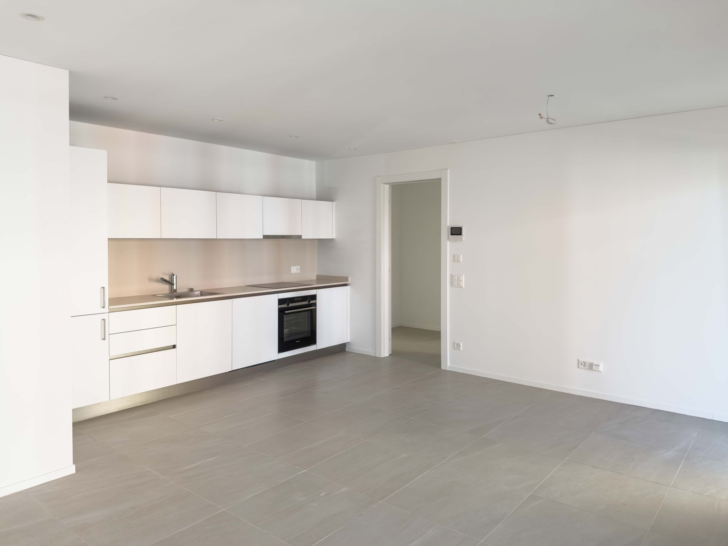
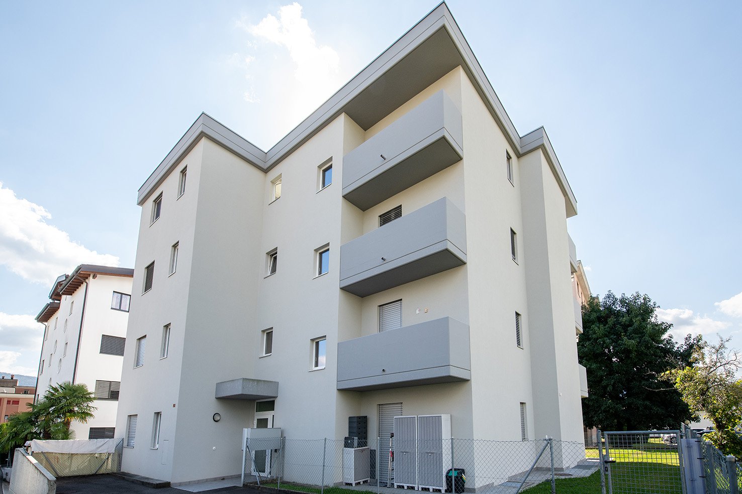
Spacious and bright 3.5-room apartment with balcony and open view, never inhabited.

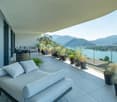
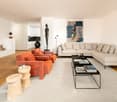
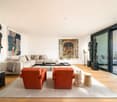
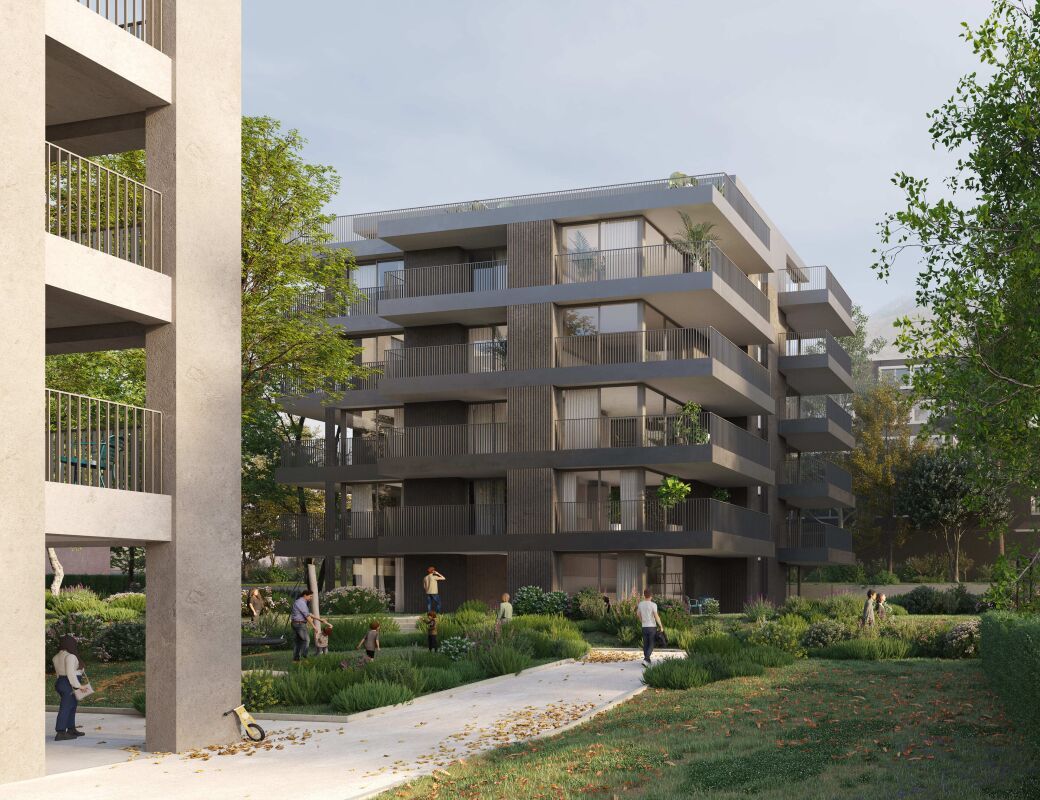
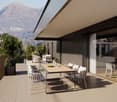
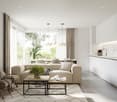
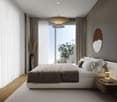
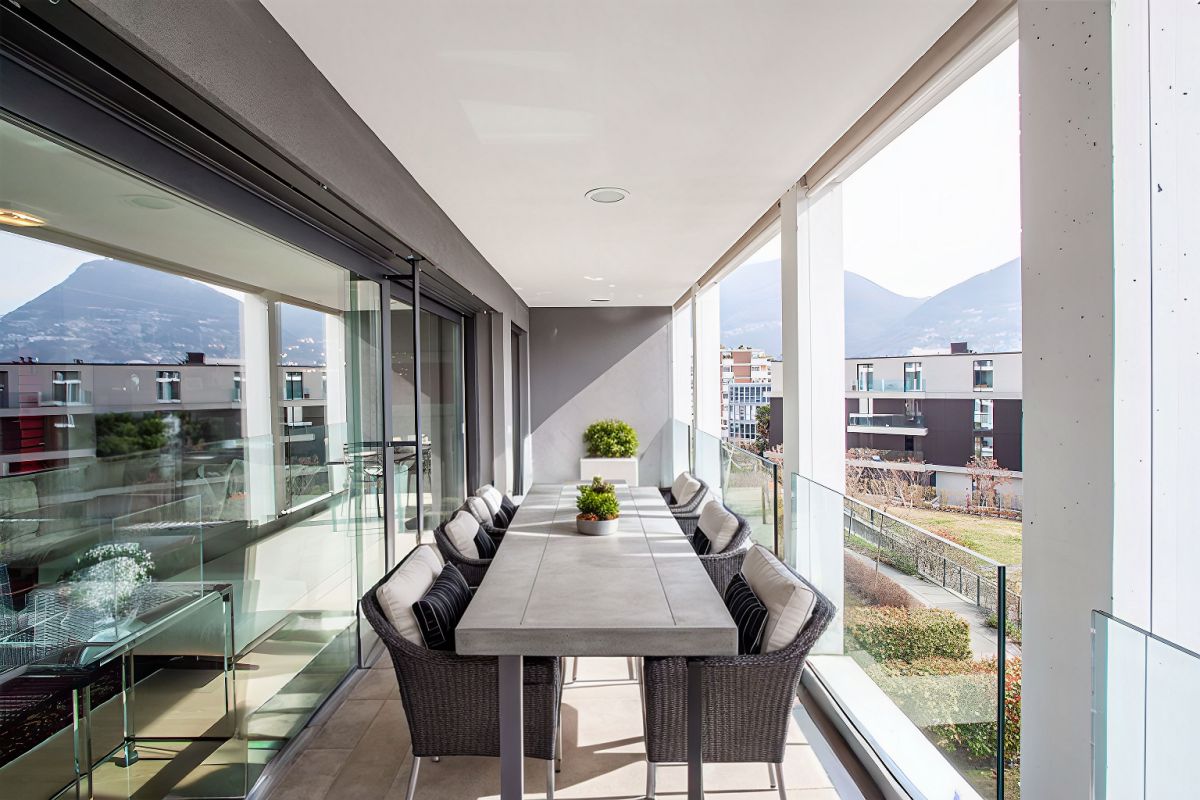
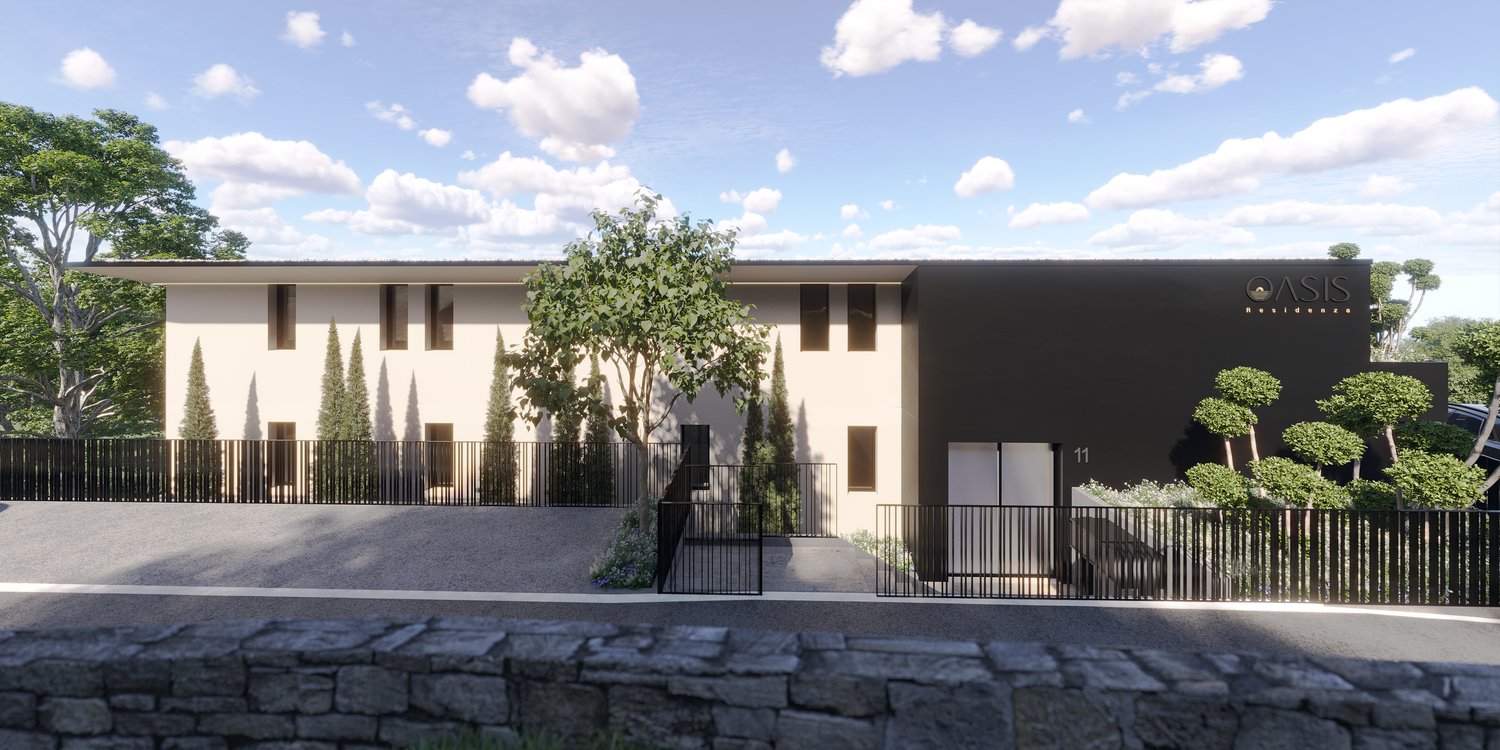
In the lower Malcantone, along the ancient Strada Regina at number 15, the street that separates Caslano from Pura, lies the Residenza Montedoro. Immersed in the tranquility of a carefully maintained and reserved residential area, Residenza Montedoro represents a new idea of living: modern, elegant, and designed to offer comfort and quality without compromise. The apartment is already ready to be inhabited and is a new construction with a price of 6'834.- CHF per square meter. Within the residence, we propose a refined, newly built apartment, already completed and ready to be inhabited, ideal for those seeking a contemporary home that can immediately convey a sense of well-being and harmony. The apartment, with a surface area of approximately 108 m², develops into 3.5 rooms with generous and bright spaces. The heart of the house is the splendid living area with open kitchen: a modern, elegant, and welcoming environment, designed to live authentic moments of conviviality and relaxation. The large openings enhance the natural light and give continuity to the spaces, creating a warm and suggestive atmosphere. A small balcony in the living/kitchen area is also available. The sleeping area hosts two well-proportioned bedrooms, designed to offer privacy, tranquility, and maximum residential versatility. The bathroom, with contemporary lines and carefully selected finishes, completes the environments with an essential and refined style. One parking space in the garage is available for 40'000.-. Every detail reflects the most current construction standards: modern materials, residential comfort, energy efficiency, and a conception of spaces studied to respond to the needs of contemporary life. A convenient basement, ideal for guaranteeing additional practicality and organization, completes the property. Residenza Montedoro represents much more than a simple apartment: it is a new living experience, an exclusive solution ready to be lived, and a valuable opportunity in one of the most appreciated locations of Malcantone. Details and high-quality finishes The residence was realized with particular attention to construction quality and the selection of materials, offering high residential standards and solutions designed to guarantee comfort, efficiency, and elegance over time. - High-quality Schüco windows - Windows with triple glazing and high thermal and acoustic performance - Premium Miele appliances - Private laundry room directly inside the apartment - Carefully selected materials and finishes of the highest quality - High residential comfort and energy efficiency - Bright rooms thanks to large glass surfaces - Modern design and contemporary architectural lines - Private basement included - Air-water heat pump with floor distribution and thermostat regulation

Travel time
-
1 / 13
CHF 994,000.–
3.5 rooms140m² living space
via stazione 36, 6817 Maroggia

3.5-room apartment with garden

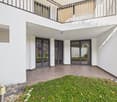
3.5-room apartment with large private garden Residenza Marmel, MelanoIn a modern residence with only five residential units, we offer an elegant 3.5-room apartment on the ground floor, characterized by spacious interiors, a private garden, and high-end finishes.The apartment offers a useful area of 99.95 m² and consists of a bright living room with open kitchen and dining area (about 33 m²), overlooking the covered terrace and the generous private garden through large windows, ideal for living outdoors in total privacy. The sleeping area includes a double bedroom, a single bedroom, two complete bathrooms (one of which is a master bathroom) and a private laundry room.Outside, we find a terrace of 29.41 m², a practical storage room of 16.62 m², and an exclusive private garden of over 210 m², perfect for families, pets, or moments of relaxation outdoors.The residence is south-facing, just a few steps from Lake Lugano, the train station, and the main services. The building has a garage, an elevator, and guarantees high construction standards, living comfort, and maximum privacy.Main features3.5 roomsGround floorUseful area: 99.95 m²Commercial area: 140.66 m²Private garden: 210.14 m²Covered terrace: 29.41 m²Private storage room: 16.62 m²2 bedrooms2 bathroomsPrivate laundry roomOpen kitchenCellarParking spaces in the garage availableA few minutes from Lugano and MendrisioClose to the lake, train station, and servicesAn exclusive solution for those who want to live in a modern and reserved context, surrounded by tranquility and just a few steps from the lake, without giving up the convenience of connections and services.
1 / 13
CHF 1,295,000.–
5.5 rooms180m² living space
via stazione 36, 6817 Maroggia

Exclusive 5.5-room apartment

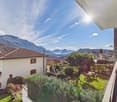
Exclusive 5.5-room apartment with large terrace Residenza Marmel, MelanoWithin the prestigious Residenza Marmel, composed of only five residential units, we propose a refined apartment with 5.5 rooms on the first floor, designed to offer spacious, bright and perfectly distributed environments.The apartment has a Gross Living Area of 148.94 m² and develops with a large living area consisting of a living room and open-plan kitchen with dining area, enhanced by large windows that lead directly to the beautiful covered terrace of 54.61 m², ideal for living outdoors all year round.The sleeping area includes a spacious master bedroom, two single bedrooms, two complete bathrooms (one of which is en-suite) and a private laundry room.A private cellar and preparation for parking spaces in the garage complete the property.The residence enjoys a completely southern exposure, just a few steps from Lake Lugano, the train station and the main services, ensuring a high quality of living in an exclusive and quiet context.Main features5.5 roomsFirst floorGross Living Area: 148.94 m²Commercial area: 180.88 m²Covered terrace: 54.61 m²Private cellar3 bedrooms2 bathroomsPrivate laundry roomLarge living area with open-plan kitchenLift with direct accessGarage with available parking spacesJust a few steps from the lake, the train station and the main servicesStrategic location between Lugano and MendrisioAn ideal solution for those who want large spaces, modern comfort and a privileged location in one of the most sought-after areas of Ceresio.
1 / 13
CHF 777,000.–
3.5 rooms99m² living space
Via Paredo 1, 6950 Tesserete

Tesserete: new 3.5 rooms in exclusive context of 8 units

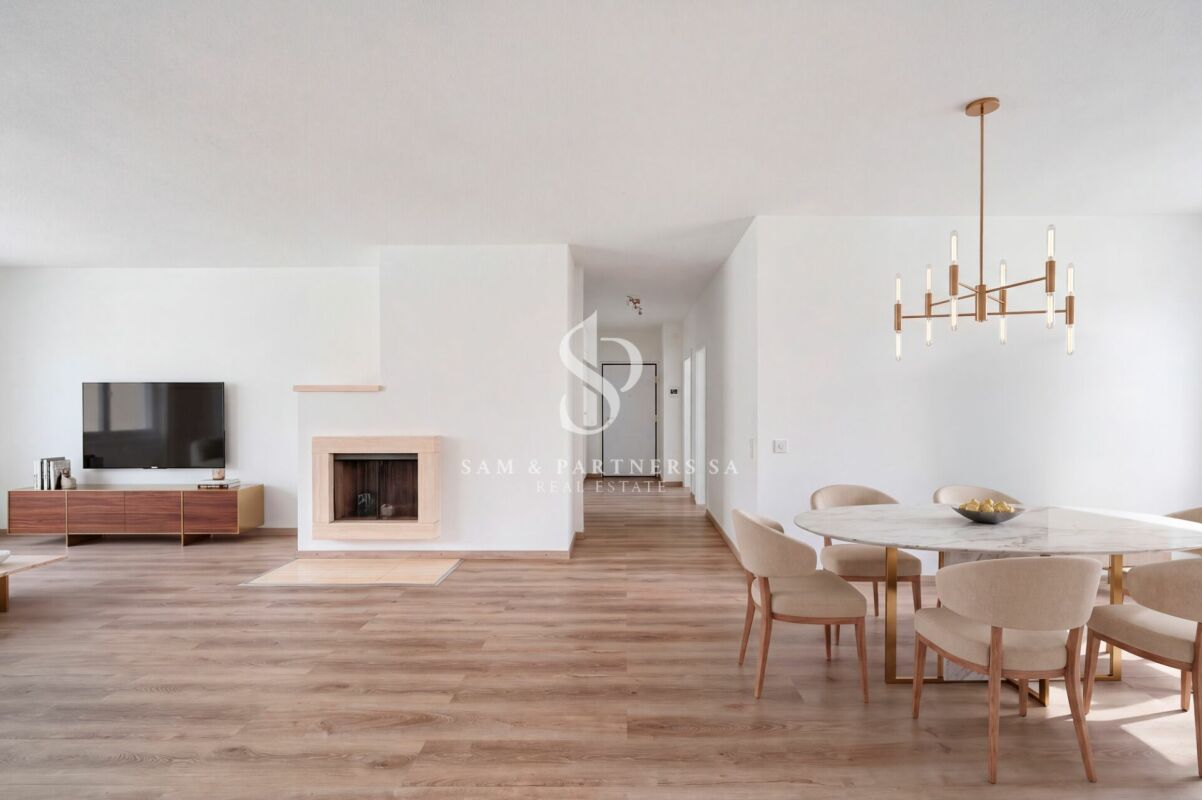
Immersed in the tranquility and greenery of Tesserete, Residenza Ferrari is born from a simple idea: to live surrounded by nature without giving up the convenience of the city and its services. An exclusive project designed for those who desire privacy and silence, just a few minutes from the center of Lugano and the main connections: the bus station with connections to the city is just 30 meters away. All essential services, including supermarkets, restaurants, and banks, are in the immediate vicinity. Residenza Ferrari combines contemporary architecture, comfort, and construction technology to create bright and efficient apartments. Each unit is delivered with high-level finishes and interesting possibilities for internal customization to adapt the spaces to one's needs. The project is developed with particular attention to energy efficiency and living comfort: - AIL Solar photovoltaic system with high energy yield - Air-water heat pump of the latest generation - Floor heating and advanced thermal-acoustic insulation - Windows with triple glazing and motorized shading in aluminum - Preparation for home automation and electric vehicle charging - Videophone and modern security systems The construction quality (professional waterproofing systems and high-performance insulation) guarantees efficiency and durability. The interior spaces enhance natural light and the relationship with the outside, where nature becomes an integral part of the house. This charming 3.5-room apartment in new construction spans an area of 99.43 m² (88 m² living area), where elegance and modernity blend in a contemporary and refined environment designed to offer maximum comfort. The entrance leads to a welcoming atrium that introduces the arrangement of the rooms. The sleeping area includes a bedroom, a bathroom with shower, and a spacious master bedroom with private bathroom and direct access to the terrace, ideal for enjoying moments of tranquility outdoors. The daytime area, spacious and bright, combines living room, dining room, and open kitchen in a convivial space flooded with natural light. The large windows create a perfect continuity with the outside, allowing direct access to the terrace, which becomes a natural extension of the living area. The apartment stands out for its privileged location: immersed in calm, but just a few steps from services, schools, and connections. Two parking spaces in the underground garage are available for 50'000.- CHF each. Residenza Ferrari is not just a new construction. It's a new way of living in Ticino: more nature, more comfort, more quality of life.LOCATION / AREA Tesserete is the main fraction of the municipality of Capriasca, as well as the center of most activities and services in the valley. There are schools, shops, banks, sports center, and public facilities that make it a real small town. Capriasca is an area with natural and diversified landscapes and highly sought-after residential areas, just a few kilometers from the city of Lugano (about 8 km) but immersed in greenery.Laundry room with washing machine and dryer for exclusive use.
Travel time
-
1 / 13
CHF 760,000.–
2.5 rooms98m² living space
via Massagno 24, 6900 Lugano
Prestigious 2.5-Room Apartment in Parco Maraini

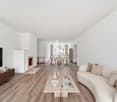
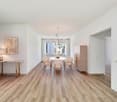
Lugano - just 5 minutes on foot from the city center, we propose for sale a bright 2.5-room apartment of over 90 m², located on the 2nd floor of the prestigious Residenza Parco Maraini. The property has a covered terrace, ideal for relaxing or dining outdoors, enjoying the view of the surrounding greenery.Parco Maraini was born as a residential structure of high standing towards the end of the 80s. Situated on an area of over 24,000 m², it offers an oasis of peace and tranquility in a dynamic city like Lugano. Large lawns, centuries-old trees, and manicured gardens guarantee an ideal environment for families, pets, and those seeking a relaxed lifestyle.Recently, maintenance work has been carried out in the residence, including the replacement of elevators and the renovation of external facades and internal parts.The apartment consists of a spacious entrance with wall closet, a guest bathroom with connections for the washing machine, a bright living area with large living room and open kitchen connected to the covered terrace, a spacious bedroom, which can be optionally divided to create an ideal home office area, and a second bathroom with shower.The spaces are particularly bright thanks to the large windows that overlook the park's greenery.Residenza Parco Maraini offers numerous exclusive services: internal restaurant, fitness center, physiotherapist, covered swimming pool with free access for residents, large communal garden, and historic park accessible to all condominiums.The apartment includes a cellar and has two indoor parking spaces, available for CHF 70,000 each (not included in the apartment price).The property is located in a strategic position, just 5 minutes on foot from the center of Lugano, close to the railway station, and with easy access to the main road arteries.This apartment is suitable for those who want to live in the city but in a context surrounded by greenery, always feeling on vacation thanks to the tranquility offered by the large historic park.The apartment is currently rented with a contract in place until the expected expiration in 3 years, representing an interesting opportunity for those seeking a profitable real estate investment.For further information or to organize a visit, do not hesitate to contact us:Claudia Andrei +41 77 420 03 56.
Travel time
-
1 / 20
CHF 780,000.–
4.5 rooms90m² living space
Via Boscioro 33, 6998 Monteggio

Charming single-family house with pool and large plot

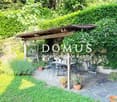
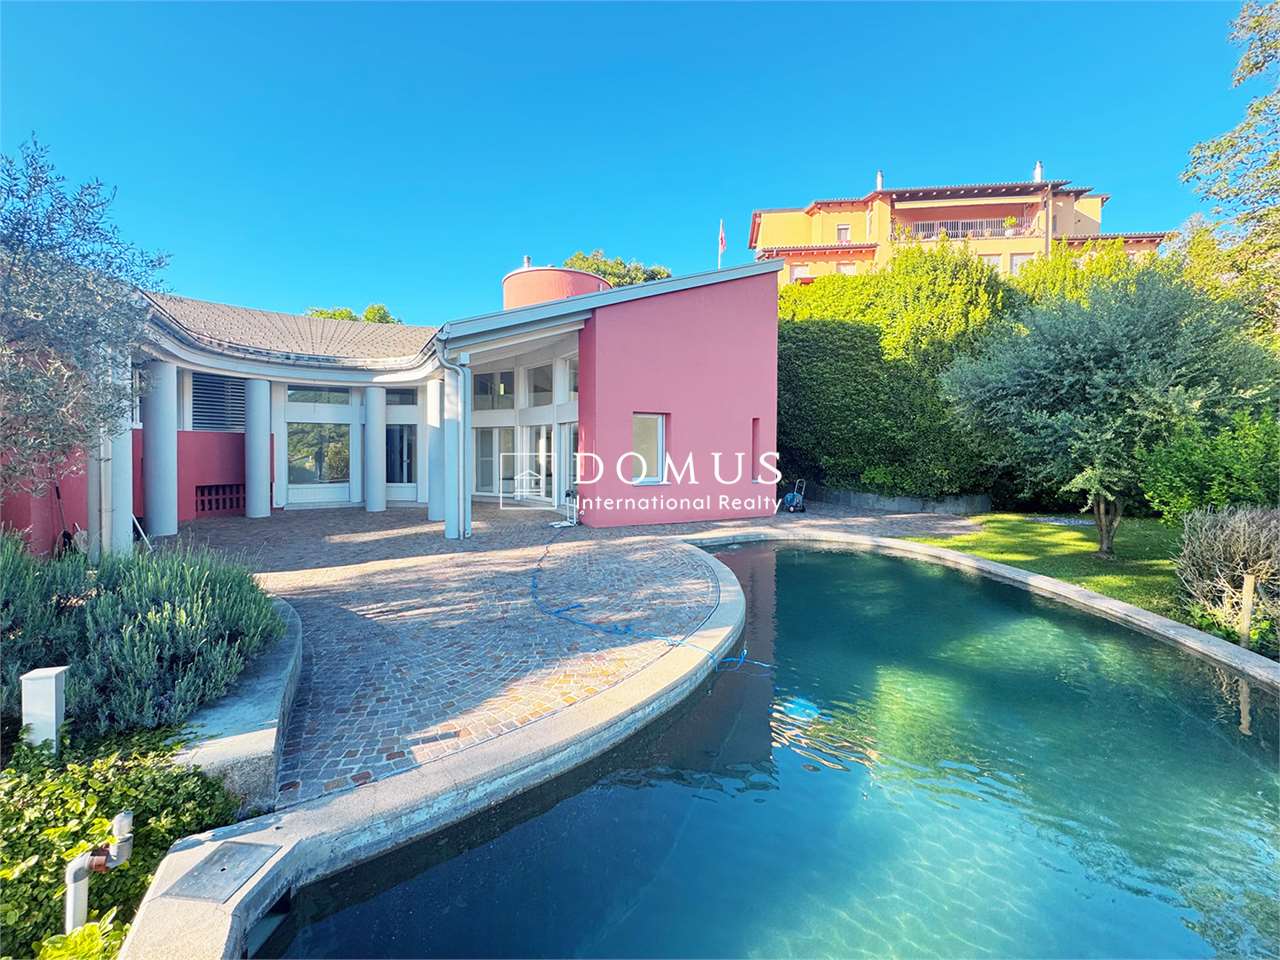
Charming single-family house with large garden, pool and development potential in Monteggio This charming single-family house from 1945 is located in Monteggio, near Ponte Tresa (Italy), in a quiet and sunny residential area. The property is currently used as a second home and is suitable as both a holiday home and a permanent residence.The house offers a living area of approximately 90 m² and has three bedrooms, a bathroom with shower and toilet, a separate kitchen and a bright living and dining room with a cozy Swedish stove. In the basement, there is a cellar, a laundry room, a garage and an additional room that can be used in a variety of ways.Outside, a beautiful pergola with a chimney and seating area invites you to spend relaxed hours with family and friends in a peaceful atmosphere.The spacious garden with swimming pool creates a true wellness oasis in the middle of nature – the ideal place to enjoy nature and escape everyday life.The location is ideal for nature and hiking enthusiasts. Numerous hiking trails start in the immediate vicinity. At the same time, shopping facilities, schools and other important services are within a few minutes' drive or reachable by public transport.Interesting development potentialFor investors or buyers with future plans, this property offers a special opportunity: the land-use plan opens up the possibility of realizing a main residence project with further development potential on the approximately 1'728 m² large plot.We would be happy to present you with the relevant documents and information on the building possibilities in person.

Travel time
-
1 / 13
CHF 4,290,000.–
11 rooms610m² living space
Via 1, 6965 Cadro

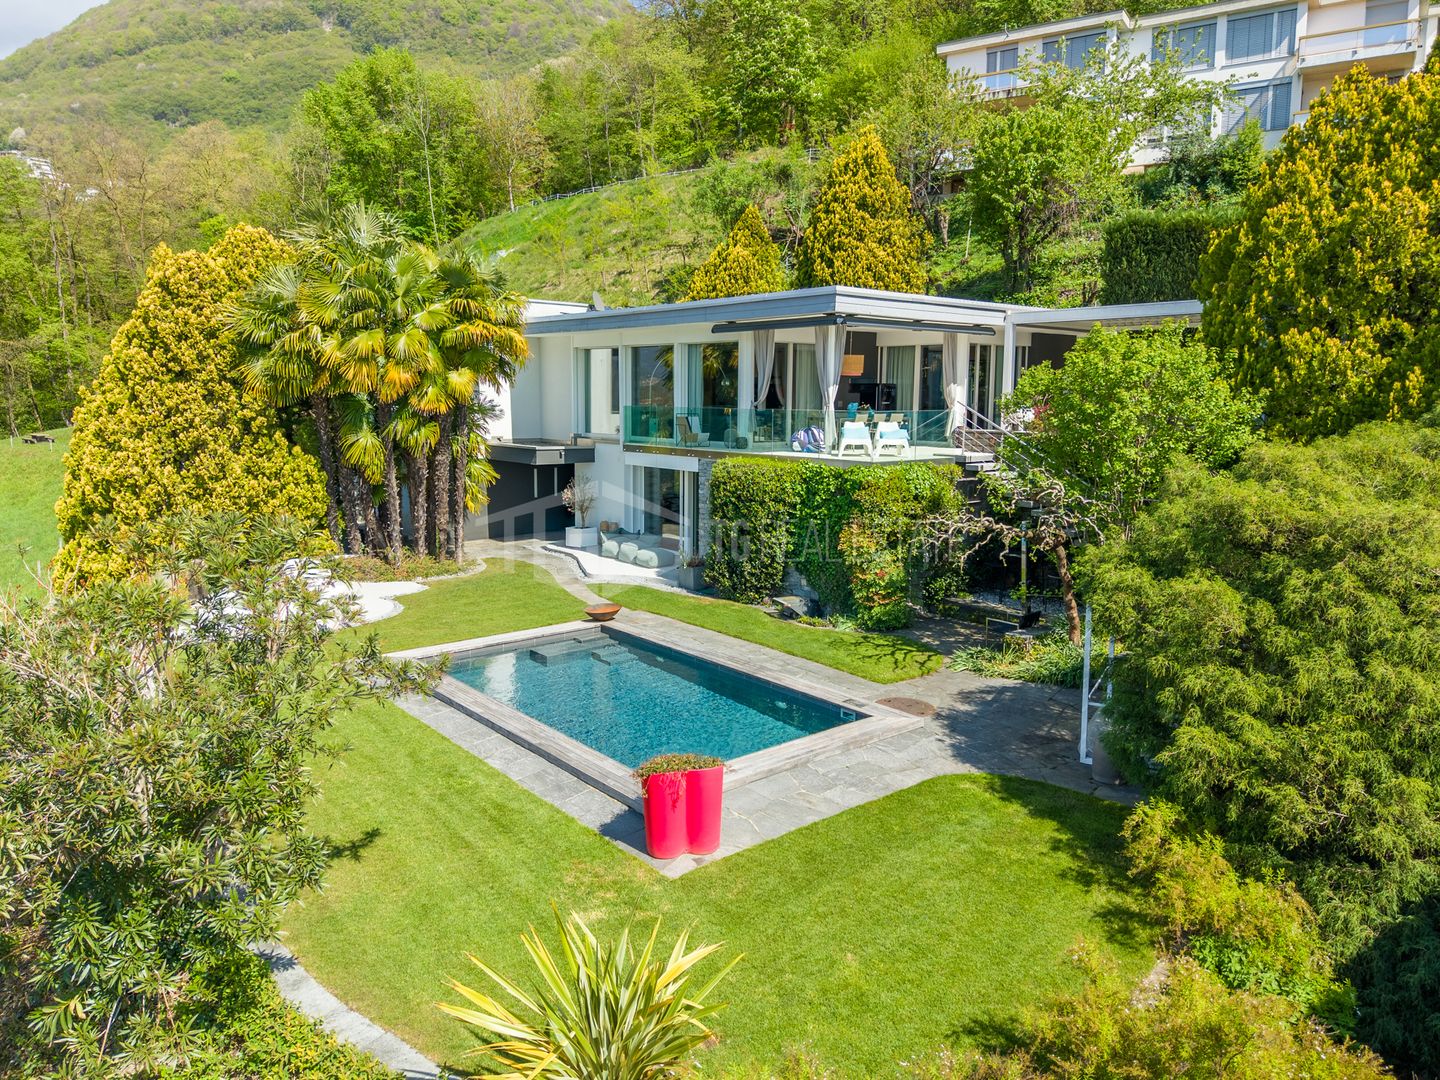
Spaziosa villa con piscina, grande giardino e appartamento monolocale

Spaziosa villa con piscina e appartamento monolocale indipendente, in splendida posizione panoramica con vista lago, città e montagne, situata in tranquilla e soleggiata zona residenziale nel verde, a pochi minuti dal centro di Lugano e dall'accesso autostradale.HIGHLIGHTS-Ca. 610 m2 abitabili su grande terreno di ca. 1'717 m2-Bel giardino d'inverno di ca. 80 m2, locale multiuso ca. 62 m2-Magnifica piscina e laghetto ornamentale-Appartamento monolocale indipendente di ca. 60 m2-Termopompa, impianto fotovoltaico, ottimo stato di manutenzioneVILLAAmbienti molto spaziosi e luminosi: ampio soggiorno con soffitto a doppia altezza e camino, giardino d'inverno con camino, grande cucina con dispensa, 4 camere con 4 bagni en-suite, soppalco-studio, locale multiuso riscaldato ca. 62 m2, studio, cantina vini, lavanderia, cantine e locali di servizio. Monolocale indipendente ideale per ospiti, familiari o studio professionale.ESTERNI E COMODITÀGiardino pianeggiante di grande privacy con laghetto ornamentale e area naturalistica, splendida piscina 4 x 10 m e numerosi spazi dedicati al relax. Garage, 3 posteggi esterni coperti e ulteriori posti auto.----------Grosszügige Villa mit Swimmingpool und Studiowohnung, in herrlicher Panoramalage mit Sicht auf den See, die Stadt und die umliegenden Berge. Ruhige, sonnige Wohnlage im Grünen, nur wenige Minuten vom Zentrum Luganos und dem Autobahnanschluss entfernt.HIGHLIGHTS-Ca. 610 m2 Wohnfläche auf grossem Grundstück von ca. 1'717 m2-Schöner Wintergarten von ca. 80 m2, Mehrzweckraum von ca. 62 m2-Herrlicher Swimmingpool und Zierteich-Unabhängige Einzimmerwohnung von ca. 60 m2-Wärmepumpe, Photovoltaikanlage, ausgezeichneter ZustandVILLASehr grosszügige und helle Räume: grosses Wohnzimmer mit doppelter Raumhöhe und Cheminée, Wintergarten mit Cheminée, grosse Küche mit Speisekammer, 4 Schlafzimmer mit 4 En-suite-Bädern, Galerie, beheizter Mehrzweckraum von ca. 62 m2, Büro, Weinkeller, Waschküche, weitere Keller- und Technikräume. Die unabhängige Einzimmerwohnung eignet sich ideal für Gäste, Familienangehörige oder als Büro.AUSSENBEREICH UND KOMFORTWeitläufiger, ebener Garten mit Zierteich und naturnah gestaltetem Bereich, herrlicher 4 x 10 m Swimmingpool sowie zahlreiche Plätze zum Entspannen. Garage, 3 gedeckte Aussenparkplätze und weitere Autoabstellplätze.----------Spacious villa with swimming pool and studio apartment, enjoying a panoramic position with beautiful views over the lake, the city and the surrounding mountains. Set in a quiet, sunny residential area surrounded by greenery, just a few minutes from Lugano city centre and the motorway access.HIGHLIGHTS-Approx. 610 m2 of living space on a large plot of approx. 1'717 m2-Winter garden of approx. 80 m2 and multi-purpose room of approx. 62 m2-Magnificent swimming pool and ornamental pond-Self-contained studio apartment of approx. 60 m2-Heat pump, photovoltaic system and excellent condition VILLASpacious and bright interiors featuring: a large living room with double-height ceiling and fireplace, winter garden with fireplace, spacious kitchen with pantry, 4 bedrooms with 4 en-suite bathrooms, gallery study, heated multi-purpose room of approx. 62 m2, study, wine cellar, laundry room, additional storage and utility rooms. The self-contained studio apartment is ideal for guests, family members, staff or as a home office.OUTDOOR AREAS AND COMFORTLarge level garden with an ornamental pond and a beautifully landscaped natural area, magnificent 4 x 10 m swimming pool and numerous outdoor relaxation spaces. Garage, 3 covered parking spaces and several additional parking spaces.

Travel time
-
1 / 13
CHF 4,290,000.–
11 rooms610m² living space
Via 1, 6900 Lugano

Spaziosa villa con piscina, grande giardino e appartamento monolocale

Spaziosa villa con piscina e appartamento monolocale indipendente, in splendida posizione panoramica con vista lago, città e montagne, situata in tranquilla e soleggiata zona residenziale nel verde, a pochi minuti dal centro di Lugano e dall'accesso autostradale.HIGHLIGHTS-Ca. 610 m2 abitabili su grande terreno di ca. 1'717 m2-Bel giardino d'inverno di ca. 80 m2, locale multiuso ca. 62 m2-Magnifica piscina e laghetto ornamentale-Appartamento monolocale indipendente di ca. 60 m2-Termopompa, impianto fotovoltaico, ottimo stato di manutenzioneVILLAAmbienti molto spaziosi e luminosi: ampio soggiorno con soffitto a doppia altezza e camino, giardino d'inverno con camino, grande cucina con dispensa, 4 camere con 4 bagni en-suite, soppalco-studio, locale multiuso riscaldato ca. 62 m2, studio, cantina vini, lavanderia, cantine e locali di servizio. Monolocale indipendente ideale per ospiti, familiari o studio professionale.ESTERNI E COMODITÀGiardino pianeggiante di grande privacy con laghetto ornamentale e area naturalistica, splendida piscina 4 x 10 m e numerosi spazi dedicati al relax. Garage, 3 posteggi esterni coperti e ulteriori posti auto.----------Grosszügige Villa mit Swimmingpool und Studiowohnung, in herrlicher Panoramalage mit Sicht auf den See, die Stadt und die umliegenden Berge. Ruhige, sonnige Wohnlage im Grünen, nur wenige Minuten vom Zentrum Luganos und dem Autobahnanschluss entfernt.HIGHLIGHTS-Ca. 610 m2 Wohnfläche auf grossem Grundstück von ca. 1'717 m2-Schöner Wintergarten von ca. 80 m2, Mehrzweckraum von ca. 62 m2-Herrlicher Swimmingpool und Zierteich-Unabhängige Einzimmerwohnung von ca. 60 m2-Wärmepumpe, Photovoltaikanlage, ausgezeichneter ZustandVILLASehr grosszügige und helle Räume: grosses Wohnzimmer mit doppelter Raumhöhe und Cheminée, Wintergarten mit Cheminée, grosse Küche mit Speisekammer, 4 Schlafzimmer mit 4 En-suite-Bädern, Galerie, beheizter Mehrzweckraum von ca. 62 m2, Büro, Weinkeller, Waschküche, weitere Keller- und Technikräume. Die unabhängige Einzimmerwohnung eignet sich ideal für Gäste, Familienangehörige oder als Büro.AUSSENBEREICH UND KOMFORTWeitläufiger, ebener Garten mit Zierteich und naturnah gestaltetem Bereich, herrlicher 4 x 10 m Swimmingpool sowie zahlreiche Plätze zum Entspannen. Garage, 3 gedeckte Aussenparkplätze und weitere Autoabstellplätze.----------Spacious villa with swimming pool and studio apartment, enjoying a panoramic position with beautiful views over the lake, the city and the surrounding mountains. Set in a quiet, sunny residential area surrounded by greenery, just a few minutes from Lugano city centre and the motorway access.HIGHLIGHTS-Approx. 610 m2 of living space on a large plot of approx. 1'717 m2-Winter garden of approx. 80 m2 and multi-purpose room of approx. 62 m2-Magnificent swimming pool and ornamental pond-Self-contained studio apartment of approx. 60 m2-Heat pump, photovoltaic system and excellent condition VILLASpacious and bright interiors featuring: a large living room with double-height ceiling and fireplace, winter garden with fireplace, spacious kitchen with pantry, 4 bedrooms with 4 en-suite bathrooms, gallery study, heated multi-purpose room of approx. 62 m2, study, wine cellar, laundry room, additional storage and utility rooms. The self-contained studio apartment is ideal for guests, family members, staff or as a home office.OUTDOOR AREAS AND COMFORTLarge level garden with an ornamental pond and a beautifully landscaped natural area, magnificent 4 x 10 m swimming pool and numerous outdoor relaxation spaces. Garage, 3 covered parking spaces and several additional parking spaces.

Travel time
-
1 / 7
CHF 490,000.–
2.5 rooms
Via Zurigo 32, 6900 Lugano

Moderno appartamento di 2.5 locali a Lugano – Via Zurigo 32

Nel cuore di Lugano, in Via Zurigo, proponiamo in vendita un elegante appartamento di 2.5 locali situato al primo piano di uno stabile recentemente rinnovato, in una posizione strategica a pochi passi dall’Università della Svizzera italiana (USI), dalla stazione ferroviaria, dal lungolago e dal centro città.L’immobile, attualmente in fase finale di completa ristrutturazione, verrà consegnato pari al nuovo e si distingue per gli ambienti moderni, luminosi e rifiniti con materiali di qualità.L’appartamento è composto da un ampio soggiorno con cucina open space, una camera matrimoniale con bagno en suite, un secondo bagno con predisposizione per la lavanderia, un moderno impianto di raffrescamento e una cantina privata.Con una superficie commerciale di circa 59 m², rappresenta la soluzione ideale come investimento a reddito, elegante pied-à-terre o casa vacanze, grazie anche alla possibilità di essere acquistato come residenza secondaria.L’appartamento non dispone di balcone né di un posto auto privato, ma gode di una posizione estremamente centrale, con tutti i principali servizi e i mezzi pubblici a pochi passi. Sono inoltre disponibili comode soluzioni di posteggio nelle immediate vicinanze.RIF: 3117_______________________________________________________________Located in the heart of Lugano on Via Zurigo, this elegant 2.5-room apartment enjoys a strategic location just a short walk from USI – Università della Svizzera italiana, Lugano railway station, the lakefront, and the city centre.Situated on the first floor of a well-maintained building with a lift, the property is currently in the final stages of a complete renovation and will be delivered in like-new condition.The apartment features a bright living area with a modern open-plan kitchen, a spacious master bedroom with an en-suite bathroom, a second bathroom with connections for a washing machine, a modern cooling system, and a private cellar.With a commercial surface area of approximately 59 m², this property represents an excellent investment opportunity or an ideal pied-à-terre in one of Lugano’s most sought-after locations. It is also eligible to be purchased as a secondary residence.Although the apartment does not include a balcony or a private parking space, it benefits from excellent public transport connections and convenient parking solutions available in the immediate vicinity.REF: 3117

Travel time
-
1 / 7
CHF 620,000.–
3.5 rooms
Via Zurigo 32, 6900 Lugano

Luminoso appartamento di 3.5 locali in vendita a Lugano

Nel cuore di Lugano in Via Zurigo, proponiamo in vendita un elegante appartamento di 3.5 locali situato al primo piano di uno stabile recentemente rinnovato.L’immobile, attualmente in fase finale di completa ristrutturazione, verrà consegnato pari al nuovo e si distingue per gli ambienti moderni, funzionali e rifiniti con materiali di qualità.L’appartamento offre un luminoso soggiorno con cucina open space, due camere da letto, di cui una padronale con bagno en suite, un secondo bagno completo e un moderno impianto di raffrescamento. Completa la proprietà una cantina.Con una superficie commerciale di circa 76 m², rappresenta la soluzione ideale come abitazione principale, elegante pied-à-terre, casa vacanze o investimento a reddito, grazie anche alla possibilità di essere acquistato come residenza secondaria.L’appartamento non dispone di balcone né di un posto auto privato, ma gode di una posizione estremamente centrale, con tutti i principali servizi, le scuole e la fermata dell’autobus a pochi passi. Sono inoltre disponibili comode soluzioni di posteggio nelle immediate vicinanze.RIF: 3116__________________________________________________________________________________________________________________________Located in the heart of Lugano on Via Zurigo, this elegant 3.5-room apartment is situated on the first floor of a well-maintained building with a lift.Currently in the final stages of a complete renovation, the property will be delivered in like-new condition and features modern, functional interiors finished with high-quality materials.The apartment offers a bright living area with an open-plan kitchen, two bedrooms, including a master bedroom with an en-suite bathroom, a second full bathroom, and a modern cooling system. A private cellar completes the property.With a commercial surface area of approximately 76 m², this apartment is an excellent choice as a primary residence, an elegant pied-à-terre, a holiday home, or a rental investment. The property is also eligible to be purchased as a secondary residence.Although the apartment does not include a balcony or a private parking space, it enjoys a prime central location with shops, schools, public transport, and all essential amenities just a short walk away. Convenient parking solutions are also available in the immediate vicinity.REF: 3116

Travel time
-
1 / 6
CHF 1,100,000.–
4.5 rooms
Via Zurigo 32, 6900 Lugano

Luminoso appartamento di 4.5 locali con vista panoramica a Lugano

Nel cuore di Lugano, in via Zurigo, proponiamo in vendita un elegante appartamento di 4.5 locali situato al quarto piano di uno stabile recentemente rinnovato. L’immobile, attualmente in fase finale di completa ristrutturazione, verrà consegnato pari al nuovo e si distingue per la splendida vista panoramica sul Lago di Lugano e la straordinaria luminosità degli ambienti.L’appartamento offre un ampio soggiorno con cucina open space, una terrazza di circa 15 m² affacciata sul lago, tre camere da letto, di cui una padronale con bagno en suite, un secondo bagno e una lavanderia privata. Completano la proprietà un moderno impianto di raffrescamento e una cantina. Con una superficie commerciale di circa 116 m², questa proprietà rappresenta la soluzione ideale per chi desidera vivere nel cuore di Lugano o acquistare un elegante pied-à-terre, grazie anche alla possibilità di essere adibita a residenza secondaria.L’appartamento non dispone di un posto auto privato, ma sono già state individuate valide soluzioni di posteggio nelle immediate vicinanze, oltre alla disponibilità di autosili e parcheggi in zona blu.RIF: 3115_______________________________________________________________Located in the heart of Lugano on Via Zurigo, this elegant 4.5-room apartment is situated on the fourth floor of a well-maintained building with a lift. Currently in the final stages of a complete renovation, the property will be delivered in like-new condition and stands out for its breathtaking panoramic views over Lake Lugano and its exceptional natural light.The apartment features a spacious living area with an open-plan kitchen, a beautiful 15 m² lake-view terrace, three bedrooms, including a master bedroom with en-suite bathroom, a second bathroom, and a private laundry room. A modern cooling system and a private cellar complete the property. With a commercial surface area of approximately 116 m², this apartment is an ideal choice for those wishing to live in the heart of Lugano or purchase an elegant pied-à-terre. The property is also eligible to be purchased as a secondary residence.Although the apartment does not include a private parking space, convenient parking solutions have already been identified nearby, in addition to public parking garages and blue-zone parking available within walking distance.REF: 3115

Travel time
-
1 / 13
CHF 1,090,000.–
3.5 rooms110m² living space
Via 1, 6932 Breganzona

Spazioso e tranquillo appartamento 3,5 locali con giardino privato

Accogliente appartamento di 3,5 locali con giardino privato in una delle zone residenziali più apprezzate di Lugano. Situato al termine di una strada privata a fondo cieco, beneficia di una posizione particolarmente tranquilla e riservata pur trovandosi a pochi minuti dal centro città, dalla stazione FFS e dall'accesso autostradale. La fermata del bus è raggiungibile comodamente a piedi.HIGHLIGHTS-Zona tranquillissima e comoda-Giardino privato di ca. 42 m2 -Residenza di sole 6 unità-Piscina interna riscaldata 10 x 4 m, con sauna-Soggiorno con camino, bagni finestrati-Box auto e posteggio esternoAPPARTAMENTOAmpio atrio d'ingresso con 2 armadi a muro, luminoso soggiorno con camino e accesso diretto alla terrazza e al giardino, cucina con uscita sulla terrazza, 2 spaziose camere da letto, bagno con vasca e bagno con doccia, entrambi finestrati. L'appartamento offre interessanti possibilità di aggiornamento e personalizzazione, valorizzando ulteriormente spazi generosi e una distribuzione particolarmente funzionale.ESTERNI E EXTRAIl giardino privato, realizzato sopra la copertura dell'autorimessa, beneficia di una posizione rialzata che garantisce privacy e una piacevole vista sul verde circostante e sui monti. Cantina, ampio box auto interno e parcheggio esterno.----------Attraktive 3,5-Zimmer-Wohnung mit privatem Garten in einer der beliebtesten Wohngegenden von Lugano. Am Ende einer privaten Sackgasse gelegen, profitiert sie von einer besonders ruhigen und geschützten Lage, während das Stadtzentrum, der SBB-Bahnhof und der Autobahnanschluss in wenigen Minuten erreichbar sind. Die Bushaltestelle liegt in bequemer Gehdistanz.HIGHLIGHTS-Sehr ruhige und zugleich zentrale Lage-Privater Garten von ca. 42 m2-Haus mit nur 6 Wohnungen-Beheiztes Hallenbad 10 x 4 m mit Sauna-Garagen- und AussenparkplatzWOHNUNGGrosszügiger Eingang mit zwei Einbauschränken, helles Wohnzimmer mit Cheminée und direktem Zugang zu Terrasse und Garten, Küche mit Ausgang zur Terrasse, zwei geräumige Schlafzimmer, Bad mit Badewanne sowie Bad mit Dusche, beide mit Fenster. Die Wohnung bietet interessante Möglichkeiten zur Modernisierung und individuellen Gestaltung und überzeugt durch ihre grosszügigen Räume sowie einen besonders funktionalen Grundriss.AUSSENBEREICH UND EXTRASDer private Garten, der auf dem Dach der Garage angelegt wurde, profitiert von einer erhöhten Lage, die Privatsphäre sowie einen angenehmen Blick ins Grüne und auf die umliegenden Berge bietet. Ausserdem: Keller, grosser Parkplatz in der Garage und ein Aussenparkplatz.----------Attractive 3.5-room apartment with private garden in one of Lugano's most sought-after residential areas. Situated at the end of a private cul-de-sac, it enjoys a particularly quiet and private setting while remaining only a few minutes from the city centre, the railway station and the motorway access. The bus stop is within comfortable walking distance.HIGHLIGHTS-Very quiet yet convenient location-Private garden of approx. 42 m2-Building with only 6 apartments-Heated indoor swimming pool (10 x 4 m) with sauna-Garage box and outdoor parking spaceAPARTMENTSpacious entrance hall with two built-in wardrobes, bright living room with fireplace and direct access to the terrace and garden, kitchen with access to the terrace, two generous bedrooms, bathroom with bathtub and bathroom with shower, both with windows. The apartment offers interesting opportunities for updating and personalization and benefits from generous living spaces and a particularly functional layout.OUTDOOR AREAS AND EXTRASThe private garden, created above the garage structure, benefit from an elevated position that provides privacy as well as pleasant views of the surrounding greenery and the nearby mountains. Cellar, a spacious garage space and an outdoor parking space.

Travel time
-
1 / 18
CHF 5,900,000.–
4.5 rooms234m² living space
Via Guidino 17, 6900 Paradiso

Best lake-view Penthouse in prestigious building

La Residenza Capo San Martino is located in one of the most prestigious areas of Lugano, namely Paradiso, and offers a spectacular lake view: a rich vegetation and a relaxed atmosphere make this part of Paradiso the "place to be". The historic center of Lugano can be reached with a 20-minute walk along the lake.The Residenza hosts 26 apartments divided into 8 floors, as well as top-level facilities, such as a beautiful indoor pool, a gym, a sauna, and a Turkish bath.The location is also strategic from a tax point of view, as the municipality of Paradiso offers favorable conditions compared to Lugano and most of the surrounding municipalities.Penthouse 7.2 is located on the seventh and last floor of the building.It is one of the most prestigious apartments on the Lugano market. • One of the most spectacular lake views in the Lugano area. • High-standing residence with premium finishes, pool, gym, and spa • Completely renovated apartment • Spacious living and master bedrooms • Enormous terrace • Absolute privacy The heart of the apartment is undoubtedly the large living area with a new, modern open kitchen that is fully equipped. From the living room, you can access the terrace of about 230 m², from which you can enjoy one of the most beautiful lake views in the entire Lugano area.The master bedroom is truly generous in size and has a large en-suite bathroom with a bathtub and shower, as well as a walk-in closet.The second bedroom also has an en-suite bathroom. The third bedroom/office is located near the entrance and also has an en-suite bathroom and a walk-in closet. A guest bathroom and laundry room complete the apartment.A cellar of about 35 m² is located on level 1 of the building.The apartment will be renovated as shown in the renderings and plans in this ad.Apartment area (100%): 234 m²Terrace area (50%): 230 m²Cellar area (30%): 35 m²Commercial area: 359 m²Price: CHF 5'900'000.-Price for parking spaces: CHF 70'000.- (up to 4 can be purchased)

Travel time
-
1 / 12
  • Parking space
  • Balcony / Terrace
  • Pets allowed
  • +5
CHF 1,230,000.–
5 rooms130m² living space
Via Rubiana, 6925 Gentilino

Pleasant Apartment

Pleasant apartment Gentilino - Collina d'OroSpacious apartment of about 130 m² in a quiet and green areaIn the renowned municipality of Collina d'Oro, in the Gentilino district, we propose for sale this spacious apartment of about 130 m², located on the second floor of a well-maintained building from the 90s. The property enjoys a convenient and quiet location, surrounded by greenery and with good solar exposure.The apartment has been partially renovated recently and is ready to be inhabited. At the same time, it still offers the possibility of personalizing some areas according to one's taste and needs. In the presented images, virtual furniture has been inserted with the sole purpose of enhancing and showing the potential of this generous living space.Among the most recent interventions, the new kitchen stands out, which has been completely replaced and installed recently. The property also features radiators, PVC windows with double glazing, parquet flooring, and practical built-in wardrobes in the entrance area. It is also possible to install a washing-drying column inside the apartment.The property also includes a spacious cellar and a private parking space, which can be purchased separately for CHF 60,000. It is also possible to rent a second parking space, subject to availability.An ideal solution for those who want to live in a quiet, well-exposed, and just a few minutes from all major services and the center of Lugano.

  • Parking space
  • Balcony / Terrace
  • Pets allowed
  • +5
Travel time
-
1 / 14
CHF 610,000.–
4.5 rooms
Al Motto 9, 6807 Taverne

Fascinating core house in Taverne, renovated with charm

Fascinating core house in Taverne, renovated with charm In the heart of Taverne, within a charming private courtyard, lies this splendid single-family home spread over three floors, completely renovated in 2011 with great care and attention to detail. A perfect blend of the charm of historic homes and the comfort of modern renovations, ideal for those who wish to live in a welcoming environment with authentic character. A complete and high-quality renovation The renovation was extensive, ensuring a solid, efficient, and ready-to-move-in home: • Complete reconstruction of all floor slabs • Demolition of internal walls and reconstruction with terracotta bricks • Full roof refurbishment • Installation of new windows on the façade, bringing more natural light into the spaces • Reconstruction of the balcony and the overlying roof slope • Installation of a new electrical system • Replacement of pipelines, downspouts, flashing, and gutters in stainless steel • New centralized gas heating system with underfloor heating distribution • Sunshades with shutters for better control of natural light Warm and welcoming interiors The home offers a harmonious and versatile layout: • Ground floor: A bright and spacious living area with an open kitchen, perfect for social gatherings, tiled flooring, a guest bathroom, and a practical utility room with laundry and heating system. • First floor: One bedroom, a bathroom with shower, and an additional multipurpose space, ideal as a second bedroom or living area. The terracotta flooring adds warmth and authenticity to the spaces. • Second floor: A large attic with exposed beams, usable as a master bedroom or a cozy living area. Depending on needs, the living area can be arranged on the ground floor, allowing for three bedrooms on the upper floors. Strategic location and convenience Located in a very quiet area, the house offers an intimate and private atmosphere while maintaining easy access to essential services. Although it does not have a private parking space, municipal parking is available nearby, along with the possibility of renting a parking spot in the adjacent building. This home is the ideal solution for those seeking a residence with authentic charm, modern comforts, and a setting full of character and tranquility. TECHNICAL DATA • Full renovation: 2011 • Commercial surface area: approx. 149.50 sqm • Parking: possibility to rent a parking space nearbyHighlights • High-quality, modern updates with historic charm. • Versatile Layout – Spacious and cozy rooms, adaptable to your needs. • Tranquil Location – Quiet, private setting with easy access to services. Why TaverneTaverne offers a peaceful and picturesque setting while being well-connected to major cities like Lugano, making it ideal for both relaxation and convenience. The town blends historic charm with modern amenities, providing a high quality of life with beautiful landscapes, traditional architecture, and essential services. Its strategic location in Ticino allows easy access to nature, cultural attractions, and outdoor activities, making it a perfect place for families and professionals alike.

Travel time
-
1 / 13
CHF 2,200,000.–
8 rooms380m² living space
Via 1, 6950 Tesserete

Confortevole e spaziosa villa moderna in posizione idilliaca

Elegante villa d'autore (arch. Edy Quaglia), in ottimo stato, situata in posizione verde e tranquilla con bella vista aperta sulle colline e sulle vallate circostanti. Dotata di ampi spazi e ben soleggiata, la bella proprietà si trova a soli 15 minuti da Lugano, mentre Tesserete con tutti i principali servizi è raggiungibile in pochi minuti.HIGHLIGHTS-Villa d'autore con lift interno-Spazi ampi, luminosi e ben distribuiti-Possibilità di bilocale indipendente-Accogliente architettura contemporanea-Terreno ca. 1'199 m2 suddiviso in 2 lottiVILLASuperficie abitabile ca. 320 m2 e locali di servizio di ca. 60 m2. La villa si sviluppa su 4 livelli collegati da un comodo ascensore. Gli ambienti comprendono un ampio soggiorno con camino, cucina abitabile ben attrezzata, zona pranzo, bel giardino d'inverno, locale studio/TV, 3 camere da letto, terrazza panoramica, 3 bagni, grande locale multiuso (fitness o hobby), lavanderia, cantina vini/dispensa, locale tecnico (termopompa e solare) e tanti armadi a muro. Finiture eleganti e grandi vetrate valorizzano gli spazi.ESTERNIGiardino curato con romantica pergola, terrazza coperta, ampio garage per 3 auto e 2 posteggi esterni. ----------Elegante Architektenvilla (Arch. Edy Quaglia) in sehr gutem Zustand, in grüner und ruhiger Lage mit schöner, offener Aussicht auf die umliegenden Hügel und Täler. Die sonnige Liegenschaft bietet grosszügige Räume und liegt nur 15 Minuten von Lugano entfernt; Tesserete mit sämtlichen wichtigen Dienstleistungen ist in wenigen Minuten erreichbar.HIGHLIGHTS-Architektenvilla mit internem Lift-Grosszügige, helle und gut aufgeteilte Räume-Möglichkeit einer unabhängigen 2-Zimmer-Einheit-Angenehme zeitgenössische Architektur-Grundstück ca. 1'199 m2, aufgeteilt in 2 ParzellenVILLAWohnfläche ca. 320 m2 und Nebenräume ca. 60 m2.Die Villa erstreckt sich über 4 Etagen, die durch einen bequemen Aufzug verbunden sind. Sie verfügt über ein grosszügiges Wohnzimmer mit Kamin, gut ausgestattete Wohnküche, Essbereich, schöner Wintergarten, Arbeits-/TV-Zimmer, 3 Schlafzimmer, Panoramaterrasse, 3 Badezimmer, grosser Mehrzweckraum (Fitness oder Hobby), Waschküche, Weinkeller/Vorratsraum, Technikraum (Wärmepumpe und Solaranlage) sowie zahlreiche Einbauschränke. Elegante Ausstattungen und grosse Fensterflächen unterstreichen die Raumqualität.AUSSENBEREICHGepflegter Garten mit romantischer Pergola, gedeckte Terrasse, grosse Garage für 3 Autos sowie 2 Aussenparkplätze.----------Elegant architect-designed villa (arch. Edy Quaglia) in excellent condition, set in a green and quiet location with lovely open views over the surrounding hills and valleys. The bright property offers generous living spaces and is just 15 minutes from Lugano, while Tesserete with all main services can be reached in just a few minutes.HIGHLIGHTS-Architect-designed villa with internal lift-Spacious, bright and well-laid-out rooms-Possibility of an independent 2-room unit-Welcoming contemporary architecture-Plot of approx. 1'199 m2 divided into two lotsVILLALiving area approx. 320 m2 and service rooms approx. 60 m2.The villa is arranged over 4 levels connected by a convenient lift. The layout includes a large living room with fireplace, well-equipped eat-in kitchen, dining area, lovely winter garden, study/TV room, 3 bedrooms, panoramic terrace, 3 bathrooms, large multi-purpose room (fitness or hobby), laundry room, wine cellar/pantry, technical room (heat pump and solar system) and numerous built-in wardrobes. Elegant finishes and large glazed surfaces enhance the quality of the spaces.OUTDOORSWell-kept garden with a romantic pergola, covered terrace, large garage for 3 cars and 2 outdoor parking spaces.

Travel time
-

Suggested properties for you based on search results