4326 results - Property for buy in District Lugano
1 / 12
Price on request
4.5 rooms
Via Marianda, 6926 Montagnola

Super exclusive penthouse

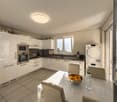
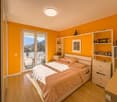
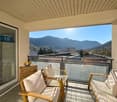
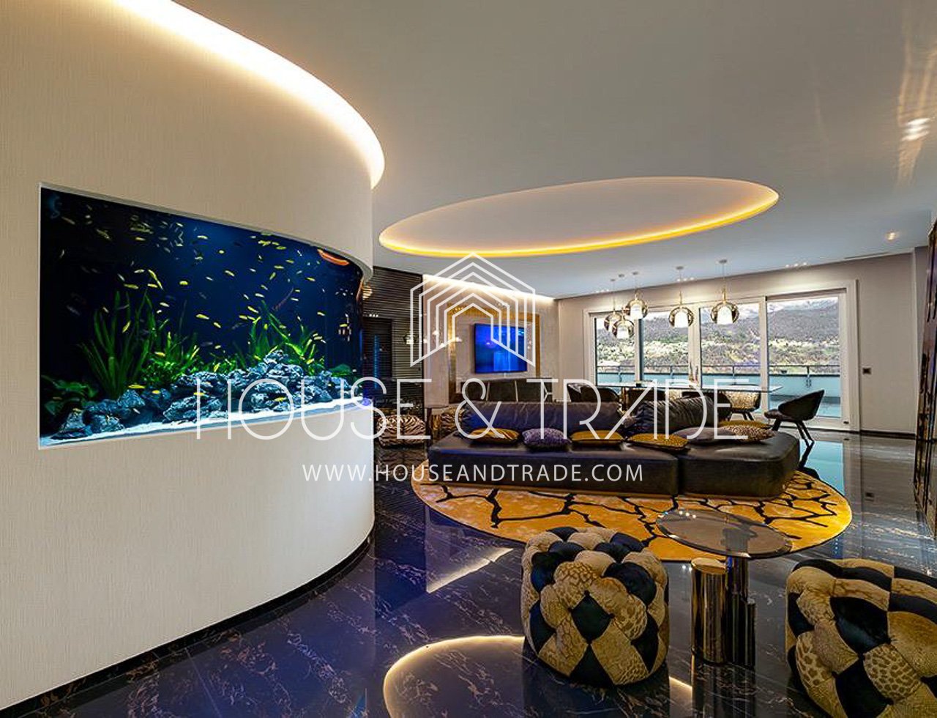
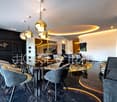
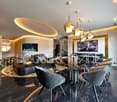
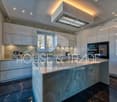
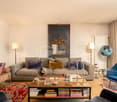
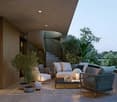
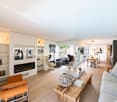
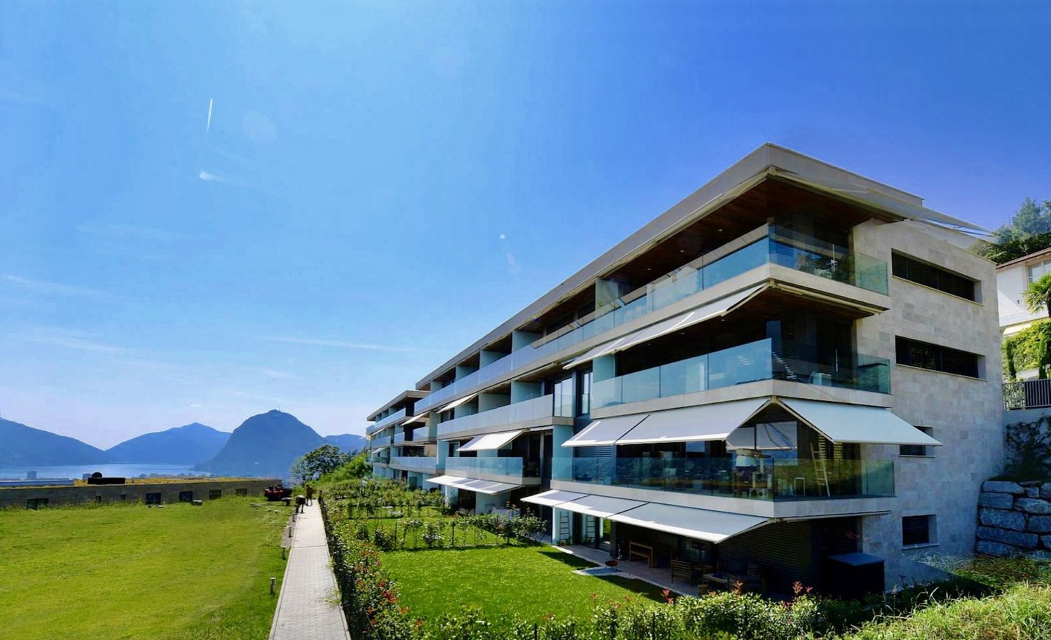
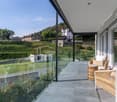
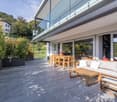
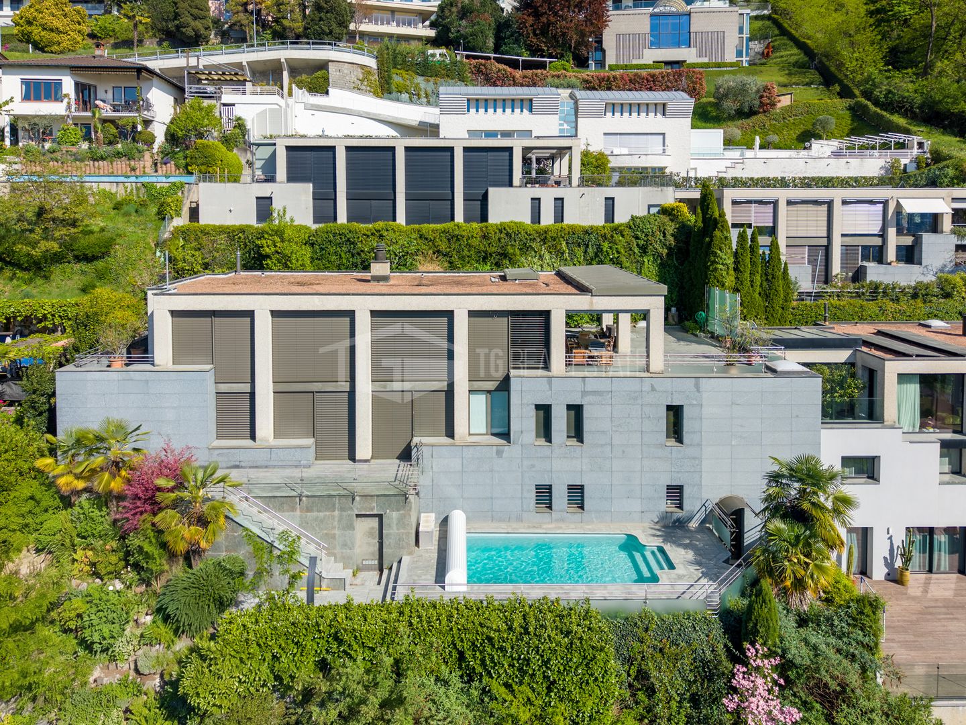
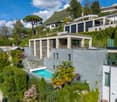
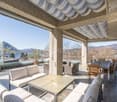
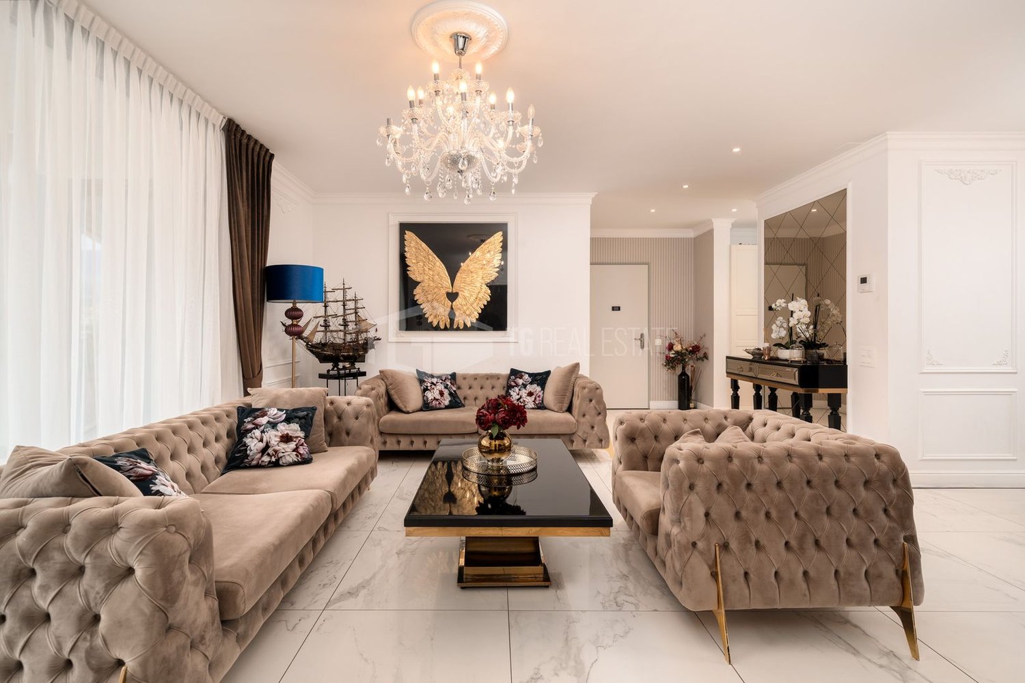
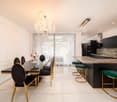
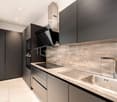
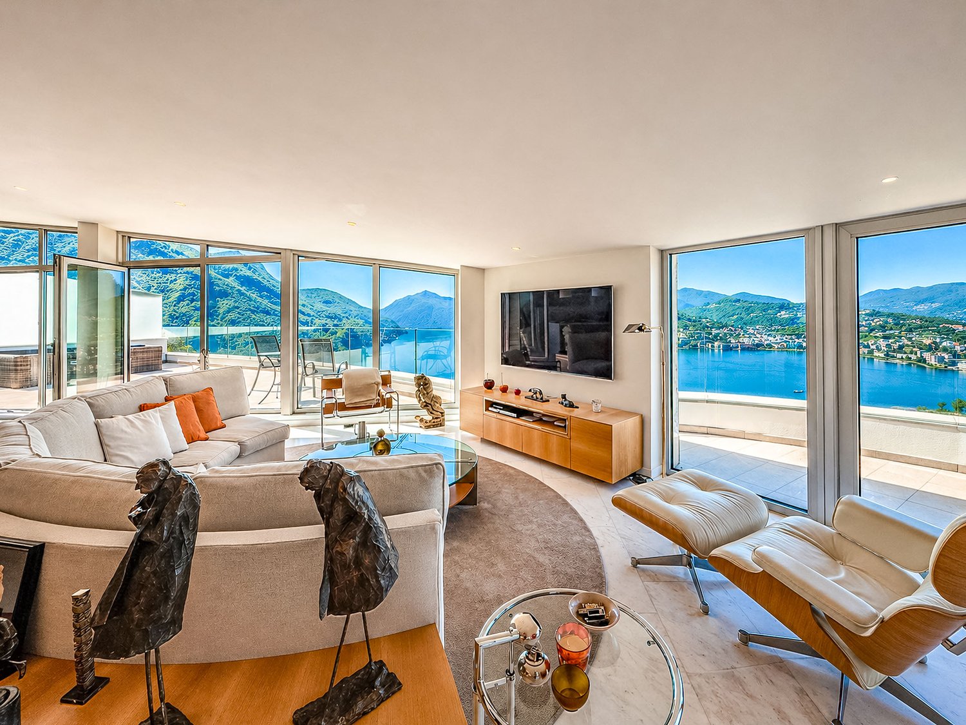
Super exclusive penthouse with beautiful Roberto Cavalli furnishings, lake view, and luxury finishes.The interior spaces are well divided and functional.The living area consists of a very spacious and bright living room with a wall aquarium, an open-plan kitchen with island, a study, and a room used as a wardrobe. A hallway allows access to the sleeping area, which consists of a master bedroom with walk-in closet and en-suite bathroom with shower and bathtub, another bedroom with bathroom with shower and large walk-in closet, and an additional bathroom with hammam.All bedrooms provide access to the terrace with panoramic views of the lake and garden, where a whirlpool tub is installed.The building is of the highest value and consists of only 4 units, each with a separate entrance and direct access via stairs and elevator.The apartment's finishes are of the highest standard: complete interior design by Roberto Cavalli, high-quality appliances, sophisticated lighting effects with LED, retro-lit walk-in closets, bathroom details in refined Sicis Gold Line mosaics, remotely controlled aquarium, air conditioning, high ceilings, large windows.1 cellar and 3 parking spaces in the underground garage are included in the price.The location of this super exclusive penthouse is one of the most sought-after in Ticino. Montagnola offers numerous characteristics that make it a true "precious gem" of the area: residential community, sunny, 10 minutes from the center of Lugano, and close to the renowned American school TASIS.MEASURES:Apartment area: 220 sqmGarden area: 130 sqmTerrace area: 170 sqmCommercial area: 318 sqmRef.: V-MA-MON-MIN-5

Travel time
-
1 / 13
  • Garage
  • Pets allowed
  • View
  • +4
CHF 2,730,000.–
3 rooms125m² living space
6976 Castagnola

CONTEMPORARY ELEGANCE WITH LAKE VIEW IN CASTAGNOLA – 3.5 ROOMS

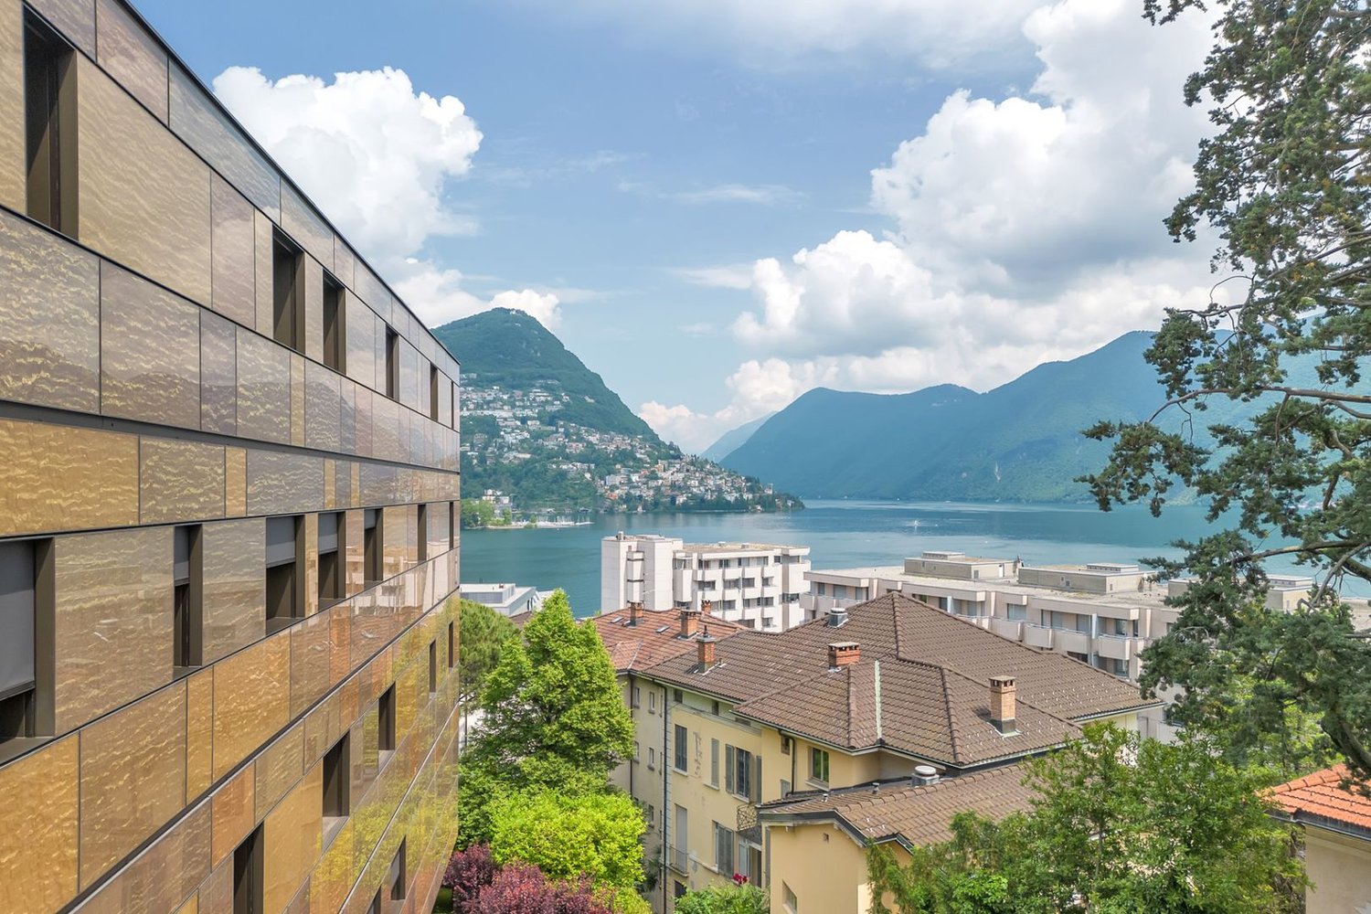
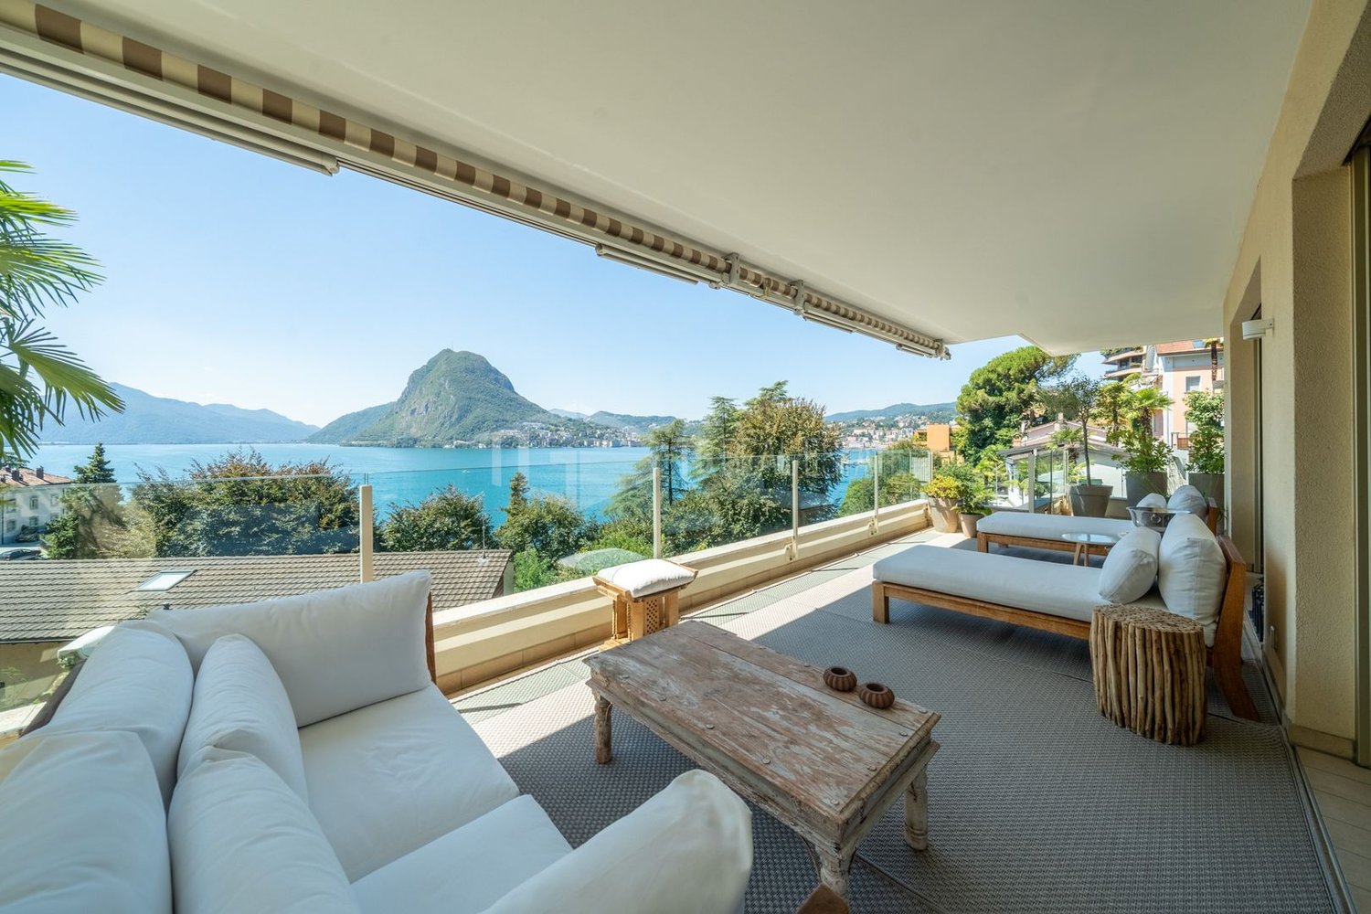
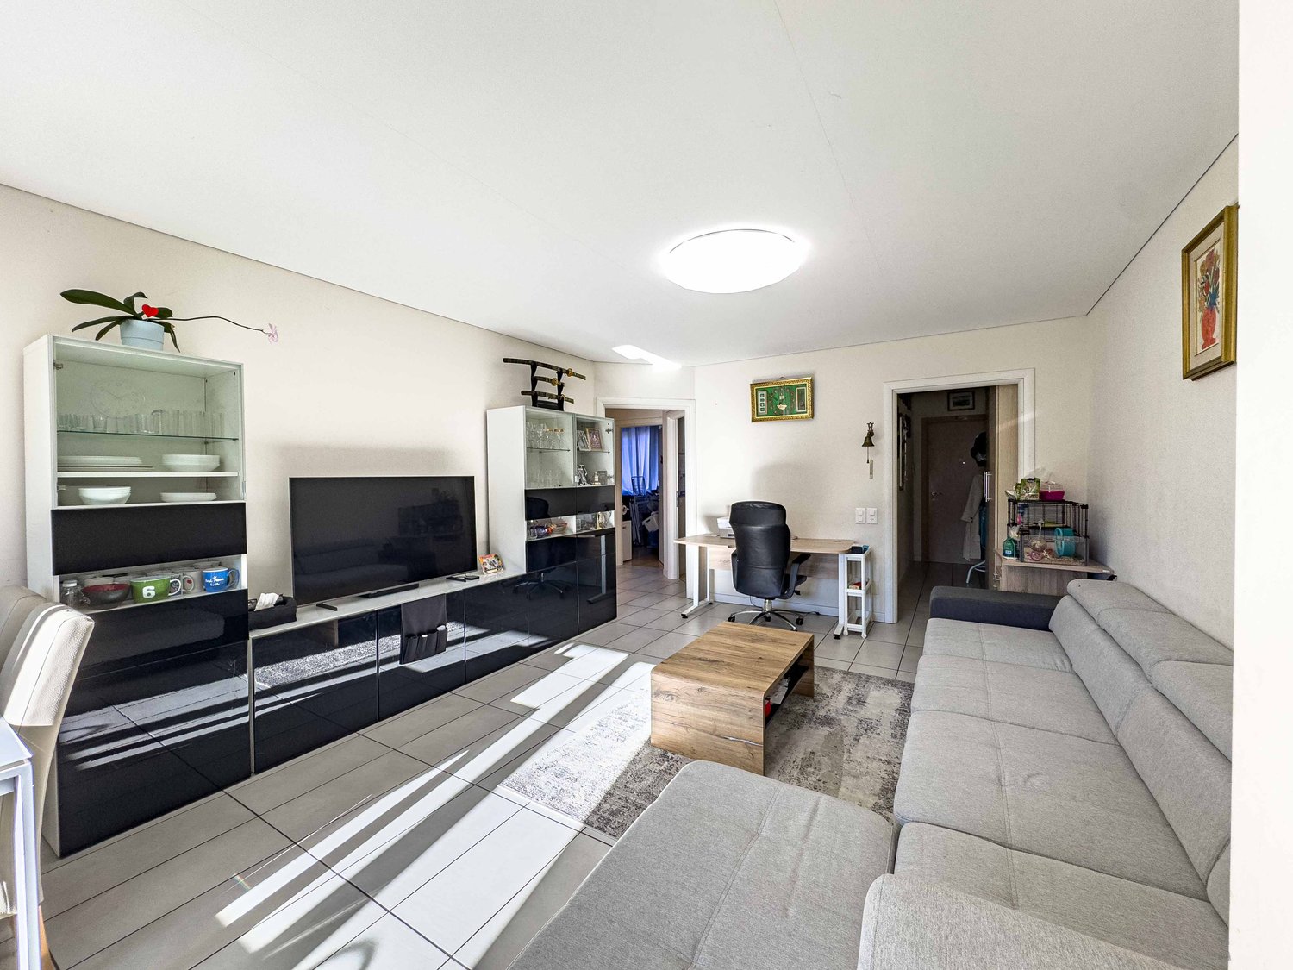
In one of Lugano’s most exclusive and sought-after residential areas, in Castagnola, we offer for sale an elegant 3.5-room apartment located on the third floor of a refined residential building comprising only seven units, ensuring privacy, tranquillity and exclusivity.The location is truly exceptional: Lugano city centre can easily be reached on foot, as can all essential amenities, shops, restaurants, schools and public transport connections. Just a few steps away are the lakeside promenade, renowned swimming areas and the picturesque Gandria Trail, one of the region’s most beautiful panoramic paths, ideal for walks surrounded by nature while enjoying spectacular views over the lake.The apartment was completely renovated in 2018, with particular attention to the quality of the materials and the functionality of the spaces, resulting in a contemporary and elegant home filled with natural light.The entrance opens onto a spacious living area with lounge and dining room, featuring large windows that enhance the magnificent lake views. The modern, fully equipped kitchen has been designed to provide maximum comfort, offering the unique pleasure of cooking while overlooking the lake.One of the property’s most distinctive features is undoubtedly the magnificent 46 m² covered terrace, which wraps around the apartment and creates a natural extension of the interior living spaces. It is the perfect setting for outdoor lunches and dinners, relaxing moments or simply enjoying the beautiful panorama throughout the year.The sleeping area comprises two comfortable bedrooms and two elegant bathrooms, ensuring both comfort and privacy.The property also includes a private cellar and one parking space in the underground garage, available for purchase at CHF 70,000.A second parking space is also available for rent.An ideal residence for those wishing to live in one of Lugano’s most prestigious locations, surrounded by the beauty of the lake and nature while enjoying all the conveniences of city living.
  • Garage
  • Pets allowed
  • View
  • +4
1 / 13
CHF 2,190,000.–
4.5 rooms223m² living space
Via Valegia 20, 6926 Montagnola

Montagnola - Splendid 4.5-room Attic

Residenza Vittoria is born in the heart of Collina d'Oro Montagnola, one of the most prestigious and sought-after locations in the Luganese. Located in Via Valegia 20, it enjoys a privileged position: surrounded by greenery, in a reserved and quiet context, but perfectly connected to the center of Lugano, reachable in just a few minutes.The residence offers the perfect balance between privacy, comfort, and proximity to the main services, international schools, and strategic connections of the region.The project includes 19 apartments of 2.5, 3.5, and 4.5 rooms, designed to meet different housing needs with modern, bright, and functional environments.All apartments are equipped with:floor heating and cooling;ventilation and air conditioning system;private laundry room;home automation;high-standing finishes;practical wall-mounted closets at the entrance;large, livable balconies for pleasant moments outdoors.Apartment A.2.2 stands out for its spacious rooms and functional distribution of spaces. The bright living area, which spans 59 m², includes an elegant living room with open kitchen and direct access to the large 27.6 m² terrace, ideal for relaxation and pleasant outdoor gatherings.The sleeping area includes three bedrooms of generous dimensions, including a spacious master bedroom with access to the private terrace, as well as three bathrooms that guarantee maximum residential comfort. The property is completed by a practical internal laundry room and a magnificent panoramic roof terrace of over 62 m², an exclusive outdoor space that ensures privacy and an open view of the surrounding landscape.Expected delivery: end of 2028Parking spaces are available in the garage at a price of CHF 70,000 each.

Travel time
-
1 / 14
CHF 4,150,000.–
5.5 rooms
Via Aldesago, 6974 Aldesago

Luxury duplex apartment with lake view in Aldesago

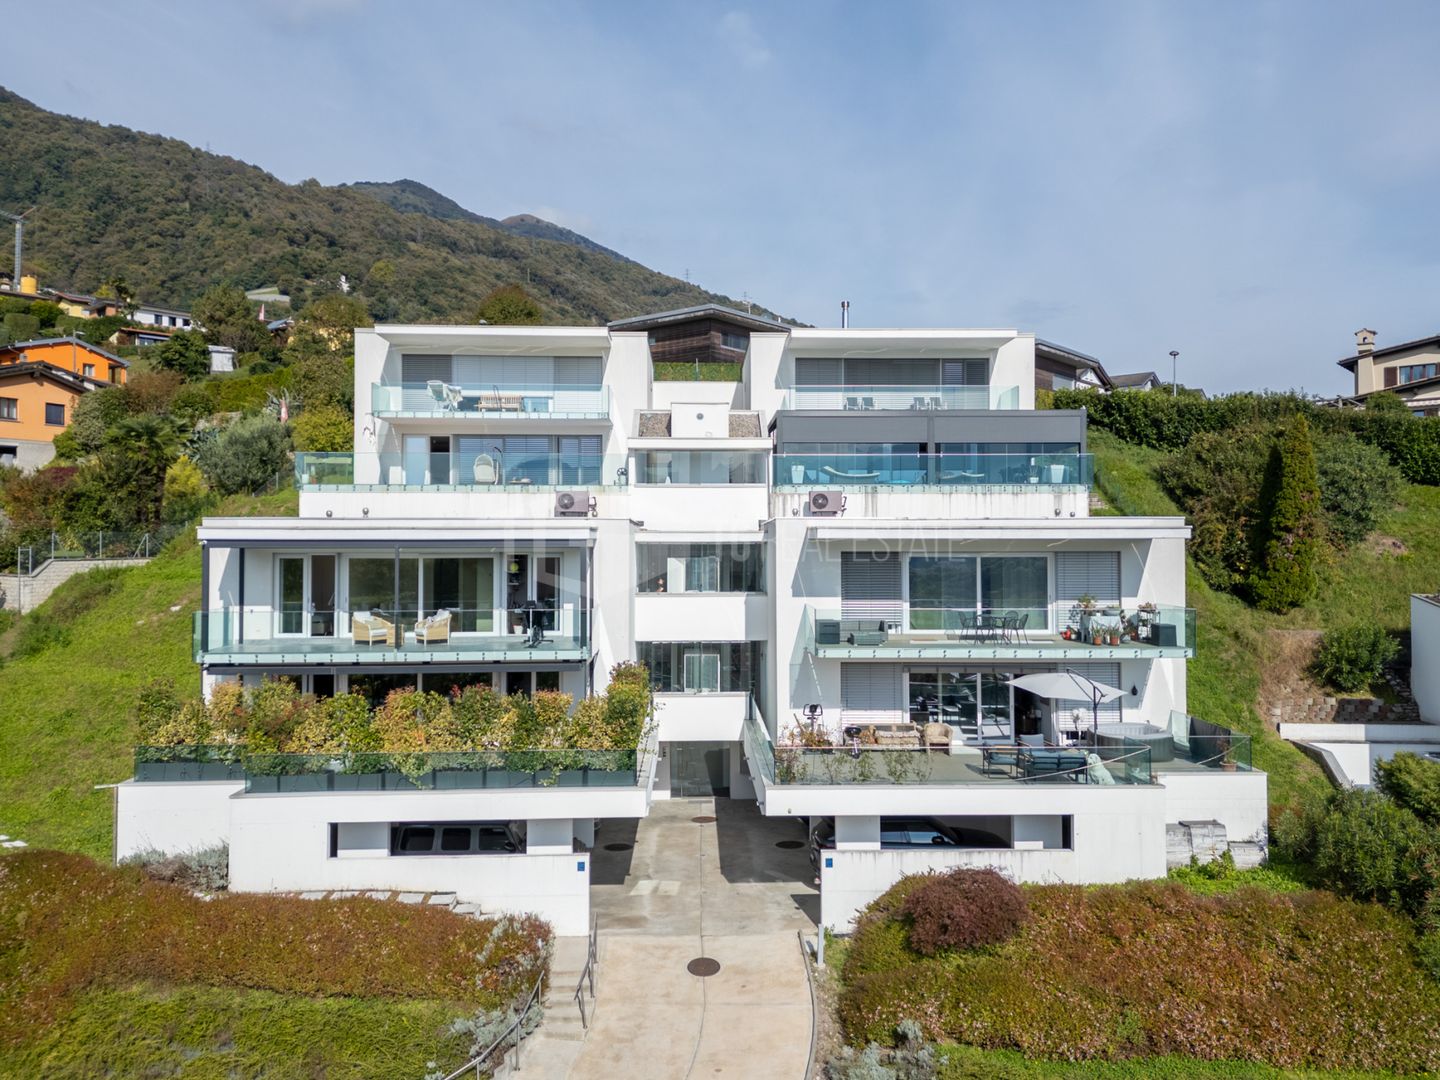
Luxury duplex apartment with lake view in Aldesago, with panoramic terraces and an unparalleled view of Lake Lugano and the surrounding mountains, located in the exclusive White House residence.This exclusive property consists of a 4.5-room duplex attic and a separate studio apartment attached to it.The apartment is directly accessible from the street level, despite being located on the top floor of the residential building, and enjoys the privileges of an attic. The upper floor includes a large living area, enhanced by full-height windows and direct access to a panoramic terrace, an open-plan kitchen, a guest bathroom, and a practical storage/laundry room.An internal staircase leads to the sleeping area, where the master suite with a large walk-in closet, an en-suite bathroom, and direct access to the panoramic terrace is located, as well as two additional double bedrooms, both with private bathrooms and access to the outdoor spaces. The floor is completed by a convenient laundry room.High-quality materials have been used for the finishes. The main features include natural marble floors, bathrooms clad in marble and natural stone, large sliding glass surfaces, a modern design kitchen with a wine cellar, custom-made wardrobes, and underfloor heating.The property is completed by a practical separate studio apartment of approximately 37.5 m², assigned to the apartment but with an independent entrance.The amenities include two comfortable covered outdoor parking spaces.The White House residence is a high-level residential project completed in 2012, consisting of 4 apartments and a separate villa.The location in the municipality of Aldesago is sought after by those who want to live in an exclusive context, with the privilege of one of the most spectacular views of Lake Lugano, without giving up the proximity to the main services and the city center.MUSUREDuplex: 230 m²Studio apartment: 37.50 m²Terraces: 100 m²Commercial area: 318 m²Ref.: V-LG-ALD-ALD-40
Travel time
-
1 / 6
CHF 1,230,000.–
3.5 rooms
Via Restabbio, 6925 Collina d'Oro

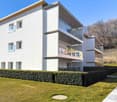
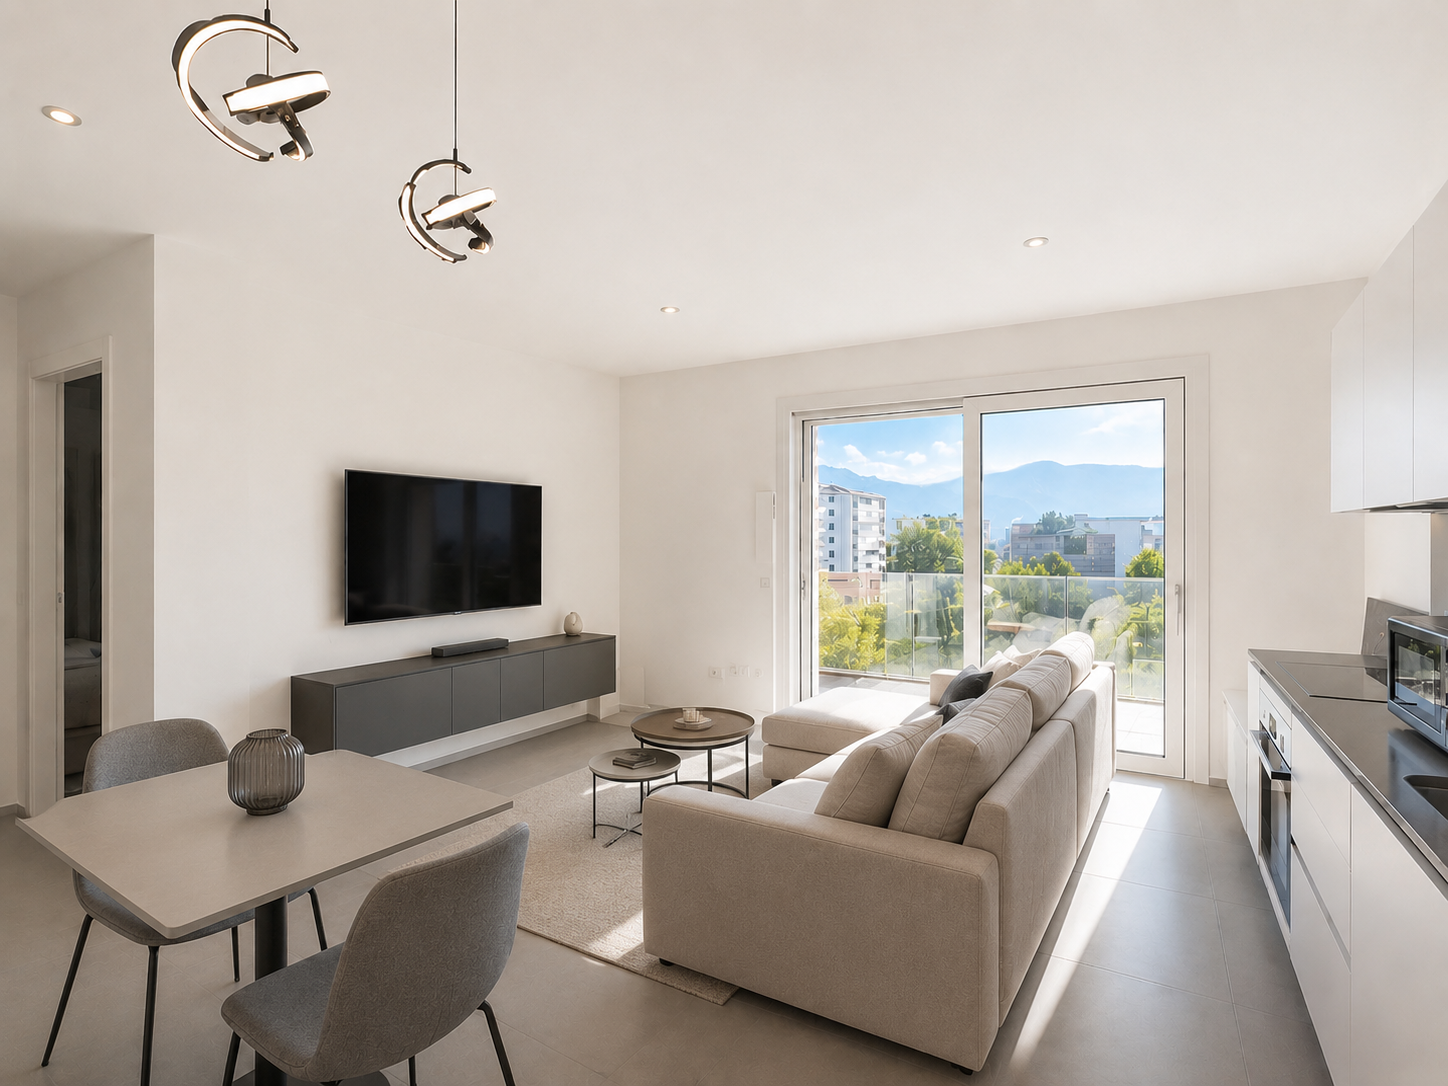
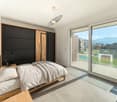
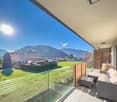
Exclusive 3.5 rooms in Gentilino-Collina d’Oro

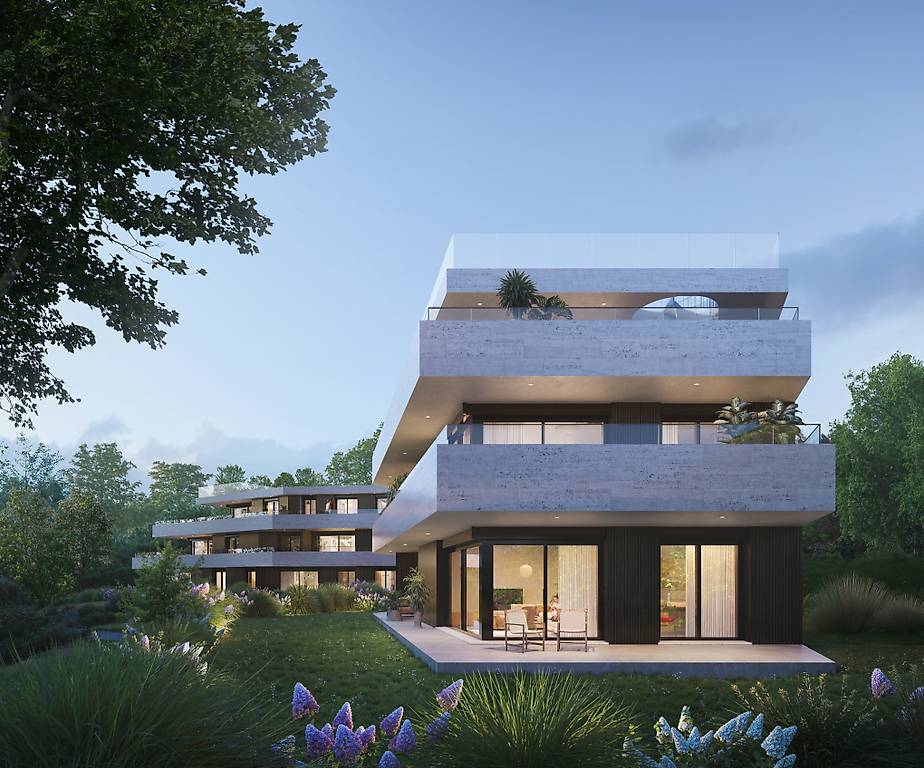
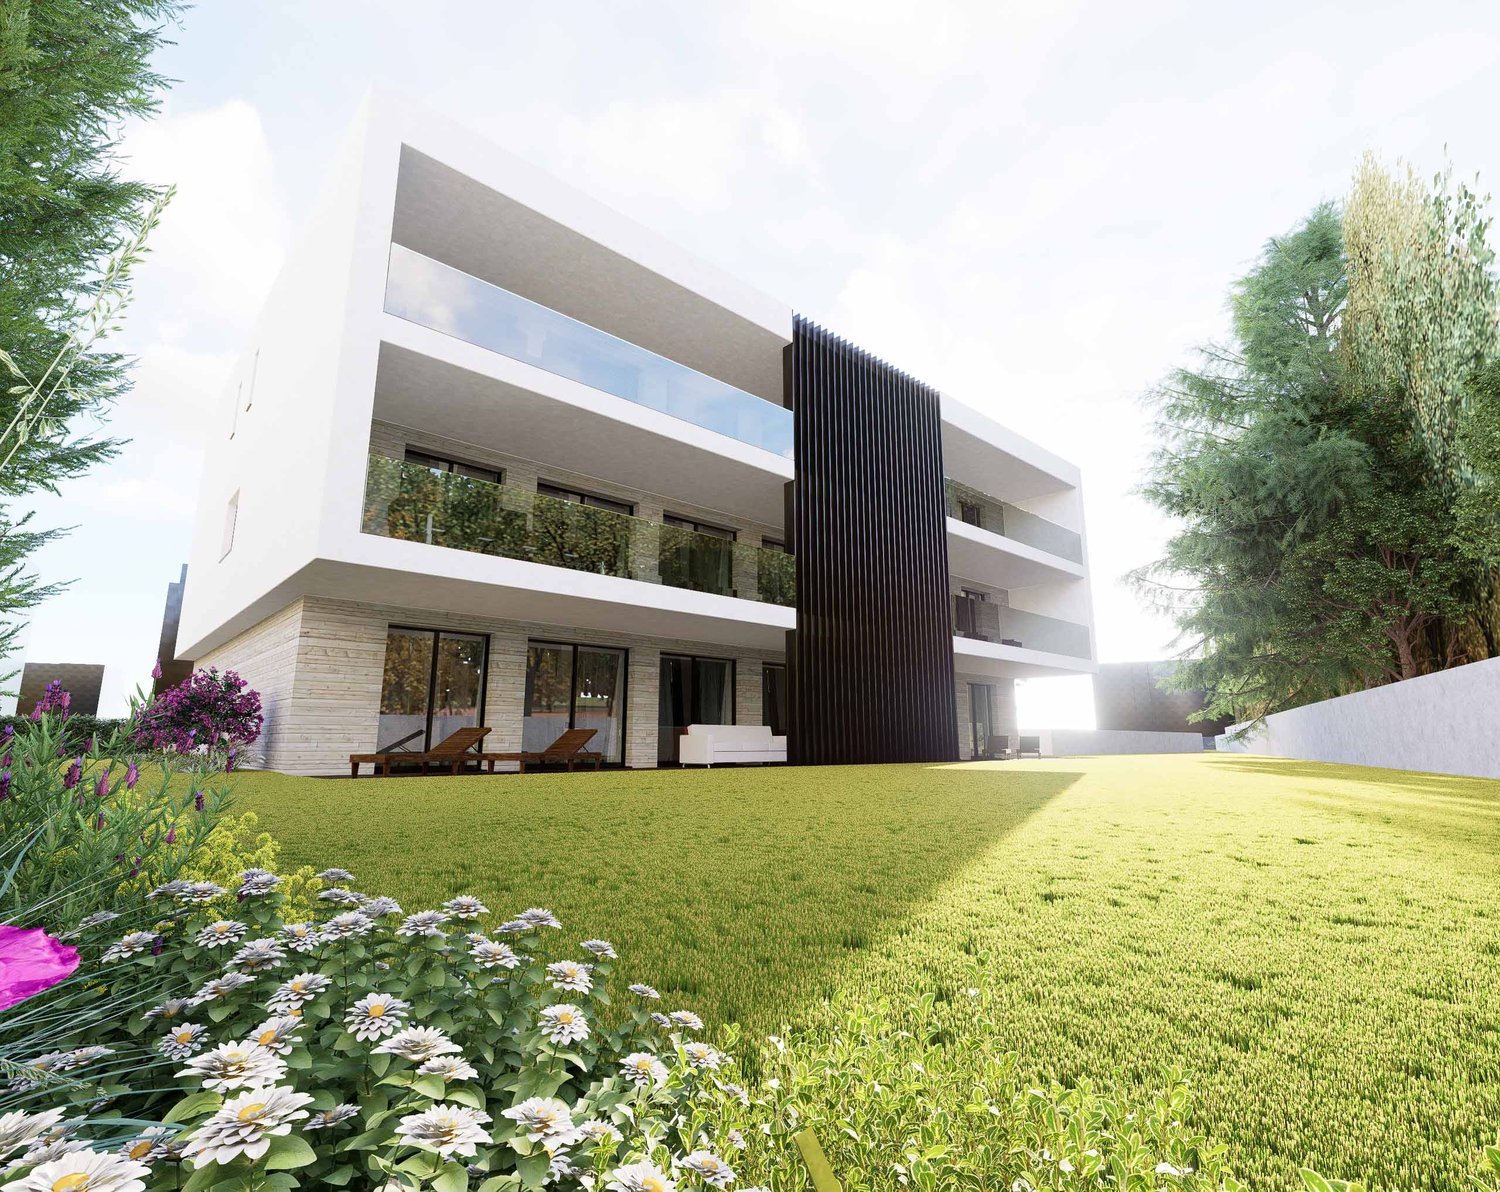
Exclusive 3.5-room apartment in Collina d’Oro, in the Gentilino district, in a residence with upcoming construction of only 6 residential units.Located on the first floor of the new Residence d’Oro, the apartment features bright spaces and high-end finishes. Entrance hall with space for a comfortable wall closet, living room with open kitchen, master bedroom with en-suite bathroom, another bedroom and bathroom. Preparation for installing a washing machine/dryer in the apartment is provided.From the living area, you can access a large, covered terrace that extends across the entire width of the apartment.1 cellar is included in the price. It is possible to purchase 2 parking spaces in the garage for 60,000 CHF each.The finishes include aluminum windows with triple glazing, floors of your choice in parquet or grès, handmade kitchen "Made in Italy". The heating is provided by underfloor heating connected to a centralized system powered by a heat pump. Cooling and dehumidification system. Preparation for alarm system. Partial domotics system.The construction will be carried out according to high building standards, with particular attention to energy efficiency and consumption reduction.Collina d’Oro is one of the most exclusive and quiet areas in Ticino. Living in this municipality means enjoying a serene, safe and green environment, far from the city chaos but still close to Lugano.MEASURESApartment: 91.06 m²Terrace: 18.55 m²Cellar: 10.40 m²Commercial area: 102.94 m²Ref.: ORO-PPP4Other residential units of different sizes are available in the same residence. Contact us to discover them all!

Travel time
-
1 / 8
CHF 530,000.–
3.5 rooms
Via Bricola, 6802 Monteceneri

Apartment on the top floor in Rivera under construction

Apartment on the top floor in Rivera under construction, in a residential building consisting of only 5 residential units.Located on the second and top floor, the 3.5-room apartment features well-distributed spaces: entrance into a spacious and bright living room with access to the terrace, open-plan kitchen, master bedroom with private bathroom and space for a wardrobe where the preparation for the washing machine can be installed, bedroom and another complete bathroom.The internal finishes are still customizable according to the proposals in the specification. The materials used are modern and of high quality.The building is equipped with systems that aim to reduce energy consumption and minimize environmental impact. The underfloor heating and domestic hot water production are guaranteed by a modern heat pump, supported by thermal solar panels. The windows are PVC with triple glazing.Delivery is expected in the first months of 2027.1 basement is included in the price. It is also possible to purchase 1 parking space, depending on availability, at the following prices:- Single parking space in the garage for 45,000 CHF each.- Double parking space in a row in the garage for 60,000 CHF each.- Outdoor parking space for 20,000 CHF each.The residence is located in a well-served and easily accessible area, in a part of Rivera characterized by small and medium-sized buildings, which contribute to maintaining a calm and pleasant residential context.In the immediate vicinity are schools, essential goods shops, and connections to public transport.MEASURESApartment: 76.00 m²Terrace: 8.79 m²Basement: 4.53 m²Commercial area: 81.53 m²Ref.: V-MB-RIV-BRI-13-5

Travel time
-
1 / 13
  • Balcony / Terrace
  • Garage
  • View
  • +7
CHF 2,300,000.–
5.5 rooms220m² living space
Via Orti 8, 6900 Lugano
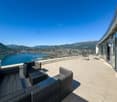
STYLISH PENTHOUSE JUST A SHORT WALK FROM THE CENTRE OF LUGANO

STYLISH PENTHOUSE JUST A SHORT WALK FROM THE CENTRE OF LUGANO Situated on the top floor of the modern Residenza Agorà, built in 2017, this elegant penthouse offers approximately 220 m² of living space and represents a rare opportunity for those wishing to live in a bright, refined and well-planned home, just a few minutes’ walk from the centre of Lugano. The flat stands out for its generous spaces, excellent internal layout and the pleasant natural light provided by the large windows. The living area features a spacious living room with an open-plan kitchen, designed to offer a convivial, modern and comfortable setting. The living area opens onto two spacious balconies, ideal for enjoying pleasant moments outdoors. The main sleeping area comprises three bedrooms. The master bedroom has an elegant en-suite bathroom complete with a bath and shower, whilst the other two bedrooms share a second bathroom with a window. Separate from the main sleeping area, near the entrance, is a fourth independent room, ideal as a guest room, study or gym, equipped with a private en-suite bathroom. The property has a total of three bathrooms, and a spacious private utility room with built-in cupboards completes the home’s service areas. The property also includes two convenient parking spaces in the garage, available at a price of CHF 70’000.– each. Thanks to its strategic location, the quality of the property and the clever layout, this penthouse is the ideal solution for those wishing to live in the heart of Lugano in comfort, privacy and elegance.
  • Balcony / Terrace
  • Garage
  • View
  • +7
Travel time
-
1 / 15
CHF 1,230,000.–
5.5 rooms
Via Streccia, 6943 Vezia

Semi-detached house with open view in Vezia

Semi-detached house with open view in Vezia, characterized by a pleasant open view and a convenient location to reach all main services.The house develops on three levels. The ground floor is dedicated to the day area, consisting of an entrance hall, living room with fireplace, separate kitchen and guest bathroom. The rooms of this floor open onto a patio and a private garden that surrounds the house on three sides.On the upper level is the night area with master bedroom with private bathroom, two further bedrooms that share access to a terrace and a further bathroom.The semi-basement floor houses the laundry room, cellar, shelter, a multi-purpose room and a bathroom.The house was built in 1980. Over the years, interventions have been carried out that have concerned the renovation of the roof, improvements to the facades, the replacement of the kitchen, the installation of air conditioning and solar panels.The internal finishes include wooden windows with double glazing, terracotta floors in the living area and parquet in the bedrooms, lawn mower in the garden. The heating is via floor serpentine connected to an oil boiler.The property is completed by 1 garage parking space and 1 external parking space.The residential complex where this property is located has a children's playground, a grotto and an outdoor space for organizing private events.MEASURESApartment: 150.33 sqmSemi-basement: 83.54 sqmTerraces: 18.62 sqmGarden: 170 sqmCommercial area: 202.34 sqmRef.: V-VG-VEZ-STR-10U

Travel time
-
1 / 6
CHF 1,255,000.–
3.5 rooms
Via Rubiana, 6925 Collina d'Oro

Elegant 3.5-room apartment with garden in Collina d’Oro

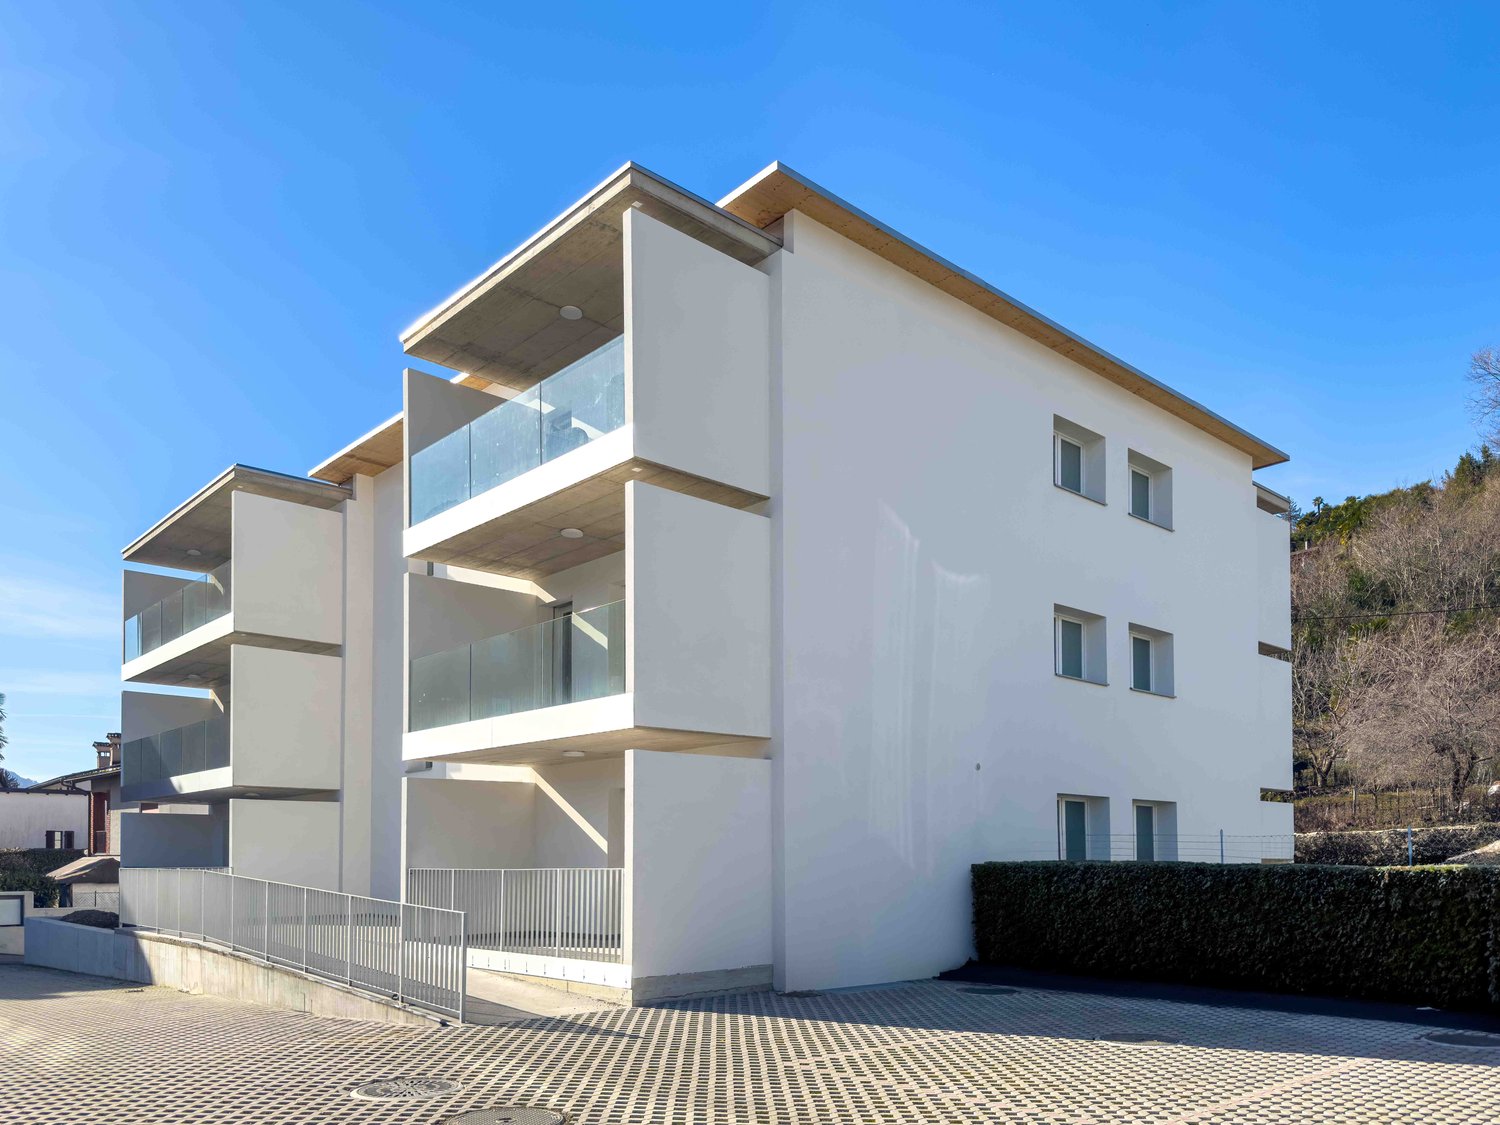
Elegant apartment with garden in Collina d’Oro, in the quiet neighborhood of Gentilino, in a residential building under construction composed of only 6 residential units. Delivery is expected at the beginning of summer 2027.Located on the ground floor of the new Residence d’Oro, the 3.5-room apartment stands out for its bright rooms and high-end finishes.Entry is through a living room with open-plan kitchen and peninsula. The sleeping area includes the master bedroom with en-suite bathroom, where the connection for the washing machine/dryer has been prepared, a second bedroom, and an additional bathroom. From the living area, you can access a large covered terrace and the private garden.1 cellar is included in the price. It is possible to purchase 2 parking spaces in the garage for 60,000 CHF each.The finishes include aluminum windows with triple glazing, floors of your choice in parquet or gres, and a handmade "Made in Italy" kitchen. The living comfort is guaranteed by underfloor heating powered by a heat pump, a cooling and dehumidification system, preparation for an alarm system, and partial domotics.The construction meets high building standards, with particular attention to energy efficiency and consumption.The location allows for quick access to international schools, services, infrastructure, and communication routes. At the same time, you can enjoy the serenity and tranquility of a residential area.MEASURESApartment: 86.11 m²Terrace: 18.90 m²Garden: 136.00 m²Cellar: 10.40 m²Sales area: 111.76 m²Ref.: V-GB-GEN-ORO-2

Travel time
-
1 / 5
CHF 670,000.–
3.5 rooms
Strada Cantonale 28, 6987 Caslano
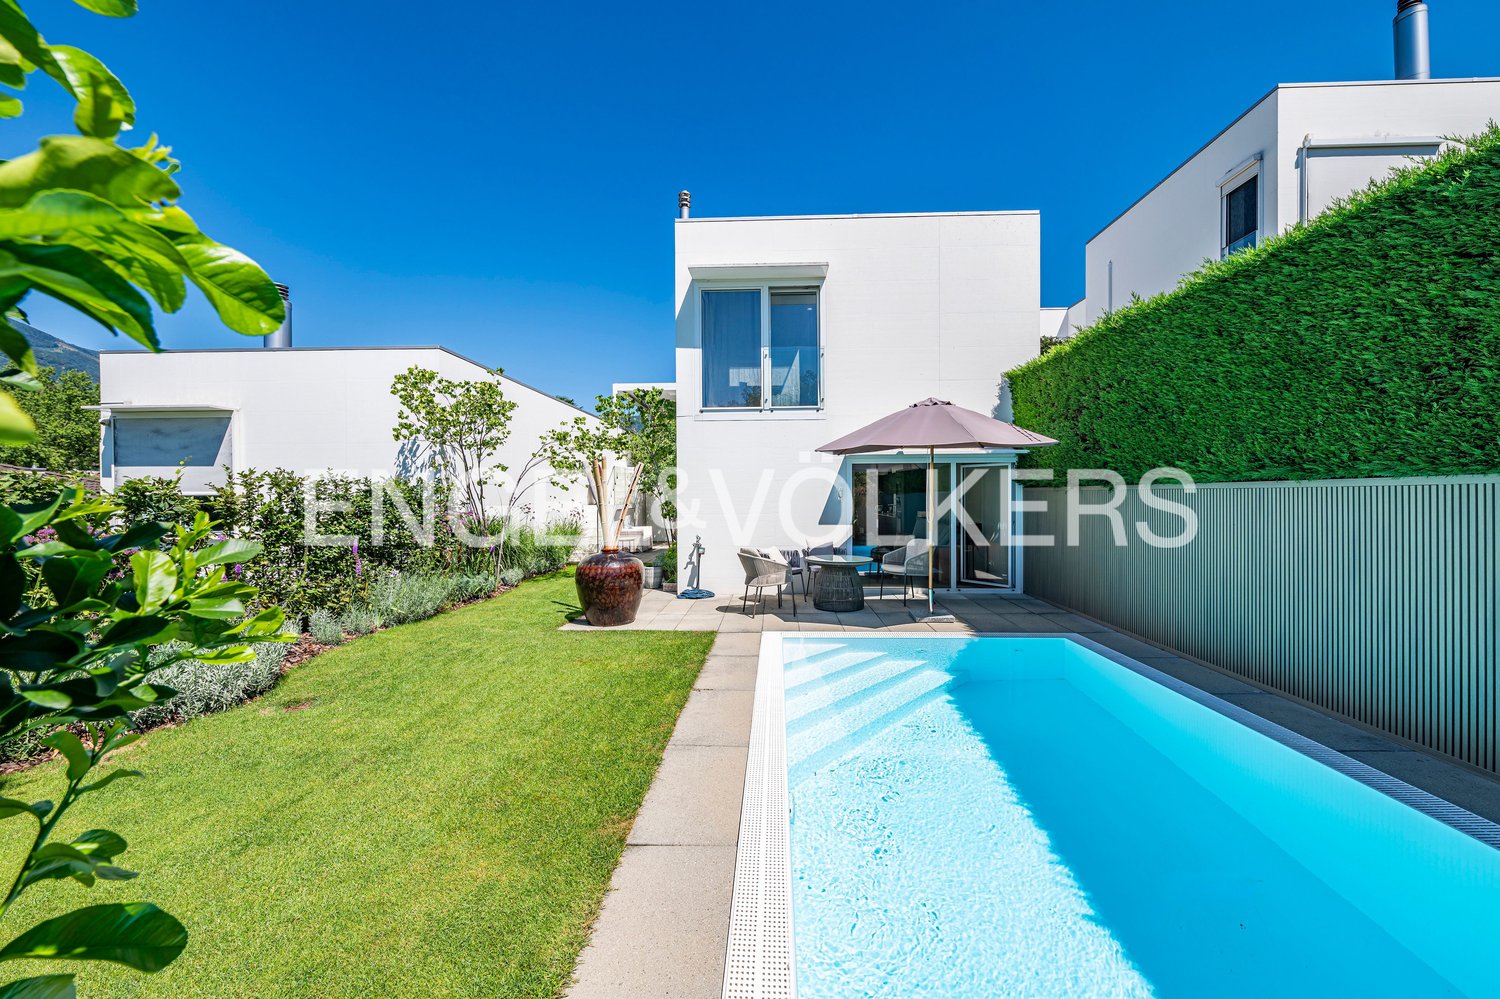
New 3.5 rooms on the top floor in Caslano
New 3.5 rooms on the top floor in Caslano. Currently the apartment is rented, so it can be purchased as a rental property.The property is located on the second and last floor of the new Residenza Regina. The interiors are distributed as follows: entrance, spacious and bright living room with open kitchen equipped with excellent appliances, master bedroom with en-suite bathroom and space to create a walk-in closet, hallway with preparation for washing machine/dryer, a second bedroom and a bathroom. The living area opens onto a first terrace, while the two bedrooms access a second terrace.The internal finishes are modern and the materials used are of high quality.1 cellar is included in the sale price. 2 parking spaces in the garage about 40,000 CHF each.The new Residenza Regina is composed of two twin buildings with modern architecture, each with three floors. The technologies used for the construction are modern and focused on energy saving and consumption reduction: triple-glazed windows, photovoltaic panels, heating with serpentine and heat production through a heat pump.The position is very convenient because it allows you to easily reach, even on foot, the main services, including shops, schools, train station, lake, banks and post office. In a few minutes by car you can reach Agno airport and the Italian border. The highway and the center of Lugano are about 10 km away.MEASURES Apartment: 98.63 sqmTerrace: 28.20 sqmCommercial area: 112.73 sqmRef.: REG-PPP10
Travel time
-

Suggested properties for you based on search results